
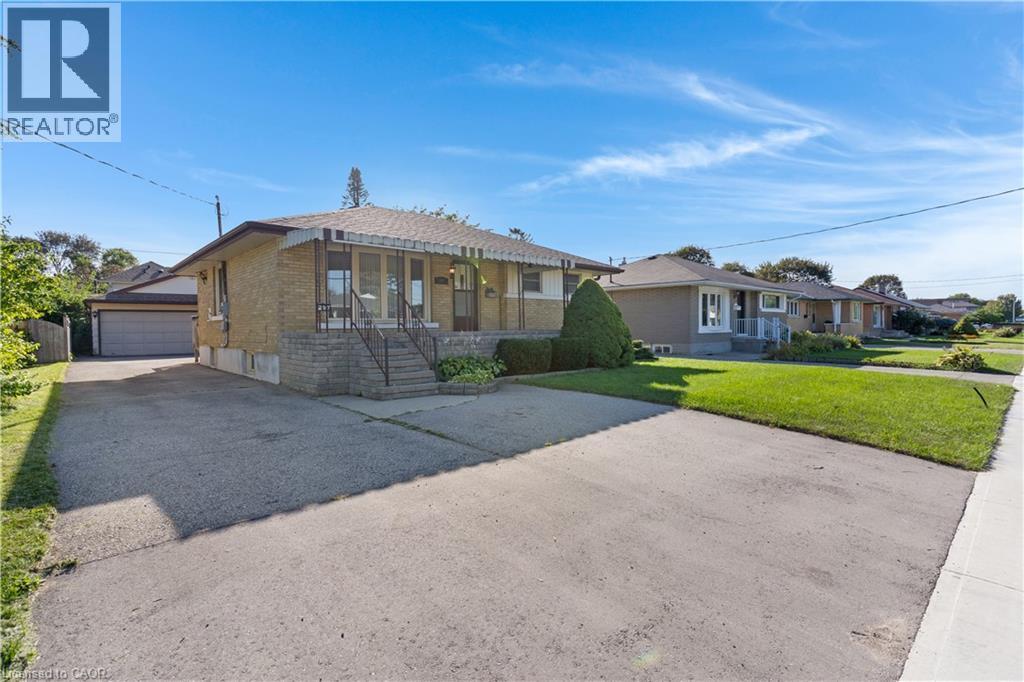
297 Wilson Avenue
Kitchener, Ontario
If you're looking for space, versatility, and an incredible workshop, this home has so much to offer! A standout feature is the HUGE heated workshop/garage, complemented by a long driveway with parking for multiple vehicles. Inside, the home is bright, clean, and well maintained. The spacious main-floor addition has been a favourite place to relax, offering a bright and peaceful spot at the back of the home. Surrounded by windows and a sliding door, the space is filled with natural light while providing a quiet spot to unwind and enjoy views of the backyard. The main floor offers convenient everyday living with a primary bedroom and ensuite, main-floor laundry, and an accessible bathroom featuring a shower seat, grab bar, and additional shower lighting. A separate rear entrance adds flexibility and potential for an in-law setup. Downstairs, the fully finished basement provides even more living space with a recreation room, games area, 2 additional bedrooms, a bathroom and plenty of room for family and guests. Additional highlights include an owned hot water tank, ample parking, and a great location close to shopping, parks, schools, and highway access. Whether you need room for hobbies, vehicles, a home workshop, extended family, or simply more space to enjoy, this home offers a unique combination that's hard to find. (id:50787)
RE/MAX Centre City Realty Inc
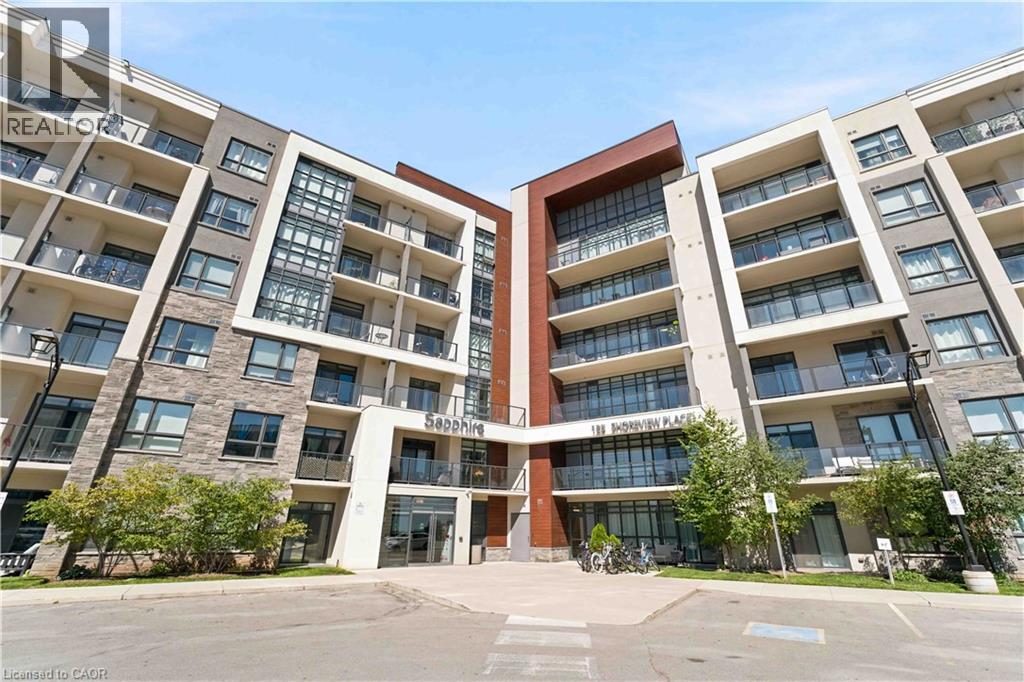
125 Shoreview Place Unit# 411
Hamilton, Ontario
It's a good life! Welcome to Sapphire, a condominium community situated right on Lake Ontario. With steps to the beach and waterfront trail access, this rare 2-bedroom condo is an end unit with increased privacy and plentiful daylight. Enjoy your morning coffee and view of the lake from the 150 square foot wrap-around balcony or bask in the sun on the rooftop terrace. Upgrades in the last few years include paint throughout, vinyl flooring (no carpet), and accent wall. Included is one underground parking space, same-floor locker unit and convenient in suite laundry. Condo amenities include an exercise room, party room, rooftop terrace, bike storage and visitor parking. Nearby to many trails, parks, restaurants and the QEW. Don't miss out! (id:50787)
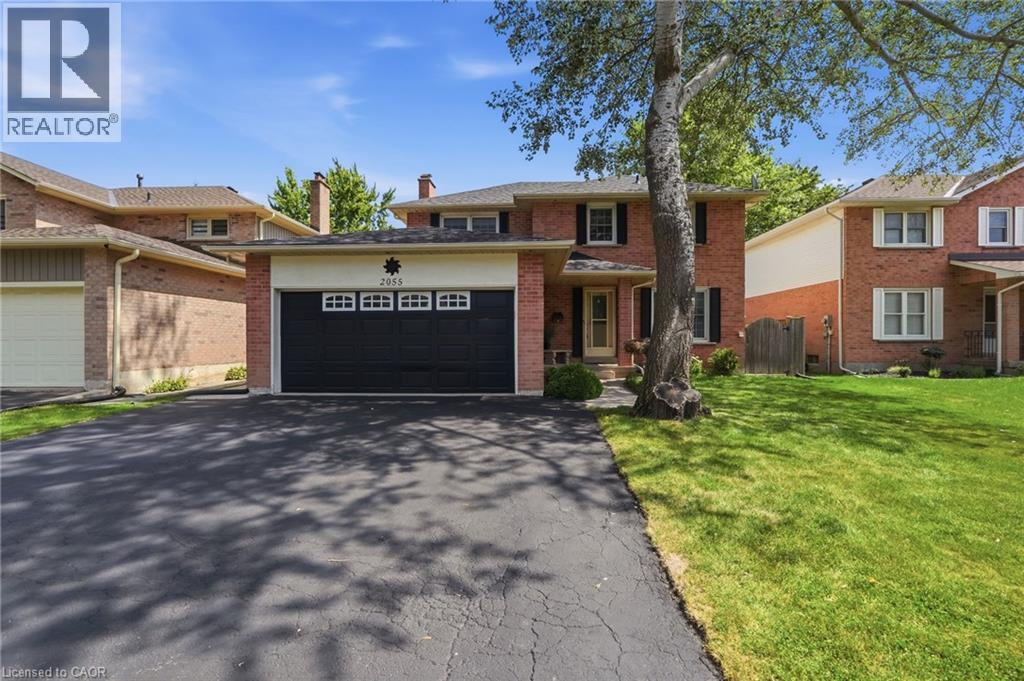
2055 Hunters Wood Drive
Burlington, Ontario
Nestled on a quiet street in Burlington’s Headon Forest neighborhood, 2055 Hunters Wood Drive offers a 4-bedroom, 3-bathroom layout designed for seamless living and effortless outdoor relaxation. Step inside to an open-concept living space bathed in natural light, complete with a freshly updated kitchen (2025) that anchors the main level. The floor plan flows comfortably into four spacious bedrooms, offering versatile options for guest accommodations, personal retreats, or a dedicated home office. Outside, the private backyard features a sparkling solar-heated pool—ideal for stretching the warm-weather season—complemented by major property updates including a replaced roof (2018). Complete with an unbeatable location close to everyday shopping and top-rated schools nearby, this home delivers an ideal balance of comfort, key upgrades, and everyday convenience. (id:50787)
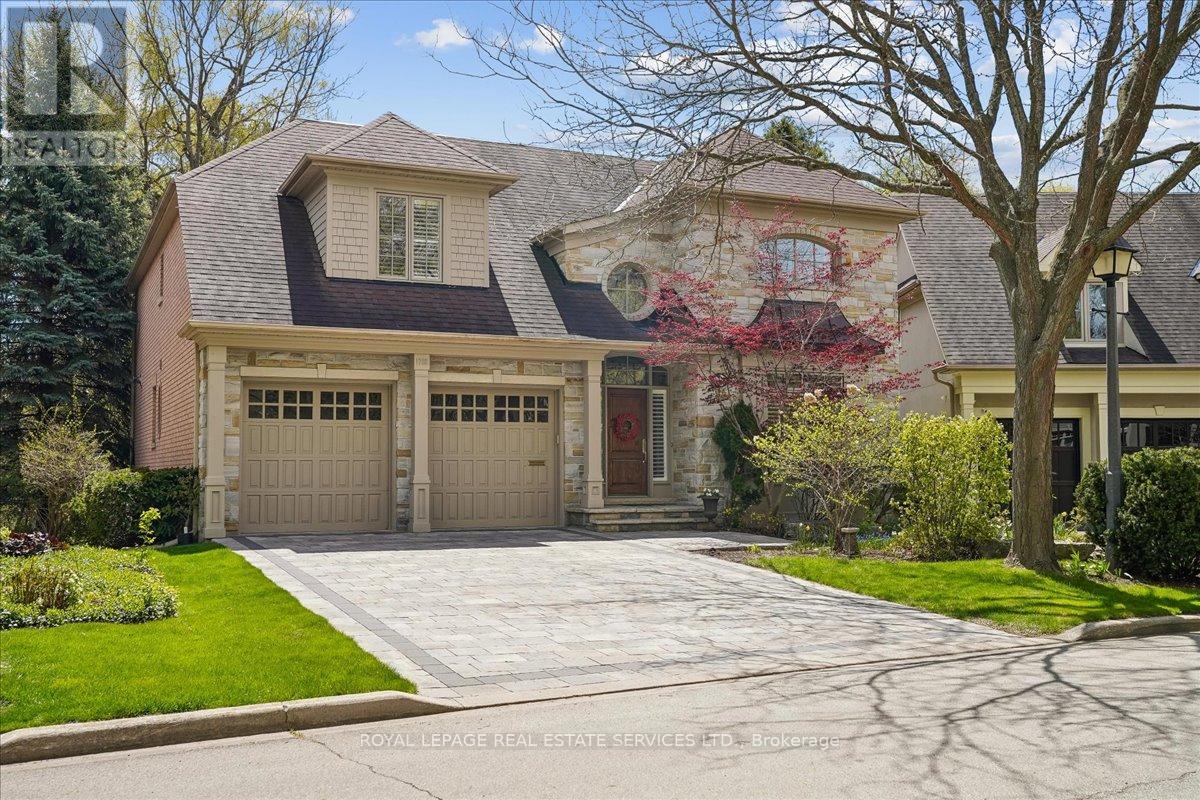
1726 The Pines
Mississauga, Ontario
Welcome to refined living in "The Pines," one of Clarkson-Lorne Park's most secluded enclaves. This custom-built masterpiece by Legend Homes was originally owned by the builder, ensuring superior quality and premium finishes. Situated on a private cul-de-sac with no through-traffic, this home backs onto a lush, protected Natural Heritage System, offering privacy and serene views of nature. The main floor is masterfully designed for both formal hosting and family life. A grand, combined living and dining room provides a sophisticated entertaining space, while the separate, renovated custom kitchen and eat-in area overlook a cozy family room. The main level features recessed pot lights and a built-in speaker system. Custom California shutters and professional closet organizers are found throughout the home. The 4+1 bedroom layout offers ultimate privacy, with each bedroom boasting its own private ensuite bathroom. The upper-level hallway makes a dramatic statement with a bright skylight and a balcony overlooking the foyer. The primary retreat serves as a true sanctuary with a spa-like ensuite and walk-in closet. The luxury extends to the fully finished lower level with above grade windows. The large recreation room features gas fireplace, built-in cabinets, shelving, projector, screen and more built-in speakers. This level includes a large fifth bedroom with bright, above-grade window, walk-in closet and 3-piece ensuite, contributing to a rare 7 total washrooms. The exterior features a low-maintenance perennial garden and a fully integrated in-ground sprinkler system. Exceptional curb appeal is highlighted by a fully stoned driveway and walkway. Modern technical features include a 200-amp electrical service. A pre-listing home inspection is available for peace of mind. Steps from Clarkson Village, Rattray Marsh trails, and top-rated schools, and only minutes to Clarkson GO. Move-in ready luxury awaits in this impeccably maintained home. (id:50787)
8 Hazelglen Avenue
Toronto, Ontario
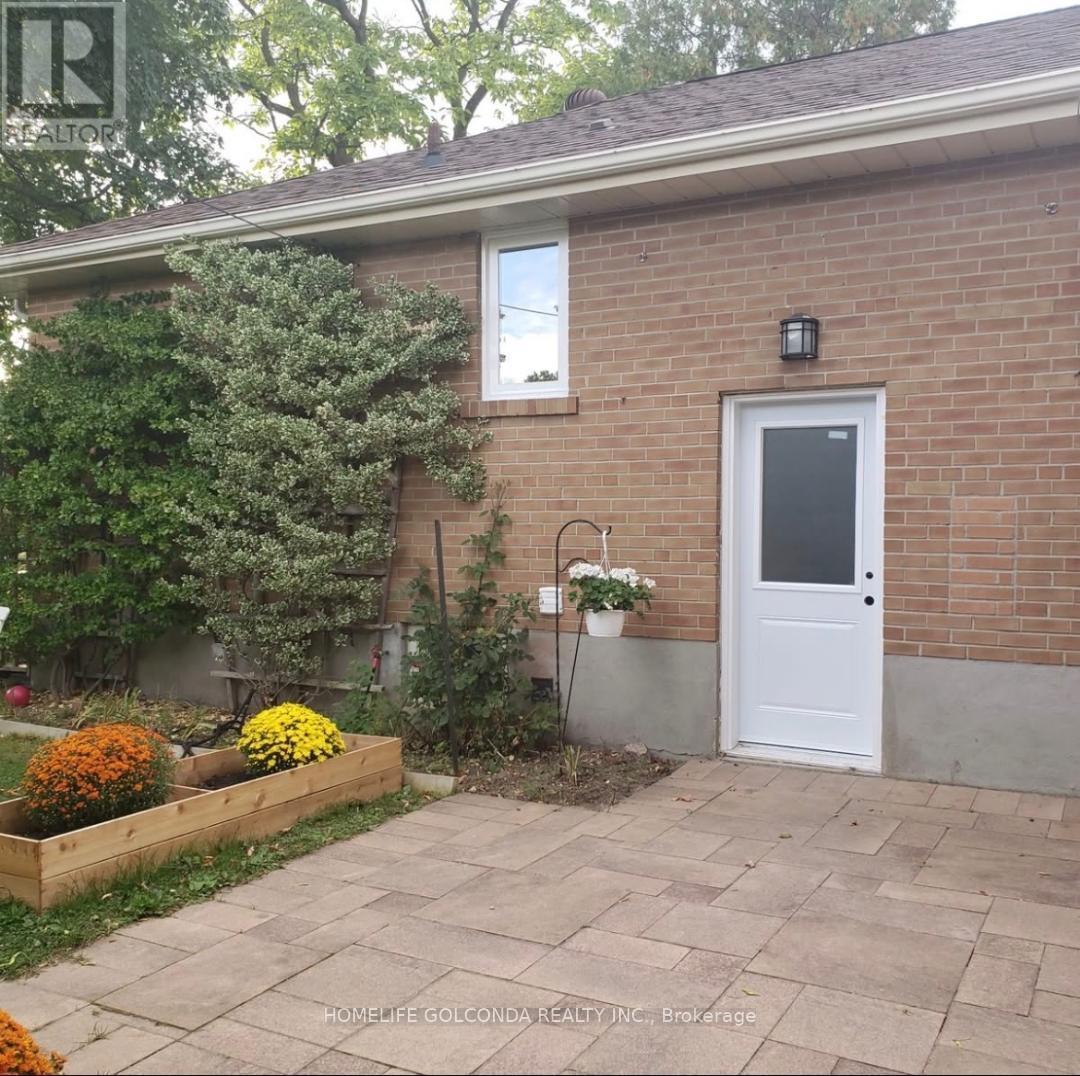
One Bedroom Basement Apartment With Separate Side Entrance. Very Bright And Great Layout, Private Washer And Dryer En-Suite. All Utilities & High Speed internet and1 Parking Space are inCluded. Create Location,Walking Distance To Bus Stops, Close To Shopping , Yonge St . Great Location. (id:50787)
1019 Scenic Drive
Hamilton, Ontario
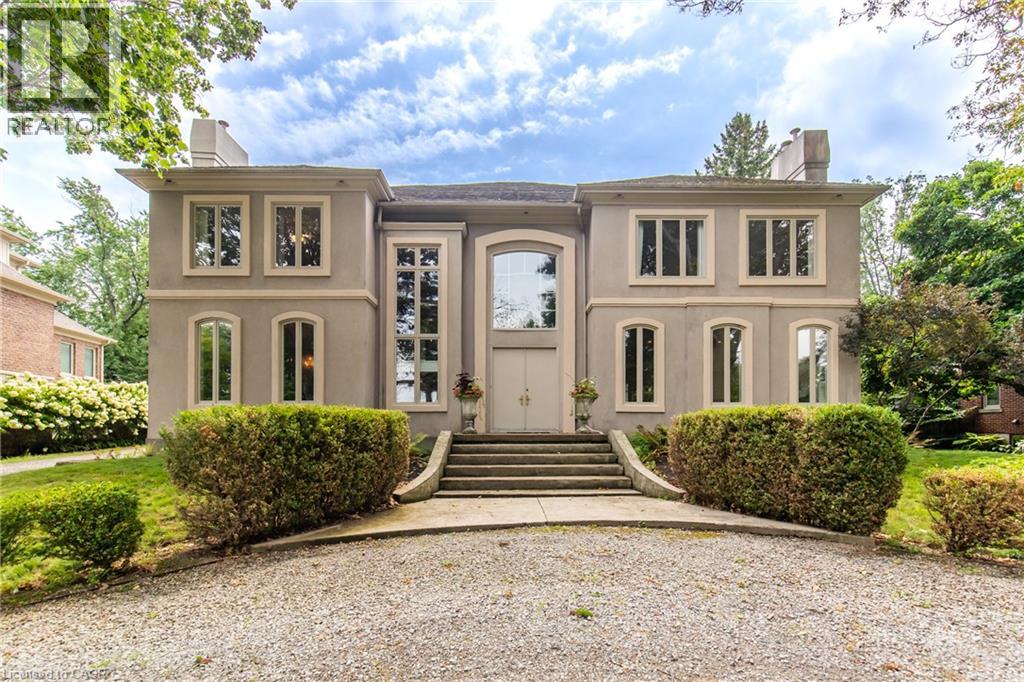
Welcome to 1019 Scenic Drive, a one-of-a-kind, custom-built residence featuring elegant Italianate Mediterranean architecture and sweeping views over the Escarpment. Offering over 7,350 sq. ft. of finished living space, this impressive 6-bedroom, 7-bathroom home is defined by grand proportions, beautiful architectural details and an abundance of natural light. The main floor features a generous custom kitchen with centre island, formal dining room, family room, living room, office and multiple fireplaces. Upstairs, a private live-in nanny suite with its own kitchen, 2 bedrooms, bathroom and spacious loft provides an ideal space for live-in staff, extended family or guests. The expansive primary retreat and additional generously sized bedrooms offer plenty of room for the whole family. The spacious basement includes a bathroom, home gym and ample room for storage and future customization. Outside, enjoy a heated pool surrounded by mature landscaping and a private backyard designed for entertaining. Set on a generous lot with potential for severance at the rear, subject to approvals, this is a rare opportunity to own a substantial custom home with exceptional views in one of Hamilton's most sought-after neighbourhoods. (id:50787)
173 Cedar Street S
Kitchener, Ontario
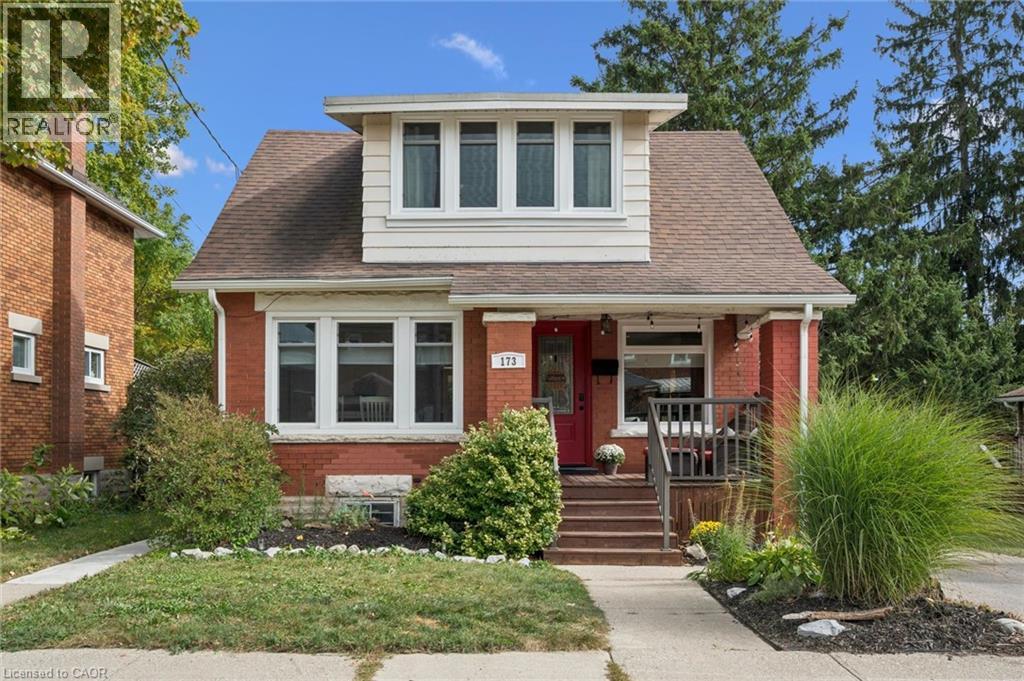
Welcome to 173 Cedar Street South, a charming red brick home where original character, thoughtful updates and comfortable everyday living come together beautifully. Gorgeous landscaping, a classic brick exterior and an inviting covered front porch create wonderful curb appeal and the kind of place where you can picture morning coffees, kids coming and going, and conversations with neighbours. Inside, the main floor is warm and welcoming, with an open concept living space centred around a beautiful stone electric fireplace. Large windows bring in plenty of natural light, while new patio doors open directly from the living room to the backyard, creating an easy connection between indoor and outdoor living. The formal dining room adds character with beautiful wood trim and the kitchen was renovated in 2021 and features stainless steel appliances, a gas stove and a functional layout that complements the character of the home. Upstairs, you will find two spacious bedrooms and an updated bathroom featuring a custom shower. Some new windows, blinds and furnace in 2021 have been added. The finished lower level offers even more flexibility with an additional bedroom or home office, a second full bathroom, plenty of storage and a convenient side entrance. Outside, the private backyard offers a beautiful patio with glass railing, room for a hot tub, trampoline, gardens and plenty of space for kids, pets and summer evenings with friends. It is a backyard designed to be used and enjoyed. Important updates have also been completed, including updated electrical and electrical panel, new windows, blinds and patio doors, giving you added peace of mind in an established home. Conveniently located close to trails, parks, schools, transit, Downtown Kitchener and everyday amenities, this is a home that offers more than a list of features. It has warmth, character, good neighbours and the feeling of a place where you can settle in, raise a family and make it your own for years to come. (id:50787)
20 Gail Street
Cambridge, Ontario
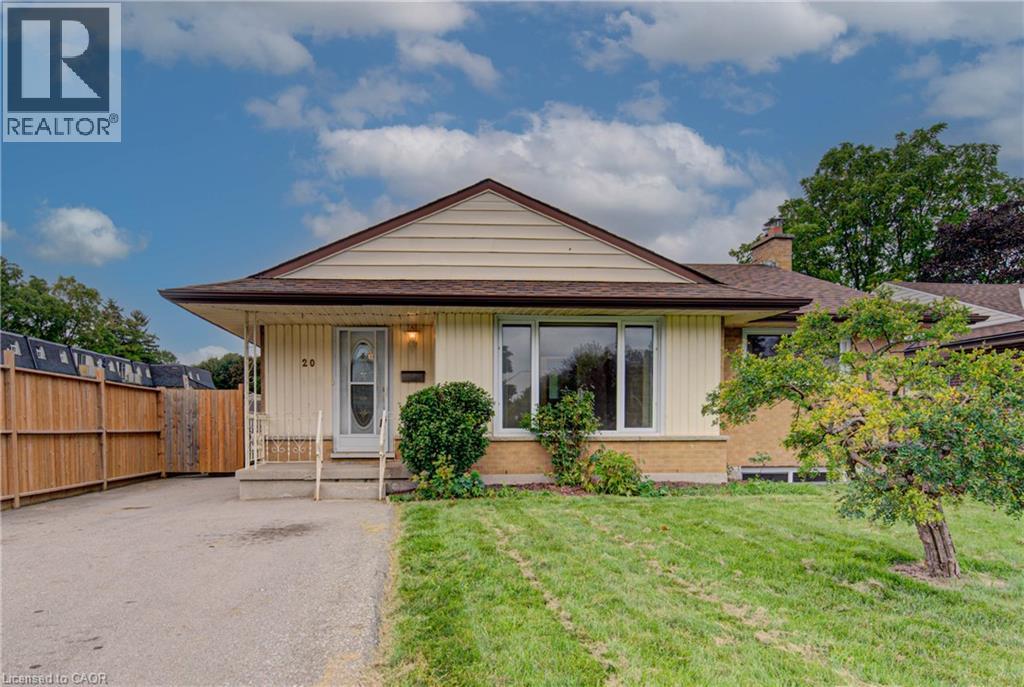
Opportunity meets versatility in this solid, well-maintained bungalow situated on an impressive oversized lot. Lovingly cared for over the years, this home offers a strong architectural core and endless potential for homeowners, investors, or those looking to add their own personal touches. The functional layout includes a self-contained in-law suite, providing flexibility for multi-generational living, extended family, guests, or potential rental income. Whether you're searching for a home that can adapt to your changing needs or an investment with built-in value, this property delivers. Outside, the expansive lot offers plenty of room to enjoy today while presenting exciting possibilities for the future. Create your dream backyard, add a workshop or garden, or simply appreciate the privacy and space that are becoming increasingly difficult to find. Conveniently located close to amenities, schools, parks, and major commuter routes, this is a rare opportunity to own a quality home with exceptional versatility and unlimited potential. A property like this doesn't come along often! Loaded with updates, ask us for the full list. TAKE ADVANTAGE OF THIS OPPORTUNITY! COME SEE IT TODAY! (id:50787)
2085 Amherst Heights Drive Unit# 613
Burlington, Ontario
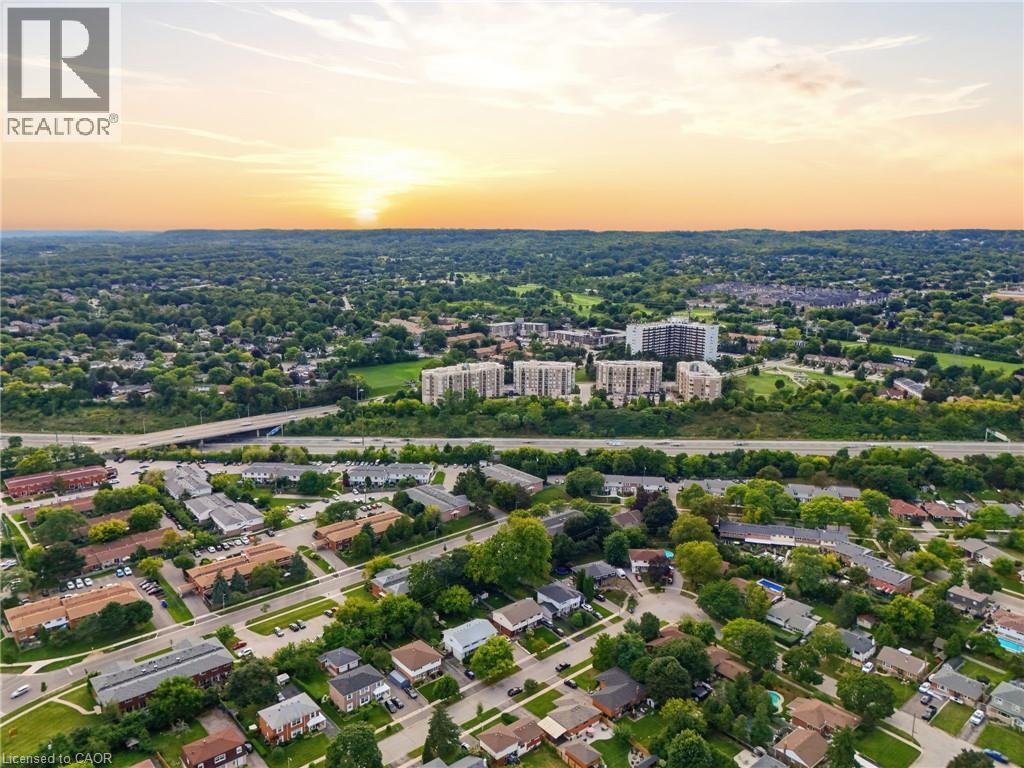
This expansive Burlington condo features high ceilings and superior acoustic insulation, creating a remarkably quiet, peaceful interior. Step inside to find beautifully updated kitchen and bathroom finishes, leading out to a private balcony with sweeping lake views, vibrant sunsets, and prime seating for local fireworks. Residents enjoy premium building amenities—including a car wash bay, hobby room, fully equipped gym, party room, and secure bike parking—all perfectly located just moments from major highway access, shopping centres, movie theatres, and popular restaurants. Enjoy truly easy, low-maintenance living—no cutting the lawn, raking leaves, shovelling snow, or worrying about the endless repairs that come with maintaining a house and yard. With an on-site building manager and daily cleaning, everything is handled quickly and efficiently, so you can simply enjoy your home. (id:50787)
1369 Ravenshoe Road
Queensville, Ontario
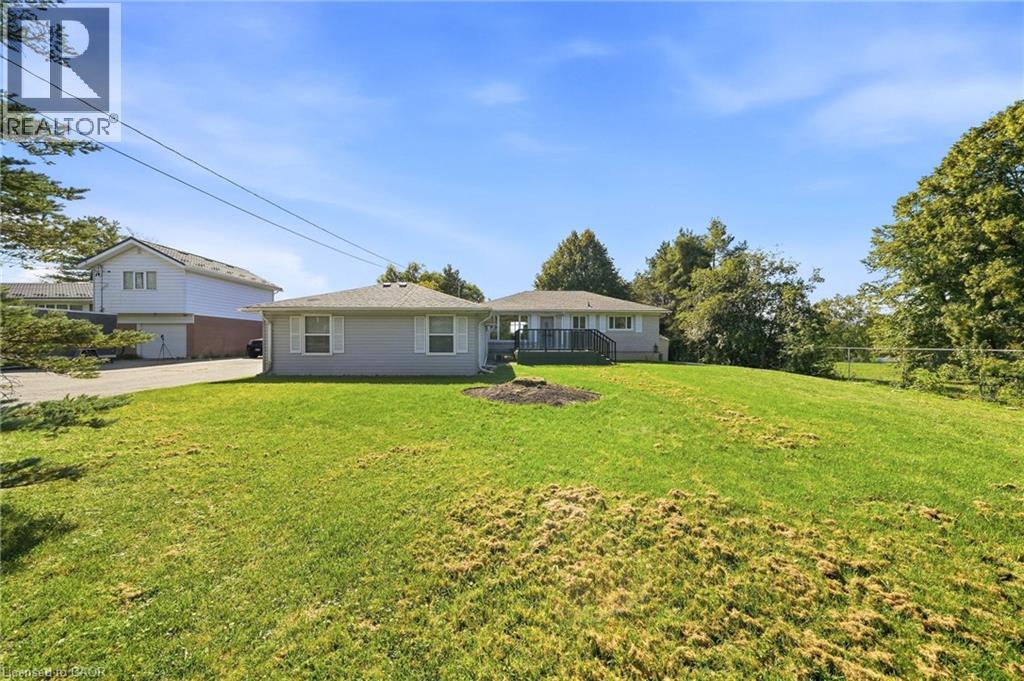
Welcome to a rare opportunity to own a private, beautifully maintained, and thoughtfully renovated property set on approximately 1.5 acres (100 660 ft) of open countryside, surrounded by mature greenery and a natural landscape that enhances both privacy and space. The home features a flexible layout, with an oversized main-floor bedroom that can be divided into two rooms to create a 3- bedroom layout. The interior has been updated with fresh paint, crown moulding, smooth ceilings, and ample pot lights, creating a bright and welcoming atmosphere. The updated kitchen includes a central island, quartz countertops, a tiled backsplash, stainless steel appliances, and a functional layout. Overlooking the garden, it offers an inviting space for everyday living. The lower level includes an additional bedroom, a large open recreation room suitable for multiple uses, and a laundry area, providing added convenience and versatility. Exterior features include a composite deck, gutter guards, a yard sprinkler system, tasteful mature cedar-tree fencing, and extensive parking with a 2-car garage, 2-car carport, and a 10-car driveway. Major updates include a sewage pump with check valve (2020), roof replacement (2020), and a water softener and iron filter system (2021). This property offers an exceptional blend of privacy, land, and convenience, with peaceful rural living just minutes from Hwy 404 and close to local restaurants, shops, parks, and community amenities an ideal option for those seeking a quiet setting with proximity to major urban centres. (id:50787)
915 Zeller Crescent
Kitchener, Ontario
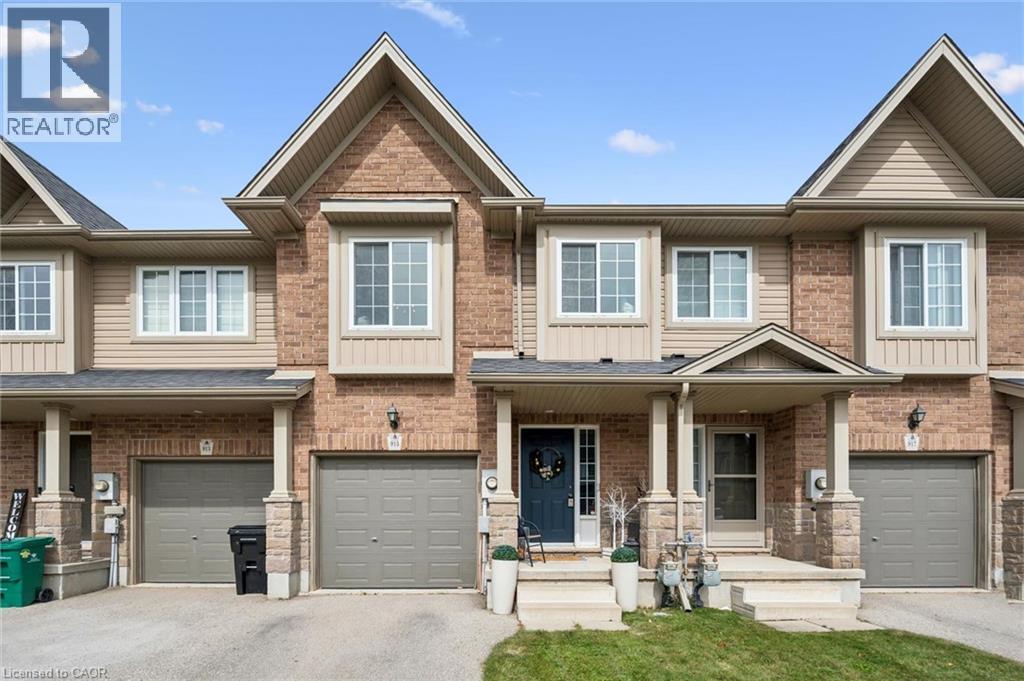
Welcome to this beautifully decorated freehold townhouse with an attached garage, offering over 1,900 sq. ft. of fully finished living space in a sought-after neighbourhood. Featuring 3 bedrooms and 2 bathrooms, this thoughtfully designed home combines stylish finishes, functional living space, and a fantastic location. The bright and inviting open-concept main floor features a well-appointed kitchen with breakfast bar, seamlessly flowing into the dining and living areas. Step outside through the walkout to a spacious two-tiered deck, perfect for entertaining, outdoor dining, or relaxing with family and friends. The bright and generously sized primary bedroom is a true retreat, featuring two window seats that create the perfect spots to relax and enjoy the natural light. The primary suite also offers a walk-in closet, an additional closet, and convenient access to a cheater ensuite. The fully finished basement provides excellent additional living space and features a walkout to the patio and fully fenced backyard. Whether you're looking for a comfortable family home, space to entertain, or room to grow, this home has it all. Ideally located close to schools, parks, shopping, amenities, and everyday conveniences, with easy access to the 401 for commuters. Beautifully decorated throughout and move-in ready, this is a wonderful opportunity to enjoy over 1,900 sq. ft. of finished living space in a desirable neighbourhood. (id:50787)
888 Messenger Meadow Drive
Mississauga, Ontario
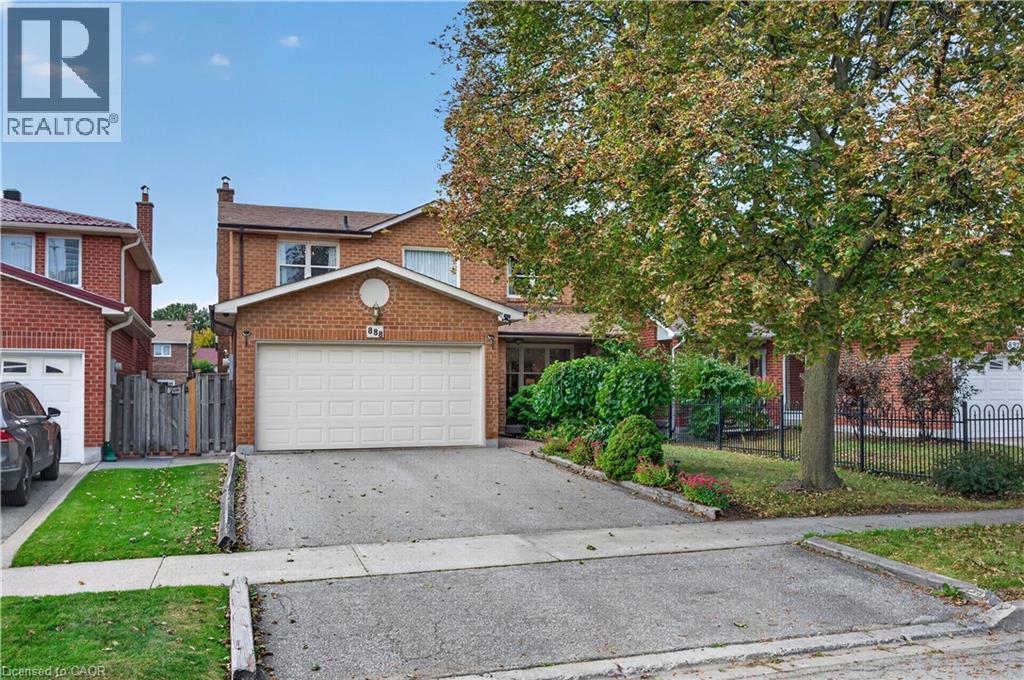
Tucked away on a quiet street in Mississauga’s sought-after Creditview neighbourhood, this single-owner family home is ready for its next chapter. Set on an impressive 40 x 170 ft lot, the property offers exceptional privacy, beautiful green space and exciting potential to expand the home or create the backyard you’ve always imagined. A covered front porch welcomes you into a bright foyer with a vaulted ceiling. The traditional layout features spacious living and dining rooms, a bright eat-in kitchen and a comfortable main-floor family room with a cozy fireplace. Large windows bring in plenty of natural light while showcasing the surrounding greenery, and a walkout from the kitchen makes backyard entertaining easy. Main-floor laundry and a powder room add everyday convenience. Upstairs, the spacious primary bedroom features a walk-in closet and 4-piece ensuite. Two additional generous bedrooms, each with double-wide closets, share a second 4-piece bathroom, offering plenty of room for a growing family. The unfinished basement, complete with oversized windows, is a blank canvas ready to become whatever suits your lifestyle, whether that’s additional living space, a home office, gym or recreation room. A double garage and double-wide driveway provide ample parking for family and guests. Enjoy a convenient location near parks and trails, local shops and restaurants, Square One, UTM, Sheridan College, Erindale GO, public transit, and major highways. A well-loved home, a remarkable lot and an opportunity to make it your own. (id:50787)