
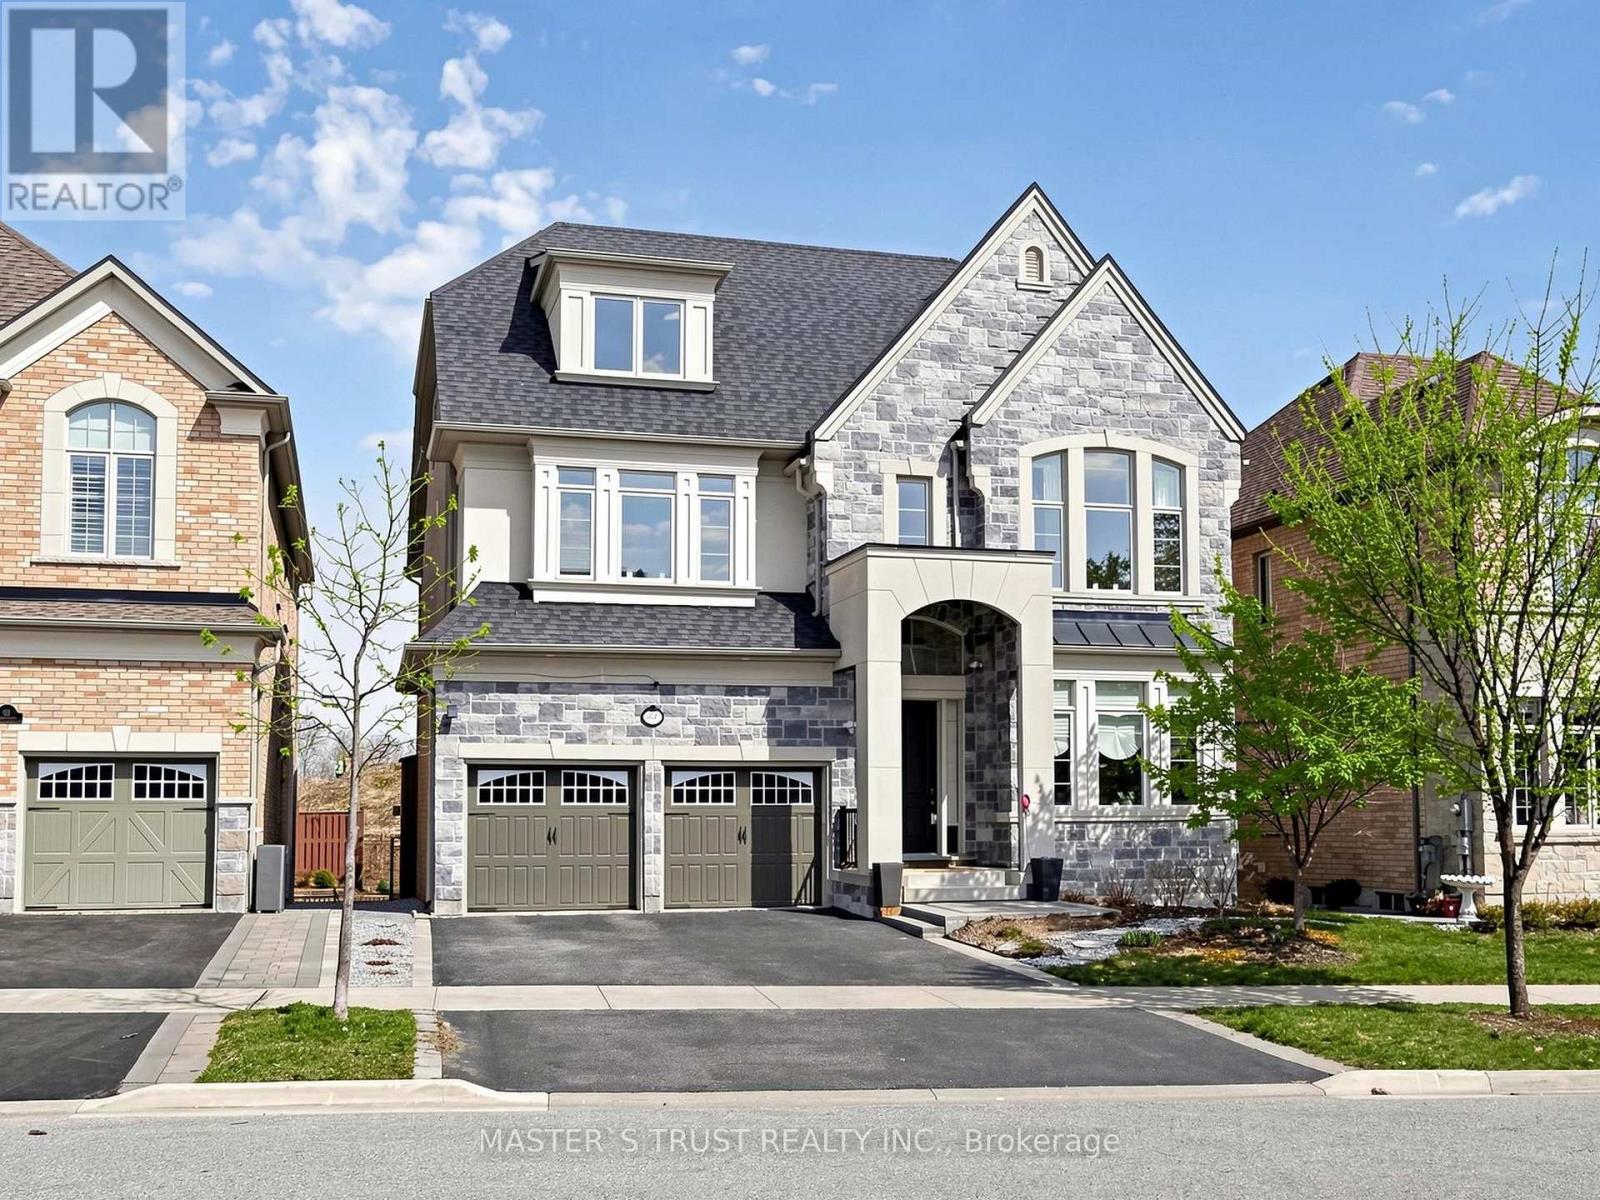
61 Grange Drive
Richmond Hill, Ontario
Rare Opportunity To Own A Grand Executive Home Offering Over 6,000 Sq.Ft. Of Total Living Space In Prestigious RichmondHill! Built By Renowned Forest Hill Homes, This Impressive Residence Features Approx. 4,550 Sq.Ft. Above Grade With 5+2 Bedrooms And 6Bathrooms, 50.1 Feet Frontage! Ideal For Large Or Multi-Generational Families. Unbeatable Location Just Off Yonge Street - One Of The MostSought-After Corridors In The GTA. Directly Across From A Golf Course, Surrounded By Scenic Forest Trails And Close To Beautiful Bond Lake,Offering A Rare Blend Of Urban Convenience And Tranquil, Nature-Inspired Living.Only Minutes To Top-Ranked Richmond Hill High School,Parks, Shopping, And All Essential Amenities. Bright And Spacious Layout With Generous Principal Rooms, Soaring Ceilings, And EndlessPotential To Your Dream Luxury Home! Walkout Finished Basement! With Additional 2 Bedrooms Offers Flexible Living Space. Ample Sunlight& Excellent Natural Light In Each Rooms. Tons Of High End Finishe: Soffit Light, Soaring Ceiling Foyer, Waffle Ceiling Family, 10' Main & All Over9' On 2nd/3rd/Basement, Modern Kitchen With Huge Island, Servery & Pantry, 2 Walk-in Closet In Spacious Master W/ Sitting Area, All 5Ensuite/Semi-Ensuite Br, Iron Baluster Oak Staircase Open From 2nd To 3rd, Two Luxury Master Bedrooms In The Same Building! Perfect ForFamilies Seeking Space, Prestige, And Top Education! (id:50787)
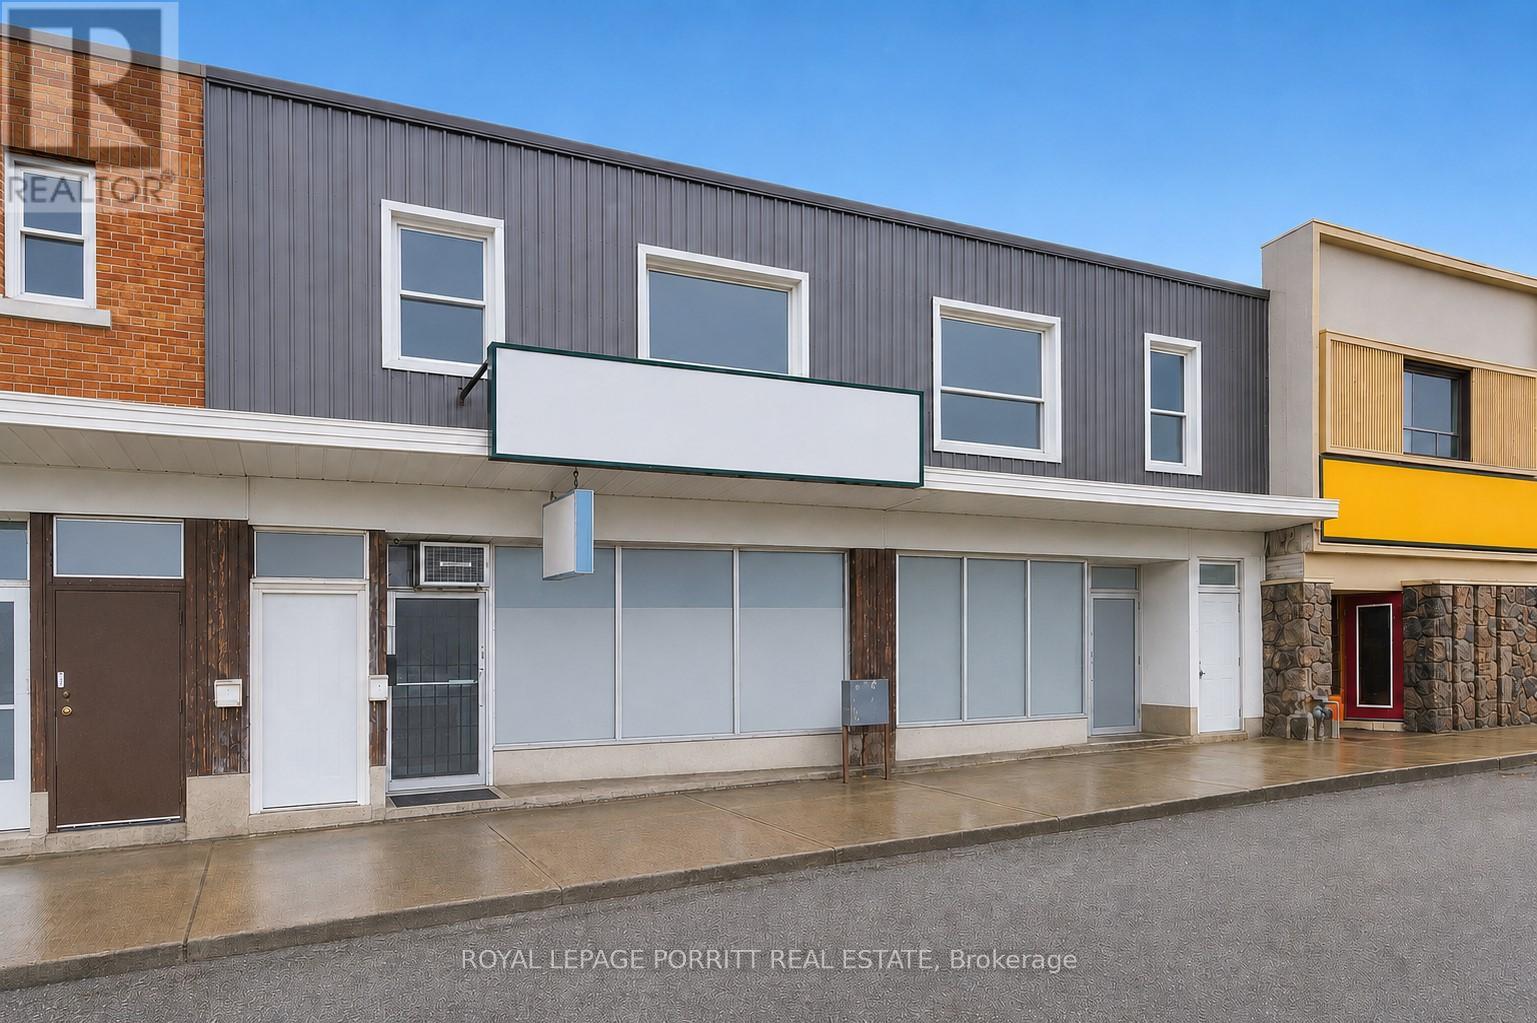
2633 Eglinton Avenue E
Toronto, Ontario
Prime Mixed-Use Investment Opportunity Ideally located on a major road within a high-traffic strip plaza, this versatile property benefits from excellent visibility, strong foot traffic, and convenient access to public transportation. Surrounded by a well-established residential community, it offers both stability and growth potential. The property features two municipal addresses and includes:2 retail units (currently leased to a restaurant occupying both spaces)4 one-bedroom apartments, providing steady additional rental income Previously configured as one large retail space, the layout offers flexibility to reconvert into a single unit or maintain as two separate storefronts depending on your needs. There is also a full basement with exits to the rear laneway and room to add more units at the rear. Key Highlights:-Strong income potential with multiple revenue streams-Retail tenant currently pays for water and gas-All tenants responsible for their own hydro-Ideal for investors or owner-operators A rare opportunity to own a well-located, income-generating mixed-use property with future upside. Future Scarborough Subway currently under construction along Eglington. This property has 2 municipal addresses: 2631-2633 Eglinton Ave E (id:50787)
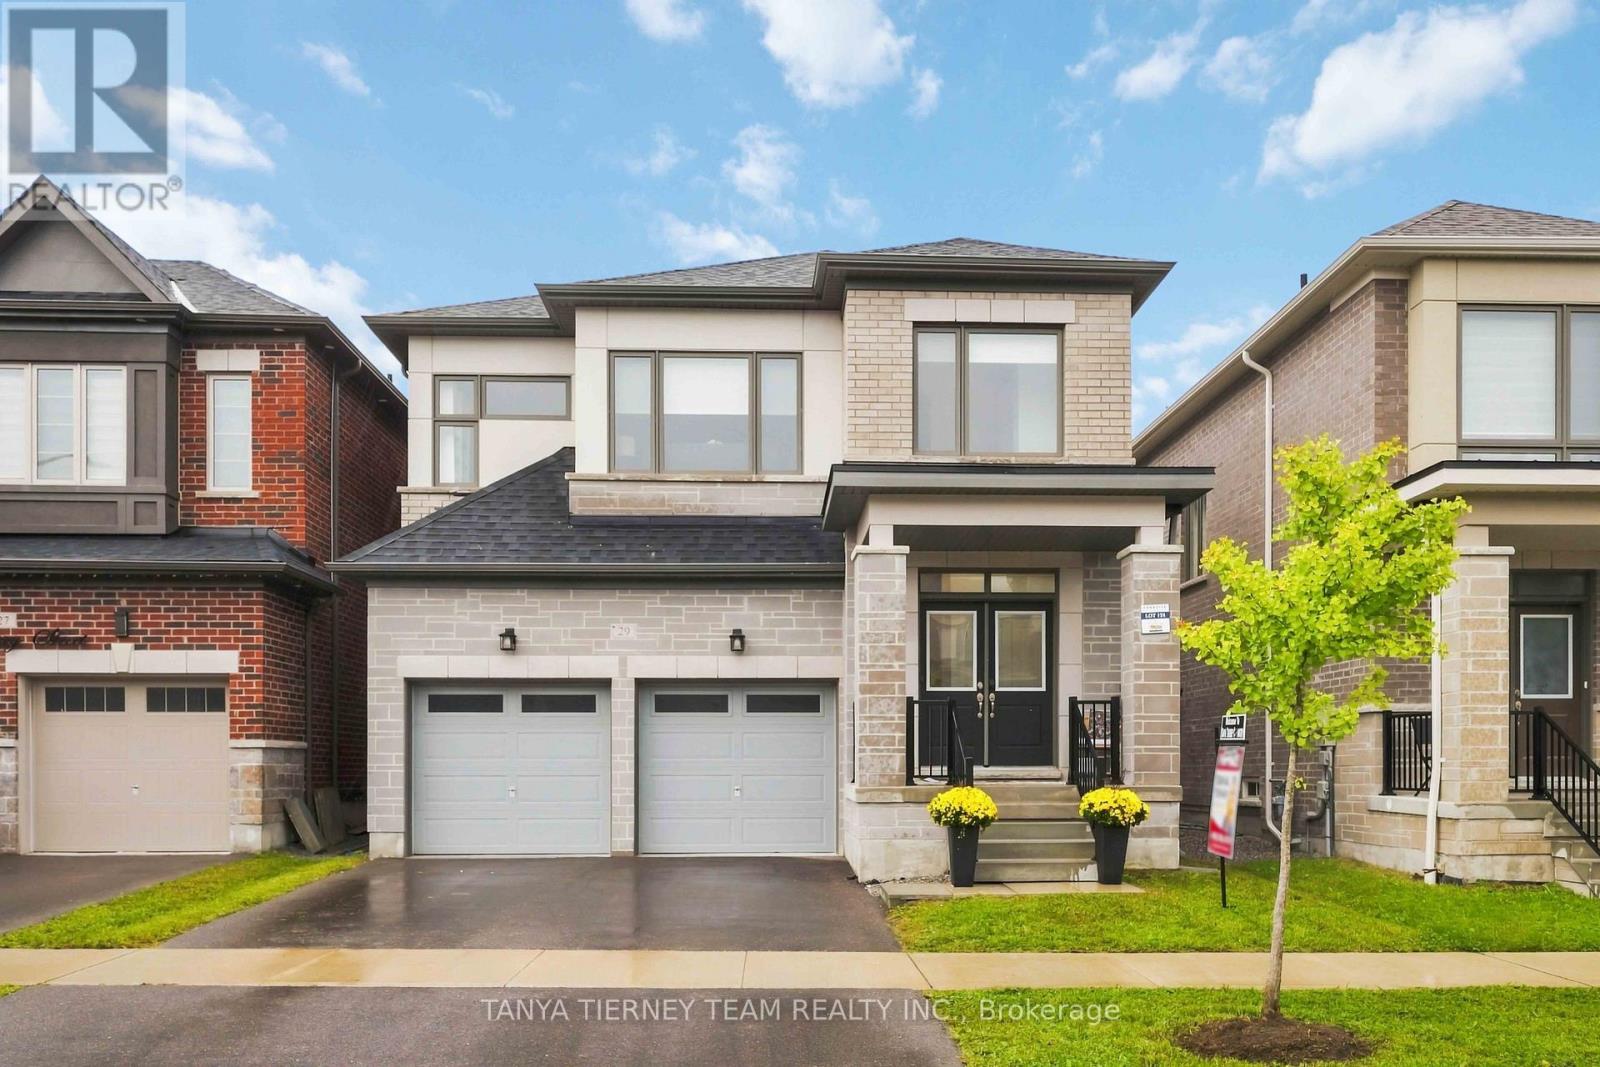
29 Vickery Street
Whitby, Ontario
Welcome to this stunning 4-year-new Paradise Developments home featuring an upgraded elevation, ideally situated in the sought-after Park Vista community of North Whitby, within the school district for some of Whitby's top-rated schools. Steps from Heber Down Conservation Area, with walking paths and pickleball courts a 1min walk from your front door. Thoughtfully upgraded throughout, this beautiful home features a functional, well-designed layout with an open-concept main floor, extensive oak hardwood floors, including staircase, and designer Hunter Douglas window coverings. Convenient mudroom off the garage adds everyday functionality and organization. The dining room provides an inviting space for entertaining, while the spacious family room features a modern built-in electric fireplace and backyard views. At the heart of the home is the gourmet kitchen, featuring upgraded tile flooring and a 9-ft Caesarstone quartz waterfall island with breakfast bar and pendant lighting. Built-in Bosch appliances include a gas range and dual oven/microwave, complemented by pot-and-pan drawers and ample storage. Bright breakfast area features a sliding glass walkout to the fully fenced yard, complete with an interlocking patio ('25), creating an ideal setting for outdoor dining and entertaining. The spacious primary retreat offers a walk-in closet and spa-inspired 5pc ensuite with a frameless glass shower featuring a waterfall rain showerhead, double quartz vanity, and a relaxing freestanding soaker tub. Bedrooms 2 and 3 share a convenient 4pc Jack & Jill ensuite. Everyday amenities are just mins away, including Superstore, Walmart, and a variety of restaurants. Commuters will appreciate easy access to Highways 407/412, while the surrounding parks, trails and recreation provide endless opportunities to enjoy the outdoors. Beautifully upgraded and offering the perfect balance of style, comfort, and everyday convenience in one of Whitby's most desirable communities! (id:50787)
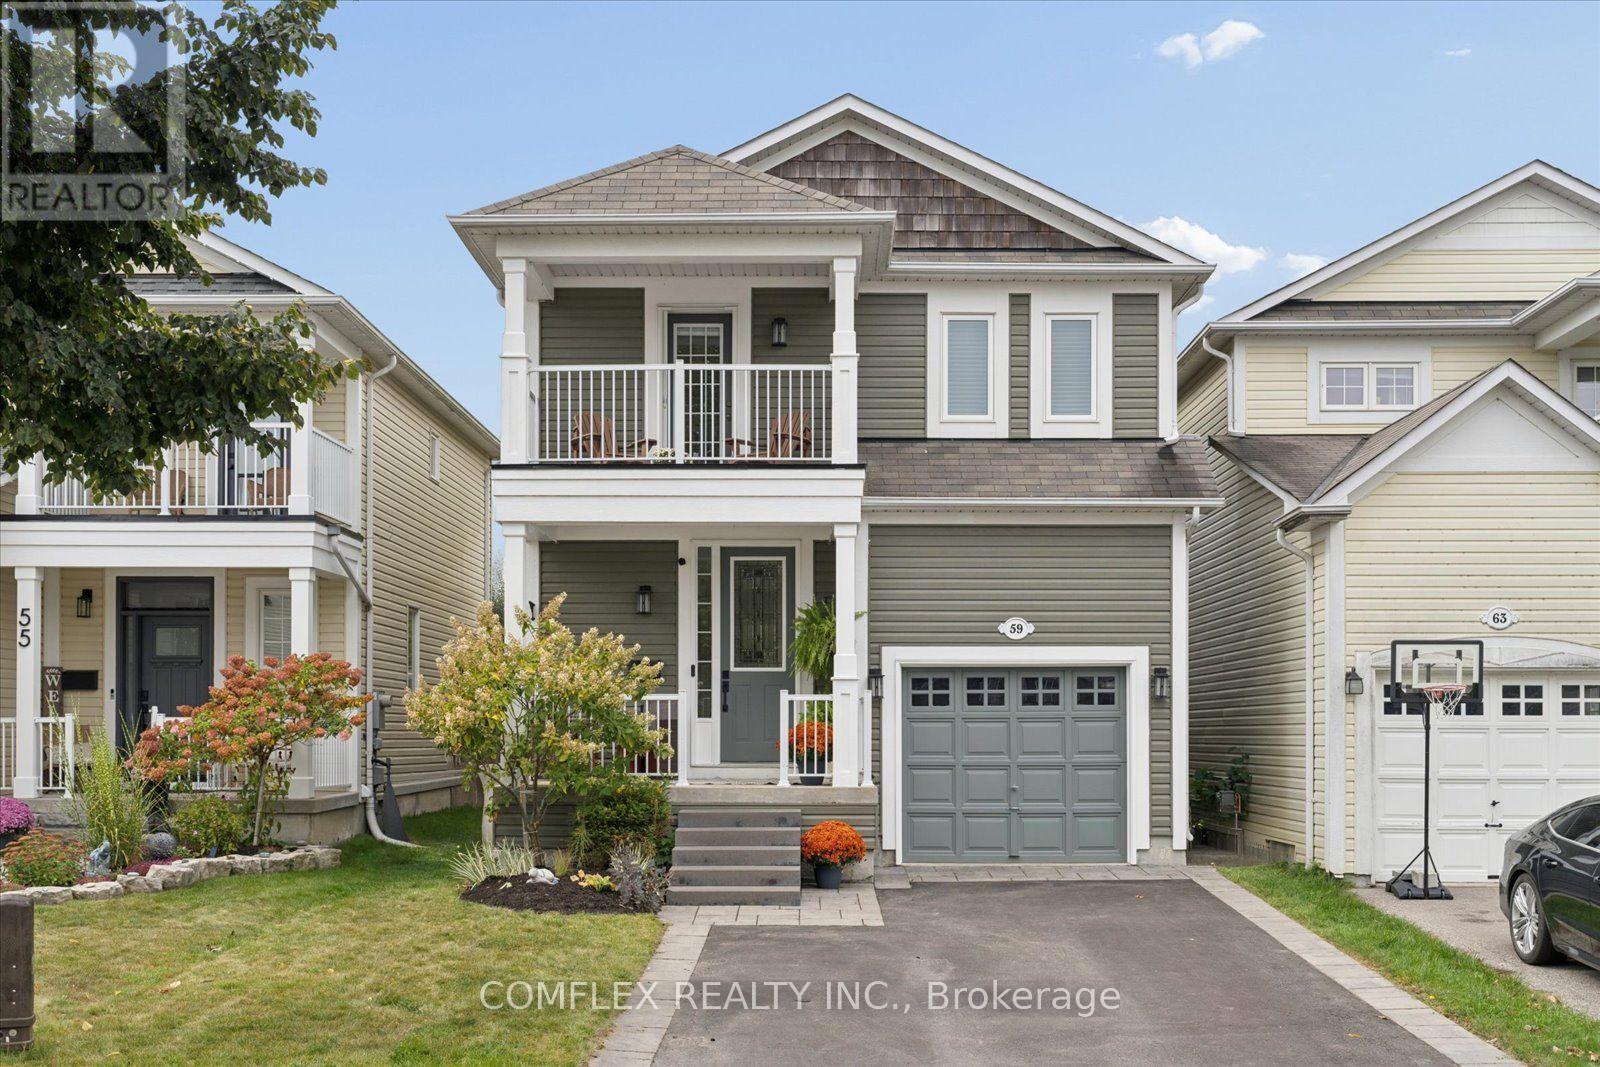
59 Hodnett Crescent
Clarington, Ontario
Enjoy lakeside living in the Port of Newcastle, just steps from the waterfront walking trail! Built in 2011, this beautifully presented 3-bedroom detached home offers 1,569 sq. ft. above grade plus a finished basement. Charming curb appeal, updated front hardscaping (2023) and two covered porches-one on the main level and one upstairs-provide inviting outdoor spaces to relax and unwind. Inside, hardwood flooring and a matching hardwood staircase complement the bright main floor, freshly painted interiors and modern light fixtures. The inviting eat-in kitchen features white cabinetry, granite countertops, a tile backsplash, stainless steel appliances and a breakfast bar, with a walkout to the fully fenced backyard. Upstairs, the spacious primary retreat offers a sitting area, walk-in closet, 4-piece ensuite and direct access to the upper covered porch-the perfect spot for your morning coffee. Two additional bedrooms provide space for family, guests or a home office. Finished in 2018, the basement adds a generous recreation room with space to relax, play or work out, plus a separate laundry room with washer and dryer replaced in 2025. Additional highlights include a new furnace (2026), automatic blinds on select windows (2025), a convenient main-floor powder room and an attached single-car garage. The driveway accommodates two vehicles side by side, with no sidewalk to interrupt parking. Close to Newcastle Public School and the Port of Newcastle Marina, this move-in-ready home pairs everyday comfort with a wonderful waterfront lifestyle. (id:50787)
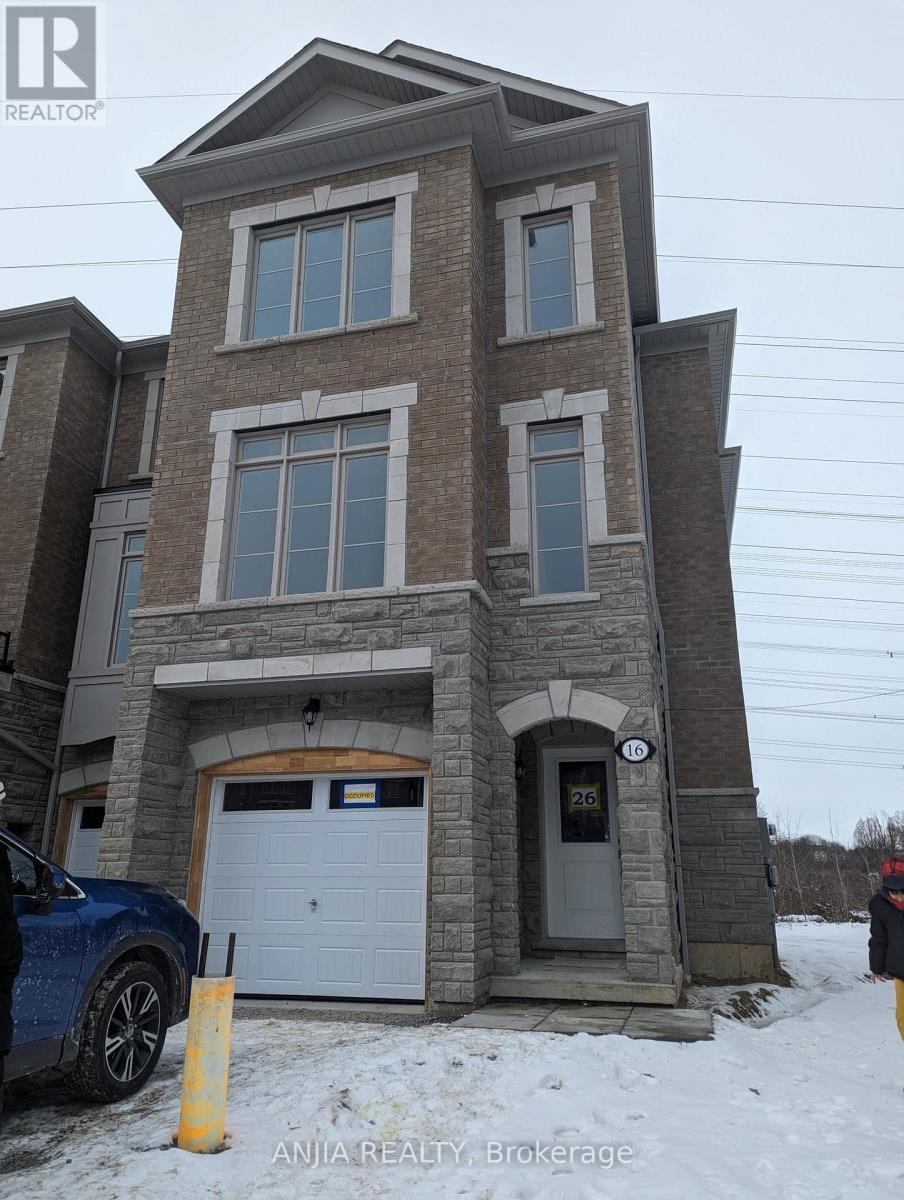
16 Coote Court
Ajax, Ontario
Welcome To This Beautiful Freehold Corner Unit Townhome, Over 2200 Sqft, On A Quiet Cul-De-Sac and Backing On Ravine. This Bright And Spacious 3-Bedroom, 3 Storey Home Offers A Functional And Modern Layout With An Abundace Of Natural Light. The Upgraded Kitchen Features Granite Countertops And Stainless Steel Appliances, Walk-In Pantry, While Stylish Iron Stair Railings Add A Modern Touch. The Spacious Primary Bedroom Features A Walk-In Closet And A 4 Piece Ensuite. Two Additional Generously Sized Bedrooms Both With Walk-In Closet and Large Window. Surrounded By Scenic Trails, Parks And Green Space, This Home Provides The Perfect Balance Of Nature And Convenience. Just Minutes From Banks, Restaurants And All Amenities. (id:50787)
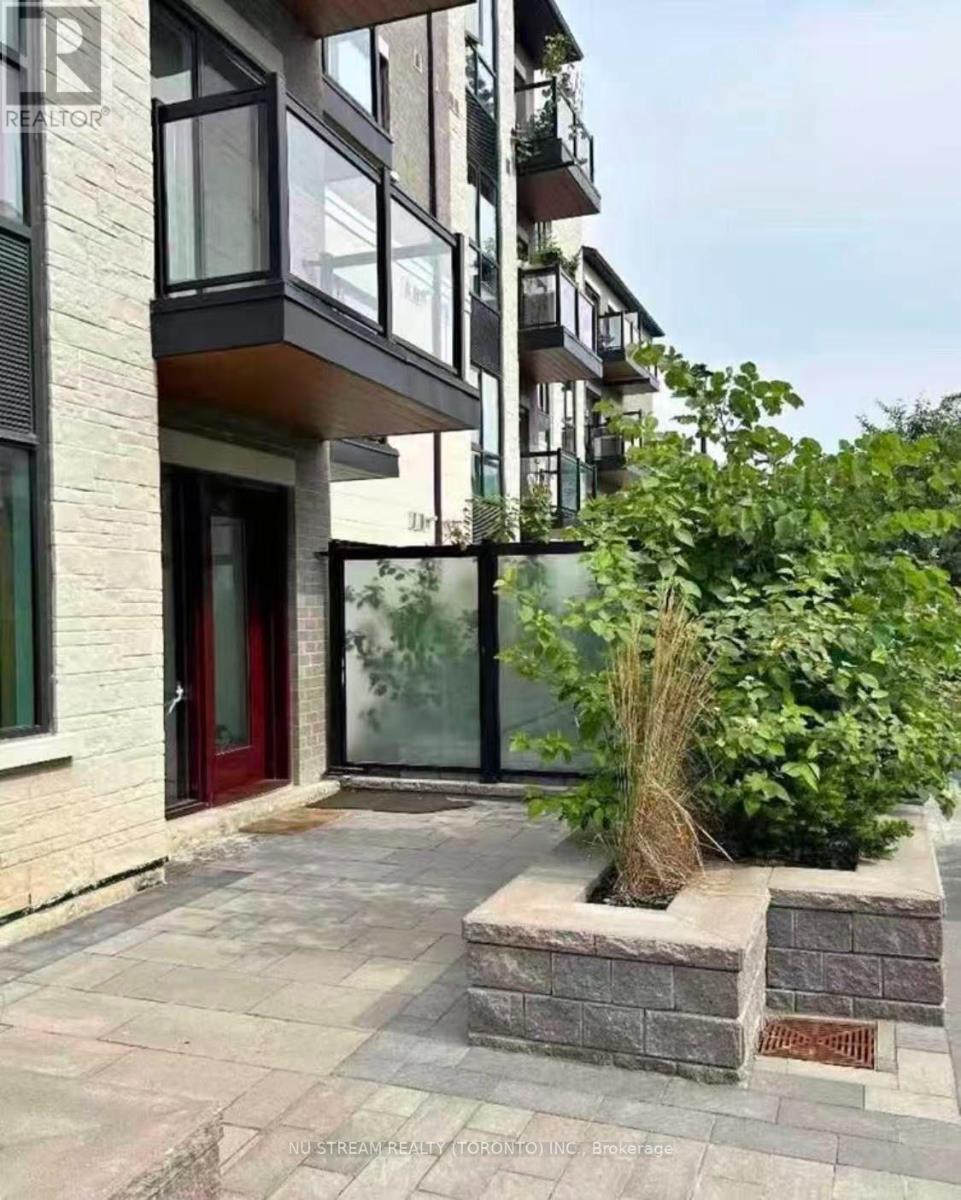
D107 - 200 Chester Le Boulevard
Toronto, Ontario
Discover this 2-year-old new 2+1 bedrooms, 2-bathroom condo townhouse for rent in a highly desirable neighborhood. The den can be set as the home office or the third bedroom. Offering about 1,200 sqft of designed living space, this spacious home features a bright open concept kitchen and living area, and includes one underground parking spot and a locker for the extra storage. The patio provides the extra outside space to enjoy your life. The unit is just minutes from Seneca College, with easy access to Hwy 404 and 401, and doorstep from public transit, schools, parks and everything. Don't miss this great opportunity! (id:50787)
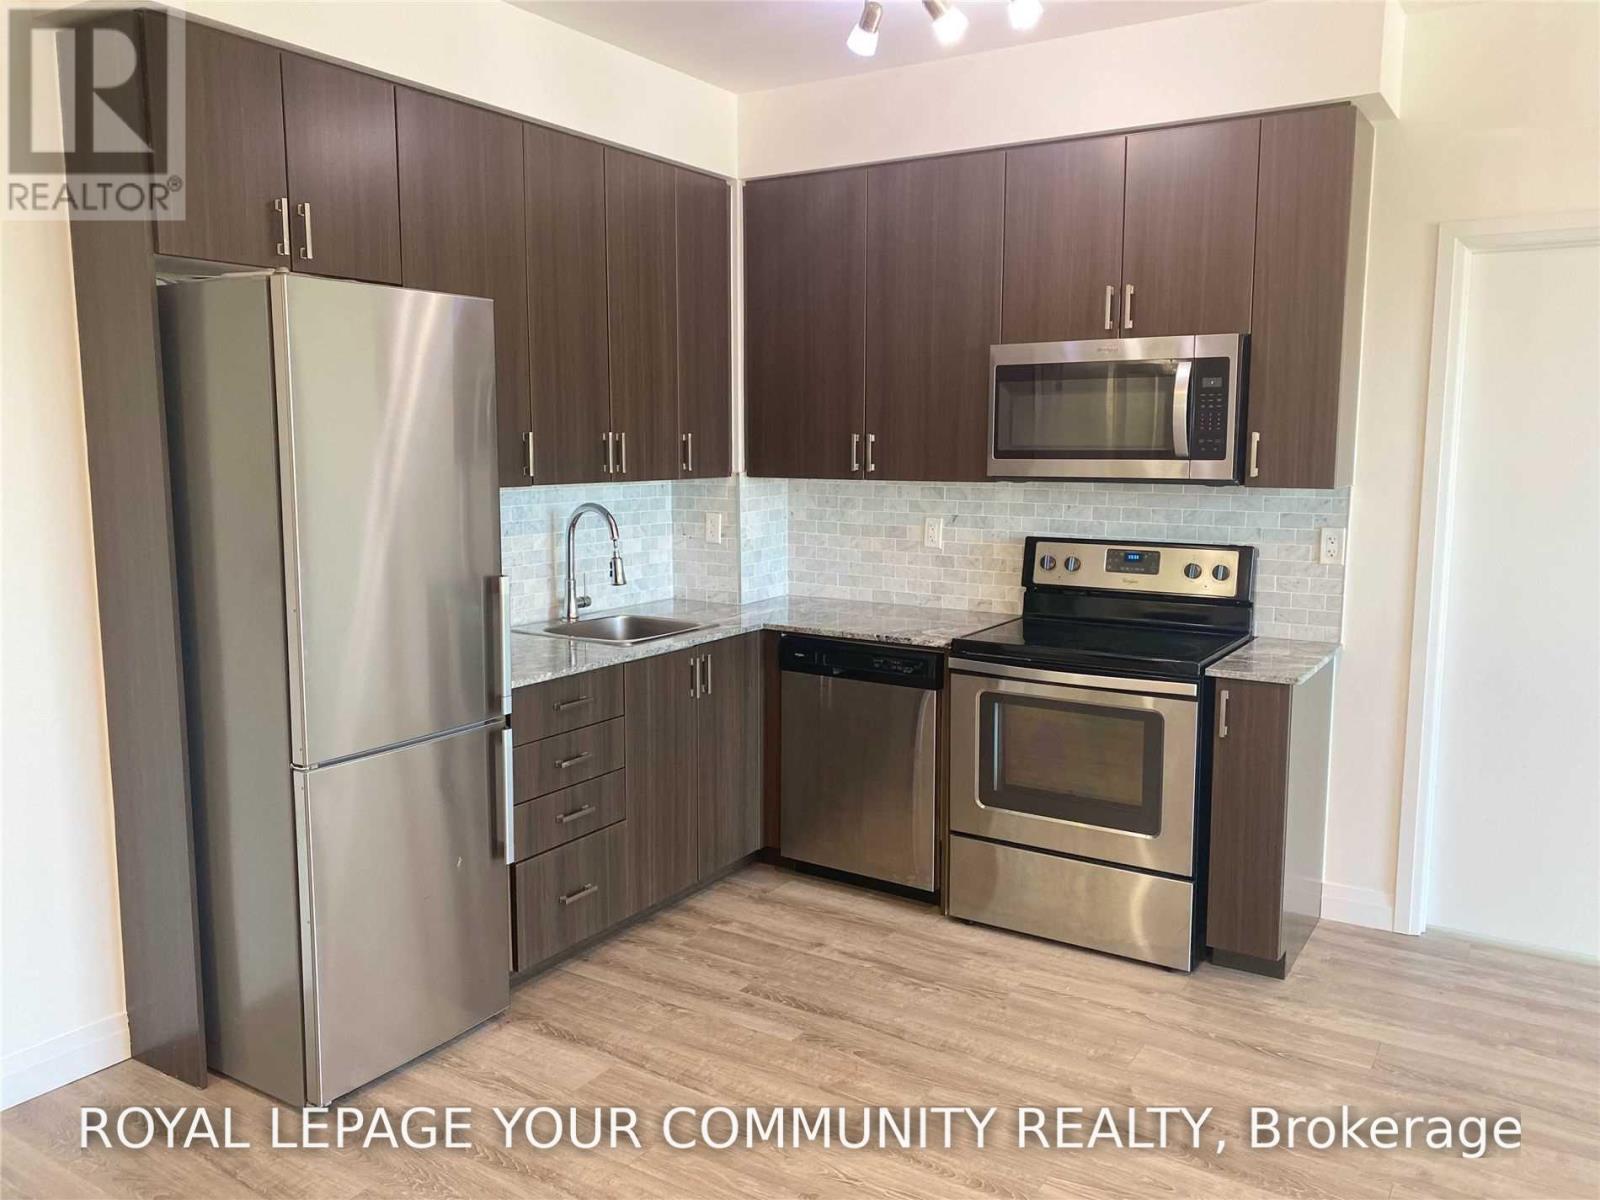
826 - 22 East Haven Drive
Toronto, Ontario
Welcome to Haven On the Bluffs In The Heart of Birchcliff Village! This Bright & Spacious 2 Bedroom, 2 Bathroom Condo Offers Over 700 Sq Ft of Comfortable Living Space, Soaring 9' Ceilings & Stunning Downtown Toronto Views From Your Private Balcony. The Sun-Filled Split Bedroom Layout Features An Open Concept Living & Dining Area, Two Generous Bedrooms & A Primary Bedroom With Ensuite Bathroom. Enjoy A Convenient Location Steps To The TTC, Lake, Shopping, Restaurants & GO Train. A Fantastic Opportunity To Lease In One Of Toronto's Sought-After East End Communities! (id:50787)
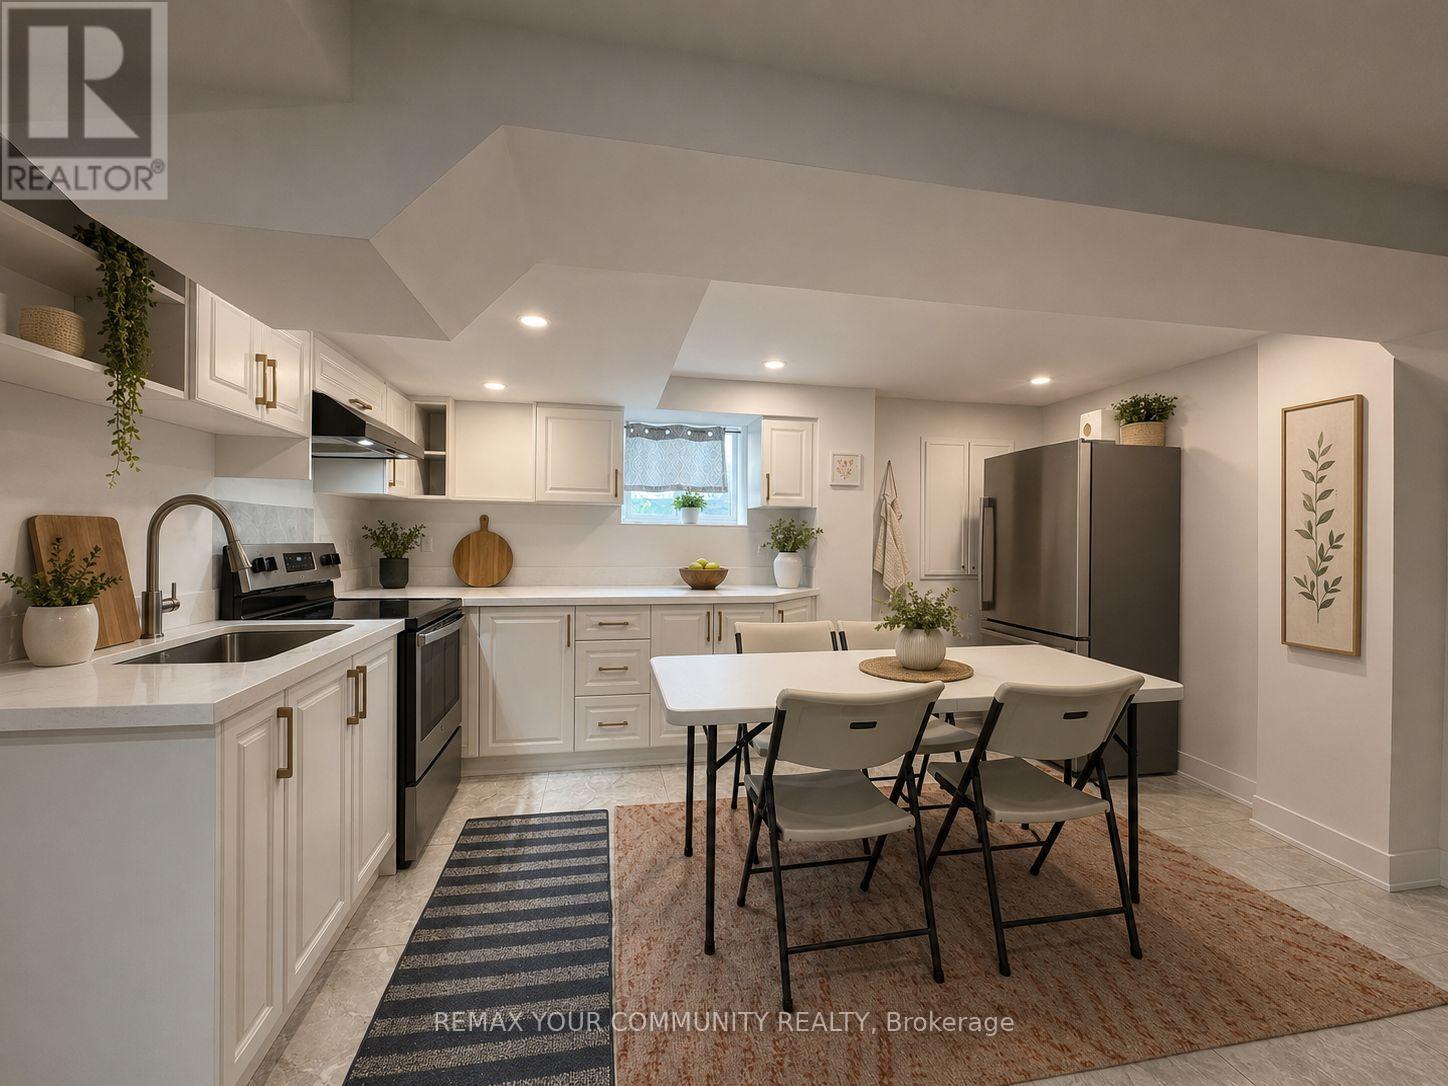
Bsmt - 84 Cindy Nicholas Drive
Toronto, Ontario
Welcome to this beautifully renovated 3-bedroom basement apartment at 84 Cindy Nicholas Drive, offering a bright, spacious, and thoughtfully designed living space. It features impressive high ceilings, a private separate entrance, and an open-concept layout. This home seamlessly connects the modern kitchen with a welcoming family living area - perfect for comfortable everyday living and entertaining.The unit includes three generously sized bedrooms, a full 4-piece bathroom, and one dedicated parking space. Contemporary finishes throughout create a clean, stylish, and move-in-ready home.Ideally situated in a family-friendly neighbourhood, this property offers exceptional convenience with schools, parks, shopping, restaurants, and everyday amenities just minutes away. Commuters will appreciate the quick access to Highways 401 and 404, making travel across the GTA simple and efficient. Public transit is also nearby, providing easy connections throughout the city.This is a fantastic opportunity for families or professionals seeking a spacious, well-appointed home in a highly accessible Toronto location. (id:50787)
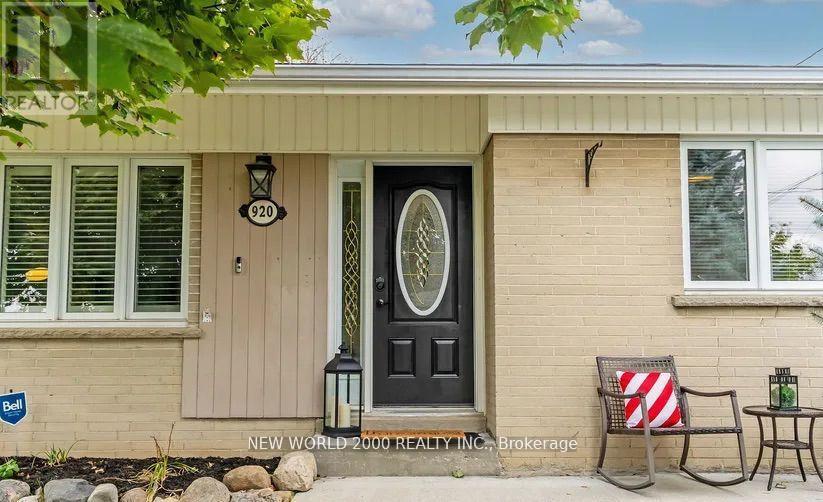
920 Greenwood Crescent
Whitby, Ontario
Beautiful 2+2 bedroom back-split bungalow featuring an open-concept layout with hardwood floors and a bright living room with gas fireplace. Spacious kitchen and dining area on the main level. Upper level offers a primary bedroom, second bedroom, and office with walkout to a sunroom. Enjoy a wrap-around deck and saltwater pool-perfect for summer. Lower level includes two additional versatile rooms, laundry, and generous storage. (id:50787)
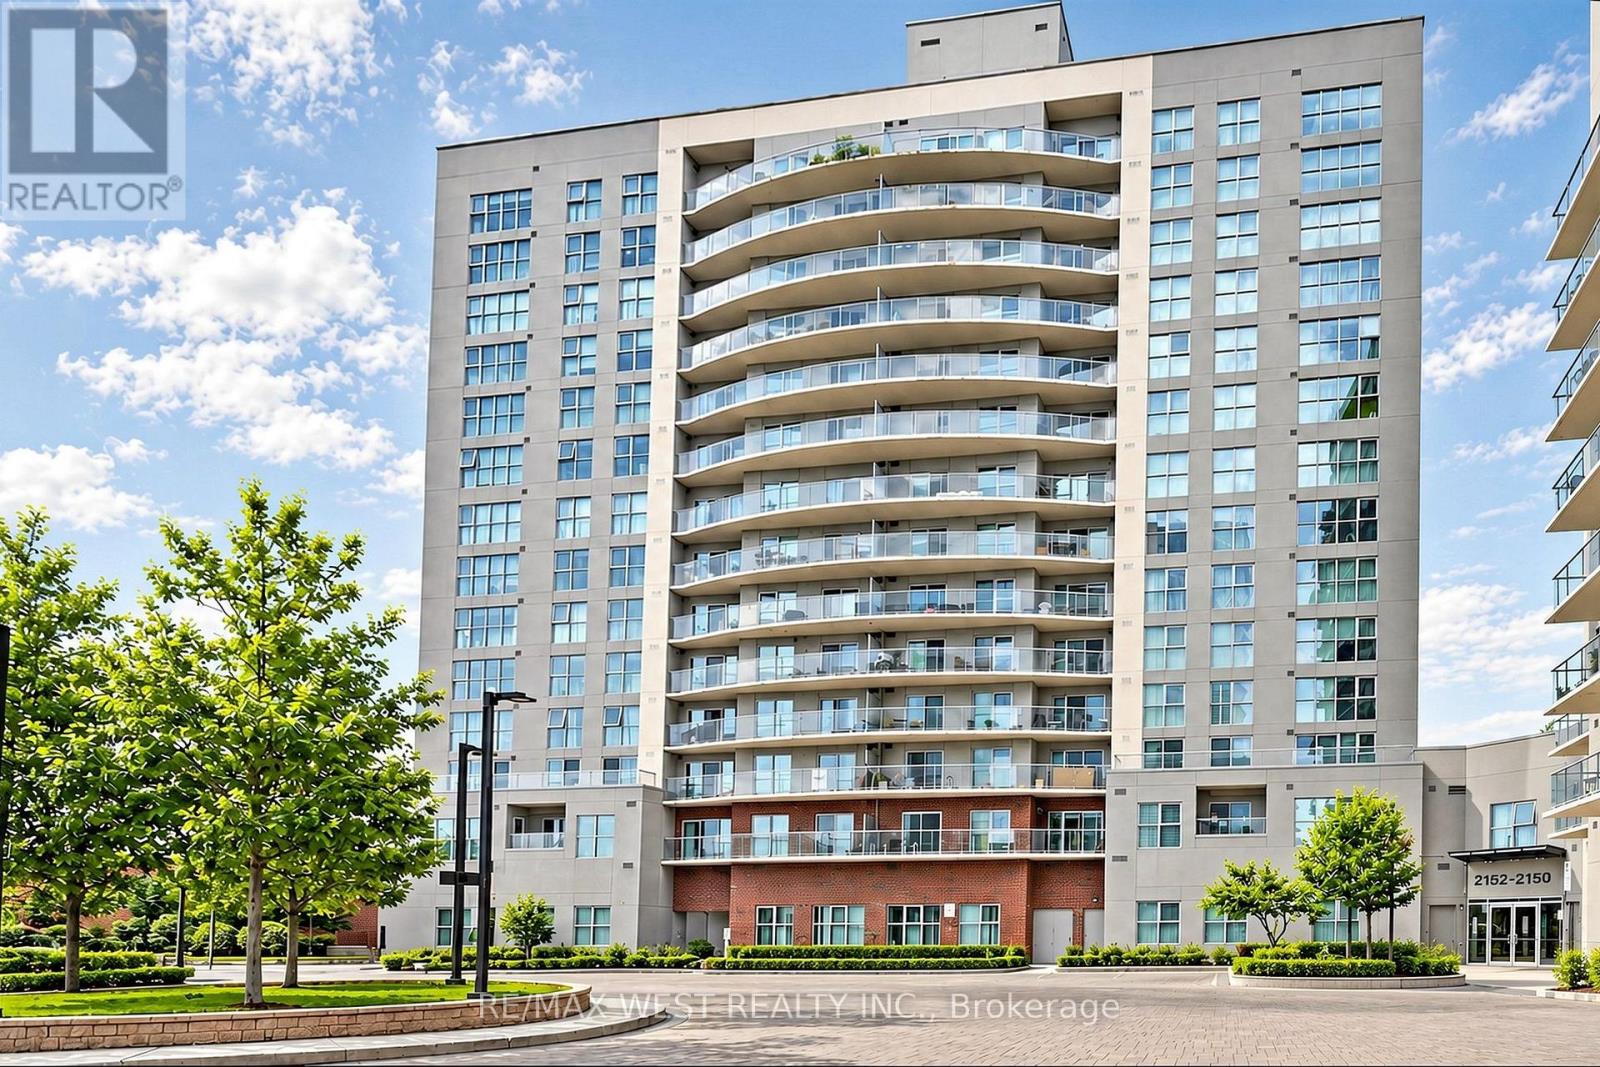
Ph 04 - 2152 Lawrence Avenue
Toronto, Ontario
Welcome to Penthouse 04 at 2152 Lawrence Avenue East! This bright and beautifully maintained 2-bedroom, 2 full bathroom suite features a functional open-concept layout with desirable southwest exposure. Enjoy a private open balcony, ensuite laundry, owned underground parking and an owned locker. Maintenance fees include heat and water. Residents enjoy 24-hour security and excellent building amenities including a gym, swimming pool, party/meeting room and more. Conveniently located near Lawrence & Birchmount, with easy access to transit, shopping, schools and everyday amenities. An excellent opportunity for first-time buyers, professionals, downsizers or investors. Move in and enjoy! (id:50787)
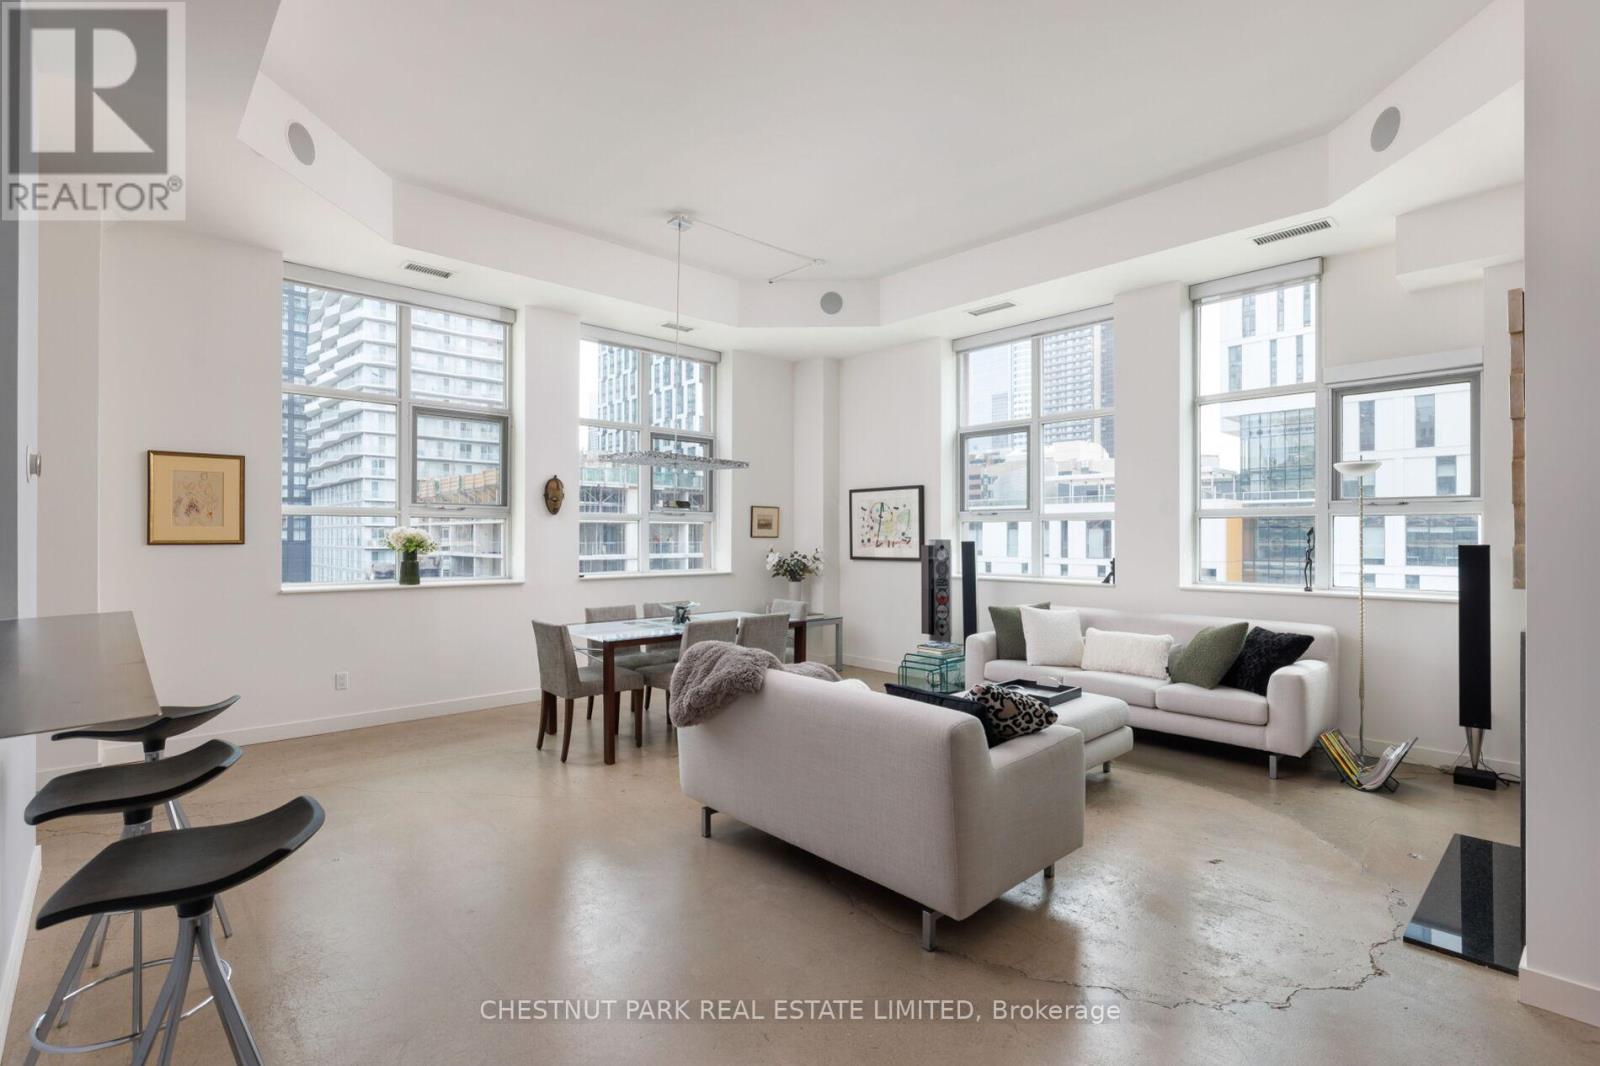
801 - 155 Dalhousie Street
Toronto, Ontario
This loft is rare in every sense. An unforgettable space, in a building with endless amenities, just steps from the pulse of downtown Toronto. Welcome to The Merchandise Lofts. Few buildings in this city carry the presence of 155 Dalhousie. Originally built in 1910 as the Simpson's warehouse and converted into lofts in 2000, this is one of Toronto's largest and most storied hard loft conversions - a Chicago School landmark, heritage-designated, and utterly irreplaceable. The scale alone is something to behold. This coveted '01' corner plan is among the building's most sought-after. Two bedrooms, two baths, and an abundance of natural light pouring through walls of warehouse-scale windows. Twelve-foot exposed concrete ceilings, signature fluted mushroom columns, and a renovated kitchen that earns its place in the open plan. Thoughtfully updated and designed for real living - equally suited to quiet mornings or elevated entertaining. This is the floorplan people wait for. The amenities are, simply put, exceptional. A rooftop terrace with lap pool and barbecue terrace. An indoor basketball court, fully equipped gym, sauna, yoga studio, games room, party room, 24/7 concierge and rooftop dog run. A Metro supermarket on the ground floor. The building functions as a community unto itself - and that's before you step outside. When you do, the city is at your door. Steps to the Dundas subway, the Eaton Centre, TMU, restaurants, and green space. Transit score of 100. Walk score of 97. Getting anywhere is effortless. Staying home is even easier. Authentic. Iconic. Unmistakable. (id:50787)
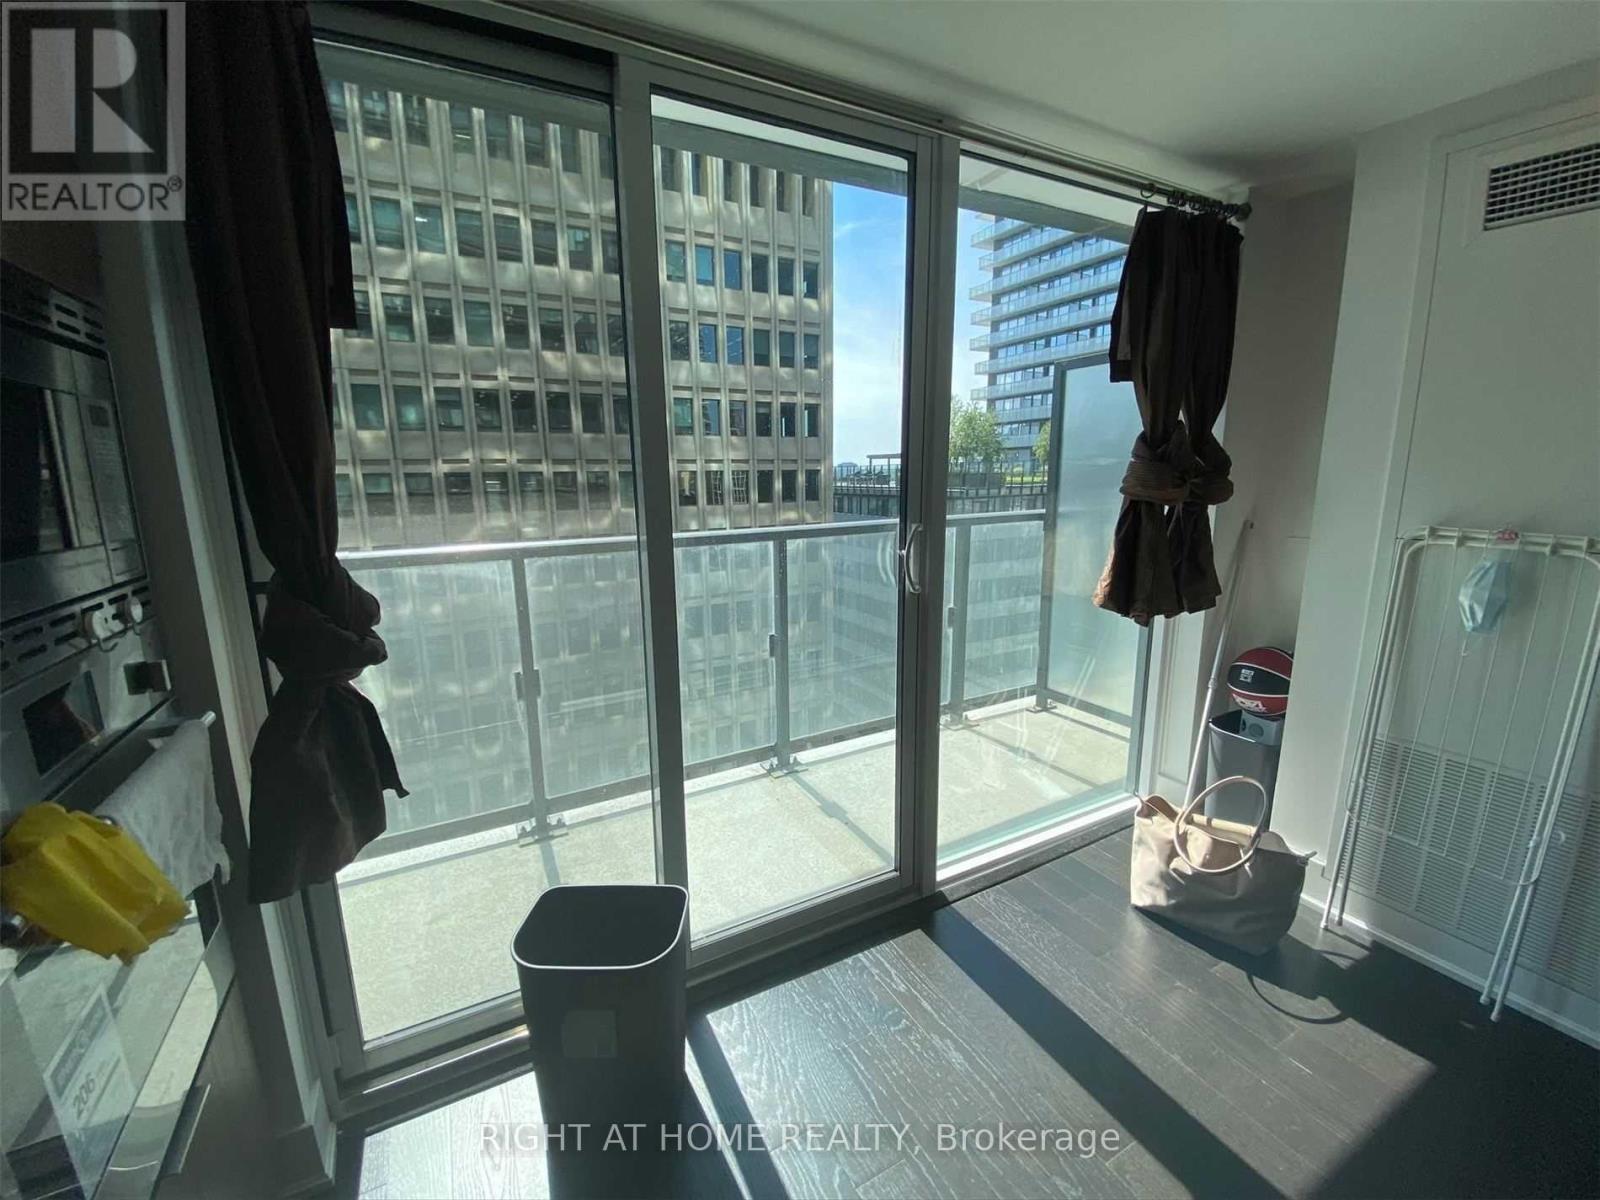
1612 - 955 Bay Street
Toronto, Ontario
November 21st closing or later. Will consider students. Furnished Or Unfurnished options available. The Britt Residence At Bay/ Wellesley, Just Steps To Wellesley Station. Large 1 Bedroom + Den ( Separate Room) Layout + Ensuite Laundry + visitor parking. Featuring Open Concept Living, Floor To Ceiling Windows, Laminate Flooring Absolute Prime Location; Steps To Queen's Park, U Of T & Ryerson U, Wellesley Subway, 24Hrs Supermarket, Yorkville Shops & Financial Districts! Tenant Pays Hydro, Water, & Cable. (id:50787)