
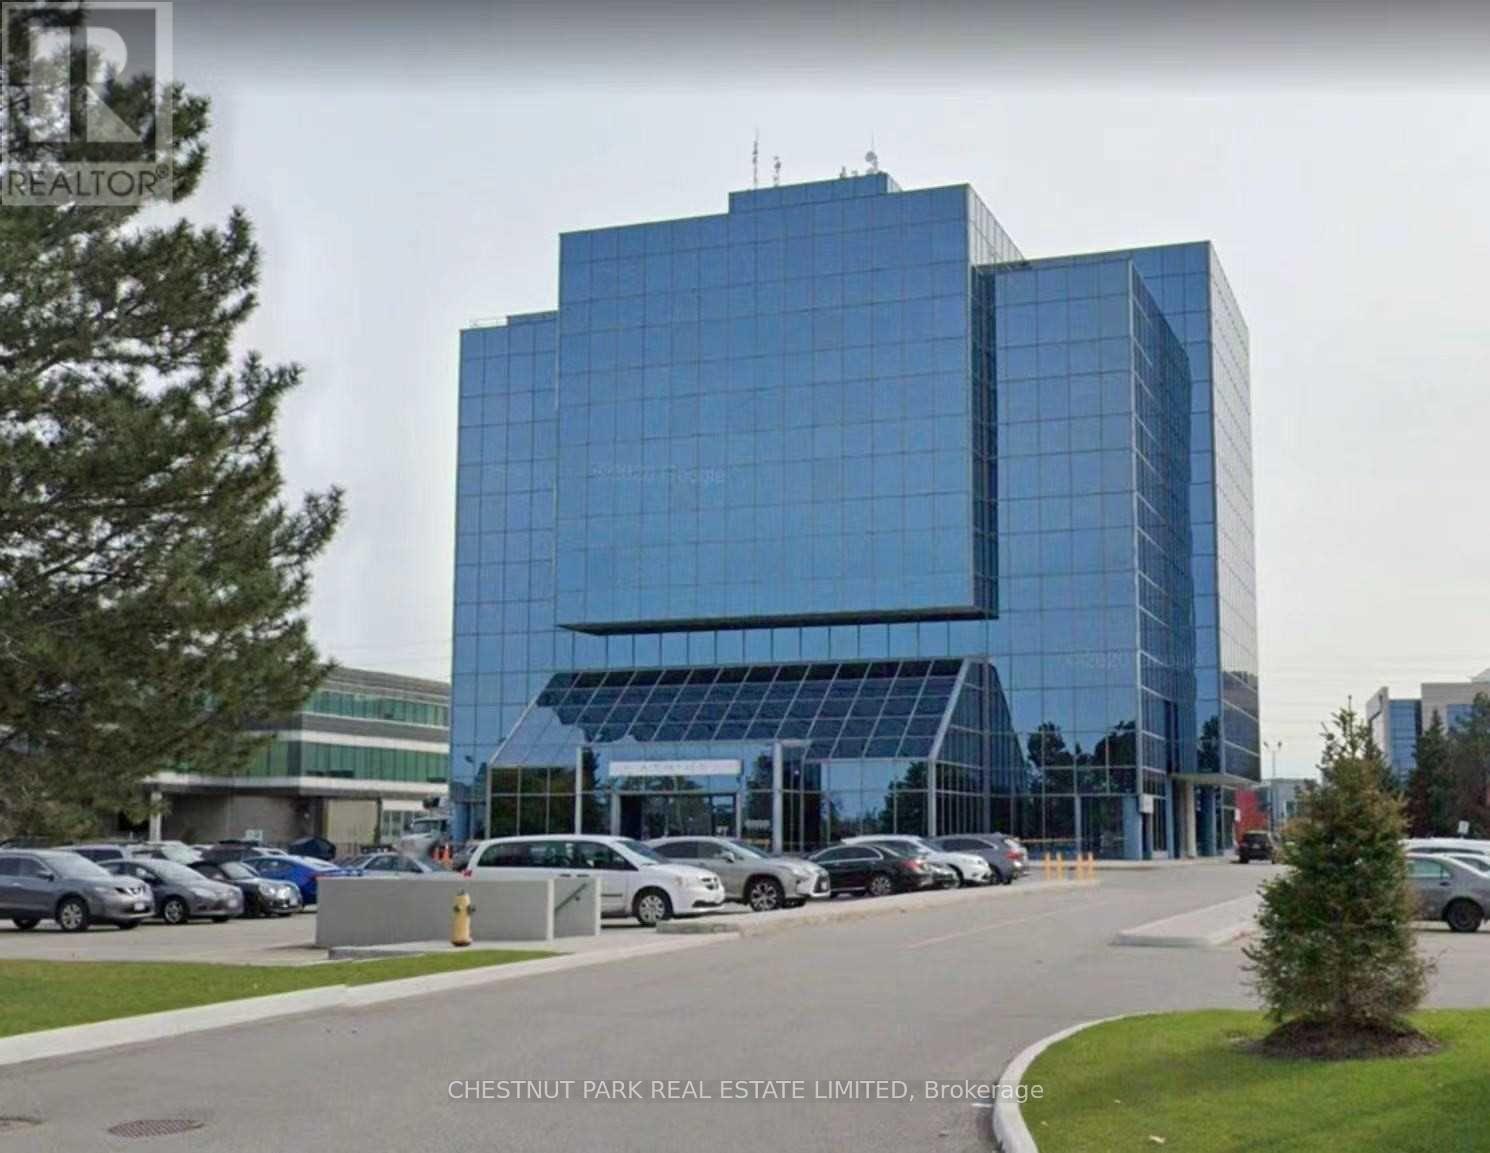
708 - 15 Wertheim Court
Richmond Hill, Ontario
Rare Mid Size Office Unit. Tenant Pays Own Hydro. 8 Storey Glass Clad Office Building Fronting On Highway #7 Unit Faces East . Building Is Well Maintained With Continuous Updates. Total Area Around 940 Sq Ft **. High Demand Location. Nearby Park And Pond. Steps To Times Square, Restaurants, YRT, Viva, & Go Train Bus Stops. Renovation was done in 2022. (id:50787)
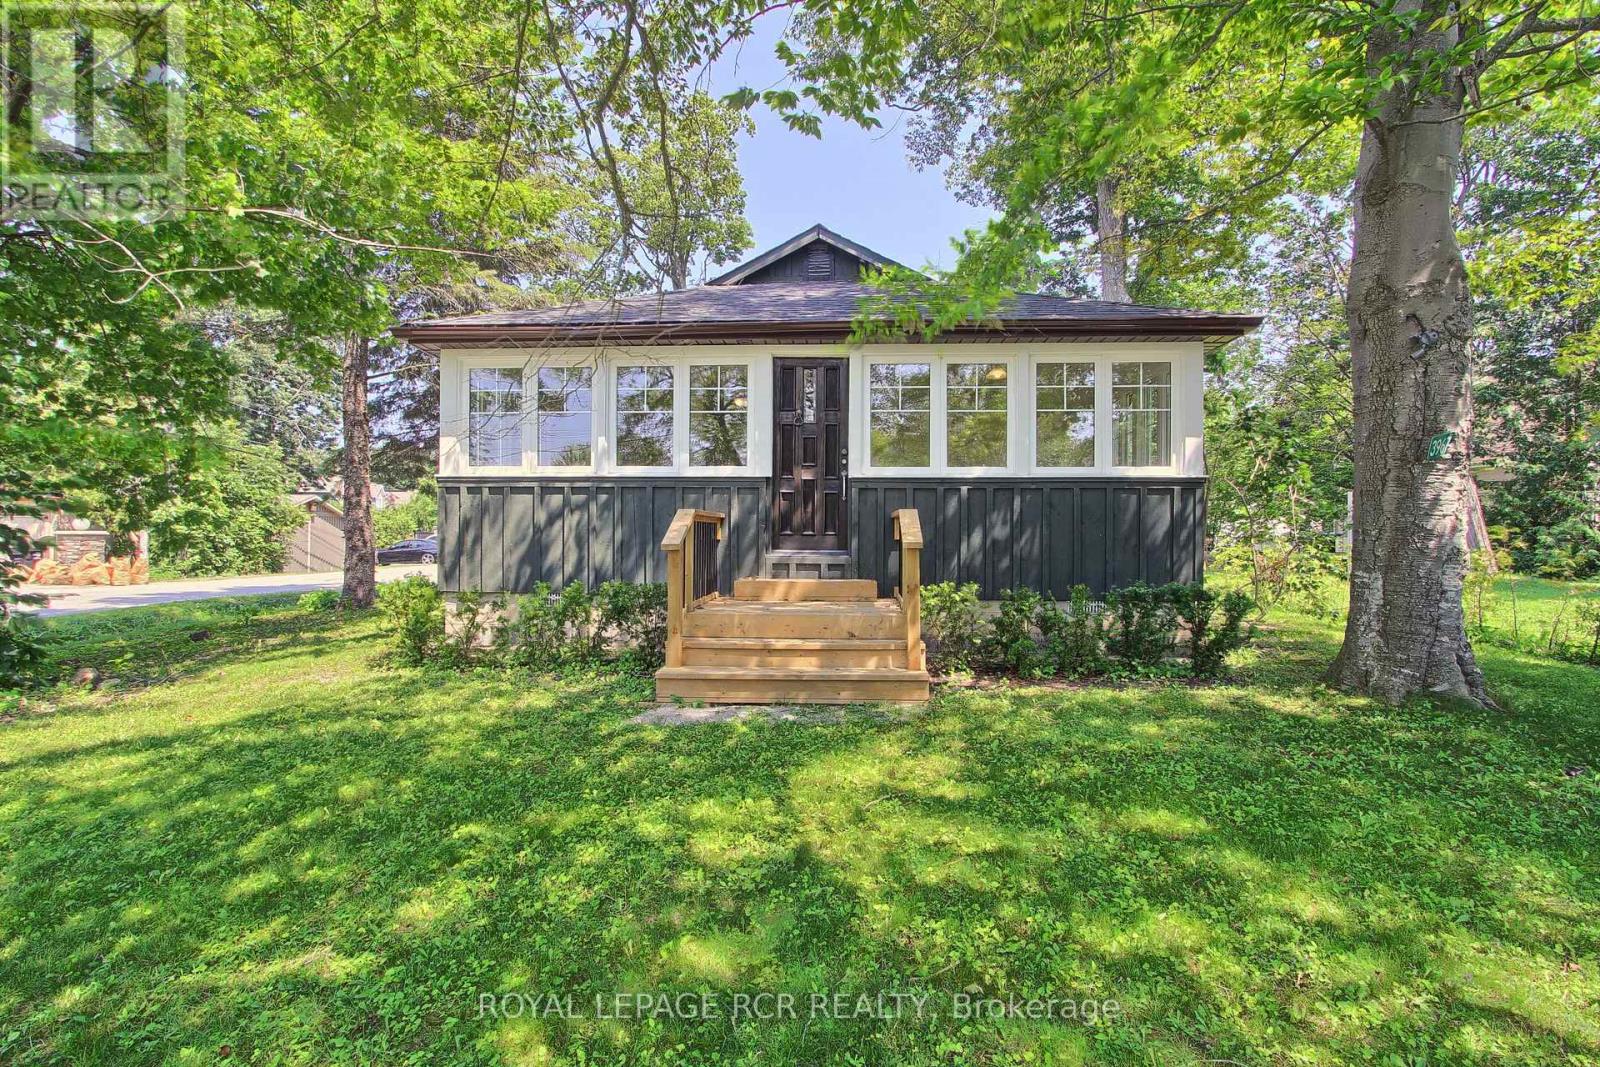
3967 Algonquin Avenue
Innisfil, Ontario
Fabulous Renovated Lake Simcoe Retreat On A Desirable Corner Lot In The Sought After Big Bay Community! Enjoy The Best Of Lakeside Living With The Beach & Small Boat Launch Just Steps Away, Perfect For Kayaks, Canoes & Small Watercraft. Situated On A Generous 64 X 150 Ft. (Slightly Irreg) Corner Lot Surrounded By Mature Trees, This Peaceful Property Is Minutes To Friday Harbour Resort, Big Bay Golf & Country Club, Marina, Trails, Restaurants & Year Round Amenities. Beautifully & Thoughtfully Renovated In 2026, Just Under 1000 Sq Ft, This Home Is Move-In Ready & Never Lived In Since Completion. Updates Incl. Waterproof & Scratch-Resistant Laminate Flooring, Feature Walls, Fresh Paint Throughout, Updated Kitchen Fixtures, Solid Doors & Hardware, New Front Entry With Keypad, Updated Landscaping, New Windows (Front Window 2016), Shingles (2025), Forced Air Furnace (2019), Ductless Split Air Conditioning (2018), Drilled Well (2016), Well Pump & Pressure Tank (2023), & A New Waterloo Biofilter Septic System ($50,000 Value - 2025). Designed With A Shallow Buried Trench System, The Septic Allows For A Flat, Usable Yard Without A Raised Septic Mound. The Bright Interior Features Vaulted Ceilings, 2 Operational Skylights, An Open Concept Living Area, Charming Pine Kitchen & A Sun-Filled Layout. The Mud Room Offers Main Flr Laundry & Pantry. The Primary Bedroom Features A Double Closet & Pot Lights, While The New Front Bedroom (Pls Note: No Closet) With A Stylish Barn Door. The Additional Flexible Room Is Ideal As A Home Office, Guest Space Or Den. Outside, Enjoy True Cedar Board & Batten Siding W/ Insulation, Recently Painted (2025) To Enhance Character & Efficiency, An Insulated 42" Crawl Space, Updated Mechanicals, & A 12' X 16' Storage Shed With Hydro, Ideal For A Workshop Or Additional Storage. (id:50787)
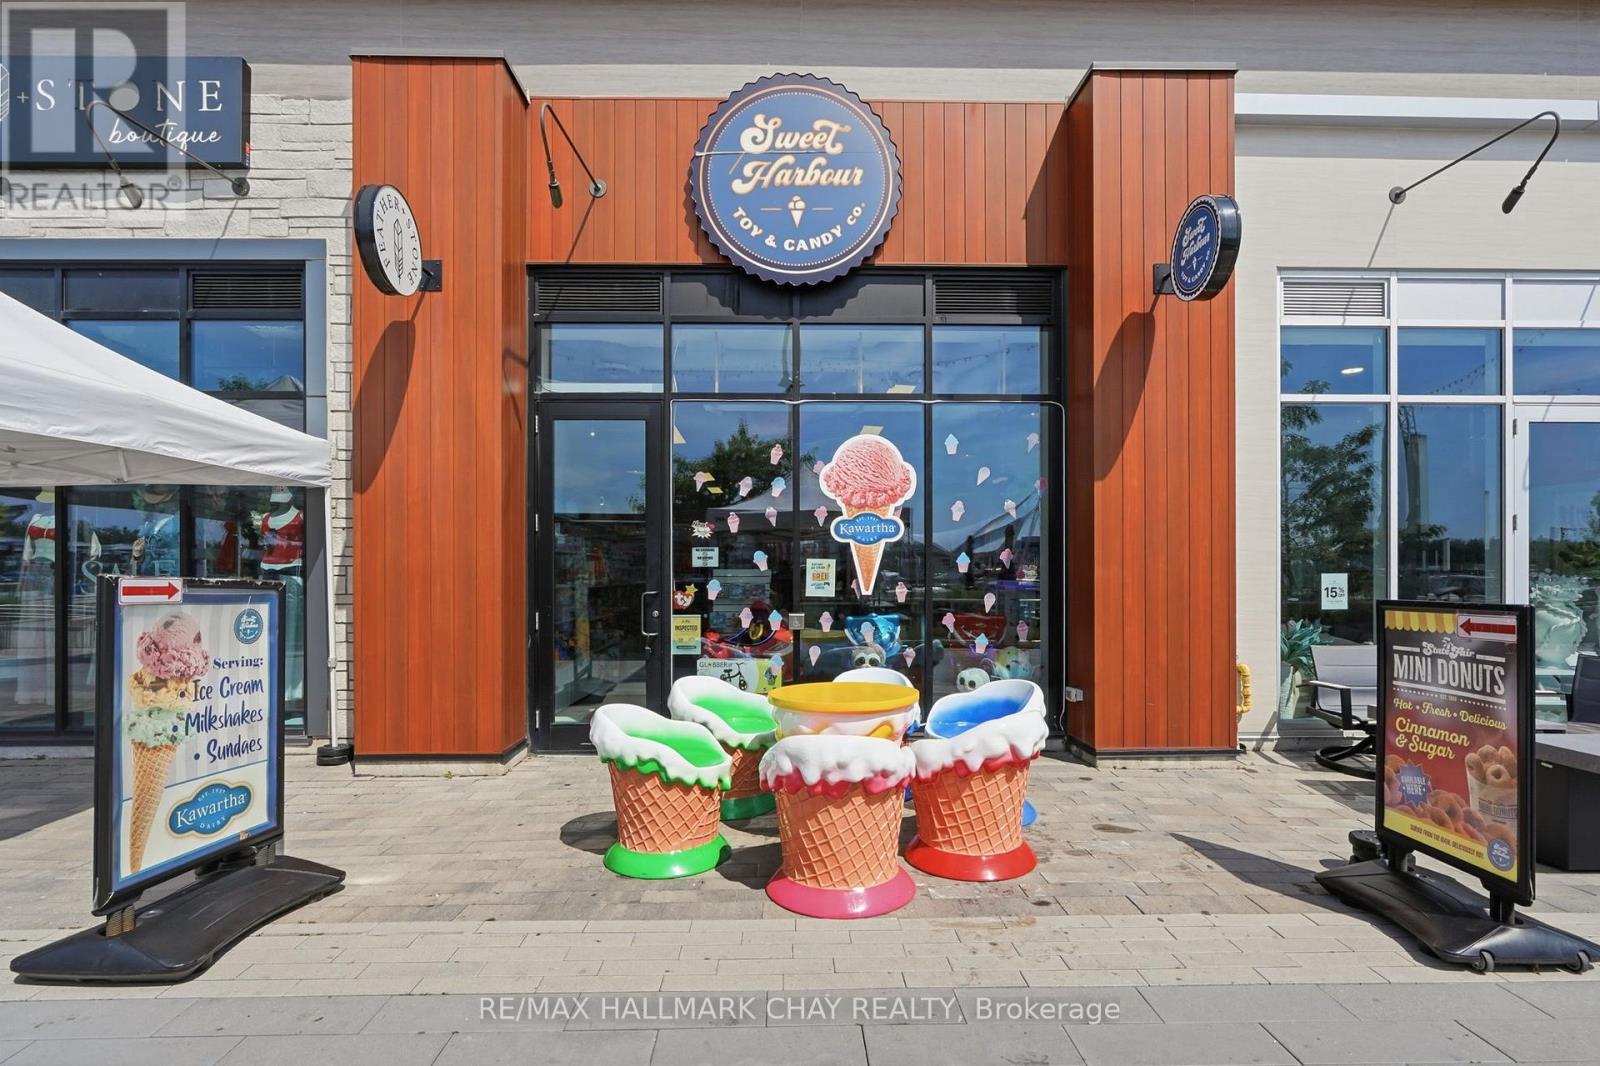
R25 - 301 Sunseeker Avenue
Innisfil, Ontario
An exciting opportunity to own one of the most recognizable family-focused businesses at Friday Harbour Resort. Ideally situated in the heart of the resort's bustling promenade, Sweet Harbour Toy & Candy enjoys exceptional visibility and benefits from the steady flow of visitors, residents, and vacationers throughout the year. A favourite destination for families, the business features the resort's exclusive Kawartha Dairy ice cream, along with freshly made cotton candy, a colourful selection of candy, and an extensive variety of toys, games, plush, collectibles, and novelty gifts. With merchandise spanning a wide range of price points, the store appeals to customers of all ages and encourages repeat visits and impulse purchases. Located in one of Ontario's premier waterfront destinations, the business benefits from strong seasonal tourism, a vibrant calendar of events, and a growing community that continues to attract visitors year after year. Friday Harbour Resort also offers the peace of mind of 24-hour security, contributing to the safe, welcoming atmosphere that guests and residents have come to appreciate. Whether you're looking to own a fun, customer-focused retail business or expand your portfolio with a destination-based operation, Sweet Harbour Toy & Candy offers the chance to be part of one of Ontario's most vibrant resort communities. Business information is provided by the seller. (id:50787)
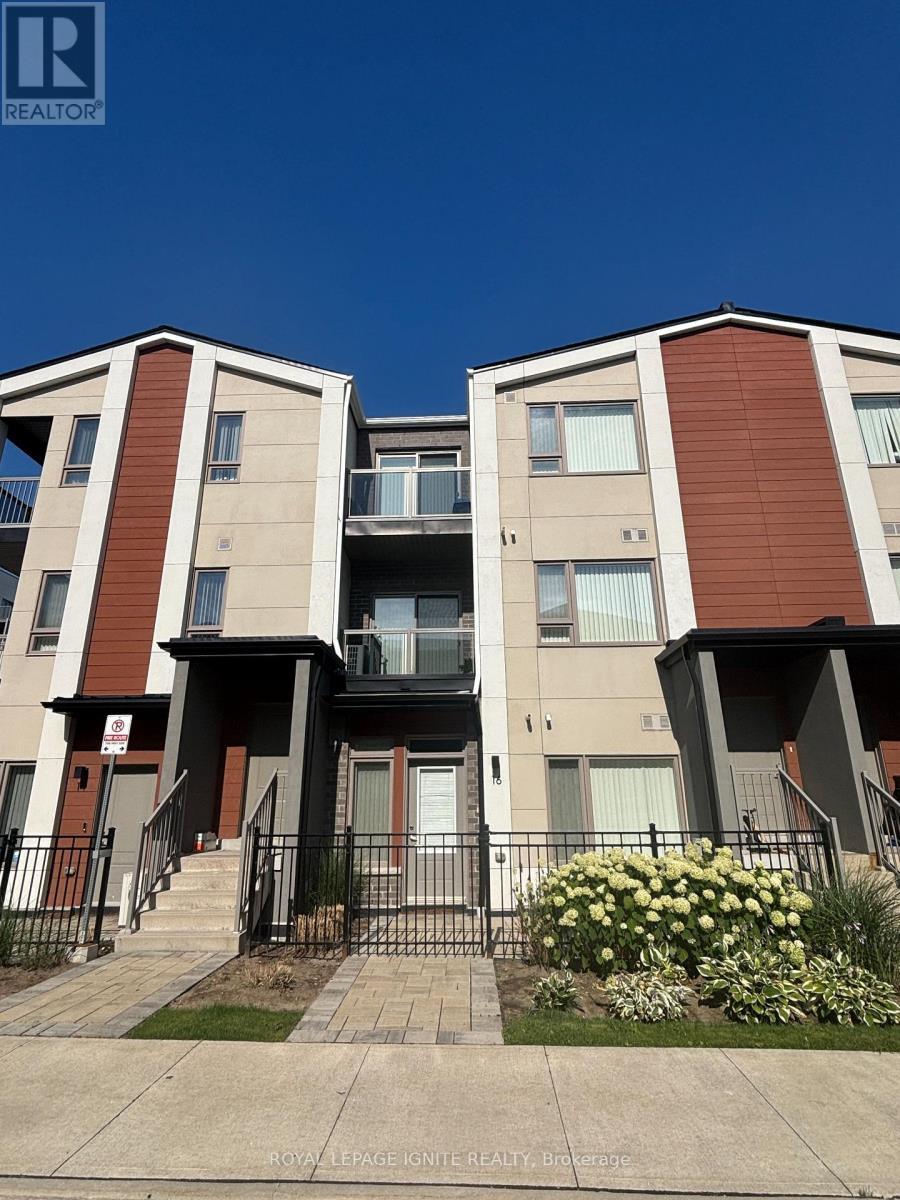
16 - 60 Orchid Place Drive
Toronto, Ontario
Bright and spacious stacked condo townhouse available for lease, featuring a functional layout, spacious bedroom, and private outdoor patio. Main-floor unit with no stairs required for easy and convenient access. Located minutes from Highway 401, public transit, Scarborough Town Centre, Centennial College, University of Toronto Scarborough (UTSC), shopping plazas, restaurants, grocery stores, parks, and other amenities. Ideal for students, professionals, and commuters seeking convenient access to transit, highways, schools, shopping, and everyday essentials. (id:50787)
1717 Charles Street
Whitby, Ontario
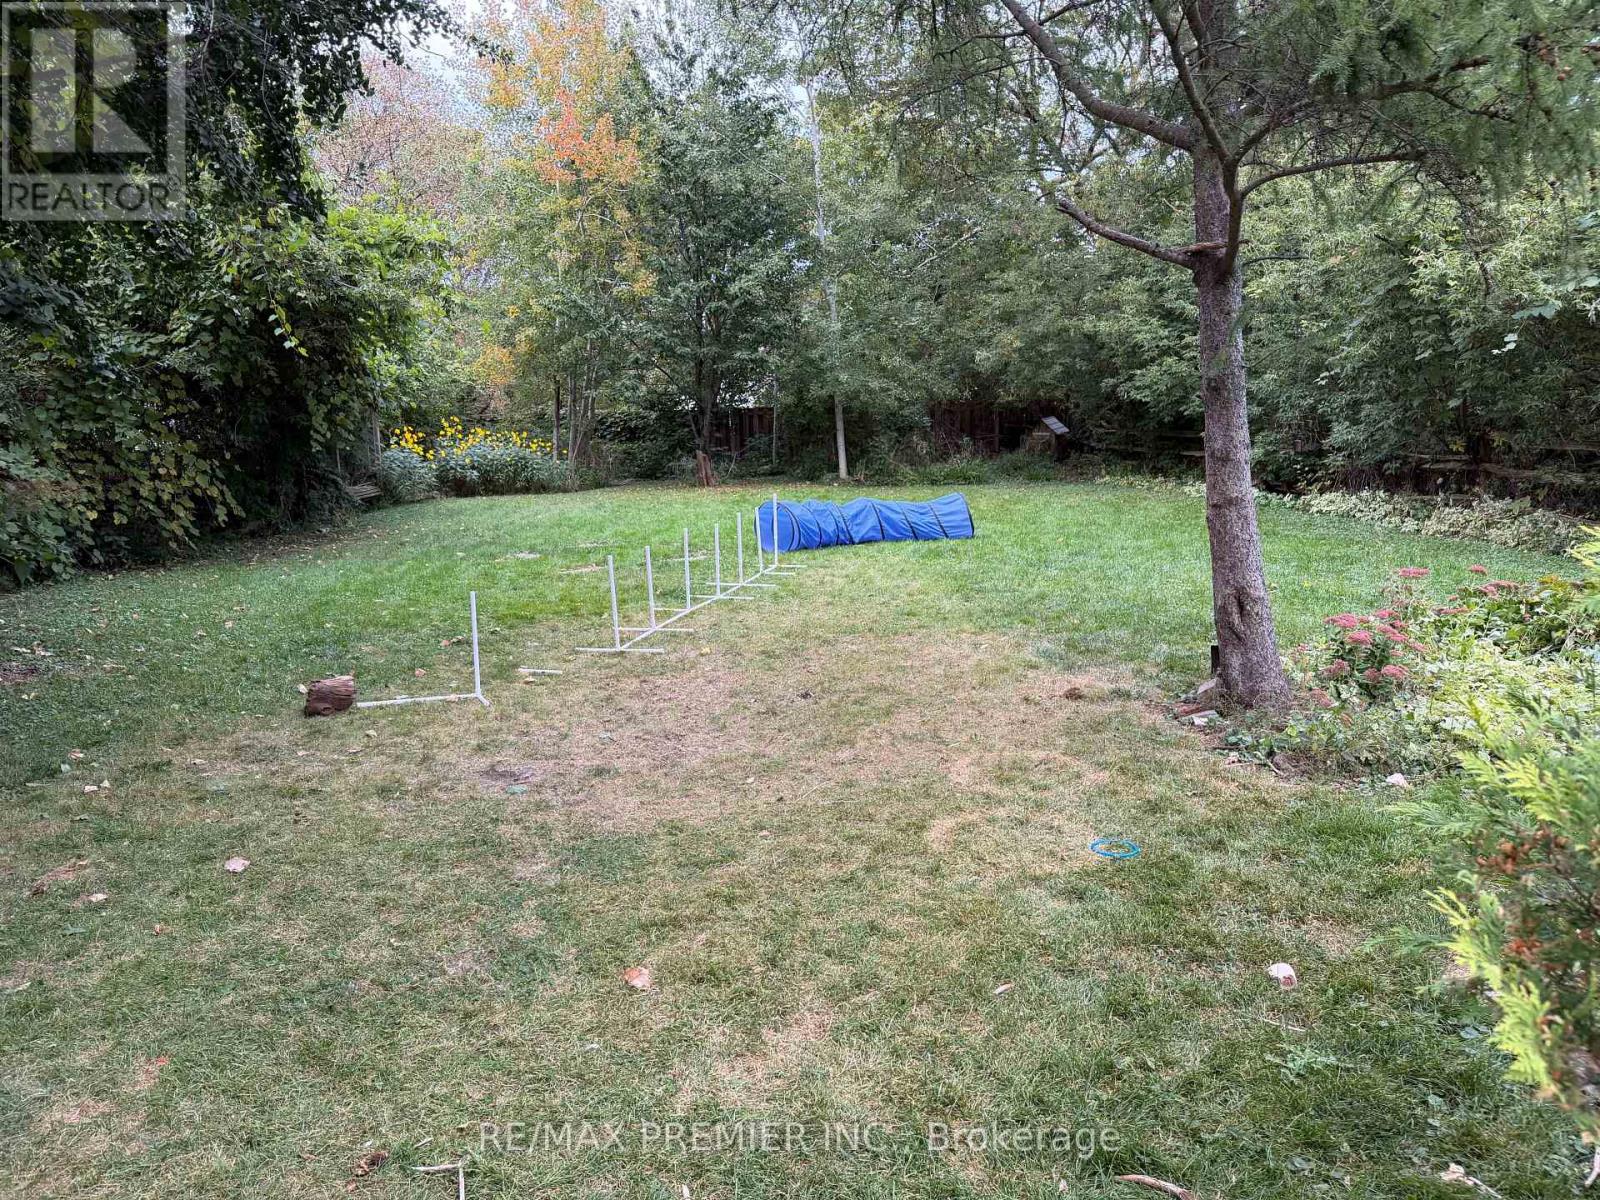
Last House Before Lake! Connected To Development Property. Lots Of Parking. (id:50787)
86 Carlaw Avenue
Toronto, Ontario
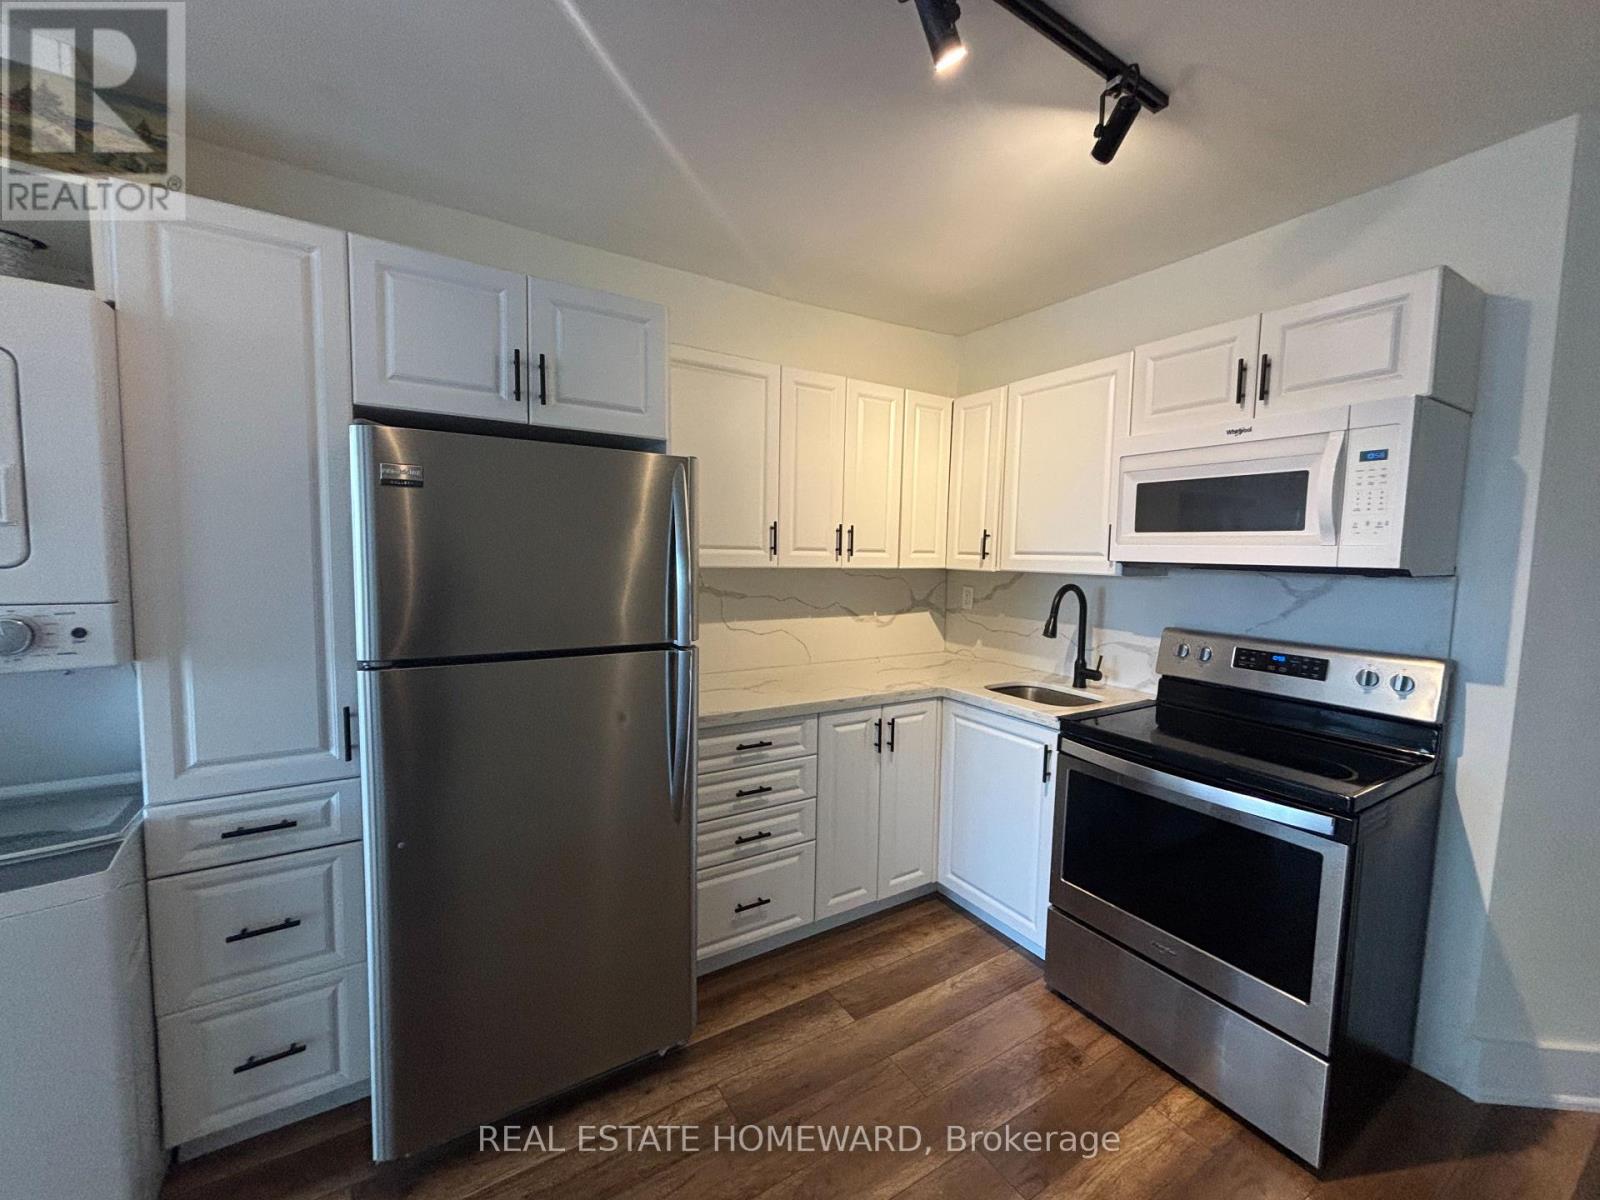
Client RemarksWelcome to this Bright & Cozy 1-Bedroom suite in the Heart of Leslieville (Carlaw & Eastern).Step into your own private retreat in one of Toronto's most charming neighbourhoods!This cozy upper-level 1-bedroom suite offers comfort, privacy, and convenience - perfect for someone who values a calm, tidy, and respectful living environment. This property features an updated kitchen, living area, bathroom. Ensuite laundry and A/C and central heating for year-round comfort. Permit street parking available. Steps from cafes, restaurants, shops, and grocery stores.Easy access to transit - 501/504 Queen & King streetcars to Financial Core (25 mins). Plus TTC bus routes to Pape Station and Union Station. (id:50787)
817 - 100 Dundalk Drive
Toronto, Ontario
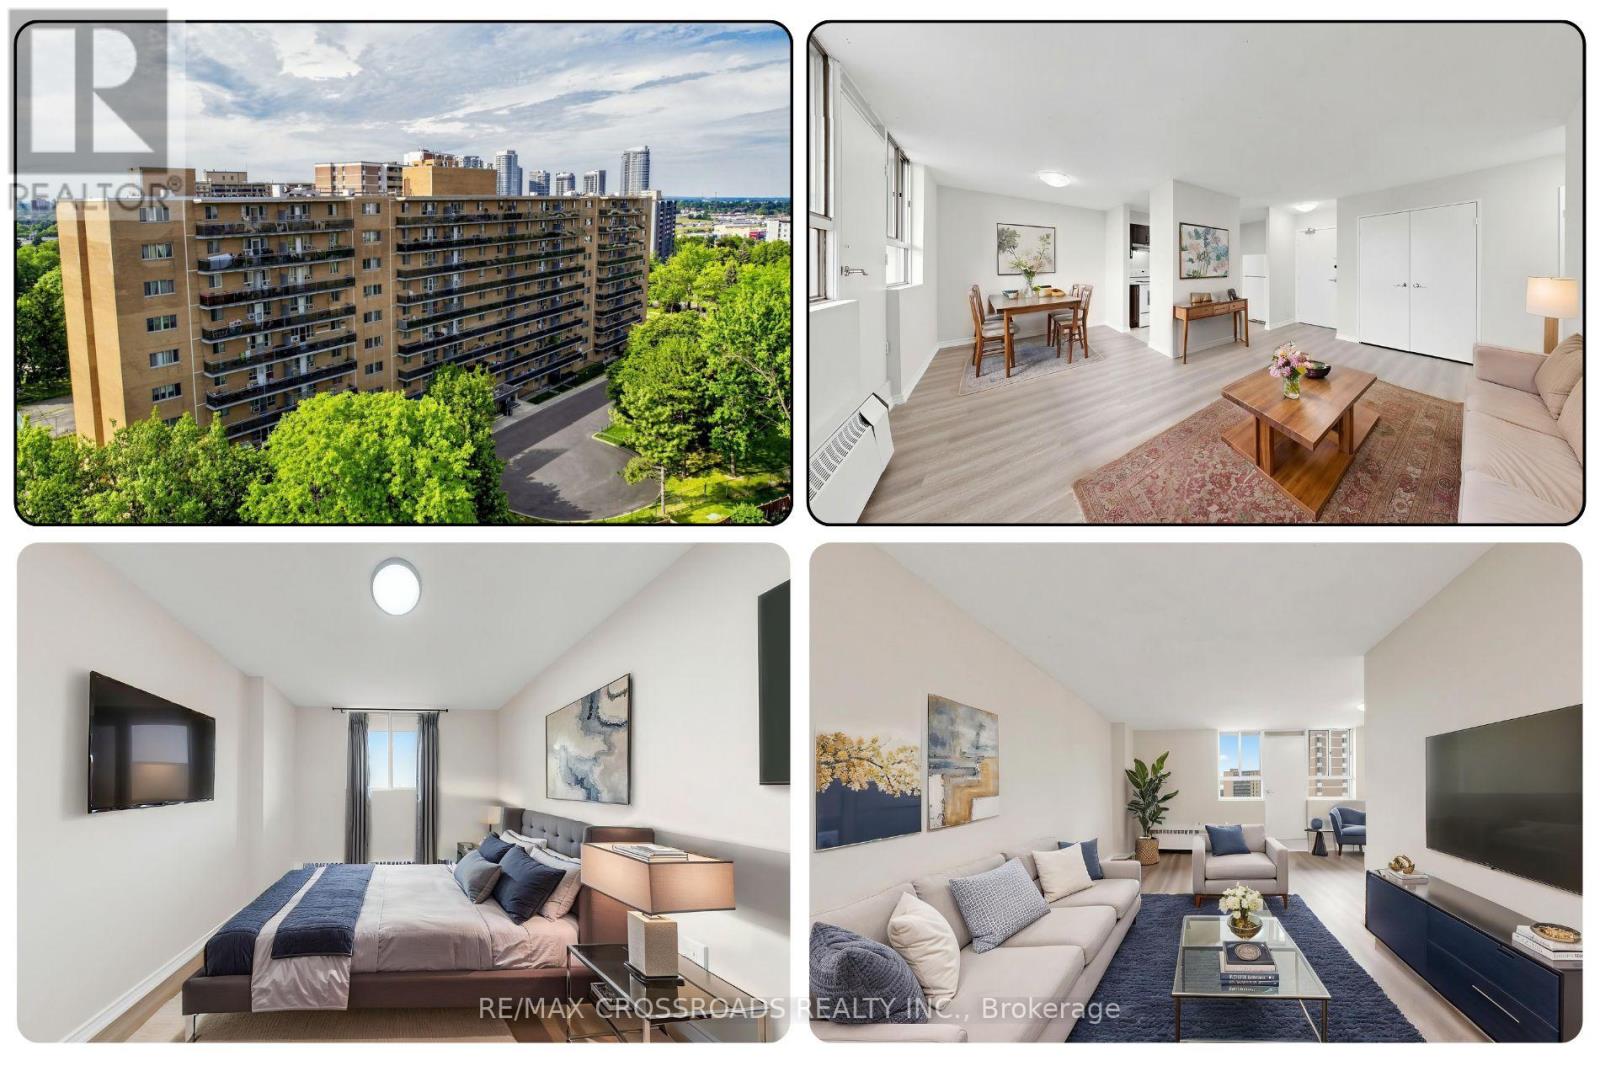
Freshly renovated and move-in ready, this bright and spacious 2-bedroom condo in Toronto's Dorset Park community delivers the comfort, convenience, and value first-time buyers, professionals, downsizers, young families, and investors are searching for. The open living and dining area is filled with natural light and flows to a large private balcony, creating an inviting extension of the home for morning coffee, fresh air, or relaxed evenings. The renovated kitchen combines modern finishes, generous storage, and a practical layout for everyday living, while the updated bathroom, new flooring, and fresh paint give the suite a clean, contemporary feel throughout. Both bedrooms are well proportioned, with excellent closet space in the primary bedroom and flexible room for sleeping, studying, guests, or working from home. One underground parking space adds everyday convenience, and the 700-799 sq. ft. layout offers a comfortable alternative to smaller Toronto condos. Step outside and enjoy the advantages of Dorset Park, with TTC, schools, parks, restaurants, cafes, grocery stores, banks, fitness options, and Kennedy Commons nearby, including Costco, Metro, and Highland Farms. Highway 401 is only minutes away for easy travel across Toronto and the GTA, while Scarborough Town Centre and Agincourt GO add even more connectivity. The Scarborough Subway Extension is also under construction, supporting the area's long-term transit appeal. For buyers searching for a 2-bedroom condo for sale in Scarborough, a renovated Toronto condo near Highway 401 and TTC, or a move-in-ready home with parking and a balcony, this property brings together location, functionality, and everyday value. Visitor parking and building amenities add convenience, while the established community setting makes this a perfect option for buyers seeking more space without leaving Toronto. Vacant and available for immediate possession, it is ready for its next owner to unpack, settle in, and enjoy from day one. (id:50787)
12 Eldon Avenue
Toronto, Ontario
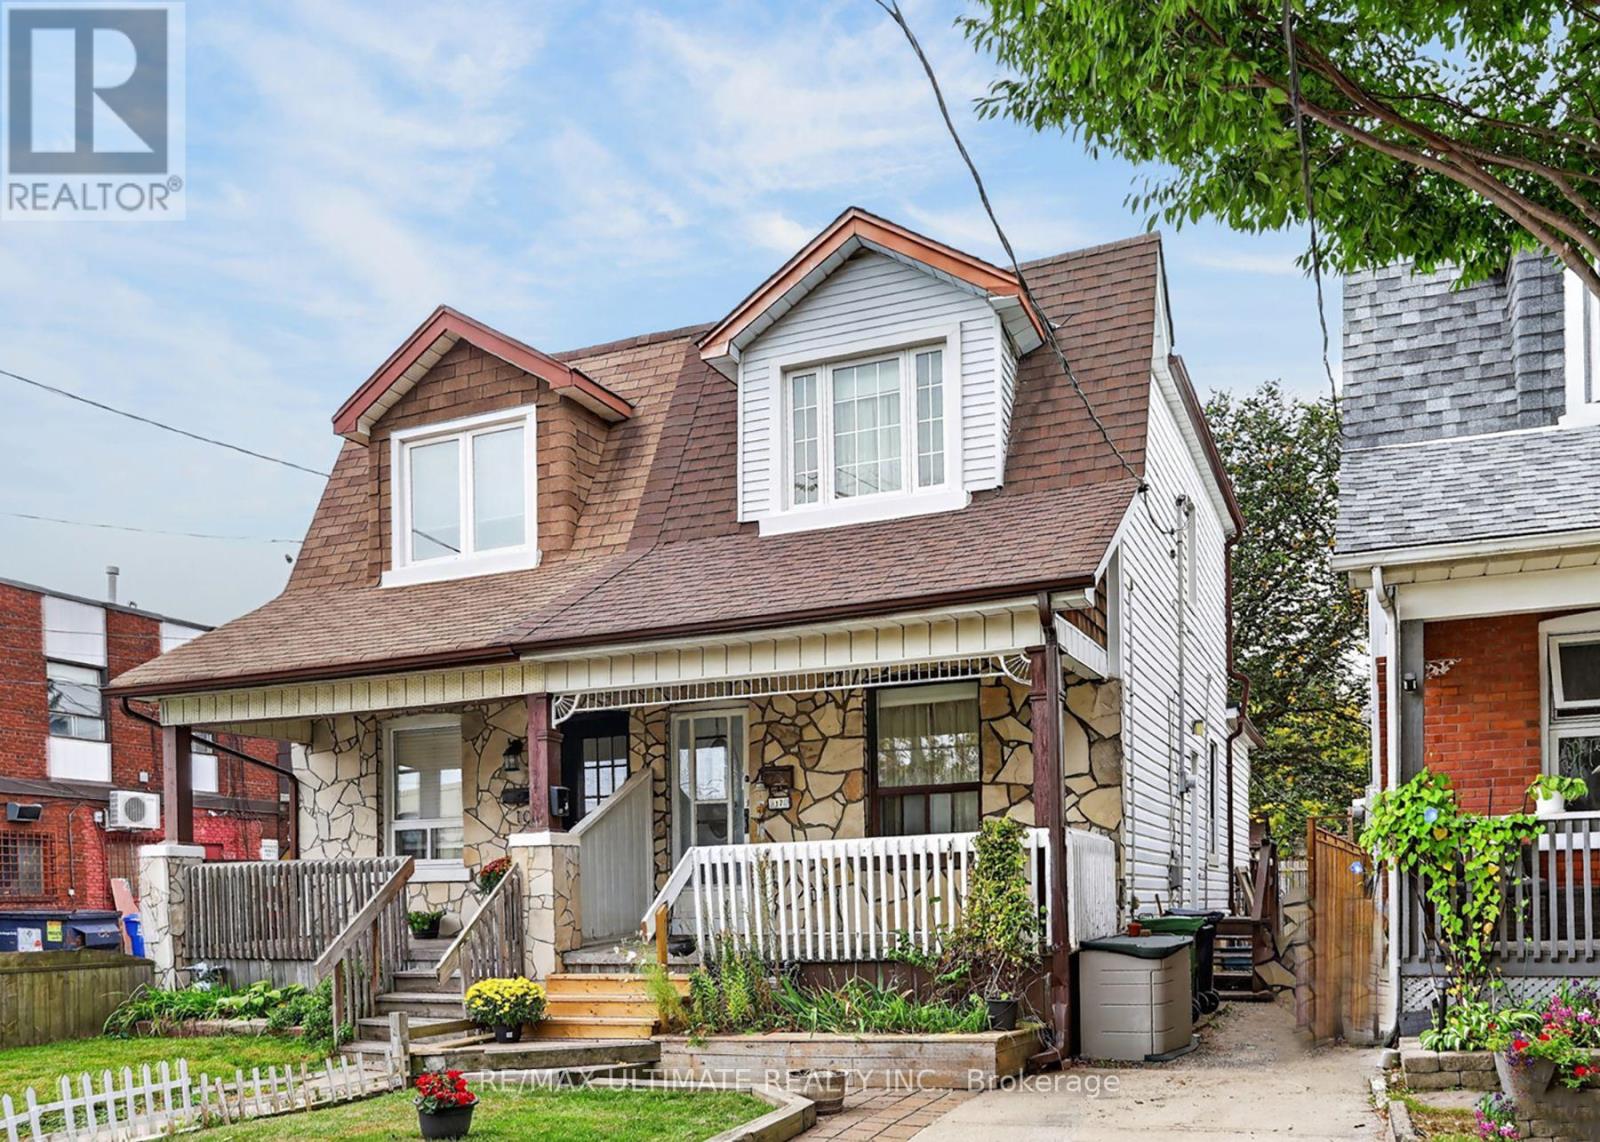
Welcome to this charming and rustic home (beamed ceiling in the living and dining rooms), owned by its proud owner since 1959! Fantastic curb appeal with covered front porch and brand new wooden fence on the north side. Spacious eat-in kitchen with newer flooring and a walk-out to a nice sized deck, overlooking the backyard. Contains a separate side entrance to the basement area. Walking distance to Victoria Park Subway Station and literally steps to the Danforth (2nd house from the street and Shoppers World Plaza). This awesome location, close to Dentonia Park, tennis courts and TTC scores an "11" out of "10"! (id:50787)
Bsmt - 50 Baycliffe Drive
Whitby, Ontario
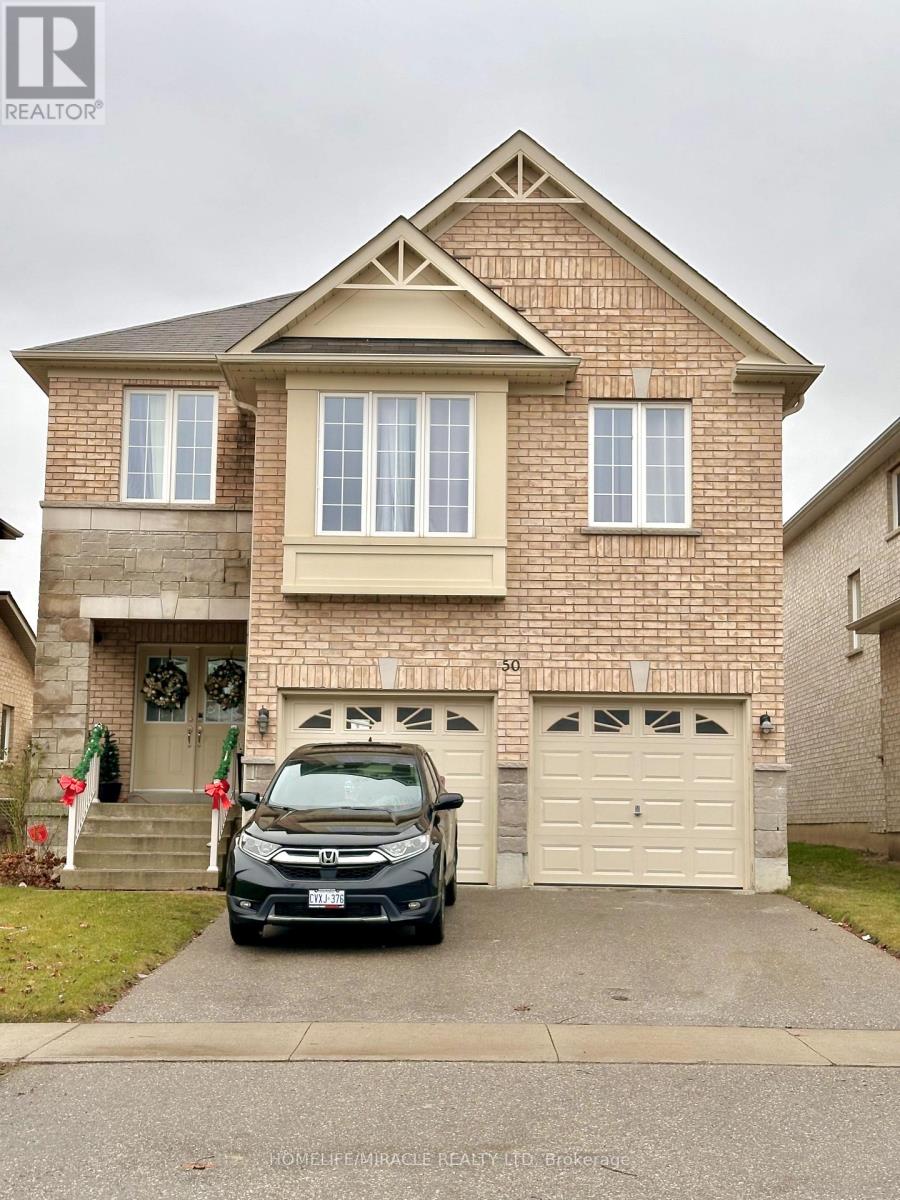
Newly built legal basement apartment in Whitby Unit 1 of 2. Bright and inviting 1-bedroom unit with large new windows and stylish pot lights, giving it a main-floor feel. Living area and washroom feature large marble-like tiles; bedroom has laminate flooring. Well-appointed kitchen with kitchen island and brand new stainless steel appliances (under warranty). Shared laundry and family room with fireplace/stove. Private entrance. Close to shops, parks, and public transit. Tenant to pay 15% of utilities. Don't miss it! (id:50787)
311 - 1053 Don Mils Road
Toronto, Ontario
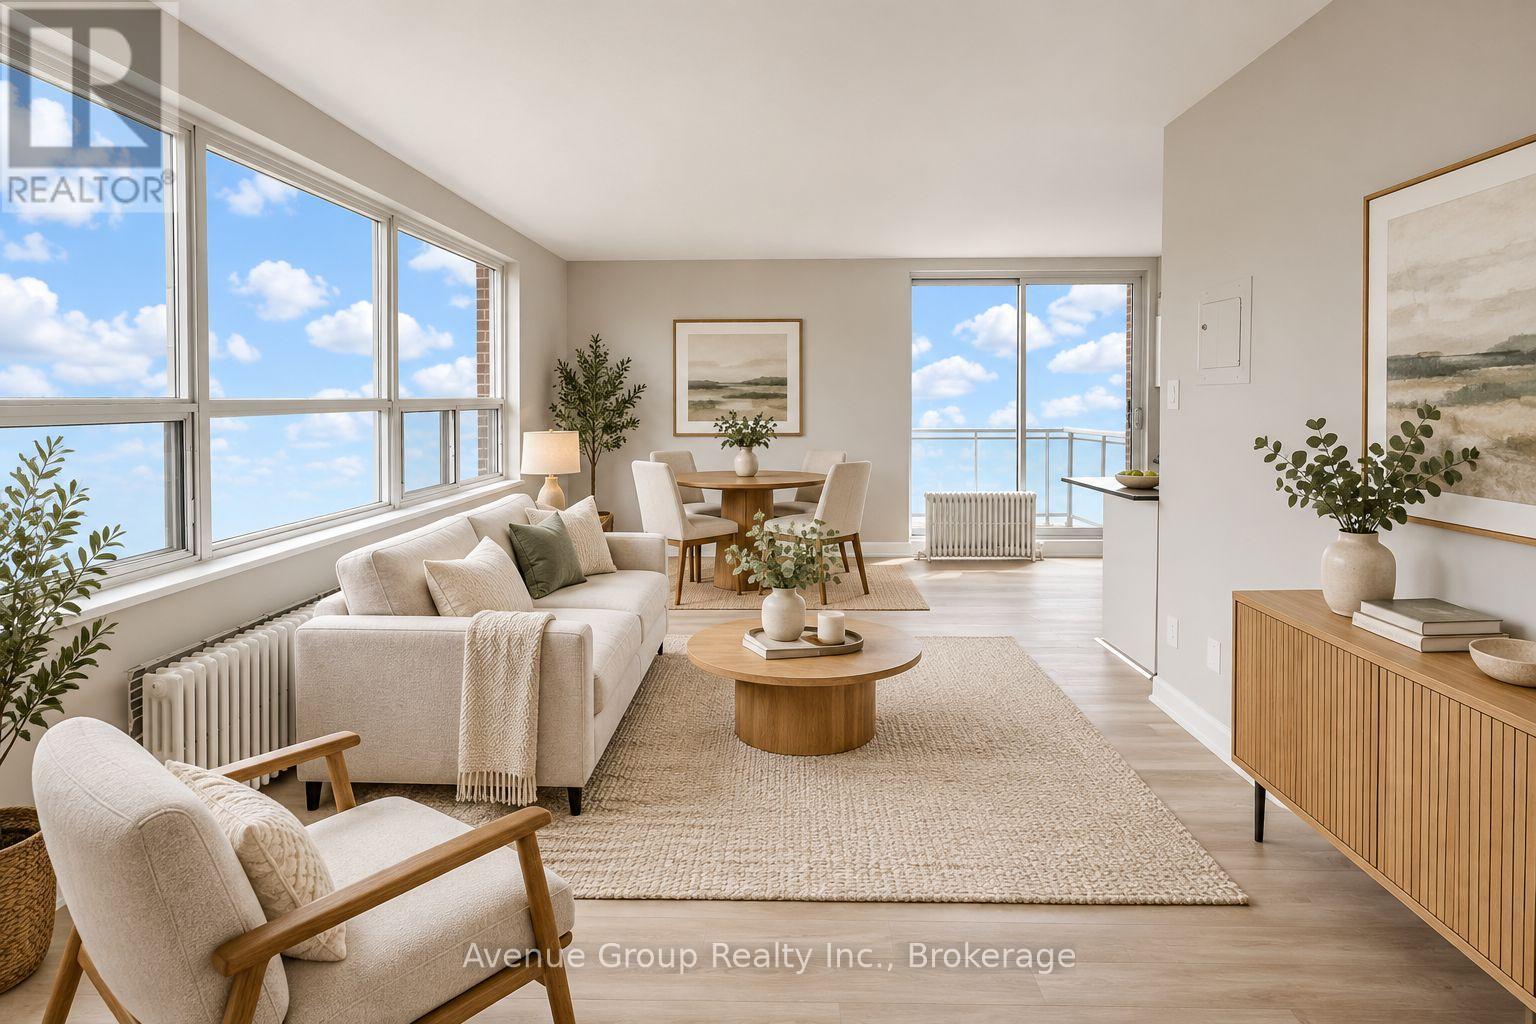
1 MONTH FREE ON 13-MONTH LEASE TERM. Welcome to Donway Apartments, conveniently located between Lawrence Avenue East and Don Mills Road. This beautifully renovated 2-bedroom apartment offers modern, high-quality finishes throughout, combined with a welcoming community atmosphere. Enjoy the convenience of being within walking distance of CF Shops at Don Mills, with easy access to shopping, dining, parks, transit, and everyday amenities. Comfort, style, and convenience-all in one great location. (id:50787)
1103 - 1103 Leslie Street
Toronto, Ontario
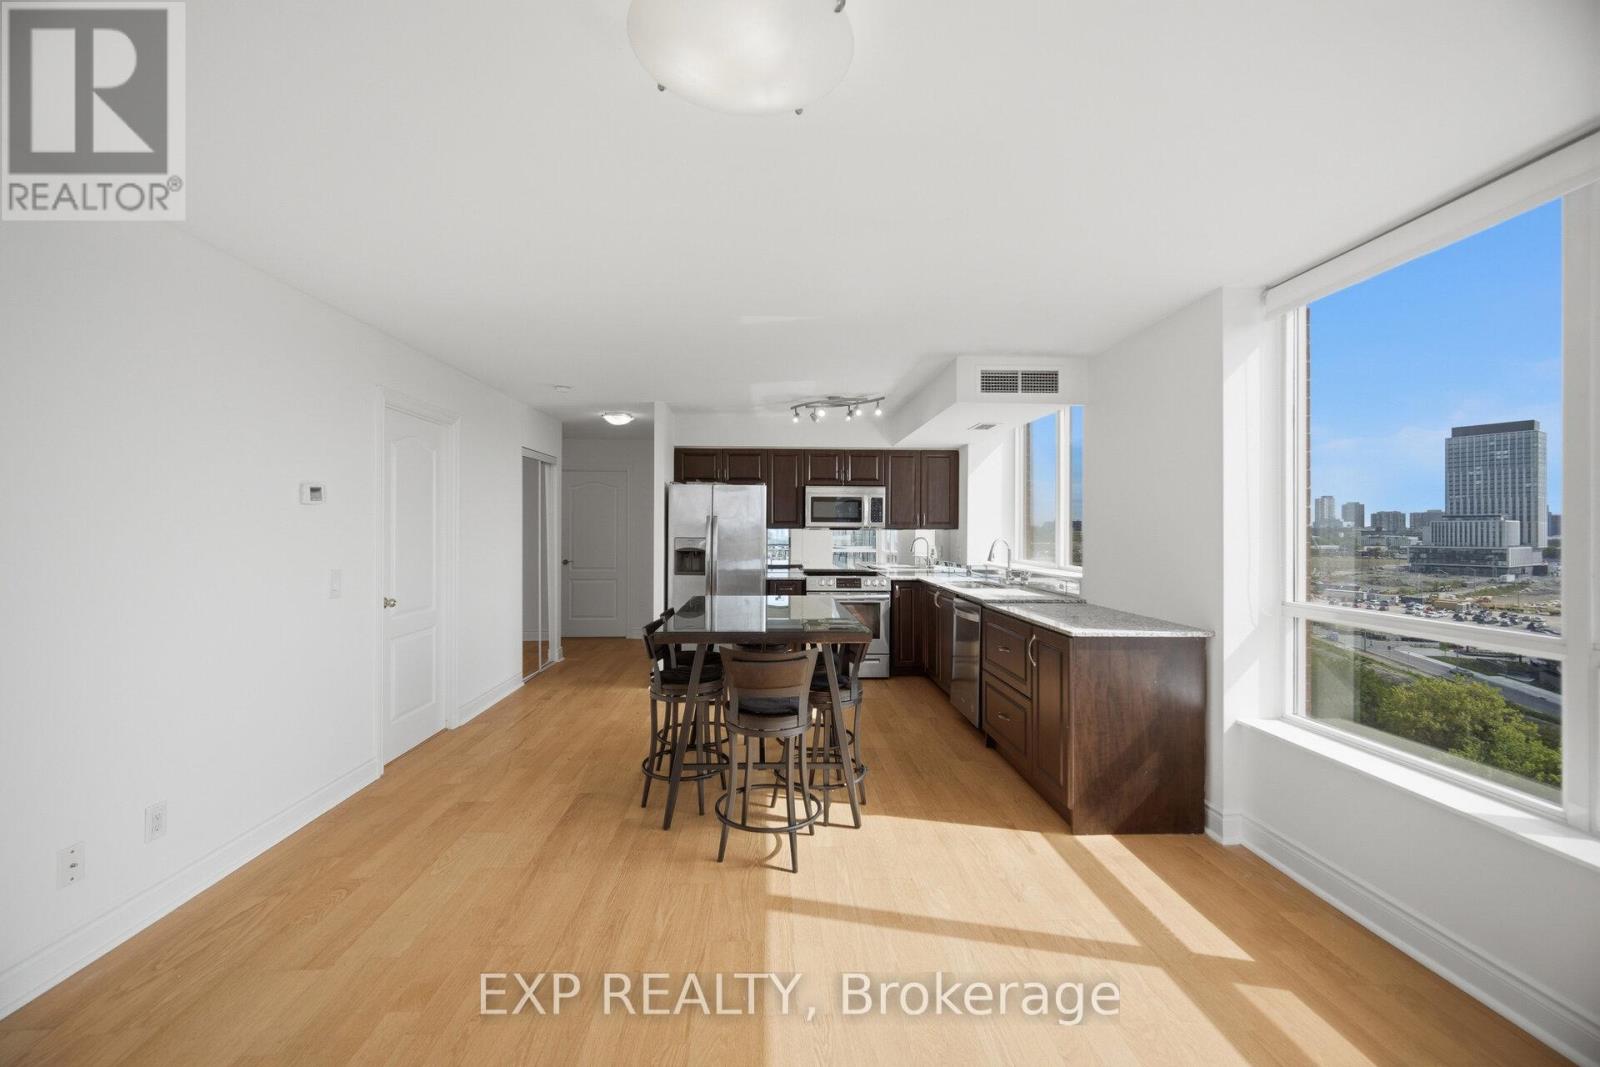
Welcome to Leslie & Eglinton! This bright and spacious 2-bedroom, 2-bathroom condo offers modern city living in an unbeatable location. Featuring a modern kitchen with stainless steel appliances, an open-concept living area with city views, and two well-sized bedrooms. Enjoy great building amenities including a fitness centre and concierge. ALL-INCLUSIVE RENT with only internet extra! Includes 1 underground parking space + locker. Steps to transit, shopping, restaurants, parks, and everyday essentials. Available immediately and ready to move in! (id:50787)
300 - 175 Willowdale Avenue
Toronto, Ontario
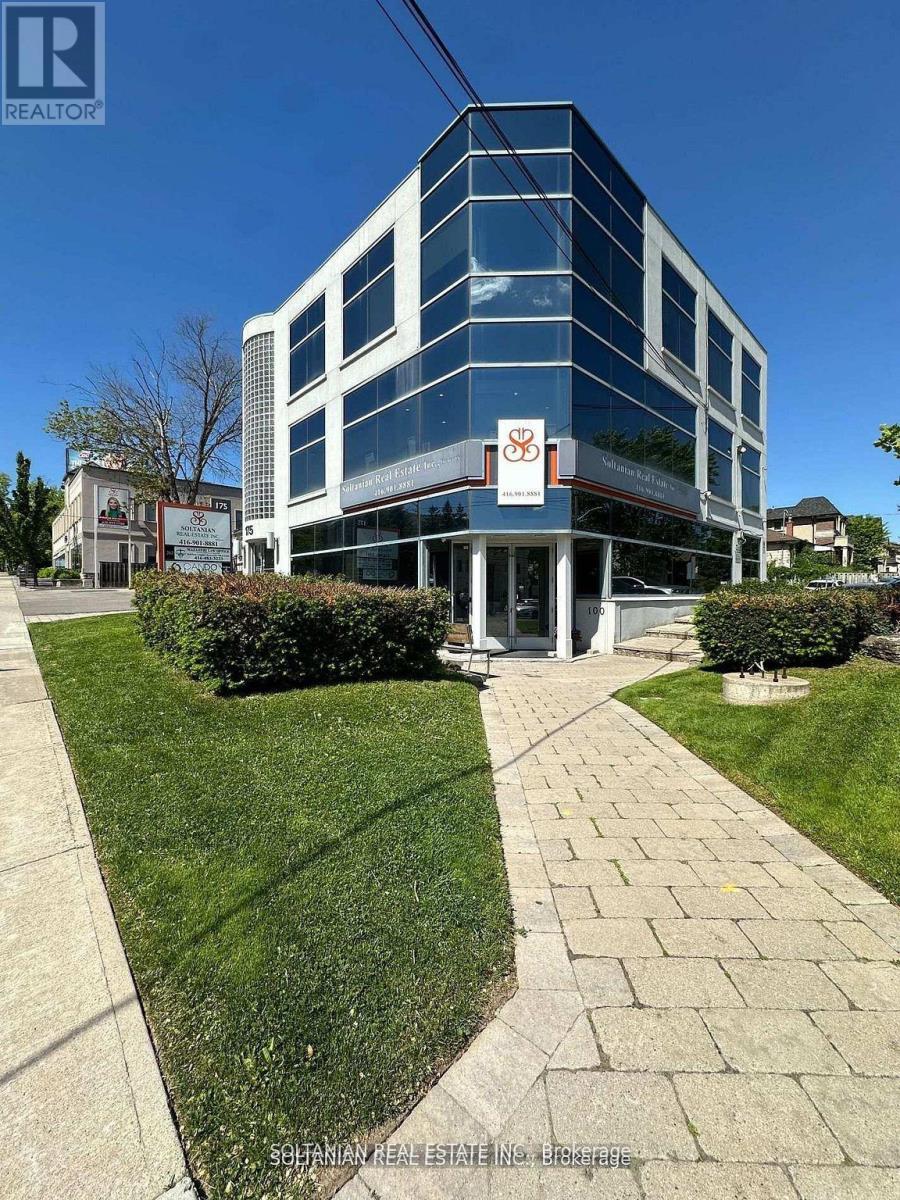
Exceptional opportunity for your business to operate from a prestigious, renovated building in a prime location. Bright and expansive third-floor office unit offering approximately 2,100 sq. ft. of highly functional and versatile space - an ideal setting for professionals seeking both presence and performance.This full-floor unit features eight private offices, a large boardroom, built-in kitchen, and two washrooms, providing an excellent layout for established firms. A spacious central open area offers outstanding flexibility - perfect for additional workstations, collaborative space, client meetings, or can be customized and divided by the tenant to suit specific operational needs.Surrounded by floor-to-ceiling windows on three sides, the unit is exceptionally bright, creating a productive, inspiring, and professional work environment that leaves a lasting impression on clients.Located within a well-maintained, upgraded building that reflects quality and professionalism, this space is ideal for lawyers, accounting firms, medical or dental professionals, mortgage brokerages, consulting firms, and other professional uses looking to elevate their business presence.Strategically positioned with excellent accessibility - just minutes to two subway stations (Yonge & Sheppard and Bayview & Sheppard), TTC at your doorstep, and convenient access to Highway 401 and Yonge Street. Ample on-site parking available for both staff and visitors.A rare opportunity to secure a full-floor office in a highly sought-after location - combining prestige, visibility, flexibility, and convenience. *Position your business now in one of the area's most sought-after buildings.* (id:50787)