
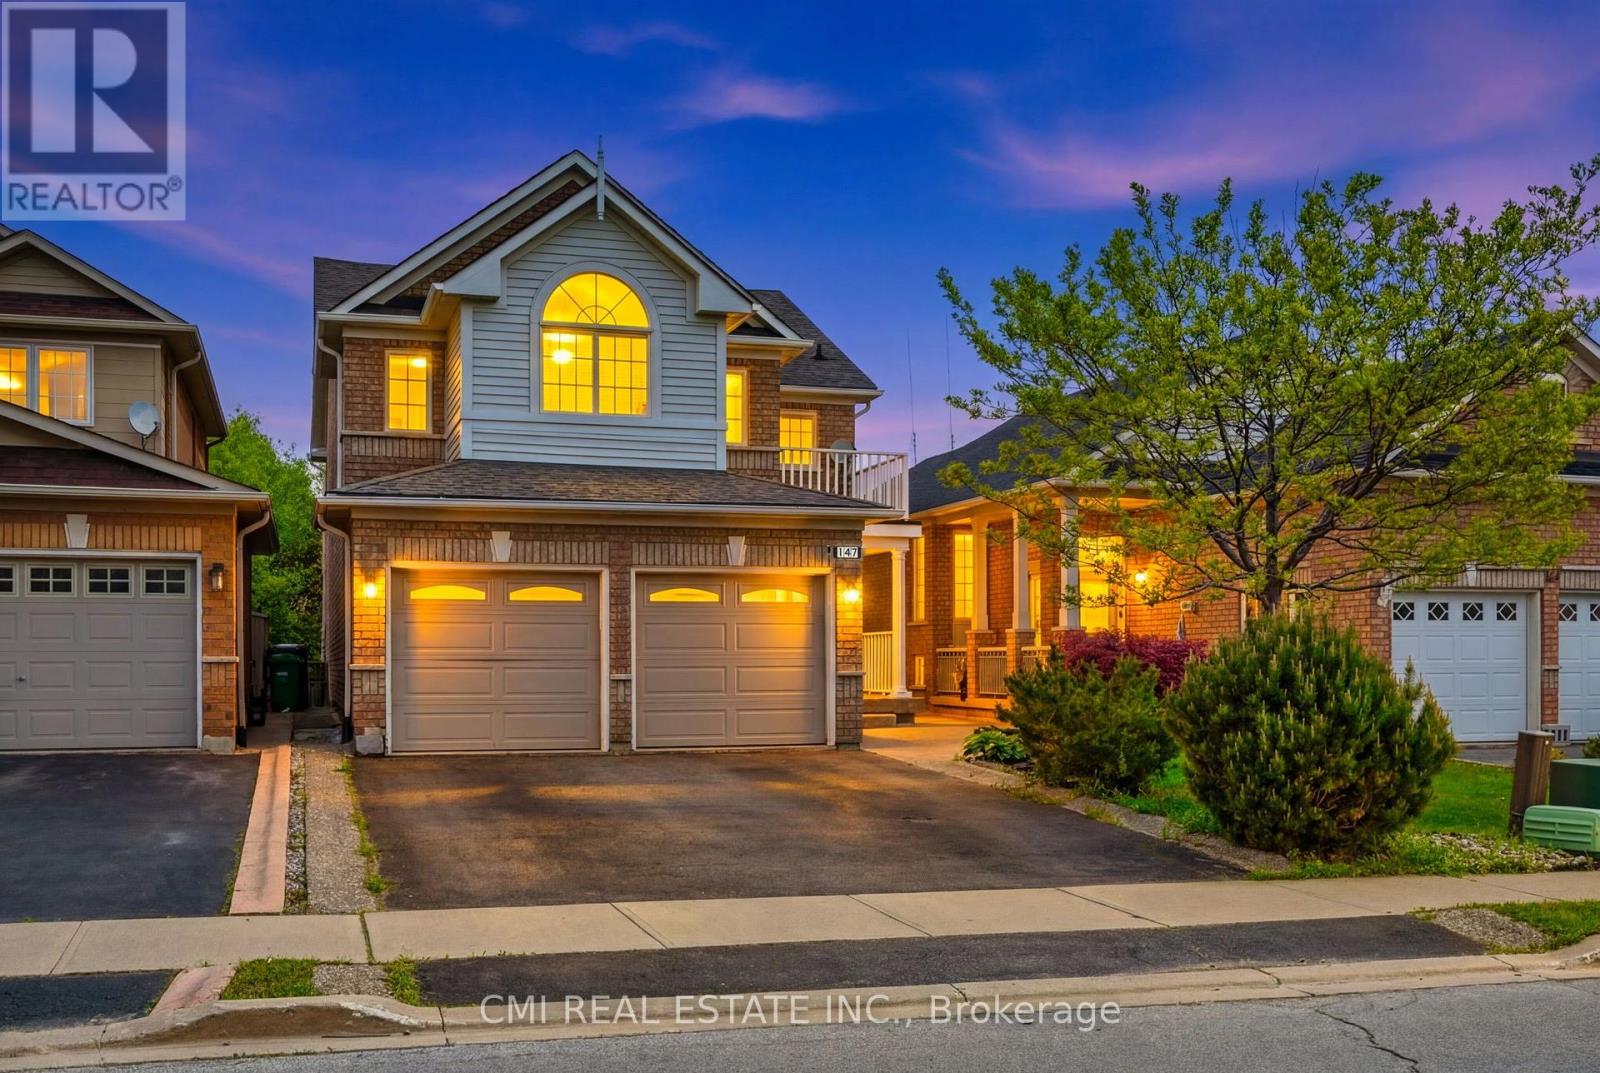
147 Porchlight Road
Brampton, Ontario
Welcome to 147 Porchlight Road, Brampton-a warm and inviting family home that perfectly blends comfort, space, and versatility. Featuring 4 spacious bedrooms, this well-maintained property is ideal for growing families looking for room to live, work, and entertain. The finished basement includes a separate kitchen, bedroom, and 3-piece bathroom, offering excellent potential for extended family living, guests, or additional rental income. Ideally located in a sought-after, family-friendly neighborhood, you'll enjoy convenient access to top-rated schools, beautiful parks, shopping centers, grocery stores, restaurants, and everyday essentials. Commuters will appreciate the easy access to Highways 410 and 401, as well as nearby public transit options, making travel throughout the GTA simple and convenient. With its functional layout, income potential, and prime location close to amenities, 147 Porchlight Road is an exceptional opportunity for families and investors alike. (id:50787)
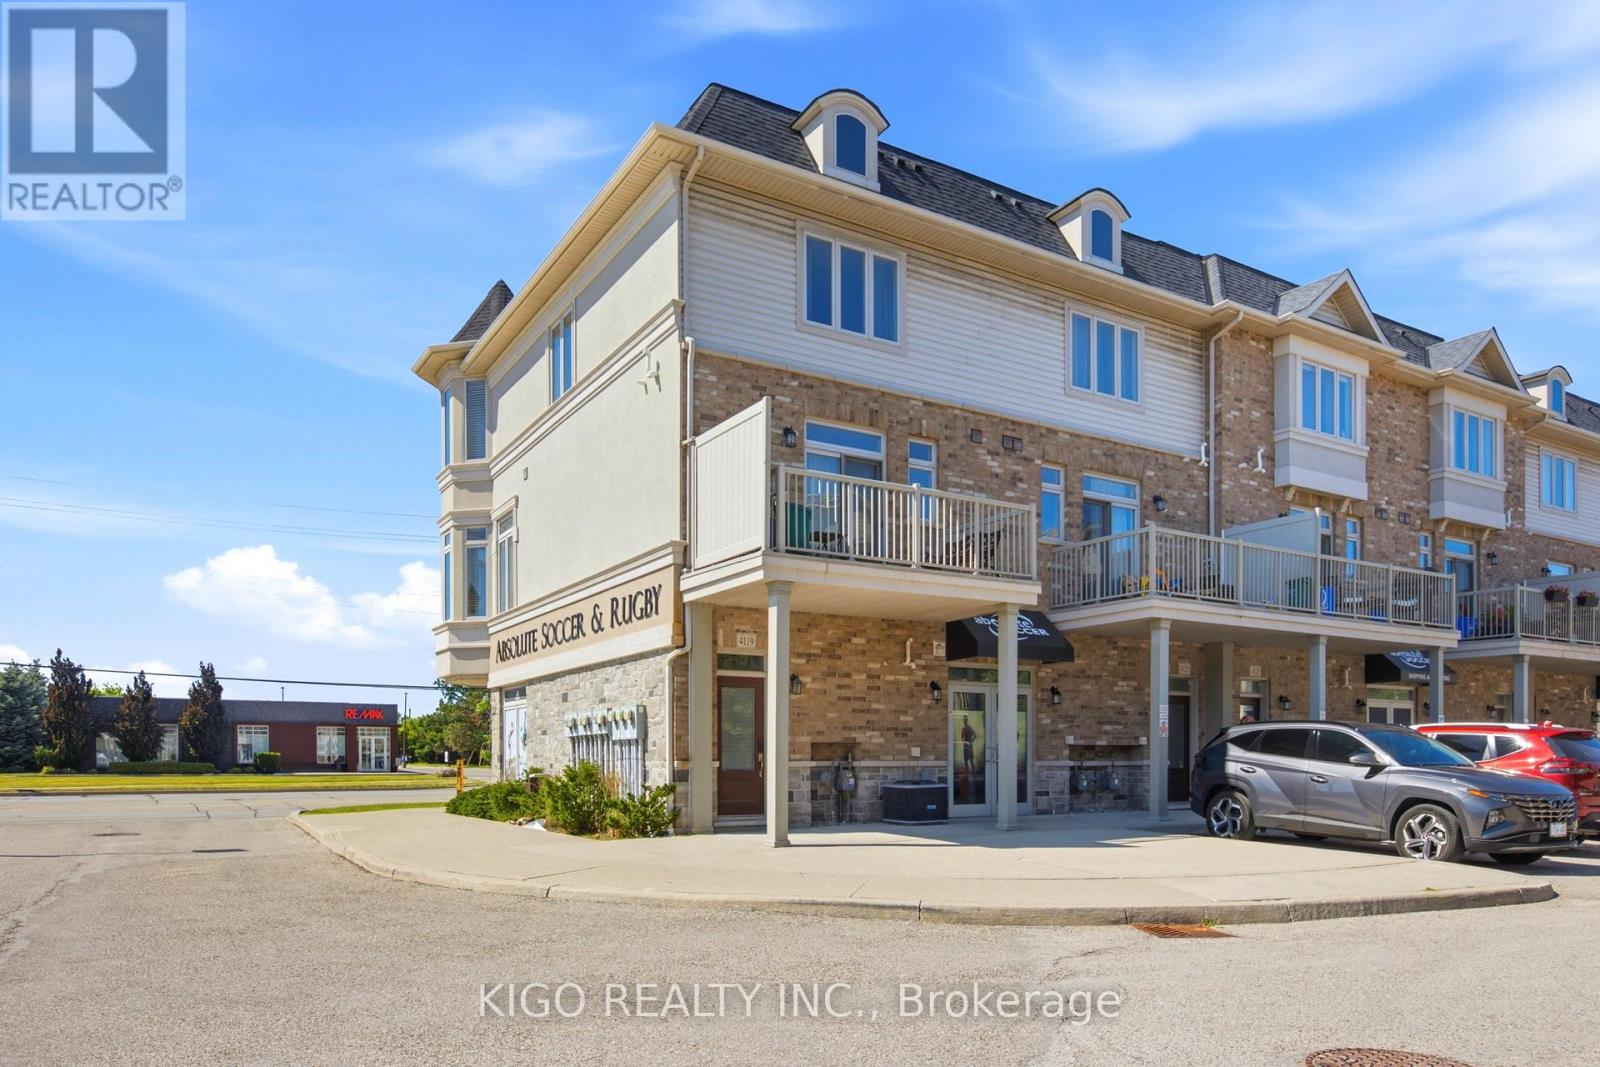
4119 Palermo Common
Burlington, Ontario
Bright, Bigger And Spacious Corner Unit Townhome In One Of Burlington's Most Convenient And Family-Friendly Communities. This Well-Designed Home Features A Functional Open Concept Layout Filled With Natural Light From Additional Corner Unit Windows. Modern Eat-In Kitchen With Stainless Steel Appliances, Ample Cabinet Space, And Breakfast Area With Walk-Out To Balcony. Combined Living And Dining Area Offers Comfortable Space For Both Everyday Living And Entertaining. Third Floor Features Two Generously Sized Bedrooms Including A Large Primary Bedroom With Private Ensuite Featuring A Relaxing Jetted Tub, Additional Full Bathroom, And Convenient Upper Level Laundry. Rare Corner Unit Offering Added Privacy And Excellent Natural Light Throughout. Includes One Exclusive Surface Parking Space Conveniently Located Directly In Front Of The Unit. Close To Schools, Parks, Shopping, Restaurants, Public Transit, Appleby GO Station, And Easy Access To QEW/403. Perfect Opportunity For First-Time Buyers, Downsizers, Or Investor (id:50787)
Spark Realty Inc.
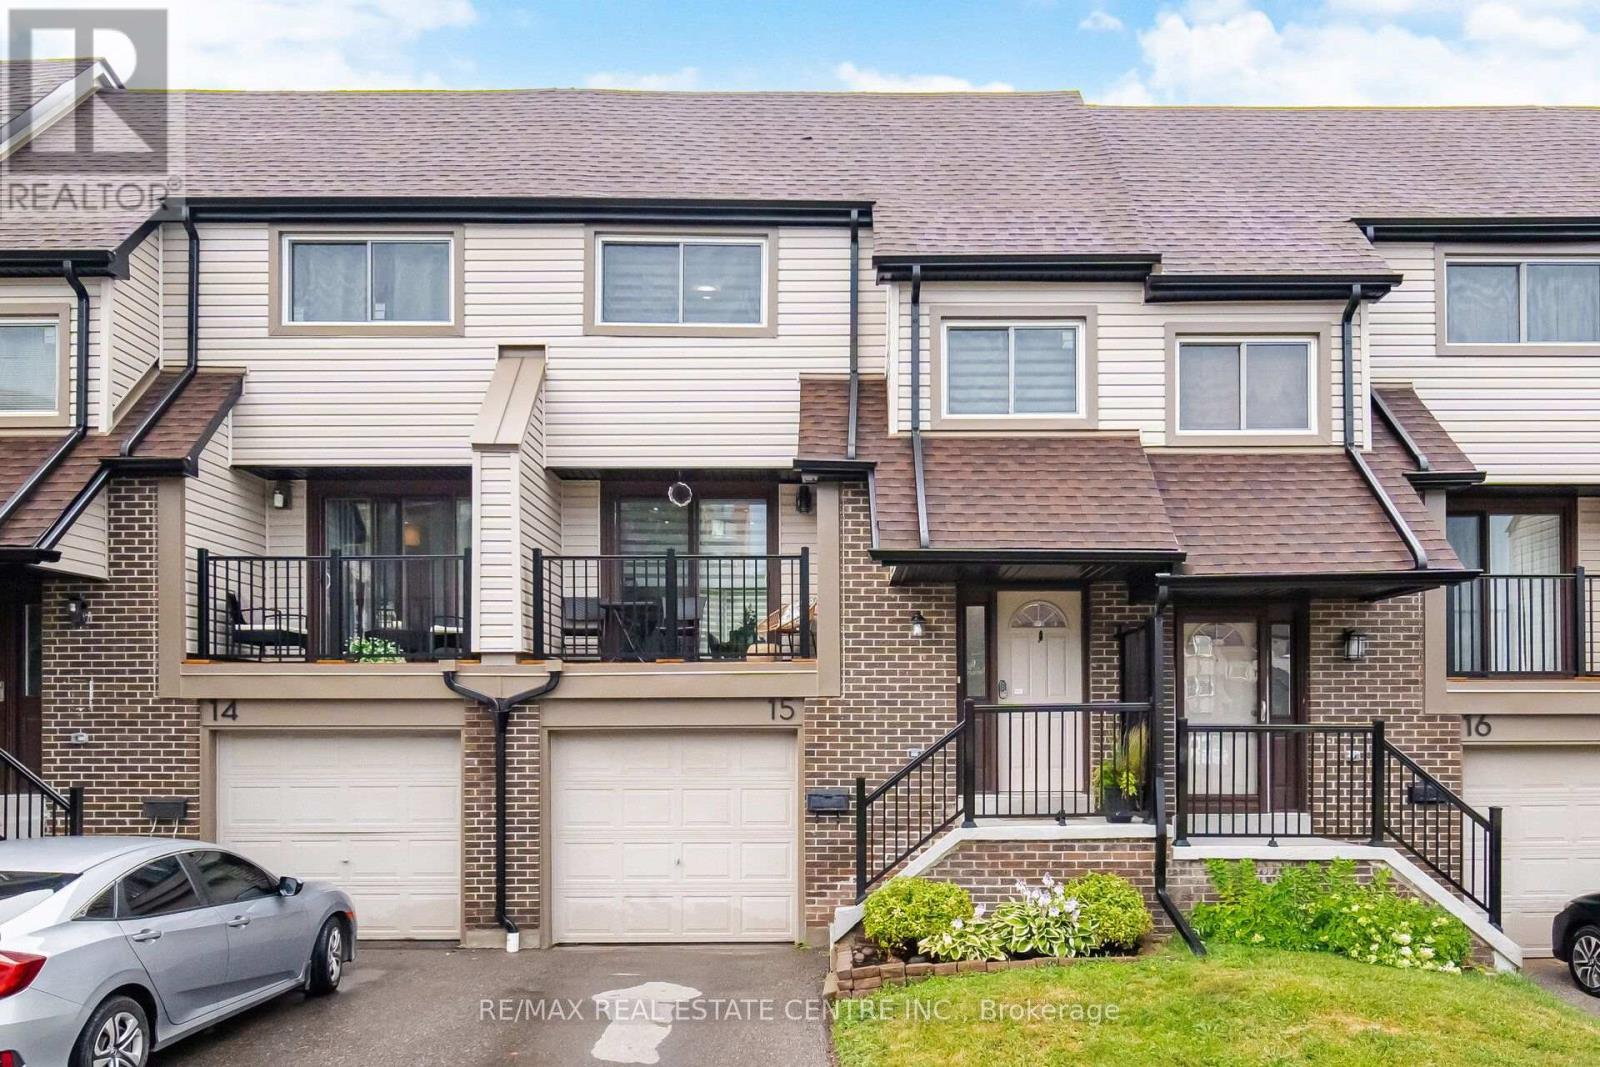
15 - 6780 Formentera Avenue
Mississauga, Ontario
Welcome to this beautifully renovated 3+1 bedroom townhouse offering thousands in quality upgrades and move-in ready living. This spacious home features a functional layout, bright living spaces, modern finishes, and a fully finished basement with an additional bedroom and washroom-ideal for growing families, guests, or a home office. Located in a highly desirable central neighbourhood, you'll enjoy easy access to public transit, the GO Train, major highways, shopping centres, schools, parks, and recreation facilities. UPGRADES & RENOVATIONS: Extensive updates include a tankless water heater and LG washer/dryer (2021); New HVAC system, fully renovated kitchen with new flooring, refrigerator, stove, microwave, dishwasher, custom blinds, fresh paint throughout, and fully finished basement with an additional Bedroom AND Washroom (2023); New garage door (2024); and a completely renovated3rd-floor bathroom along with New Windows and Sliding patio door (2026). This meticulously maintained turnkey home offers exceptional value, modern comfort, and a prime location. A fantastic opportunity for first-time buyers, growing families, or investors. Simply move in and enjoy! (id:50787)
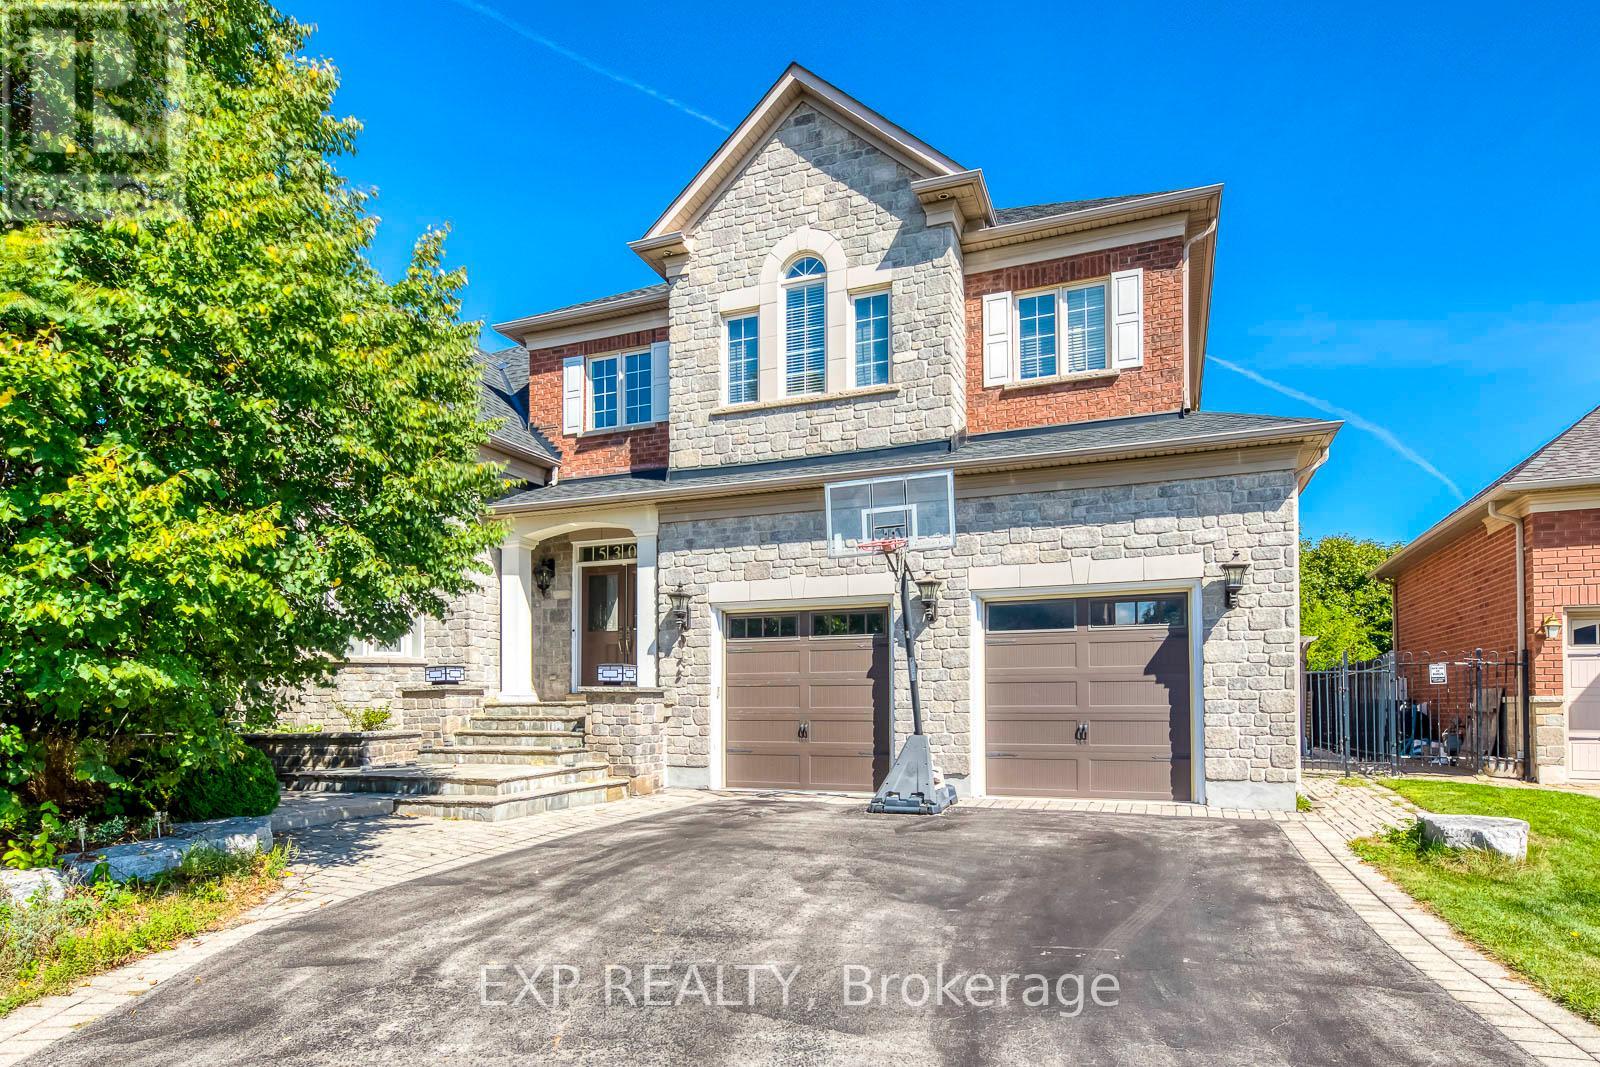
530 Golfview Court
Oakville, Ontario
**Private Court Location in Sought After Fairway Hills Neighborhood. This Home Offers Stunning Panoramic Views of Conservation Lands and Backs Onto The 18th Tee at Glen Abbey Golf Course. **Over 3,800 sq ft Above Grade of Luxury Finishes Plus 2000 sq ft. Of Professional Finished Basement. **The Ground Floor Features Double Story Foyer, Library(Living Room) and Family Room. Double Height Windows, Vaulted & Custom Coffered Ceilings, Hardwood Floor Throughout, Custom Doors, Large Office, Two Serveries & Pantry. Large Eat-In Kitchen With Six B/I Stainless Steel Appliances. Central Island W/Granite Countertops. **The Upper Level Features Spacious Primary Bedroom w/Balcony Overlooks The Golf Course, Large W/I Closet W/Organizers. Lavish 6pc SPA Ensuite, Glass Shower, Soaker Tub, Double Vanity W/Expansive Counter Space. 3 Additional Well Sized Bedrooms, All Boast Walk In Closets & Bathroom Access. **Lower Level by Bachly Construction, Offering over 2,000 sq ft of Relaxation With Fireplace, 2 Guest Bedrooms and Full Bath. Outstanding Exterior Features Including Custom Decks and Large Covered Porch, Beautiful Landscaping Front and Back. In Ground Pool (2004) with Jets/Waterfall, Liner(2023), Pump(2021). Close To Top Public and Private Schools: Abbey Park, Rotherglen. Located Amongst Numerous Walking Trails and a Direct, Short Drive to Downtown Oakville. Fantastic Location for Commuters. Roof Shingles (2025). Furnace & CAC W/Reliance (-$139.99/month Plus HST). There Is a Fairview Hills Association Fee For Common Elements Maintenance: Approximately $1000 Annually. (id:50787)
5112 King Street
Caledon, Ontario
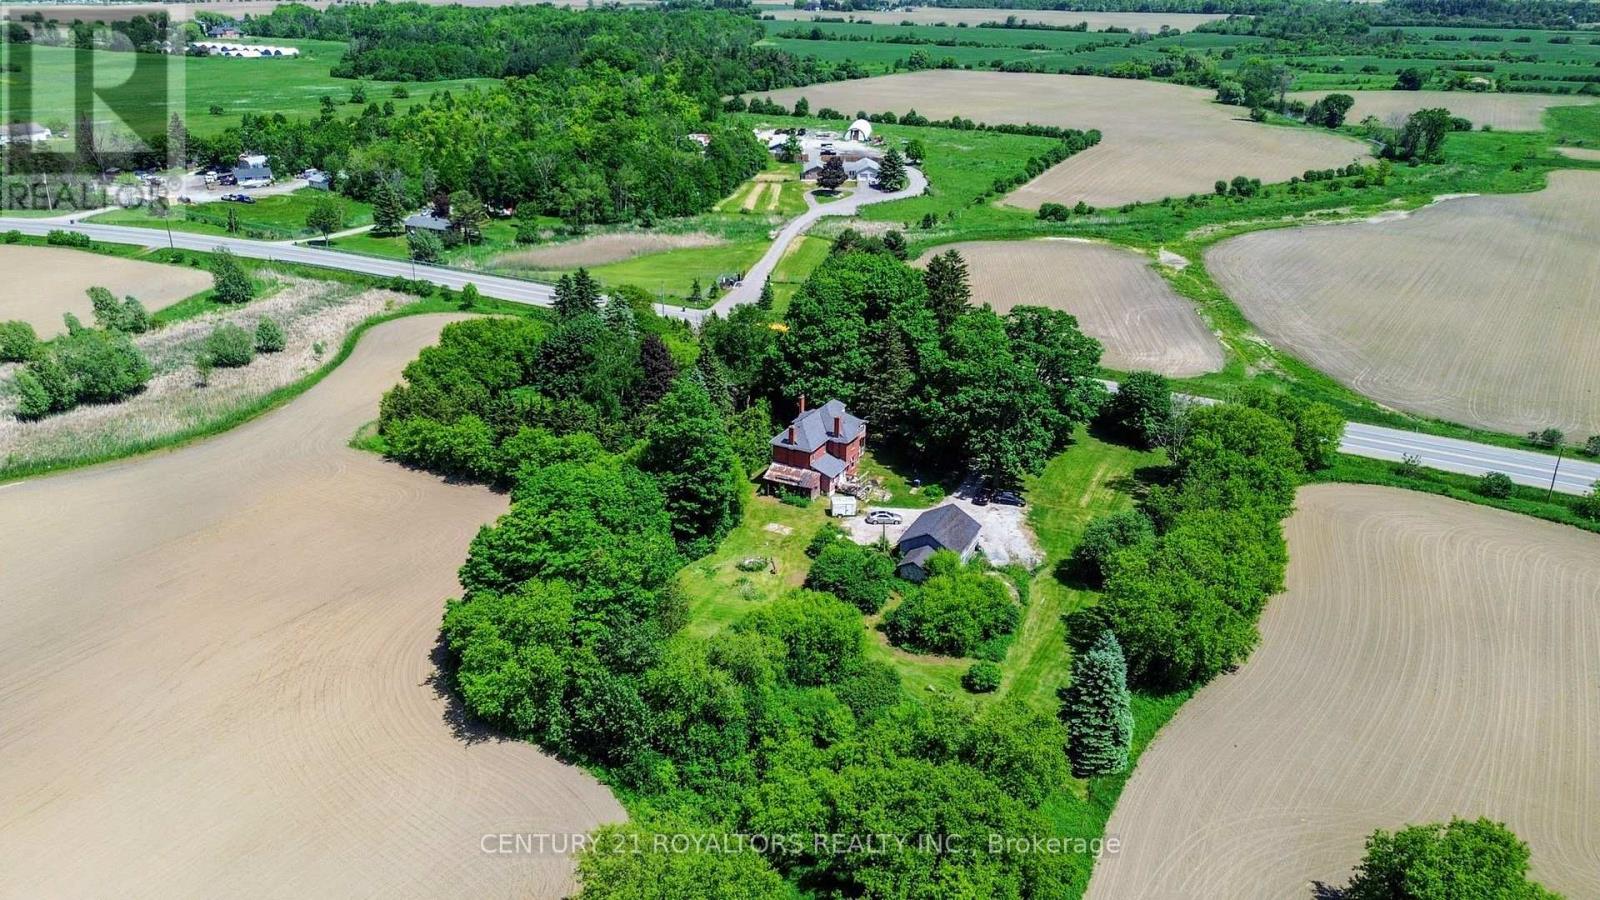
Welcome to this beautifully renovated century home, perfectly situated on a picturesque and private 1-acre property surrounded by mature trees and set well back from the road. Offering the perfect blend of historic charm and modern updates, this character-filled residence provides a peaceful country setting while remaining conveniently close to all amenities. Step inside to discover spacious principal rooms enhanced by impressive 9-foot ceilings and quality flooring throughout. The thoughtfully updated interior features premium flooring, high-end porcelain tile in the kitchen and bathrooms, and beautifully renovated bathrooms designed with both style and functionality in mind. The bright and inviting kitchen showcases custom solid wood cabinetry and a walkout to the deck, making it ideal for everyday living and entertaining alike. Outside, the detached 2-car garage/workshop with a large loft above offers exceptional versatility and endless possibilities for hobbyists, storage, a studio, or future customization. Significant updates provide peace of mind, including a fully replaced roof (2020), furnace (2020), and extensive interior renovations throughout. Ideally located just minutes from Brampton and less than 10 minutes to Highway 410, this exceptional property offers the perfect balance of rural tranquility and urban convenience. A rare opportunity to own a beautifully updated century home on a stunning private lot. (id:50787)
201 Burnhamthorpe Road
Toronto, Ontario
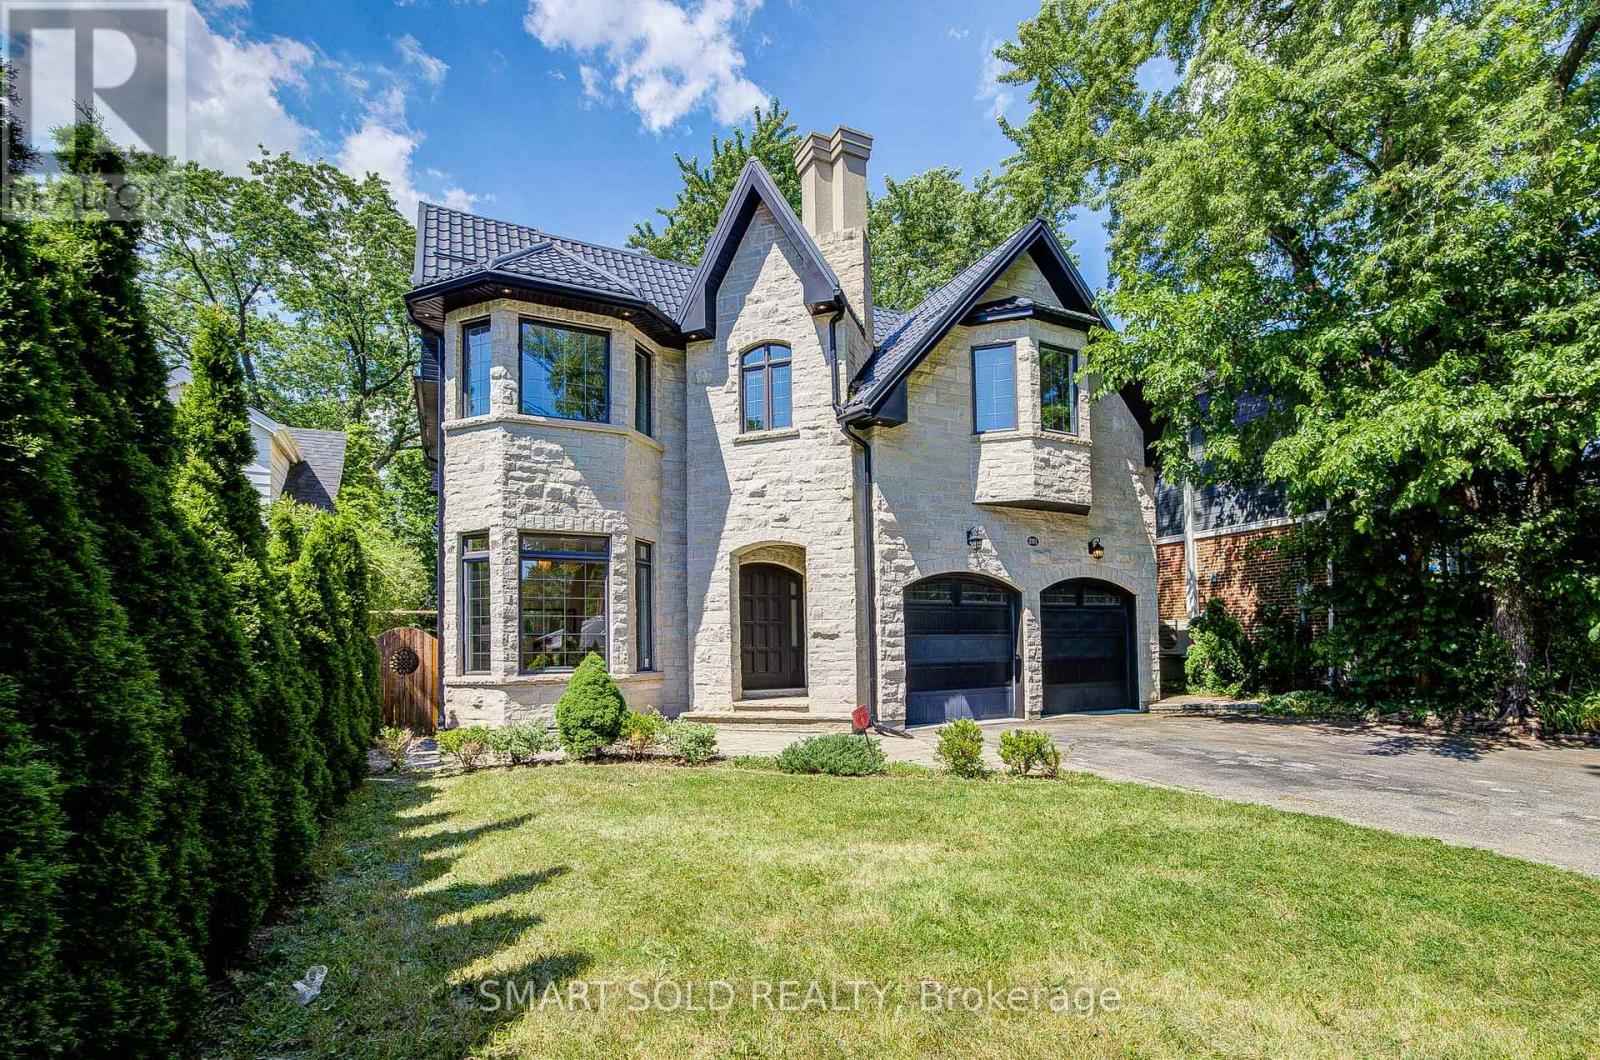
Welcome To This Breathtaking Custom-Built Residence, Situated On A Premium 50 X 140 Ft Lot, With Approximately 5,000 Sq Ft Of Thoughtfully Designed Living Space, Showcasing Refined Architecture And Superior Craftsmanship. Soaring 10-Foot Ceilings On The Main Level, 9-Foot Ceilings On Both The Upper And Lower Levels, And Premium Solid Engineered Hardwood Floors Throughout Create A Bright And Sophisticated Living Environment From The Moment You Step Inside. Thoughtfully Designed For Modern Family Living, The Main Level Features A Dedicated Home Office And An Open-Concept Layout That Flows Effortlessly From The Living And Dining Areas Into The Heart Of The Home. The Gourmet Kitchen Is Anchored By An Oversized Island, Custom Cabinetry, Premium Appliances, And Generous Storage, Making It Well-Suited For Both Everyday Meals And Entertaining. Upstairs, Five Generously Sized Bedrooms Provide Exceptional Comfort For The Entire Family, Including Two Bright And Spacious Bedroom Suites. The Elegant Primary Bedroom Offers A Designer Feature Wall With Electric Fireplace, An Oversized Walk-In Closet With Custom Built-In Organizers, And A Luxurious 6-Piece Spa-Inspired Ensuite Designed For Everyday Comfort And Relaxation. The Walk-Up Basement Extends The Home's Living Space With Exceptional Flexibility, Offering The Perfect Setting For A Home Theatre, Fitness Studio, Games Area, Or Family Recreation Space. Complete With A Guest Bedroom, A Full Bathroom, And A Private Sauna. Walk-Up Access To A Large Backyard Deck Creates A Seamless Connection Between Indoor And Outdoor Living. Located In A Highly Sought-After Area, Just Minutes From Top-Rated Schools, Convenient Transit Options, Major Highways, Toronto Pearson Airport, Parks And Golf Courses. Everything You Need For Daily Life, Commuting, And Recreation Is Effortlessly Within Reach. (id:50787)
121 Saint Lucie Drive
Toronto, Ontario
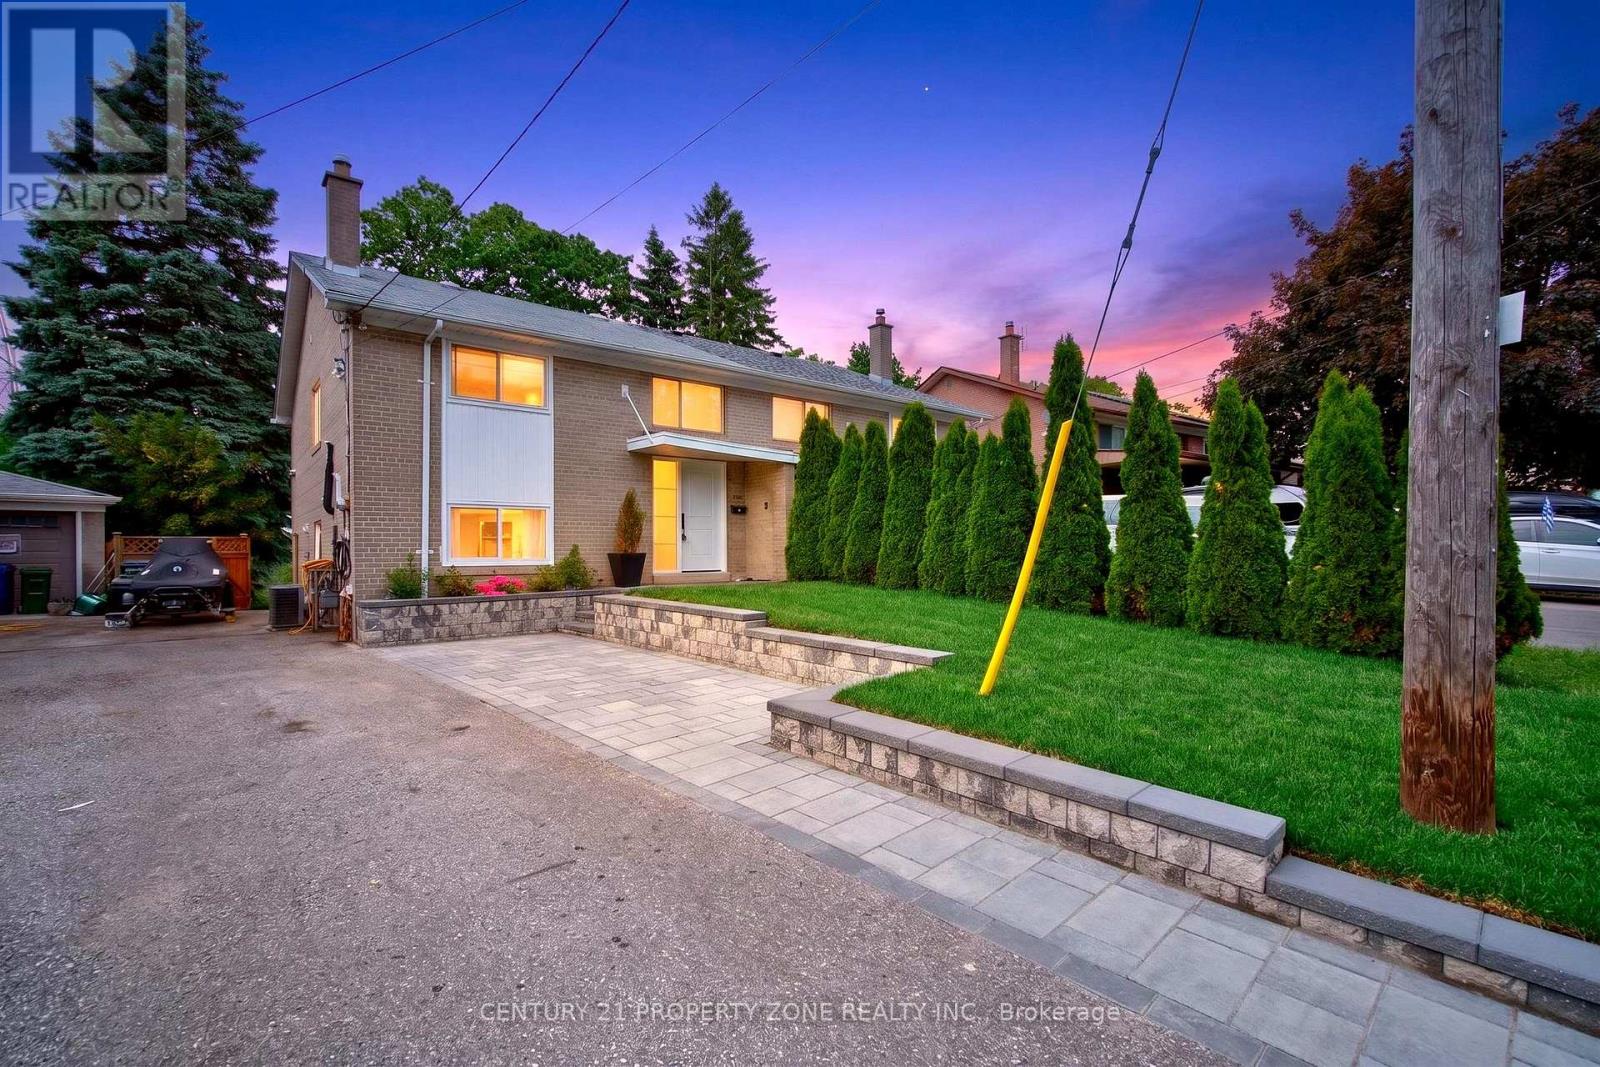
A rare Opportunity to own this Masterfully Renovated semi-detached home nestled in a quiet, family-friendly neighbourhood. Offering 3 spacious bedrooms, 4 bathrooms ,Carpet free premium finishes, and outstanding functionality With close to 1500 sq.ft of living space, every inch has been meticulously finished with no major capital expenses required: new upgraded doors, furnace replaced 4 years ago , EV charger, new interlocking ,upgraded gimbal lighting and an exceptional ravine setting, this property combines modern living with the serenity of nature.Imagine enjoying your morning coffee while overlooking a private natural backdrop, with no rear neighbours .Enjoy the peaceful surroundings and breathtaking natural views right from your backyard. This home offers the perfect balance of modern comfort and a cottage-country atmosphere without leaving the city.Close to Schools, Parks, Shopping & All Amenities Minutes to Highways 400 & 401 for Easy Commuting.Don't miss this exceptional opportunity to own a move-in-ready home in one of North York's most desirable and convenient locations. (id:50787)
25 Yorkview Drive
Toronto, Ontario
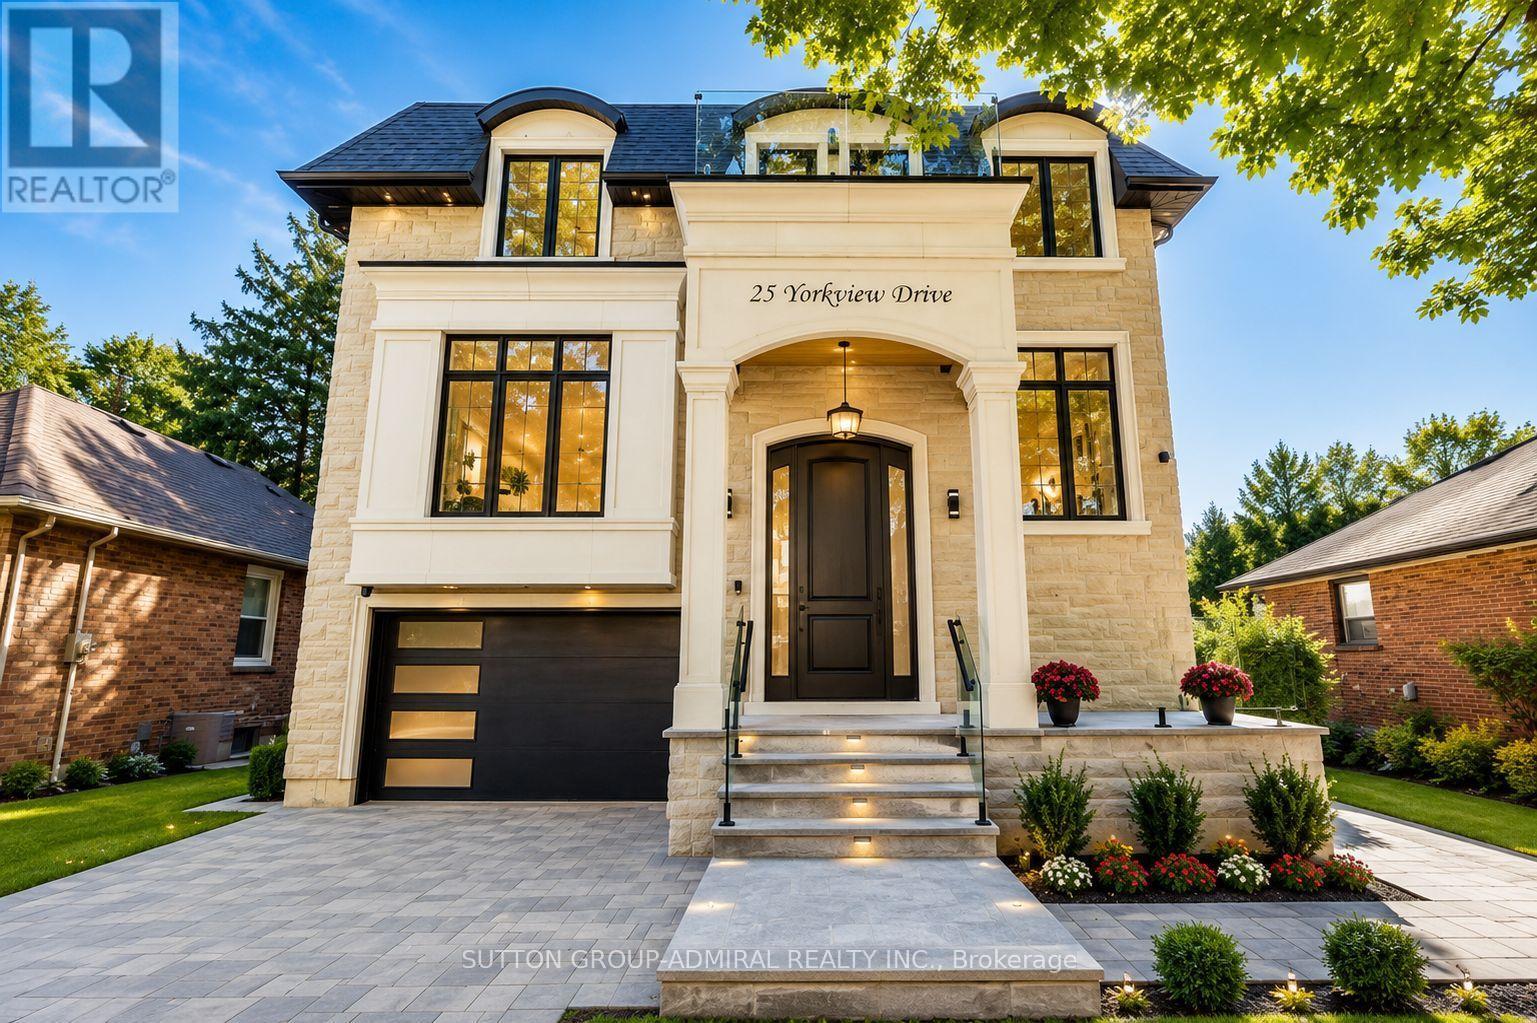
Welcome to Stunning Custom Build home at 25 Yorkview Dr, Where Tasteful Design Meets Every Day Function. Approximate 5000 square feet of living space awaits you in this meticulously laid out custom build in a beautiful tree-lined street in the desirable Queensway Village. 4+2 Bedrooms / 5 Bathrooms / 1.5 Garage fully finished basement with walkout Paneled. 48" Sub-Zero Fridge, 36 Wolf Range top, Sirius Hood, BoschOven/Microwave/Dishwasher. Custom millwork throughout. Snow melt system in the driveway, In-floor heating system in the garage, basement, porch and exterior stairs in Front and backyard. Spacious primary bedroom with balcony & dream closet. 8 Security cameras and alarm system. Sprinkler and irrigation system, Central Vacuum System , Proficient built-in speakers throughout. Epoxy flooring in the garage, basement walkout, furnace room & cold room. One bedroom suite with a separate walkout entrance, featuring a full bathroom, full kitchen, and second laundry (ideal for rental income or an in-law suite)Above-ground INTEX swimming pool (24' 12' 52") complete with a sand filter pump and water heater (removable if not desired). See Feature sheet.** (id:50787)
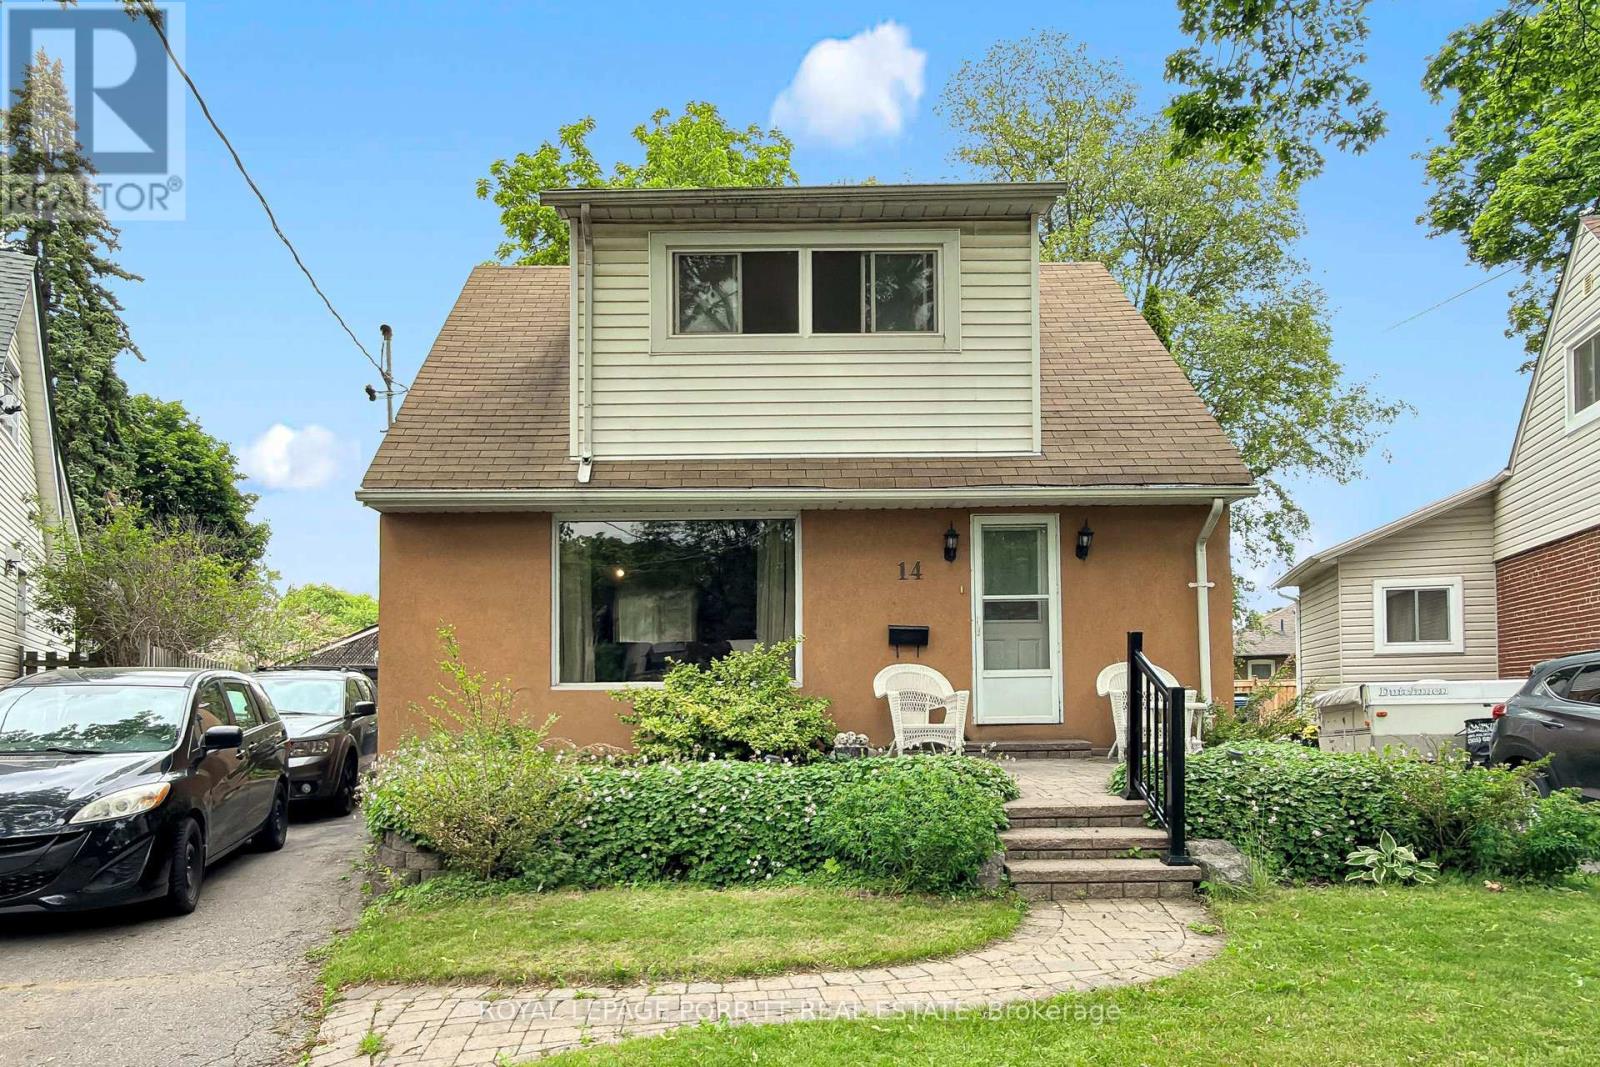
14 Heslop Drive
Toronto, Ontario
Welcome to this beautifully renovated 1 1/2-storey home featuring a spacious second-floor dormer addition, ideally located in the highly desirable Alderwood West community. The updated kitchen boasts stainless steel appliances and modern finishes, while the separate dining room offers a walk-out to a rear deck overlooking a generous pie-shaped lot-perfect for entertaining or relaxing outdoors. The second level features three well-appointed bedrooms, providing comfortable family living. Renovated bathrooms add style and convenience throughout the home. Enjoy an exceptional location just steps from schools, the library, parks, trails, public transit, GO Transit, and shopping. Commuters will appreciate the easy access to major highways, the airport, and downtown Toronto. Move-in ready and waiting for you to call it home! (id:50787)
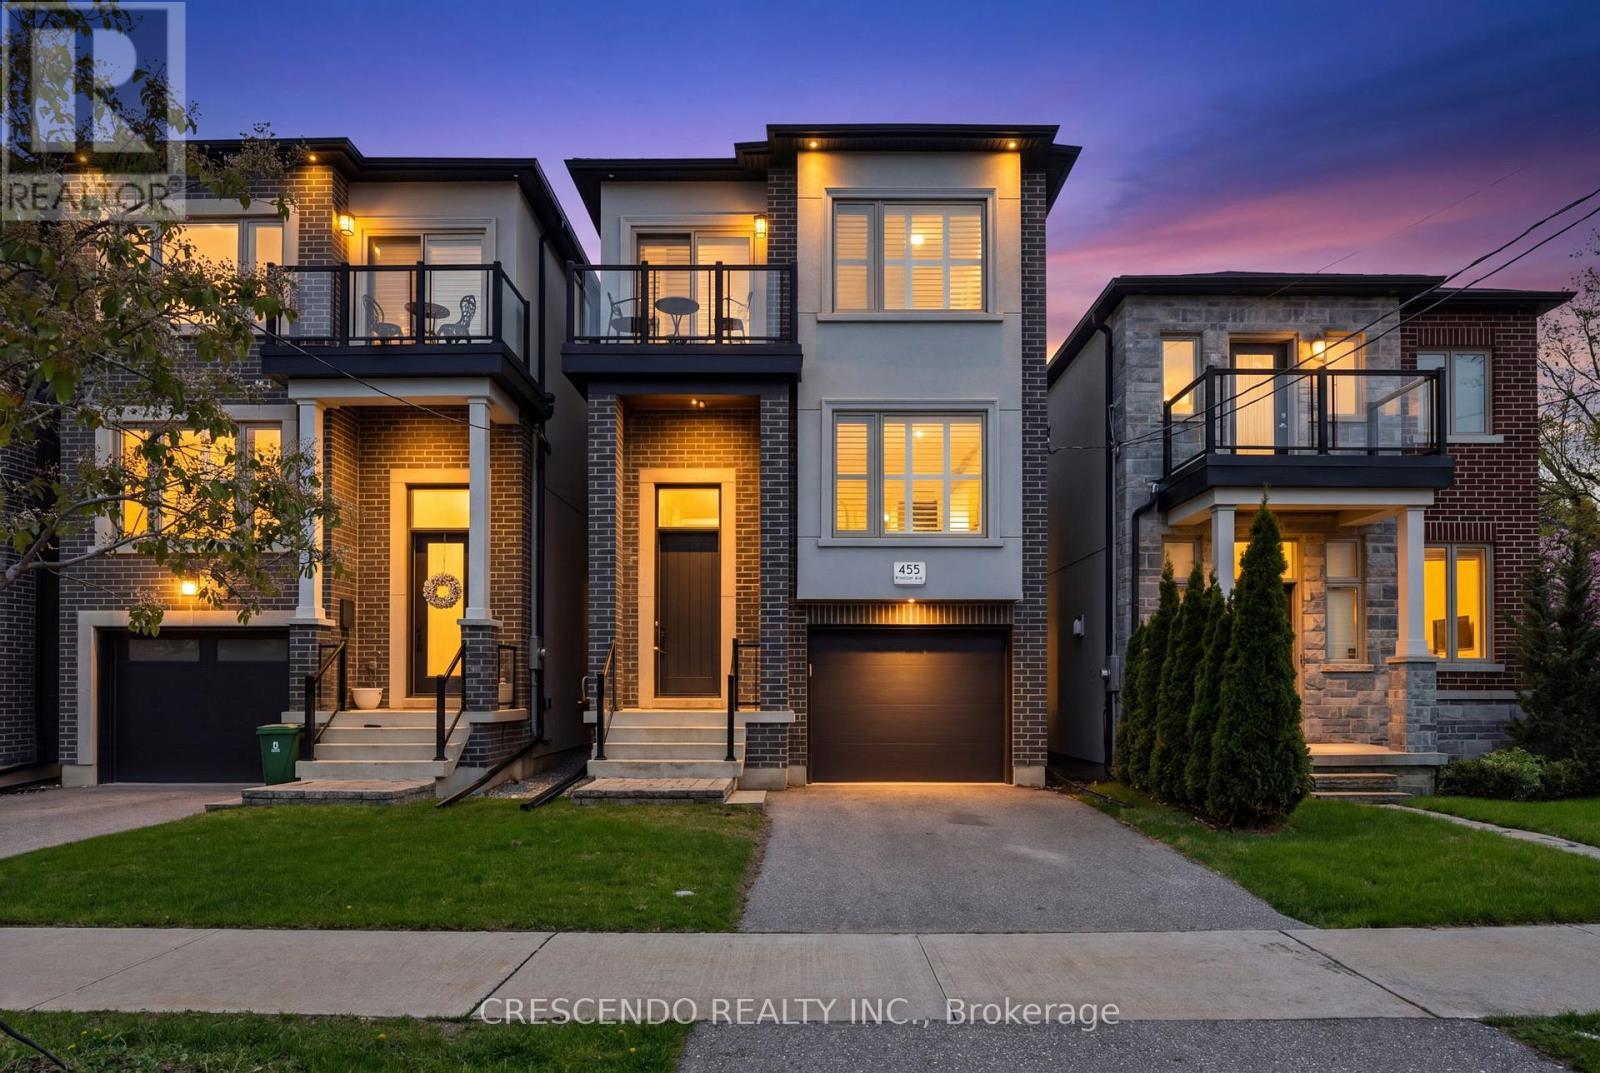
455 Rimilton Avenue
Toronto, Ontario
Welcome to this stunning custom-built detached home nestled in the highly sought-after Alderwood neighbourhood. This beautifully appointed residence offers 3 bedrooms, 4 bathrooms, rich hardwood flooring across the main and second floors, and soaring ceilings throughout the main level. The gourmet eat-in kitchen is a chef's dream, showcasing premium Bertazzoni stainless steel appliances, elegant quartz countertops, and a tasteful backsplash. The inviting main floor family room features a generous seating area centred around a classic gas fireplace. Seamless walkouts from the living room and kitchen lead to a private deck and rear yard - perfect for entertaining or relaxing outdoors. The finished basement adds exceptional versatility, complete with a fourth bathroom and a spacious recreation room ideal for family gatherings or a personal retreat. (id:50787)
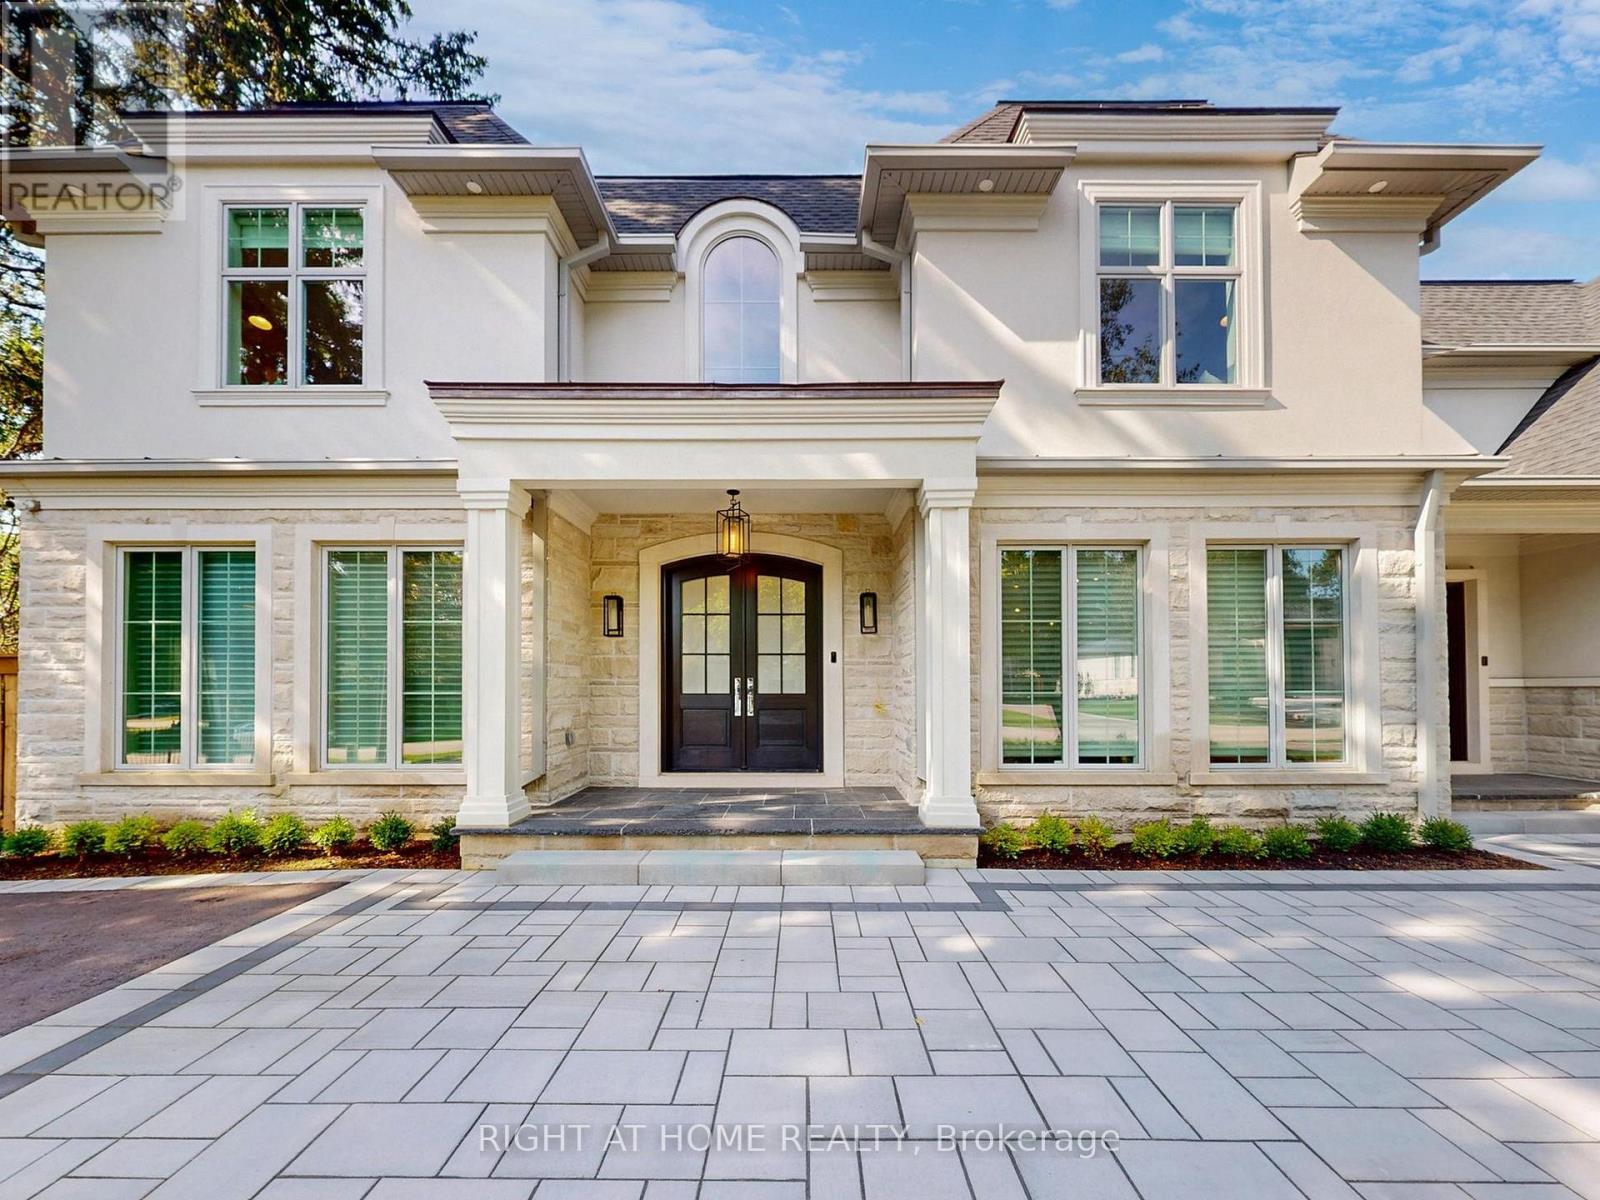
172 Burgundy Drive
Oakville, Ontario
This Incredibly Keeren Designed Home Built In 2022! Located In Prestigious Eastlake Neighbourhood. This Home Boasts Approx.6300sf Luxury Living Space! Featuring Top-Notch Architectural Refinements With 4+1 Bdrms, 8 Baths (6 Full, 2 Half). Exterior Facade And Walk-up Area Built With Indiana Stone From The United States, Pella Windows And Doors, 71/2"*3/4 Grandeur White Oak Colour Engineered Hardwood Floor Through Out.The First Floor Boasts 10' Ceiling, A Double-Height Entry W/A Chandelier Lift/Down/W/A Skylight. Spacious Main Flr Office Perfect For Working From Home. The Great Rm Area Includes A Cozy Gas Fireplace, Breathtaking Views Of the Stunning Backyard Pool. Kitchen Equipped With B/I High-end Wolf Gas Stove & Hood, B/I Miele 30'' Fridge, Freezer, Oven & Micro, 2 B/I Asko Dishwashers And 24" Marvel Wine Fridge. A Lg 60* 91 Centre Island, Marble Calacatta Porceline Countertop And Backsplash, Ample Upper & Lower Cabinetry Space.The Interior Showcases Detailed Trim Work, Plaster Crown Molding, A Motorized Blinds System On Main Flr And Master Bdrm, Heated Floors In The Basement And All Ensuite Upstairs. Massive Windows Flooding Every Space With Light. The 2nd Floor Offers 4 Luxurious Bdrms, Each With Its Own Ensuite And W.I.C. Primary Bdrm W/A Lg Dress Rm W/A Skylight & Elegant 5pc Ensuite. The Residence Is Further Equipped With 2 Carrier Air Conditioning Units and 2 Furnaces W/Humidifiers. The Basement Includes A Guest Bdrm W/Ensuite, Rec, Home Theatre, Gym & Glass-enclosed Wine Rm. Designed Landscaping At Front & Backyard. The Fully Fenced Rear Yard Is A True Oasis W/Salterwater Pool W/Waterfall, An Outdoor Covered Porch W/Stone Gas Fireplace & BBQ Area. Irrigation System, Security System W/HD Outdoor Cameras, An Indoor Sound System And Google Home Automation. Six Routers Allow Network Signal Transmitted Within Entire House. HWT Owned. Walking Distance To Town, Parks & The Lake. OT High School, Maple Grove, Ej James, St. Mildreds, Linbrook, Appleby, Maclachla (id:50787)
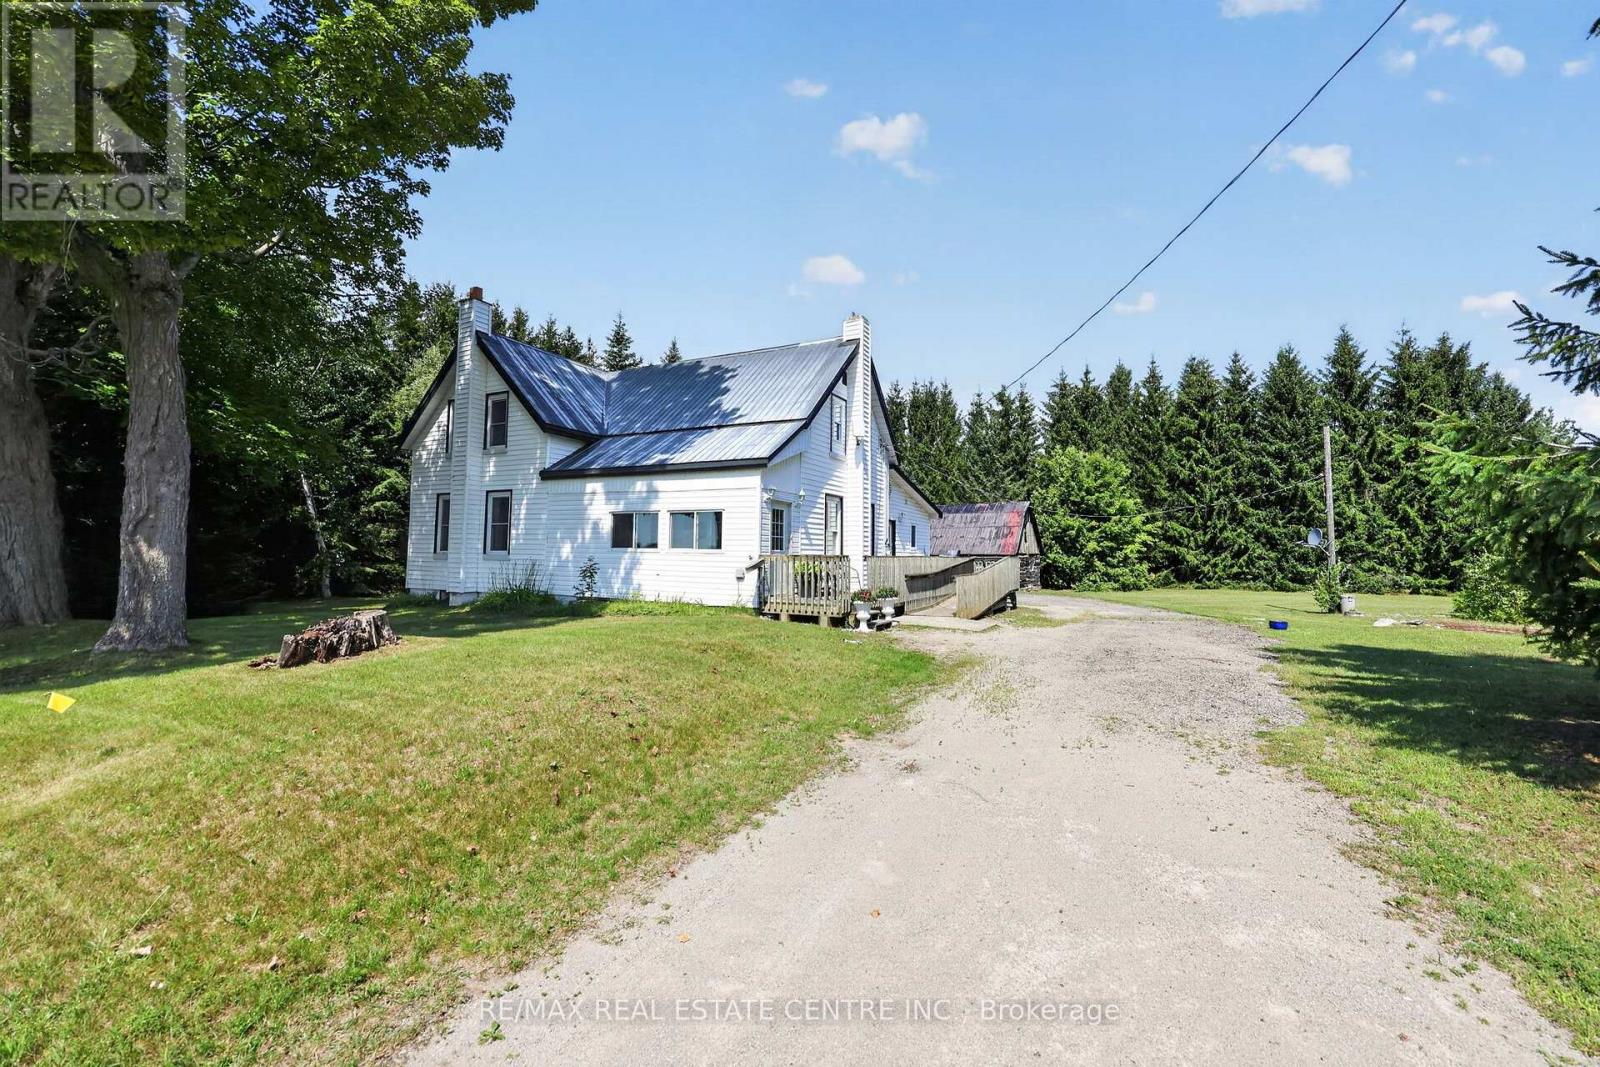
652 Concession 18 W
Tiny, Ontario
CHARMING, beautiful spacious 2 Kitchen, 2 + 1 bedroom, 2 bathroom, main level laundry, detached 2-Storey home, nestled on a picturesque 2 acre country property. This charming farmhouse offers the perfect blend of rural tranquility and everyday comfort. The welcoming front porch sets the tone, inviting you to relax and enjoy the peaceful surroundings. Inside, the spacious main floor features a large country eat-in style kitchen with lots of cupboard space, and plenty of room for family gatherings, a cozy family room, and versatile living room that can also serve as a dining area. Upstairs, you will find a generous primary bedroom, a second well sized bedroom, and a beautifully renovated, light-filled bathroom complete with a separate shower and tub. Adding exceptional value and flexibility is a wheelchair-accessible apartment with its own private entrance - ideal for multigenerational living, extended family, guests, or potential rental income. Step outside and embrace the country lifestyle. Gather with family and friends around the outdoor firepit, the perfect setting to enjoy evenings under the stars. The property also includes a rustic barn offering endless possibilities for outdoor entertaining, hobby farming, livestock, storage, or workshop space. 2 separate unfinished basements for additional storage. Set on 2 acres of open countryside, this property is perfect for those seeking space, privacy, and the charm of country living while remaining within easy reach of local amenities. Roof (Metal ). This home combines both comfort and convenience. Please note ramp separate entrance to accessible unit. (id:50787)
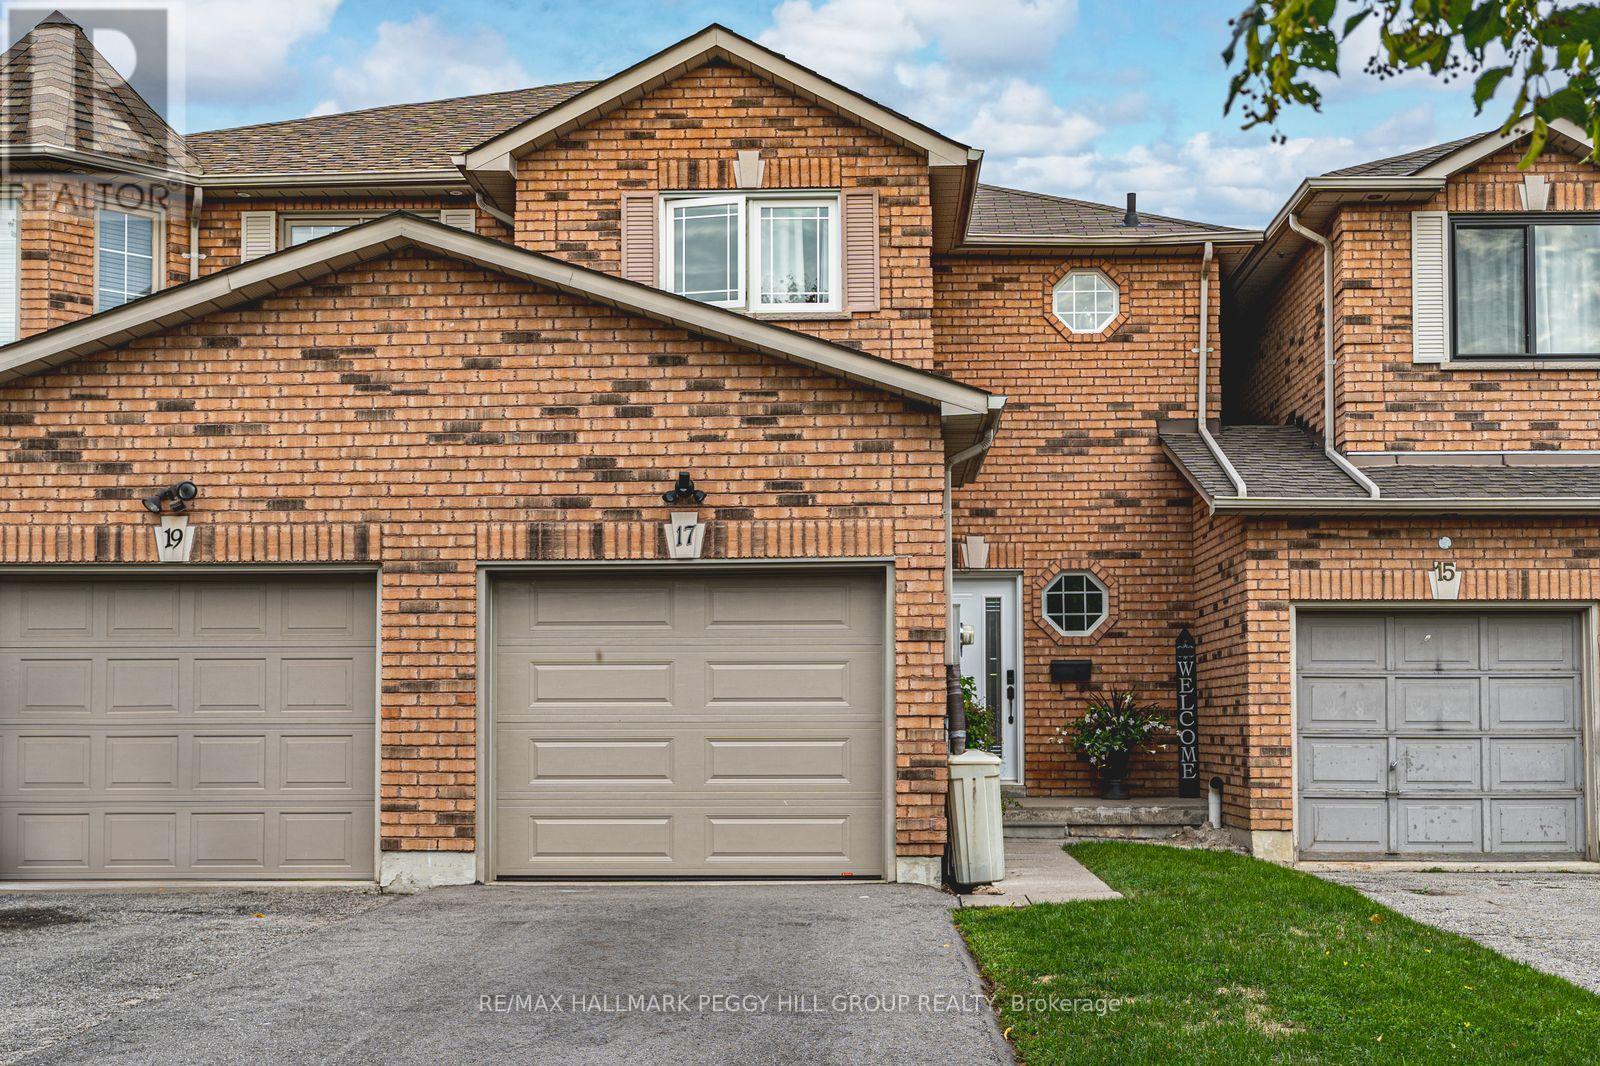
17 Bruce Crescent
Barrie, Ontario
FREEHOLD TOWNHOME IN A SOUGHT-AFTER NEIGHBOURHOOD WITH A LANDSCAPED BACKYARD & MODERN UPDATES! Some homes are easy to admire, but 17 Bruce Crescent feels easy to imagine yourself living in, with thoughtful updates throughout and an open-concept layout that instantly feels like home. Set on a quiet street in Barrie's Bayshore neighbourhood, this freehold townhome is close to everyday amenities, Tyndale Beach, public transit, and the GO Train, with Algonquin Ridge E.S. and nearby parks within walking distance. A brick exterior, attached 1-car garage with inside entry, parking for three vehicles total, and no sidewalk adds everyday practicality right from the start. Out back, the fully fenced yard is a standout for a townhome, featuring tall updated privacy fencing, interlock patio space, mature shrubs, garden beds, and green space that create a lovely setting to enjoy. The main floor offers an open-concept layout with a gas fireplace in the living area, a walkout to the backyard, and a bright white kitchen finished with black hardware, select stainless steel appliances, and an island. Upstairs, three comfortable bedrooms include a primary with a large walk-in closet, along with an updated 4-piece main bathroom with a glass shower door and niche. Modern paint tones, newer flooring throughout, and updated stairs and staircase add to the home's appeal. The finished basement adds even more flexibility with a 4th bedroom, a 3-piece bathroom, a laundry area, and storage. With its finished basement, fenced backyard, and convenient Bayshore location, this is a #HomeToStay that offers more than you might expect! (id:50787)
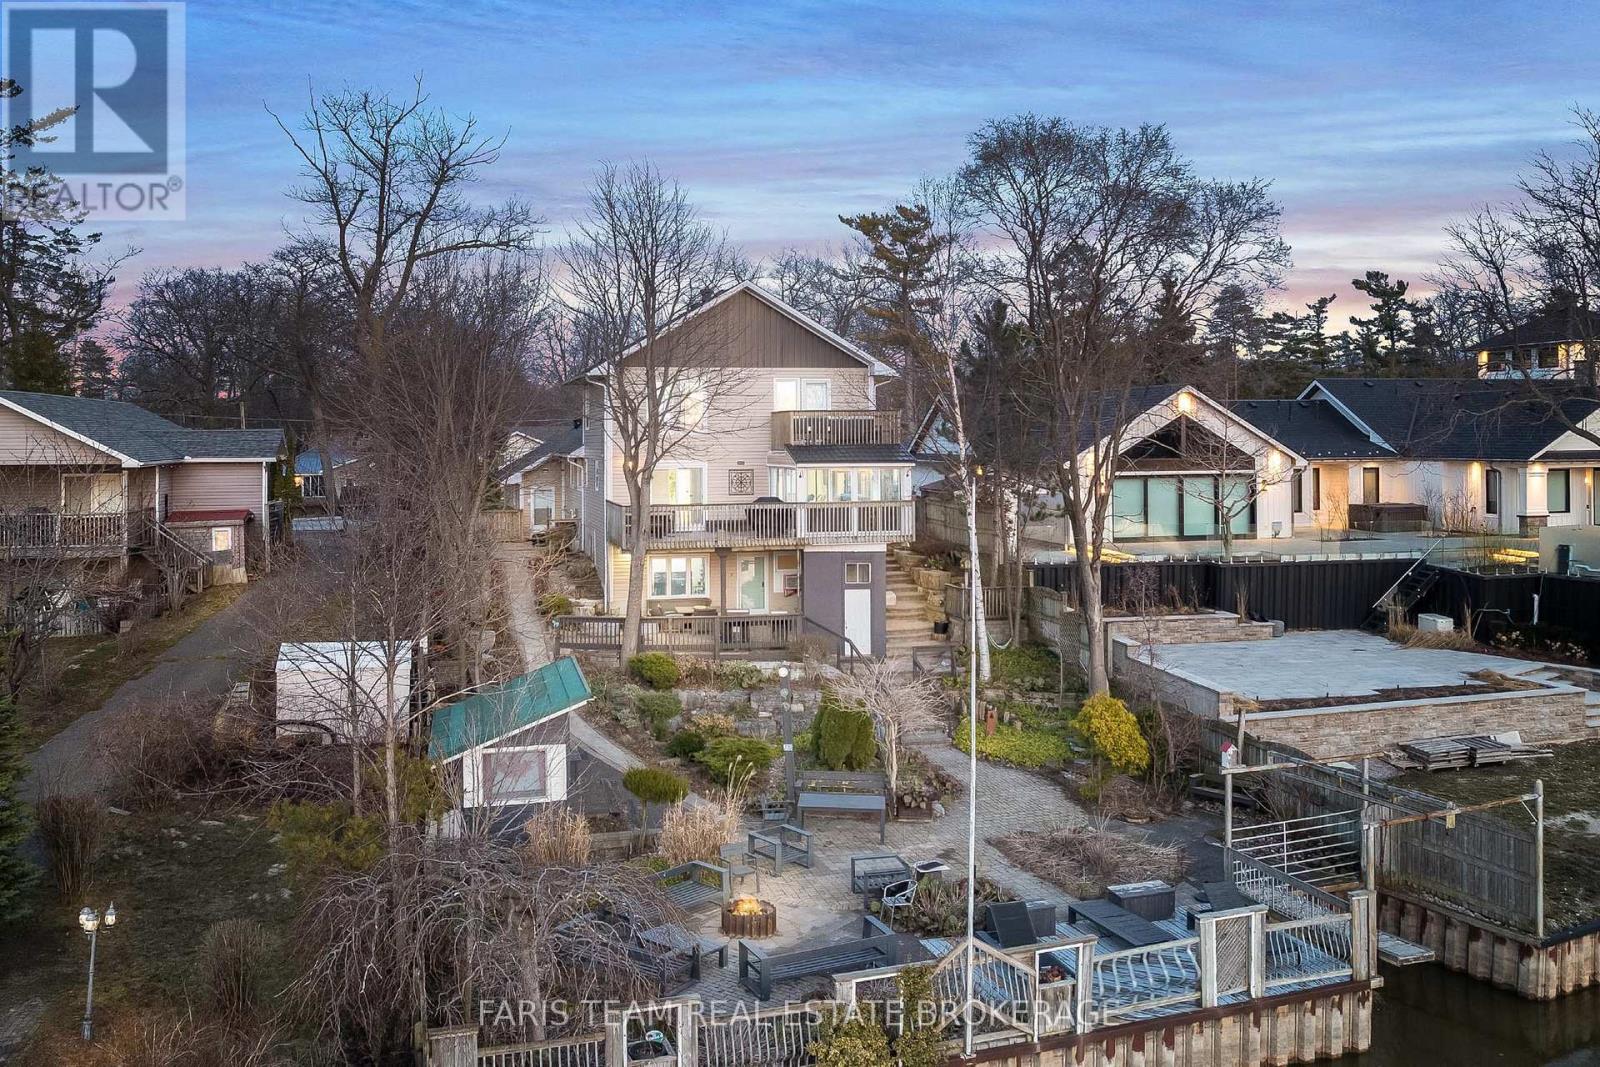
60 River Avenue Crescent
Wasaga Beach, Ontario
Top 5 Reasons You Will Love This Home: 1) Exceptional riverfront property featuring four self-contained units, ideally located just minutes from the main beaches in the thriving community of Wasaga Beach 2) Recently renovated primary residence showcasing a spacious primary suite with a private balcony, perfectly suited for executive-style living 3) True turn-key opportunity offering excellent potential for multi-unit rentals, investors, or seamless multi-generational living 4) Beautifully landscaped outdoor retreat designed for entertaining, relaxation, and enjoying the natural surroundings 5) Backing directly onto the picturesque Nottawasaga River, this property boasts approximately 60' of coveted waterfrontage, offering tranquil views and direct access to nature year-round. 3,216 above grade sq.ft. plus a finished basement. (id:50787)
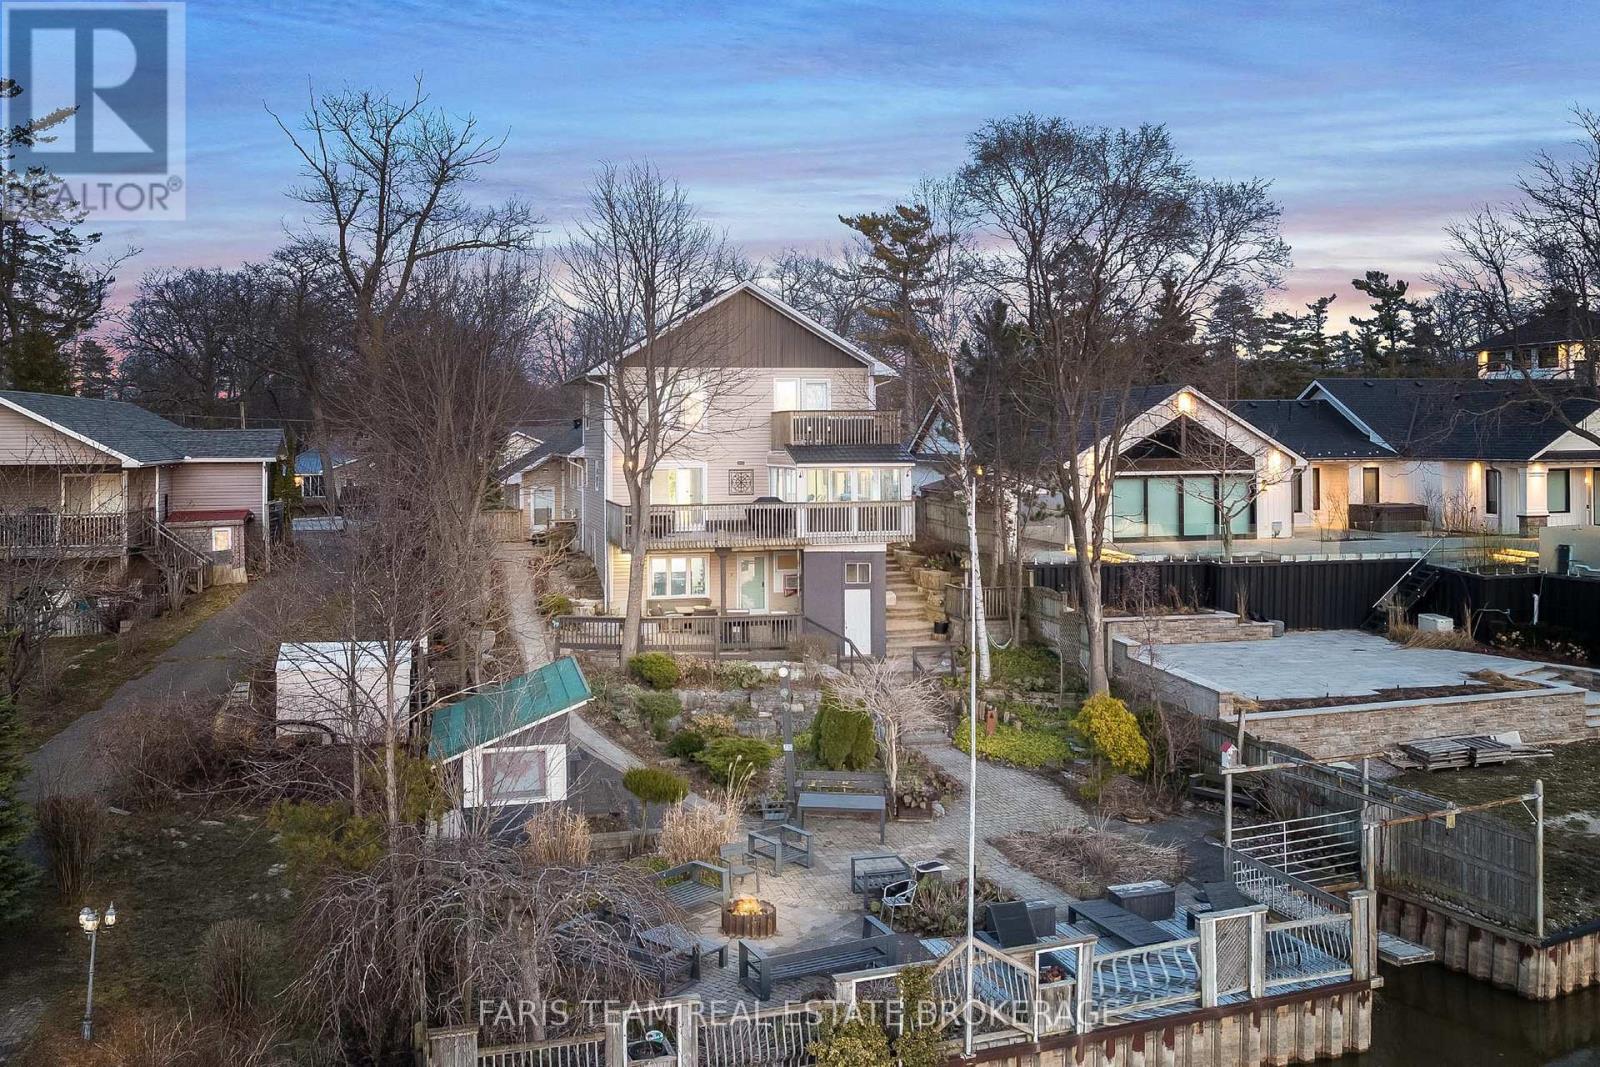
60 River Avenue Crescent
Wasaga Beach, Ontario
Top 5 Reasons You Will Love This Property: 1) Exceptional riverfront property featuring four self-contained units, ideally located just minutes from the main beaches in the thriving community of Wasaga Beach 2) Recently renovated primary residence showcasing a spacious primary suite with a private balcony, perfectly suited for executive-style living 3) True turn-key opportunity offering excellent potential for multi-unit rentals, investors, or seamless multi-generational living 4) Beautifully landscaped outdoor retreat designed for entertaining, relaxation, and enjoying the natural surroundings 5) Backing directly onto the picturesque Nottawasaga River, this property boasts approximately 60' of coveted waterfrontage, offering tranquil views and direct access to nature year-round. 3,216 above grade sq.ft. plus a finished basement. (id:50787)
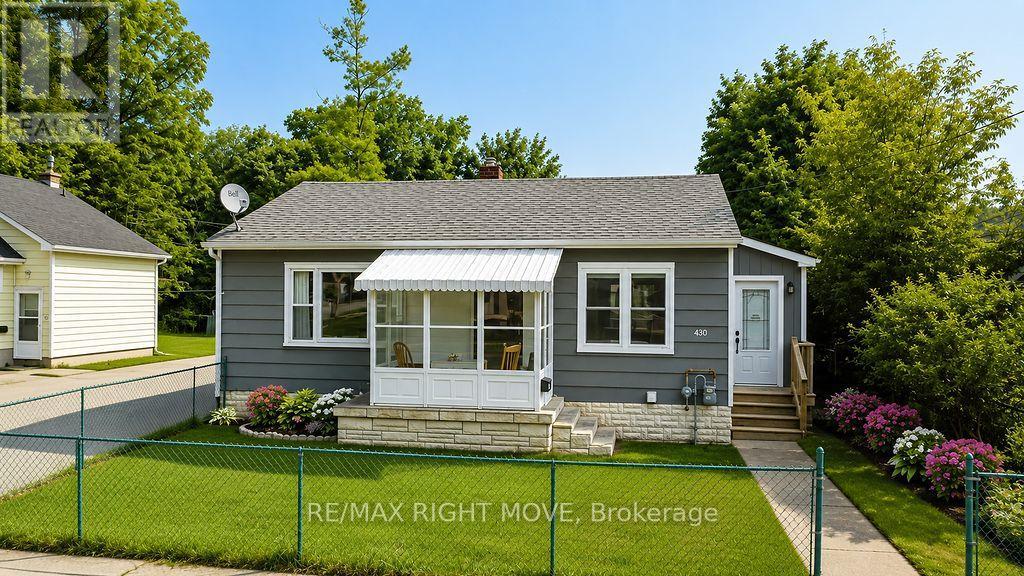
430 Gill Street
Orillia, Ontario
Perfect for first-time buyers or those looking to downsize, this well-maintained bungalow sits on a level, fully fenced lot and offers excellent value. The bright dining room features a walkout to a spacious 14' x 10' deck, creating the perfect space for outdoor dining and entertaining. Main floor features eat in kitchen, spacious living room, bedroom and 4 piece bath. Single detached garage and paved driveway provide ample parking and storage. The full basement is great for added storage and laundry area. Efficient natural gas heating ensures year-round comfort. Located on City transit, close to parks, schools, and everyday amenities. Some photo's have been virtually staged. (id:50787)
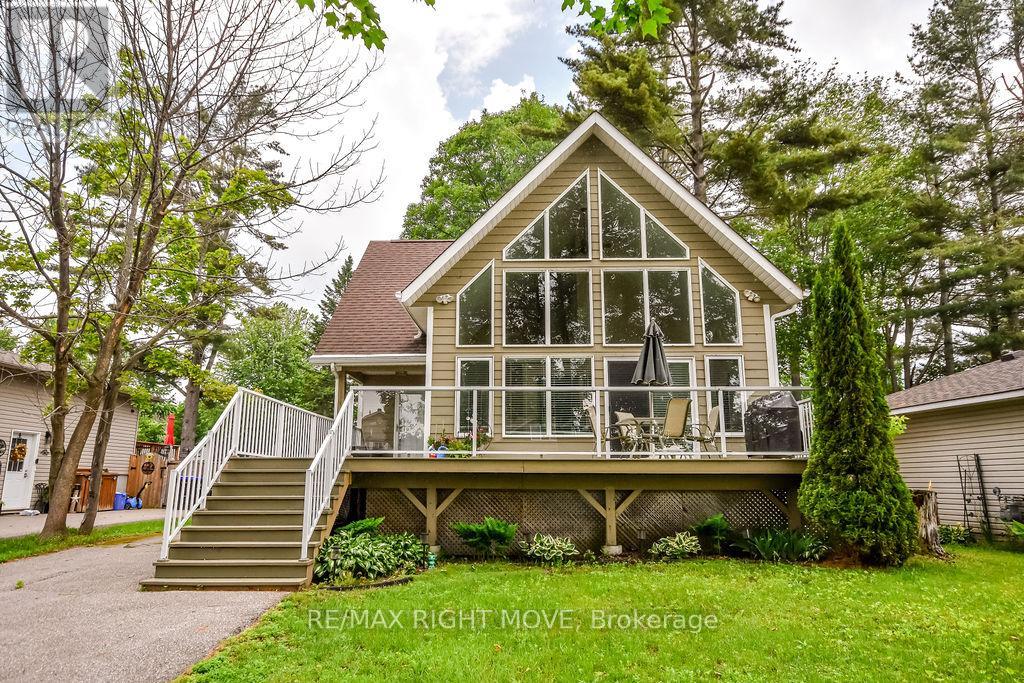
2956 Lakeside Drive
Severn, Ontario
Welcome to 2956 Lakeside Drive, a beautiful home nestled in the sought-after Westshore community just north of Orillia. Situated on a spacious lot with water access to Lake Couchiching, this property offers the perfect blend of peaceful lakeside living and convenient proximity to all of Orillia's amenities. Step inside to a bright and airy open-concept design featuring soaring vaulted ceilings and an abundance of natural light throughout. The heart of the home is the spacious kitchen with a large island, seamlessly connected to the dining and living areas-an ideal layout for entertaining family and friends. Expansive windows showcase stunning views of Lake Couchiching, bringing the outdoors in and filling the home with natural beauty year-round. The thoughtfully designed main level includes a highly desirable main floor bedroom, offering flexibility for guests, multigenerational living, or convenient one-level living. A well-appointed bathroom completes the main floor. Upstairs, additional bedrooms provide comfortable accommodations for family or visitors.The full unfinished basement presents endless potential for future development, whether you envision a recreation space, home gym, workshop, or additional living area. One of the true highlights of this property is the large, expansive deck-perfect for outdoor dining, summer barbecues, or simply relaxing while taking in the tranquil surroundings. It extends your living space outdoors and makes entertaining effortless in every season. Outside, the generous lot offers plenty of room to enjoy nature, with water access to Lake Couchiching just moments away. Spend your days boating, swimming, fishing, or simply enjoying the peaceful waterfront lifestyle this exceptional community is known for. Located just minutes from Orillia, 2956 Lakeside Drive delivers a rare combination of modern comfort, flexible living space, and breathtaking lake views in one of the region's most desirable waterfront neighbourhoods. (id:50787)
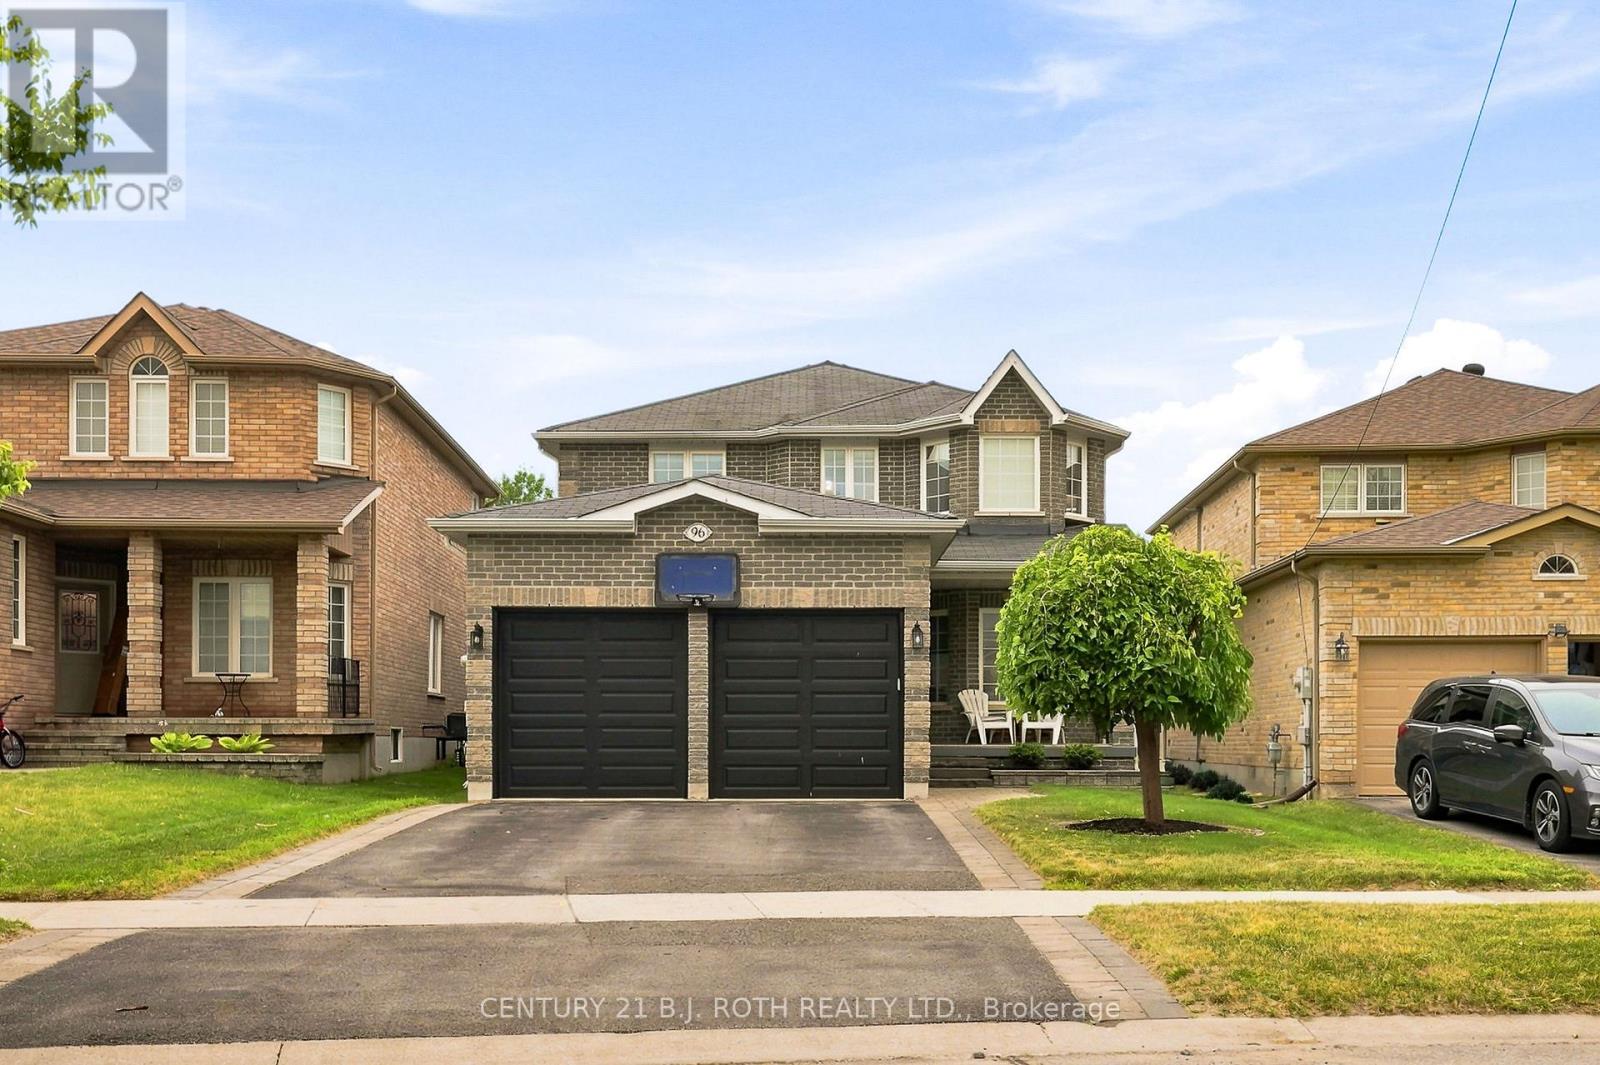
96 Penvill Trail
Barrie, Ontario
Welcome to 96 Penvill Trail, where no rear neighbours, mature trees, and an incredible backyard oasis come together in one of South Barrie's most sought-after neighbourhoods. Living in Ardagh Bluffs isn't just about owning a home, it's about embracing a lifestyle. With the entrance to the Ardagh Bluffs Walking Trails literally steps from your front door, plus top-rated schools, beautiful parks, shopping, and quick access to Highway 400, this is a location families rarely want to leave. Offering over 2,250 SQ. FT. above grade, this home features 4 spacious bedrooms, 2.5 bathrooms, plus a fully finished basement complete with 2 additional bedrooms, an office, a full bathroom, and an impressive wet bar, perfect for entertaining, extended family, or overnight guests. Thoughtfully updated throughout, the home showcases hardwood flooring across the two main levels, a stunning two-tone staircase, 9-foot ceilings, pot lights, and designer light fixtures. The kitchen is beautifully finished with white cabinetry, crown moulding, quartz countertops, a classic subway tile backsplash, and stainless steel appliances. The basement continues the quality with luxury vinyl flooring, shiplap feature walls, a full-size refrigerator, and an entertainer's wet bar. The backyard is where this home truly shines. Backing onto mature trees with no rear neighbours, it offers exceptional privacy and feels like your own private resort. Spend summer days lounging beside the in-ground pool with its impressive 8-foot deep end, host unforgettable gatherings on the expansive deck, enjoy evenings around the fire pit, and admire the professionally landscaped gardens featuring armour stone, ornamental grasses, and lush perennial plantings. It's the kind of backyard where memories are made and every day feels like a vacation. This is more than a turnkey home, it's an opportunity to enjoy one of Barrie's most desirable neighbourhoods, with nature at your doorstep and a backyard you'll never want to leave. (id:50787)
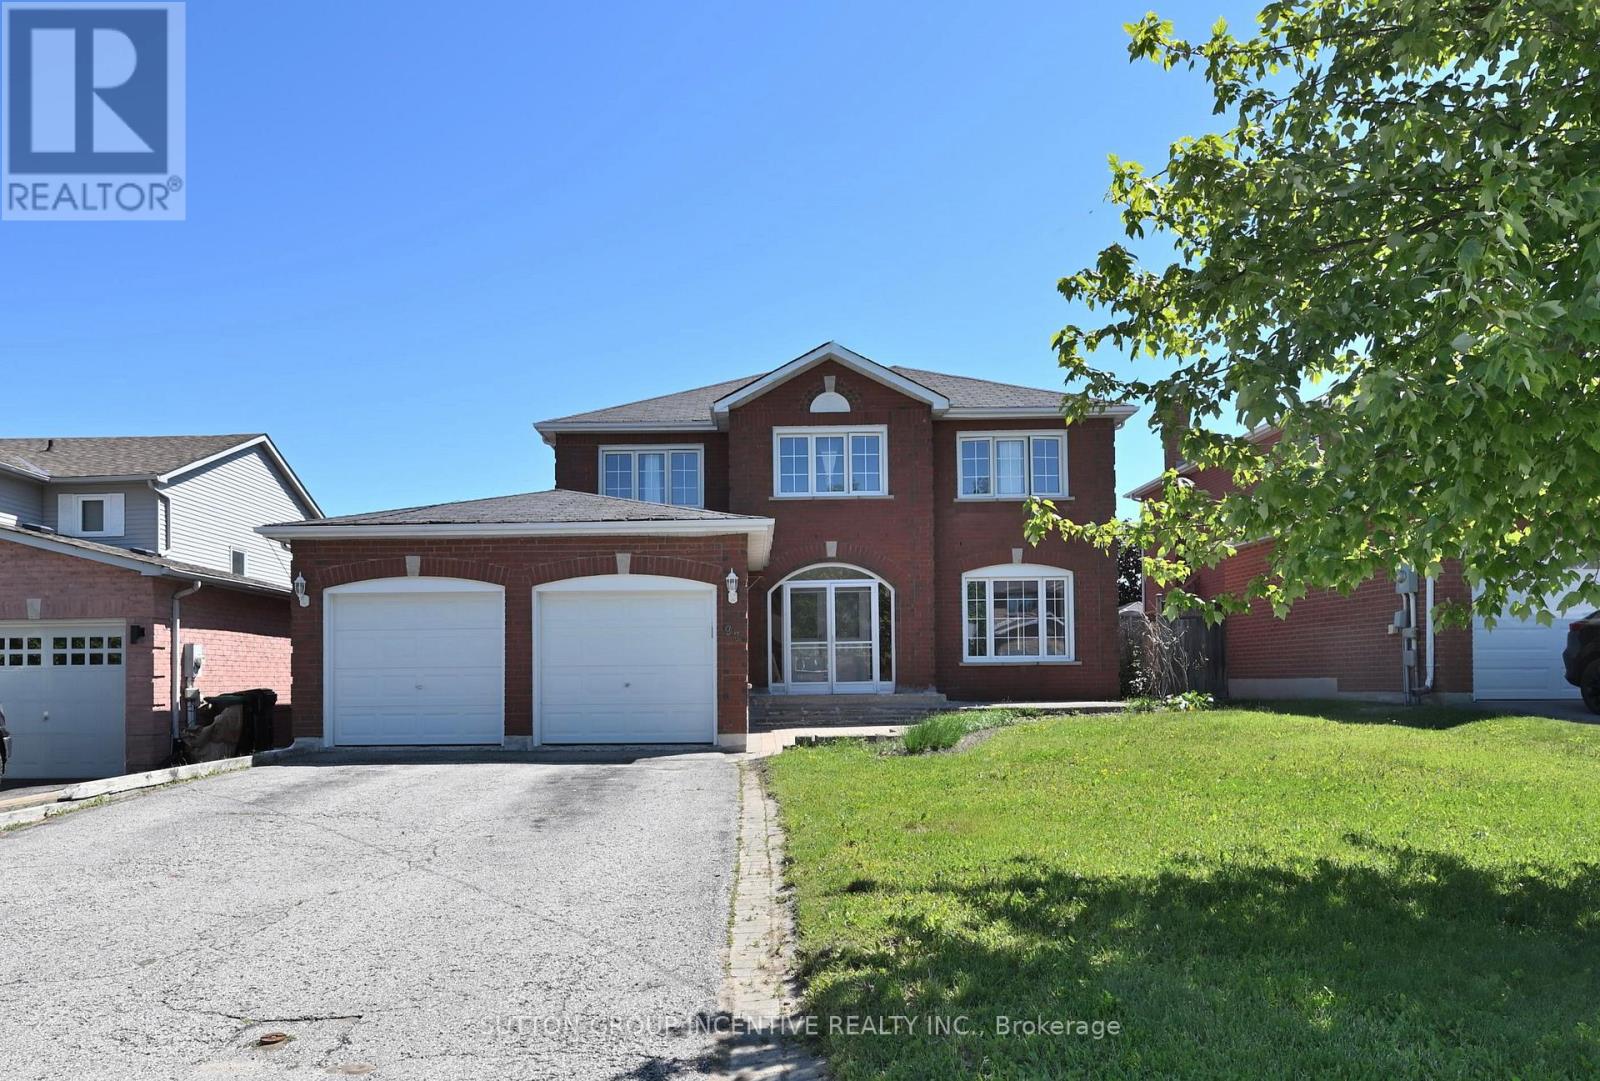
98 Cardinal Street
Barrie, Ontario
Spacious all-brick two-storey home offering over 3,700 sq. ft. of finished living space, located in one of Barrie's most convenient and family-friendly neighbourhoods. An enclosed porch welcomes you into a functional main floor featuring a separate living room, formal dining room, inviting family room with a gas fireplace, and a private office with French doors. The eat-in kitchen offers ample cabinetry, stainless steel appliances, and a sliding door leading to the fully fenced backyard.The second floor features a massive primary suite with a walk-in closet, an additional wall-to-wall closet with four mirrored sliding doors, and a spacious 5-piece ensuite. Additional generously sized bedrooms provide plenty of room for the whole family. The fully finished basement offers excellent in-law or extended family potential, featuring additional two bedrooms, a large recreation room with a gas fireplace, a 3-piece bathroom, and a kitchen rough-in. Additional highlights include a skyline over staircase, an inground pool and hot tub, a double-car garage, 4-car driveway, central air conditioning, and incredible potential in a prime location. Ideally situated close to shopping, Little Lake, entertainment, RVH, college, Highway 400, schools, parks, ski resorts, golf course and all essential amenities. Recent Upgrades: EV Charger (2022), Pool Liner (2023), Pool Pump (2023). (id:50787)
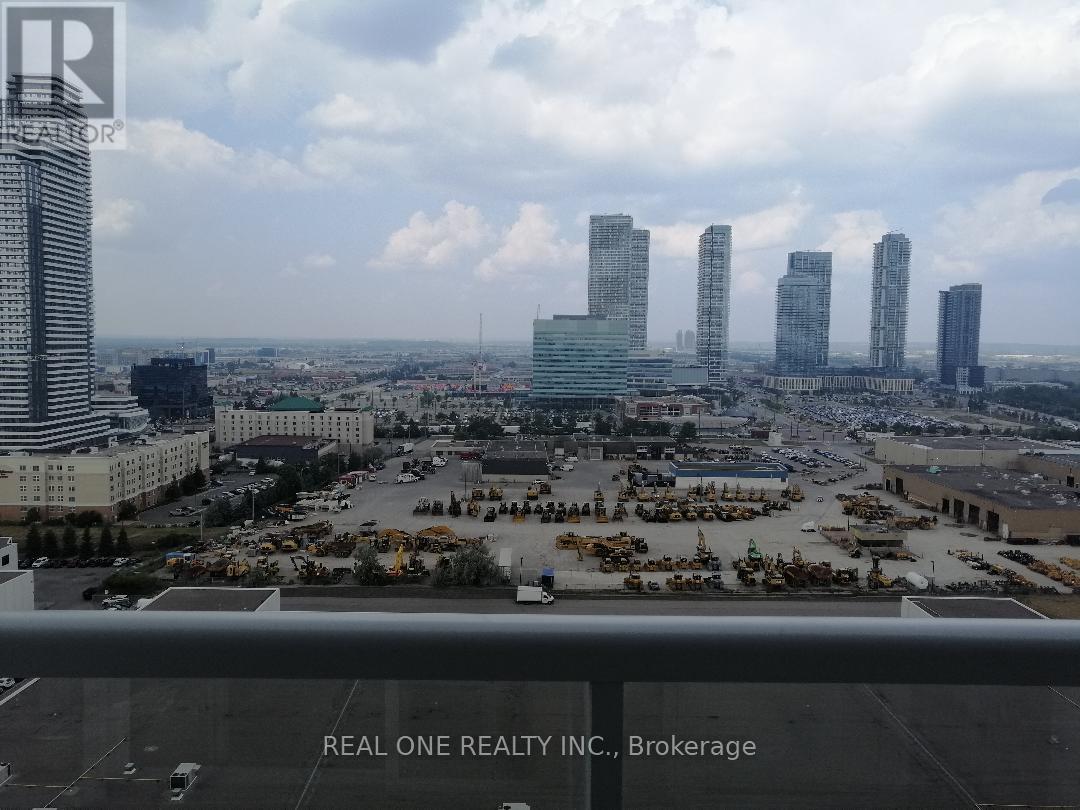
2001 - 38 Honeycrisp Crescent
Vaughan, Ontario
Enjoy your living in this beautiful condo with 2 separated bedrooms in the vibrating community of Vaughan. Panoramic north view. Steps to IKEA. Walk to TTC Subway Stations. Included in the rent, landlord provides Fiber internet with commercial grade 2.5 Gbps download/upload speed, which is great for home office. (id:50787)
195 Banting Crescent
Essa, Ontario
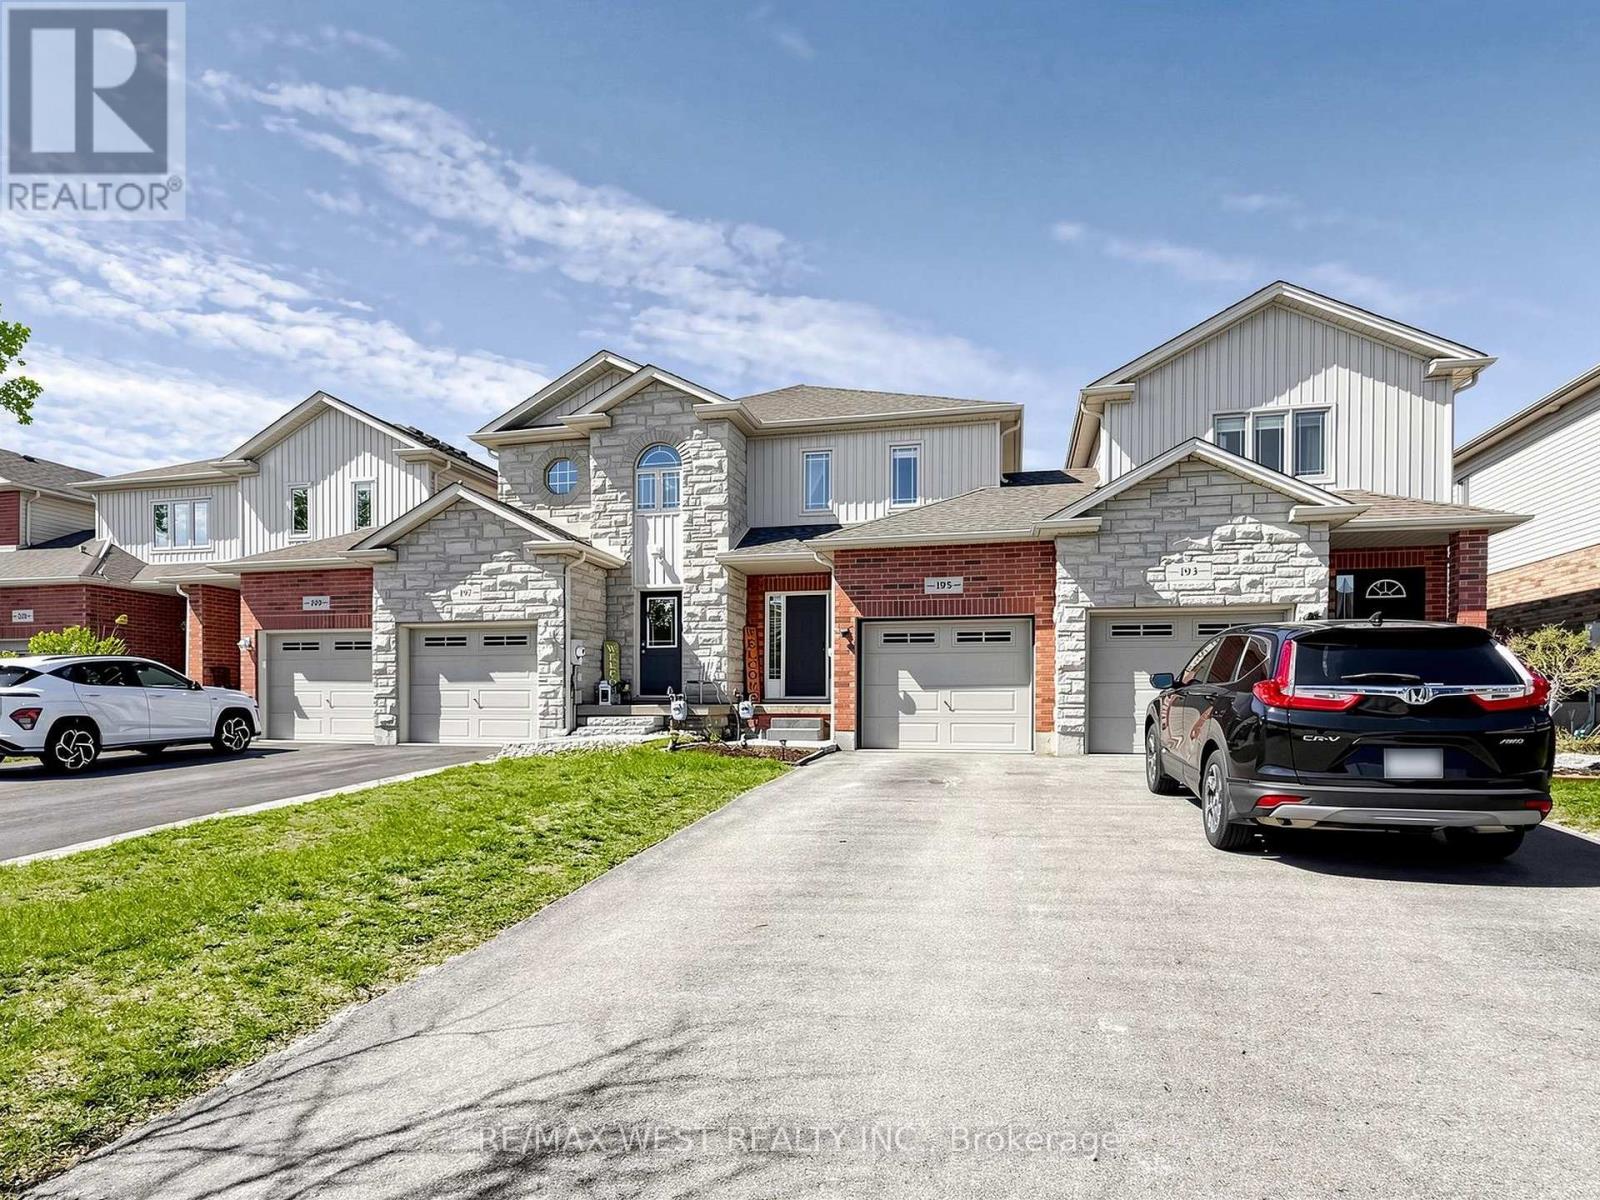
Welcome to 195 Banting Crescent, a beautifully maintained and light filled 3 bedroom, 3bathroom townhouse nestled in a sought after family friendly community in Essa. Thoughtfullyupdated with newly upgraded flooring, modern light fixtures, and a stylish kitchen featuringstainless steel appliances, extra storage, and functional prep space for the avid chef. Thismove-in-ready home offers the perfect blend of comfort and convenience for first time homebuyers, growing families, busy professionals, or empty nesters alike. The proximity to CFBBorden also makes it a great option for military personnel and base employees. Natural lightflows throughout the smart and spacious layout, while the attached garage with inside access,extended driveway, and fully fenced backyard with a deck, firepit, and shed create an idealsetting for both everyday living and entertaining. Located just minutes from Angus, residentscan enjoy easy access to restaurants, shops, parks, schools, and amenities, while commuterswill appreciate the short drive to Barrie and Highway 400. This home offers exceptional valuein a growing community where small town charm meets modern convenience. (id:50787)
3211 Cove Avenue
Innisfil, Ontario
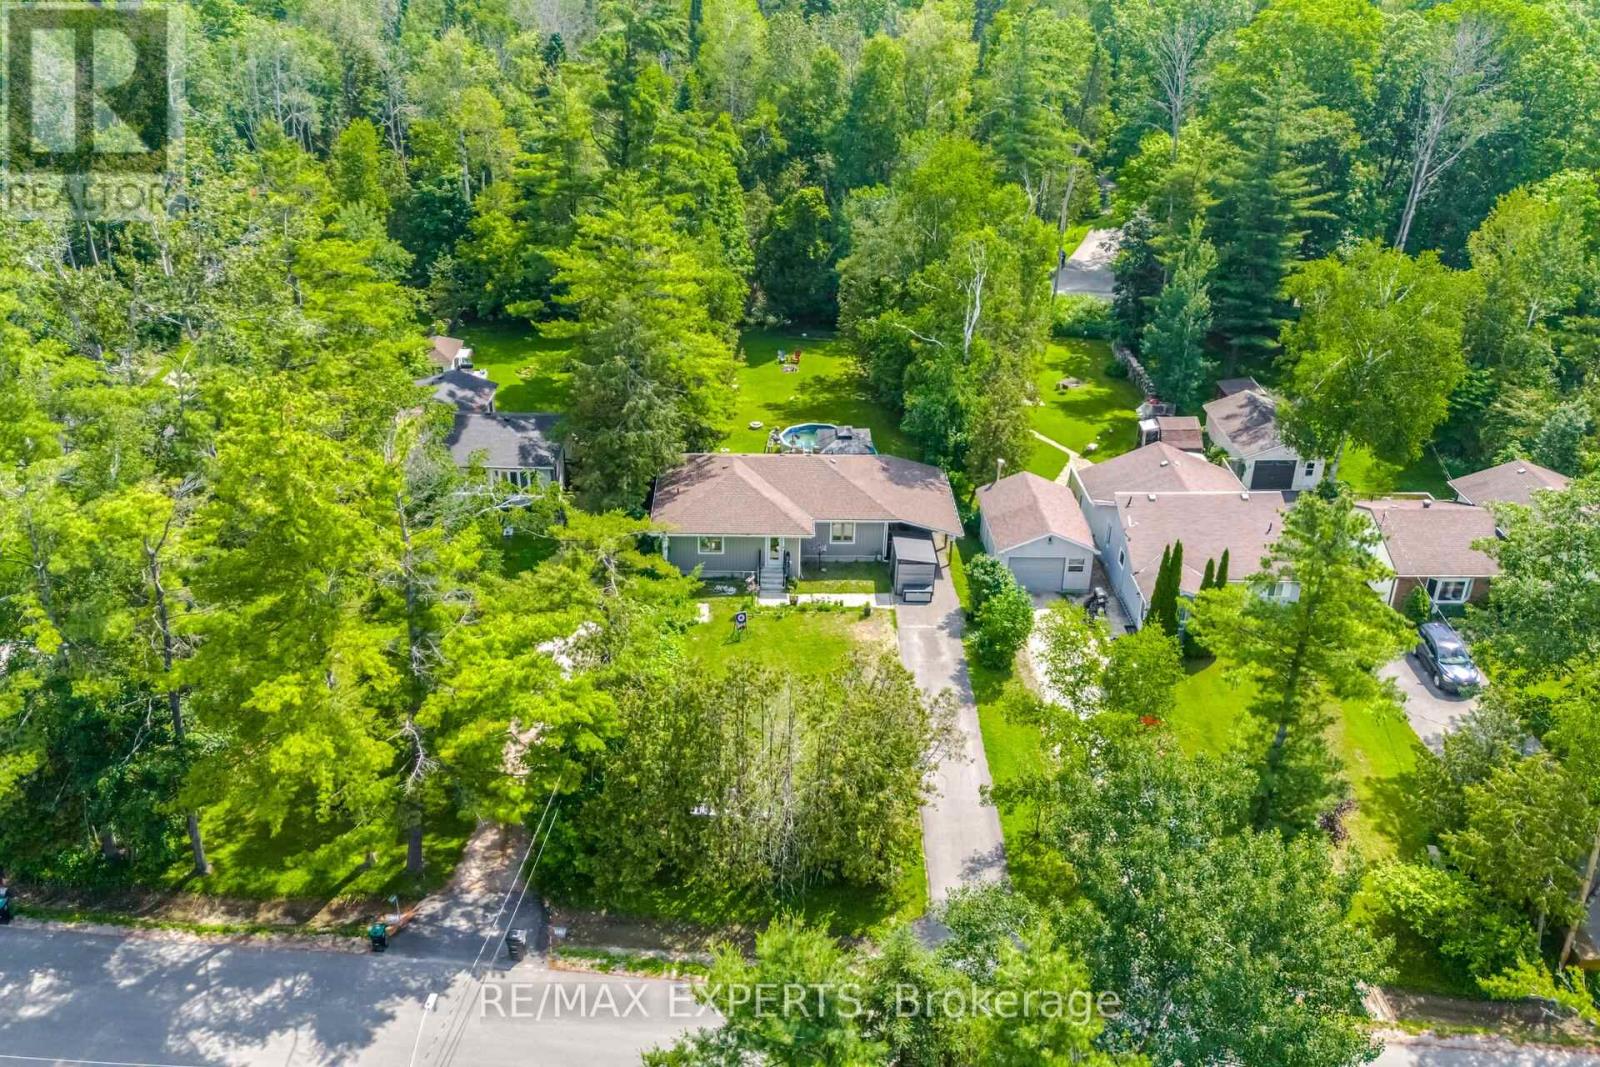
This isn't just a renovation-it's practically a brand-new home!Completely rebuilt from the ground up in late 2024, this stunning property offers the peace of mind that comes with new construction while being nestled in an established, family-friendly neighbourhood. Highlights include: Brand-new roof, windows, Tyvek exterior, and major systems (2024) Brand-new kitchen with all new appliances Brand-new Rinnai tankless water heater (2025) Brand-new Ecobee smart thermostat New pool pump New pumping station with an 18-gallon fiberglass ballast tank for seamless water delivery 11' x 7' Keter storage shed Beautiful backyard with an inground pool-perfect for summer entertaining!Beyond the home, you'll love the welcoming neighbours and the quiet, safe community. It's the kind of street where neighbours genuinely look out for one another.If you've been searching for a move-in-ready home where virtually everything has already been done, this one deserves a spot at the top of your list. (id:50787)
46 Pallock Hill Way
Whitby, Ontario
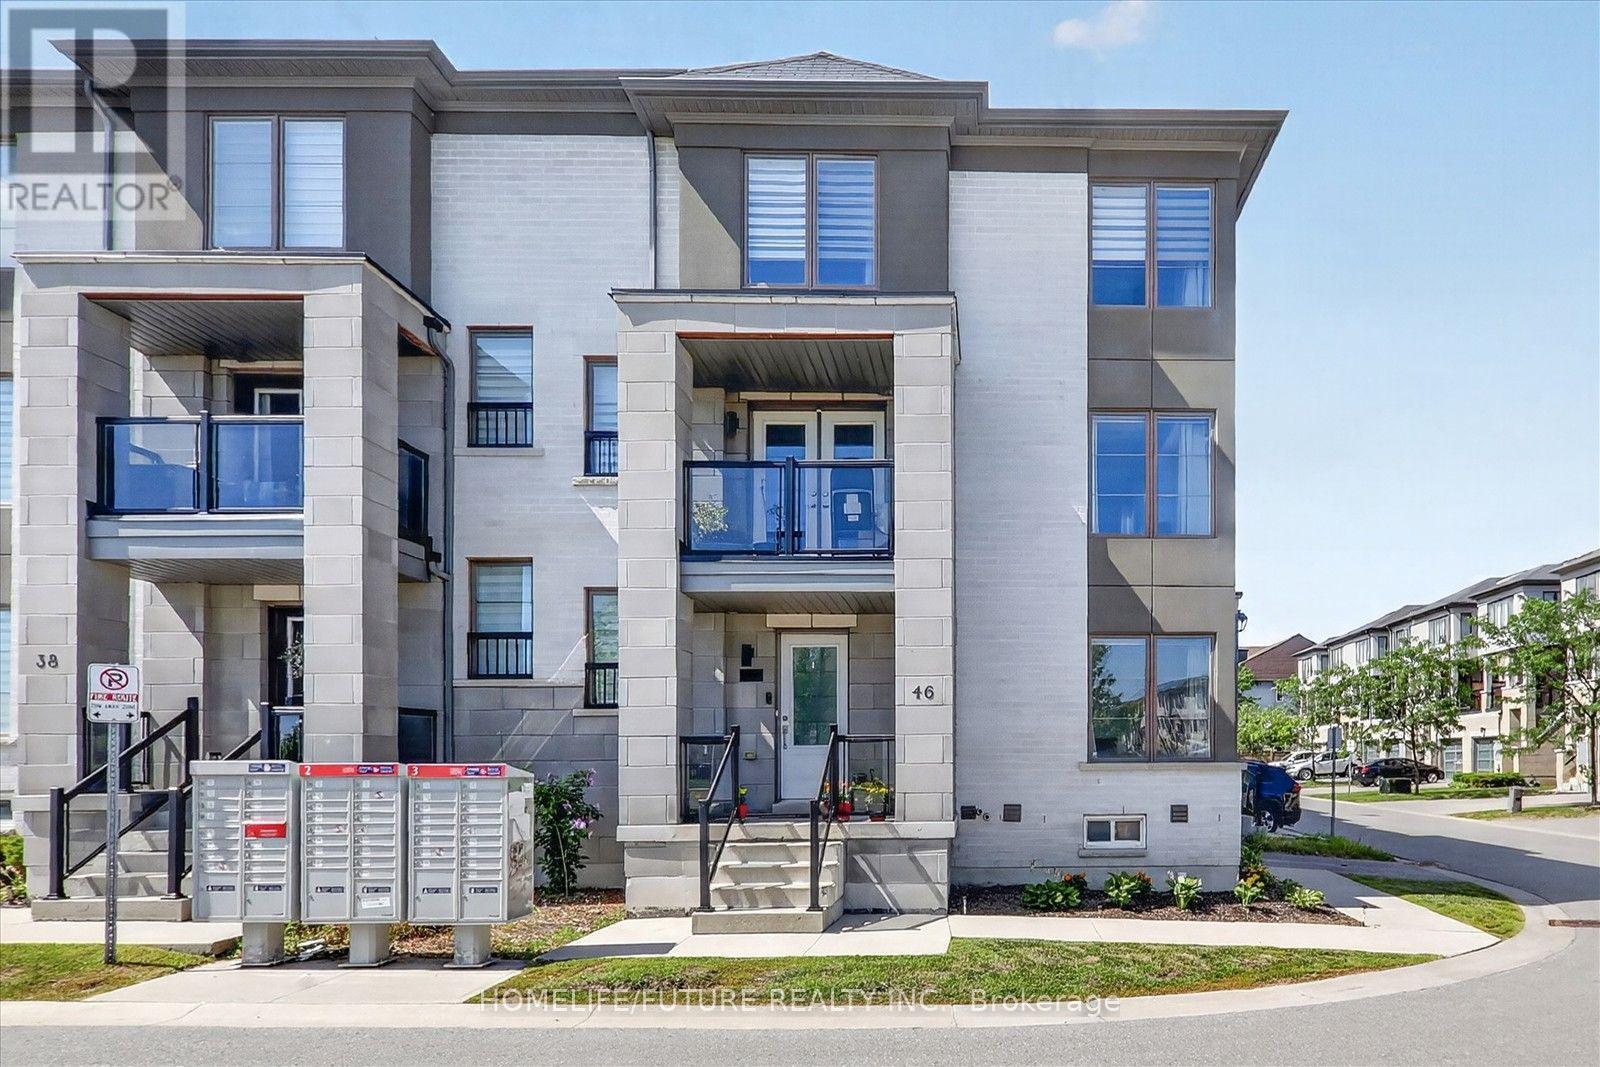
Welcome To 46 Pallock Hill Way, The Fabulous End/Corner Unit Townhome, Ideally Situated On A Quiet Street Overlooking Vanier Park. This 2+1 Bedroom With 3 Bathroom Townhouse With Sun-Drenched Open-Concept Living Area With Ample Windows. The Kitchen Features An Updated And Modern Design With An Island/Breakfast Bar, Stainless Steel Appliances, And A Sleek Range Hood. The Spacious Living/Dining Area Complete With A Cozy Fireplace, Laminate Flooring, And A Walk-Out To The Balcony Offering Peaceful Views. Upstairs, You'll Discover Two Good Size Bedrooms. On The Ground Floor, A Versatile Bonus Room Functions As An Office Or Potential Third Bedroom. The Unfinished Basement Offers A Practical Layout With A Laundry/Storage/Utility Area. This Townhome Blends Modern Comfort With Functional Living Spaces To Enjoy. Quick & Easy Access To Transit, Go, Hwy 401, 412 & 407. Whether You're Upsizing, Downsizing, Or Buying Your First Home, This Move-In Ready Townhome Offers Everything You're Looking For. (id:50787)
150 Centre Street S
Oshawa, Ontario
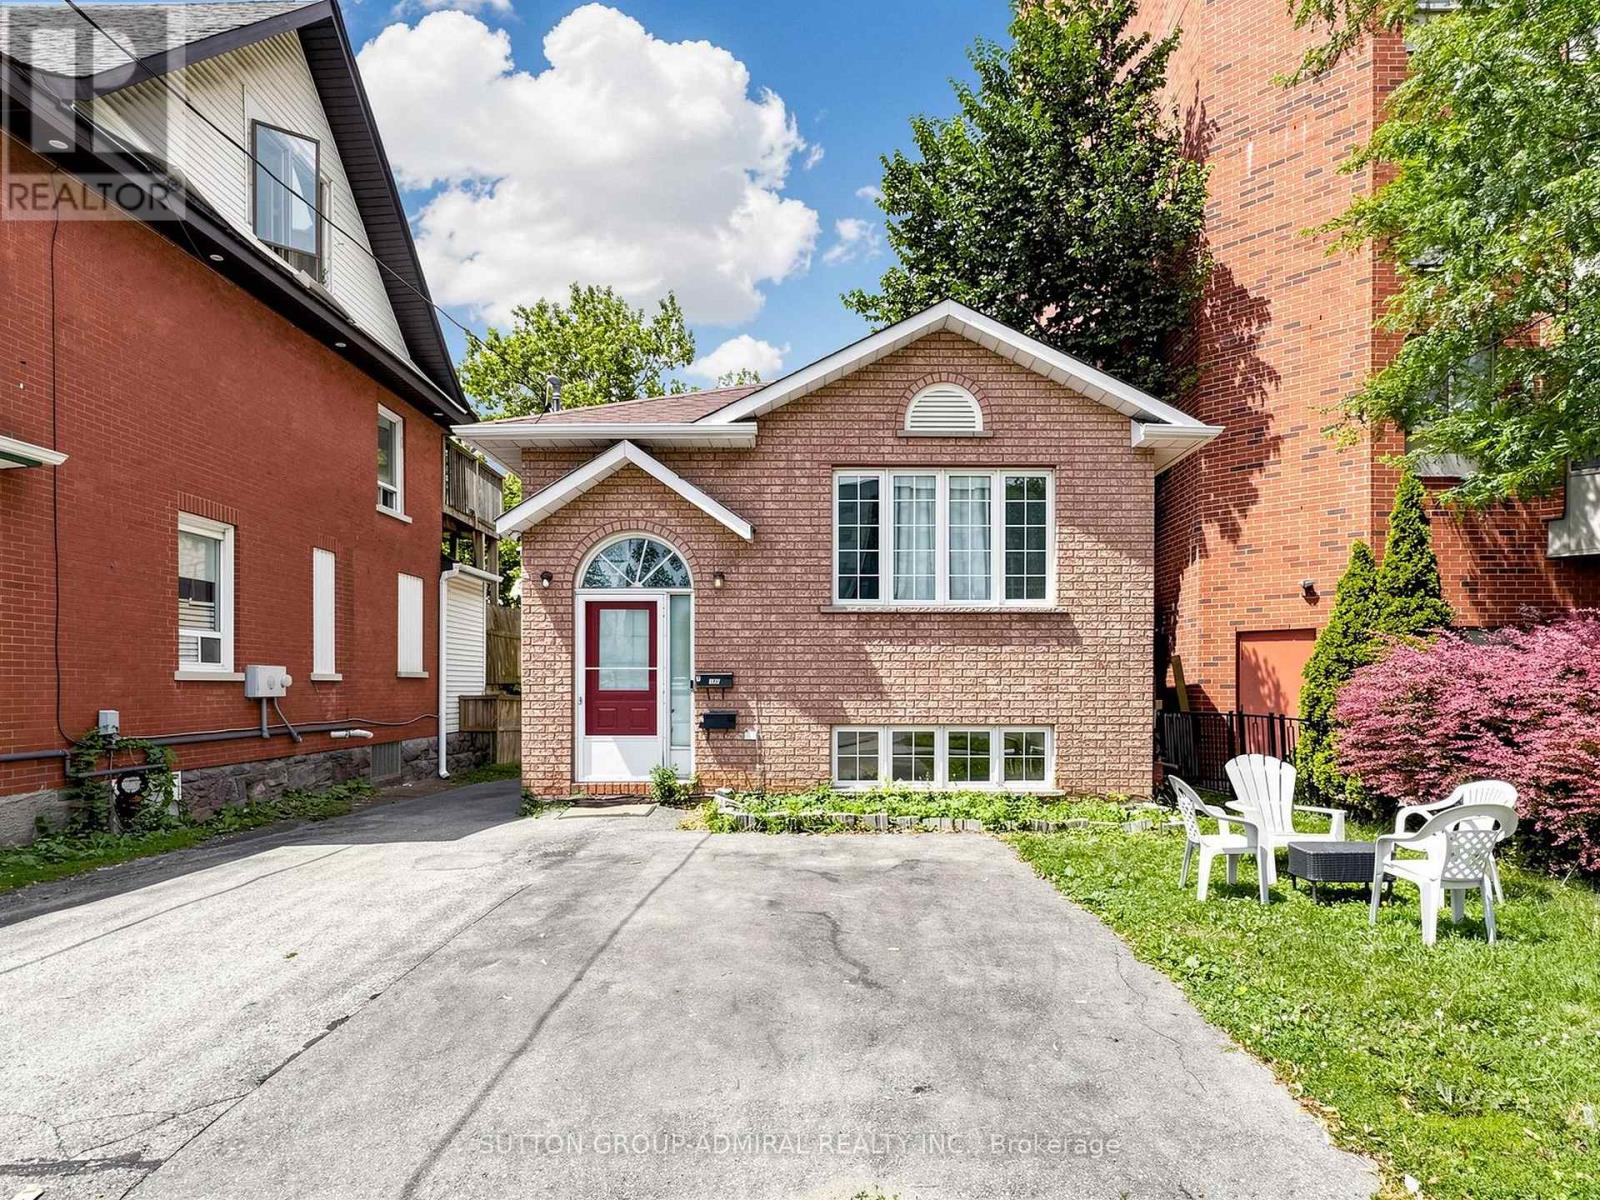
Zoning R2/R3-A/R6-B/R7-A,R2/R6-B/OC-B, Great oportunity for Investors & First time buyers, Home features, Two Hydro meter, Two Furnaces. Spaciouse Walk Out Basement with(2+1) beds, Kitchen & Oversized, Above Ground Windows. Central Location With easy, short access to 401, Shopping Plaza's/ Mall ,Banks & Restaurants . Can park upto 5 cars on driveway and sideyard. (id:50787)