
225 - 95 Bathurst Street
Toronto, Ontario
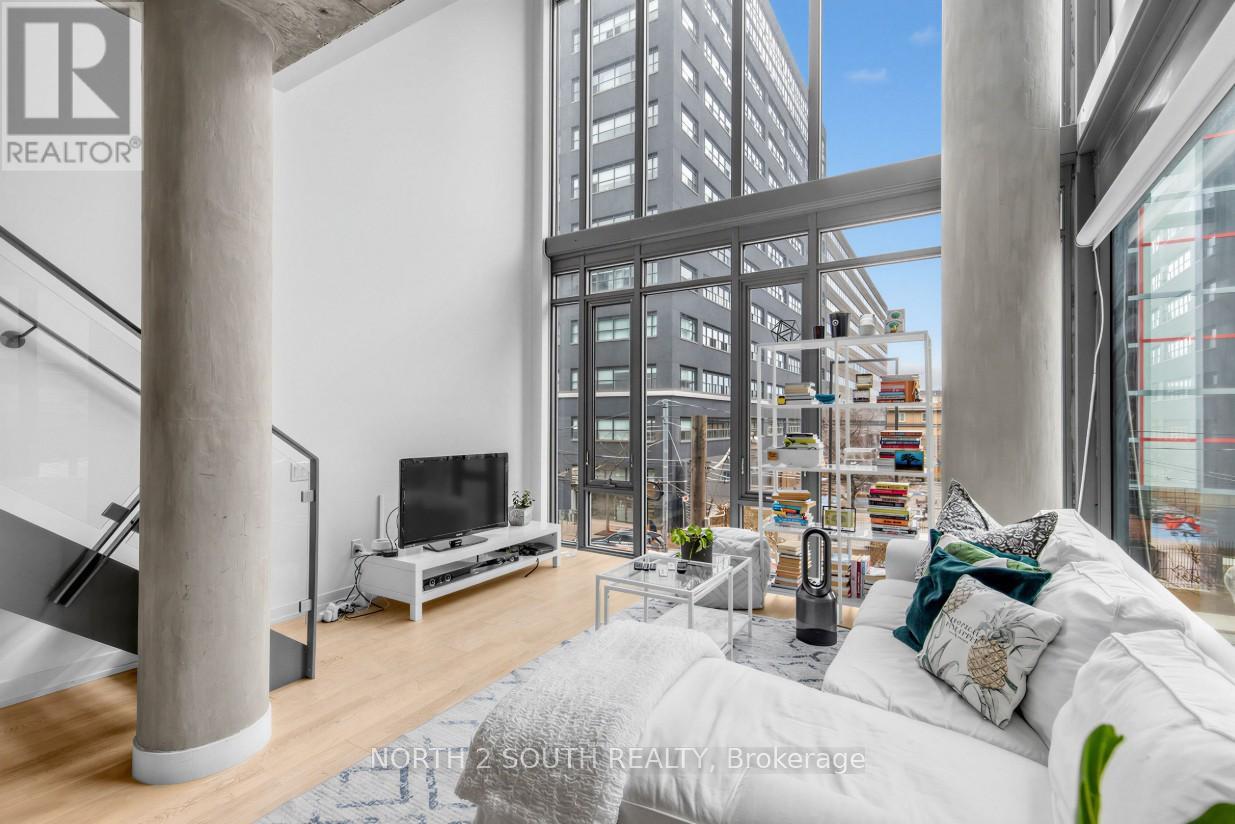
Welcome to Unit 225 at 95 Bathurst Street-an exceptional, rarely offered 2-level loft in the heart of Toronto's most coveted corners- King St W/ Bathurst. Boasting over 1,450 sqft of thoughtfully designed living space, this light-filled residence combines scale, style, and functionality in a way few condos can match. This stunning 2+Den, 2 full bathroom layout offers incredible versatility, with a large den that functions as a true 3rd bedroom-perfect for families, guests, or a home office. The expansive open-concept living and dining area is ideal for both everyday living and entertaining, featuring soaring ceilings and an abundance of natural light throughout. The modern loft design seamlessly blends urban sophistication with comfort, creating a unique space that feels both stylish and inviting. Step outside and immerse yourself in the energy of the King & Bathurst hub-home to some of the city's best dining, nightlife, shopping, and cultural hotspots. Additional highlights include two tandem parking spaces (a VERY rare find downtown) and an almost 200 sqft locker (even more rare). With anear-perfect 99 Walk Score, everything you need is just steps away. This is a rare opportunity to own a standout loft in one of Toronto's most sought-after neighborhoods. (id:50787)
G - 196 Augusta Avenue W
Toronto, Ontario
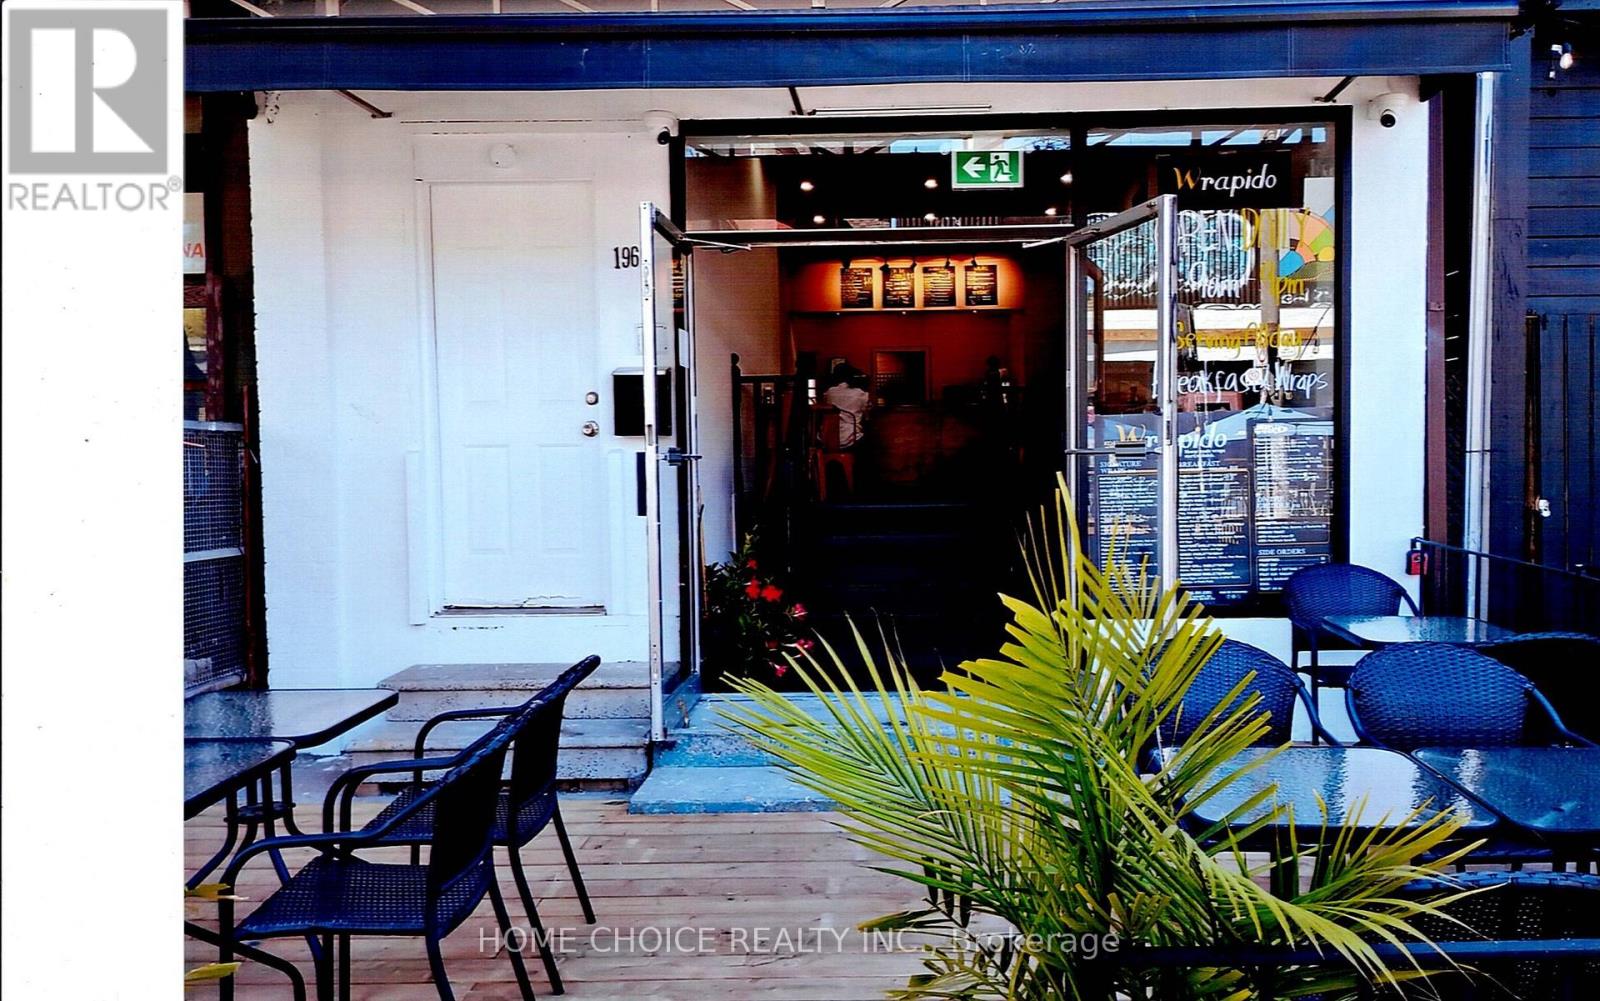
The Famous Kensington Market Thriving and vibrant Canadian Community. STREETS FLOCKING WITH HEAVY PEDESTRIAN TRAFFIC of Visitors, Locals, Tourists, Shoppers, The Hungry. etc. Primarily for its Uniqueness, Cultural Diversity, Variety of Stores and Cuisine. All of this in the Heart of our Glorious City. THIS RESTAURANT WAS RENOVATED $100,000. plus. And a comfortable ambience and warmth created by its pot lights. LCBO is pending. Numerically seating for 40 in and out. (rain protected) FANTASTIC OPPORTUNITY IS KNOCKING TO CREATE YOUR VERY OWN. (list of inventory is available) A full kitchen exhaust system await utilisation. No work to be done. (Selling due to Partnership dissolution) (id:50787)

2906 - 5168 Yonge Street
Toronto, Ontario
Prime Location! Fully Furnished, Luxurious 2-Bedroom Suite At Gibson Square North Tower By Menkes. Featuring Laminate Flooring Throughout, A Modern Kitchen With Granite Countertops And A New Cooktop, High Ceilings, And A Bright, Spacious Layout. Enjoy Exceptional Building Amenities Including 24-Hour Concierge, Indoor Swimming Pool, Fully Equipped Gym, Exercise Room, And Recreation Room. Convenient Direct Underground Access To The Subway. Ideally Located Just Steps From Empress Walk, Library, Loblaws, Cinemas, Restaurants, Shopping, And More. Experience Comfort And Convenience In The Heart Of North (id:50787)
53 June Callwood Way
Brantford, Ontario
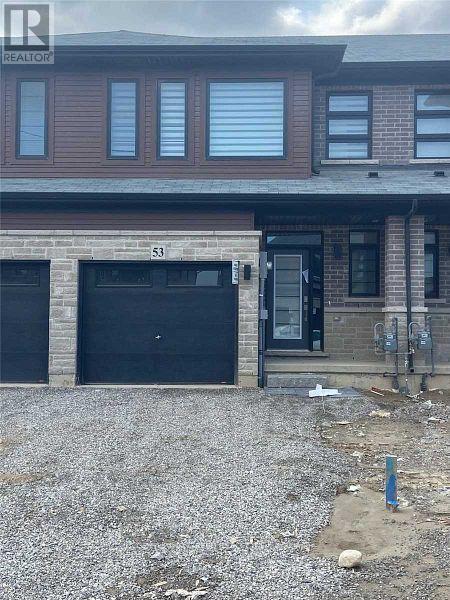
Beautiful bright & Sun filled brand four year old Freehold Two Story Townhome in beautiful neighbourhood of west Brantford. 3 Bedrooms, 2.5Bathrooms, Open Concept Main Floor with 9 ft Ceilings, Great Room with Walkout to Garden, Garage entrance from inside of the house, Open Concept Kitchen with Stainless Steel Appliances and Quartz Counters. Spacious, 2nd floor laundry room, Many upgrades, window covering, garage door opener & much more (id:50787)
235 Chapel Hill Drive Unit# 31
Kitchener, Ontario
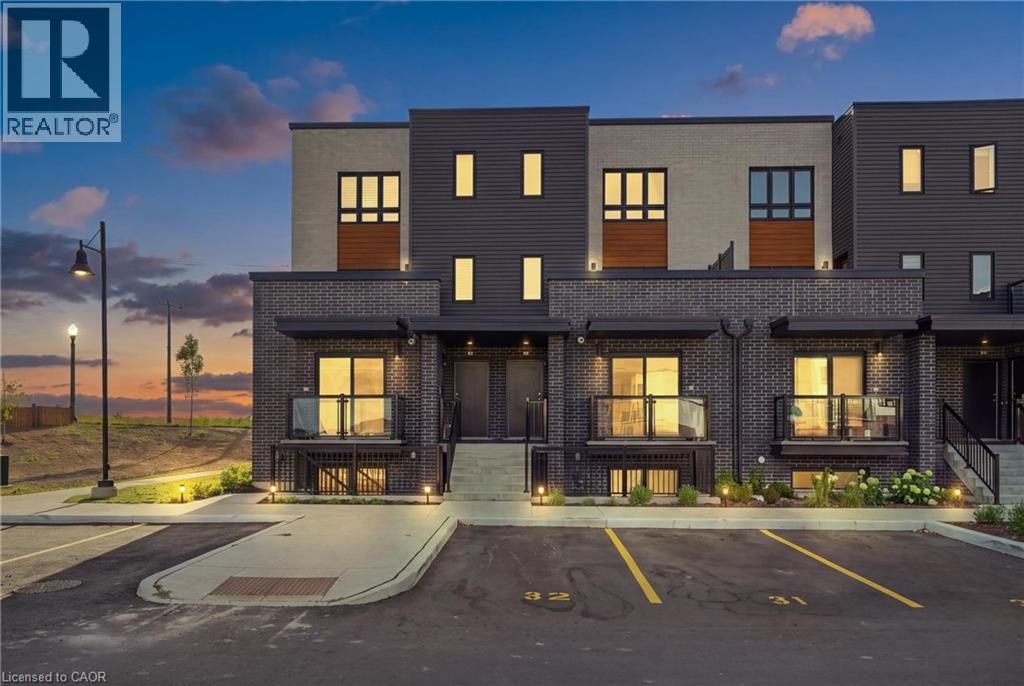
Welcome to 235 Chapel Hill Drive, Unit 31, a bright, modern townhome in Kitchener's Doon neighbourhood with your own parking space right out front and two private balconies, one on each side of the home, for your own outdoor enjoyment. Morning coffee on one, wine at night on the other. The second you walk in, you'll feel it. Open concept, big windows, and natural light pouring through every room. This newer townhome is ready for you to move right in. The main floor is built for real life. A bright white kitchen with stone counters, a big island, and stainless steel appliances flows straight into the living room with its stylish feature wall, and sliding doors open to those balconies for fresh air and quiet moments any time you want them. A 2-piece bath on the main floor keeps things convenient. Upstairs, three big bedrooms with great closets and even more natural light. The primary has its own 3-piece ensuite, and a gorgeous 4-piece bathroom serves the other two. The laundry is upstairs, right where the clothes are, so no more hauling baskets up and down. The location seals it. Brigadoon Woods, Strasburg Creek, and a network of trails are woven right through the area, so nature is steps from your door. Brigadoon Public School is a short walk. And just down the road, Kitchener's brand new Cowan Recreation Centre at RBJ Schlegel Park opens soon, bringing indoor pools, an indoor turf fieldhouse, gyms, a walking track, pickleball, and more. Highway 401 access, Conestoga College, and everyday shopping are all close by. Three bedrooms, three bathrooms, two private balconies, and your own parking spot in a neighbourhood that's only getting better. 235 Chapel Hill, Unit 31 isn't just your next home. It's a big deal. Book your showing today. (id:50787)

126 Concession Road E
Dunnville, Ontario
Lovingly maintained brick bungalow in a sought-after, family-friendly Dunnville neighbourhood close to parks, schools, arena/recreation centre, hospital, the Grand River and Lake Erie. Offering about 2,300 sqft of finished living space, including the basement, this home features 3+1 bedrooms and a welcoming front foyer that opens to a living room with gas fireplace, brick surround, oak cabinetry, bright bay window, and unspoiled hardwood floors beneath the carpet in the living room, hallway and all three main-floor bedrooms. Two convenient bathrooms - one on each level, add everyday functionality. The stylish kitchen offers ample oak cabinetry, a skylight, and included appliances, with an adjacent bright dining area featuring a built-in china cabinet, coffee/beverage centre, and sliding patio doors to a spacious deck for easy barbecuing. The fenced backyard includes an interlock brick patio, mature trees, landscaped perennial gardens, an ornamental pond, firepit, and rustic garden shed. The attached garage doubles as a workshop and connects to a breezeway/mudroom with stairs to the finished lower level, which includes a family room with a gas fireplace (not used, as-is), brick accents, pine wainscotting, a guest bedroom, laundry room, 3-piece bathroom, utility room, and plenty of storage. Extras include a washer, dryer, recent roof shingles, replacement windows, high-efficiency gas furnace, central air, 100-amp hydro, and a whole-house backup generator for peace of mind. Enjoy great curb appeal with a double paved driveway, welcoming front walkway, and tasteful landscaping. This home is ideal for first-time buyers or retirees. Quick or flexible possession is possible. (id:50787)
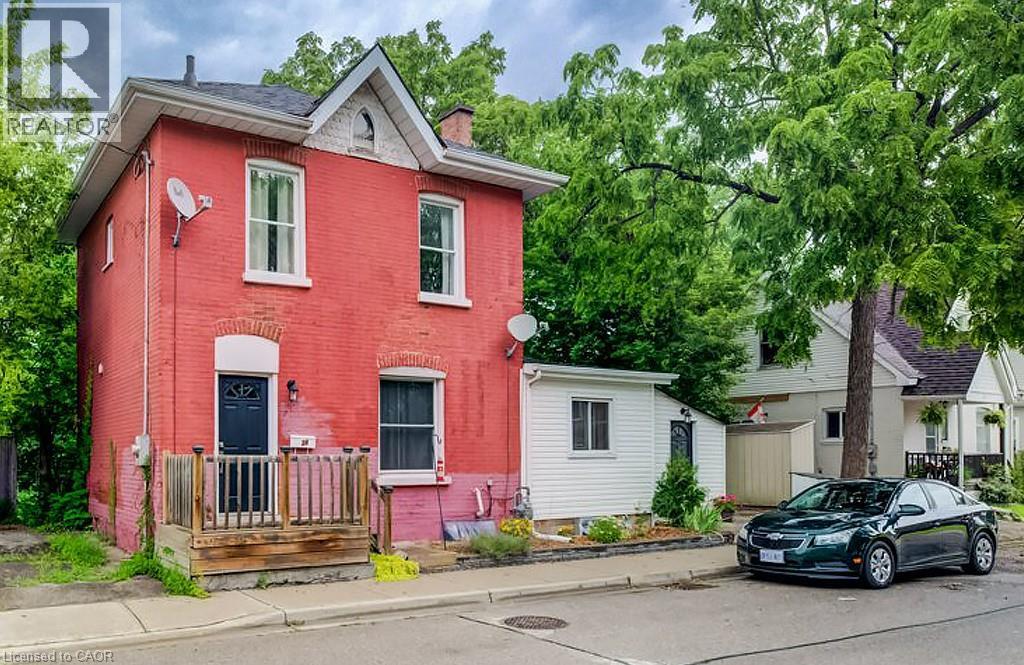
38 Rose Avenue
Brantford, Ontario
Welcome to this spacious 2 Storey home located on a quiet street close to all amenities. Currently configured as a single-family residence, it also offers the potential to create a duplex, with plumbing already existing in one of the upstairs bedrooms and RC zoning adding to the possibilities.The generous mudroom provides excellent storage and functionality, with the added convenience of main-floor laundry. The bright eat-in kitchen features ample cabinetry and plenty of counter space, making it ideal for everyday living and entertaining. High ceilings add to the sense ofspace throughout the main level, while the formal dining room flows into a welcoming living room filled with natural light from the large vinylwindows. A versatile bonus room just off the 3-piece bathroom could serve as a home office or whatever best suits your lifestyle. Upstairs, you'll find three bedrooms and a 4-piece bathroom. The partially finished basement provides even more usable space for a hobby area plus a huge storage area. Updates include shingles, high-efficiency furnace, A/C and windows. A private single driveway adds everyday convenience. With its flexible layout, existing upgrades, and potential for additional income or multi-generational living, this property is worth a closer look. (id:50787)
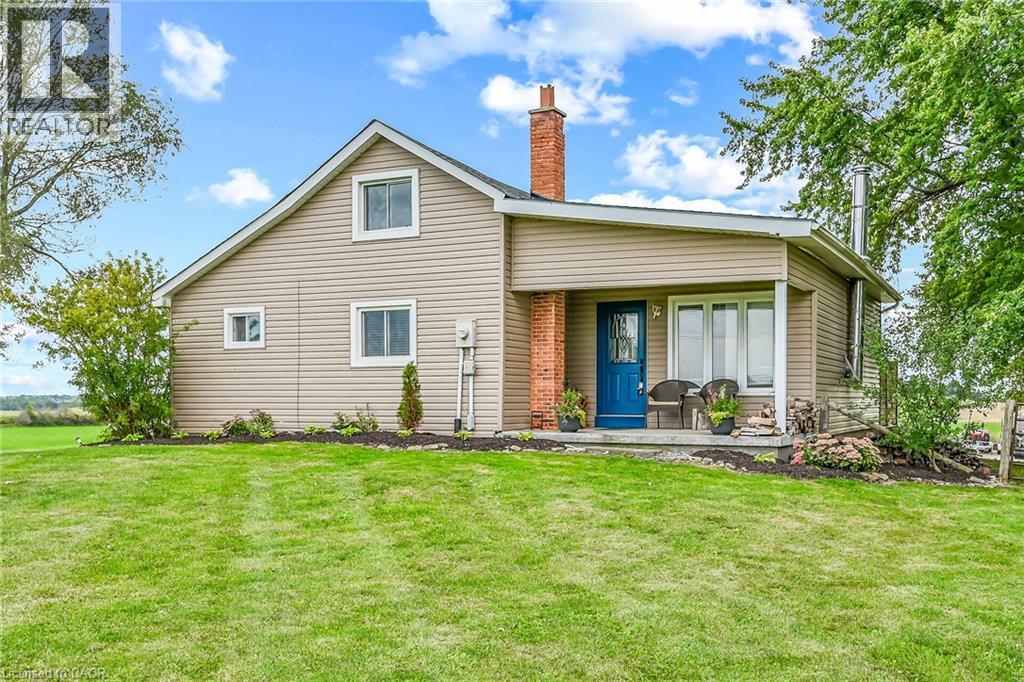
435 Highway 54 Road
Brantford, Ontario
In a prime location just south of Brantford and with easy connections to Highway 403, this rural property with tons of private parking is perfect for the commuter. The substantial 350+ ft deep lot that hides from public view is well designed for commercial/agricultural uses including equipment storage, automotive parking, landscaping operations and countless other small business needs, or just plenty of room for recreation and leisure. The home sits perched on a hill and boasts 3 bedrooms, wood burning stove, main floor laundry and an open eat-in kitchen with island. A patio door to the recently rebuilt 20X14 rear deck with panoramic farmland views add to the peaceful serenity. (id:50787)
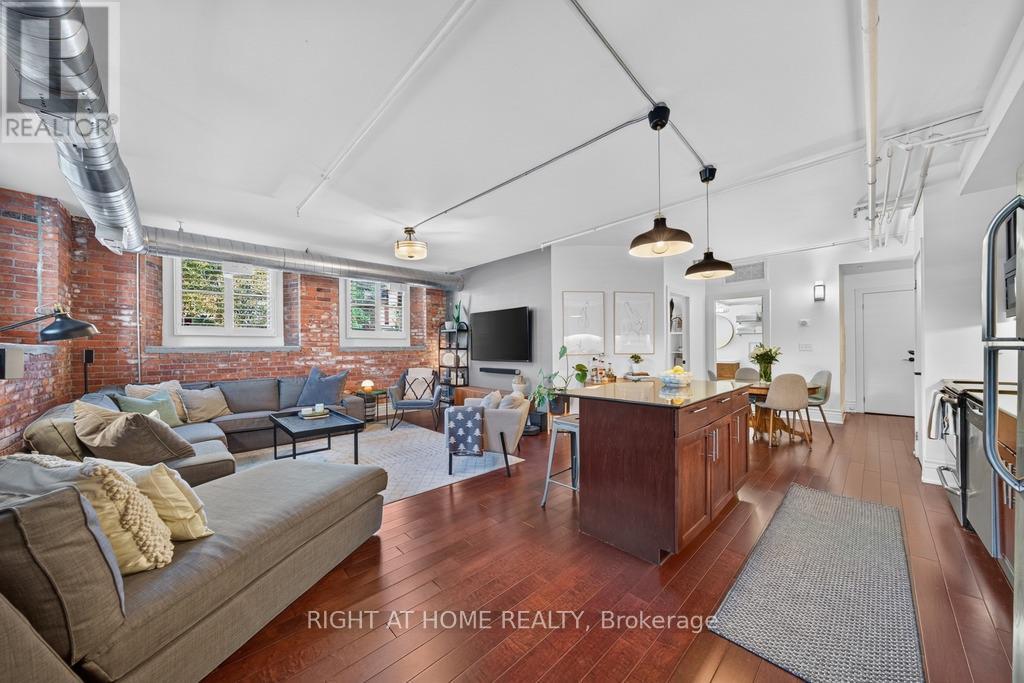
103 - 200 Stinson Street
Hamilton, Ontario
Welcome to Unit #103 at Stinson Lofts, where historic character meets modern loft living in one of Hamilton's most distinctive conversions. Set within the former Stinson School, this incredibly spacious 1-bedroom, 1-bathroom suite showcases soaring ceilings, exposed brick walls, original architectural details and industrial-style ductwork throughout. The open-concept kitchen features stainless steel appliances, a large centre island with seating and plenty of space for entertaining, flowing into an impressive living and dining area filled with natural light. The generous bedroom continues the loft aesthetic with exposed brick and ample storage, while in-suite laundry adds everyday convenience. Step outside to your private patio, a rare extension of the living space perfect for relaxing or entertaining. Ideally located near the schools, parks, transit and downtown Hamilton, this one-of-a-kind loft offers the perfect blend of history, character and urban living. (id:50787)
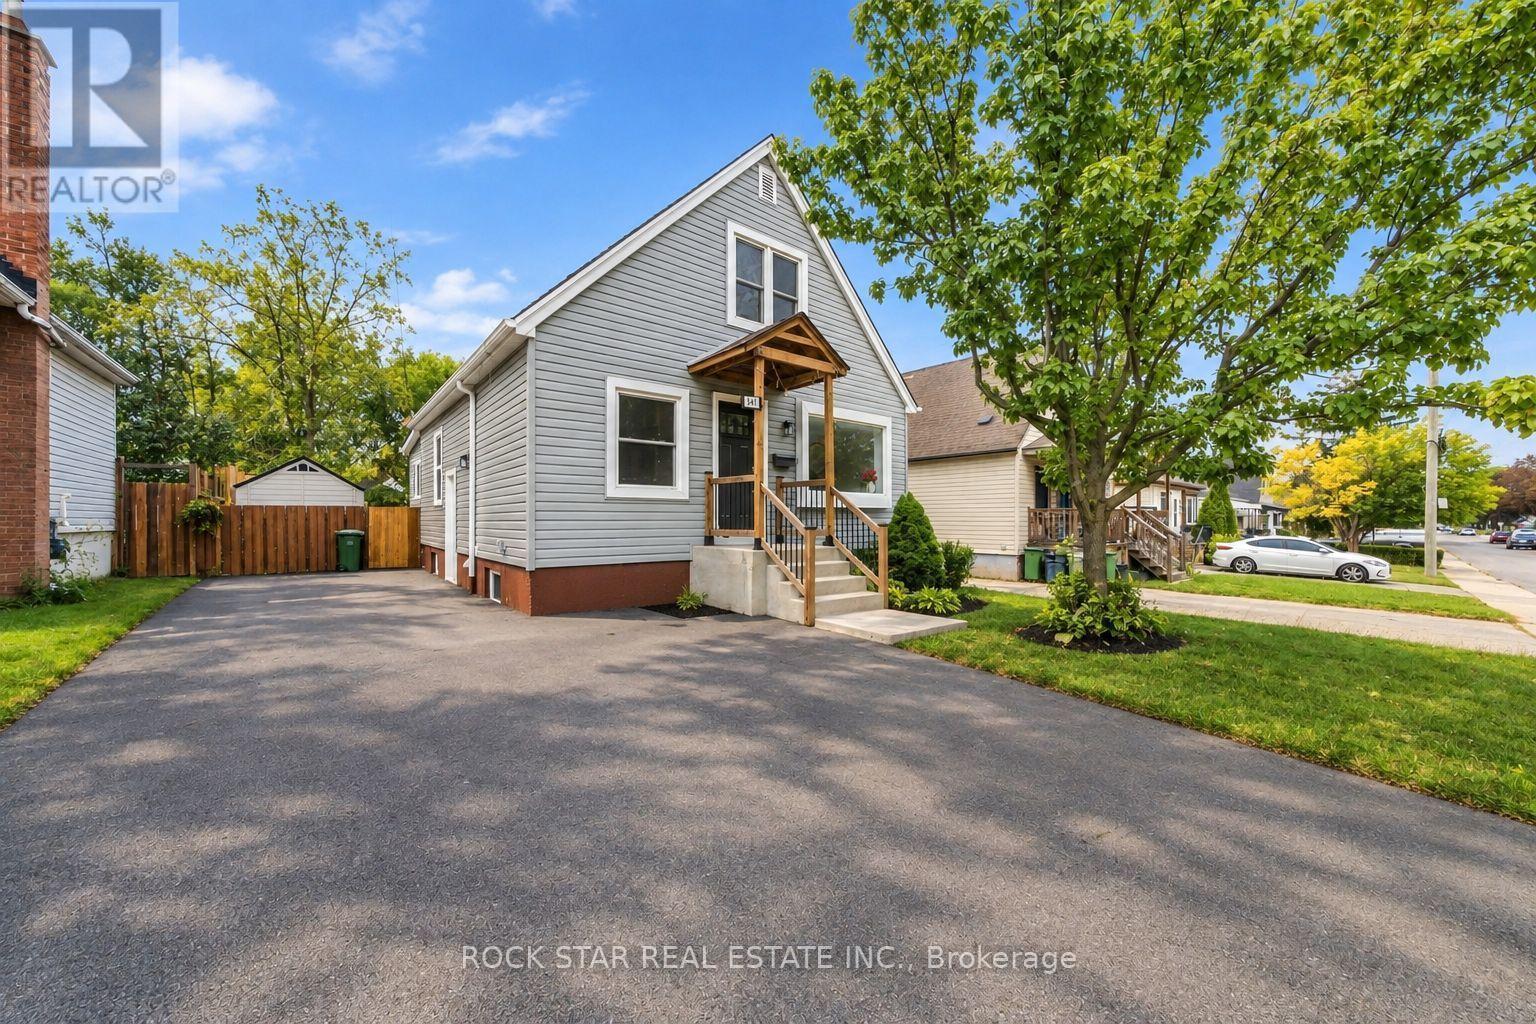
294 East 28th Street
Hamilton, Ontario
LEGAL DUPLEX | BOTH UNITS VACANT | EAST MOUNTAIN Fully renovated from top to bottom, this exceptional 1.5 storey legal duplex combines thoughtful design, quality craftsmanship, and serious versatility. Featuring 3+1 bedrooms, a large sunroom, 2 beautifully finished full bathrooms, and 2 stylish kitchens, this home is ready for its next chapter. Whether you're looking for multi-generational living, a mortgage helper, or a turnkey investment, the possibilities here are hard to ignore. Both units are vacant, giving you the flexibility to move in, rent one or both units, or create a setup that works for your family and financial goals. Set on a deep lot in a desirable, family-friendly East Mountain neighbourhood, with easy access to highways, schools, parks, shopping, and the hospital. Beautifully renovated. Legally duplexed. Completely vacant. Full of opportunity. Come see it for yourself. Your next move may be waiting right here. (id:50787)
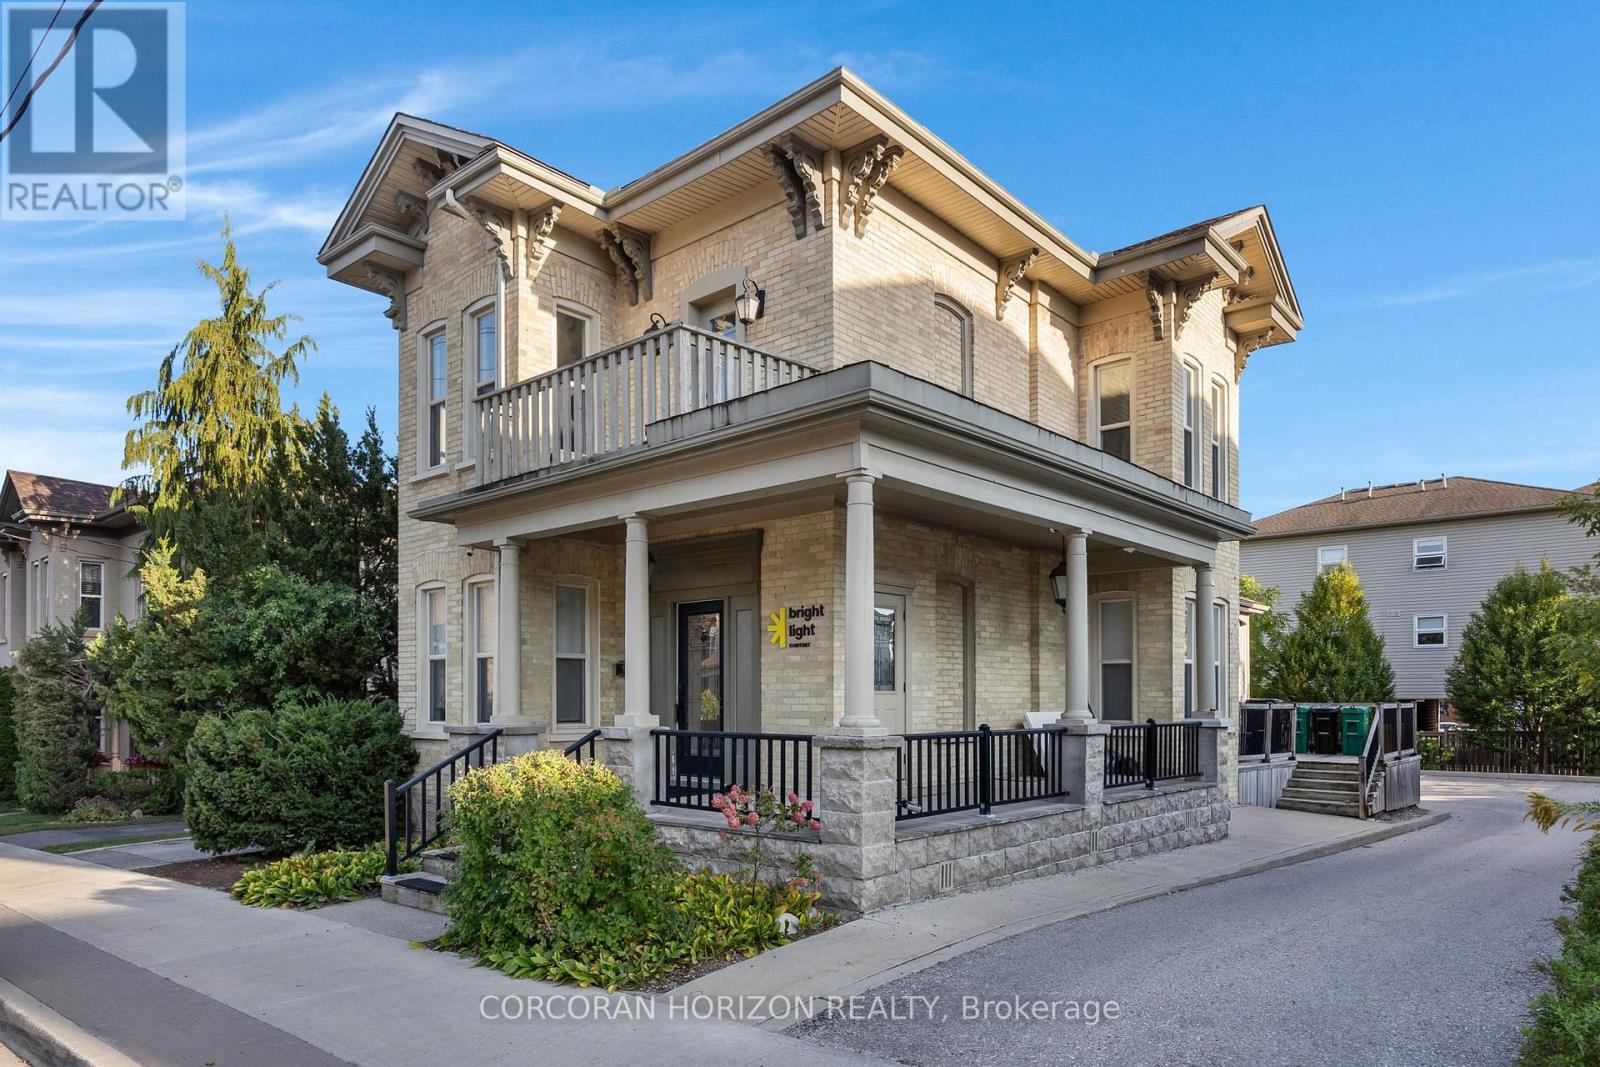
33 Young Street
Waterloo, Ontario
Prime freestanding office building for lease in the heart of Uptown Waterloo at Young St E and Regina St. This well-maintained detached building offers 2,161 sq.ft of dedicated office space, ideal for professional users seeking their own standalone presence. The space features an open-concept work area, private offices, kitchenette and washrooms, along with a finished lower level. Ample on-site parking for 7 vehicles. Excellent exposure in a walkable location, steps to Uptown Waterloo shops, restaurants, the ION LRT and Waterloo Town Square, with easy access to both universities. Flexible move-in date. Minimum 24-month lease term. (id:50787)
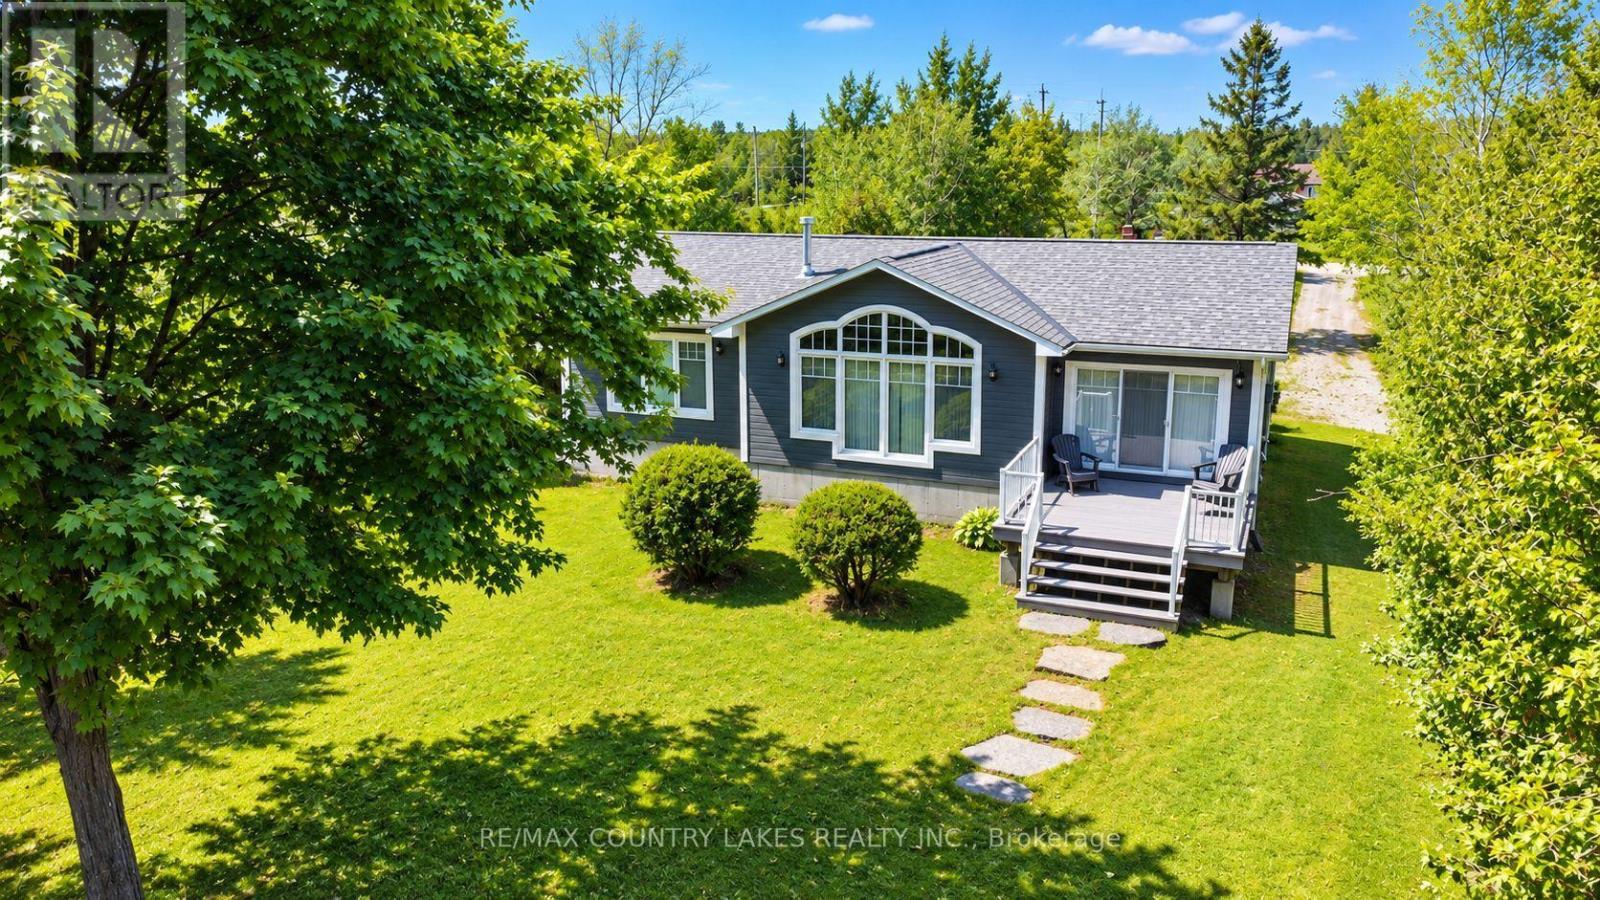
275 Mcguire Beach Road
Kawartha Lakes, Ontario
This stunning waterfront property features an open-concept kitchen, dining, and living area with cathedral ceilings, floor-to-ceiling windows showcasing breathtaking lake views, a cozy propane fireplace, hardwood floors, and a walkout to a spacious rear deck complete with a power awning, perfect for entertaining or relaxing by the water. The primary bedroom boasts a 3-piece ensuite, dual closets, and picturesque water views. A convenient main floor laundry/mudroom is located off the front entrance and provides access to the crawl space. Outdoor features are equally impressive, including a wet boathouse with electric boat lift, concrete retaining wall, and a 60 ft aluminum dock. Attached to the boathouse is a versatile 12' x 14' bunkie or storage shed. Set on a well-treed lot for added privacy, this property offers no neighbors to the west and is located on a quiet cul-de-sac with minimal traffic. Additional features include a Hi-Tec security monitoring system, front and rear security cameras, water treatment system, propane forced air heating, central air conditioning, generator backup, and a dual sump pump system with battery backup. Being sold turnkey, this exceptional home includes all high-end furnishings and select antiques. Canal Lake offers swimming, fishing, and endless boating as part of the Trent-Severn waterway system. This property offers the perfect country escape for your year-round home or cottage within 1.5 hours from the GTA. (id:50787)