
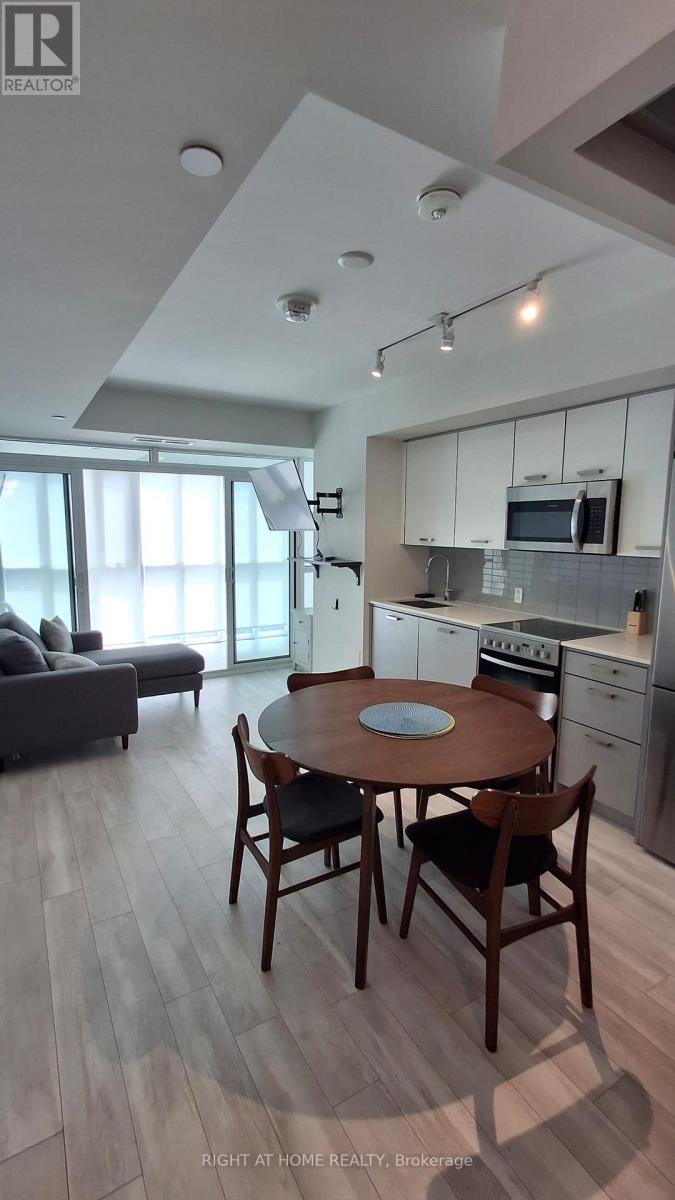
211 - 1630 Queen Street E
Toronto, Ontario
Looking for a home that's easy to live in and easy to love? This bright south-facing 1-bedroom + solarium at WestBeach may be exactly what you've been searching for. Located in the desirable Beaches community, this thoughtfully designed suite offers a functional layout that makes the most of every square foot. The flexible solarium provides valuable extra space that can easily adapt to your lifestyle, whether you need a dedicated home office, reading corner, workout area, or creative workspace. The open-concept living and dining area creates a comfortable flow for everyday living, while sliding bedroom doors offer flexibility and an airy feel throughout the unit. Laminate flooring, stainless steel appliances, ensuite laundry, and an owned locker add to the home's practicality and convenience. Step outside and you're only moments away from all that Queen East offers. Pick up your morning coffee from a local café, stroll along Queen Street East, hop on the streetcar for an easy commute downtown, or spend weekends exploring nearby parks, Woodbine Beach, and the Martin Goodman Trail. Everything you need, from groceries and restaurants to recreation and transit, is within easy reach. (id:50787)
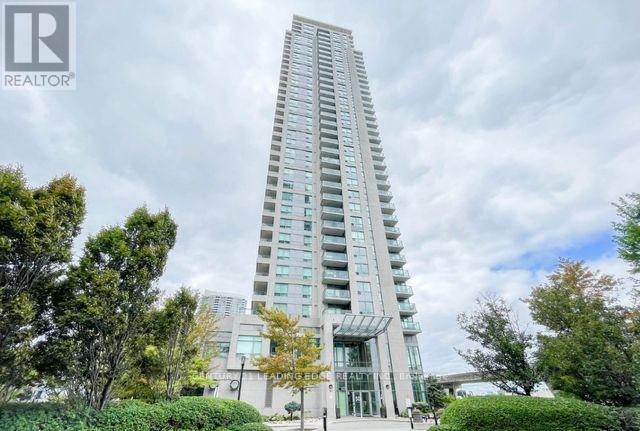
1402 - 50 Brian Harrison Way
Toronto, Ontario
Largest South East Corner Unit In The Building, Private Open Balcony, South East Unobstructed View, The Best Layout Easy For Furniture Seating, Sunny Bright Spacious 3 Bedrooms And 2 Full Washrooms. Renovated Kitchen with new quartz countertop & S/S appliances. Vinyl Floor Throughout. Very bright condo with large windows. Steps to Scarborough Town Centre, TTC Subway, GO Bus, City Hall and YMCA, Minutes To 401.Great Amenities,24H Concierge/Indoor Poor/Sauna/ Etc. Central Air Conditioning, Heat, Hydro, Water & 1 parking Included. (id:50787)
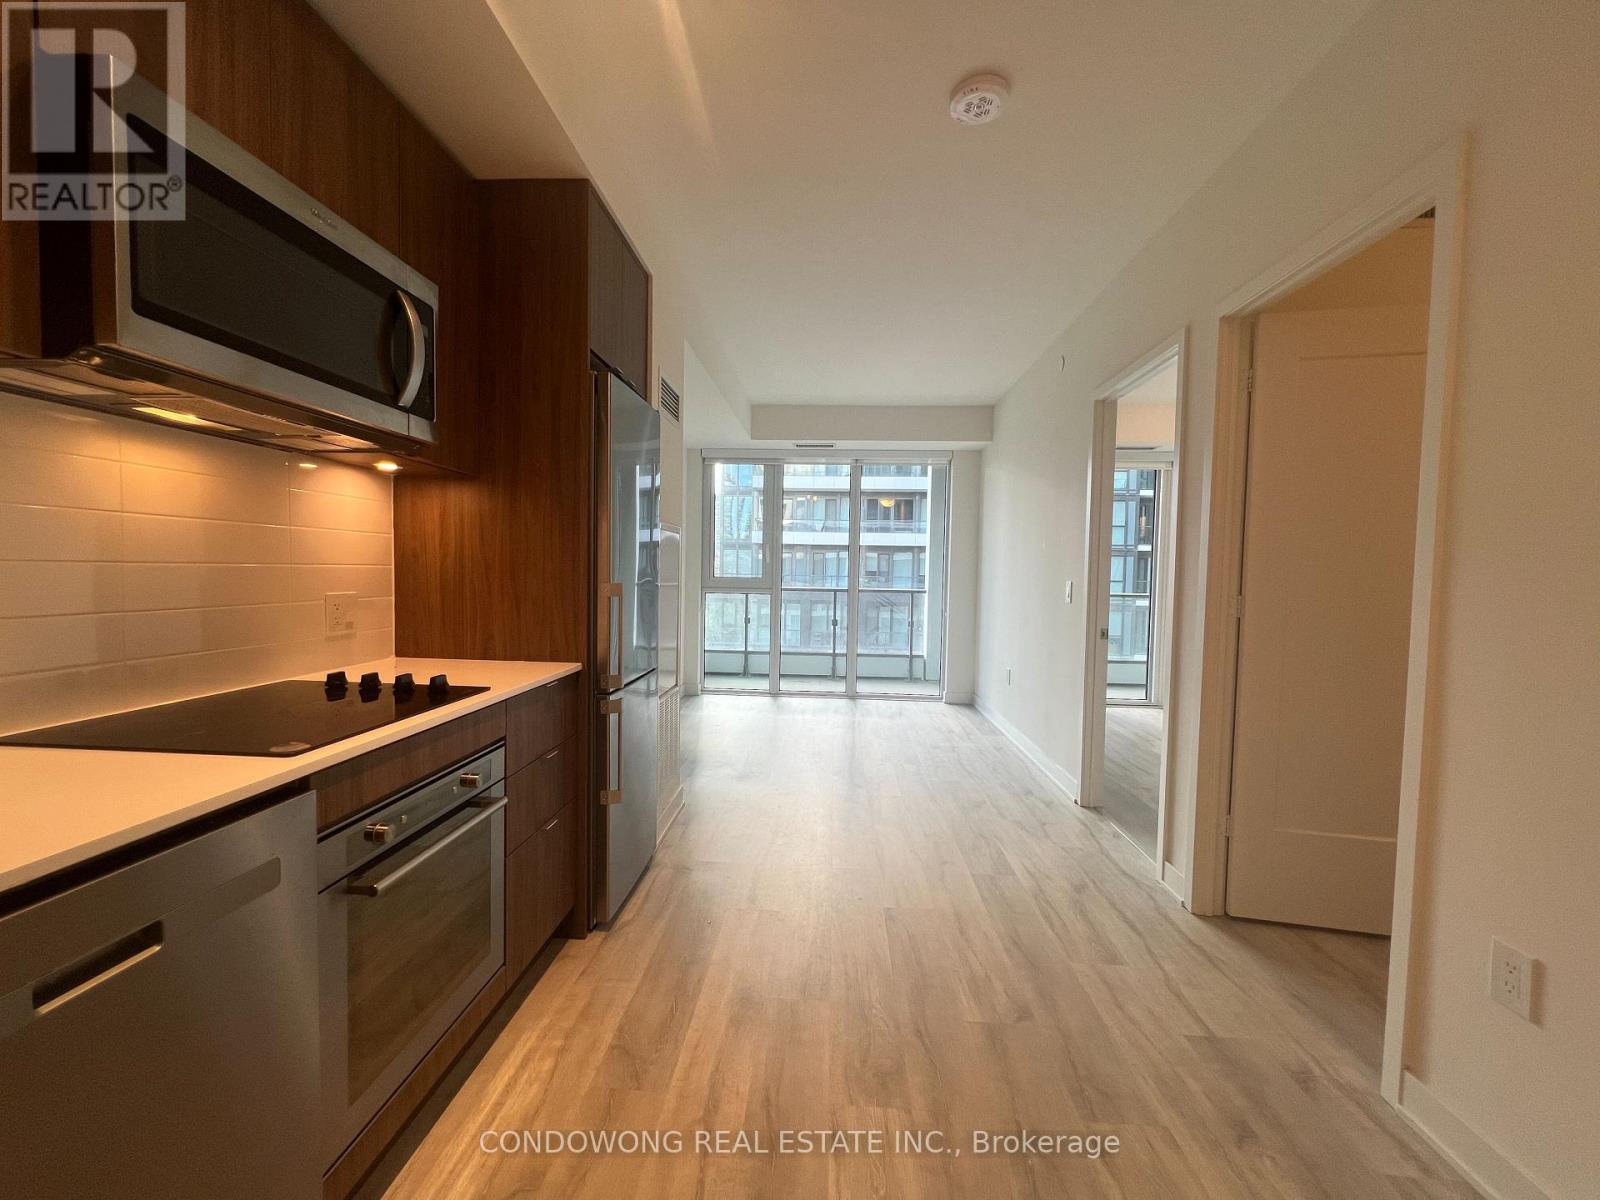
725 - 60 Princess Street
Toronto, Ontario
Welcome To Time & Space By Pemberton! Prime Location On Front St E & Sherbourne - Steps To Distillery District, TTC, St Lawrence Mkt & Waterfront! Excess Of Amenities Including Infinity-edge Pool, Rooftop Cabanas, Outdoor Bbq Area, Games Room, Gym, Yoga Studio, Party Room And More! Functional 1+Den, 1 Bath W/ Balcony! West Exposure. (id:50787)
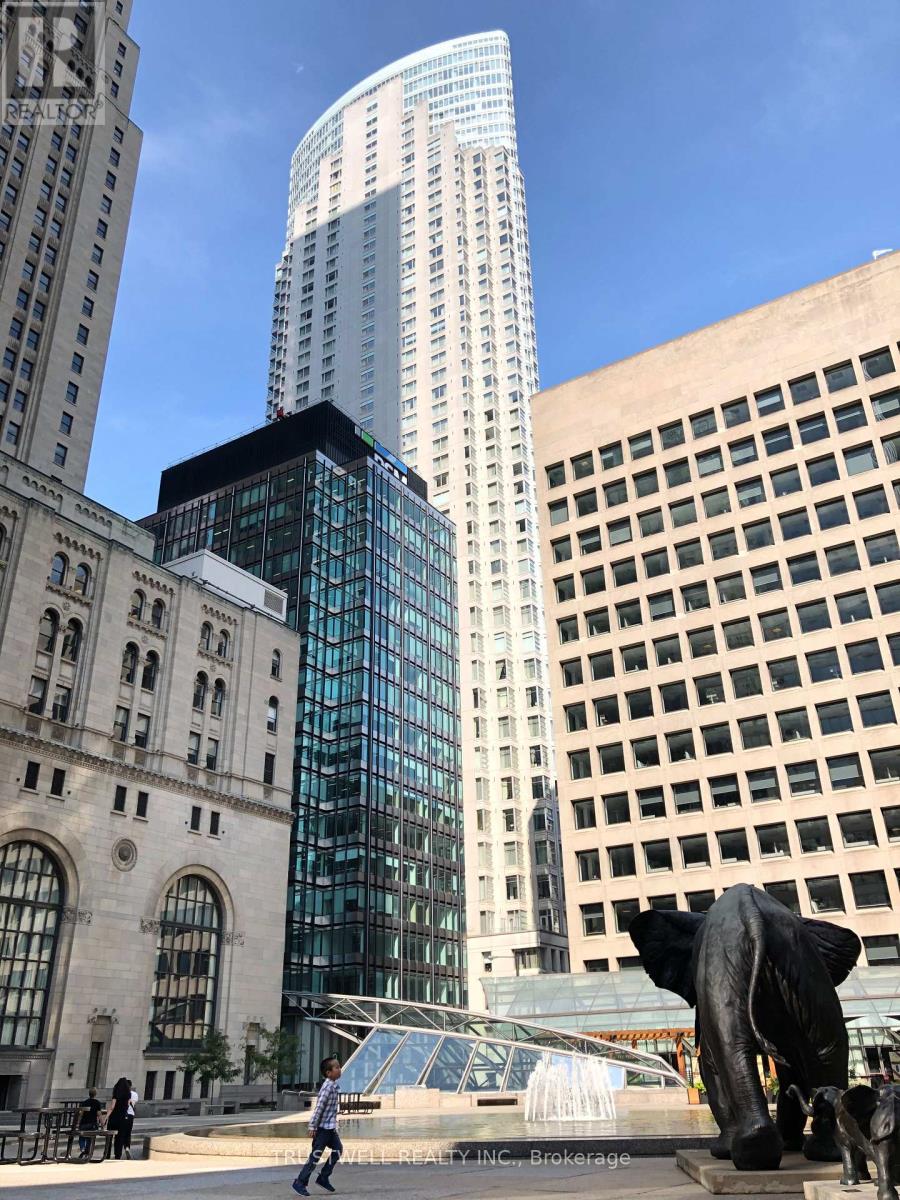
3711 - 1 King Street W
Toronto, Ontario
Perfect Location At The Core Of Financial, Entertainments and Shopping Districts. One Bedroom + Separate Den. Newly Renovated. Bright SW Exposure W/ Lake View and City Skyline. Direct Access to P A T H Network, Subway and Public Transit. Luxury Hotel Facilities With Valet Parking, Gym, Sauna, and Pool. Rent Includes All Utilities, Internet And Cable. (id:50787)
7510 - 55 Cooper Street
Toronto, Ontario
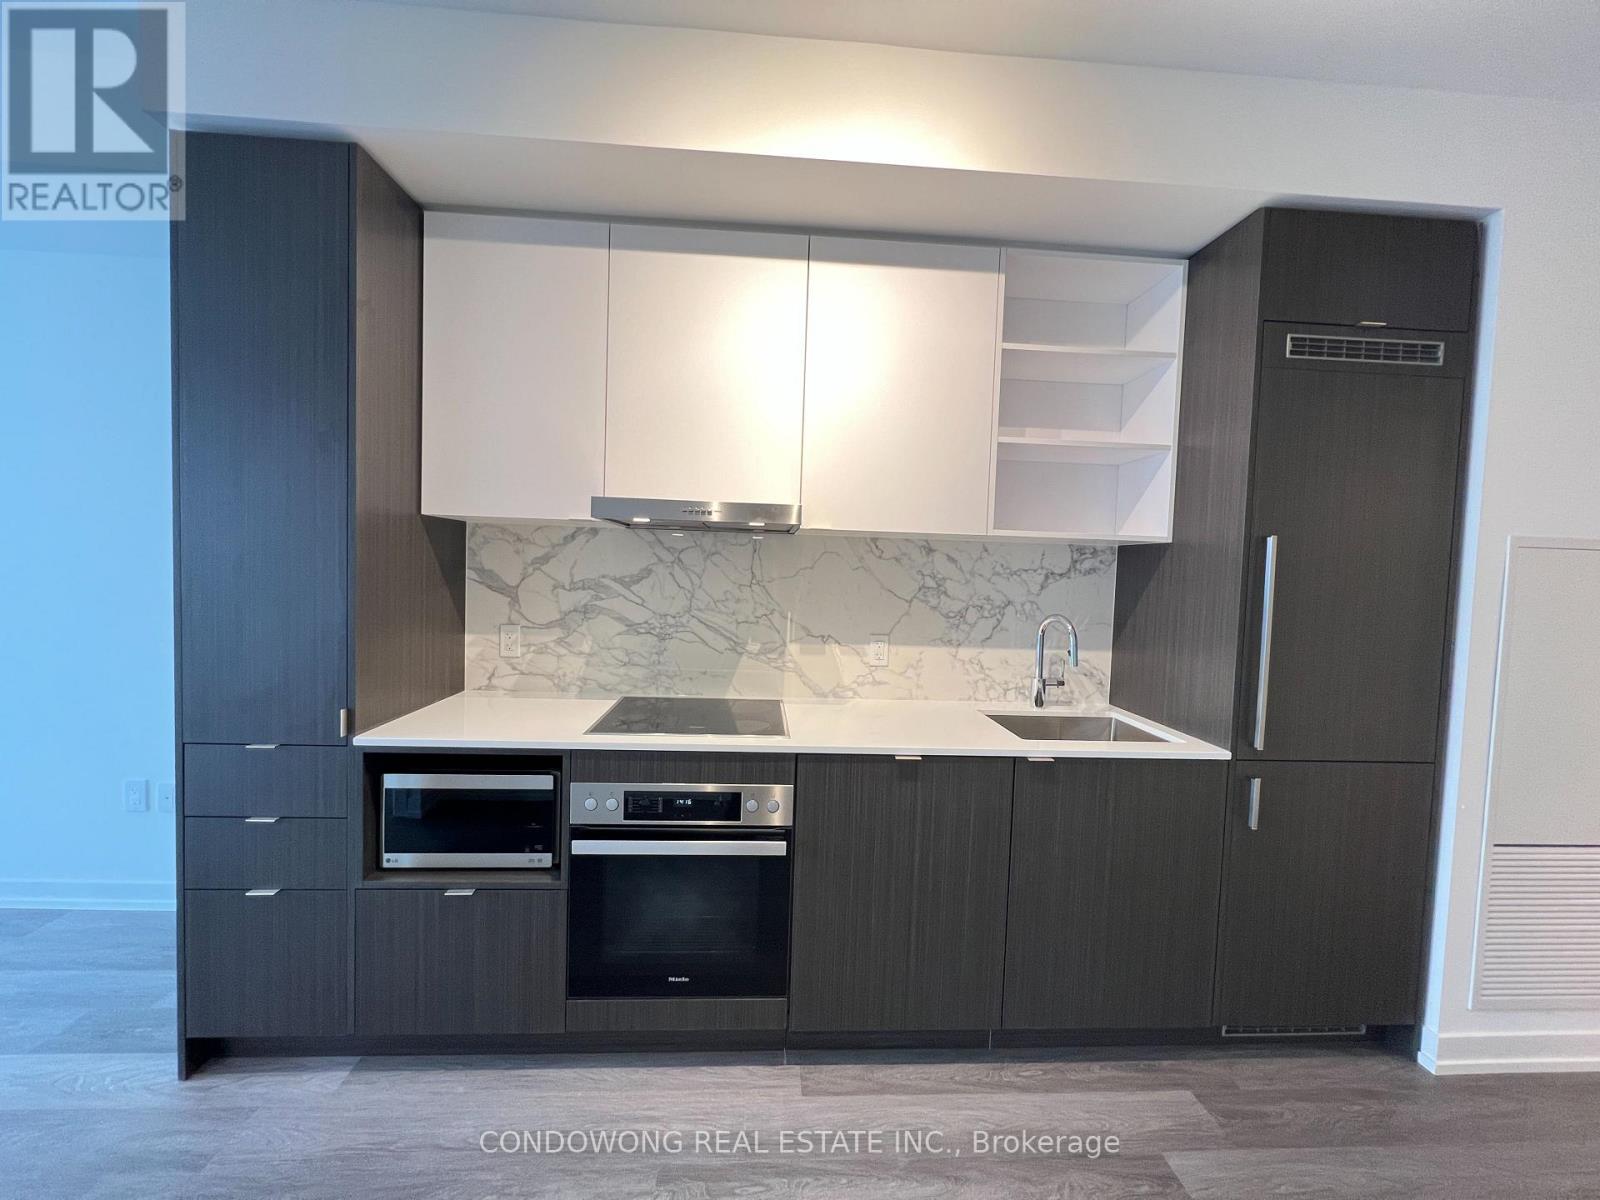
The Iconic Sugar Wharf Condominiums By Menkes. Spacious 2 Bedroom With Open Concept Design, Large Balcony To Maximize Natural Lighting. Equipped With State Of The Art Amenities. Steps Away From Sugar Beach, Employment, Shops & Restaurants. Direct Access To Future Path & School. (id:50787)
5302 - 11 Brunel Court
Toronto, Ontario
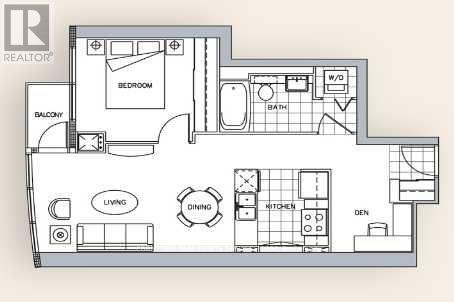
Luxury one-bedroom plus den with an unobstructed southwest-facing view of Lake Ontario and the city. This bright, sun-filled unit features a spacious balcony, 9-foot ceilings, granite kitchen countertops, stainless steel appliances, laminate flooring throughout, and ensuite laundry.One parking space and one locker included.Enjoy approximately 19,000 sq. ft. of resort-style amenities, including a 27th-floor Sky Spa, indoor pool, whirlpool, steam room, exercise room, billiards room, party room, BBQ area, and much more. 24-hour concierge service provides added convenience and security.Ideally located just steps from TTC, Rogers Centre, CN Tower, restaurants, cafés, LCBO, Sobeys, shopping, Harbourfront, and Toronto's Entertainment, Fashion, Financial, and Theatre Districts.AAA tenant preferred. (id:50787)
708 - 14 York Street
Toronto, Ontario
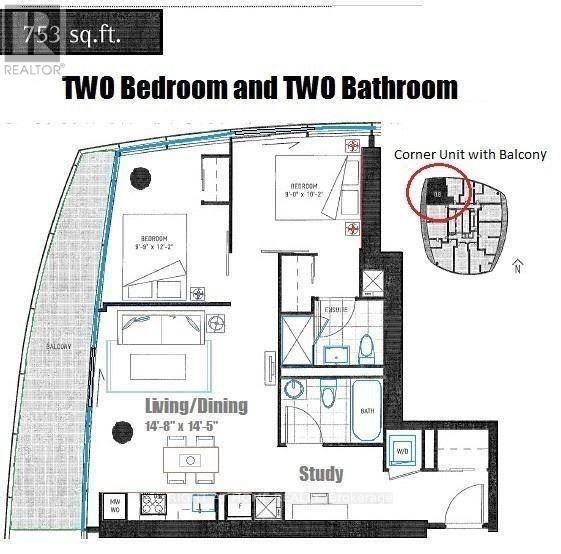
This bright corner suite offers 2 bedrooms, 2 full bathrooms, a functional open-concept layout and an open balcony with northwest exposure. Enjoy an unbeatable location just steps from Union Station, the underground PATH network, Scotiabank Arena, Rogers Centre, the waterfront, restaurants, shopping, entertainment and everything the downtown core has to offer. Residents enjoy an impressive collection of building amenities including concierge, indoor pool, gym, party/meeting room, sauna and media room. Best of all, the suite is being offered FULLY FURNISHED - all existing Seller-owned furniture and furnishings are included, creating a truly turnkey opportunity for an owner-occupier, pied-à-terre or investor. Simply bring your suitcase and enjoy downtown living at its most convenient. No parking and No Locker. means savings in condo fees and generally lower operating cost. (id:50787)
1 - 156 Dovercourt Road
Toronto, Ontario
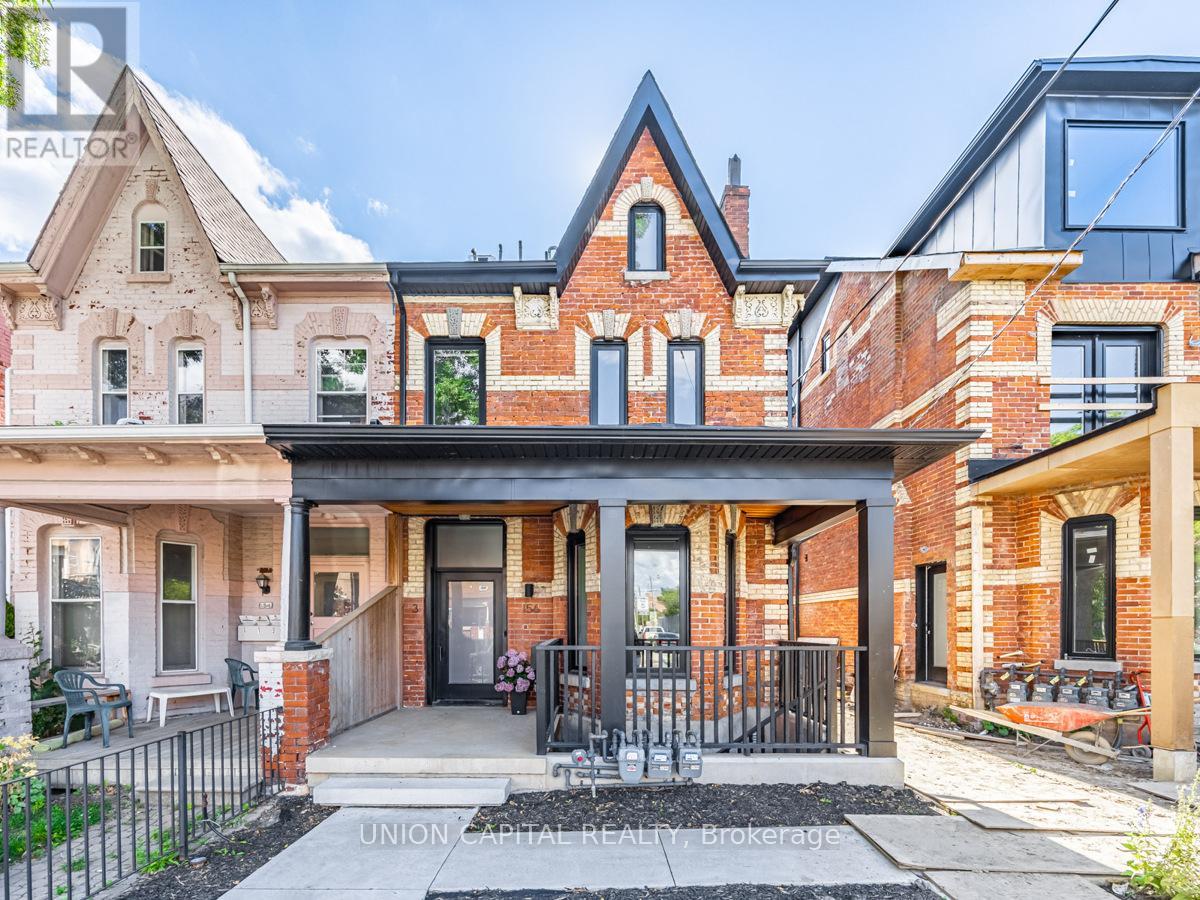
Spacious 2-bedroom, 2-bathroom suite in the heart of Queen West featuring over 1000 sq ft, 8-ft ceilings and large windows throughout. Concrete floors heated to keep warm in the winter and cooling in the summer. Primary bedroom with ensuite bathroom. Enjoy convenient access to neighbourhood cafés, restaurants, shops and everyday essentials along Trinity Bellwoods, Ossington, West Queen West and Dundas West. Street parking permit available. Separately metered for gas and hydro. (id:50787)
105 Balmoral Avenue
Toronto, Ontario
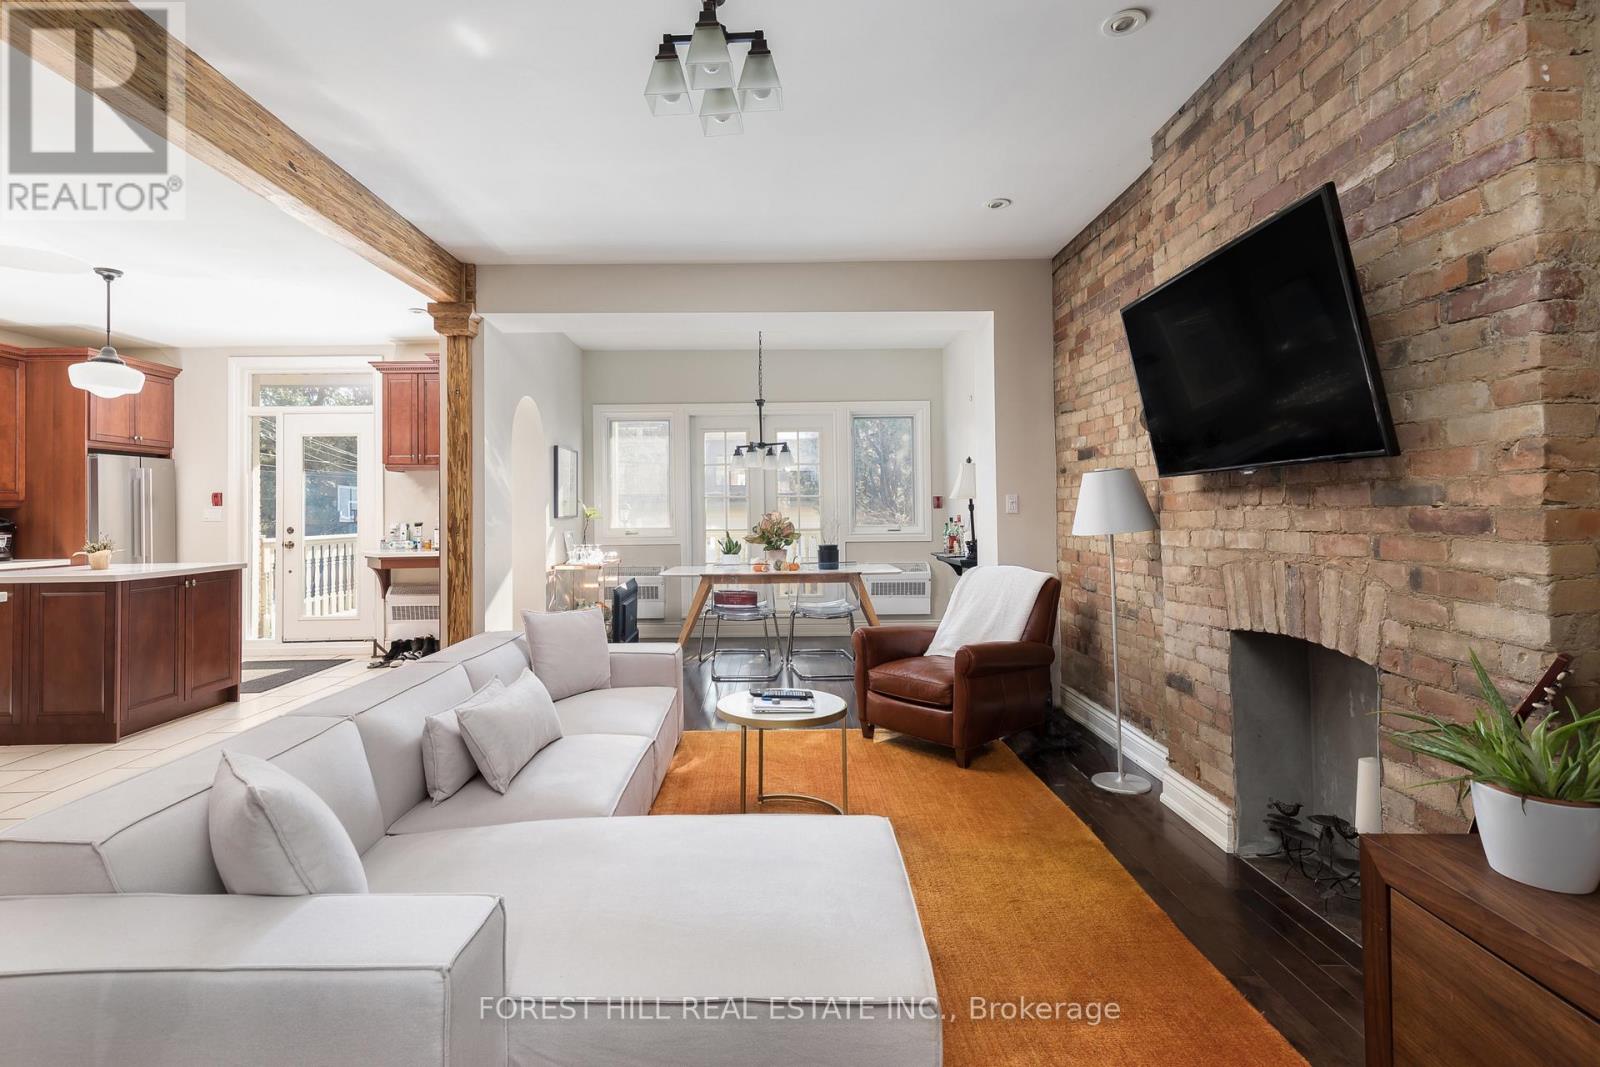
Welcome to 105 Balmoral, an Edwardian home in Deer Park with 5 LEGAL SUITES. It was fully renovated around 2018 and has been beautifully maintained since. The original architectural details are still here, paired with bright contemporary suites inside. Separate hydro meters and 400-amp electrical service. Low-maintenance Trex balconies off each floor. Five-car parking, including a two-car garage. The building is fully tenanted with lovely tenants, so it is turnkey for the next owner. Walk to the shops, restaurants and cafes of Summerhill and St. Clair, with the subway and streetcar close by, all in one of Toronto's most affluent neighbourhoods. Quality and care throughout. Lovely community of tenants. The listing agents have leased out units at this property for the past 5 years. (id:50787)
214 - 255 Richmond Street E
Toronto, Ontario
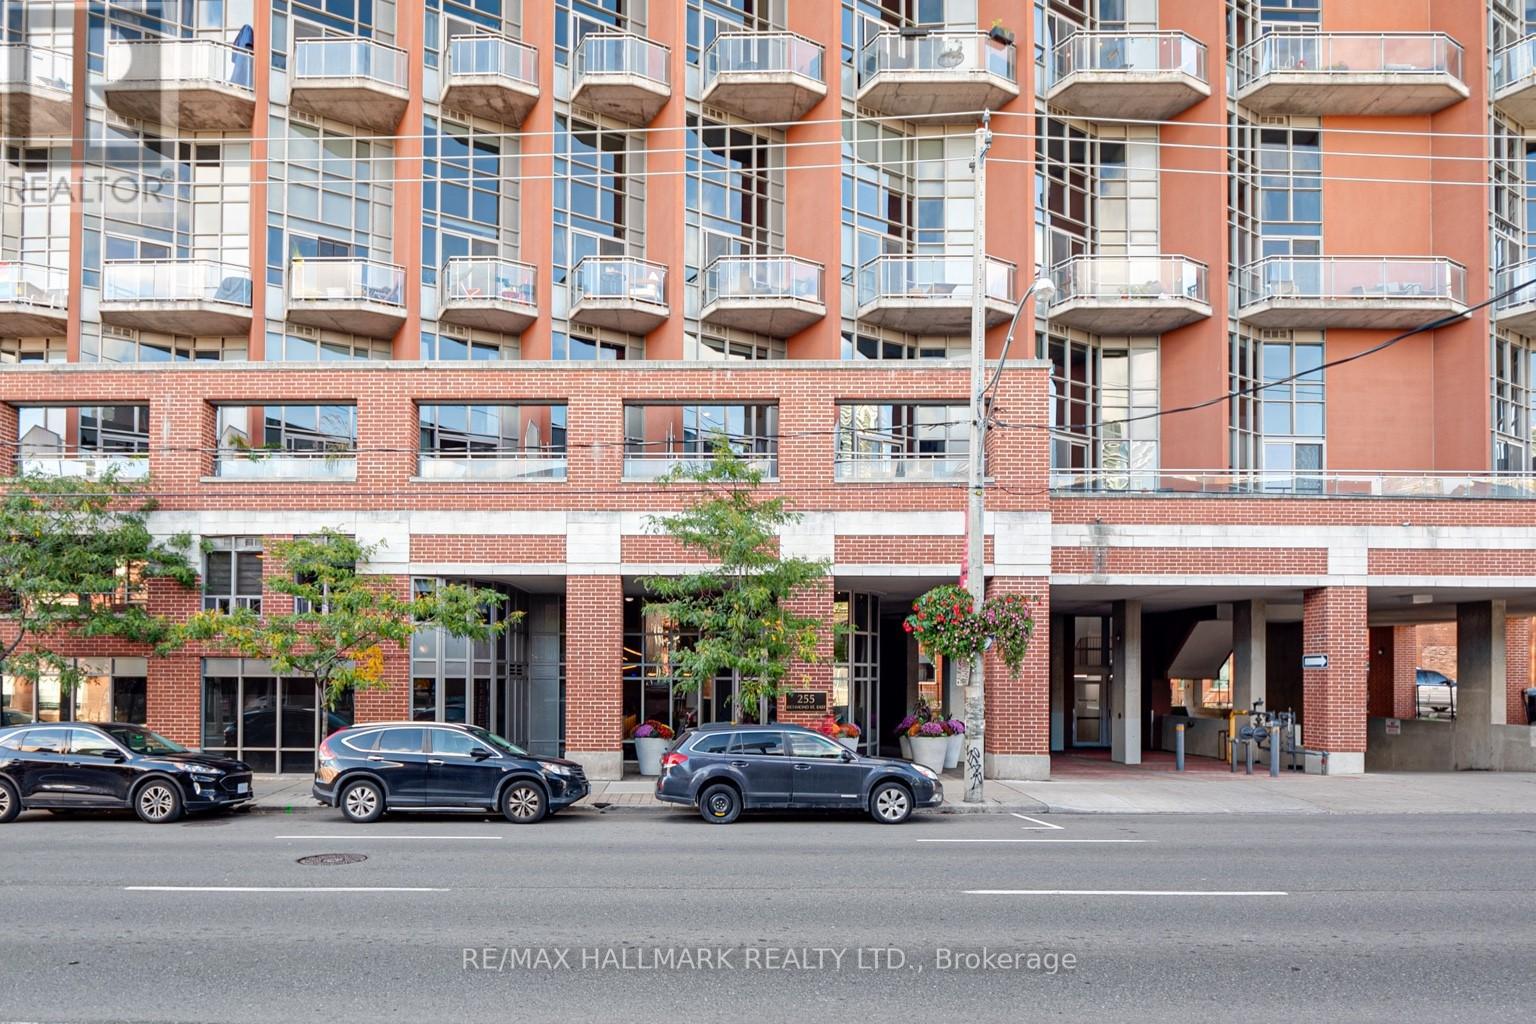
Bright and distinctive one-bedroom loft in the heart of downtown Toronto. Approximately 600 sq. ft. over two levels, featuring soaring ceilings, dramatic floor-to-ceiling windows and an exposed concrete ceiling that gives the space authentic loft character.The open-concept main floor includes a modern kitchen with generous cabinetry, full-size appliances, a breakfast counter and plenty of natural light. The upper-level bedroom provides separation from the living area while maintaining the airy, open feel.Highlights: One-bedroom, two-storey loft Approximately 600 sq. ft. Floor-to-ceiling windows and abundant natural light Open-concept kitchen and living space Ensuite laundry One underground parking space Storage locker included 24 hour Concierge and visitor parking available. Convenient downtown locationWalk to St. Lawrence Market, the Financial District, restaurants, shops and public transit, with easy access to the Distillery District and Toronto's waterfront. ALL UTILITIES ARE INCLUDED (Heat, hydro, water, a/c + parking and locker). (id:50787)
11 Suncrest Drive
Toronto, Ontario
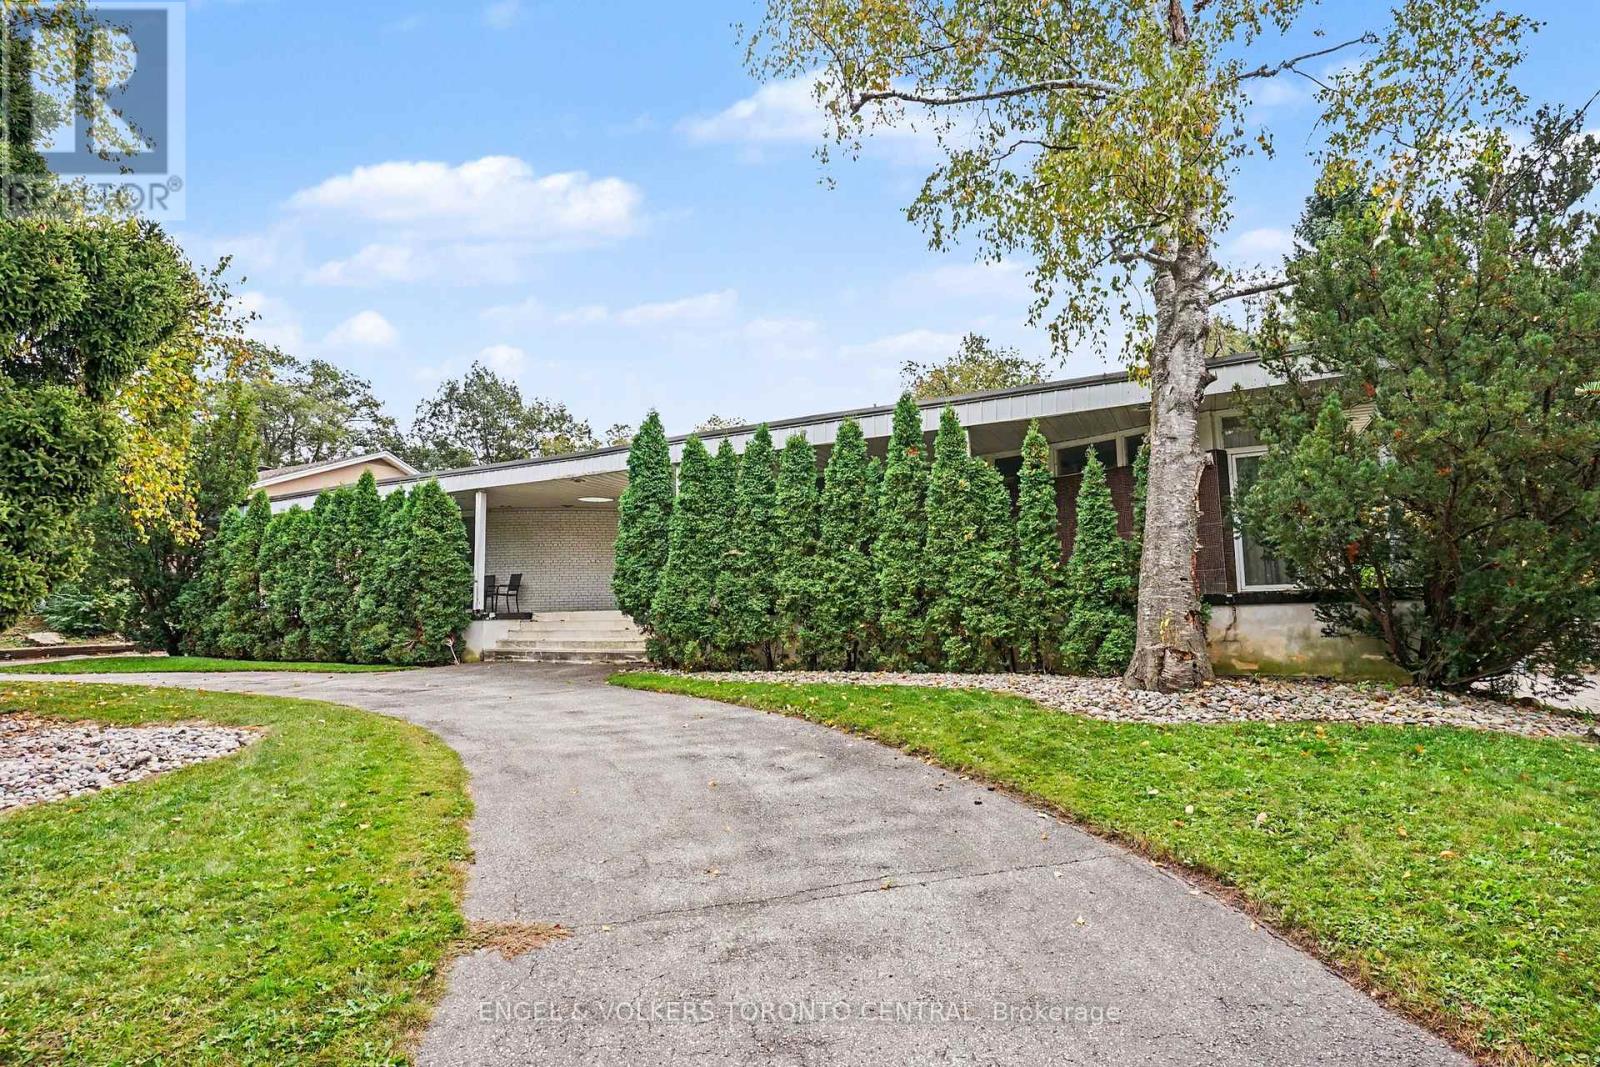
Tucked into a serene, tree-lined setting in Toronto's prestigious Bridle Path area, this architecturally distinctive bungalow offers exceptional scale, privacy and potential. Set on an impressive 101 ft x 120.80 ft lot backing directly onto a park, the property presents a rare opportunity to preserve and enhance its original 1962 architecture, thoughtfully renovate, or create an exceptional new residence.The main level spans approximately 2,400 sq. ft. and showcases distinctive mid-century character with generous proportions, dramatic ceiling heights, rich wood detailing and expansive windows. The thoughtfully designed layout features four bedrooms, including a spacious primary retreat with a four-piece ensuite. Three bedrooms offer walk-outs to an expansive deck spanning the length of the home.Generous principal rooms include a sun-filled living room with floor-to-ceiling windows, formal dining room, eat-in kitchen and inviting family room.The fully finished lower level provides approximately 2,000 sq. ft. of additional living space, featuring a large recreation room with fireplace, sunken sitting area and walk-out to the garden. An additional kitchen, billiards/games room, separate sitting area, bar and extensive storage offer exceptional flexibility for family living and entertaining. Mature landscaping and an inground pool create a private outdoor setting, complemented by a circular drive and detached double garage. A distinctive opportunity to reimagine an original mid-century residence or create an entirely new vision in one of Toronto's most coveted residential enclaves. (id:50787)
31 Aldburn Road
Toronto, Ontario
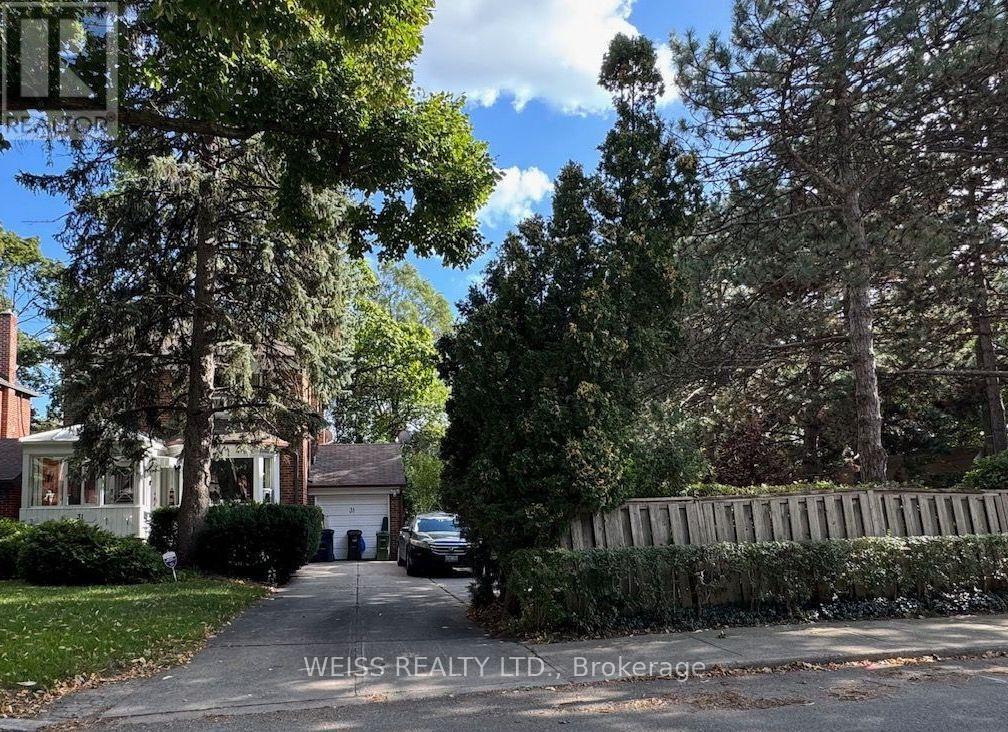
Build, renovate and build or use as is. A rare find in the upper village. 83.78 foot frontage by 113.45 feet. Ideally located just steps from the Kay Gardiner Beltline, Allen Road, the Eglinton Avenue West Subway station the LRT, and the amazing stores and restaurants of Eglinton Avenue. No conditional offers on severance. House being sold is as without any warranties. (id:50787)