
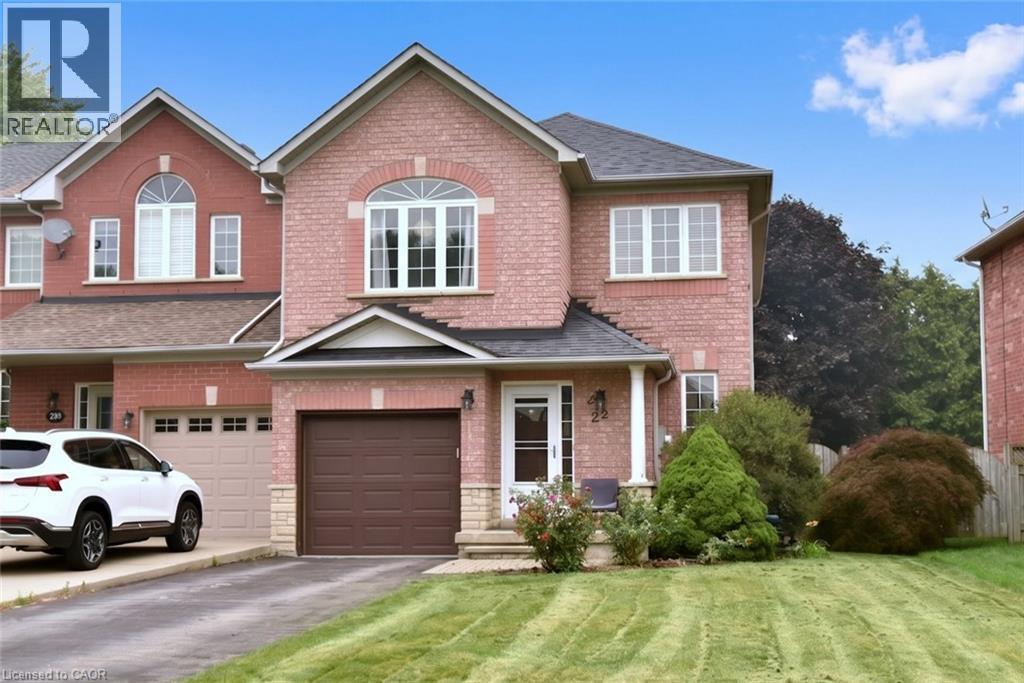
22 Moore Crescent
Ancaster, Ontario
A Rare Find! Large (almost 2000 sq ft end unit townhome on a 32’ X 128’ lot. Quiet West Ancaster location steps to parks/conservation area, community centre, Ancaster High (IB School) and minutes to shopping/restaurants and quick access to Highway 403. The welcoming curb appeal is enhanced by the tasteful landscaping and the full brick and stone exterior. The inside of the home is flooded with natural light while the 9' ceilings on the main level add to the spacious feel. Hardwood floors provide elegance to the living/dining room while the oak stairs with iron spindles lead to the second floor and the lower landing with a powder room. At the heart of the home are the family room and kitchen, providing a large open space perfect for entertaining or family time: a bonus in today’s townhome styles. The Chef’s kitchen is a real showstopper! Completely renovated in white with quartz countertops, farmhouse sink, subway tile backsplash and island with a breakfast bar. Custom features include the pots and pans drawers, pull out spice/condiment and recycling cabinets, a base corner cabinet with a lazy susan and frosted glass cupboard doors, all soft closing! A walk-in pantry off the hall provides additional kitchen storage. The stainless-steel appliances include a 5 burner gas cooktop, built-in oven, Bosch dishwasher, french door refrigerator and chimney-style hood vent. Patio doors lead to the patio and large, fully fenced rear yard. Upstairs, the generous Primary suite features a walk-in closet and a 5 piece ensuite bath with a modern double sink vanity, tub and separate shower. The two secondary bedrooms share an updated main bath with ceramic tile and textured wall treatments, vanity with double faucets and a huge glass-walled shower featuring a rainfall showerhead and body jet panel. The unspoiled basement is ready for your finishing touches. The upgraded attic insulation (R50), new furnace and central air, all in the last year, all provide added value. Welcome home! (id:50787)
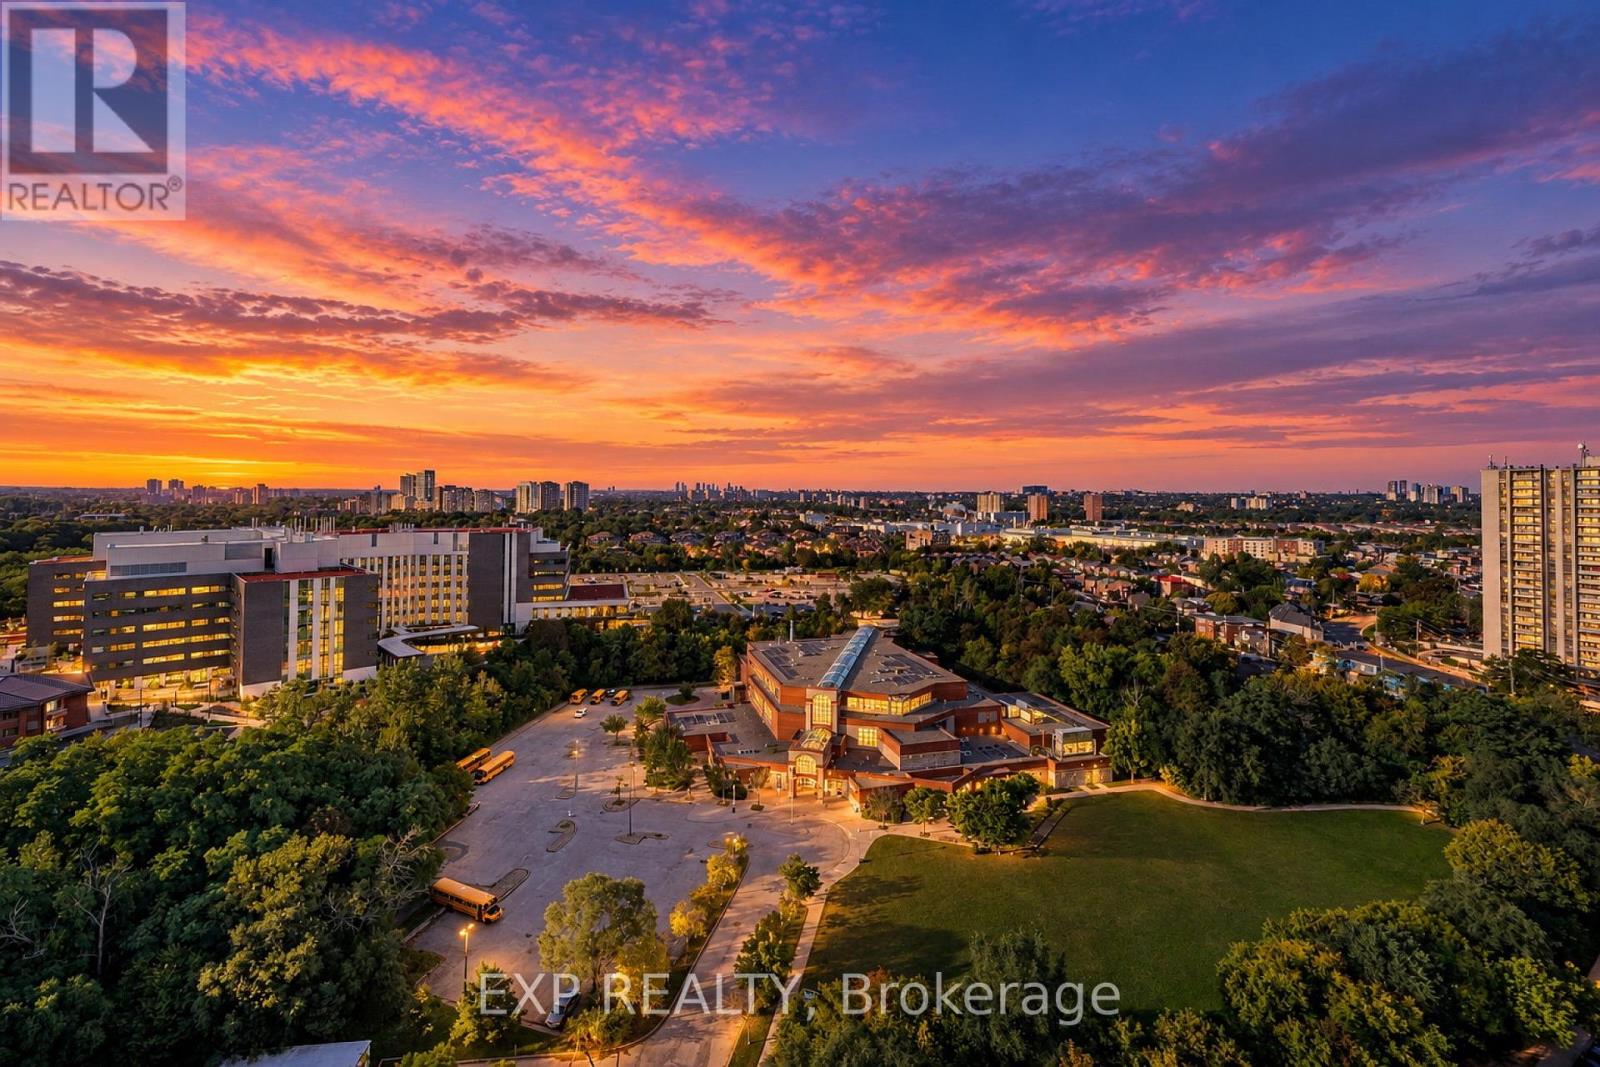
2412 - 85 Emmett Avenue
Toronto, Ontario
Attention Investors or renovators! Spacious Corner Suite at 85 Emmett Ave! Step into this 3-bedroom corner suite with a versatile den that can serve as a 4th bedroom or a private home office. This Big and bright unit is waiting for you to be customized to your taste!. parking and locker included. Great Layout: 3 bedrooms + den, separate dining area, large kitchen (potencial to make it open concept) . Enjoy the Balcony with Unobstructed views offering a serene retreat. Prime Location, Close to parks, schools, hospitals, and Eglinton LRT, with TTC at your doorstep. Located in a well-managed building with excellent amenities, including a fully equipped gym, swimming pool, underground parking, and landscaped outdoor areas. (id:50787)
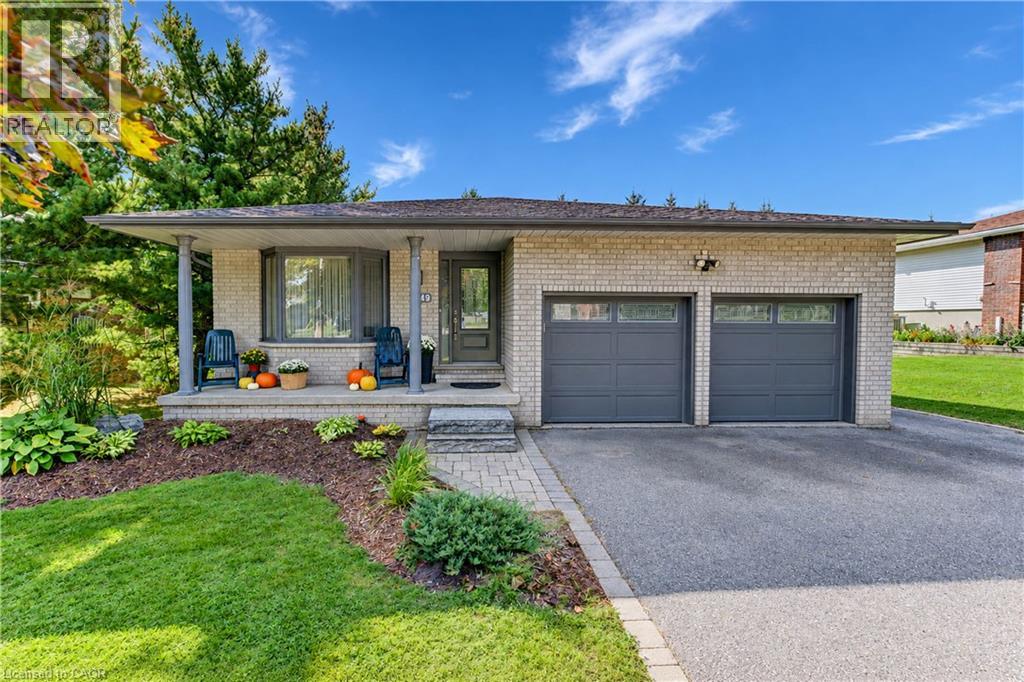
1349 Bridge Street
New Dundee, Ontario
Welcome to this spacious four-bedroom, three-bathroom back-split set on a beautiful large lot in the charming town of New Dundee. With plenty of room to gather, relax, and grow, this home offers a warm and comfortable layout with wonderful possibilities for the future. Inside, you’ll find a bright living room, dining room, and inviting family room, giving everyone space to spread out while still feeling connected. The kitchen and dinette areas are open and overlook the family room, creating a welcoming heart of the home that’s perfect for everyday family life or entertaining. Step outside from the family room onto a beautiful covered deck overlooking the spacious backyard, surrounded by mature trees that create a peaceful, private setting. With plenty of room to enjoy the outdoors, the backyard is a wonderful extension of the home. The unfinished lower level is an exciting bonus, featuring high ceilings, oversized window, a walkout to the backyard patio, and direct stair access to the garage. A separate exterior entrance into the garage makes the space especially flexible and gives it excellent potential for an in-law suite or a future multigenerational setup. With generous living spaces, a lovely treed property, a layout full of possibilities, easy access to shopping, highways and amenities, this New Dundee home is ready for its next family to make it their own. Please reach out for additional information, and to book your showing today!! (id:50787)
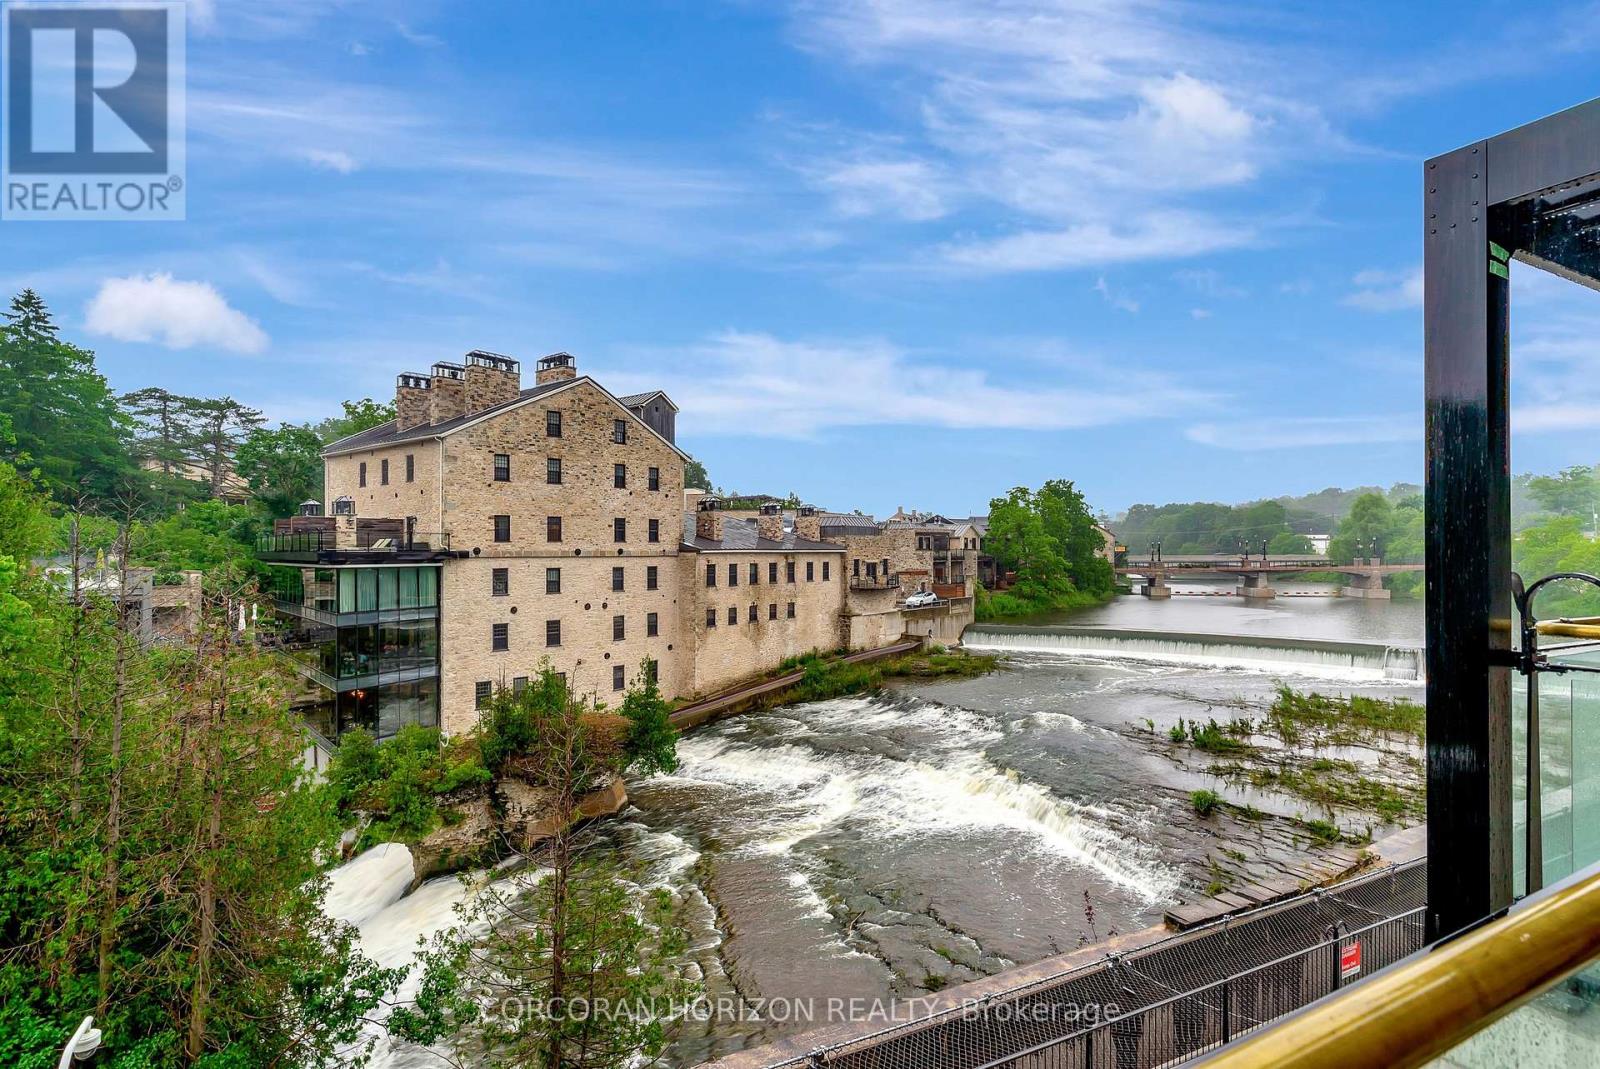
#8 - 6523 Wellington 7 Road
Centre Wellington, Ontario
The water views from this Luxury suite are nothing short of Spectacular!!! Imagine enjoying your coffee each morning on your own private balcony overlooking the river or falling asleep to the soothing sounds of the water each night. The designer kitchen includes gorgeous white cabinetry and built in appliances with an eat in island with waterfall quartz countertop. This bright suite has light flooring throughout and a half wall to the bedroom to allow breathtaking views of the river from every window. At 711 sqft, this suite has a great layout and is an affordable option to live in a 5-star Luxury building amongst Multi-Million Dollar residences. Enjoy the resort style amenities which include a furnished outdoor terrace with fire pits, gym & yoga studio, outdoor pool, resident lounge, concierge and exclusive lobby coffee bar. Perfect for single professional, downsizer or could be a great home base for a snowbird. Enjoy living in this walkable community and being so close to all the charming shops, cafes and amazing restaurants Elora has to offer! High speed internet and Tv package, 1 indoor parking spot and locker all included in the monthly rent. This is the perfect opportunity to live in this incredible building and community. (id:50787)
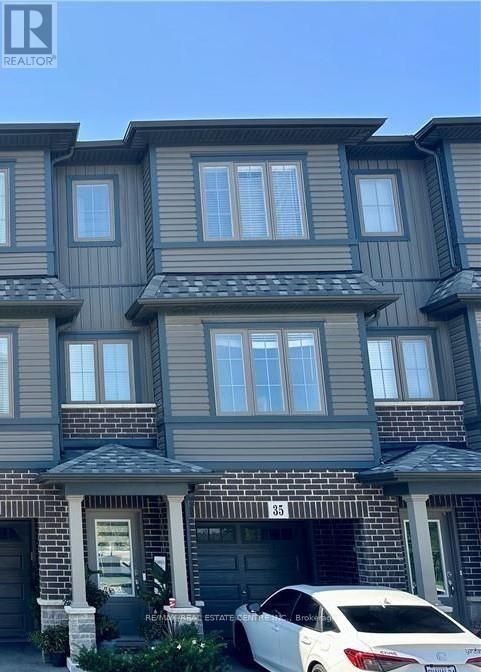
35 - 124 Compass Trail
Cambridge, Ontario
This beautiful 3+1 bedroom, 3-bathroom townhouse offers a bright, spacious and functional layout, perfect for families, working professionals. Featuring generously sized bedrooms, modern living spaces and 2 parking spaces, this home combines comfort and convenience in a desirable Cambridge community.The main living area offers an inviting open concept for everyday living and entertaining, while the [upper-level] bedrooms provide comfortable and [well-appointed] spaces for family members or guests.Enjoy the convenience of 3 washrooms and 2 parking spaces, along with easy access to nearby schools, shopping, dining areas, and transit. Located in a family-friendly community, offers a great opportunity to own a spacious townhouse in Cambridge-move-in ready and waiting for you to make it home! (id:50787)
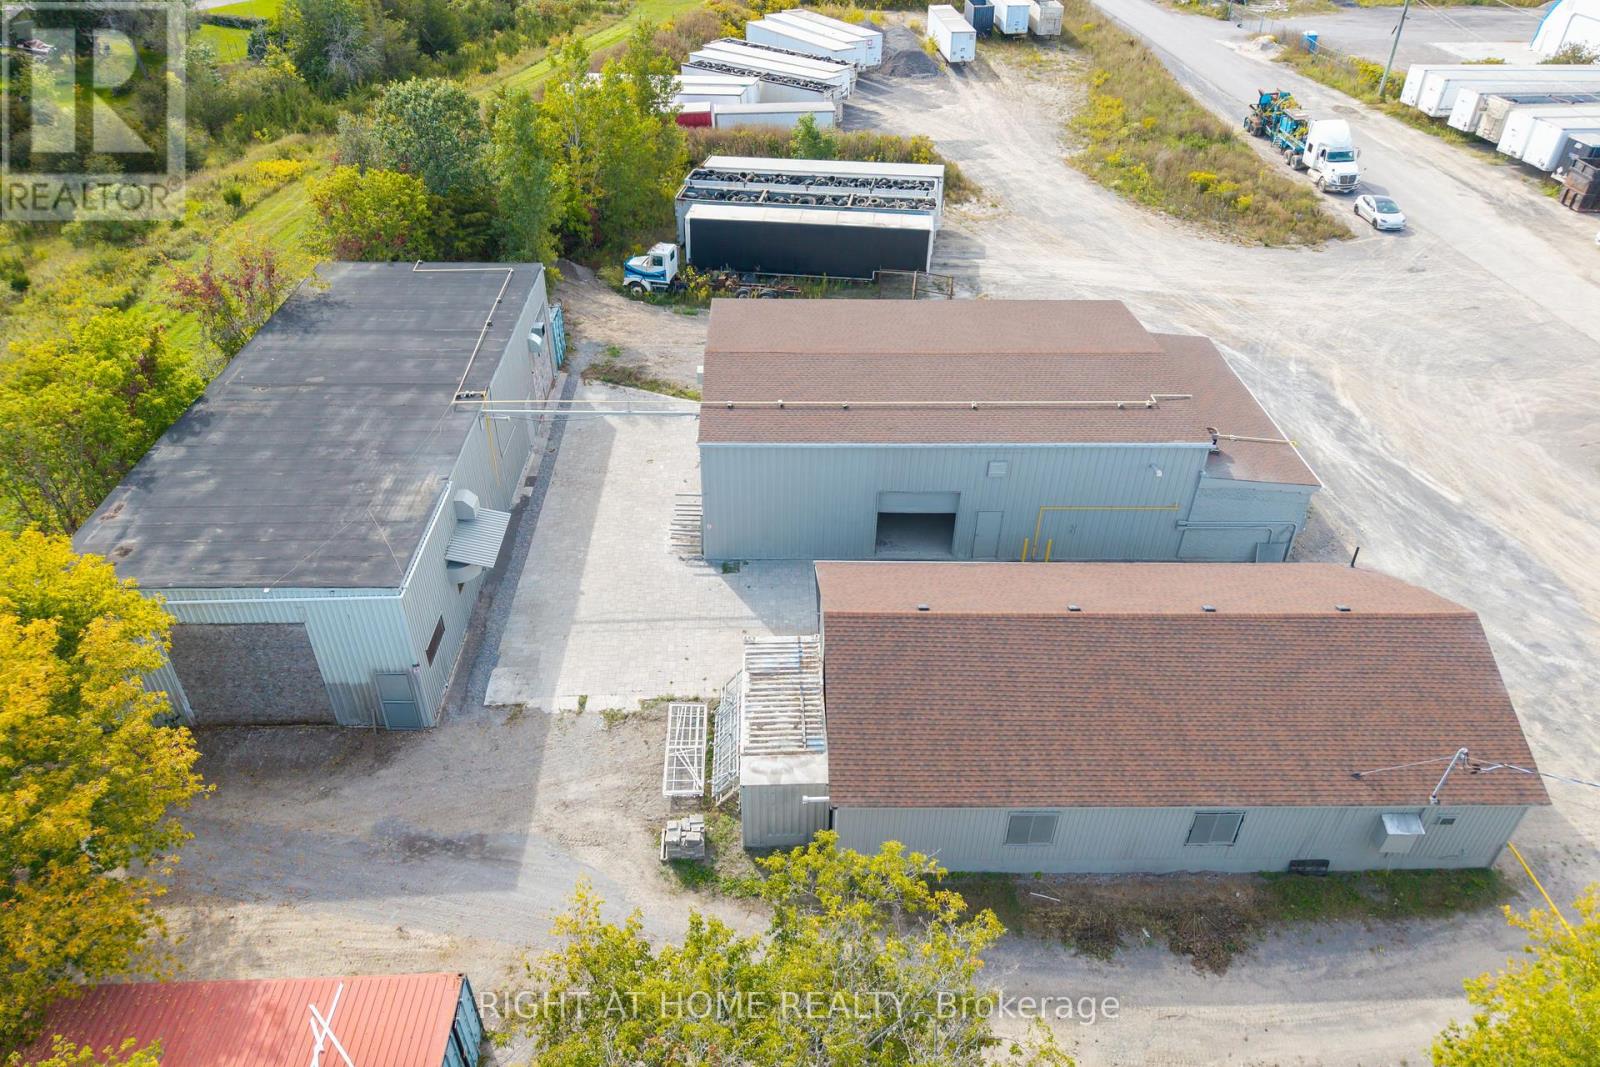
71 Wolfe Street
Quinte West, Ontario
Rare Industrial/Commercial Opportunity - 3 Buildings Combined Approximately 7,150 sq ft Plus Large Lot For Storage Or Parking - Manufacturing, Storage, Shop, Showroom, Data Centres, Dealership, Automotive, Motor Vehicle Body Shop,Motor Vehicle Parts Supply,Printing Establishment, Recreational Equipment, Sales, Rental and Service Establishment, Equipment Sales, Rental and Repair Establishment, Repair Shop, Research and Development Use, Retail Store, Accessory,Taxi Service Depot/Dispatch Establishment,Technology Industry,Grow Up Facility,Trade and Convention Centre,Trades Person's Shop,Veterinary Clinic,Warehouse Commercial Self-Storage Facility, Call Centre, Business, Professional or Administrative Office,Building Supply Outlet,Auction Sales Establishment,Industrial Use, Light,Custom Workshop,Contractor's Yard And Much More! - Endless Possibilities! Many Uses Allowed. Opportunities Like This Are Hard To Find! This Versatile Industrial/Commercial Property Has Three Large, Separate Buildings On One Large Lot. You Can Run One Business Or Several, All From A Single Location Or Sublet One Of The Buildings. Large Bay Doors For Easy Loading, Deliveries, Vehicles And Equipment, And The Whole Property Is Very Clean, Neat And Well Maintained. The Standout Features Are Heavy Power (400 Amps, 600 Volts, 3-Phase) Overhead Cranes.You Can Move Heavy Materials And Equipment With Ease, Which Makes Fabrication, Manufacturing And Assembly Faster, Safer And More Efficient From Day One. Put All Three Buildings To Work For Your Business. Use One Building For Production And The Others For Storage, Inventory, A Shop Or A Showroom. The Zoning Permits A Wide Range Of Uses, So The Property Suits Many Types Of Businesses. Fantastic Location: Only 7 Minutes To Highway 401, About 1hr To Kingston And About 1 Hour To Oshawa, fantastic commute. That Gives You Easy Access For Shipping, Clients And Staff Across Eastern Ontario And The GTA Corridor. A Truly Unique Opportunity To Grow Your Business (id:50787)
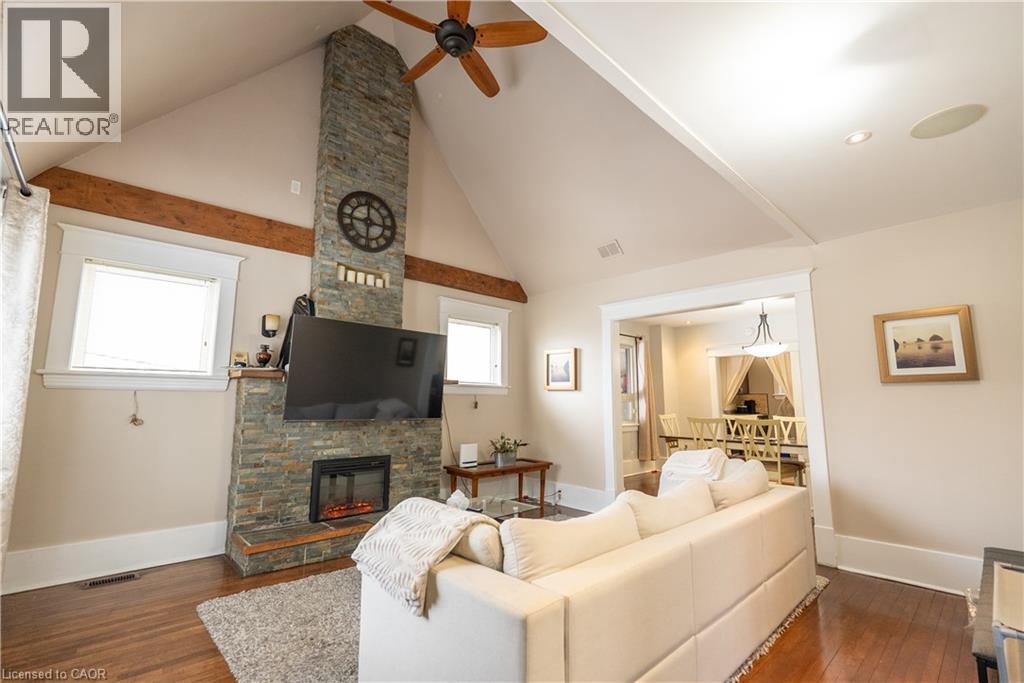
293 Charette Street
Sudbury, Ontario
Welcome to 293 Charette St in Sudbury! This well-maintained home offers a versatile layout with excellent space for multi-generational living, extended family, or buyers seeking additional flexibility. The main level features 3 bedrooms plus a spacious upper loft area that can serve as an additional bedroom, home office, or bonus living space. Enjoy a bright living room highlighted by a striking stone fireplace feature wall, along with a dedicated dining area, kitchen, full 4-piece bathroom, and convenient main floor laundry. The home blends character and modern updates, including hardwood flooring and contemporary finishes throughout. The fully finished lower level offers exceptional additional living space with 2bedrooms, a 4-piece bathroom, kitchen area, separate laundry, and a private rear entrance, providing excellent flexibility for extended family or in-law accommodation. Situated on a generous lot with a detached carport and ample parking, this centrally located property is close to amenities, schools, transit, and everyday conveniences. (id:50787)
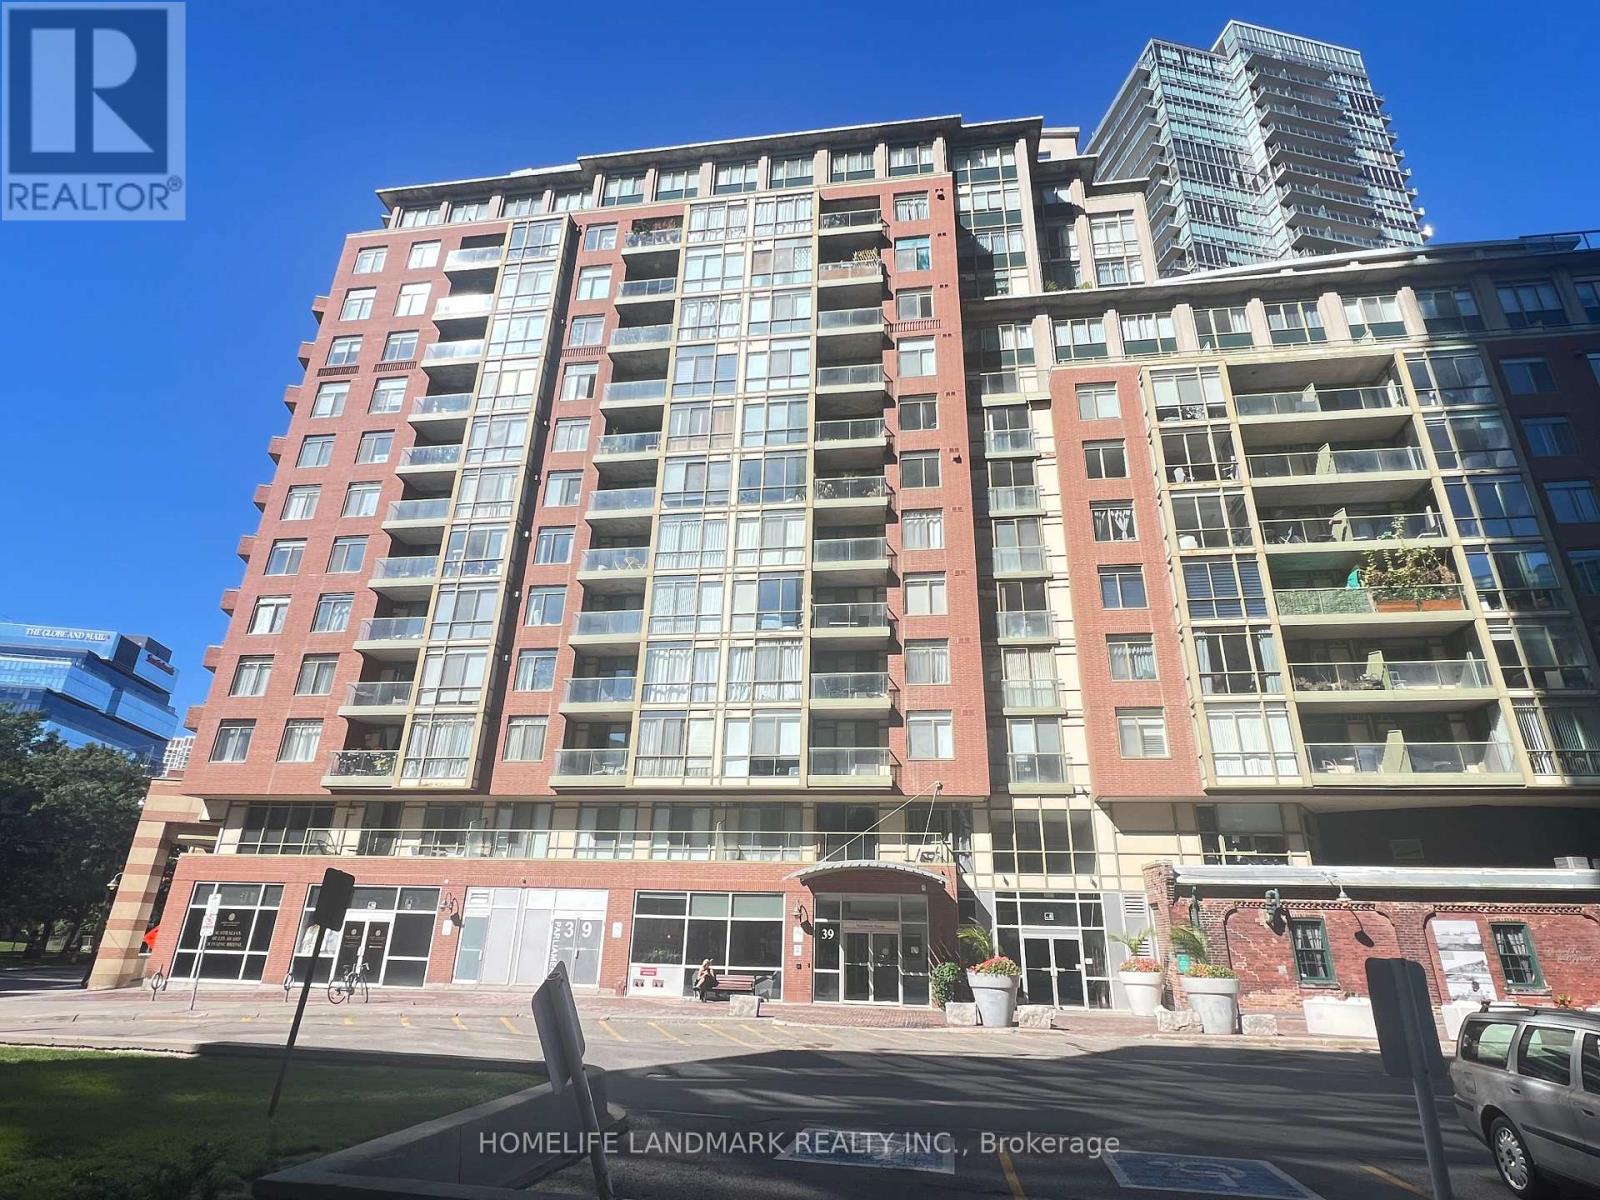
716 - 39 Parliament Street
Toronto, Ontario
Welcome to Vibrant Distillery District living! This spacious and stylish 2-bedroom, 2 Full-bathroom contemporary condo offers approximately 979 sq.ft. of thoughtfully designed interior living space, plus a 51 sq.ft. private balcony with breathtaking south-facing views of the lake and Toronto skyline. The desirable split-bedroom layout provides excellent privacy and functionality, making it ideal for both comfortable everyday living and entertaining. Large windows fill the suite with abundant natural light, creating a bright, open and inviting atmosphere throughout. Enjoy the ultimate urban lifestyle with trendy restaurants, cafés, bakeries, boutiques and everyday conveniences right outside your door. With easy access to public transit and major roadways, everything Toronto has to offer is just minutes away. A rare opportunity to enjoy spacious condo living in one of Toronto's safest and most sought-after neighbourhoods. Come experience the views, space and lifestyle for yourself! (id:50787)
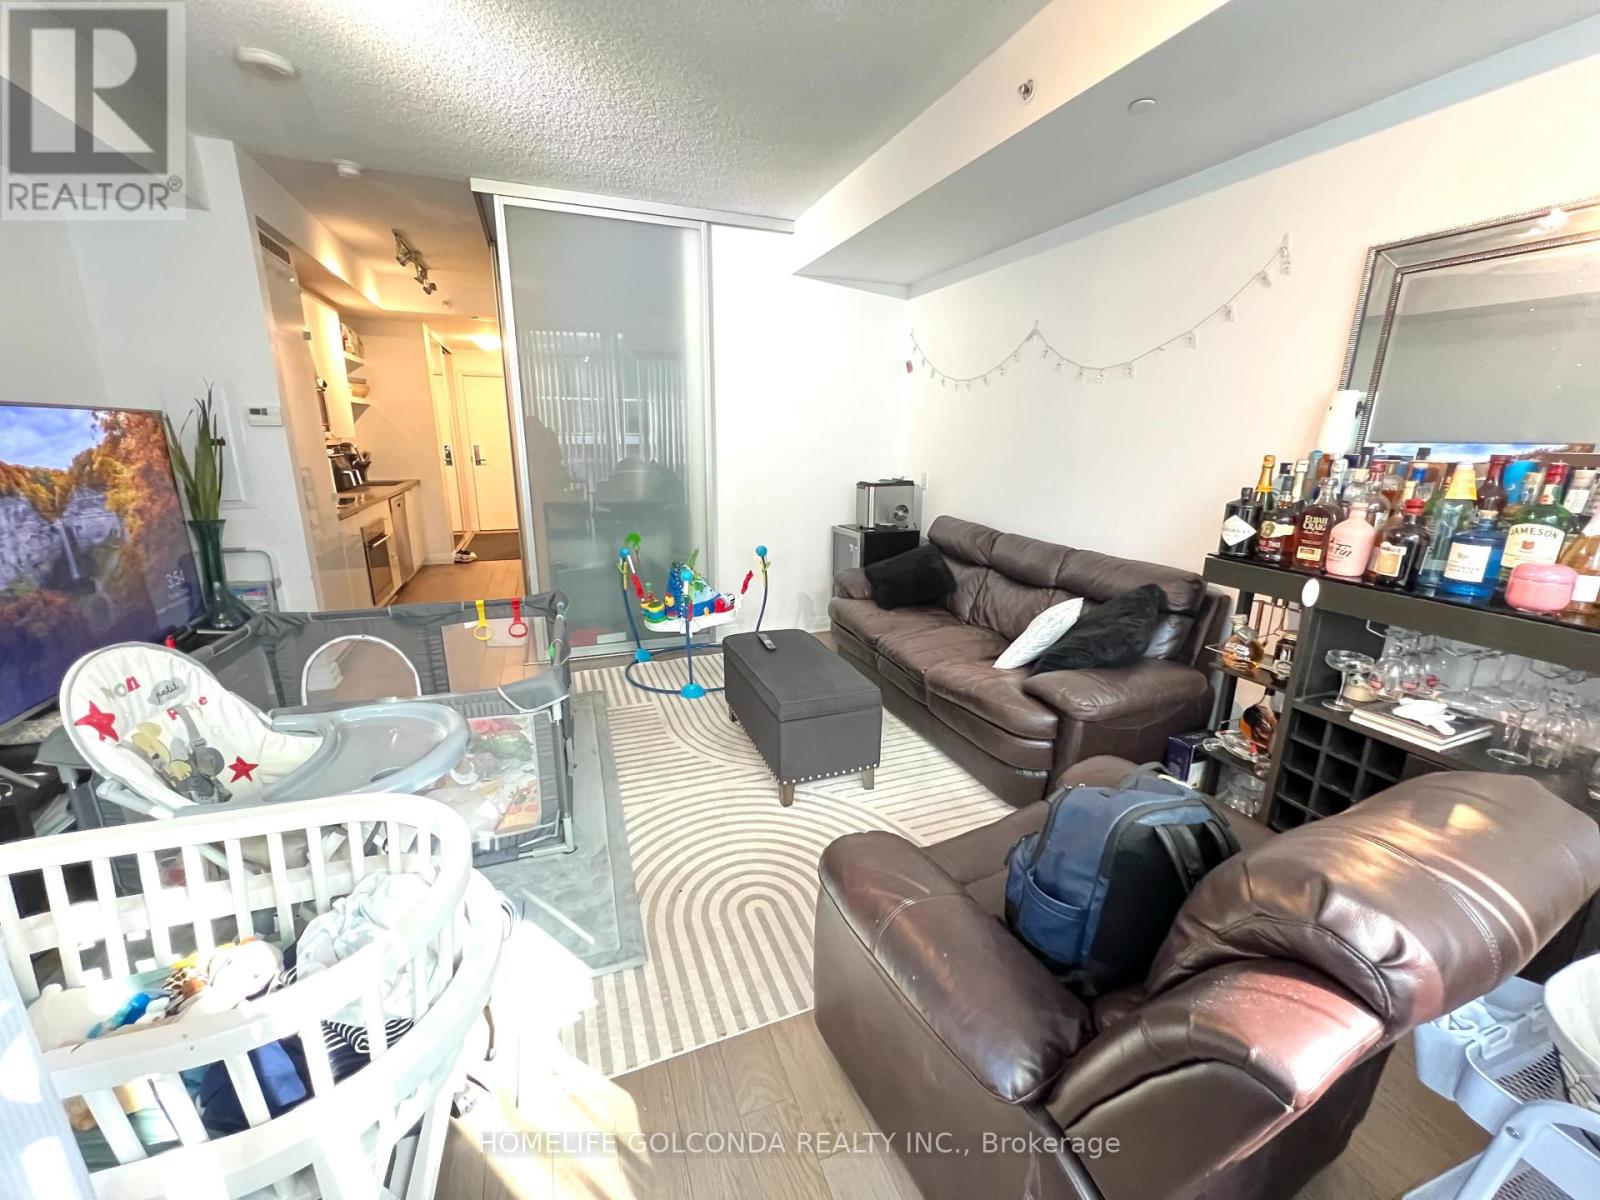
710 - 60 Annie Craig Drive
Toronto, Ontario
Welcome to Ocean Club Condos! Enjoy this spacious 1 bed with 500+sqft and SE lake views. Featuring 9ft ceilings, hardwood flooring, designer kitchen, and quartz counter tops. 1 parking and 1 locker included. Amenities: Rooftop Terrace, Gym, Pool, Hot Tub, Party Room. Just steps to TTC, Lakefront Parks & Trails, and minutes to highways and downtown Toronto. (id:50787)
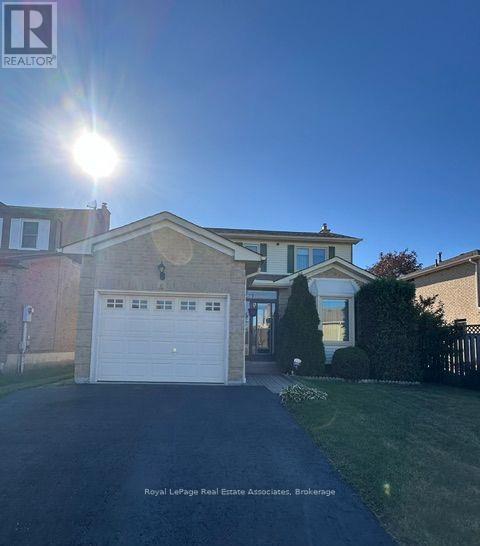
4 Nuttall Street
Brampton, Ontario
Welcome to a beautifully cared-for 3-bedroom home with an additional bedroom in the finished basement, offering 3 bathrooms and plenty of room for the whole family. Set on a peaceful FAMILY FRIENDLY street in DESIREABLE "N" SECTION, this property enjoys a rare backyard BACKING ONTO A LARGE TREED PARK WITH trails, creating a wonderful sense of space and privacy. The main level WELCOMES YOU WITH A LARGE FRONT FOYER WITH ENCLOSED FRONT PORCH; Featuring a large bright, inviting SEPARATE LIVING ROOM, with BAY Window DOUBLE WOODEN FRENCH DOORS, CROWN MOULDING, a dedicated SEPARATE dining area, and a COZY SPACIOUS FAMILY ROOM highlighted by a GAS FIREPLACE, LARGE BAY WINDOW and CROWN MOULDING - O/LOOKS the private backyard. The well-appointed EAT-IN KITCHEN includes a convenient sliding doors directly onto the backyard LARGE WOODEN DECK-16X10, UPDATED CABINET DOORS, WITH GLASS CHINA CABINET, Stainless Steel Appliances, BUILT IN DISWASHER, DOUBLE SINK UNDER A BRIGHT WINDOW. Whether you're enjoying a quiet morning coffee or hosting dinner outdoors, the PRIVATE BACKYARD - NO NEIGHBOURS BEHIND makes entertaining especially enjoyable. CARPET FREE MAIN FLOOR WITH LOVELY LAMINATE FLOORING. Upstairs, you'll find three generously sized bedrooms, including a private primary retreat with its own 4 PC ENSUITE, WALK IN CLOSET. The FINISHED BASEMENT adds even more versatility, with a FOURTH BEDROOM. LOTS OF SPACE TO BUILD A kitchenette, AND bathroom - SEPARATE ENTRANCE POTENTIAL WITH WIDE SIDE YARD - ENDLESS POSSIBILITES! Enjoy the Large additional REC- ROOM AND ADDITONAL OFFICE SPACE - excellent setup for extended family, guests, or FUTURE INLAW SUITE. BONUS: INSULATED GARAGE! WITH WALKING DISTANCE TO schools, parks, shopping, CHURCH AND MOSQUE - TRINITY COMMON and public TRANSIT AT YOUR DOOR STEP . This home combines everyday convenience with a peaceful family-friendly setting. A welcoming property with flexible living space and, a backyard you'll truly appreciate. (id:50787)
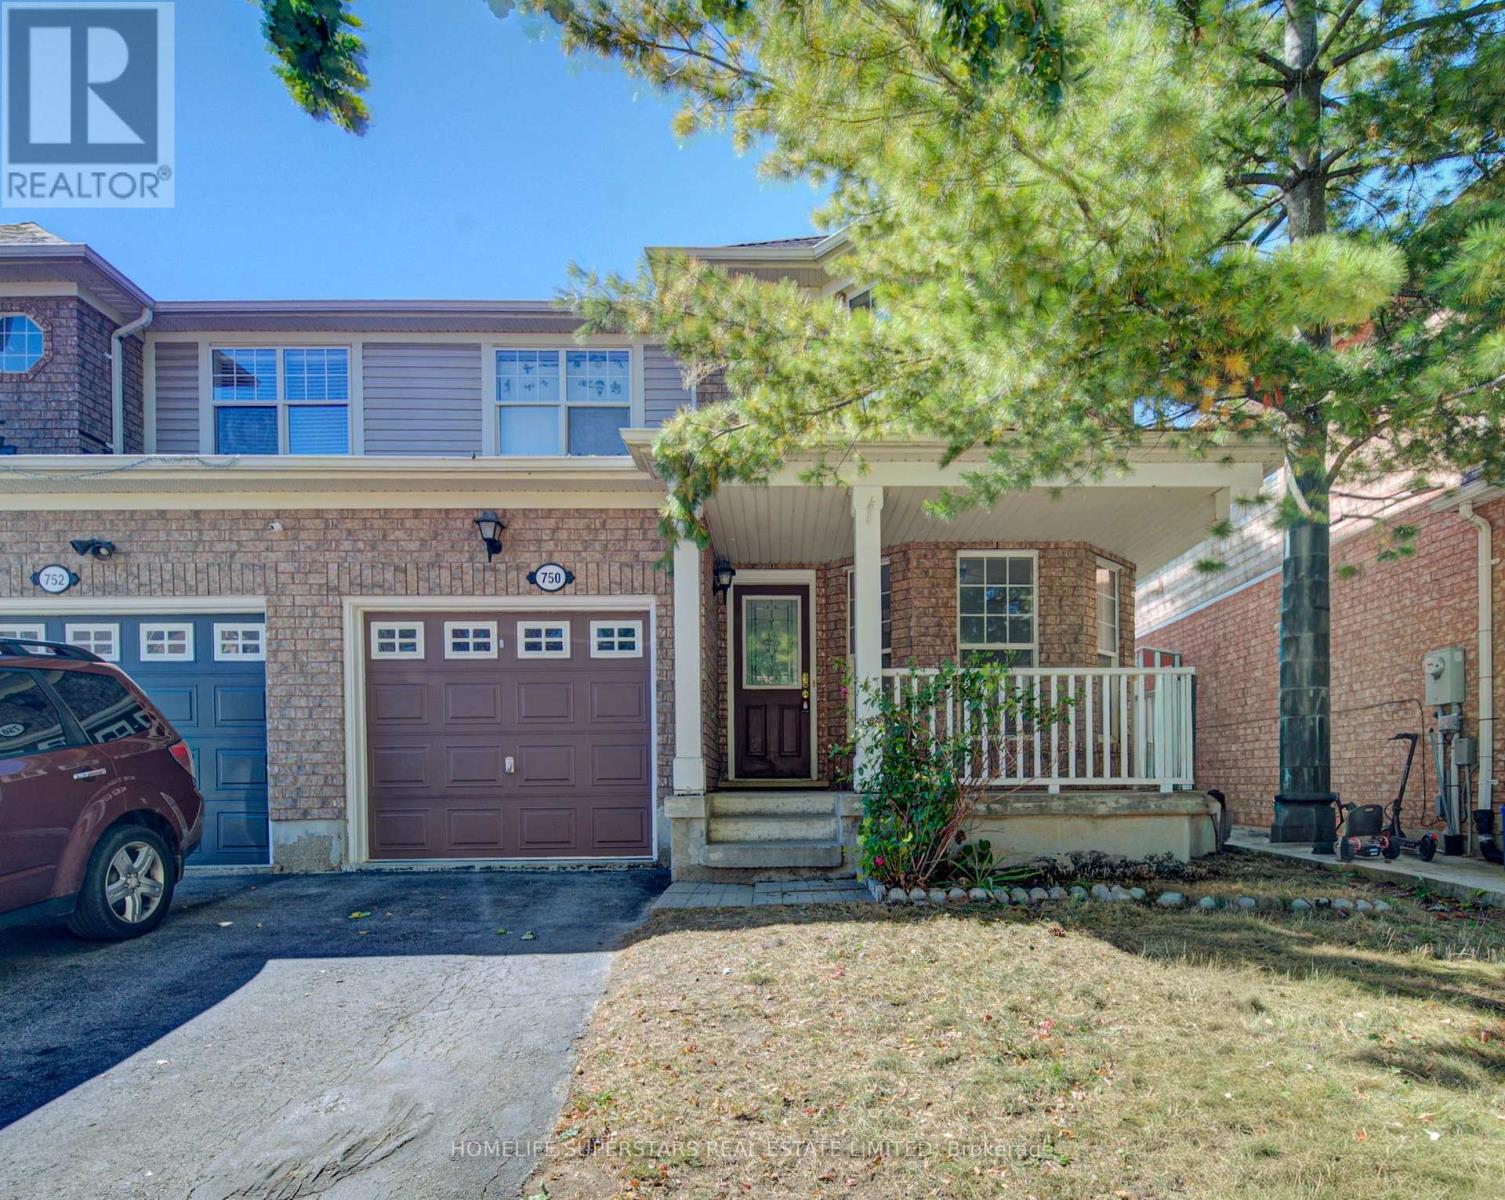
750 Irving Terrace
Milton, Ontario
Stunning 3-Bedroom Semi-Detached Home, Fully Updated and Move-In Ready!! Welcome to this beautifully renovated 3-bedroom, 2.5-bathroom home, where every detail has been thoughtfully refreshed. Just unpack and start enjoying your new home! Step inside to brand new ceramic flooring that flows throughout the main floor, creating a bright, welcoming space that is as durable as it is stylish. The heart of the home is the show-stopping kitchen, featuring brand new quartz countertops with a matching quartz backsplash and a full suite of stainless steel appliances. It's the perfect place to cook, gather, and entertain. The brand new solid oak staircase with elegant wrought iron spindles is a true focal point, adding warmth and timeless sophistication as it leads to the second floor. Upstairs, brand new laminate flooring offers a fresh, modern feel and a low-maintenance surface ideal for busy households. Three well-proportioned bedrooms provide space for family, guests, or a home office. New custom light fixtures throughout add a designer touch and set a warm, inviting tone in every room. The bathrooms feature brand new quartz countertops for a clean, spa-like finish, and fresh paint throughout creates a crisp, bright backdrop to make your own. Peace of mind comes standard: the A/C was replaced in 2025 and the roof in 2019, so you can skip the costly surprises that often come with older homes. Ideal for first-time buyers, growing families, downsizers, or investors, this home combines quality finishes, modern updates, and outstanding value. Book your private showing today! (id:50787)
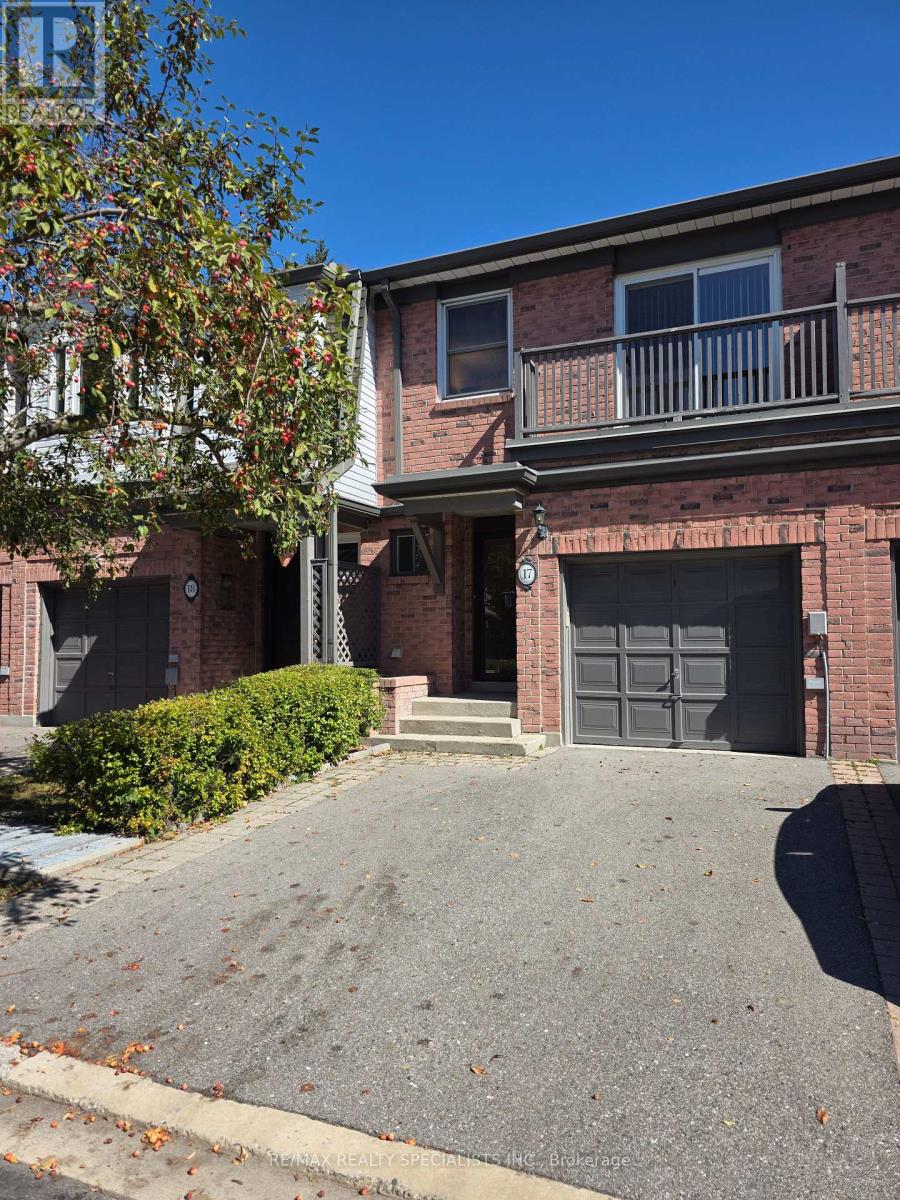
17 - 385 The East Mall
Toronto, Ontario
This Etobicoke townhome invites you to settle in and stay awhile. Offered for the first time, this 1254 square foot plus a finished basement offers 3 bedrooms, 2.5 bathrooms, a garage, a private deck (replaced in 2026) and a location that is truly convenient. The primary bedroom has 2 closets, 1 walk-in for her and a second closet for him plus a private 4 pc ensuite. This home is move in ready and has so much to enjoy!! Newer stainless-steel appliances in the kitchen. Unwind by the fireplace in lower-level family room. Entertain in the rear yard on the deck. There is also a gas connection for your barbecue. Upgrades also include the owned water heater (2026). New windows expected later this year. Owned gas furnace (2018). With Kipling subway only a 7 minute drive away, Cloverdale Mall just 4 minutes down the road and a large Loblaws across the street, it is easy to see why people love living in the area. (id:50787)
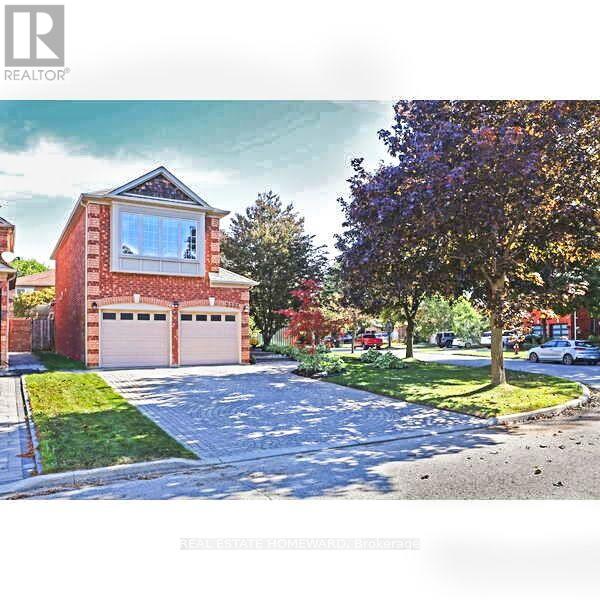
3332 Forrestdale Circle
Mississauga, Ontario
Welcome to 3332 Forrestdale Circle! Beautiful four-bedroom family home situated on an exceptional oversized corner lot with stunning curb appeal, mature gardens, and a private backyard oasis. The bright, spacious main floor features generous living and dining areas, an eat-in kitchen overlooking the backyard, and a welcoming family room with gas fireplace. Walk out to the large covered porch - perfect for year-round entertaining - and enjoy the spectacular backyard complete with beautiful gardens, fountain, hot tub, and plenty of room for family and friends. The spacious primary suite offers a gas fireplace, walk-in closet, double closet, and ensuite bath, with three additional generous bedrooms upstairs. The partially finished basement offers excellent future potential, with insulation, plumbing, and electrical already in place. Numerous updates include upgraded windows and doors (2022), new insulation, and many additional features and improvements, as detailed in the attached Feature Sheet. Fantastic family-friendly location close to excellent schools, parks, trails, amenities, and highways. A wonderful home offering space, comfort, privacy, and an exceptional outdoor lifestyle. (id:50787)

6653 Opera Glass Crescent
Mississauga, Ontario
LOCATION! A RARE FIND! LARGER THAN MANY DETACHED HOME LOTS! An exceptional 4+2 bedroom end-unit all-brick semi in sought-after Meadowvale Village, on an impressive 48 x 122 ft lot. Featuring a generous side yard & expansive backyard, this home offers exceptional outdoor space & privacy rarely found in a semi. Step inside to a bright, spacious open-concept living area with brand-new flooring-2026, neutral finishes & abundant natural light. The renovated kitchen-2024 features modern cabinetry, ample workspace & a large breakfast area-perfect for family living & entertaining. Spacious & bright bedrooms provide comfort for the whole family, while the primary retreat boasts a luxurious ensuite with Jacuzzi tub. Enjoy the charm of a glass-covered front porch & enclosed side porch. The expansive backyard is an entertainer's dream, featuring a custom pergola & interlocking patio-2023-perfect for summer gatherings, outdoor dining & family enjoyment. The finished basement with separate entrance from garage offers exceptional versatility with its own kitchen, 2 bedrooms & 4-pc bathroom, ideal for an in-law suite, guests, additional living space or extra income potential. Numerous updates include kitchen-2024, garage door-2025, A/C-owned-2021, tankless HWT-owned-2021, furnace-owned-2020, water softener-owned-2022, attic insulation-2021, roof-2017, gas stove/range hood/refrigerator-2021, rain sensing automatic sprinkler system-2023. Ideally located opposite to schools, sports center, library, gas station with EV charging & proximity to parks, shopping, restaurants, banks, go transit, with immediate access to the 401 & 407, walking distance to bus stops & schools. A rare combination of oversized lot, end-unit premium positioning, expansive outdoor space, massive bedrooms, stylish updates & versatile basement-offering the space & lifestyle of a much larger home. Don't miss this exceptional Meadowvale Village opportunity! Please do visit the listing website. https://bit.ly/4ha6N8c (id:50787)
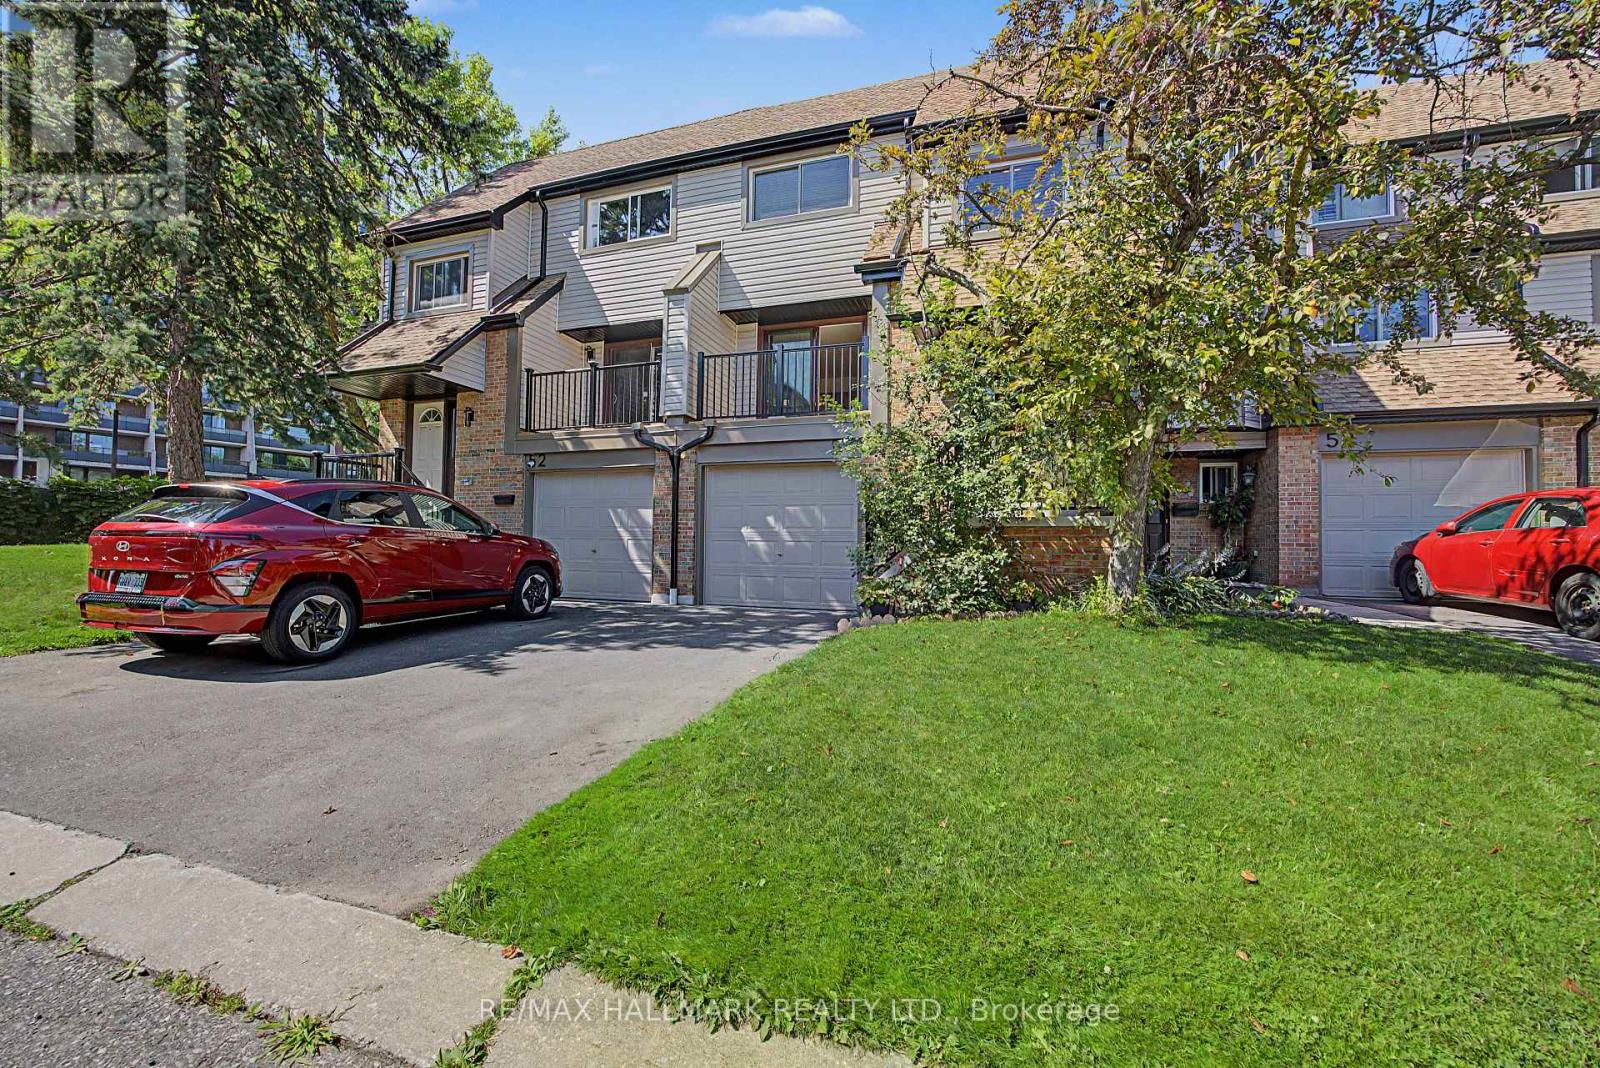
53 - 6780 Formentera Avenue
Mississauga, Ontario
Welcome to Unit 53 at 6780 Formentera, an extensively updated 3-bedroom, 2-bathroom townhome in the highly sought-after Meadowvale community. Beautifully renovated and meticulously maintained, this turnkey home offers the perfect blend of modern style, comfort, and functionality. The bright main level features a contemporary kitchen with premium, high-quality appliances, upgraded finishes, and a walkout to a private balcony-perfect for your morning coffee or relaxing evenings. The spacious dining area flows seamlessly into the inviting living room, which also offers a walkout, creating an ideal space for everyday living and entertaining.Upstairs, you'll find three generously sized bedrooms, a well-appointed 4-piece bathroom, and a convenient linen closet. The versatile ground-level family room provides additional living space, ideal as a home office, recreation room, gym, or guest suite, complete with a powder room and separate laundry.Lovingly maintained, this home is exceptionally clean and truly move-in ready. Recent upgrades include premium energy-efficient windows (2026), new exterior siding and gutters (2026), and a new high-efficiency air conditioning system. The home is also equipped with a high-efficiency tankless water heater, providing energy savings and endless hot water.Ideally located just minutes from Meadowvale Town Centre, restaurants, parks, scenic trails, Lake Aquitaine, Meadowvale Community Centre, schools, public transit, and major highways. Commuters will appreciate being only a short walk to the GO Bus station with direct service to downtown Toronto, plus a nearby MiWay bus stop for added convenience. This is a rare opportunity to own a beautifully updated home in one of Mississauga's most desirable family-friendly neighbourhoods. (id:50787)

7 Grand River Court
Brampton, Ontario
Detached 3 bedroom home with in-law suite with separate entrance. This home offers a huge living room , a separate dining room and an added rec room on the main floor. Close proximity to Chinguacousy park & bramalea city centre, libraries, schools, plaza community centres. Perfect family home. (id:50787)
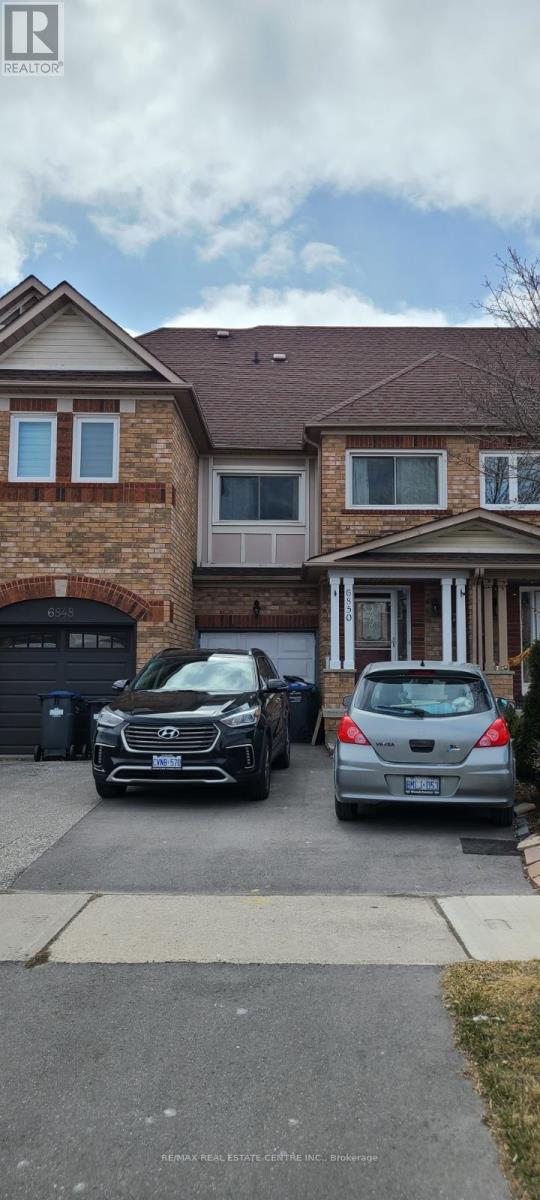
6850 Dillingwood Drive
Mississauga, Ontario
MOTIVATED SELLER, PRICED TO SELL. Welcome to this beautifully maintained freehold townhouse in the highly sought-after, family-friendly community of Lisgar. Featuring an excellent layout and bright, open-concept design, this home offers a spacious kitchen with quartz countertops, breakfast area, and ample cabinetry. The combined living and dining area is filled with natural light and showcases hardwood flooring throughout the main level. The cozy family room includes a dedicated office nook, perfect for working from home. Conveniently designed with a washroom on every level, this home also features California shutters, newer toilets, and a new main water valve for added peace of mind. Step outside to a freshly painted, tiered deck overlooking a private backyard-ideal for entertaining family and friends. Located close to top-rated schools, parks, shopping, public transit, and major highways. Motivated Buyer-excellent opportunity who are looking for exceptional value in the area. Priced competitively and offering great value for first-time buyers, families, or investors. Don't miss this opportunity to make this wonderful Lisgar townhouse your new home! (id:50787)
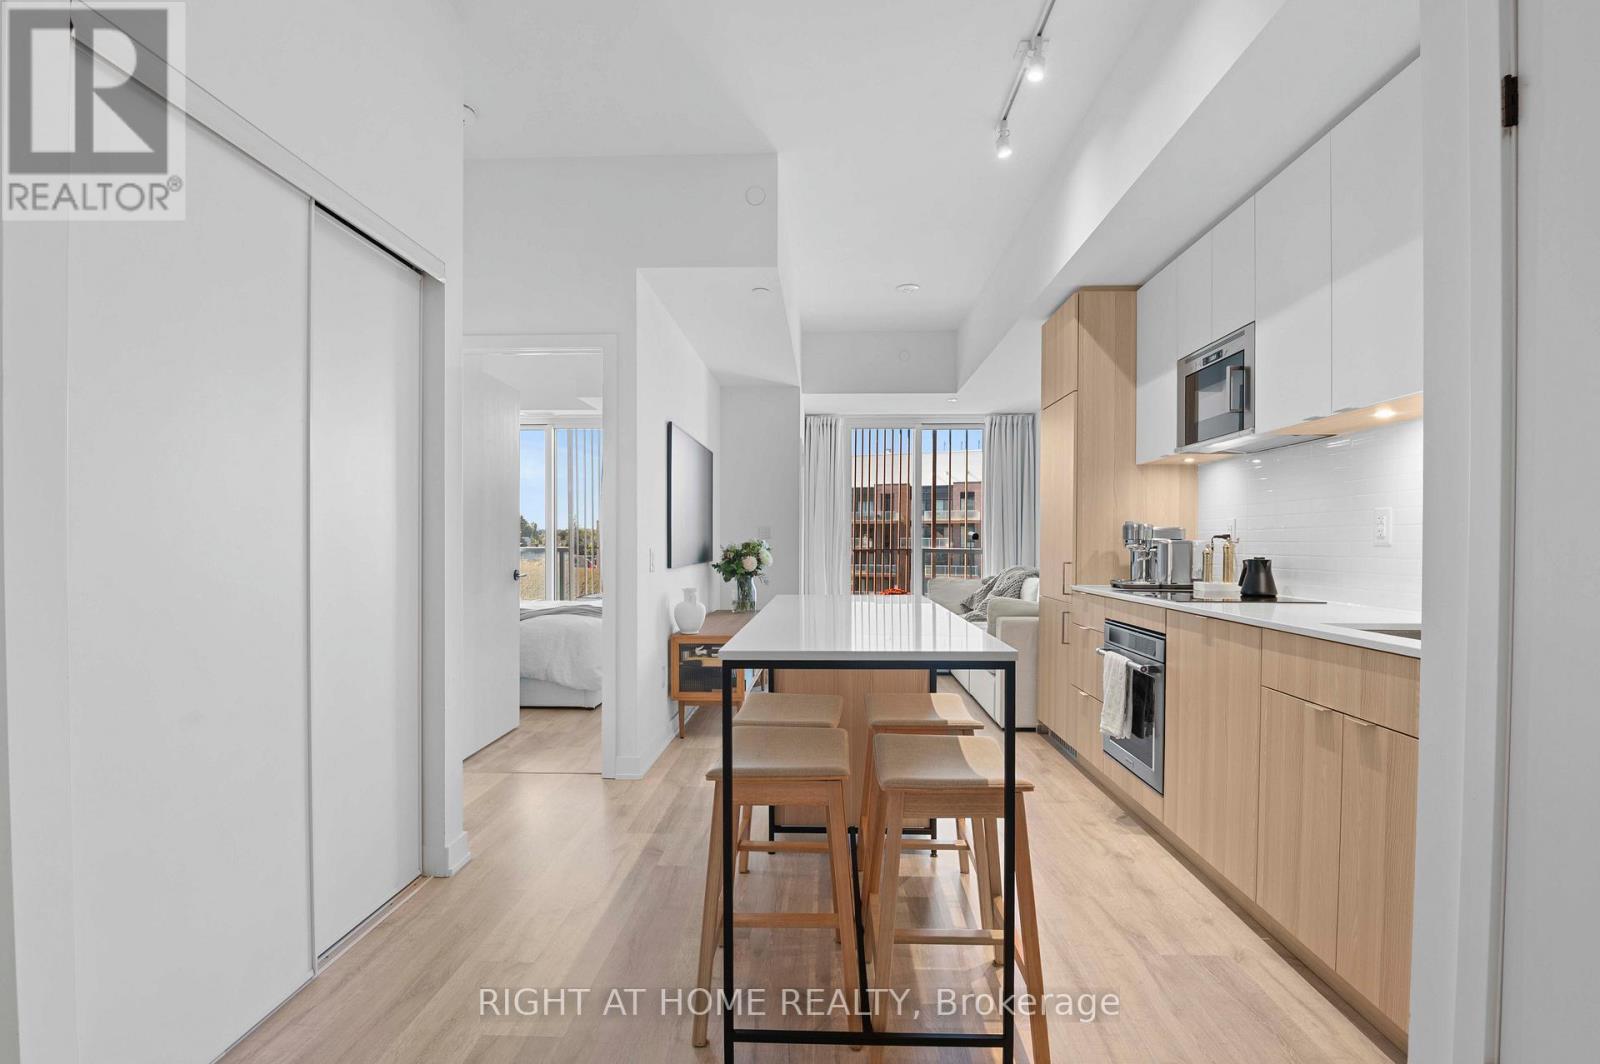
403 - 220 Missinnihe Way
Mississauga, Ontario
Welcome to luxury living by the lake! Suite 403 at the prestigious Brightwater Waterfront Community. Bright and spacious 1-bedroom + den suite offers the perfect blend of comfort and functionality in one of Mississauga's most sought-after neighbourhoods. Featuring an open-concept layout with floor-to-ceiling windows, a sleek kitchen with stainless steel appliances, and a versatile den ideal for a home office or guest space. Enjoy your morning coffee on the private balcony with views of the vibrant community. Located just steps to the waterfront, GO Station, shops, restaurants, and scenic trails, this is urban living with a relaxed feel. The community offers a private, resident only shuttle to Port Credit GO Station, pet spa, party room, gym, shared work space & much more. Perfect for first-time buyers, young professionals, or investors! Don't miss your chance to own in Port Credit's thriving lakeside community! (id:50787)
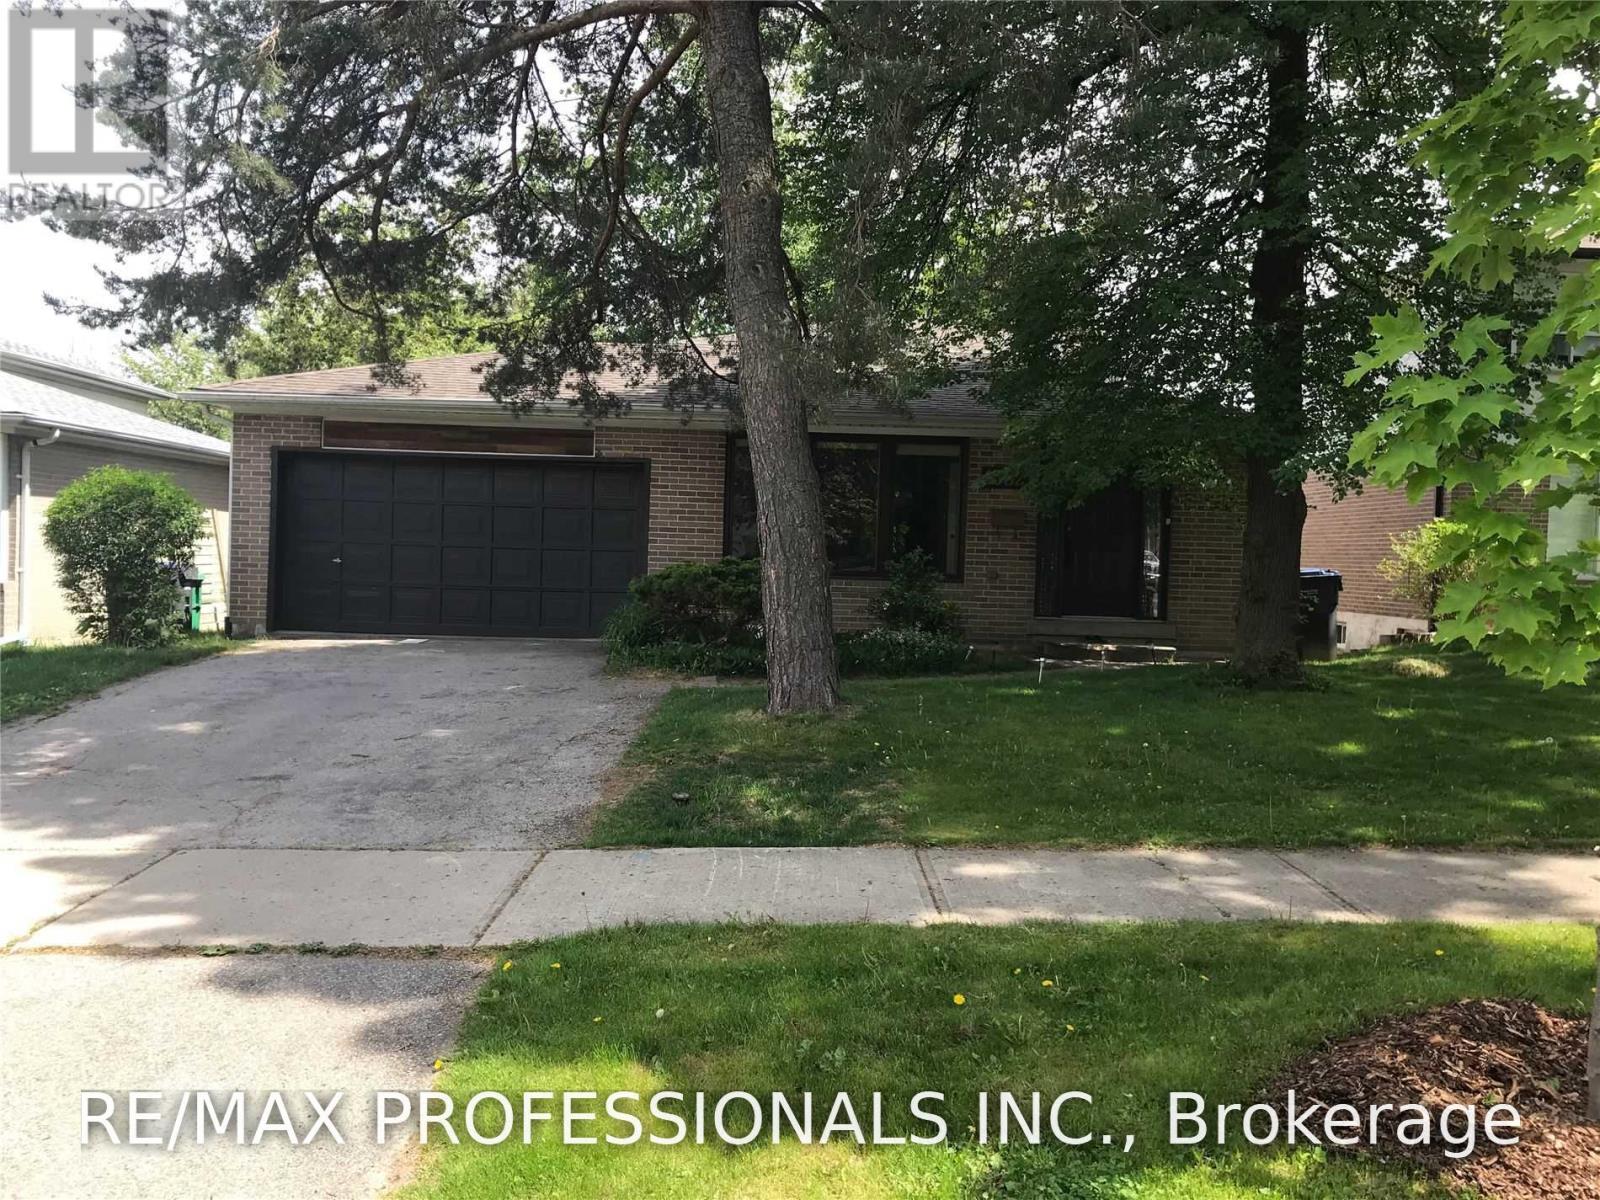
Bsmt - 1582 Otterby Road
Mississauga, Ontario
Applewood Neighbourhood! Spacious and Bright 1 Bedroom, 1 Bathroom Suite Featuring a Functional Two-Level Layout. The Main Level Offers a Generously Sized Primary Bedroom with a Full 4-Piece Bathroom, While the Lower Level Features an Open Concept Living Room, Dining Room, Kitchen and Convenient In-Suite Laundry. Enjoy the Privacy of a Separate Side Entrance, Exclusive Use of a Side Patio and Yard, One Driveway Parking Space, and Ample Storage. Ideally Situated in a Family-Friendly Neighbourhood Within Walking Distance to Schools, Parks, Grocery Stores, Public Transit, and Other Everyday Amenities, Offering Exceptional Convenience in a Highly Sought-After Applewood Location. (id:50787)
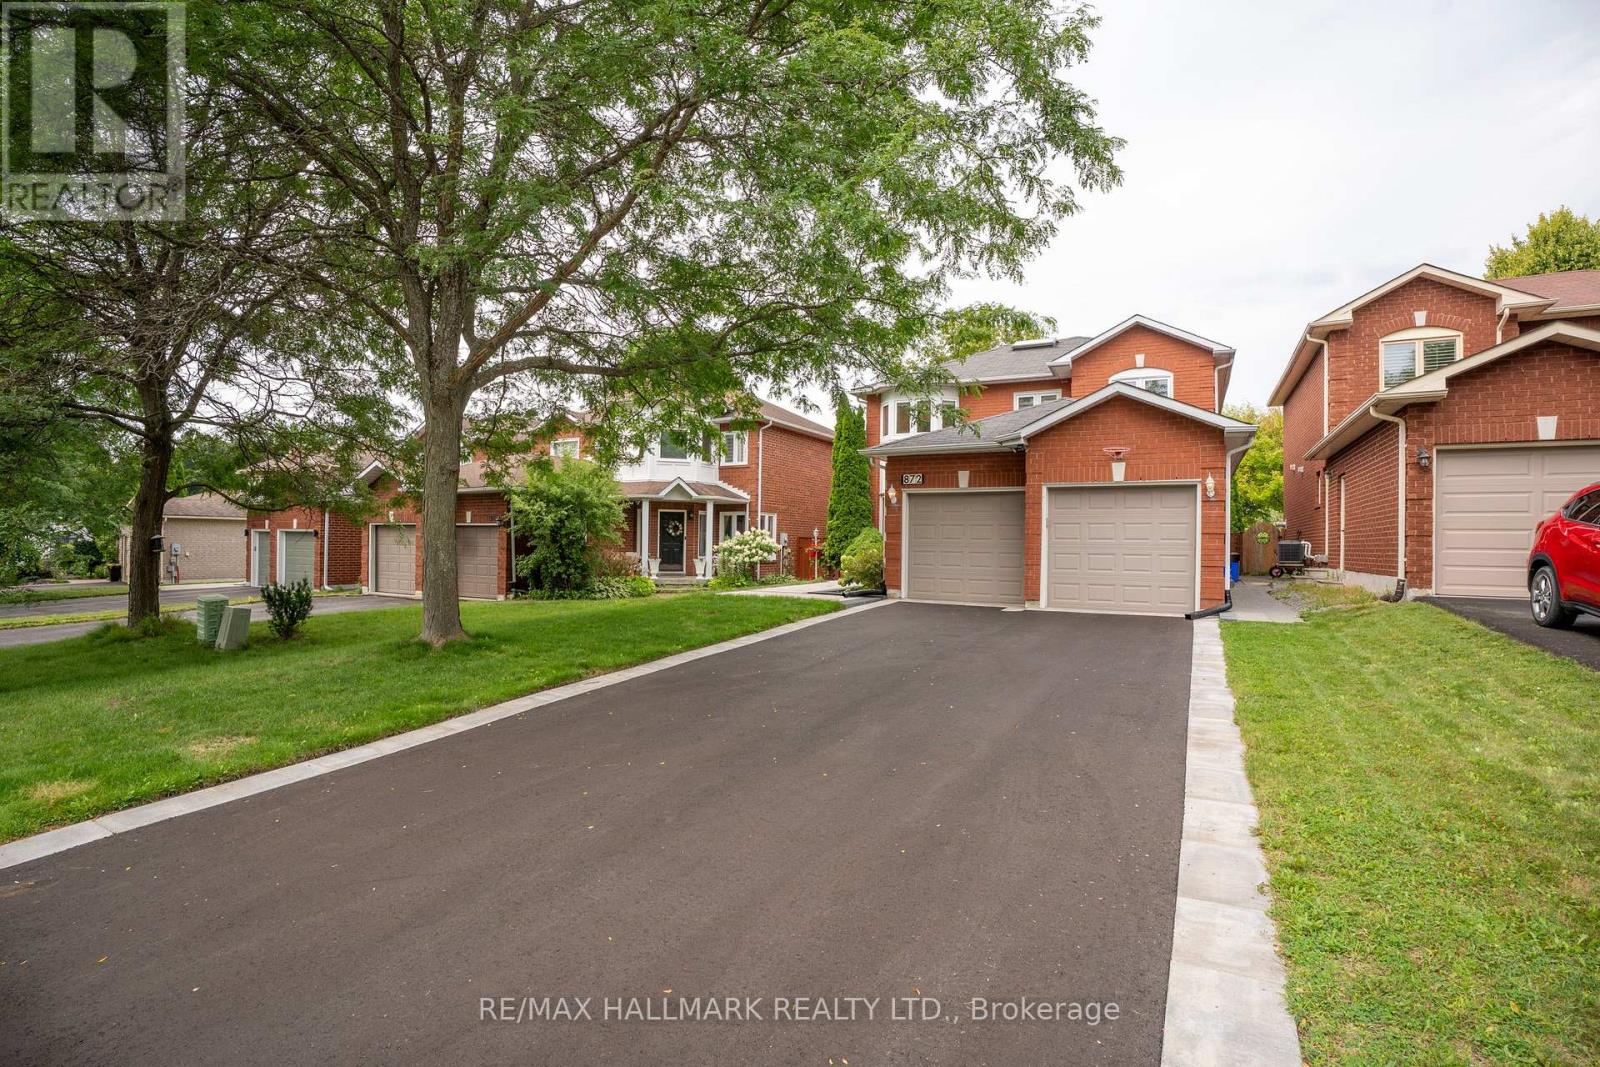
872 Hilton Boulevard
Newmarket, Ontario
Exceptional new value in prestigious Stonehaven-Wyndham! Beautifully renovated and professionally staged, this impressive park-backing executive home offers approximately 3,000 sq. ft. of total living space and an exceptional blend of style, functionality and location. Extensively renovated in 2023-2024, the home features 3+1 spacious bedrooms and 5 updated washrooms, including the rare convenience of a private ensuite for every upper-level bedroom. The heart of the home is a stunning designer kitchen with quartz countertops, stainless steel Whirlpool appliances, updated flooring, contemporary finishes and extensive pot lighting. The spacious primary retreat offers a large walk-in closet and serene park views, while second-floor laundry adds everyday convenience. The fully finished lower level provides outstanding flexibility with a separate entrance, kitchen, bedroom, full bathroom, second laundry and generous living space, ideal for extended family or multi-generational living. Step outside to one of the home's most compelling features: a premium backyard with direct gated access to beautiful parkland, green space and recreational amenities, creating a setting that is truly difficult to replace. New front interlock and asphalt driveway completed in 2026, double-car garage and parking for up to 8 vehicles. A sophisticated, turnkey home combining extensive upgrades, versatile living space, privacy and a premium park-backing setting, now offered at an exceptional new value. Don't miss this rare opportunity! (id:50787)
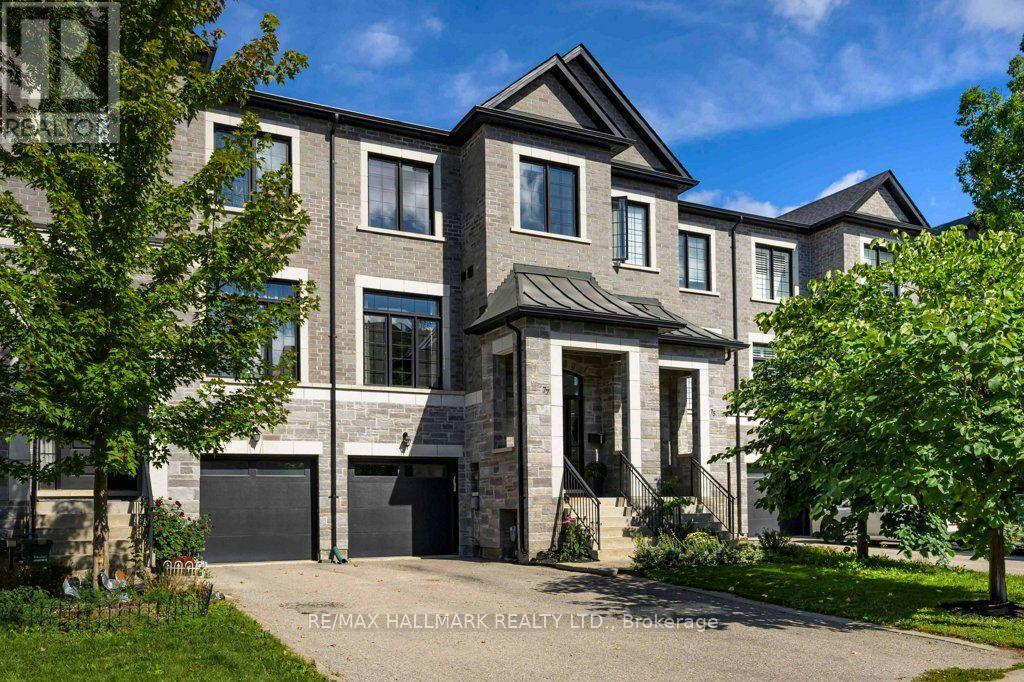
77 Benson Avenue
Richmond Hill, Ontario
Refined Living In The Heart Of Richmond Hill's Historic Mill Pond Neighbourhood. This Exceptional Freehold Townhome, With Impressive Curb Appeal Blends Custom Design, Functionality And Timeless Style Throughout. Offering 3 Spacious Bedrooms And 4 Bathrooms, The Home's Many Features Include A Beautifully Upgraded Custom Kitchen With Marble Countertops, Multiple Skylights That Fill The Space With Natural Light, A Spa-Like Primary Ensuite With An Over-Sized Shower, A Primary Walk-In Closet With Custom Built-In Organizers And Direct Garage Access For Everyday Convenience. The Finished Lower Level Walks Out To The Fully Fenced Yard, Providing Valuable Additional Living Space With A Full Four-Piece Bath, Wet Bar, And Ample Storage. The Location Is Truly Unbeatable. Walk To Mill Pond Park And Scenic Nature Trails, With Historic Downtown Richmond Hill And Yonge Street Just Steps Away. Enjoy Easy Access To VIVA Transit, Restaurants, Cafes, A Central Library, The Richmond Hill Performing Arts Centre, Mackenzie Health And The GO Station Just 5 Minutes Away. Wow! What Convenience. Located Near Top-Ranked Schools Including St. Theresa Of Lisieux Catholic High School And Alexander Mackenzie High School, Home To Art And IB Programs, With Excellent Private Schools Also Nearby. Turnkey, Move-In Ready And Finished With Intention, This Home Ticks All The Boxes. Public Open House Saturday, September 26, 2-4 PM & Sunday, September 27, 2-4PM. (id:50787)
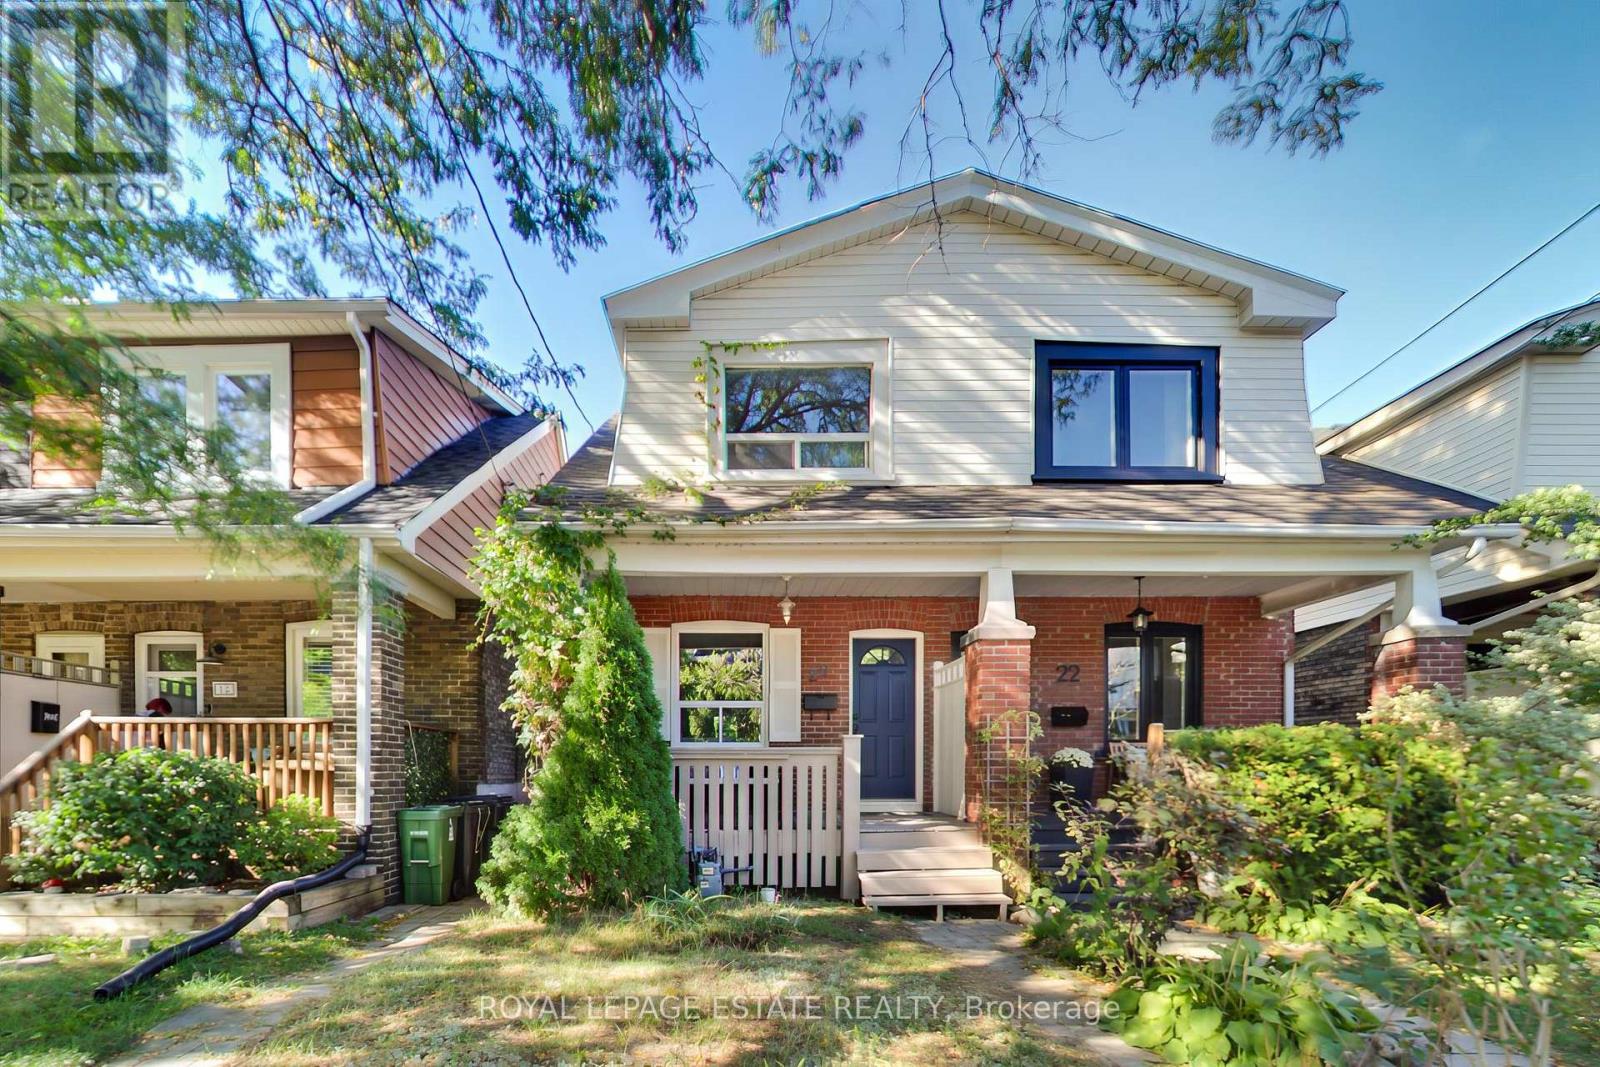
20 Stephenson Avenue
Toronto, Ontario
A three bedroom semi-detached in quick walking distance to subway (8-10 mins walk) and Go Train (7 mins walk)! With some finishing touches, this could be a great family home in a vibrant east-end community. Large principal rooms, one parking spot via laneway, and a newly renovated bathroom on the second floor. Walk to schools, parks, groceries, restaurants, shops and cafes. (id:50787)
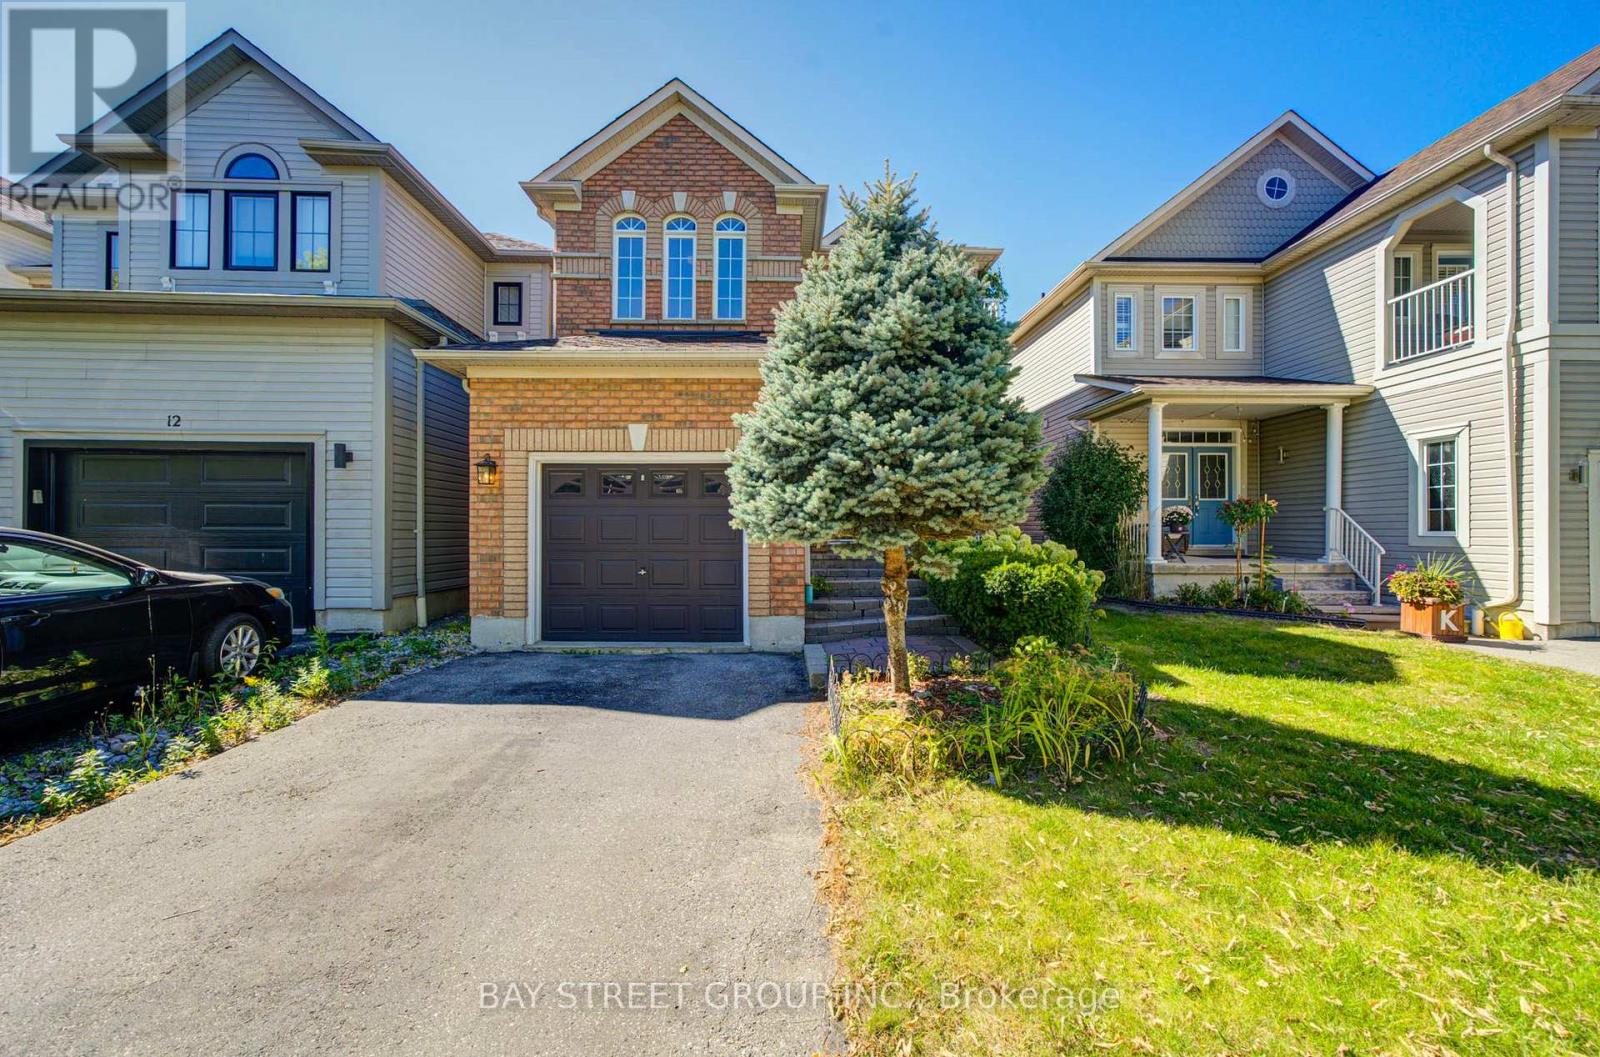
10 Tallships Drive
Whitby, Ontario
Live By The Lake In Sought-After Whitby Shores! All-Brick Home Featuring 9' Ceilings & Hardwood Floors On Main Level, Gas Fireplace, Pot Lights & Open Concept Floorplan. Bright Kitchen W/ Breakfast Bar & W/O To Landscaped Backyard & Deck. Huge Master Bedroom W/ 4 Pce Ensuite Incl. Jacuzzi Tub & Separate Shower. Finished Basement W/ 2 Pce Bath & Lots Of Storage. Double Door Fr. Entry, Interlock Steps, Calif. Shutters. Steps To Lake, School, Marina, Shopping, Abilities Ctr., Go Train, Iroquois Sports Cc. House Is Move-In Ready! (id:50787)
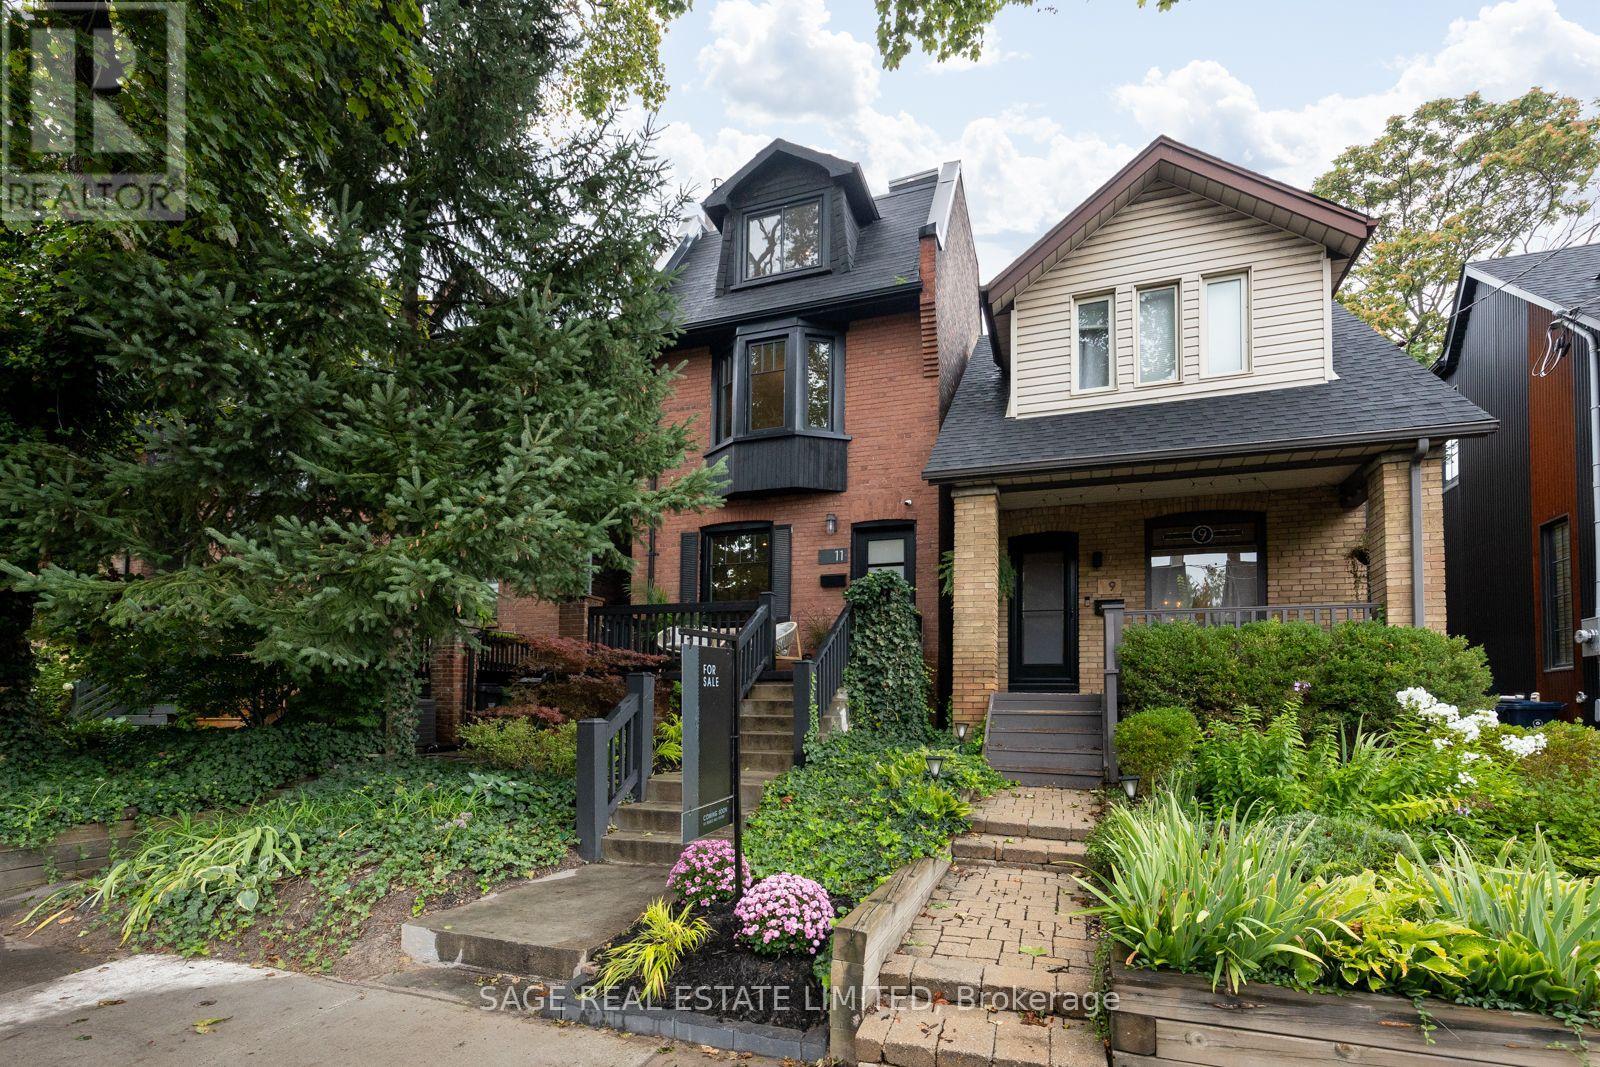
11 Bertmount Avenue
Toronto, Ontario
A detached Leslieville gem on one of the neighbourhood's most coveted streets. 11 Bertmount Avenue, a beautifully updated 2 1/2 storey home with over 2000sqft on 4 levels and $100,000 recently invested - this home has been extensively upgraded for comfort, style and functionality while preserving the warm, inviting feel that makes this neighbourhood so special. The impressive list of improvements includes an enlarged primary bedroom featuring a new custom-built walk-in closet, custom closets in the 2nd and 3rd bedroom, new Strassburger windows and front door and an upgraded kitchen complete with new cabinets and hardware, quartz countertops, stylish backsplash and updated appliances. Furnace, AC and tankless water heater all recently installed. The basement has been refreshed with new flooring and a re-designed laundry room, while the entire home has been freshly painted from top to bottom. New light fixtures throughout including new pot lights on the upper floors that add a bright and contemporary finishing touch. The third floor is currently being enjoyed as a spacious third bedroom, a versatile retreat with plenty of natural light and character. For those looking to further maximize the property it offers exciting expansion potential, including the possibility of creating a large walk-out rooftop terrace or transforming the space into a future primary suite. Step outside and discover a wonderfully private low-maintenance backyard enveloped by mature cedars and enjoy barbecuing year-round with a covered deck area + gas line! And finally there's the location; just steps from the very best of Queen Street East, you're surrounded by exceptional restaurants, cafés, shops, boutiques and independent local vendors. Despite being moments from everything Bertmount offers that rare feeling of a quiet, close-knit community all while being just minutes from Toronto's downtown core. (id:50787)