
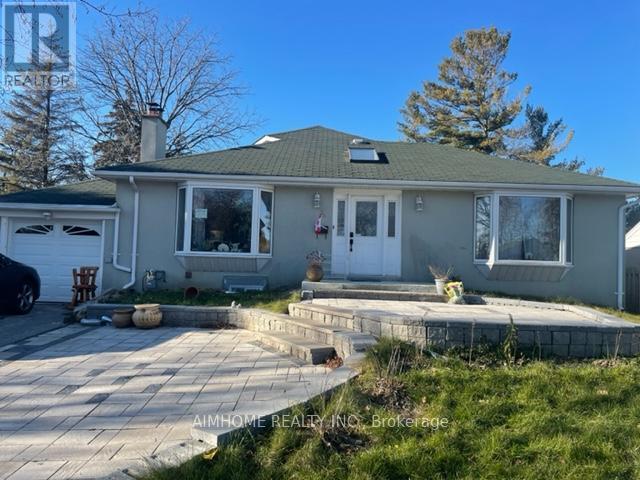
B1 - 66 Shilton Road
Toronto, Ontario
Fully renovated 3 bed 2 bath basement apartment, separate entrance, stone countertop with stone backsplash, laminate throughout, pot lights throughout, very bright, large window feels like above ground. All utilities and Internet included. Move in ready (id:50787)
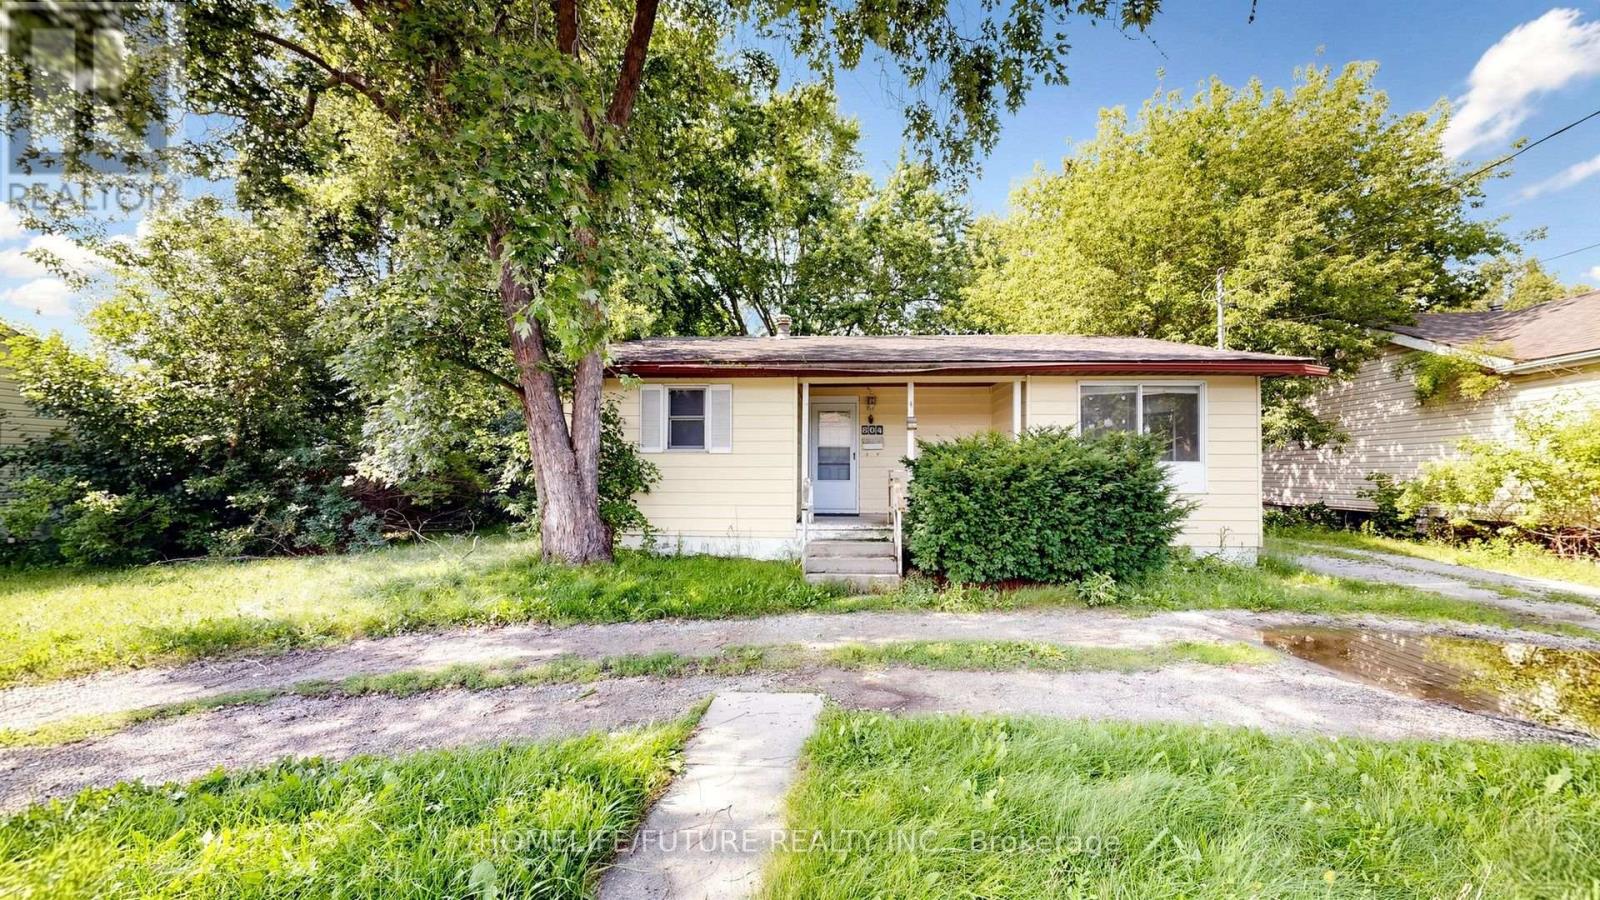
804 Dundas Street W
Whitby, Ontario
Excellent Opportunity For Investors, First-Time Buyers, Or Builders! Welcome To This Charming Home Featuring A Bright, Open-Concept Layout That Seamlessly Connects The Kitchen, Living, And Dining Areas-Perfect For Comfortable Everyday Living And Entertaining.The Home Offers Two Spacious Bedrooms And Two Beautifully Renovated Bathrooms, Providing Both Comfort And Modern Appeal. Situated On An Impressive 74.58 Ft X 136.5 Ft Lot, This Property Presents Outstanding Potential For Renovation, Redevelopment, Or Future Investment. A Detached Garage Adds Convenience, While The Expansive Backyard Offers Plenty Of Outdoor Space To Enjoy Or Enhance. Whether You're A First-Time Buyer Looking To Get Into The Market, An Investor Seeking A Promising Opportunity, Or A Builder Ready To Create A Custom Home, This Property Offers Exceptional Value And Endless Possibilities. (id:50787)
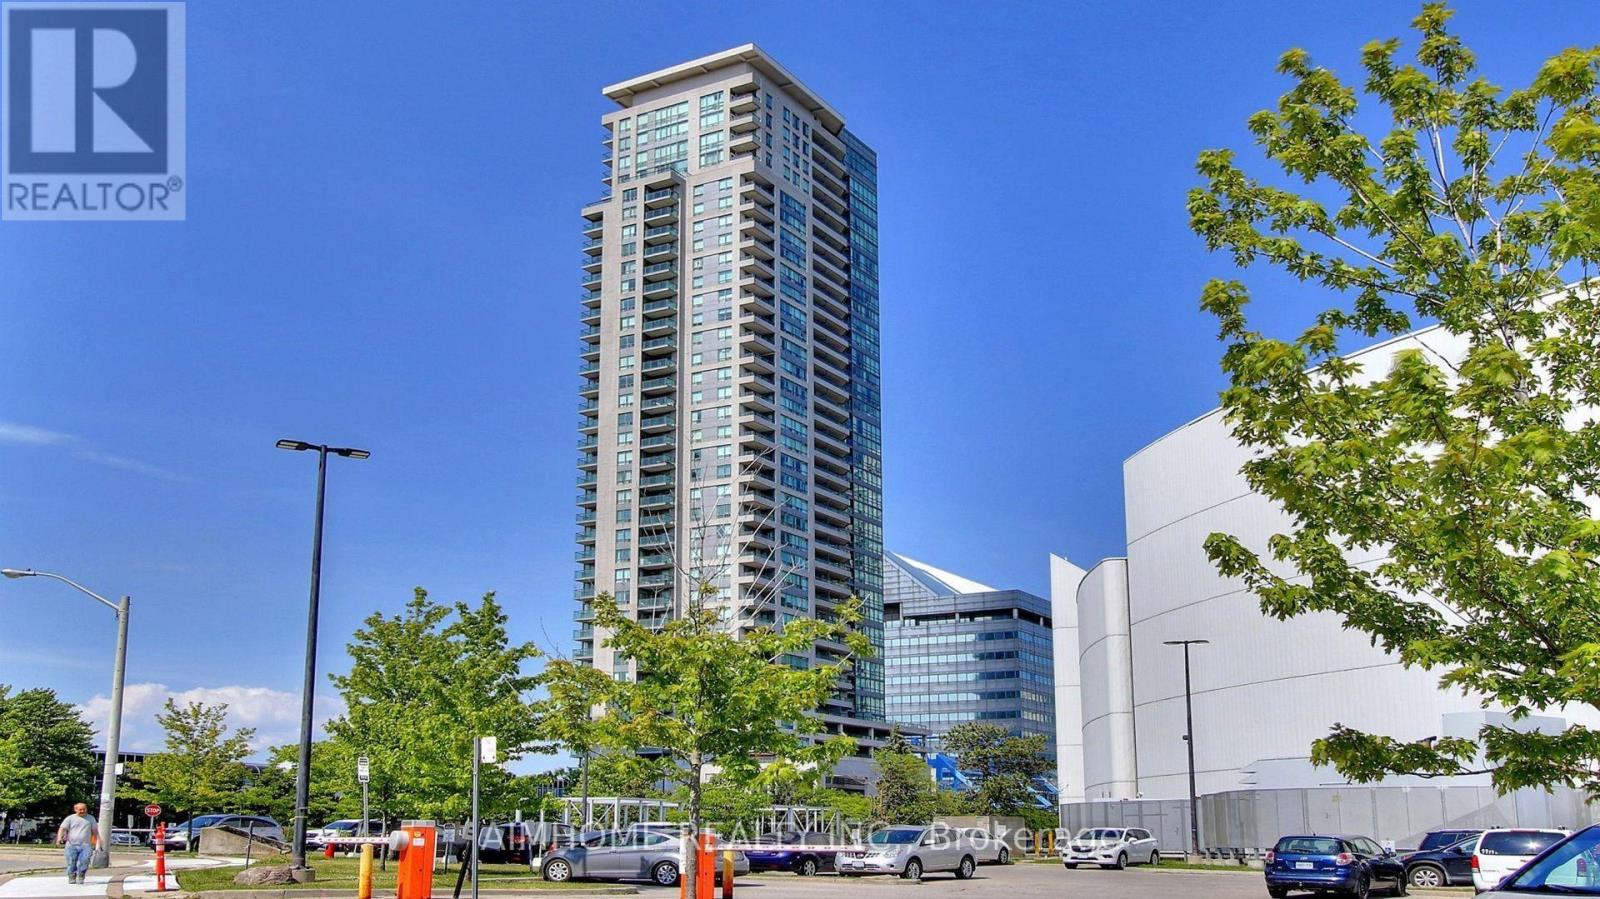
1107 - 60 Brian Harrison Way
Toronto, Ontario
Welcome to this bright, spacious, and meticulously maintained 2-bedroom corner suite, perfectly designed with a desirable split-bedroom layout for added privacy. Bathed in natural light with breathtaking views from its large windows, this freshly painted home boasts brand-new laminate flooring throughout, exuding modern comfort and style. Unmatched convenience is at your doorstep with direct indoor access to Scarborough Town Centre and TTC bus routes, steps to City Hall and the YMCA, and just minutes to Highway 401. Residents also enjoy outstanding building amenities, including a 24-hour concierge, indoor pool, sauna, gym, and party room. Property includes 1 underground parking spot and 1 locker. Move-in ready and a must-see! (id:50787)
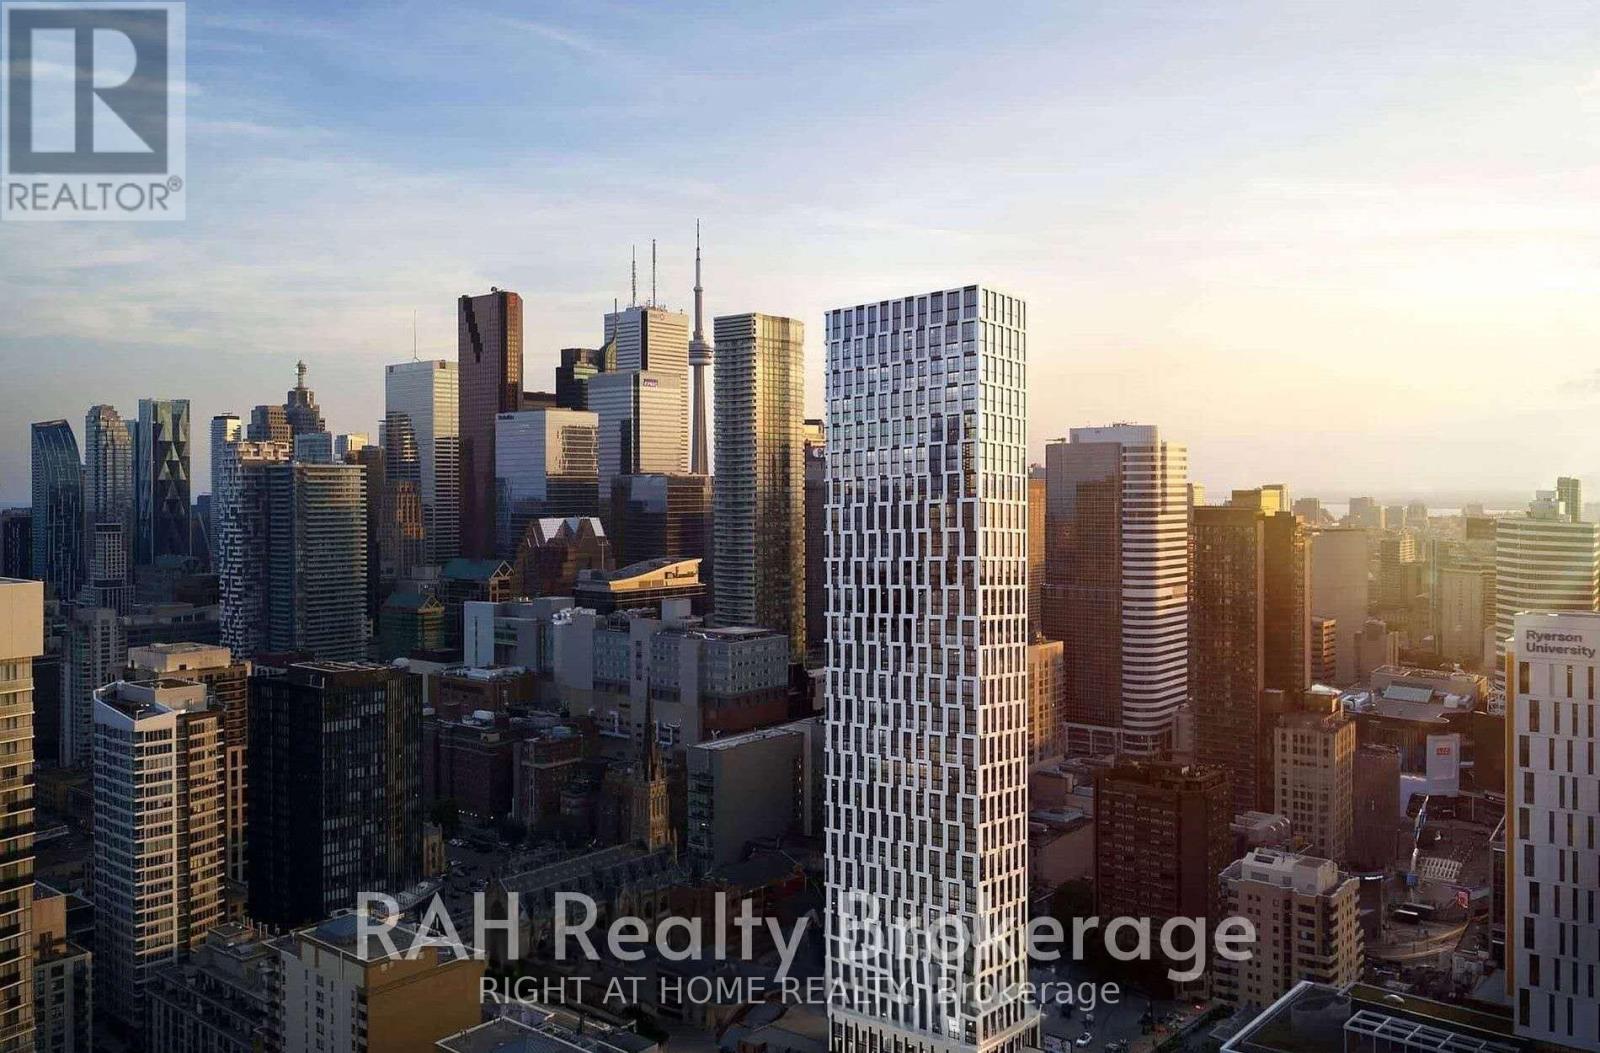
Lph01 - 252 Church Street
Toronto, Ontario
One year New Modern Luxury Lower Penthouse Unit wih stunning City View, offer contemporary living in The Heart Of Downtown Toronto Near Church & Dundas. Tons of Natural Light! Open-concept layout features a modern kitchen with high-end finishes, spacious living areas, and tranquil bedroom. Unobstructed view of the City/Dundas Square! Convenient Location With Steps To Subway Station, U Of T, Toronto Metropolitan University (Ryerson). Close To Bars, Restaurants, Yorkville Shopping, Eaton Centre, Dundas Square, Financial District And All Other Daily Essentials.Premium Building Amenities include a 24/7 Concierge, State-of-the-Art Fitness Centre, Virtual Golf, Outdoor BBQ Terrace, Co-Working Lounge, Games Room, Yoga room, Guest Suites and Party Room. Rent includes Bell 1.5Gb Internet/Wifi and a free Bicycle Storage. (id:50787)
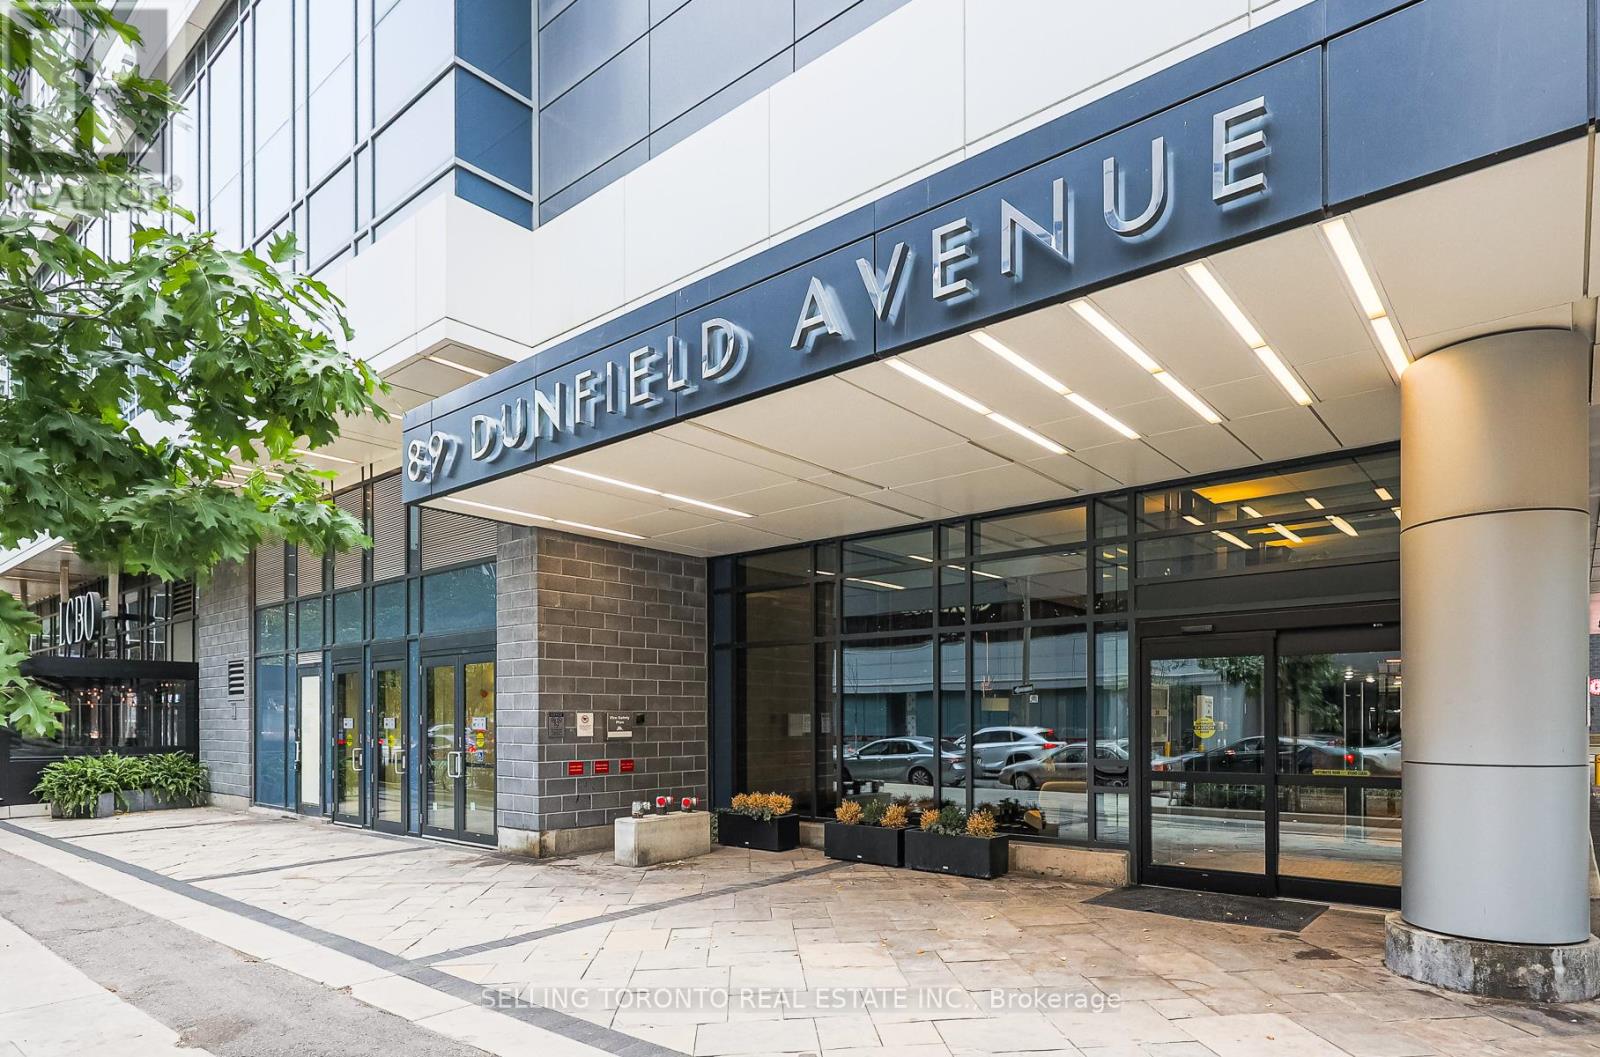
603 - 89 Dunfield Avenue
Toronto, Ontario
Location Location and Location!!! Welcome To The Madison, In The Heart Of Yonge & Eglinton. This Stylish 1 Bed Plus Den Suite Offers Stunning Nw Views Of The City. Modern Kitchen With Quartz Counters & S/S Appliances. Hardwood Floors Throughout. You'll Also Love The Modern Amenities Such As Gym, Pool, Concierge And More. Enjoy Having Loblaws, Lcbo & Subway In Your Building. Close To Dining, Shopping, Entertainment, And More. (id:50787)
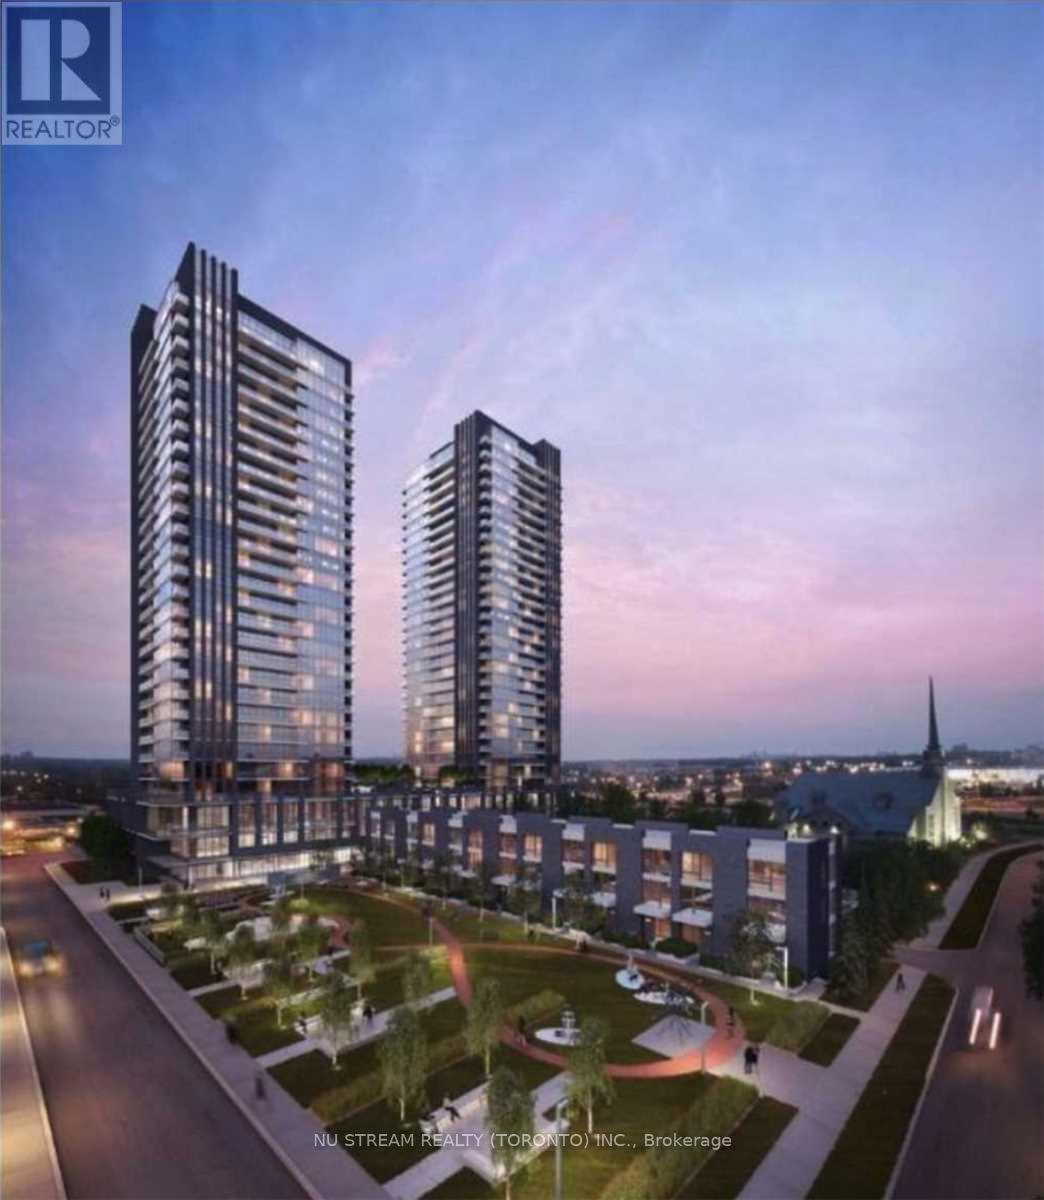
2703 - 2 Sonic Way
Toronto, Ontario
Welcome Home To Sonic Condos! Well Situated In Close Proximity To Ttc And Lrt Stations. Minutes From Aga Khan MuseumAnd The Shops At Don Mills, With A Real Canadian Superstore Across The Street. This top floor Unit Features 1 Bedroom, 1 Bath With Balcony.. An Abundance Of Natural Light W/ Floor To Ceiling Windows, North Exposure, Exceptionally Luxurious Finishes. Not To Be Missed! Locker included (id:50787)
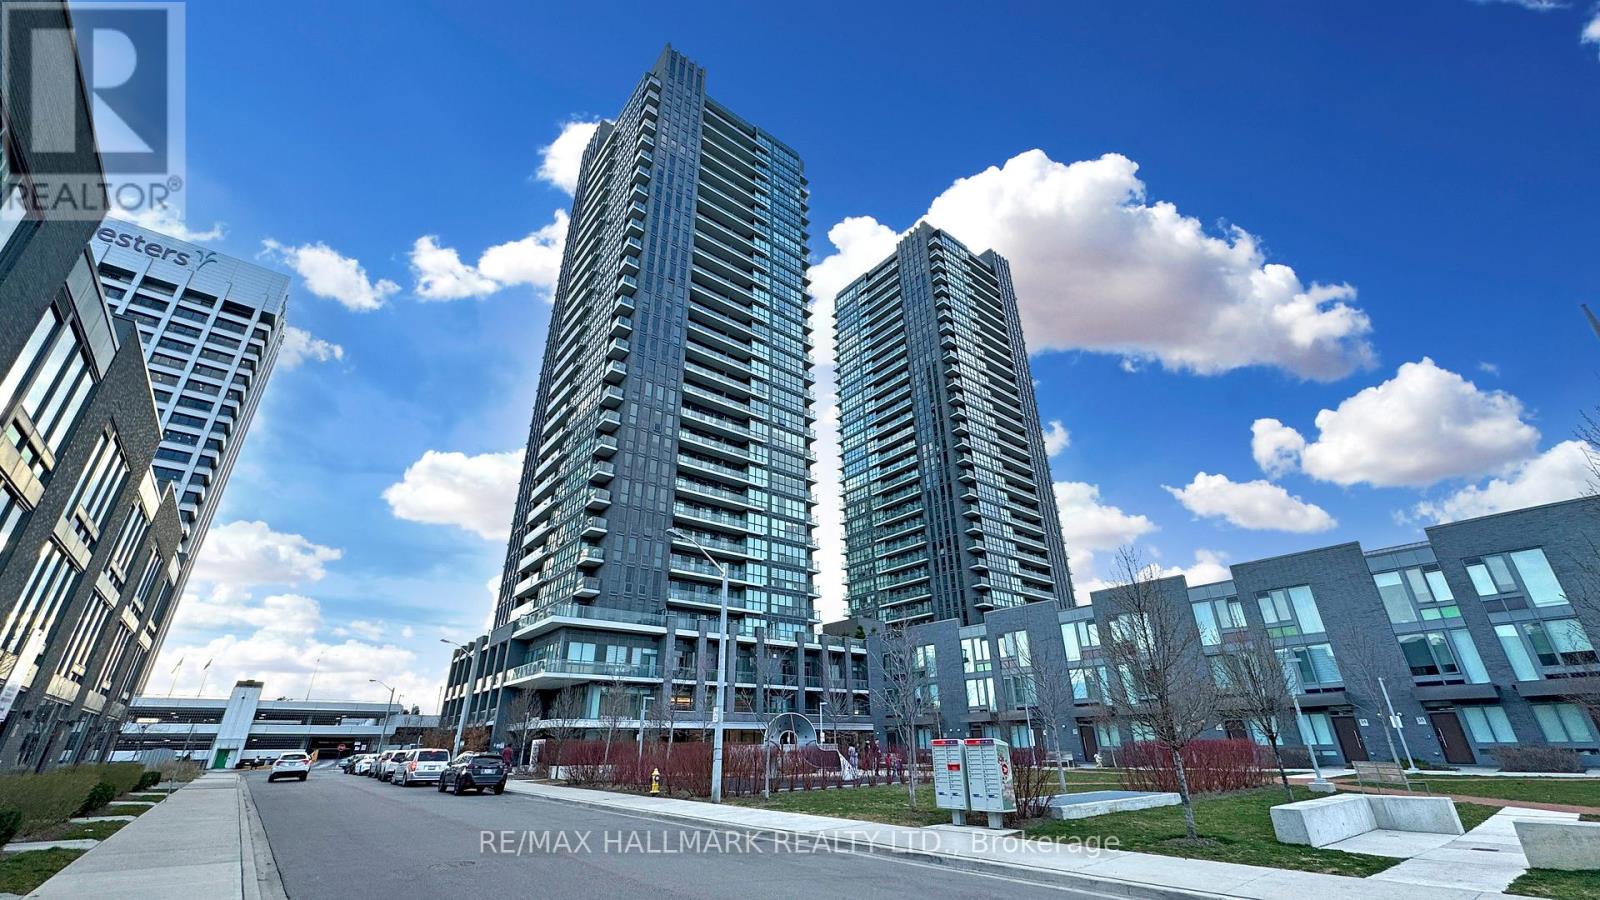
808 - 6 Sonic Way
Toronto, Ontario
Beautiful 2 Bedroom 2Bathroom Condo at the Sonic! Just 450 meters from the Eglinton Crosstown LRT Don Valley Station. Nestled in a park-like setting near the DVP and Eglinton, with quick access to highways, transit, groceries and everyday amenities. This bright south-facing suite is filled with natural light and features a functional, open-concept layout with no wasted space. Modern galley kitchen with stainless steel appliances and quartz countertops, ensuite laundry, and a spacious balcony. Carpet-free flooring throughout, with new flooring to be installed before occupancy. Conveniently located near a well-established elementary school, Rippleton Public school, welcoming, family oriented environment. Includes 1 parking space and 1 locker! (id:50787)
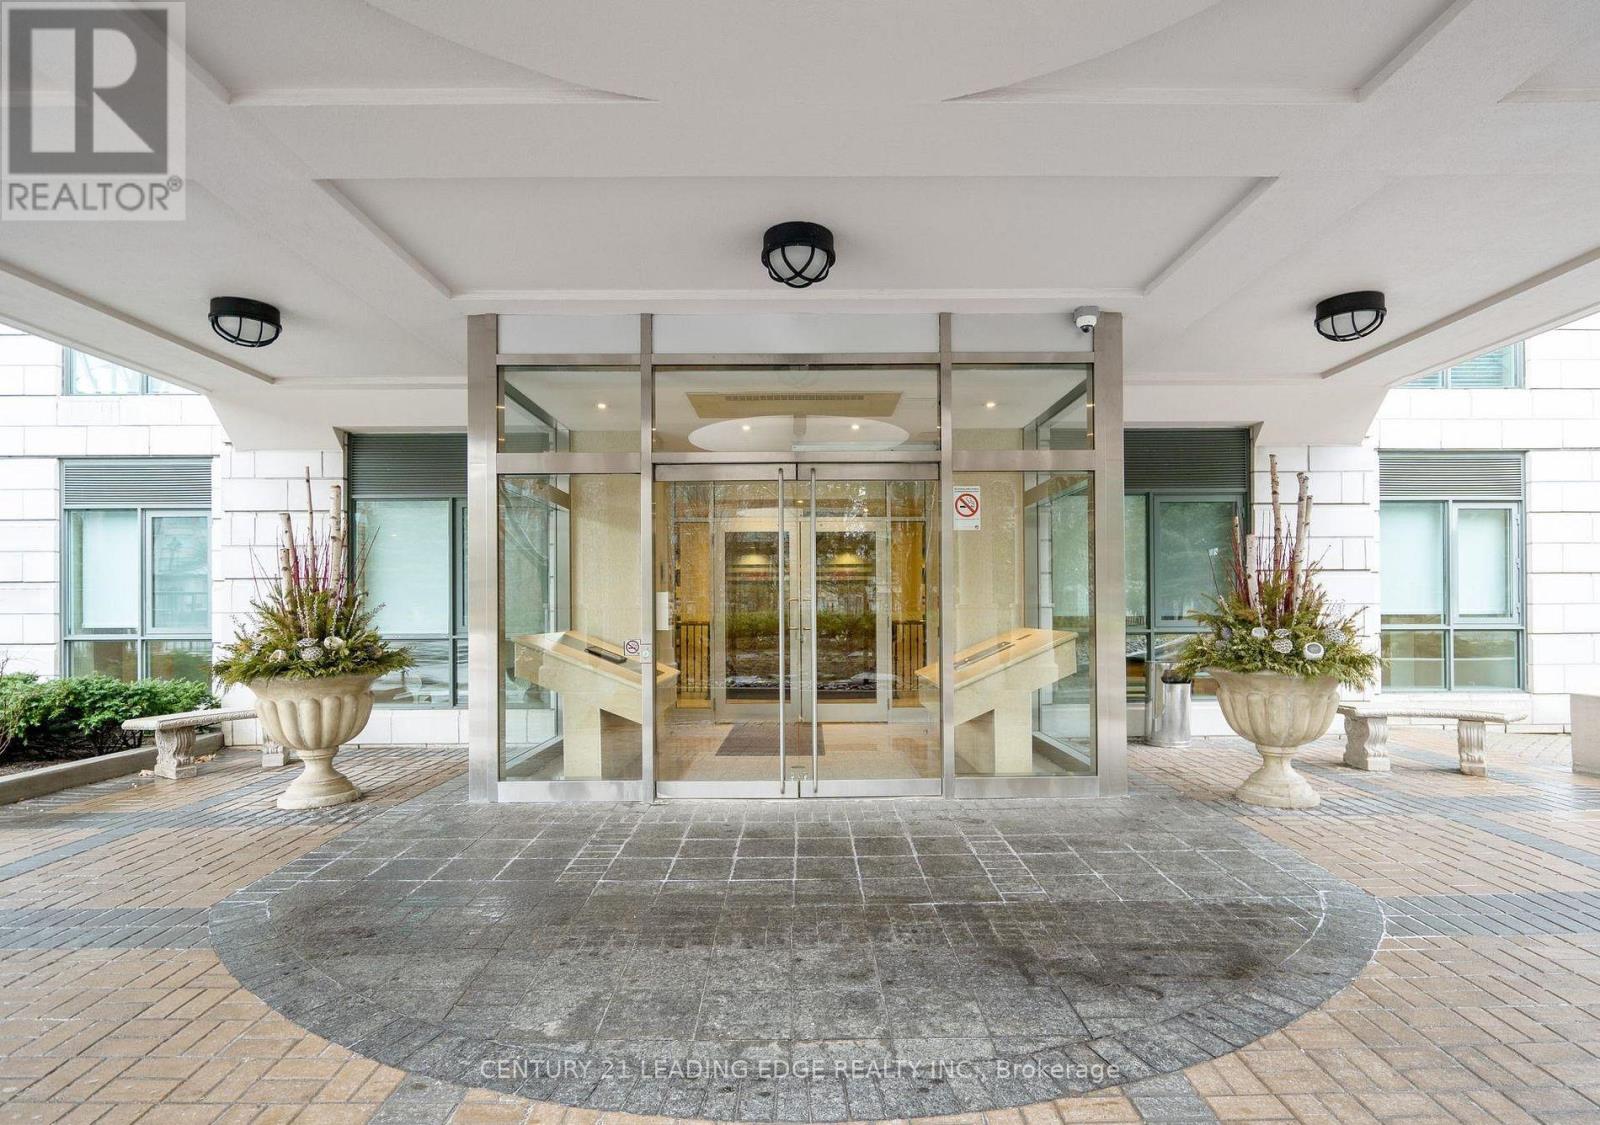
308 - 11 William Carson Crescent
Toronto, Ontario
Welcome To 11 William Carson Crescent, Lush Gardens, Refined Living And Superior Amenities! This Impressive 2-Bedroom, 2-Bath Suite Blends Timeless Sophistication With Everyday Comfort. Freshly Painted Throughout, Boasting 9' Ceilings, Large Principal Rooms And A Split-Bedroom Design. The Spacious Living And Dining Areas Open To A North-West Facing Sun-Filled Balcony, Perfect For Morning Coffee & Evening Sunsets! The Primary Bedroom Boasts A 4-Piece Ensuite With Soaker Tub & Separate Shower, Large Walk-In Closet & Juliette Balcony. Extremely Well Run Building, With On-Site Management, 24-Hr Concierge, Impeccably Maintained Facilities, Indoor-Pool, Exercise Room, Party Room, Guest Suite, And More! (id:50787)
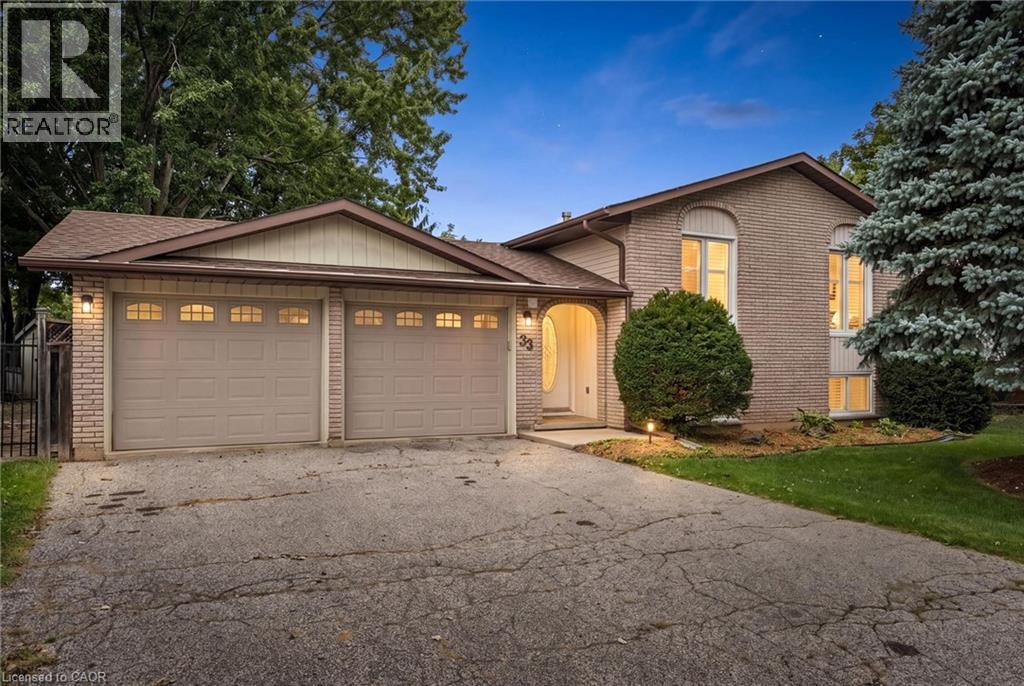
33 Maccoll Place
Caledonia, Ontario
Welcome to 33 Maccoll Place, a well-maintained 2+1 bedroom, 2 bathroom raised bungalow tucked away on a quiet cul-de-sac in a mature, family friendly Caledonia neighbourhood! Set on an oversized 0.2/acre pie-shaped lot, this home offers a functional layout, double car garage, exceptional outdoor space, and plenty of room to enjoy inside and out. Step inside to a bright, carpet free main level where refinished hardwood floors and large windows bring warmth and natural light throughout the spacious living and dining areas. The eat-in kitchen is well suited for everyday family life, featuring open sight lines to the living spaces, tiled flooring, solid wood cabinetry, and a new range hood (2026). Two bedrooms are located on the main level, including a generous primary bedroom with a large walk-in closet and convenient cheater ensuite access. Downstairs, the renovated lower level significantly expands the home’s living space with pot lights and a cozy gas fireplace framed by a classic brick surround and wood mantel. An additional bedroom and full bathroom provide flexibility for family or guests, while a utility room and bonus storage or workshop area provides valuable space for hobbies, projects, and organization. Outside is where this property truly shines. The private, fully fenced backyard takes full advantage of the oversized pie-shaped lot, with an expansive lawn, mature trees, established gardens, and plenty of room for children and pets to enjoy. A large covered deck creates an inviting outdoor living space for summer dinners, entertaining, or relaxing while overlooking the yard. Additional features and updates include A/C (2023), updated garage doors, windows (2005), furnace (2007), and an owned on-demand water heater. Ideally located minutes from schools, parks, shopping, the Grand River, Downtown Caledonia, and everyday amenities, this home offers a rare combination of indoor and outdoor space in a quiet setting that you don’t want to miss! (id:50787)
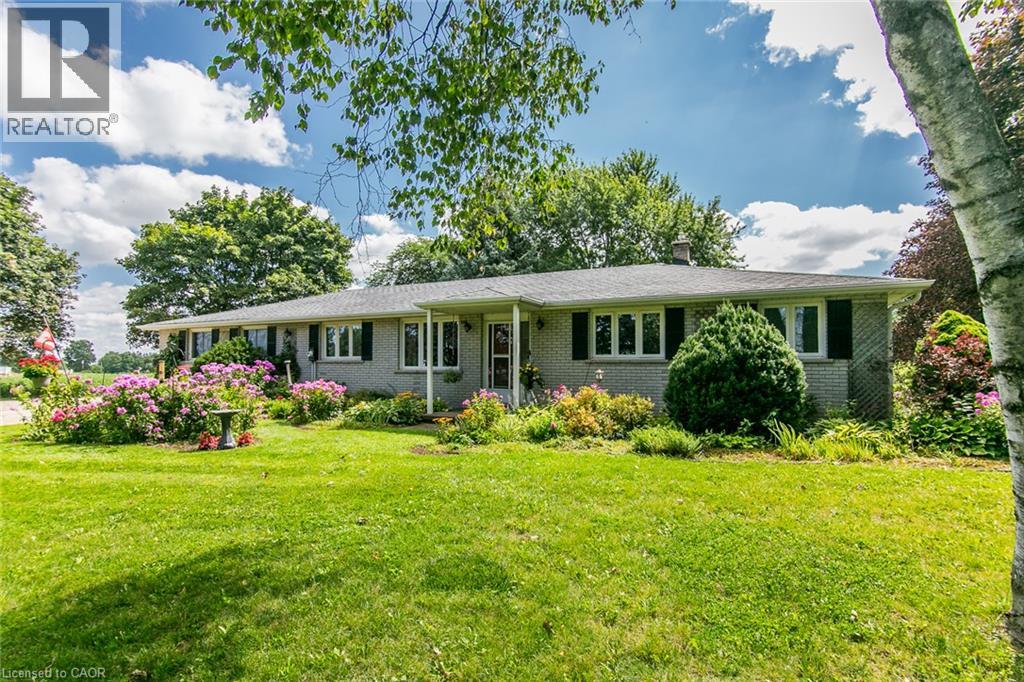
4132 Highway 6 Highway
Puslinch, Ontario
Country Living with Space, Character & Possibilities. Set on a beautiful 1.07-acre agricultural-zoned lot, this inviting country property offers space, flexibility and a lifestyle of comfort and connection to the outdoors, all within easy reach of Morriston, Guelph, the 401 & surrounding communities. Offering approximately 1,839 sqft. on the main level, this large bungalow features a thoughtful layout with three bedrooms, a four-piece bathroom and a fourth bedroom or home office-ideal for a growing family, guests or those working from home. The main living areas are designed for both everyday living & entertaining, with a bright, spacious kitchen & dinette, along with a large combined living room & dining room featuring walkout access to the deck. Enjoy tranquil views of the yard & established gardens, with inviting spaces to gather indoors or relax outdoors. The walkout lower level adds valuable flexibility and future potential, featuring a bedroom, laundry, three-piece bathroom and generous open space ready to be finished to suit your needs. The layout may also offer the potential for an in-law or secondary living area, subject to the necessary approvals. Outside, the property embraces a relaxed country lifestyle, with paddock areas, a small barn, gazebo & established flower gardens creating a picturesque setting for gardening, entertaining or simply enjoying the peace & privacy of your surroundings. An attached one-car garage provides added convenience, while the agricultural zoning may support a range of potential uses. Whether you envision space for family, animals, a home-based business or simply room to spread out, this property offers a versatile foundation for your next chapter. A distinctive country property with room to grow, personalize and enjoy—conveniently located near Morriston, Guelph, the 401 and major routes. (id:50787)
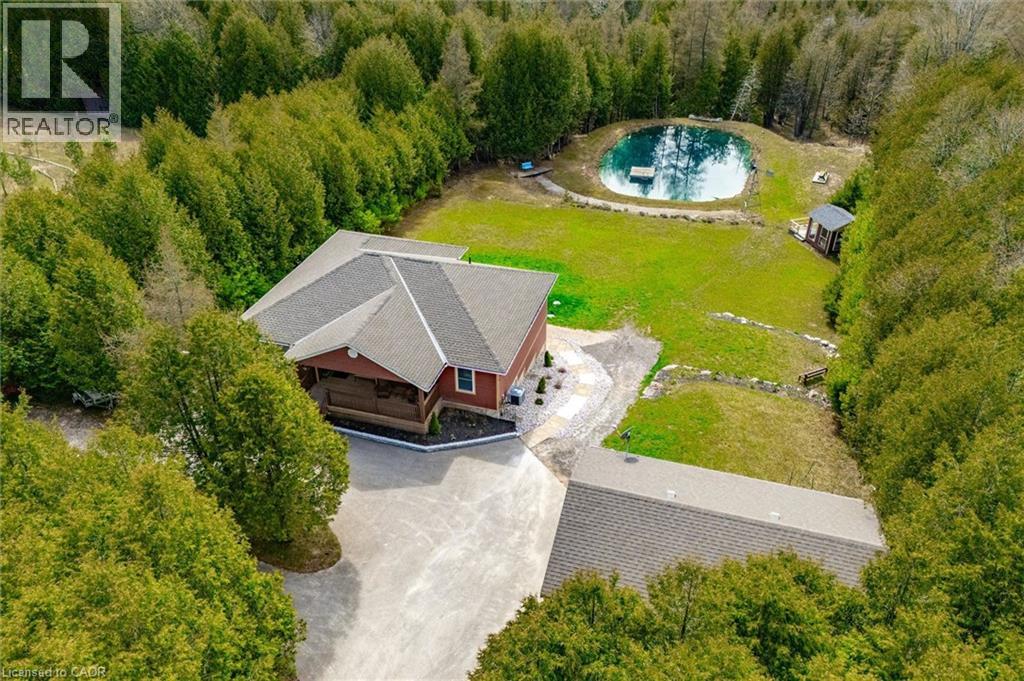
495190 Traverston Road
Markdale, Ontario
**OPEN HOUSE SUN. SEPT. 13 FROM 2-4pm** This multi-use/multi-generational, walk-out bungalow with 2 kitchens and 2 primary bedrooms, with en-suites, could be just what you have been looking for! The open concept living room, dining room and kitchen layout allows for great entertaining flow where the hosts never feels left out. The large modern white kitchen shows off ample cupboard space with even more storage on the dining room side of the counter! The covered porch is made for those perfect summer evenings with a great view over the backyard and pond. The large primary bedroom has a clever designed walk in closet combined with the bathroom area. The second bedroom is a great flex room for alternative uses as either an office, den, craft room. The finished lower level could be used as a second rental apartment (short or long term options), or an in-law suite for extended family. 2 bedrooms on the lower level with a separate kitchen and 4pcs bathroom and separate entry. The rec room features a propane fireplace and full walk-out sliding glass doors. Custom built in 2019 and located 5 mins to both Bell Lake and Townsend lake, 15 mins from the expanding employer of Chapman's Ice Cream, 20 mins to Beaver Valley and 45 mins to Collingwood. The 24 x 34 insulated garage/workshop space is ideal storing the gear need for for those outdoor enthusiasts who enjoy fishing, hiking, boating, cycling, skiing, golf, snowmobiling and ATV'ing. Included is the Generac generator which powers the entire home during any power outages. Enjoy the peace and tranquility on your own 10.32 acres with a 16 ft. spring fed pond and dock, 2 tiered covered deck for forest bathing, and help save the earth with a new hobby of beekeeping. (id:50787)
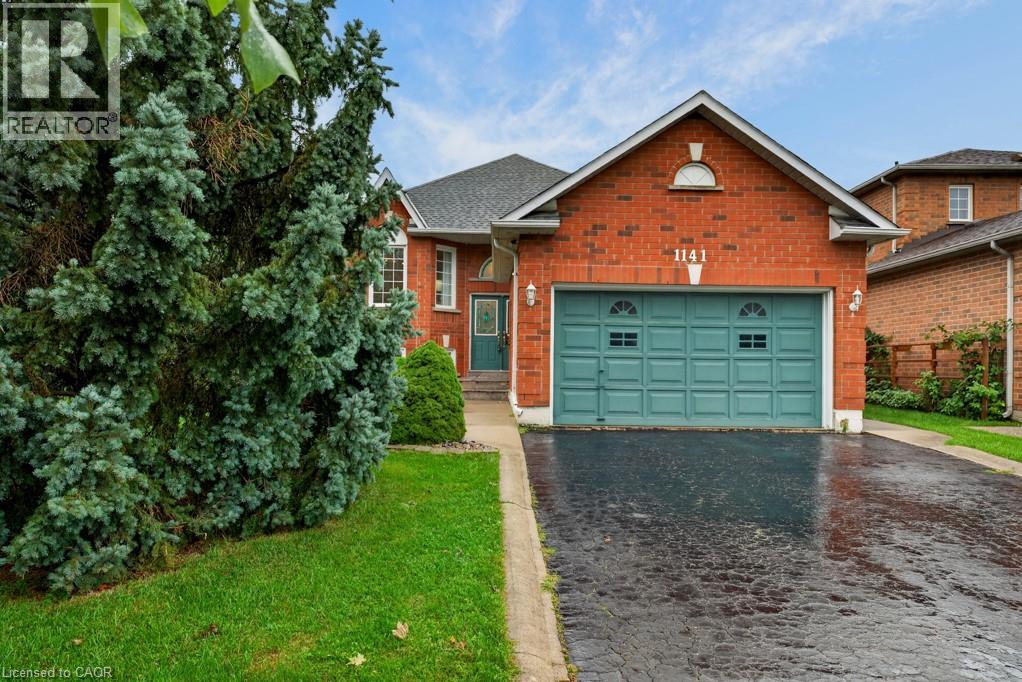
1141 Lockhart Road
Burlington, Ontario
Welcome to 1141 Lockhart Road, a spacious and versatile 2 plus 2 bedroom raised bungalow offering the perfect blend of comfortable family living and multigenerational flexibility. Featuring a double-car garage, thoughtful living spaces, and generous outdoor areas, this home is designed to accommodate a variety of lifestyles. The main level features a bright and inviting living room with hardwood floors and a cozy gas fireplace, creating a warm and welcoming space for relaxing or entertaining. The separate dining room, also finished with hardwood flooring, provides an ideal setting for family meals and special occasions. The well-appointed kitchen offers a convenient breakfast bar and a dedicated breakfast area, with a walkout leading to a spacious upper-level deck — perfect for morning coffee, summer dining, and entertaining guests. The outdoor living continues at ground level with a great patio and pergola, creating a private and inviting space to enjoy the outdoors. The main living area is complete with two bedrooms and two bathrooms, providing comfortable accommodations for the primary household. The lower level adds versatility with two additional bedrooms, a full bathroom, family room with gas fireplace and a second kitchen. This space offers excellent potential for an in-law suite or multigenerational living arrangement, providing family members with added privacy and independence while remaining connected under one roof. This home is a wonderful opportunity for families looking for space, functionality, and the flexibility to grow together. The neighbourhood offers access to many of the amenities that make Burlington such a desirable place to call home, such as shopping, restaurants, parks, recreation and schools. The city’s downtown and lakefront are just a short walk away, offering access to scenic parks, great restaurants, bars and shops. The location also offers convenient access to highways, GO Transit and Burlington Transit. (id:50787)