
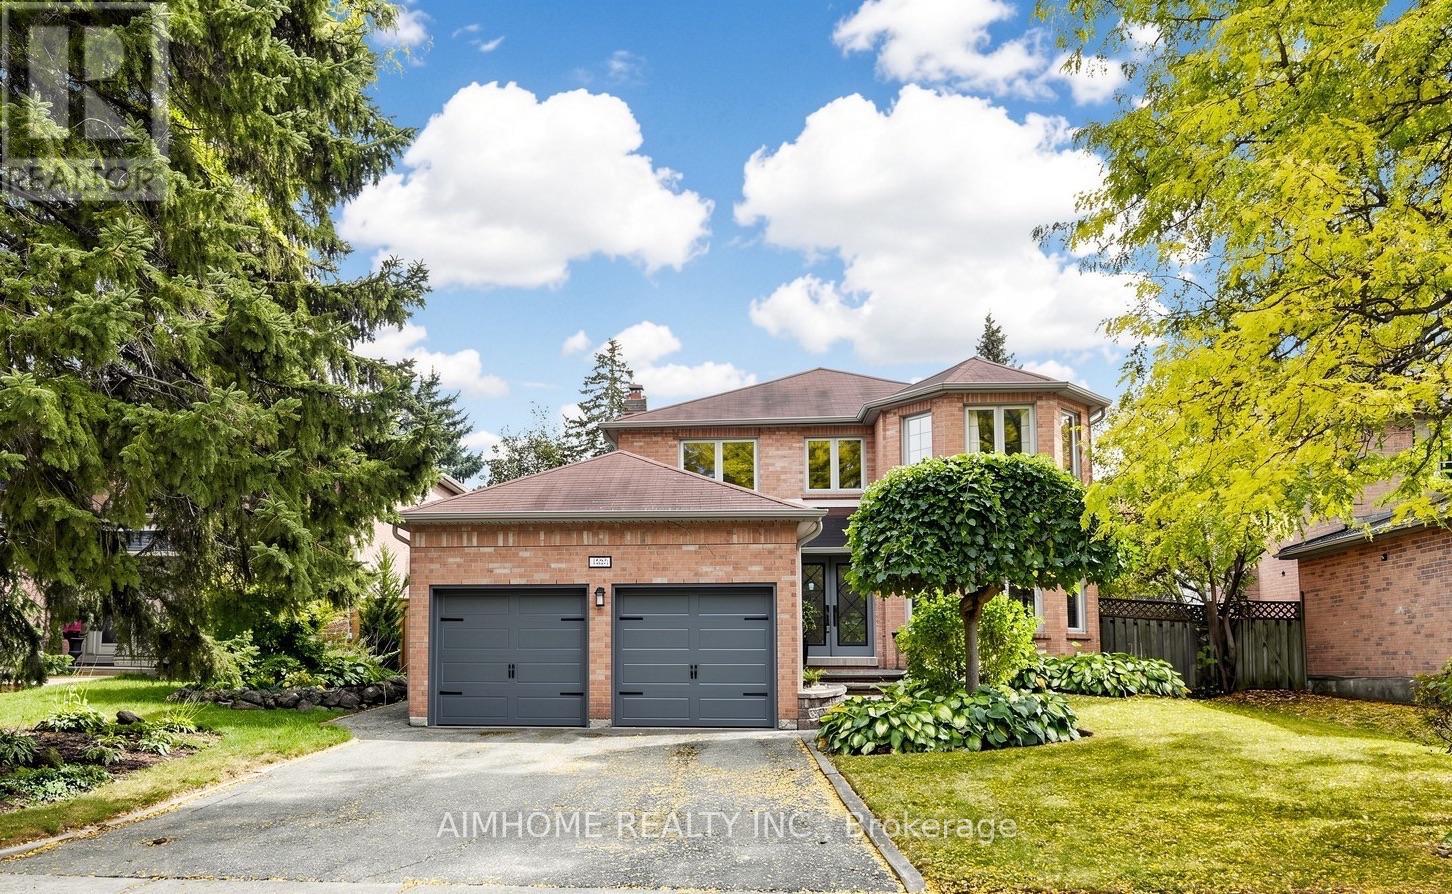
1580 Kettlebrook Lane
Mississauga, Ontario
Tastefully upgraded and well maintained detached family home! Located in Prestigious Credit Pointe, Quiet family oriented cul-de-sac street, Surrounded by Mature trees and woodlands. Grand 2 storey Foyer, Open concept, Spacious and functional lay out, Family room W/Cozy Gas FP/custom Wall cabinets. Luxury Custom kitchen W/ Huge island/Bar Sink/Pull out waste bin/ built in Hood fan. Douglas Window shades/custom curtains on Main. Huge Primary room W/Walk in closet, Primary bath features sky lite/corner bath/separate toilet. Basement finished W/ Wet bar/ Great Room/3pc Bath. Landscaped front steps and back patio. Steps to Eglinton Ave and short commute to High way/ Hospital/ Square one. Walkable to the Park/Trail nearby. Some Newer fences. New garage door(2026), Don't Miss! (id:50787)
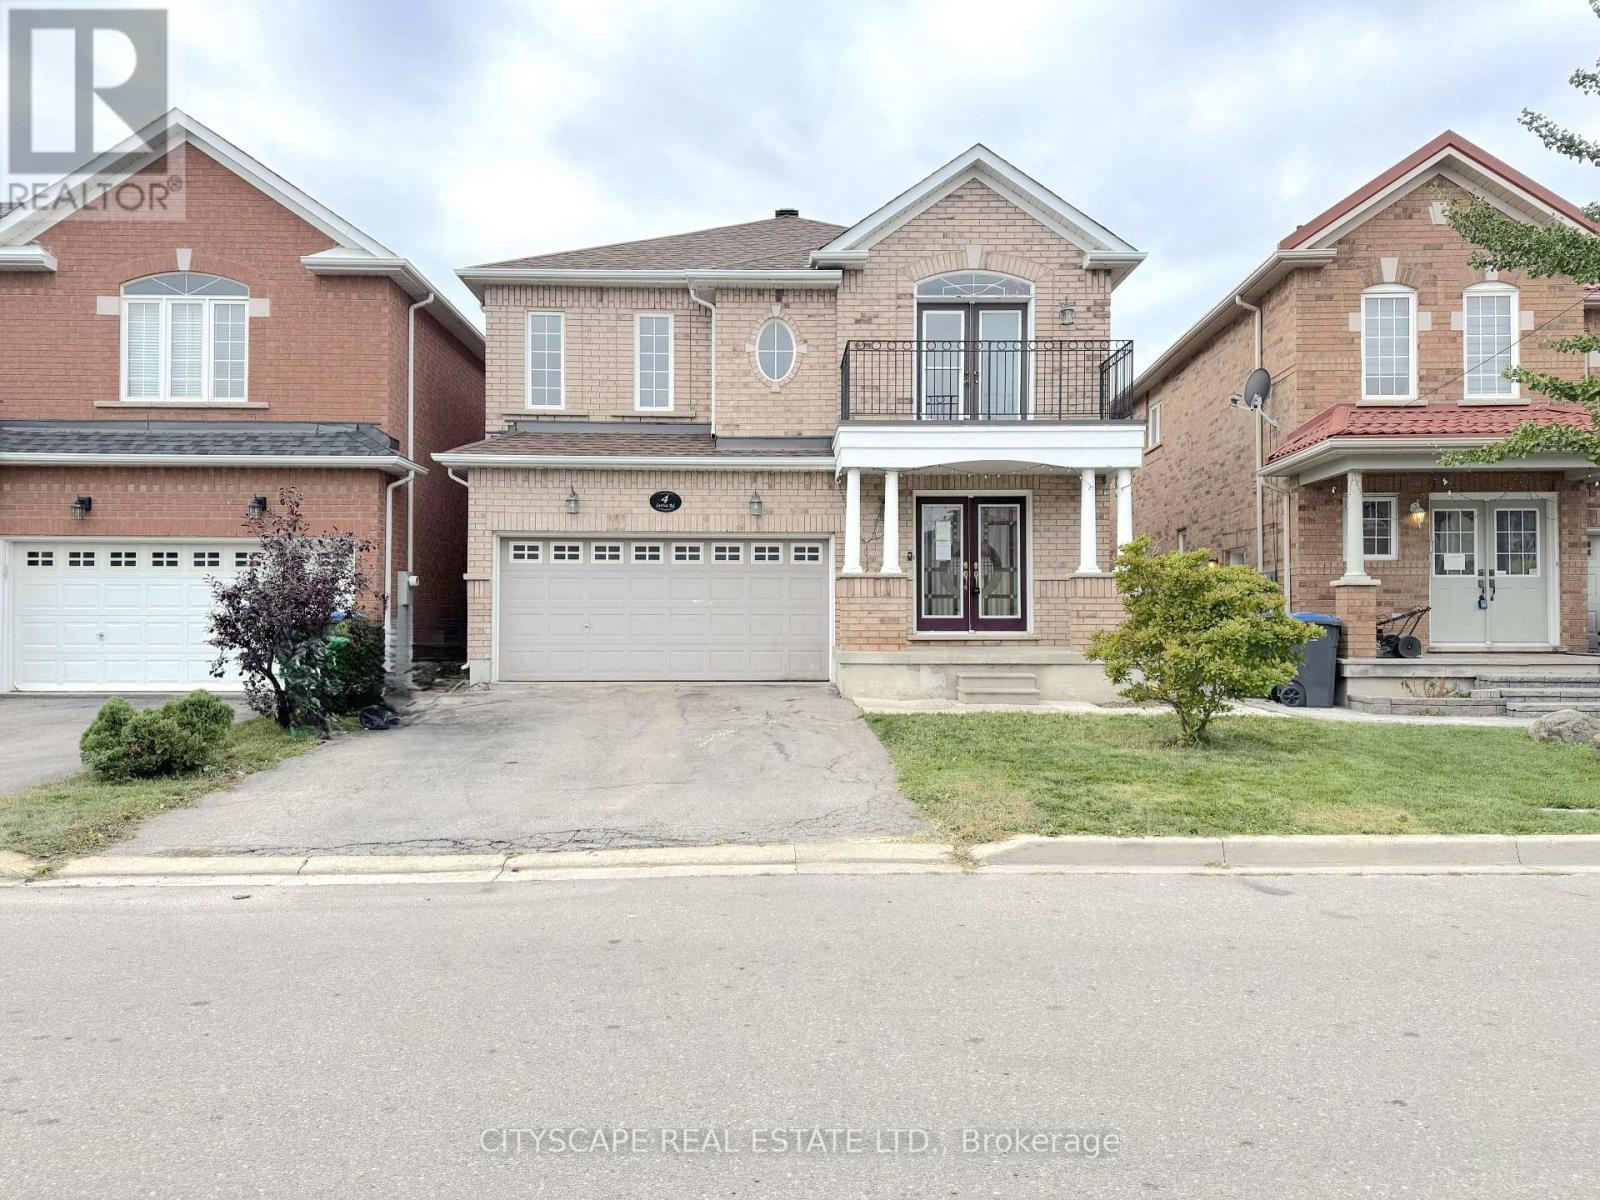
4 Savita Road
Brampton, Ontario
(STEP INSIDE) Picture the first evening here. You come through the glass panel double doors into a foyer with a closet and ceramic floors, and the whole main level opens up ahead of you. Four bedrooms upstairs, hardwood through the living, dining and family rooms, and a layout that gives a growing family room to spread out. It is the kind of house where everyone ends up in the kitchen anyway, so the kitchen had better be good. (MAIN LEVEL) The living & dining rooms share one open-concept space with hardwood floors and a window in the dining area, so holiday dinners have somewhere to happen. The kitchen has Corian countertops, a double sink, backsplash, fridge, stove, dishwasher & range hood. Right beside it, the eat-in breakfast area has ceramic floors and a walk-out to the backyard. Coffee outside before the day even starts. The family room has hardwood, pot lights & a gas fireplace, the kind of room that earns its keep on a January night. Main floor laundry with washer & dryer and a 2pc powder room finish the level, so nobody carries a basket upstairs. (UPPER LEVEL) The primary bdrm has hardwood, a walk-in closet & a 5pc ensuite with a separate stand-up shower. That means a morning routine that does not involve a line at the bathroom door. Bdrm 2 has its own walk-in closet. Bdrm 3 has a double closet & a walk-out to a balcony, a good spot to start a quiet morning. Bdrm 4 has a closet. All four bedrooms have hardwood, and a 4pc bath with ceramic floors serves the rest. (LOWER LEVEL) The basement is unfinished. It is a clean slate for a rec room, gym or extra storage, ready for your plans. You decide what the family needs most and build it. (LOCATION) Northwest Brampton has public & Catholic schools (Mount Pleasant Village PS is one of them), Mount Pleasant GO Station (also a Brampton Transit hub) for the commute, and plenty of parks nearby. (id:50787)
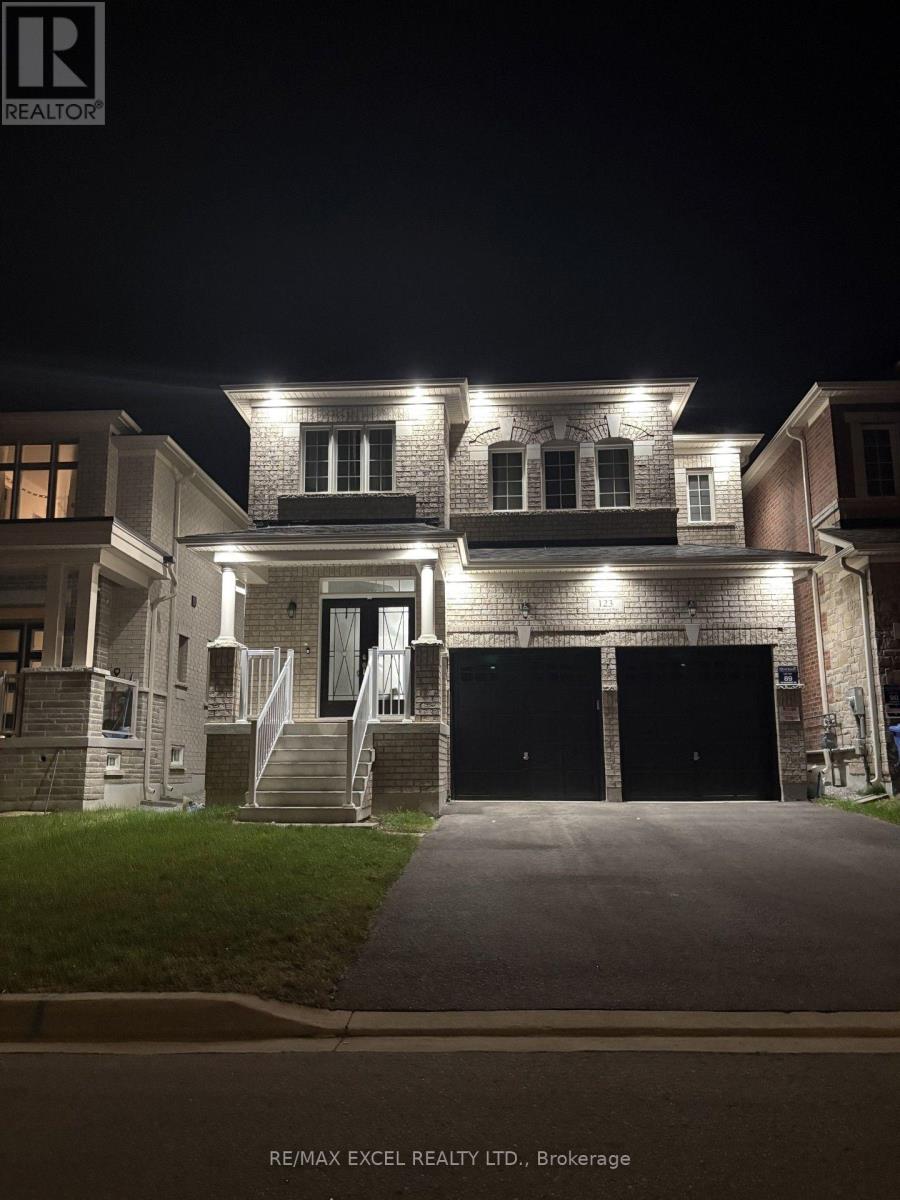
123 Fallharvest Way
Whitchurch-Stouffville, Ontario
Welcome to 123 Fallharvest Way - a stunning 2023-built home offering 2,668 sq. ft. of beautifully designed living space and over $70,000 in builder and owner-selected upgrades. This modern residence features a bright, open-concept layout with an exceptional flow for both everyday living and entertaining. Enjoy upgraded hardwood flooring throughout, elegant upgraded front french doors, upgraded ceramic floor tiles, and a beautifully appointed kitchen featuring upgraded countertops, backsplash and wine fridge. All bathrooms have been enhanced with upgraded finishes, while extensive pot lights throughout the interior create a warm, contemporary ambiance. Exterior pot lights add an elegant touch to the home's curb appeal. Additional upgrades include a water softener and a Tesla EV charging port installed in the garage. The newly fenced backyard provides enhanced privacy and a wonderful outdoor space for relaxation and entertaining. An impressive upgraded 4-car driveway with no sidewalk offers parking for up to 6 vehicles - a rare and highly desirable feature. With its newer construction, extensive upgrades, modern design and exceptional parking, this beautiful home offers a wonderful opportunity to enjoy contemporary living with virtually nothing left to do but move in. (id:50787)
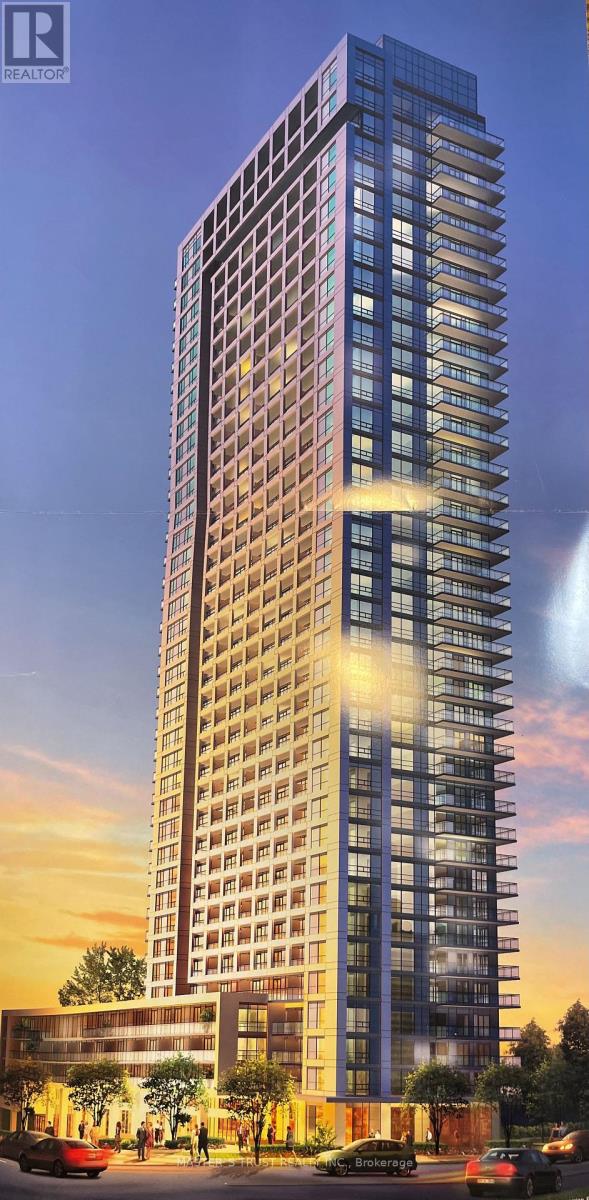
3705 - 2015 Sheppard Avenue E
Toronto, Ontario
Luxury Monarch Condo! Right On Dvp/Sheppard, 2 Bedrooms +Large Open Balcony With Gorgeous View. One Parking +One Locker Including. Min To 404/401. Close To All Amenities. Free Shuttle Bus To Don Mills Subway & Fairview Mall. 24 Concierge/ Security. (id:50787)
2305 - 200 Bloor Street W
Toronto, Ontario
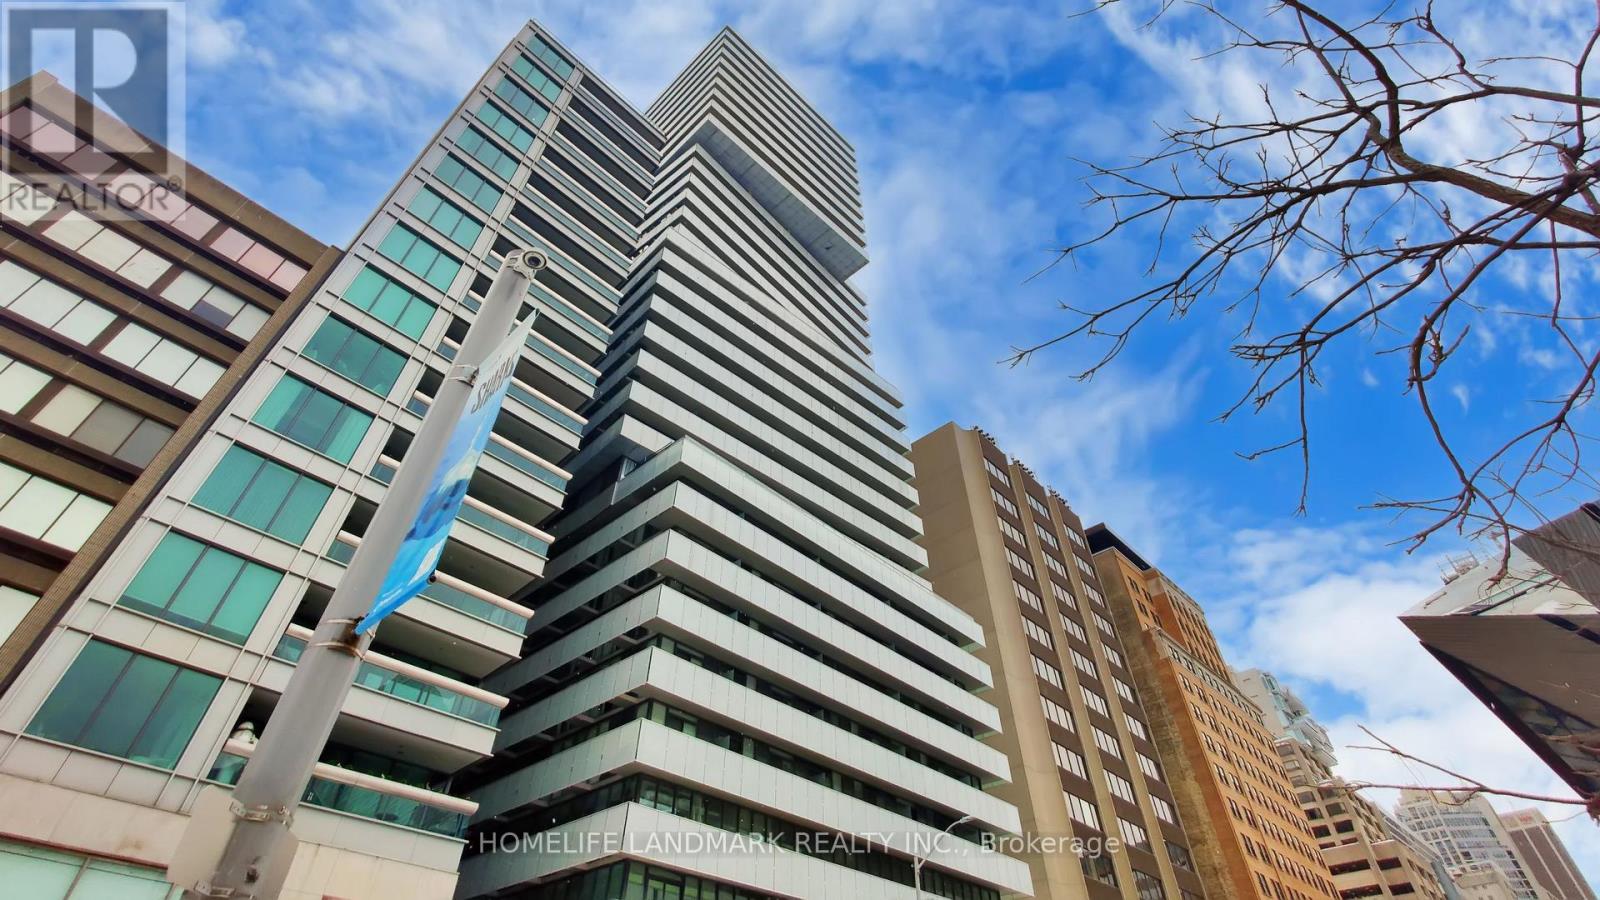
Live Exquisitely At "The Exhibit Residence" In Prestigious Yorkville Area. This Luxury Corner Suite 791SqF + 286SqF Wrap Around Balcony Features Expansive Unobstructed North-East Views. Soaring 9' Ceilings With Open Concept Design, Floor To Ceiling Windows. Den Has French Door And Can Be Used As A 2nd Bedroom. Modern Kitchen With Top Of The Line Appliances & Center Island. Two Floors Of Great Amenities Including Fitness Gallery, Yoga Studio & A Cool Down Lounge. Steps To Designer Shops, U Of T, Fine Dining & Entertainment, Subway. One Parking And One Locker Included. (id:50787)
35 Bards Walkway
Toronto, Ontario
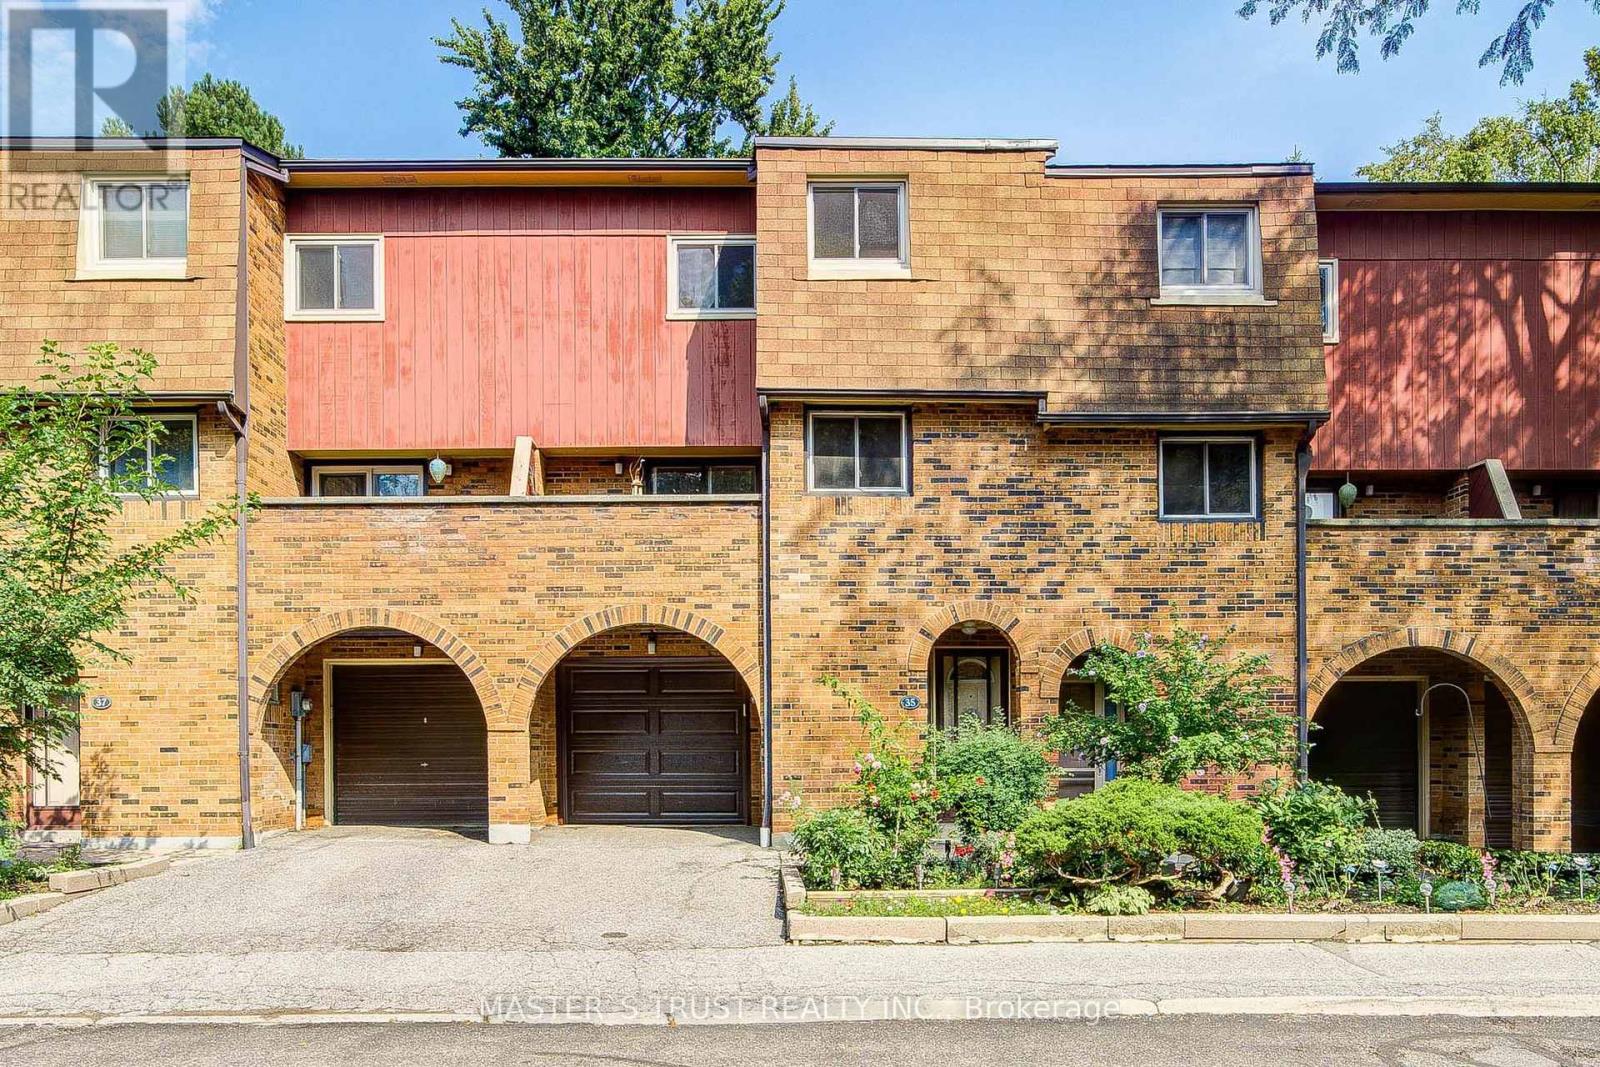
Welcome to 35 Bards Walkway, a beautifully maintained and light-filled 3+1 bedroom, 2 full bathroom home situated in a well-managed, family-friendly neighborhood,steps to quiet parkland. Freshly updated, this home features modern paint and lighting throughout (2026), a new hood fan (2026), a new garage door (2026), stainless steel appliances Fridge (2025),Dishwasher (2025) with 2 years extended warranty, Stove , as well as a newer garage door remote (2024), and an upgraded electrical panel (2024), newer furnace (2021).The exceptionally functional multi-level layout begins on the main floor with soaring ceilings and a versatile fourth bedroom featuring a 3-piece ensuite and an office or den direct walkout access to a private backyard. The second floor offers a sleek modern kitchen with new polished floor, Solid Wood Cabninets with granite coutertops/Stainless appliances, next to the kitchen a spacious/bright dinning area offers an ideal setting for family dinners and hosting guests. Beyond the dinning, a warm living/family room centered around a cozy wood-burning fireplace, complemented by two oversized walkout balconies with sliding glass doors for easy indoor-outdoor flow. The third level boasts three generously sized bedrooms offering comfort and privacy for the entire family.Enjoy a truly stress-free lifestyle with low-maintenance living. (**Maintenance fees include Bell 1.5 Gbps fibre optic internet, Bell Cable TV, water, outdoor pool access, and visitor parking also include all exterior elements, including the roof, windows, doors, garage door, snow removal, and grass cutting.) Located in a prime North York location, you are within walking distance to top-rated schools (Muirhead PS and Brian PS French Immersion), Fairview Mall, grocery stores, and restaurants. Effortless commuting is guaranteed with easy access to Don Mills Subway Station, TTC, Hwy 401, DVP, and the LRT line. A rare move-in-ready opportunity and a turn-key investment opportunity! (id:50787)
356 Huron Street
Toronto, Ontario
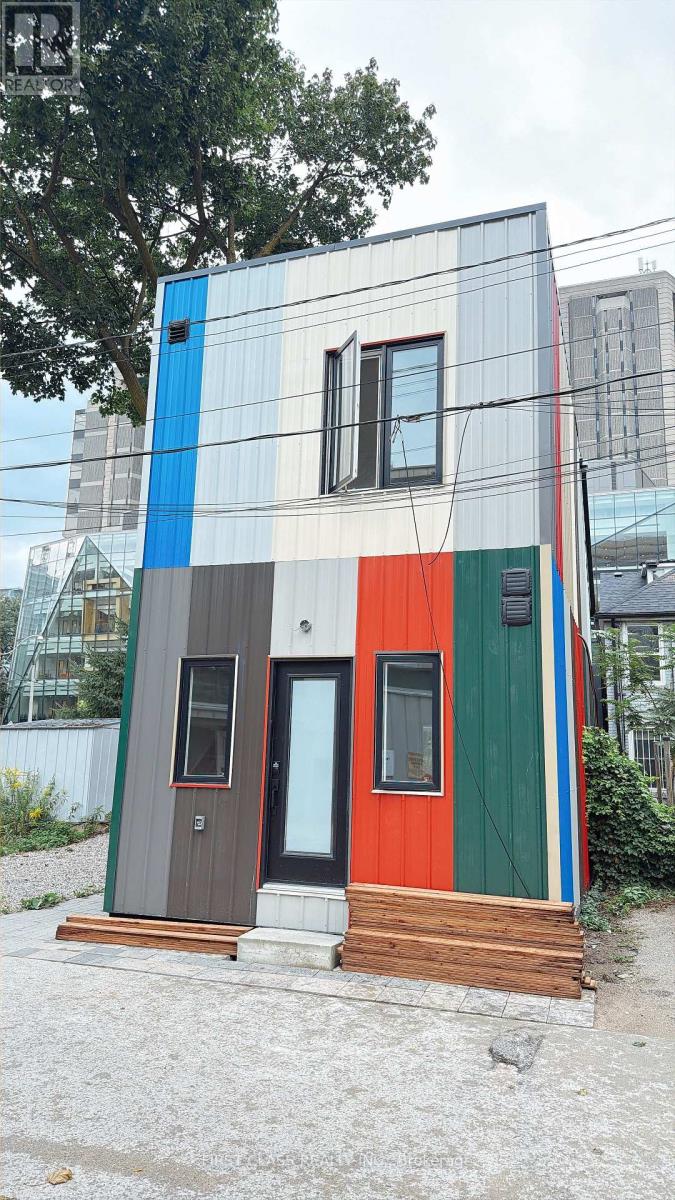
Brand new detached home in heart of U of T, available 1st Sep.791SQFT, This brand new 2 bedroom is perfectly located inside the University of Toronto, St. George Campus, making it ideal for students or professionals. Ensuite laundry. Ensuite kitchen and 2 full washroom.Just across the street from the Robarts Library, this unit offers convenience and comfort. No Pets, No Smoking: A clean, pet-free, and smoke-free environment. Enjoy living in a vibrant area with easy access to campus, transit, and amenities. Perfect for those seeking a prime location in the heart of U of T! International Students Welcome (id:50787)
38 - 2891 Rio Crt
Mississauga, Ontario
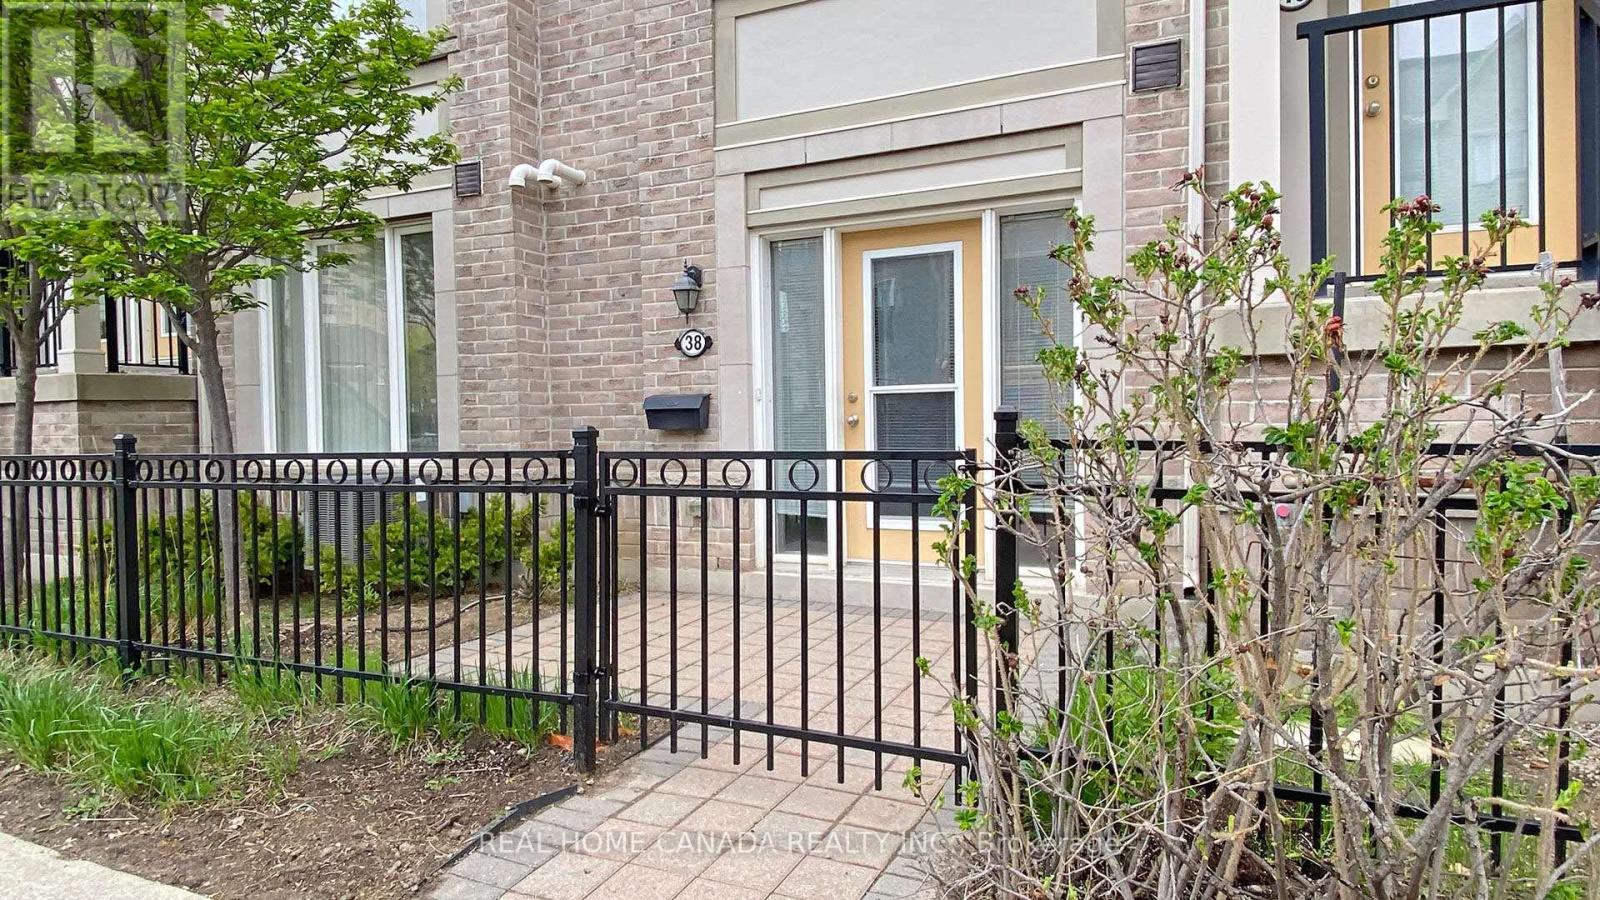
Sun Filled Stacked Townhouse Built By Daniels In Sought After Central Erin Mills. 661 Sqft. Large 1 Bedroom And 1 Washroom With Ensuite Laundry And One Garage Parking. Modern Open Concept Living With Gourmet Kitchen. Laminate Floor Throughout. Garage Parking With Direct Interior Access And Remote Opener. Most Desired Location With Easy Access To Hwys And Streetsville Go Station. Walking Distance To Grocery Stores, Community Center, Erin Mills Town Center, Hospital, And All Amenities. Best High Schools In Mississauga. Water Included. Hot Water Tank Owned For Now. (id:50787)
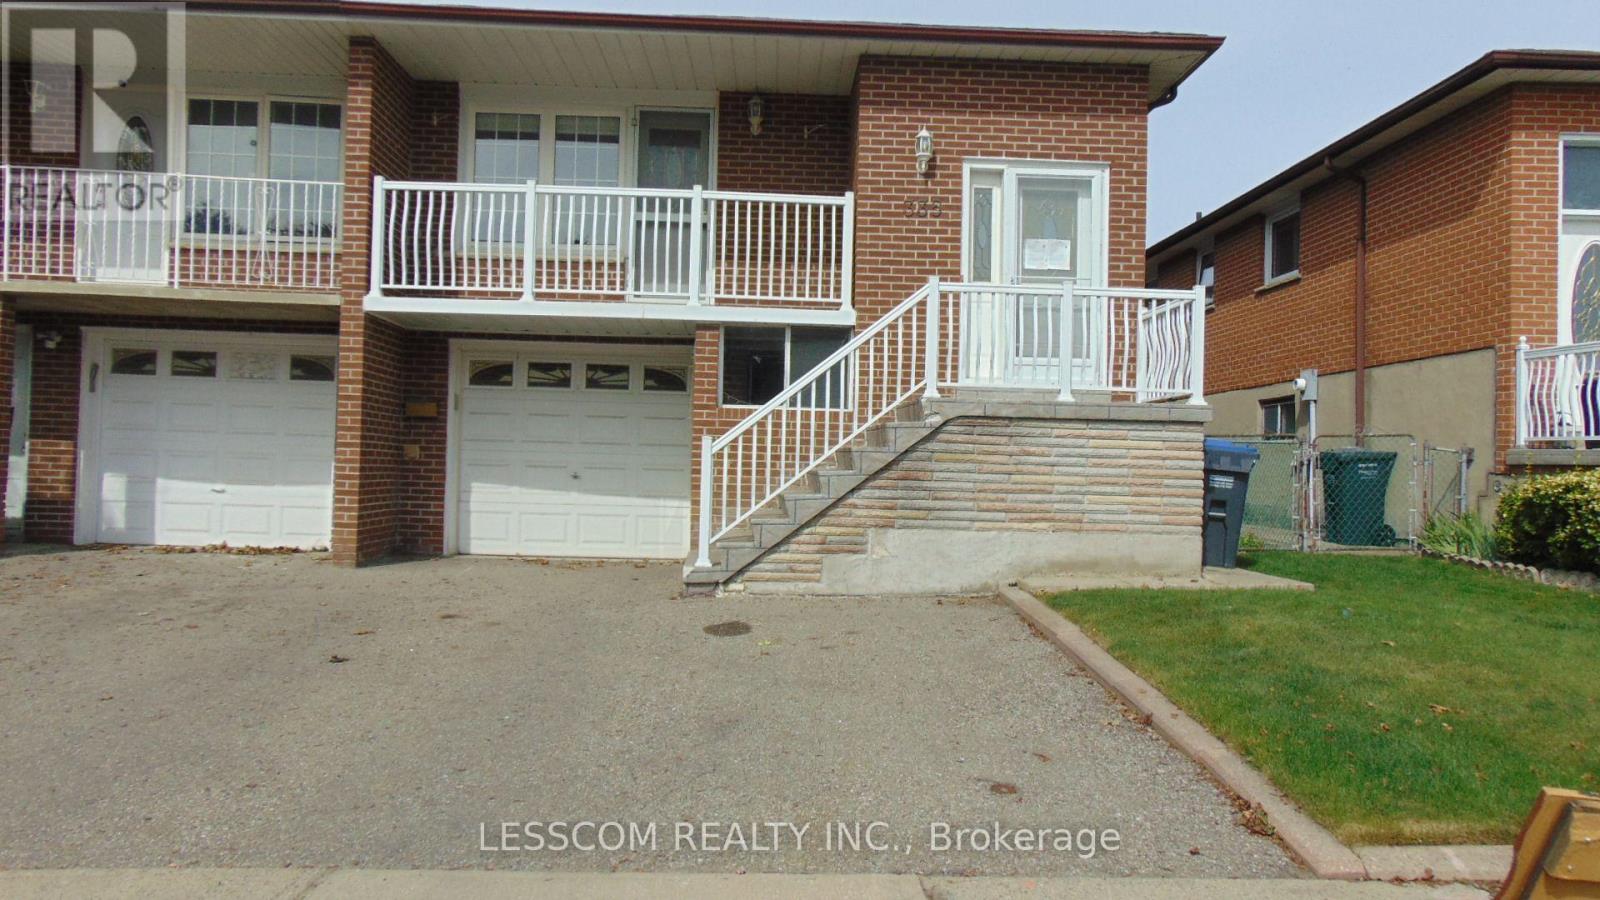
335 Royal Salisbury Way
Brampton, Ontario
***LEGAL BASEMENT APARTMENT*** Very well kept Semi-Detached 5 level home in a desirable Brampton neighbourhood. Situated close to schools, community centre, parks, shopping centres, public transit, and Highway 410. The home features 4+1 bedrooms and 3 full bathrooms. The main level offers a good size open-concept combined living and dining rooms. Walk out to a spacious balcony from Living room. Kitchen with pot lights, window and combined breakfast area. The family room with sliding doors walkout to the backyard. The ***LEGAL BASEMENT APARTMENT*** features a ground level seperate entrance. Good size kitchen combined with dining room. In the basement One bedroom, a spacious sitting ares and full bathroom. ******Roof, Windows, Exterior doors, A/C and Furnace were changed. Electrical panel is upgraded to 200 Amps.****** (id:50787)
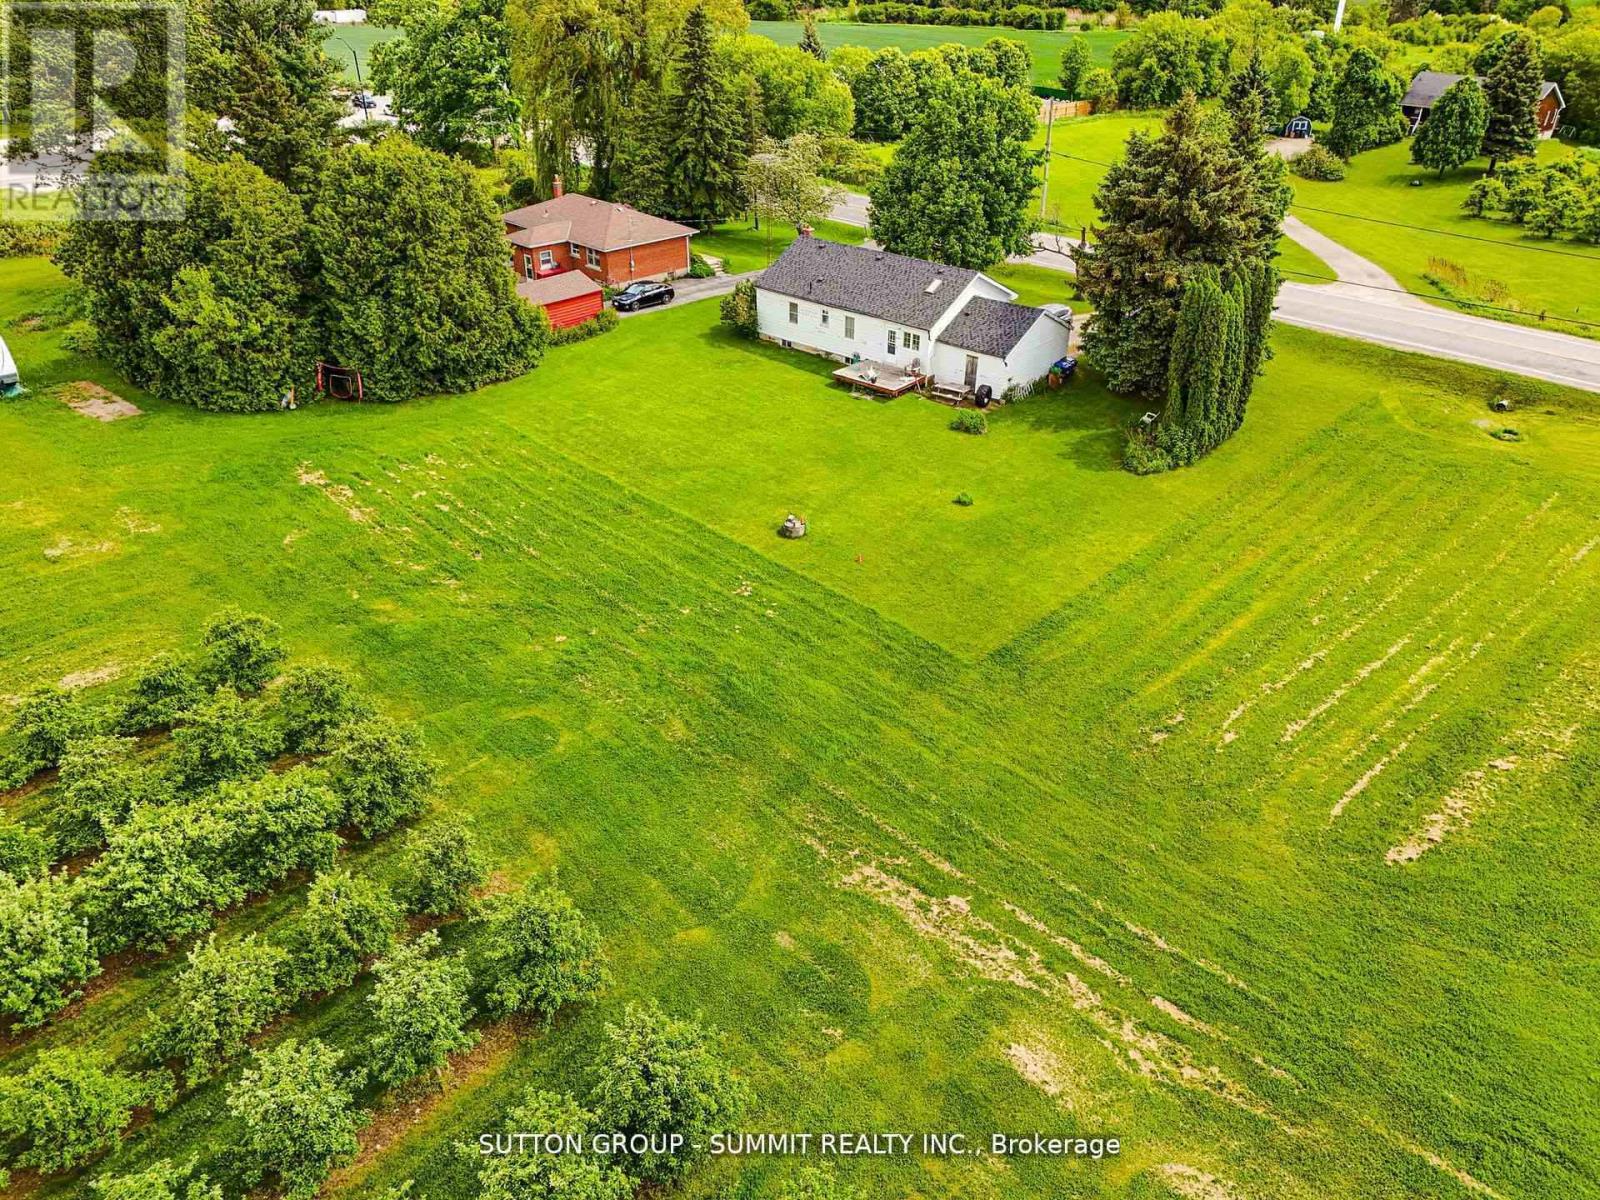
8555 Heritage Road
Brampton, Ontario
ZONED A1 RESIDENTIAL/ FARM/LAND/2 ACRE, 8555 HERITAGE RD, BRAMPTON - RARE INVESTMENT OPPORTUNITY! A ONCE-IN-A-LIFETIME CHANCE TO OWN HALF AN ACRE A1 /RESIDENTIAL ZONED PROPERTY ON THE BORDER OF BRAMPTON AND MISSISSAUGA! THIS INCREDIBLE HALF-ACRE LOT OFFERS ENDLESS POTENTIAL FOR INVESTORS, DEVELOPERS, OR PROFESSIONALS SEEKING A PRIME LOCATION. THE PROPERTY FEATURES A 2 BEDROOM BUNGALOW THAT NEEDS SOME UPDATING, BUT KEY IMPROVEMENTS ARE ALREADY COMPLETE, INCLUDING A NEWER ROOF, FURNACE, AND WINDOWS. SURROUNDED BY MAJOR DEVELOPMENTS, CLOSE TO TRAFALGAR OUTLET MALL, PARKS, SCHOOLS, AND JUST MINUTES TO HIGHWAYS 401, 407, AND 410, THIS LOCATION OFFERS UNMATCHED EXPOSURE AND ACCESSIBILITY-PERFECT FOR A DOCTORS OFFICE, DENTAL CLINIC, OR HOME-BASED BUSINESS. RARE HALF ACRE LOT. COMMERCIAL/RESIDENTIAL ZONING, NEWER ROOF, FURNACE & WINDOWS IDEAL FOR MEDICAL/PROFESSIONAL USE. HIGH-GROWTH AREA - BORDER OF MISSISSAUGA & BRAMPTON? MINUTES TO HWYS, SHOPPINGF AND AMENITIES. DONT MISS THIS EXCEPTIONAL OPPORTUNITY TO INVEST IN ONE OF THE GTA'S MOST STRATEGIC LOCATIONS. UNLOCK THE POTENTIAL OF 8555 HERITAGE RD TODAY! (id:50787)
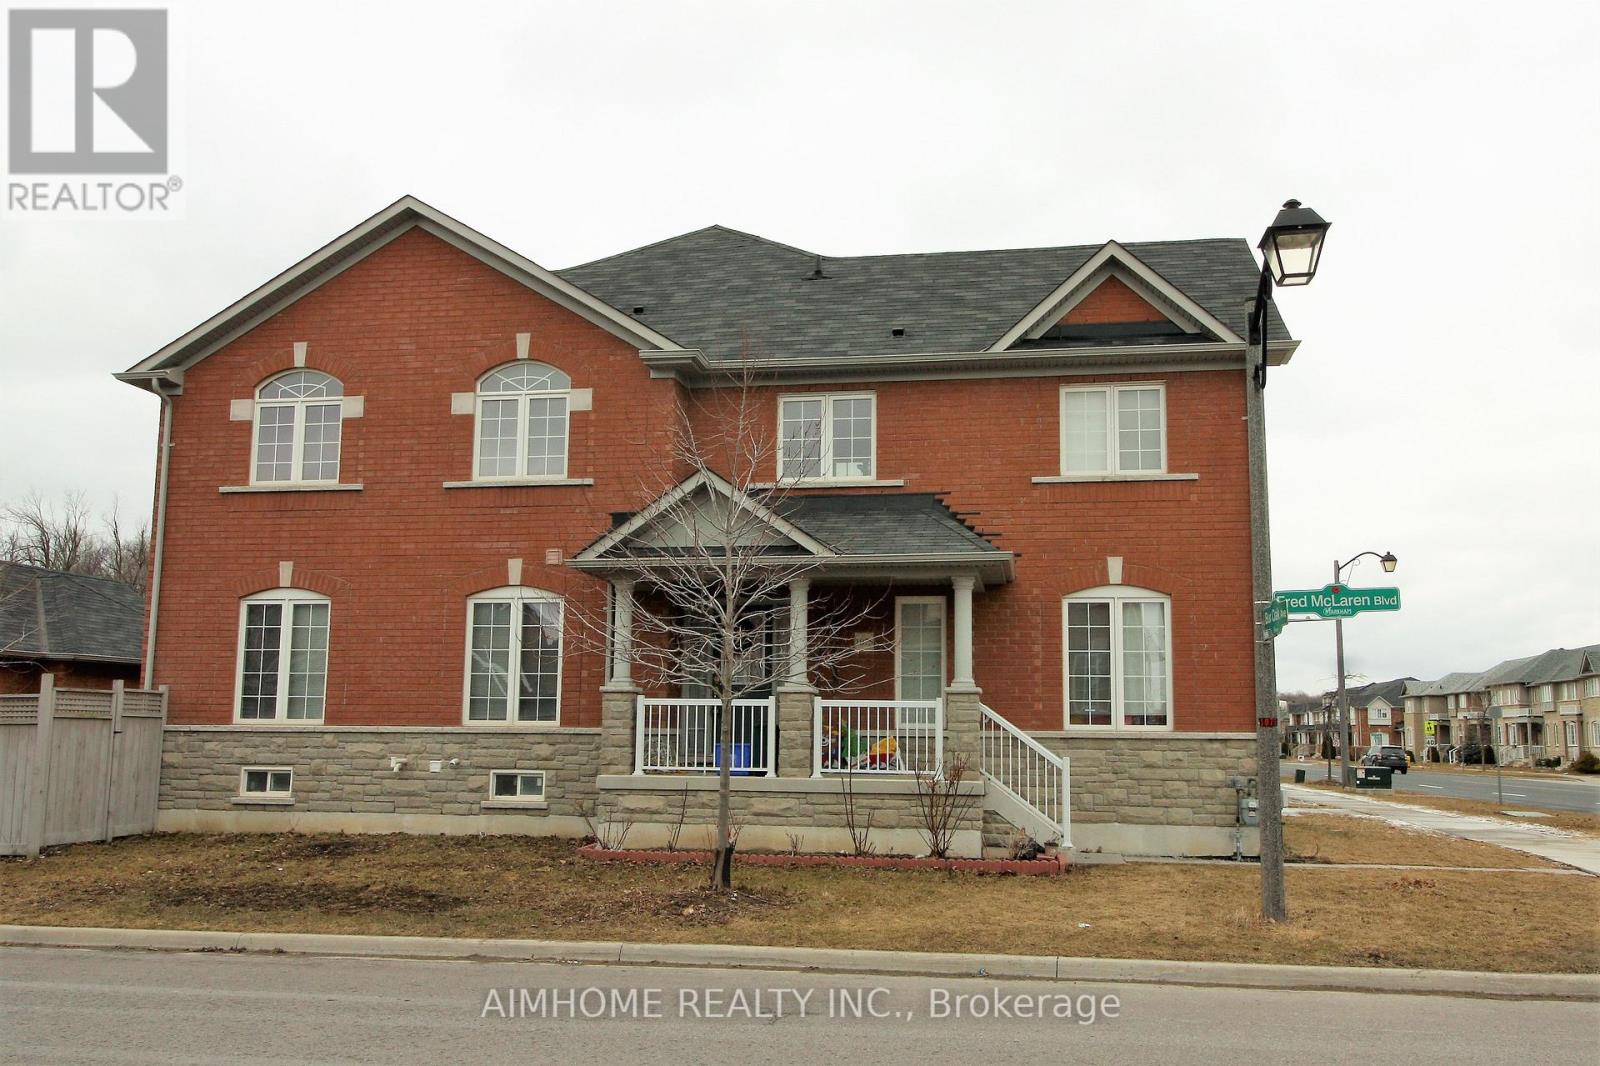
1075 Bur Oak Avenue
Markham, Ontario
Wismer Community Great Location Townhouse Room for Rent, End-Unit With Good Sunlight, Just Like Semi-Detached, 5 Mins Walking To Schools (Wismer Ps, Bur Oak Ss), 3 Mins Driving To Go Train. Close To Park, Plaza, Bank, Supermarket, Restaurants. Share Kitchen and Washroom With One Young Gentleman. (id:50787)
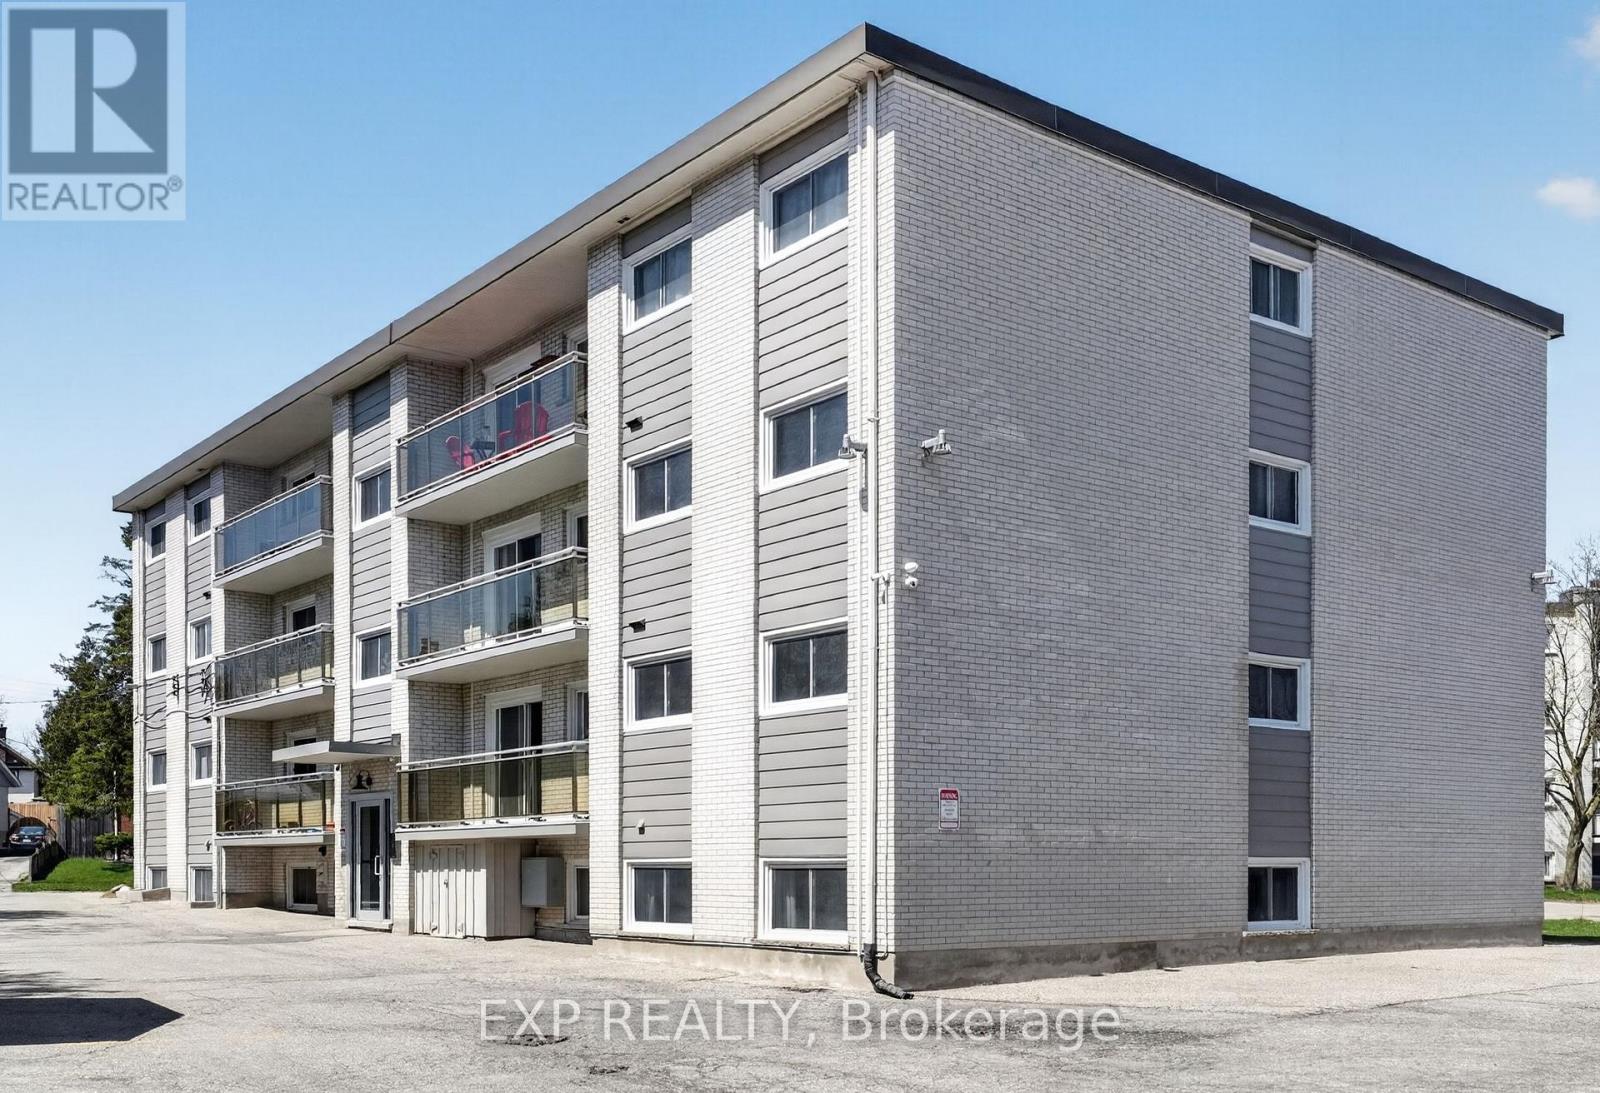
81 Kenwood Drive
Kitchener, Ontario
Opportunities of this calibre rarely come to market. For investors seeking a genuinely turnkey multifamily acquisition with minimal near-term capital exposure, proven stability and long-term positioning in the heart of Kitchener-Waterloo, one of Ontario's most dynamic rental markets-81 Kenwood Drive stands apart. Offered at a compelling 5.6% CAP RATE, 81 Kenwood Drive is an exceptionally well-cared-for 16-unit apartment building where capital has been proactively deployed, nothing has been left to chance and the pride of ownership is evident. The building combines the character and oversized layouts of a 1960s-built asset with the confidence and ease of modern, proactive ownership. The desirable mix of 2x1bd, 8x2bd and 6x3bd suites provides remarkably spacious, open-concept layouts that cannot be economically replicated in most new construction, helping drive strong demand and consistent occupancy. Set on almost half an acre, the property features 28 parking spaces with potential for up to 32-approaching an extraordinary 2:1 ratio. What truly distinguishes this asset is its exceptional condition, including extensively renovated suites, completely rebuilt balconies (2022), new exterior door systems (2025), upgraded common areas with slip-resistant tile and rubber stair treads, modern security with intercom, keyless entry and high-resolution cameras, copper plumbing and electrical throughout, and diligently maintained life-safety systems. Equally impressive is the building's operating history: strong tenant satisfaction, a smoke-free environment and, according to ownership, no rental non-payment, LTB proceedings or tenant disputes throughout their tenure. 81 Kenwood represents a rare combination of scale, stability, quality and long-term upside-a truly dialled-in, institutional-quality multifamily investment in one of Canada's fastest-growing technology and post-secondary markets. (id:50787)