
601 - 212 Kerr Street
Oakville, Ontario
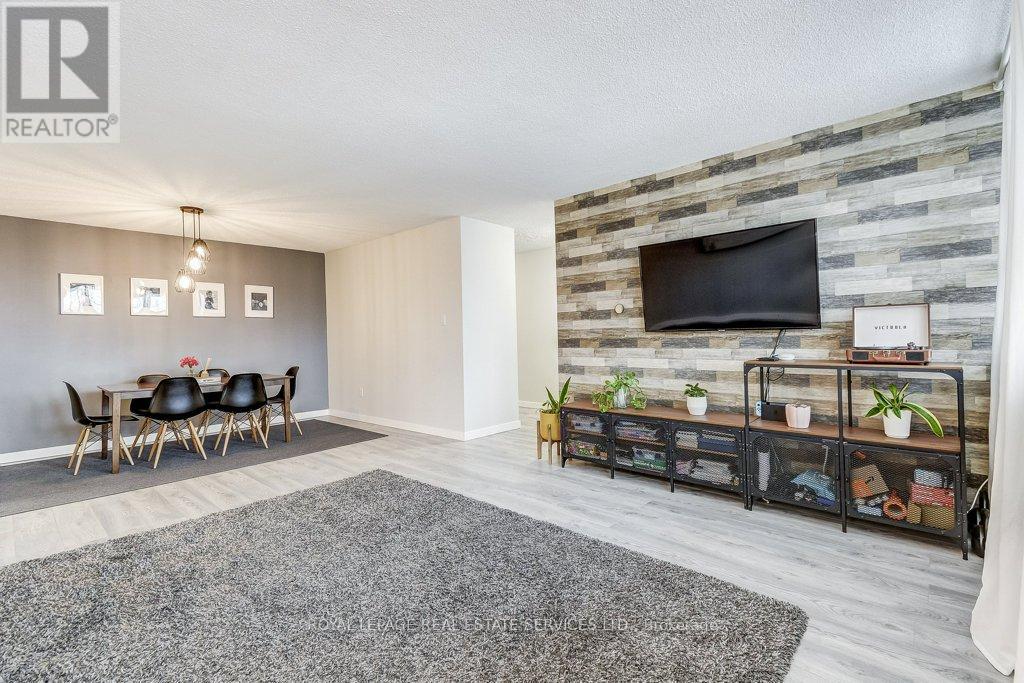
Tucked quietly on the desirable south side of Arbour Glen, with a lovely view and glimpses of the lake, this renovated Kerr Village condo delivers the lifestyle buyers actually want - bright space, smart renovations and updates, walkable everything, and a vibe that just feels good the moment you walk in. With nearly 1,000 sq. ft., this stylish 2-bedroom suite features a modernized kitchen and bath, open-concept living/dining space with feature wall, quality laminate flooring throughout, and peaceful treetop views that flood the unit with natural light. Smart-home upgrades include a Nest thermostat with Google Home integration. Bonus walk-in ensuite storage locker adds the kind of practical space condos rarely offer. Step outside and you're moments from Kerr Village cafés, restaurants, boutiques, downtown Oakville, waterfront trails, parks, and the lake - all in one of Oakville's most connected and character-filled neighbourhoods. A turnkey opportunity for first-time buyers, downsizers, or anyone craving low-maintenance living without sacrificing style or locatio (id:50787)
Upper - 70 Weldrick Road E
Richmond Hill, Ontario
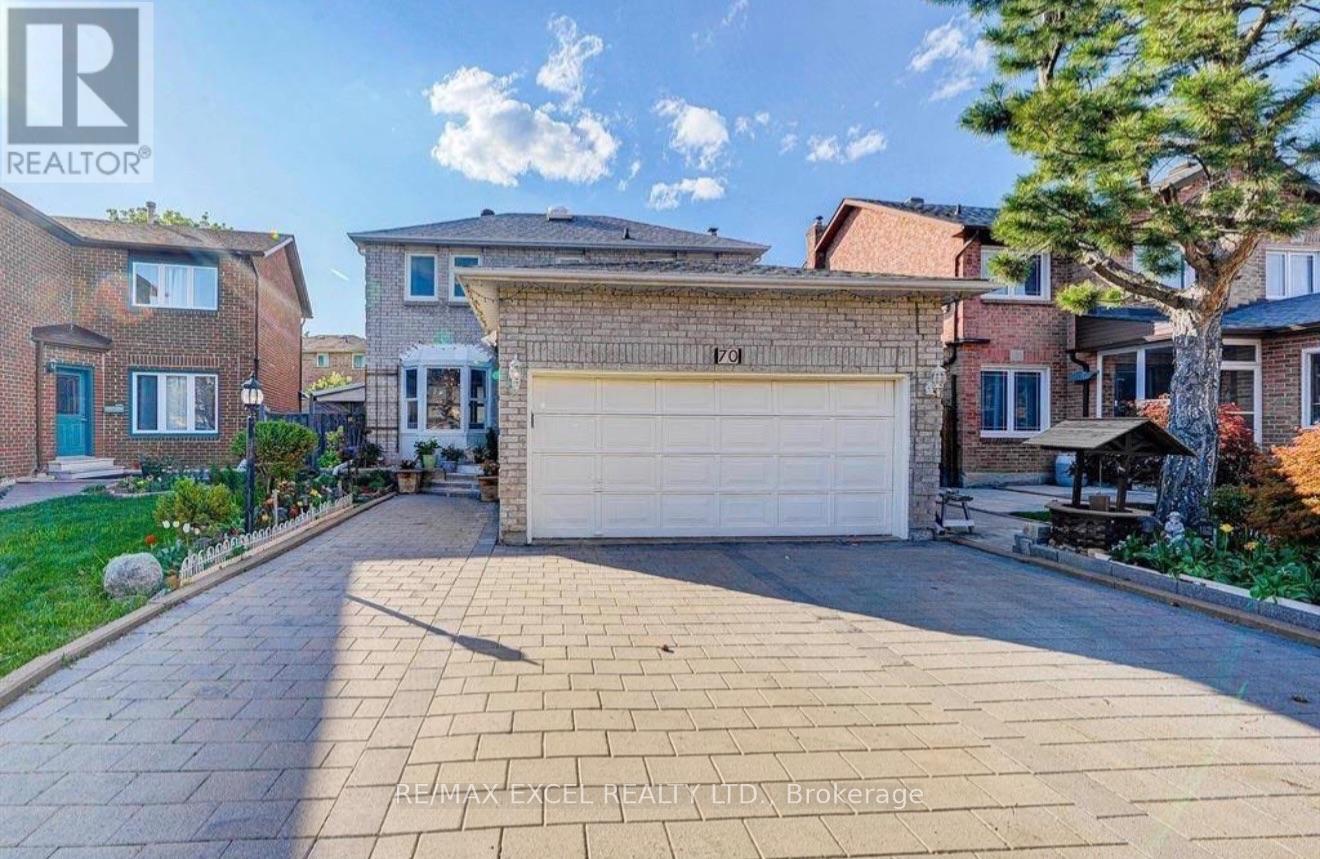
Main&2nd Floor for rent Only. Basement not included. Steps To Yonge Street. Walk To T&T Supermarket. Skylight, Updated Hardwood Floor, Partial Windows New. Main Floor Laundry Room,Custom Designer Paint.Interlocking Driveway,Direct Access To Double Garage. Kitchen Marble Countertop , New Ac (2022) Furnace (2020) ,$$$$ Upgrade Smooth Celling . Pot Lights, Marble Floor ,Garden And So On (id:50787)
32 Walter Proctor Road
East Gwillimbury, Ontario
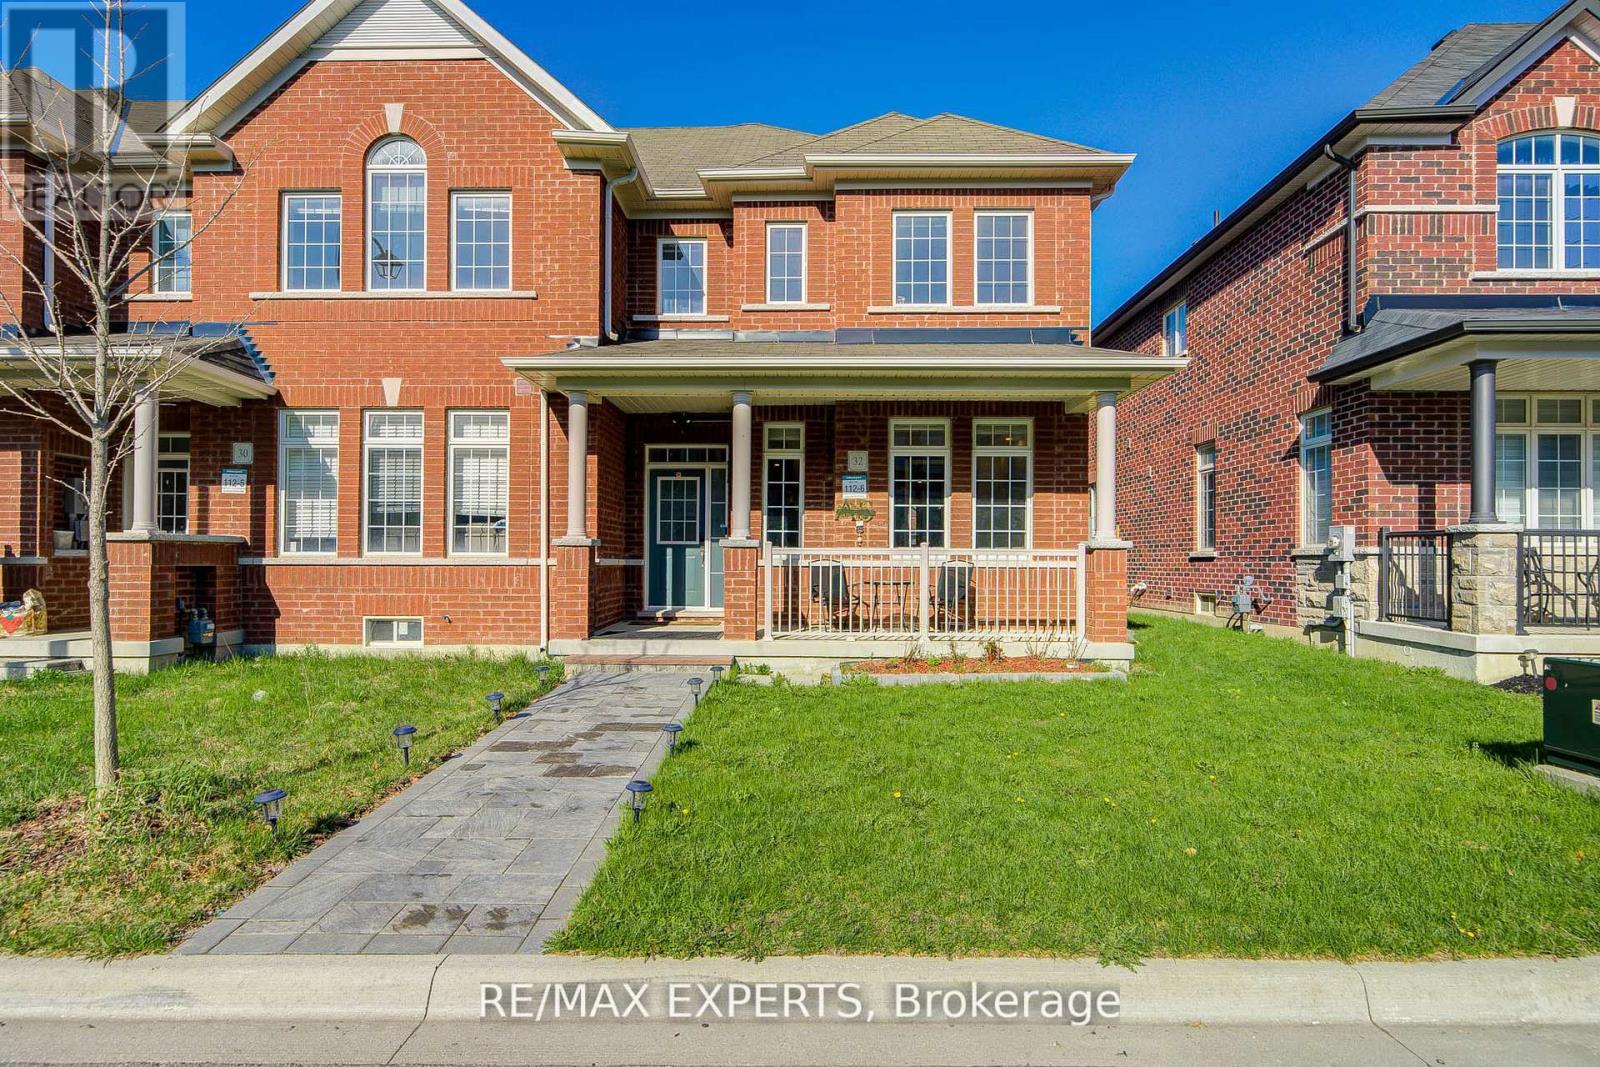
Freehold , All brick East Facing Executive End Unit Townhome like a Semi with lot of upgrades, Laneway Double Garage with 1 Extra parking outside , This Bright Sun Filled Stunning home with many windows. Beautiful Spacious open Concept Layout. Main Floor Gourmet Kitchen With Quartz Countertop, Custom Backsplash, Large Breakfast Bar/Island with lots of Pantry space and Gas stove . Pot Lights Throughout, 9FT Ceiling, Custom Light fixtures. Wrought iron railings to the second floor having separate Laundry room , Full washroom , Linen closet ,Bright Spacious Primary Bedroom with Ensuite Bath and Walk-In Closet. other 2 good size bedrooms with windows , closet .Finished Basement With 1 Large Bedroom, Gorgeous Bathroom, Spacious Recreation Space, Storage, And extra Large wide Cold Room. Enjoy Your Private Fenced Backyard with interlock Great For Family/Friends/Bbq's Utility shed to store garden tools etc. Beautiful curb appeal , flower bed in front of the covered porch that is perfect for 3 pc bistro set for evening tea . Interlocked path from the street ,no walkway to shovel snow , convenient one step to the main entrance with Coat closet and enough space forthe guests to comfortably wear shoes. Great Location school boundary attached to Sharon Public School K-8 , Sacred Heart High School for AP programme, Huron Heights High School, Parks, Civic Centre , minutes to Costco, Hwy 404, Go Station, Groceries, Mall, All Amenities. (id:50787)

45 Skylark Drive
Vaughan, Ontario
A fantastic opportunity to own a updated, move-in-ready family home in Vellore Village! One of Vaughan's most desirable neighbourhoods! Located On A Quiet, Family-Friendly Street. Beautifully Updated 4+2 Bedroom, 5 Bathroom Home with welcoming and eye catching curb appeal! Extended stamped concrete driveway, stairs, side walkway and patio (2022). Upgraded throughout! Front Door (2022), Windows (2021) Insulated Garage Door (2022). An Impressive 18 Ft Entryway, that offers a bright open-concept layout. Hardwood Floors throughout main and second floor and pot lights throughout entire home. Kitchen updated in 2025, featuring quartz counter top, quartz backsplash, quartz breakfast island and large floor tiles. Stainless steel appliances and walk out to yard and patio. Patio door updated in 2022 with inserted blind. Additional deck in the backyard for a convenient BBQ area for entertaining. Family room with stone wall gas fireplace and crown moulding. Open concept living and dining area with hardwood floors. Hard wood staircase leading up to 4 spacious bedrooms. Bedrooms 2, 3 and 4 upgraded to hardwood flooring in 2022. Primary bedroom features a 5pcx en-suite, walk-in closet and additional 2nd closet. Laminate flooring throughout basement with 2 additional bedrooms and 2 4 piece bathrooms. One of the basement bedrooms features a 4 piece en-suite and walk-in closet. Two storage rooms in basement, a cold cellar and a cozy rec room. There is a provision with the city available to apply for a permit to make a separate entrance from the back of the house down into the basement. Parking for 6 cars. Furnace, AC and Roof (2015). Laundry room with direct access to garage. All bathrooms with timer switches and front light timer from dusk till dawn. Prime Location! Close to top-rated schools, Vaughan Mills, Parks, Vellore Village Com Centre, Shops and Restaurants, and Vaughan Hospital. Minutes to 400 and 407 and Vaughan Metro Centre Subway. (id:50787)
1502 - 88 Corporate Drive
Toronto, Ontario
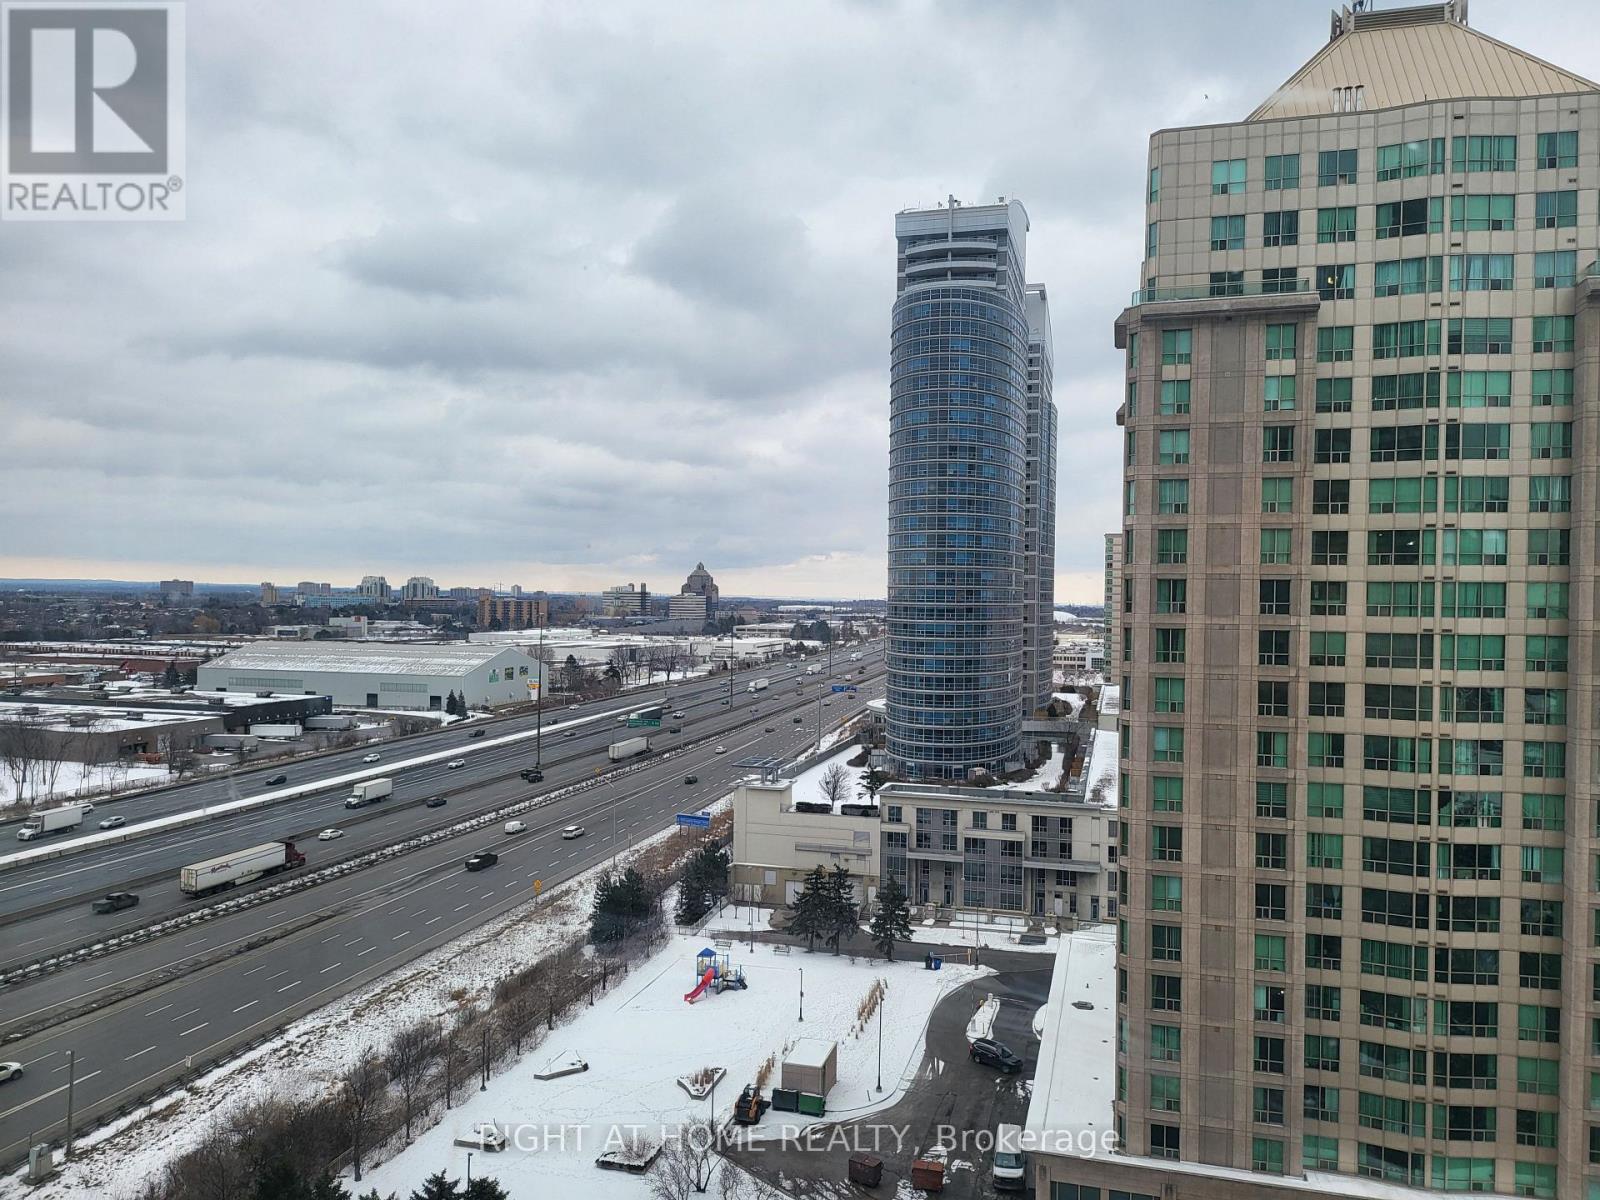
Tridel Built Condo In Demand Area. Public Transit At Door. Easy Access To Highway. Large 2+1 Unit With Parking. Updated and very well kept. Ready For Move In. **EXTRAS** All Existing: Fridge, Stove, Washer, Dryer, B/I Dishwasher, And All Elf's And Window coverings. One underground parking is included. (id:50787)
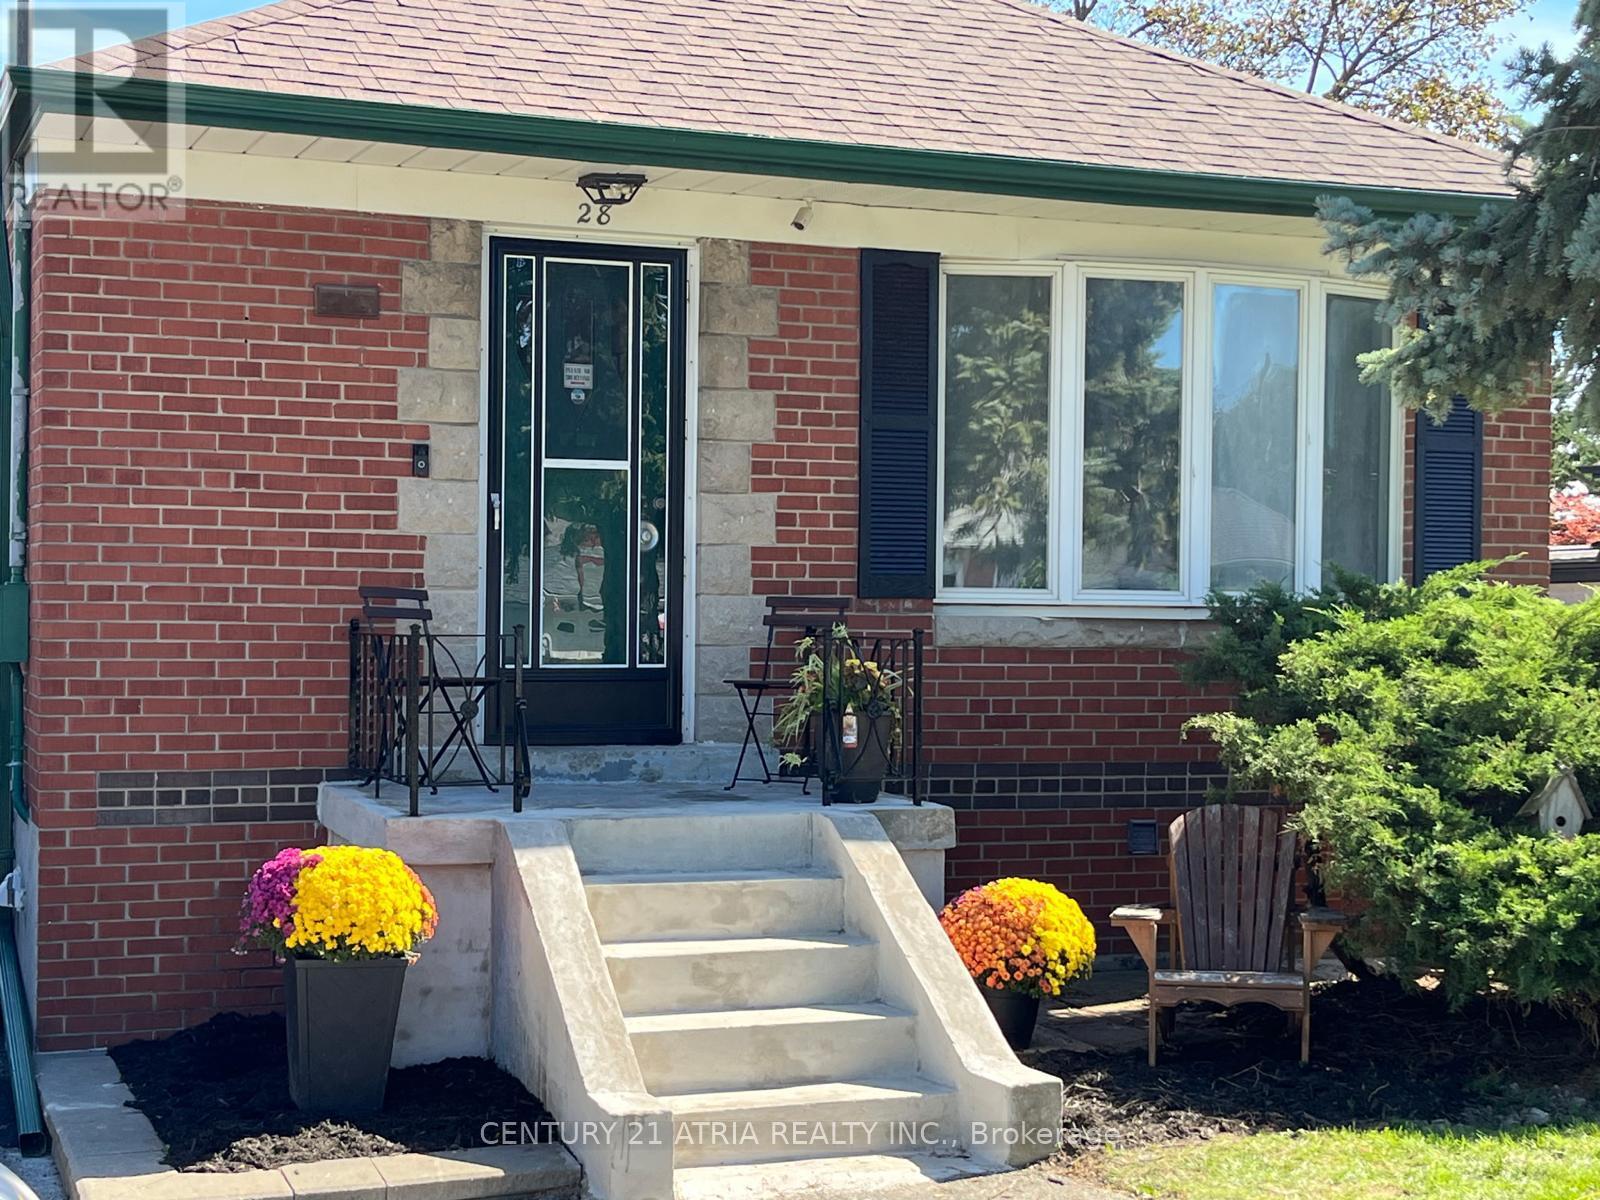
Bsmt - 28 Willowhurst Crescent
Toronto, Ontario
Bright and clean 2 bedroom basement apartment in a quiet residential neighbourhood offering approximately 700 sqft of living space. Large windows provide plenty of natural light, creating a comfortable space that doesn't feel like a typical basement apartment. Main floor is occupied by long term AAA tenants with two friendly, well-trained dogs. Shared laundry is conveniently located in a separate room directly outside the private basement unit. Utilities are shared with the main floor tenants, with the basement tenant responsible for 40%. Mutual driveway shared between the main floor and basement tenants. A well kept and comfortable home in an established neighbourhood. (id:50787)
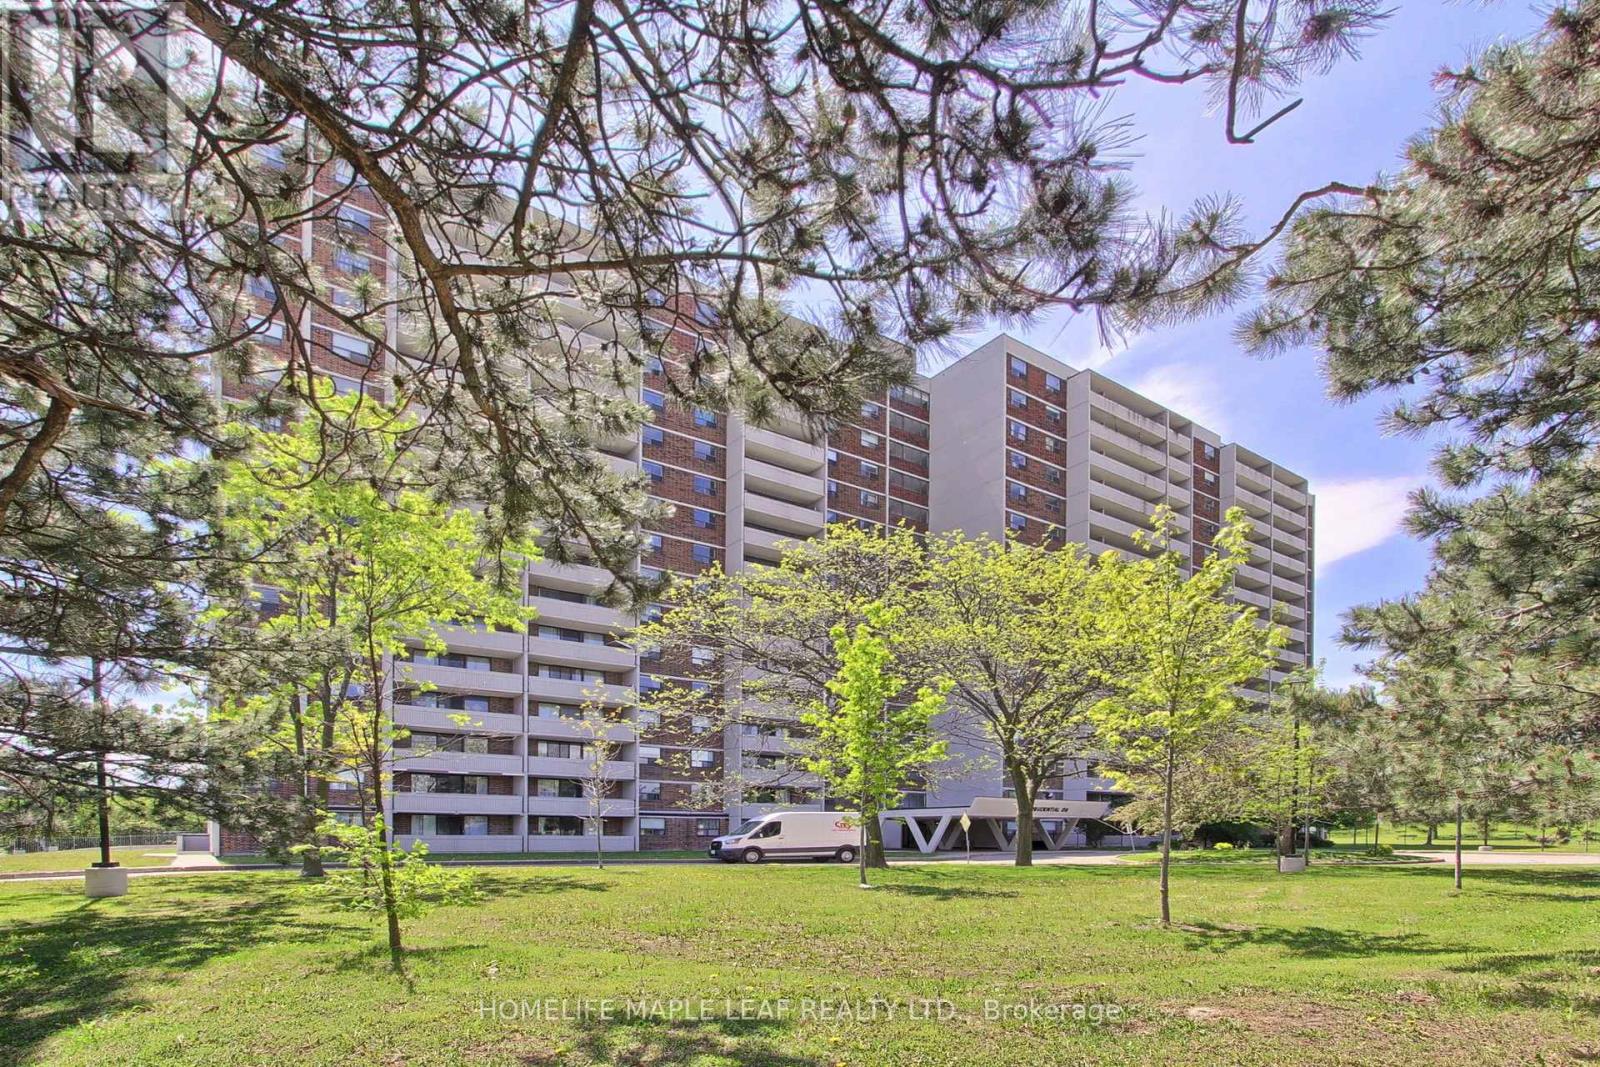
309 - 301 Prudential Drive
Toronto, Ontario
Excellent Opportunity For Investors, Renovators, First-Time Buyers. Offered In Its Present Condition As Part Of An Estate Sale, Unit is being Sold "As Is Where Is". Old Kitchen Appliances Have Been Removed For Buyer's Convenience. This Spacious Condo With Plenty Of Room And Impressive Unobstructed Views Offers An Excellent Opportunity To Update And Customize The Unit To Create A Space Tailored To Your Needs. Layout Includes 1 Bedroom, Den (Can be used as a 2nd Bedroom),and 1 Bathroom. The Well- Proportioned Floor Plan Provides Strong Potential For Improvement And Modernization. This Property Is Ideal For Those Looking To Add Value Through Renovation And Personal Touches. (id:50787)
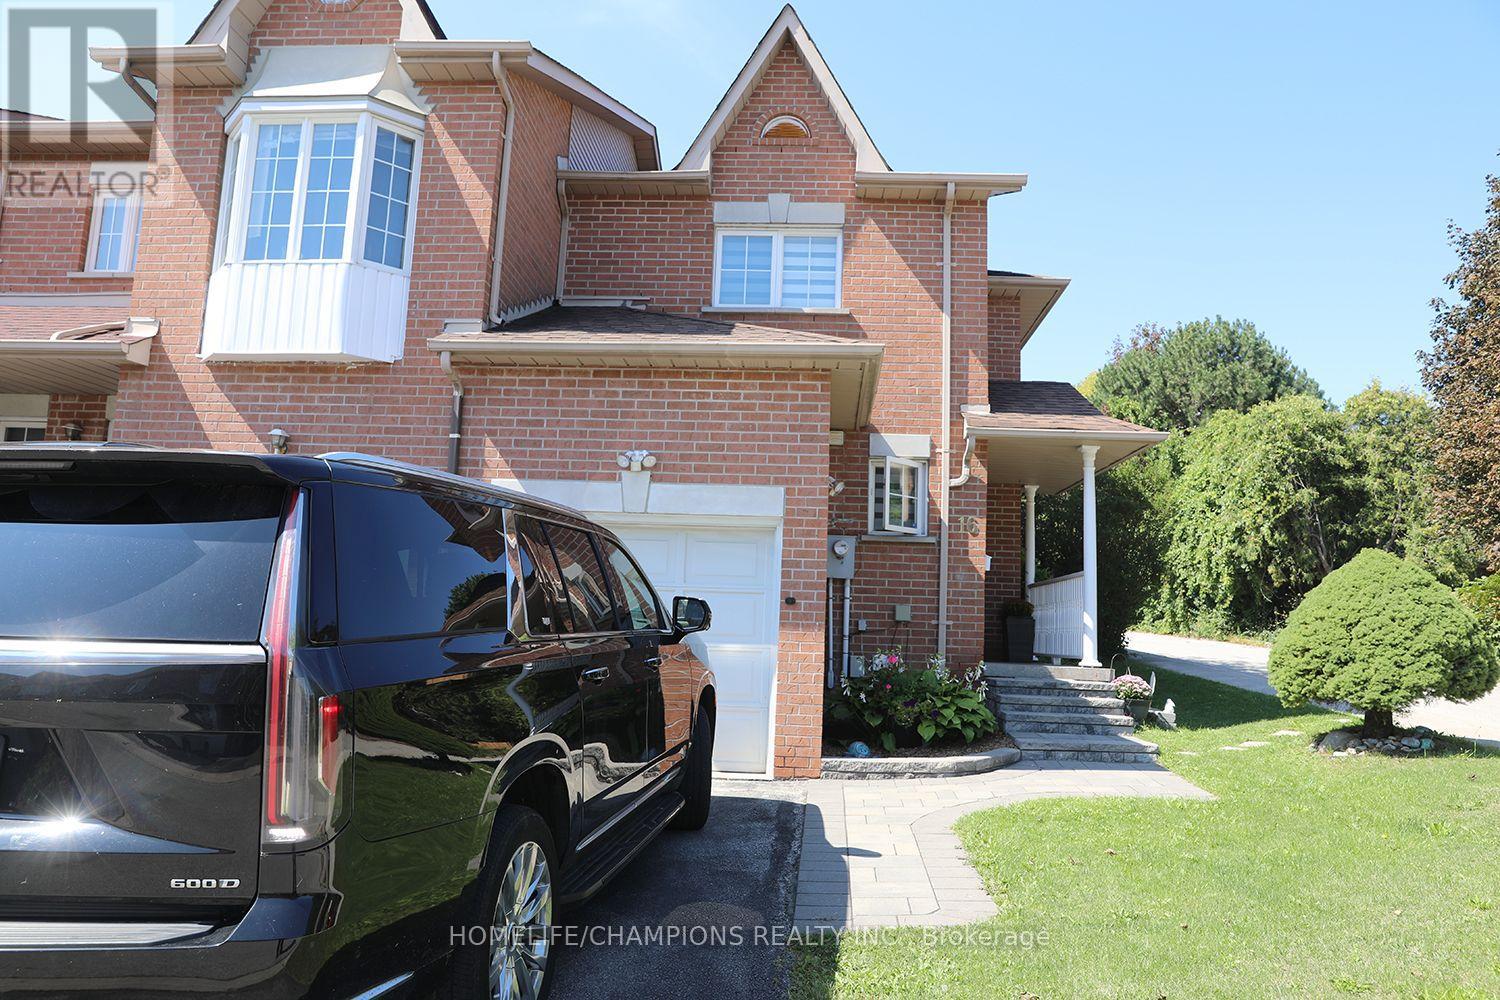
16 Echo Glen Road
Toronto, Ontario
Rare End Unit home in a Quiet, Family Friendly Street**No sidewalk and plenty of parking along the side of the property.**The main floor features a bright Living Room, Dining Room, and Breakfast Area (or Den), with a walkout to a fully fenced private backyard**The second floor offers 3 spacious bedrooms, an open concept Den, and 2 full washrooms**Recently renovated Kitchen and Washrooms, complemented by elegant oak stairs with wrought iron pickets**The basement is openly finished, offering additional flexible living or recreational space.**Buyers looking for space, privacy, and convenience in a desirable neighbourhood--- Just few mins to public Transit, 10 to 15 mins to HighSchool, University of Toronto (Scar), Centennial College, Hwy 401, Scar Town Center etc. (id:50787)

54 Carpendale Crescent
Ajax, Ontario
Stunning Detached Home In Highly Desirable Northeast Ajax. Needs To Be Seen!. Close To Schools, Shops & Rec.Center. This Warm Inviting Family Friendly Home Features An Open Concept Living And Dining Combination. A Cozy Family Room Equipped With A Fireplace. Generously Sized Bedrooms. Conv. 2nd Level Laundry. A Large Backyard With A Deck Perfect For Bbq's. This Home Is Move In Ready! Smart Thermostat, Doorbell, Smoke Alarm, Water Softener. Hwt (O) Furnace (2019), Deck & Garden Shed(2019), Roof (2025), freshly Painted, New Window Covering, New kitchen & w.rooms Quartz countertop. (id:50787)
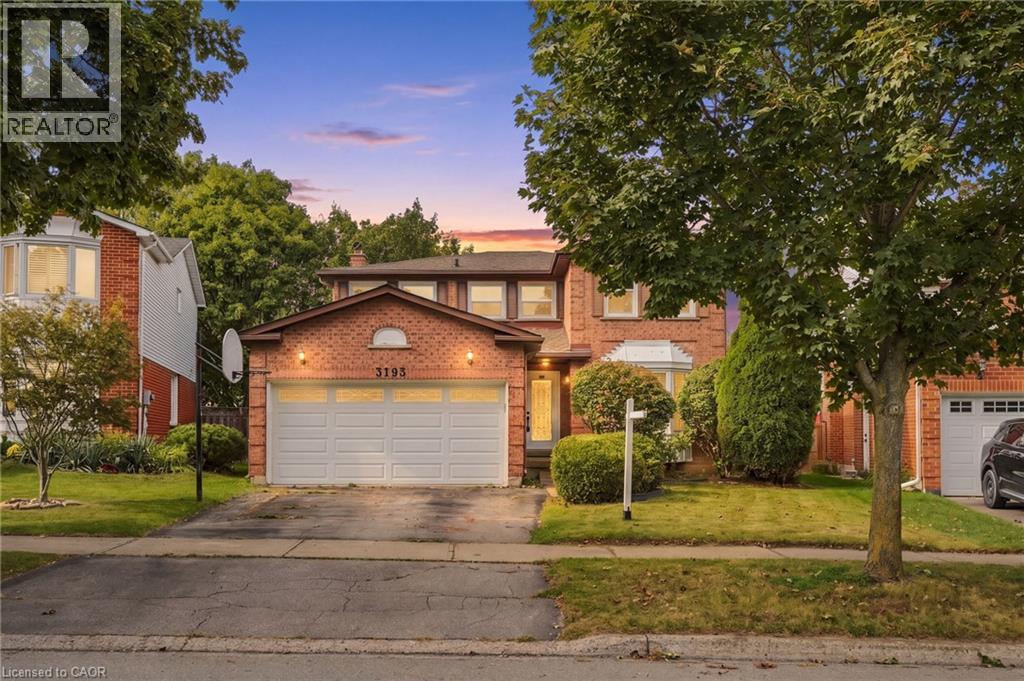
3193 Maderna Road
Burlington, Ontario
Introducing this four-bedroom home offering approximately 2,064 square feet of living space in the desirable Headon Forest neighbourhood. Featuring a spacious layout with generous principal rooms and plenty of room for the whole family, this home offers the perfect blend of comfort and functionality. Sliding doors provide a seamless connection to the backyard, creating an inviting space for outdoor living and entertaining. Conveniently located close to schools, parks, shopping, restaurants and major highways. You won’t want to miss this one. Don’t be TOO LATE*! *REG TM. RSA. (id:50787)
20 Johnson Street
Prince Edward County, Ontario
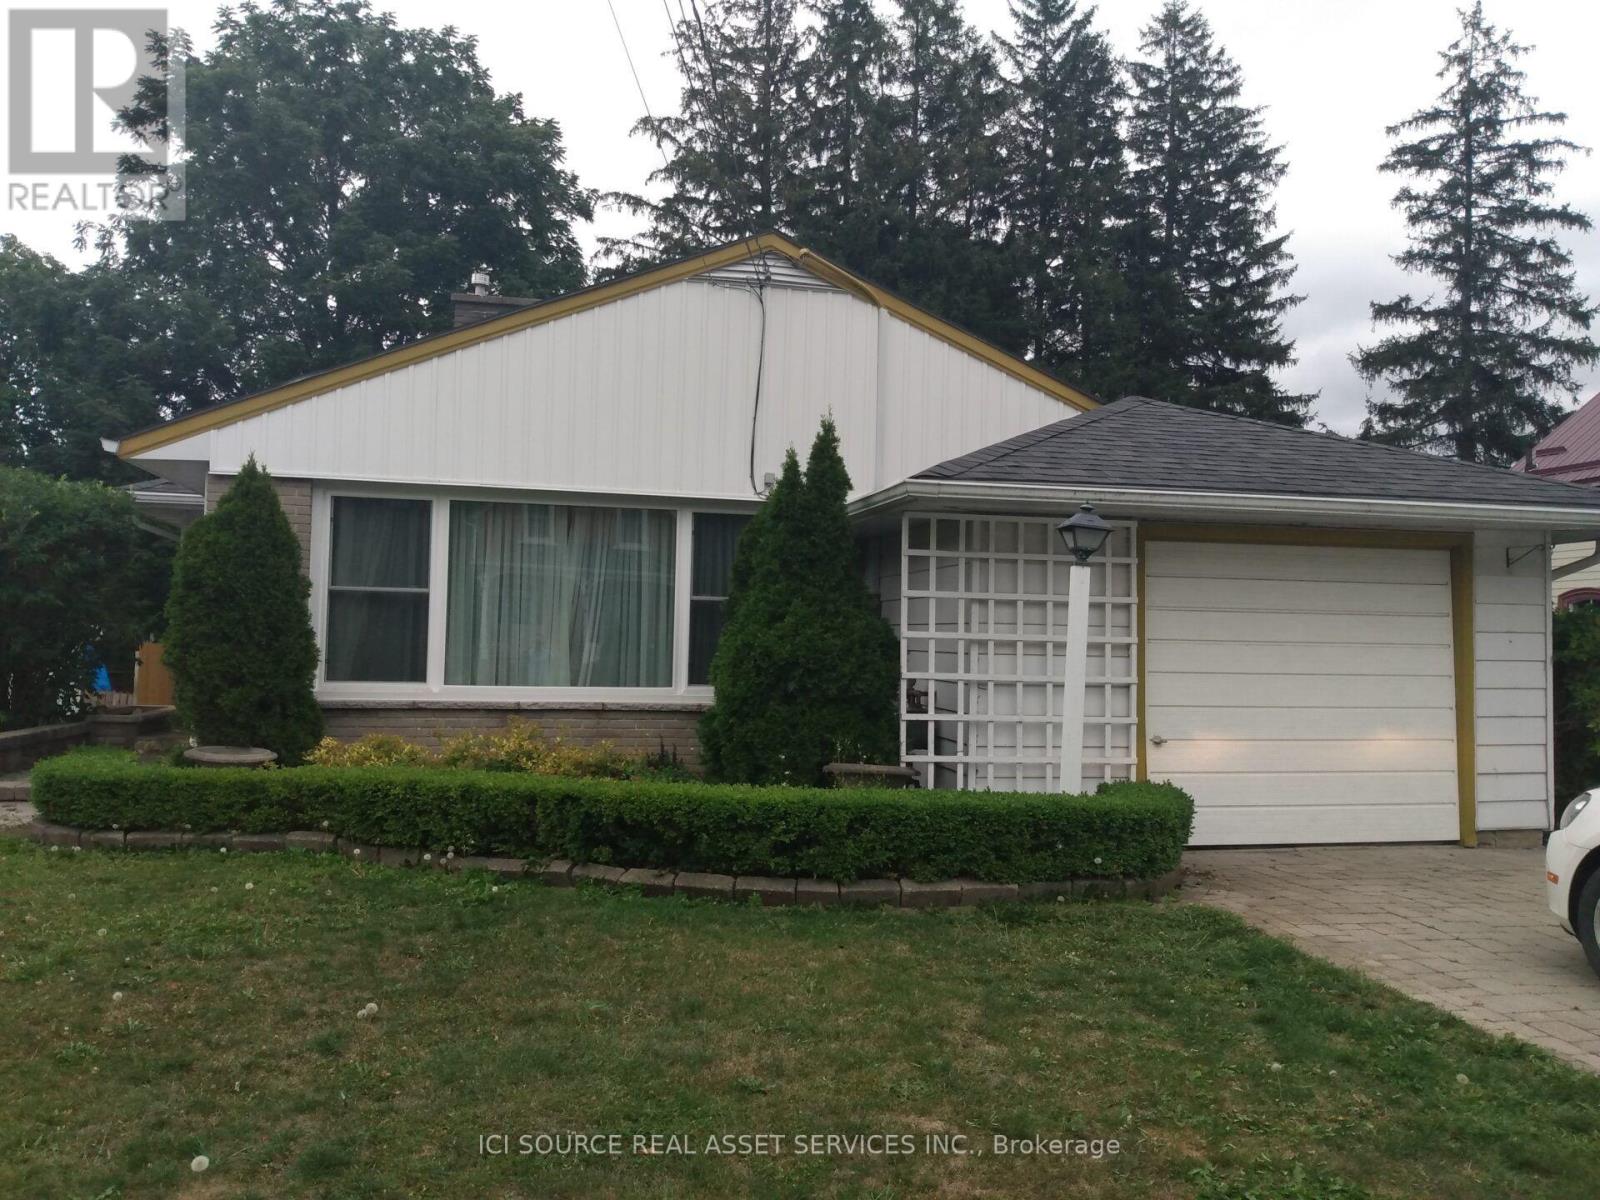
Charming bungalow in the heart of Picton, offering a wonderful opportunity in a convenient and established neighbourhood. This inviting home features three bedrooms, including a primary bedroom with its own convenient powder room, a full bathroom, a separate kitchen with its own exterior side entrance, and a comfortable living room with an adjoining dining area. The unfinished basement provides excellent additional space for storage, a workshop, or future development. Situated on a generous lot with approximately 68 feet of frontage and 132 feet of depth, there is plenty of outdoor space to enjoy. The location is ideal for families and those who enjoy being close to everything, with Prince Edward Collegiate Institute (PECI), soccer fields and other recreational amenities just a stone's throw away. Picton's shops, restaurants, services and waterfront are all just minutes away on foot. A charming Picton bungalow in a great location, ready for its next owner to make it their own. *For Additional Property Details Click The Brochure Icon Below* (id:50787)
511 - 191 King Street S
Waterloo, Ontario
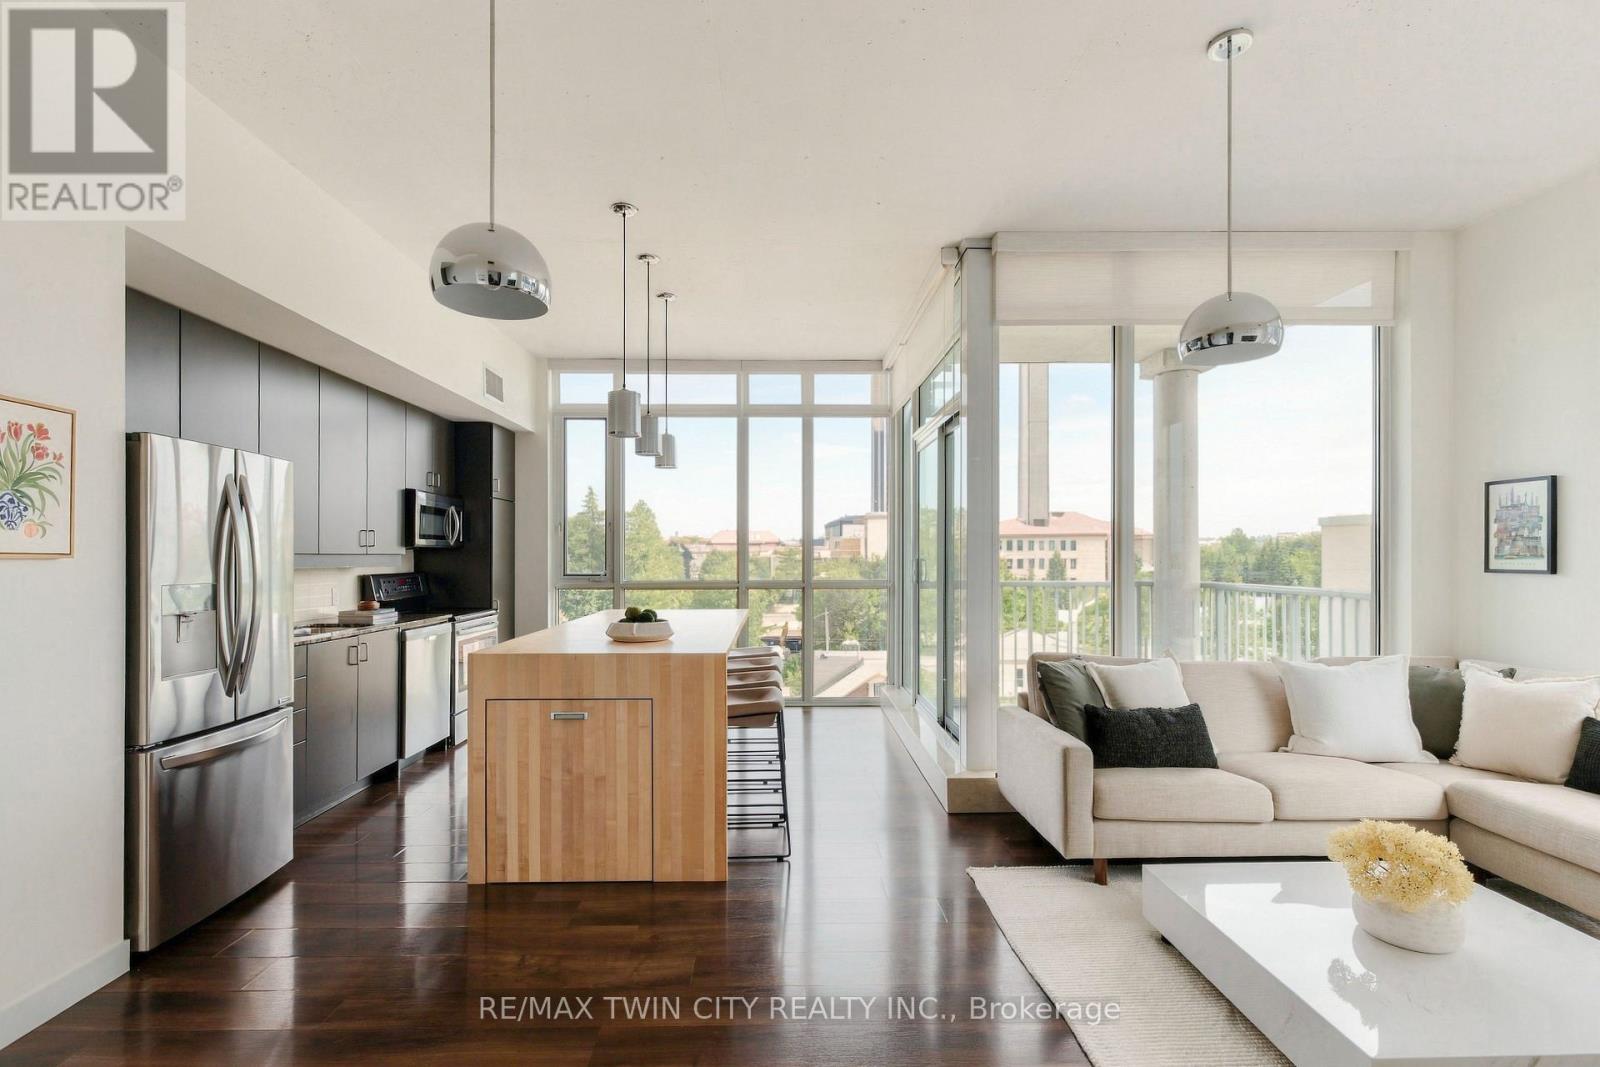
SOUTHWEST CORNER UNIT, 3 PARKING SPACES, 2 LOCKERS & STEPS TO UPTOWN WATERLOO! Welcome to Unit 511 at Bauer Lofts, a coveted boutique building steps from Vincenzo's, Bauer Kitchen, the LRT, and all the amenities Uptown Waterloo has to offer. Featuring 10 ft ceilings and an abundance of natural light flowing through extensive floor-to-ceiling windows, this spacious 2 Bed, 2 Full Bath corner unit offers 1130 sq ft of living space, three owned parking spaces, two lockers and plenty of interior storage. The open concept floor plan extends onto a private corner balcony with sweeping sunset views, while the updated kitchen features a custom designed 8+ ft island with a clever pullout extension perfect for entertaining. The spacious primary suite is a true retreat, complete with a 5-piece ensuite bath featuring double sinks, granite counters, separate shower and soaker tub. Thoughtful recent updates include full professional paint throughout (2024), a new air conditioner (2025), new blackout window coverings (2025) and custom built closet doors (2025). Rare for condo living, this unit includes TWO side-by-side underground vehicle spaces, a dedicated motorcycle space and TWO storage lockers. Residents enjoy premium amenities including a fitness centre, bike storage, amenity room and rooftop terrace. A rare combination of space, natural light and location in one of Waterloo's most recognizable & distinguished boutique buildings. Don't miss the video and virtual tour! (id:50787)