
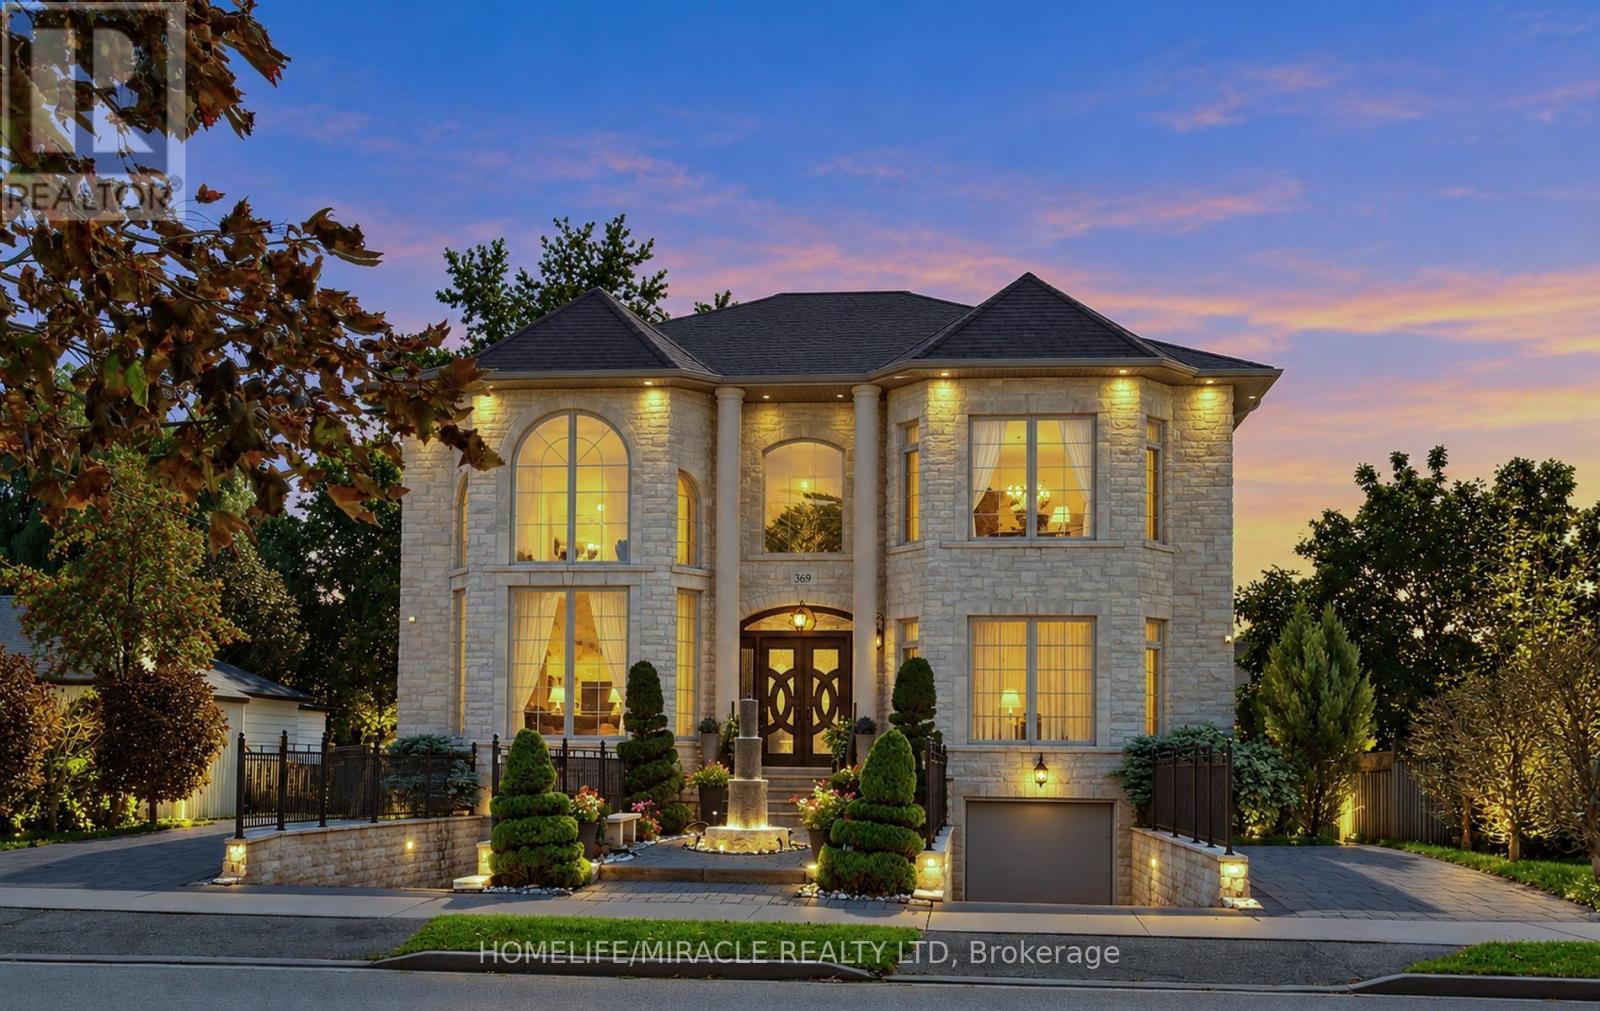
369 Toynevale Road
Pickering, Ontario
Home custom-made in 2015, Urban retreat/mins to Toronto in coveted area/walk to lake & conservation areas, parks, shopping, transit & schools/stunning design w/5600 sf liv/entertainment area & dressed to impress/featuring hardwood & porcelain tiles thru-out, vaulted & cathedral ceilings, Custom B.I. cabinetry, Servers, Bookcases, Fireplaces, Floating Staircases, Home Theatre/Finished Lower Level W/Access to garages/skylights, Stone countertops/Fully Fenced & Landscaped Mature Lot... Gar Dr Opener & Remote (S), Bbq Bib, Upgraded trim, Baseboards, Plumbing Fixtures, 9,10,12 & 22 & Coffered Ceilings. (id:50787)
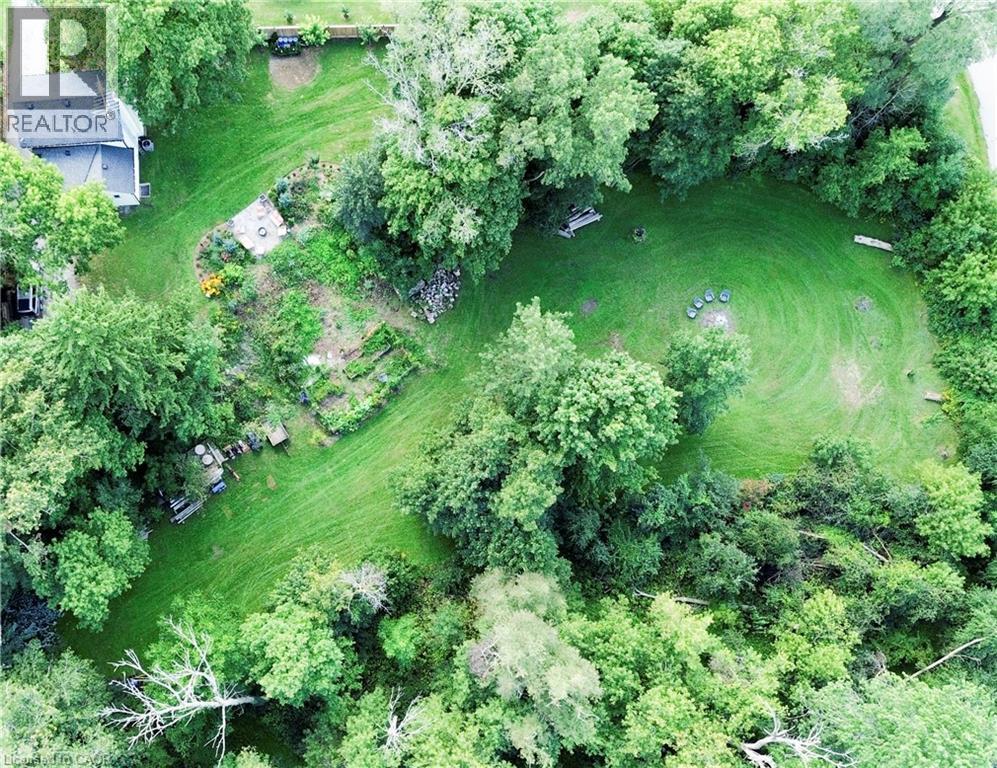
60 Sixth Concession Road
Burford, Ontario
Step into this beautifully renovated 3-bedroom, 2-bath home, set on just under an acre of peaceful, natural surroundings on the edge of Burford. Every inch of this home has been thoughtfully updated, offering modern comfort with timeless style. Outside, enjoy your own private oasis backing onto Lions Park and Whitemans Creek, creating a rare blend of privacy, scenery, and outdoor enjoyment. The detached garage provides an ideal space for hobbies, projects, or extra storage, making this property a perfect retreat for anyone seeking beauty, space, and convenience. (id:50787)
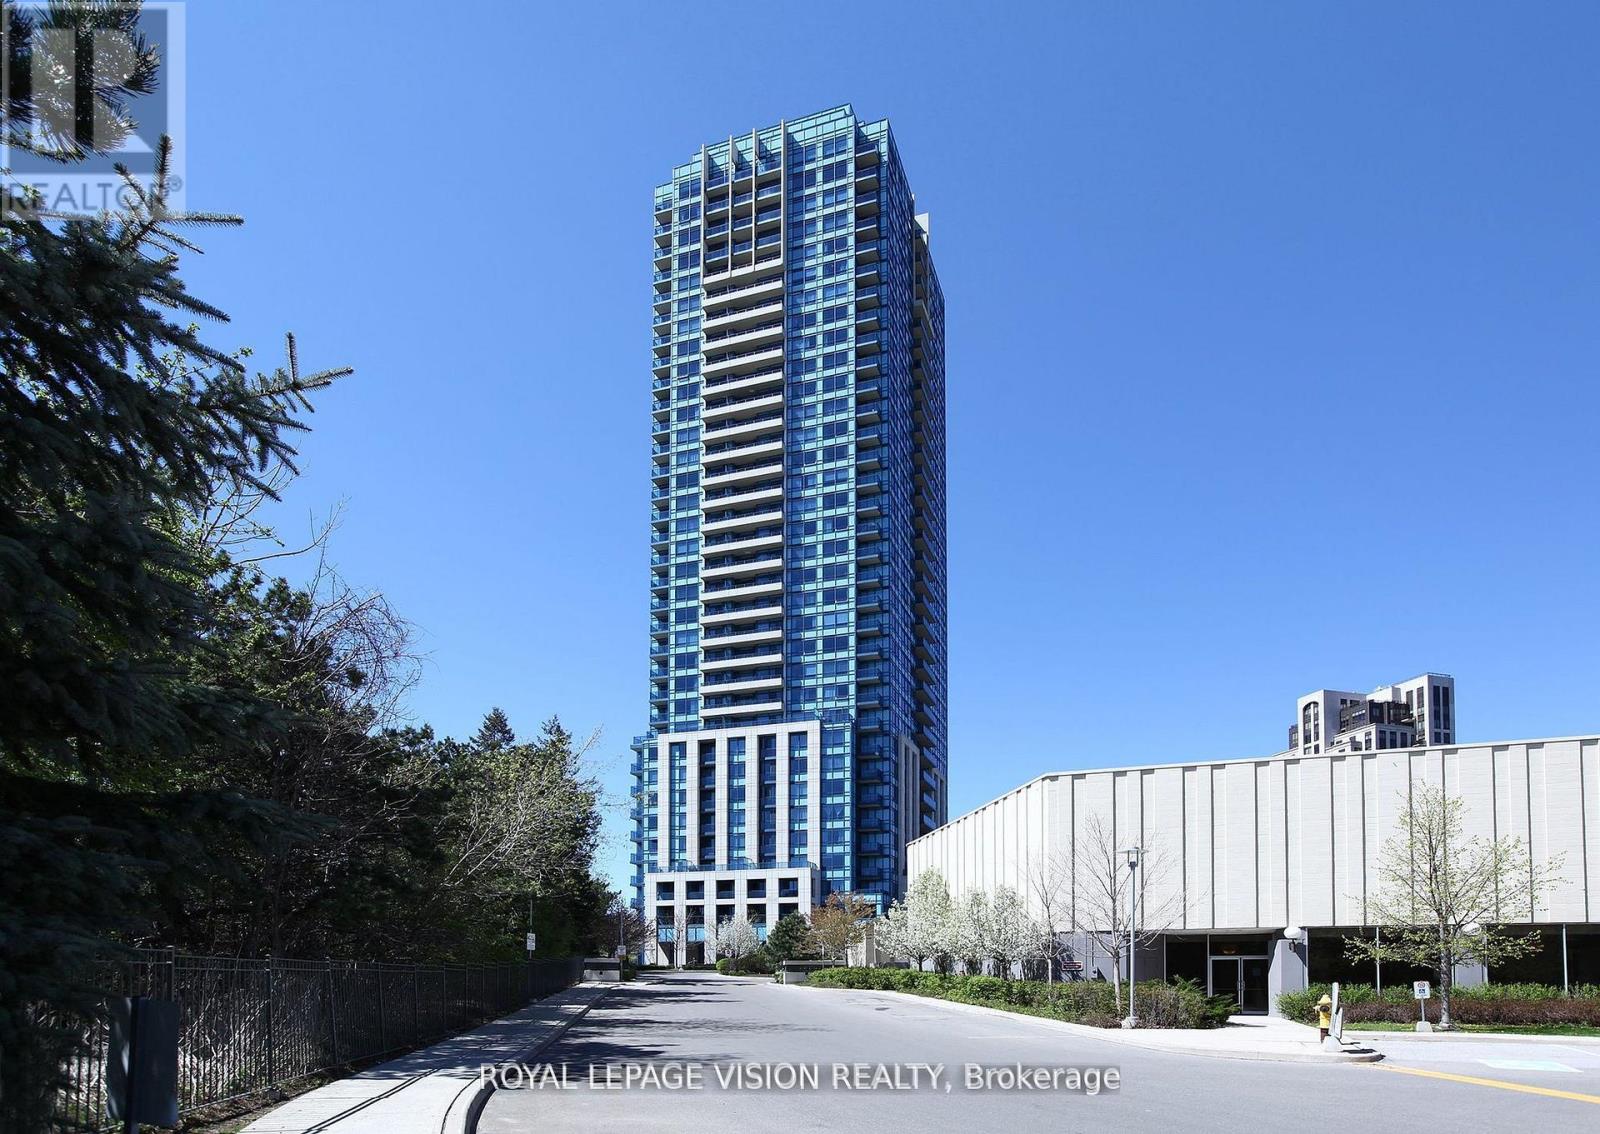
2207 - 181 Wynford Drive
Toronto, Ontario
Welcome to a high-floor corner residence offering over 1,000 sq ft of versatile living space with sweeping, unobstructed views of the iconic Aga Khan Museum. This exceptionally bright home features an expansive living room flooded with natural light and a separate enclosed kitchen complete with direct walk-out to a private balcony. The spacious layout includes 2 generous bedrooms plus an adaptable den-perfect as a 3rd bedroom, home office, or formal separate dining room. The primary retreat boasts its own walk-out to a 2nd private balcony and a wheelchair-accessible ensuite bathroom. Two balconies, abundant daylight, and unbeatable spatial flow make this corner suite a rare find! (id:50787)
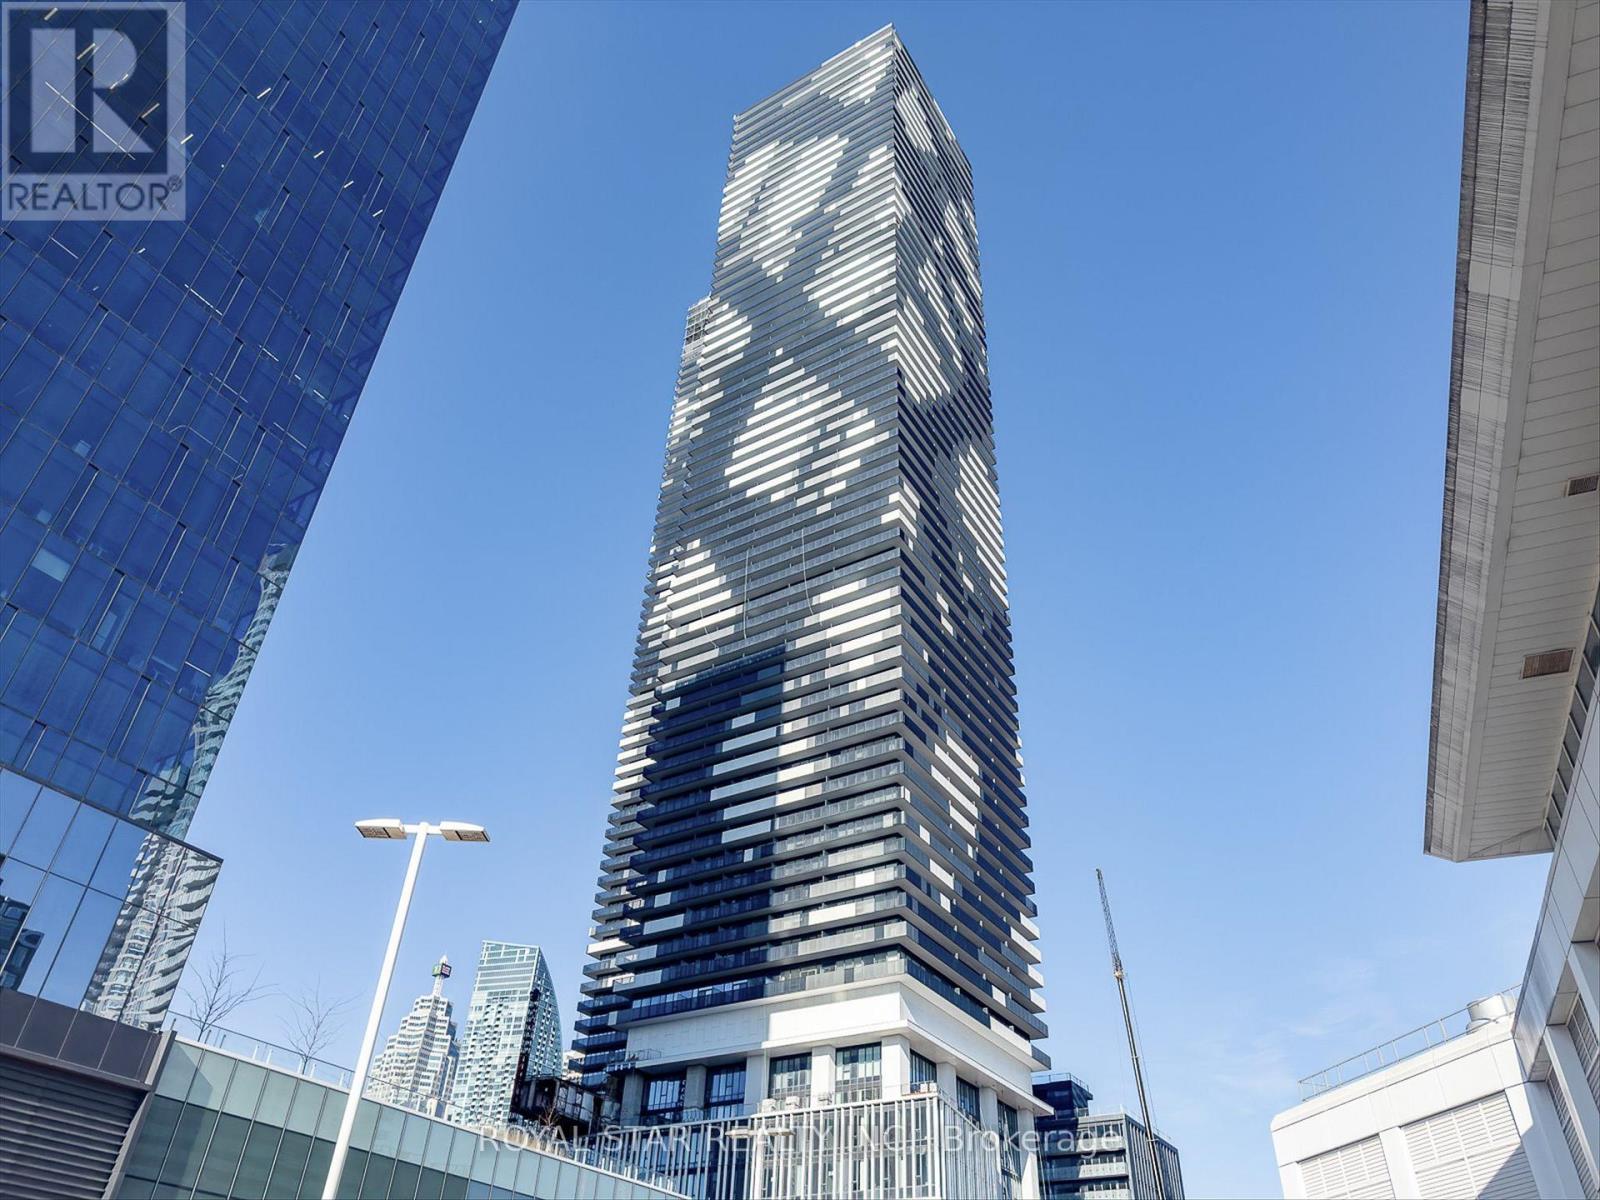
4015 - 55 Cooper Street
Toronto, Ontario
Experience Elevated Waterfront Living At Sugar Wharf West By Menkes. This Beautifully Designed 1-Bedroom Suite Features 466 SqFt Of Bright, Open-Concept Living Space Plus A Spacious 109 SqFt Balcony With Unobstructed Lake Ontario Views. Enjoy A Sleek Modern Kitchen, With Premium Finishes, And Exceptional Building Amenities Including An Indoor Pool, Fitness Centre, And Basketball Court. Ideally Located Steps From The PATH, Union Station, Financial District, Sugar Beach, St. Lawrence Market, Loblaws, LCBP, And Everything Downtown Toronto Has To Offer. (id:50787)
2517 - 82 Dalhousie Street
Toronto, Ontario
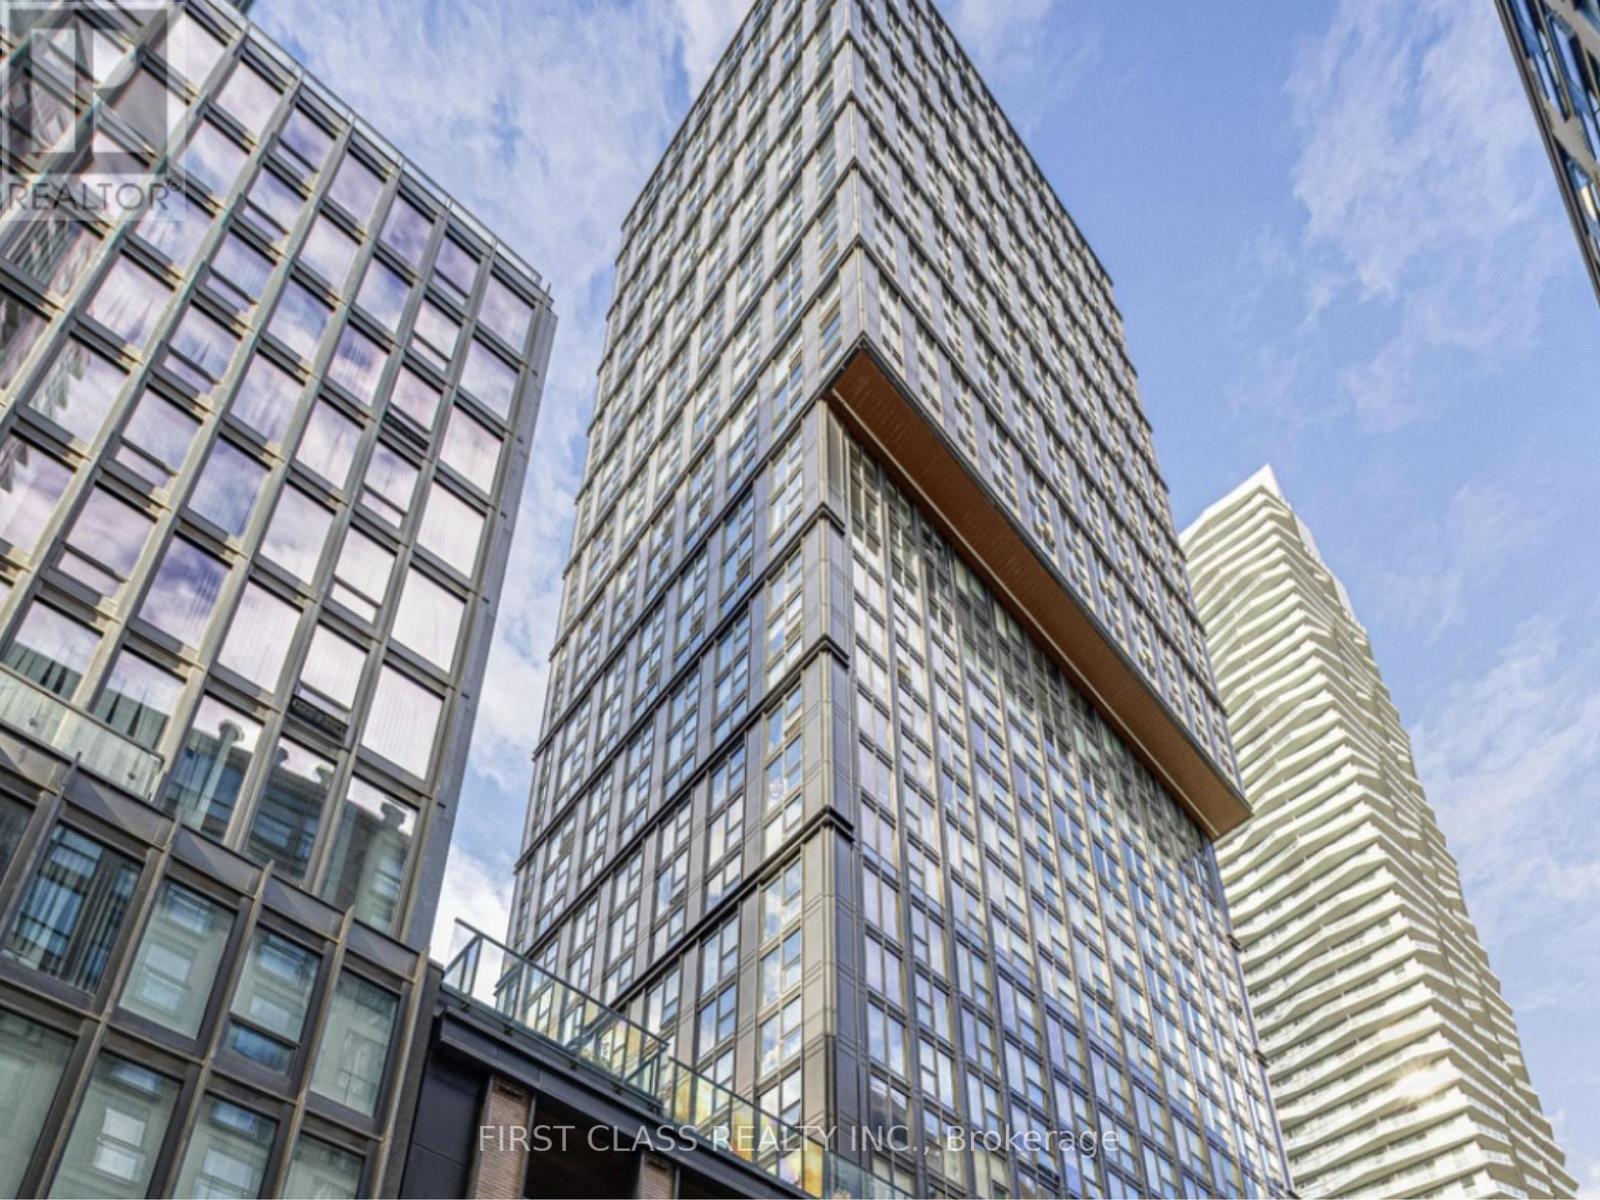
Experience modern downtown living in this bright and spacious 2-bedroom, 2-bathroom cornersuite, ideally positioned in one of the city's most sought-after neighbourhoods at Church &Dundas. Expansive floor-to-ceiling windows fill the open-concept living and dining areas withnatural light while showcasing stunning northeast city views. Laminate flooring, a contemporarykitchen with quartz countertops and integrated appliances, and generous living space perfectfor everyday comfort. Enjoy unbeatable convenience with TTC subway access, Eaton Centre,hospitals, shopping, dining, and entertainment all just steps away. Residents also have accessto exceptional building amenities, including a fully equipped fitness centre, party room, andgames lounge. EV parking on site. (id:50787)
207 - 119 Merton Street
Toronto, Ontario
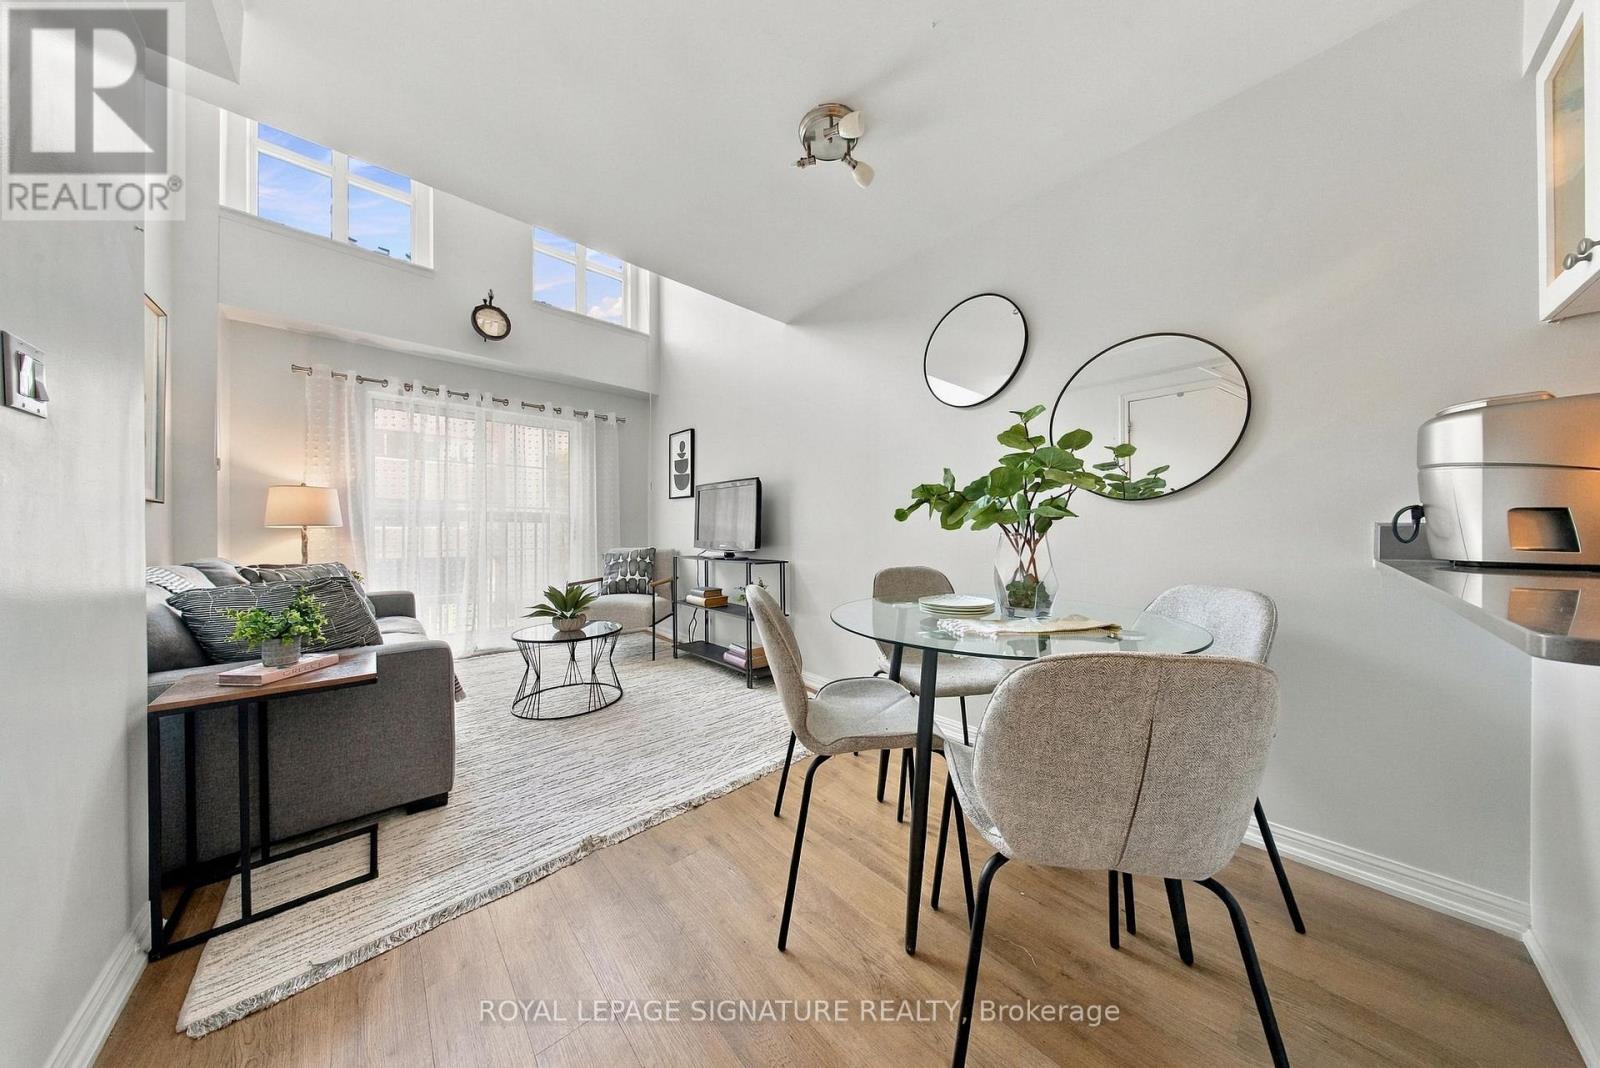
If the typical condo isn't quite your style, welcome to 119 Merton. This is a loft for those who want something a little cooler, a little moredistinctive, and a lot more interesting than the standard condo box, without paying a premium for it.With soaring ceilings and a true loft inspired feel, this bright and versatile space offers the kind of character that is increasingly hard to find atthis price point. The open concept layout gives you room to live, work, entertain and make the space your own, while the elevated ceilingheight creates an airy sense of volume that makes the home feel far larger than you might expect.And then there is the value. Low maintenance fees that include **all utilities** make this an exceptionally affordable way to enjoy city living,while your own parking space and locker add the convenience and functionality buyers are looking for.The building itself is tucked quietly just off Yonge Street, offering a peaceful retreat from the pace of the city while keeping you remarkablyclose to everything. Perfectly positioned between Yonge & Eglinton and Leaside, you are steps from an incredible mix of restaurants, cafés,shops, grocery stores, parks and everyday essentials. Transit is right nearby, making commuting and exploring the city effortless.Whether you're a first time buyer looking to get into a sought after neighbourhood, a professional wanting a low maintenance home withpersonality, or simply someone who doesn't want to settle for another cookie cutter condo, this one deserves a look.Affordable, low maintenance and full of character, with an unbeatable location. 119 Merton is city living without the usual compromises. (id:50787)
28 - 137 Emerald Street S
Hamilton, Ontario
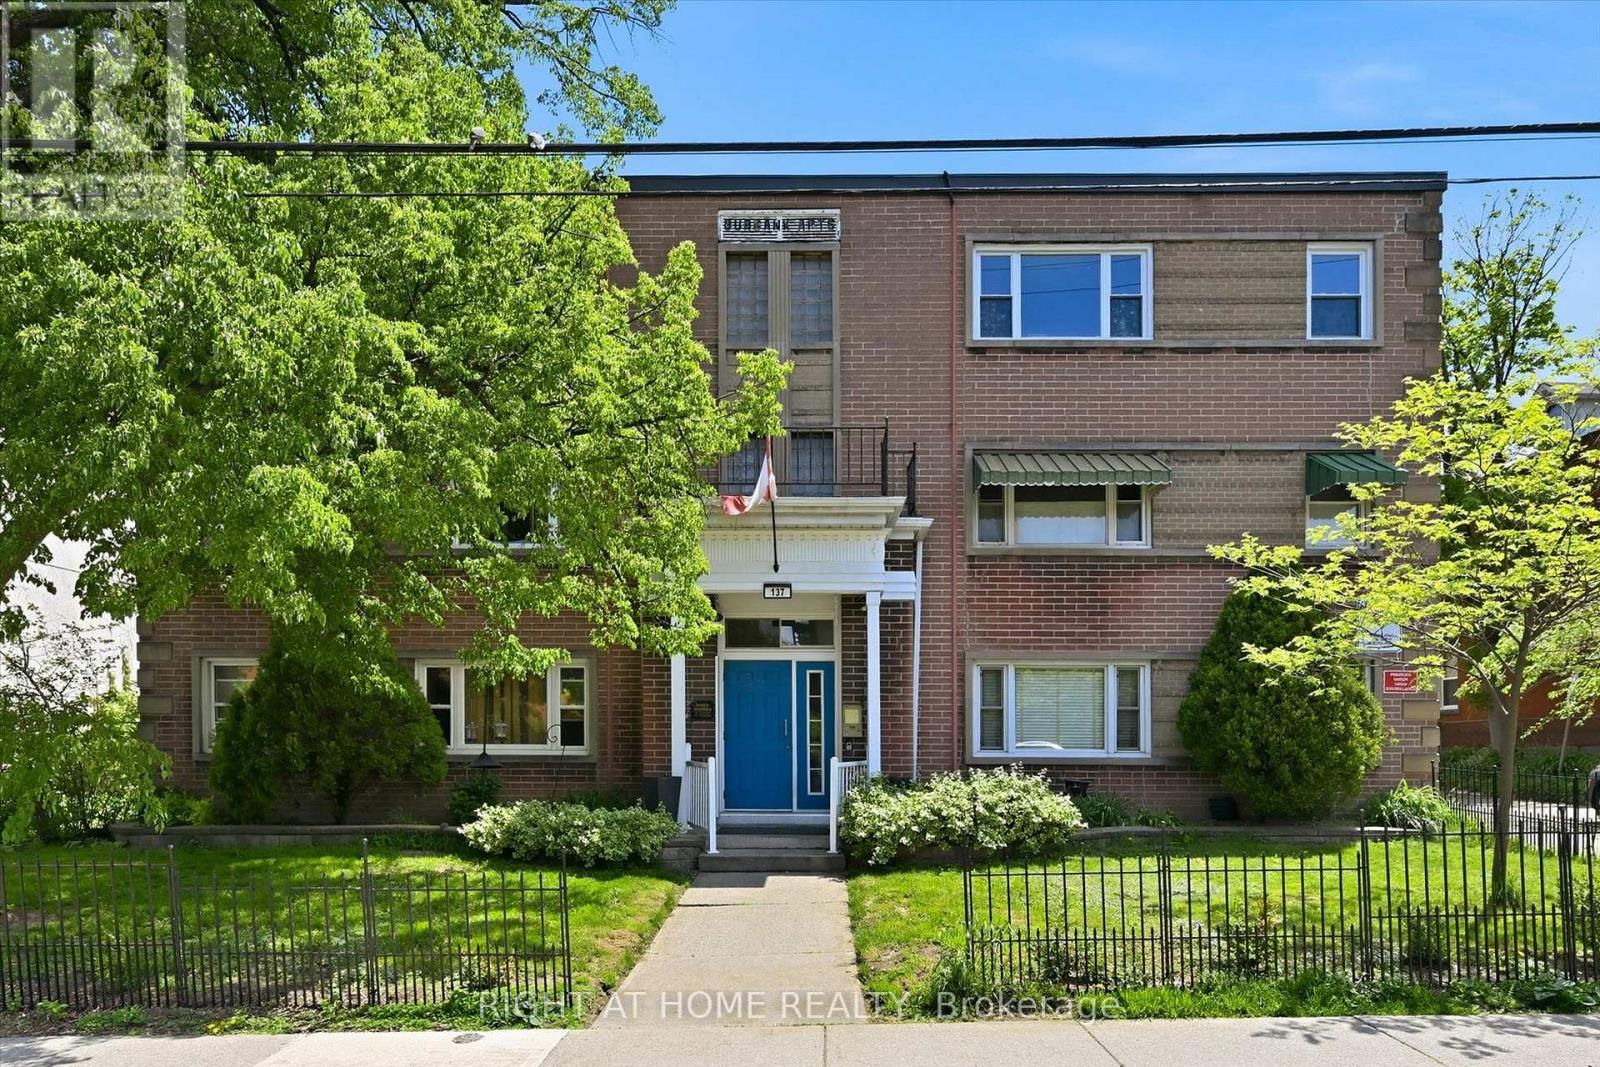
Rare opportunity to live close to the Hamilton core, with exceptionally affordable monthly living costs of approximately $500/month! Discover the incredible value in this updated, spacious one bedroom suite nestled within a charming 3rd floor unit in a quaint, 36 unit, cooperative building. The renovated, bright, kitchen is cheerful and functional while the generous room sizes offer true comfort, including a bedroom, large enough to accommodate a king size bed. The renovated four-piece bathroom features a newly glazed tub and decorative, stylish, tile accents. . Storage is abundant with three closets and an included locker. Step outside and you are minutes from the escarpment rail trail, public transit & easy commuting with quick access to the 403, GO station, McMaster University, Mohawk College, major hospitals, and minutes from downtown and the trendy James Street district. This is a truly unique opportunity to enjoy a convenient, community oriented lifestyle at an exceptionally affordable price point in one of Hamilton's original, stately, neighborhoods. Please note: co-op guidelines apply - Buyer is required to be approved by the Board of Directors. Approval process requires 3 references, full credit check & a level 2 police report. Please provide 10 business days for this approval. Traditional mortgages NOT permitted, must be purchased with cash. Building is strictly shareholder occupied - no rentals. Pets are restricted. No smoking is permitted. 48 hours irrevocable on all offers per Sellers direction. Please include RAHR Schedule B from Supplements. (id:50787)
1001 - 2560 Eglinton Avenue
Mississauga, Ontario
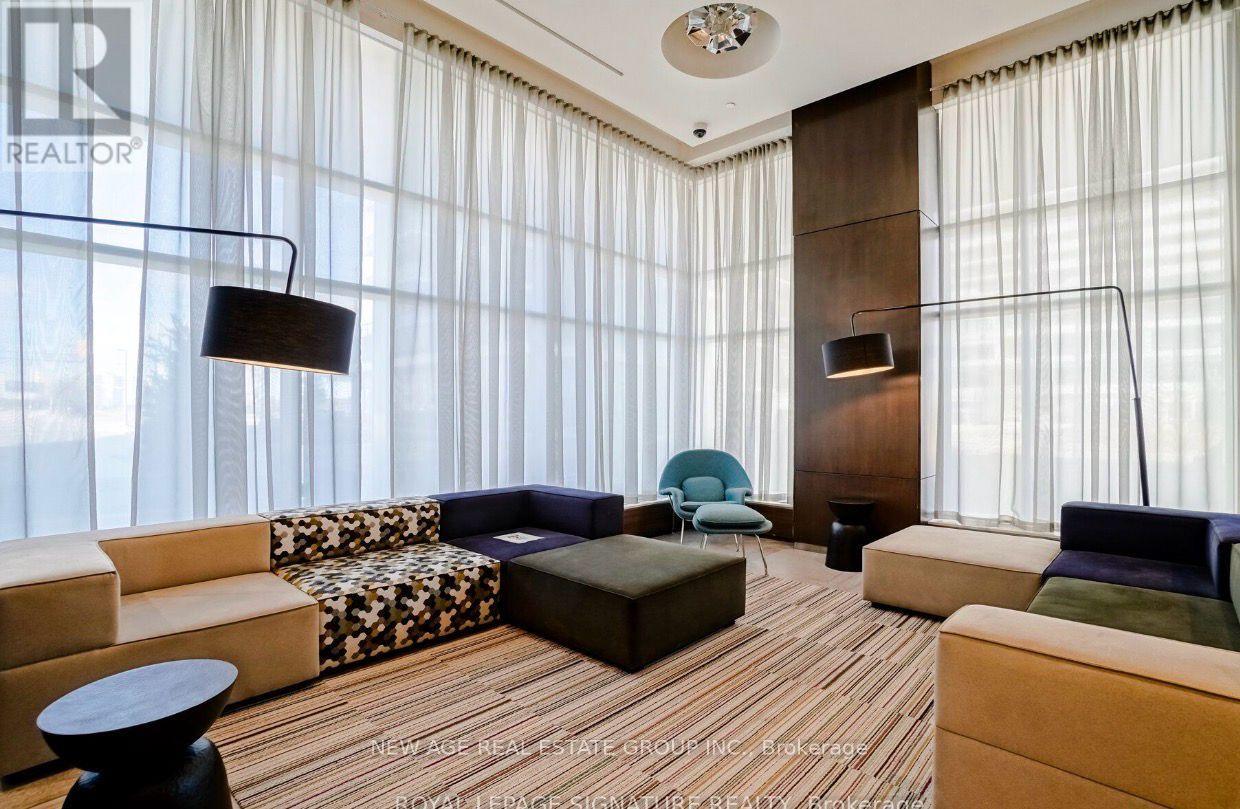
Bright and beautiful 1-bedroom condo in the heart of Erin Mills by Daniels Corporation. This east-facing suite offers 595 sq. ft. of stylish living space plus a spacious 131 sq. ft. balcony.Features include engineered oak flooring, smooth ceilings, quartz countertop, stainless steel appliances, designer backsplash and a large walk-in closet. Includes 1 parking space and 1 locker.Amenities: 24-hour concierge, fitness centre, party room, rooftop terrace, and more.Unbeatable location - Steps to Erin Mills Town Centre, Credit Valley Hospital, Walmart, restaurants, parks, schools, transit, and major highways. Located within the highly sought-after John Fraser Secondary School district. (id:50787)
510 - 135 Hillcrest Avenue
Mississauga, Ontario
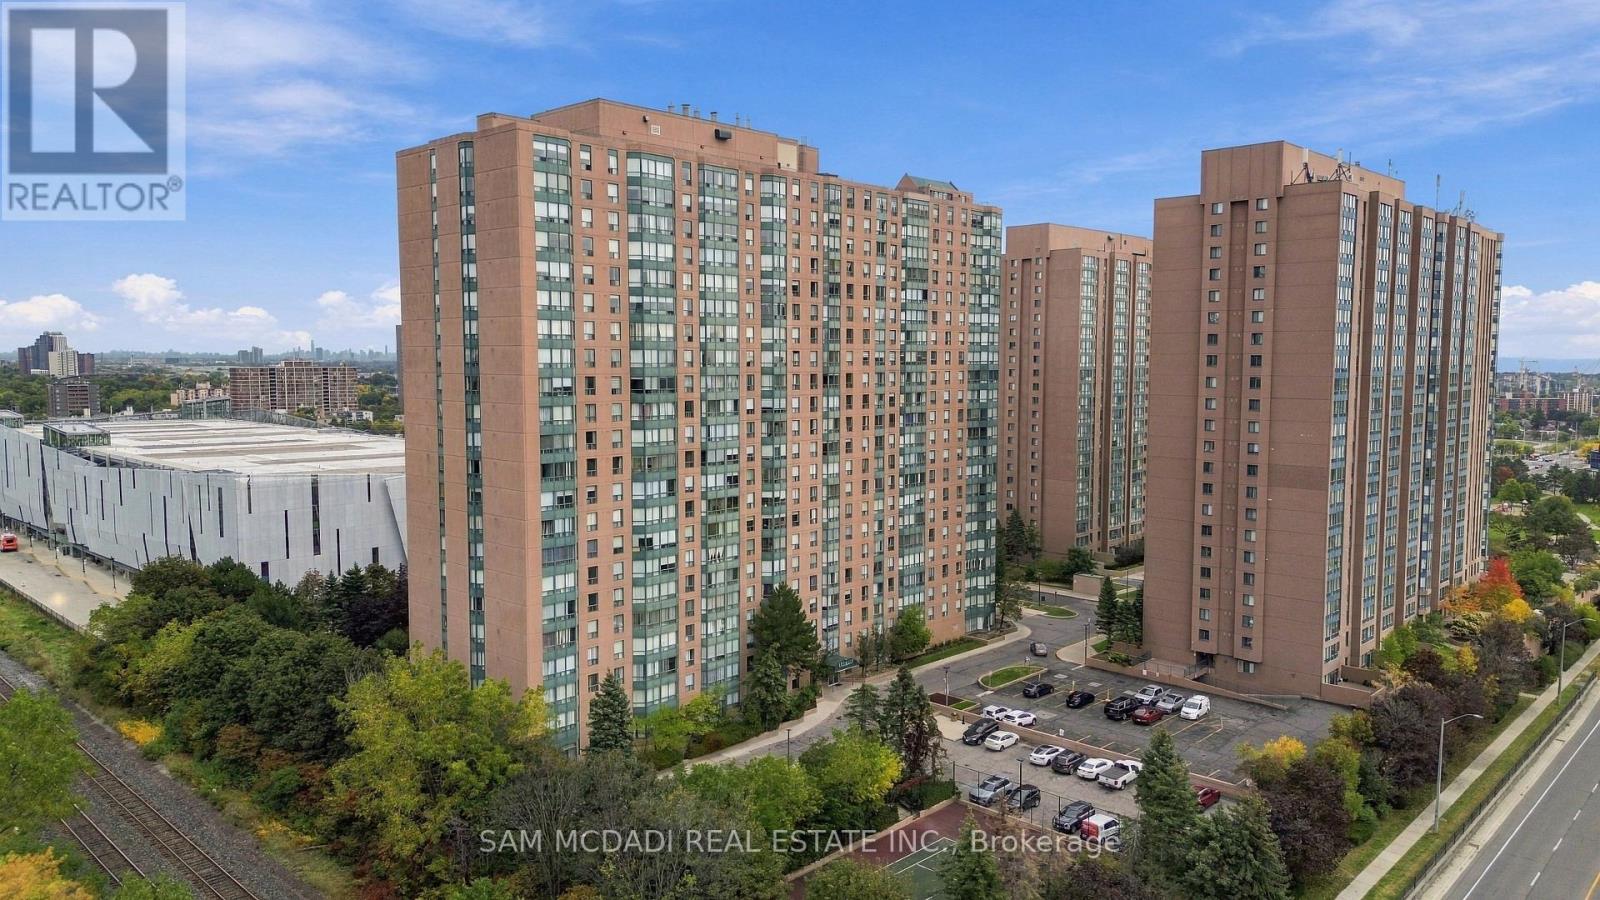
Welcome to Suite 510 at Emerald Gate, a 971 sq. ft. 2-bedroom, 2-bathroom suite in vibrant Cooksville. Filled with natural light and offering a generous layout, this suite presents an excellent opportunity for buyers looking to create value in one of Mississauga's most transit-connected locations. The existing layout provides a solid foundation for a future refresh, while the versatile den offers additional living space and can easily serve as a sunlit reading nook, home office or quiet retreat, adding flexibility for both end users and investors. The building's extensive amenities add everyday convenience with 24-hour security/concierge, fitness facilities, sauna, recreation/party room, tennis and squash courts, outdoor patio and garden areas, visitor parking and underground parking. A notably quiet building offers a peaceful living environment, complementing the convenience and connectivity of the location. Cooksville GO Station is just steps away, with schools, restaurants, shopping and everyday amenities nearby. Square One Shopping Centre, Highway 403 and the QEW are easily accessible, while the future Hazel McCallion LRT line will provide another convenient transit connection. For investors, this well-connected suite creates strong potential for monthly rental income, while future improvements offer an opportunity to add value over time. Do not delay on this offering! (id:50787)
32 - 31 Parkview Drive
Orangeville, Ontario
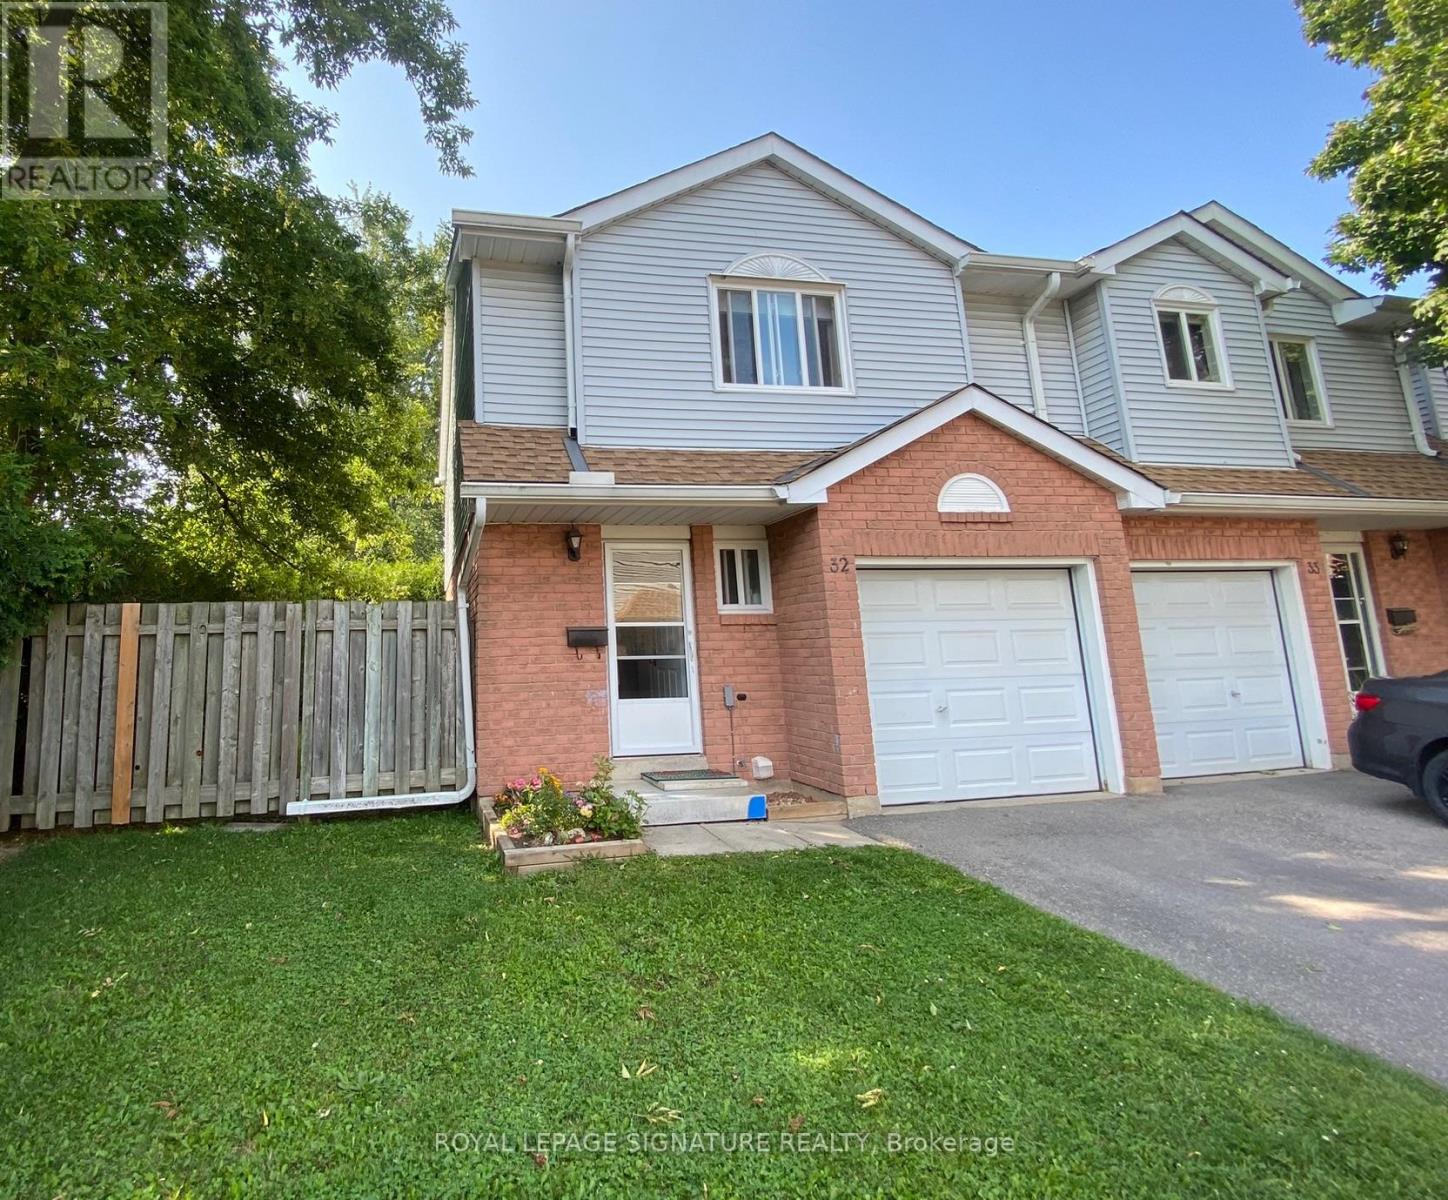
Well Maintained 3 Bedroom/2 Bath CondoTownhouse. Large Bedrooms and Finished Basement. Prime End Unit With No Neighbours To The Rear. And Features A Rear And Side Yard. Eat In Kitchen. (id:50787)
1202 - 103 The Queens Way
Toronto, Ontario
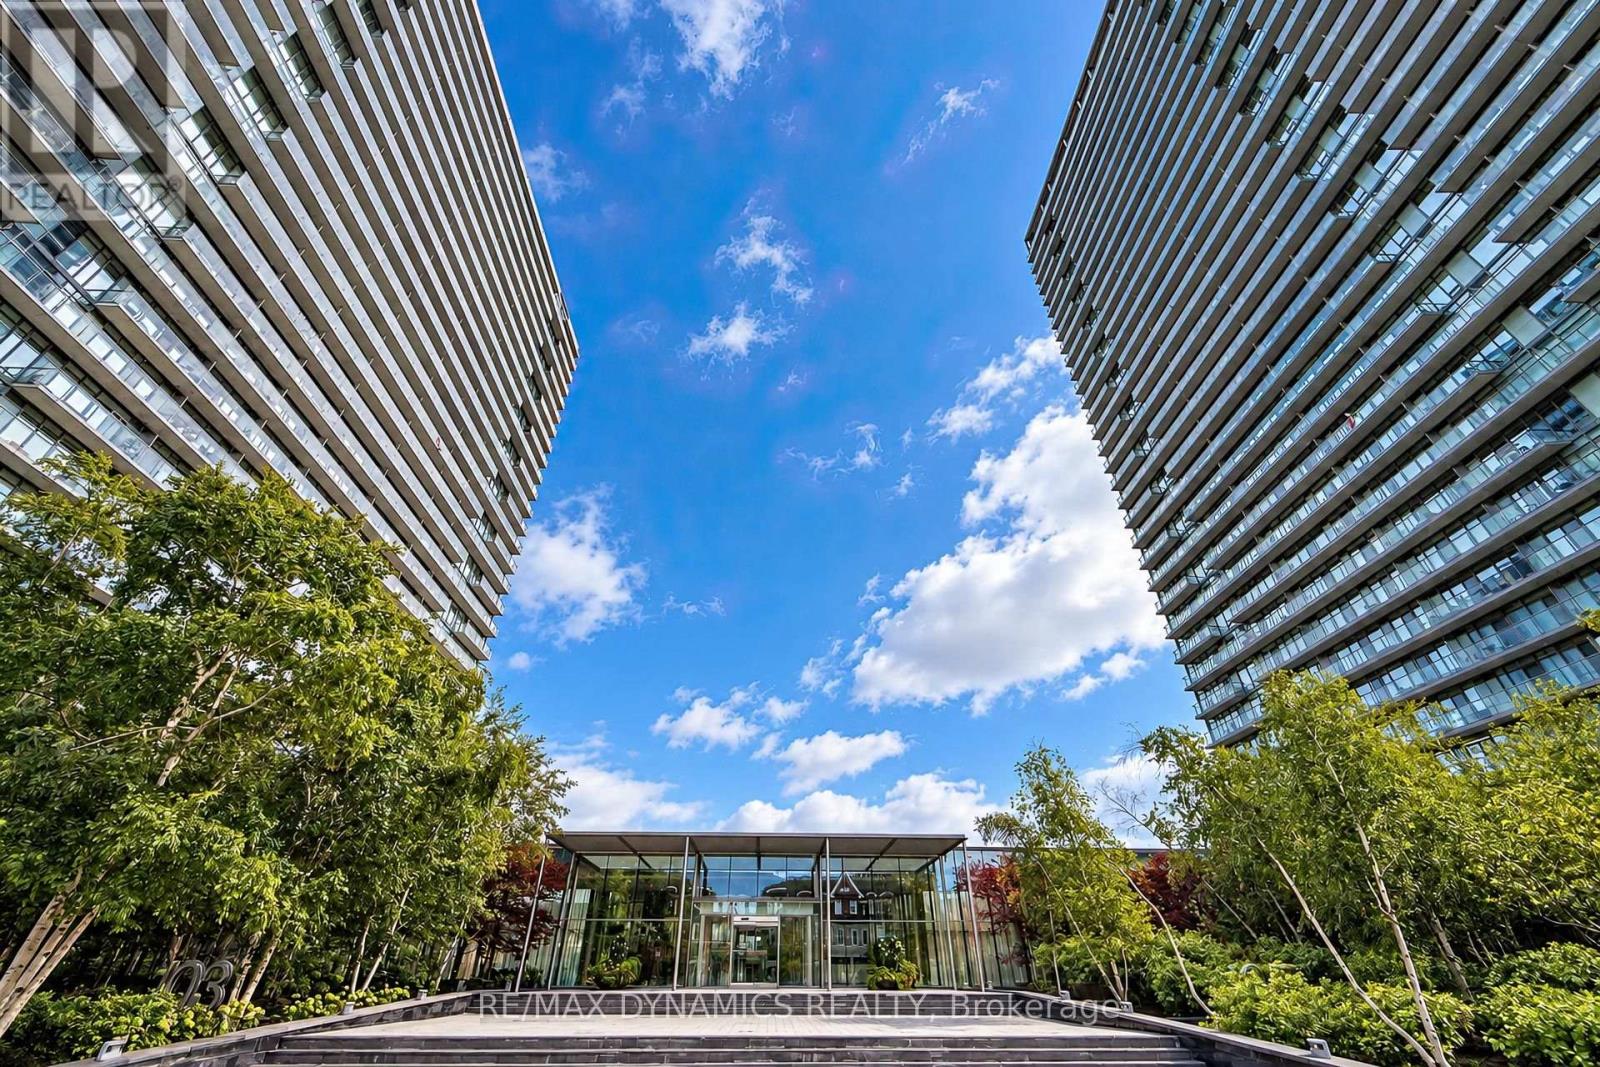
Welcome to NXT Condos at 103 The Queensway! This bright, spotlessly maintained 12th-floor 1+1bedroom, 1-bathroom unit offers the perfect blend of modern urban living and scenic waterfrontcharm in the sought-after High Park-Swansea neighborhood. Featuring smooth 9ft ceilings,floor-to-ceiling windows, and a highly functional open-concept layout with a spacious den idealfor a home office or dining space.Step out onto your private balcony and soak in breathtaking, unobstructed south-east viewsoverlooking the lake and city skyline. The stylish kitchen is complete with sleek granitecountertops, stainless steel appliances, and ample storage. Includes 1 OWNED undergroundparking spot and 1 OWNED locker for your ultimate convenience!Unbeatable location: steps to High Park, Sunnyside Beach, Lake Ontario waterfront trails, andHumber Bay. TTC streetcar right at your doorstep with quick access to Downtown Toronto,Gardiner Expressway, and QEW.Resort-style amenities include 24hr concierge, indoor and outdoor swimming pools, fullyequipped gym, tennis court, party room, guest suites, and daycare. Perfect for first-timebuyers, professionals, or investors. Move-in ready - don't miss out! (id:50787)

Bsmt - 5673 Ethan Drive
Mississauga, Ontario
Beautiful! Truly a gem! Legal 2 Bedroom Basement Apartment, In a Family Neighbourhood. This Bright and Spacious (Lot of Windows) Feature 2 Bedrooms, 1 Den, 1 Washroom, and 1 Car Parking. Beautiful Kitchen, Ensuite Laundry, Family Room/Living Room. Close to All Amenities Such as Schools, Gas Stations, Grocery Stores, Banks, Hospitals, Parks, Hwy (401, 407, & 403), and Public Transport. Ready to Move In. Close to Shops and Community Centre. (id:50787)