
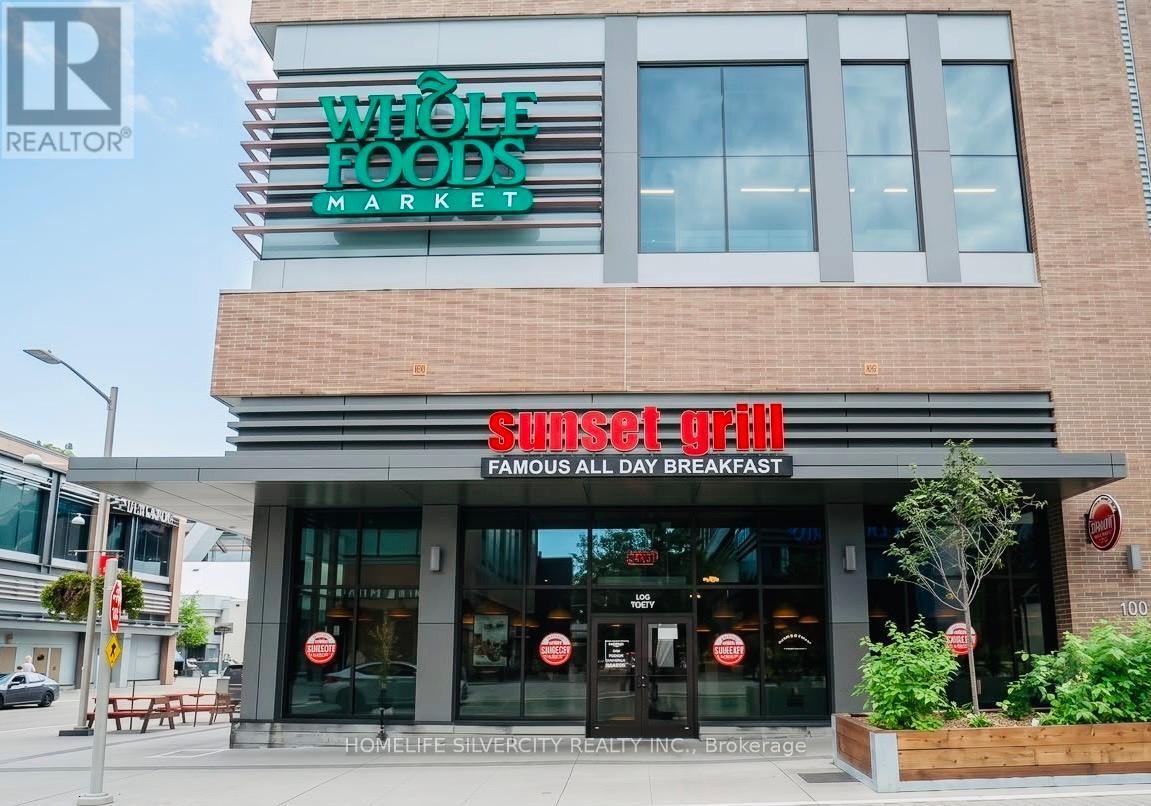
100 Marche Way
Ottawa, Ontario
LLBO Licensed Sunset Grill located at Parkside Square in Ottawa is awaiting the new ownership. This excellent breakfast restaurant attracts abundant foot traffic of visitors, exceptional signage and dining for 88 guests. Built to the franchisor's classic layout, this restaurant features an efficient open-concept kitchen equipped with a 14-foot commercial exhaust hood and a walk-in cooler, providing the ideal setup for smooth day-to-day operations and consistent service. Affordable rent and a strong long-term lease, the new ownership will do wonders here. Please note the restaurant generates additional revenue of about $280K annually from TD Place (Stadium) next to the restaurant from Soccer, Hockey & Ottawa football sports team contracts. Please do not approach the business directly or speak with staff. All inquiries and showings must be arranged through the listing brokerage. (id:50787)
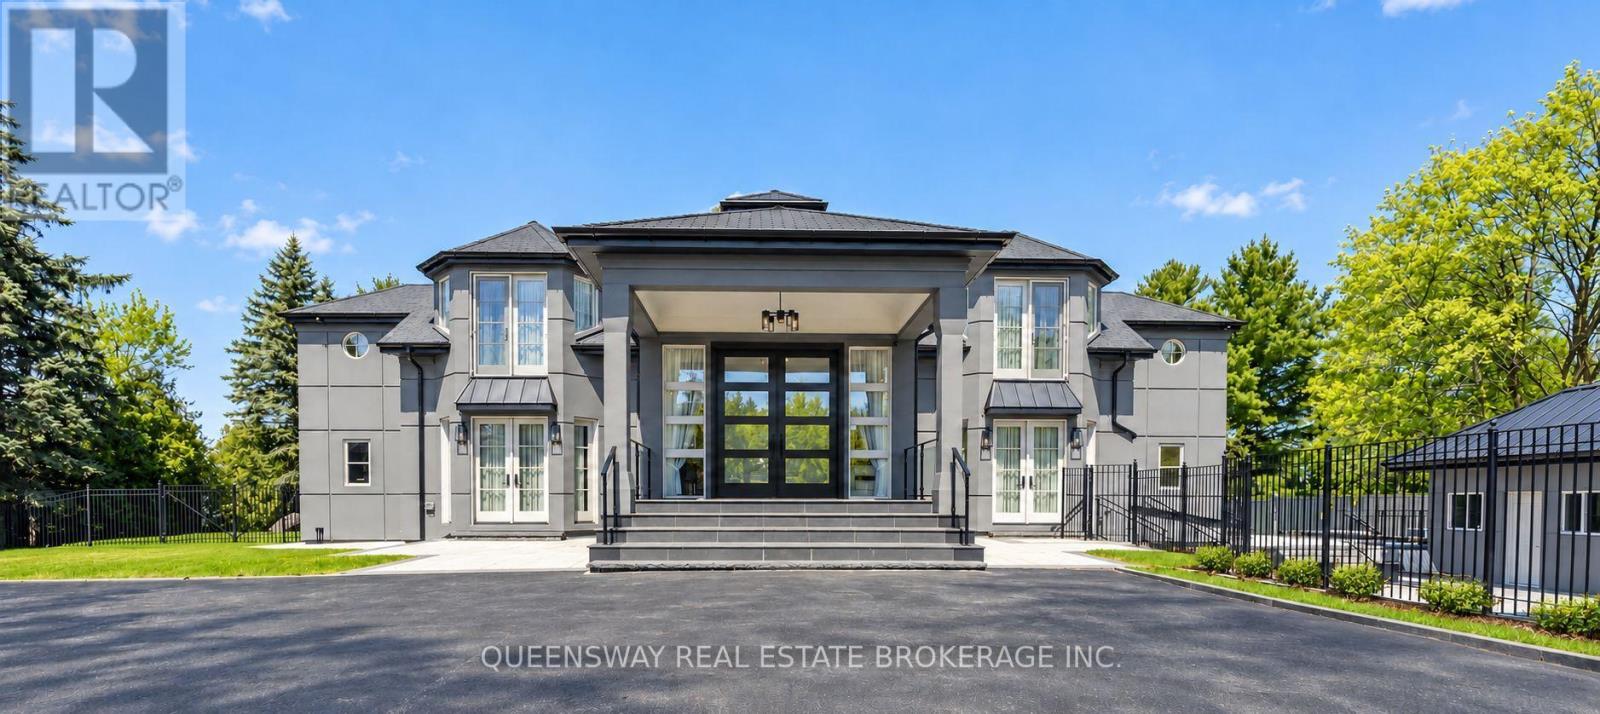
36 Pioneer Trail
Barrie, Ontario
Step into the pinnacle of luxury living with this stunning custom-built waterfront home, meticulously renovated from top to bottom with the finest finishes and attention to detail. Set against the backdrop of panoramic lake views, this architectural masterpiece offers a luxurious floor plan designed for the most discerning tastes.Floor-to-ceiling windows and doors capture the picturesque lake vistas, infusing the home with natural light and creating an atmosphere of serenity. The heart of the home, the gourmet kitchen, features top-of-the-line appliances, premium cabinetry, and expansive countertops, providing the perfect setting for culinary masterpieces and casual gatherings alike.Entertain in style in the large formal dining room, adorned with custom built-ins and offering a sophisticated backdrop for memorable dinners and celebrations. Enhancing accessibility, an elevator ensures effortless movement between levels, catering to both practicality and luxury.A three-car garage provides ample space for vehicles and storage, while ensuring convenience and security. Step outside to your private retreat, where extensive landscaping and stonework create a picturesque backdrop for relaxation and entertainment.Enjoy a swim in the pool with cascading waterfalls, unwind in the hot tub, or indulge in a friendly game on the tennis court. Pamper yourself in the sauna and steam room, catch a movie in the theater room, or work from home in the tastefully designed office with a double-sided fireplace.An open-concept layout seamlessly connects the living spaces, offering a fluid transition from the kitchen to the poolside terrace, perfect for hosting gatherings and enjoying indoor-outdoor living. (id:50787)
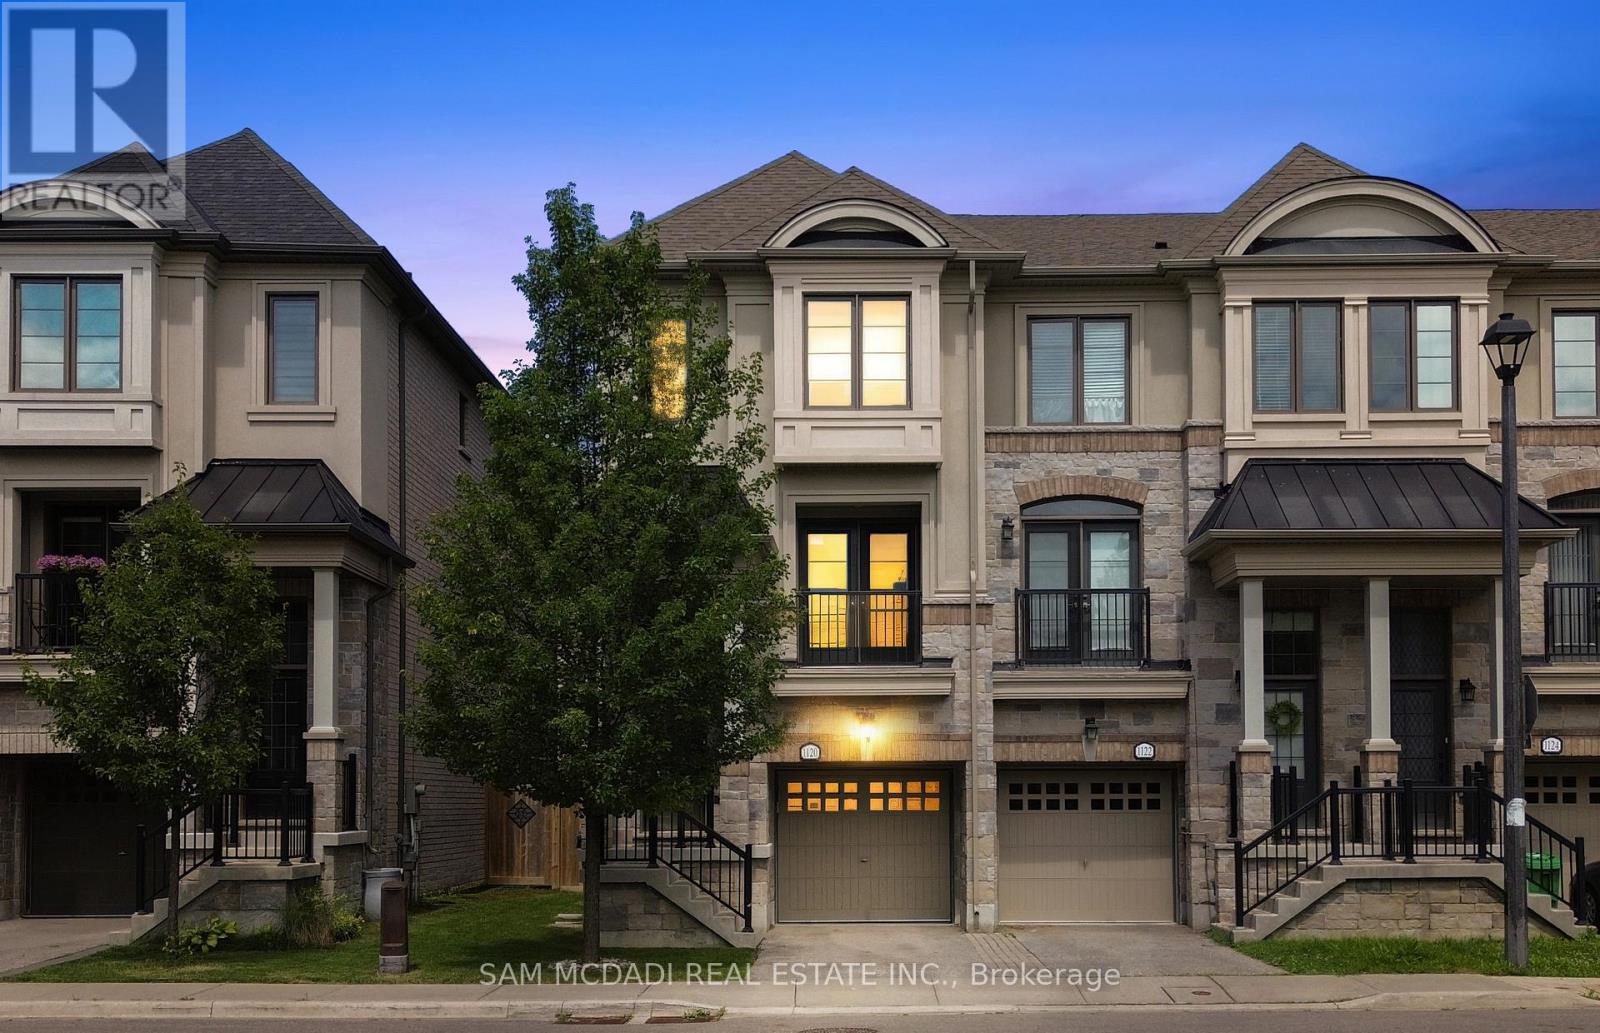
1120 Beachcomber Road
Mississauga, Ontario
Step into modern elegance at 1120 Beachcomber Rd, a beautifully designed 3 storey townhome offering stylish finishes, bright interiors, and an unbeatable location in the heart of Lakeview. A welcoming foyer sets the tone, where a graceful curved staircase leads to the bright main level, unveiling an open concept layout that seamlessly connects the kitchen, living, and dining areas. The kitchen features premium stainless steel appliances, quartz countertops, ample cabinetry, and a centre island with a breakfast bar, all overlooking the inviting living room complete with an electric fireplace, custom built-in shelving, and large windows that fill the space with natural light. Adjacent to the living area, the dining room offers a walkout to a private balcony, perfect for enjoying your morning coffee or evening unwind. The upper level is home to a spacious primary retreat featuring a walk-in closet and a private 3pc ensuite. A second generously sized bedroom offers a walk-in closet, elegant wainscoting, ceiling fan, large windows, and a semi-ensuite, making it an ideal nursery, guest room, or home office. The versatile lower level provides additional living space with a family room, 3pc bathroom, and a walkout to the backyard, while the finished basement offers even more flexibility for a recreation room, gym, or workspace, complete with the convenience of a laundry area. Outside, enjoy a spacious and private backyard with a patio, offering the perfect space for outdoor dining, relaxing, or entertaining. Ideally situated in the sought after Lakeview community, you're just moments from Lake Ontario waterfront trails, parks, Port Credit Village, Lakeview Village, shopping, restaurants, excellent schools, public transit, and major highways. This is a wonderful opportunity to enjoy modern living in one of Mississauga's most desirable neighbourhoods! (id:50787)
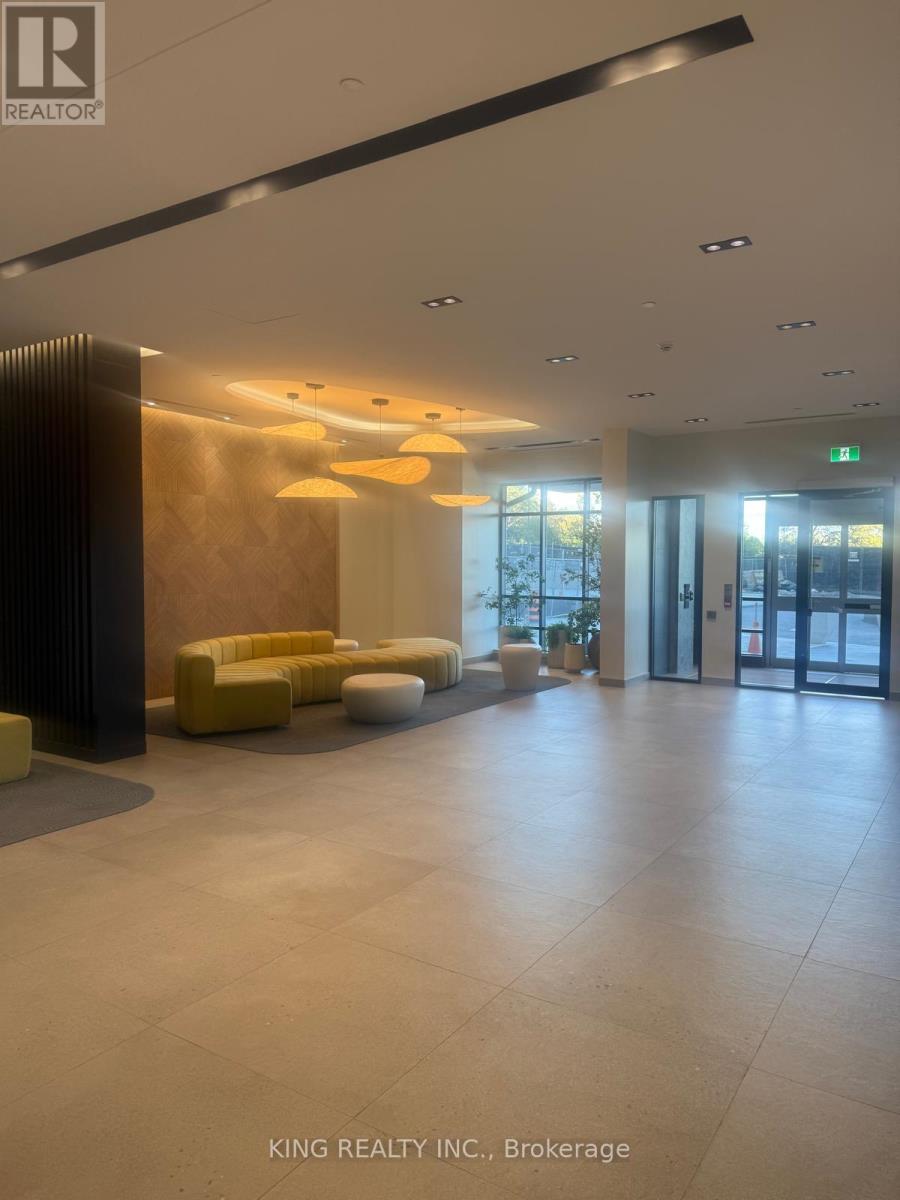
1809 - 225 Malta Avenue
Brampton, Ontario
Welcome To 225 Malta Ave! This Bright And Spacious 2-Bedroom, 2-Full-Washroom Apartment Features An Open-Concept Living And Dining Area, Floor-To-Ceiling Windows, And Laminate Flooring Throughout. Enjoy Plenty Of Natural Light And Beautiful Views. The Modern Kitchen Offers Stainless Steel Appliances, Quartz Countertops, And Ample Cabinet Space. Walk Out To The Large Wrap-Around Balcony With Glass Railing. Includes 1 Underground Parking Space. Great Location Close To Shopping, Schools, Transit, And Other Amenities. Ideal For Working Professionals Or A Family. (id:50787)
206 - 45 Yorkland Boulevard
Brampton, Ontario
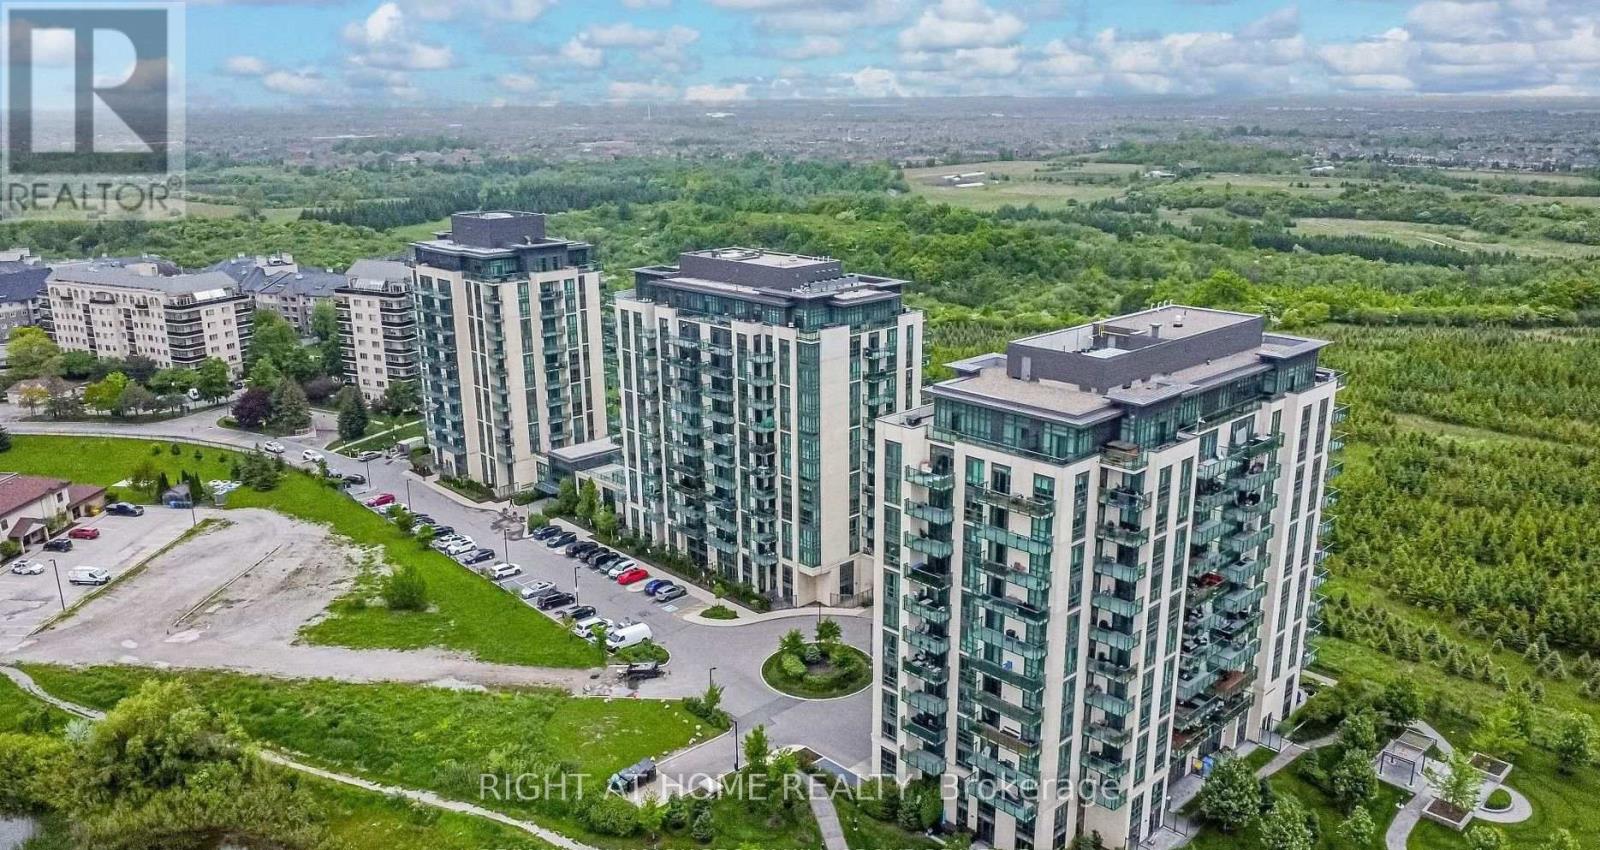
Step into elevated condo living with two private outdoor spaces - a balcony off the kitchen plus a rare 300 sq ft terrace with a walkout from the second bedroom, offering unobstructed views and room to truly enjoy the outdoors, a standout feature at this size and price point. This bright, 2-bedroom, 1-bathroom unit is genuinely turn-key, with soaring 9 ft ceilings, floor-to-ceiling windows, and easy-care laminate flooring throughout. The upgraded kitchen shines with granite countertops, a chic tiled backsplash, and ample cabinetry, while generous double closets in both bedrooms add valuable storage - a 4-piece main bath serves both comfortably. In-suite ensuite laundry adds everyday convenience. This unit includes owned underground parking, an owned locker, and additional cold storage. The building offers top-tier amenities: concierge, gym, party room, games room, and guest suites. Ideally located in Brampton's Goreway Drive Corridor, steps to shopping (including Costco), restaurants, parks, places of worship, and transit - walking distance to the school bus route. Enjoy nearby trails and the natural beauty of Claireville Conservation Area, with easy access to Highway 427 and 407 for effortless commuting. Perfect for first-time buyers, downsizers, or investors (id:50787)
Bsmt - 22 Gamson Crescent
Brampton, Ontario
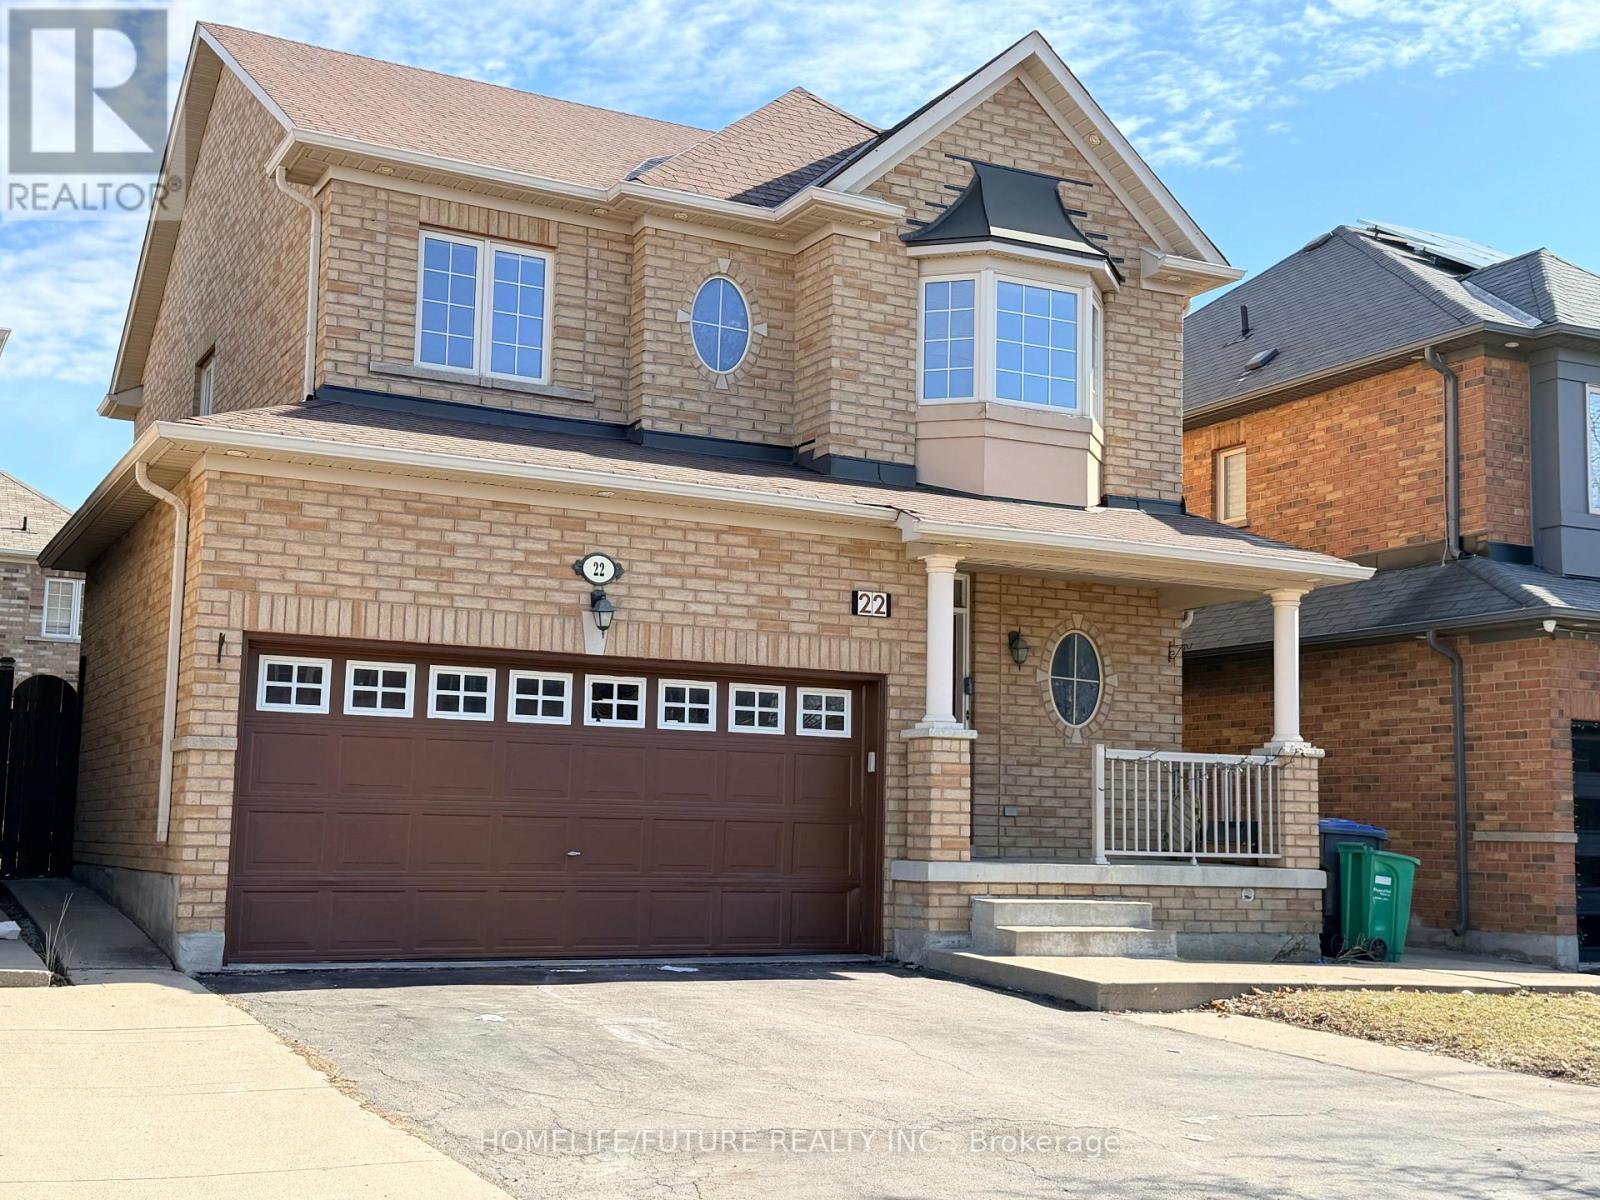
Move-In Ready 1-Bedroom Basement Apartment in Brampton Beautiful Aspen Ridge-built brick home featuring a spacious, well-maintained basement apartment with a private separate entrance. This unit offers a generous one-bedroom , a full family-sized kitchen, and a comfortable living/family room-perfect for convenient everyday living. Ideally located just steps from Countryside Rd, with easy access to public transit, major highways, and all essential amenities. Close to Walmart, shopping centers, banks, schools, parks, hospitals, place of worships and a variety of restaurants. Features include in-suite laundry, stainless steel kitchen appliances, and friendly neighborhood. Extras: Tenant responsible for 35% of utilities. (id:50787)

459 - 2481 Taunton Road
Oakville, Ontario
Only 3 years old, this one-bedroom + large den (size of a bedroom) condo suite with 2 FULL bathrooms is a true gem in Oakville's high demand Uptown Core by Dundas & Trafalgar. Boasting 11 feet ceilings, this unit provides a sense of openness and luxury that's truly unparalleled. The open-concept living space seamlessly integrates the kitchen, dining and living areas, creating an ideal environment for both relaxation and entertaining. The bedroom is an excellent size, offering a walk-in closet and beautiful ensuite bathroom. The large den adds versatility to the space, perfect for a home office, guest room, or additional living space to suit your needs. There is another full bathroom, which is a rare find! Bonus: large private storage room right next to the unit on the same floor. This condo is strategically located just steps away from the bustling plaza, making it easy to indulge in shopping, dining, and entertainment. With convenient access to transit, and minutes to the highway, commuting is a breeze from here. Included: 1 underground parking, and locker. (id:50787)
15 Dunlop Street W
Barrie, Ontario
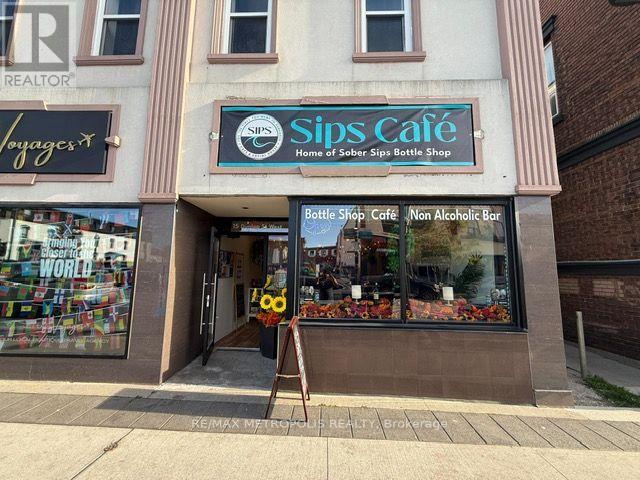
Position your business for success in the heart of Downtown Barrie. This high-exposure commercial property offers exceptional foot and vehicular traffic, ensuring maximum visibility for your retail, office, or service-based venture. (id:50787)
68 Grace Crescent
Barrie, Ontario
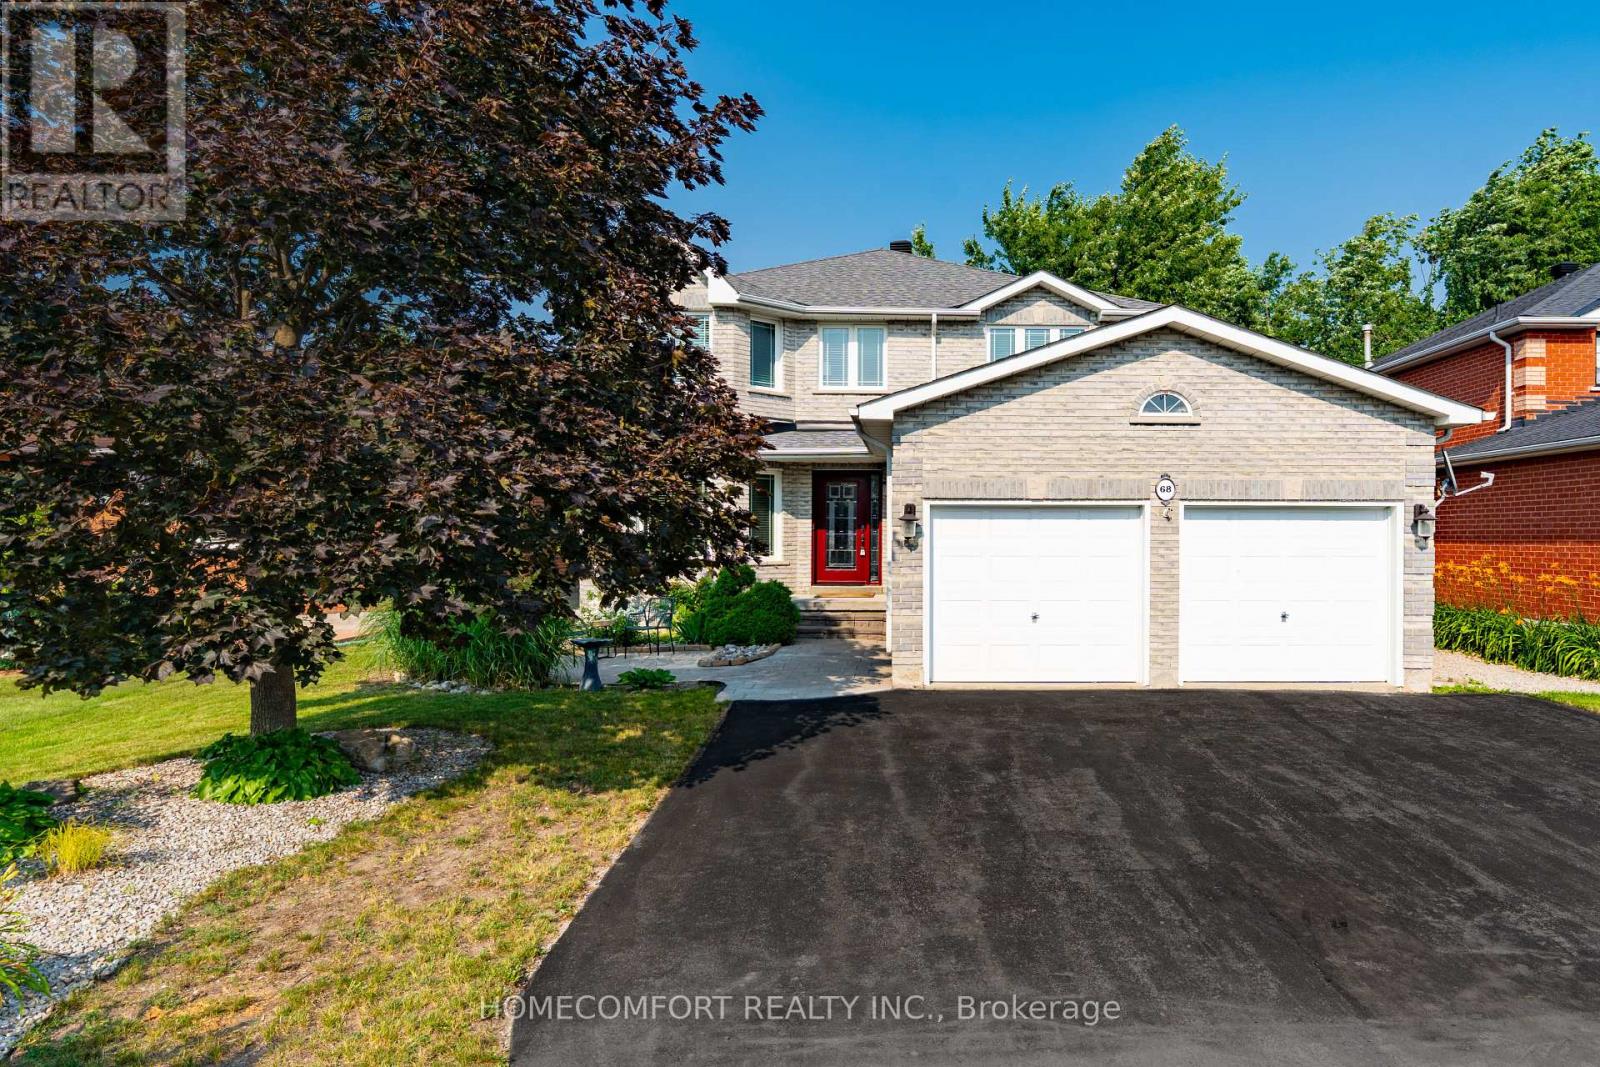
Beautifully Upgraded 2,750Sq. Ft. Above-Grade 4-Bedroom Home On A Premium 49' Lot In Highly Coveted South Barrie! This Bright, Sun-Drenched, West-Facing Home Is Newly Upgraded And Features A Grand Foyer Highlighted By A Striking Circular Staircase. Enjoy A Cozy Family Room With A Fireplace And Beautiful Bamboo Floors. Gorgeous Gourmet Eat-In Kitchen Boasts Stylish Quartz Countertops And A Walk-Out To A Private, Fully Fenced Backyard. The Upper-Level Primary Retreat Is A True Sanctuary, Boasting A Massive Walk-In Closet And A Lavish, Spa-Like Ensuite With A Freestanding Soaker Tub And Brand New Walk-In Shower. Plus Heated Floor Rough-In (Ready To Be Reconnected).Three Additional Spacious Bedrooms Feature Updated Windows That Flood The Entire Home With Natural Light. The Professionally Finished Lower Level Offers The Ultimate Recreation Room, Featuring A Kid-Friendly Playroom, A Stylish Built-In Bar, And A Convenient Rough-In For A 4th Bathroom-Perfect For Entertaining Or In-Law Suite Potential. This Property Features Premium Conveniences And An Unbeatable Location, Offering Ample Parking With A 2-Car Garage Plus 5 Driveway Parking Spaces For 7 Total Spaces. Garage comes with full attic storage space. It Is A Commuter's Dream, Situated Just Minutes To The South Barrie GO Station And Easy Hwy 400 Access. Enjoy An Unmatched Lifestyle Steps From Lover's Creek Ravine Greenspace, Metro, Zehrs, LCBO, Banks, And Top-Tier Schools. Turn-Key Perfection In An Unbeatable Location-Just Move In And Enjoy! (id:50787)
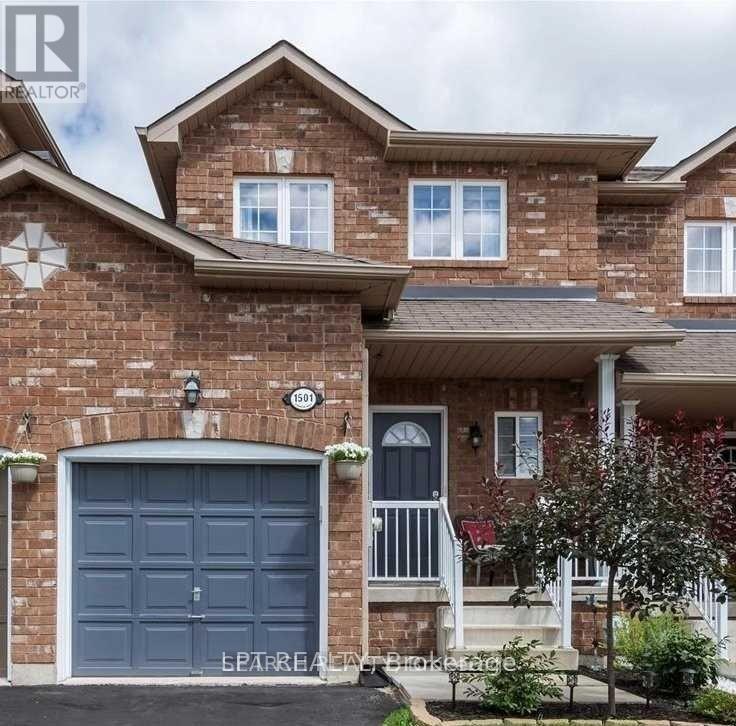
1501 Rankin Way
Innisfil, Ontario
Charming two-storey townhome made of brick, located in the rapidly growing Alcona area. Hardwood flooring throughout the main/upper floor features a spacious living room with walk-out access to a deck and a fully fenced yard. The upper level boasts two generously sized bedrooms with large closets and a four-piece bathroom. The fully finished lower level offers a versatile space that can serve as a recreation room or a third bedroom, with a stunning three-piece bathroom and laundry facilities. This delightful home is just steps away from the sparkling shores of Lake Simcoe. Additional perks include proximity to town amenities and excellent commuter access. (id:50787)
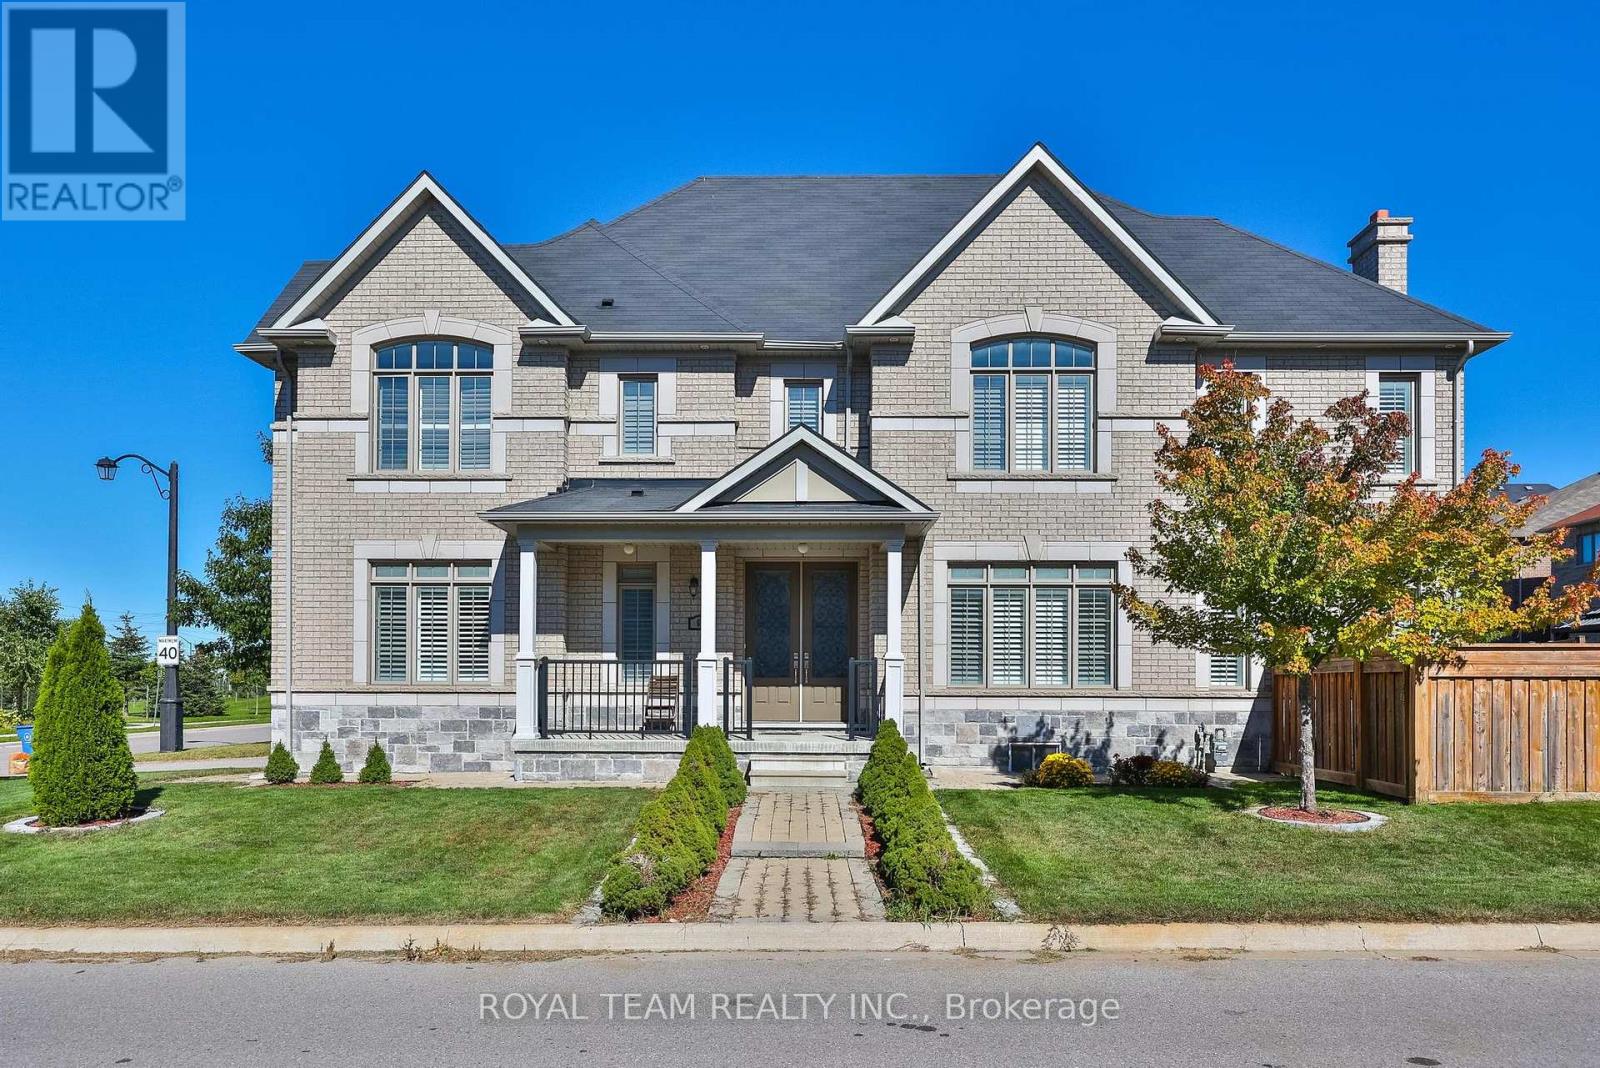
636 Mcgregor Farm Trail
Newmarket, Ontario
Welcome to this bright and spacious 4 bedroom, 5 bathroom home in immaculate condition, situated on a premium corner lot with no sidewalk, southwest exposure and overlooking a park in sought-after Glenway Estates! Functional main floor layout featuring 9' ceilings, hardwood floors, crown moulding, pot lights, a private office, powder room and convenient main floor laundry with garage access! The custom kitchen features granite countertops, backsplash, extended centre island, KitchenAid built-in stainless steel appliances, gas cooktop, built-in oven and microwave. Hardwood continues throughout the second floor offering 4 generously sized bedrooms, including a spacious primary with walk-in closets and a 5-piece ensuite. Two additional bedrooms share a Jack & Jill ensuite with double sinks, while the fourth bedroom offers its own ensuite, with vaulted ceilings found in multiple bedrooms. California shutters throughout the main and second floor provide timeless privacy. The finished basement offers additional living space with upgraded windows, laminate flooring, pot lights and a 3-piece bathroom! Professionally landscaped from front to back with interlock throughout, a grand double front door and parking for 6 with a 4-car driveway and double garage. Fantastic location directly across from the park in a peaceful neighbourhood, close to top-rated schools, shopping, transit, Upper Canada Mall, GO Station and all of Newmarket's amenities! (id:50787)
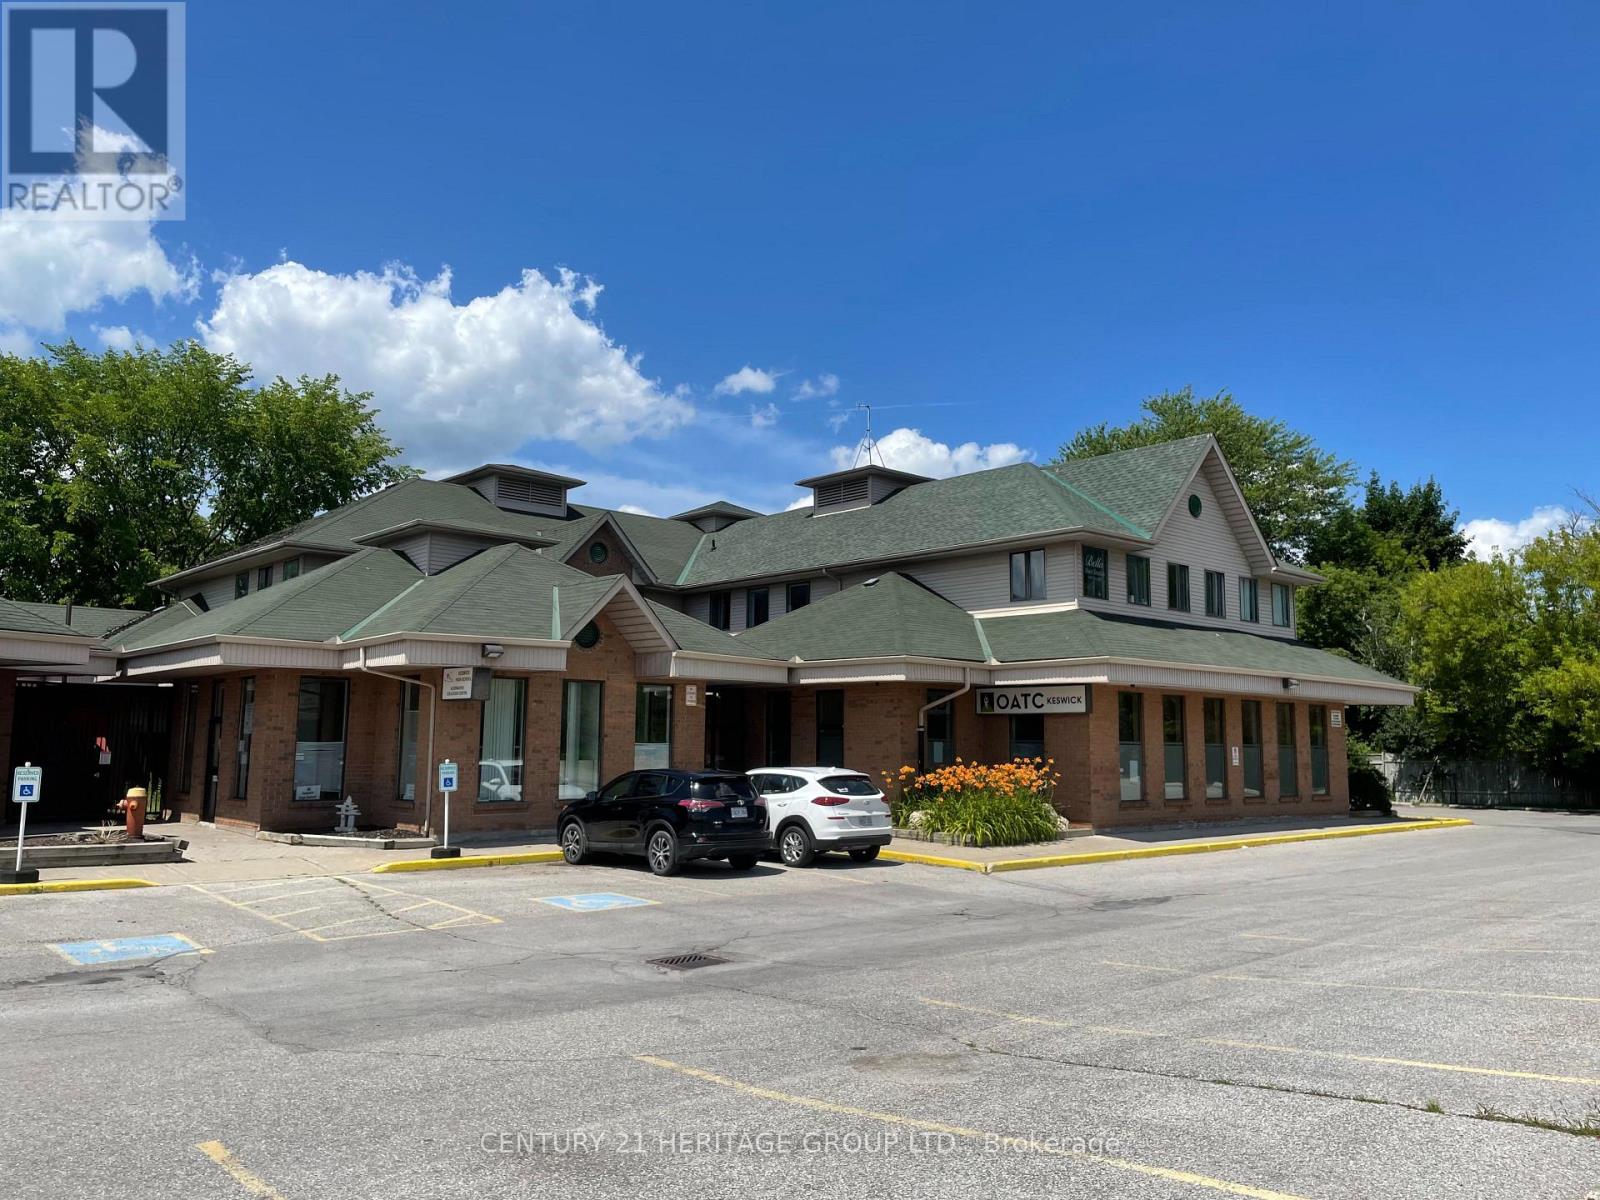
3 - 204 Simcoe Avenue
Georgina, Ontario
Professional Office Building - Triple A Tenants - Building In Excellent Move-In Condition - State-of-the-Art Security & Fire System - Large Windows Offer Soothing Natural Light - Plenty Of Parking - Main Floor Unit, $6.50 Per Sq.Ft. T.M.I. Plus Utilities And H.S.T. Unit available immediately. Approx. 1,800 sq.ft. of retail/office space. (id:50787)