
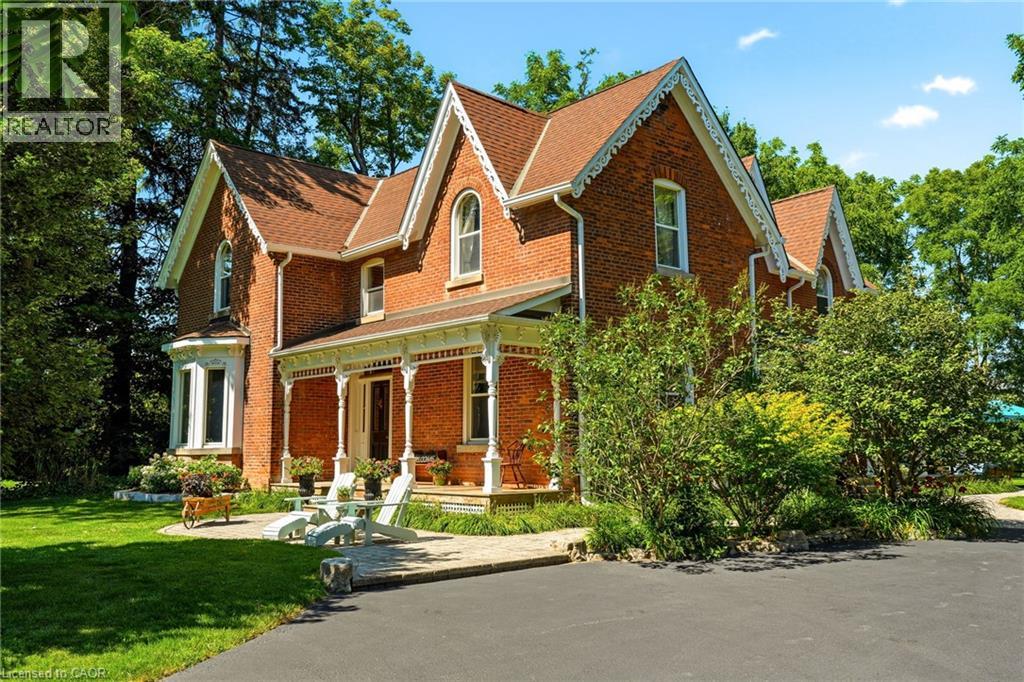
5515 Blind Line
Burlington, Ontario
Experience the perfect balance of historic character and modern luxury in this meticulously restored 1880 Heritage Victorian. Situated on a serene 2.1-acre parcel in the coveted village of Lowville, this home offers an idyllic retreat surrounded by nature and rolling horse farms. The main level exudes charm with 10-foot ceilings, authentic oak plank hardwood floors, and a bright, farmhouse-inspired kitchen. Designed for practical living, the main floor also includes a mudroom and laundry room. The upper level features a spacious primary suite with a spa-like ensuite and walk-in closet, alongside three additional generous bedrooms and a four-piece bath. Enjoy scenic outdoor living from the classic front porch or the extensive wrap-around rear porch. Complete with a newly rebuilt, detached 3-car garage featuring a versatile loft, this property is a rare gem in an exceptional location! Let's get you home! (id:50787)
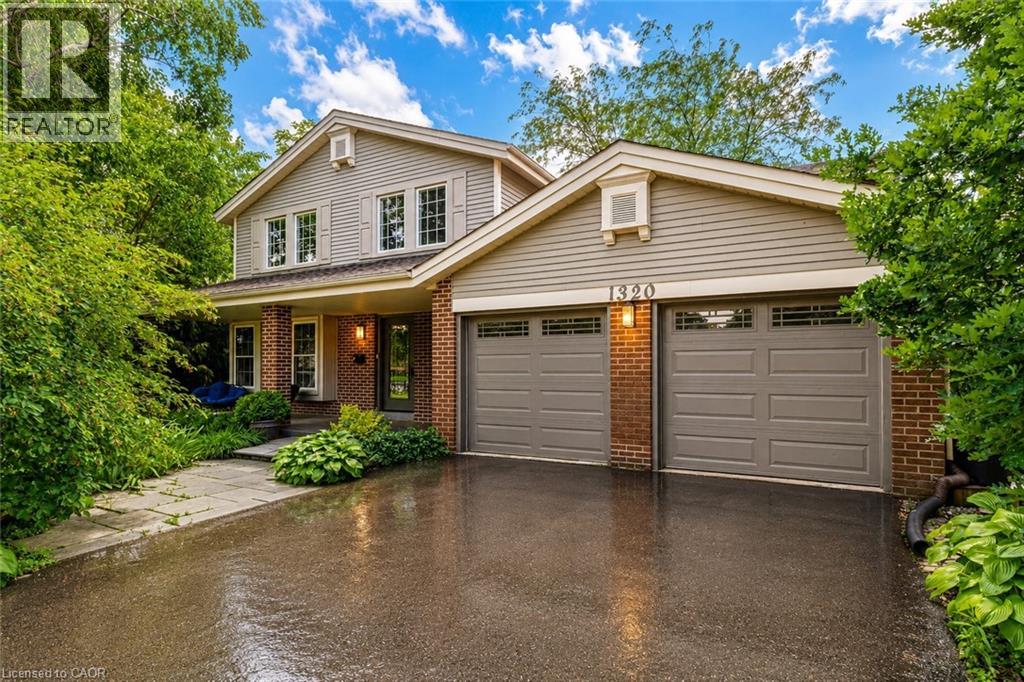
1320 Monmouth Drive
Burlington, Ontario
Experience luxury living in this stunning fully renovated 5 bedroom home with Walk Out basement, located in the prestigious Tyandaga Community. This exceptional home boasts almost 4100 sq.ft. of elegant living space with outstanding finishes and attention to detail. Nestled in a very convenient community near to Escarpment, Golf Clubs and natural trails, this home offers privacy and tranquility. The open concept design creates an inviting and spacious atmosphere, highlighted by rich hardwood floors throughout two levels and breathtaking oak stairs. The gourmet kitchen is a chef's dream, boasting with the heated flooring, featuring stylish quartz countertops, custom cabinetry with the premium newer stainless steel appliances. Enjoy the sunrise in the cozy breakfast area with incredible panoramic view - with the shimmering expanse of Lake Ontario visible on the horizon! Pot lights, smooth ceilings and crown moldings add an extra touch of sophistication to this already stunning home. The spacious master bedroom suite offers ensuite bath with quartz countertop, heated flooring and custom built walk-in closet, providing the ultimate in comfort and convenience. The professionally finished Walk-Out basement features a lot of storage space, cozy family room with wood burning fireplace is perfect for entertaining and walking to private, beautifully landscaped backyard with Inground pool. Entertainment room with ample space for family and guests to gather. Stylish chandeliers, crown moldings and freshly painted in designer colors add an extra touch of luxury and glamour. Enjoy your own private backyard oasis, with Inground pool, tied deck, gas BBQ set up, perfect for outdoor living and entertaining. The double driveway and two-car garage with separate entrance provide plenty of parking and storage space. Located near QEW, 407, GO train, and Top rated schools, this home is a must-see! Don't miss out on this 10+ loaded home, ready for you to move in and enjoy! (id:50787)
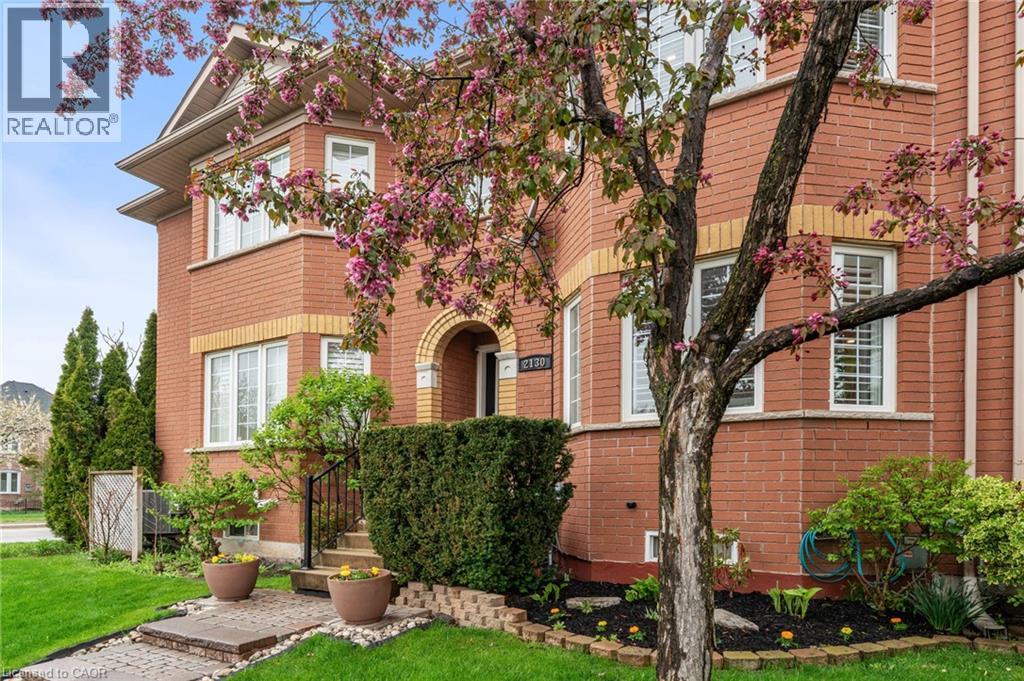
2130 Forest Gate Park
Oakville, Ontario
Stunning and meticulously maintained 2-storey townhome located in one of Oakville's most sought-after communities. Thoughtfully designed with a functional layout and stylish finishes throughout, this beautiful home offers the perfect blend of comfort and convenience. The bright living room provides a welcoming space to relax or entertain, while the kitchen features granite countertops, stainless steel appliances, ample cabinetry, and overlooks the dining area and cozy family room with a gas fireplace and walkout to the private outdoor patio. A convenient 2-piece bathroom completes the main level. Upstairs, the spacious primary bedroom features a gorgeous 3-piece ensuite and walk-in closet, alongside two additional generously sized bedrooms and a well-appointed main bathroom. The fully finished basement adds valuable living space with a large rec room ideal for a home theatre, playroom, gym, or family retreat, while an additional bathroom, laundry area, and ample storage complete the lower level. Additional highlights include a large double car garage with durable epoxy floors, tasteful décor, and evident pride of ownership throughout. Conveniently located close to schools, parks, shopping, restaurants, transit, and major highways, this exceptional home offers comfort, convenience, and an unbeatable Oakville lifestyle. (id:50787)
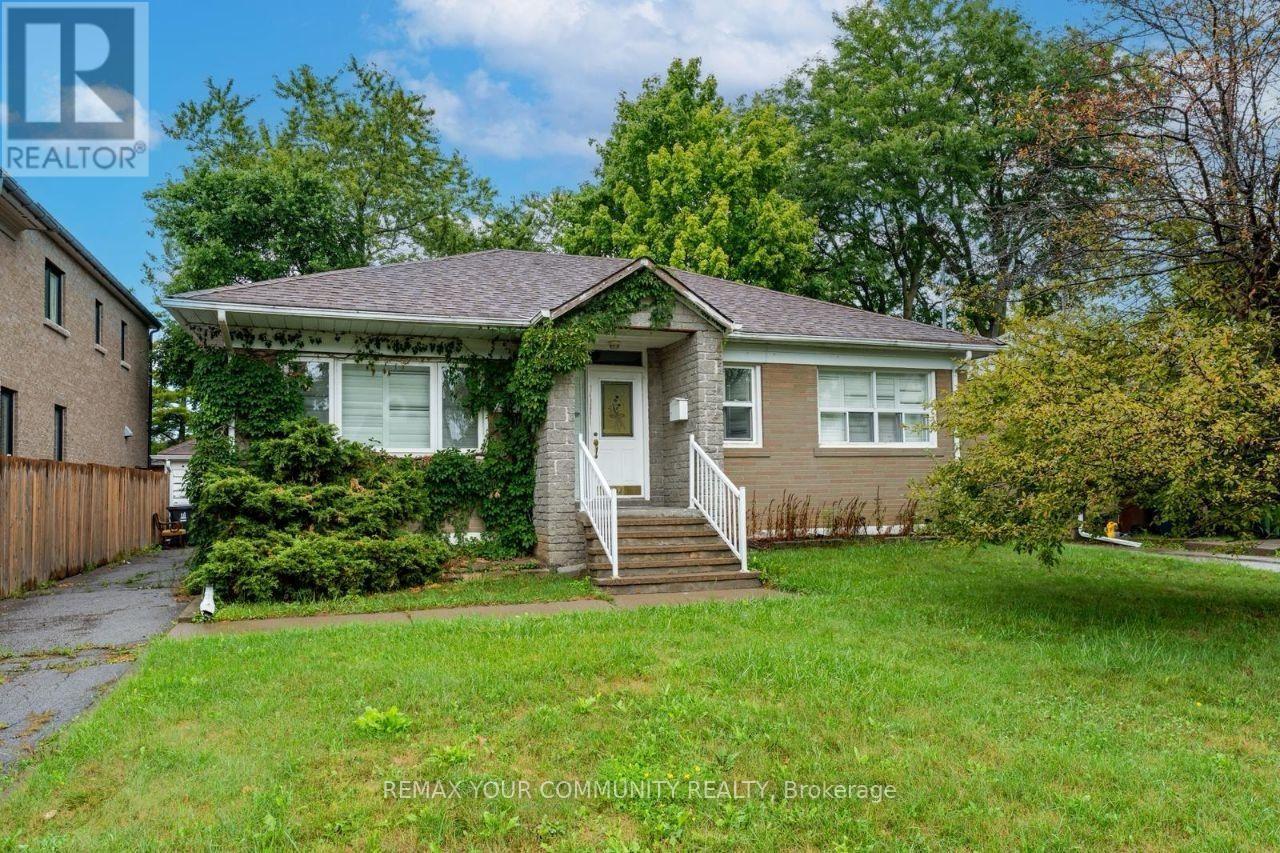
Main Floor - 82 Caines Avenue
Toronto, Ontario
One of the best locations in North York, in a family-oriented neighborhood. Close to Yonge street and public transit. Bright 2 bedrooms, 2 washrooms family home (main floor), with a large backyard. 2 driveway parking spaces available. Large master bedroom with 5pc Ensuite. Unit will be professionally cleaned, Tenant pays 50% of utilities (Heat, Hydro, Water and Hot Water tank). Newcomers and students are welcome! (id:50787)
1103 - 50 Charles Street E
Toronto, Ontario
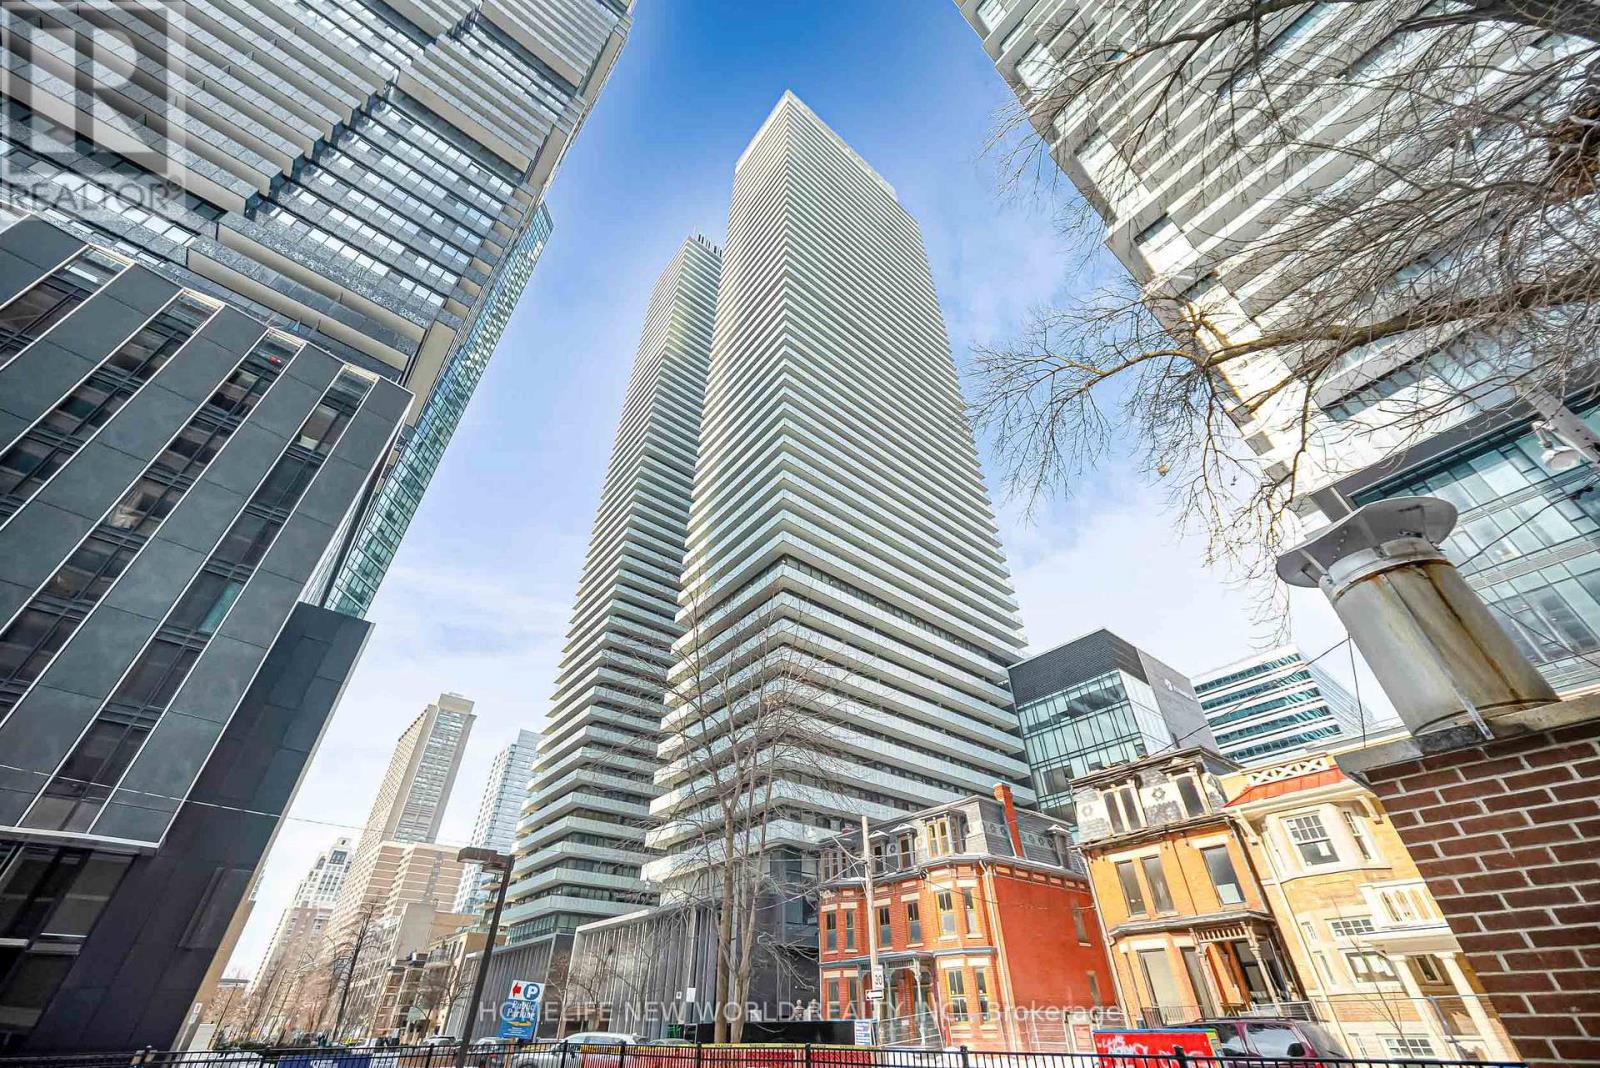
Discover the elegance of this beautifully appointed one bedroom corner suite at Casa III, where sophistication and convenience come together in Toronto's iconic Yonge and Bloor neighbourhood. This bright open concept layout features floor to ceiling windows that fill the spacious living room with natural light and showcase a stunning wrap around balcony with exceptional views.The designer kitchen is equipped with premium European appliances, sleek cabinetry, and modern finishes, perfect for both everyday living and entertaining.Enjoy five star building amenities including a resort style outdoor pool, elegant terrace, state of the art fitness centre, and 24 hour concierge service. Located just steps from two subway lines, and within easy reach of the University of Toronto, Yorkville's luxury boutiques, top dining, and the Financial District.Casa III offers the perfect blend of modern luxury and unbeatable urban convenience. Your ideal lifestyle awaits. (id:50787)
1261 Stephenson Drive
Burlington, Ontario
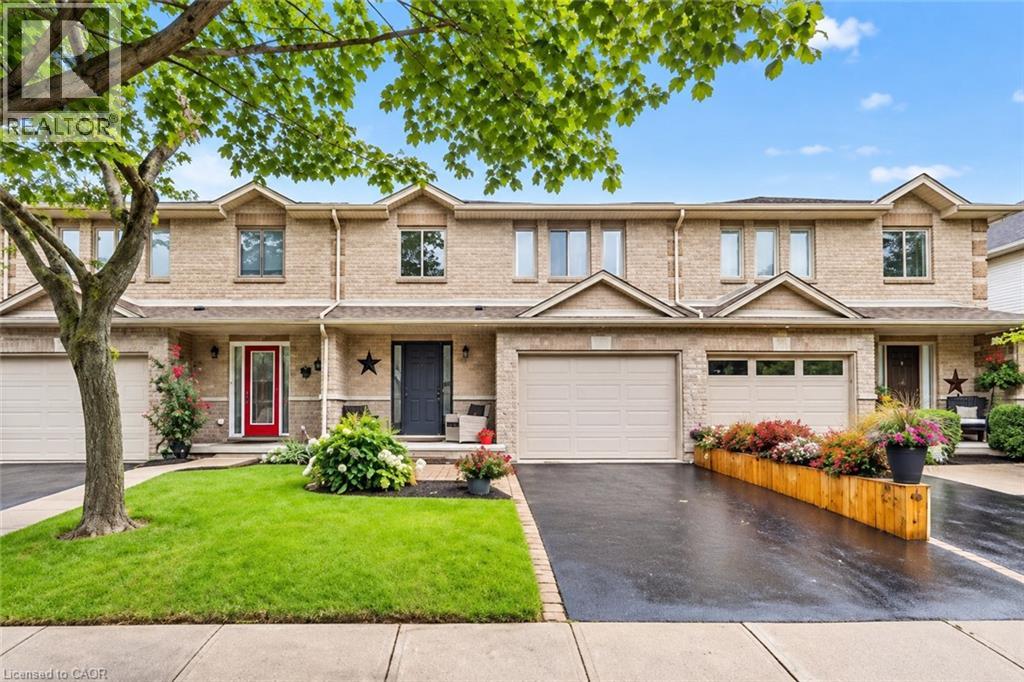
Stunning, extensively renovated & tastefully upgraded FREEHOLD townhome with a 1.5-car garage in sought-after South Burlington. Offering over 1,500 sq. ft., above grade, 3 bedrooms & 2.5 bathrooms, this beautiful home is completely move-in ready with improvements completed in 2024-2025. Spacious foyer with coat closet, powder room & inside garage access. Gorgeous custom kitchen by Wright Kitchens features a huge island, quartz counters, extensive cabinetry, quality appliances & lots of cupboard/counter space. Open to the kitchen, the fabulous great room features a beautiful fireplace wall, creating the perfect space for everyday living & entertaining. Walk out to a private, fenced landscaped backyard with patio & retractable awning Upstairs offers 3 spacious bedrooms including an impressive primary suite with another feature fireplace wall, custom walk-in closet & beautifully renovated ensuite with steam shower, heated floor & towel rack. Two additional bedrooms, updated main bath, laundry room & linen closet complete this level. Updates/Upgrades include but not limited to...gorgeous new hardwood flooring, staircase, smooth ceilings, lots of pot lighting, crown moulding, baseboards, interior doors & hardware, plus a new insulated garage door & opener. All of this within walking distance to Downtown Burlington & the waterfront, Mapleview Shopping Centre, restaurants, parks, recreation & transit, with easy highway access. (id:50787)
152 Seymour Drive
Hamilton, Ontario
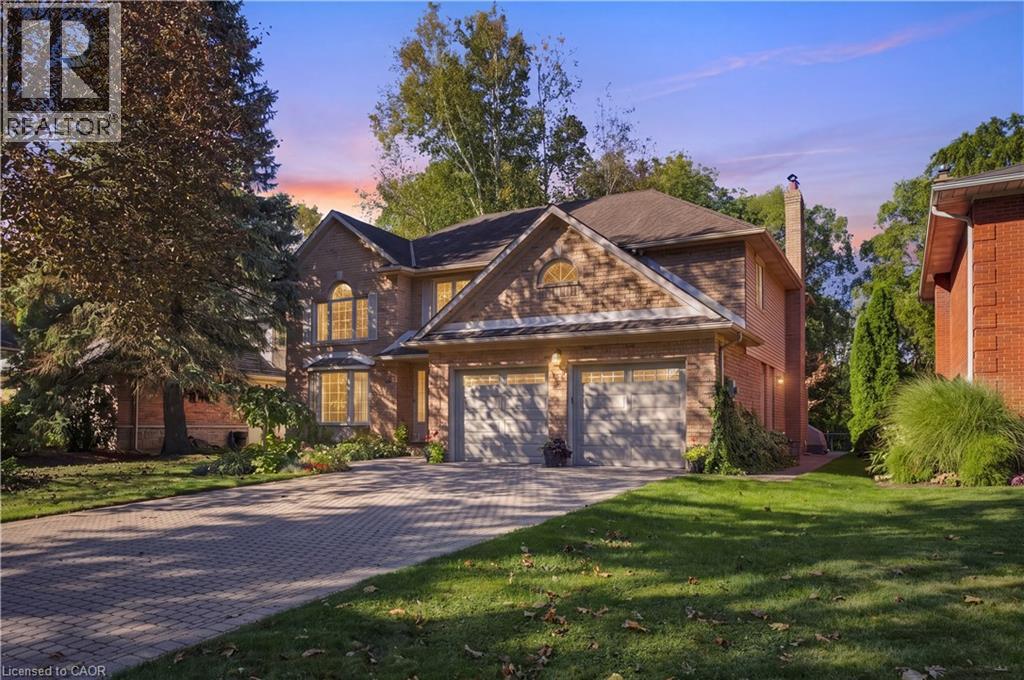
A Truly Exceptional Ancaster Offering! Set against a breathtaking treed forest backdrop, this distinguished all-brick residence presents a rare opportunity to enjoy refined living with an unparalleled connection to nature. Beautifully landscaped and fully fenced, the property is enhanced by an elegant interlock driveway, private patio and thoughtfully designed walkways, creating a sophisticated outdoor retreat. Inside, timeless architectural details meet comfortable luxury throughout this impressive 4-bedroom, 3 1/2-bath home. The gracious living room features expansive bay windows and crown moulding, flowing seamlessly into the elegant dining room with walkout to the private grounds. The custom-designed kitchen is beautifully appointed with stone countertops, built-in stainless steel appliances and refined pot lighting. A sunken family room anchored by a fireplace offers an inviting space to unwind, with sliding-door access to the backyard and peaceful forest views beyond. The spectacular primary suite is a private sanctuary, featuring two walk-in closets and a spa-inspired ensuite with dual sinks, hard-surface countertops, separate shower and jetted tub. Wraparound windows capture the ever-changing beauty of the mature trees, private yard and forest setting. A beautifully finished staircase leads to the lower level, complete with a finished foyer and landing. Additional highlights include hardwood and ceramic flooring, updated windows, 100-amp breakers, furnace approx. 5 years old and all appliances included. A rare combination of privacy, elegance and natural beauty, this exceptional property offers a setting that simply cannot be recreated. (id:50787)
18 Claudette Gate
Hamilton, Ontario
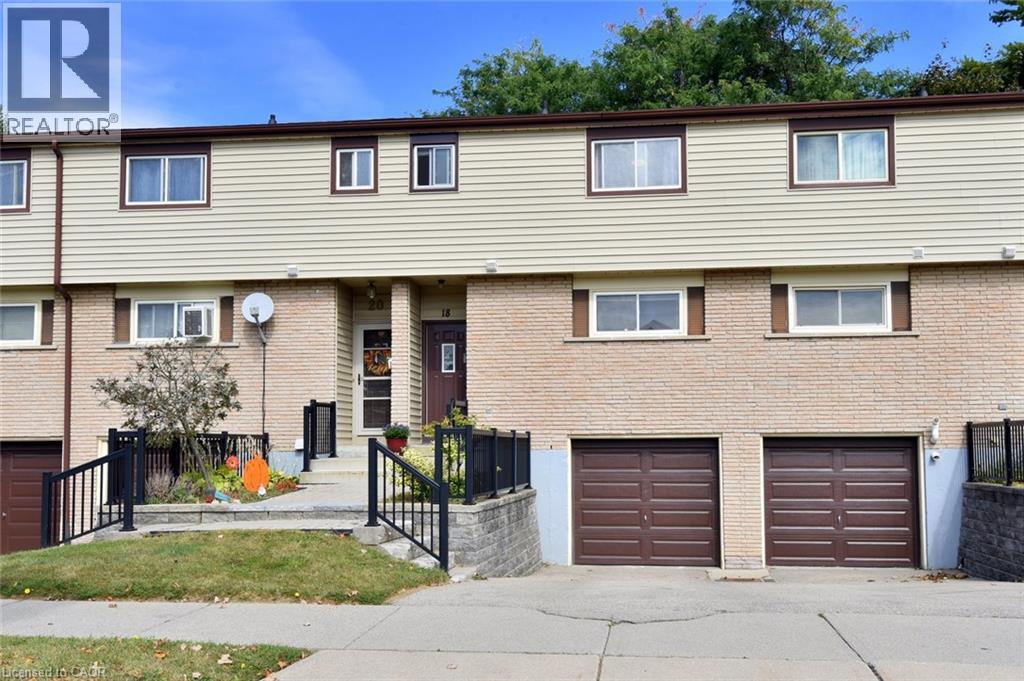
Are you ready to be impressed?! This stylish, spotless 3-bedroom, 1.5-bath townhouse on Hamilton's desirable West Mountain is completely move-in ready! Carpet-free throughout (except for the staircase), it features a bright, functional layout, an attached garage, and immaculate finishes. Enjoy seamless indoor-outdoor living with sliding doors leading to a private fenced yard, backing onto greenspace and mature trees! In the basement, you will find the handy laundry room, garage access, and spacious rec room that could easily serve as a 4th bedroom! Ideally situated close to parks, schools, shopping and quick highway access! Put this one on your “must see” list! (id:50787)
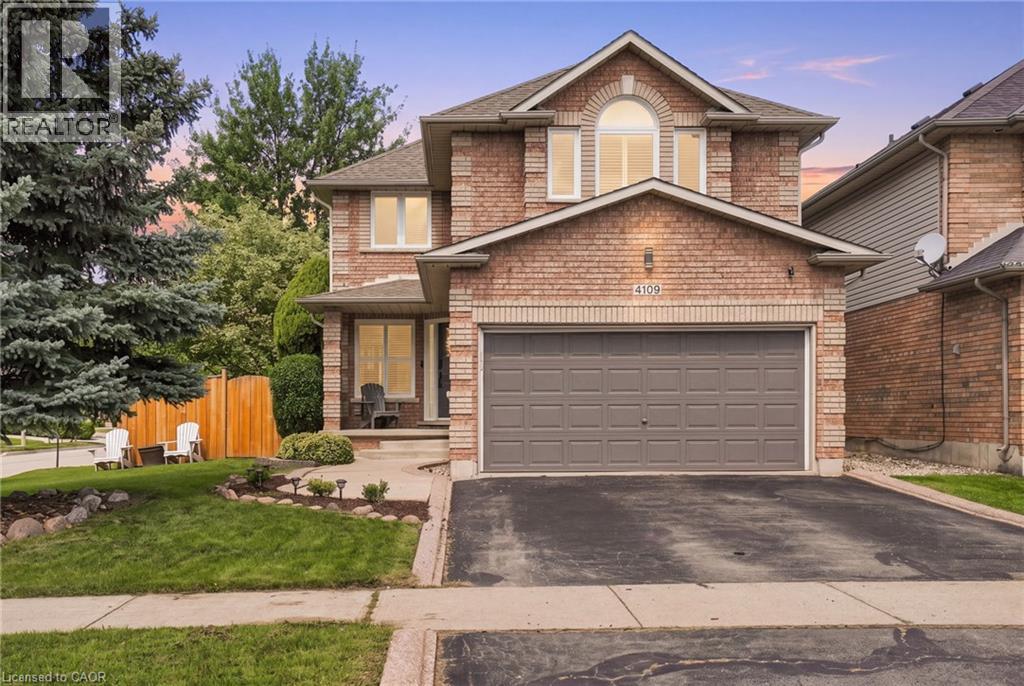
4109 Forest Run Avenue
Burlington, Ontario
Welcome to this beautiful 4 + 1 bedroom home on a rarely offered corner lot in the sought-after community of Tansley Woods, surrounded by trails, parks & conveniently located close to the community centre & amenities. The bright & spacious main floor has been recently renovated, with the kitchen thoughtfully updated & the layout opened up to create a seamless, inviting open-concept. The large family room showcases a custom fireplace & opens to the spacious dining area, complete with soaring vaulted ceilings & views of the beautifully designed crisp white kitchen. Featuring quartz countertops, stainless steel appliances & a large central eat-at island, the kitchen is the perfect space for family living & entertaining. The main floor also offers a convenient powder room & main-floor laundry. Step outside to your own private backyard oasis, complete with pool, hot tub & plenty of space to relax & entertain. The deck surrounding the pool & patio create the perfect setting for summer gatherings & outdoor enjoyment. Upstairs, the bright & inviting primary suite features a spacious walk-in closet & a private 4-piece ensuite. Three additional generous bedrooms & a second 4-piece bathroom complete the upper level. The fully finished basement provides even more living space with a spacious recreation or family room, 3-piece bathroom with walk-in shower, & a versatile fifth bedroom or home office. A wonderful family home offering spacious living, beautiful entertaining spaces & an incredible backyard on a rarely offered corner lot in one of Burlington’s most desirable communities. Additional features include: new fully fenced backyard (2023), carpet-free throughout, new appliances (2023), kitchen renovation (2023), Tesla fast charger (2025), new pool pump (2023), interlock patio (2025), digital door lock (2025), Nest thermostat (2025), new windows (2024), new central vacuum (2025), ethernet ports throughout, California shutters & gas BBQ hookup. Don’t be TOO LATE! REG TM. RSA (id:50787)
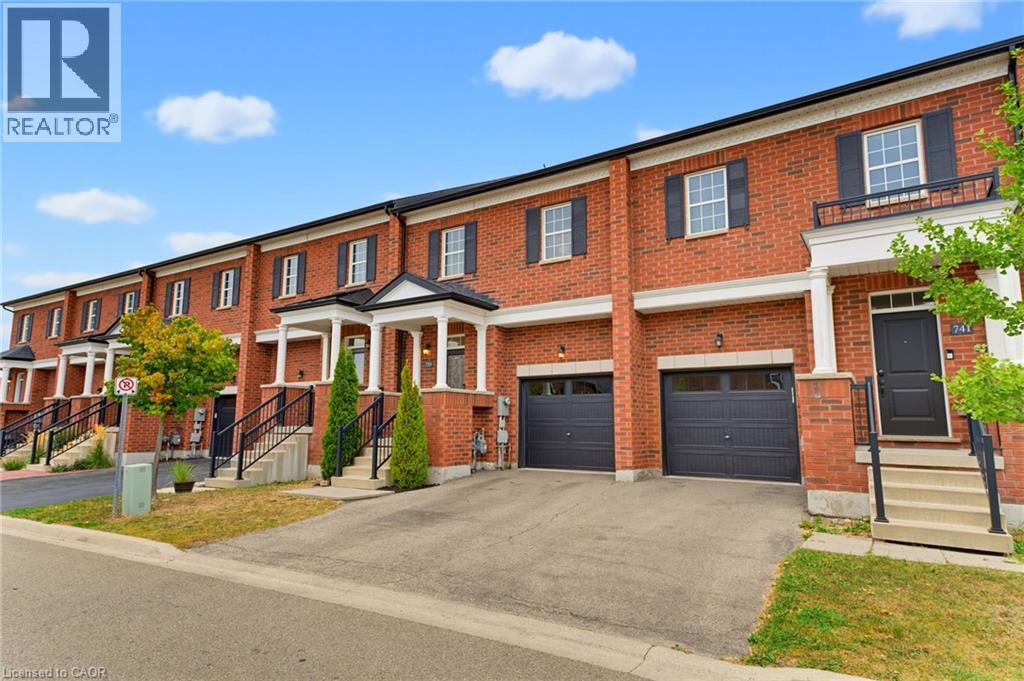
739 Banks Crescent
Milton, Ontario
Welcome to 739 Banks Crescent. Built in 2015 in Milton's family-friendly Willmott neighbourhood, this 3-bedroom, 4-bathroom freehold townhouse is set up for real family life. A welcoming front entry leads into an open-concept main floor featuring hardwood flooring, a convenient powder room, and a kitchen with quartz countertops, stainless steel appliances, and a breakfast bar island under pendant lighting. Upstairs, the primary bedroom offers two walk-in closets and a 5-piece ensuite with a double vanity, along with two more bedrooms and a second-floor laundry room. The finished basement adds a bright rec room with pot lights, a separate room ideal for a home office or playroom, and a 2-piece bath. Parking for two, a built-in garage with inside access and private driveway. Out back, the fully fenced yard and paver patio are ready for summer dinners while the kids play, and a private gate opens right onto St. Benedict Catholic Elementary School grounds, turning the morning school run into a walk across the grass. Steps to Milton District Hospital, Milton Community Park, the Milton Sports Centre, and Derry Heights Plaza, with quick access to Highway 401, this is Willmott living at its easiest. (id:50787)
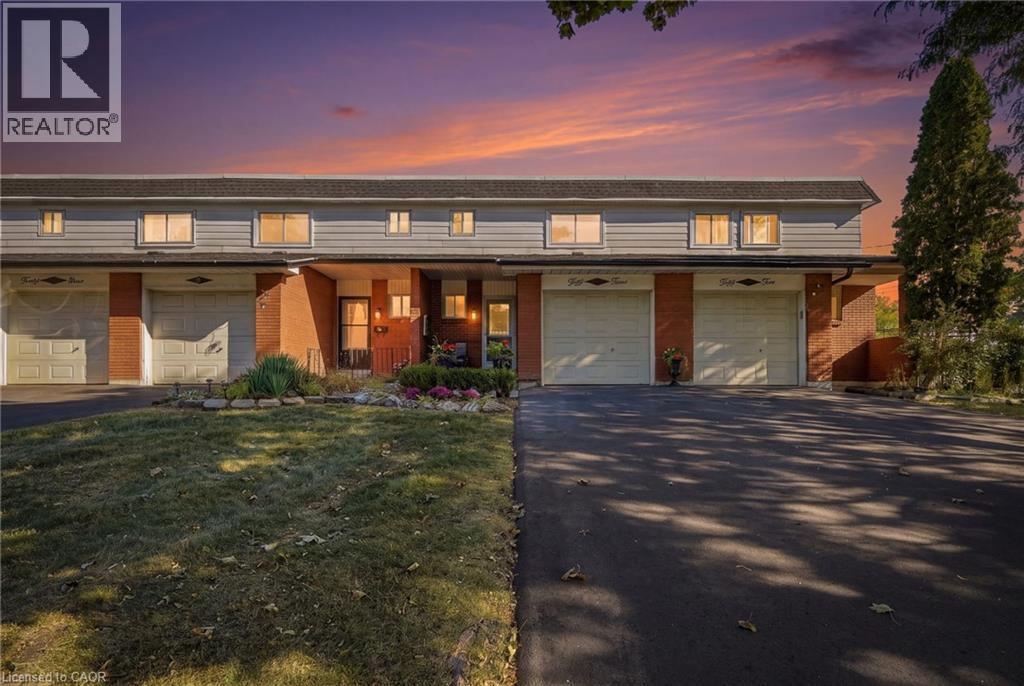
53 Bryna Avenue
Hamilton, Ontario
Welcome to 53 Bryna Avenue! This beautifully updated three-bedroom, two-bathroom town home sits in the heart of the Central Mountain's sought-after Greeningdon neighbourhood. Meticulously cared for, this home is truly move-in ready. The renovated kitchen is the showpiece of the main floor, flowing into bright living and dining areas that are perfect for everyday living and entertaining. Upstairs, you'll find a generous primary bedroom, two additional bedrooms, and a stylishly updated bathroom. The finished basement adds a large rec room for a family room, home office, or gym, plus a convenient laundry area. Enjoy two-car parking and the ease of low-maintenance living: condo fees cover the roof, windows, fencing, water, and driveway. You're minutes from the Linc and major highways, schools, shopping, and public transit. It's an ideal opportunity for first-time buyers or downsizers looking for comfort, convenience, and peace of mind. Don't miss it! Don’t be TOO LATE *! *REG TM. RSA (id:50787)
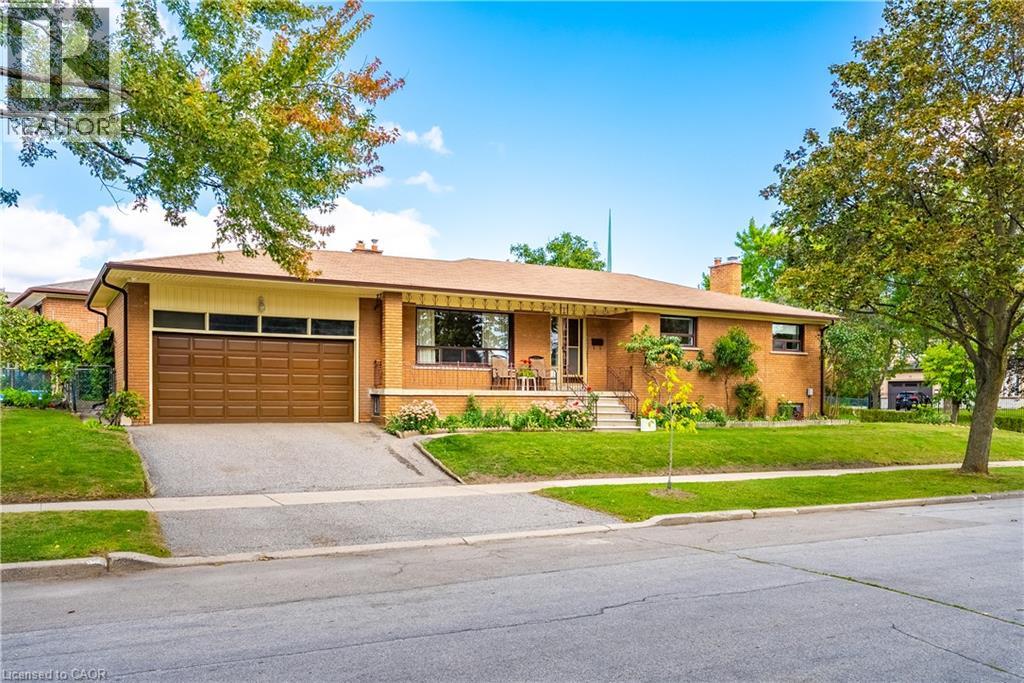
4 Dunreo Drive
Toronto, Ontario
Lovingly owned and cared for by the same owner for 48 years, 4 Dunreo Drive is a well-built home filled with character, warmth and opportunity. Tucked away on a quiet street with no through traffic, this corner-lot property offers a peaceful setting, flexible living space and plenty of potential for its next chapter. The main level features three spacious bedrooms with generous windows, plenty of natural light and hardwood flooring throughout the bedrooms and hallways. The foyer, kitchen and eat-in area feature distinctive tiled flooring, while hardwood lies beneath the existing carpet in the separate living and dining rooms. A covered front veranda provides a welcoming spot to relax and enjoy the surroundings. The finished lower level adds exceptional flexibility with a separate side entrance, second kitchen, spacious recreation room, unique entertaining area with bar, separate family room, 4-piece bathroom, laundry and ample storage, plus a large cantina/cold room. Ideal for extended family, a caregiver, additional living space, entertaining or potential income use. Outside, enjoy established vegetable gardens, generous outdoor space, an attached double garage and driveway parking. Steps to the park and close to golf, Humber River Hospital, shopping, public transit and major highways. A special home with character, versatility and plenty of possibilities. (id:50787)