
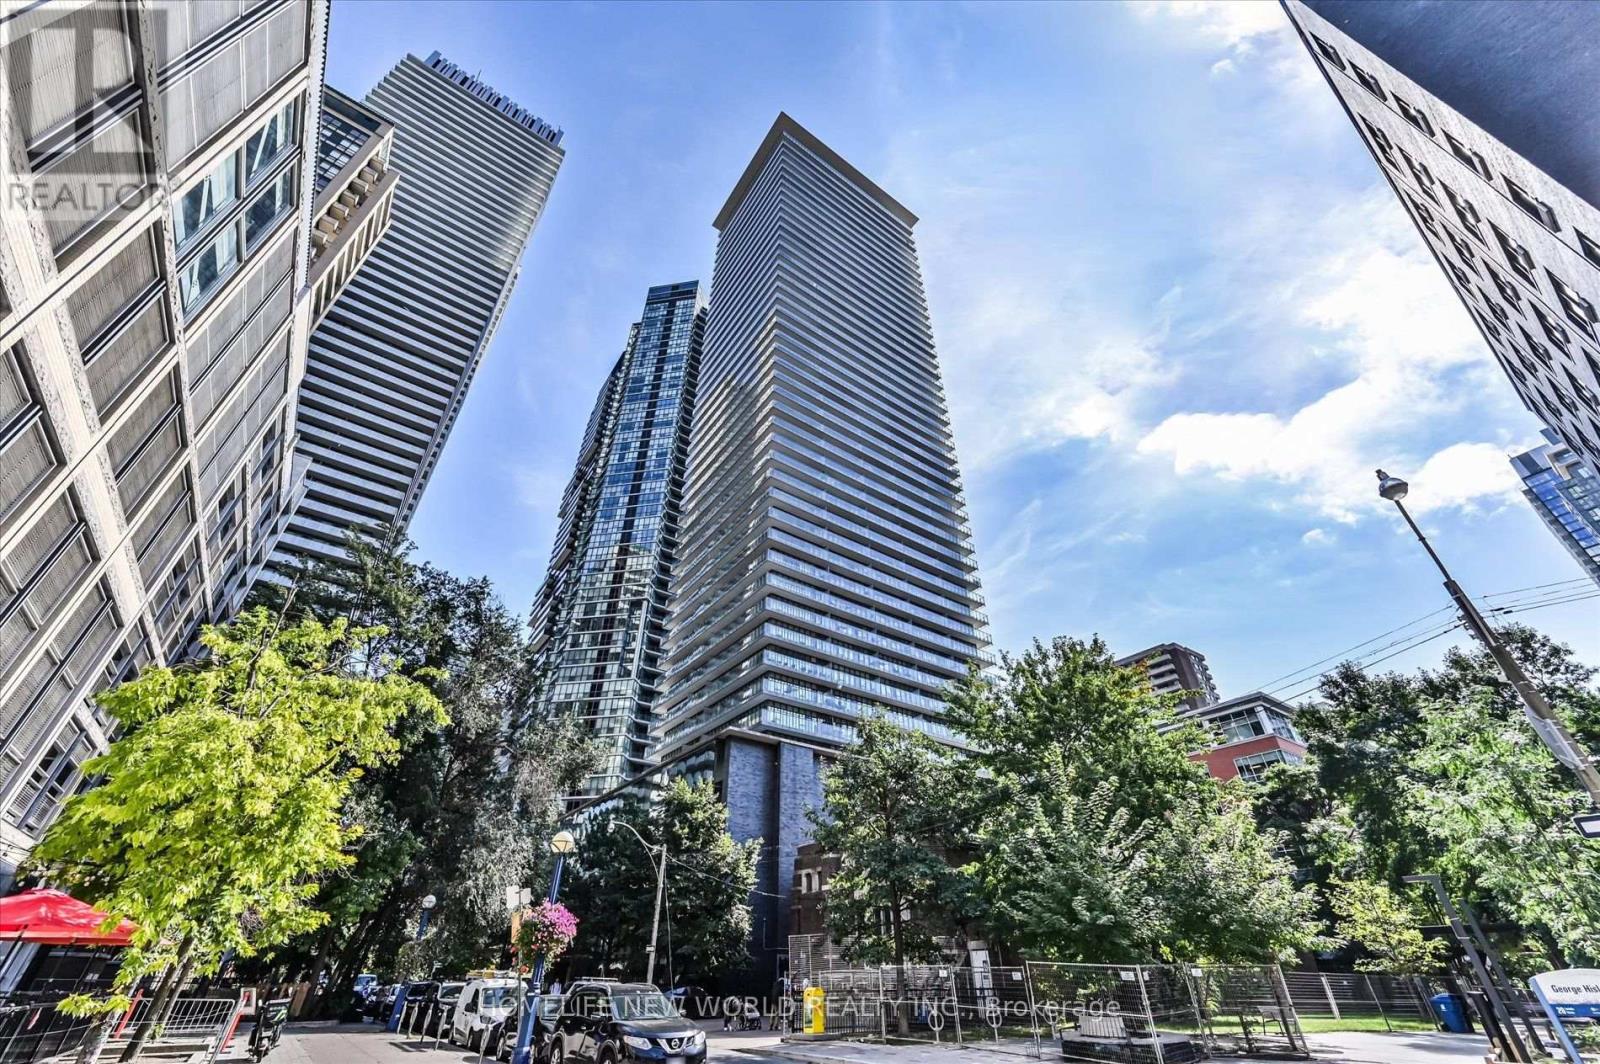
1704 - 33 Charles Street E
Toronto, Ontario
Welcome to Casa Condos, ideally located in Toronto's fashionable Yonge & Bloor neighbourhood. With a 97 Walk Score, this prime downtown location offers convenient access to transit, shopping (Yorkville), dining, entertainment, and more. This stylish studio features floor-to-ceiling windows, engineered hardwood flooring, 9-ft ceilings, and a generously sized balcony. The open-concept kitchen includes stainless steel appliances, granite countertops, and quality cabinetry, offering both functionality and modern style. Enjoy exceptional building amenities, including 24-hour concierge, fitness centre, party room, swimming pool, visitor parking, and more. Located just steps from subway lines, the University of Toronto, Yorkville, restaurants, cafés, and premier shopping, this residence places the best of downtown Toronto at your doorstep. An excellent opportunity for first-time buyers, professionals, or investors seeking a well-located property in one of Toronto's most desirable neighbourhoods. Experience urban convenience, comfort, and vibrant city living at Casa Condos! (id:67731)
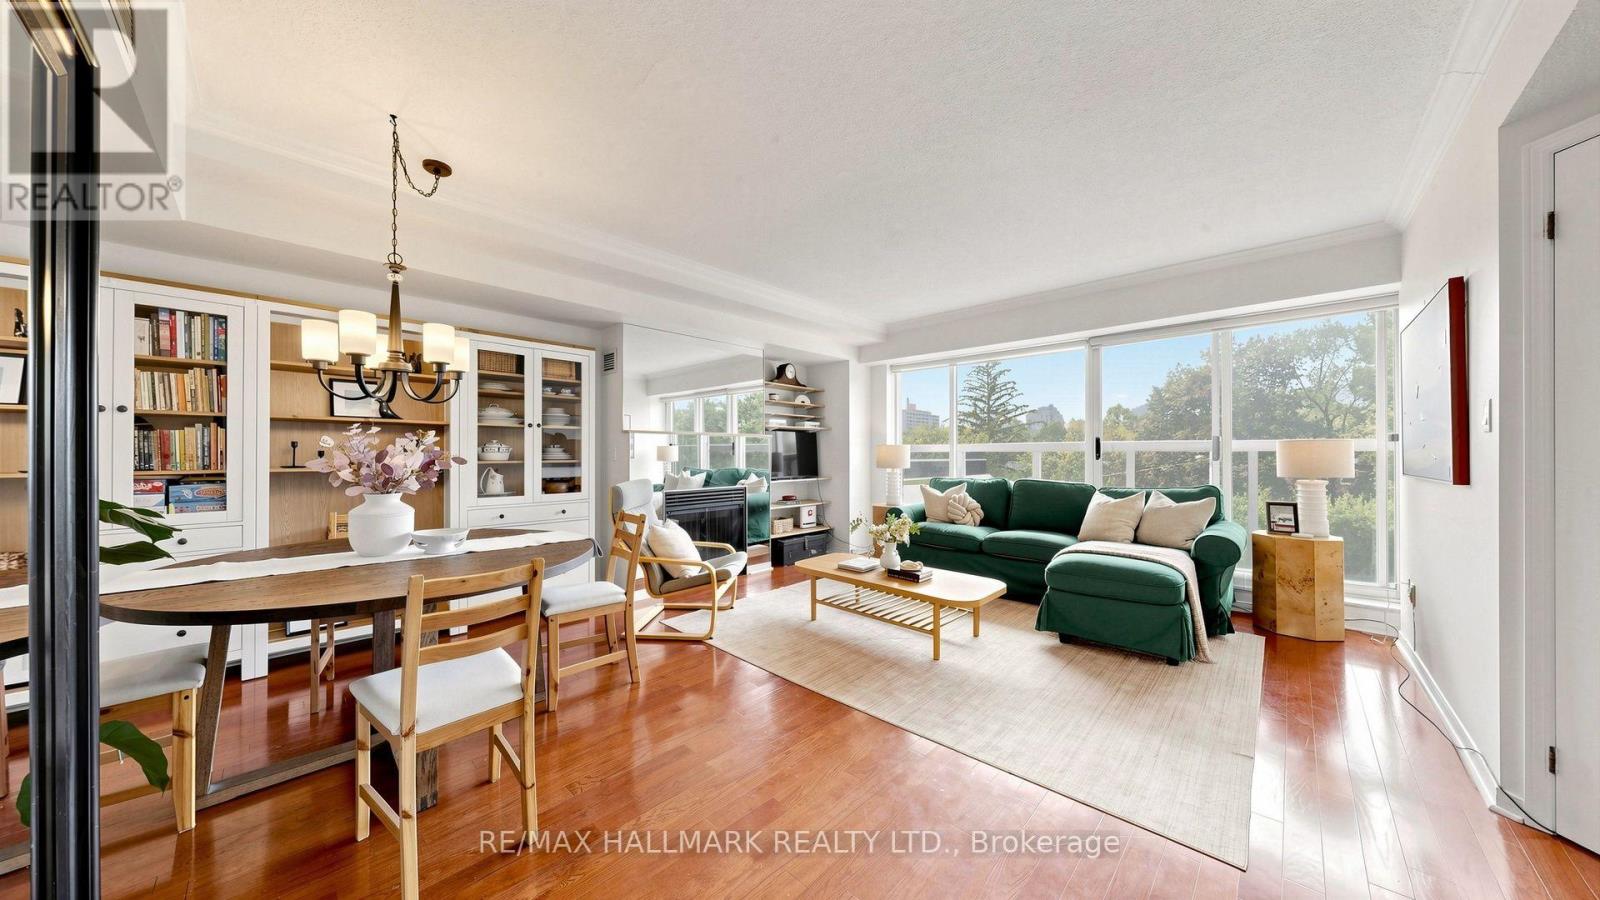
312 - 1818 Bayview Avenue
Toronto, Ontario
Some homes simply feel good the moment you walk through the door. Welcome to Bayview Walk Condos - true boutique living in an intimate building of just seven stories and 56 residences. Ideal for the discerning downsizer or growing family, this bright 1,025 sq. ft. two-bedroom suite features beautiful west-facing views, expansive windows, an open-concept dining and living area with a gas fireplace. The spacious primary bedroom offers large windows, a walk-in closet and a four-piece ensuite bathroom, while the versatile second bedroom can easily function as a guest room or home office. A second three-piece bathroom, in-suite laundry, owned underground parking and storage locker complete the home. Building amenities include a relaxing garden terrace, party room, fitness room, sauna, visitor parking, and an on-site superintendent. Set at Bayview & Eglinton, the location is wonderfully convenient, with the new Leaside LRT station & Metro Grocery all within a short walk. Sunnybrook Hospital, excellent schools, and Bayview's cafés, fruit stands, restaurants and shops are nearby, with Yonge & Eglinton just minutes away. A beautifully balanced home in a neighbourhood that offers an exceptional quality of life. (id:67731)
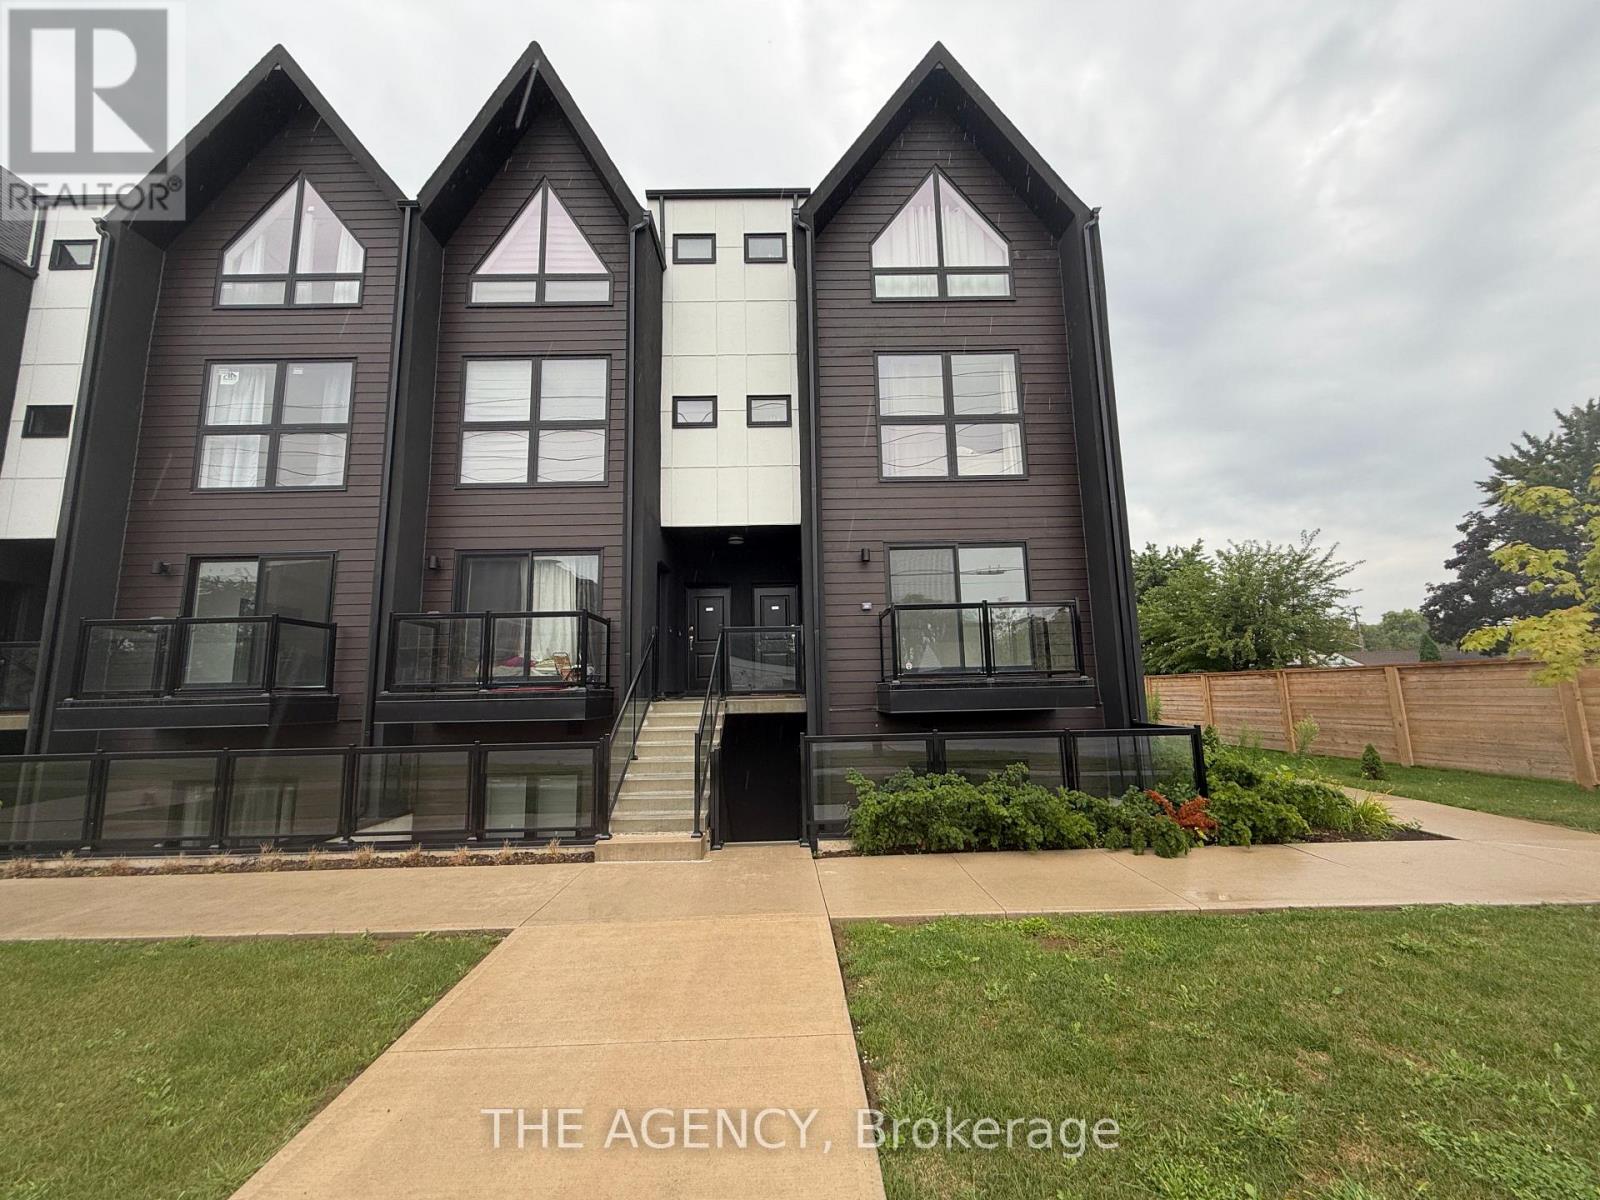
206 - 7277 Wilson Crescent
Niagara Falls, Ontario
Welcome to Unit 206 at 7277 Wilson Cres! This bright and spacious 2-bedroom, 2-bathroom condominium offers modern living in the heart of Niagara Falls. Located in a brand-new building, this thoughtfully designed unit features an open-concept layout with an abundance of large windows throughout, filling the home with natural light. The beautiful eat-in kitchen offers ample cupboard space, making it perfect for both everyday living and entertaining. The inviting living room provides access to a private balcony, creating the ideal spot to relax and unwind. The spacious primary bedroom features a private 3-piece ensuite bathroom, while the second bedroom offers flexibility for guests, a home office, or additional living space. Enjoy the convenience of in-suite laundry and one designated parking space. Ideally situated close to public transit, schools, shopping, restaurants, and all other amenities, this exceptional lease is perfect for working professionals seeking a stylish, low-maintenancelifestyle in a prime location. (id:67731)
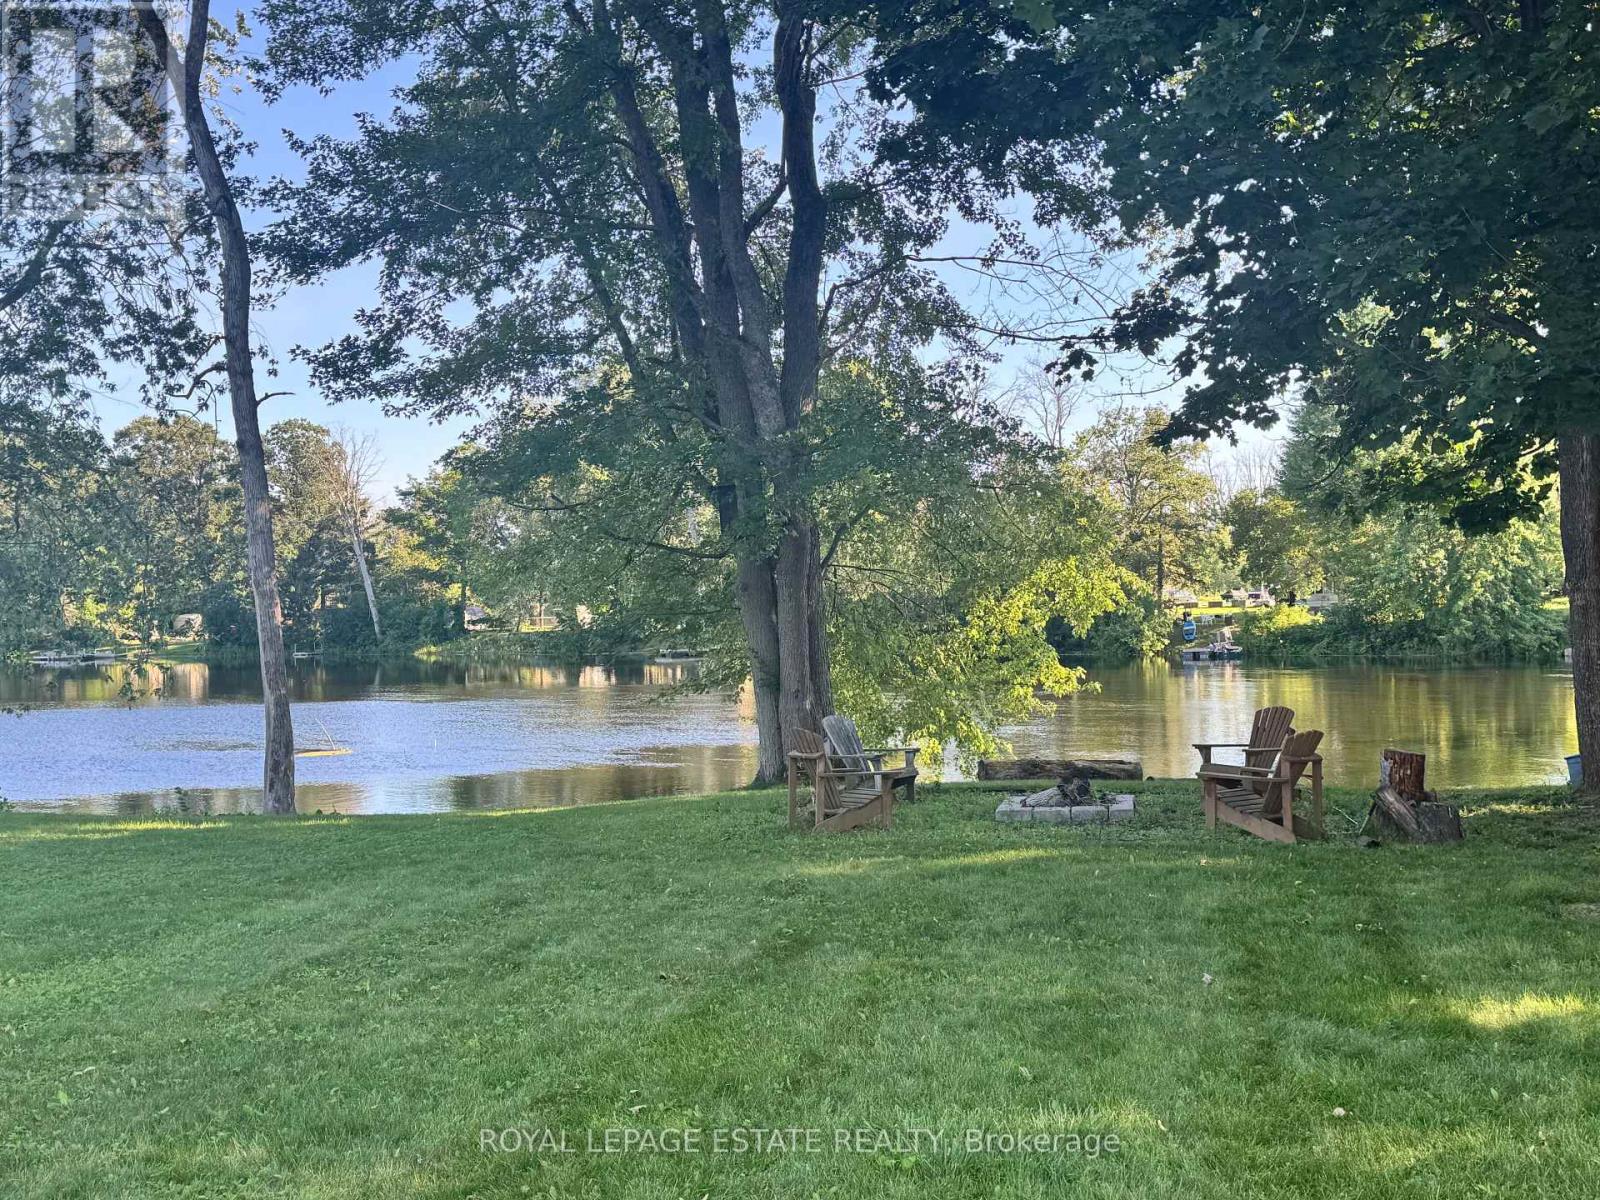
102 Greenfield Park
Belleville, Ontario
BIG PRICE DROP!!!! Amazing opportunity to own a Waterfront property just 10 minutes from Belleville. 365 days of cottage life. Coffee with a view.Paddle before work.Evening fires.Fishing with the kids.Watching the river instead of traffic. This isn't just a weekend escape. It's everyday life. Nestled in the sought-after community of Corbyville, this beautifully updated 3-bedroom, 2-bathroom home sits on an exceptional lot with 110 feet of frontage along the picturesque Moira River. Elevated above the water, you'll enjoy stunning river views and direct access, with added peace of mind. Summer is the perfect time to experience everything this property has to offer. Picture mornings overlooking the water, afternoons spent kayaking, paddleboarding or fishing from your own backyard, evenings relaxing in the oversized hot tub, and entertaining family and friends in the screened gazebo as the sun sets over the river. Inside, the bright and spacious main floor features a welcoming living room with a new gas fireplace and oversized picture window framing the waterfront views. A formal dining room flows into the timeless white kitchen, complete with generous cabinetry and ample prep space, while the sun-filled family room opens to the backyard oasis through patio doors, seamlessly blending indoor and outdoor living. The finished lower level offers flexible space for a recreation room, home office, gym or guest accommodations, while the attached garage provides everyday convenience. Thoughtfully maintained and extensively updated, the home boasts over $45,000 in recent improvements, including a new heat pump and furnace, Generac generator, new gas fireplace, gas meter upgrade, and more. Located just minutes from Black Bear Ridge Golf & Resort, Quinte Mall, Shorelines Casino Belleville, schools, everyday amenities and Highway 401, you'll enjoy the serenity of waterfront living without sacrificing convenience.Why buy a cottage when you can have it all at home? (id:67731)
1605 - 2045 Lake Shore Boulevard W
Toronto, Ontario
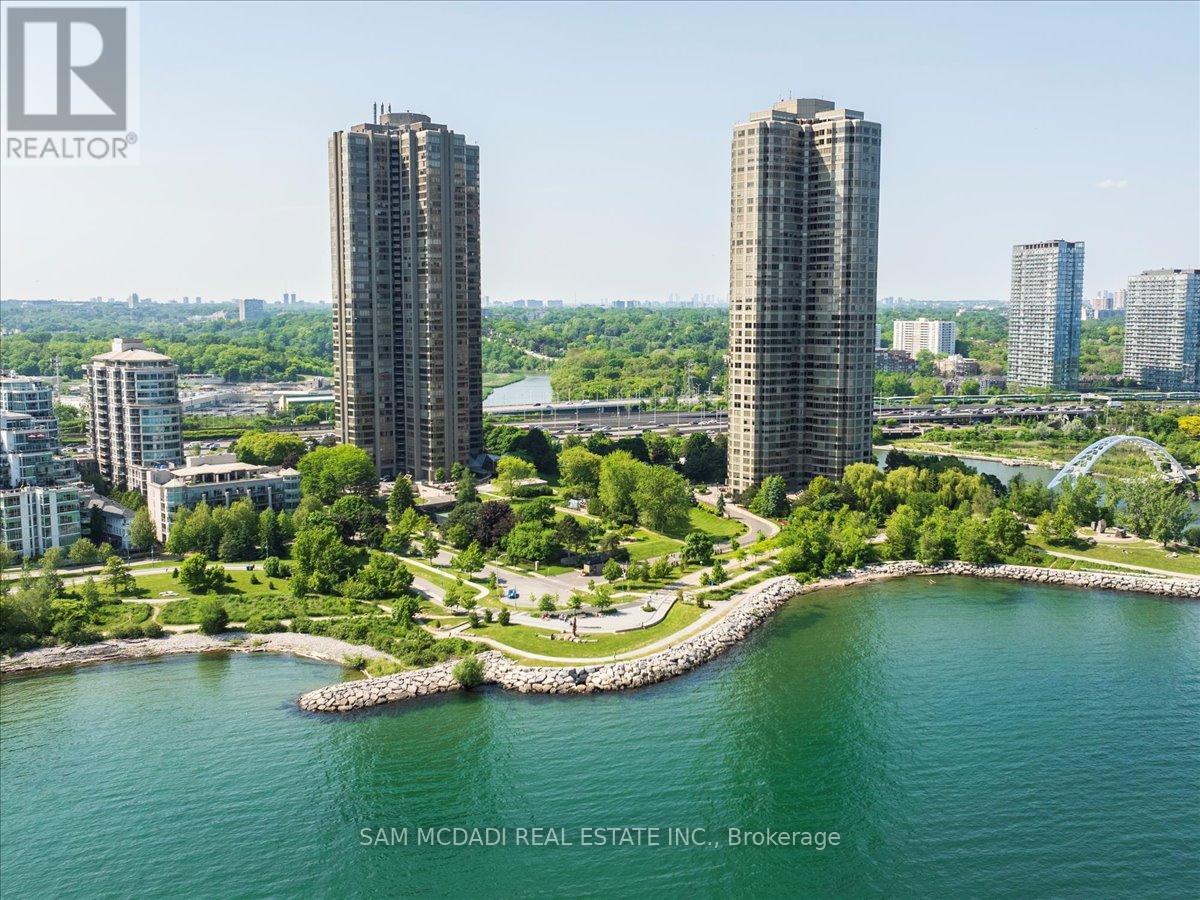
Welcome to Suite 1605 at The Palace Pier. Located in the coveted Humber Bay Shores, this spacious, light-filled unit offers breathtaking views of Lake Ontario and Toronto's skyline from nearly every room. The open layout blends comfort and function with expansive living and dining areas, oversized windows, and clean modern finishes. The kitchen is stylish and efficient, featuring tile floors, quartz counters, a sleek backsplash, and a new dishwasher. The bedroom is a calm retreat with a custom walk-in closet and a 3-piece ensuite outfitted with double mirrored doors and built-in cabinetry. Every window is fitted with sunshade treatments, and the unit includes a front-load European washer and dryer for added convenience. The Palace Pier is more than just a residence; its a lifestyle. Enjoy a full suite of five-star amenities: 24-hour concierge and valet, indoor pool, gym, tennis and squash courts, spa, sauna, private restaurant, shuttle service, guest suites, and a panoramic lakefront lounge. Named 2020 Condo of the Year, the building is celebrated for its strong community, prestige, and exceptional service. Step outside and onto the Martin Goodman Trail, a scenic waterfront path that seamlessly connects residents to downtown Toronto by bike or on foot. The trail also links to many of Toronto's beautiful waterfront parks, making it a perfect route for picnics, outdoor activities, and enjoying the city's natural beauty. The surrounding area is home to high-end restaurants, trendy cafes, marinas, parks, and convenient grocery options. With quick access to the QEW, Highway 427, and the TTC Humber Loop, getting downtown or around the city is a breeze. This isn't just a condo, its turnkey waterfront living at one of Toronto's most iconic addresses. Discover what it means to live at The Palace Pier. (id:67731)
Lower - 19 Elmbrook Crescent
Toronto, Ontario
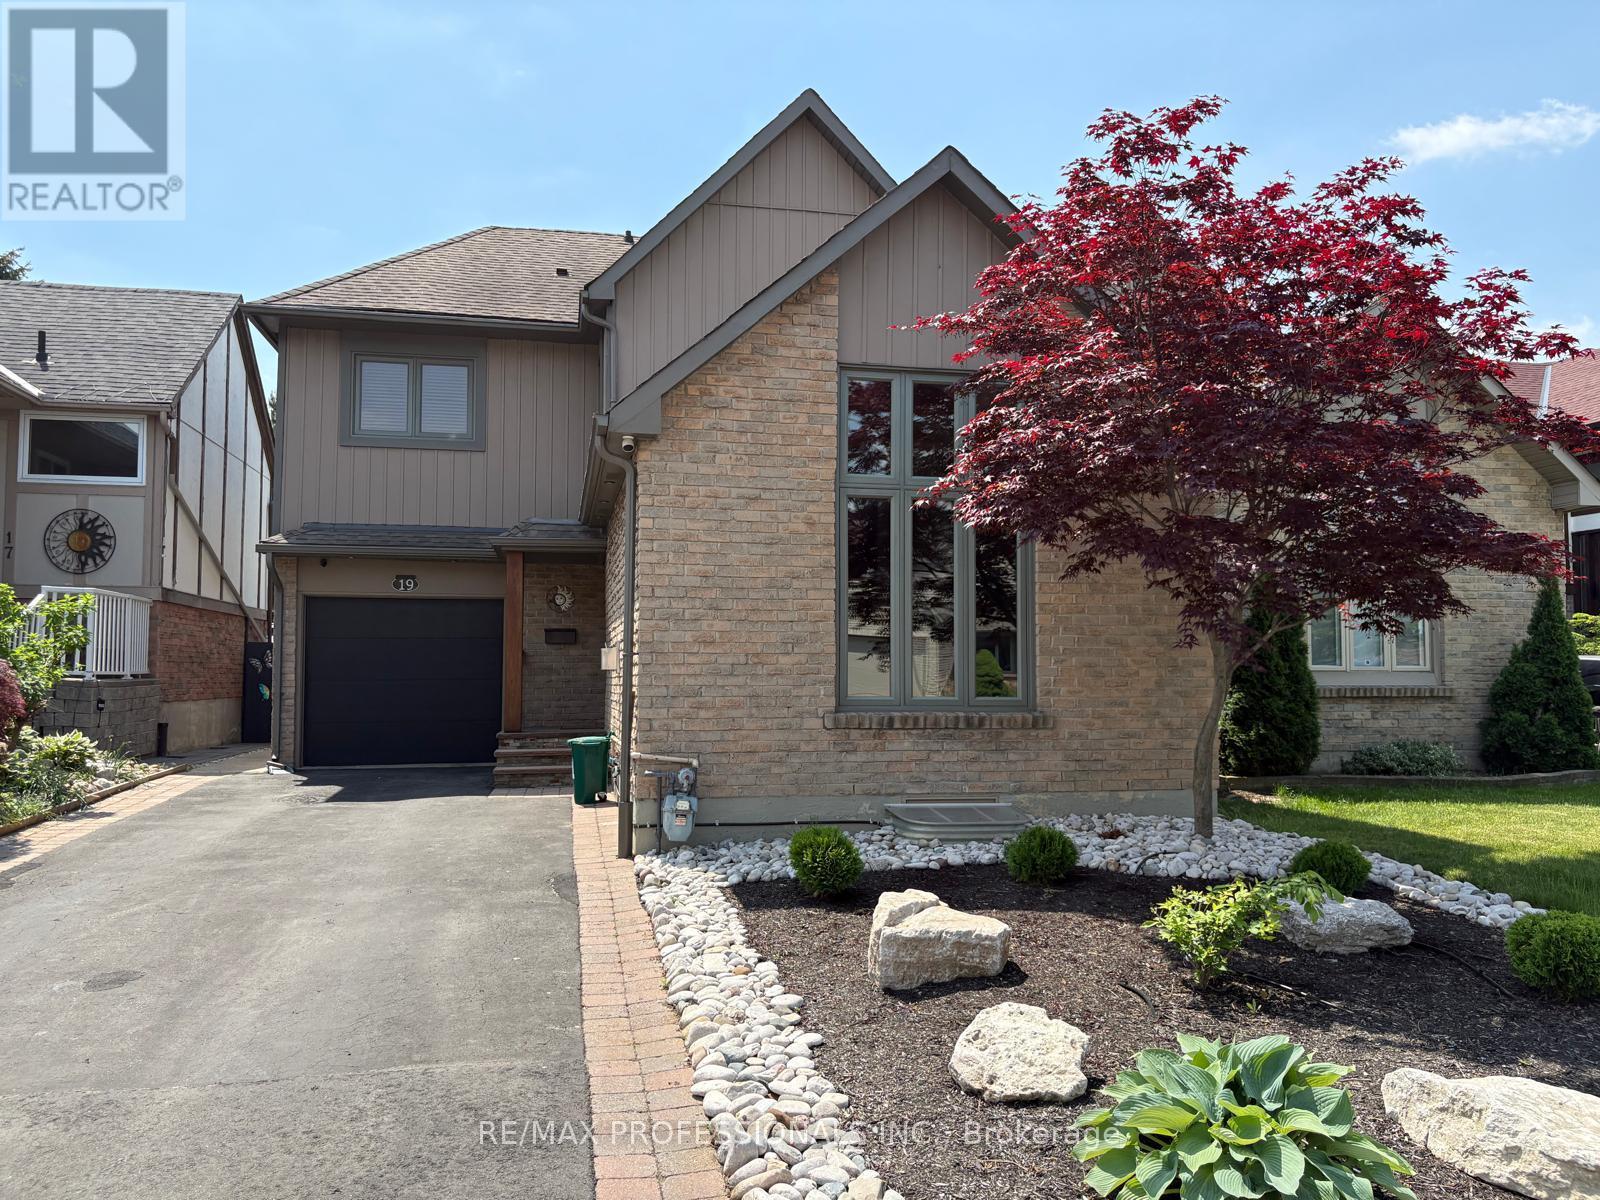
Affordably priced 1-bedroom plus large den, 1-bathroom legal basement apartment in Etobicoke, renovated in 2023. The den is spacious enough to accommodate a bed and bedroom furniture, offering flexibility for your living needs. Functional layout with tall ceilings, a large bathroom and an open-concept kitchen and living area with a breakfast bar. Includes modern appliances, ensuite laundry, central vacuum and central air conditioning.Separate private walk-up access to a well-maintained backyard with morning and afternoon sun. Soundproof insulation in all interior walls and ceilings provides added sound reduction, with a quiet tenant upstairs. One parking space included.Public transit nearby and quick access to Highways 401 and 427. Convenient to Pearson Airport, Sherway Gardens, The Queensway, Cloverdale Mall, Centennial Park, schools, Elmbrook Library, shopping and everyday amenities.Tenant pays a portion of utilities, including water, hydro and garbage; percentage to be determined. (id:67731)
4516 Donegal Drive
Mississauga, Ontario
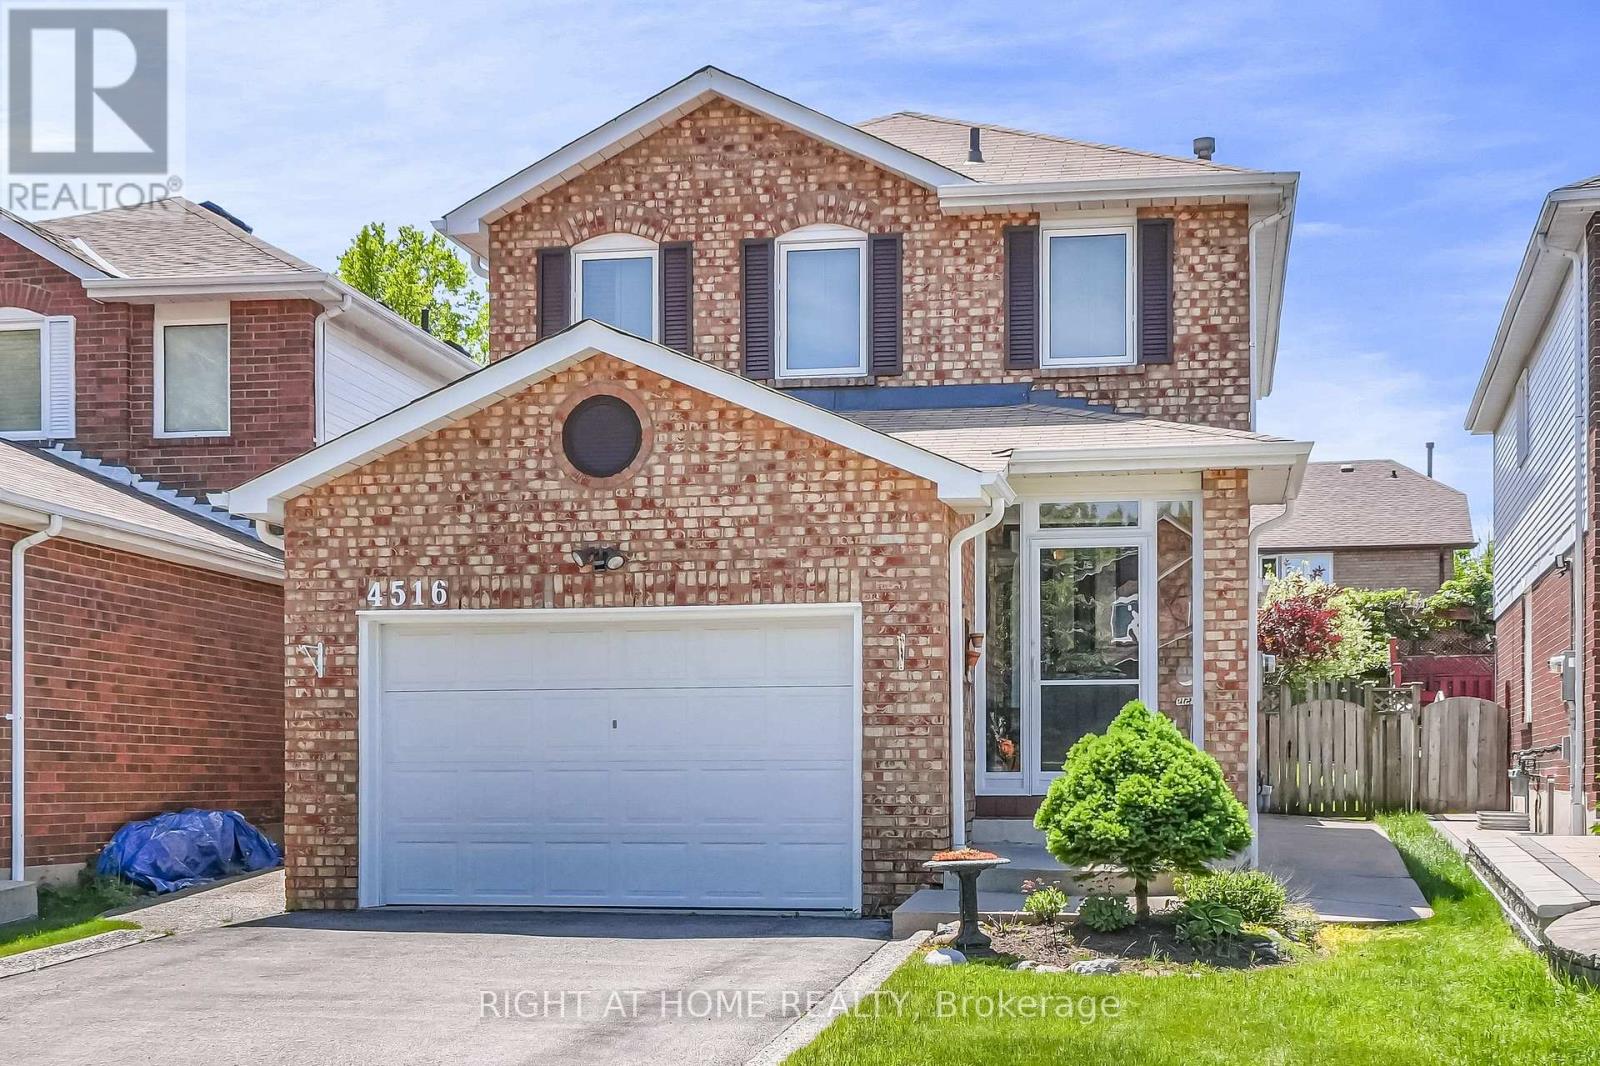
Welcome to 4516 Donegal Drive, nestled in the highly sought-after community of Erin Mills. Ideally situated just minutes from top-rated schools, Credit Valley Hospital, Erin Mills Town Centre, scenic parks and walking trails, public transit, and major highways including the 403, 407, and QEW, this exceptional residence offers both convenience and lifestyle. From the moment you arrive, the home's charming curb appeal is evident, featuring a classic full-brick facade, oversized 1.5-car garage, and beautifully maintained landscaping. An enclosed front porch leads into a welcoming foyer complete with a double closet and convenient powder room. The main level showcases a bright and inviting open-concept living and dining area, enhanced by rich hardwood flooring, elegant crown moulding, and large windows that fill the space with natural light. The fully renovated eat-in kitchen is thoughtfully designed with granite countertops, a stylish backsplash, abundant hardwood cabinetry, and a walkout to a private backyard retreat. Enjoy outdoor entertaining on the expansive concrete patio that gracefully wraps around both sides of the home, complete with a convenient natural gas line for barbequing and al fresco dining. Upstairs, you'll find three generously sized bedrooms centered around an updated four-piece bathroom. Each bedroom offers ample closet space, classic parquet flooring, and large windows that create bright and comfortable living spaces. The fully finished lower level adds valuable living space, featuring a spacious family room, dedicated laundry area, ample storage space, and an additional bedroom ideal for guests, a home office, or growing families. Lovingly maintained and tastefully updated throughout, this wonderful home offers the perfect blend of comfort, functionality, and timeless appeal, ready to welcome its next family and create lasting memories. (id:67731)
1166 Grand Boulevard
Oakville, Ontario
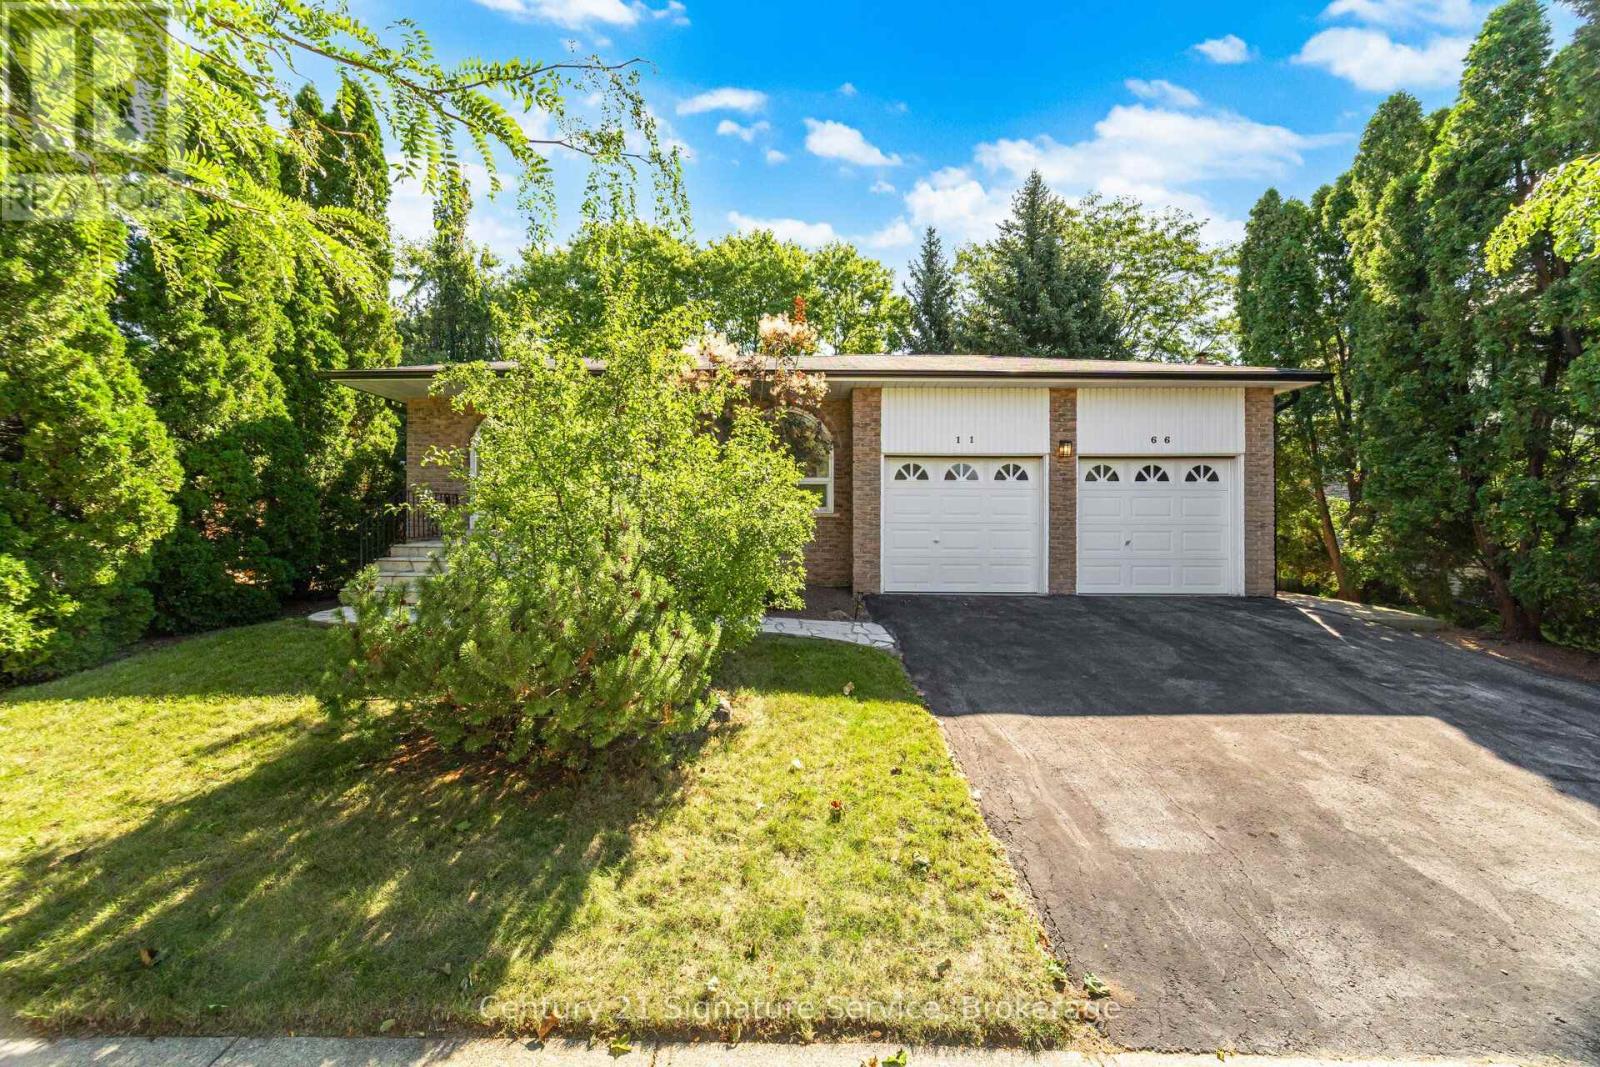
Welcome to this charming detached backsplit 4 in Oakville's sought-after Falgarwood neighbourhood! Nestled on a quiet street in one of Oakville's most family-friendly communities, this 4-bedroom, 2-bathroom home offers the perfect blend of space, function and opportunity. Falgarwood is known for its mature tree-lined streets, scenic parks and pathways and access to some of the area's top-rated schools - an ideal setting to put down roots. Step inside to discover a thoughtfully designed layout that flows effortlessly from room to room. The inviting family room is the heart of the home, anchored by a cozy gas fireplace - perfect for relaxing evenings or entertaining guests. With four generously sized bedrooms and two bathrooms, there's room for the whole family to spread out and grow. The finished basement adds valuable additional living space, ideal for a rec room, home office, or media area. Outside, enjoy your own private backyard retreat with an attached sun room to the house and a motorized awning- this backyard is a rare find that's perfect for summer barbecues, gardening, or simply unwinding after a long day. The double car garage offers ample parking plus abundant storage and a great area for the dad that likes to tinker. This home does need a little cosmetic TLC, presenting a fantastic opportunity to add your personal touch and build instant equity in a fantastic layout that's hard to find. Commuters will love the convenient access to major highways, making trips to Toronto, Mississauga, and beyond a breeze - all while enjoying the peaceful, established feel of Falgarwood.Don't miss your chance to own a home with great bones, an unbeatable layout and endless potential in one of Oakville's most desirable pockets. Book your private showing today! (id:67731)
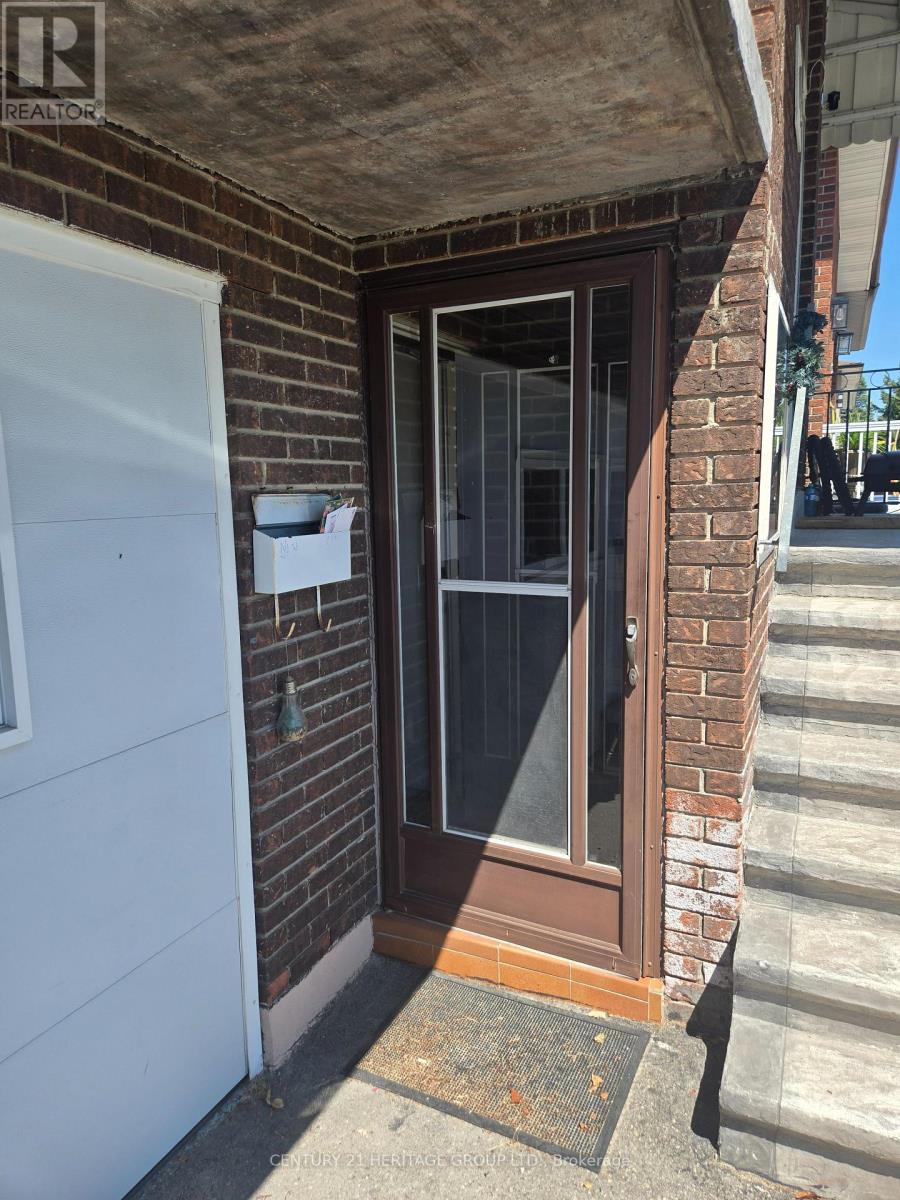
Bsmt - 60 Albany Drive
Vaughan, Ontario
Welcome to 60 Albany Dr. This spacious and bright 2 bedroom walkout basement apartment features an open-concept living space, ensuite laundry, and ample storage. Primary Bedroom off the front with private 3 piece ensuite Tenants will also have access to a shared large backyard and parking for two cars. (id:67731)
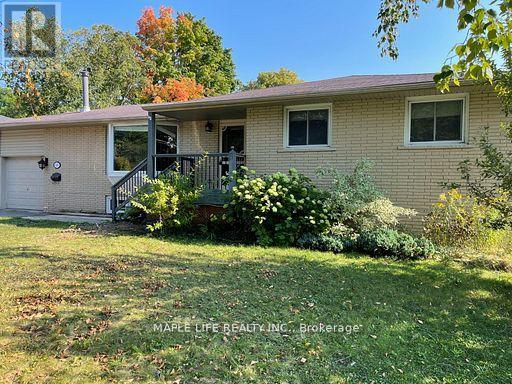
886 Srigley Street
Newmarket, Ontario
Nestled in the vibrant community of Newmarket, just north of Toronto, this rare large-lot bungalow is ideally located at the intersection of Leslie Street and Highway 404, offering seamless connectivity and effortless travel in every direction. The home seamlessly blends quality of life with practical value, featuring spacious and sun-filled rooms that bring warmth and comfort to every day. What truly sets this property apart is its exceptional 90200 ft oversized front and rear lot - whether for personal enjoyment, investment rental income, renovation, or long-term appreciation, it holds limitless possibilities and tremendous future development potential. The surrounding amenities are second to none: universities, renowned high schools, and elementary schools are all within reach, with several prestigious elementary schools just steps away, creating a rich academic atmosphere. Three major parks embrace the area with lush greenery, perfect for leisurely strolls and family recreation, while well-connected public transit stations make daily commuting a breeze. This is far more than just a property - it is a prime opportunity to invest in your future and leave behind a valuable piece of real estate for generations to come. (id:67731)
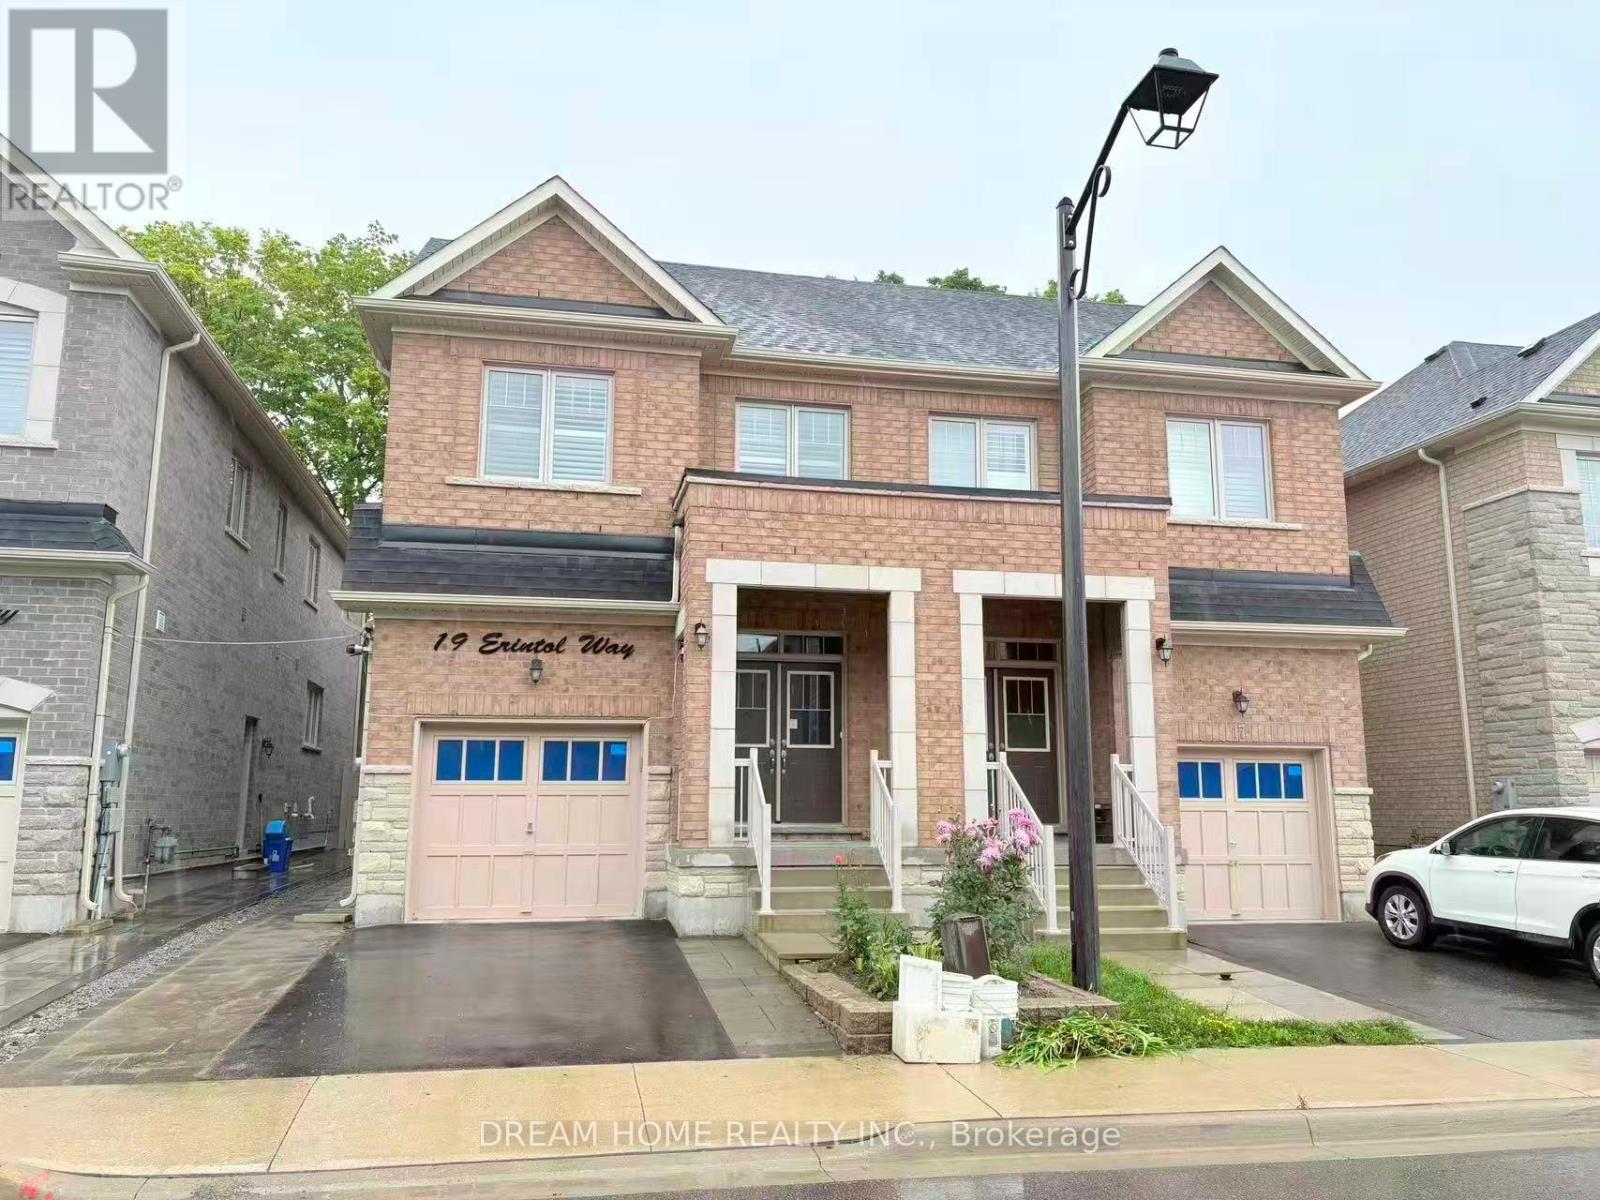
Bsmt - 19 Erintol Way
Markham, Ontario
Stunning 2-Bedroom, 2-Bathroom Basement Apartment Backing Onto Ravine! Fully renovated and thoughtfully designed, this bright and spacious unit features a separate entrance, quartz countertops in the kitchen and bathrooms, a modern standing shower with glass door, porcelain tile, and vinyl flooring throughout. Close To Ttc/Yrt, No Frills, Walmart, Banks, Schools, Parks, Costco, Canadian Tire, Home Depot & Much More. Walk distance to Canada post processing center and Amazon XLDS. * *Tenants To Pay 35% Utilities Bills. (id:67731)
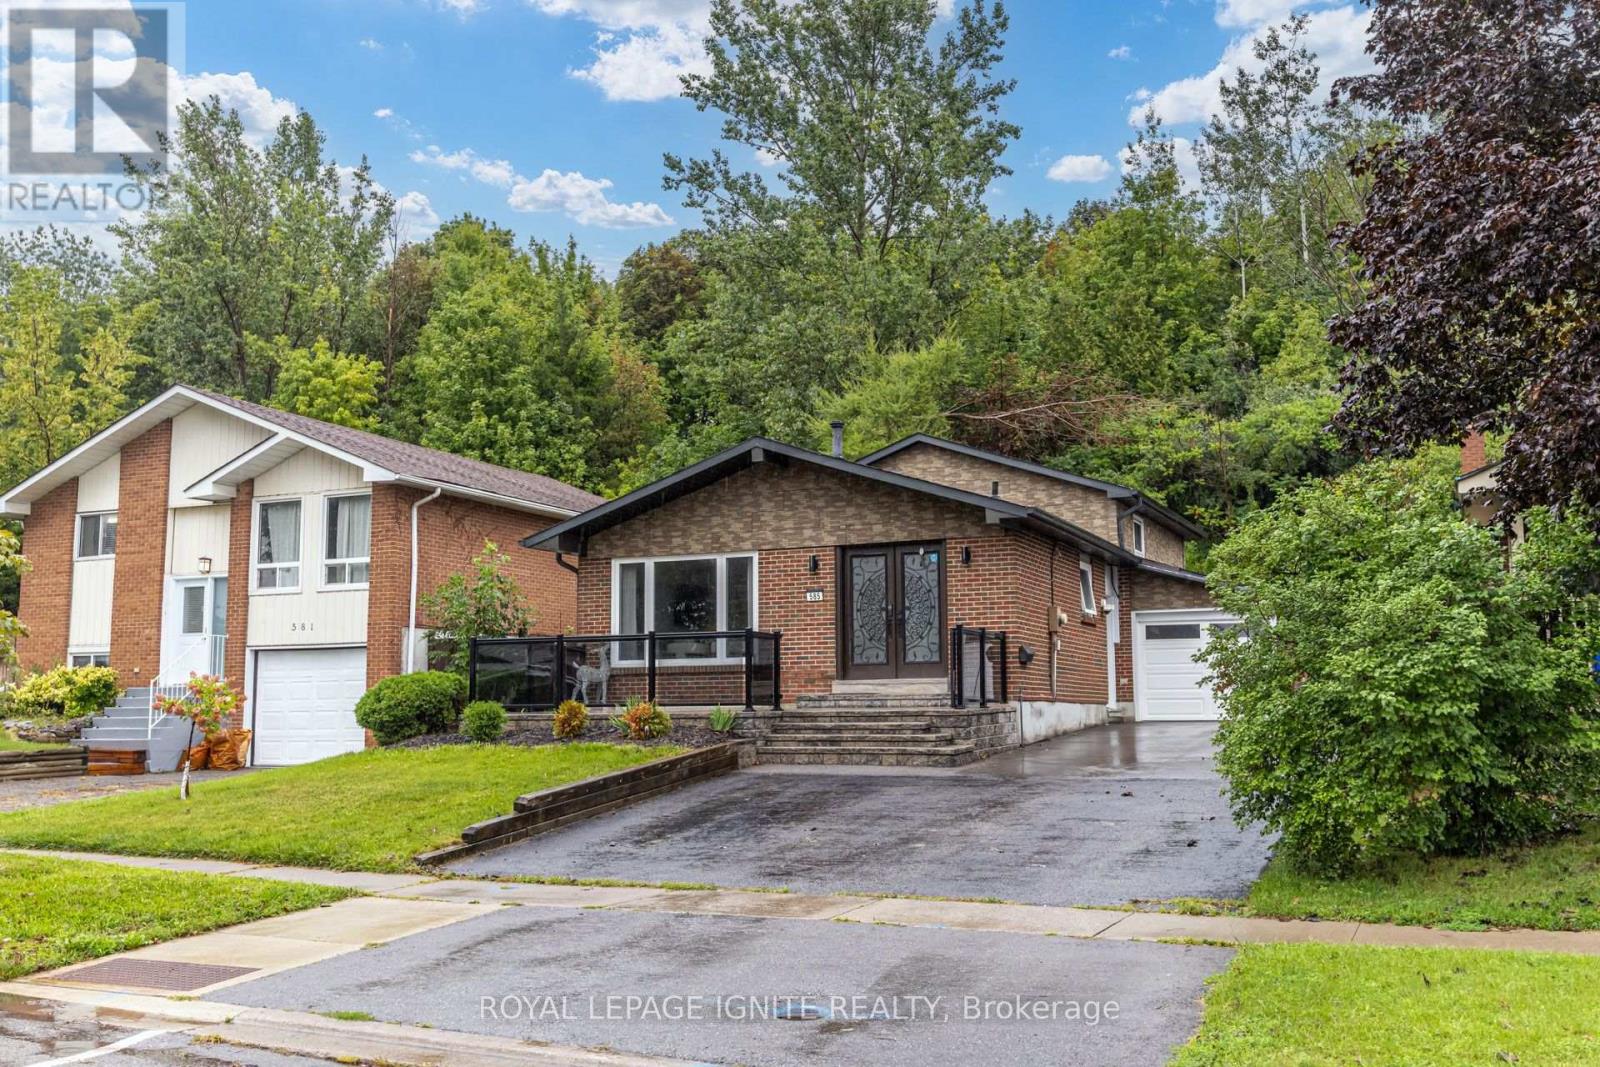
585 Grandview Street S
Oshawa, Ontario
Welcome to 585 Grandview a charming & versatile detached 4-level backsplit nestled on a mature, private lot in Oshawa's desirable Donevan neighbourhood. This well-maintained home offers a practical layout with 2 bedrooms on the upper level plus 2 additional bedrooms on the lower levels, providing excellent flexibility for a growing family, guests, a home office, or extended-family living. The main level features a bright and spacious living room with hardwood flooring, creating a comfortable gathering space with plenty of natural light. The kitchen offers generous cabinetry and workspace, along with stainless-steel appliances, tile flooring and crown moulding. The upper level offers a large primary bedroom with an impressive wall-to-wall closet, accompanied by a second spacious bedroom with ample storage. The lower level provides additional living space, including a large recreation room with a fireplace, creating a warm & inviting area for family entertaining or relaxation. A further bedroom and utility/storage space add to the home's functionality. One of the property's standout features is its mature, private setting backing onto a forested area, offering a peaceful natural backdrop that is increasingly difficult to find. it provides a good balance of outdoor space & manageable maintenance. The property also offers a private driveway, detached garage and approximately five total parking spaces, making it convenient for families with multiple vehicles or those requiring additional parking. It has upgraded electric panel to 200 AMPs &installation for Electric vehicles charging port in the garage. Located in Donevan, the home provides convenient access to everyday amenities, shopping, schools, parks and major transportation routes, including quick access to Highway 401. Nearby shopping & services are available around Grandview St/ Bloor St, making day-to-day errands convenient. With approximately $100,000 invested in upgrades. Don't miss this excellent opportunity. (id:67731)