
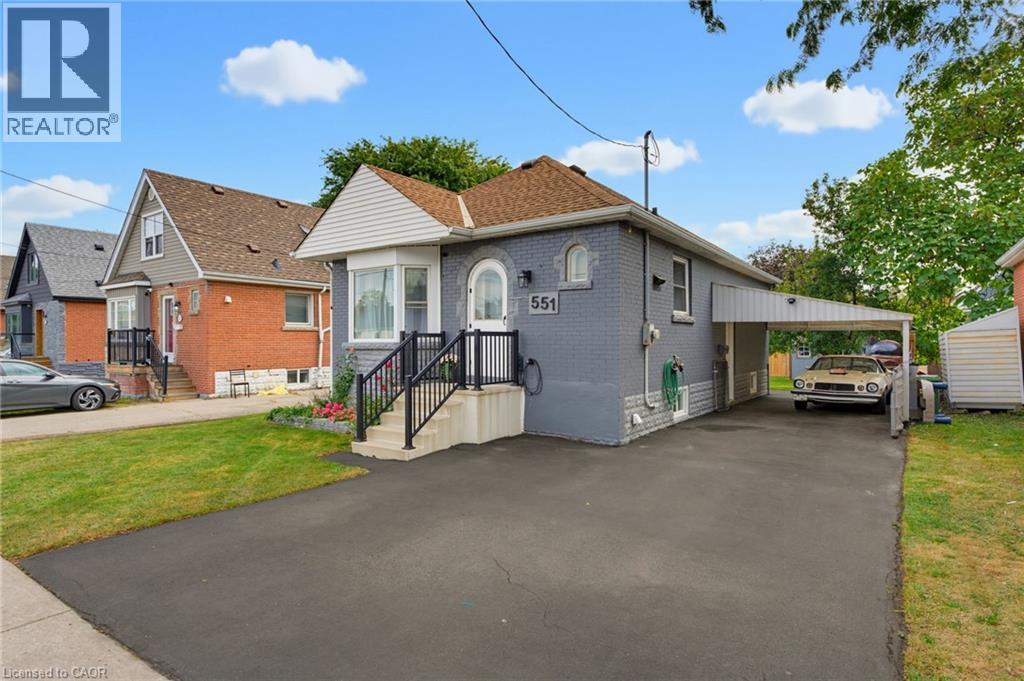
551 Upper Sherman Avenue
Hamilton, Ontario
Welcome to 551 Upper Sherman Ave, ideally situated in Hamilton’s desirable Eastmount neighborhood. This well-located home offers convenient access to everyday amenities, schools, parks, public transit and major transportation routes, making it an excellent opportunity for First time buyers, investors, down sizers and families alike. One of the standout features of this property is its proximity to Juravinski Hospital & Cancer Centre, located approximately 1 km away and within a convenient walking distance. This property has good access to the LINC, Red Hill Valley Parkway and the QEW, while being close to local shops, restaurants, parks and schools. A fantastic opportunity to own a home in a convenient and well-connected Hamilton Mountain location. (id:50787)
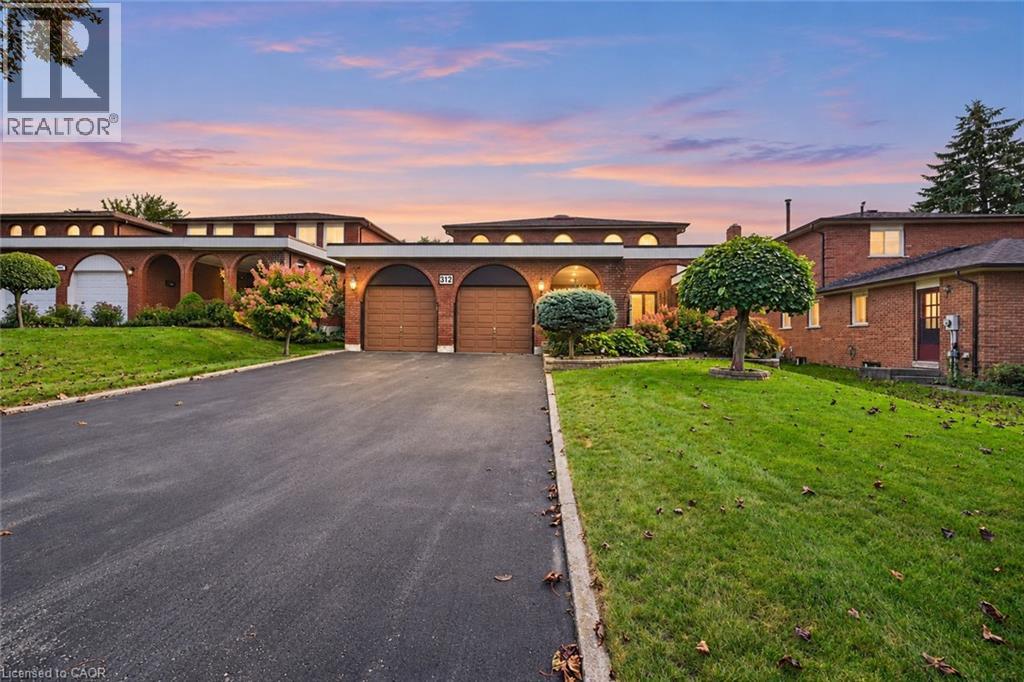
312 Huntingwood Drive
Oshawa, Ontario
Welcome to this beautifully maintained original-owner home offering timeless character, generous living space, and exceptional family living in one of Oshawa's established and sought-after neighbourhoods. Built by D'Angelo Homes, this residence showcases the craftsmanship and traditional details of its era, including rich mahogany accents throughout. From the moment you arrive, the home makes a lasting impression. Manicured gardens frame the property and lead to a private courtyard entrance, beautifully defined by wrought iron fencing and distinctive brick archways. Inside, an expansive foyer with a grand spiral staircase creates an impressive introduction and sets the tone for the spacious principal rooms beyond. The main level offers a classic family-friendly layout, with formal living and dining rooms ideal for entertaining and everyday gatherings. At the heart of the home, the spacious solarium-style eat-in kitchen is surrounded by large windows, bringing an abundance of natural light into the breakfast nook and kitchen area. The adjoining family room, complete with a fireplace, provides a warm and inviting space to unwind. A main-floor laundry/mudroom and powder room add practicality to the thoughtful layout. Upstairs, four generously sized bedrooms and two full bathrooms provide plenty of room for a growing family. The spacious primary suite features a walk-in closet and updated private ensuite.Outside, the backyard is truly an extension of the home. With no rear neighbours, the setting offers an exceptional sense of privacy, surrounded by lush gardens and mature landscaping. Spend summer afternoons on the deck, fire up the BBQ, or enjoy the beautifully established gardens and peaceful surroundings. Ideally situated close to top schools, parks, shopping, recreation, downtown Oshawa, and major transportation routes, this is a rare opportunity to own a spacious, lovingly maintained home with enduring character, beautiful grounds, and room to make it your own! (id:50787)
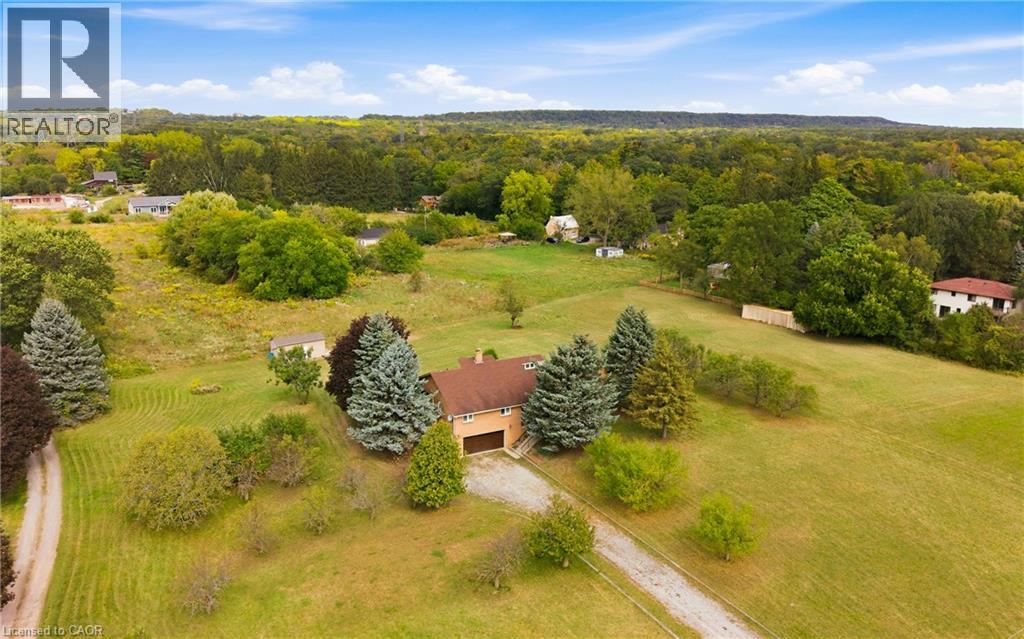
335 York Road
Burlington, Ontario
Build Your Dream Home on 3.34 Acres in Aldershot! A rare opportunity to own a peaceful 3.34-acre property in sought-after Aldershot, offering exciting potential for those dreaming of building a custom home surrounded by space and privacy. Owned by the same family since 1981, this charming custom-built raised bungalow provides a comfortable place to live today, while presenting an opportunity to explore the possibilities of creating your ideal country-inspired retreat or future dream home. The existing home features 3 spacious bedrooms, 2 bathrooms, a double-car garage, and generous living and entertaining spaces. Whether you're looking to enjoy the property as it stands, envision a hobby farm, or explore the potential for a new custom build, this expansive lot offers room to imagine what's next. A large powered workshop at the rear of the property provides excellent space for projects, storage, or creative pursuits. Ideal for contractor yard and storage and was used primarily for growing fruit and vegetables. This property has the potential to subdivide into 2 lots. Enjoy the tranquility of an acreage setting while remaining just minutes from Burlington's city amenities, the GO Station, major commuter routes, shopping, and everyday conveniences. Recent updates include a new 5,000-gallon cistern (2022), windows (2002), roof (2012), furnace and heat pump/AC (2015), and garage door with remotes (2024). Whether you’re looking to build your dream home, embrace a more spacious lifestyle, or explore the possibilities of this unique acreage, this is an opportunity worth discovering. Properties offering this combination of land, location, and future potential are rarely available. (id:50787)
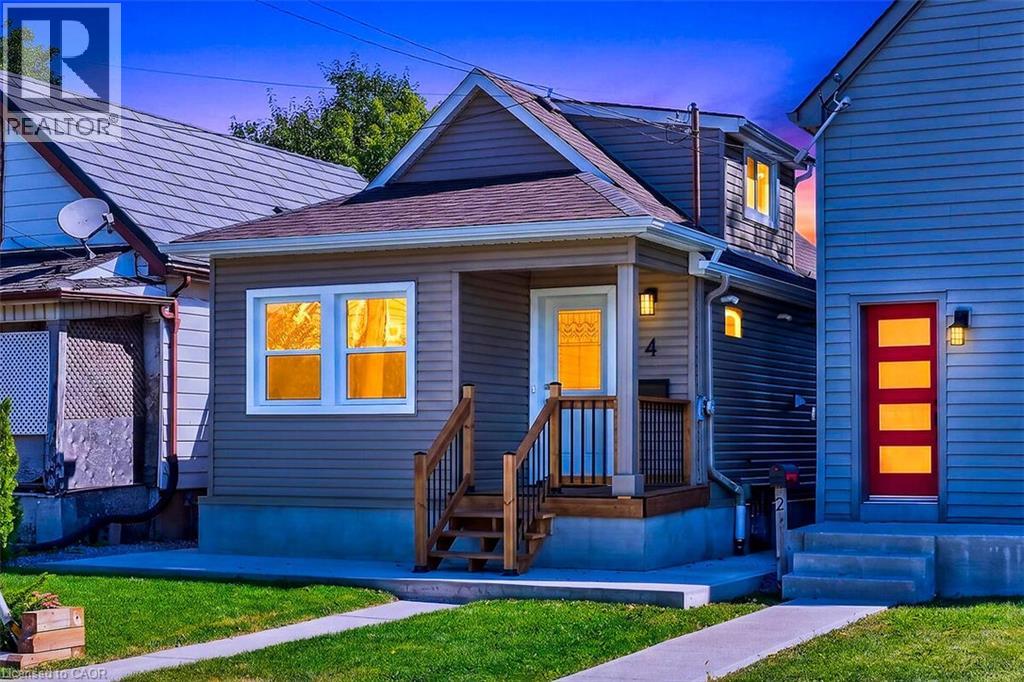
4 Albemarle Street
Hamilton, Ontario
Absolutely Stunning 2+1 Bedroom single Family Detached Home Located in the Heart of Hamilton, This home has undergone a complete and total renovation and upgrade. The home features newly updated electrical, furnace, roof, windows, concrete, porch, siding and rear deck. This gorgeous home provides the buyer with never used appliances, including dishwasher, and tasteful interior finishes. The galley kitchen and complete 4 piece bathroom have been completely remodeled. Other improvements include all flooring, trim, doors, quartz counters and backsplash. The home also contains a 2nd floor possible bedroom or den area. The 25 x 100 foot lot is ideal for children and entertaining. This affordable home is ideal for young professionals and families, or retirement couples. Nothing to do but move in! (id:50787)
15 Dalrymple Drive
Waterdown, Ontario
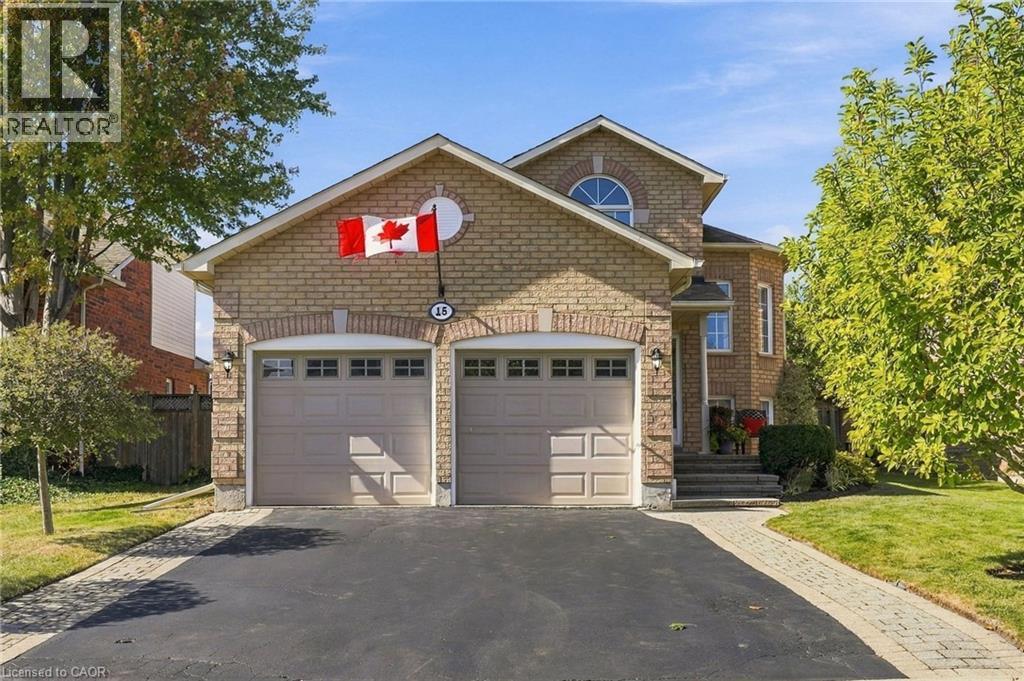
Need a beautiful bungalow? This could be the one! Located on a quiet street in West Waterdown near parks, schools, shopping, restaurants and public transit. This beautiful home, in a family friendly area of town, has been impeccably cared for, is bright, warm and inviting. The home has a fresh paint job, updated baseboards, a recently refreshed kitchen with newer appliances, and brand-new floors throughout (2026). On the main floor is a large living and dining room, that leads to a spacious white kitchen, featuring a walk out to a large, elevated deck. Also on the main floor, two generous bedrooms and two four-piece bathrooms – perfect for the growing family. In the lower level you’ll find two more bedrooms and a four-piece bathroom. Enjoy the high ceilings in the lower level while hanging out in the spacious rec room, complete with gas fireplace. This home is built for easy living and there is the potential to use the lower level as a nanny suite or a fabulous retreat for the entire family. Outside there is a large deck and a good-sized backyard for family gatherings or a quiet morning coffee with great privacy. Don’t be TOO LATE*! *REG TM. RSA. (id:50787)
74 Wheat Lane
Kitchener, Ontario
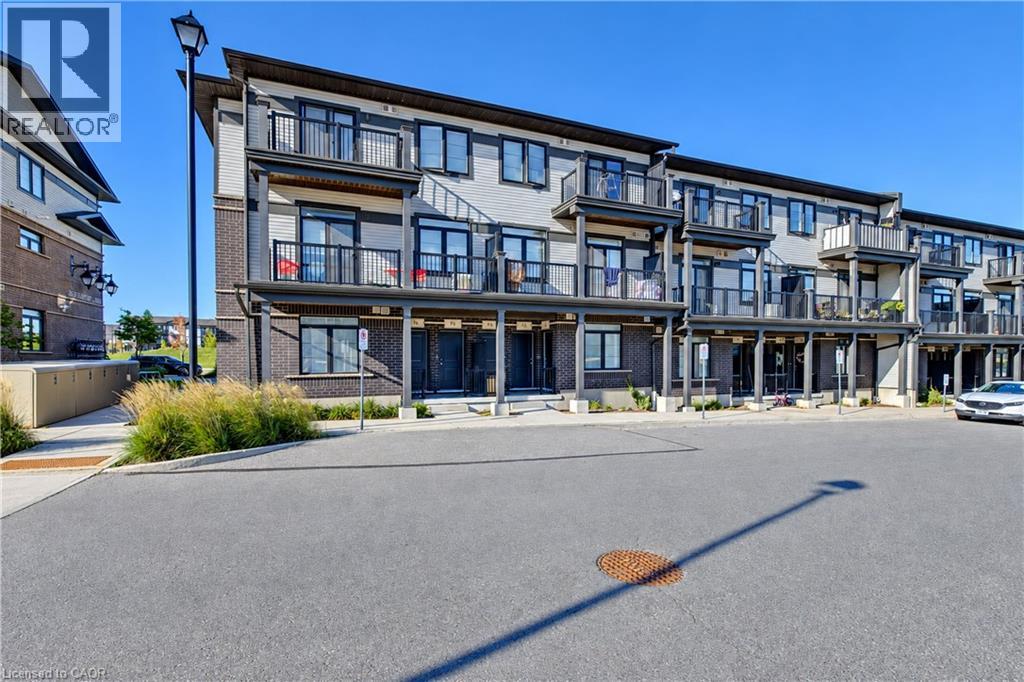
Welcome to 74 Wheat Lane, Kitchener! This beautiful 1,135 Sqft ground-floor end unit offers 3 spacious bedrooms and 2 bathrooms in the highly sought-after Huron area. With no rear neighbors and a park within walking distance, this well-maintained bungalow offers a peaceful setting with exceptional convenience. The bright, open-concept layout is filled with natural light and features a spacious living room flowing seamlessly into the modern kitchen, complete with stainless steel appliances and a large adjoining breakfast flush quartz countertop, perfect for everyday living and entertaining. Three generously sized bedrooms provide comfortable space for family and guests. Enjoy the convenience of in-suite laundry, air conditioning, a water softener, and a tankless water heater for year-round comfort. Located in the friendly Huron Park neighborhood, this home is close to new public and Catholic schools, RBJ Schlegel Park, parks, trails, creeks, public transit, shopping, and everyday amenities. With easy access to Highways 7/8 and the 401, it is an excellent choice for families and commuters alike. Don’t miss the opportunity to make this charming home your own. Book your personal tour today! (id:50787)
650 Cumberland Avenue
Burlington, Ontario
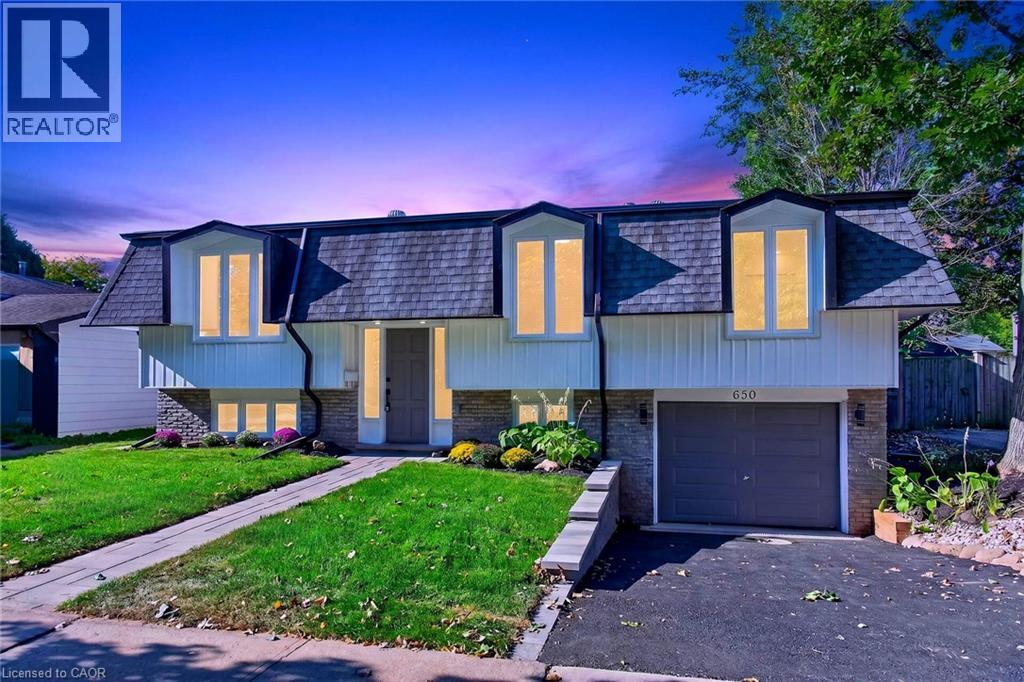
Welcome to 650 Cumberland Avenue, a beautifully renovated raised bungalow nestled in Burlington's highly sought-after Roseland neighbourhood, filled with natural light and finished with modern touches throughout. Fully renovated from top to bottom, this move-in-ready home features three bedrooms on the main level, a bright and inviting living space, and a beautifully updated kitchen with quartz countertops and contemporary finishes. Large windows throughout fill the home with natural daylight, while the interior offers a remarkable peaceful and comfortable setting. The fully finished lower level, complete with a separate entrance, features a legal in-law suite with an additional bedroom, bathroom, and a spacious family room with a fireplace. Thoughtfully updated throughout, the home includes new windows and all-new plumbing, along with a furnace and owned water heater approximately two years old. Outside, the private backyard features an existing pool being sold in as-is condition, with the pool equipment and piping in place and available. Ideally located close to schools, parks and playgrounds, shopping, public transit, plaaces of worship, recreation facilities, the library, and convenient highway access. A beautifully updated home offering space, versatility, natural light, and everyday convenience in an established Burlington neighbourhood. Come see everything this wonderful property has to offer! (id:50787)
30 Cleland Avenue
Hamilton, Ontario
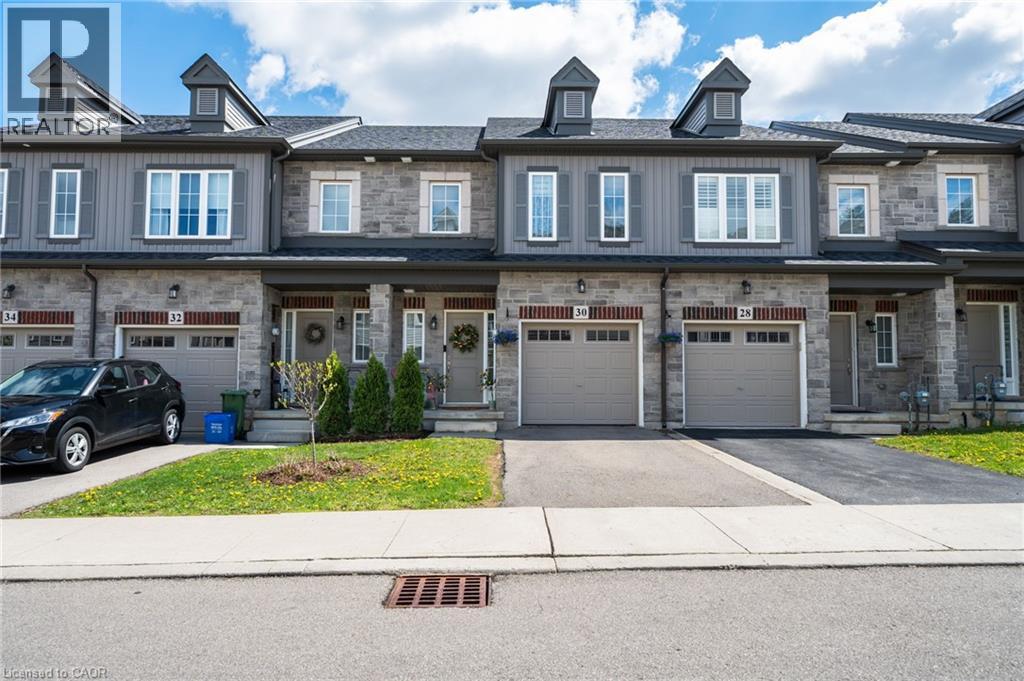
Modern, move-in ready and anything but ordinary! This beautifully maintained, original-owner freehold townhome, built in 2020, offers 3 bedrooms, 2.5 bathrooms and an impressive combination of stylish finishes, thoughtful upgrades and incredibly versatile living space. The welcoming main level features hardwood flooring and a contemporary kitchen designed for both everyday living and entertaining, complete with white tile, modern backsplash and stainless steel appliances in excellent condition. Upstairs, you’ll find 3 spacious bedrooms, convenient upper-level laundry and a generous primary retreat featuring a boutique-inspired walk-in closet and private ensuite with a stand-up shower. The finished lower level truly sets this home apart. Designed with a modern, studio-inspired loft feel. Enjoy a projector movie area, podcast/content creation setup, small performance stage, mirrored fitness area, storage, plus a unique guest sleeping platform that can accommodate guests. Exposed ceilings, spotlights, curtains, artistic doors and a standalone sound system give the space plenty of personality and endless possibilities for entertaining, working out, creating or relaxing. Additional features include an attached garage with automatic door opener and built-in storage shelving. Located close to schools, shopping, HSR transit and everyday amenities. A truly unique Ancaster home that needs to be seen to be fully appreciated! (id:50787)
15 Carwyn Crescent
Hamilton, Ontario
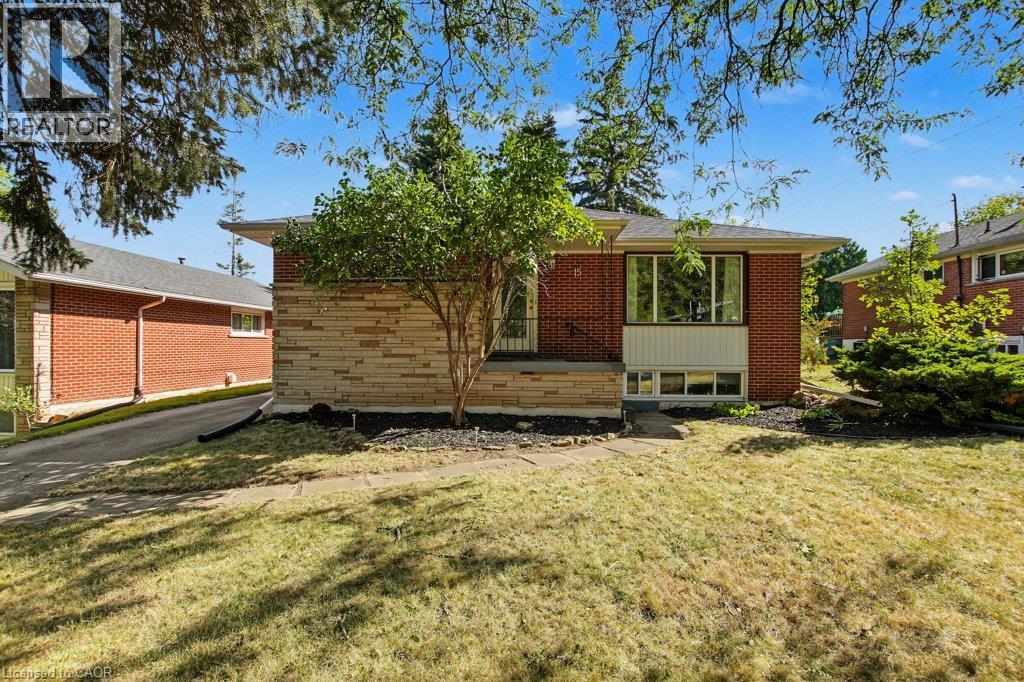
INVESTORS: Move-in ready and meticulously maintained, 7 rooms near McMaster at $750/room = $63,000 gross annual rent, approx. $51,000 net before mortgage. 3+4 bedroom detached bungalow, vacant and ready to lease. Roof 2019, furnace 2021, A/C 2022, owned water heater. Main floor has 3 bedrooms, hardwood, quartz kitchen counters, and a new front door, sliding door and interior doors (2022). Lower level has 4 bedrooms, a second kitchen, an updated bath, newer windows and a separate entrance with a new door (2021). Includes 2 fridges, 2 stoves, 2 microwaves, 2 dishwashers, washer and dryer. Previously set up as two separate units. Main-floor laundry was removed, but its electrical and plumbing remain, making it easy to convert back. Over 2,000 sq ft finished. 3-minute walk to transit, approx. 5 minutes to McMaster by bus. Also a clean, well-kept option for parents buying for a student. Don’t delay! (id:50787)
50 Greensview Drive
Kitchener, Ontario
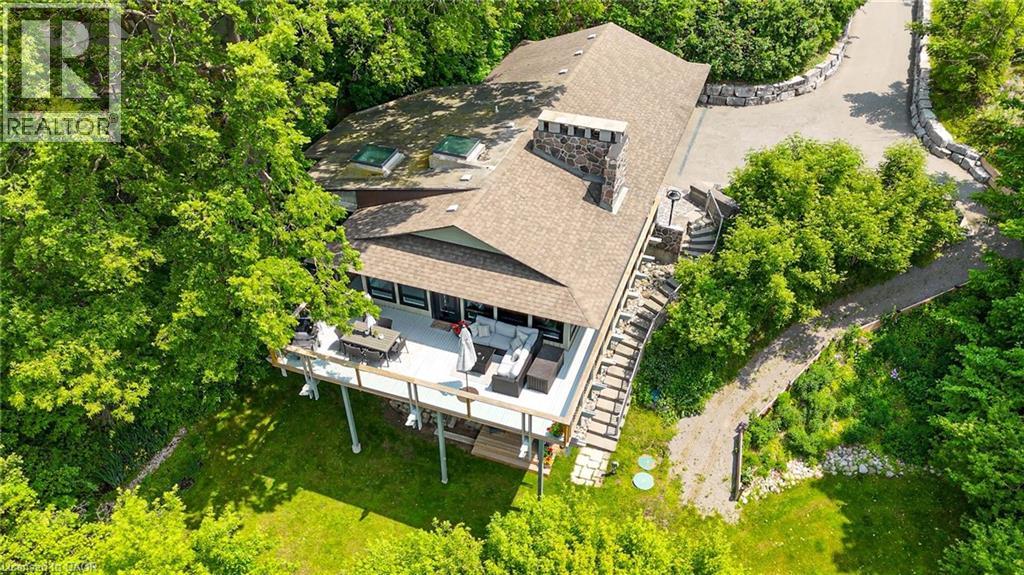
Attention commuters! Exceptional one-of-a-kind custom-built residence, tucked away in a truly private setting. Inspired by the timeless architecture of Frank Lloyd Wright, this 3-bedroom, 2-bath home blends natural materials, clean lines, and seamlessly connects the surrounding landscape. Enjoy panoramic views of the Grand River, Hole 5 at Doon Valley Golf Course, and breathtaking sunset vistas. A commuter's dream, this property offers easy access to major highways, perfect for professionals and families who value quick,stress free travel. Expansive windows and open-concept living spaces create an elegant indoor/outdoor living experience, while the striking three-storey stone fireplace with dual hearths adds warmth and architectural drama. Thoughtful handcrafted details, custom built-ins, and organic textures bring understated sophistication throughout. The beautifully appointed kitchen and great room are ideal for entertaining or relaxed everyday living. The extra wide garage easily fits two cars and more, with a walk-out to the dog run. You will truly live the cottage lifestyle in the city. (id:50787)
248 Saint Clair Boulevard
Hamilton, Ontario
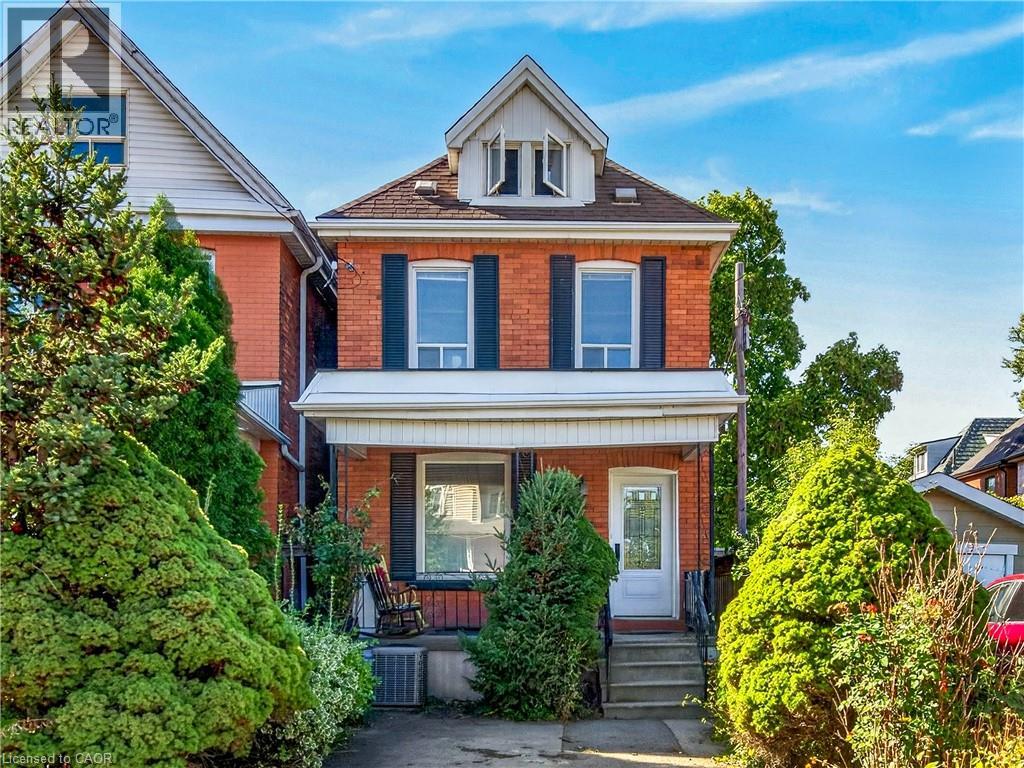
BEAUTIFUL NEIGHBOURHOOD WITH STATELY HOMES AND LOTS OF MATURE TREES, 3 BEDROOM BRICK IN QUIET AREA ON DEAD END STREET.WELL CARED FOR HOME, SAME OWNER FOR 50 YEARS, 2 BATHS, C/A, UPDATED WINDOWS, OPEN CONCEPT, PATIO DOORS OFF KITCHEN TO LARGE FENCED YARD, CONCRETE PORCH, PARKING, CLOSE TO GAGE PARK & PUBLIC TRANSPORTATION. NEAR UPSCALE OTTAWA ST. WITH RESTAURANTS, ENTERTAINMENT & THEATRE (id:50787)
190 Provident Way
Mount Hope, Ontario
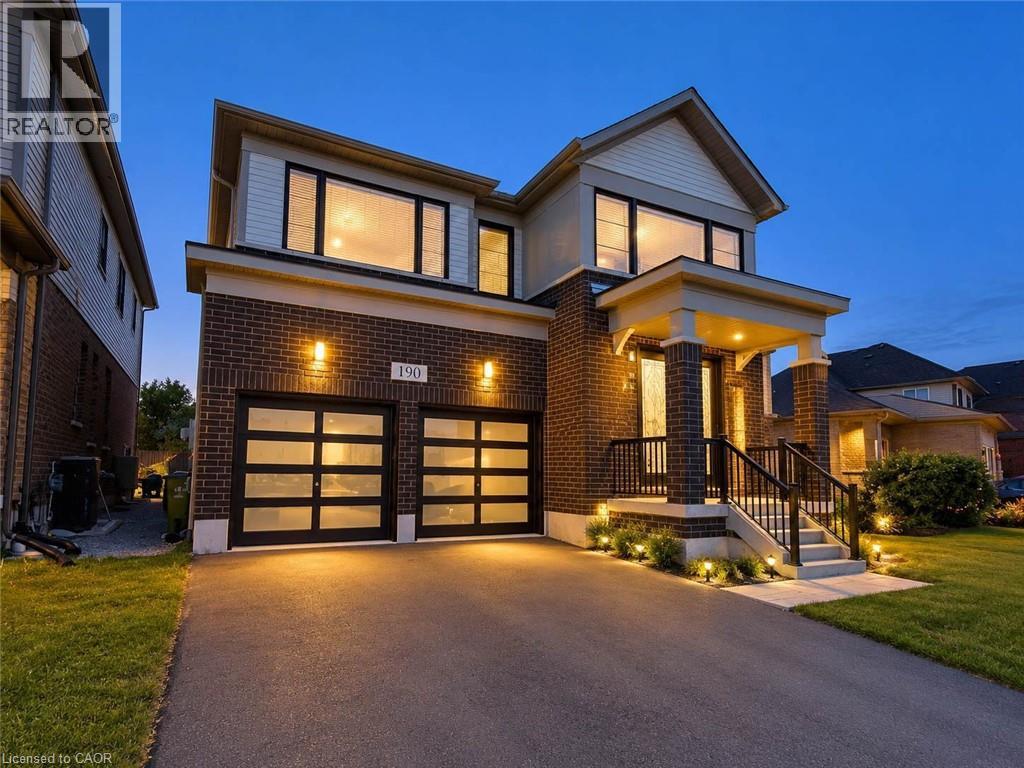
Welcome to this impressive Cachet Homes “Zenith B” model, offering approximately 2,797 sq. ft. of thoughtfully designed above-grade living space on an exceptional 40' x 150' extra-deep lot in the desirable Mount Hope community. The spacious open-concept main floor features 9' ceilings, hardwood flooring, an oak staircase, a separate dining area, and a bright kitchen with an island, breakfast bar, extended cabinetry, and granite/quartz countertops. Upstairs, you’ll find four generous bedrooms, with each bedroom offering ensuite or semi-ensuite access. The primary bedroom includes a walk-in closet, while convenient second-floor laundry adds everyday functionality. Adding even more value and versatility, the basement has been finished as a legal apartment, creating an excellent opportunity for multi-generational living, extended family, or additional income potential. With generous room sizes, a functional layout, an outstanding lot, and the added benefit of a legal secondary suite, this home offers exceptional flexibility for today’s buyer. Ideally located with easy access to major highways, Hamilton amenities, shopping along Upper James, and convenient connections toward Toronto and Niagara. (id:50787)