
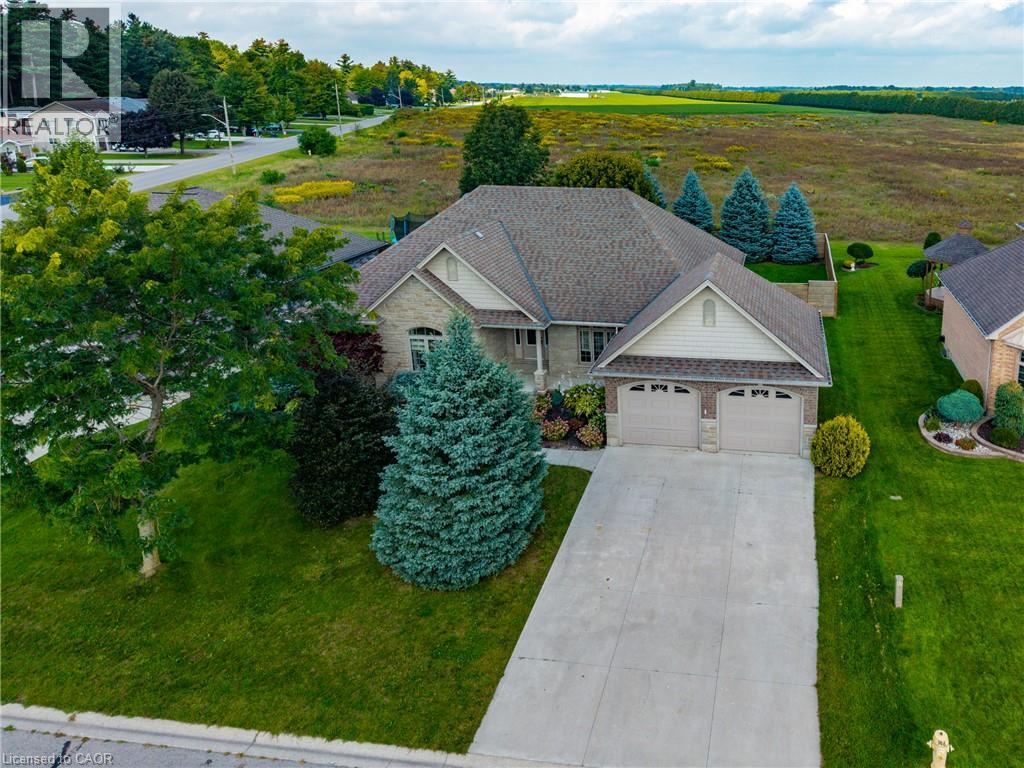
24 Melody Drive
Delhi, Ontario
Welcome to 24 Melody Drive! Located conveniently on the edge of town and in one of the most desirable neighborhoods in Delhi! Upon entering the home, you are greeted with a bright, open and inviting floorplan which flows naturally from the foyer to the grand living area with cathedral ceilings and on through the entire house. The kitchen is a chef's delight with quartz counter tops, stainless steel appliances, lots of cabinets, plenty of counter space, island style sink and pass-through bar top. There are 3 bedrooms on the main floor including a 4 piece bath, and master bedroom with a spacious walk in closet and 4 piece en-suite! Downstairs is a large rec room and a 2 piece bath with rough in for shower. There is plenty of potential to add to the downstairs living space. 2 car attached garage with automatic openers. In ground sprinkler system in both front and back yards. Your new beginning starts here! Call today for more details or a private walkthrough. (id:50787)
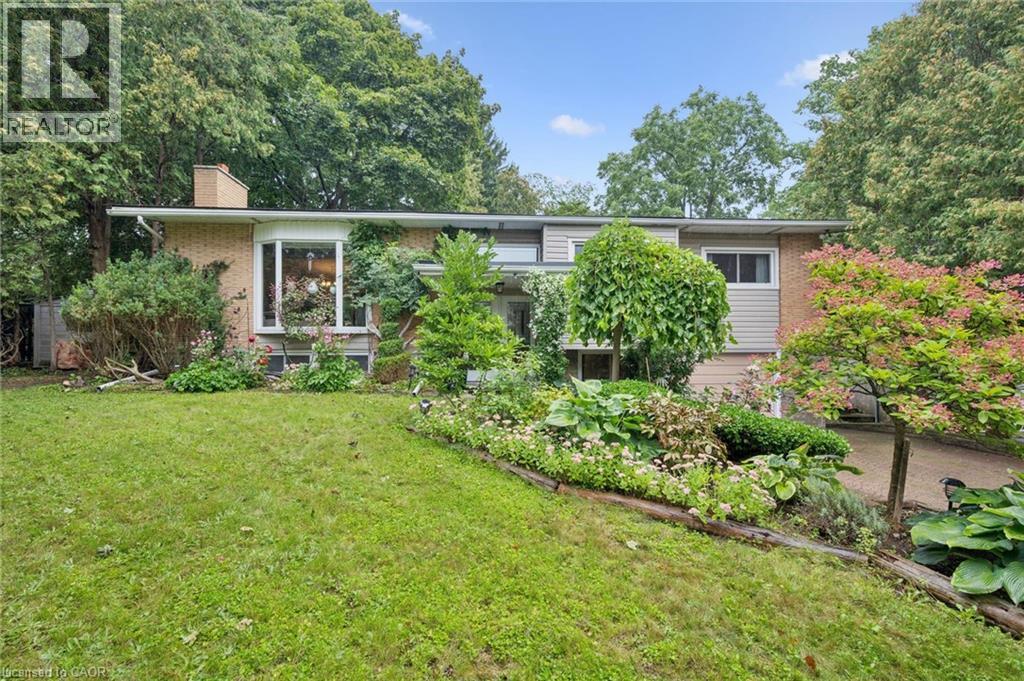
100 Forest Hill Drive
Kitchener, Ontario
Set on one of Forest Hill’s most beautiful, tree-lined streets, this impressive 3+1 bedroom, 2 bathroom raised bungalow is filled with warmth, character and memorable details throughout. Whether you’re a growing family, downsizing without wanting to sacrifice space, or simply looking for a home designed for everyday living and entertaining, this one delivers. A stone walkway leads to the welcoming front porch and double entry doors, opening into a bright and inviting main floor where the living, dining and kitchen areas flow seamlessly together. Even the hallway has a clever surprise, three built-in shoe storage compartments, cleverly concealed behind decorative doors. At the heart of the home is a stunning showcase kitchen with an oversized centre island, creating a natural gathering place for family and friends. Leather-finish granite countertops and stainless steel appliances complete the space. Oversized windows in both the living room and kitchen fill the home with natural light while offering beautiful views of the surrounding greenery. Just off the dining area, the panoramic sunroom provides a wonderful place to enjoy the outdoors from the comfort of home. Step outside from the sunroom onto the large deck and into a mature, private backyard surrounded by trees and established landscaping a peaceful setting for morning coffee, summer dinners or simply unwinding at the end of the day. Three bedrooms complete the main level, along with a convenient cheater ensuite bathroom accessible from both the primary bedroom and hallway. Downstairs, the supersized recreation room provides even more space to gather, relax and entertain. Large windows, a wood-burning fireplace, and built-in shelving and cabinetry add warmth and character to this inviting space. A fourth bedroom, second bathroom, laundry room and multiple storage areas complete the highly functional lower level. *Some pictures are virtually staged. (id:50787)

130 Charing Drive
Hamilton, Ontario
Pride of ownership shines in this well-maintained, one owner home, ideally located close to the Linc, shopping and everyday amenities. The main level features an updated open-concept kitchen with sliding door access to the yard, a bright living room and a separate dining room. The second level offers three spacious bedrooms, while the family room provides additional space for relaxing, entertaining and family gatherings. A great opportunity to own a well-maintained home in a convenient and established neighbourhood (id:50787)
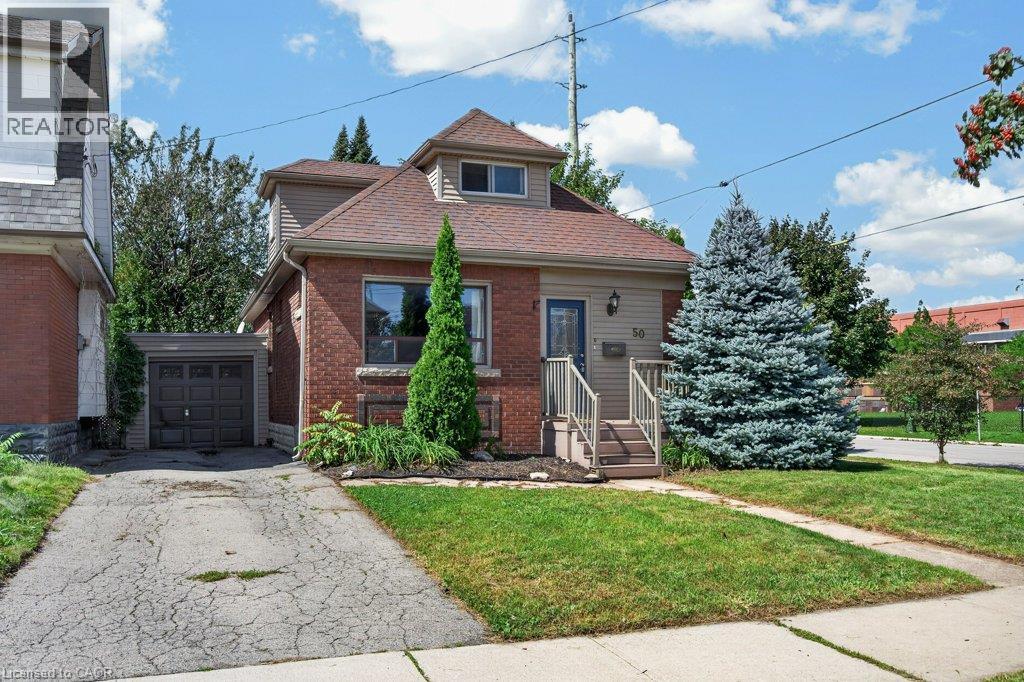
50 Wexford Avenue S
Hamilton, Ontario
Bells and whistles await at this 1930s built one and a half storey brick home in Hamilton‘s family focussed Delta neighbourhood. If you need a home with ample parking, a secure garage, a fully fenced yard, and are looking to do little to no work this is the one! With three completed floors of living space there is room to spread out in this incredibly unique floor plan. Enter the home on a composite deck into a proper foyer with front hall closet, conveniently located off of the main living area. Finished in hardwood flooring and complemented with lead glass in pristine condition, the main living space features a large picture window with an east facing view of the street. Open to the oversized kitchen, the flow of this home lends itself to busy daily life. The kitchen itself is a chef’s dream with stone counters, stainless appliances, a separate servery and tons of room to design your custom island! The second half of the main level features a recently renovated four piece bath, a separate dining space, and a main floor bedroom complete with picturesque window seating and a closet! Located at the back door with access to the basement, this floor plan lends itself well to multifamily living, the basement is ready to be used to the fullest! Upstairs, you will find more generous bedrooms than most 1.5 storey homes offer, and the primary suite located along the front of the house features a full walk-in closet! Best of all, this home has a powder room on the upstairs floor, adding another level of convenience! The fully finished basement features a generous family room finished in neutral carpet, bright laundry space, huge storage closets, and an additional basement bedroom! Located in the AM Cunningham school cachement you won’t be disappointed with your new social sphere. Want to take advantage of the LRT? There will be a stop less than two minutes walk away. Make a smart choice with this solid, well kept home! (id:50787)
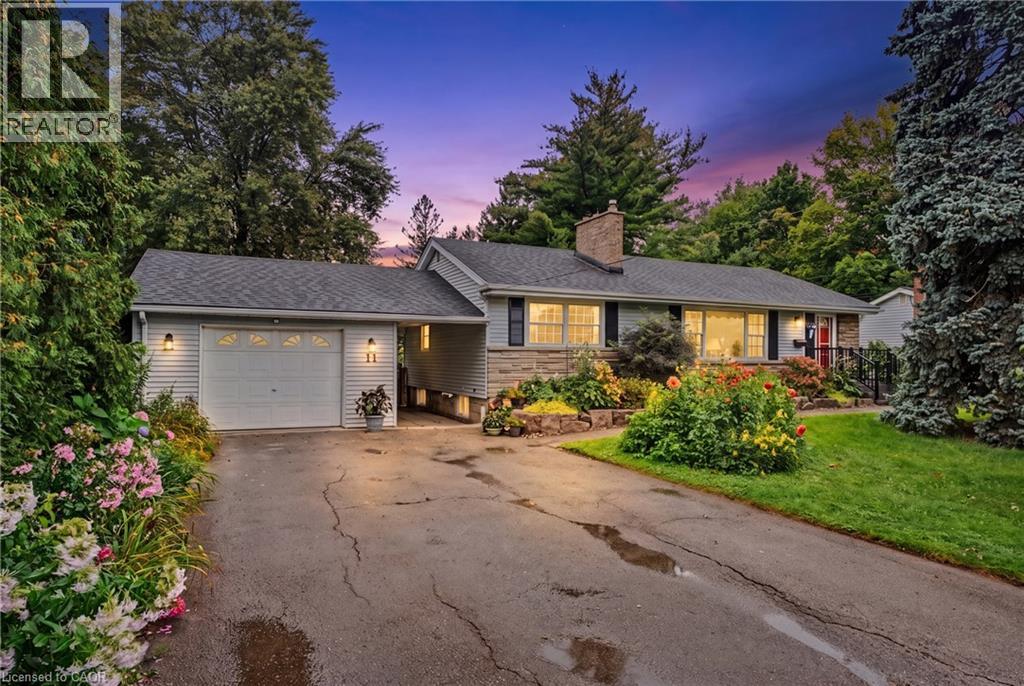
11 Miller Drive
Ancaster, Ontario
Welcome to this charming 1956 home, lovingly owned by the same family since it was built and situated on an impressive 75' x 150' lot in the sought-after Maple Lane Annex of Ancaster. Beautiful front landscaping welcomes you with a newer paver stone walkway, armour stone and composite front deck, creating wonderful curb appeal. Inside, the home retains its original character with hardwood floors and timeless details, including a built-in dining room cabinet for glassware and glass hardware on the interior doors. The oversized kitchen features a cooktop, built-in wall oven and bay window updated in 2018, with direct access to a large deck overlooking the private backyard and gardens; perfect for outdoor dining, relaxing and entertaining. The main level offers three bedrooms, while the finished basement provides excellent additional living space with a recreation room, fourth bedroom, three-piece bathroom and plenty of storage. Thoughtful updates include a 2024 roof and chimney, 2023 furnace and air conditioning with maintenance contract, offering peace of mind while preserving the character and charm of this well-loved home. Ideally located in Maple Lane Annex, with convenient access to Highway 403, shopping, dining, schools, parks and recreation, as well as historic Ancaster Village and the area's beautiful trails and conservation lands. A wonderful opportunity to own a character-filled home with a generous lot, private gardens and versatile living space in an established Ancaster neighbourhood. Don’t be TOO LATE*! *REG TM. RSA. (id:50787)
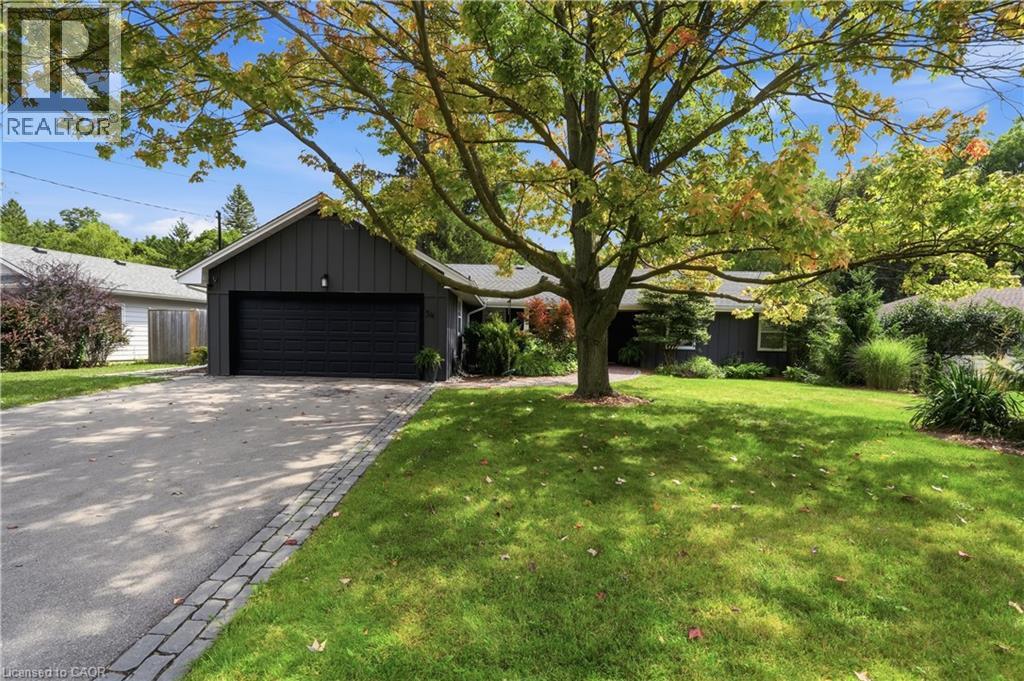
54 Mayfair Avenue
Dundas, Ontario
Fully renovated since 2021, this custom-designed bungalow has been meticulously curated by designer Alison Knapp and is nestled in one of Dundas’s most sought-after neighbourhoods. Offering 2600sqft of total living space, 3+2 bedrooms and 3 full bathrooms, the home blends timeless design with a modern, sophisticated aesthetic and thoughtful functionality throughout. A grand family room anchors the main living space, flowing seamlessly into the chef’s kitchen, complete with a beautifully crafted statement island, refined glass details, and large windows that fill the home with natural light. Every space has been thoughtfully considered, creating a warm and inviting atmosphere that feels both elevated and effortlessly livable. The spacious primary suite features two closets and a spa-like ensuite complete with a walk-in shower and oversized soaker tub. The fully finished basement offers walk-up access and exciting future in-law suite potential, providing additional flexibility for family, guests, or entertaining. Step outside to your private, beautifully landscaped yard complete with an in-ground saltwater pool; a peaceful retreat and the perfect setting for summer entertaining. Local trails are just a short walk away, while Dundas’s historic downtown is only steps from your door. A rare opportunity to own a beautifully renovated home where timeless design, modern comfort, and an exceptional location come together effortlessly. (id:50787)
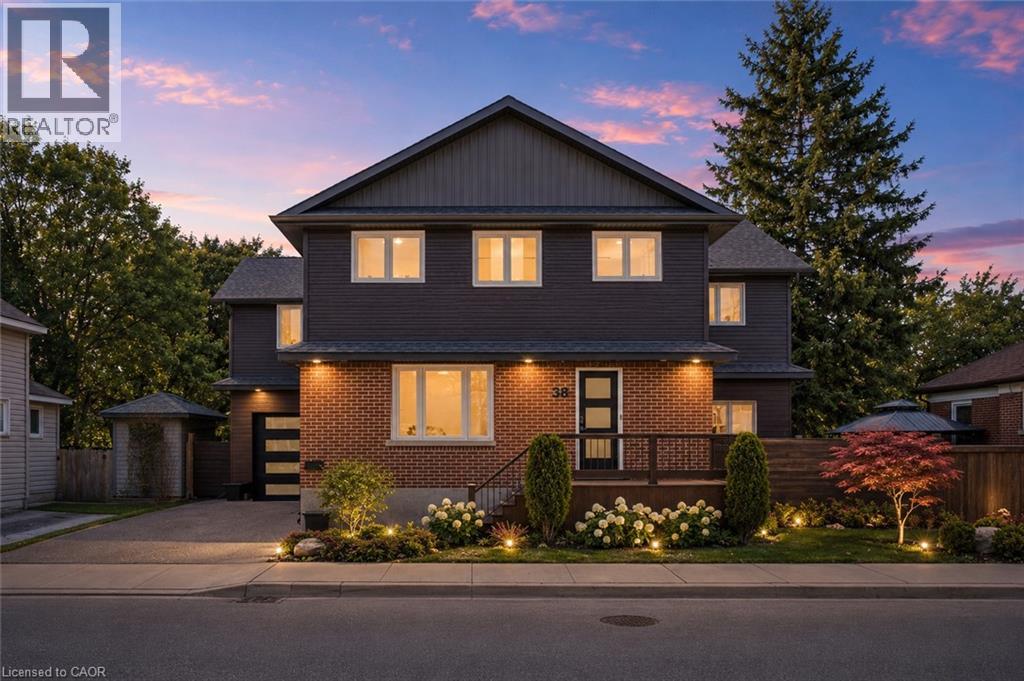
38 Wheeler Avenue
Guelph, Ontario
Custom 5+1 bdrm, 5.1 bath home W/2-bdrm in-law suite backing onto tree-lined park in one of the city’s most convenient locations! Renovated W/major addition completed in 2018 this one-of-a-kind home blends high-end design, functionality, eco-conscious efficiency & flexibility for families, multi-generational living or professional use. Nestled between Downtown, UofG & Innovation District, it offers a park-like setting without sacrificing walkable access. Open-concept living offers 10ft ceilings, heated concrete floors, wood details from original home, oversized European tilt-&-turn windows & clear sightlines to the park. Kitchen W/custom cabinetry, quartz counters, brick backsplash from original home, P/O butcher block, premium appliances & breakfast bar W/seating for 8+. Kitchen flows into dining & living areas while large 12ft sliding doors open to backyard. 2pc bath & W/I closet complete the level. Upstairs primary bdrm with W/I closet & sep dressing room W/custom B/Is & makeup counter. Dbl French tilt-&-turn door opens to covered balcony overlooking backyard & mature trees. Ensuite W/dual-sink vanity, W/I shower, water closet & programmable heated towel rack. 2nd primary bdrm has its own 3pc bath & balcony access. Space can be converted into 2 bdrms if desired! 2 add'l bdrms, 4pc bath & 2nd-floor laundry complete upper level. Original portion of the home has been converted into 2-level, 2-bdrm, 2-bath suite W/sep front ent. Main level W/living room, wet bar, bdrm & 4pc bath. Lower level has rec room, add'l bdrm, 3pc bath & laundry. Set on 62ft lot & backs onto secluded park W/mature trees, new playground & no car access. 2-tier Siberian Larch patio W/covered area & 4 quick-release natural gas hookups plus 5th on upper balcony. Landscaping is low-maintenance & tucked away is fully fenced red brick courtyard. Heated 1.5-car garage W/9ft ceilings & workshop. 15-min walk to Downtown's restaurants, cafés, nightlife, shops, trails, GO Station & 5min drive to UofG (id:50787)
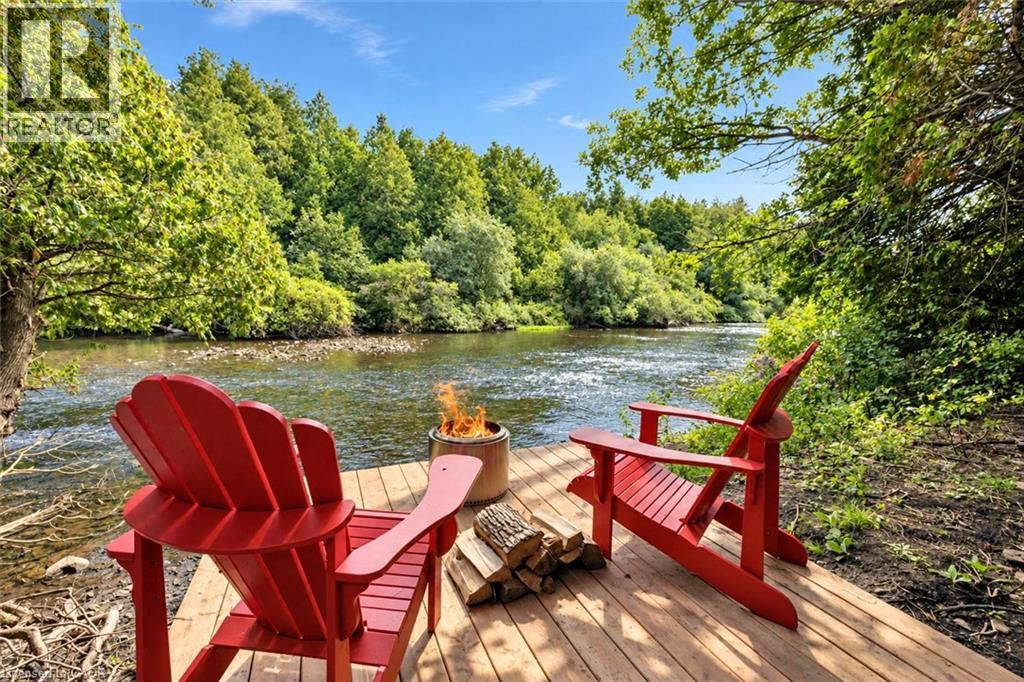
131 Cooks Mill Road
Puslinch, Ontario
Charming 4-bdrm home + in-law suite on almost 2-acres with 175ft of river frontage along one of Puslinch's prestigious streets! It feels like your own private cottage yet you’re less than 5-min from Guelph’s amenities & close to 401-ideal location for commuters! The driveway leads to the 2-car garage while mature trees & expansive property create an immediate sense of privacy. Inside French doors open to LR lined W/large windows. DR offers elegant backdrop for family dinners & holiday meals. Kitchen offers S/S appliances incl. dual oven, lots of counter & cabinetry space, pantry cupboard & B/I desk. Large window above dbl sink frames scenic views of the property while adjoining breakfast area offers wainscoting & picture windows. FR is centred around a fireplace W/custom B/Is. 2pc bath completes main level. Natural light pours through skylight above the staircase as you arrive on upper level where you’ll find 4 bdrms. Primary bdrm with W/I closet & renovated 3pc ensuite W/new quartz-topped vanity. 3 add'l bdrms offer lots of natural light & closet space. Updated 4pc bath W/quartz-topped vanity & shower/tub. Above the garage you’ll find a private studio apt W/sep ent, kitchenette & bathroom. Ideal spot for teens, in-laws, potential for add'l income or can be incorporated into primary bdrm to create an expansive retreat. Outside the new back deck W/steel railings offers perfect spot for BBQs & entertaining. Cedar-chip trails wind through trees & lead to the riverfront where private deck showcases views of the water. Have a fire by the river, launch a canoe or relax in the privacy. Updates: bathroom renos & back deck 2026, laundry set & water softener 2021, pot lights 2021, furnace 2016 & patio 2019. At the end of the street is Smith Property Loop trail. Less than 10-min to Stone Rd Mall, UofG & Pergola Commons. Privacy, space, riverfront & just mins from the city, this home delivers country living without sacrificing convenience (id:50787)
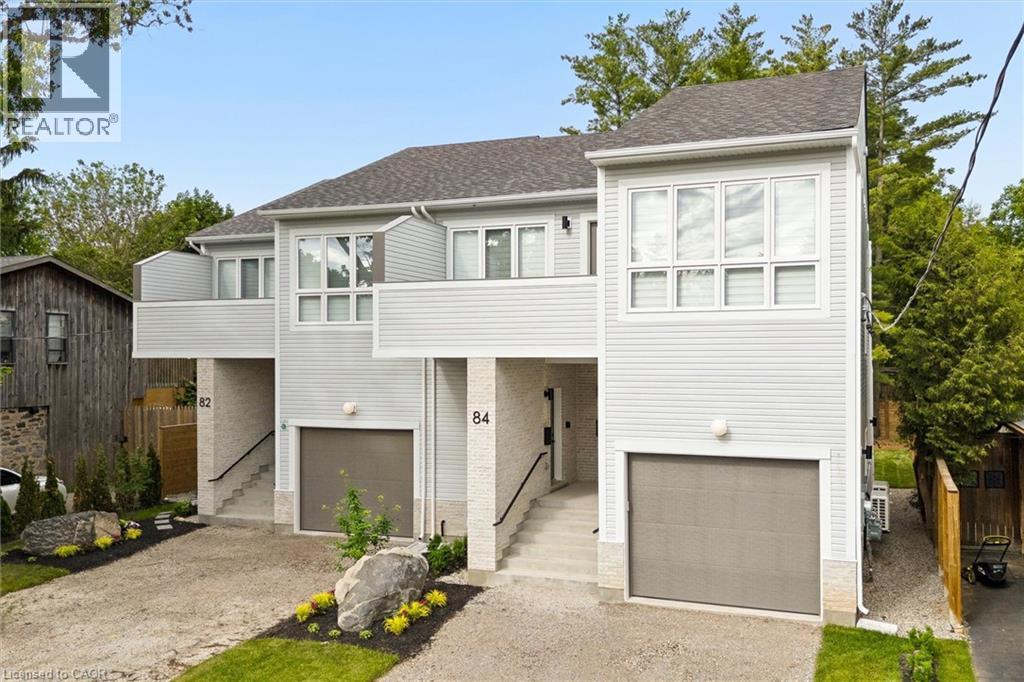
82 Chalmers Street N
Cambridge, Ontario
Welcome to 82 Chalmers Street North, a newly constructed, purpose-built semi-detached duplex by Heathwood Homes, set in Cambridge’s established and sought-after East Galt neighbourhood. Offering over 3,300 sq. ft. of beautifully finished living space, this exceptional property presents two fully self-contained residences under one roof - an elegant solution for multigenerational living or a sophisticated income-generating opportunity. The primary residence features a spacious two-storey design with 3 bedrooms and 3 bathrooms, thoughtfully crafted for modern family living. The secondary residence offers a refined single-storey layout with 2 bedrooms, 2 bathrooms, and a private upper-level deck perfect for extended family, guests, or premium rental potential. Each home is complete with a full suite of five appliances, delivering both style and convenience. Designed with comfort and privacy at the forefront, both residences are bright and airy, enhanced by large windows that flood the interiors with natural light. Quality construction details include independent ductwork, sound-insulated plumbing stacks, and solid core interior doors, ensuring a quiet and private living experience. High-efficiency heating and cooling systems, paired with energy-efficient windows, provide year-round comfort and performance. Each residence is fully self-sufficient, featuring separate hydro and gas meters, primary and secondary water meters, and individual electrical panels, offering seamless functionality and flexibility. Outdoors, enjoy a professionally landscaped backyard and parking for up to three vehicles. Ideally located close to parks, schools, shopping, and everyday conveniences, this is a rare opportunity to own a turnkey, high-quality property that effortlessly blends luxury, versatility, and long-term value. (id:50787)
25 Concession Street Unit# 204
Cambridge, Ontario
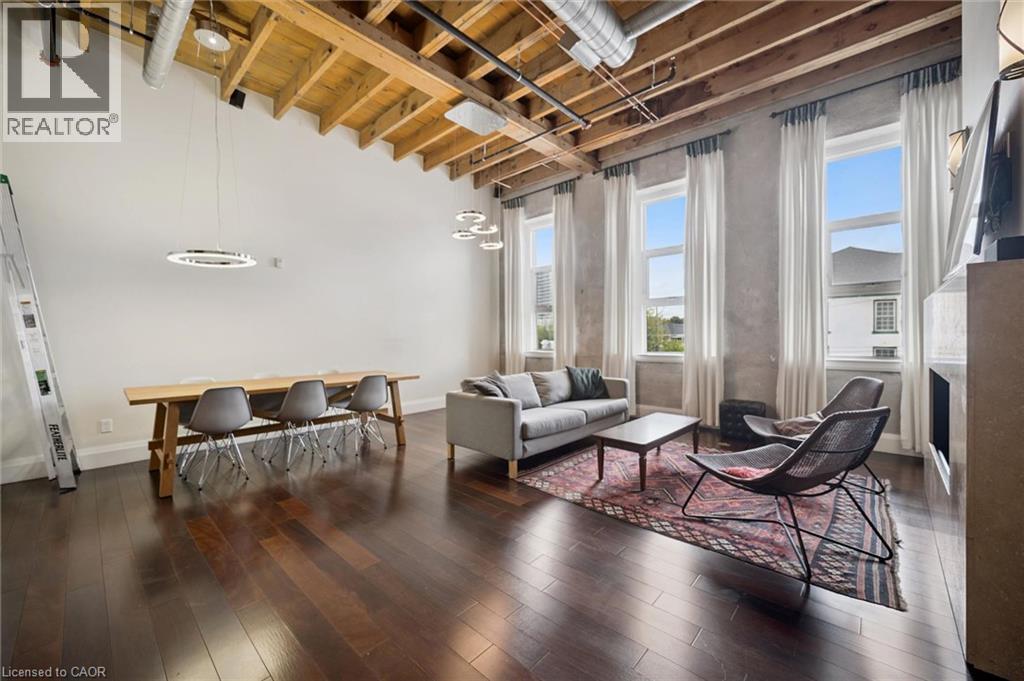
Welcome to 204-25 Concession Street in Cambridge! This spacious and unique two-level historic converted industrial building in Downtown Galt known as The Grand River Lofts offers an impressive combination of functionality, character and natural light. Featuring 3 bedrooms and 1.5 bathrooms, the thoughtfully designed layout provides plenty of room for comfortable everyday living. Large windows fill the home with natural light, creating a bright and inviting atmosphere throughout. You'll appreciate the many custom built-ins, providing stylish and practical storage solutions, along with the convenience of in-suite laundry. The building features a secure entrance and elevator access, while the unit includes one dedicated parking space. With two levels of living space, this loft offers excellent separation between living and sleeping areas. A fantastic opportunity for first-time buyers, downsizers, professionals or anyone looking for a spacious, low-maintenance lifestyle in Cambridge. Don't miss your chance to make this bright and distinctive condo your new home! (id:50787)
15 Bryan Court
Kitchener, Ontario
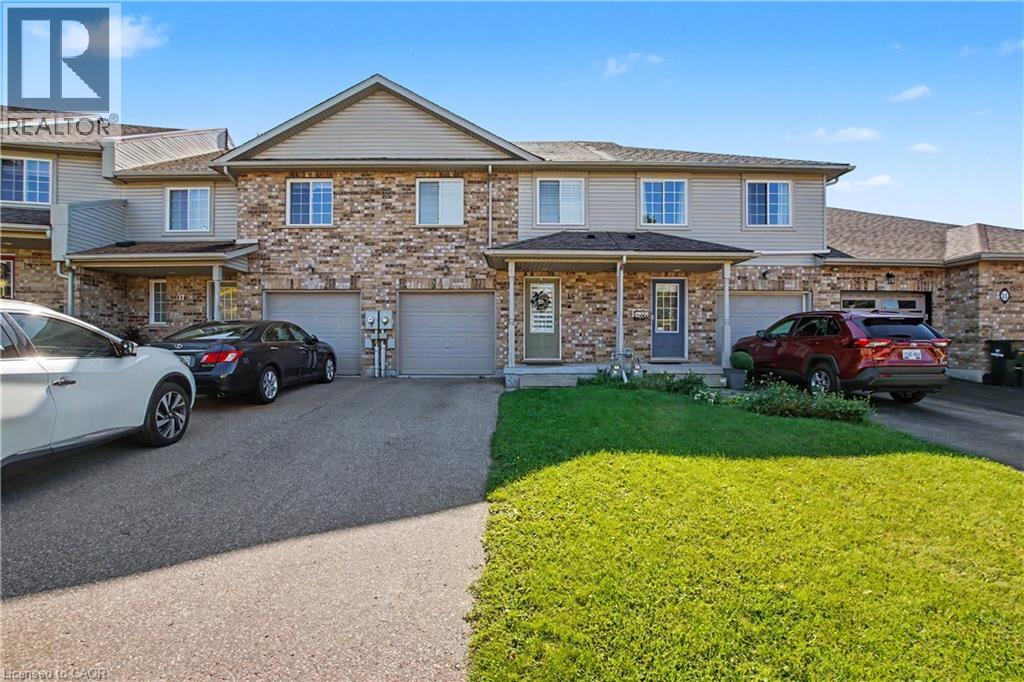
Welcome to 15 Bryan Court - a beautiful 2 story freehold townhouse in the highly desirable Lackner Woods area of Kitchener. The carpet-free home features matching wood and tile flooring throughout. The main level has an open living-dining area that's perfect for entertaining. The white kitchen feels thoughtful and elegant with granite countertops and matching stainless steel appliances. A large deck (built in 2025) with a sizable yard is the perfect place to relax or host family gatherings. The upper level had 2 spacious bedrooms plus a very large master bedroom with separate closets. An unfinished basement with a rough-in is a blank slate to be crafted exactly how you want. Situated on a quiet street in a mature area close to shopping, skiing and more, this house could be the perfect place for your family to call home. (id:50787)
50 Norway Avenue
Hamilton, Ontario
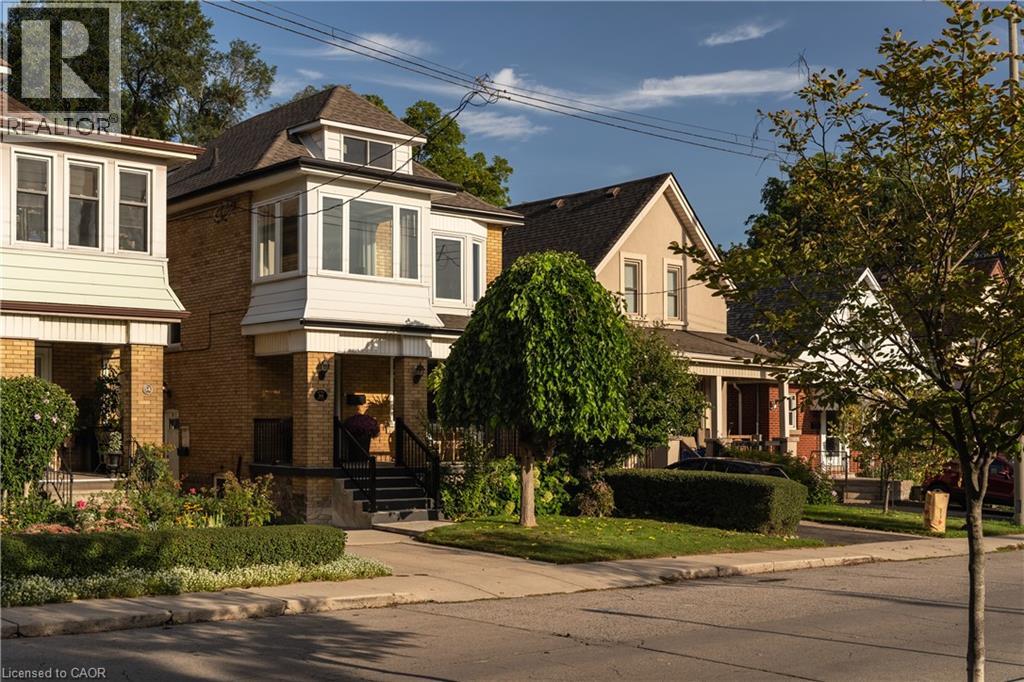
Completely renovated while still feeling at home in its Hamilton neighbourhood, 50 Norway Ave is a bright and thoughtfully updated four-bedroom home with plenty of space to spread out. The sun-filled office/third bedroom is an especially lovely spot to work from home, while a separate entrance leads to a self-contained in-law suite with its own meter, offering flexibility for family, guests or additional living space. But the real surprise is out back: an exceptionally deep, private backyard that feels like your own little escape, with room for gardens, kids, entertaining and long summer evenings. Set in the Adelaide Hoodless school catchment and close to Gage Park, Rooney’s and the shops, cafés and everyday amenities of the surrounding neighbourhood, this is a home that pairs a fresh, complete renovation with the space, character and established feel that make Hamilton’s older neighbourhoods so appealing. (id:50787)