

30 Chapman Drive
Ajax, Ontario
Welcome to 30 Chapman Drive, a beautifully updated 4-bedroom, 4-bathroom detached home in the heart of Ajax. Freshly painted and move-in ready, this spacious family home offers a bright, functional layout, an updated kitchen, generous principal rooms, and a fully finished basement providing additional living space for a recreation room, home office, gym, or growing family. The large primary bedroom, spacious secondary bedrooms, double-car garage, and private backyard make this home ideal for families seeking both comfort and convenience. Situated in a sought-after family-friendly neighborhood close to excellent schools, parks, shopping, restaurants, public transit, Ajax GO Station, and Highway 401, this property offers the perfect blend of space, location, and lifestyle. A fantastic opportunity to own a well-maintained home in one of Ajax's most desirable communities. (id:50787)

23 Inverlynn Way
Whitby, Ontario
Award Winning builder! 3,699sqft! *Elevator* Another Inverlynn Model - THE JALNA! Secure Gated Community...Only 14 Lots on a dead end enclave. 10ft ceilings on all above grade floors! This lot has a multimillion dollar view facing due West down the River. Two balcony's and 2 car garage with extra high ceilings. Perfect for the growing family and the in laws to be comfortably housed as visitors or on a permanent basis! The Main floor features an entertainers chef kitchen, custom kitchen cabinetry & quartz counter top. Open concept space flows into a generous family room & eating area. The second floor boasts a laundry room, loft/family room & 2 bedrooms with their own private ensuites & Walk-In closets. Front bedroom complete with a beautiful balcony with unobstructed glass panels. The third features 2 primary bedrooms with their own private ensuites & a private office overlooking Lynde Creek & Ravine. The view from this second balcony is outstanding! Don't miss the opportunity to customize this home and make it your own! (id:50787)

25 Inverlynn Way
Whitby, Ontario
Turn Key - Move-in ready! Appliances included! Award Winning builder! *Elevator* Secure Gated Community...Only 14 Lots on a dead end enclave. This Particular lot has a multimillion dollar view facing due West down the River. Two balcony's and 2 car garage with extra high ceilings. Perfect for the growing family and the in laws to be comfortably housed as visitors or on a permanent basis! The Main floor features 10ft high ceilings, an entertainers chef kitchen, custom Wolstencroft kitchen cabinetry, Quartz waterfall counter top & pantry. Open concept space flows into a generous family room & eating area. The second floor boasts a laundry room, loft/family room & 2 bedrooms with their own private ensuites & Walk-In closets. Front bedroom complete with a beautiful balcony with unobstructed glass panels. The third features 2 primary bedrooms with their own private ensuites & a private office overlooking Lynde Creek & Ravine. The view from this second balcony is outstanding! Upgraded elevator with 2nd door opening directly into the garage for extra service! (id:50787)

5 Inverlynn Way
Whitby, Ontario
Presenting the McGillivray on lot #3. Award Winning builder! 2,701sqft. Downtown Whitby - exclusive gated community. Located within a great neighbourhood and school district on Lynde Creek. Brick & stone - modern design. 10ft Ceilings, Hardwood Floors, Pot Lights, Designer Custom Cabinetry! ELEVATOR!! 2nd floor laundry - Hot Water on demand. Only 14 lots in a secure gated community. DeNoble homes built custom fit and finish. East facing backyard - Sunrise. West facing front yard - Sunsets. Home to be built! Photos from existing model home available for sale! Have the opportunity to customize and build the home of your dreams! (id:50787)

152 Santamonica Boulevard
Toronto, Ontario
Welcome to a move-in-ready semi-bungalow offering the flexibility today's buyers are looking for. Featuring 3+2 bedrooms, new flooring (2025), a new roof (2026), upgraded furnace and A/C, and a bright, functional layout, this home is ideal for buyers seeking space, convenience, and the potential for added income. The finished basement apartment provides excellent flexibility for extended family, guests, a home office setup, or supplementary rental income. Outside, enjoy a fenced backyard with room to relax, play, and entertain. Set in a well-connected neighbourhood close to schools, green space, Warden Hilltop Community Centre, and a 9 minute walk to Warden Station, this is a great opportunity for buyers who want an easy commute downtown while enjoying a more spacious residential setting. With TTC improvements underway at Warden Station, the area continues to offer strong long-term convenience and connectivity. (id:50787)
301 - 9 Spadina Avenue
Toronto, Ontario
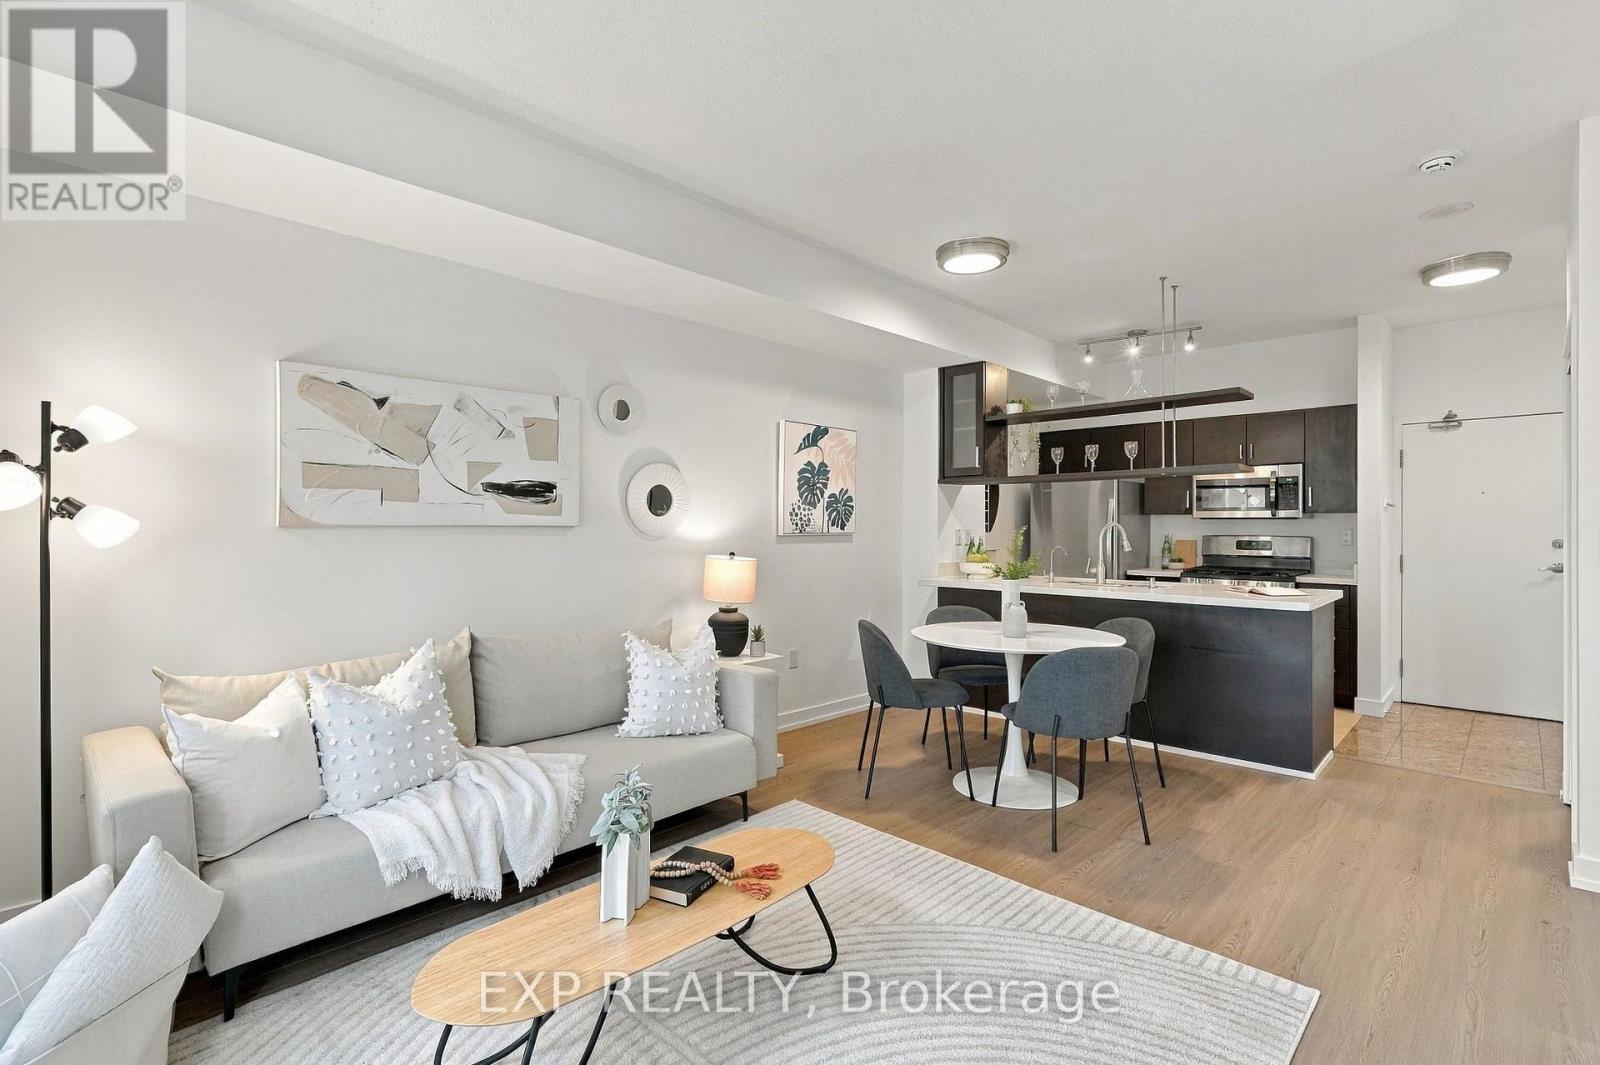
A great first step into homeownership and a chance to experience everything downtown living has to offer-without sacrificing space, comfort or a sense of community. This is uour opportunity to own the downtown lifestyle without the downtown price tag. n intimate 7-storey residence where suites rarely come to market-and it's easy to understand why. Residents enjoy the quieter, more private feel of a low-rise building while still having access to the amenities you would expect from a much larger downtown community. Inside, the difference is in the layout. Rather than the long, narrow footprint common in many condos, this suite offers a wider design that makes the living space feel noticeably more comfortable and spacious. The bright, open kitchen overlooks the dining and living areas, creating an easy flow for everyday living and entertaining. Warm natural oak-toned flooring, built-in closets and newer kitchen appliances (2025) add both style and practicality. Best of all, the suite overlooks the quiet interior courtyard, offering a peaceful escape from the city noise. Step outside and downtown is at your doorstep. Whatever the day calls for, this location has you covered. On workdays, hop on the streetcar or walk to the Financial District. When it's time to switch from work mode to social mode, The Well is approximately a 5-minute walk away, while the restaurants, patios and nightlife of King West are only minutes beyond. Prefer something a little more low-key? Head toward the waterfront and trails for a walk, run or bike ride and leave the energy of the city behind. And when you want to stay closer to home, exclusive access to the 30,000+ sq.ft. SuperClub gives with an indoor running track, full-size pool, basketball, tennis and squash courts, fitness facilities and more. Work. Play. Unwind. It's all within reach from home. Parking and locker included. Your 2 left turns to the QEW. (id:50787)
38 Danville Drive
Toronto, Ontario
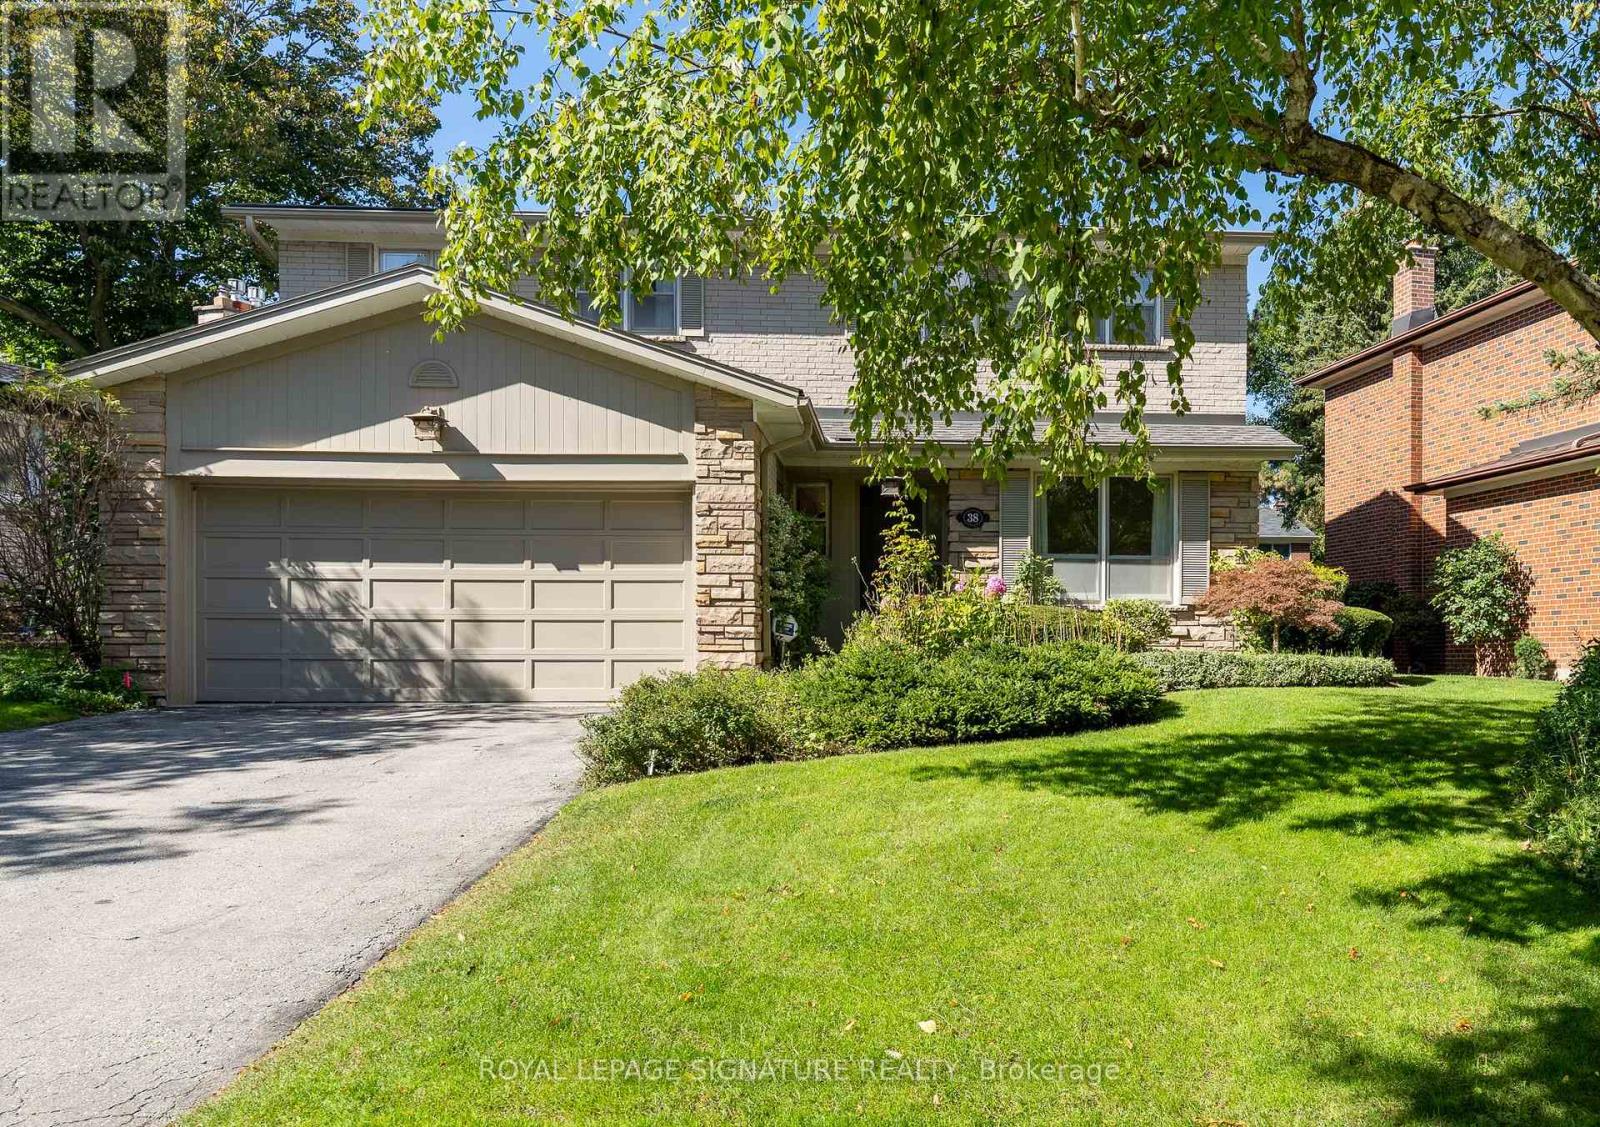
Beautifully maintained and rich with warmth, elegance, and timeless charm, this inviting family home is ideally situated in the prestigious St. Andrew-Windfields community. Filled with natural light, the gracious main level features hardwood flooring, classic French doors, and a convenient powder room, creating a welcoming setting for both everyday living and entertaining. At the heart of the home, the spacious family-sized kitchen offers distinctive English tile, stainless steel appliances including a gas range, abundant cabinetry, and plenty of room to gather with family and friends. Upstairs, four generously sized bedrooms provide exceptional space for a growing family, complemented by two full bathrooms including a private primary ensuite. The finished lower level extends the living space with a large recreation room, additional bedroom or home office, plank flooring, 3-piece bathroom, and an oversized laundry room with excellent storage. Outside, impressive curb appeal is enhanced by attractive low-maintenance landscaping, and a sprinkler system, while the expansive backyard offers wonderful possibilities for entertaining, play, and outdoor enjoyment. Thoughtfully cared for over the years, notable improvements include furnace and A/C, basement waterproofing, 100-amp electrical service, and an owned hot water tank. A wonderful opportunity to move into one of Toronto's most coveted neighbourhoods and make this well-loved home your own. Enjoy an exceptional location close to highly regarded Owen Public School and York Mills Collegiate, with easy access to Highway 401, TTC, Bayview Village, parks, shops, and everyday conveniences. (id:50787)
10 Earl Street
Toronto, Ontario
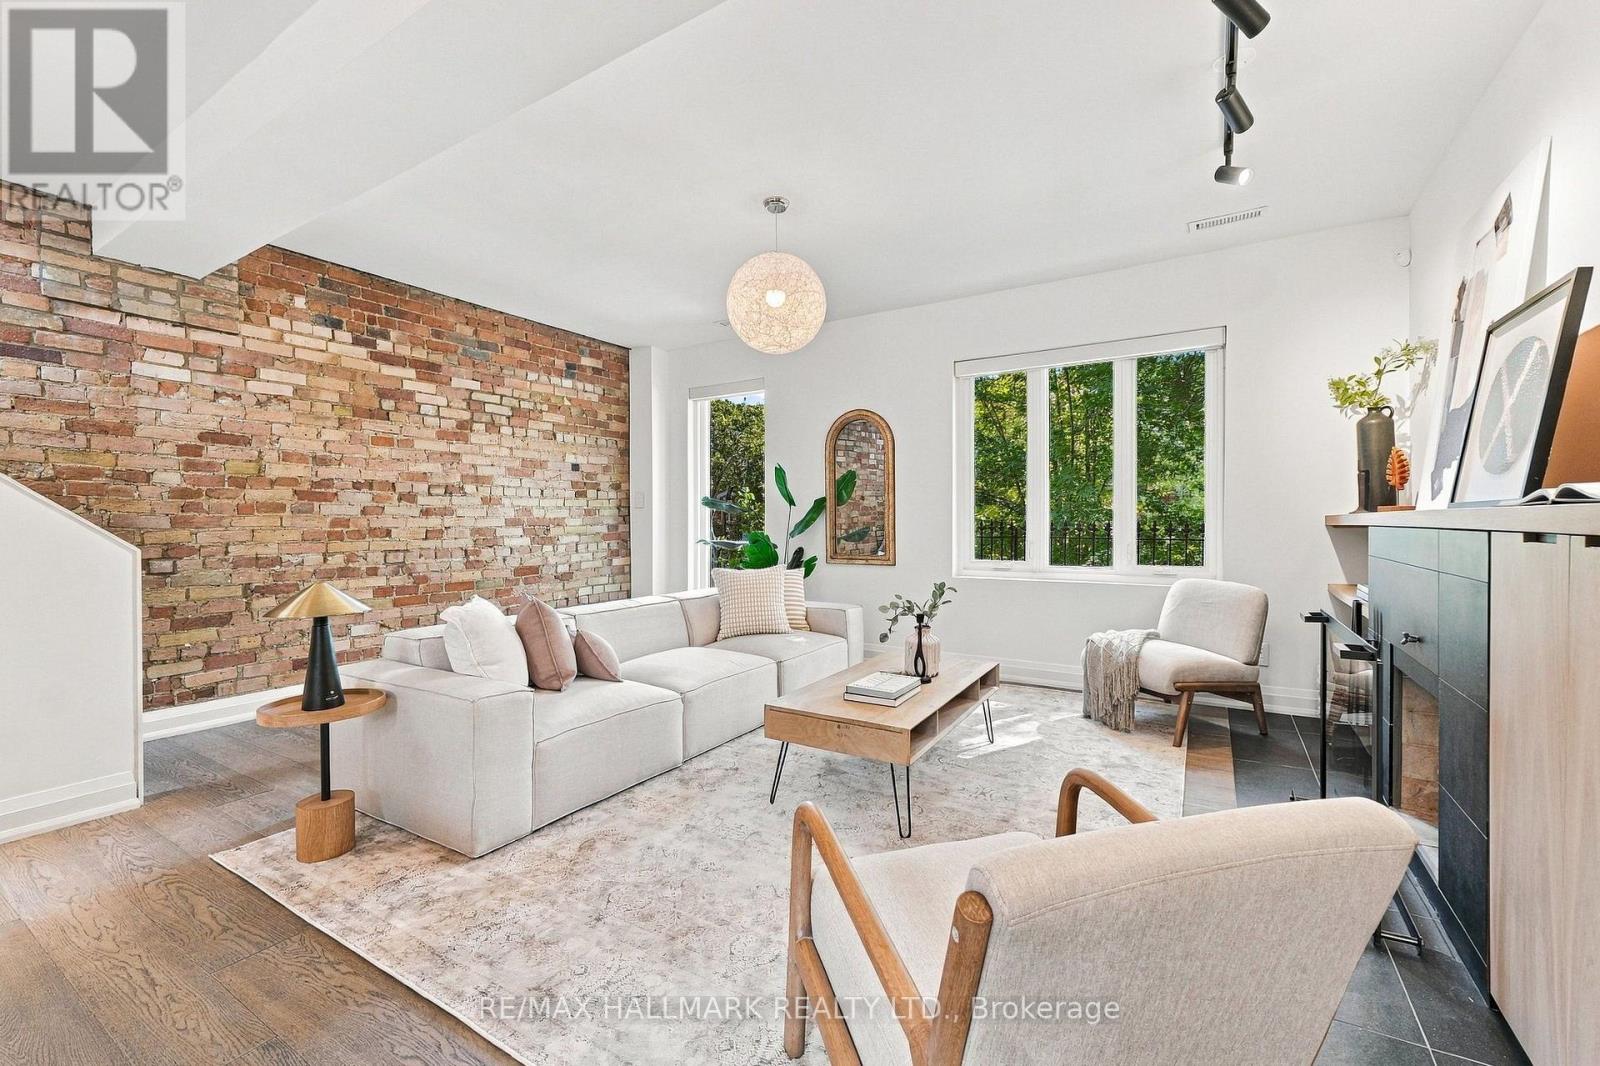
Built in 1877. Renovated for the way you live now. Part of Windsor Terrace, a Victorian row on a hushed, tree-lined dead end in Upper Jarvis, this legal duplex on a deep 20 x 132 ft lot offers two self-contained homes, a rooftop terrace and tandem parking for four cars, all delivered vacant. Subway station is a 5-minute walk; Yorkville is 5 minutes by car. Bloor Streets shops, restaurants and parks are all within easy reach. A heated mudroom with custom cabinetry sets the tone at the front door. The owner renovated the two-floor main residence for themselves, and it shows: original exposed brick, a wood-burning fireplace, heated floors, and a kitchen in natural walnut and Corian with induction cooking and a custom pantry built for your wine fridge and espresso machine. The top floor is a private retreat, with a primary suite framed by custom walnut closets, a spa ensuite with rain shower, teak floor and Toto washlet, and a walk-out to a sun-soaked rooftop terrace wired for sound. Below, a recently renovated 2-bedroom suite with its own entrance, laundry, meter and walk0out to a private patio. Live up, rent down. Bring the family together. Or lease both on day one. Five bedrooms, two homes, one rare downtown address. (id:50787)
69 Chaplin Crescent
Toronto, Ontario
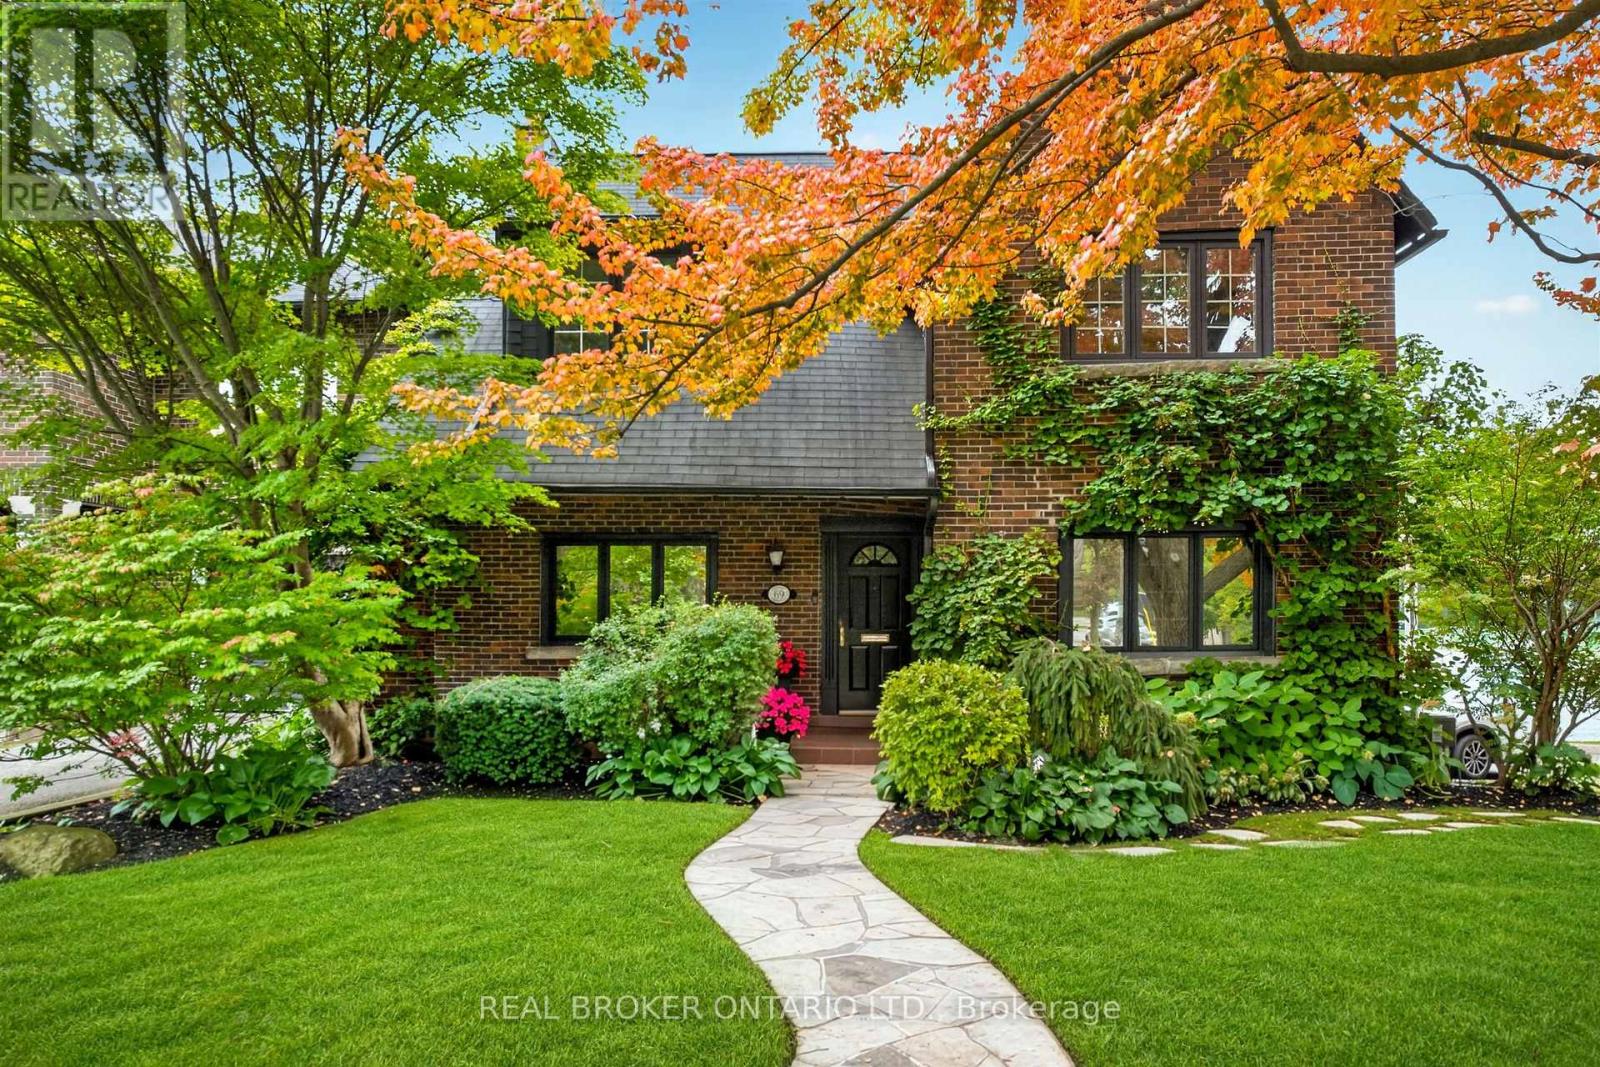
Welcome to 69 Chaplin Crescent, an exceptional detached residence offering a rare blend of timeless character, sophisticated updates and resort-inspired living in the heart of coveted Yonge & Eglinton. Set on an impressive 45' x 120' south-facing lot, this beautifully appointed five-bedroom, three-bathroom home unfolds through a series of elegant and inviting spaces designed for both everyday living and effortless entertaining. Refined principal rooms showcase warm hardwood floors, graceful architectural detailing and a fireplace, while the updated kitchen overlooks the lush rear gardens. A sun-filled sitting room with French doors creates a seamless connection to the outdoors. Upstairs, five versatile bedrooms provide remarkable flexibility for growing families, guests or a dedicated home office, while the finished lower level extends the living space with a recreation area and generous laundry facilities.Outside, discover a private urban retreat surrounded by mature greenery. A spacious deck provides the perfect setting for summer dining and entertaining, overlooking the in-ground heated salt pool and beautifully landscaped grounds-a remarkably tranquil escape in the heart of the city.And the location is every bit as impressive. Oriole Park is virtually at your doorstep, the Beltline Trail is moments away, and Davisville Station is just a three-minute walk from home. Exceptional schools, neighbourhood parks, restaurants, shops and the energy of Yonge & Eglinton are all within easy reach. A distinctive family residence where character, convenience and an extraordinary backyard lifestyle come together - 69 Chaplin Crescent is city living at its finest. For developers: The land is part of Toronto's EHON Major Street's zoning area which allows for enhanced development (of up to 6 stories, with 60 units). (id:50787)
2001 - 231 Fort York Boulevard
Toronto, Ontario
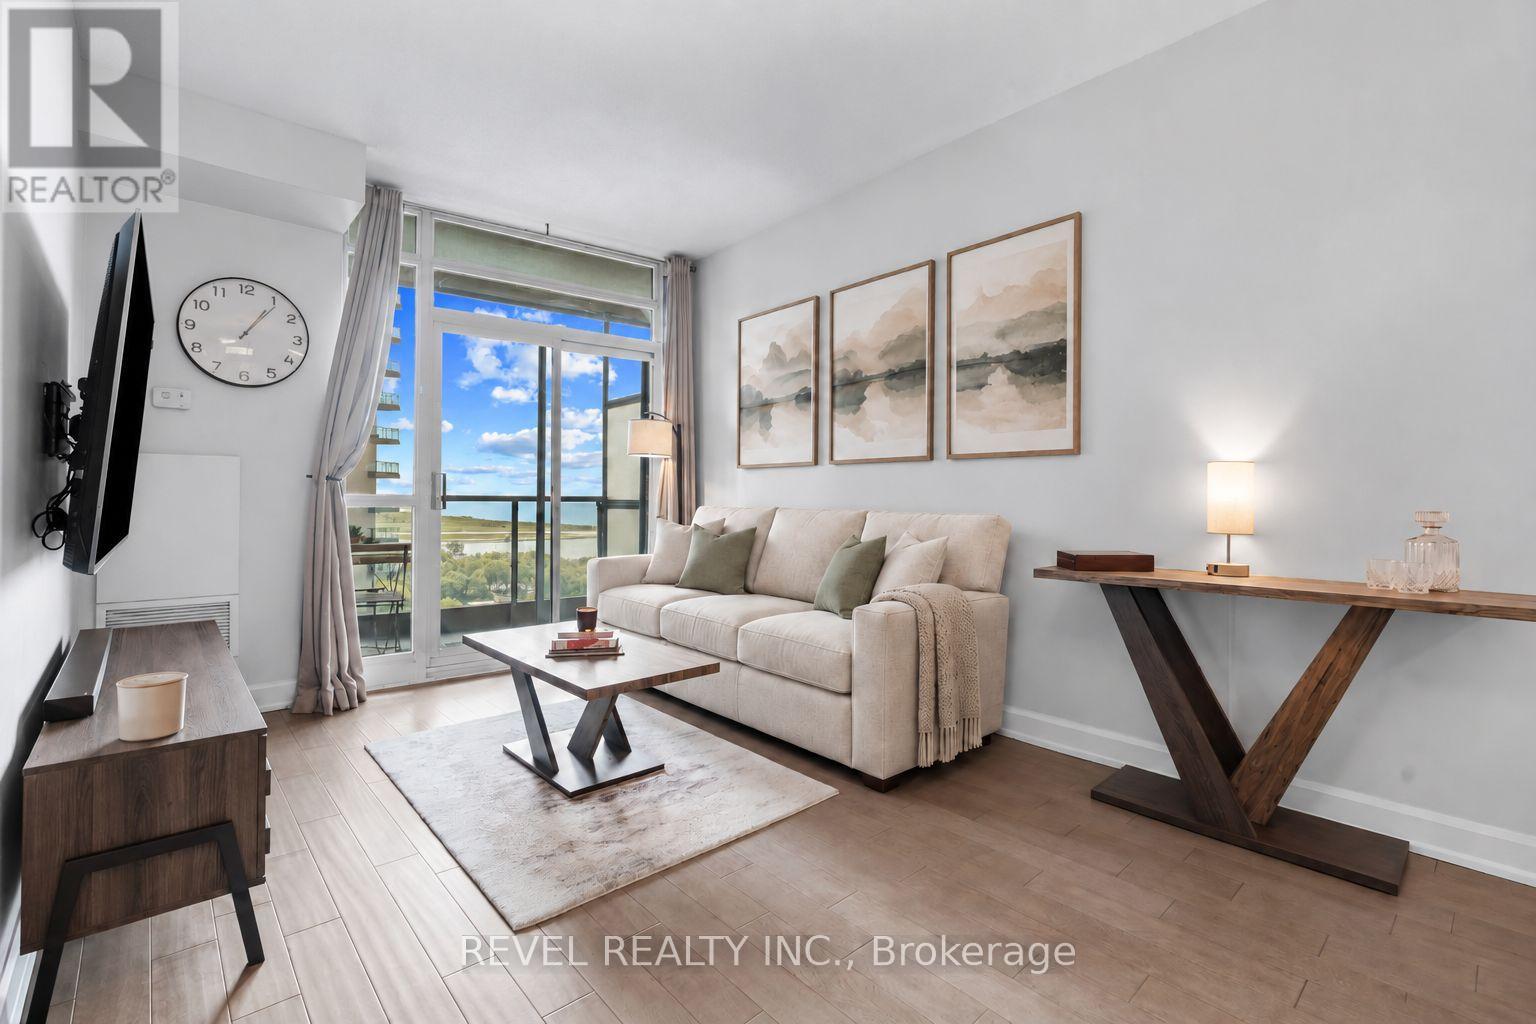
Some views you don't get tired of. This is one of them. Step into an open-concept living, dining, and kitchen space built for effortless entertaining, with zero wasted space and a layout that flows from room to room. The tastefully renovated kitchen anchors it all, finished with granite countertops, stainless steel appliances, and crisp white cabinetry, while elegant flooring carries the eye straight through to the water beyond. The primary bedroom is wrapped in windows, framing unobstructed views of Lake Ontario and the CN Tower right from bed. A versatile den offers space for a home office, guest stay, or nursery, and the bathroom is finished with the same attention to detail as the rest of the suite. Step out to your private balcony for front-row views of the lake and skyline, morning coffee included. One parking spot comes with the unit, no small perk in this pocket of the city. Beyond your door, an unrivalled amenity package awaits: a well-appointed gym, indoor pool, hot tub, and sauna, plus a games room with billiards and table tennis, guest suites, visitor parking, and 24-hour concierge. Then there is the location. Forgot an ingredient for dinner? Loblaws and the LCBO are under a minute away. Step outside and the Queens Quay streetcar, Coronation Park, and the open water of Lake Ontario are all within a five minute walk. Summer concerts at the RBC Amphitheatre, gamedays at BMO Field, the buzz of Exhibition Place, and the restaurants and shops of Liberty Village all sit just as close. Few addresses in this city put this much within reach, all without ever needing the car. Water views, city convenience, and everything in between. (id:50787)
1212 - 10 Sunny Glen Way
Toronto, Ontario
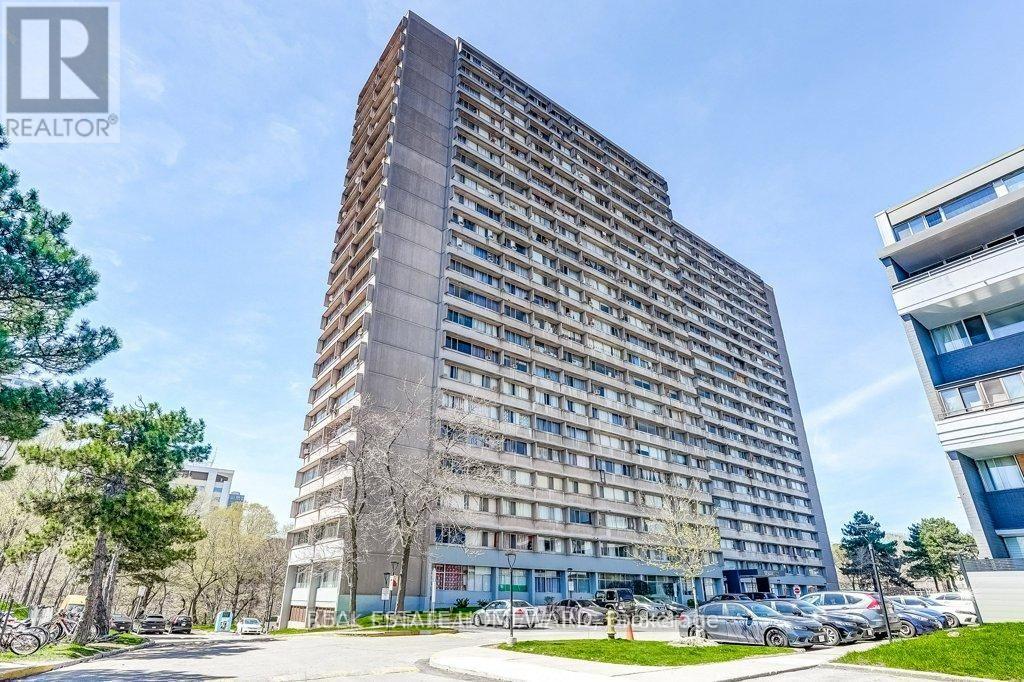
Bright, spacious, and centrally located 1-bedroom condo at Don Mills and Eglinton. This 12th-floor suite offers a comfortable layout and excellent convenience, with building amenities including an indoor swimming pool and gym. The recently renovated lobby adds to the building's appeal.The unit includes one parking space and a locker, while the building's common laundry room is conveniently located in the basement. Maintenance fees cover heat, electricity, and water.Enjoy exceptional access to transportation and everyday amenities. The DVP North and South are approximately a 1-minute drive away, and bus stops are conveniently located right outside the building. Grocery stores, restaurants, GoodLife Fitness, the library, East York Town Centre, pharmacies, and a walk-in clinic are all within approximately 5-10 minutes.A great opportunity for first-time buyers, investors, or anyone looking for a well-connected home in a convenient Toronto location.Buyers and their representatives are encouraged to conduct their own due diligence. (id:50787)
10 Bayberry Crescent
Toronto, Ontario
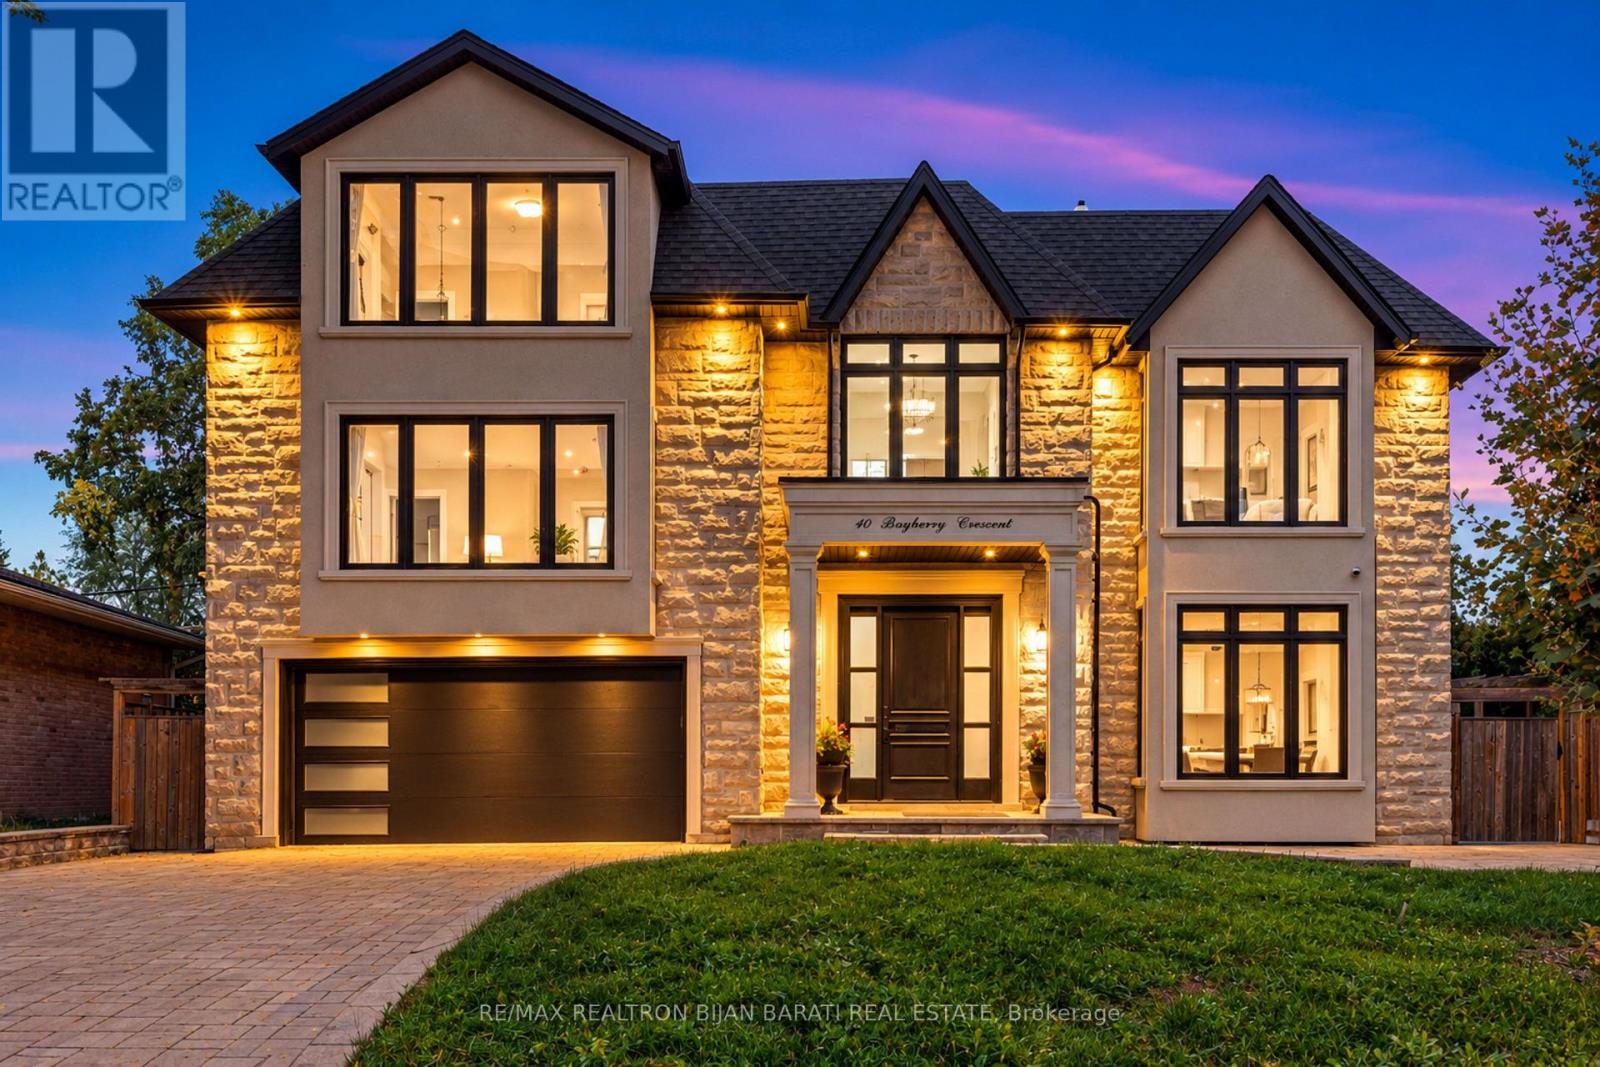
Magnificent Custom Home, Built In 2020 with 5+1 Bedrooms & 6 Washrooms, Approx 5,400 Sq.Ft of Elegant Living Space, Situated on a Wide 65 feet Lot in the Heart of Remarkable Bayview Village Area, In a Convenient Location Just Steps Away from Sheppard Subway Station, Bayview Village Mall, Park, Ravine, Walking Trail, and the Best School! Earl Haig Secondary School Zone! This Beauty Offers a Timeless Design, Functional & Comfortable Layout with an Abundance of Natural Light Throughout! Extensive Use of Hardwood Flooring in Main & 2nd Floor(Brand New Wide Engineered Hardwood in Main Floor), Coffered Ceilings, Crown Moulding, Wainscotting, Wall Paneling, 4 Bay Windows & Led Pot Lights. A Modern Welcoming 2-Storey Foyer with Designer Porcelain Slab Flooring Opens to the Open-Concept Living& Dining Rooms, Perfect for Luxury Family Living & Entertaining. Spacious Family Room Features a Gas Fireplace &A Modern Burn Door to A Mudroom with Access to the Garages & Side. Gourmet Kitchen Boasts Stainless Steel High-End Appliances, Quartz Countertops, Wall Pantry, Walk-Out to a Family-Sized Deck & Large Interlocked backyard & Side yard. Enjoy a Fully Fenced Backyard with Gazebo & Firepit Ready for Outdoor Entertainment. Elegant Open Risers Oak Staircase with Iron Railings, an Impressive Wall Paneling, a Stunning Chandelier&Skylight Above 2nd Flr Hallway. The Luxurious Primary Bedroom Features a Heated Floor 8-Pc Spa-Like Ensuite with Steam Sauna, and a Large Walk-In Closet. 4 Additional Bedrms (One of Them Can Be Used as an Office) Feature 3-Ensuite Access, Offering Comfort & Privacy for the Whole Family. Convenient 2nd Flr Rough-In Laundry! Fully Finished Walk-Out Basement Includes a Spacious Recreation Room, A Home Theater with a Wet Bar, Additional Bedrm, a 3-Pc Bath, and a Second Laundry with Front Load Washer& Dryer &Stainless Steel Sink! Natural Stone Facade with Stucco in Side & Rear Elevations. Interlock Driveway and Backyard Patio & Large Side yard! No Sidewalk in Front. (id:50787)