
4 Beaumont Crescent S
Guelph, Ontario
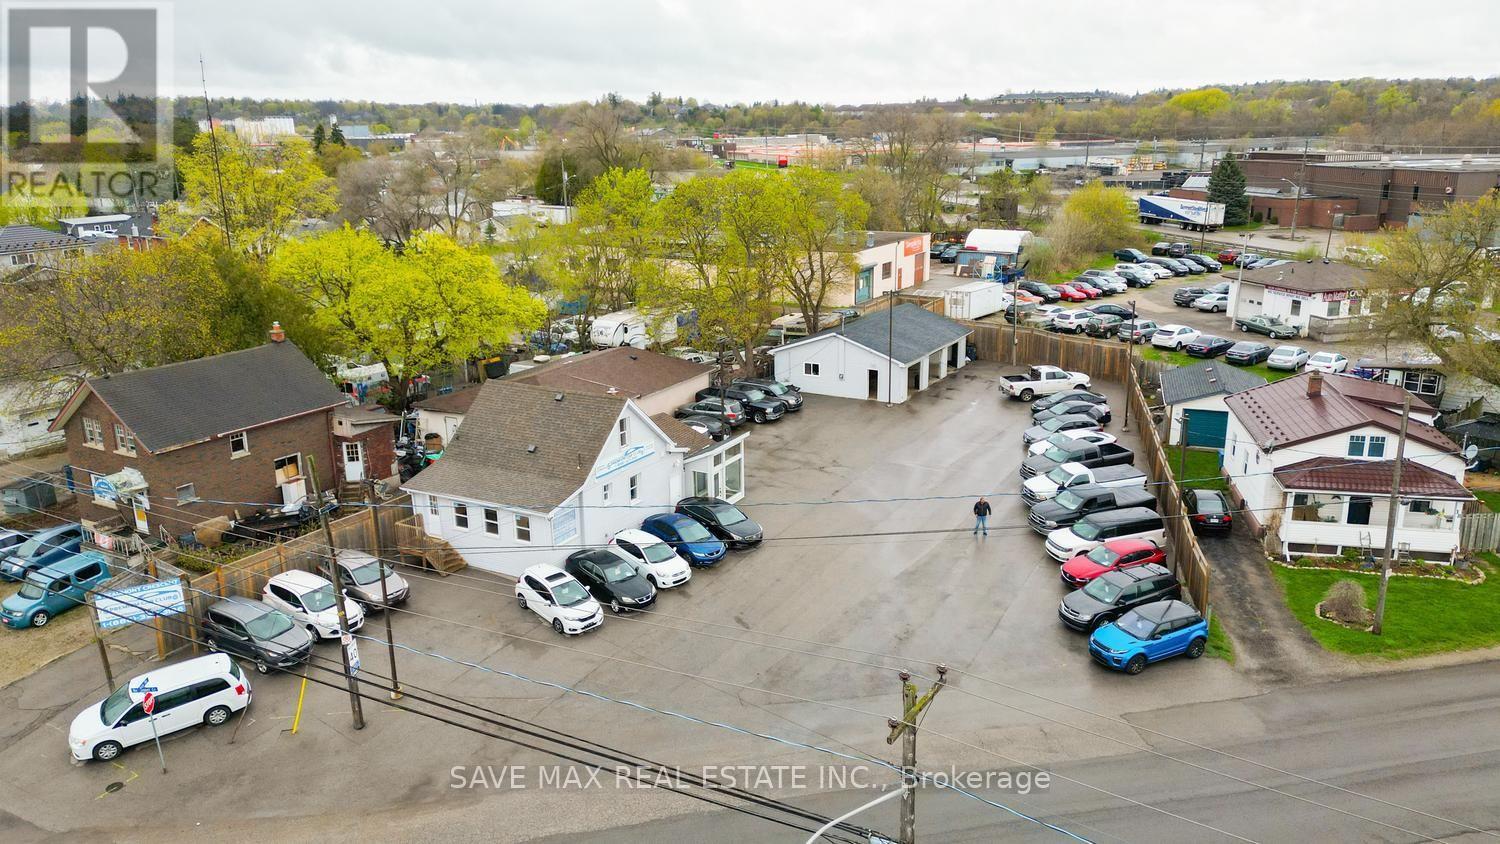
Exceptional exposure and versatility define this approximately half-acre commercial property, ideally located along high-traffic Highway 7 and zoned SC2-10 (Geowarehouse). Recently paved and fully fenced, the property offers a variety of potential commercial uses, subject to applicable zoning and municipal approvals. The site is currently improved with an established automotive dealership and repair/service facility, featuring 3 drive-in service bays and 2vehicle lifts. The property also includes a fully renovated 2-bedroom residential dwelling with a separate kitchen and living area, including existing chattels. The residential component may provide owner-occupier accommodation or additional income potential, subject to municipal requirements. Attached to the residential portion are 3 private offices and 3 washrooms, offering excellent flexibility for administrative, professional, or business operations. Ample on-site parking accommodates approximately 70 vehicles. Investor Opportunity: Seller advises that a prospective tenant is prepared to lease the entire property for $14,000/month. A rare high-exposure opportunity combining commercial functionality, residential accommodation, substantial parking and potential income-generating options in a strategic Highway 7 location. Sale of the operating business may also be available for an additional amount. (id:50787)
3206 - 265 Wolf Willow Boulevard S
Calgary, Alberta
Extremely serious people with good Financial standing need contact. Photo ID of all applicants, Employment letter, latest 3 pay stubs credit history ,rental application is a must. Landlord being out of province, all communication shall be done with the agent and phone no. provided in the listing. (id:50787)
51 Main Street
Newfoundland, Newfoundland & Labrador
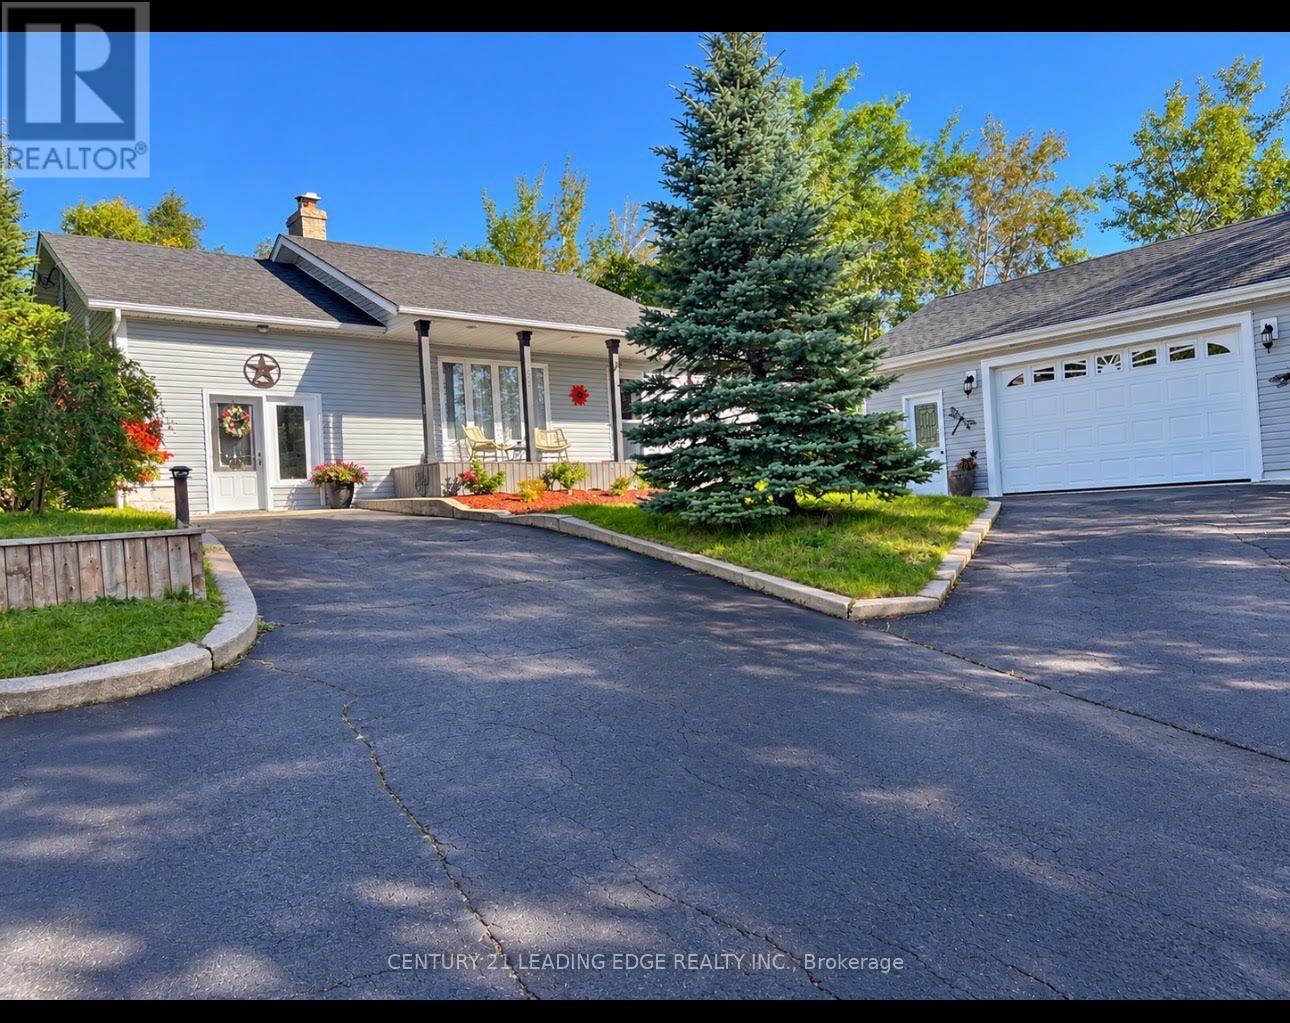
YOUR OWN LITTLE PIECE OF NEWFOUNDLANDSome homes simply feel different. A Beautiful Place to Call Home | Hare Bay, Newfoundland & Labrador Welcome to this stunning custom-built 3-bedroom, 2-bathroom home where pride of ownership is evident from the moment you arrive. Nestled in the peaceful rural community of Hare Bay, this beautifully maintained property offers the perfect blend of comfort, privacy, versatility and outdoor living. Inside, the inviting eat-in kitchen provides a warm gathering place for family meals and entertaining, while the generously sized bedrooms offer plenty of space for family and guests. Entertainment sized Living room with large picture window with warm, beautiful natural light.Outside, the property truly comes to life. Beautiful landscaping surrounds the home, with a welcoming front deck - the perfect spot to enjoy your morning tea - and a gorgeous, expansive patio with gazebo designed for relaxing andentertaining. The property backs onto Crown land, creating a wonderful sense of privacy and connection to nature. For the hobbyist, entrepreneur or simply those who appreciate extra space, the 24' x 30' detached garage is wired and equipped with its own electrical panel, complemented by a separate wired utility shed. Adding even more versatility is the separate beauty salon, thoughtfully set up with its own indoor or outdoor access and dedicated client parking. The bright, open-concept space features a sink and electric fireplace and could continue as a salon or be transformed into a fantastic family room, games room, home office or additional living space.The home has also benefited from numerous important upgrades, including 200-amp electrical service, newer roof, newer hot water tank, newer front door and patio doors, newer heat pump, ice block construction with high-rated insulation, and a Venmar air exchanger. (id:50787)
19 Mark Street
Aurora, Ontario
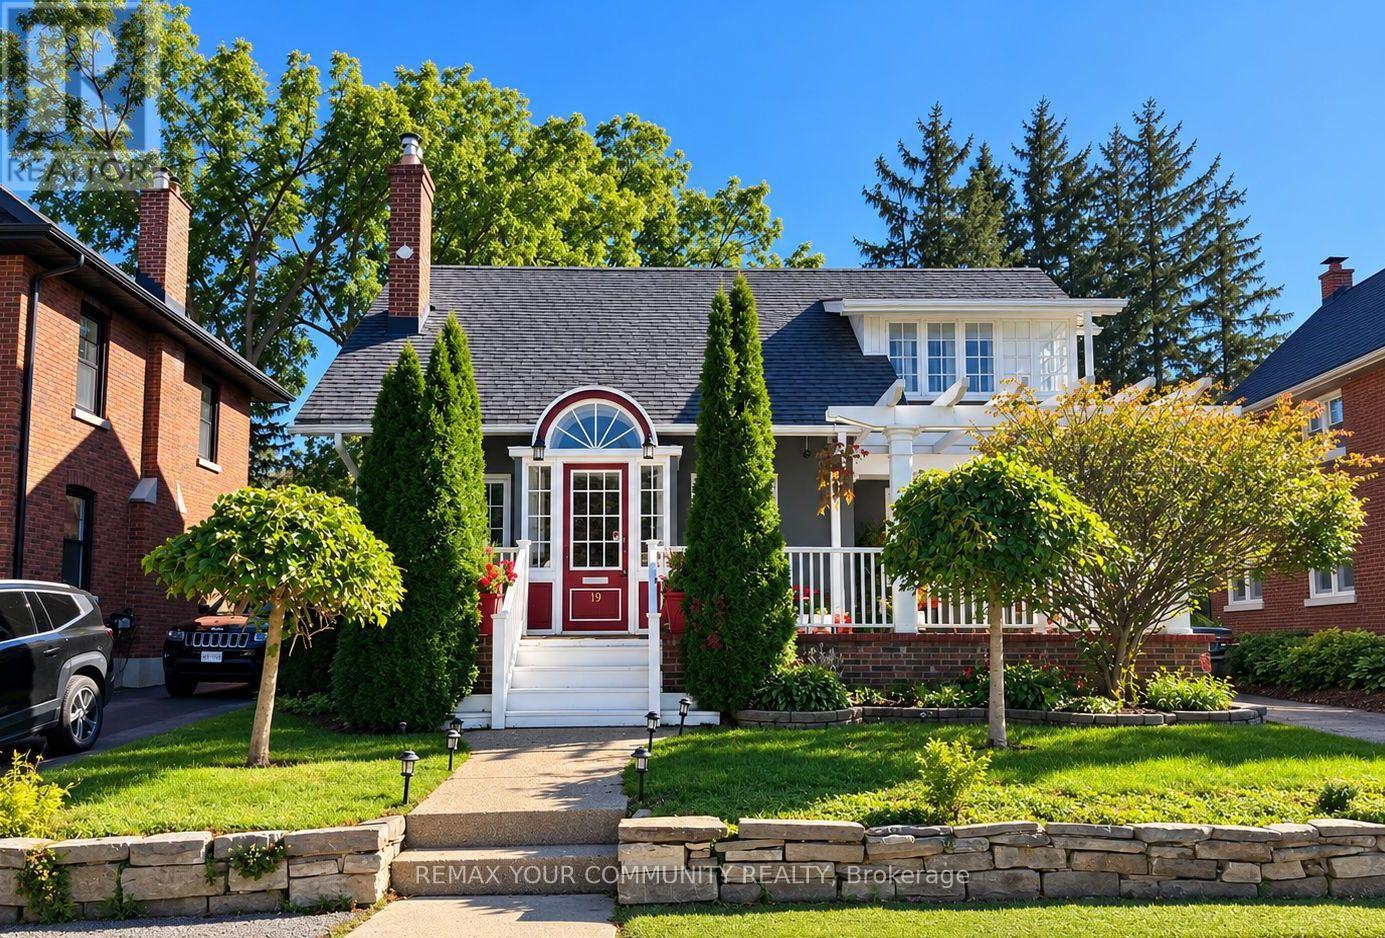
CHARM IN THE HEART OF OLD AURORA. Welcome to 19 Mark Street, a truly one-of-a-kind home where timeless character, modern comfort and an extraordinary backyard come together in one of Aurora's most sought-after neighbourhoods. Outstanding curb appeal gives way to an interior filled with warmth and craftsmanship, featuring beautiful 10" baseboards, detailed wood trim and a welcoming fireplace - the kind of character that's increasingly difficult to find.The main floor is designed for comfortable everyday living, with a gorgeous kitchen, spacious living room and the rare convenience of a primary bedroom with ensuite. Upstairs, two generous bedrooms each feature walk-in closets, with excellent storage throughout the home. The finished basement offers exceptional flexibility with an additional bedroom, bathroom and kitchen - perfect for extended family, overnight guests or a private teen retreat. Step outside and suddenly you're in an oasis without leaving Aurora. Mature black walnut trees nearby create a beautiful natural canopy around the private backyard and inground pool, while the walkout patio room overlooking the pool provides a wonderful connection between indoor and outdoor living. Swim. Entertain. Stretch out in the sun. Fire up the barbecue. Finish the day relaxing in the built-in sauna. There's even an interior change room with shower for family and guests coming in from the pool. It's a backyard designed for long summer afternoons, memorable evenings and years of gatherings with the people who matter most. Add a one-car garage, parking for three more vehicles in the driveway and an exceptional Old Aurora location within walking distance of Yonge Street, shops, restaurants and transit, with convenient access to the GO train station. (id:50787)
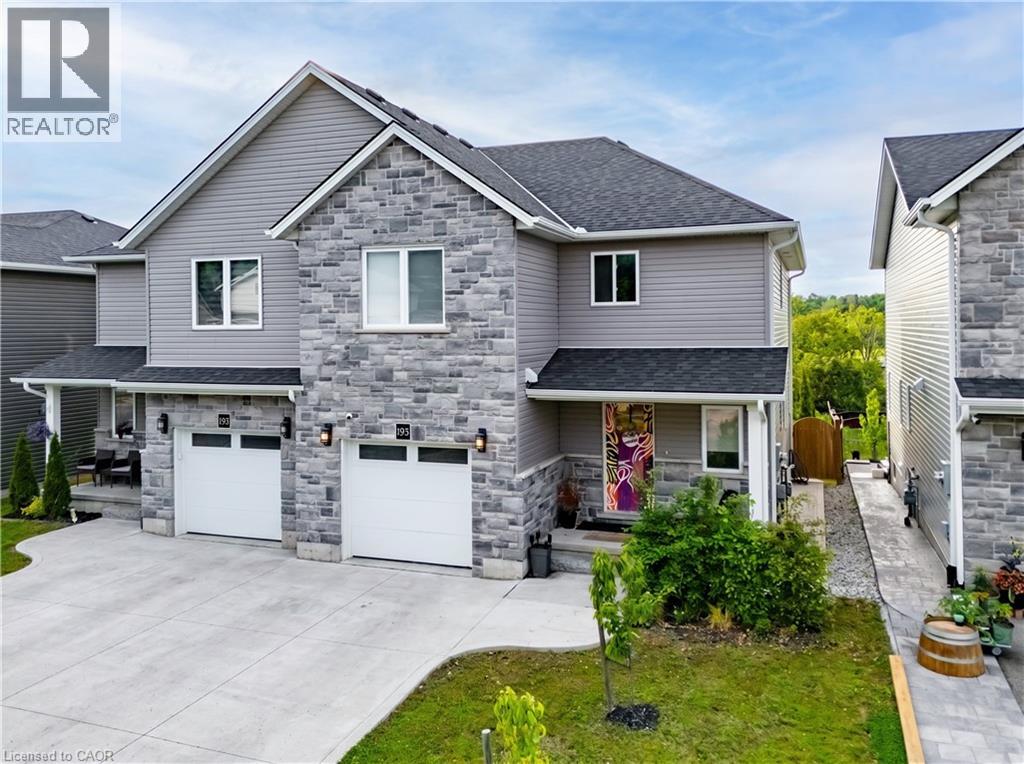
195 Charles Street E
Ingersoll, Ontario
HOUSE COMES FURNISHED! Built in 2021 by renowned BW Conn Homes, this beautifully updated semi-detached 2-storey home offers the perfect blend of style, comfort, and functionality. With approximately 1,780 sq ft of finished living space above grade plus a fully finished basement, this home is move-in ready and packed with thoughtful upgrades throughout. Step inside to a tastefully decorated interior featuring an open-concept main floor, custom cabinetry with crown moulding, quality finishes, and an abundance of natural light. Upstairs you’ll find 3 generously sized bedrooms, including a spacious primary retreat complete with a separate oversized walk-in closet and a stunning 4-piece ensuite. The second-floor laundry room is impressively large and designed for everyday convenience. The recently finished basement expands your living space with a bright additional bedroom featuring oversized windows, a stylish wet bar, and the perfect setup for entertaining family and friends. Outside, the backyard has been transformed into a private oasis with a fully fenced yard, covered gazebo, poured concrete wrapping from the front walkway around the home, and a large rear concrete pad ideal for outdoor living. Additional highlights include an epoxy-coated garage floor, attached single-car garage with inside entry, central air, ERV system, paved driveway, and exceptional curb appeal with stone/brick façade accents. A perfect opportunity for families, professionals, or anyone looking for a turnkey home with quality finishes and extensive upgrades already completed. (id:50787)
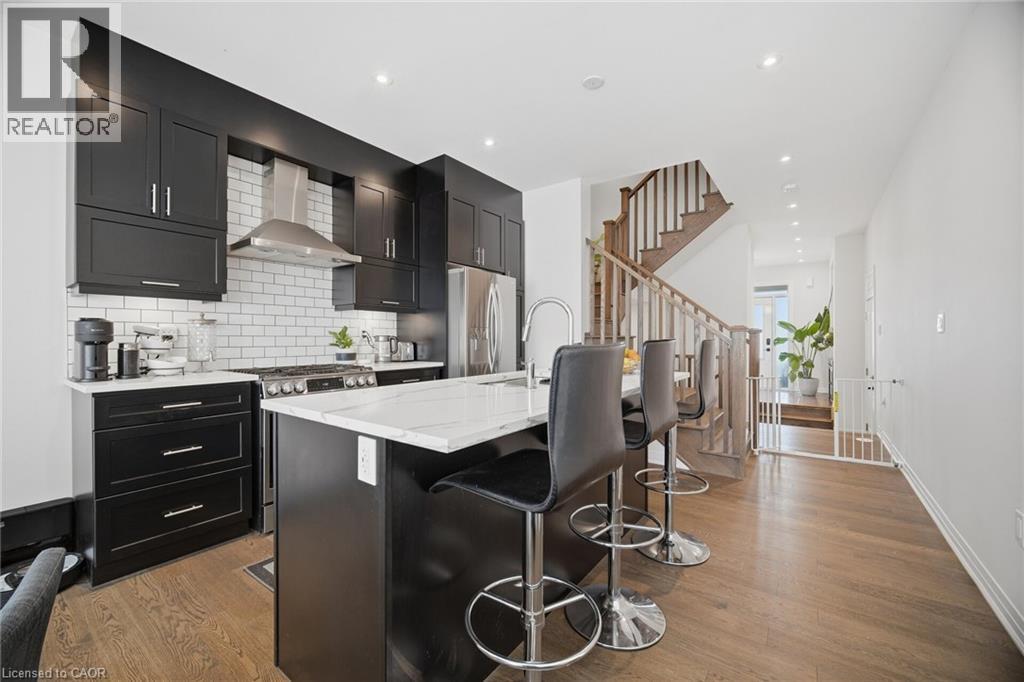
94 E Settlers Road E
Oakville, Ontario
Welcome To This Fully Renovated 3 Bedroom 5 Bath Townhome In Oakville! Tastefully Renovated With High End Finishes Throughout Built In 2023. Eat In Kitchen With Island And Stainless Steel Appliances! Open Concept Living Area With Dining Room And Walk Out To Spacious Fenced In Backyard Featuring Beautiful Landscaping And Gazebo. 3 Large Bedrooms Upstairs With 4th Bedroom/Media Room W/ Rough In Speaker Wire, Electric Fireplace And Walk Out To Balcony And Wet Bar. Finished Basement With High Ceilings, Rec Room And Bathroom. (id:50787)
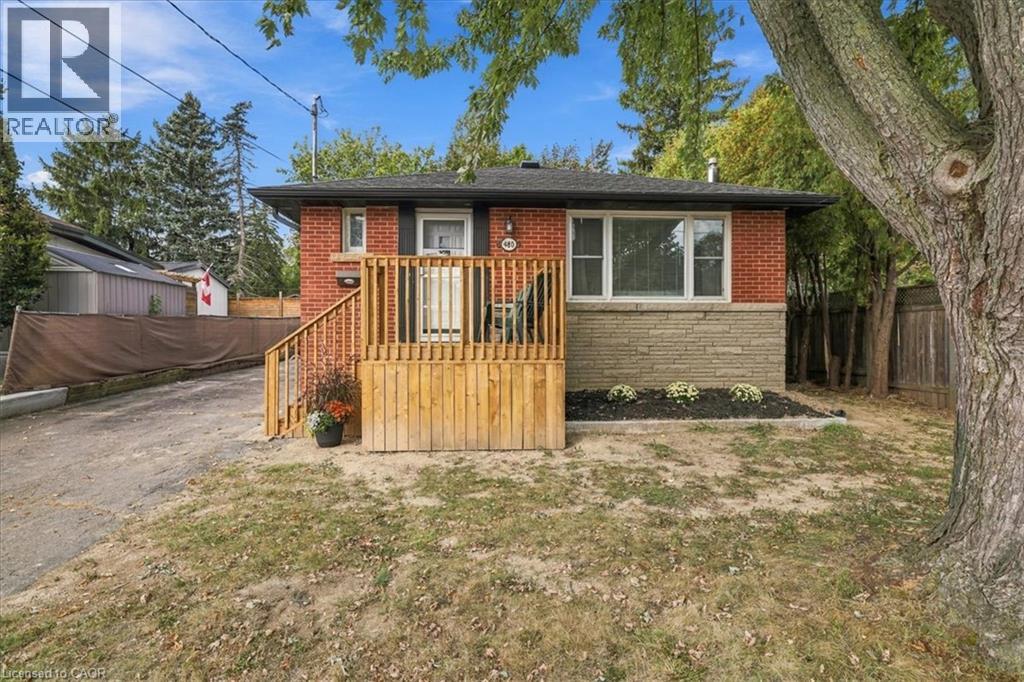
480 Rosseau Road
Hamilton, Ontario
Welcome to 480 Rosseau Road, a versatile 3+1 bedroom, 2 full bathroom home situated on a generous 50 x 100 ft lot in Hamilton’s desirable Rosedale neighbourhood. Offering flexible living space for growing or multi-generational families, the home features a finished basement with an in-law suite, providing added space for extended family, older children, guests or a private secondary living area. Recent updates include waterproofing completed at the front of the home with new front porch, new vinyl flooring in the basement and fresh paint throughout, creating a clean and refreshed interior ready for its next owners. Outside, the private lot offers plenty of potential, along with convenient parking for up to four vehicles. Located in the established and family-friendly Rosedale community, this home is close to parks, schools, trails, shopping, transit and everyday amenities, with convenient access to the Red Hill Valley Parkway for commuters. (id:50787)
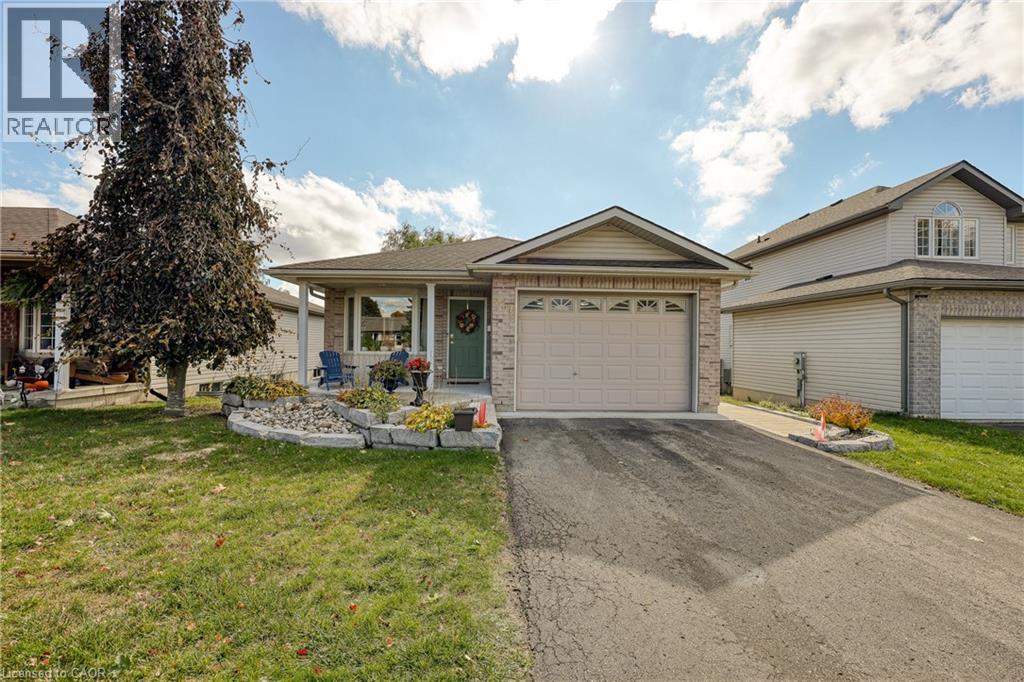
217 North Street E
Tillsonburg, Ontario
Welcome Home! This charming brick bungalow is perfect for those ready to enjoy bright, comfortable main-floor living. The recently updated kitchen offers modern finishes and endless storage, making meal prep a pleasure. The oversized primary bedroom features a spacious 4-piece ensuite, while a second main-floor bedroom (or den) provides flexible space for guests or a home office. Step into the bright three-season sunroom - ideal for morning coffee or relaxing afternoons. Downstairs, you will find two additional bedrooms, a second 4-piece bathroom, and a cozy area perfect for reading, hobbies, or enjoying movie nights. With beautiful, low-maintenance landscaping already complete, all that's left for you to do is move in and enjoy your next chapter! (id:50787)
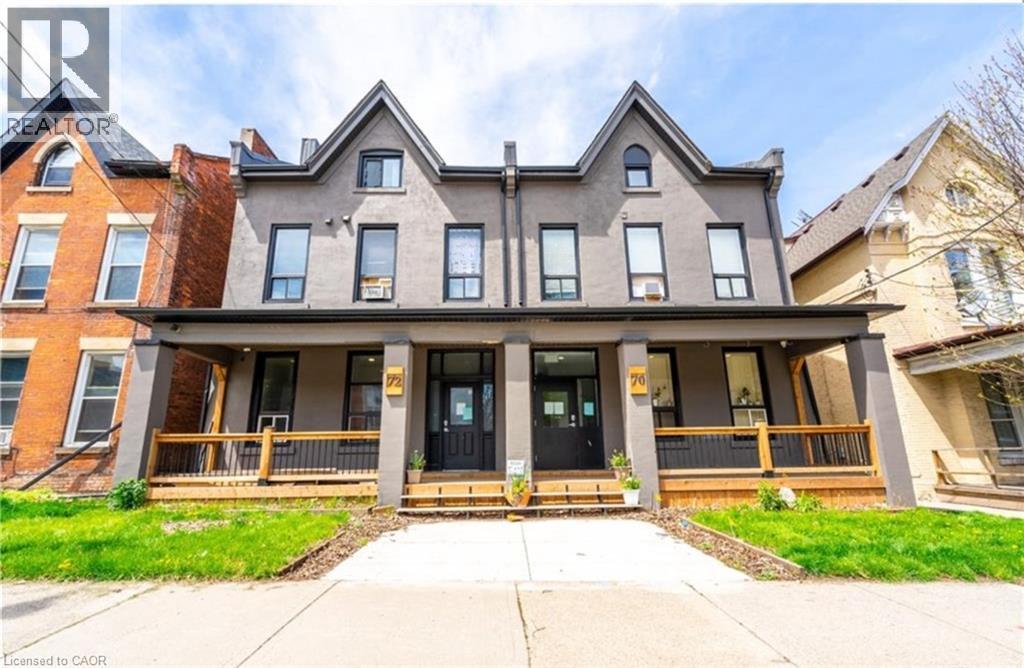
72 Victoria Avenue S Unit# 103
Hamilton, Ontario
Welcome to Unit 103 at 72 Victoria Ave S! Stylish, main-floor open-concept studio offering easy stair-free access, updated finishes, functional kitchen, and a clean 4-pc bath. Located in Hamilton's historic Stinson neighborhood—steps to public transit, St. Joseph's Hospital, downtown shops, and local dining. Professionally managed for hassle-free living. Rent: $1,300/month. Rental Details: Rent: $1,300/month Layout: Studio / 1 Bathroom Level: Main Floor (Ground Level) Availability: Immediate Book your private showing today! (id:50787)
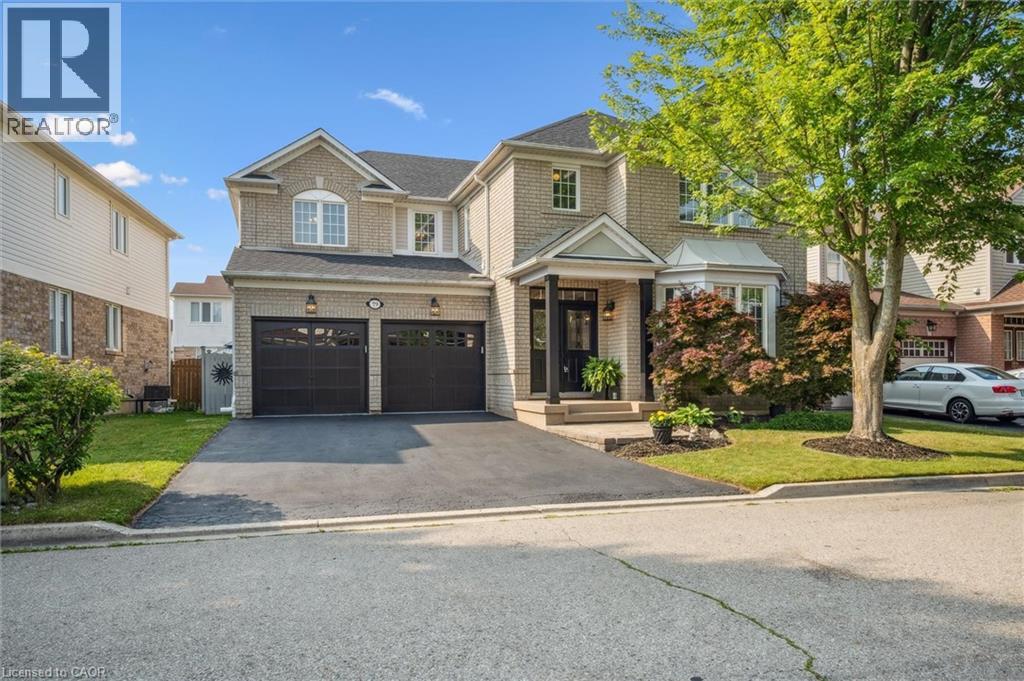
79 Zieman Crescent
Cambridge, Ontario
Welcome to 79 Zieman Crescent! This meticulously maintained 5-bedroom, 2.5-bathroom home with a total of 6 parking spots offers approximately 4,000 sq ft of living space and is tucked away on a quiet street in a highly sought-after neighbourhood—perfect for a growing family. With a double car garage, main floor bedroom (currently used as an office), and abundant natural light, it’s just minutes from Highway401, making it ideal for commuters. The main floor with 9ft ceilings offers a bright, functional layout: formal living room, main floor bedroom (or office), 2-piece bath, and a separate coffered ceiling dining room with arches which flows into the open-concept kitchen and family room. The spacious eat-in kitchen boasts a large island with breakfast bar, stainless steel appliances, under counter lighting, and ample cupboard space—conveniently located just off the garage entry. The adjoining family room features a cozy gas fireplace, lots of natural light and is perfect for everyday living and entertaining. Upstairs, the primary suite is a true retreat with his-and-her walk-in closets, an electric fireplace, and a luxurious 5-piece ensuite with dual sinks, a 6-foot soaker tub, and a glass-enclosed shower. Three additional generously sized bedrooms, a full bathroom, and an upper-level laundry room complete the second floor. The partially finished basement offers even more living space, currently set up as a large rec room with a bar/games/movie area, a home gym, and a large storage area that could be converted into bedrooms and a bathroom (rough-in located near the furnace). Step outside to a fully fenced private backyard—ideal for entertaining, kids, and pets alike. Enjoy the well-maintained patio for summer BBQs or quiet evenings outdoors. Conveniently located near top-rated schools, parks, tennis, volleyball, forest trails, public & school bus routes, shopping, place of worship, and just minutes to the 401— a must see! (id:50787)
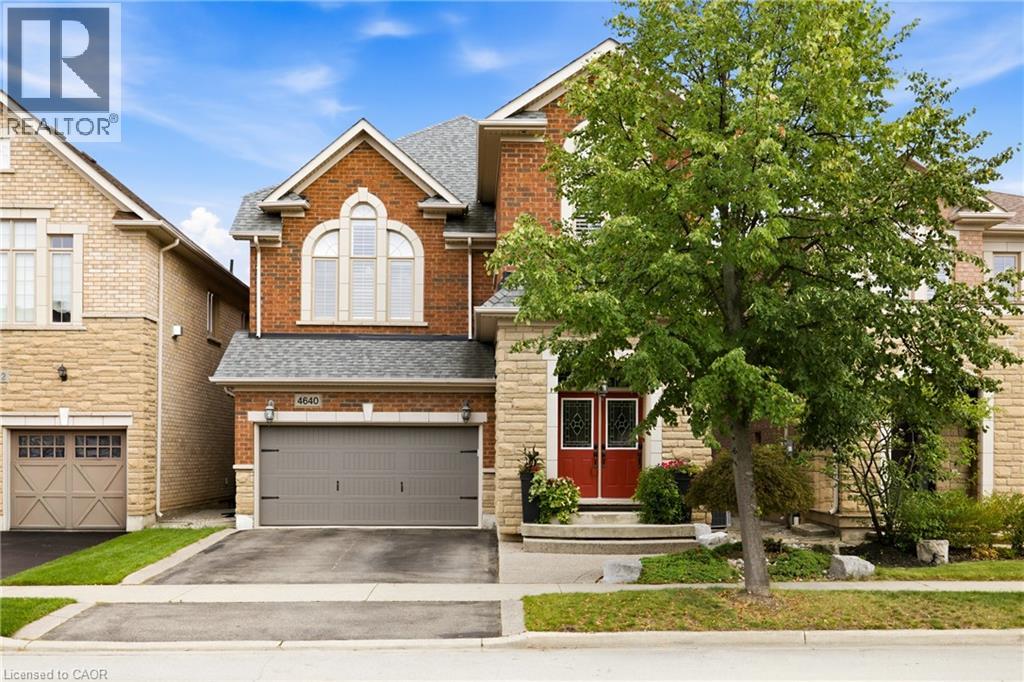
4640 Kearse Street
Burlington, Ontario
Welcome to this move-in-ready 4-bedroom, 3.5-bath home, ideally situated on a quiet, family-friendly street in Burlington’s sought-after Alton community. Exceptional curb appeal features a striking stone exterior, double front doors, pebble stone steps and double-car garage. Inside, hardwood flooring spans both levels, complemented by smooth ceilings, potlights, upgraded lighting and California shutters throughout. The main level offers a spacious, thoughtfully designed layout with a separate dining room featuring elegant coffered ceilings, opening to the inviting living room. A large window fills the space with natural light, while the double-sided fireplace creates a warm and welcoming atmosphere. A standout loft family room boasts soaring ceilings and a gorgeous arched window, providing the perfect additional gathering space. At the heart of the home, the large eat-in kitchen features quartz countertops, stainless steel appliances and ample cabinetry. A walk-out leads to the private backyard, making outdoor entertaining effortless, with a convenient gas line ready for the BBQ. Upstairs, four generously sized bedrooms provide plenty of space for a growing family. The primary retreat features a walk-in closet and an ensuite with quartz counters, glass shower and relaxing soaker tub. The finished lower level extends the living space with a rec room, cozy fireplace with stunning stone feature wall, full bathroom with glass shower, separate garage entrance, ample storage and stylish kitchenette/wine bar with sink and granite countertops—ideal for entertaining or flexible family living. Outside, enjoy the private, low-maintenance backyard with beautiful pebble stone patio, perfect for relaxing, barbecuing and entertaining. Ideally located close to top-rated schools, parks, shopping, GO Transit and major highways including the 407 and QEW. A stylish and versatile Alton home offering exceptional space, comfort and convenience. (id:50787)
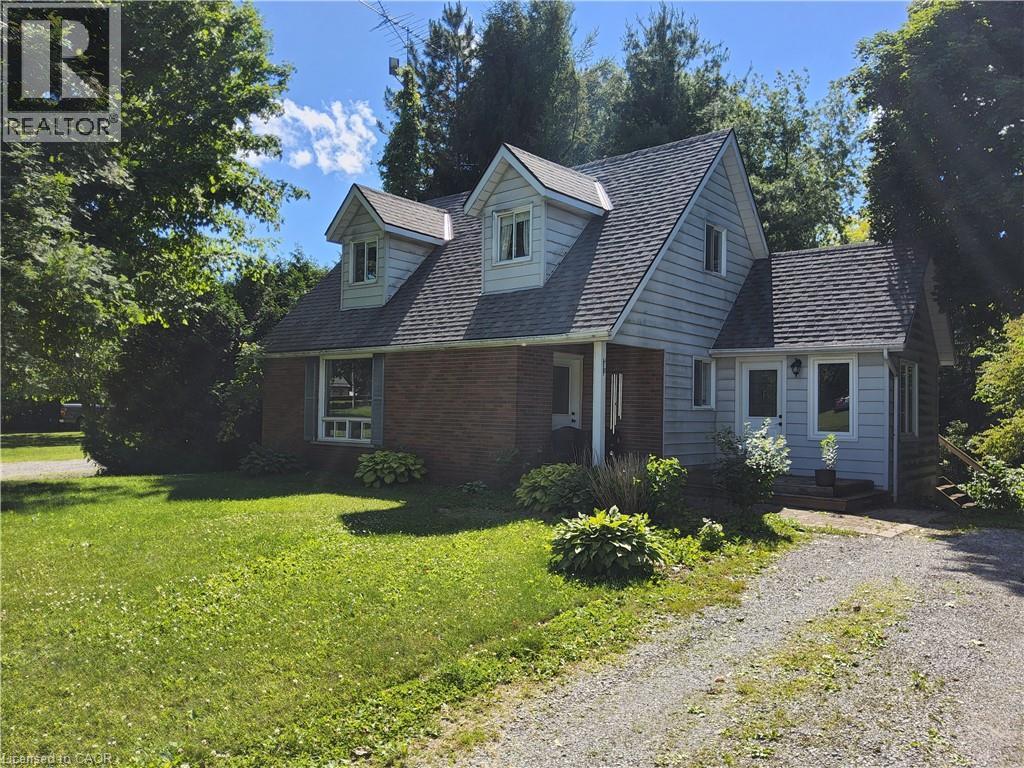
269 Old Highway 24
Waterford, Ontario
Perfectly situated between Simcoe and Waterford, this charming two-storey home offers the ideal combination of privacy, comfort, and convenience. You will enjoy the mature tree-lined lot with open farmland behind, exceptional privacy, and the peaceful atmosphere that only a village setting can provide. This well-designed home features 3 bedrooms and 2 full bathrooms, including a highly desirable primary bedroom on the main floor. The functional layout is ideal for families, retirees, or anyone looking for the convenience of main-floor living without sacrificing space. Bright and inviting living areas provide plenty of room for everyday life and entertaining, while large windows bring in natural light and showcase the surrounding landscape. Upstairs, you'll find two additional bedrooms that offer flexibility for growing families, guests, hobbies, or a home office. With two full bathrooms, the home is designed to comfortably accommodate family and visitors alike. Step outside on the large deck and discover the true beauty of this property. The spacious backyard is framed by mature trees that create a natural sense of seclusion, while the farmland beyond provides an ever-changing backdrop of countryside views. Whether you're enjoying your morning coffee, tending to a garden, or hosting friends and family, this outdoor space offers endless opportunities to relax and unwind.Located just minutes from both Simcoe and Waterford, you'll have easy access to shopping, restaurants, schools, parks, healthcare services, and all the everyday amenities you need. Enjoy the best of both worlds—the tranquility of country-style living with the convenience of nearby town services.If you've been searching for a property that offers space, privacy, and a welcoming community atmosphere, this exceptional home deserves your attention. With its main-floor primary bedroom, spacious lot, and scenic rural backdrop, it's a rare opportunity to enjoy a relaxed lifestyle in a sought-after location. (id:50787)
15550 5 Side Road
Halton Hills, Ontario
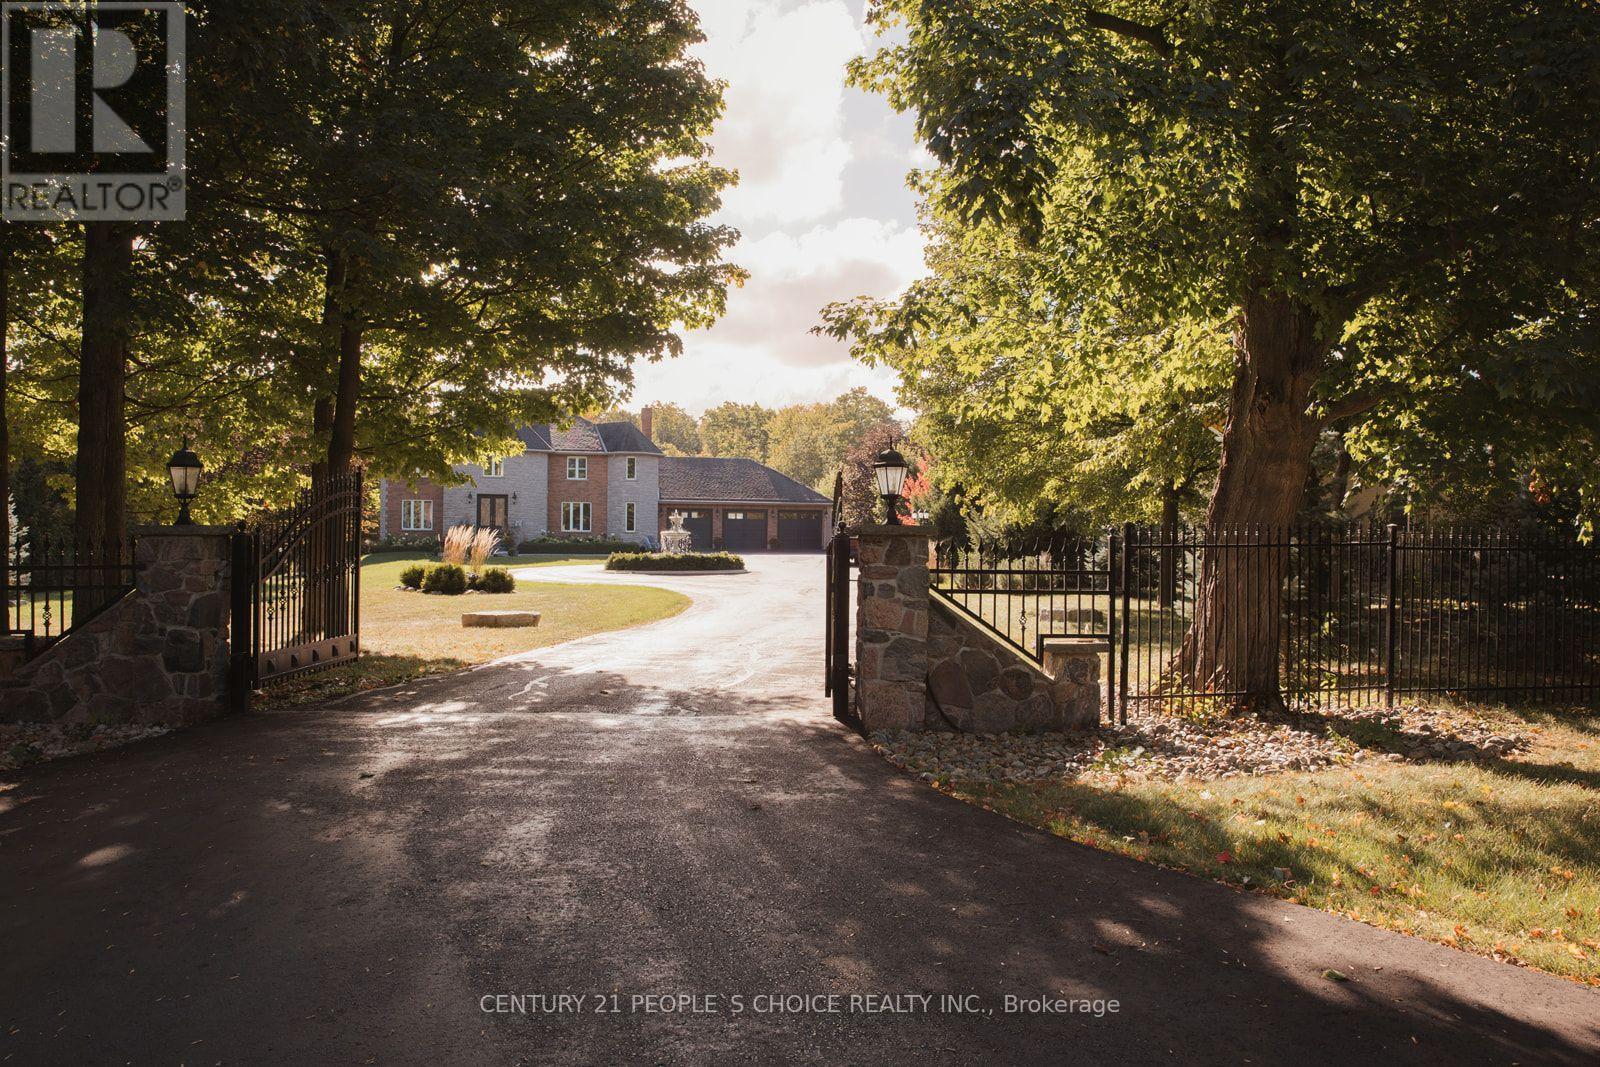
COUNTRY PRIVACY CITY CONVENIENCE YOUR OWN PRIVATE RESORT. Set behind automated gates on approx. 1.7 beautifully landscaped acres. This exceptional Halton Hills Estate offers a rare combination of privacy, space and resort-style living just minutes from the city. A long, tree-lined private drive to a circular driveway with centre fountain and an oversized 3-car garage that comfortably accommodates 3 vehicles plus substaintial equipment and storage space. Offering approx. 3800 sqft above grade plus a fully finished lower level, the extensively renovated and freshly painted home features hardwood and porcelain flooring, quartz countertops and 3 skylights. Originally designed with 5 upper-level bedrooms, it is currently configured as 4 bedrooms plus an impressive walk-in dressing room with centre island. The finished lower level adds a 5th bedroom, full bath, recreation space, dedicated gym/weight room and indoor hockey shooting/training area. The backyard is what truly sets this property apart. An approx. 900 sqft low-maintenance deck with glass railings features 2 pergola-covered outdoor living areas for dining and lounging. Beyond is a private in-ground pool surrounded by mature trees, expansive lawn and extensive entertaining space. a substantial covered poolside pavilion, separate TV lounge, outdoor cooking area, outdoor shower and pool/storage building create the feel of a private resort. A separate masonry fire-pit retreat surrounded by mature woods provides yet another outdoor destination. Additional features include a 16KW Generac automatic generator, automated gate and 3 myQ garage doors, smart-home features and whole-home water treatment. Enjoy a secluded country-estate lifestyle while remaining approx. 5 min from Georgetown South and 9 min from major Mississauga shopping, dining, and amenities with convenient access to GO Transit, Hwys 401 & 407 and Toronto Premium Outlets. (id:50787)
1504 - 223 Webb Drive
Mississauga, Ontario
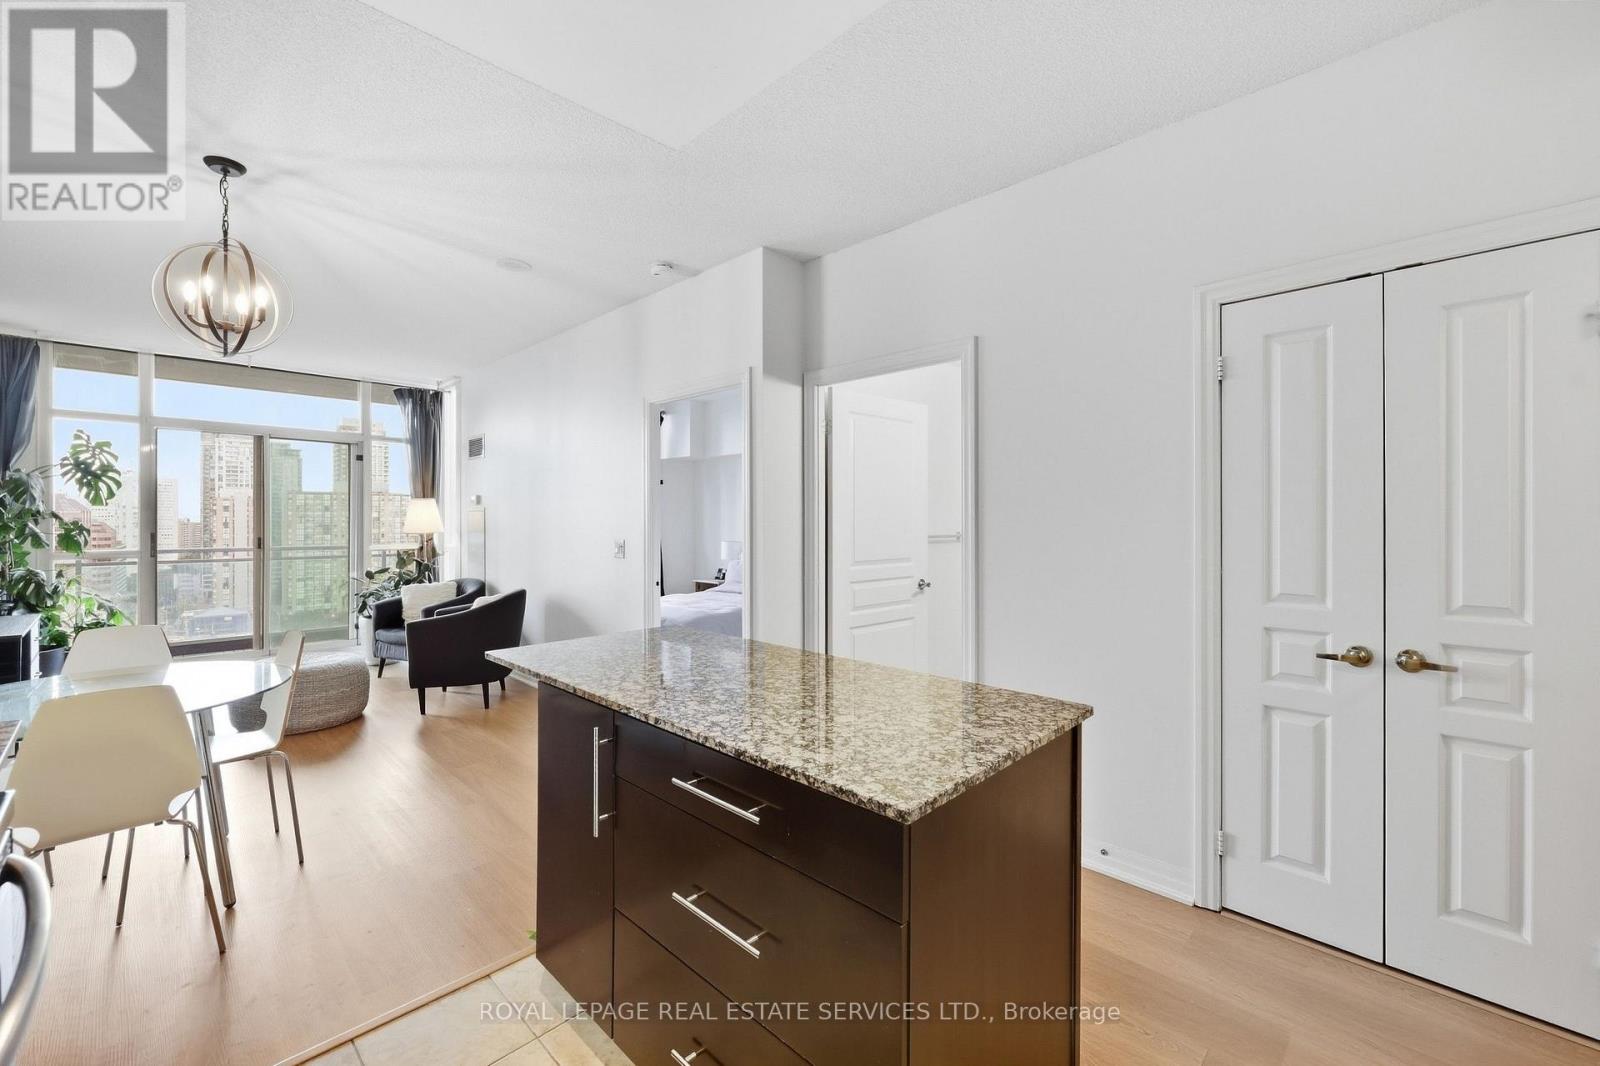
Modern & Stylish 1+1, 2 Bath Suite In The Heart Of Mississauga City Centre! South/East-Facing Filled With Plenty Of Natural Lights, This Bright & Spacious Suite Comes With One Indoor Parking Which Is Right Beside The Elevator , Providing The Most Connivence For Every Day Living. This Gorgeous Home Features A Functional Open-Concept Layout With Floor-To-Ceiling Windows And Breathtaking Panoramic Lake And City Views From Your Own Private Balcony Decorated By Black Dark Deck Tiles, Is Ideal For Gardening, Morning Coffee Or Evening Relaxation High Above The City. The Expansive Living & Dining Areas Are Enhanced By A Stylish Stone Feature Wall, Creating A Contemporary And Inviting Living Space. Open-Concept Kitchen Features S/S Appliances, Granite Counter Tops, Back Splash, A Generous Centre Island, And Ample Cabinet Storage. Primary Bedroom Includes A Floor-To-Ceiling Window And Double Closet With Organizers. A Well-Sized Den Shows Flexible Space For A Home Office, Study, Or Additional Living Area. Enjoy Resort-Style Building Amenities Including 24 Hrs Security, A Fully Equipped Gym, Indoor Pool, Sauna, Games & Party Room, Rooftop Garden & BBQ, And So Much More (The Building Is Absolutely Pets Friendly). Perfect Location In Center Of Mississauga, Steps To Square One, YMCA, Sheridan College, Celebration Square, Living Arts Centre, City Hall, Central Library, T&T Supermarket, Public Transit, And GO Bus Station. Easy Access To UTM, Hwy 403, 401 & QEW. A Dream Home Combination Of Style, Comfort, Convenience, And Vibrant City-Centre Living! (id:50787)
129 Parkdale Avenue S Unit# B
Hamilton, Ontario
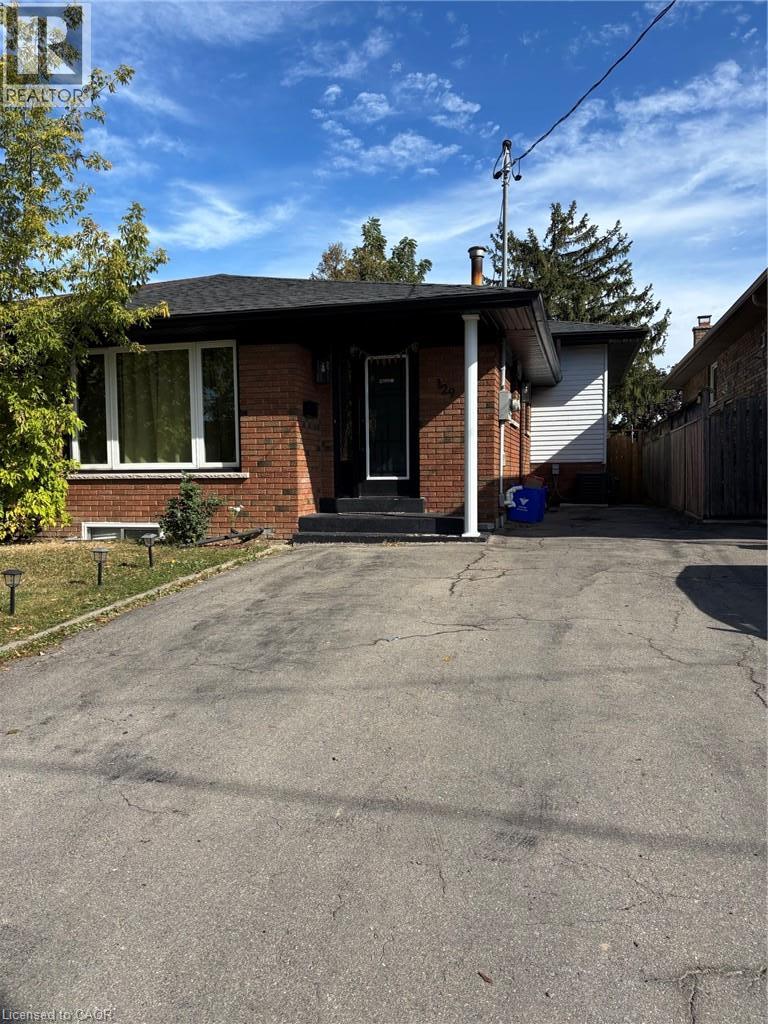
Welcome to this beautifully finished 3-bedroom lower-level suite offering a bright, modern and functional living space in a convenient Hamilton location. Featuring an open-concept kitchen and living area, this well-maintained unit has been thoughtfully updated with modern flooring, fresh paint and contemporary finishes throughout. The stylish kitchen offers stainless steel appliances, a honeycomb tile backsplash, soft-close cabinetry and clever drawer-within-drawer storage for added functionality. The suite also features a full 4-piece bathroom and the convenience of in-suite laundry. Ideally located close to schools, shopping, public transit and everyday amenities, with quick access to major highways for commuters. Monthly Rent: $2,000 Includes one parking space. Additional City permit parking may be available at the tenant's expense. Utilities are not included. Tenant is responsible for hydro, which is separately metered, plus 50% of the gas, 50% of the water and 100% of the rental hot water tank. Seeking qualified tenants. Rental application, full credit report, proof of income, employment letter and references required. (id:50787)
185 Franklin Street S Unit# Lower
Kitchener, Ontario
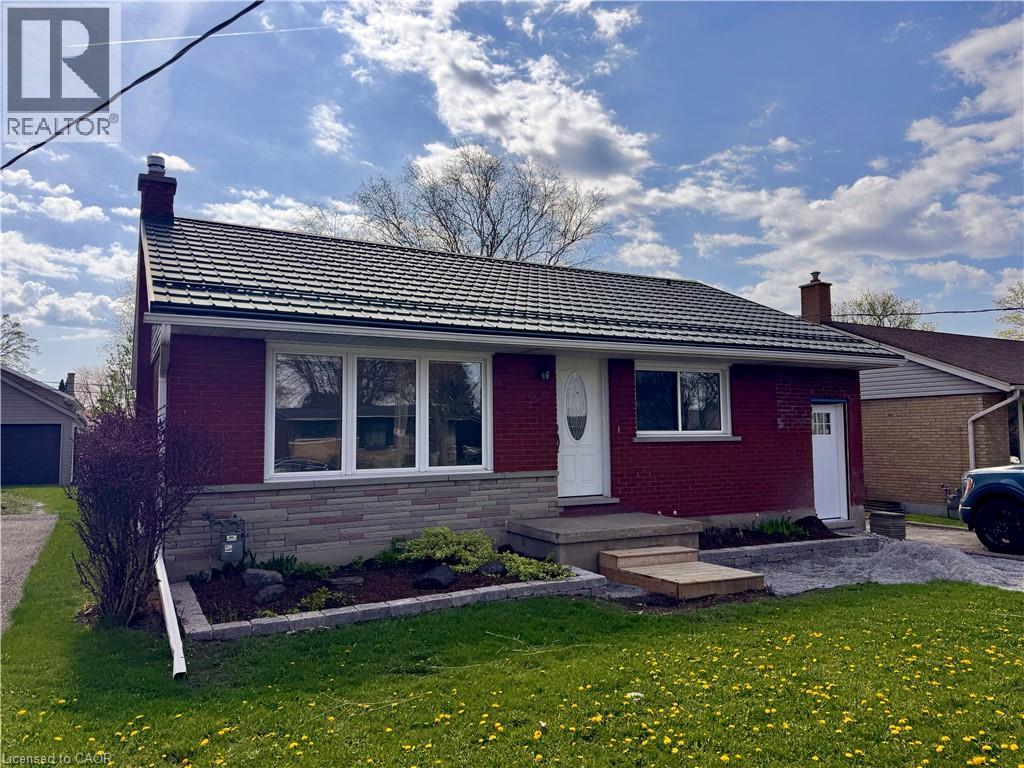
Renovated & Bright 2 Bedroom Lower Unit in Central Kitchener! Welcome to 185 Franklin St S in Kitchener! This recently renovated and well-kept lower-level unit is located in the Vanier neighbourhood and offers a bright, spacious layout with two well-sized bedrooms and an eat-in kitchen/dining area. Outside, you'll enjoy a driveway parking space and access to a large shared backyard. The backyard maintenance is provided by the landlord. Conveniently located close to major bus routes, groceries, everyday essentials, and major highways, this unit offers comfortable and convenient living in a great central Kitchener location. Features: • 2 Well-Sized Bedrooms • 1 Full Bathroom • Bright & Open Floor Plan • Eat-In Kitchen/Dining Area • 6 Appliances (Fridge, Stove, Dishwasher, Microwave, Washer & Dryer) • Private In-Suite Laundry • Central Heating & Air Conditioning • 1 Driveway Parking Space Included • Shared Backyard Space • Backyard Maintenance Provided by Landlord • Minutes from Major Bus Routes • 3 Minutes from Groceries & Everyday Essentials • Easy Access to Highway 7/8 • 6 Minutes from Highway 401 Rental Details: • Rent plus Electricity • Gas & Water: Included • Available NOW!! ***See sales brochure below for showing instructions*** (id:50787)
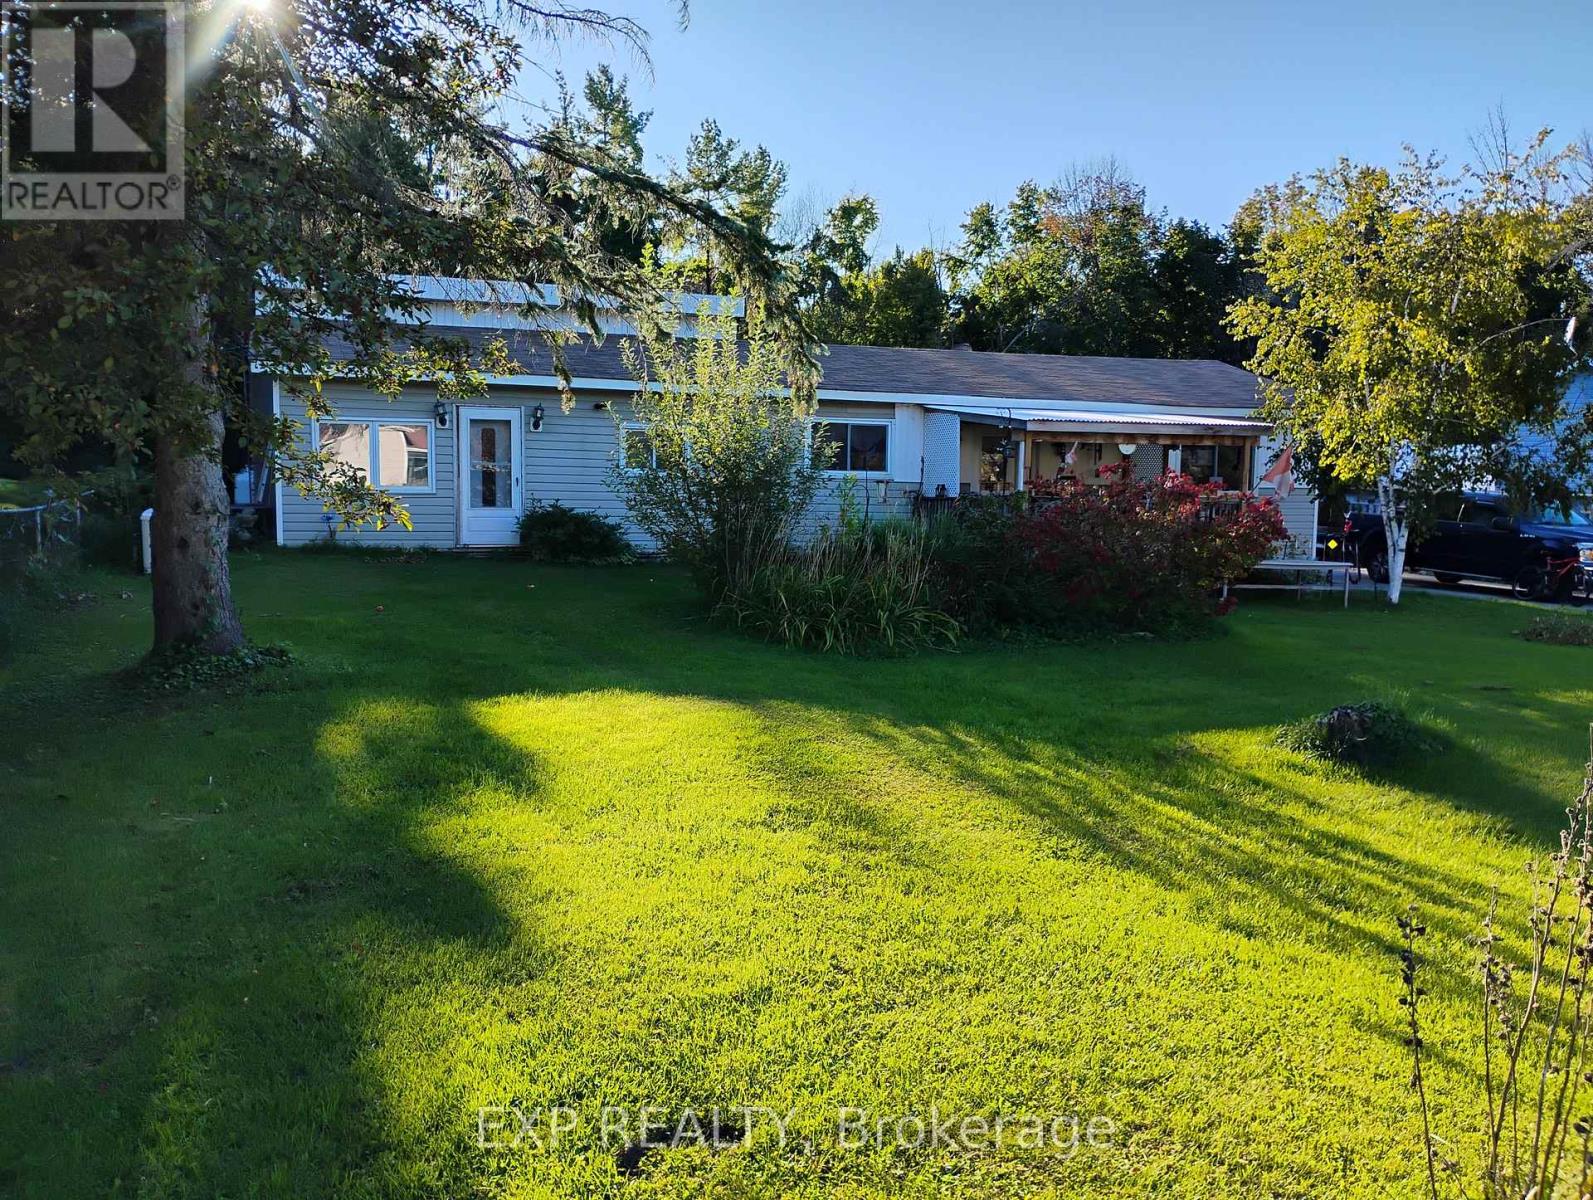
4044 Bayview Avenue
Ramara, Ontario
A 0.40-acre lot in Rural Ramara with a double detached garage and a full Generac standby generator already in place. 4044 Bayview Avenue is a 3-bedroom, 2-bath bungalow on an 88 x 200 ft lot just off McRae Park Road, with Highway 12 access via Muley Point Road. Everything is on one level: a living room open to the kitchen over a pass-through counter, three bedrooms, a four-piece bath, a three-piece bath, main-floor laundry, a den and a propane fireplace. Approx. 1,537 sq ft above grade (MPAC). Propane forced-air heat, central air, and a generator ready for the next winter storm that takes the power out. Outside, the deep lot opens onto a wide back lawn with mature trees along the rear, a fire pit, a fenced run and a patio off the back entrance. The detached double garage is powered, with shelving and room to work, and the private double drive parks up to 8.Built in 1963 and ready for its next owner's updates, this is a solid, well-equipped starting point with room to grow into. Private well and septic. Taxes $2,224 (2025). (id:50787)
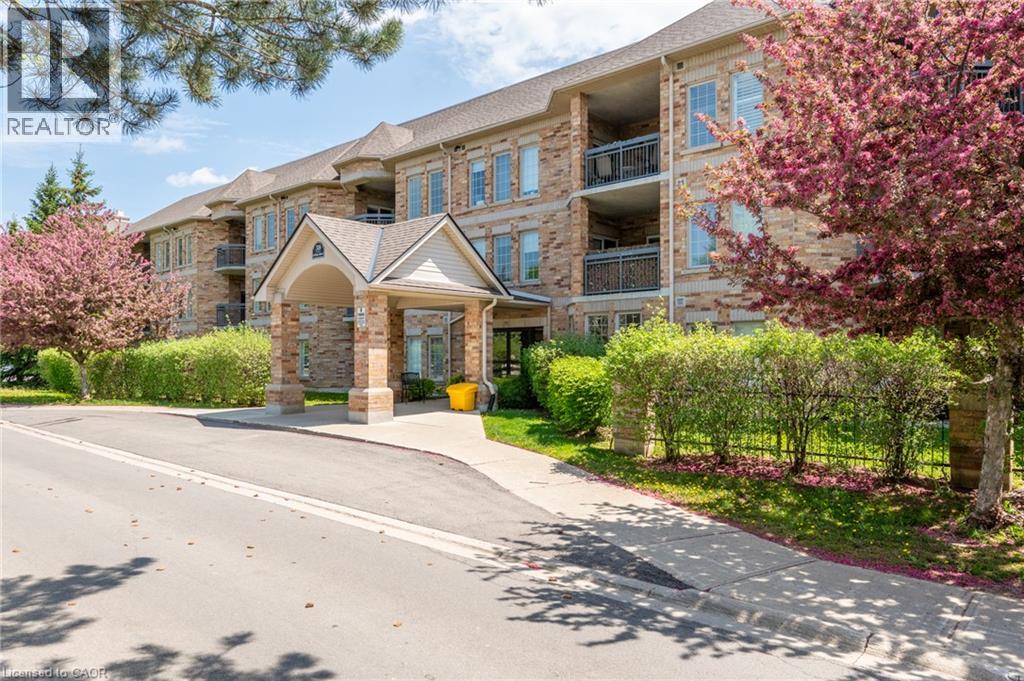
59 Critzia Drive Unit# 208
Mount Hope, Ontario
Welcome to Twenty Place!! This Stunning One Bedroom, Two Bathroom Condo is ready for a new owner! The condo is move in ready, freshly, painted, kitchen updated, new stainless steel Fridge, Stove and range hood! This unit is immaculate, has a great view from the balcony overlooking a pond. Quiet area! Two outdoor parking spots and one locker. The clubhouse is situated nearby and has Tennis/Pickleball Courts, Indoor pool, hot tub, sauna and so much more. Join the Twenty Place community and enjoy all the best life has to offer! Call today to view the Suite before it is gone! (id:50787)
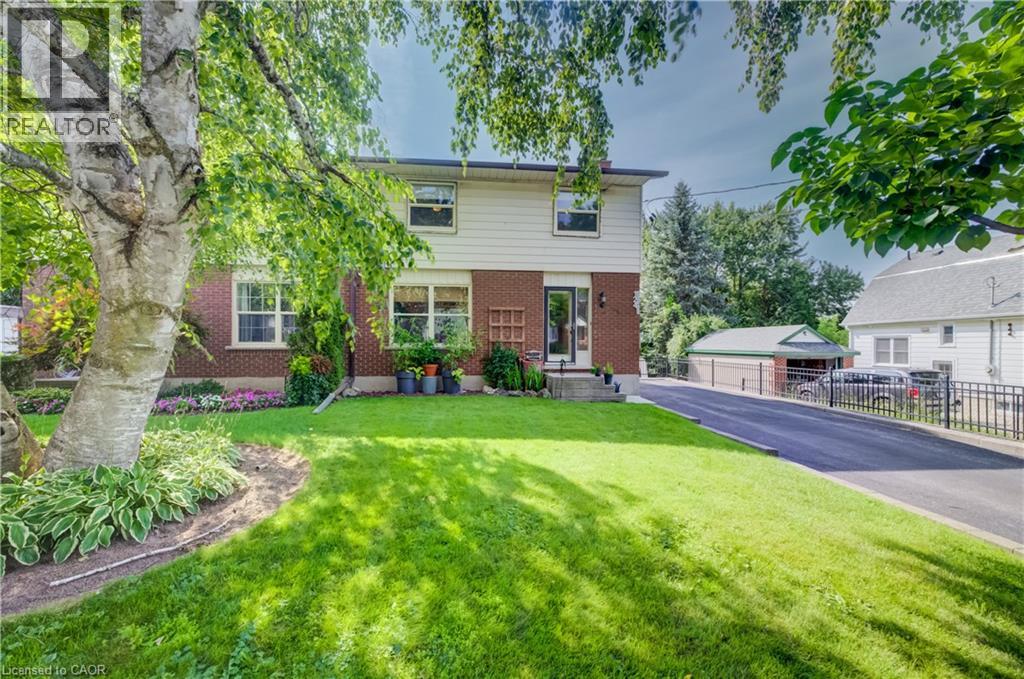
124 Queensway Drive
St. Jacobs, Ontario
Rare find in the quiet and picturesque village of St. Jacobs, just a short 10-minute drive to Waterloo! This lovingly cared-for 3-bedroom home offers a functional layout and plenty of updates. The bright eat-in kitchen features a gas range (2025) and Bosch dishwasher, while the spacious living/dining room boasts updated flooring and sliding doors leading to an elevated deck overlooking the private, treed gardens. A convenient powder room completes the main level. Upstairs, you’ll find three generously sized bedrooms and a large bathroom updated in 2026. The finished walkout basement provides additional living space and direct access to the private backyard oasis. A standout feature is the impressive 22' x 24' heated, detached garage/shop with 12' ceilings, professional built and permitted in 2016 and ideal for hobbyists, car enthusiasts or anyone needing serious workspace. Features include 1/2 plywood walls, a 100-amp panel, exhaust fan, gas furnace, welder receptacle and water available at the garage exterior. The large driveway offers parking for up to 10 vehicles. Numerous updates include A/C (2020), hot wate r heater (2023), water softener (2026), most windows and doors (2016/2017), retaining wall (2016) and driveway (2017). A wonderful opportunity to enjoy small-town living in sought-after St. Jacobs, within walking distance of local shops and restaurants and just minutes from Waterloo. (id:50787)
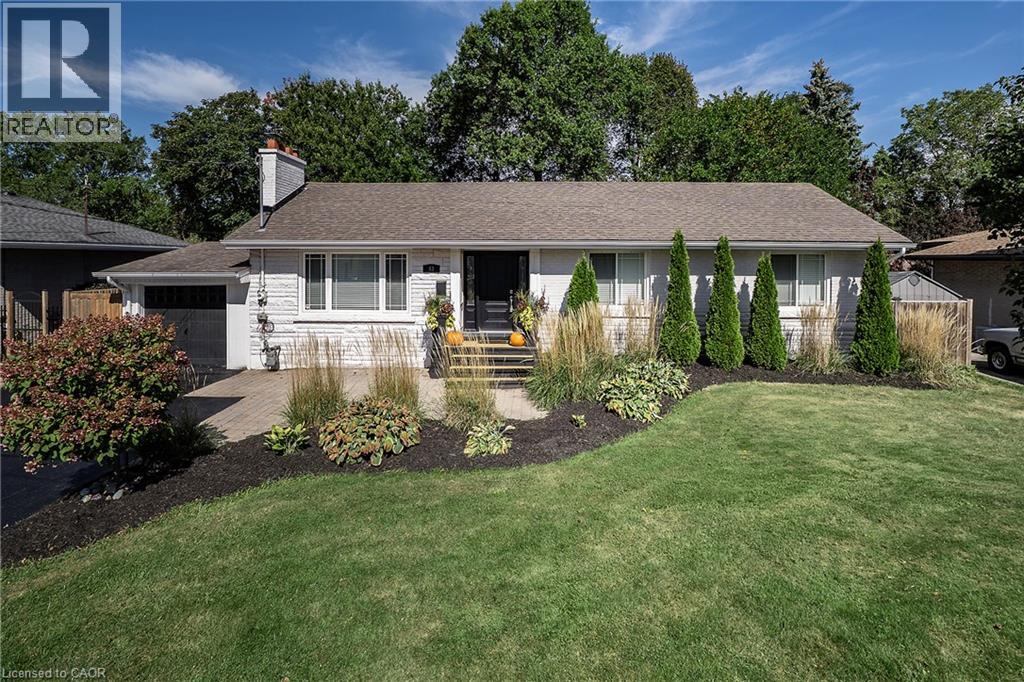
43 Miller Drive
Ancaster, Ontario
PRESTIGE and ELEGANCE meet in the heart of Ancaster. This all-brick bungalow is a SHOWSTOPPER nestled on an expansive lot in one of the area’s most exclusive A+ neighbourhoods offering an unparalleled living experience. The beautifully curated 3 bedroom, 2 full bathroom layout offers an open concept main living space. Centred around a custom chef’s kitchen with stone counters, timeless backsplash, stainless appliances and plenty of beautiful cabinets. The inviting living room is complete with high-end built-ins and a striking fireplace. The property features a fully finished, spacious lower level tailored for entertaining and family relaxation. The outdoor living space offers a great place for entertaining and relaxation. With an above ground pool you can stay cool on the hot summer days, brand-new deck for enjoying a good book, family dinners or entertaining and still plenty of space for the kids/grand kids and furry friends to run an play. This home offers a rare blend of timeless luxury, executive comfort and commuter convenience close to highway access and ALL amenities including both Catholic and public schools. This exceptional residence is true perfection and must be seen! (id:50787)
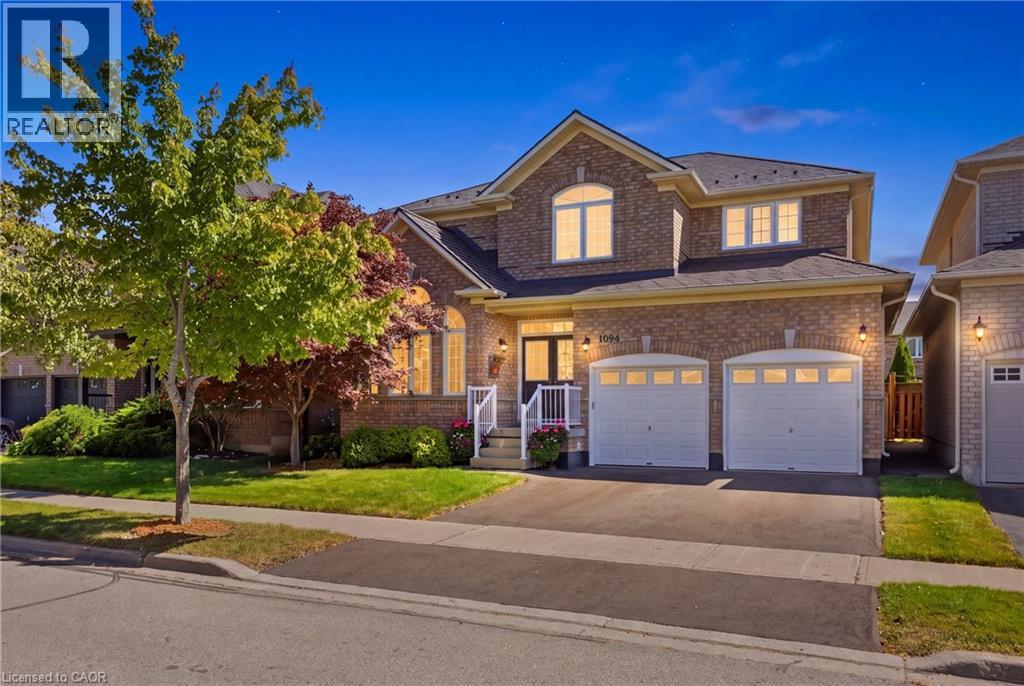
1094 Gorham Way
Milton, Ontario
Welcome to a spectacular, one-owner family home built by Country Homes, perfectly situated on a premium 45-foot lot on a quiet, low-traffic street just three doors down from a local park. Proudly maintained by its original owners and designed with large and growing families in mind, this residence boasts an impressive 2,726 square feet of living space above grade, seamlessly blending a functional layout with upscale comfort. Step through your grand double-door front entry into a bright, airy main level featuring soaring 9-foot ceilings. A living & dining area that feature palladian windows peaking through vaulted ceilings. The heart of the home is an above-average, oversized kitchen, offering an abundance of counter space and cabinetry-ideal for meal prep and casual family breakfasts. Elevating the main floor layout is a dedicated butler's server area located between the kitchen and dining room, providing invaluable extra prep space, hidden storage, and seamless flow when hosting get-togethers. The upper levels provide generous bedroom sizes, 2 five piece bathrooms and a grand primary suite fit for royalty, while the partially finished basement adds incredible value, already equipped with a convenient 5th bedroom and a large 3-piece bathroom, making it the perfect setup for guests, teens, or an in-law suite. Rest easy knowing that roof over your head has literally been looked after as the home features a premium aluminum roof installed in 2016, complete with a rare transferable lifetime warranty. Parking is effortless with a double-car garage plus two additional driveway spaces. Step outside to your own private backyard oasis, fully equipped for summer entertaining. Enjoy sunny days lounging on the deck area or cooling off in the above-ground heated pool. Located in a highly sought-after, family-centric Milton neighbourhood close to top-rated schools, shopping, and transit, this turnkey property is ready for its next chapter. (id:50787)
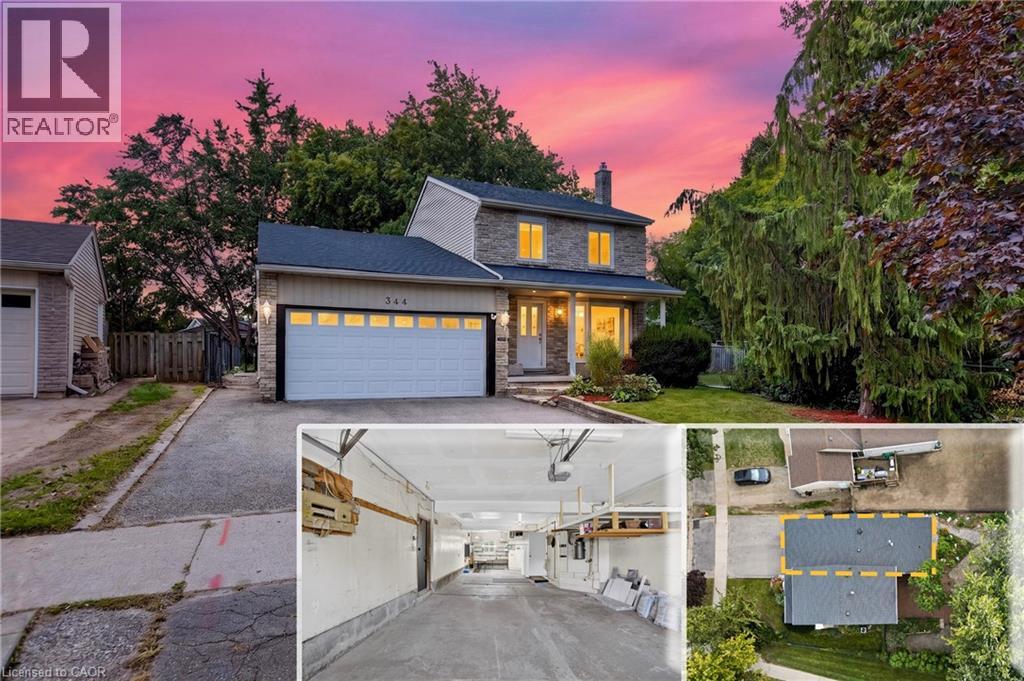
344 Driftwood Drive
Kitchener, Ontario
RARE OVERSIZED 50 feet long HEATED GARAGE + EXCEPTIONAL LIVING SPACE! Charming curb appeal, thoughtful updates, and incredible versatility come together in this beautifully presented 3-bedroom 2-bathroom home. Large windows fill the home with natural light, complemented by updated flooring and lighting throughout. The bathrooms have also been refreshed with new vanities, mirrors, and fixtures.The inviting main floor features a bright eat-in kitchen with sliders overlooking the beautifully hardscaped backyard for low maintenance living, a separate dining room, convenient main-floor laundry, and a warm, welcoming living space. Upstairs, you'll find three comfortable bedrooms, and a 3pc bath, offering a practical layout for families. The finished lower level adds even more versatility with a spacious recreation room featuring a charming fireplace, plus a separate utility area. Something truly unique is the heated oversized garage, extending approximately 50 feet deep with two floor drains and complete with its own gas furnace. The garage's second storey offers a huge attic-style space, perfect for storage or, with the appropriate finishing, the potential to create additional living space. This incredible garage provides room for vehicles, hobby mechanic, a workshop, storage, and possibilities rarely found at this price point. Outside, enjoy a private, mature and beautifully hardscaped backyard featuring established gardens. Ideally situated close to schools, parks, playgrounds, shopping plazas, public transit, walking trails, and major expressways, with everyday amenities and conveniences just moments away. Main and second floor Painted - 2026, Main and upper flooring - 2025, Upstairs Washroom renovated - 2025, Roof - 2023, A/C - 2020. With its charming street presence, generous living space, extensive updates, and extraordinary garage, this is a rare opportunity you won't want to miss! (id:50787)
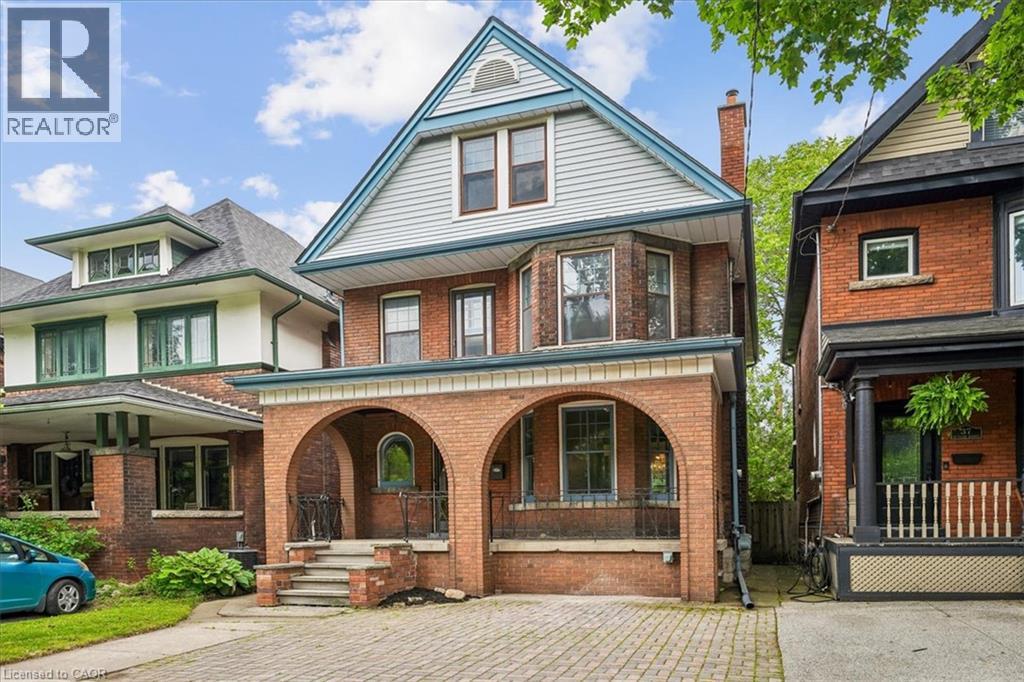
33 Saint Clair Avenue
Hamilton, Ontario
Located on a famously family-friendly street lined with mature trees, this 2 1/2 storey, 1770 sq ft, three bedroom + den family home is perfectly situated away from busy streets. Exuding timeless character, the original millwork, trim, doors and floors throughout the foyer, living room and dining room create a warm and welcoming atmosphere. The cozy living room with fireplace and bay window can be separated from the dining room with the classic sliding pocket doors that this era of homes is know for. Morning coffee, summer evenings and simply unwinding can be enjoyed on the large, covered front porch. Upstairs, three bedrooms, a full bathroom and den (that can be a small bedroom or office), offer plenty of space for any growing family or guests. Walkout from the den to a beautiful rooftop deck adds even more outdoor living space. The top storey is over 400 sq ft, finished, easily accessible by stairs and contains an amazing child-friendly “secret” treehouse style playroom. The loft could also serve as an additional bedroom, the choice is yours. The spacious kitchen comes with a convenient walkout to a very private and comfortable backyard. Front yard parking means never looking for a spot and comes with a NEMA 14-50 EV car charger. Full Basement with multiple storage rooms, cold room, and 3-Pc bathroom. Forced air furnace and central air means no radiators to bleed. Waterline replaced in 2025. Electrical and plumbing upgraded in 2015-2016. (id:50787)
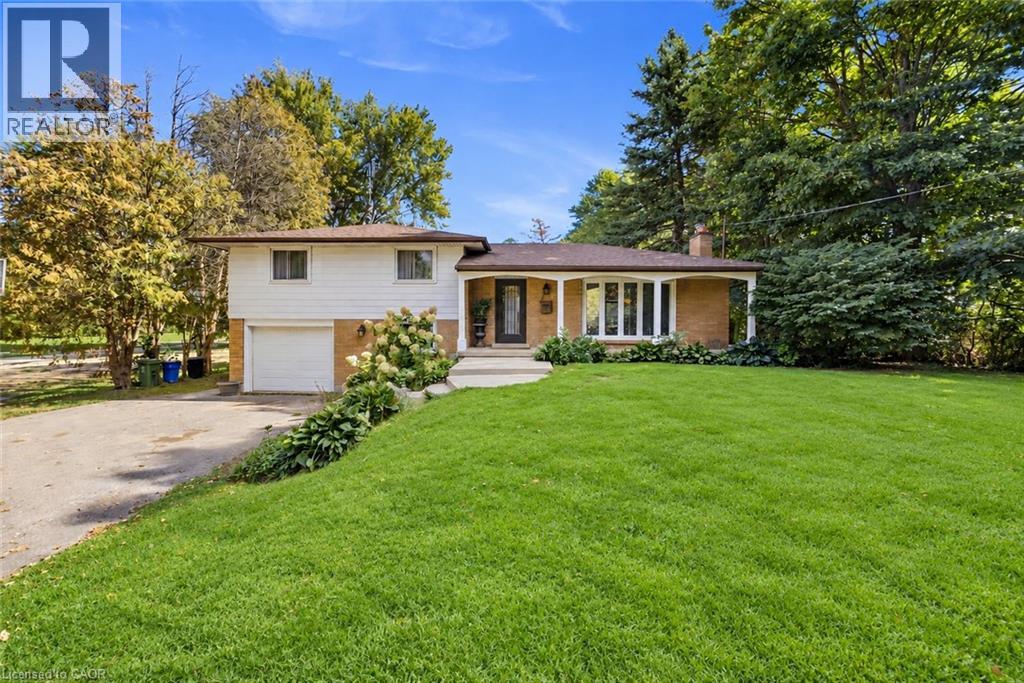
205 Sunnyridge Road
Jerseyville, Ontario
RARE 1.5-ACRE ANCASTER OPPORTUNITY! Set well back from the road on an impressive approximately 100’ × 692’ property, this updated 3-bedroom sidesplit offers the space, privacy and possibilities that are increasingly hard to find. A standout feature is the rustic 27’ × 70’ barn/outbuilding with 20’ × 27’ workshop—ideal for buyers looking for exceptional storage, hobby or workspace. Surrounded by mature trees and park-like grounds, the home features an updated kitchen with granite counters and stainless steel appliances, hardwood flooring, gas fireplace, renovated bathroom, bright three-season sunroom and finished lower-level family room. Attached garage and parking for up to 10 vehicles. Enjoy country living and room to breathe while remaining within the Ancaster/Jerseyville area. A unique property with incredible potential inside and out. (id:50787)