
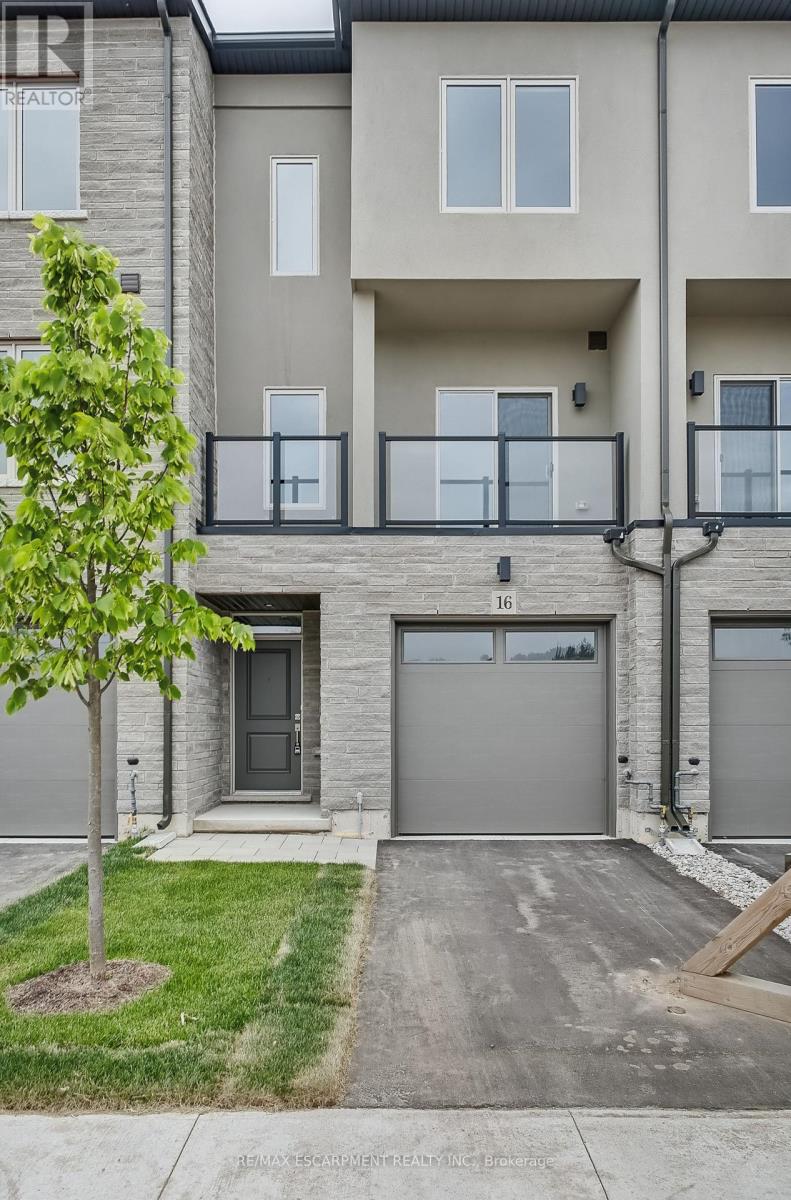
16 Clear Valley Lane
Hamilton, Ontario
Welcome to 16 Clear Valley Lane, a beautifully crafted townhome built by an award winning builder known for their commitment to quality construction and thoughtful design. Price already includes the HST Rebate, for those who qualify. This residence offers a perfect blend of style, comfort, and functionality, making it ideal for modern living. This home also features a superior wall division system that far exceeds noise transmission standards from neighbour to neighbour and elevates safety standards. A construction method that is a rarity in the home building industry, but not with this builder! Featuring 2,049 sq ft of well-appointed total above grade living space, quality finishes, and attention to detail throughout, this home reflects superior craftsmanship from top to bottom. The open-concept layout is designed for both everyday living and entertaining, while large windows invite in natural light, creating a warm and inviting atmosphere, with 3 bedrooms plus den, 3.5 bathrooms, oak stairs, and an upgraded kitchen with plenty of room to seat 10 or more people. Located in a desirable neighborhood in Mount Hope, where you will be close to schools, parks, and nearby amenities. This townhome provides a low-maintenance lifestyle without compromising on space or quality with an exceptional opportunity to own a home built with care and precision. Don't miss your chance to experience the quality, value and the incredible HST Rebate savings, that is available only for a limited time. This home is move in ready! *OPEN HOUSE every Saturday & Sunday from 12 - 4 pm. (id:50787)
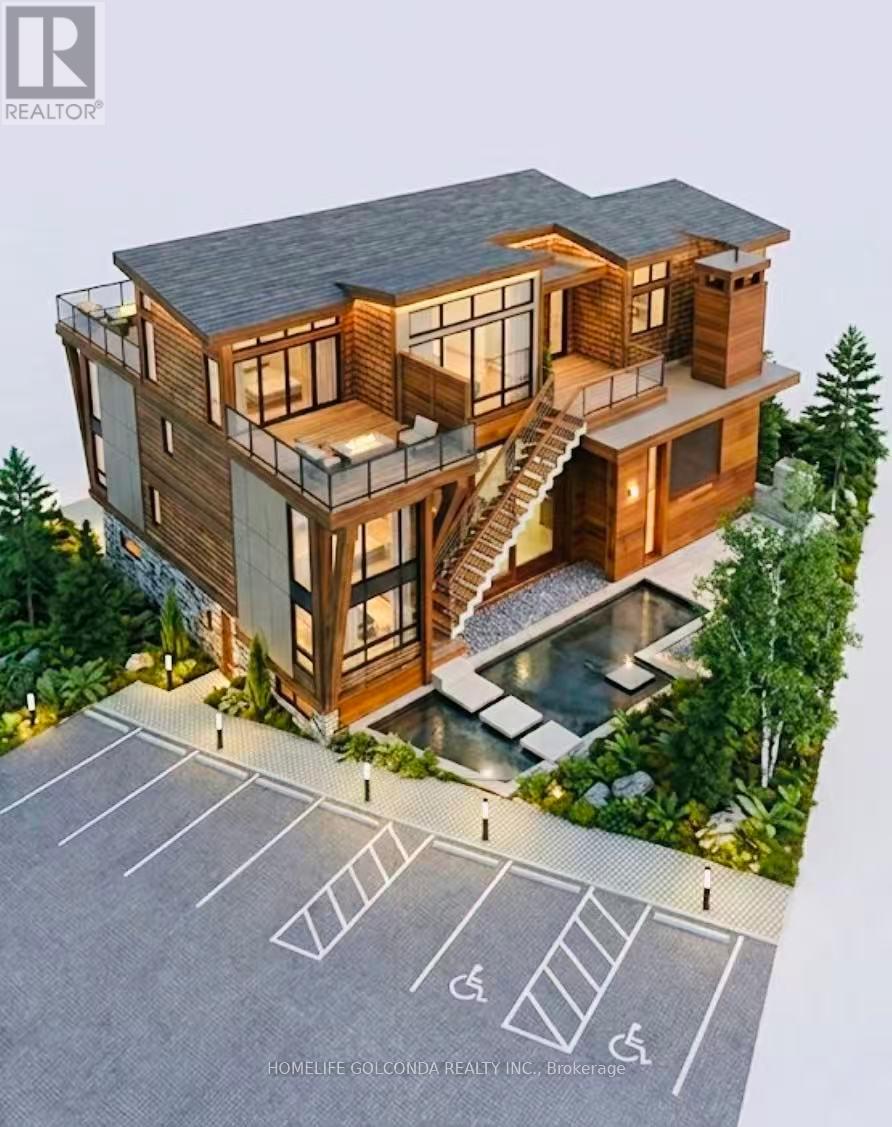
Lt 46 Phillip Street
Gravenhurst, Ontario
PRIME IN-TOWN DEVELOPMENT OPPORTUNITY! Previously three separate parcels, now successfully consolidated into ONE BUILDABLE PARCEL with a new PIN assigned-saving a developer time, cost, and administrative work. Zoned Residential Multiple One (RM-1) with potential for up to 5 dwelling units, subject to Town approval and buyer verification. Ideal for a multiplex, rental development, multi-generational housing, or senior co-housing/shared-living project. Located in the heart of Gravenhurst, steps to Gull Lake Park and close to downtown, shopping, and waterfront amenities. Municipal water and sewer available at the road. Property is located within the Gravenhurst Community Improvement Program (CIP) area and may qualify for various grants/incentives. Buyers are encouraged to check with the Town of Gravenhurst regarding zoning, permitted uses, servicing, grants, and development opportunities. VTB financing may be available for qualified buyers. (id:50787)
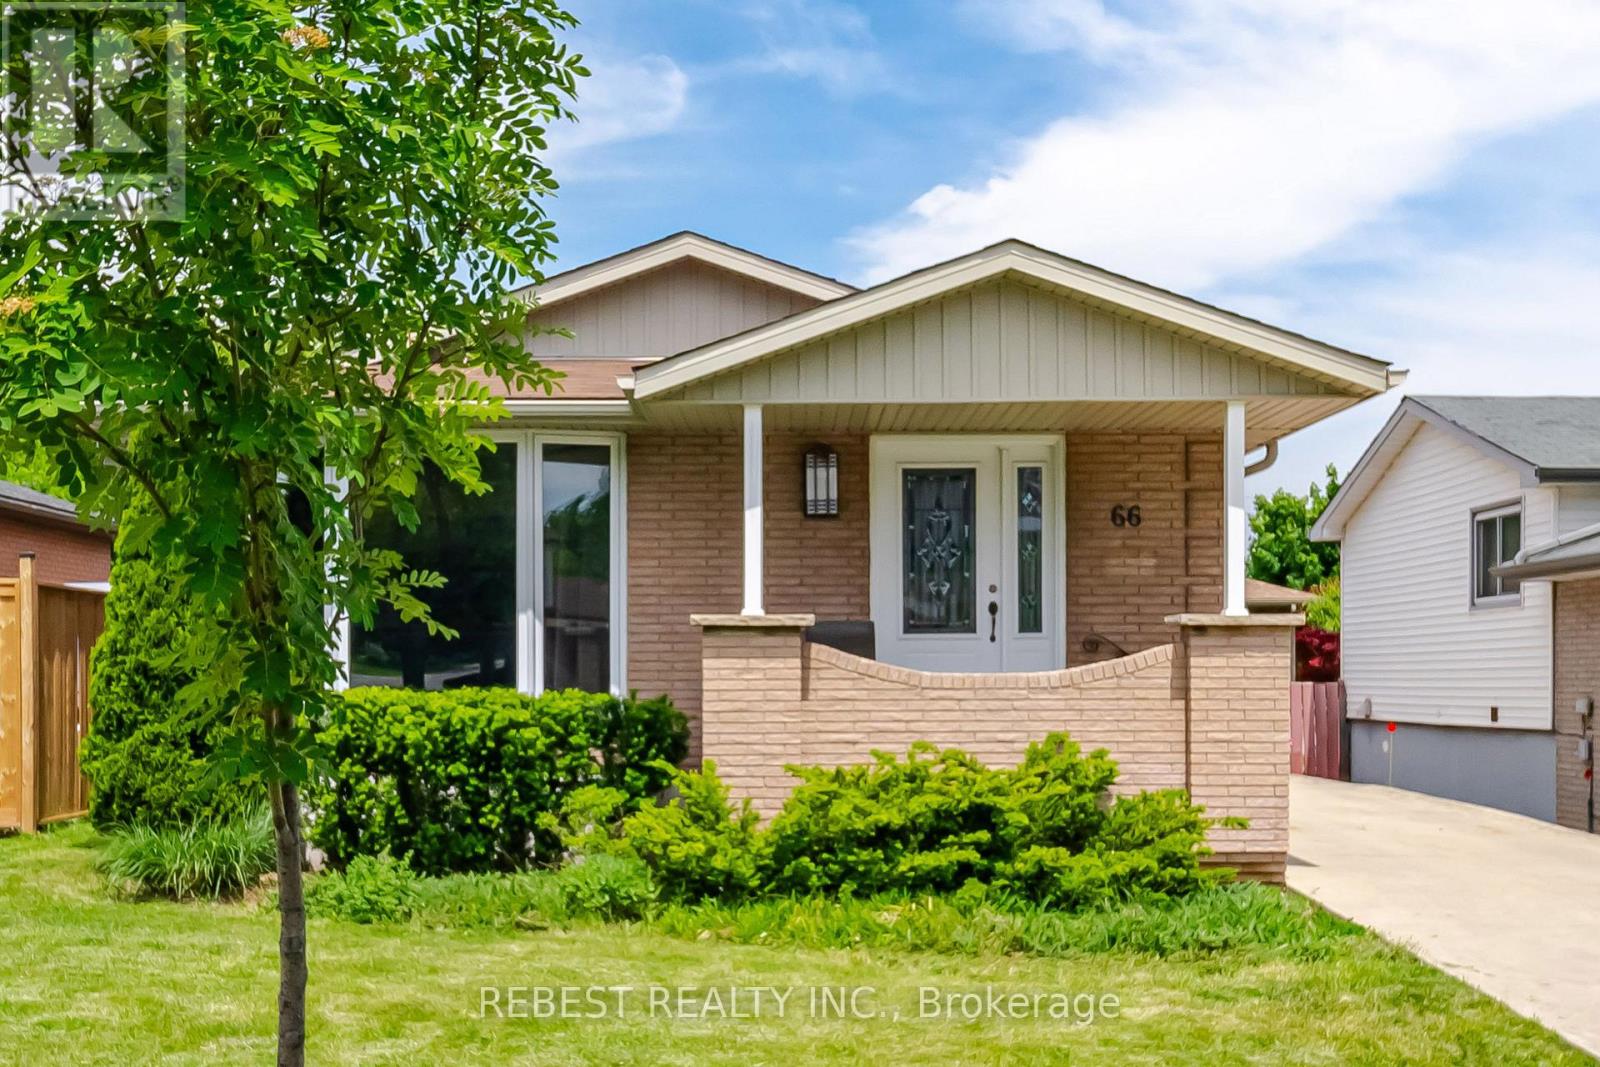
66 Darlington Drive
Hamilton, Ontario
Welcome to 66 Darlington Drive - a stunning fully renovated bungalow in Hamilton's desirable Gilbert neighbourhood. This gorgeous home features 3 bedrooms on the main floor plus a separate 3-bedroom lower suite with private entrance, making it perfect for extended families, multi-generational living, or added income potential. Thoughtfully updated throughout with stylish finishes including quartz countertops, stainless steel appliances, upgraded flooring, fresh paint, updated windows and doors, and modern kitchens and bathrooms. Situated on a spacious lot with a large driveway, fenced backyard, and garden shed, this turnkey property offers both comfort and versatility in one of Hamilton's most sought-after communities. (id:50787)
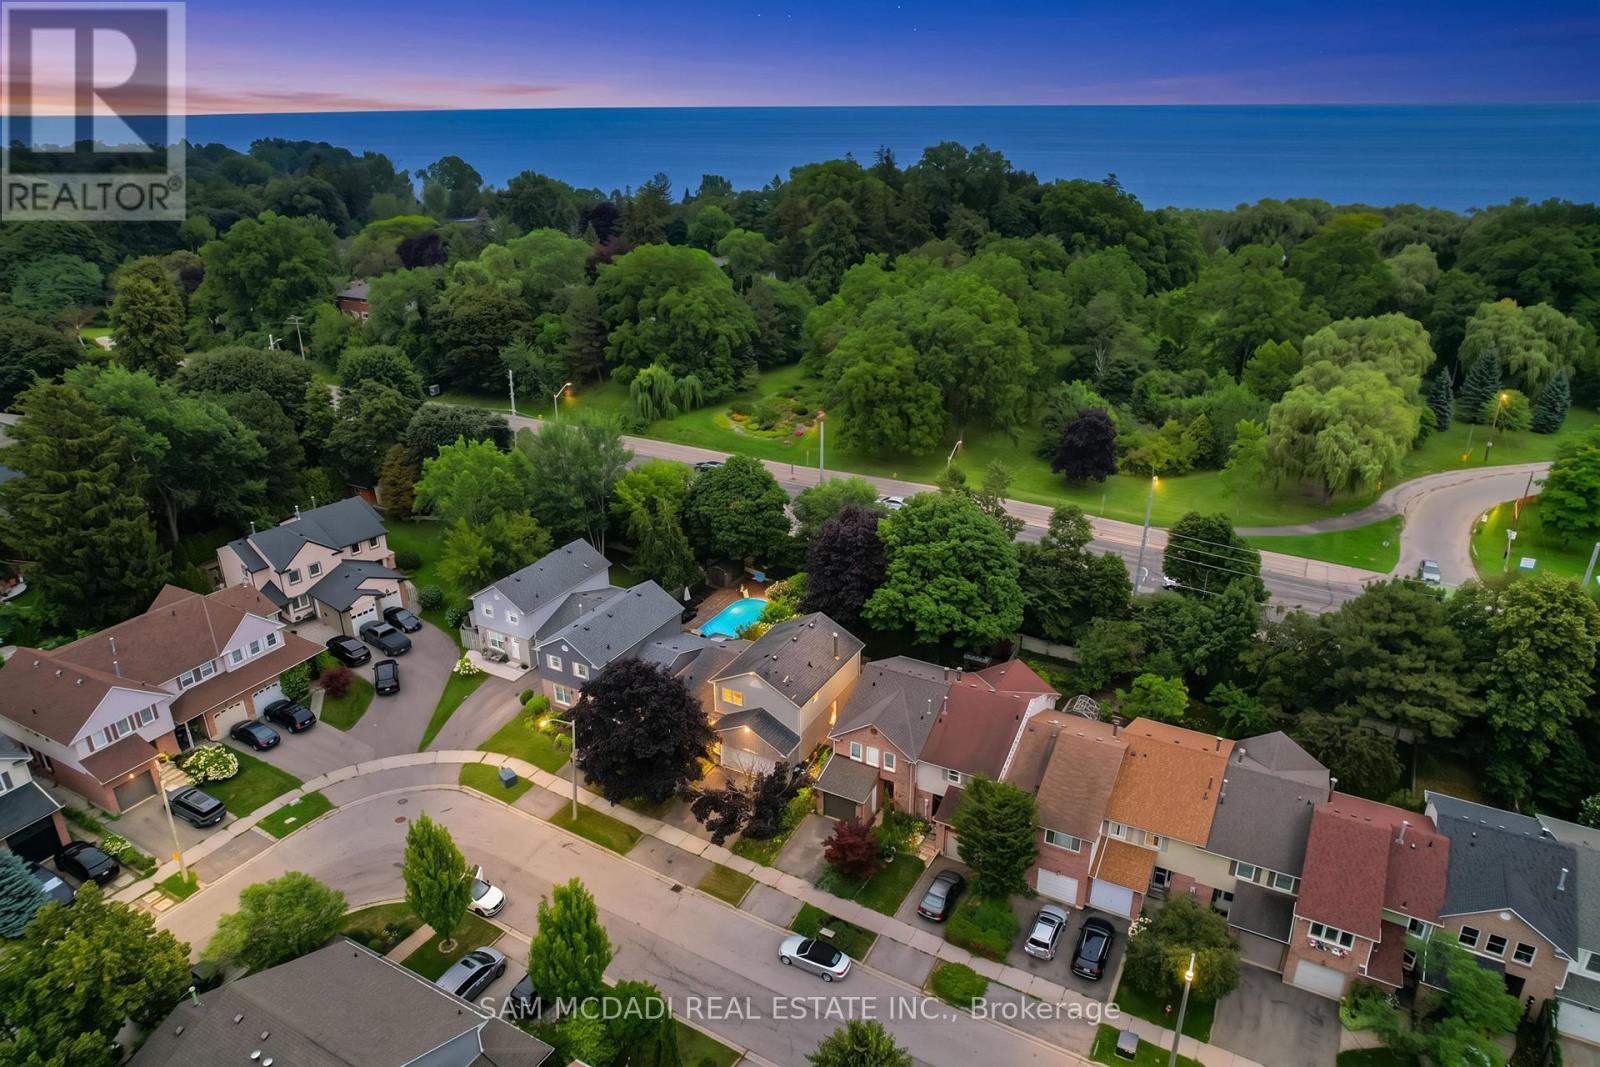
644 Sweetwater Place
Mississauga, Ontario
Welcome to 644 Sweetwater Pl! Tucked away on a quiet street in the sought after Lorne Park community, this lovely residence is filled w/warmth, natural light & timeless charm, offering inviting spaces for comfortable everyday living. Step inside to a bright main level where hardwood floors & pot lights flow throughout, creating an effortless connection from room to room. At the centre of it all, the kitchen offers s/s appliances, ample cabinetry, a versatile movable centre island & French doors, while overlooking the dining area w/beautiful backyard views. Adjacent, the spacious living room is framed by a large bay window drawing in an abundance of natural light while capturing views of the front yard. Just beyond, the family room offers a cozy retreat centred around a wood burning fireplace, complete w/a ceiling fan, built-in speaker & walkout to the backyard deck. Upstairs, the primary bedroom offers a peaceful escape w/a walk-in closet & private 4pc ensuite featuring a relaxing Jacuzzi soaker tub & separate walk-in shower. Two additional bedrooms provide comfortable, light filled spaces for family or guests. The finished basement extends the living space w/a generous rec room, gym, laundry area & 2 versatile rooms ideal for a home office, hobby space or additional bedrooms. Outdoors, the backyard unfolds into a private, tree lined retreat surrounded by mature greenery. A spacious raised deck creates an inviting setting for outdoor living, while the lower yard offers a quieter escape w/a charming fire pit area & storage shed. Ideally situated in Lorne Park near parks & trails, the waterfront, schools & everyday conveniences, w/Clarkson GO & major highways just a short drive away, this inviting residence offers the perfect setting to settle in, make it your own & begin your next chapter!**Recent improvements include select interior painting & plaster work, updated trim/baseboards, basement tile work & deck repairs. (id:50787)
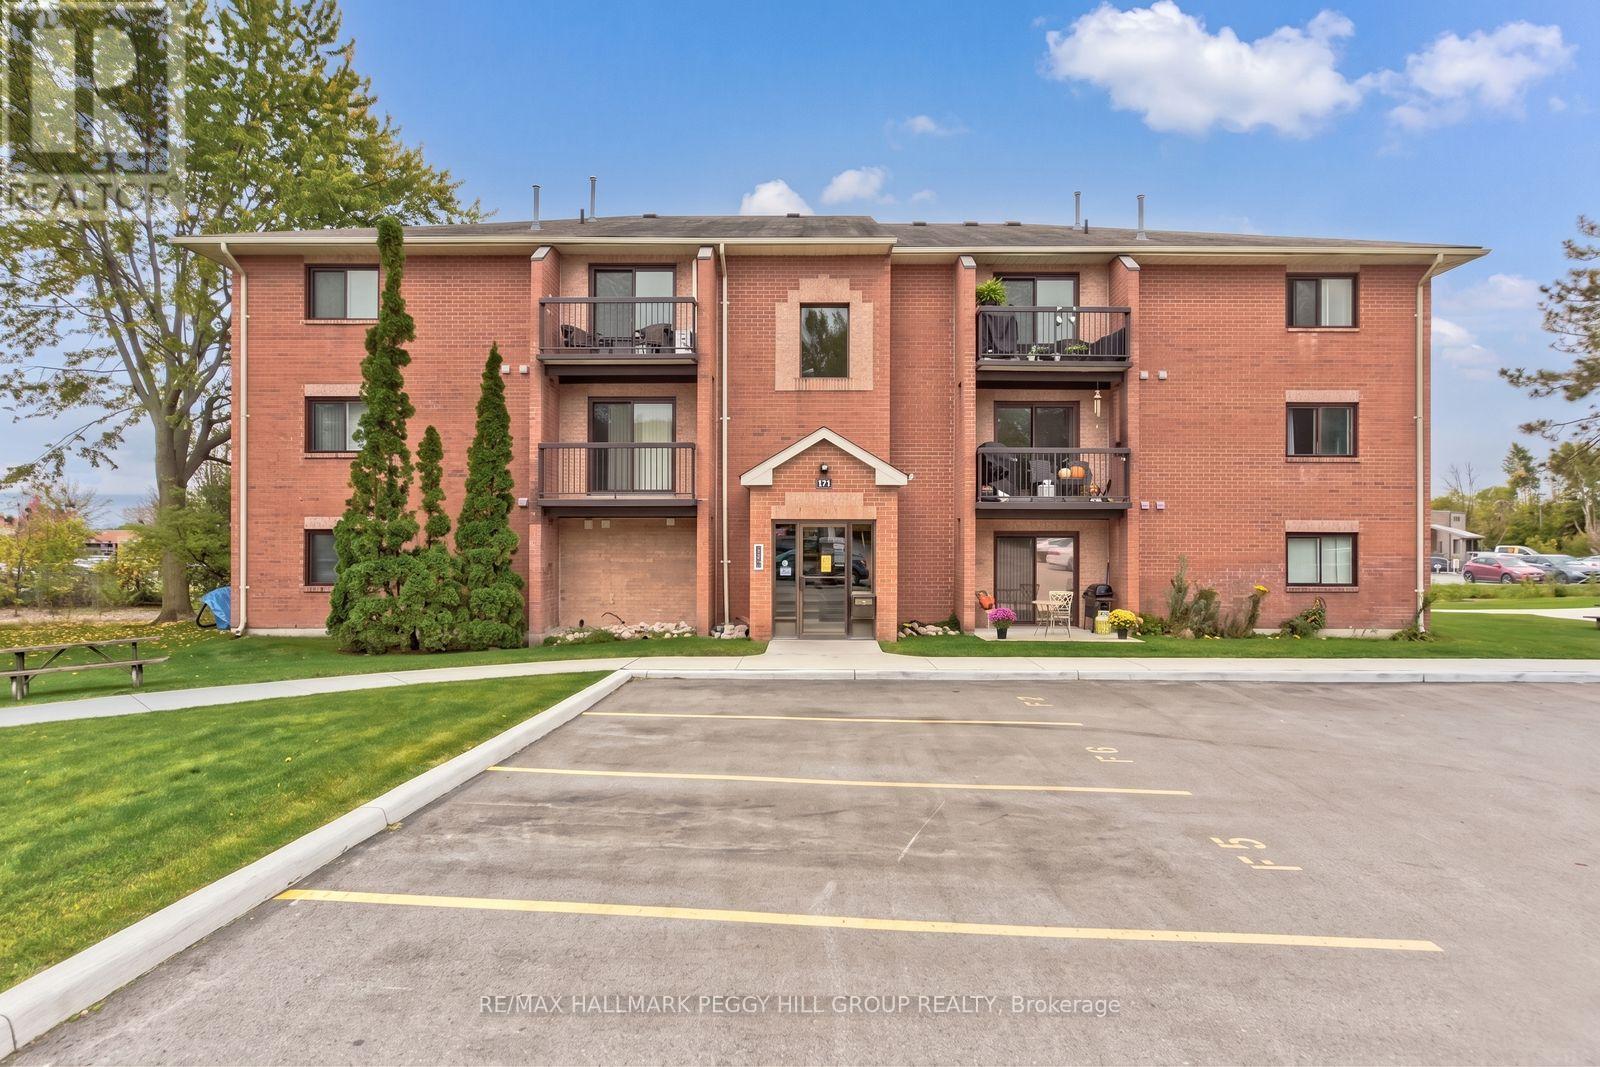
F9 - 171 Edgehill Drive
Barrie, Ontario
RENOVATED TWO-BEDROOM CONDO WITH STYLISH FINISHES, PARKING & A PRIME CENTRAL BARRIE LOCATION! This renovated two-bedroom condo for lease brings a little edge to central Barrie living, with updates that set it apart from the usual rental offerings. Luxury vinyl flooring runs throughout the unit, pot lights brighten the main living areas, and the dining room feature wall creates an eye-catching focal point. The updated kitchen features newer cabinetry, a tiled backsplash and newer appliances, while the living room walks out to a private balcony for an easy extension of the living space. Two generously sized bedrooms are served by an updated 4-piece bathroom featuring ceramic tile, a large modern vanity and plenty of storage. A wall-mounted air conditioning unit keeps the suite cool during the summer months, and one assigned outdoor parking space is included with the option to rent a second. Shopping, transit, downtown Barrie and Highway 400 are all just minutes away, adding plenty of convenience to an already well-positioned location. (id:50787)
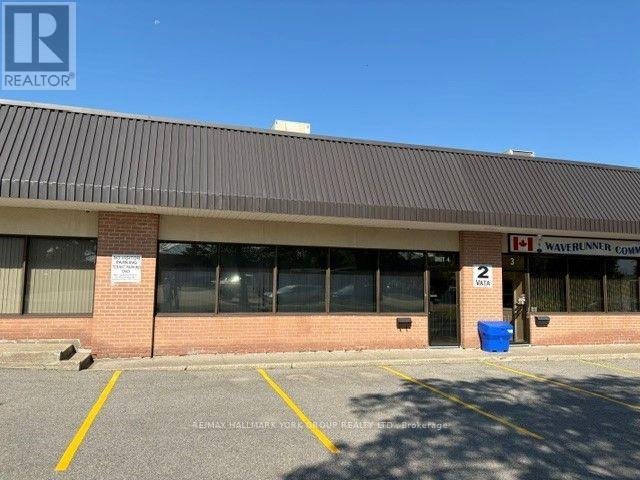
4 - 2 Vata Court
Aurora, Ontario
Desired Small 6 Unit Industrial / Office Condominium Complex * Convenient Access to Yonge St / Public Transit / Amenties* 5 Finished Private Offices + General Office & Open Warehouse Area with Insulated Roll up Truck Level Shipping &Receiving Door* (id:50787)
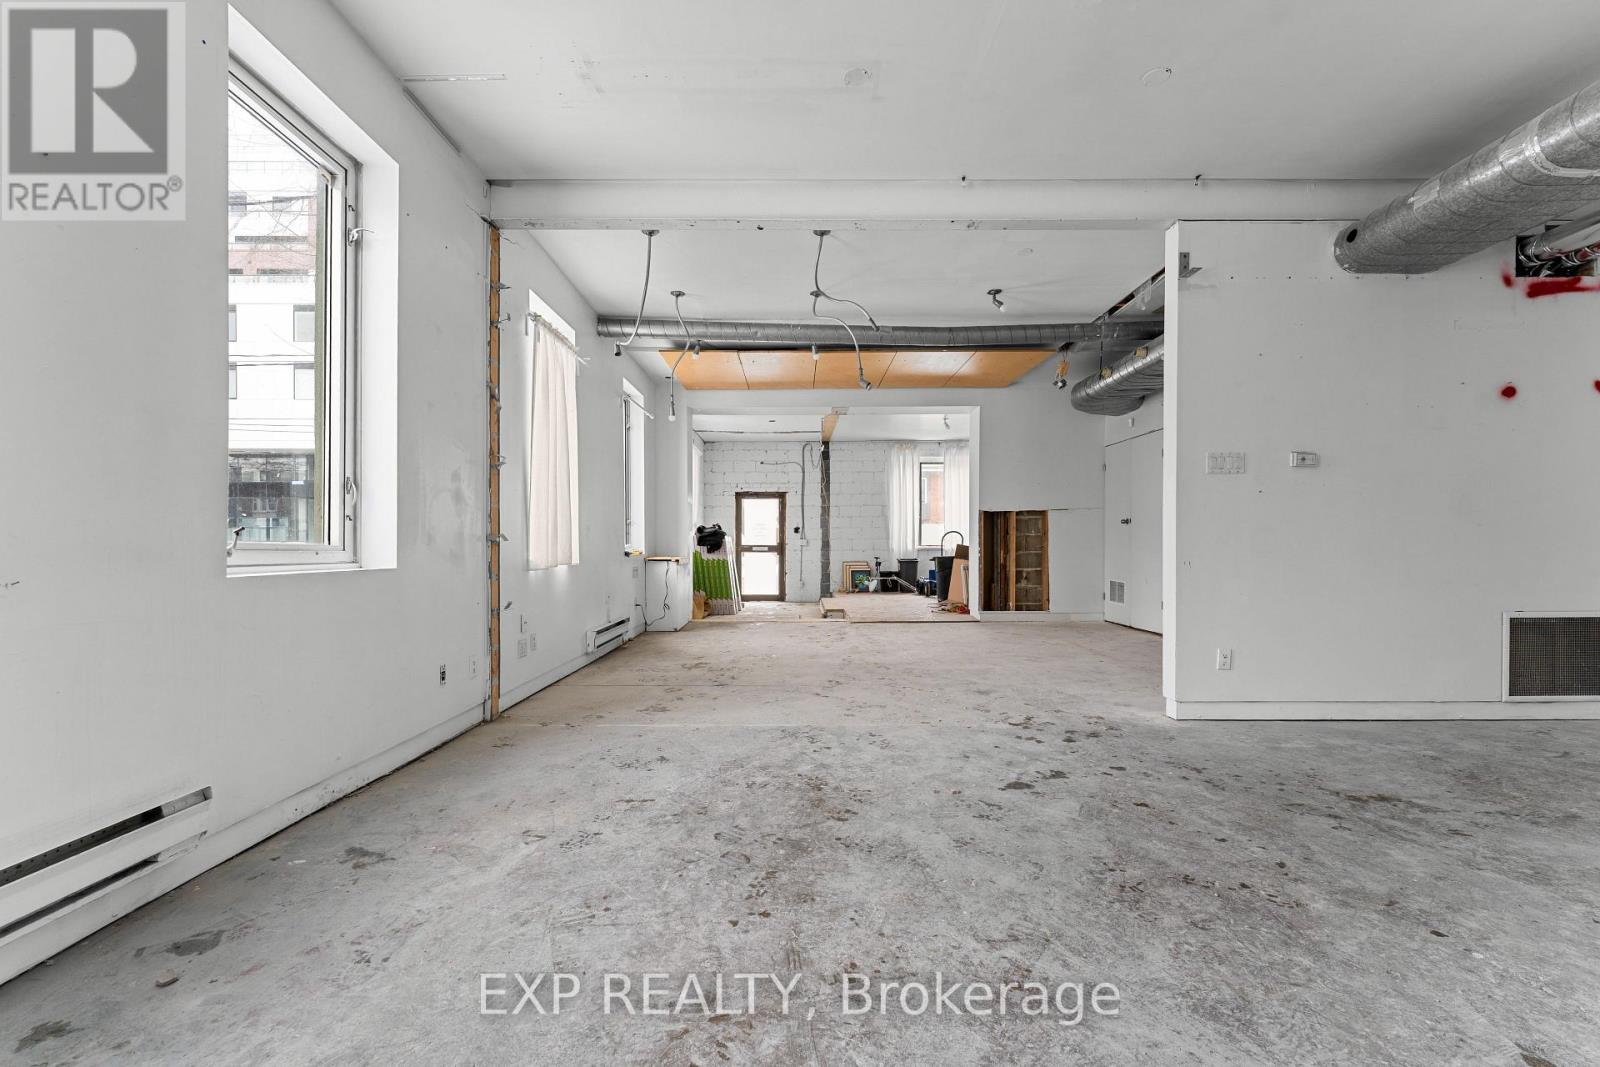
1558 Queen Street E
Toronto, Ontario
Positioned along one of Toronto's most dynamic stretches of Queen Street East, this space offers a rare opportunity to establish your business in the heart of the city's thriving east end. Surrounded by the energy of Leslieville, Riverside, and the Beaches, the location draws consistent foot traffic from local residents, professionals, and visitors exploring the area's vibrant mix of boutiques, cafes, and restaurants. Inside, the space is filled with abundant natural light, creating a bright and welcoming atmosphere ideal for a variety of uses. Whether you're envisioning a boutique coffee shop, creative studio, gallery, any retail shop, bakery, professional office, this versatile layout supports both functionality and inspiration. Situated just east of Leslie Street, with the Queen streetcar at your doorstep, the property offers exceptional accessibility for both clients and staff. The strong street presence provides outstanding exposure, complemented by prominent signage opportunities to elevate your brand. Located within an established and continuously growing commercial corridor, surrounded by ongoing residential development, this is a strategic location to position your business for long term visibility and success. (id:50787)
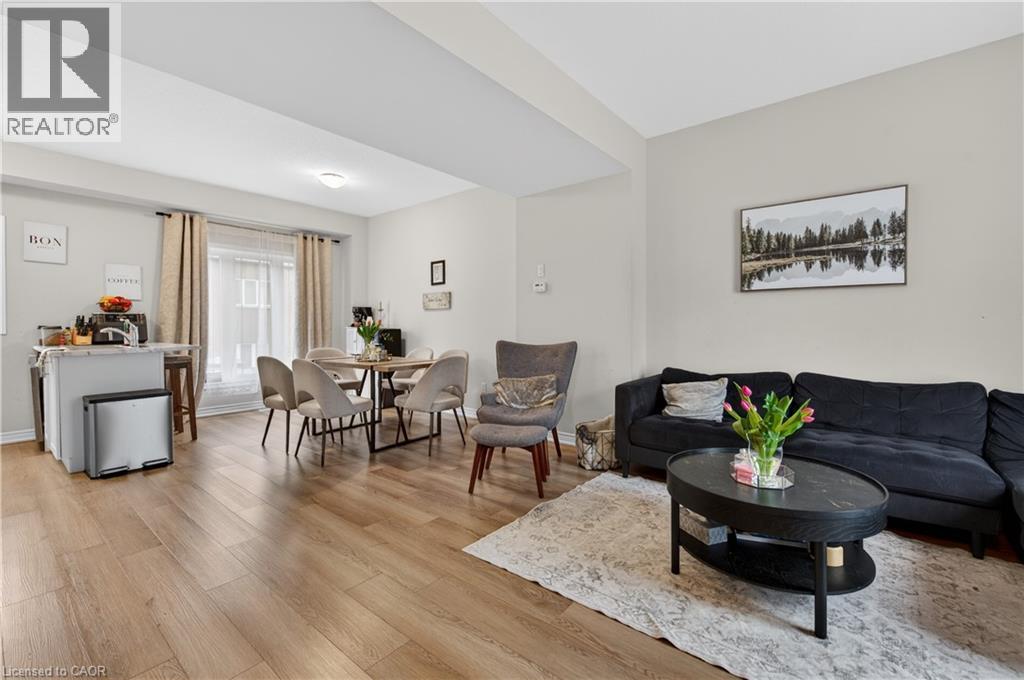
19 Picardy Drive Unit# 13
Hamilton, Ontario
Stylish Freehold Townhome in Prime Stoney Creek Mountain Location Welcome to this beautifully maintained freehold townhome, where modern style meets everyday comfort in one of Stoney Creek Mountain’s most sought-after neighbourhoods. Bright, spacious, and thoughtfully designed, this 2-bedroom, 2-bathroom home offers a private backyard, attached garage with inside entry, and additional driveway parking—perfect for easy, low-maintenance living. Step inside to a contemporary open-concept main floor featuring a sleek, modern kitchen that seamlessly connects to the living and dining areas—ideal for entertaining or relaxing at home. Large windows flood the space with natural light, creating a warm and inviting atmosphere throughout. Upstairs, the primary bedroom serves as a private retreat with a generous walk-in closet and its own 3-piece ensuite. A well-appointed second bedroom and a stylish 4-piece bathroom complete the upper level, offering flexibility for family, guests, or a home office. Perfectly situated directly across from Saltfleet High School and just minutes to shopping, dining, parks, and public transit. Enjoy quick access to the Red Hill Valley Parkway and Lincoln Alexander Parkway for an effortless commute. Whether you're a first-time buyer, downsizer, or investor, this home delivers exceptional value in a prime location. Don’t miss this opportunity! (id:50787)
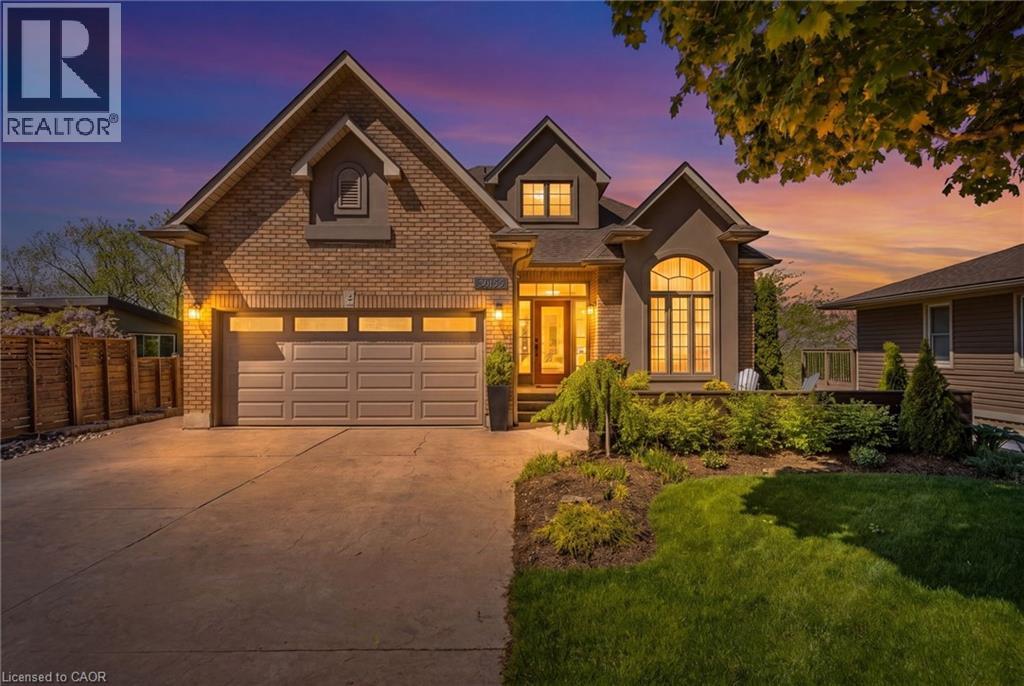
3465 Vinehaven Trail
Vineland, Ontario
Welcome to 3465 Vinehaven Trail in Vineland. Nestled within the prestigious Vinehaven Estates, this exceptional home offers refined luxury living in one of Niagara's most sought after communities. Located along the Niagara Bench and surrounded by vineyards and world-class wineries, the property boasts breathtaking escarpment views and glimpses of the Toronto skyline. Featuring over 2700 sq ft of finished living space, 2+1 bedrooms, 3.5 baths, open-concept living spaces, and two expansive decks, this home is ideal for entertaining family and friends. The main level features a large family room, dining room and 2 pc bath. Just off the dining room is a large custom kitchen with quartz countertops, stainless-steel appliances, and plenty of cabinetry, leading out to the beautiful deck for indoor/outdoor living with scenic views. The main floor showcases a luxurious primary retreat finished to perfection, complete with a newly renovated ensuite featuring quartz countertops, a glass walk-in shower, and a large soaker tub. Upstairs, a private second floor bedroom offers a massive walk-in closet and an updated 3 pc ensuite. The fully finished walk out basement adds incredible versatility with a spacious family room featuring a new gas fireplace. An additional bedroom with direct access to the lower deck, updated 3 pc bathroom, laundry room, and utility and storage space complete this level. Many updates have been done in the last 2 years including; insulated garage, professionally landscaped grounds, irrigation system, new decking, BBQ gas hookup, new flooring and fresh paint throughout, interior doors, modern light fixtures, brick accent walls, HRV system, NEST thermostat, Culligan reverse osmosis system, and more; providing peace of mind for years to come. Conveniently located just minutes from the QEW, this stunning property combines modern upgrades, breathtaking views, and an unbeatable location offering the perfect opportunity to make this Your Niagara home. (id:50787)
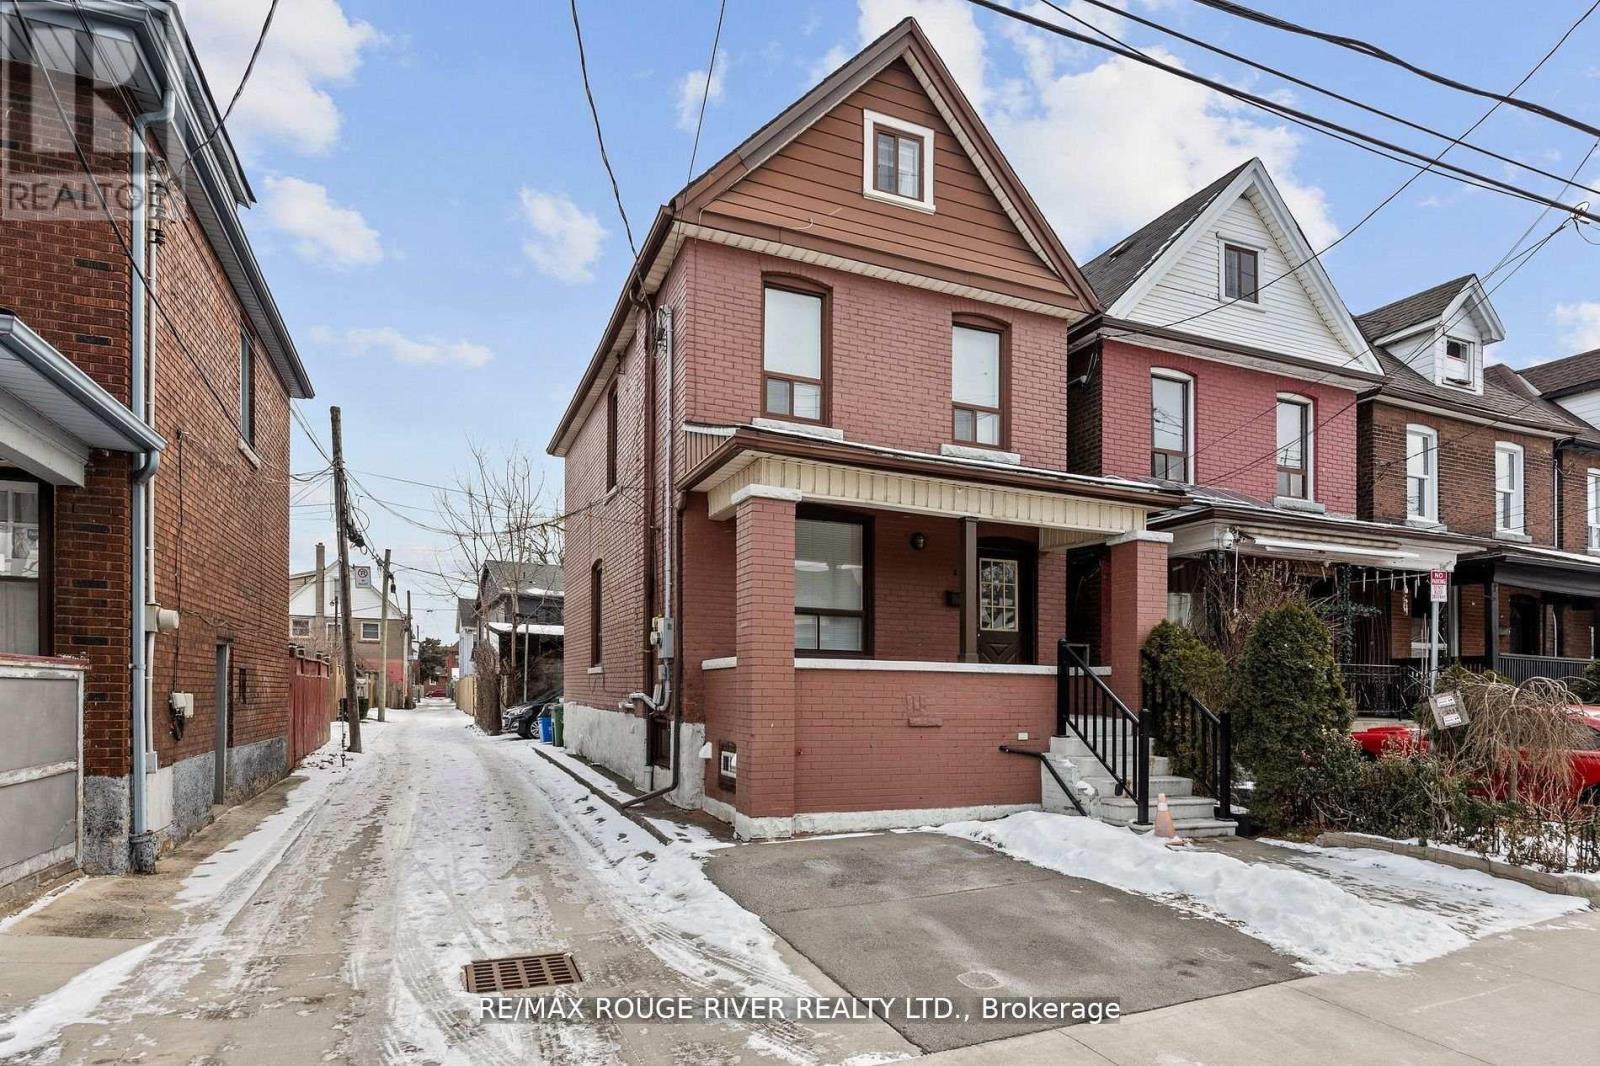
3 - 20 Birch Avenue
Hamilton, Ontario
Recently renovated Bachelor apartment. All utilities include (id:50787)
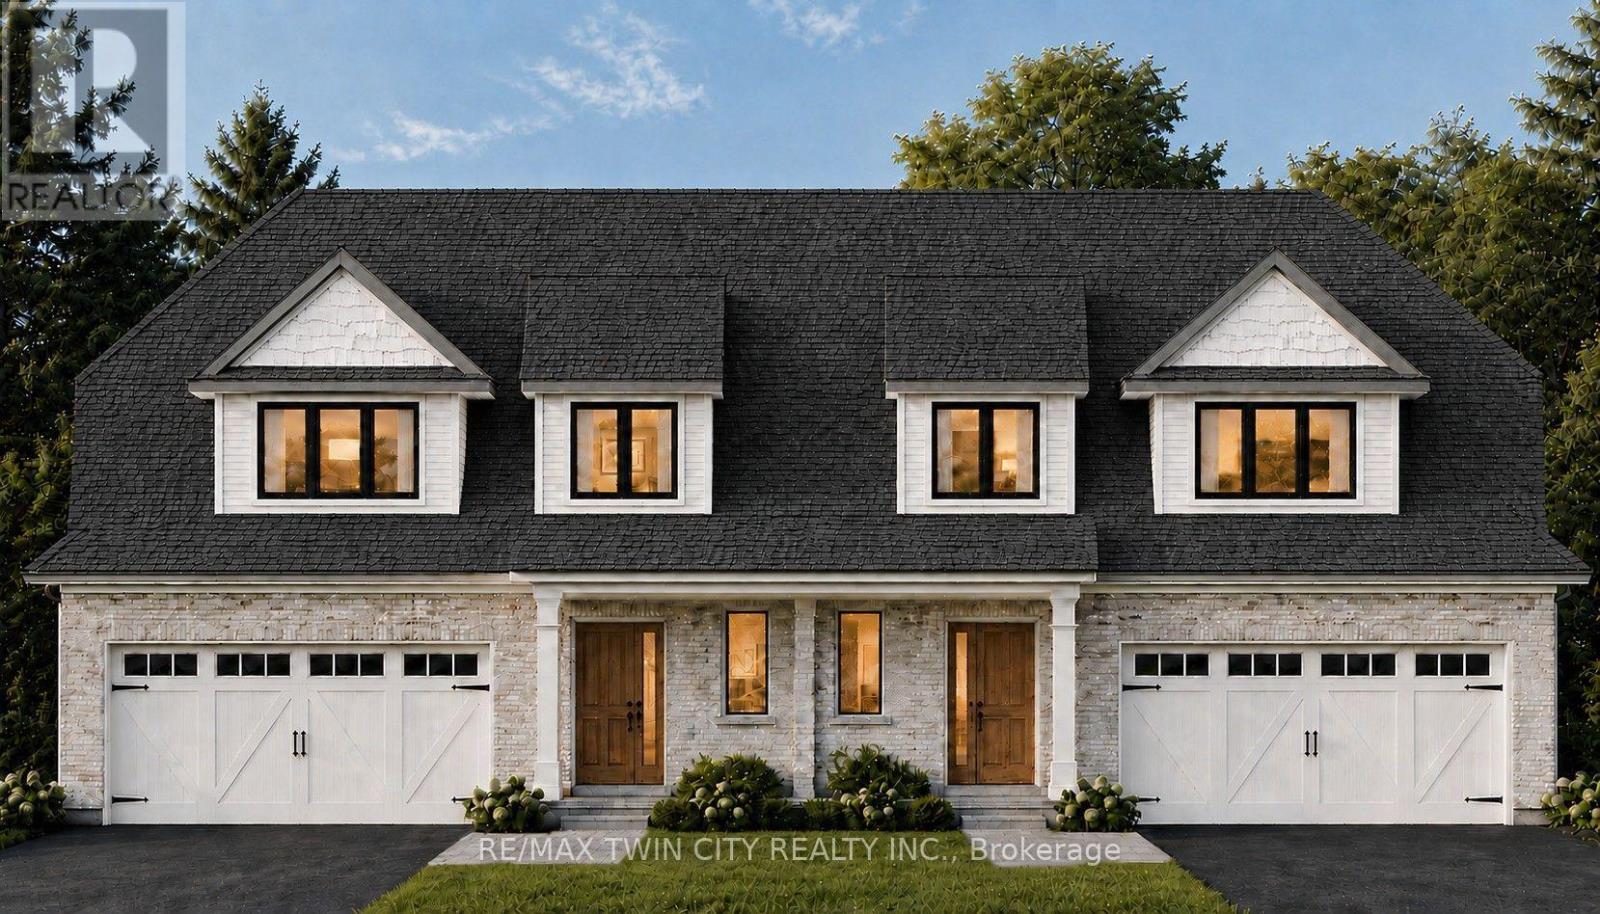
89 Clayton Street
West Perth, Ontario
The best of both worlds! This semi detached bungaloft comes with size and versatility; at over 2100 square feet of finished space above grade, this home offers both a main floor primary bedroom and two-bedrooms plus loft up above. The main level spans 1225 square feet with an open concept kitchen, dining room, and family room leading to a massive 16' x 14' ground floor private covered patio; a large four panel glass assembly separates the two. The master suite features a 4-piece ensuite with 5' x 4' glass shower and double vanity. The spacious laundry is also conveniently located on the main floor adjacent to the double car garage. The second-floor loft is a true bonus space with both front and rear facing balconies overlooking the foyer and the great room. A 5-piece jack and jill bathroom separates the two upper-level bedrooms, complete with walk in closets. Stunning façade and excellent layout! To be built with spring of 2027 closings. Price reflects full HST rebate, buyer to qualify. (id:50787)
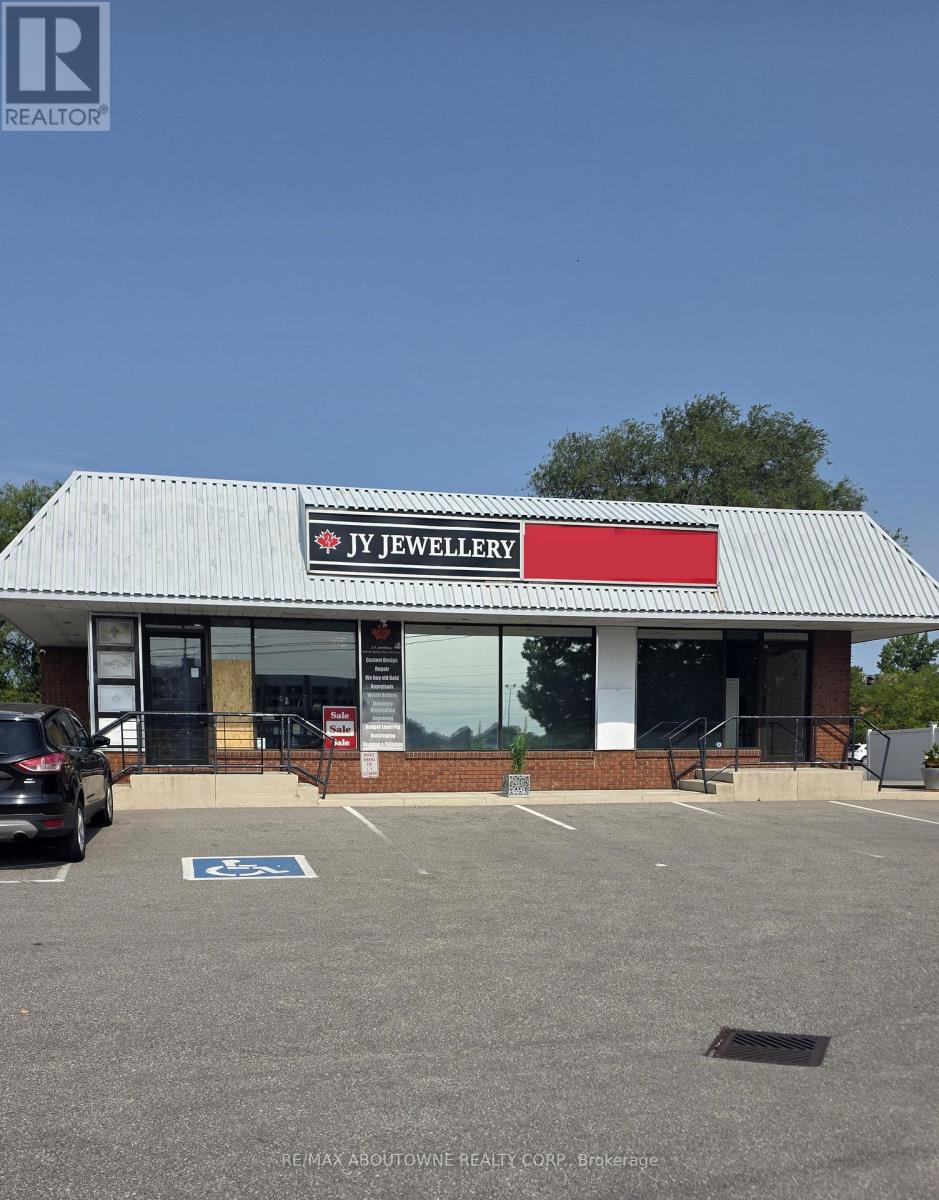
B - 207 Cross Avenue
Oakville, Ontario
Great location and ample parking for a small professional office across from Oakville GO station. Highly visible with restaurants, shopping and other professional services. Easy access to major highways. Gross Rent (id:50787)
Option 8 - N/a Airport Road
Caledon, Ontario
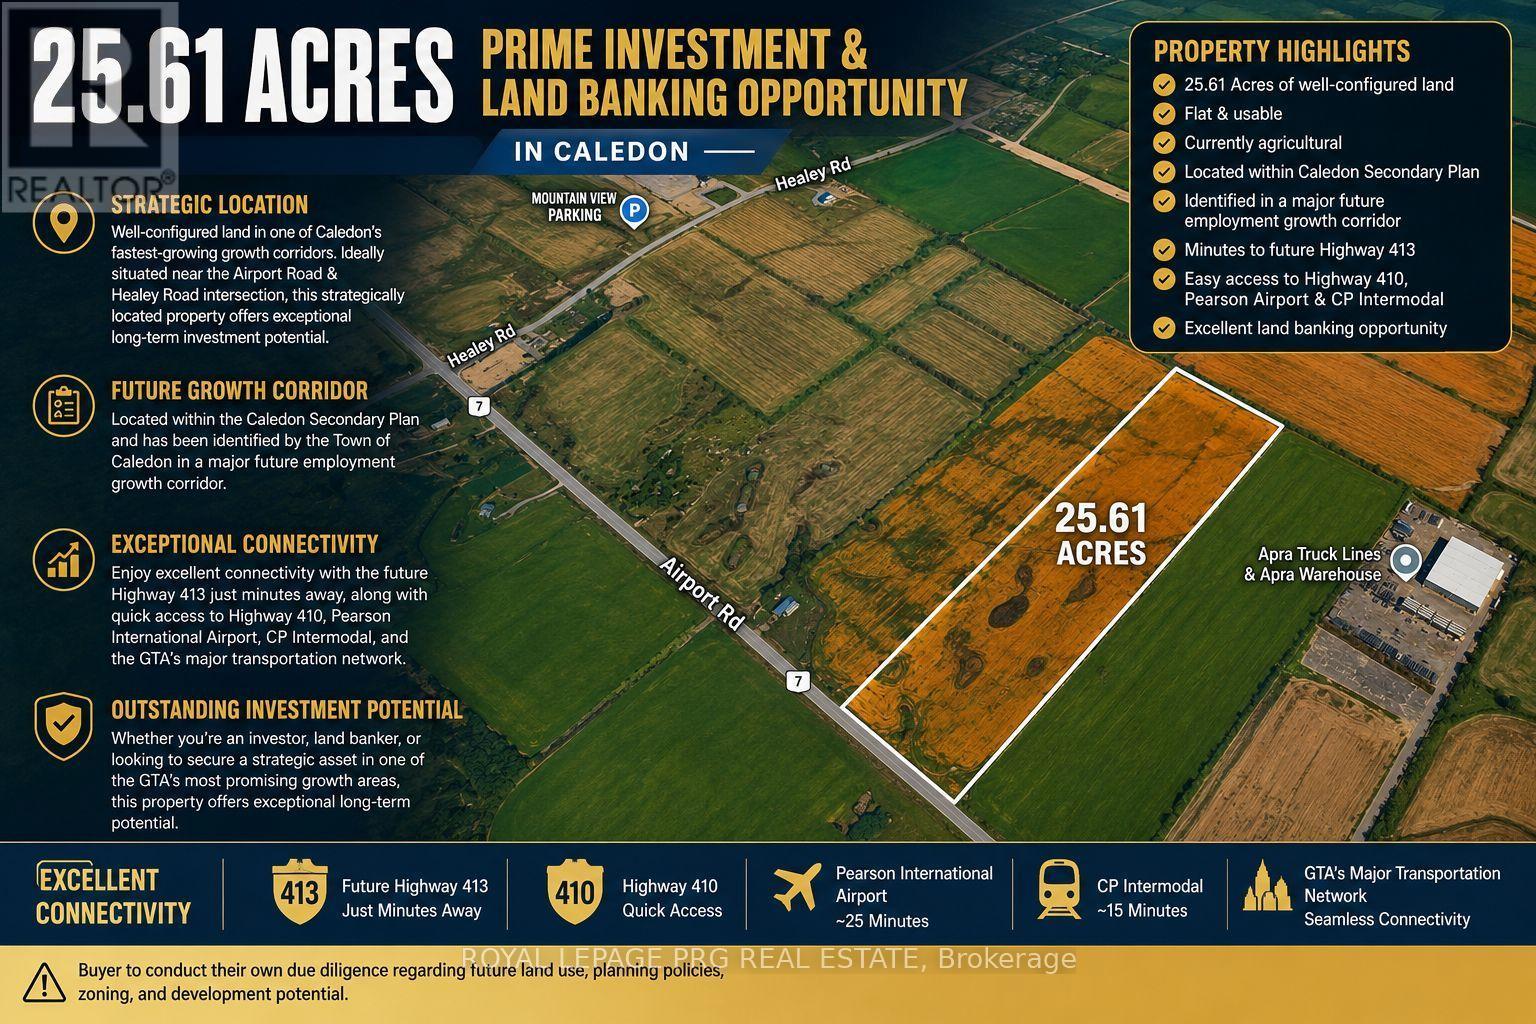
Motivated Seller! VTB Available. Exceptional opportunity to acquire 25.61 acres of flat, well-configured land at Airport Rd & Healey Rd in one of Caledon's fastest-growing employment corridors. Located within the Caledon Secondary Plan and identified by the Town of Caledon within its Employment Area planning framework, this strategically positioned property offers outstanding potential for employment-related development, subject to applicable approvals. Minutes to the future Highway 413, Highway 410, Pearson International Airport, CP Intermodal, and the GTA's major transportation network. A rare opportunity for developers, investors, and owner-users seeking a premium site in a rapidly expanding employment area. (id:50787)
24 Metro Crescent
Brampton, Ontario
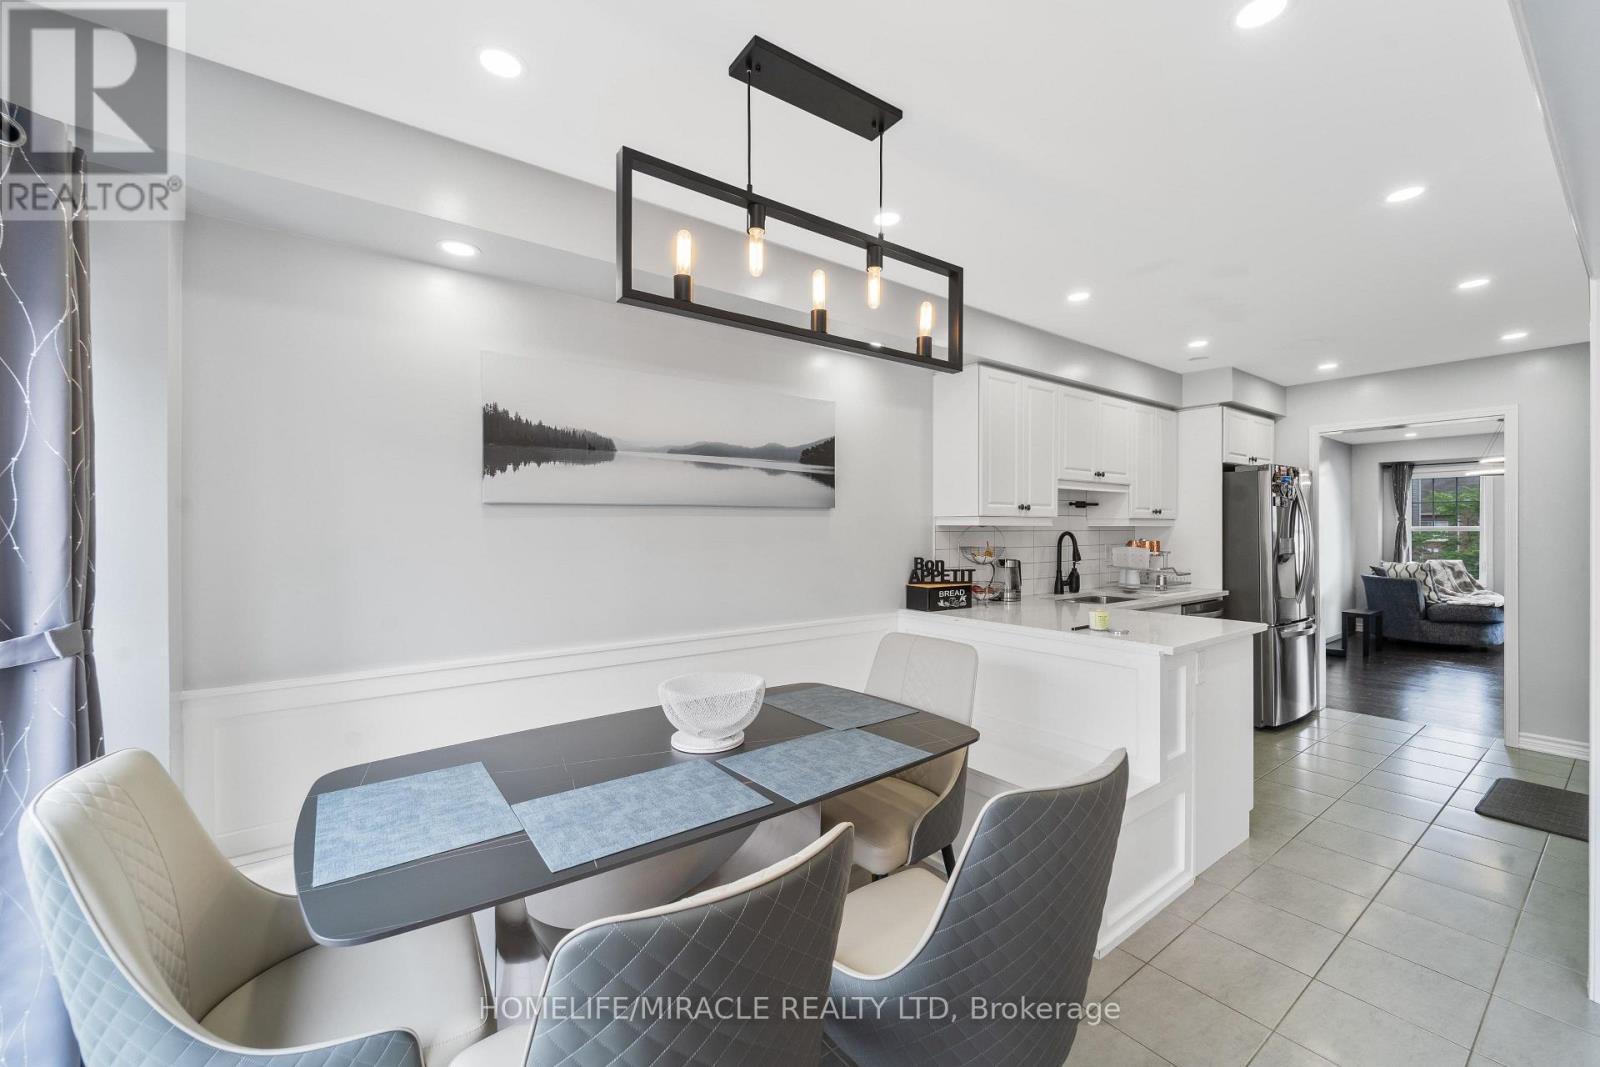
Welcome to 24 Metro Cres, a bright and spacious 4bed townhome - FREEHOLD NO CONDO FEES*. Fall in love with the design and function of this 1,966 sq ft home. Ground floor entrance features double closet + custom built-in bench, laundry & W/O to garage PLUS a full bedroom suite w 4PC bath and w/I closet. The main floor features oak hardwood floors in the living, dining & family rm! An electric fireplace & feature wall adds an element of elegance to your formal living and dining spaces. Custom built-in cabinetry acts as additional storage in dining rm. The eat-in kitchen features S/S appliances, quartz countertop, tile backsplash, and a custom banquette with storage. Family room combined with kitchen and W/O to a spacious deck. Retreat to the Owner's Suite on the upper level with 4PC ensuite including a soaker tub & W/I closet. 2 additional bedrooms upstairs share a 4PC bath. 2 car garage + 2 car driveway! Quick drive to Mount Pleasant GO. Don't miss this before it's gone. (id:50787)
E2 - 50 Rivermont Road
Brampton, Ontario
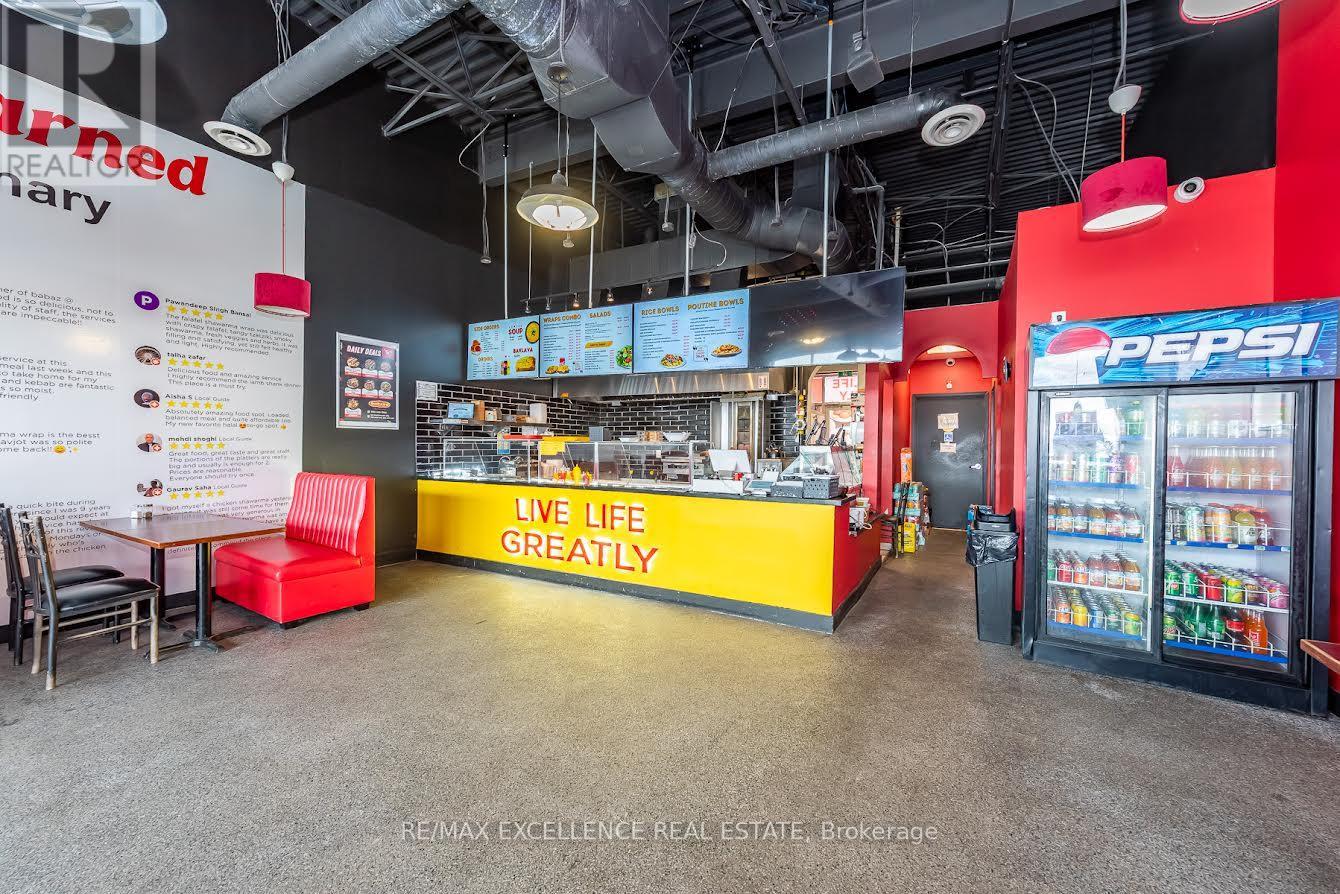
Exceptional opportunity to acquire a fully equipped restaurant in a high-exposure, high-trafficplaza. This well-established location offers a turnkey setup, allowing a new owner to step inand operate immediately with minimal downtime. Strategically positioned in a busy commercialhub, the property benefits from strong foot traffic, excellent visibility, ample parking, and adense surrounding population supported by both residential and commercial activity. The space is ideally suited for continued food service operations and also provides flexibilityfor rebranding or conversion to a different cuisine, subject to landlord approval-making it anattractive option for both experienced operators and new entrants looking to establish theirconcept in a proven location. (id:50787)
14700 Creditview Road
Caledon, Ontario
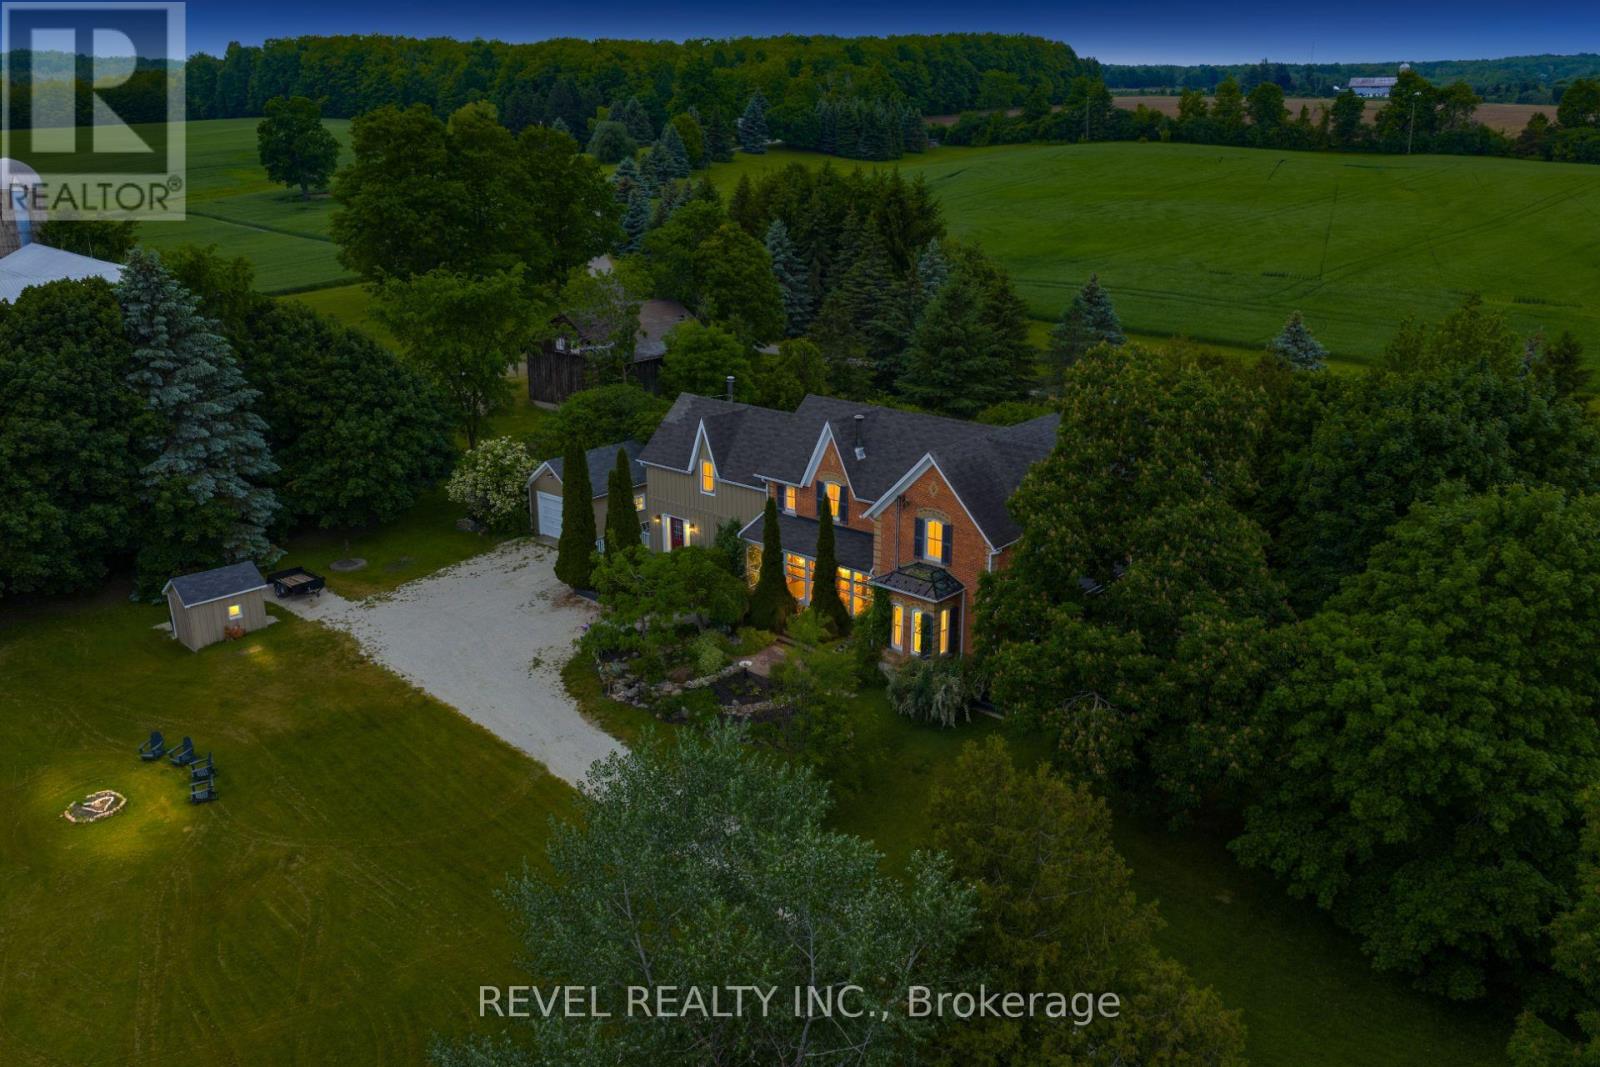
Welcome to a truly exceptional country estate nestled in the heart of Cheltenham, One of Caledon's most picturesque and historic villages. Set on a private 1.4-acre property with approximately 200 feet of frontage within the settlement area of Cheltenham, offering the potential for a lot severance! This beautifully preserved 1862 farmhouse offers over 3,700 Sq Ft of living space. Where historic character and modern comfort blend seamlessly. A tree-lined driveway leads to the stately home, Where tall windows, soaring ceilings, and spacious principal rooms create a bright and inviting atmosphere throughout. The flexible floor plan features four bedrooms, three bathrooms, multiple living and entertaining areas, a dedicated office, library/dining room, family room, and a versatile loft perfect for a studio, home gym, creative space, or additional living area. Modern geothermal heating and cooling, along with heated tile floors, provide efficient year-round comfort while preserving the home's timeless appeal. Outdoors, the property is a private retreat surrounded by mature trees and beautiful landscaping, featuring multiple patios, a sun-filled solarium, and a tranquil pond. Whether enjoyed as a full-time residence, weekend escape, or future investment opportunity with potential severance possibilities, the property offers exceptional versatility. Located within walking distance to the Cheltenham General Store, Credit River, Caledon Trailway, and the famous Cheltenham Badlands, while just minutes to The Pulpit Golf Club, Caledon Ski Club, local cafés, breweries, and conservation areas. Commuters will appreciate convenient access to major highways and being approximately 30 minutes from Toronto Pearson International Airport. A rare opportunity to own a landmark property in one of Caledon's most beloved communities, where small-town charm, natural beauty, and modern Living come together. (id:50787)
13 Spruce - 4449 Milburough Line
Burlington, Ontario
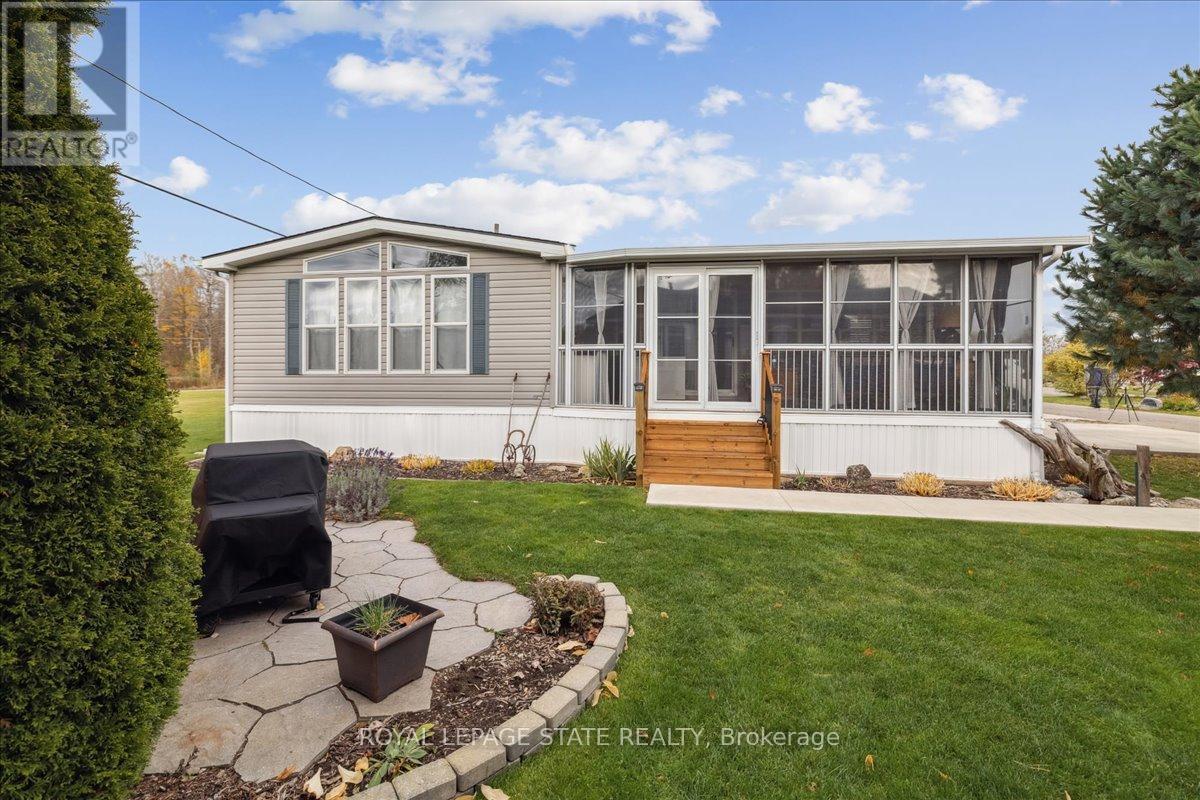
Welcome to 4449 Milburough Line #13 Spruce in beautiful rural Burlington! This charming and well-maintained 2-bedroom bungalow is located in a quiet, gated, year-round community surrounded by nature. Offering over 800 sq ft of comfortable living space, this modular home features an open-concept kitchen and living area, laminate flooring, and a bright, spacious 3-season sunroom with removable vinyl windows-perfect for relaxing. Recent updates include a newer roof, fresh paint throughout, updated steps, blinds, and a 2-car concrete driveway with walkway. Enjoy the peace and privacy of rural living with access to parks, golf courses, and trails, along with community amenities like an inground pool, recreation centre, and pavilion with organized activities. Ideal for downsizers, first-time buyers, or anyone seeking an affordable home in a serene setting. Land lease includes water, property taxes, and community maintenance. Flexible possession available. (id:50787)
5511 - 898 Portage Parkway
Vaughan, Ontario
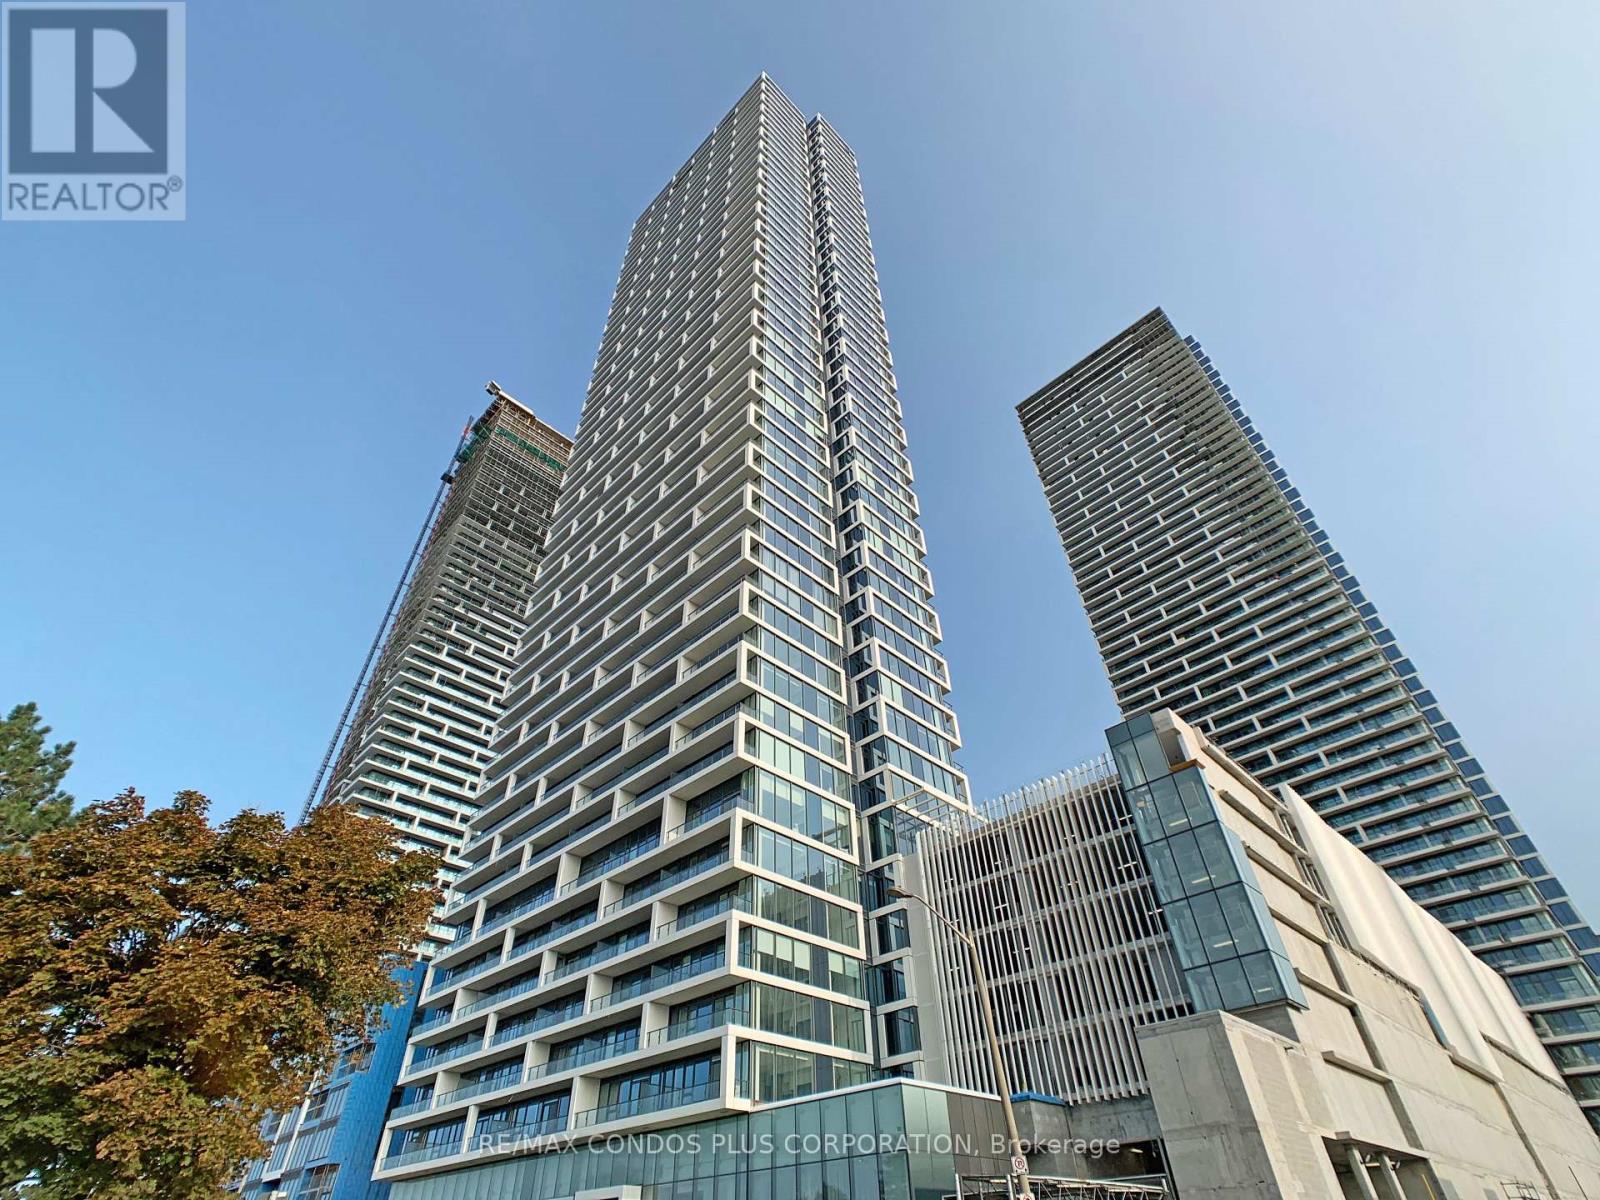
Breathtaking unobstructed high-rise views. Bright North-facing 1B, 1B unit at Transit City. Features large windows in every room. Modern kitchen outfitted with integrated appliances with open wall-mounted shelves for extra storage. Master planned For Convenience. Perfectly located steps to the VMC Subway Station and SmartCentres Bus Terminal, with quick access to Highways 400 & 407. Just minutes from the brand-new YMCA, Vaughan Mills, Costco, Walmart, Cineplex, and a wide variety of dining and entertainment options. (id:50787)
507 - 7460 Bathurst Street
Vaughan, Ontario
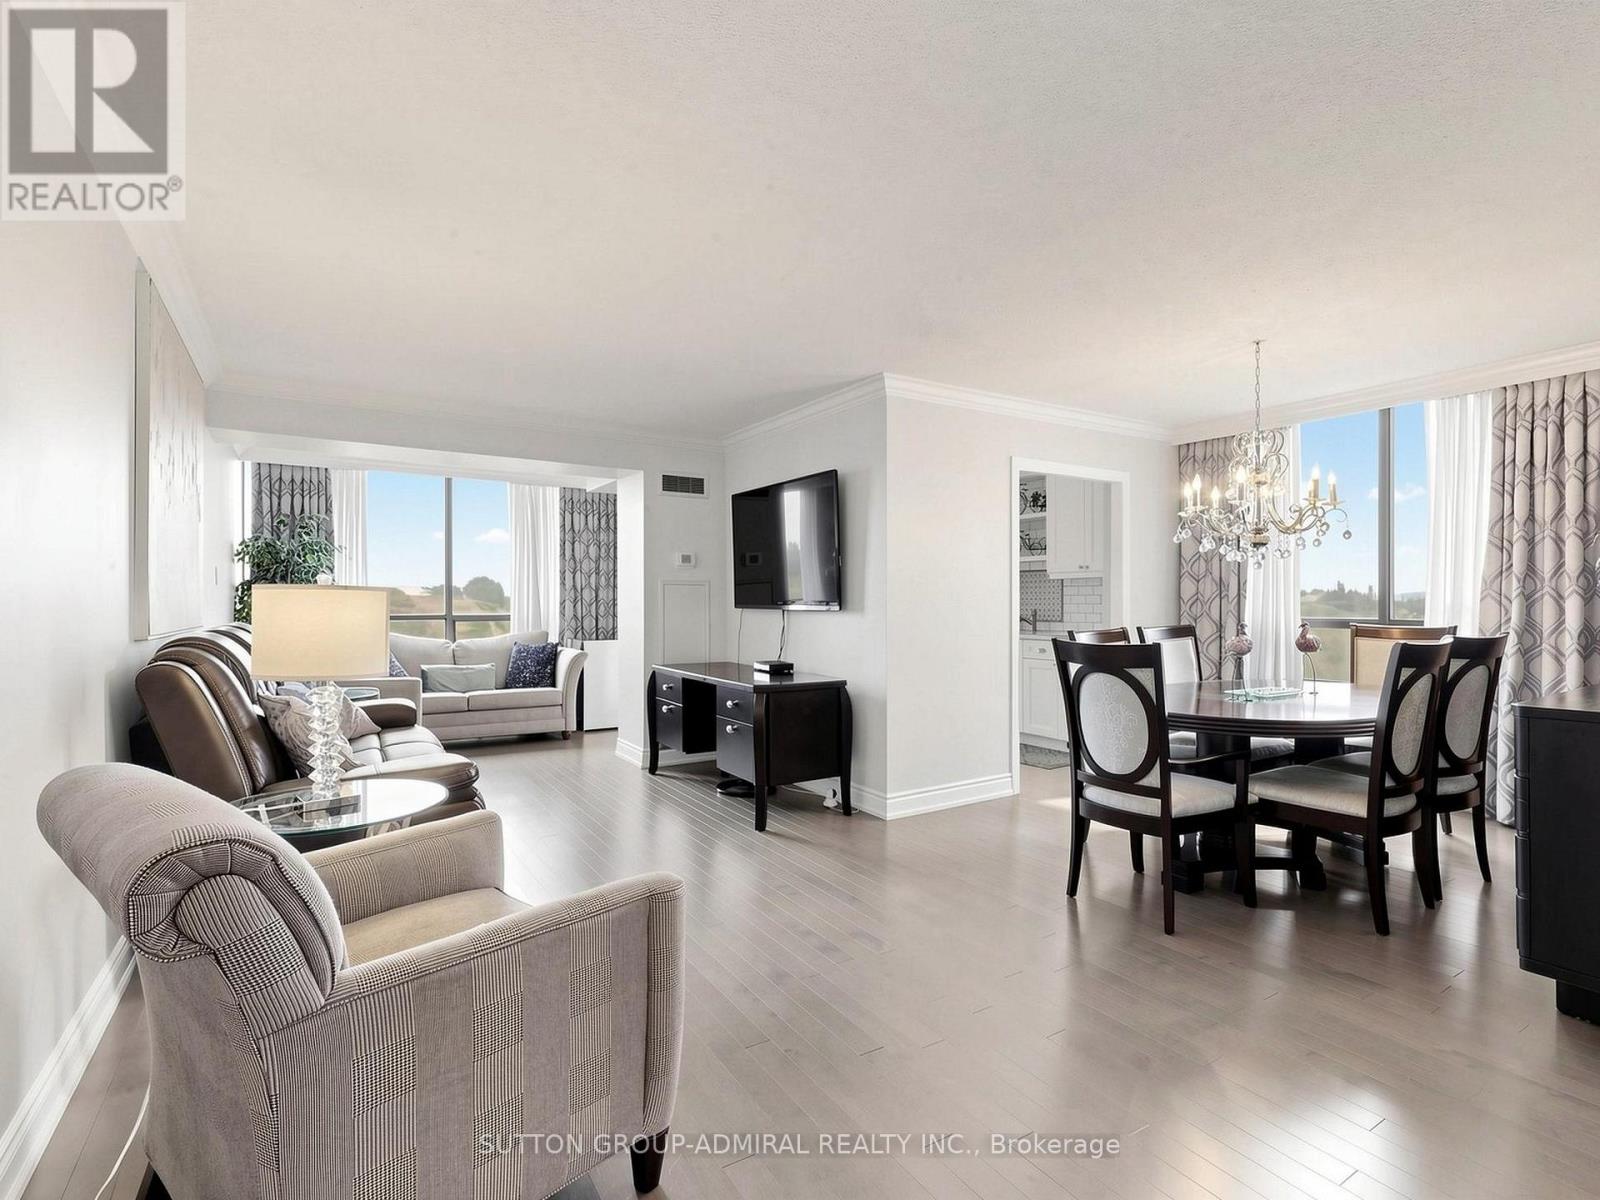
Step into this beautifully renovated, Fully Furnished 1288 sq ft residence at 7460 Bathurst St. #507, offering an elevated all-inclusive living experience in one of Thornhill's most convenient locations. This spacious 2-bed, 2-bath suite showcases a thoughtful, high-end renovation with engineered hardwood flooring, crown moulding, dimmers, and an open cencept solarium that expands the living space with clear east views. The gourmet kitchen features white shaker cabinetry, soft-close drawers, crown moulding, rich granite counters with ogee edges, tiled backsplash, under-valence lighting, and stainless steel appliances. The bright breakfast area offers serene views and elegant drapery. The oversized primary retreat includes designer wallpaper, blackout blinds, generous storage, and a luxurious 5-pc ensuite with marble-tiled shower, quartz counters, and white shaker vanity. The second bedroom is perfect for guests or work-from-home, and features more great views. Enjoy the convenience of all utilities, cable, and internet included-a rare, truly all-inclusive rental. Recently renovated building hallways and lobby elevate the experience even further. Exceptional amenities include an outdoor pool, tennis & pickleball courts, gym, squash, ping pong, billiards, party room, games room, and a Shabbat Elevator. Steps to Promenade Mall, Bathurst Clark Resource Library, YRT/GO, Hwy 7 & 407, and every essential amenity. Includes 1 underground parking spot. Tenant insurance and $300 key deposit required. AAA tenants only (id:50787)
85 Dawes Road
Toronto, Ontario
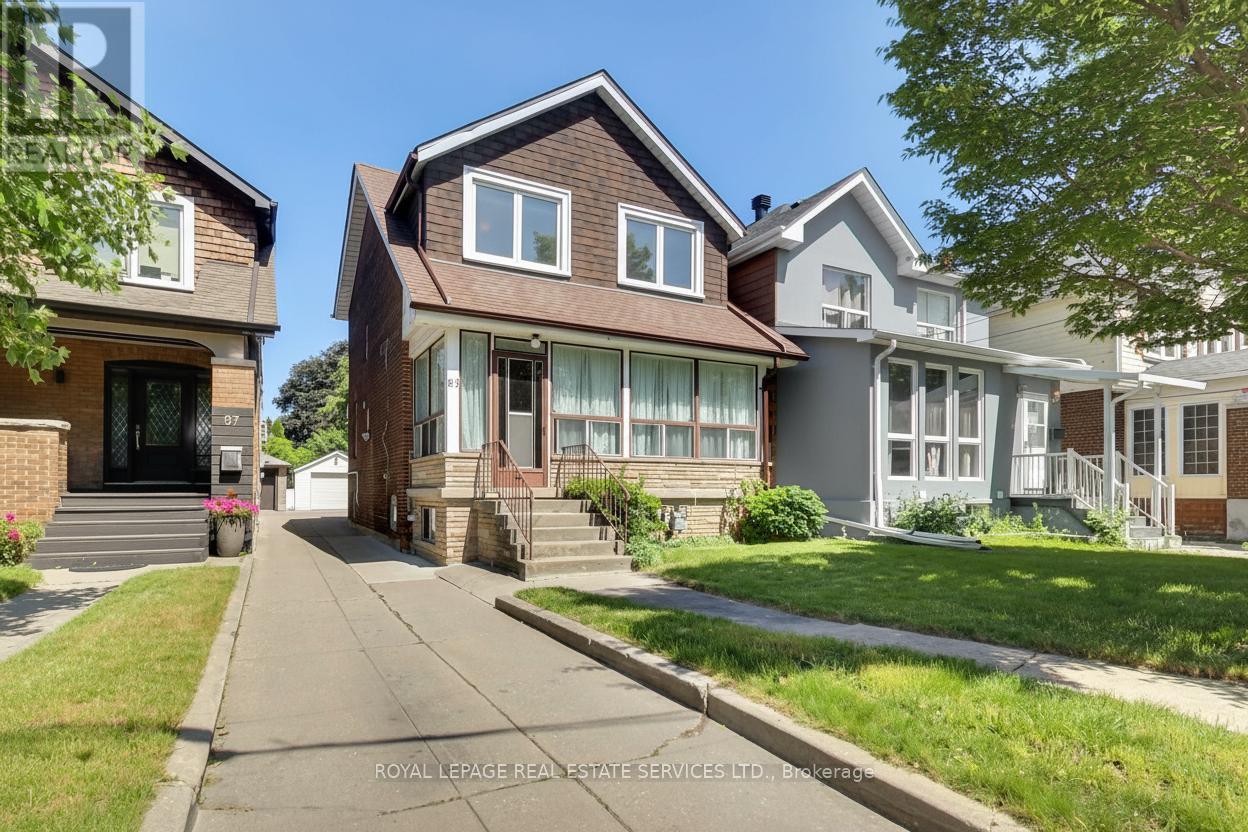
Welcome to 85 Dawes Road, a well-loved 4-bedroom, 3-bathroom family home situated on an exceptional 26 x 190 ft lot in Toronto's evolving east end. Offered for the first time in many years, this property presents a rare opportunity to own a substantial parcel of land while enjoying the character and potential of an established residence and garden. The home offers generous living space and a functional layout, providing an excellent foundation for renovation, modernization, or expansion. For those with a longer-term vision, the extraordinary depth of the lot opens the door to a variety of future possibilities, subject to all necessary approvals. Whether you're looking to create your dream home, undertake a thoughtful renovation, invest in a growing neighbourhood, or explore redevelopment opportunities, this property offers the scale and flexibility to bring your plans to life. Ideally located close to transit, schools, parks, shopping, and major commuter routes, 85 Dawes Road benefits from both everyday convenience and the continued growth and investment transforming the surrounding area. Lots of this size and depth are increasingly difficult to find, making this a unique opportunity for end-users, investors, and builders alike. (id:50787)
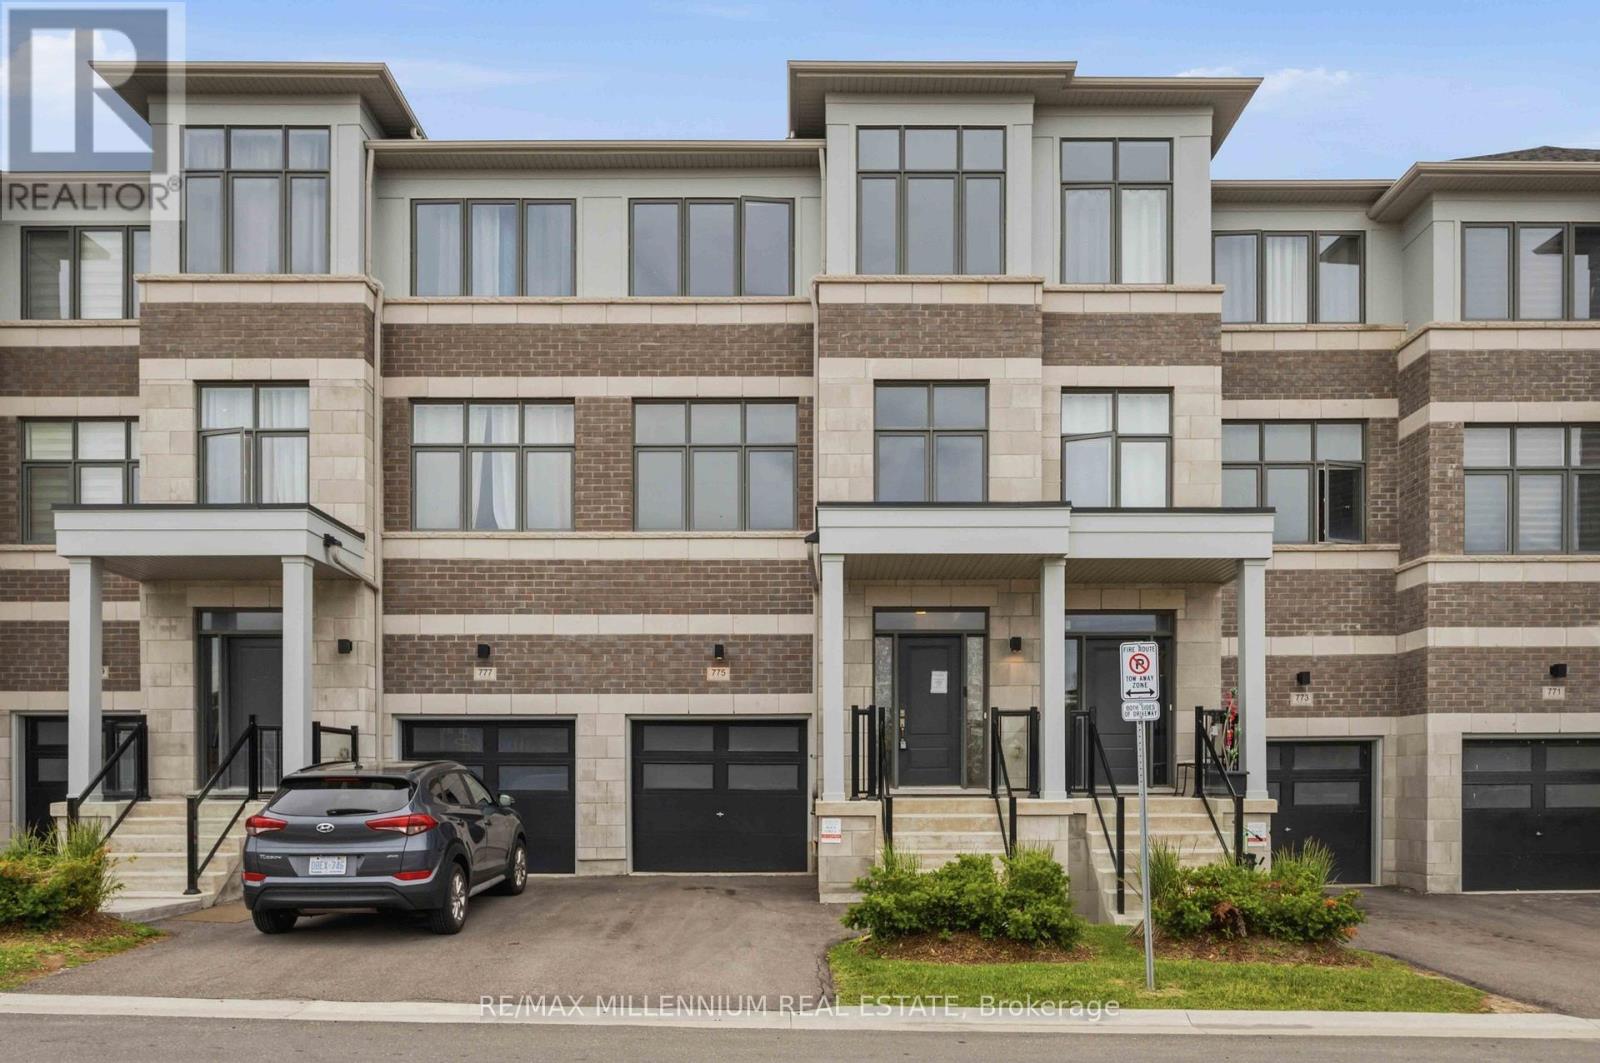
775 Chinook Path
Oshawa, Ontario
Beautifully designed 2023-built freehold townhouse offering 4 spacious bedrooms, 4 bathrooms, and picturesque park views in a highly sought-after family-friendly community. Freshly painted throughout, this modern home features a bright open-concept layout, perfect for both everyday living and entertaining. The unfinished basement provides ample storage space and offers endless potential to create additional living areas tailored to your family's needs. Ideally located close to a recreation complex, parks, churches, and places of worship, this home offers exceptional convenience. Just minutes away are top-rated schools, major shopping plazas with grocery stores, Home Depot, banks, restaurants, and everyday essentials. Commuters will appreciate easy access to Ontario Tech University, Durham College, Highways 401 and 407, Oshawa Centre, and the Oshawa GO Station. An excellent opportunity to own a nearly new home in a thriving and well-connected neighbourhood. (id:50787)
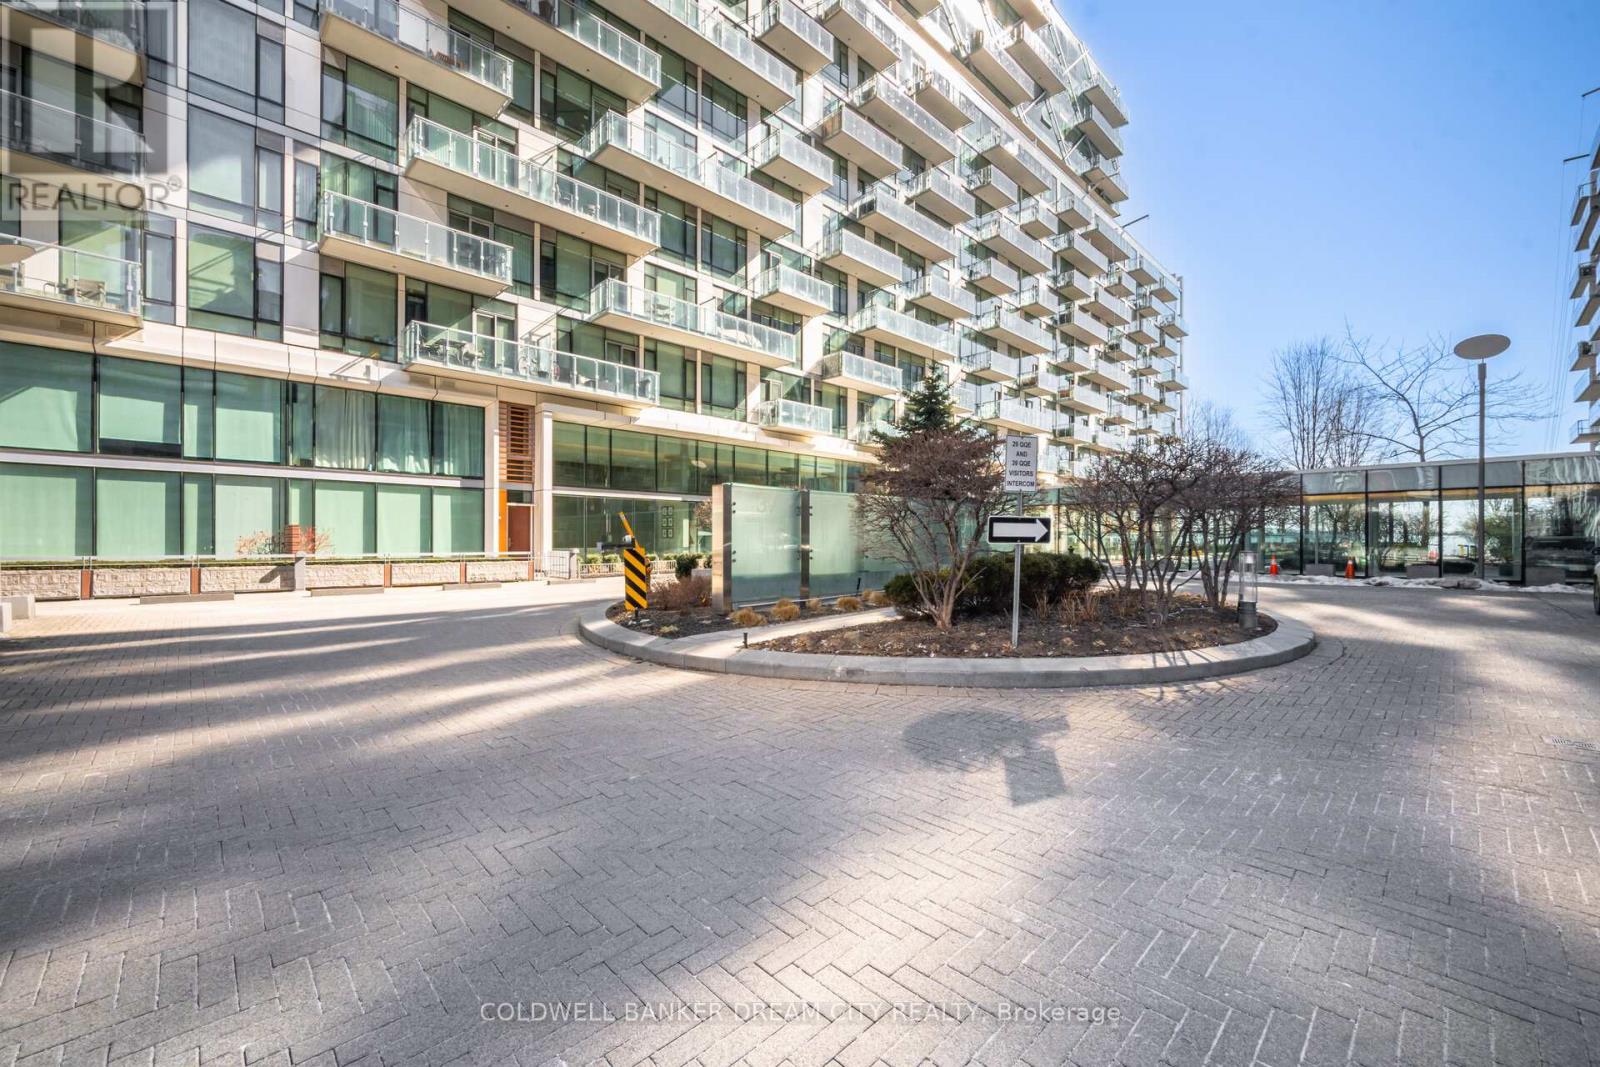
837 - 39 Queens Quay E
Toronto, Ontario
Apartment for Sale in Toronto. Attention Buyers And Investors! Don't Miss This Opportunity To Own This Beautiful 1 Bedroom + Den Condo In A Prime Toronto Location. Featuring A Bright Open Concept Living And Dining Area, Perfect For Comfortable Living And Entertaining. Modern Kitchen Equipped With Stainless Steel Appliances, Stylish Cabinetry And Ample Counter Space. Spacious Primary Bedroom With Plenty Of Natural Light And A Versatile Den Ideal For A Home Office, Study Area Or Guest Space. Two Full Washrooms Offer Added Convenience And Functionality. Excellent Layout With Large Windows Providing Abundant Natural Light Throughout. Conveniently Located Close To Transit, Shopping, Restaurants, Parks And All Major Urban Amenities. (id:50787)
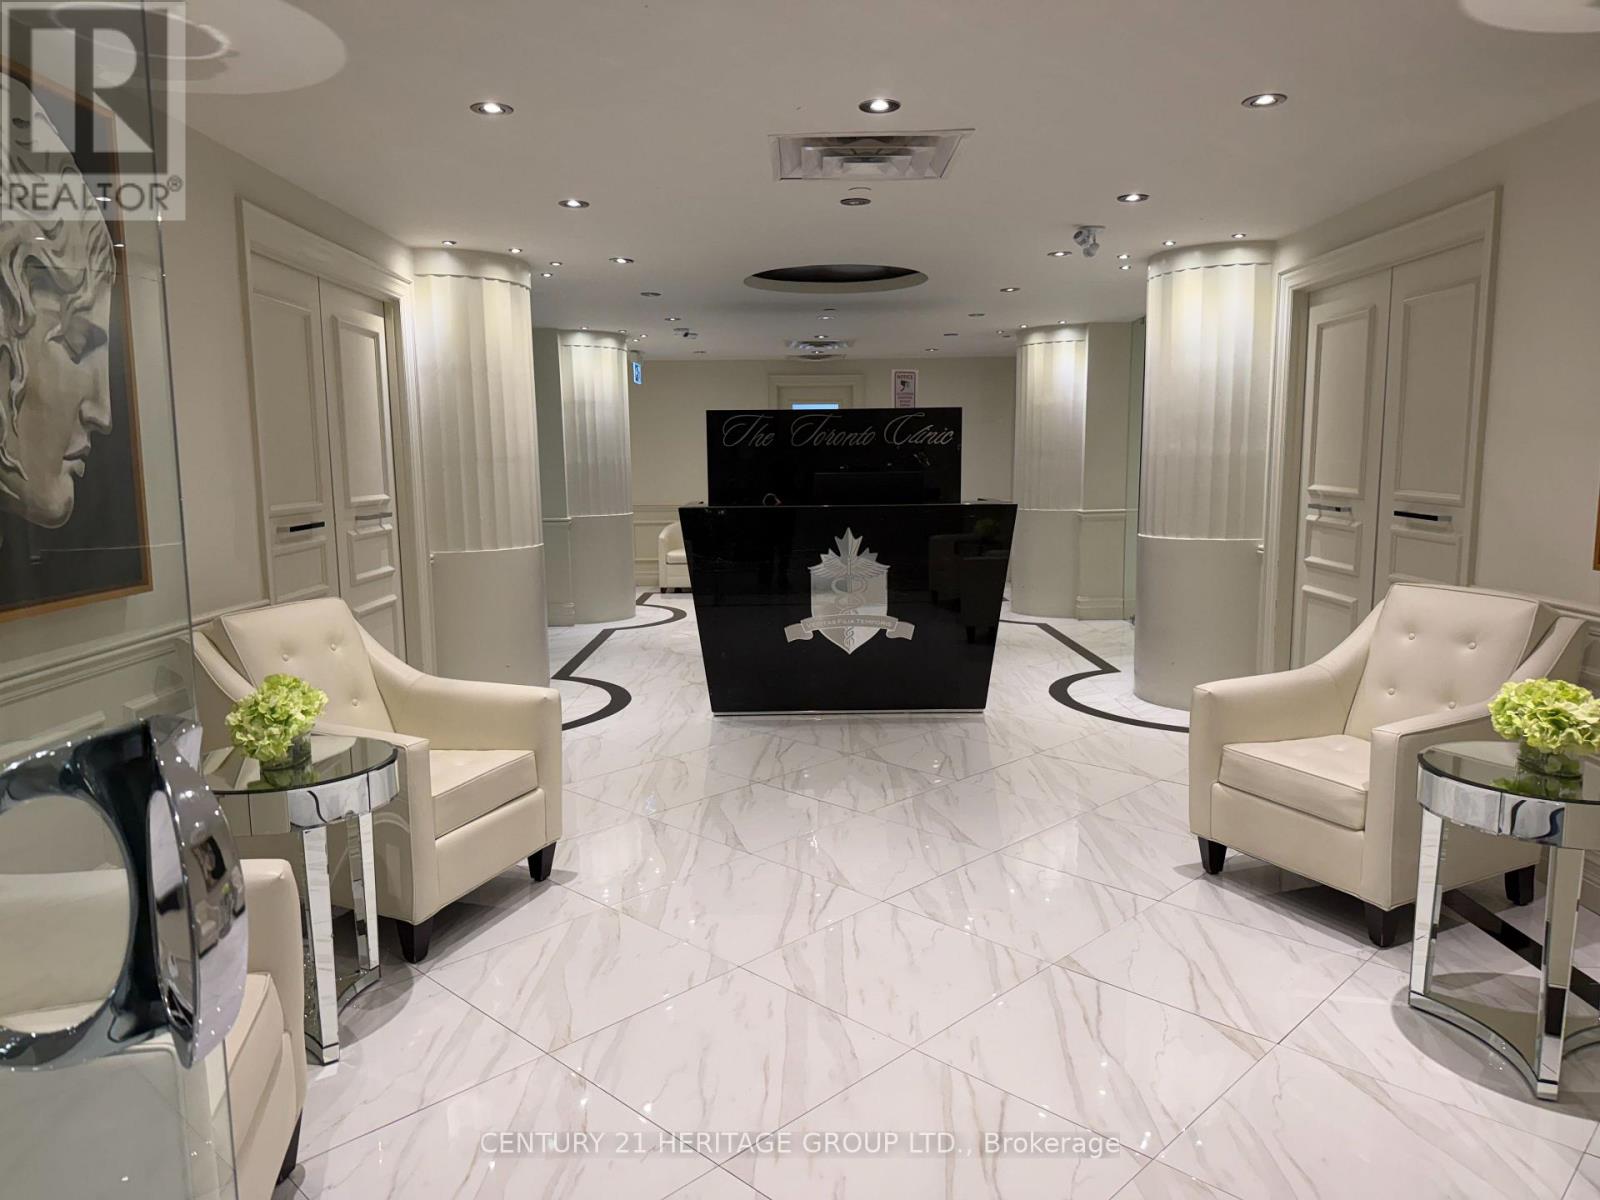
2000 - 55 Avenue Road
Toronto, Ontario
Exceptional opportunity to own a stylish, established beauty salon in the heart of Yorkville, one of Toronto's most prestigious and high-traffic neighborhoods. This beautifully designed salon offers a modern, welcoming atmosphere with a loyal clientele and strong potential for continued growth. The space is fully equipped and thoughtfully laid out, making it ideal for a new owner looking to step into a turnkey operation or expand an existing beauty business. Features include: Prime Yorkville location with excellent visibility and foot traffic. Elegant, professionally designed interior. Fully equipped and ready for immediate operation Established client base with repeat business. Strong reputation in a sought-after neighborhood. Opportunity to expand services and increase revenue. We offer face treatment, body treatment, hair removal, hair restoration and non-surgical weight loss. Perfect for estheticians, beauty entrepreneurs, or investors seeking a premium salon in one of Toronto's most desirable commercial districts. (id:50787)
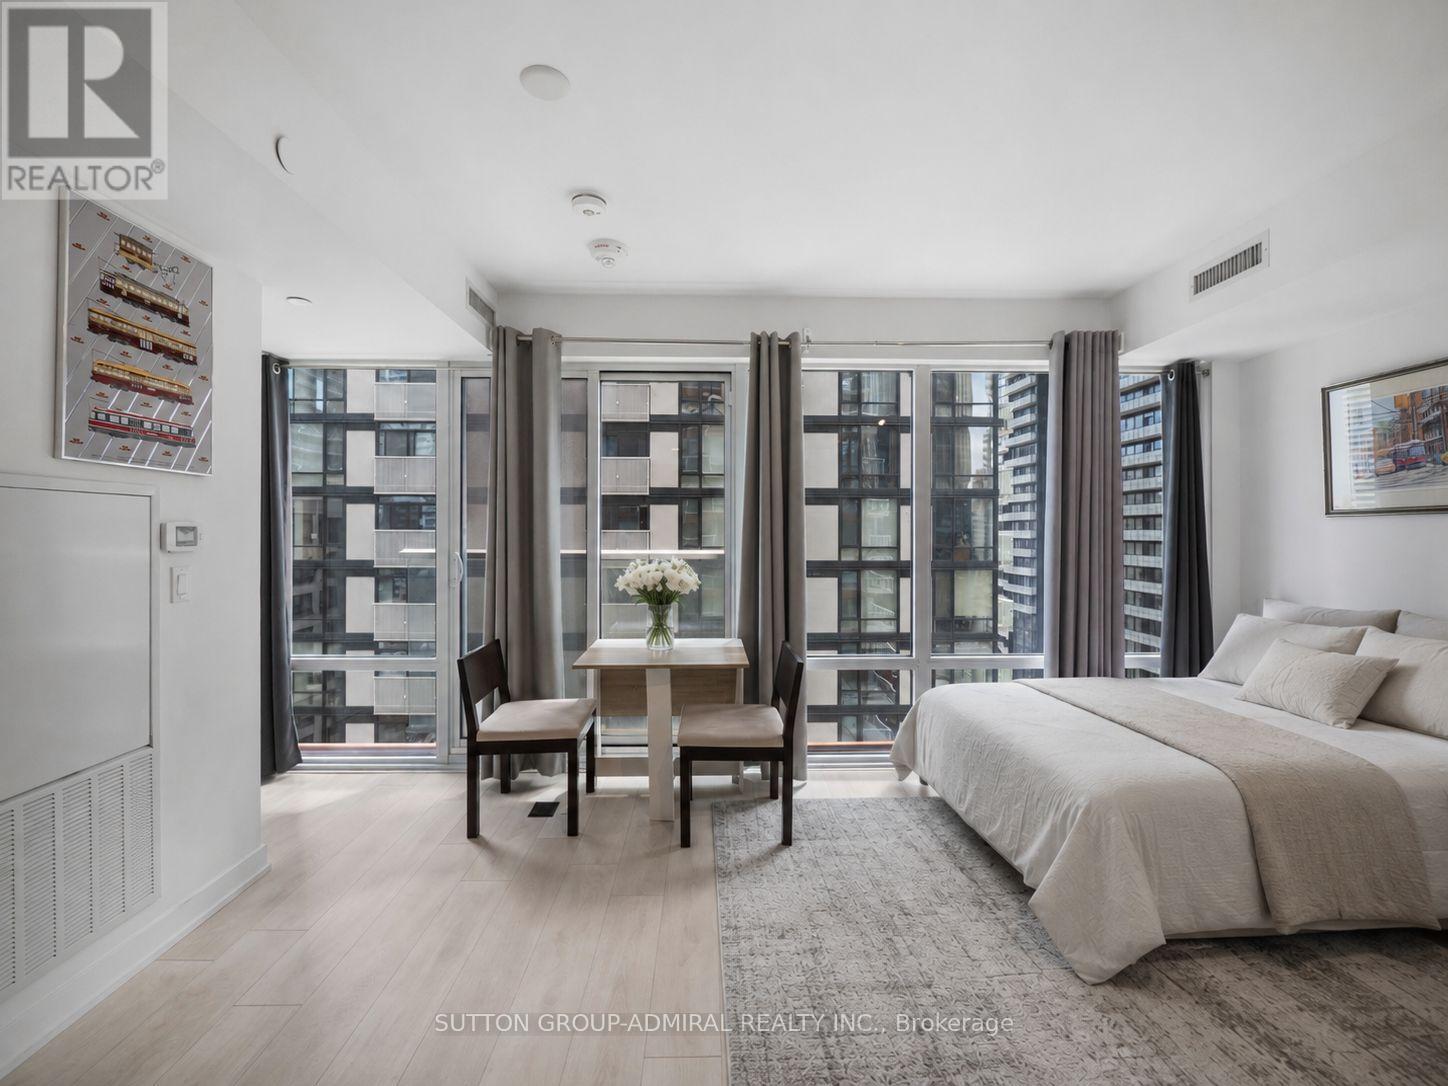
1404 - 18 Maitland Terrace
Toronto, Ontario
Calling All Investors & Students! Welcome to 18 Maitland Terrace #1404, a beautifully designed studio apartment offering modern comfort, efficient living and an unbeatable downtown Toronto lifestyle in the highly sought-after Church-Yonge Corridor. This bright, open-concept suite features approximately 309 sq. ft. of thoughtfully planned living space with laminate flooring throughout, soaring floor-to-ceiling windows that draw in an abundance of natural sunlight, and a seamless walkout from the living area to a private open balcony showcasing clear south-facing city, downtown skyline views. The contemporary kitchen is both stylish and functional, complete with stainless steel appliances, Corian countertops, a sleek ceramic backsplash and an open layout that blends effortlessly with the dining and living areas. The 4-piece bathroom is finished with tile flooring, a built-in vanity and custom blinds, while in-suite laundry adds everyday convenience. Residents enjoy access to an exceptional collection of resort-inspired amenities, including concierge service, outdoor swimming pool, indoor hot tub, spa, sauna, fully equipped fitness centre, yoga studio, theatre room, BBQ area, fireplace lounge, elegant party rooms and more. Perfectly positioned near shopping, restaurants, TTC buses, streetcars and Wellesley Station, this address offers outstanding walkability and connectivity, just steps from Queen's Park, Allan Gardens, the Royal Ontario Museum, Toronto General Hospital, University of Toronto, Toronto Metropolitan University, St. Joseph's College School, Jarvis Collegiate Institute and more-an ideal opportunity for first-time buyers, students, professionals or investors seeking a refined urban residence in the heart of the city. **Listing Contains Virtually Staged Photos** (id:50787)