

3689 #6 Highway
Haldimand, Ontario
Country living without giving up convenience. This updated 2-bedroom home sits on just under half an acre only minutes from Hagersville, offering space, privacy and a lifestyle that's hard to find. Inside, the large, bright kitchen offers an abundance of counter space and storage and flows into the dining and living areas, creating a spacious and connected feel. Updates include windows, electrical, plumbing, soffit and eavestrough. Outside, a detached garage provides plenty of room for vehicles, projects, hobbies and toys. When the work is done, unwind in the private hot tub under the glow of Edison lights while the backyard opens toward the western sky, giving you a front row seat to some incredible country sunsets. And while it feels like country living, you're only 2 minutes from the grocery store in Hagersville, close enough to grab that forgotten dinner ingredient without turning it into a trip, with convenient access to Hamilton and Highway. Agricultural zoning adds another layer of versatility for permitted uses. Space to work, room to unwind, beautiful sunsets and town just down the road. (id:50787)
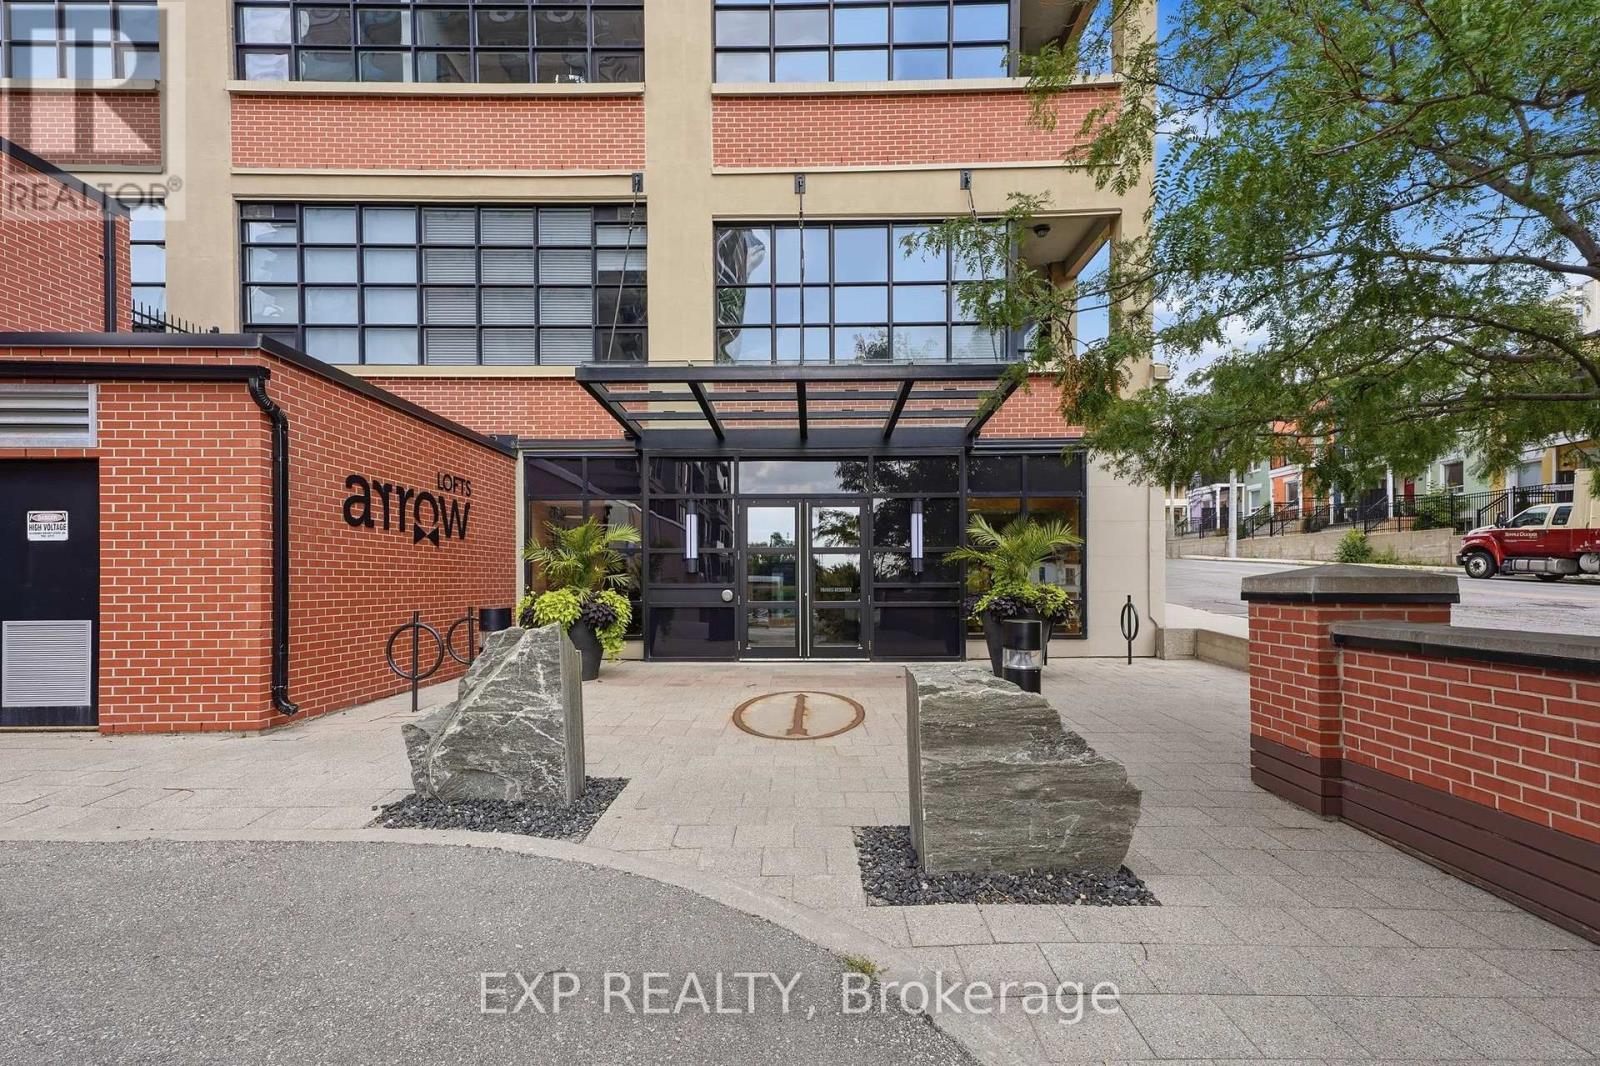
417 - 112 Benton Street
Kitchener, Ontario
Welcome to 112 Benton Street Unit 417, a stylish one bedroom loft in the highly sought after Arrow Lofts. Located just steps from the LRT, Victoria Park, Iron Horse Trail, the Innovation District, Kitchener Market, TheMuseum, and all the energy of downtown Kitchener, this location offers an unbeatable mix of convenience and urban lifestyle.Step inside and you'll immediately notice the soaring ceilings, oversized factory windows, and modern industrial design that make this historic building so unique. Once known as one of Kitchener's famous daylight factories, the space is filled with natural light and character throughout.Offering 814 square feet of living space, this loft features a spacious bedroom, a 4 piece bathroom, walk in closets, generous storage, and in suite laundry. The kitchen is finished with stone countertops, a modern backsplash, and island seating perfect for entertaining. The open concept living area extends to a private balcony for additional outdoor space.Residents also enjoy access to exceptional building amenities including a party room, games room, rooftop terrace with BBQs, media room, fitness centre, and ample visitor parking. Book your private showing today. (id:50787)
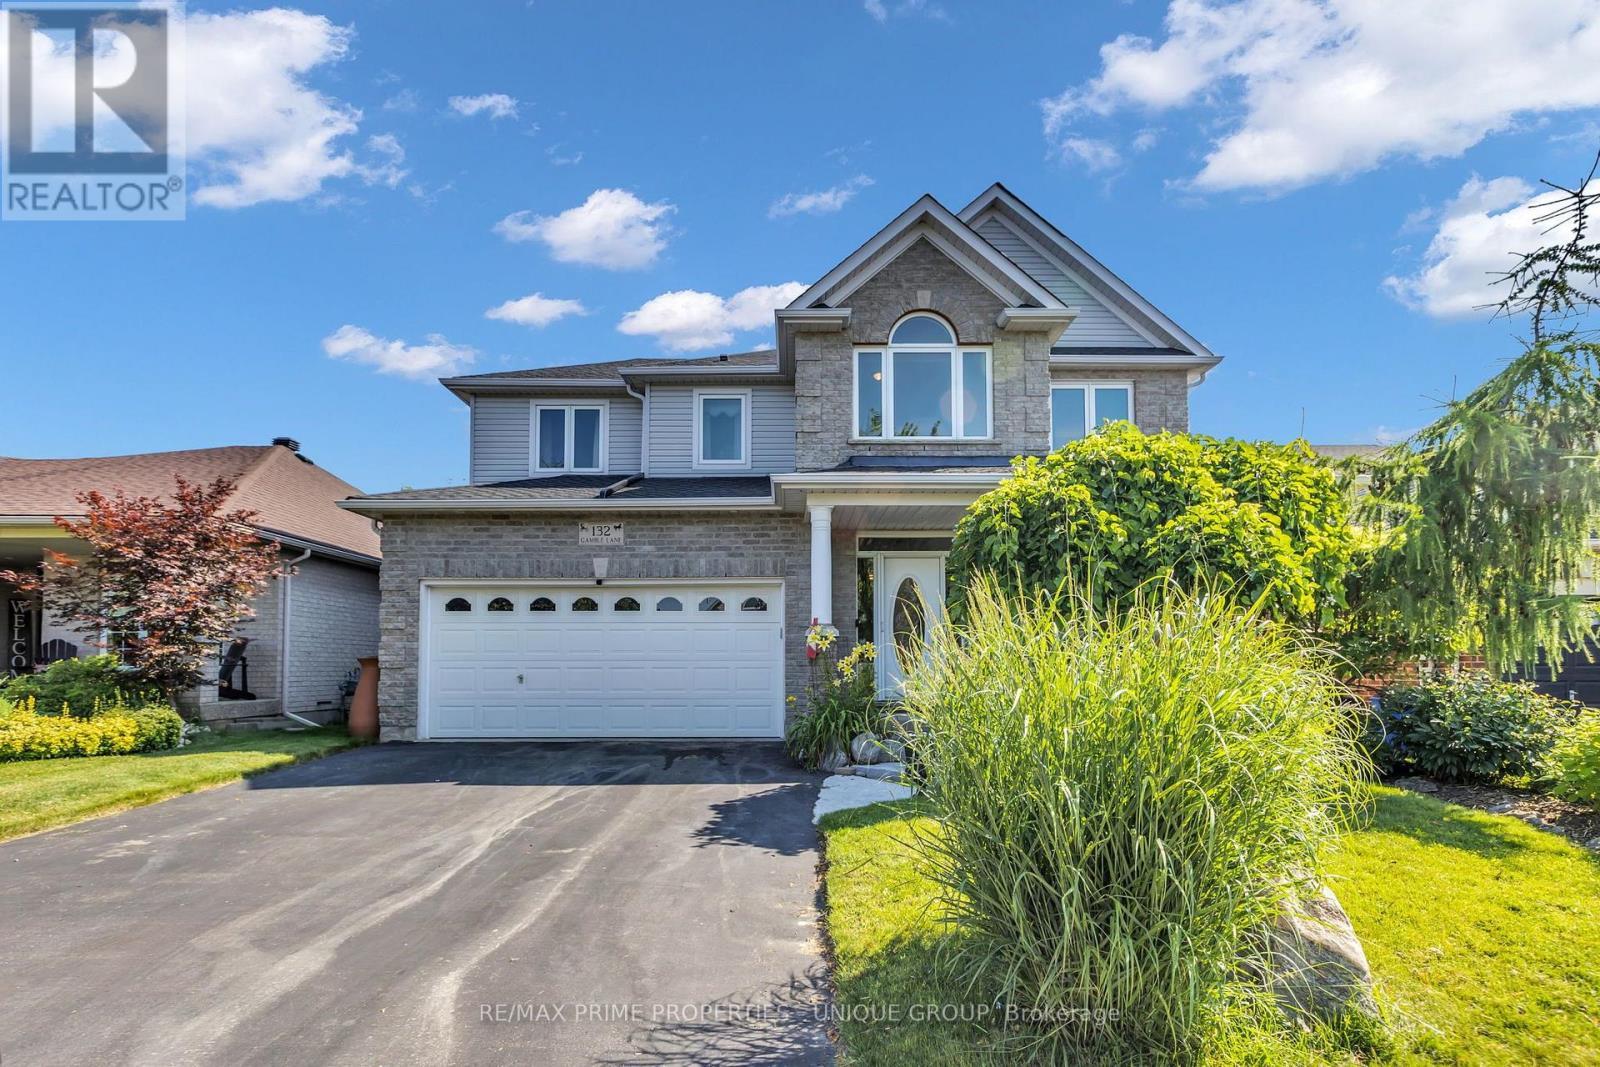
132 Gamble Lane
Guelph/eramosa, Ontario
Perfect family home. Steps to Harris Mill Public School. This 4 bed, 3 bath, two-storey home in one of Rockwood's most established neighbourhoods is being offered for sale for the first time. Features 2,782 sq ft of thoughtfully laid out living space in a fabulous floor plan that maximizes every square inch. Charleston Homes, one of Ontario's most desired builders, knocked this one out of the park. Vaulted ceilings and a wall of windows in the family room with a Gas fireplace. Rich chef's kitchen with centre island, large walk in pantry, granite counter tops, additional servery and soft close drawers. Walkout from breakfast area to a multi-tier cedar deck built for entertaining and ample green space which features professional landscaping and ultra low maintenance perennials and mature trees. Yard is fully fenced with two gates for easy entry. Main floor office with a French door allows for work from home space in a quiet corner of the home. Convenient main floor laundry. Primary retreat features his/her closets and 5-piece ensuite with heated floors and oversized shower. 2nd floor study is perfect for a homework nook or additional work from home space. Additional three spacious and bright bedrooms on the upper level have large closets. Custom arches throughout, rod iron spindles lead you up the stairs, floating vanities in bathrooms with undermount lighting and . Motion sensor lighting in laundry and all bathrooms. Double car garage, parking for 4. Designer paint and tastefully updated. Roughed in bathroom in partially framed basement makes it easy to create even more functional living space. One family owned. Impeccably cared for. Fantastic neighbours. Move in ready. (id:50787)
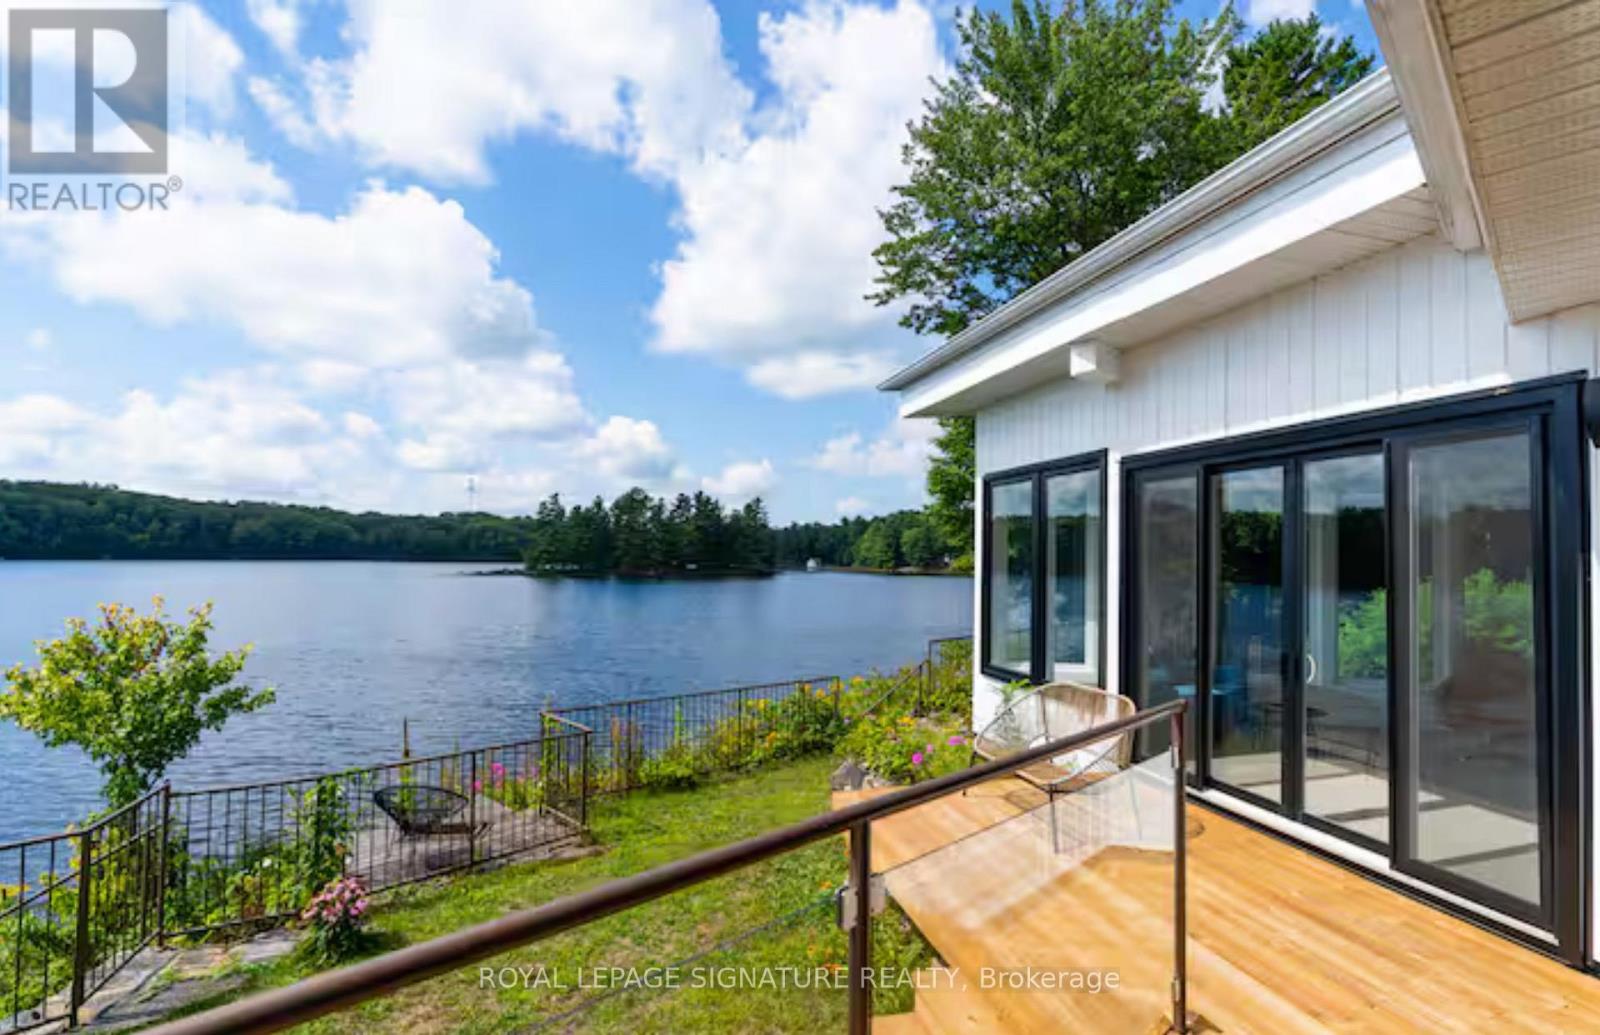
1018 Clearwater Shores Boulevard
Muskoka Lakes, Ontario
MUSKOKA 4-SEASON PORT CARLING 665 FT WATERFRONT RETREAT ON HENSHAW LAKE. TURNKEY SHORT TERM RENTAL. Tucked away just 5 minutes from the fine dining, boutique shopping, and vibrant culture of downtown Port Carling, this turn-key 4-season retreat offers an unparalleled Muskoka escape. Situated on an exceptionally rare and private point, this newly renovated mid century modern home effortlessly marries timeless historic character with sleek, contemporary design. Boasting an extraordinary 665 feet of private, crystal-clear shoreline, the property features a rare, soft sandy beach with a gentle shallow entry-an absolute paradise for families and water enthusiasts. Henshaw Lake is a highly sought-after, paddle-friendly sanctuary with few motorized boats for tranquility, pristine waters, and undisturbed privacy. Step inside to a sun-drenched, open-concept interior designed for effortless entertaining and single-level accessibility. The main level showcases a stylish Raywall chef's kitchen with a sleek breakfast bar, quartz countertop, a sunken living room anchored by a cozy wood-burning fireplace, and 2 massive 8-foot sliding glass doors framing panoramic, long-lake sunset views. Step out onto multiple walk-out decks or wake up to water views from the principal bedroom's private morning balcony. The shed is excellent for storing water toys, 1 car garage is fantastic for lawn and maintenance tools and equipment. Beyond the 3-bedroom main house, a charming seasonal beach bunkie provides the ultimate private guest retreat. Outdoor living is second to none: unwind by the lakeside fire pit under starlit skies.Whether seeking a serene year-round residence or a lucrative luxury investment in the Hub of Muskoka, this rare package is completely turn-key.Just turn the key and start making memories. Survey, Rental Income, STR License available. Showings Limited. (id:50787)
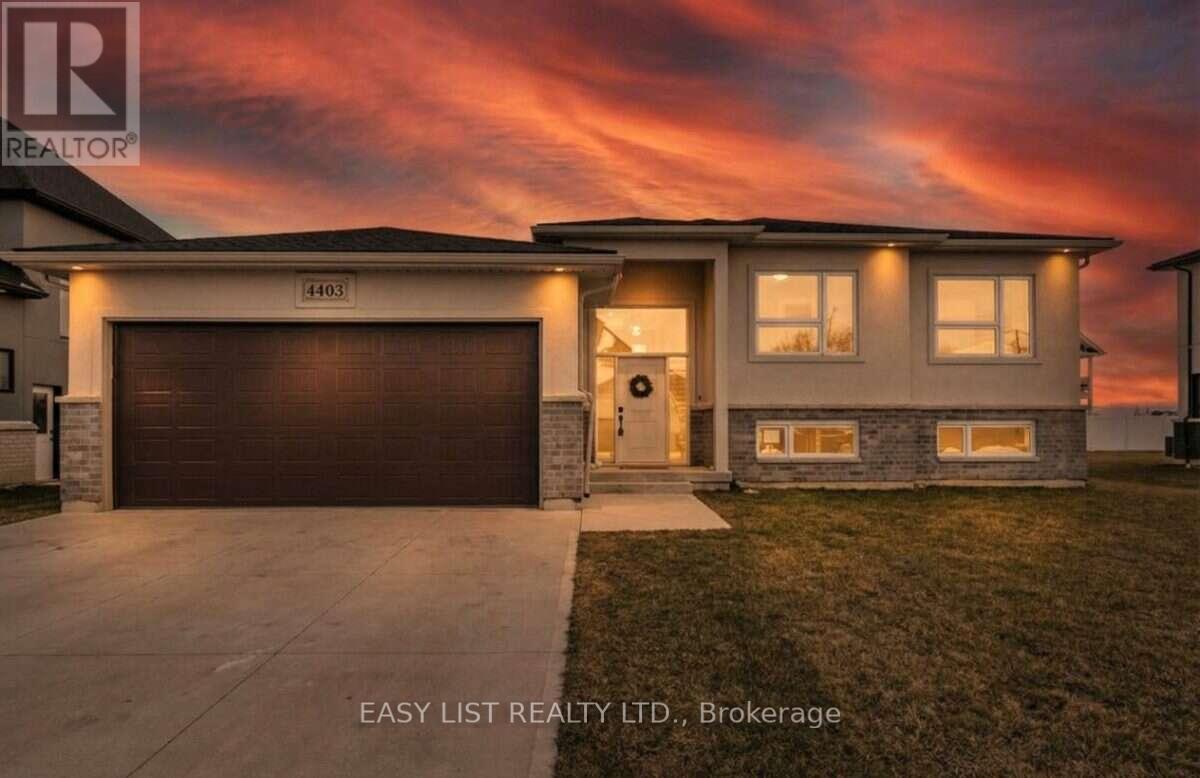
4403 Belmont Avenue
Lakeshore, Ontario
Visit the REALTOR website for further information about this Listing. Welcome to 4403 Belmont built in 2022 with functionality and quality in mind! Located in Comber (commutable 35 min radius from Windsor/USA, Chatham/Kent) in a quiet and family friendly neighbourhood, this newer raised bungalow offers 3+2 bedrooms, 3 full bathrooms in a modern layout, with open concept kitchen/dining/living combo, bright large bedrooms, sparkling matching bathrooms, designed for families. Upstairs you will notice the large windows and the sunlight throughout the main floor, a modern kitchen with stainless steel appliances and a 4 seater large island, modern countertops, a walkout 12 x 10 ft covered porch from the dining area, extending the entertaining outdoors, year-round, with roller shades for privacy and rain. The master bedroom is generous, featuring an ensuite bathroom and walk in closet, guest bathroom with storage, 2 nice bedrooms with French door oversized closets. Fully finished lower level (2026) featuring a huge entertaining space, filled with sunlight, 2 additional bedrooms and a full bathroom. The laundry features new washer/dryer, HRV system, sprinkler console, energy-efficient appliances. The outdoors offers amazing curb appeal, premium lot (72X120 ft), a sprinkler system with 8 spouts, landscaped, with a new wood deck designed for friends/family leisure, an oversized concrete driveway, double garage, side concrete alley and fresh manicured lawn. With over 2,800 sqft of finished space, this home is perfect for growing families, investors, or just enjoying the most affordable area of Ontario and the mild weather all year round! Won't last long! (id:50787)

110 Cream Street
Pelham, Ontario
Where century-old character meets modern-day livability. This beautifully renovated circa 1902 farmhouse sits on nearly 2 acres of land, offering the kind of space, versatility, and charm that rarely comes to market. Step inside to soaring ceilings, oversized windows that flood the home with natural light, and gorgeous reclaimed hardwood floors. The eat-in country kitchen is the heart of the home - stainless steel appliances, generous prep space, and room to gather, all wrapped in warm, character-rich finishes that blend farmhouse charm with modern function. Large main floor open concept living and dining rooms. 3 large bedrooms on the 2nd floor. An almost 7,000 sq ft barn and workshop offers extraordinary potential - whether you're running a home-based business, pursuing a hobby farm, housing a serious collection, or need auction-ready storage and workspace, this is the kind of infrastructure that's nearly impossible to find. The possibilities are as big as the space itself. Set on nearly 2 acres surrounded by open countryside, yet just 10 minutes from Wellington and conveniently located on a school bus route - this is rural living without the compromise. Space to grow, room to work, and a home with genuine character throughout. A rare offering for buyers seeking acreage, outbuildings, and a fully renovated century home all in one place. Some of the recent renovations: roof-2021; pool liner-2023; geothermal heating/cooling-2024; windows and doors-2024; sump pump&pit-2024; basement spray foam insulation-2024; lot regarding-2025; landscape lighting-2025; driveway-2024. (id:50787)
22 Lomond Lane
Kitchener, Ontario
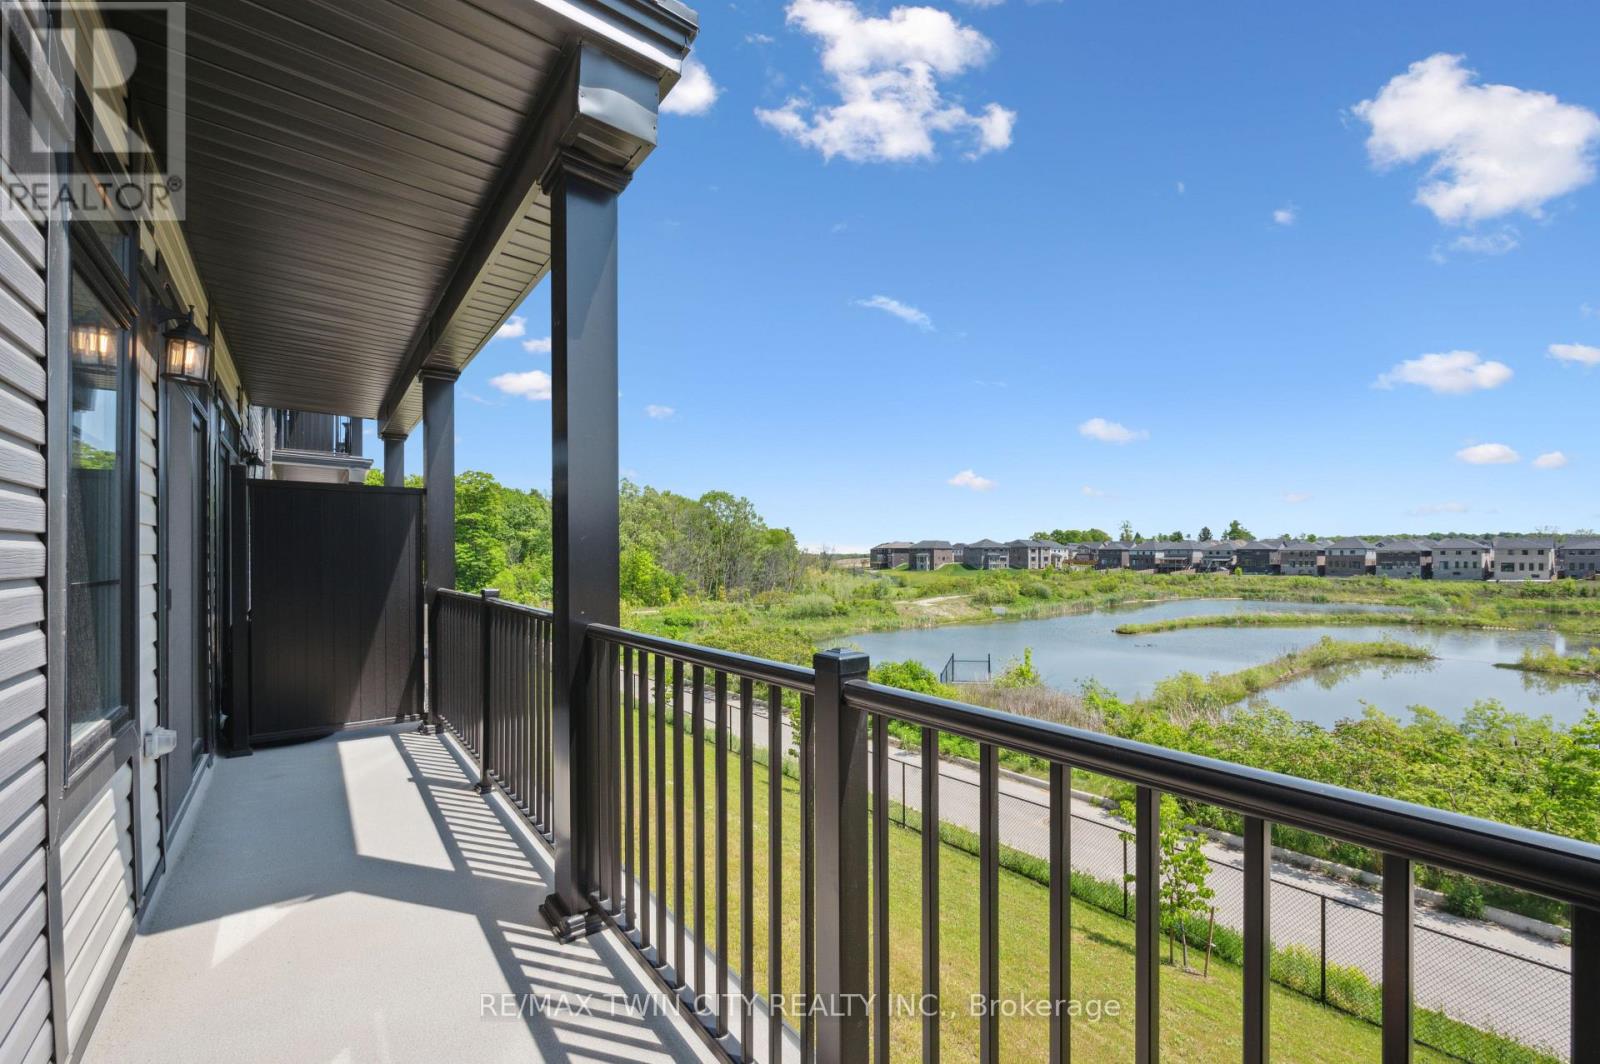
Welcome to 22 Lomond Lane: The Elegant "Pearl" Model by Fusion Homes! Experience stylish, low-maintenance living in this beautifully designed 1,205 sq. ft. home by the award-winning Fusion Homes. Offering 2 spacious bedrooms, 2.5 bathrooms, and an exceptional selection of premium upgrades. This Never Lived in Before unit is Priced at $569,239, with the opportunity to secure for an effective price of $534,990 after applicable rebate incentives, this stunning home combines contemporary finishes, thoughtful design and over $38,401 in upgrades already included! Step inside to discover a bright and open-concept layout featuring a carpet-free main floor. The modern kitchen showcasing quartz countertops throughout, an upgraded undermount sink with upgraded faucet, stylish backsplash, flush breakfast bar, under-cabinet lighting and soft-close cabinetry in both the kitchen and bathrooms. The spacious living and dining areas flow seamlessly together, creating the perfect space to host family and friends or simply unwind after a long day. Elegant oak railings with oak spindles add warmth and sophistication throughout the home, while upgraded satin chrome square door hardware enhances the modern aesthetic. Upstairs, the primary suite offers a peaceful retreat complete with a beautifully upgraded ensuite featuring a sleek frameless glass shower door for a spa-inspired feel. A second generously sized bedroom and additional bathroom provide flexibility. This home comes fully equipped with a 6-piece stainless steel electric appliance package, water softener and air conditioner, ensuring comfort and convenience from day one. Additional features include one parking stall. This is your opportunity to own a beautifully upgraded, move-in-ready home in a growing and desirable community. Stylish finishes, smart design, and unbeatable value make 22 Lomond Lane a property you won't want to miss! Book your showing today and experience the Fusion Homes difference. (id:50787)
159 Delarmbro Drive
Erin, Ontario
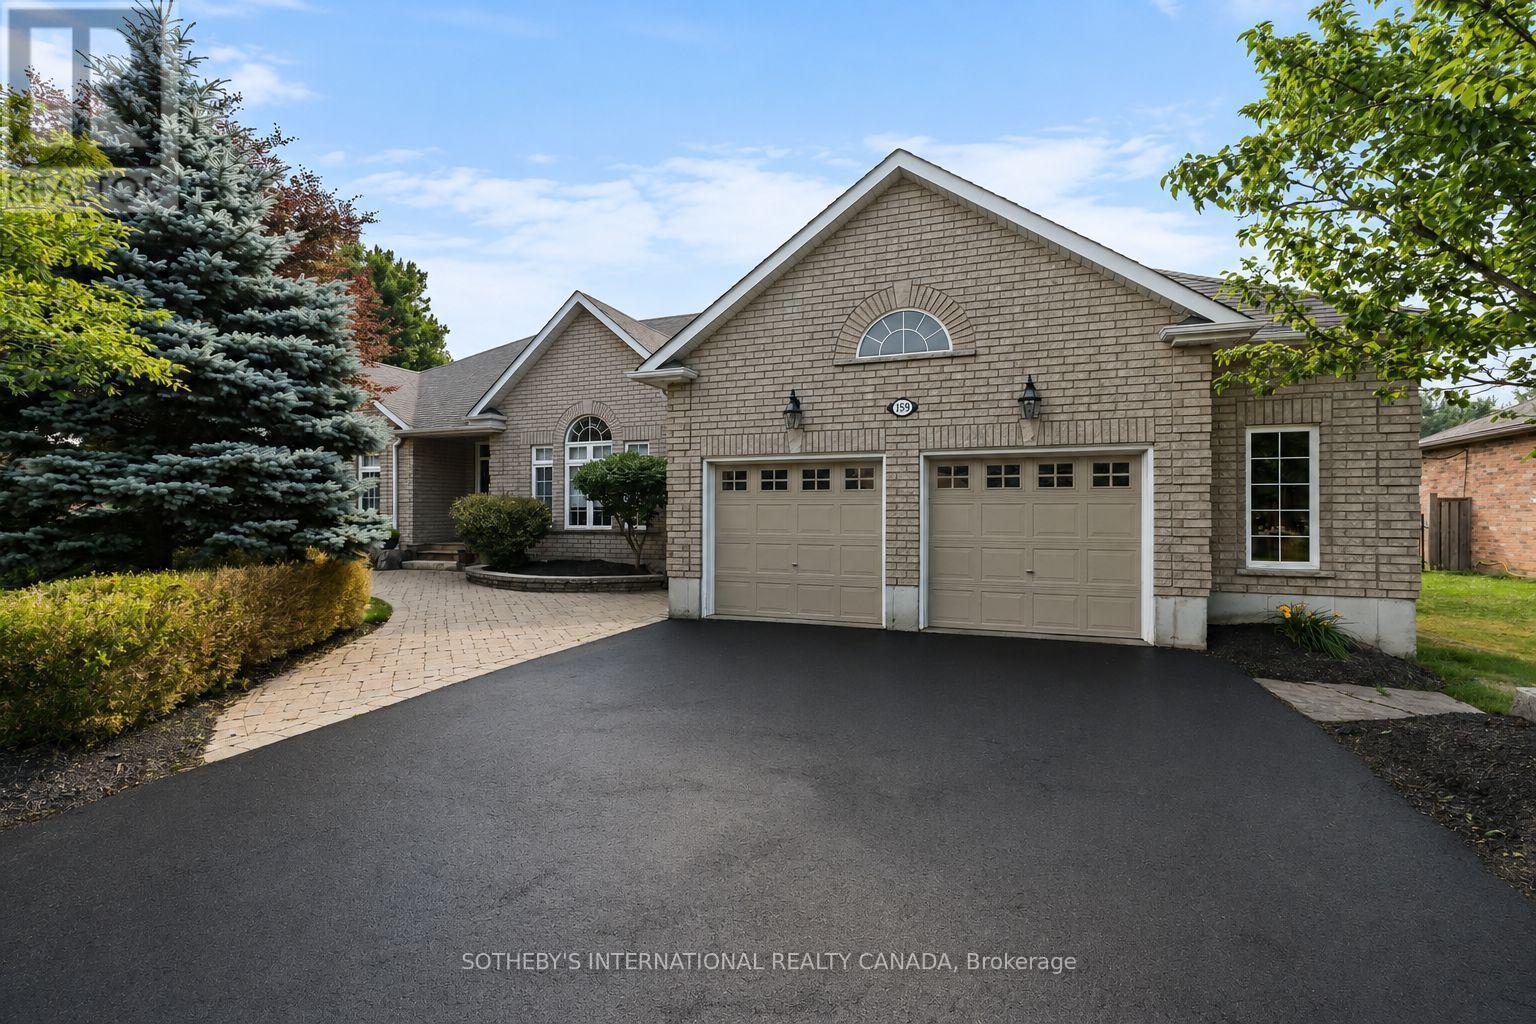
MATURE SETTING. EXCEPTIONAL RENOVATIONS. A HOME DESIGNED TO BE ENJOYED. Welcome to 159 Delarmbro Drive, an extensively updated executive bungalow in one of Erin's most sought-after, established family neighbourhoods. Surrounded by mature trees on an impressive 85' x 245' property, this is where privacy, space and small-town living meet more than $200,000 in thoughtful renovations and improvements. Offering over 4,000 sq. ft. of finished living space, the home combines the ease of bungalow living with room for family, entertaining and guests. Bright, open principal rooms feature hardwood floors, vaulted ceilings and a fireplace, while the beautifully appointed kitchen brings together quality appliances, designer lighting and a warm, sophisticated aesthetic. The primary suite is a true retreat, highlighted by a luxurious marble ensuite with sculptural stone soaker tub, glass shower and premium fixtures. Additional renovated bathrooms continue the elevated finishes throughout. The newly finished lower level dramatically expands the way this home can be enjoyed, with space for movie nights, recreation, a gym, home office, guests or extended family. Outside, mature landscaping and an exceptionally deep property create a private backdrop with room to entertain, garden, play or envision a future pool and outdoor retreat. Major updates to the home's mechanical systems add something equally valuable: peace of mind. Minutes from Erin Village, trails, schools, recreation, golf and equestrian amenities, with convenient access to Caledon, Georgetown, Guelph and the GTA. The character of an established estate. The confidence of extensive renovations. The space to stay for years. Come experience 159 Delarmbro. (id:50787)
29 - 10 Cadham Boulevard
Hamilton, Ontario
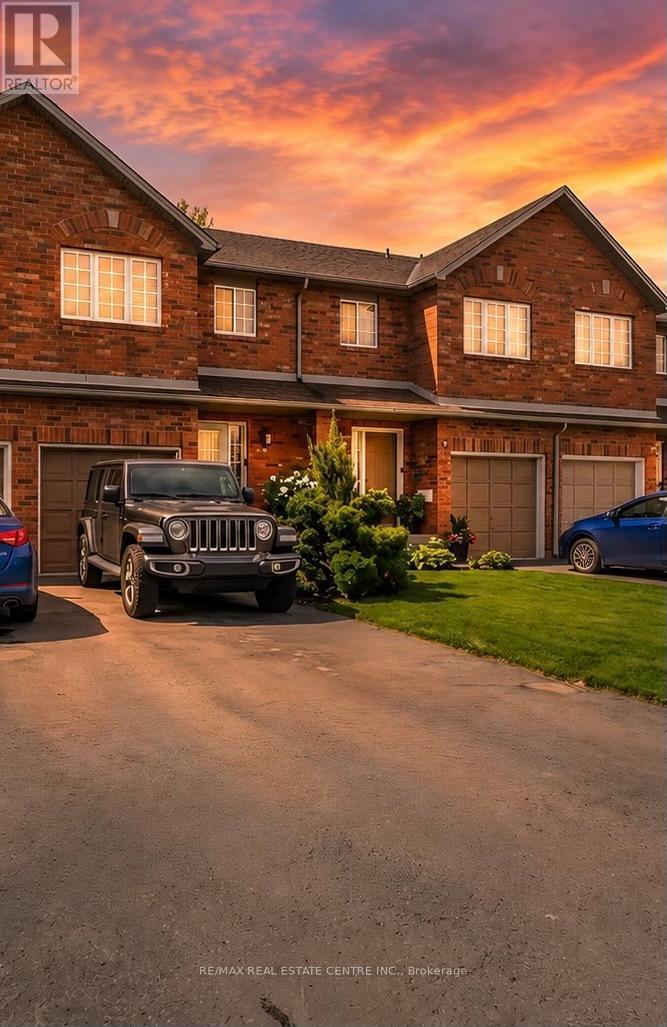
Lovingly maintained by the original owner, this charming 3-bedroom, 2-bath townhome sits on one of the largest lots in the community at 10 Cadham. With a low condo road/common area fee, it's an ideal opportunity for first-time buyers, those looking to build equity, or anyone ready to step up from condo living. A rare double car driveway plus single garage offers parking for three vehicles. Ample street and visitor parking. Step inside to a long, tiled foyer open two storeys high, highlighted by a sweeping curved staircase with maple banister and a conveniently located 2-piece powder room. The open-concept kitchen, living, and dining area features ceramic tile and hardwood flooring, large windows, and sliding glass doors that flood the space with natural light. Walk out to a private backyard with mature gardens, perfect for relaxing or entertaining. Upstairs, enjoy a loft area open to below and three well-sized bedrooms with large closets and cozy carpeting. The spacious primary bedroom includes a bright walk-in closet with a window and ample storage. The unfinished lower level offers excellent potential to expand your living space and currently includes the laundry area and generous storage. Excellent location on Hamilton Mountain, just minutes to the Red Hill Parkway with easy access to the QEW and LINC, and close to public transit, schools, parks, and shopping. Includes: existing fridge, stove, washer & dryer, automatic garage door opener, and more! Quick closing available (id:50787)
1408 Edgewood Road
Hamilton, Ontario
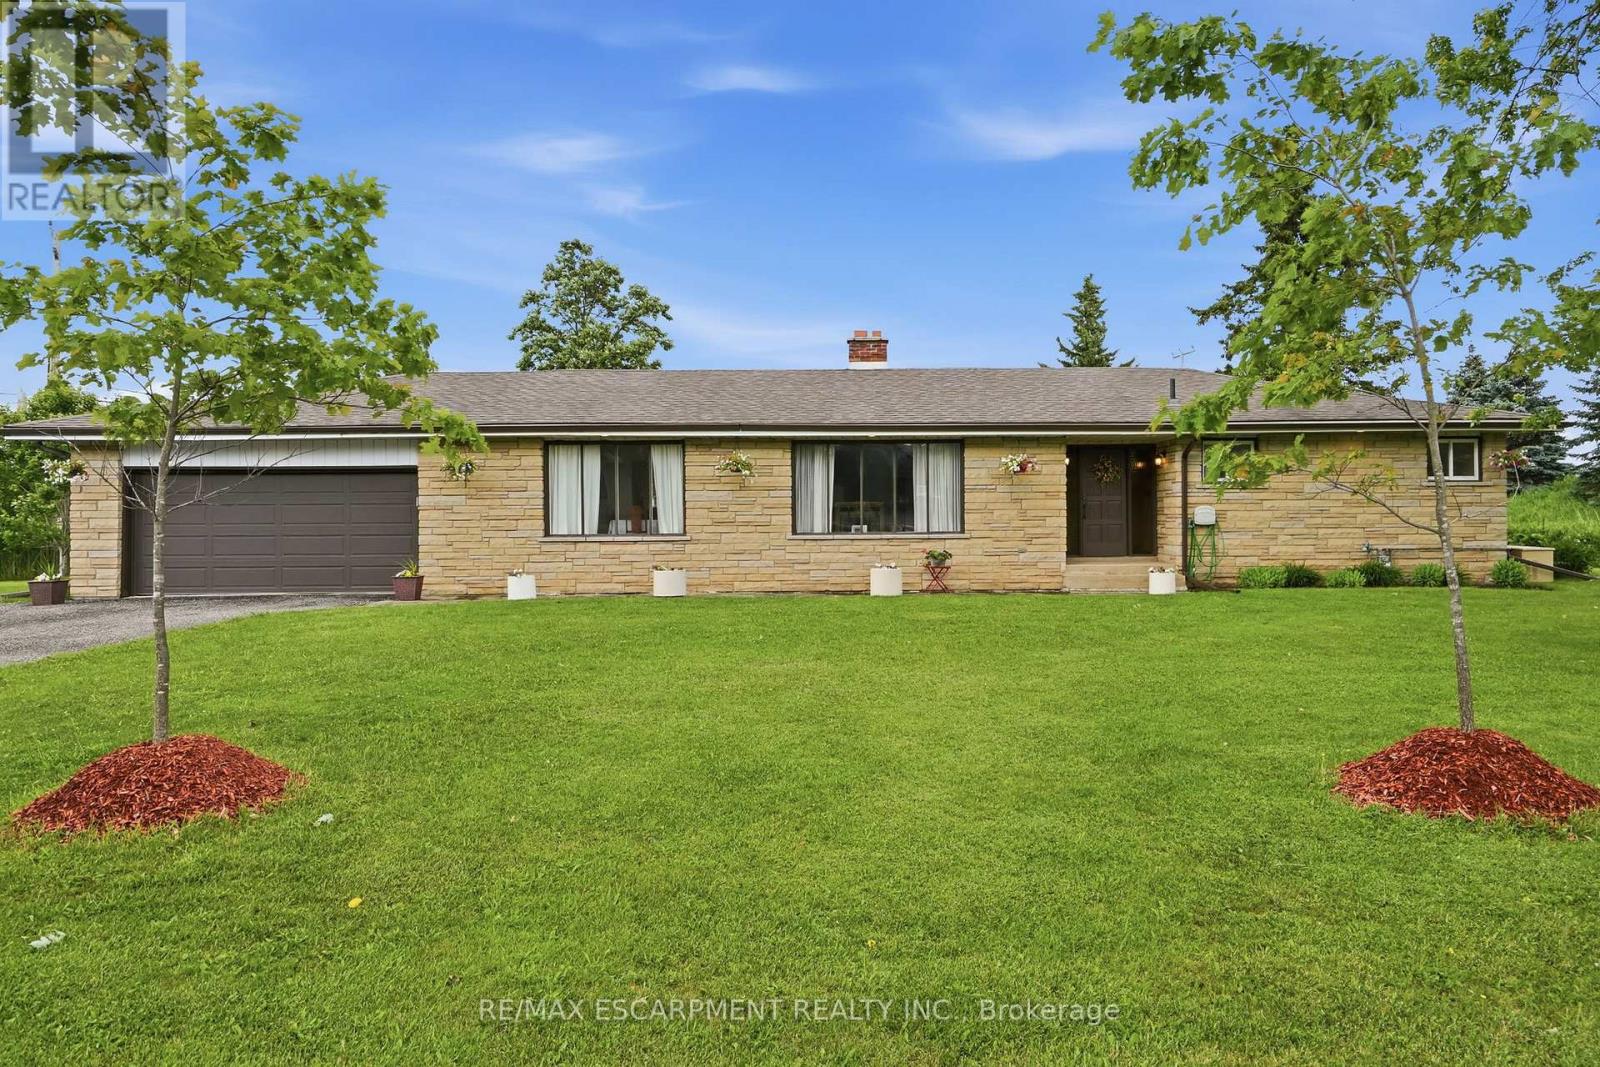
This oversized bungalow is situated on a three-quarter-acre pie-shaped lot & offers more than one thousand seven hundred & fifty square feet of bright & inviting living space on the main floor. Thoughtfully designed for both comfort & functionality, it provides the perfect blend of spacious living & practical features. The living room is anchored by a striking picture window and a cozy double-sided wood fireplace-ideal for relaxing evenings or entertaining guests. It flows into a formal dining room, while the eat-in kitchen opens into the family room, creating a warm, open-concept heart of the home that is perfect for everyday living & family gatherings. The main floor features three generous bedrooms, highlighted by a primary suite with a two-piece ensuite bathroom. Downstairs, the lower level offers versatility with a private side entrance leading to a newly renovated one-bedroom in-law suite. This suite includes a never-used four-piece bathroom, a freshly carpeted bedroom, & a clean white kitchen-perfect for multi-generational living, family or guests. Recent waterproofing provides complete peace of mind. Additional highlights include a reliable Generac generator for peace of mind during power outages, a water softener, an attached double garage with inside entry, & a large, heated outbuilding and workshop equipped with sixty-amp power & a commercial garage door-ideal for hobbies, storage or business use. High-speed internet is also available, making it easy to work from home. Centrally located along Highway 6, this property offers convenient access to major centres including Toronto & London. Enjoy quick drives to multiple conservation areas, equestrian facilities, arenas, & GO Train stations in Milton & Burlington. Ample parking for up to twelve vehicles completes the package. This move-in-ready home combines generous space, thoughtful updates, & an unbeatable location. It is ready for you to move in & make it your own. RSA. (id:50787)
537 Millstream Drive
Waterloo, Ontario
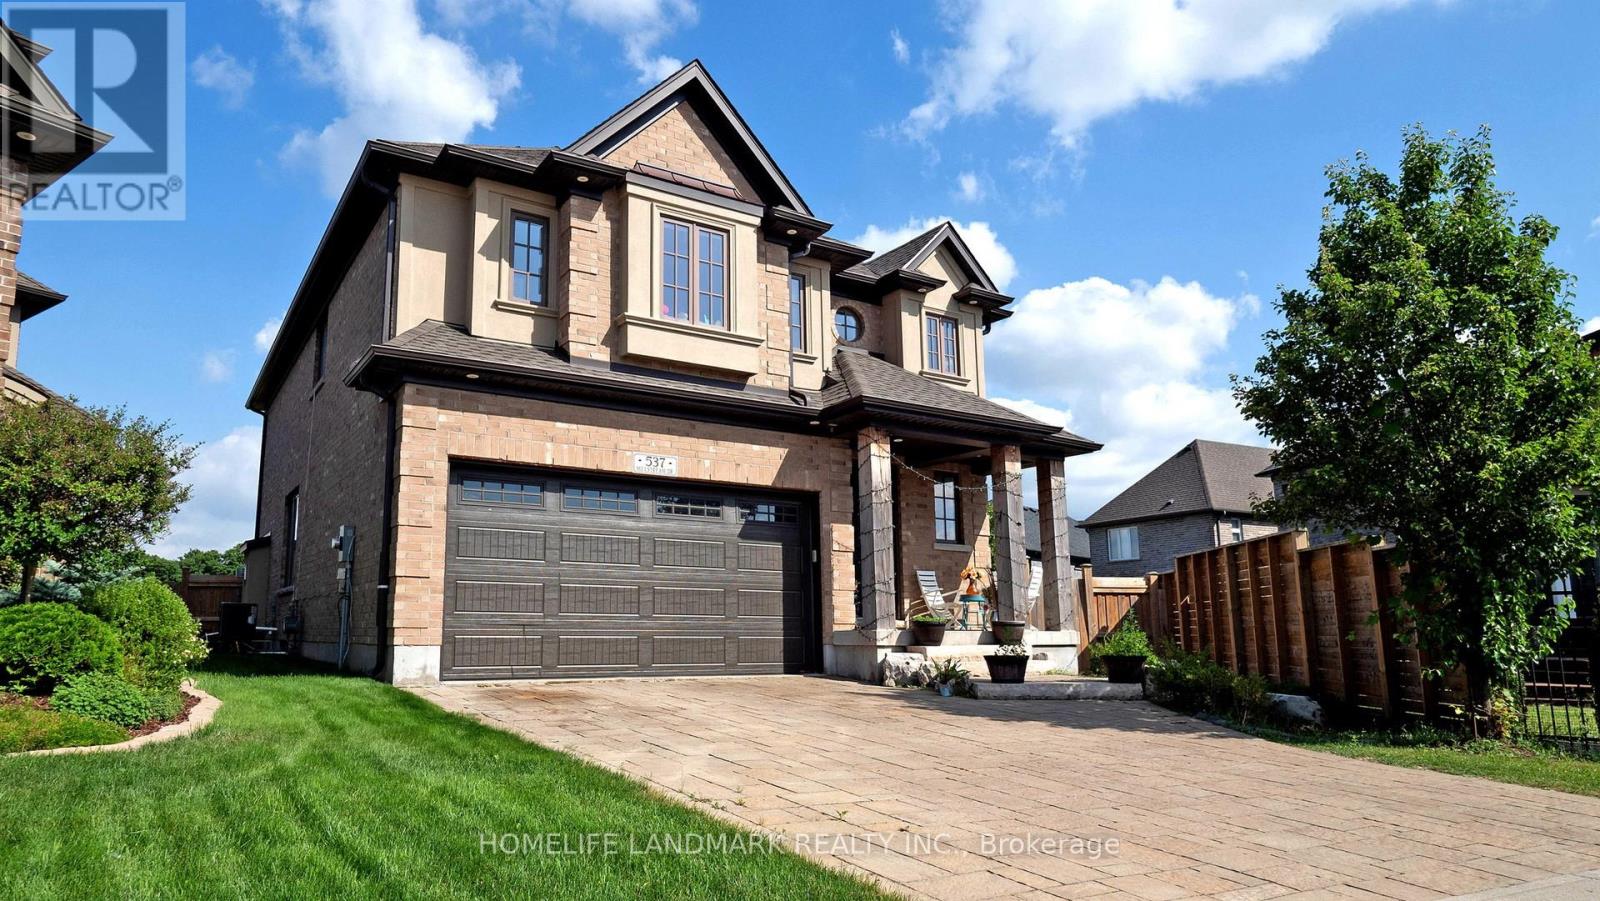
Carriage Crossing dream home! Prestigious neighborhoods, oversized corner lot w/ easy access to the park& walking trails, this stunning, custom-built luxury home is loaded w/ upgrades & designer finishes throughout. Offering over 4,500+ SF of beautifully finished living space & featuring 4+1 bdrms, & 4+1baths, this home is truly one-of-a-kind. Main floor hrdwd & porcelain tile, designer lighting, pot lights, crown moulding & custom window treatments. Kitchen, is complete w/ large central island, premium appliances, quartz counters, & a generous breakfast area w/ walkout to the deck & backyard. A main-floor office with future potential to convert to a bedroom. Upstairs, the luxurious primary suite features custom millwork, two over-sized walk-in closets/dressing room w/ built-ins, & a spa-like ensuite w/ soaker tub, double vanity, & glass shower, another bedroom w/ 3pce ensuite, and 2 other bedrooms with a 5-pce Jack and Jill bath. The finished basement features a spacious rec rm, 1 bedroom w/ 3-pce bathroom. Covered deck, fenced back yard. Close to top-rated schools, area workplaces, universities, RIM Park, Grey Silo Golf Club, Walter Bean Trail, Farmers Market, & all popular amenities. Quick HWY access. You will fall in love w/this spectacular home! (id:50787)
124288 Southgate Road 12
Southgate, Ontario
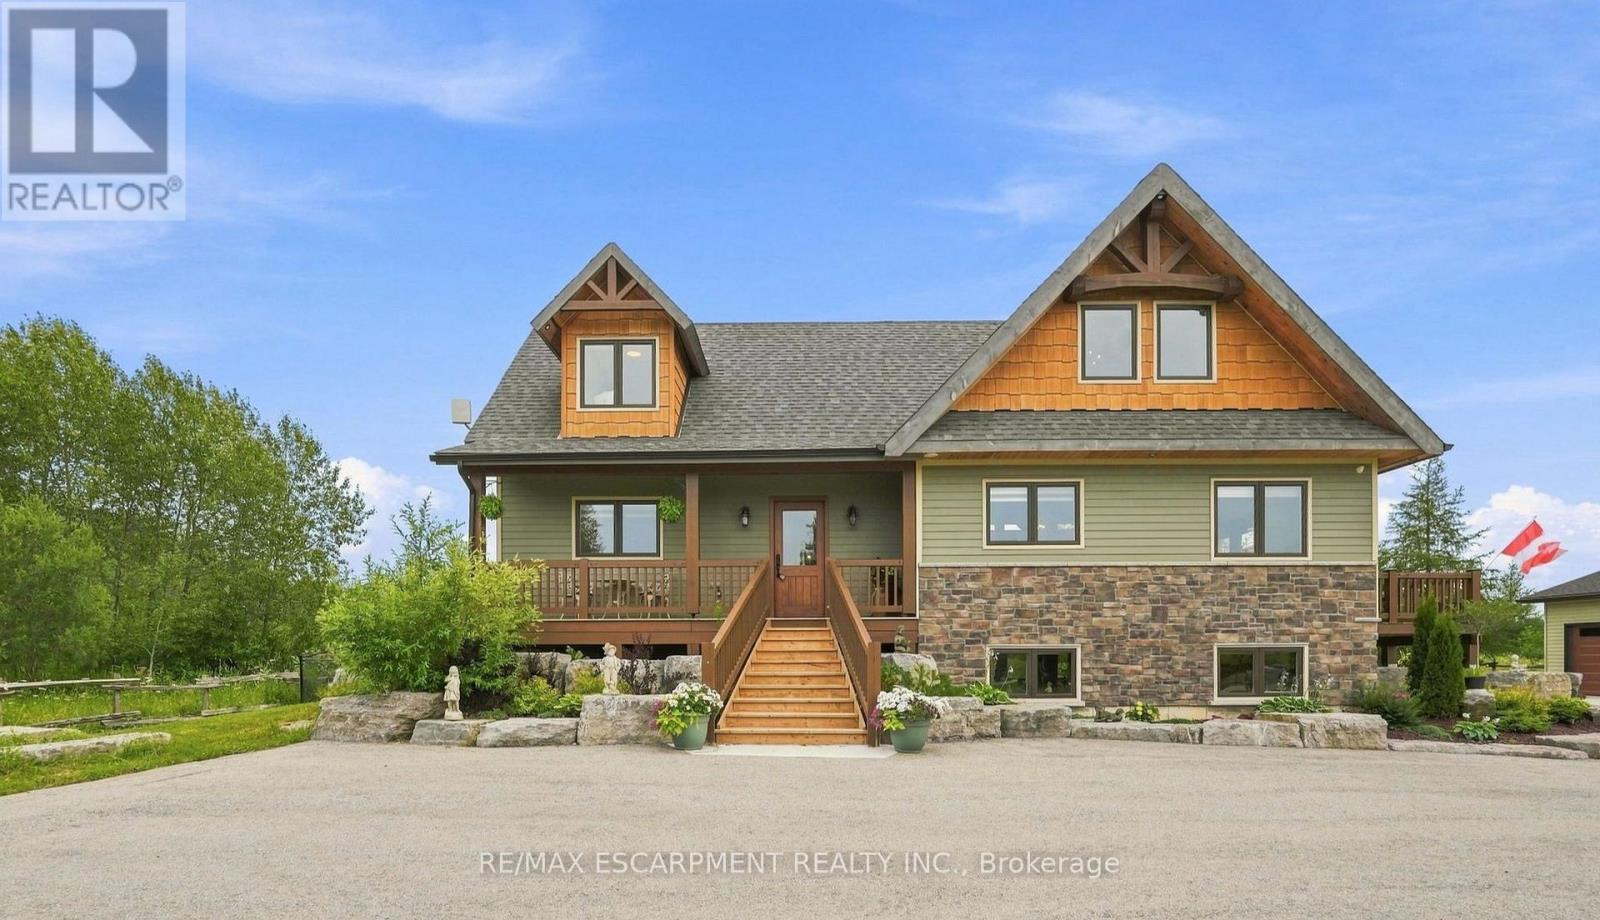
Custom timber frame retreat on 5.5+ acres. Welcome home to this stunning 2022-built timber framed masterpiece, set on just over 5.5 private acres. From the moment you arrive, quality craftsmanship and thoughtful design are evident throughout. Step inside to a spectacular great room featuring soaring vaulted ceilings, a dramatic floor-to-ceiling stone fireplace, and a full wall of windows that flood the space with natural light and frame views of nature. The large eat-in kitchen is both beautiful and functional, boasting stone countertops, stainless steel appliances, and ample space for family gatherings. The main floor primary bedroom offers a private retreat with a full ensuite bath, ideal for one-level living. Upstairs, a great loft area overlooks the great room below, perfect for a home office, reading nook, or additional living space, and provides access to two more spacious bedrooms. The fully finished lower level extends your living space with a second stone fireplace, heated floors, high ceilings, and large windows that bring in abundant natural light, ideal for a family room, home theatre, or guest suite. Car enthusiasts, hobbyists, and tradespeople will love the impressive 24' x 36' three-car garage/workshop, offering endless possibilities for storage, projects, or toys. This exceptional three-bedroom timber frame home combines rustic elegance with modern comfort; all set on a private acreage offering room to breathe. A rare opportunity you won't want to miss. RSA. (id:50787)