
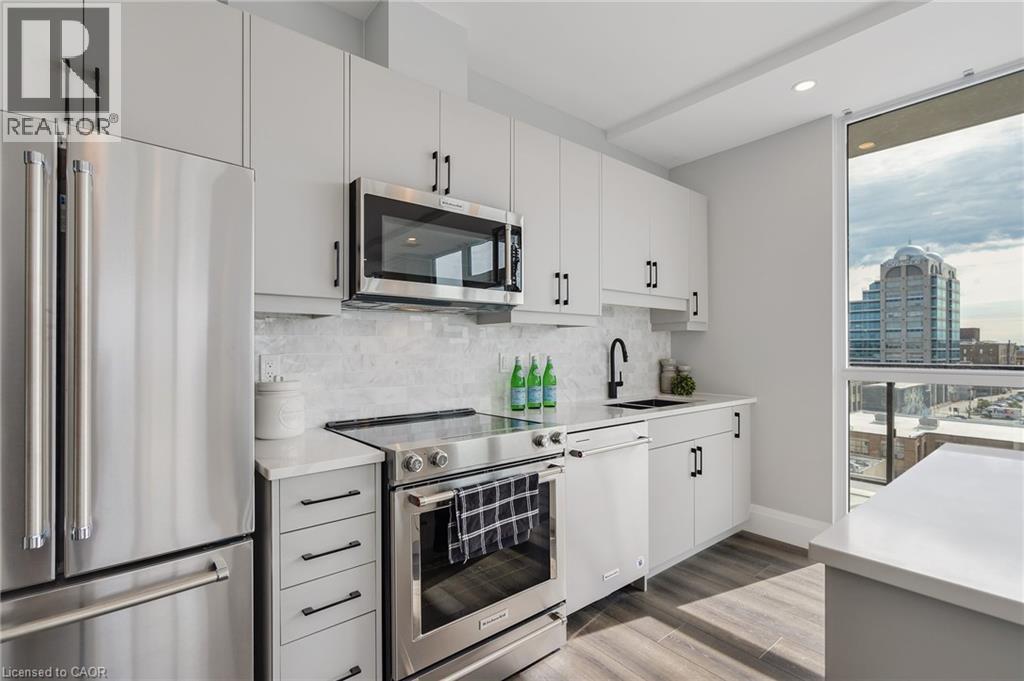
60 Charles Street W Unit# 705
Kitchener, Ontario
Welcome to this bright and modern 797 sq. ft. one bedroom, one bathroom corner unit featuring an open concept layout, 9 foot ceilings, floor to ceiling windows, upgraded appliances, custom closets, in suite laundry, and a private balcony with beautiful views of Victoria Park. With over $42,000 in upgrades, this home offers stylish finishes throughout. The unit includes one underground parking space and a storage locker. Residents enjoy premium amenities including concierge service, a fitness centre, yoga and wellness rooms, a social lounge with catering kitchen, a landscaped seventh floor terrace, and secure bicycle parking. Located in the heart of downtown Kitchener, you're just steps from Victoria Park, restaurants, cafes, shopping, Google, the ION LRT, and local universities and colleges. An excellent opportunity for first time buyers, professionals, or investors seeking modern urban living. (id:50787)
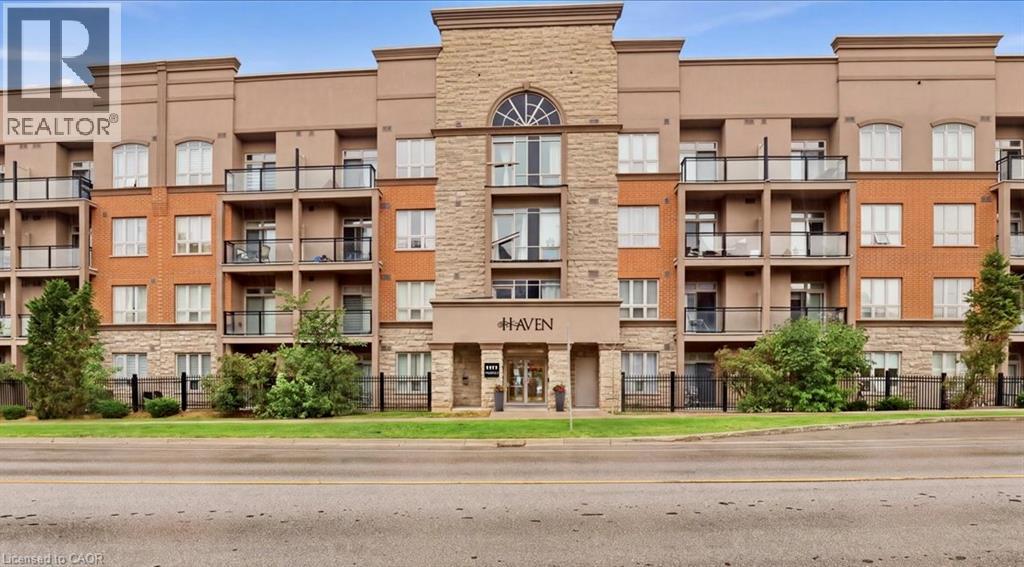
5317 Upper Middle Road Unit# 118
Burlington, Ontario
Enjoy quiet, convenient condo living in the heart of Burlington’s sought-after Orchard community. Located on the ground floor of a quiet four-storey building, this well-maintained one-bedroom plus den unit offers easy access to the lobby, underground parking and building amenities, no waiting for elevators with groceries! The functional layout features granite countertops, stainless steel appliances, laminate flooring, a spacious bedroom with walk-in closet and a private patio. Geothermal heating helps keep utility costs exceptionally low. Includes one underground parking space and a storage locker conveniently located on the same floor. Residents can also enjoy the rooftop terrace with putting green and escarpment views, along with the building’s party room. Close to transit, parks, shopping, the QEW and Highway 407. An easy, low-maintenance option for a retiree, downsizer, first-time buyer or busy professional. (id:50787)
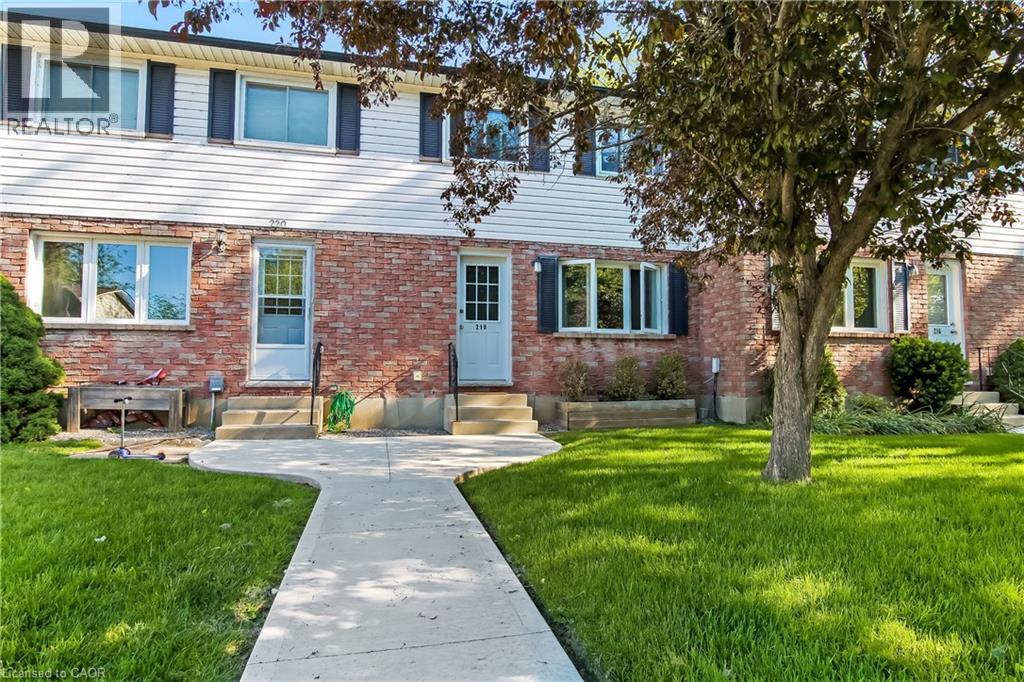
218 Richardson Drive Unit# 26
Port Dover, Ontario
Step into a beautifully updated townhome that’s been consistently modernized from top to bottom. Fresh laminate flooring, upgraded trim, new lighting, and a redesigned kitchen with quartz counters set the tone for stylish living. The dining area features a custom built-in banquette, and the bathroom was refreshed with a new vanity and inset shelf. The basement has been reworked with updated layout, electrical, drywall, new flooring, a bar area, and added laundry storage. Major mechanicals are done — furnace (2021) and AC (2021) — plus a rear deck, rear fence, and upgraded electrical panel. Condo corp has handled exterior items including the living room window (2018) and back door (2025). This is truly a move-in-ready home with thoughtful updates throughout and zero projects left to tackle (id:50787)
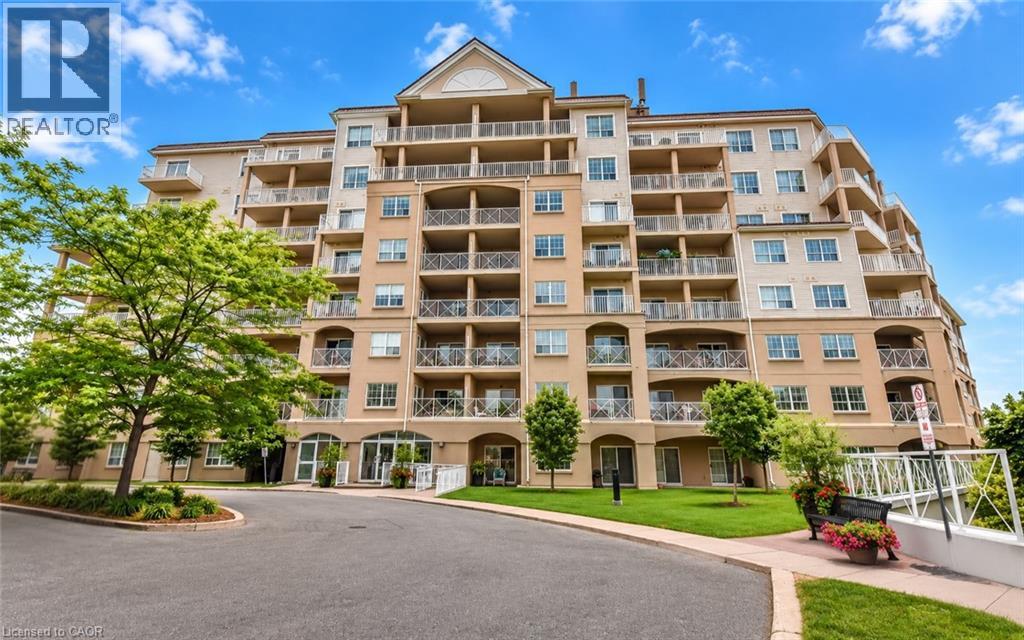
354 Atherley Road Unit# 213
Orillia, Ontario
Enjoy maintenance-free living where every day feels like a getaway! Welcome to Panoramic Point, a sought-after waterfront community backing onto beautiful Lake Couchiching and adjacent to the scenic Tudhope Trail. This beautifully maintained 979 sq. ft., 2-bedroom + den, 2-bathroom condo offers bright, open-concept living designed for comfort and convenience. The spacious kitchen is the heart of the home, featuring granite countertops, a breakfast bar and plenty of workspace, while hard surface flooring throughout means there's no carpet to maintain. The versatile den is ideal for a home office, reading nook or hobby room. The generous primary suite features a walk-in closet and private ensuite with an easy-access walk-in shower, while a second bedroom, full bathroom and in-suite laundry complete this thoughtfully designed home. An oversized private storage locker, conveniently located beside your underground parking space, offers exceptional storage and easy access to your belongings, while the building's indoor car wash/detailing station, located just steps from your parking space, adds everyday convenience. This secure-entry building offers exceptional amenities, including an indoor pool, hot tub, sauna, fitness centre, beautifully appointed guest suites, a party room, and everything you need to enjoy a true resort-style lifestyle. Step outside to enjoy Lake Couchiching, the Tudhope Trail, parks, walking and cycling paths, with convenient on-site canoe, kayak and bicycle storage making it easy to embrace the outdoors. Located just minutes from downtown Orillia, shopping, restaurants and marinas, this move-in-ready condo offers the perfect blend of comfort, convenience and carefree living in one of Orillia's most desirable waterfront communities. (id:50787)
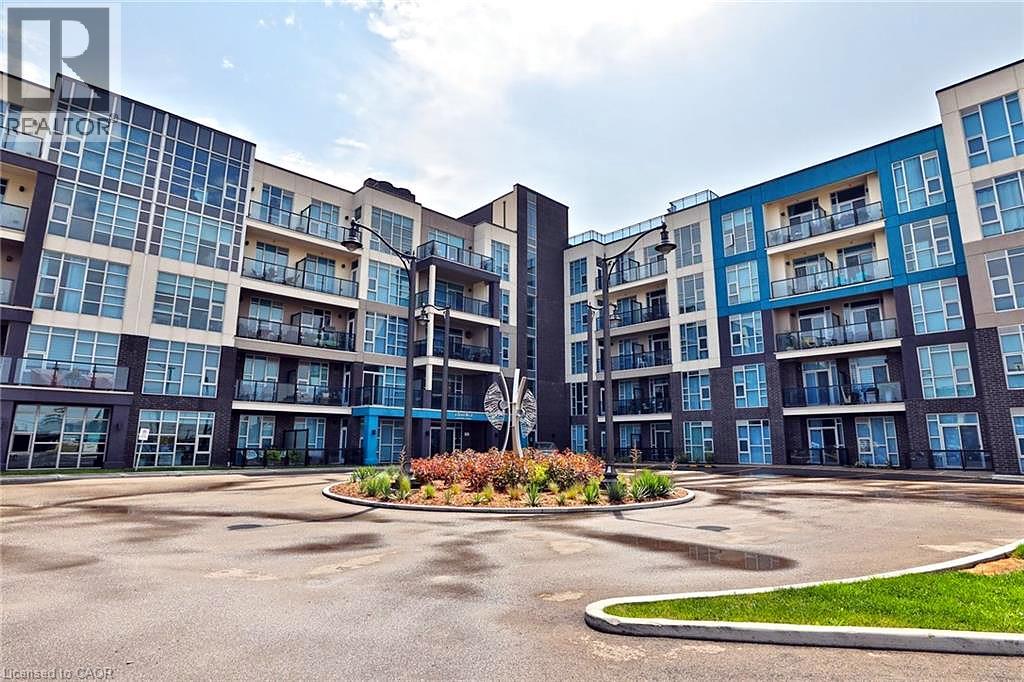
10 Concord Place Unit# 117
Grimsby, Ontario
Welcome to AquaBlu, a sought-after waterfront condominium in Grimsby, just steps from the shores of Lake Ontario. This beautifully maintained first-floor 1-bedroom unit offers a perfect blend of comfort, style, and convenience in an exceptional lakeside setting. Featuring high ceilings and a bright, open-concept layout, this home feels spacious and inviting from the moment you walk in. The modern kitchen offers sleek finishes, stainless steel appliances, and ample cabinetry, flowing seamlessly into the bright living and dining area. Step outside to enjoy your private balcony — perfect for morning coffee or relaxing at the end of the day. The spacious bedroom provides a comfortable retreat, while the well-appointed bathroom and in-suite laundry add everyday convenience. Two parking spaces are included, offering added value and convenience for residents and guests. Enjoy everything AquaBlu has to offer in a beautifully designed building with a welcoming atmosphere and fantastic amenities. Ideally located close to shops, restaurants, parks, scenic trails, the waterfront, and easy highway access, this home is the perfect opportunity to enjoy comfortable lakeside living in Grimsby. (id:50787)
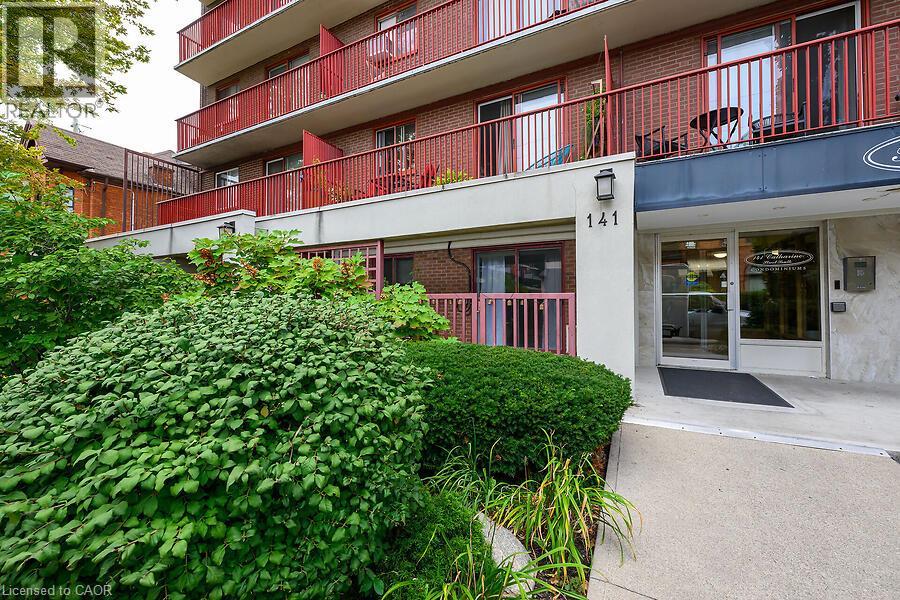
141 S Catharine Street S Unit# 102
Hamilton, Ontario
Welcome to the Crofts. This lovely updated 1 bedroom unit showcases a newly renovated kitchen with quartz countertops and new island with breakfast bar. Upgraded vinyl flooring through out. The conveniently located ground floor unit is quickly access from the ground floor. This unit also provides an extra large patio space only offered on ground floor units allowing you extended space during the warmer months. This unit has an additional space that could be used as an office space or additional wardrobe space. Keep cool in the summer with ductless air conditioner installed in 2023. Locker and Parking included. The building amenities include Gym, Sauna, Common BBQ area and coin laundry. New patio door and window have already been paid for! (id:50787)
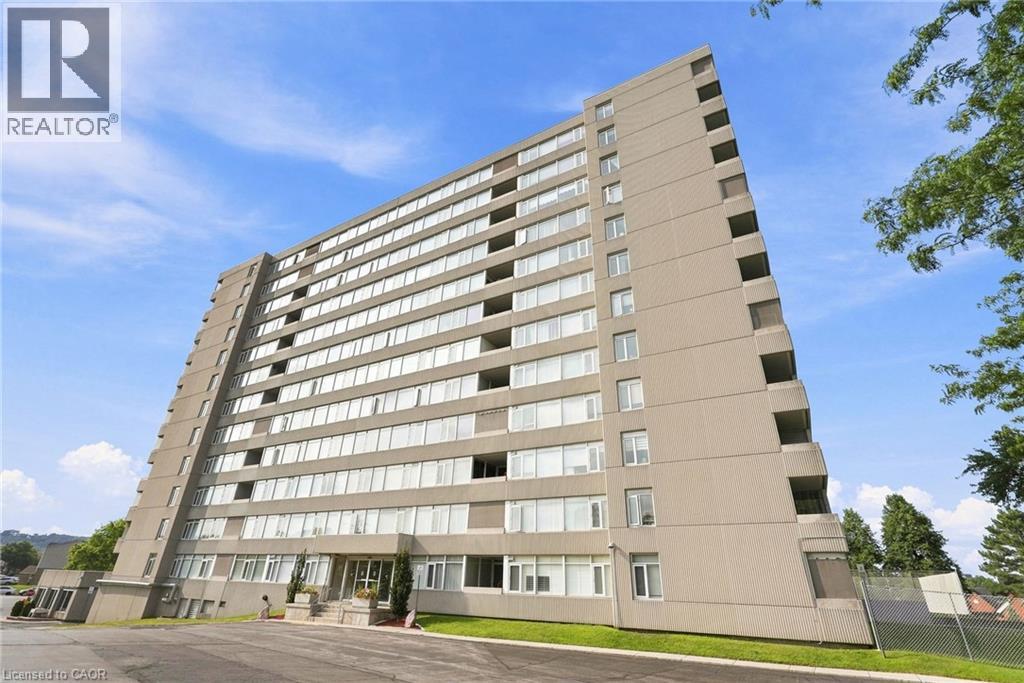
40 Harrisford Street Unit# 904
Hamilton, Ontario
Welcome to this beautifully updated and spacious 2-bedroom, 2-bathroom condo offering 1,093 sq. ft. of comfortable living space and an impressive list of upgrades throughout. The fully renovated ensuite bathroom, completed in April 2026, features quartz countertops, stylish vinyl flooring, new fixtures and new shower doors. The updated guest bathroom offers a double-sink vanity with granite countertops, with the bathroom and wall renovation completed in 2021. The thoughtfully renovated kitchen features rich Raywal Hickory cabinetry, 18 imported Italian tile flooring and a full suite of newer appliances, all replaced in 2025. Enjoy a Frigidaire Professional double oven, Frigidaire ceramic 5-burner cooktop, bottom-mount refrigerator, dishwasher and LG over-the-range microwave/hood vent. Beautiful hardwood flooring flows throughout the living areas, adding warmth and elegance to the space. Ideally located within walking distance to parks, schools and shopping, with easy access to the Red Hill Valley Parkway and Lincoln M. Alexander Parkway. A wonderful opportunity for buyers seeking a spacious, stylish and extensively updated condo in a convenient location. (id:50787)
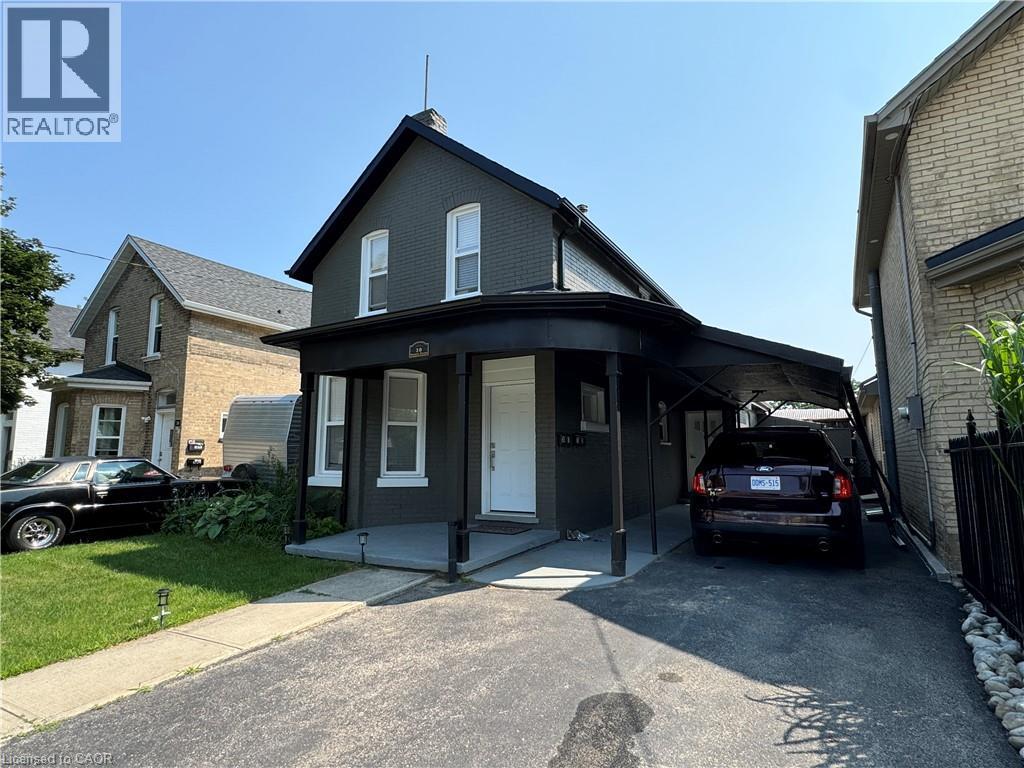
30 Ontario Street Unit# 2
Brantford, Ontario
Welcome to 30 Ontario St! A well maintained 2 bedroom, 1 bathroom unit offering a spacious and functional layout. The large kitchen provides plenty of counter and storage space, making it ideal for everyday cooking and entertaining. Windows throughout the unit bring an abundance of natural light, while the spacious living room provides a comfortable space to relax. Additional features include a separate laundry room, 4-piece bathroom, 1-car parking and a shared backyard space. (id:50787)
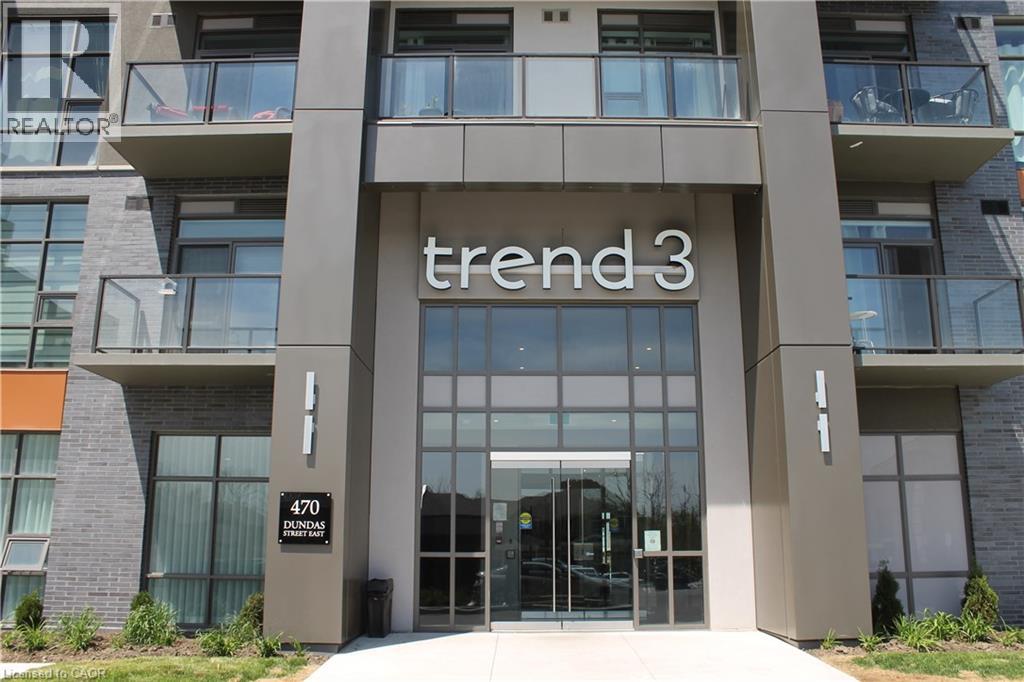
470 Dundas Street E Unit# 109
Waterdown, Ontario
Welcome to this newest building in Trend 3, a desirable 1 Bedroom, located on the main floor. A newer condo (built 2024), featuring 1 parking spot ,plenty of visitor parking, balcony and 1 storage locker. Enjoy the open concept kitchen and living room with all new stainless steel appliances. Featuring floor to ceiling bedroom window, sliding door off living room, 4 piece bathroom and in suite laundry. Enjoy all of the amenities that this building has to offer, including party rooms, modern fitness facilities, rooftop patios and bike storage. Short drive to the Aldershot GO Station,Waterdown centre and QEW (id:50787)
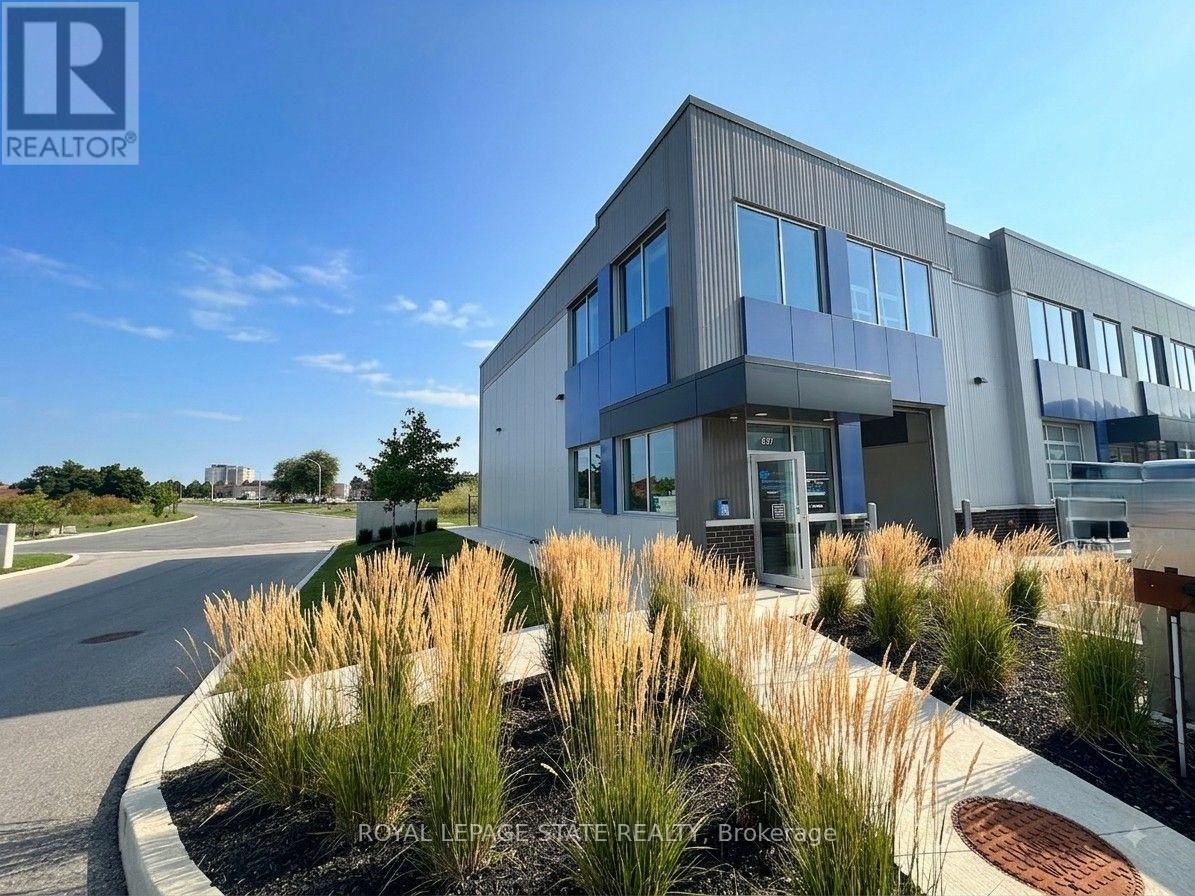
37 - 395 Anchor Road
Hamilton, Ontario
Commercial/Industrial Condo, end unit with 1650 Sq ft. Large, grade level, bay door, tons of natural light, overhead forced air gas heater. Space can be divided to suit personal business. Perfectly located on the east mountain with easy access to the LINC and Red Hill Expressway and near public transit. (id:50787)
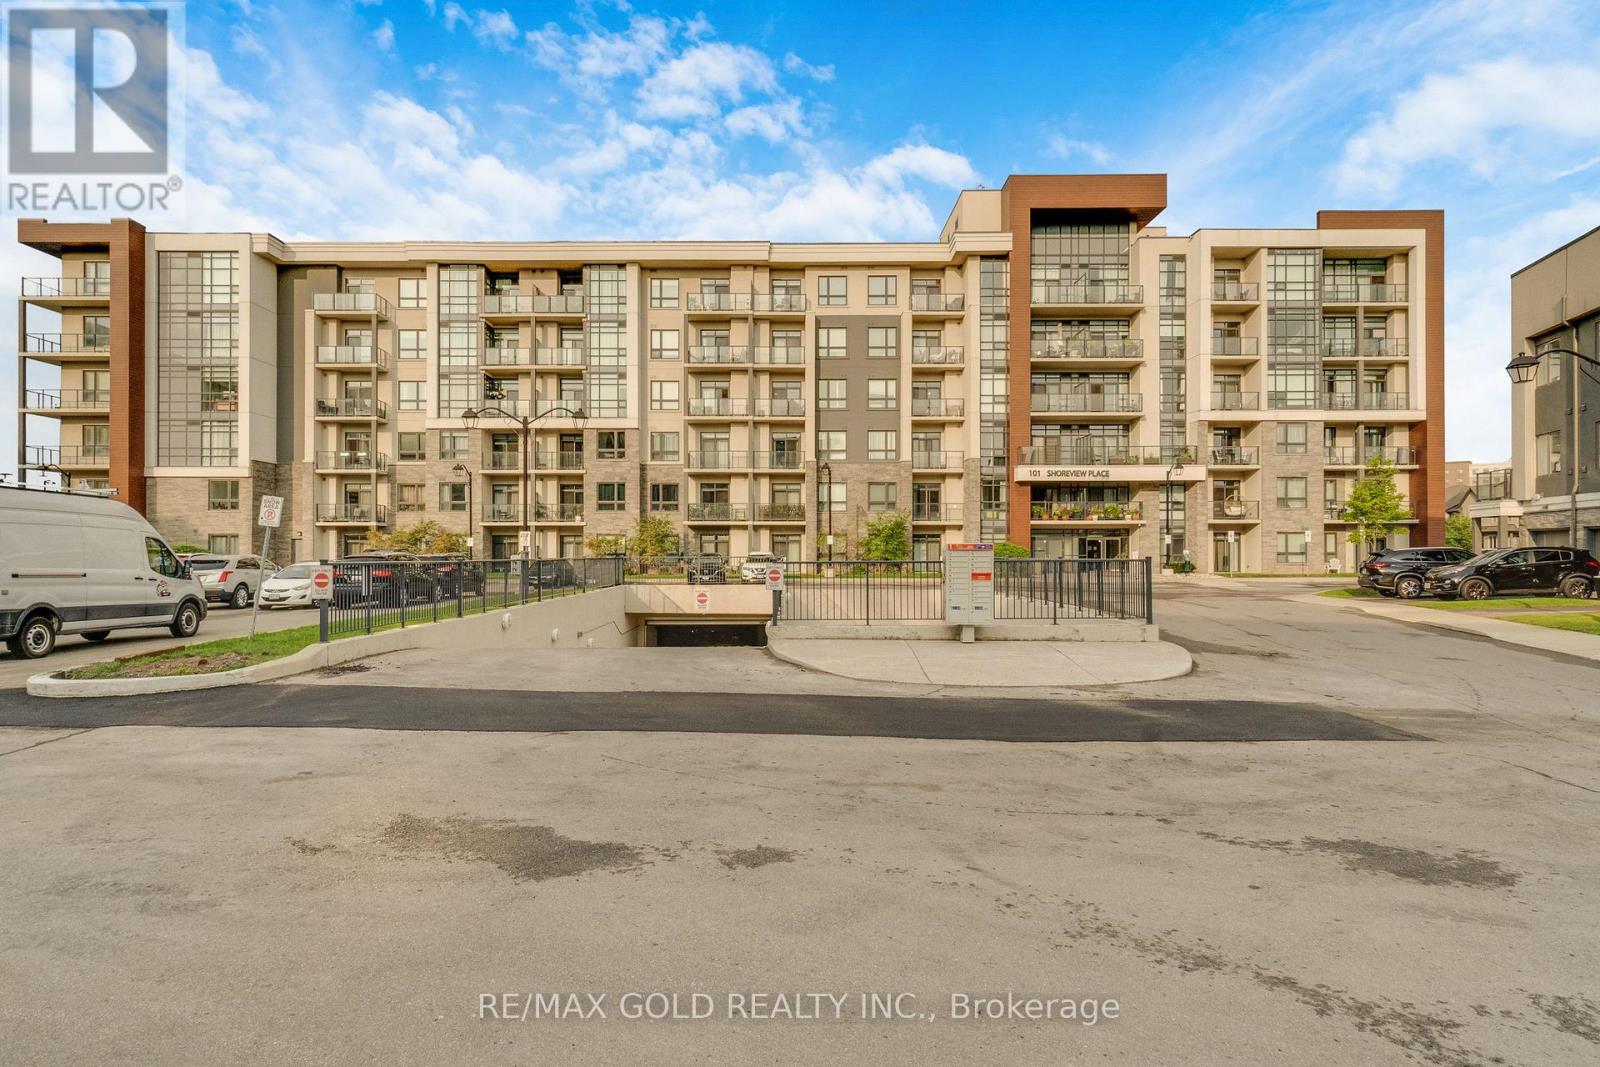
502 - 101 Shoreview Place
Hamilton, Ontario
Wake Up To Spectacular, Uninterrupted Views Of Lake Ontario From The Living Room, Bedroom, And Private Balcony In This Sun-Filled Fifth-Floor Condo Offering The Perfect Blend Of Luxury, Comfort, And Waterfront Living. Boasting 564 Sq. Ft. Of Thoughtfully Designed Interior Space Plus A 53 Sq. Ft. Private Balcony, This Bright Open-Concept Home Features Elegant Wood Flooring Throughout, A Modern Kitchen With Quartz Countertops, Ample Cabinetry, A Breakfast Bar, Upgraded Ceramic Flooring, And Premium Stainless Steel Appliances. The Spacious Bedroom Offers Serene Lake Views And Generous Closet Space, While The Suite Also Includes Convenient Ensuite Laundry With Full-Size Stacked Washer And Dryer. Complete With One Owned Underground Parking Space, A Locker, And Bike Storage, Residents Enjoy Exceptional Amenities Including A Rooftop Terrace With Breathtaking Panoramic Lake Views, A Fully Equipped Fitness Centre, Party Room, Parcel Lockers, And Direct Access To The Scenic Waterfront Trail. Ideally Located Close To Shopping, Major Highways, And The GO Station, This Is An Outstanding Opportunity To Experience Lakeside Living At Its Finest. (id:50787)
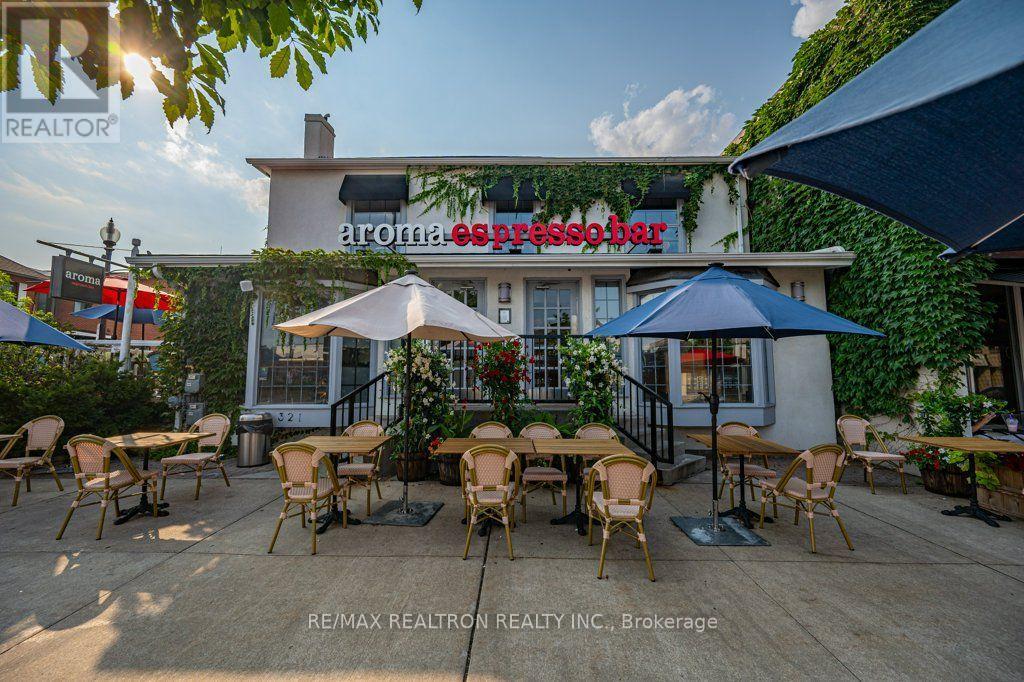
321 Lakeshore Road E
Oakville, Ontario
Excellent opportunity to own and operate an established Aroma Espresso Bar in the heart of Downtown Oakville! Located on highly desirable Lakeshore Road East, this well-positioned café benefits from strong pedestrian traffic, surrounding residential and commercial activity, and excellent street exposure.The premises offer approximately 2,211 sq. ft. across the main and second floors, plus approximately 766 sq. ft. of basement space and an outdoor seating area. Fully equipped for café and restaurant operations, offering coffee, specialty beverages, breakfast, lunch, dinner and baked goods.Current base rent is approximately $9,212.50/month plus HST, additional rent, utilities and other occupancy costs. Potential franchisor-required renovations/upgrades may apply within the next 6-12 months. Buyer to verify requirements, timing and costs directly with Aroma Espresso Bar.Sale subject to landlord approval, lease assignment and franchisor approval. Do not go direct or speak with employees. All appointments through the Listing Brokerage. (id:50787)
RE/MAX Hallmark Realty Ltd.
2395 Stillmeadow Road
Mississauga, Ontario
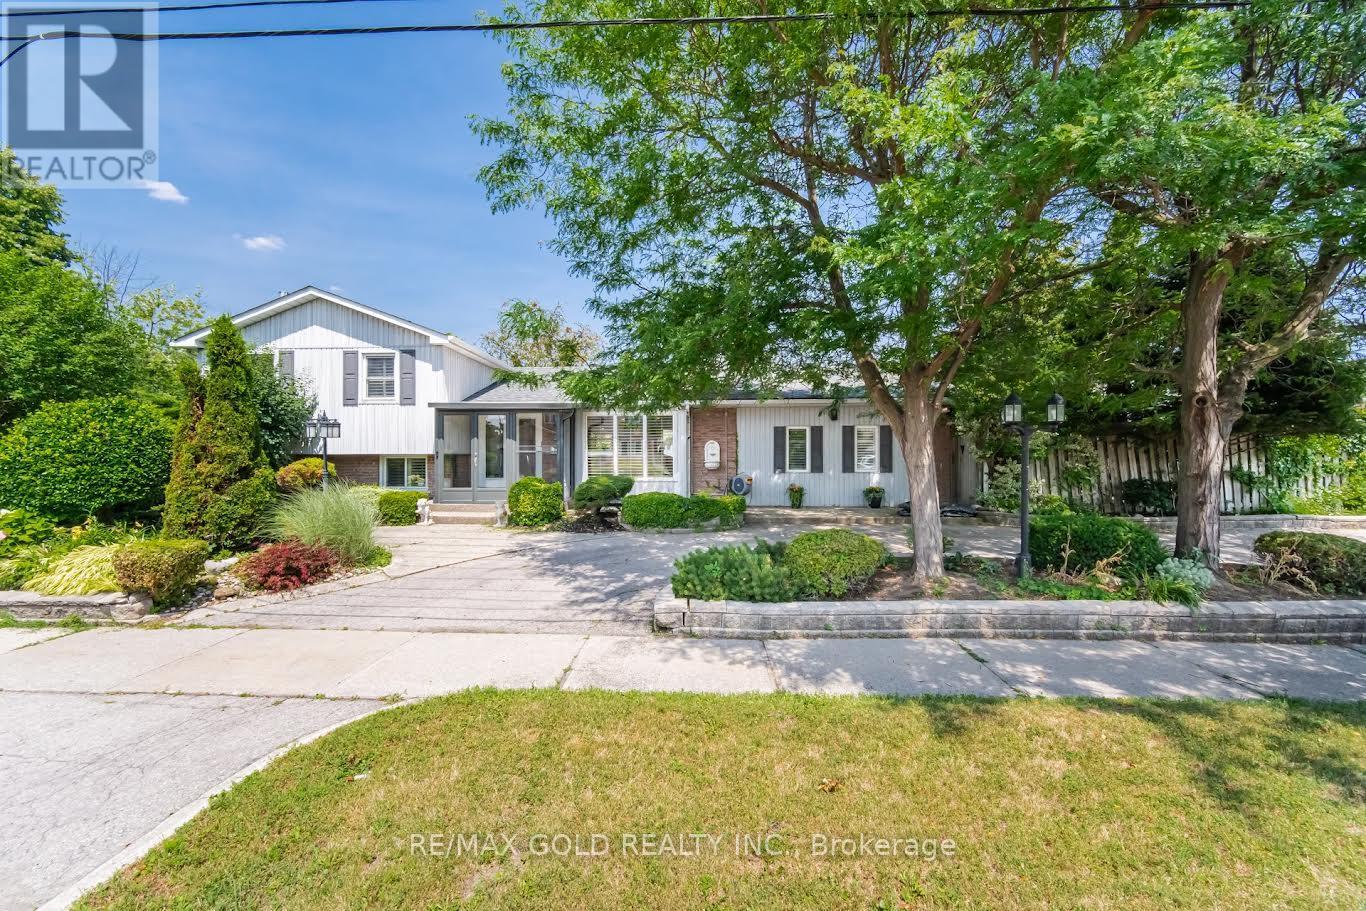
Gorgeous Fully Renovated Four-Level Side-Split Detached Home on a Large Corner Lot! This stunning residence has been completely renovated from top to bottom with high-end, luxurious finishes throughout. Featuring updated hardwood flooring, a beautifully renovated eat-in kitchen with top-of-the-line Bosch appliances, and a spacious dining room/sunroom perfect for entertaining. The home offers 4 generously sized bedrooms, beautifully renovated bathrooms, and a warm and inviting family room with a gas fireplace. The backyard is truly a dream, offering a private oasis complete with a pool and hot tub-perfect for summer entertaining and relaxing. Ample parking for up to 4 cars. Ideally located just minutes from the QEW, hospital, Square One, shopping, restaurants, and all major amenities. A rare opportunity to own a beautifully renovated home with an incredible backyard in a highly sought-after location! (id:50787)
791 Cheapside Road
Jarvis, Ontario
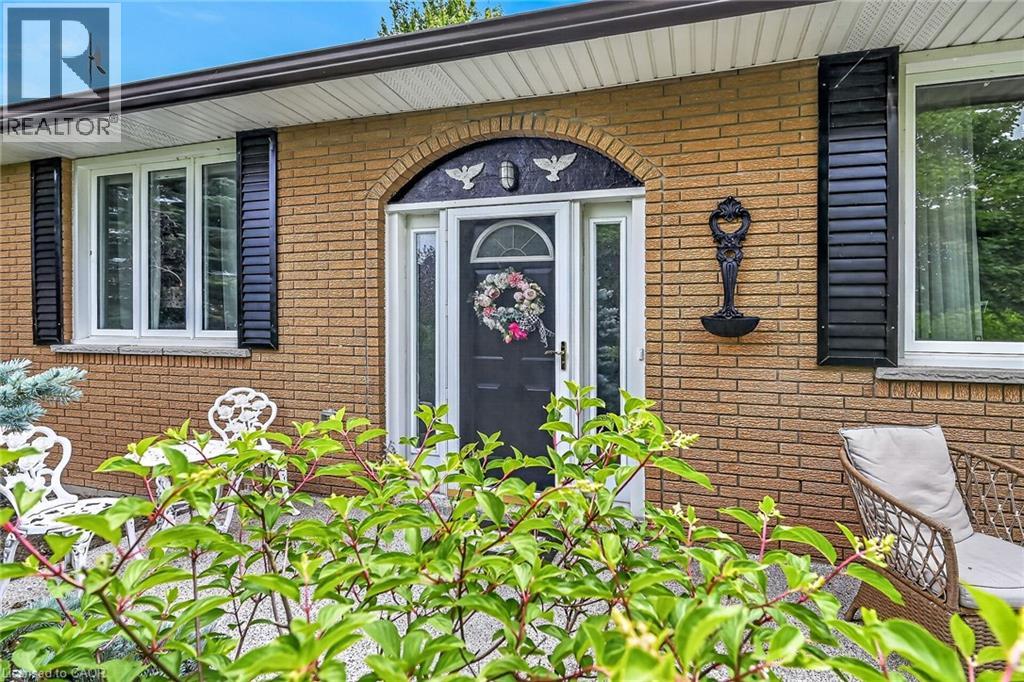
Room for the whole family! An elevated bungalow with a view to the west. Surrounded by pristine farm land and natures bounty. There are no direct neighbours and extremely private. With over 2500sf this 2 level home has 3 generous bedrooms and 2 full bathrooms. The home is cheerful and bright with numerous updates throughout. Recently renovated rec room with cozy gas fireplace for those chilly evenings. Full double garage with basement access allows for a wonderful workshop area. This location is 15 mins to Cayuga, 40 mins to Hamilton and 20 mins to Simcoe. The kids would have school bus pickup right at the end of the laneway! A lovely spot to live. RSA (id:50787)
769 Playter Crescent
Newmarket, Ontario
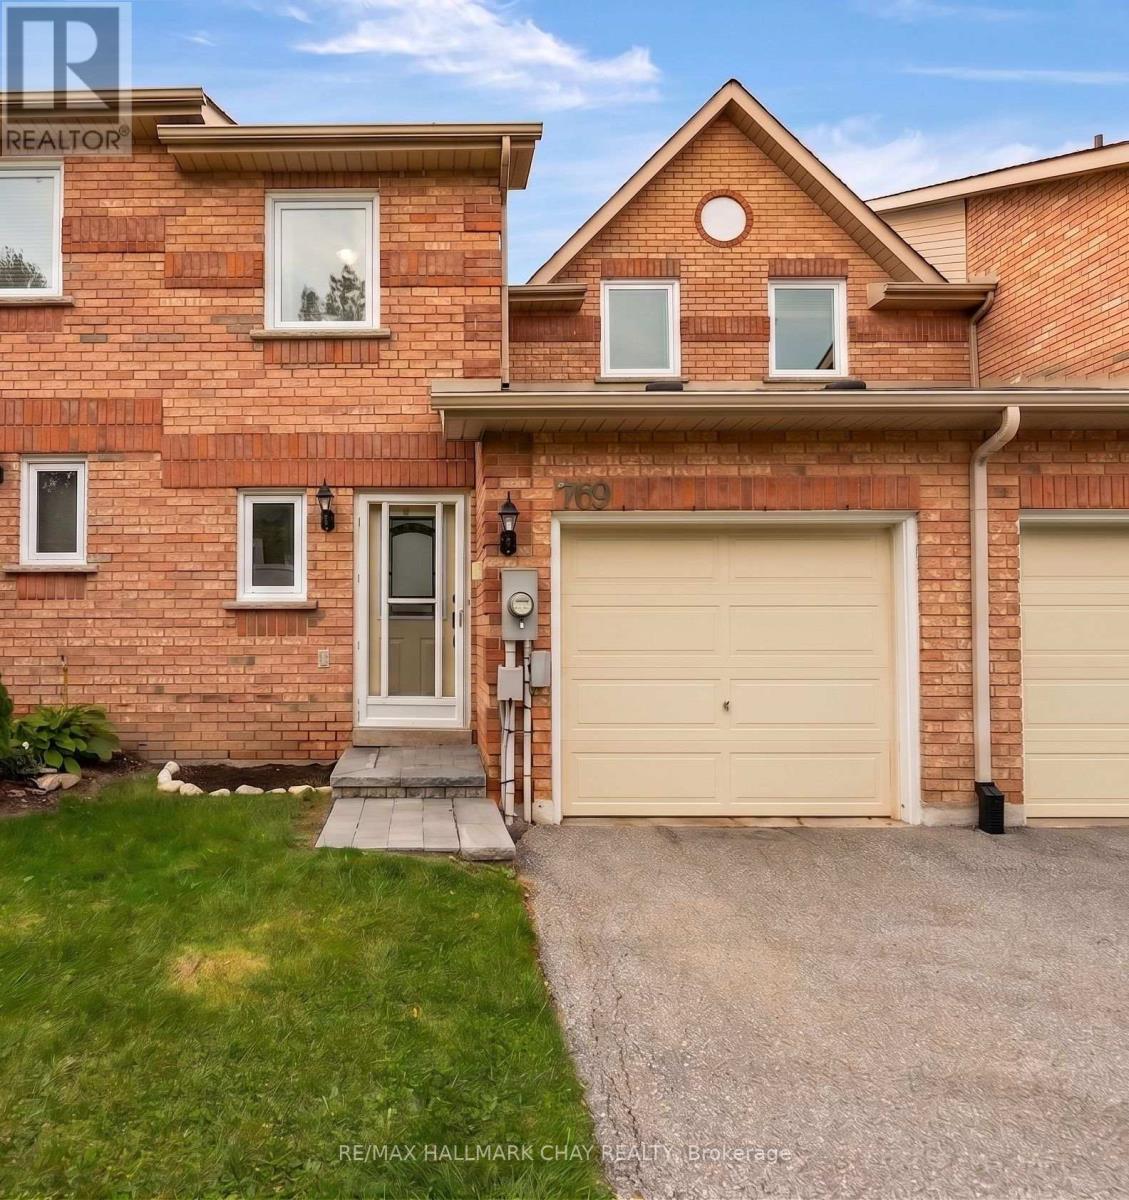
Charming & Low-Maintenance Living in Armitage! Welcome to quiet surroundings on Playter Crescent in Newmarket's highly sought after Armitage community. This charming home features a bright open concept layout, starting with a spacious front foyer that leads to an oversized living and dining room flooded with natural light from a large south-facing window. The generous eat-in kitchen comes complete with newer stainless-steel appliances and a walk-out to a private, sun-filled backyard with desirable southern exposure. A convenient main floor powder room completes the level.The upper level offers a large primary suite with a 2-piece ensuite and ample closet space, alongside two additional spacious bedrooms and a 4-piece family bathroom. Enjoy total peace of mind with major mechanical and capital updates: Furnace (2017), Windows (2021), Hot Water Heater (2021), and Roof (2022). Low condo fees make for effortless living, covering grass cutting, playground access, visitor parking, building insurance. This unbeatable location provides steps to Armitage Village PS, Sir William Mulock SS, Playter Parkette, scenic Tom Taylor walking trails, and Yonge Street amenities. Minutes to shopping, dining, Ray Twinney Recreation Complex, GO Transit, and Highways 404 & 400 for a seamless commute. (id:50787)
102 - 2750 King Street E
Hamilton, Ontario
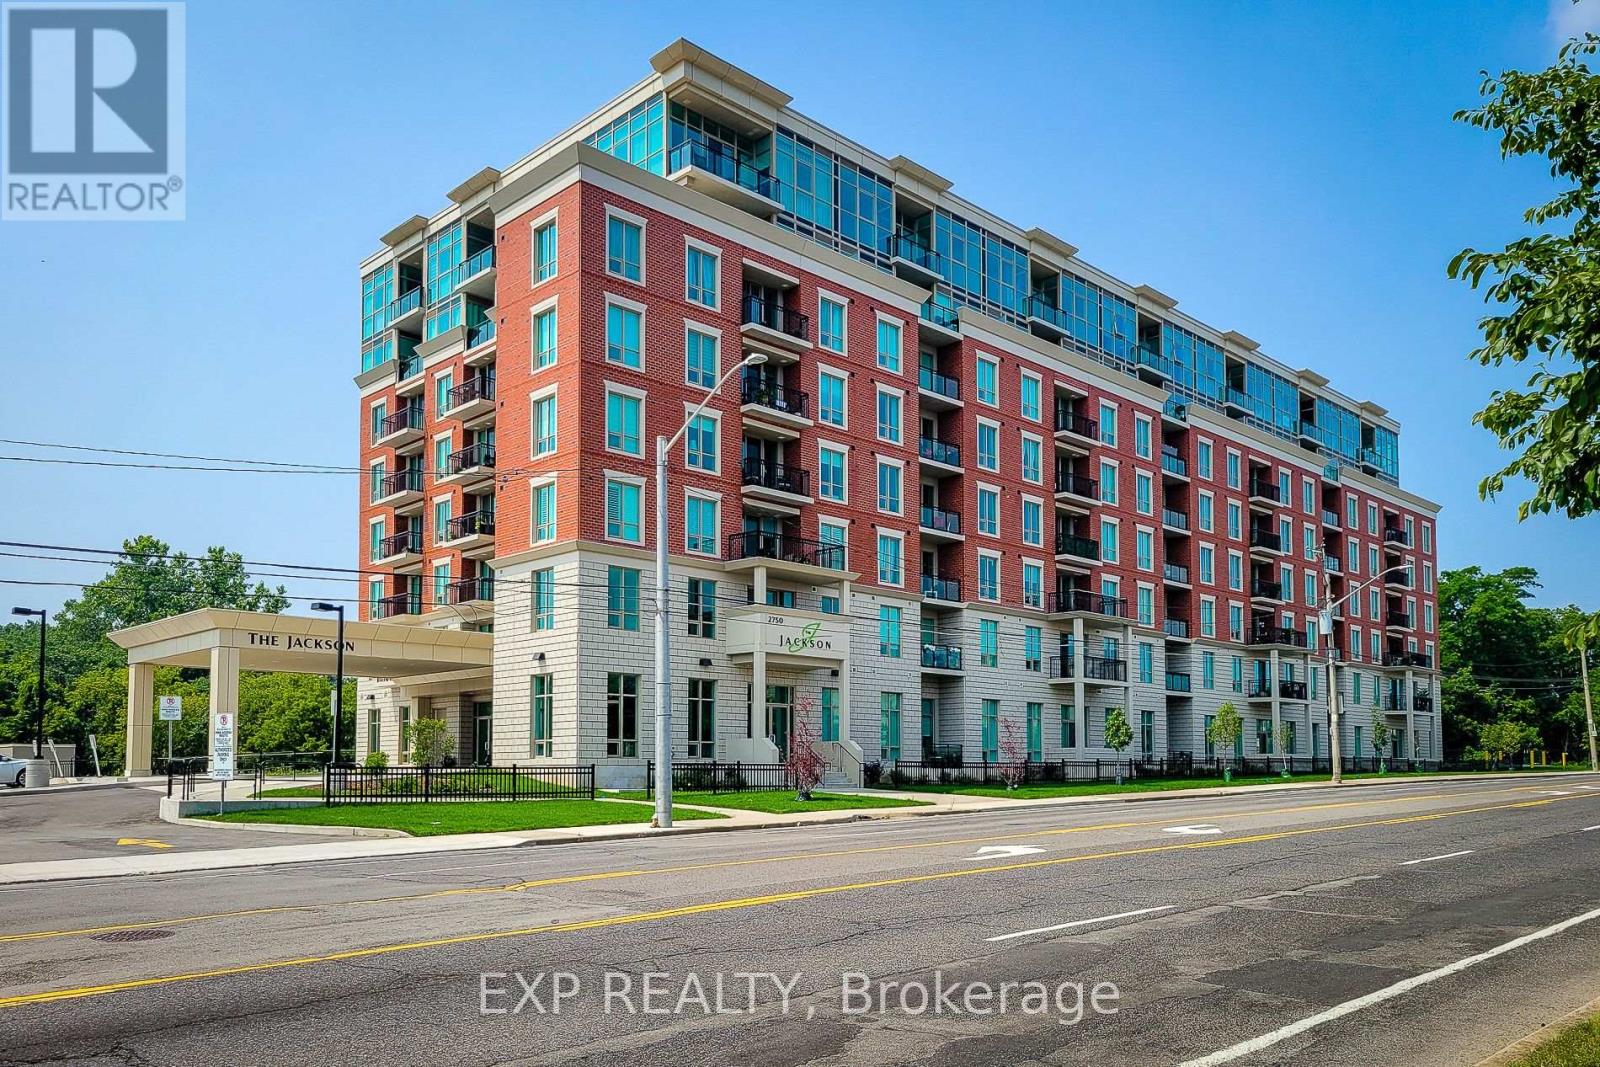
Beautiful, brand new 2-bedroom 2bathroom condo offering modern finishes and a bright, spacious open-concept layout. Featuring high ceilings, quartz countertops, a convenient breakfast bar, and a sleek kitchen equipped with stainless steel appliances, this unit is designed for comfortable contemporary living. Both bedrooms are generously sized, with the primary suite showcasing a stylish ensuite complete with quartz counters. Enjoy stunning lake and escarpment views from your private balcony, perfect for morning coffee or evening relaxation.Residents have access to exceptional building amenities including a fully equipped fitness centre, hot tub, outdoor terrace, library, games room, and a large party room ideal for entertaining. Conveniently includes one parking space. Room sizes are approximate. (id:50787)
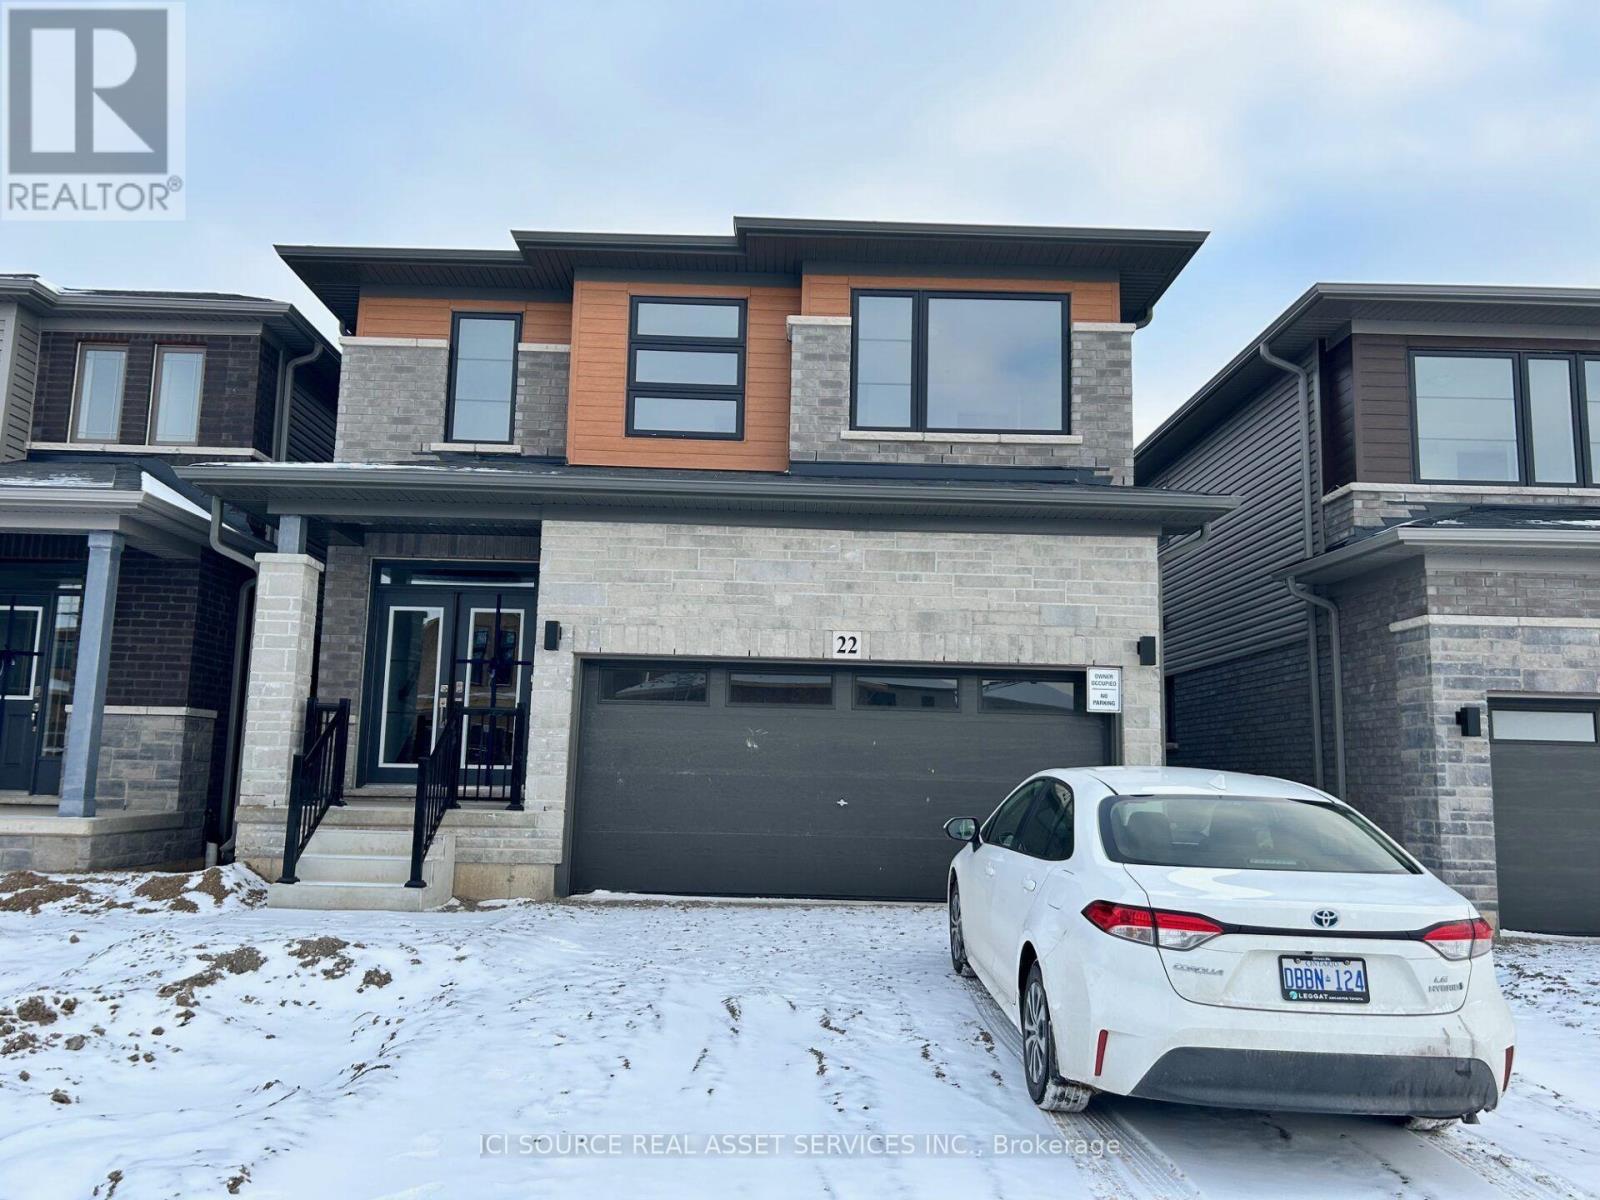
22 Holder Drive
Brantford, Ontario
BEAUTIFUL EXECUTIVE 4 Bedroom + 3 Bathroom home featuring a bright open-concept layout with over $50,000 in premium upgrades. This modern home offers quality finishes throughout and is ideal for professionals or families seeking a clean, well-maintained residence. Features * 4 spacious bedrooms, 3 full bathrooms, Open-concept main floor, 9 ft ceilings on the main floor*Luxury primary ensuite with double sinks and soaker tub, upgraded kitchen cabinetry with extended upper cabinets and valance moulding, large centre island, hardwood flooring in the great room, solid oak staircase, double French patio doors, painted cabinetry, dark casement windows,*Separate entrance to the basement, 47" 35" egress basement window, 200 Amp electrical service, three-piece basement bathroom rough-in, quality finishes throughout, attached garage with driveway parking, and a non-smoking property. Rental Terms*Utilities are extra unless otherwise agreed.*First and last month's rent required.*Credit check, employment verification, income verification, landlord references, and completed rental application are required.*Government-issued photo ID required. *For Additional Property Details Click The Brochure Icon Below* (id:50787)
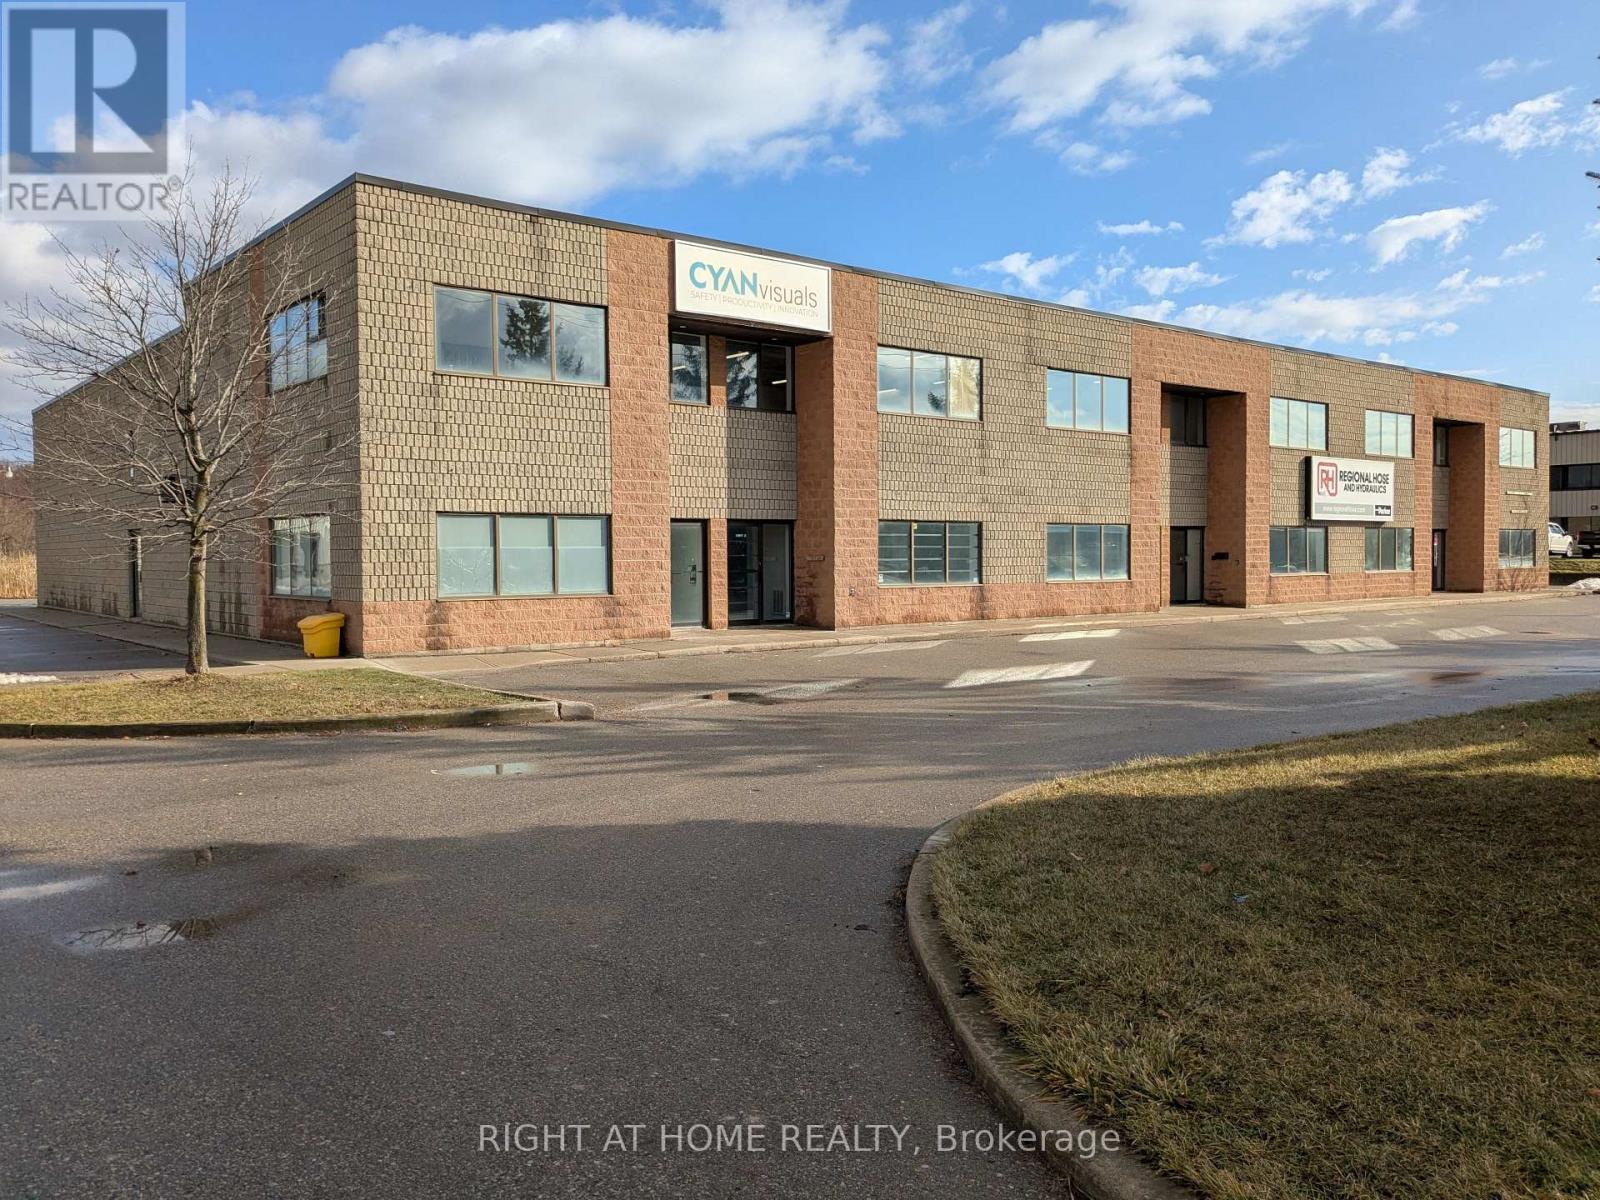
62 Plant Farm Boulevard
Brantford, Ontario
User or investor opportunity. Multi Use industrial, office, warehouse and yard space. Freestanding 19,556 sqft building on large 2.91 acre lot. Large fenced rear yard for outdoor storage or use for future development. Multiple sets of gas/hydro meters. Many space options to use or rent out. Easily reconfigure demising walls to suit your needs. Multiple oversize drive in doors with high ceilings. Multiple washrooms. Bright spacious second floor office space with large windows. M2-21 zoning with a variety of permitted uses. Close proximity to Hwy 403. (id:50787)

47 Nightingale Street
Hamilton, Ontario
47 Nightingale Street, Hamilton is an investment property within a portfolio. A four-door property combining a room-based upper unit with a self-contained basement suite, offered at a 5.83% in-place cap rate on current rents. This fully-tenanted property generates $46,200 in gross annual rent and $34,950 NOI/Profit. The basement is operated as a 3-room unit with its own living room, kitchen, and bathroom, sitting below a 3-door upper unit. Three of the four doors are already month-to-month, giving a new owner a clear, near-term path to reset rents to market on standard notice without waiting years for turnover. The room-based configuration plus a separate basement unit allows income to be grown door-by-door rather than all at once. 2-car parking at the rear adds a rentable amenity in a parking-constrained lower-city location, with further upside available by renting the spots separately. (id:50787)
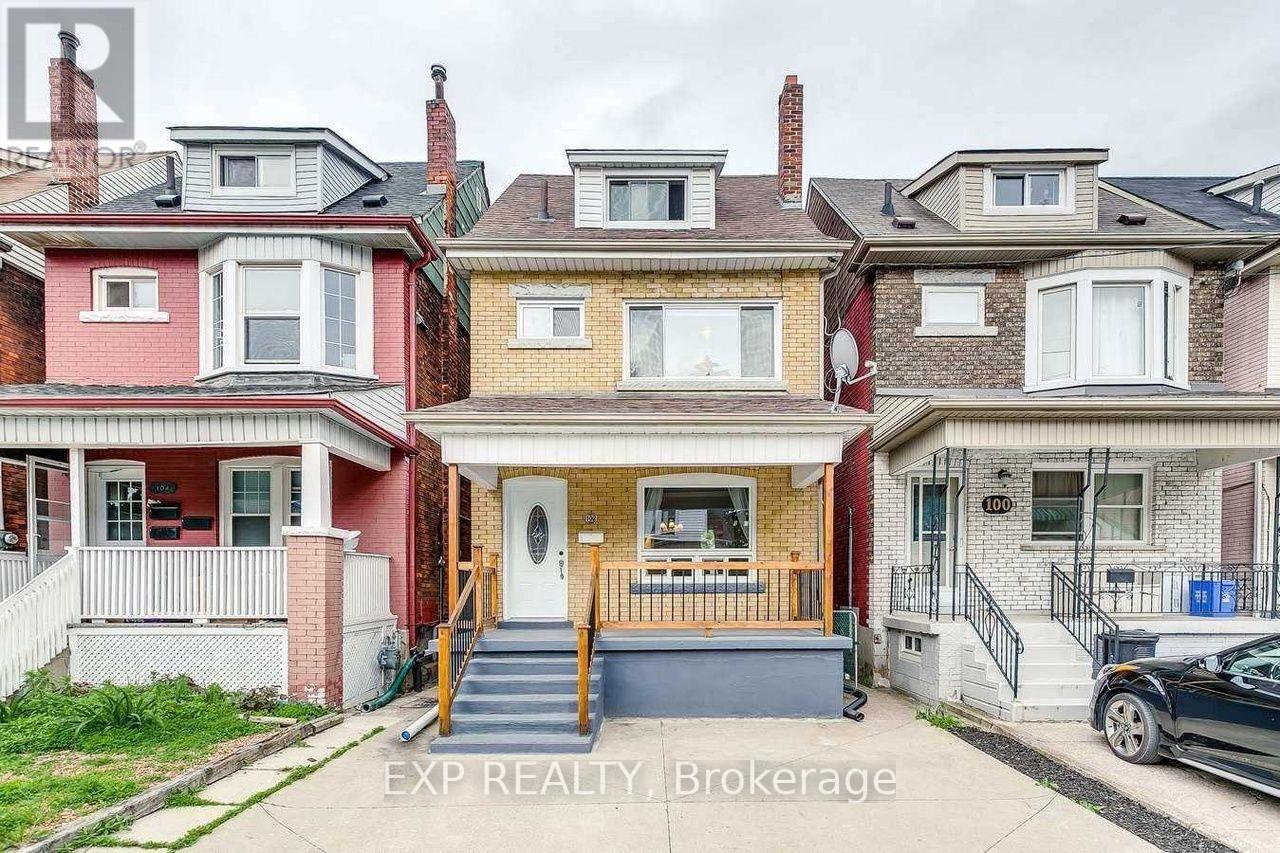
102 Rosslyn Avenue N
Hamilton, Ontario
102 Rosslyn Avenue N, Hamilton is an investment property within a portfolio. A five-door rooming house with a self-contained basement unit, offered at a 6.10% in-place cap rate on current rents. This property generates $54,660 in gross annual rent and $41,460 NOI, with one door currently vacant and ready for immediate lease-up. The upper floors offer four main rooms, one with a private bath, above a separate 2-room basement unit with its own layout. Recent capital upgrades - a new water heater and furnace, in-suite washer and dryer, and central heat and A/C - mean minimal near-term capital outlay for a new owner, and 2-car parking adds a rentable amenity. Four of the five upstairs doors are already month-to-month, giving a new owner substantial room to reset rents to market across the upper unit on standard notice. The separate basement unit is currently vacant and available for immediate lease-up at an asking rent of $1,350/month, adding a distinct income stream that can be repositioned independently of the rest of the property. (id:50787)
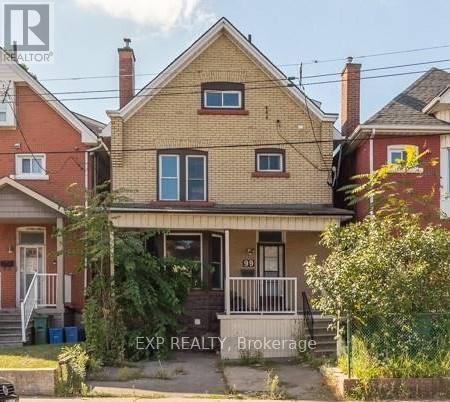
99 Sanford Avenue N
Hamilton, Ontario
99 Sanford Avenue N, Hamilton is an Investment Property, duplex-plus-rooms property in Hamilton's west-end Landsdale neighborhood, offered at a 5.49% in-place cap rate with a clear, built-in path to higher income. The property generates $49,080 in gross annual rent and $37,638 NOI at an asking price of $685,000.Configured as a one-bedroom main-floor apartment and a four-room upper unit, the building runs on two hydro meters with front parking - a rentable amenity in this lower-city location. Four of the five occupied doors are month-to-month, giving an incoming owner immediate room to reset rents to market as tenancies turn, with no additional acquisition required. The stand-out upside is the basement: counted as a sixth door with its own separate side entrance, it is currently vacant and ready to be finished and leased as a private, self-contained unit - adding a brand-new income stream that isn't yet reflected in the in-place numbers. Between the month-to-month resets and the basement lease-up, a new owner has two distinct, low-risk levers to grow NOI from day one. Situated in an appreciating pocket close to transit, schools, and everyday amenities, 99 Sanford offers strong room-rental income today plus genuine value-add on top. Ideal for an investor building a Hamilton rental base or adding a room-rich, high-upside asset to an existing portfolio. - Duplex + rooms, Price: $685,000 - Gross annual rent: $49,080, Net operating income: $37,638, Cap rate: 5.49% (in-place) - Doors: 6 (5 occupied / 83%; basement vacant) Configuration: 1-bed main floor + 4-room upper unit + vacant side-entrance basement (6th door) -Metering / parking: Two hydro meters, front parking (id:50787)
193 Burris Street
Hamilton, Ontario
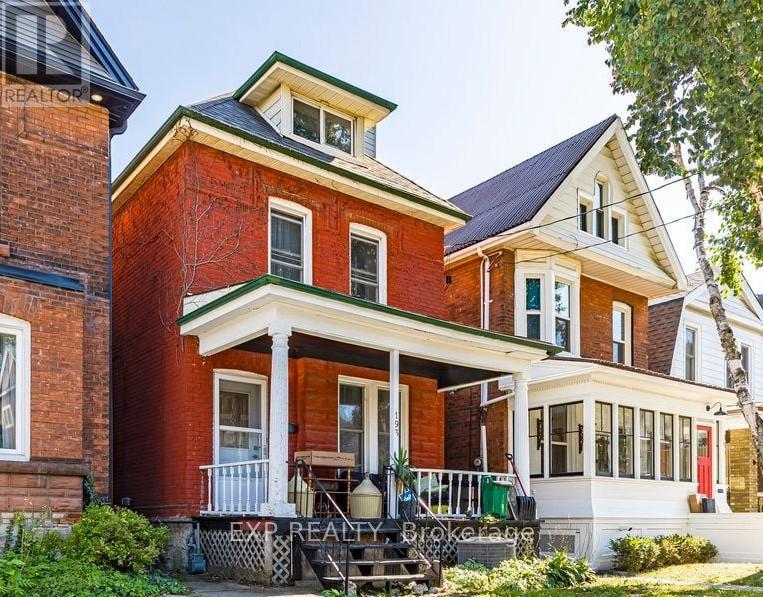
193 Burris St, Hamilton is an Investment Property (Duplex + Rooms). A two-hydro-meter property configured as a 2-bedroom main-floor-plus-basement unit and a four-room upper unit, currently 100% occupied and generating $36,031 in NOI from strong in-place room income. The real opportunity is the immediate value-add: four of the five doors rent month-to-month, allowing rents to be reset to market on standard notice. Underpinning that cash flow is genuine land value in one of Hamilton's most sought-after, appreciating pockets. The result is an investment that combines solid room-level income today with meaningful upside and long-term exit optionality. (id:50787)
83 William Duncan Road
Toronto, Ontario
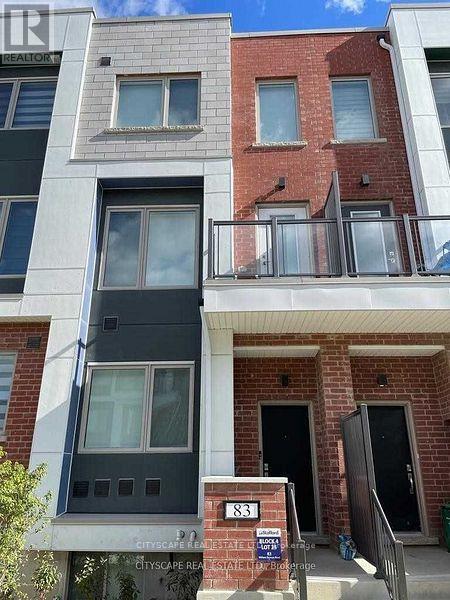
Welcome to 83 William Duncan Road! This exceptional 2021 - built, 4 bedroom, 4 bathroom townhome is nestled in North York's premier, family-friendly, master-planned Downsview Park community - perfect for growing families. The bright, open concept main floor boasts 10 foot smooth ceilings, premium hardwood floors, and a sleek chef's kitchen with quartz countertops. Upstairs features spacious bedrooms with large closets, including a luxurious and spacious primary retreat. The fully finished basement offers incredible bonus living space, bedroom and rec room perfect for a kids' playroom, or gym. A standout feature is the 2 car garage, boasting ultra-spacious over-height ceiling perfectly suited for a car lift - a car enthusiast's dream! Step outside to unmatched family amenities: steps to Downsview Park playgrounds, sports fields, trails and splash pads. Incredible commuter convenience just minutes to Downsview Park Subway/GO Station, Hwy 401/400 and Yorkdale. The perfect blend of size, modern luxury and location! Over 3000sq/ft Dream Of a Freehold Townhouse Spanning 3 Levels W/Two Balconies Plus a Finished Basement . Large Layout With. , 10Ft Ceilings Throughout, Oak Stairs & Pickets, Quartz Countertops, Pot Lights, Hardwood Floor and More. Top Of The Line Stainless Steel Appliances Suits This Modern Open Concept Kitchen With Separate Dining Area. Additional Counter Space & Kitchen Cabinets. Kitchen/Living, Bedroom and Laundry. Fenced Yard with Interlocking Patio Area for BBQ's. Detached 2-Car Garage(4 Car Potential) & Ample Storage. Minutes to HWY's(401/400), Yorkdale Mall, York University, Humber Hospital, Costco, Sportsplex and More. Two Minute Walk to TTC Bus which goes directly to Wilson or Downsview Subway. GO Train Arrives At Union Station in 25min. Enjoy Daily Walks & Annual Events At Downsview Park (id:50787)
315 - 998 Martin Grover Road
Toronto, Ontario
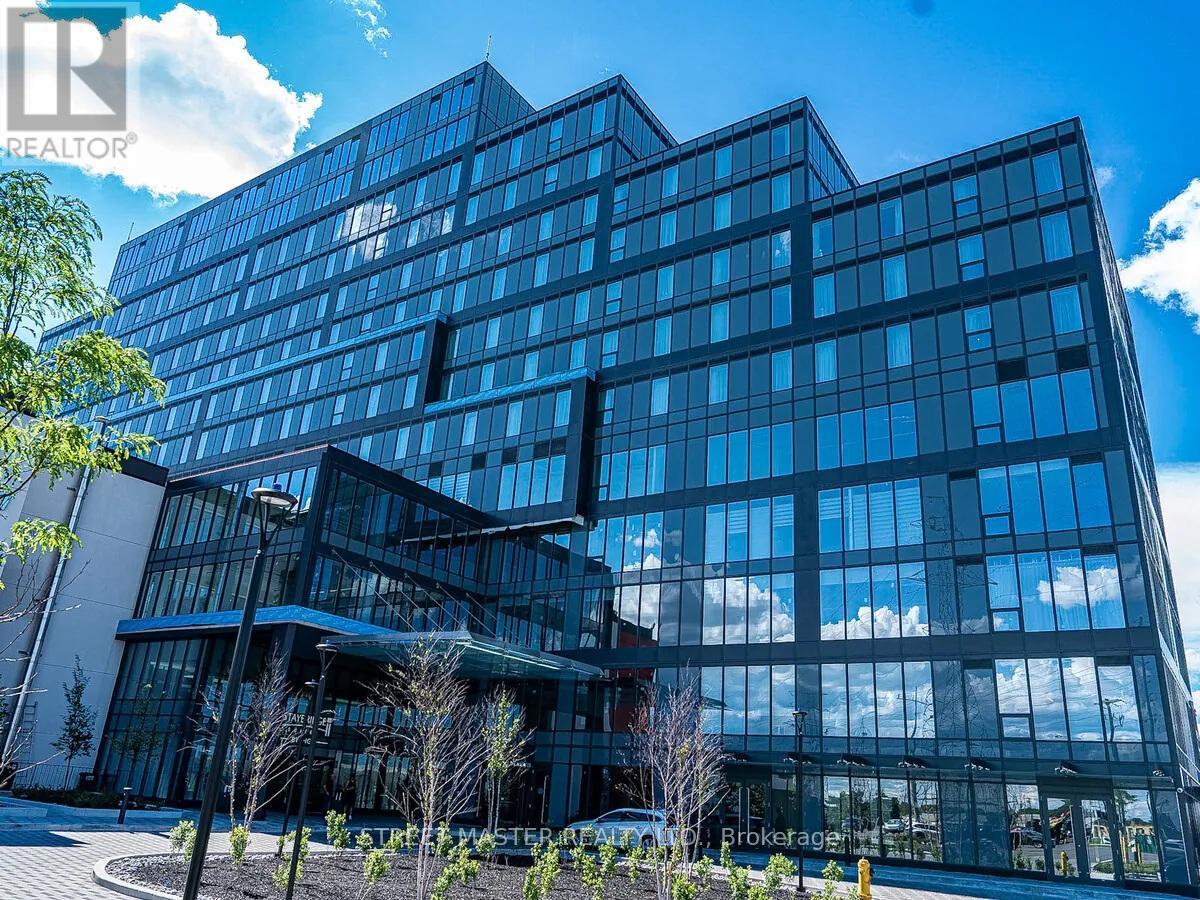
Premium coworking space is now available at Regal Plaza Corporate Centre, located at 998 Martin Grove Road in Toronto.A monthly parking pass is included in the monthly rent. This fully furnished, plug-and-play executive office environment offers flexible, short-term lease options designed for entrepreneurs, consultants, startups, and corporate satellite teams.Suites accommodate one to 20 offices, with 4,000 square feet available. Fully furnished offices available for turnkey occupancy. Situated within the prestigious Holiday Inn Toronto International Airport / Staybridge Suites Toronto Airport East complex, the 11-storey mixed-use building features ground-floor retail, restaurants, a multi-use atrium, 64,000 square feet of dedicated office space (Levels 2 to 4), two levels of underground parking, and 200 hotel suites, delivering unmatched convenience and professional presence. Strategically located at Dixon Road and Martin Grove Road, Regal Plaza Corporate Centre offers immediate access to Highways 401, 427, and 27, and is minutes from Toronto Pearson International Airport with airport shuttle service. Steps from Toronto Congress Centre, the location benefits from strong convention traffic, corporate demand, and a dense employment base within the Airport Corporate Centre. The surrounding area features hotels, restaurants, service retailers, logistics, and office users. As part of one of Toronto's most established commercial corridors, the Airport Corporate Centre market continues to attract aviation, logistics, technology, and professional service firms seeking connectivity and visibility. Coworking space at the Regal Plaza Corporate Centre presents a rare opportunity to secure a prestigious, flexible workspace in a high-traffic, infrastructure-rich node without long-term lease commitments. (id:50787)