
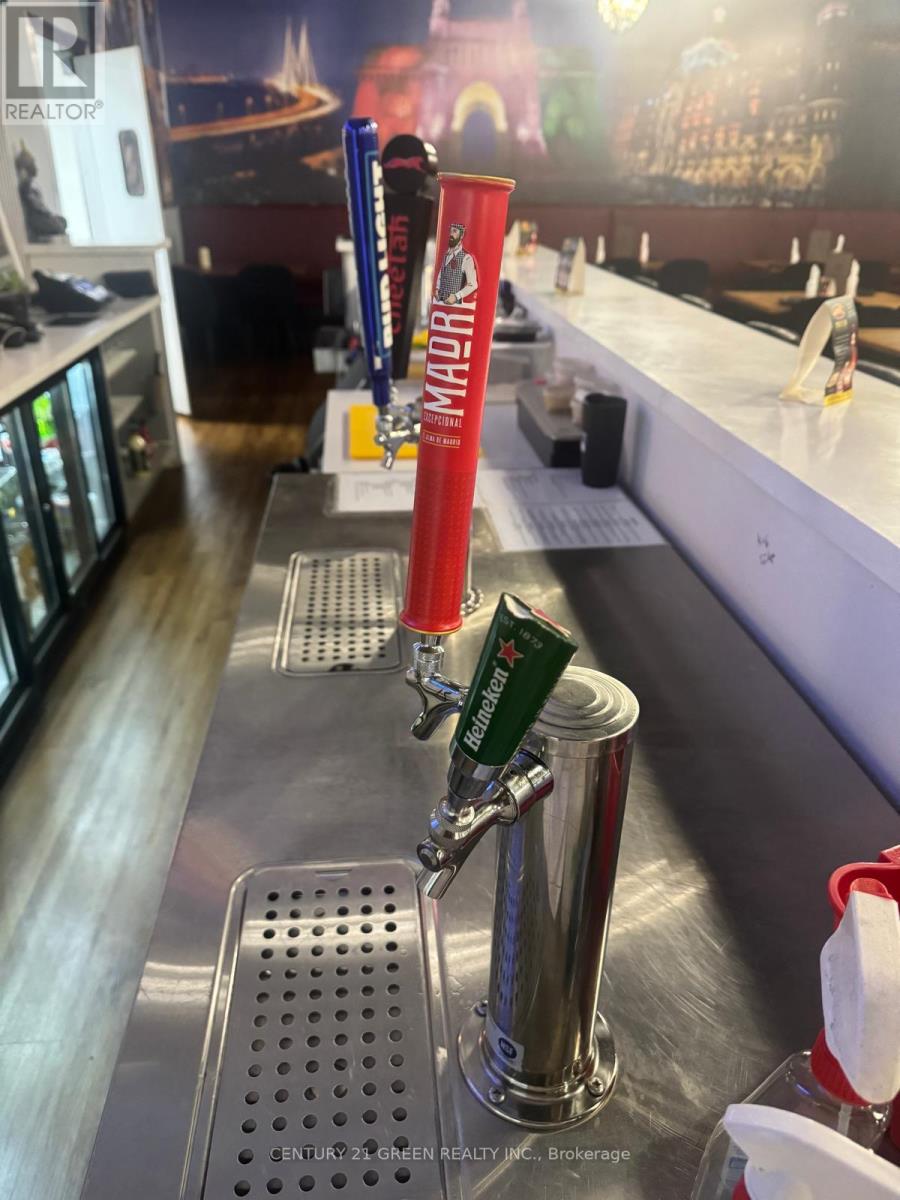
71 & 72 - 11695 Mcvean Drive
Brampton, Ontario
PROFITABLE TURNKEY INDIAN RESTAURANT - PRIME BRAMPTON LOCATION!! Excellent opportunity to acquire a profitable, fully equipped and operating Indian restaurant in a prime Brampton location at Mayfield Rd. & McVean Dr. Approximately 2,674 sq. ft. across two units, with excellent visibility, ample parking, and strong exposure in a fully occupied plaza surrounded by established businesses and a growing residential community. Approx. rent: $15,000/month including TMI & HST. Rebranding is possible, subject to lease terms and approvals. Excellent potential for further growth through catering, delivery, extended hours, private events, and marketing. Bring your best offer! (id:50787)
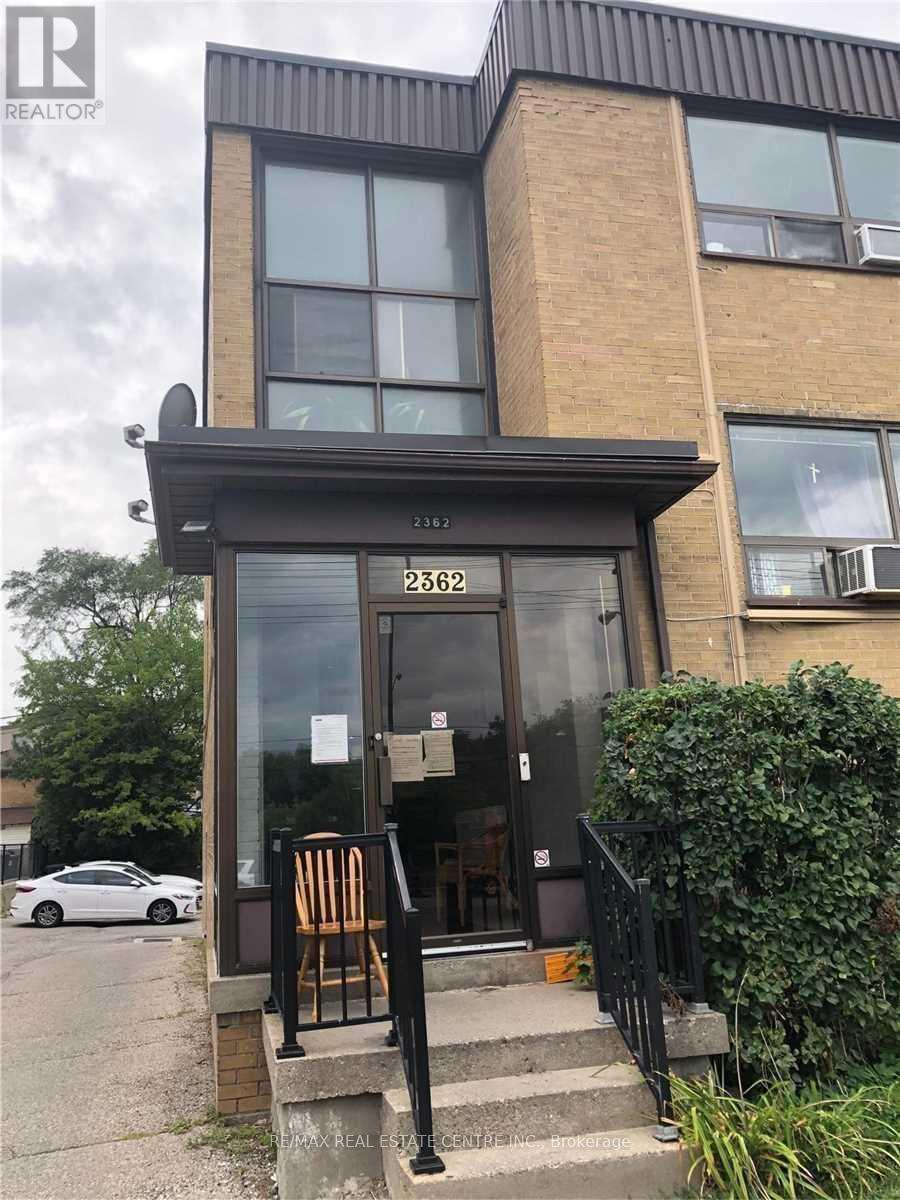
8 - 2362 Islington Avenue
Toronto, Ontario
Bright, clean, and well-maintained 1-bedroom unit with a washroom. Nearly 700 sq. ft. of living space featuring a spacious bedroom with closets and a galley kitchen. Conveniently located near Walmart, No Frills, Costco and minutes from Highway 401. Fiber optic internet available in the building. Close to West Humber (id:50787)
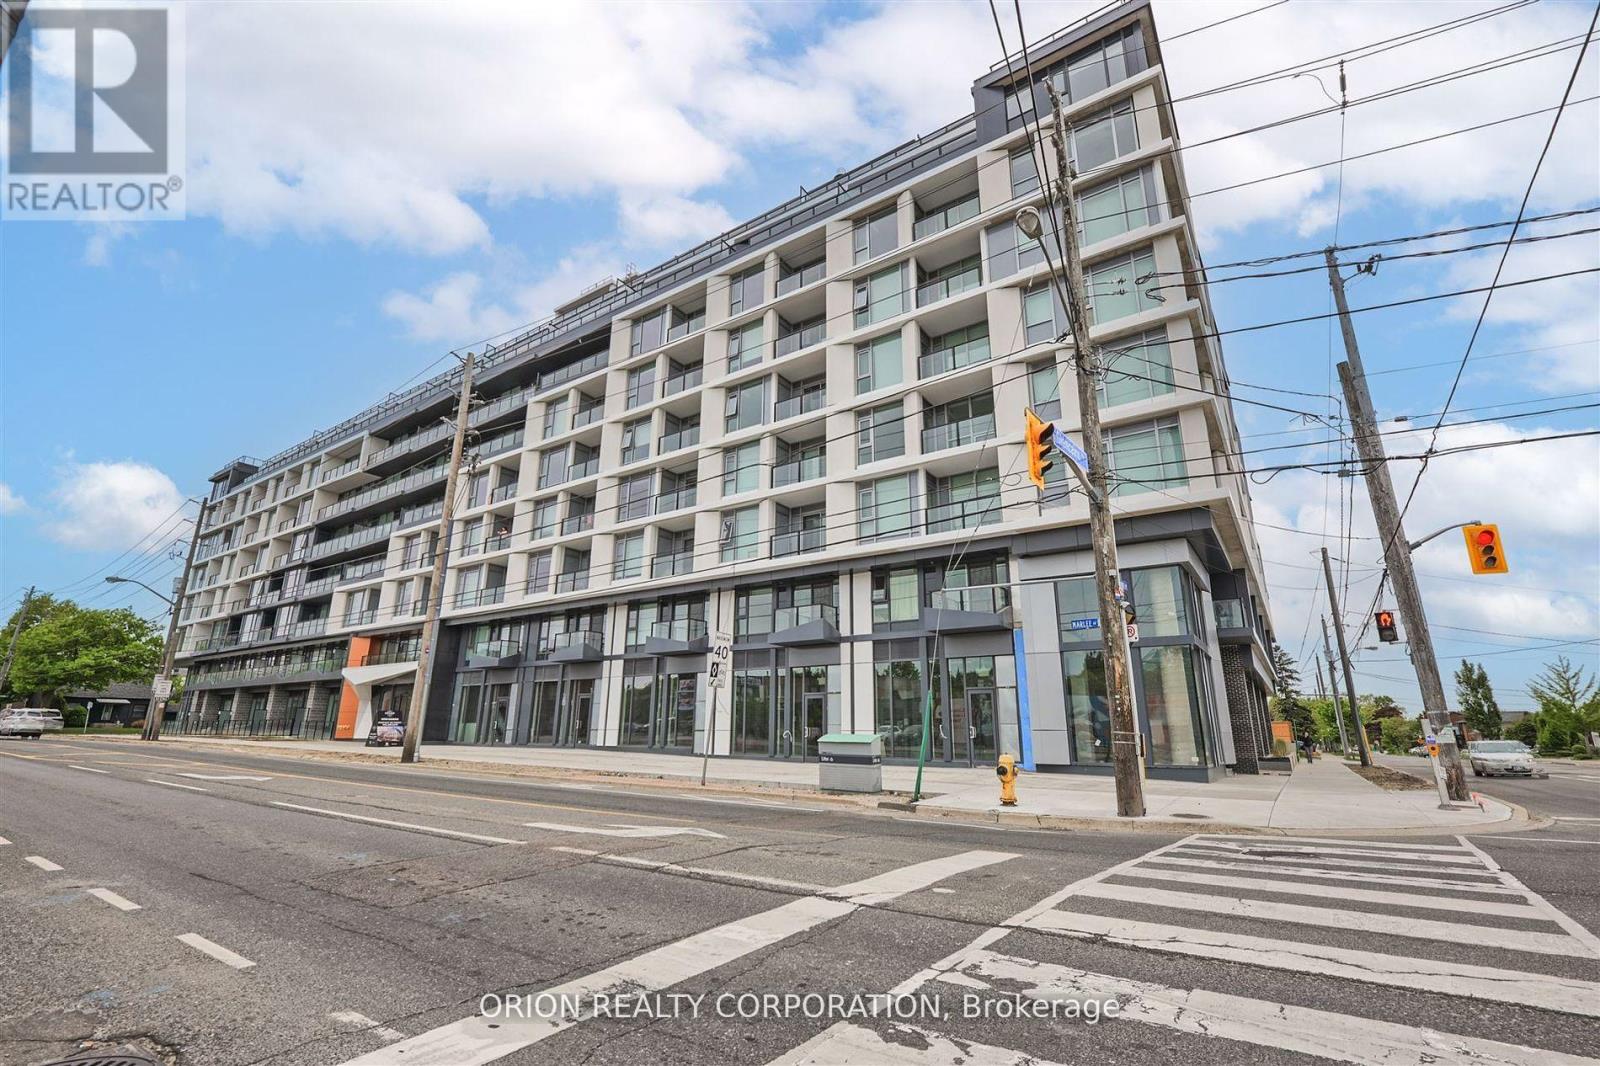
110 - 556 Marlee Avenue
Toronto, Ontario
Built by Chestnut Hill Developments, The Dylan Condos offers luxurious urban living in the heart of Midtown Toronto. The Dylan is a stunning mid rise building offering state-of-the-art gym, outdoor dining with BBQ, fire pit, party room, entertaining kitchen with dining area, lounge, meeting area and more! This Live/Work unit features a separate Work Space with direct access and visibility to the street. The Live Space features an open-concept design, floor-to-ceiling windows and a stylish kitchen with full size appliances. Located just a 3minute walk to Glencairn subway station, 6 minute walk to Eglinton LRT, 2 subway stops to Yorkdale Mall and 6 subway stops to York University. Quick access to 401 with connection to 404 and 400. Lawrence Allen Centre is a short walk away where you will find all the local amenities for your every day needs such as Fortinos, LCBO, Canadian Tire, Pet Smart, Winners, Home Sense, etc. A true gem and not to be missed! (id:50787)
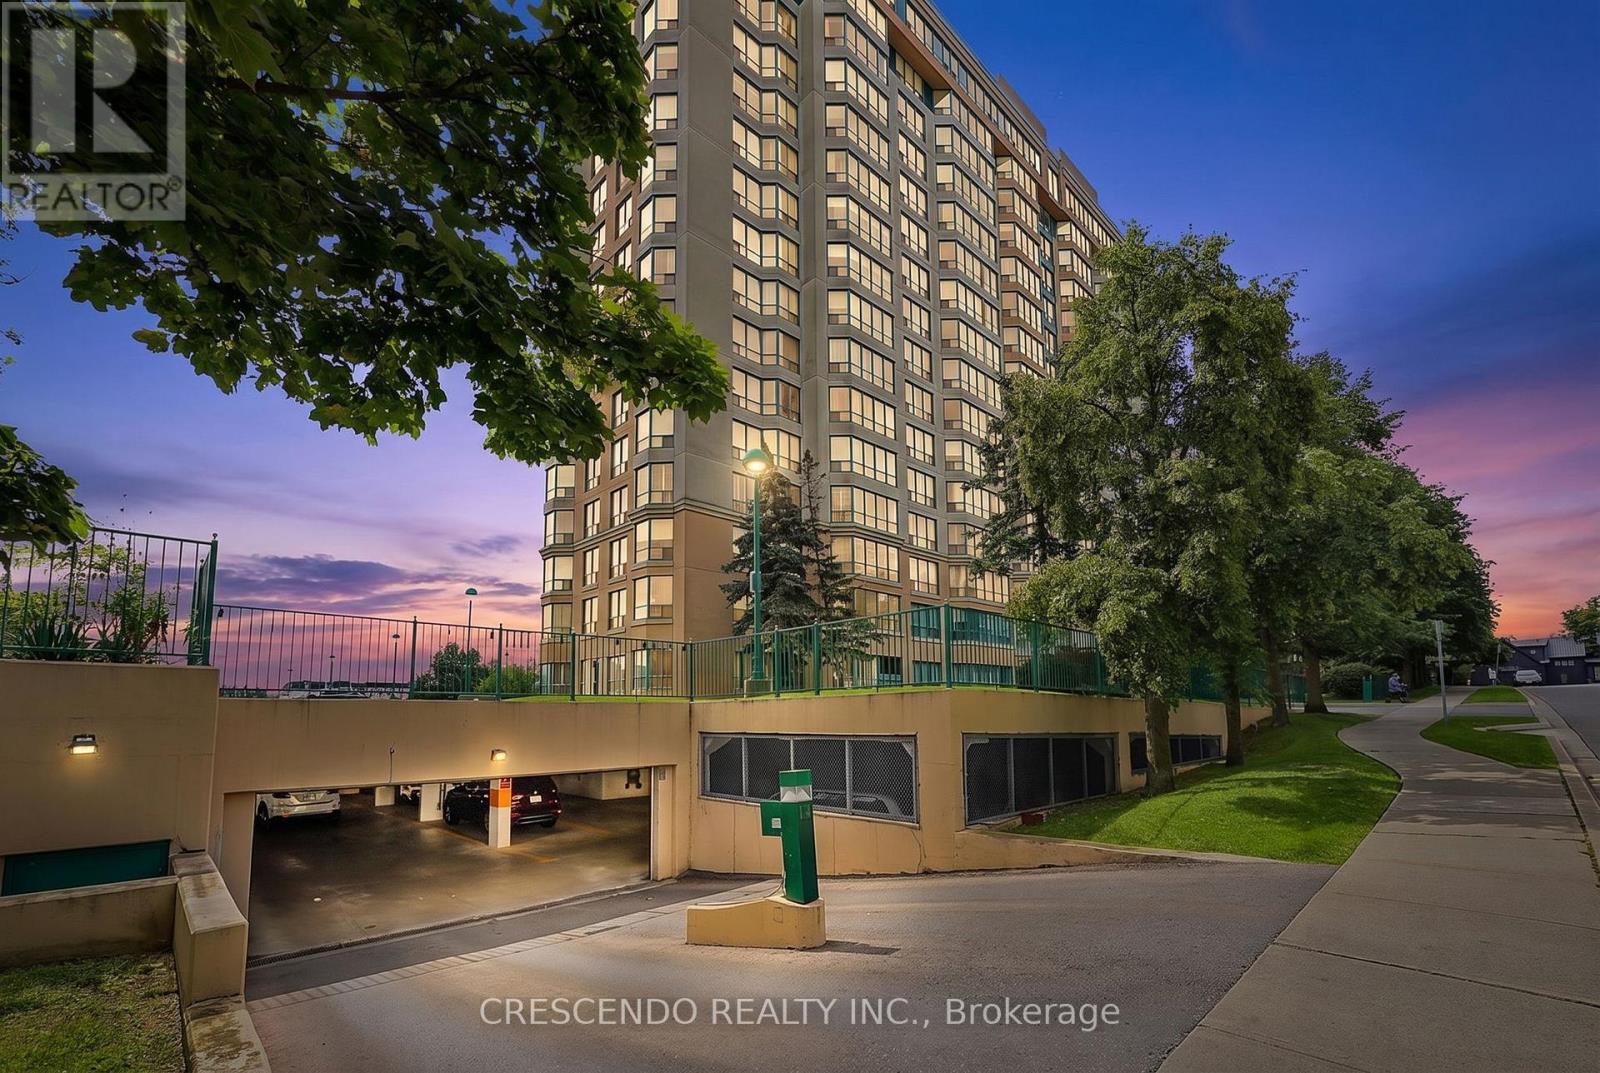
201 - 100 Millside Drive
Milton, Ontario
Welcome to Village on the Parc - where effortless living meets exceptional convenience and community. Discover this bright and beautifully positioned south-facing 1-bedroom suite, offering approximately 756 sq ft of thoughtfully designed living space in one of Milton's sought-after communities. Perfectly suited for first-time buyers, downsizes, or anyone seeking a low-maintenance lifestyle, this inviting home is just steps from downtown Milton, Mill Pond walking trails, parks, schools, shops, cafes, and restaurants. Enjoy an abundance of natural light through the suite's large windows, along with generous closet space and a convenient utility room. The spacious 4-piece bathroom features an updated shower and tub (2025). A combination of laminate, vinyl, and ceramic flooring throughout offers both style and practicality. The suite also includes one underground parking space. Life at Village on the Parc extends well beyond your front door. Residents enjoy an impressive array of amenities, including an indoor pool, hot tub, sauna, fitness centre, guest suite, party room, outdoor patio, underground parking, and car wash - everything you need to enjoy a comfortable and convenient lifestyle without leaving home. Adding exceptional value, the monthly maintenance fees include heat, hydro, water, Bell Fibe Internet, and a TV package, allowing you to enjoy worry-free living with many everyday expenses conveniently covered. The community atmosphere is equally appealing, with a variety of organized activities and social events throughout the year, including art classes, knitting, Tai Chi, breathing classes, an annual golf event, barbecues, tea parties, and garden parties. Embrace a relaxed, connected and carefree lifestyle in the heart of Milton. With nature, amenities, dining, shopping, and downtown charm all just outside your door, Village on the Parc offers the perfect blend of comfort, convenience, and community. (id:50787)
624 Boyd Lane
Milton, Ontario
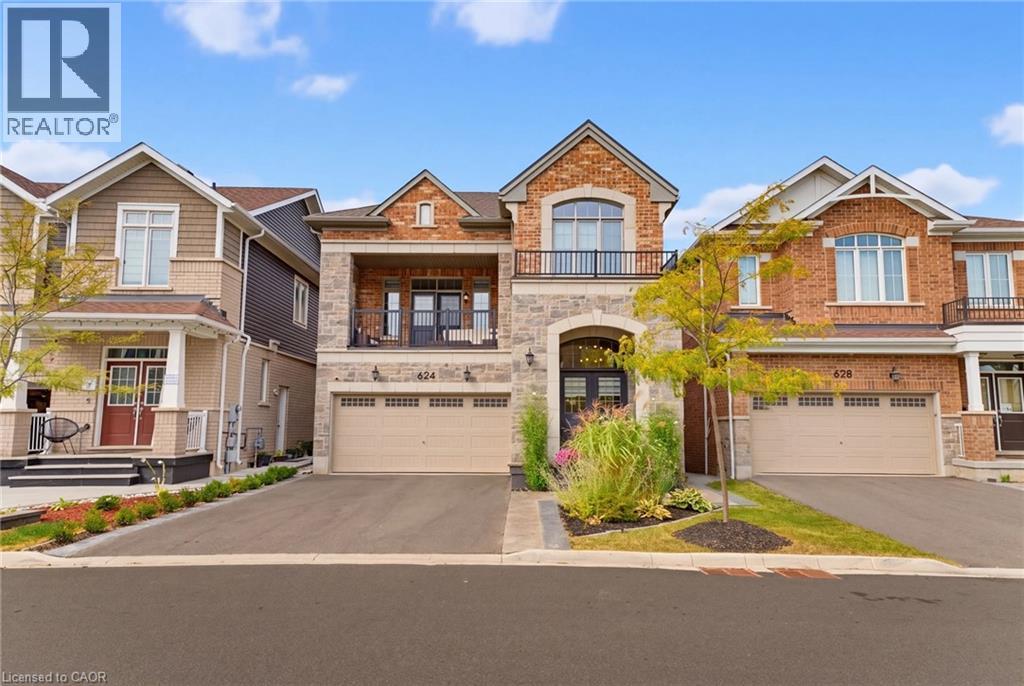
Four years old and better than new with many improvements inside and outside! Exceptional curb appeal with stamped concrete, landscaped perennial gardens, and a striking arched stone entryway framing double doors with a transom window. Inside you will find immaculate wide plank hardwood flooring and stairs, recessed lighting, upgraded light fixtures and custom window coverings! The kitchen shines with quartz countertops and backsplash. Pendant lights were also added over the center island. The cooktop, built-in microwave & oven, kitchen sink and dishwasher were recently upgraded! Beautiful living room with gas fireplace and sliding door walk-out to the fenced backyard! Notice the remote controlled blinds!! Work from home? You will LOVE the main floor office! Upstairs you will find a second floor family room with hardwood floor, soaring ceiling, pot lights, gas fireplace, tall windows with transoms and double door walk out to the covered balcony. What a great escape to enjoy the outdoors rain or shine! The upper level offers spacious bedrooms with warm carpeting and handy laundry room. Looking for in-law space? The 950 sf unfinished basement is conveniently accessed from the mudroom, perfect for a private entry! The low maintenance backyard is fully fenced and landscaped with an extensive stamped concrete patio. 624 Boyd Lane is located in family-oriented neighbourhood where families ride bicycles together, walk to school and parks, surrounded by the backdrop of greenspace and hiking trails. Peaceful community, close to commuter routes, grocery and restaurants. (id:50787)
770 Millgrove Side Road
Millgrove, Ontario
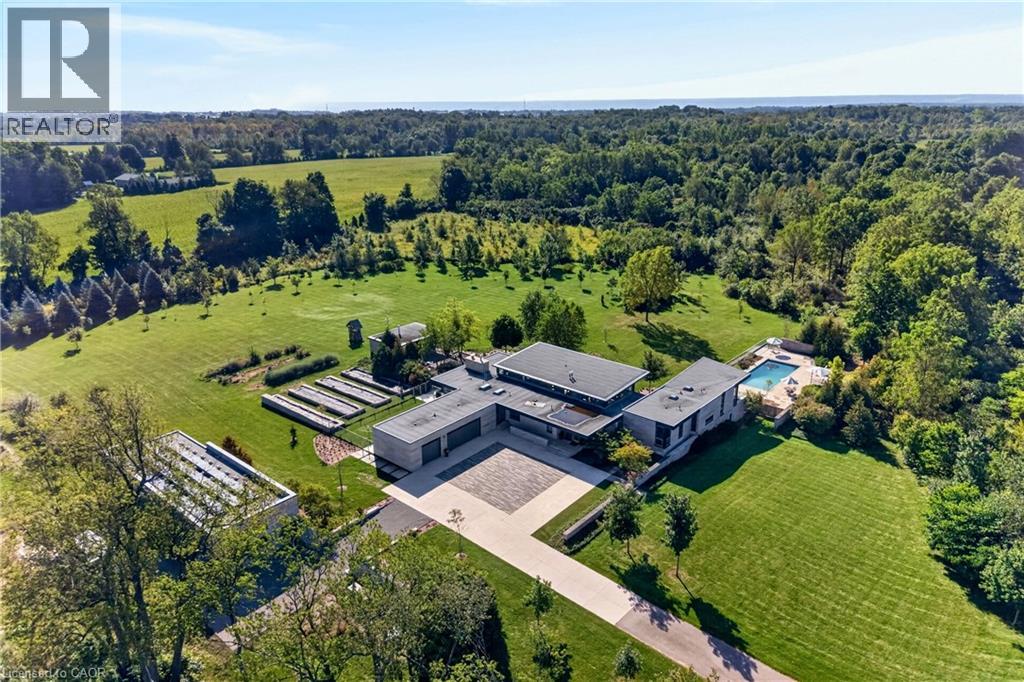
Set on more than 52 acres in the Flamborough countryside, 770 Millgrove Side Road is a rare piece of modern architecture with presence, privacy, and an extraordinary sense of place. Designed by Toms + McNally and completed in 2016, the home is low, horizontal, and deeply connected to the land around it. Expansive glazing, clerestory windows, and operable glass walls bring the landscape right into daily life, while the kitchen, dining room, and great room come together beneath a soaring ceiling volume filled with natural light. The material palette is exceptional: Owen Sound limestone, concrete, zinc, oak, walnut, Douglas fir, lime plaster, and glass, all used with remarkable craftsmanship and taste. Together, these materials give the home a depth and authenticity that is increasingly rare. The four bedrooms each have an ensuite, including a private primary retreat with its own terrace, direct connection to the pool area, and a skylit walk-in closet. An elevator shaft was built into the original design and is ready to be completed and made operational. The lower level is equally impressive, with a large recreation room, wet bar, fireplace, custom millwork, gym, wine cellar, children’s playroom, and walkout access to the gardens through a second operable glass wall. Outside, the house opens into a spectacular series of spaces: a concrete saltwater pool, screened pavilion with fireplace, multiple terraces, raised gardens, a large detached workshop, and acres of Carolinian forest. Geothermal heating and cooling, radiant in-floor heat, solar power, generator backup, and smart-home technology add additional layers of sophistication to a home where comfort, performance, and environmental thinking were deeply intentional. And despite the privacy and sense of escape, the location is remarkably connected: minutes to Dundas, Burlington, and Hamilton, with fast access to Highway 6, the 403, and the broader region. This modern estate is truly one-of-a-kind. (id:50787)
109 Peachwood Crescent
Stoney Creek, Ontario
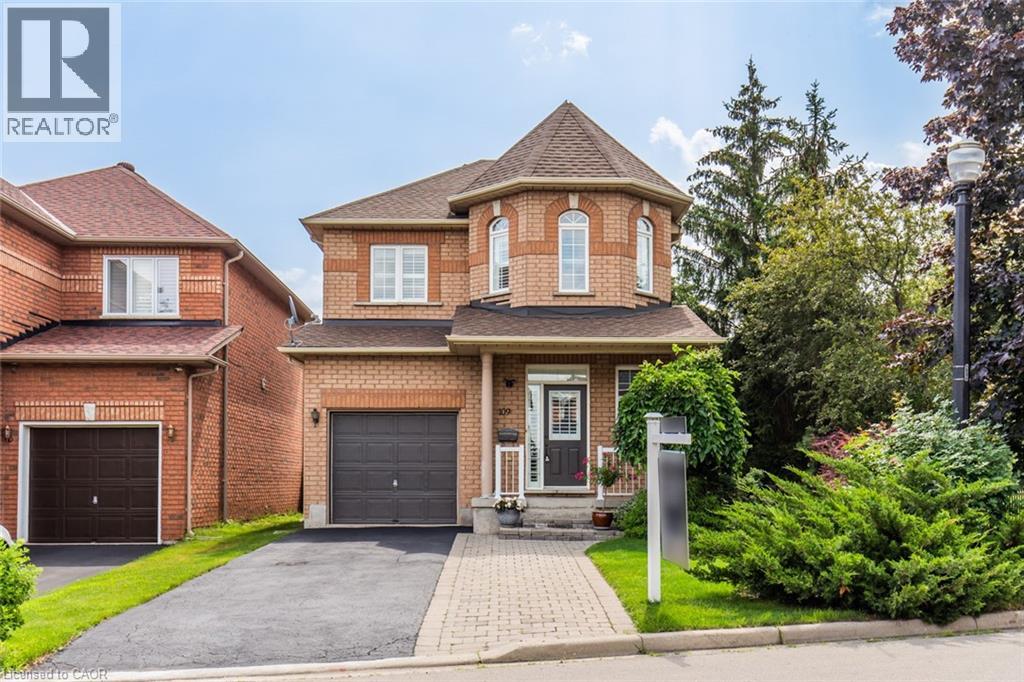
This charming, detached turn-key home with over 1900sqft of finished living space has been well cared for by the original owners for over 20 years. Featuring 3 bedrooms, 4 bathrooms including a 4-piece ensuite, and a fully finished basement. This home has been recently updated throughout; updated kitchen (2021) including stunning quartz counters, hardwood floors on main floor & second floor (2021), custom stairs (2021), powder room on main floor (2021), California shutters throughout (2021), freshly painted (2023), roof (2018). This rare corner lot provides plenty of privacy situated directly beside a quiet park. Located in a prime location in Stoney Creek close to all amenities including public transit, QEW, schools, shopping, restaurants, and more! Brand new furnace Dec 2023. (id:50787)
4 Bluewater Trail
Barrie, Ontario
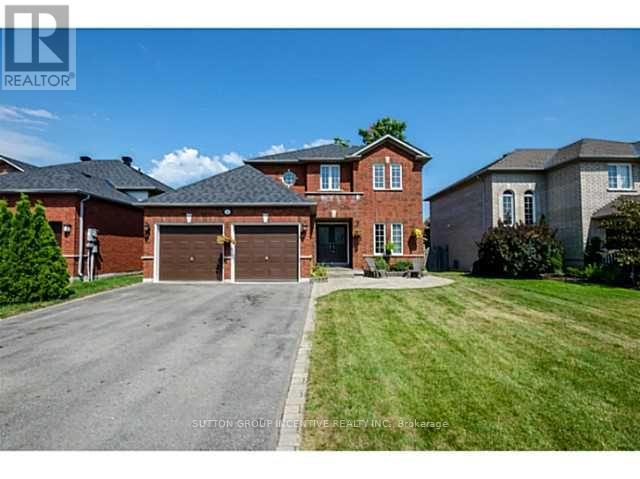
Spectacular Location - Just a Short Walk to the Beach!Welcome to this spacious and beautifully maintained family home in a highly desirable neighbourhood. Featuring a gourmet kitchen with imported granite countertops and stainless steel appliances, hardwood flooring throughout the main living areas, and a spacious primary bedroom with ensuite and walk-in closet.The bright family room offers vaulted ceilings and a cozy two-storey gas fireplace, creating an impressive and inviting living space. The finished lower level provides additional living space with a bedroom, recreation room, and an additional bathroom.Enjoy the beautifully landscaped outdoor space with stone patios, perfect for relaxing or entertaining. Conveniently located close to the beach, parks, schools, shopping and everyday amenities.A beautiful home in an excellent location - ready for the next family to enjoy! 24 Hrs Notice For All Showings. (id:50787)
208 Kempview Lane
Barrie, Ontario
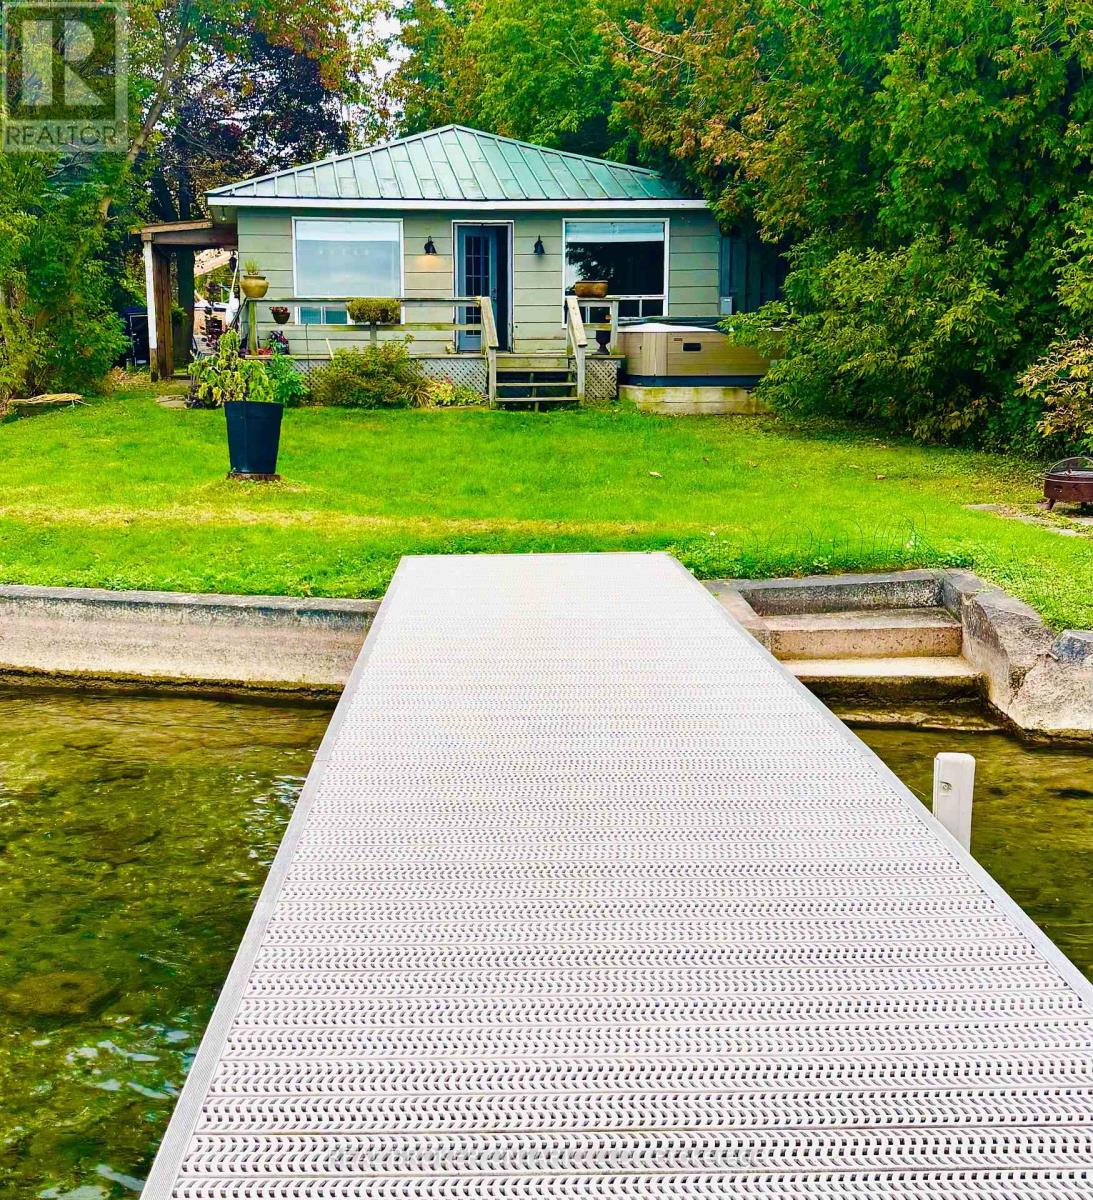
WATERFRONT LIVING ON KEMPENFELT BAY! Enjoy the serene lifestyle of living directly on Lake Simcoe in Barrie's desirable South Shore community. This charming approximately 1,100 sq. ft. waterfront bungalow offers a rare opportunity to enjoy gorgeous, ever-changing views of Kempenfelt Bay from the comfort of home. Featuring 2 bedrooms, 1 bathroom and in-suite laundry, this home offers comfortable one-level living with plenty of character, including original hardwood flooring and a spacious deck. Step outside to enjoy your own waterfront setting with a private dock - perfect for boating, swimming, paddleboarding, fishing or simply unwinding lakeside at the end of the day. Whether you are a boating or watersports enthusiast, a professional looking for a peaceful place to call home, or an empty nester seeking a quieter waterfront lifestyle, this property offers a wonderful balance of nature and convenience. Imagine starting your morning with a coffee overlooking the bay, spending summer afternoons on the water, and ending the day watching the light change across Kempenfelt Bay. This is more than a rental - it is an opportunity to experience a true waterfront lifestyle. Tenant responsible for utilities and lawn maintenance. Rental requirements: Full credit report, rental application, letter of employment/proof of income, three recent pay stubs, first and last, lease agreement, and references required. (id:50787)
230 Shore Lane
Wasaga Beach, Ontario
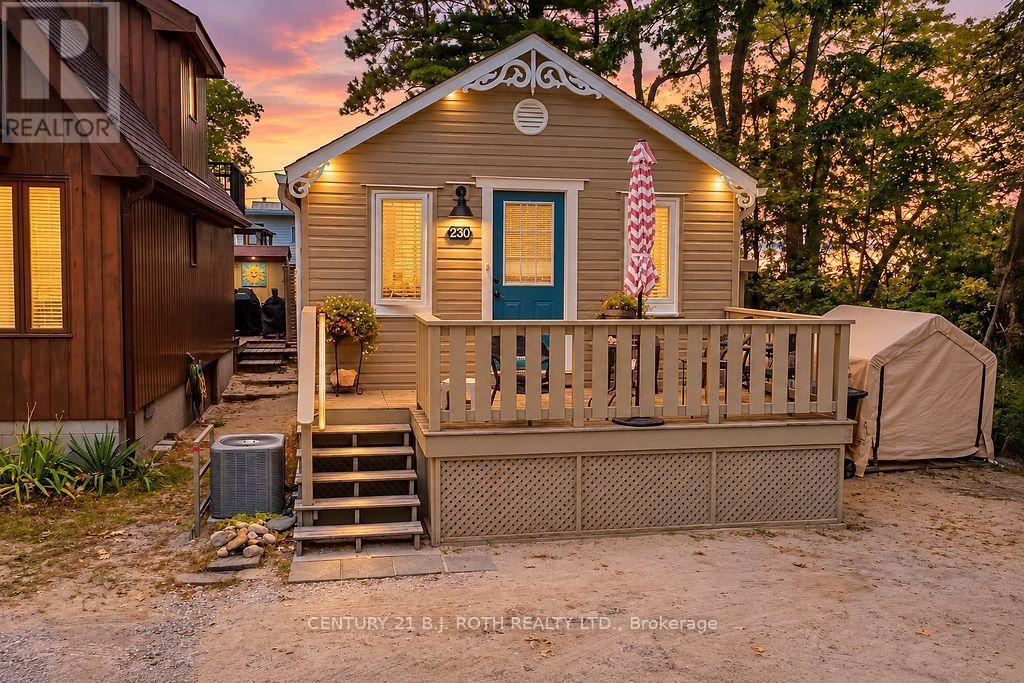
Welcome to 230 Shore Lane, a charming 2-bedroom, 1-bathroom cottage offering an incredible opportunity to enjoy the Wasaga Beach lifestyle. Surrounded by mature trees and featuring a welcoming front deck, this property is ideal as a year-round home, weekend getaway, or investment property.One of its standout features is the location - the property sides directly onto Wasaga Beach Provincial Park, along a beautiful dune with a pathway leading to the beach. Enjoy the sand, water and everything Wasaga Beach has to offer just moments from your door.The cottage has been thoughtfully improved for comfort and year-round enjoyment, with walls built out to approximately 6" deep and insulated with ROXUL batt insulation. It is serviced by municipal water and sewer and features a natural gas forced-air furnace with ductwork and central air conditioning.Outside, you'll also find an exterior natural gas hookup complete with a Napoleon Prestige BBQ, making summer entertaining easy - no propane tanks required.Whether you're looking for your own beach retreat, a comfortable year-round residence, or a property with recreational and investment potential, 230 Shore Lane offers a fantastic combination of location, comfort and proximity to one of Ontario's most famous beaches. (id:50787)
15 Gunton Street
Aurora, Ontario
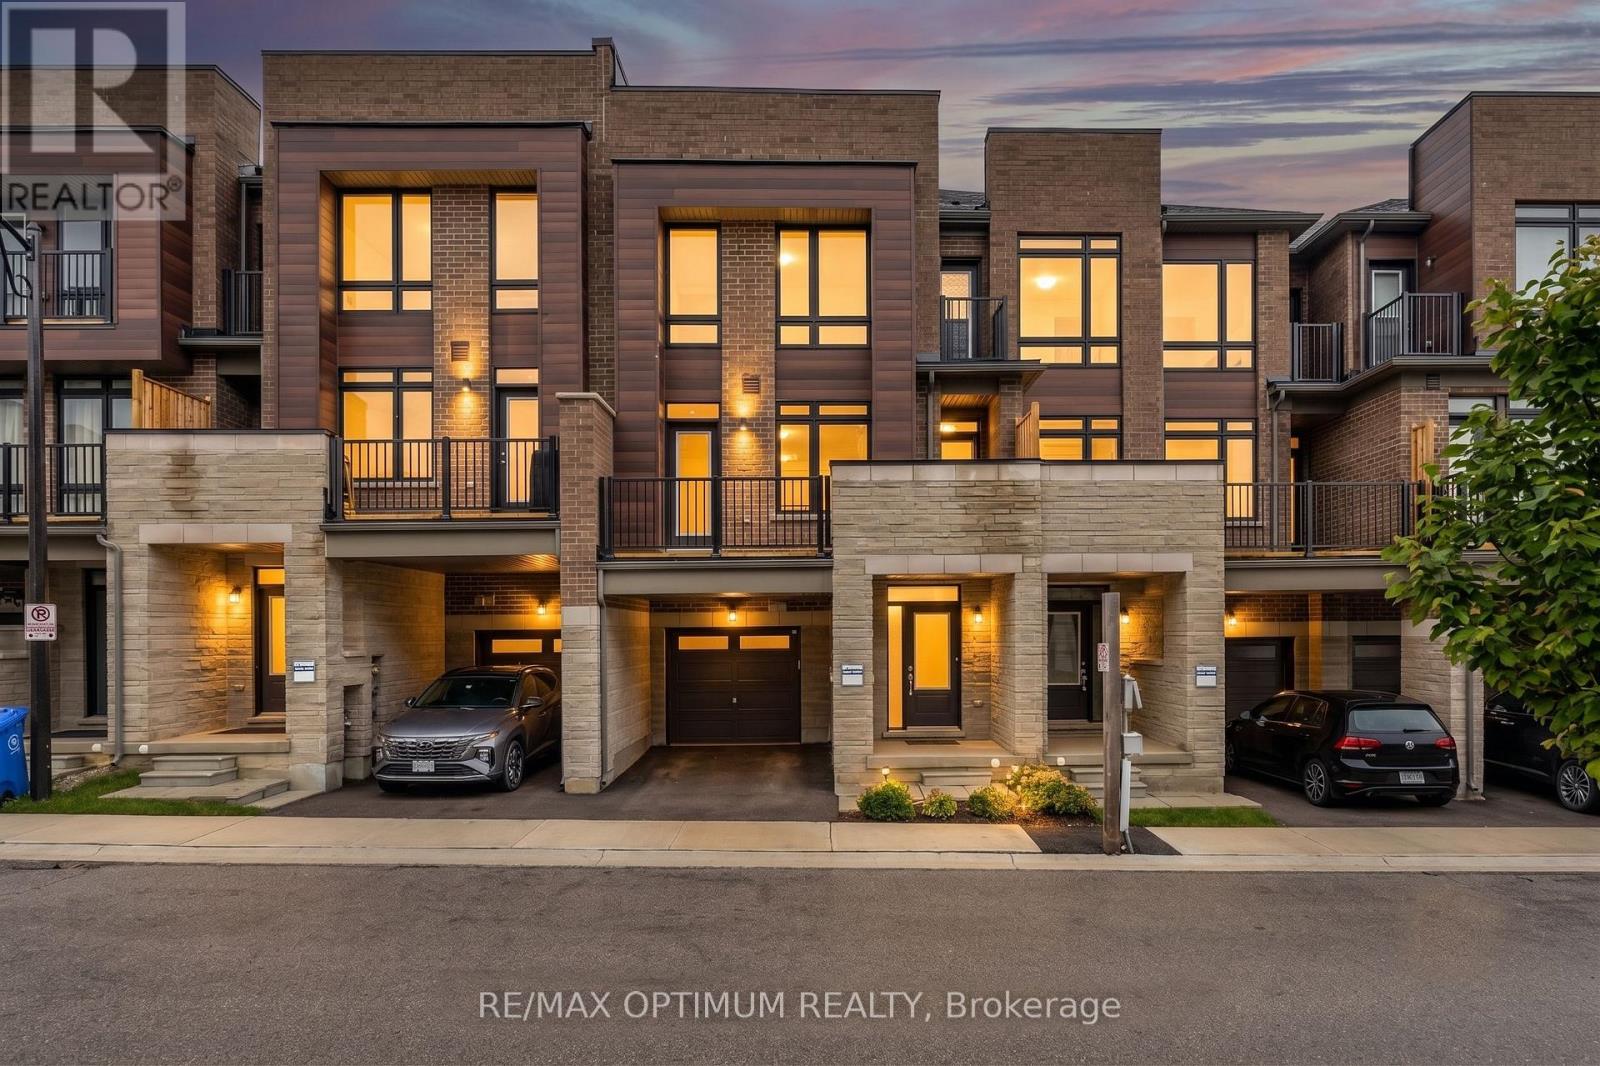
Experience luxurious 3-bedroom townhouse living in Aurora Trails, approximately 1,590 sq. ft. of modern living space, with an open-concept kitchen with granite countertop and family room layout, walk-out to balcony and primary bedroom with walk-out balcony for fresh air. Oak staircase, fireplace, hardwood flooring. Ideally located minutes away from Highway 404, the GO Train station, excellent schools, Magna Golf Club, parks, shopping plaza, and Lake. (id:50787)
239 - 101 Cathedral High Street
Markham, Ontario
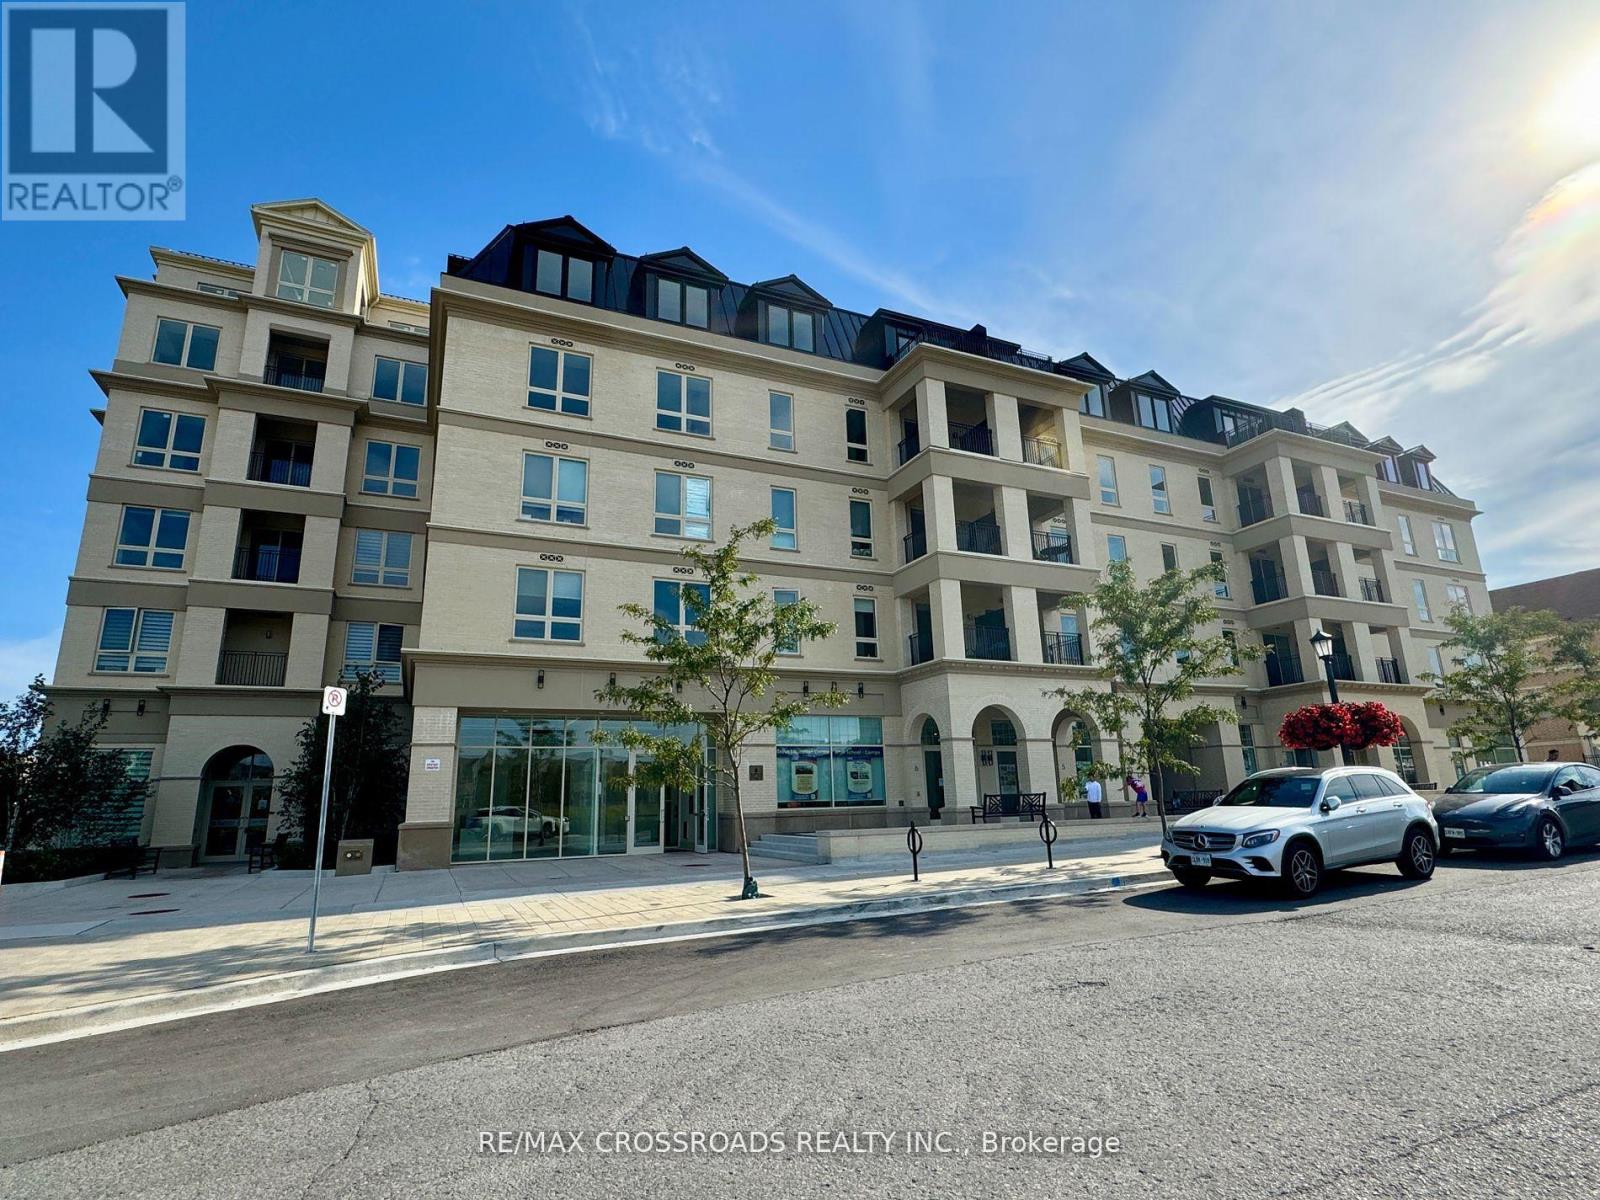
Discover the perfect fusion of vibrant city life and serene luxury in this impeccably designed one-bedroom condo, nestled in the heart of Cathedral town. This residence offers a sophisticated retreat within a boutique building, ensuring an intimate and exclusive living experience. Open concept layout of living and dining area. Upgraded kitchen with stainless steel appliances. Spacious bedroom with large window and closet. (id:50787)