
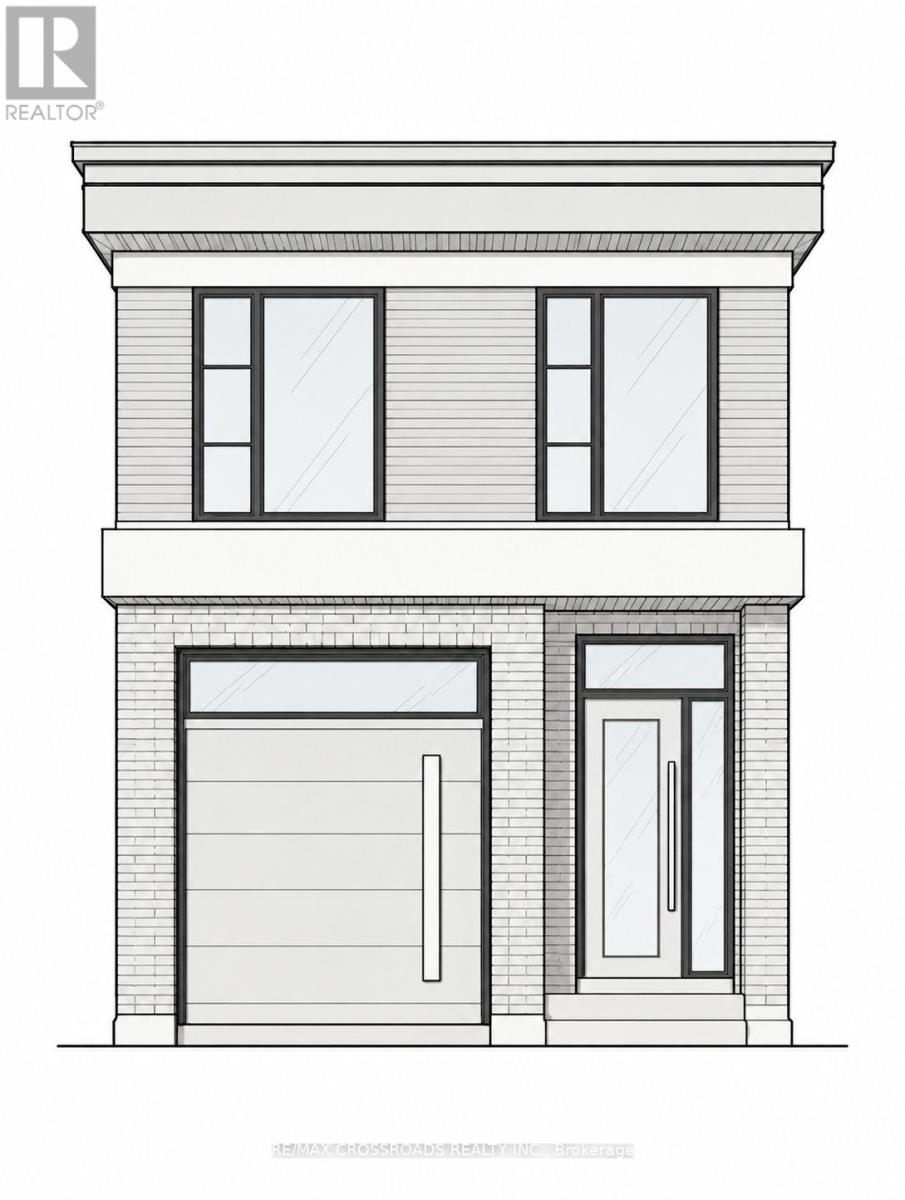
54 Westbrook Avenue
Toronto, Ontario
Attention Builders, Investors & End Users! Exceptional opportunity in the sought-after Woodbine-Lumsden neighbourhood to build a custom home on a 25 x 100 ft lot. Much of the groundwork is already complete, including Committee of Adjustment approvals, architectural plans and drawings, and a comprehensive permit package substantially advanced toward final issuance. The proposed plans feature an impressive approximately 2,000 sq. ft. two-storey detached home plus a finished lower level, offering 4 bedrooms, a garage, and a thoughtfully designed layout for modern family living. An outstanding opportunity for a builder to take over an advanced project or for an end user to create a personalized custom home without starting the lengthy design and approvals process from scratch. Situated on a quiet residential street in an established East York neighbourhood, close to the Danforth, TTC subway, parks, schools, shops, restaurants and everyday amenities. Plans, Committee of Adjustment approvals and permit package available for review. A rare opportunity to move a custom-build project significantly forward in a highly desirable Toronto location.... Complete Plans, Approvals & Permit package include with the sale.... Flexible closing (id:50787)
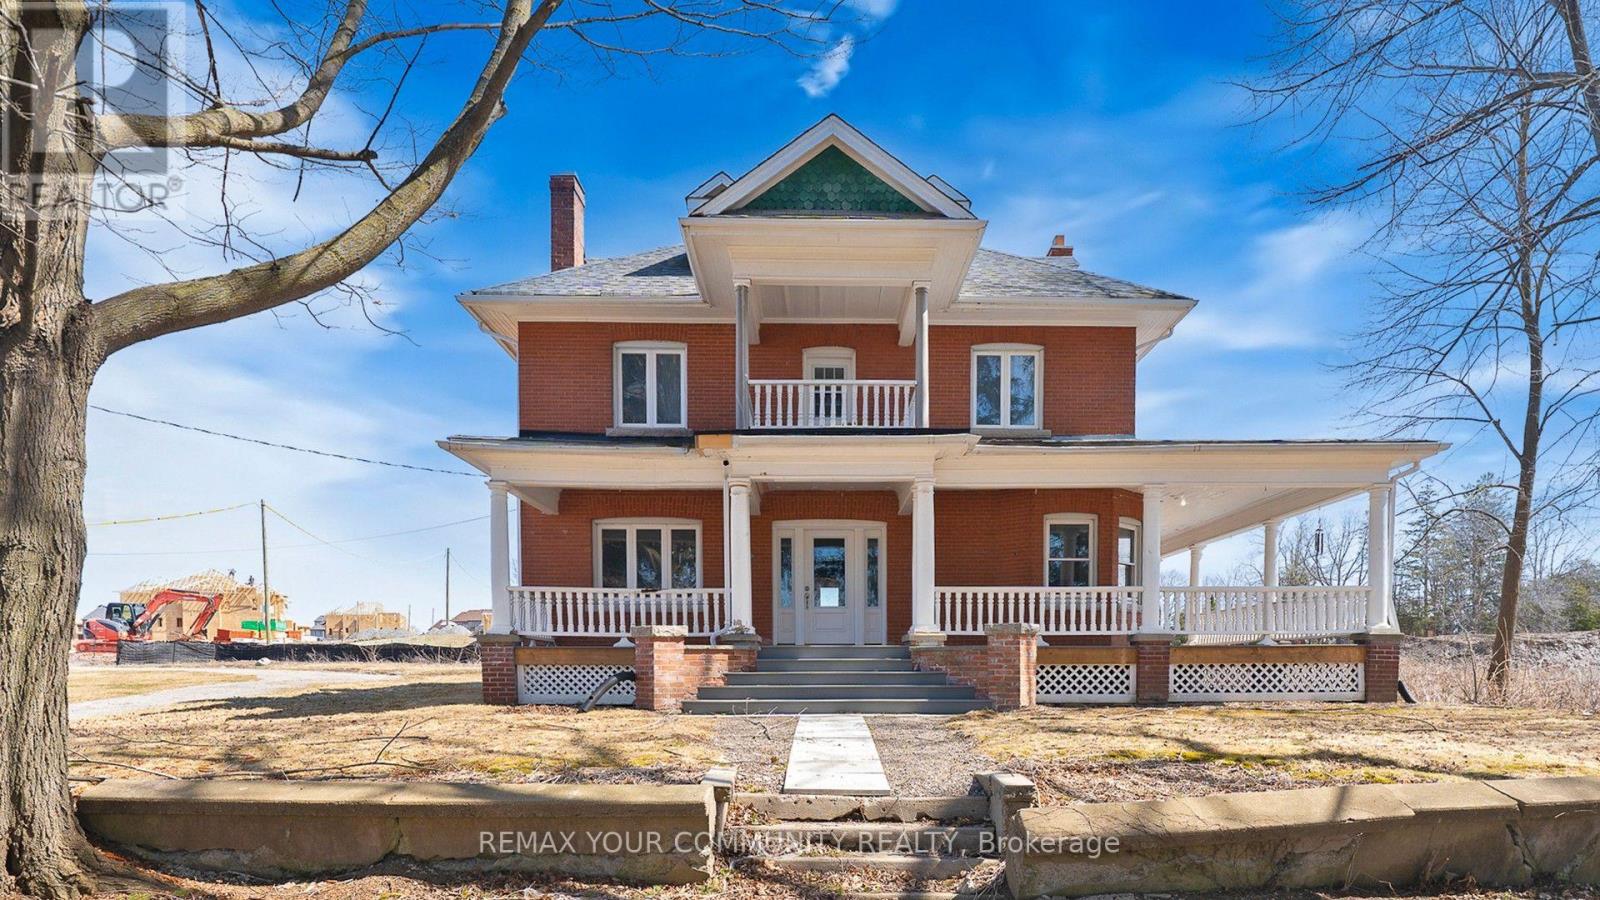
5113 Old Brock Road
Pickering, Ontario
Classic Century Home with wrap around porch, solid doors, high baseboard trims, hardwood floors thu-out, multiple walk-out to porches and balconies. Make this stunning heritage house your next home. Over 4,000 ft. of incredible above-grade living space. Main floor with 9ft high ceiling, formal living and dining rooms, and private library. Extra large kitchen has brand new never-used stainless steel appliances and huge breakfast area. Spacious second floor boasts four bedrooms plus walk-out to balconies. Primary suite has multiple closets and 5-piece ensuite bath and private balcony. Convenient 2nd floor laundry room with sink, and lots of storage space. Incredible third floor loft has a 3-piece bathroom, gas fireplace, and can work as an additional bedroom or great recreation space. Freshly painted and lovingly maintained over the years. Walking distance to parks, school, shops, etc. Too many incredible features to mention! ~ Must see! (id:50787)
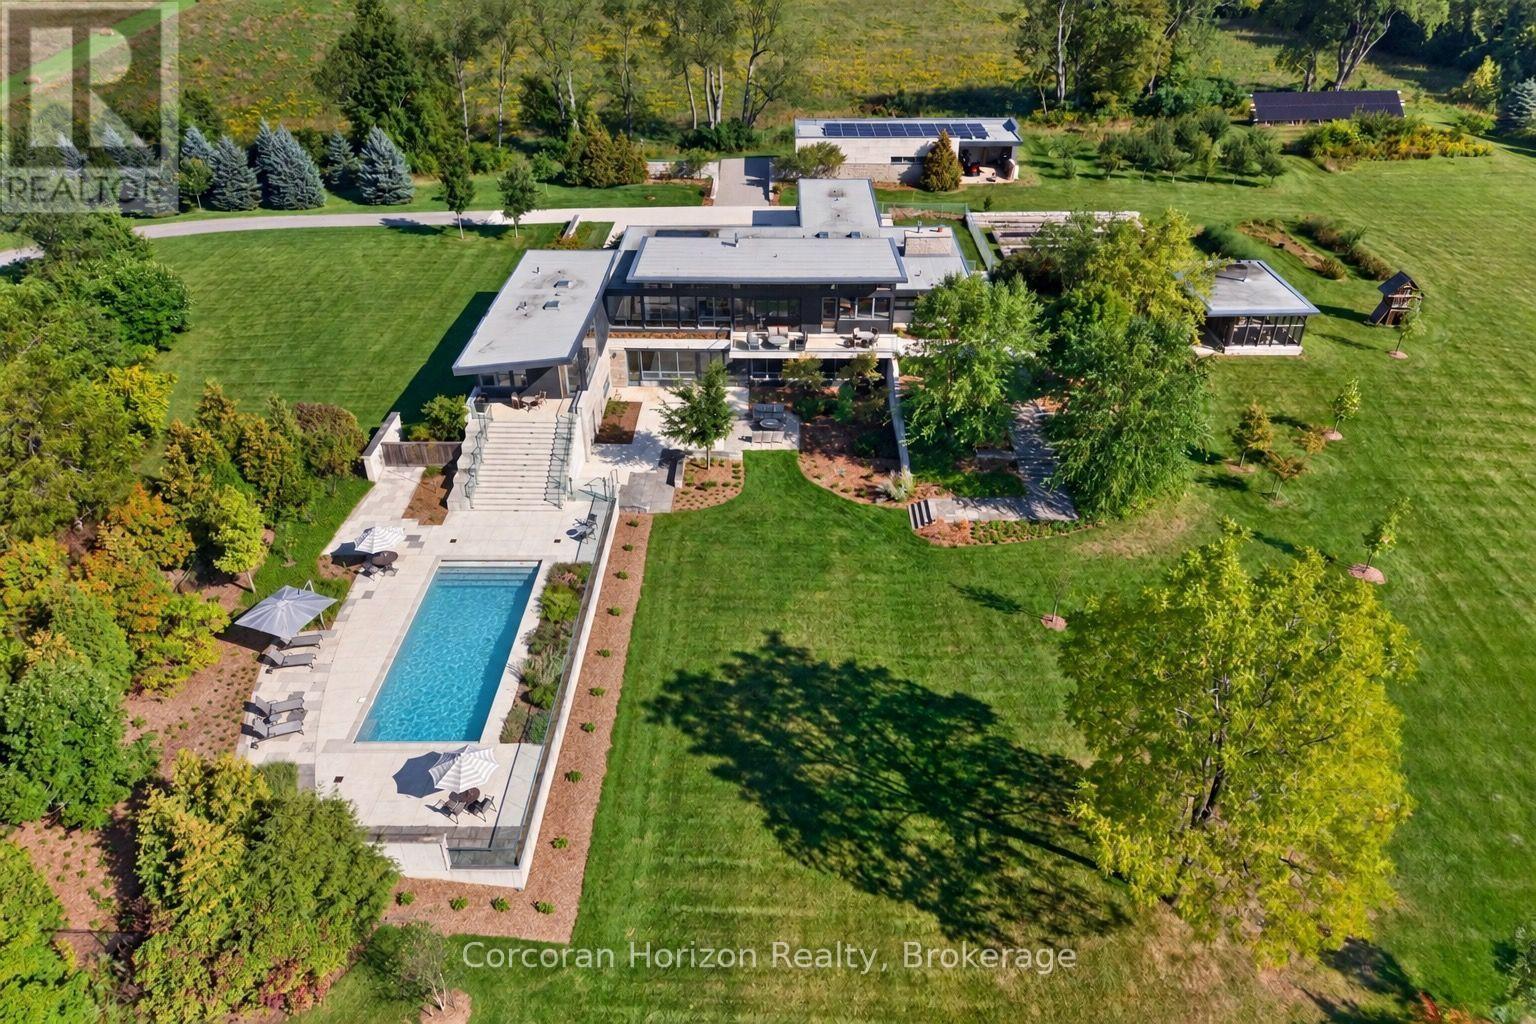
770 Millgrove Side Road
Hamilton, Ontario
Set on more than 52 acres in the Flamborough countryside, 770 Millgrove Side Road is a rare piece of modern architecture with presence, privacy, and an extraordinary sense of place. Designed by Toms + McNally and completed in 2016, the home is low, horizontal, and deeply connected to the land around it. Expansive glazing, clerestory windows, and operable glass walls bring the landscape right into daily life, while the kitchen, dining room, and great room come together beneath a soaring ceiling volume filled with natural light. The material palette is exceptional: Owen Sound limestone, concrete, zinc, oak, walnut, Douglas fir, lime plaster, and glass, all used with remarkable craftsmanship and taste. Together, these materials give the home a depth and authenticity that is increasingly rare. The four bedrooms each have an ensuite, including a private primary retreat with its own terrace, direct connection to the pool area, and a skylit walk-in closet. An elevator shaft was built into the original design and is ready to be completed and made operational. The lower level is equally impressive, with a large recreation room, wet bar, fireplace, custom millwork, gym, wine cellar, children's playroom, and walkout access to the gardens through a second operable glass wall. Outside, the house opens into a spectacular series of spaces: a concrete saltwater pool, screened pavilion with fireplace, multiple terraces, raised gardens, a large detached workshop, and acres of Carolinian forest. Geothermal heating and cooling, radiant in-floor heat, solar power, generator backup, and smart-home technology add additional layers of sophistication to a home where comfort, performance, and environmental thinking were deeply intentional. And despite the privacy and sense of escape, the location is remarkably connected: minutes to Dundas, Burlington, and Hamilton, with fast access to Highway 6, the 403, and the broader region. This modern estate is truly one-of-a-kind. (id:50787)
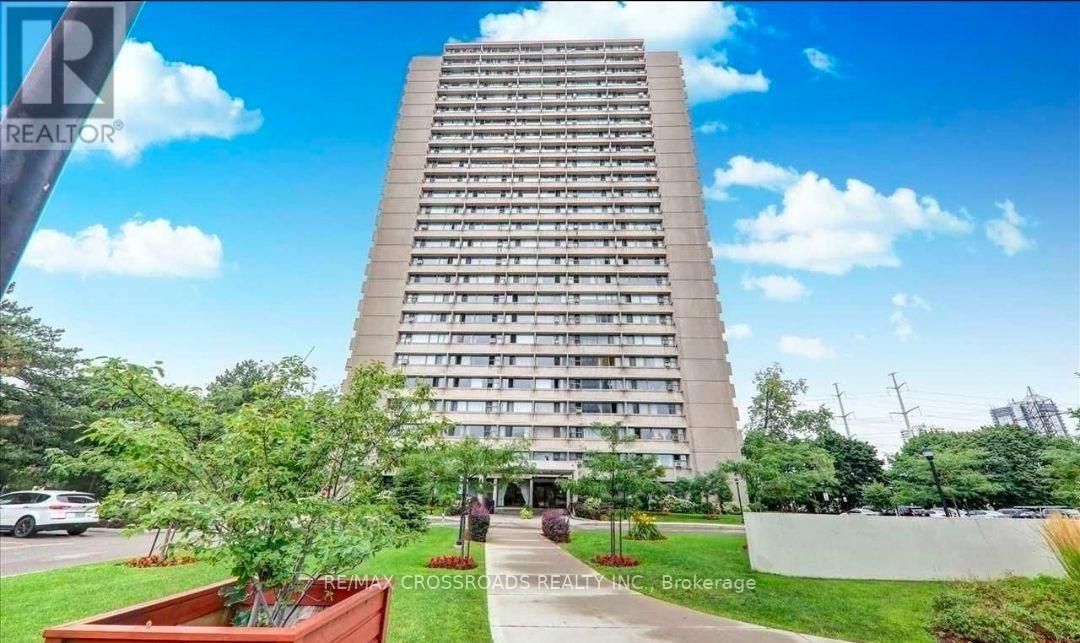
604 - 735 Don Mills Road
Toronto, Ontario
Bright, Spacious & Full of Potential - Prime Flemingdon Park Location! Welcome to 735 Don Mills Rd #604, where space, natural light, and convenience come together! This spacious and bright 1-bedroom + den suite features large windows that fill the home with an abundance of natural sunlight, creating a warm and welcoming atmosphere throughout the day. The generous layout offers plenty of room to live, relax, work, and enjoy everyday life, while the versatile den can be used as a comfortable home office, study, playroom, or whatever works best for your lifestyle. Perfect for families, couples, or anyone looking for more space without stretching the budget, this suite offers excellent value with parking included and most utilities included, including heat, hydro, water & one parking. Location is a major highlight. Location is a major highlight: TTC nearby for convenient transit. Easy access to the DVP and major routes. Schools within a short walk. Close to parks, shopping grocery options, restaurants, and medical services. conveniently located in Flemington Park, with plenty of green space and amenities in the surrounding neighborhood. Space, sunlight, flexibility, parking, and incredible value - all in one great location. If you're looking for a home that gives you room to live comfortably while keeping you connected to everything you need, this one is worth seeing! (id:50787)
3906 - 50 Charles Street E
Toronto, Ontario
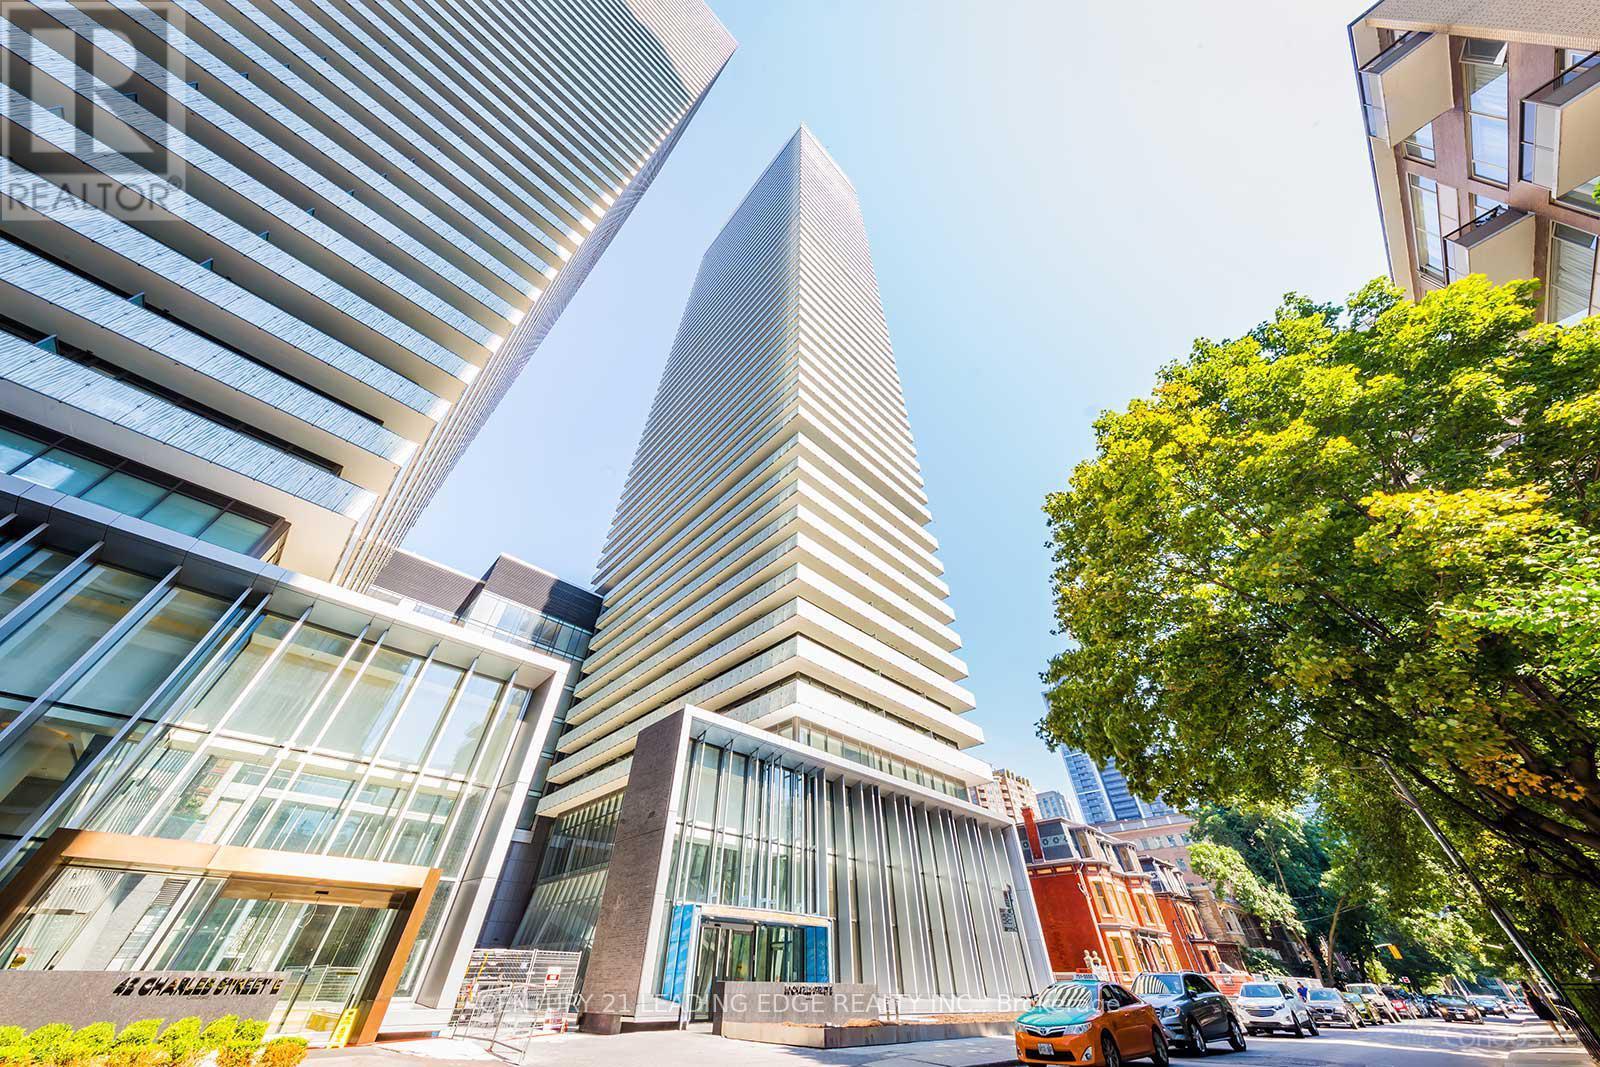
Welcome to CASA III - Luxury Living in the Heart of Toronto's Prestigious Yonge & Bloor Yorkville Neighborhood! With lobby furnished with Hermes. French-inspired elegance with a splash of bold color and enticing designs. This bright and stylish 1-bedroom suite offers nearly 500 sq. ft. of thoughtfully designed living space, featuring 9-ft ceilings, floor-to-ceiling windows, and a functional open-concept layout. The modern kitchen is equipped with built-in appliances, sleek cabinetry, and ample storage. Step out onto your private balcony and enjoy abundant natural light throughout. Residents enjoy exceptional building amenities, including a fully equipped fitness center, 24-hour concierge, outdoor swimming pool, BBQ area, games room, and more. Unbeatable location just steps to Yonge & Bloor subway stations, Yorkville's luxury shopping and dining, University of Toronto, Toronto Metropolitan University, George Brown College, major hospitals, the Financial District, Entertainment District, and countless restaurants, cafes, and everyday conveniences. Perfect for end-users, professionals, students, or investors seeking a prime downtown address. (id:50787)
239 Cortleigh Boulevard
Toronto, Ontario
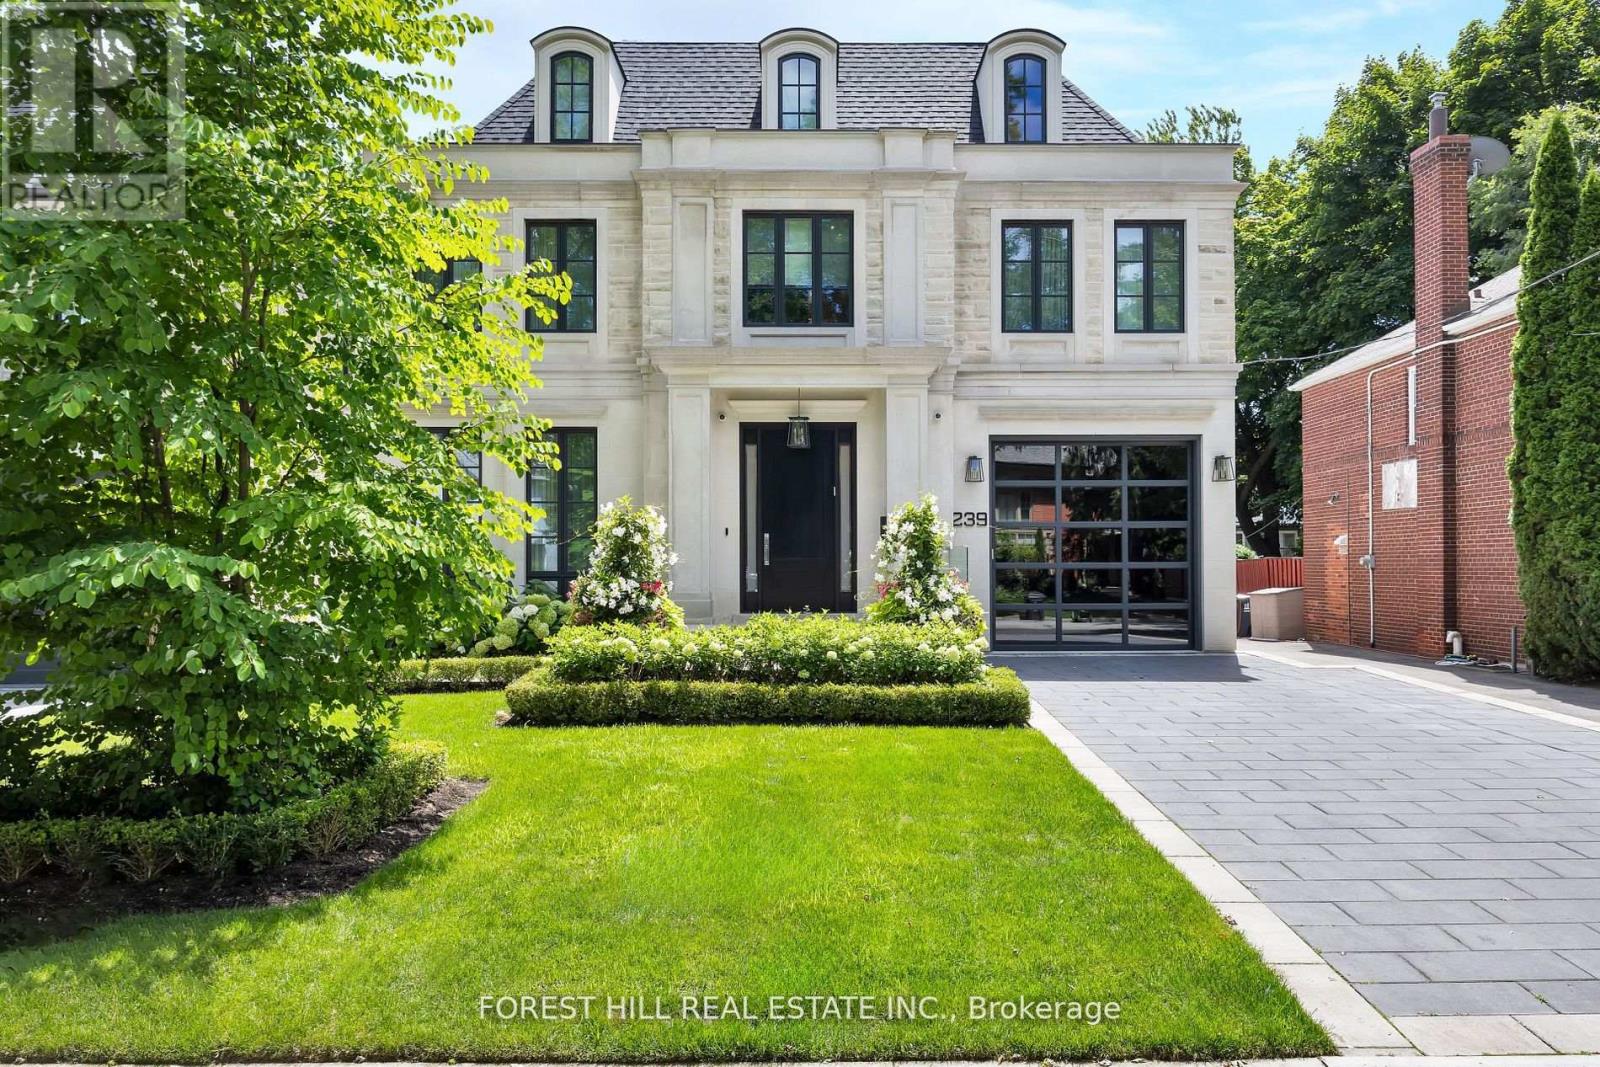
A true architectural statement in the best pocket of Lytton Park, 239 Cortleigh Boulevard is an extraordinary 5-bedroom, 7-bath residence conceived by renowned architect Lorne Rose. Spanning 7,565 sq ft of meticulously finished living space, this exceptional home pairs sophisticated design with exceptional craftsmanship and an uncompromising level of detail. A heated limestone driveway and walkway leads to an impressive limestone facade and grand entrance, where heated white marble floors, custom stonework, velvet paneling, mirrored surfaces and brass accents establish an atmosphere of understated opulence. The formal dining room is anchored by a dramatic marble fireplace and built-in marble wine wall. At the heart of the home, the bespoke kitchen showcases a substantial marble island, matching countertops and backsplash, Lacanche range, Sub-Zero paneled refrigerator and freezer, Miele appliances and a generous butler's pantry. The adjoining family room features a custom marble fireplace wall and 12-foot sliding glass doors that open to a heated covered terrace complete with outdoor kitchen. Beyond lies a spectacular private retreat with limestone patio, irrigated gardens and custom concrete pool with waterfall and hot tub. Upstairs, the luxurious primary suite offers bespoke millwork, marble gas fireplace and wet bar, complemented by a spa-like ensuite with heated white marble floors and walk-in spa shower. Two walk-in closets feature custom cabinetry, a backlit onyx island and dedicated Onyx makeup station. Four additional bedrooms each offer beautifully appointed ensuite baths, heated floors and designer finishes. The lower level is designed for effortless entertaining, with a home theatre, sophisticated marble bar, full-size gym, cabana-style change room with direct pool access, nanny suite and secondary laundry. A remarkable offering where architecture, design and resort-style living come together in one of Lytton Park's most coveted homes. (id:50787)
238 - 2885 Bayview Avenue
Toronto, Ontario
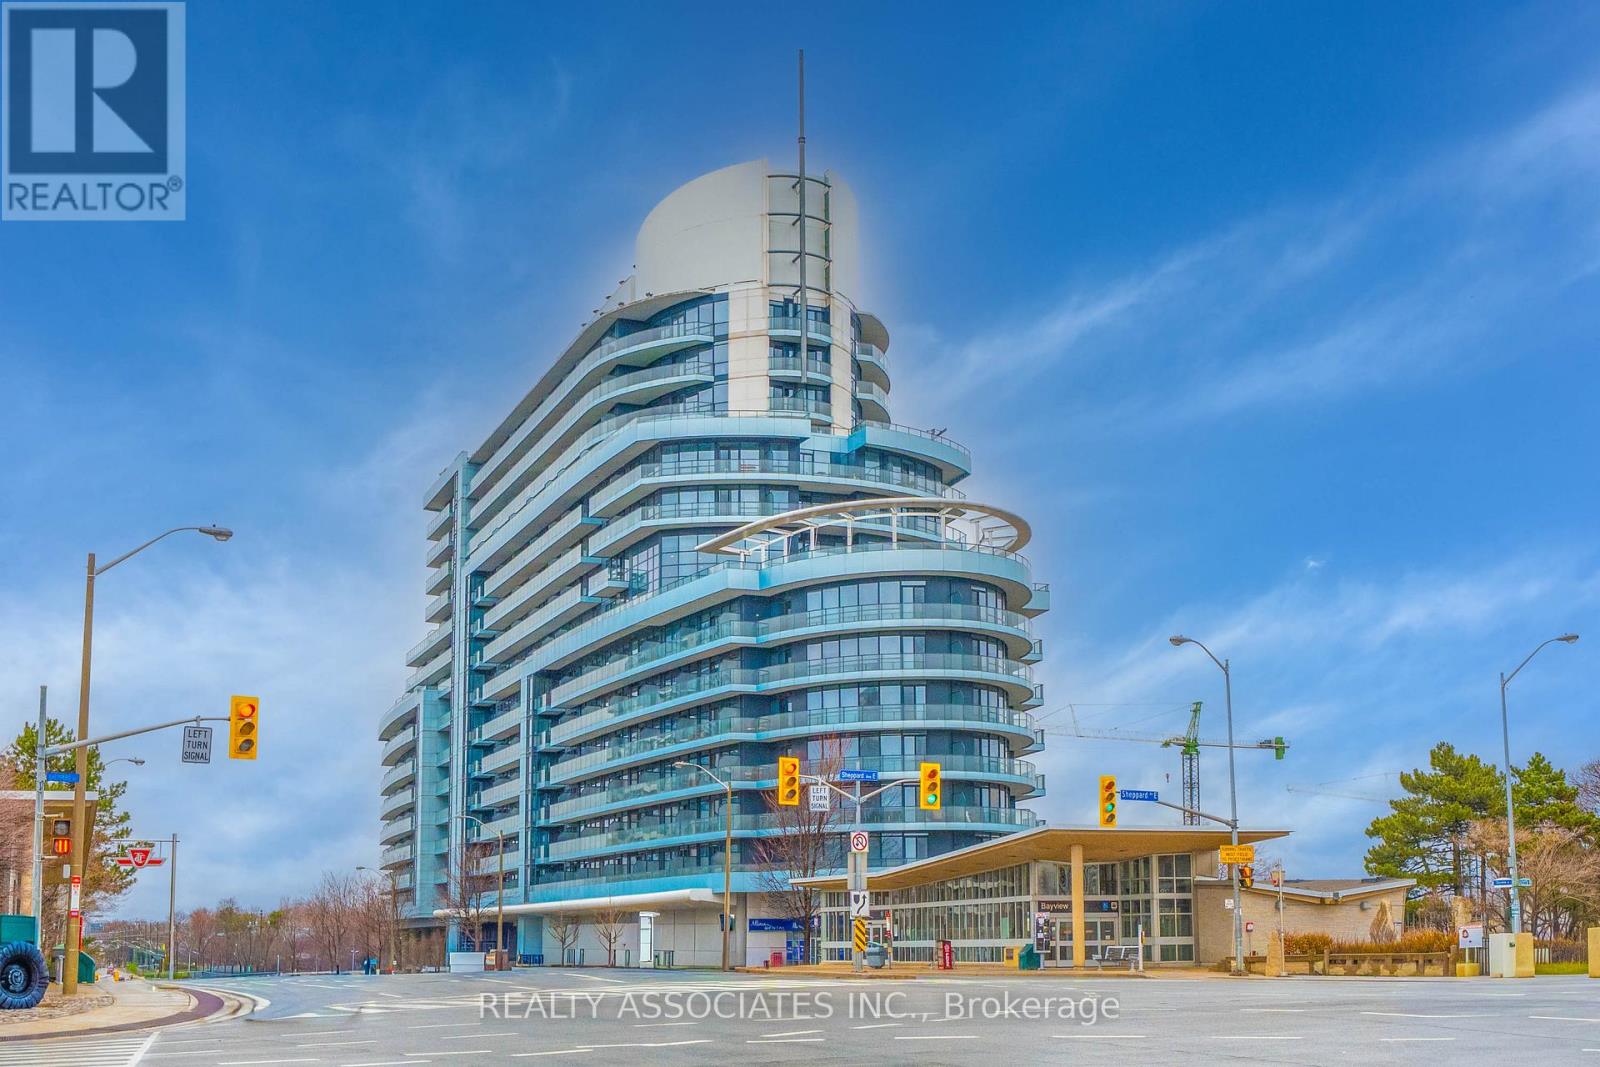
Stunning east-facing, spacious 719 sq ft 1 Bed + Den condo with a 49 sq ft balcony at the luxurious Arc Condos! Enjoy unobstructed views from this bright, sun-filled, and well-designed unit that has been meticulously maintained. Features hardwood flooring throughout and a modern open-concept kitchen with granite countertops, and island, and stainless-steel appliances. Conveniently located just steps from the subway, Loblaws, and Bayview Village Mall. Enjoy premium building amenities in a sought-after location. This stunning unit is truly a must-see! (id:50787)
48 Perth Avenue
Toronto, Ontario
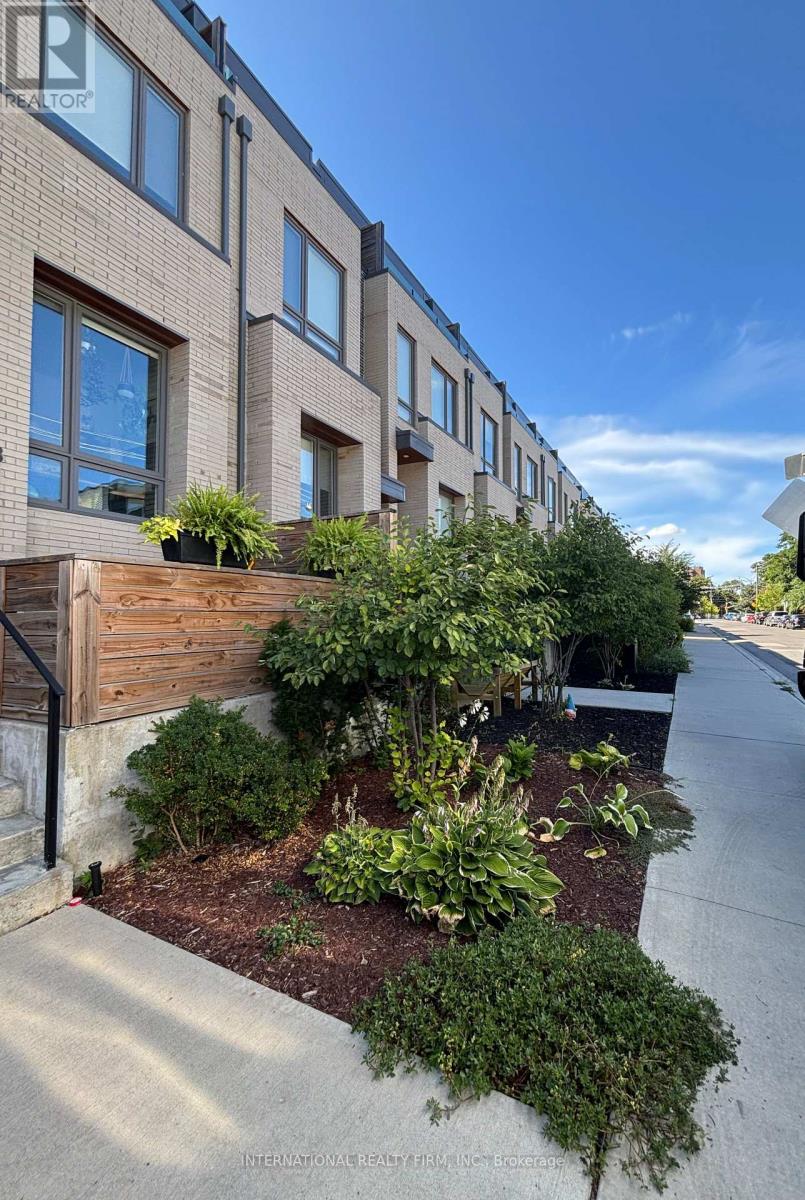
Welcome to 48 Perth Avenue, ideally situated in one of Toronto's most vibrant and connected west-end neighbourhoods. This spacious 3-bedroom, 2-bathroom home offers comfortable living in a fantastic location surrounded by parks, shops, cafés, restaurants and everyday conveniences.Enjoy easy access to the best of west Toronto, including Roncesvalles Village, High Park, the Junction, Bloor Street West and the vibrant shops and restaurants along Dundas Street West. High Park, the West Toronto Railpath and nearby green spaces provide excellent opportunities for walking, cycling and recreation.**Exceptional transportation convenience:** just minutes to Dundas West TTC Subway Station and the Bloor transit hub, providing access to TTC Line 2, GO Transit and the UP Express. The UP Express offers direct service to Union Station and Pearson International Airport, with Bloor Station providing a convenient connection to both TTC and GO. Multiple TTC streetcar and bus routes are also nearby, making commuting throughout Toronto easy and convenient.Enjoy the convenience of nearby grocery stores, cafés, restaurants, local shops, schools, parks and neighbourhood amenities, while remaining within easy reach of downtown Toronto. Excellent access to major roads and Toronto's extensive transit network makes this an ideal location for professionals, families and anyone looking for a connected urban lifestyle. Excellent access to downtown Toronto Surrounded by parks, recreation and neighbourhood amenitiesA wonderful opportunity to live in a well-connected and highly sought-after Toronto west-end community! (id:50787)
308 - 8 Covington Road
Toronto, Ontario
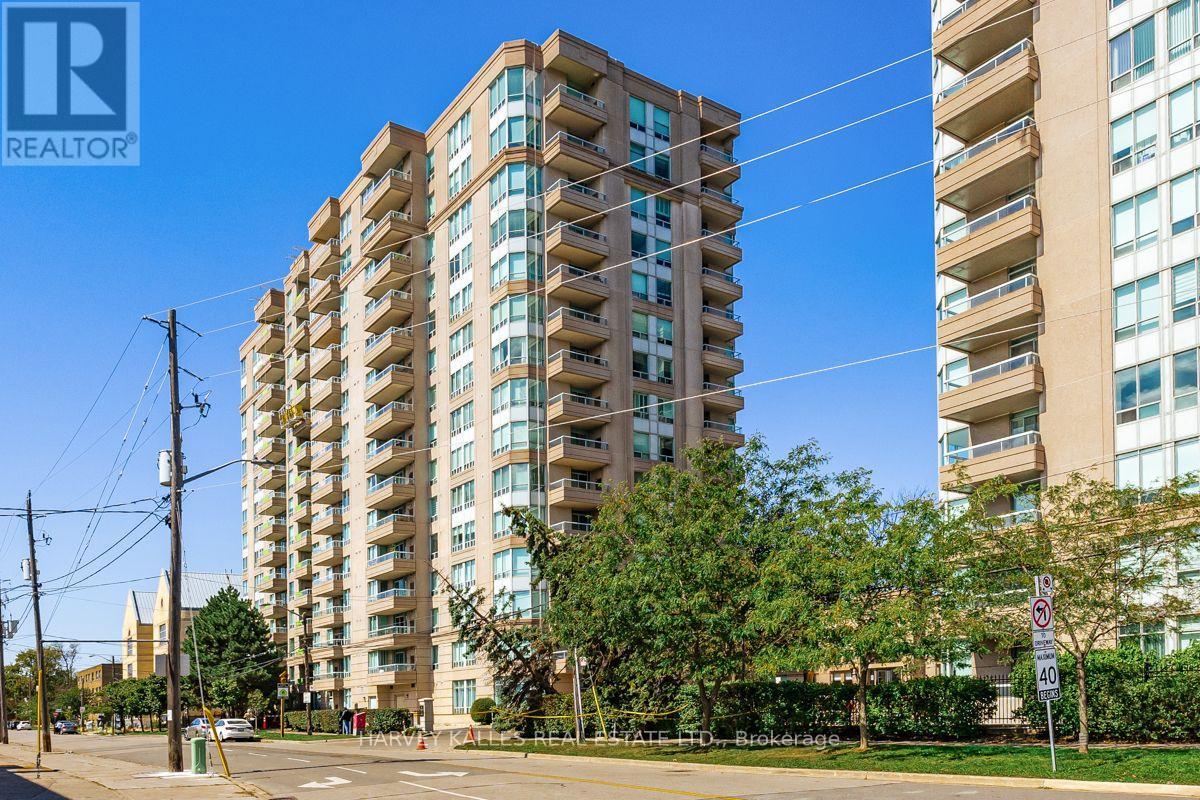
Gracious 2 bedrooms condo unit with 2 ensuite washrooms and a powder room and 1 large walk in laundry room! Conveniently located across from Lawrence Plaza with a TTC stop steps from the front door of the building. Enjoy beautiful amenities in the spacious 1352 sq ft apartment. 24 hour concierge, outdoor pool, main floor gym and sauna, guest suites and large party room and ample visitor parking. (id:50787)
619 - 5 Defries Street
Toronto, Ontario
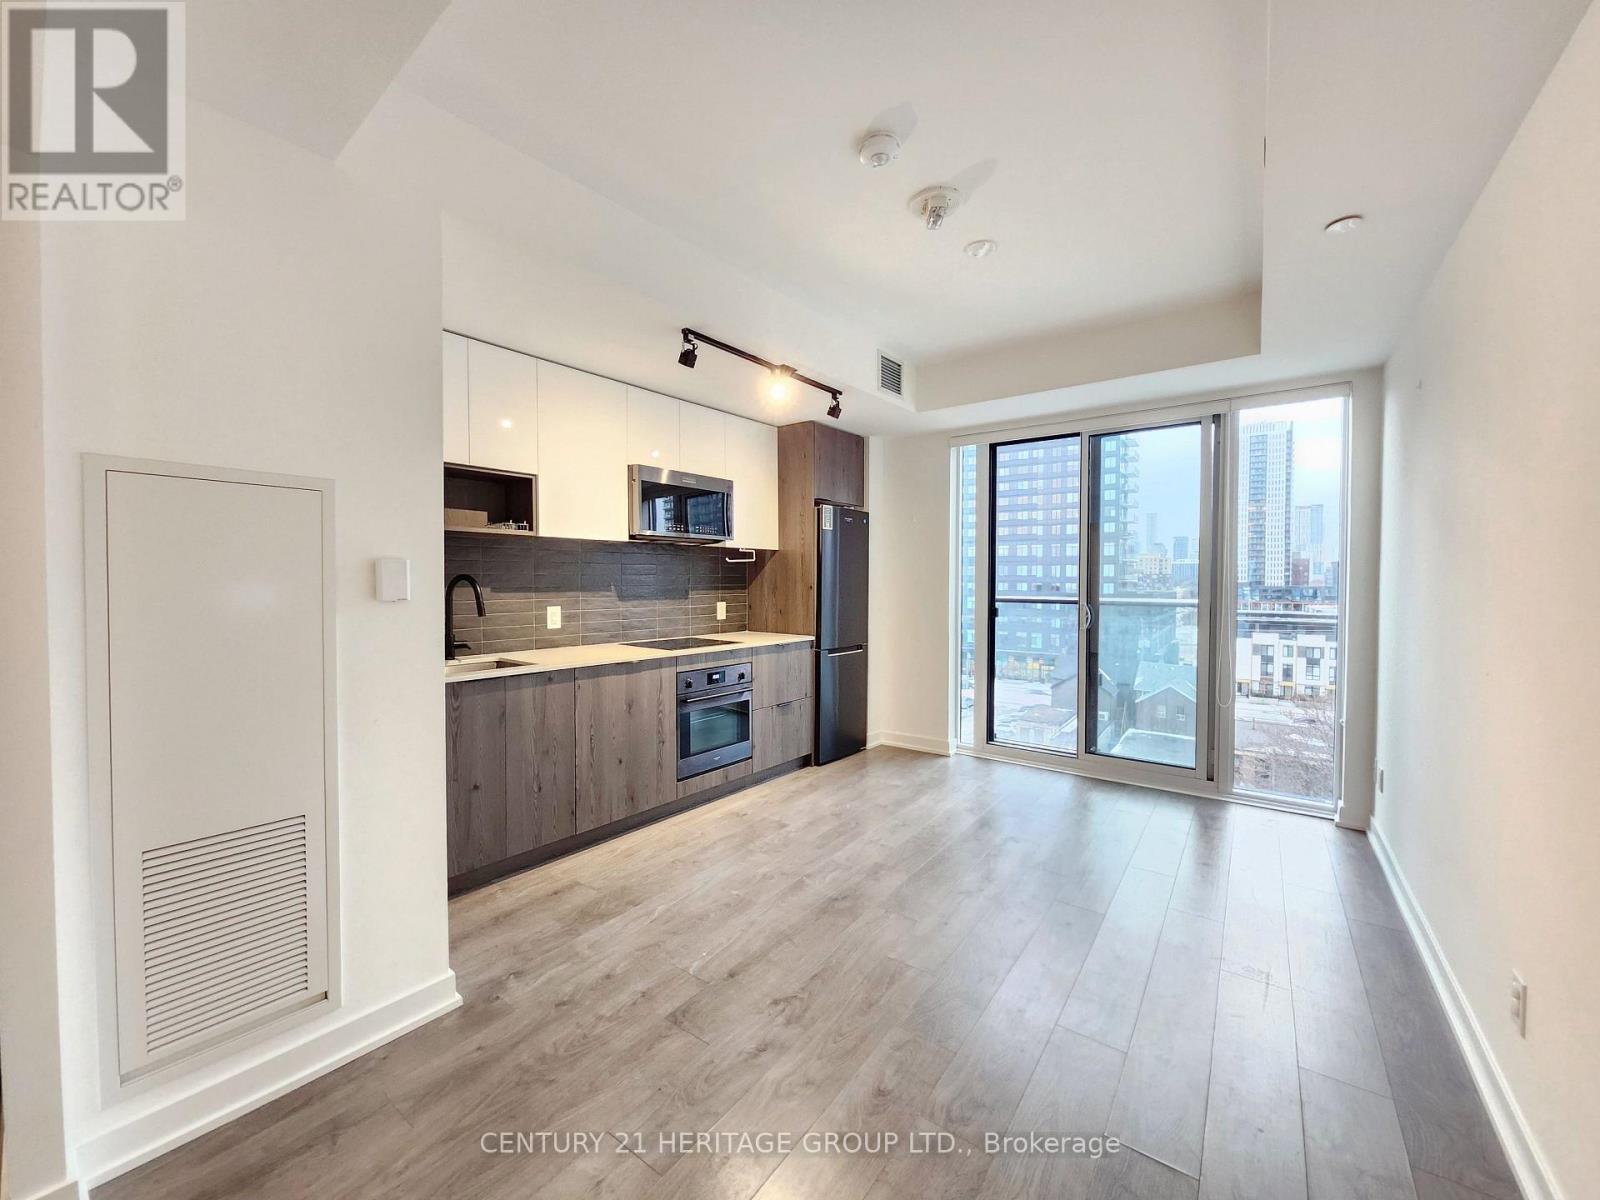
Spacious 1+Den with 2 Full Bathrooms | Exceptional Value at $479,900!!!Why settle for less space when you can have room to live, work, and relax? This 1 bedroom + Large Den suite (approx. 10'4" x 7") offers an impressive 663 sq. ft., comparable in size to many two-bedroom layouts, plus the rare convenience of two full bathrooms.Enjoy floor-to-ceiling windows that fill the home with natural light, an open-concept living and dining area, and a sleek contemporary kitchen featuring matte-black appliances, custom cabinetry, and energy-efficient finishes. Smart-home technology allows you to control lighting, climate, and keyless entry directly from your smartphone.Outstanding resort-style amenities, including a rooftop outdoor pool with stunning city views, fully equipped fitness center, yoga studio, coworking space, sports lounge, party room, games room, guest suites, and 24/7 concierge service.Located in one of Toronto's most convenient neighbourhoods with easy access to TTC streetcars, the DVP, Gardiner Expressway, Bayview Extension, and Lake Shore Blvd. Minutes from Toronto Metropolitan University, George Brown College, University of Toronto, parks, restaurants, cafés, grocery stores, and everyday essentials.An exceptional opportunity for first-time buyers, professionals, students, investors, or anyone looking for maximum space and value in downtown Toronto. (id:50787)
551 Mud Street
Grimsby, Ontario
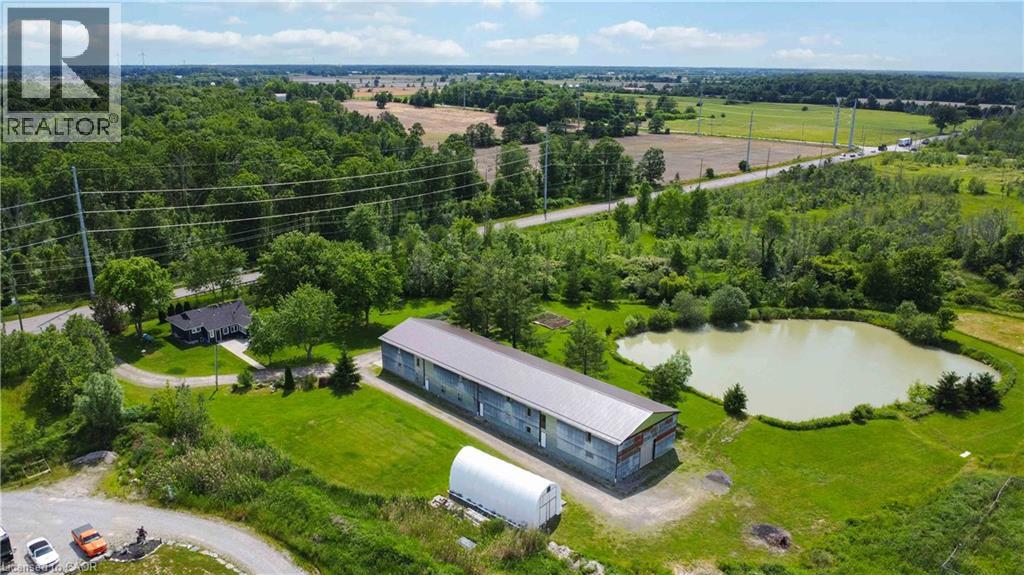
Rare Grimsby acreage opportunity featuring approximately 30 acres and nearly 10,000 sq. ft. of versatile barn space — ideal for business, hobby farming, recreation, storage or creating your dream rural lifestyle. Located minutes from the QEW, this unique property offers the perfect balance of country living and convenience. The impressive 40' x 155' barn includes approximately 6,200 sq. ft. of main-floor space plus approximately 3,600 sq. ft. of additional second-level versatile space. The rear portion features a 38' x 58' open area with approximately 17-ft ceilings, blown-in insulation, concrete floors, 200-amp electrical service and well water access. The front portion includes multiple horse stalls and additional adaptable space for workspace, storage, office/studio space, inventory or hobbies. Additional features include a 10-ft overhead door, new steel barn roof, an 18' x 40' shelter for vehicles, boats, equipment or storage, and a scenic pond. The approximately 1,000 sq. ft. 2-bedroom, 2-bathroom home features new siding and a new roof, with potential for future expansion. A rare opportunity to combine home, business, hobby and lifestyle in one exceptional Grimsby property. (id:50787)
211 - 56 York Boulevard
Hamilton, Ontario
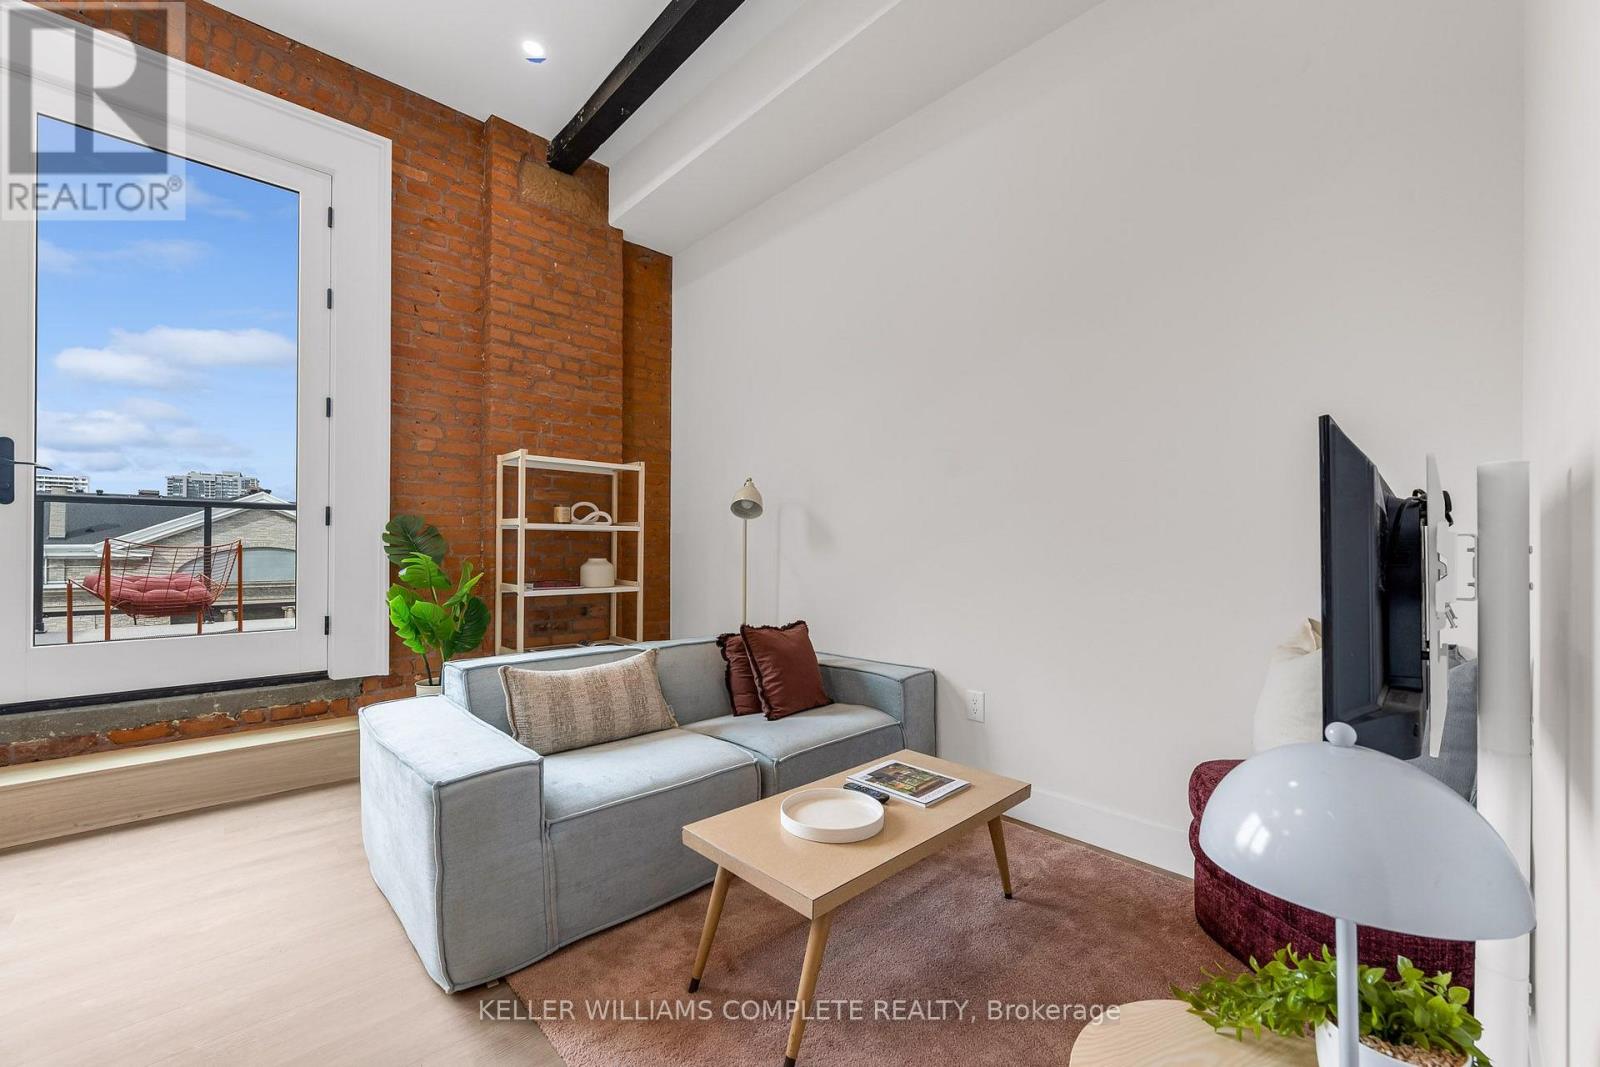
The Coppley Residences | TWO MONTHS FREE on a 12-month lease | Be among the first to call this historic Hamilton landmark home. This beautifully designed 1-bedroom, 1-bathroom suite pairs contemporary living with one seriously impressive outdoor space. This unit features a huge west-facing private patio with expansive city views, incredible afternoon light, and front-row seats to some of Hamilton's best sunsets. Overlooking the energy surrounding TD Coliseum, it's also the perfect vantage point for taking in the action of downtown from the comfort of home. A contemporary kitchen with quartz countertops and stainless steel appliances, in-suite laundry, luxury vinyl plank flooring, and individually controlled heating and cooling. Thoughtful finishes throughout create a polished, modern interior that beautifully complements the character of the building. Residents enjoy secure controlled entry, a resident lounge, bicycle storage, on-site management, and a pet-friendly community, with retail and commercial conveniences at street level. Located at York Boulevard and MacNab Street, The Coppley Residences puts you steps from the Hamilton Farmers' Market, Jackson Square, TD Coliseum, Bayfront Park, the West Harbour waterfront, restaurants, breweries, and local shops, with easy access to HSR, West Harbour GO, Highway 403 and the QEW. Sunsets, city views and a front-row seat to downtown Hamilton. Old Hamilton character. New Hamilton living. Nov 1st occupancy | Parking available monthly nearby. (id:50787)