
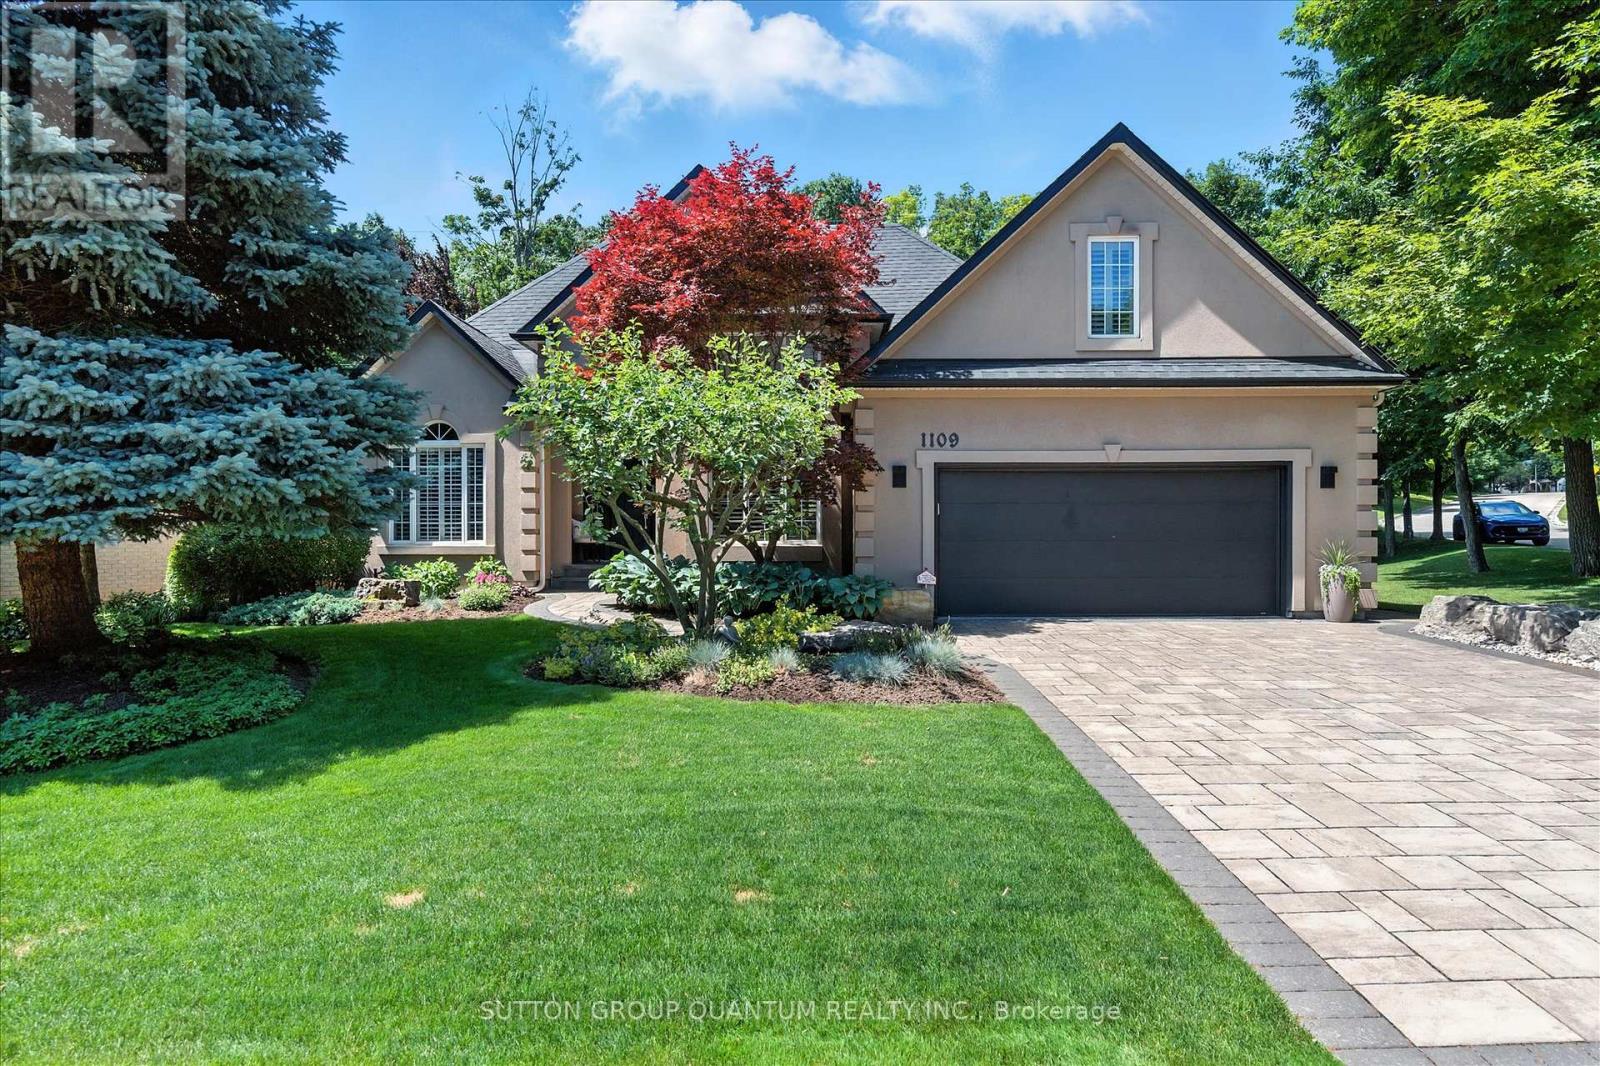
1109 Forestvale Drive
Burlington, Ontario
Totally updated bungaloft! Experience easy living, privacy and natural beauty of the Tyandaga Woodlands in this custom-built California-style bungaloft. Situated on a meticulously landscaped 90 ft. lot, this home has over 5,000 square feet of total living space, and a terrific backyard oasis, ideal for entertaining or just relaxing with a book by the pool. Featuring a 18 x 36 ft. kidney shaped pool with new liner and pool lighting and a new covered porch deck with Lumon retractable sun blocking screens, this property has undergone extensive upgrades and hardscaping, including a new driveway, front and side walkways, pool decking, waterfall, wrought iron fencing, and exterior facade stucco. Once inside, you will be greeted by a grand foyer with 14 ft. ceilings into the living room, which serves and the center of the home, connecting the kitchen, dining space, cozy den and bedroom wings. Warm solid hardwood and luxury ceramic flooring run throughout the principal rooms. The kitchen with new quartz counters, backspash tiles, undercounter lighting and high end stainless appliances connects the living room. dining room and to the backyard from the eat in breakfast room. With a total of 4 plus 2 bedrooms and 3.5 baths, the showstooper in this home is the primary bedroom suite with upgraded 5 pc bath, fireplace, walk in closet and back door to pool deck. The fully finished lower level is designated for relaxation and family gatherings, offering games rooms, rec. room, a custom bar with granite counters and high end solid oak cabinetry, a TV room and ample storage areas. See supplements for detailed features list. This home is a rare find. Impeccably clean and move in ready. (id:50787)
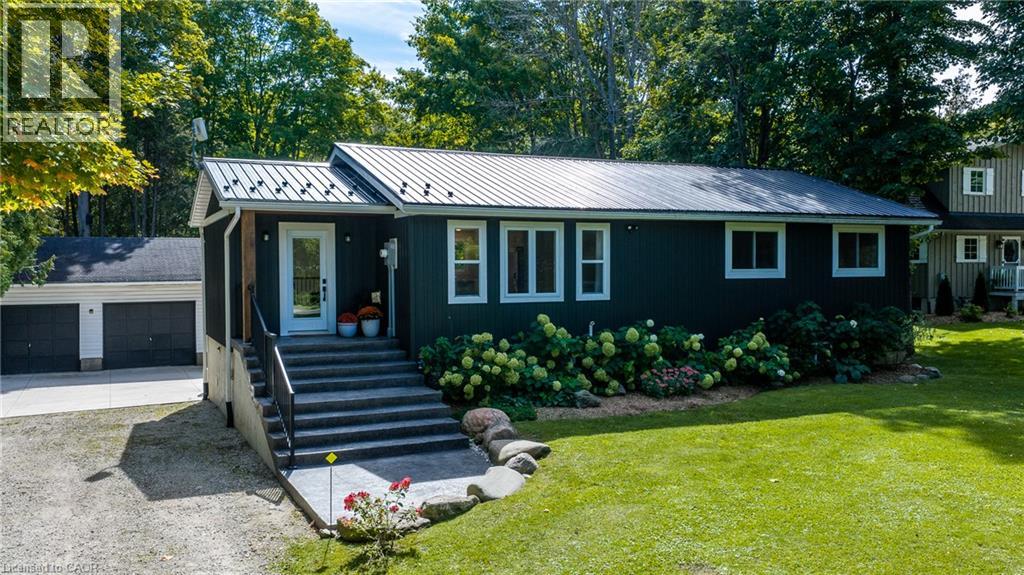
9 Crescent Street
South Bruce Peninsula, Ontario
Welcome to 9 Crescent Street, tucked away on a quiet, tree-lined cul-de-sac and backing onto the picturesque Sauble River. This 3+2 bedroom bungalow offers plenty of space, a great layout and a setting that feels like being on vacation. A large foyer welcomes you into the home and leads to the bright, open-concept main floor. The kitchen features a large island and opens into the dining and living areas, with hardwood floors throughout. From here, step out onto the oversized deck overlooking the river and enjoy the sounds and nature that surround you. The spacious primary bedroom also has patio doors leading directly to the deck, and the main floor includes an updated full bathroom with laundry. The fully finished basement was completed in 2026 and offers two additional bedrooms, a second full bathroom, laundry and a walkout to the yard. There have been numerous updates throughout the home, including a metal roof and refreshed cosmetic finishes. Outside, there is plenty of parking along with a heated and insulated double detached garage/workshop. The backyard is set up to enjoy the river, with a stamped concrete patio right at the water, a gazebo and plenty of room to relax and entertain. With the peaceful riverfront setting, quiet cul-de-sac location minutes away from Sauble Beach, generous outdoor space and extensive updates, this is a home that works just as well for everyday living as it does for weekend getaways. (id:50787)

306 - 1441 Walker's Line
Burlington, Ontario
Beautiful 1 bedroom plus den (1+1) offering open-concept living with newer hand-scraped laminate flooring throughout! Tastefully updated and move-in ready. The bright kitchen features a breakfast bar and opens seamlessly to the living room, perfect for entertaining. A good-size primary bedroom and a versatile den that works beautifully as a home office, second living space, or guest room. Enjoy the convenience of in-suite laundry with a stackable washer/dryer, a new high efficiency HVAC system, and newer water heater. A fabulous location for commuters, first-time buyers, downsizers, and investors alike! Close to the QEW, Highway 407, and GO Transit, with shopping, dining, and everyday amenities just a walk away. You're also near parks, trails, a library, recreation centre, pickleball courts, and grocery stores, offering an ideal blend of comfort, convenience, and long-term value. This unit includes one underground parking space and a storage locker, so you'll have everything you need right at your fingertips. The building offers abundant visitor parking and a separate amenities building for residents to enjoy, complete with a gym and party room to enhance your lifestyle and social opportunities. BBQs are permitted on the balcony. Love to entertain or simply enjoy an easy, well-connected lifestyle? This move-in-ready condo delivers on every front. Book your showing today! (id:50787)
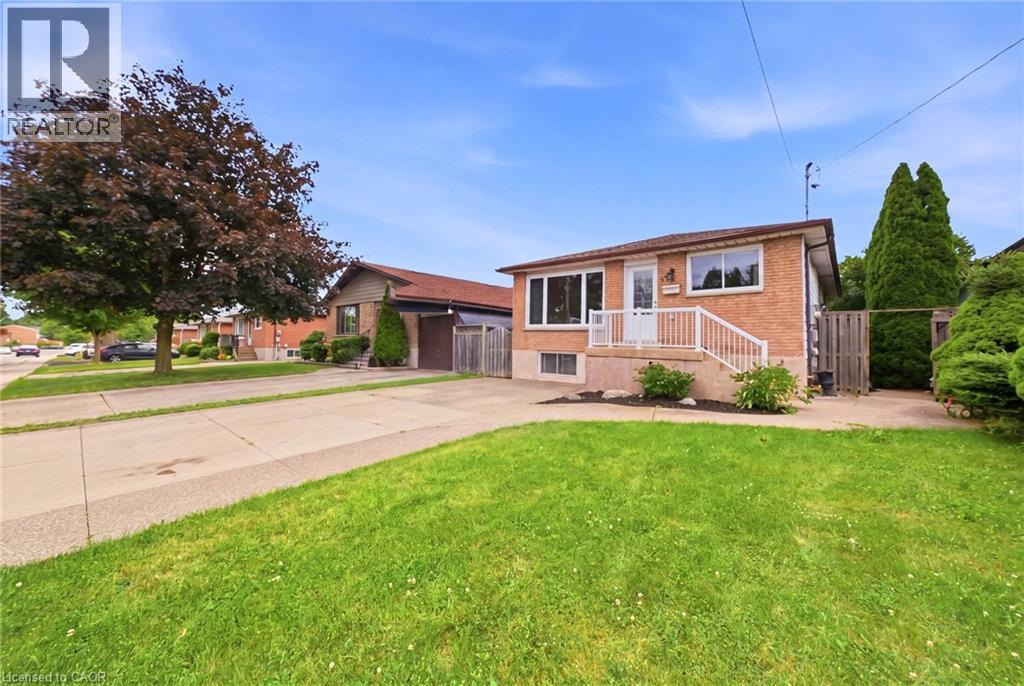
59 Aterno Drive Unit# Main
Hamilton, Ontario
Location, Location, Location! Welcome to this beautifully maintained upper-level unit featuring 3 spacious bedrooms and 1 full bathroom in a quiet, family-friendly neighbourhood. This bright and inviting home offers a functional open-concept layout, a well-appointed kitchen with ample cabinetry, and generous living and dining areas filled with natural light. Enjoy spacious bedrooms, shared laundry, and access to a shared backyard-perfect for relaxing or enjoying the outdoors. Ideally situated close to excellent schools, parks, public transit, Costco, shopping, restaurants, and all everyday amenities, this home combines comfort, convenience, and an exceptional location. A fantastic opportunity to lease a well-cared-for home in a sought-after neighbourhood. Book your private showing today! (id:50787)
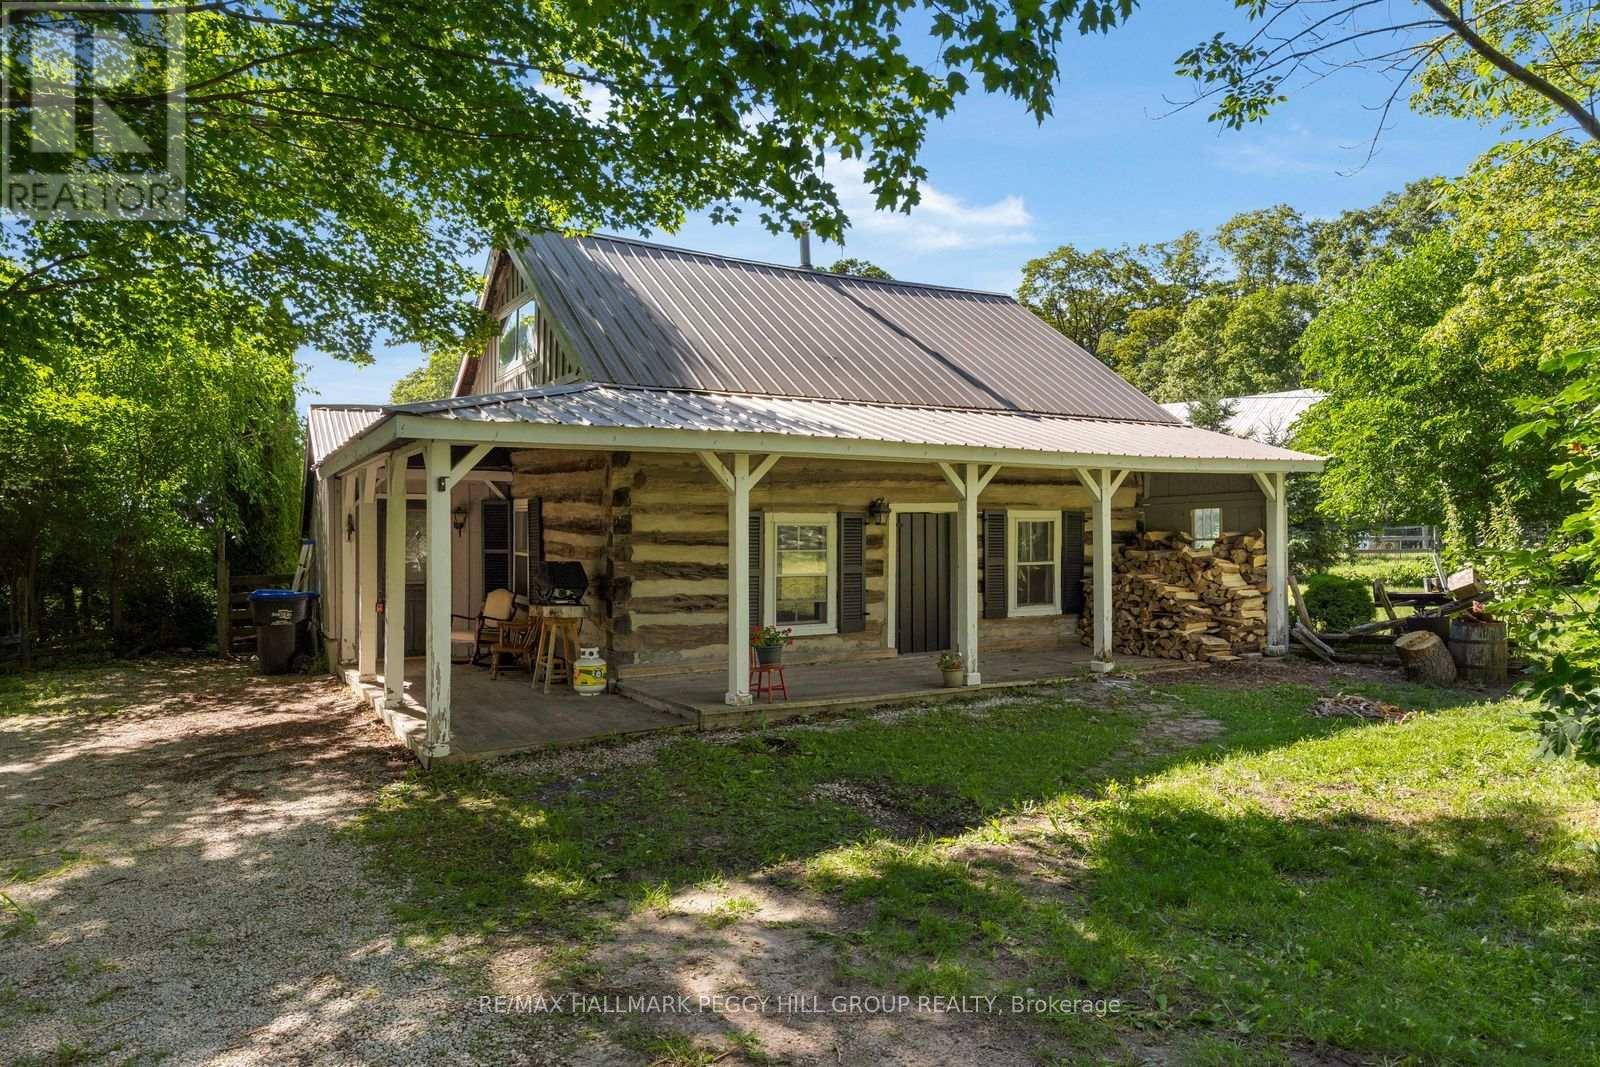
1424 Klondike Park Road
Clearview, Ontario
24.74-ACRE COUNTRY ESTATE WITH A CHARMING CENTURY HOME, VERSATILE OUTBUILDINGS, & ESTABLISHED INCOME STREAMS! Leave the noise behind and discover a property where every day feels like an escape. Set on 24.74 private acres, this captivating country estate offers rolling farmland, mature maple bush, stunning escarpment views, and exceptional income potential, all within easy reach of Wasaga Beach, Collingwood, Barrie, and the GTA. Approximately 18 acres of workable land invite hobby farming or cash crop opportunities, while the separately accessed 1.5-acre rented gravel yard provides an established revenue stream. Rich in history and overflowing with character, the century log home offers more than 1,500 sq ft above grade, featuring an inviting open-concept layout with hardwood floors, a bright farmhouse kitchen, spacious dining and living areas, a cozy family room with a fireplace, three bedrooms, a charming bathroom with a classic footed tub, and both a welcoming covered porch and expansive back deck overlooking the fenced field, peaceful yard and endless countryside beyond. The impressive collection of outbuildings transforms this property into something truly special, including a 2-storey 35 x 40 ft barn with a fenced paddock, a greenhouse, a chicken coop, a converted container sauna, and a beautifully finished cabin tucked into the woods with power, holding tanks, a modern full bathroom, private bedroom, and fire pit, creating an unforgettable guest retreat or sought-after short-term rental opportunity. With three separate driveways serving the home, barn and gravel yard, agriculture zoning, and the flexibility for the current tenant to remain or vacate, this exceptional property offers endless possibilities. More than a #HomeToStay, it is an opportunity to create the lifestyle you've always imagined while enjoying the space, privacy, and freedom that only acreage like this can offer. (id:50787)
18 Alderwood Lane
Barrie, Ontario
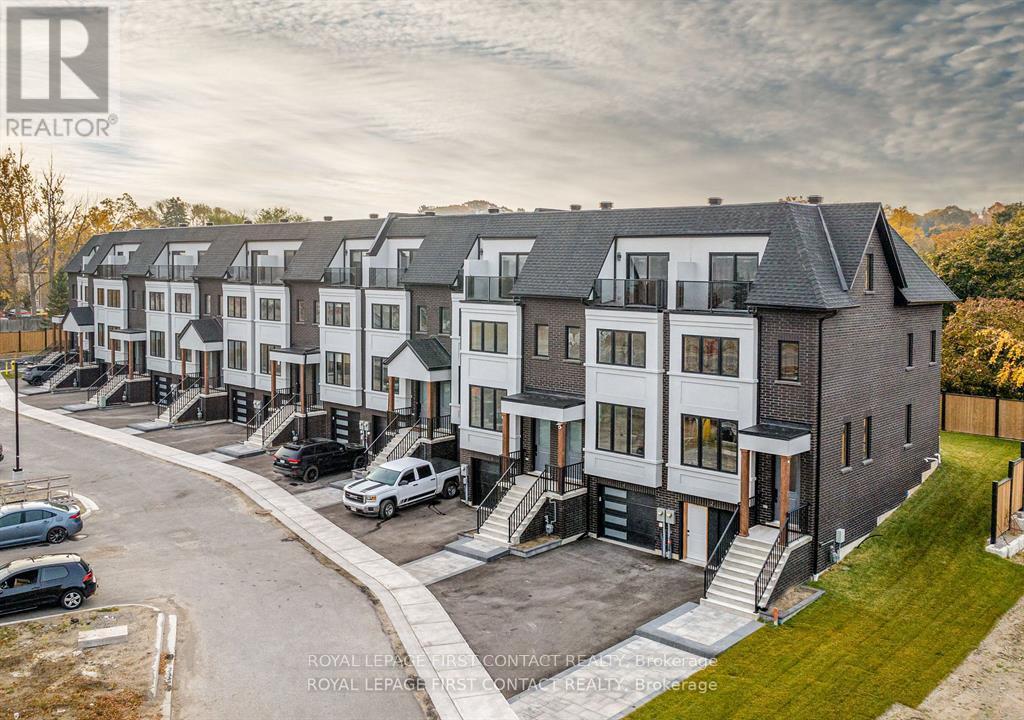
FOR RENT - LUXURY TOWNHOME WITH WATERFRONT VIEWS!!! Features 3 Beds & 2.5 Baths with over 2000 sq ft of High End Luxury Finishes, Including: In-floor Heated Balcony & In-Floor Heated Garage, 9" Ceilings on Main & Top Floor, Engineered Wood Flooring Throughout, Gorgeous Hardwood Staircase with Floor to Ceiling Glass Walls, 20+ Pot Lights, Custom Kitchen with Granite/Quartz, Sumptuous Primary Ensuite Modern All Brick Exterior, this List Goes On.. LakeView Towns is a Limited Collection of 14 Premium Townhomes, located just steps from Barrie's historic Allandale GO Station, and minutes from the town's picturesque waterfront, shops, and restaurants. Views from Every Level Overlooking Lake Simcoe!! LOOKING FOR A++ TENANT, AVAILABLE NOVEMBER 1ST!! $3395 per month plus utilities & HWT rental. (id:50787)
646 Victoria Street
Midland, Ontario
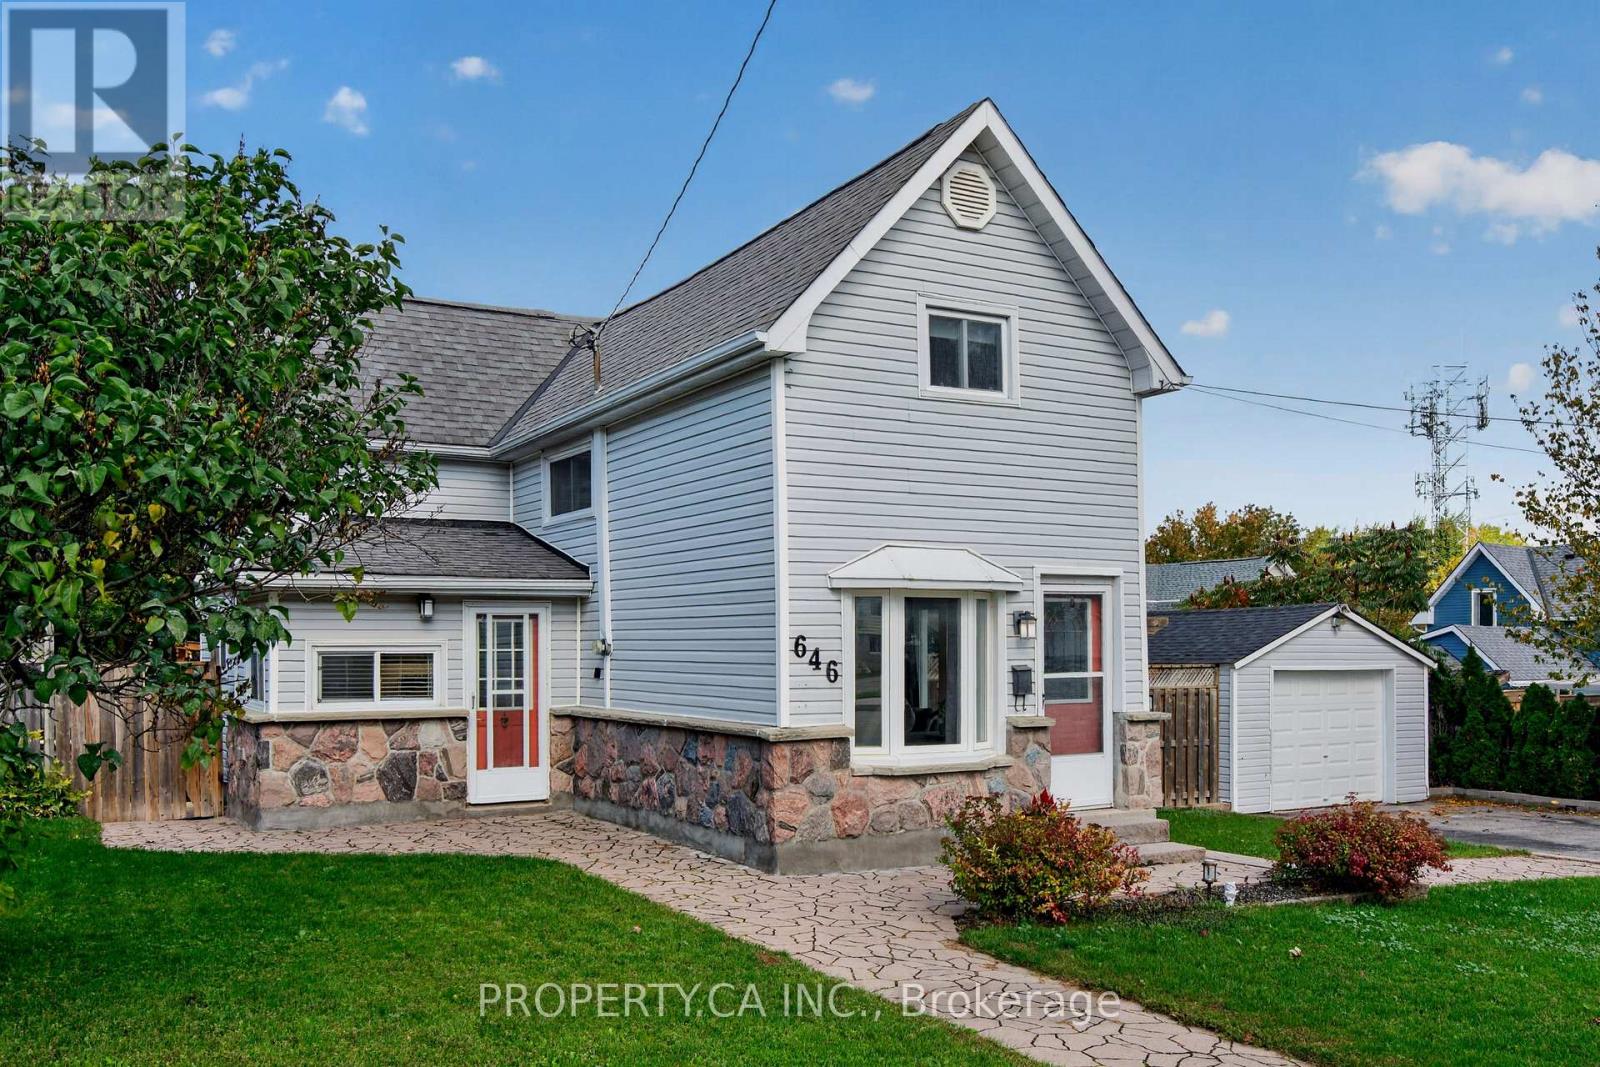
A solid, turnkey detached home in central Midland that makes everyday living simple.Offering roughly 1,500 finished sq. ft. of functional space, the main level features a bright layout with an updated kitchen equipped with stainless steel appliances. Upstairs holds two comfortable bedrooms and a full bath, while the finished lower level is set up as a dedicated home theatre with projector and surround sound.The backyard is the real standout-fully fenced, private, and built for downtime, featuring a spacious back deck, covered hot tub, and stone fire pit. A detached garage with a wide access gate offers easy parking and practical storage for a boat, trailer, or weekend toys (driveway parks up to 4).Located on a quiet, low-traffic street just minutes from schools, parks, Georgian Bay, and downtown amenities. Move-in ready with zero guesswork. Boat can be sold with house (as is). (id:50787)
82 Laguna Parkway
Ramara, Ontario
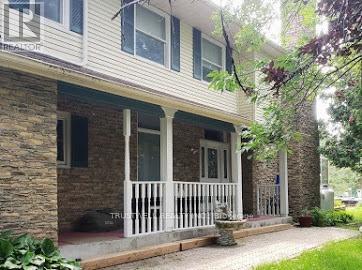
Enjoy Live In A Large 4+ Bedroom 4 Bath On A Private Corner Lot. Waterfront , Boat Dock, Stunning Views From The 4 Season Sunroom, Heat Pump, 4 Fireplaces, Private Office , Mudroom, 3 Car Garage, Parking For 9! Cedar Closet Off Mudroom, Beautiful Beamed Ceilings. Private Beaches, Lake Simcoe Access With Great Swimming, Boating, Fishing And A Lifestyle Like No Other. All Furniture Can Be Discuss. (id:50787)
7 Empire Drive
Barrie, Ontario
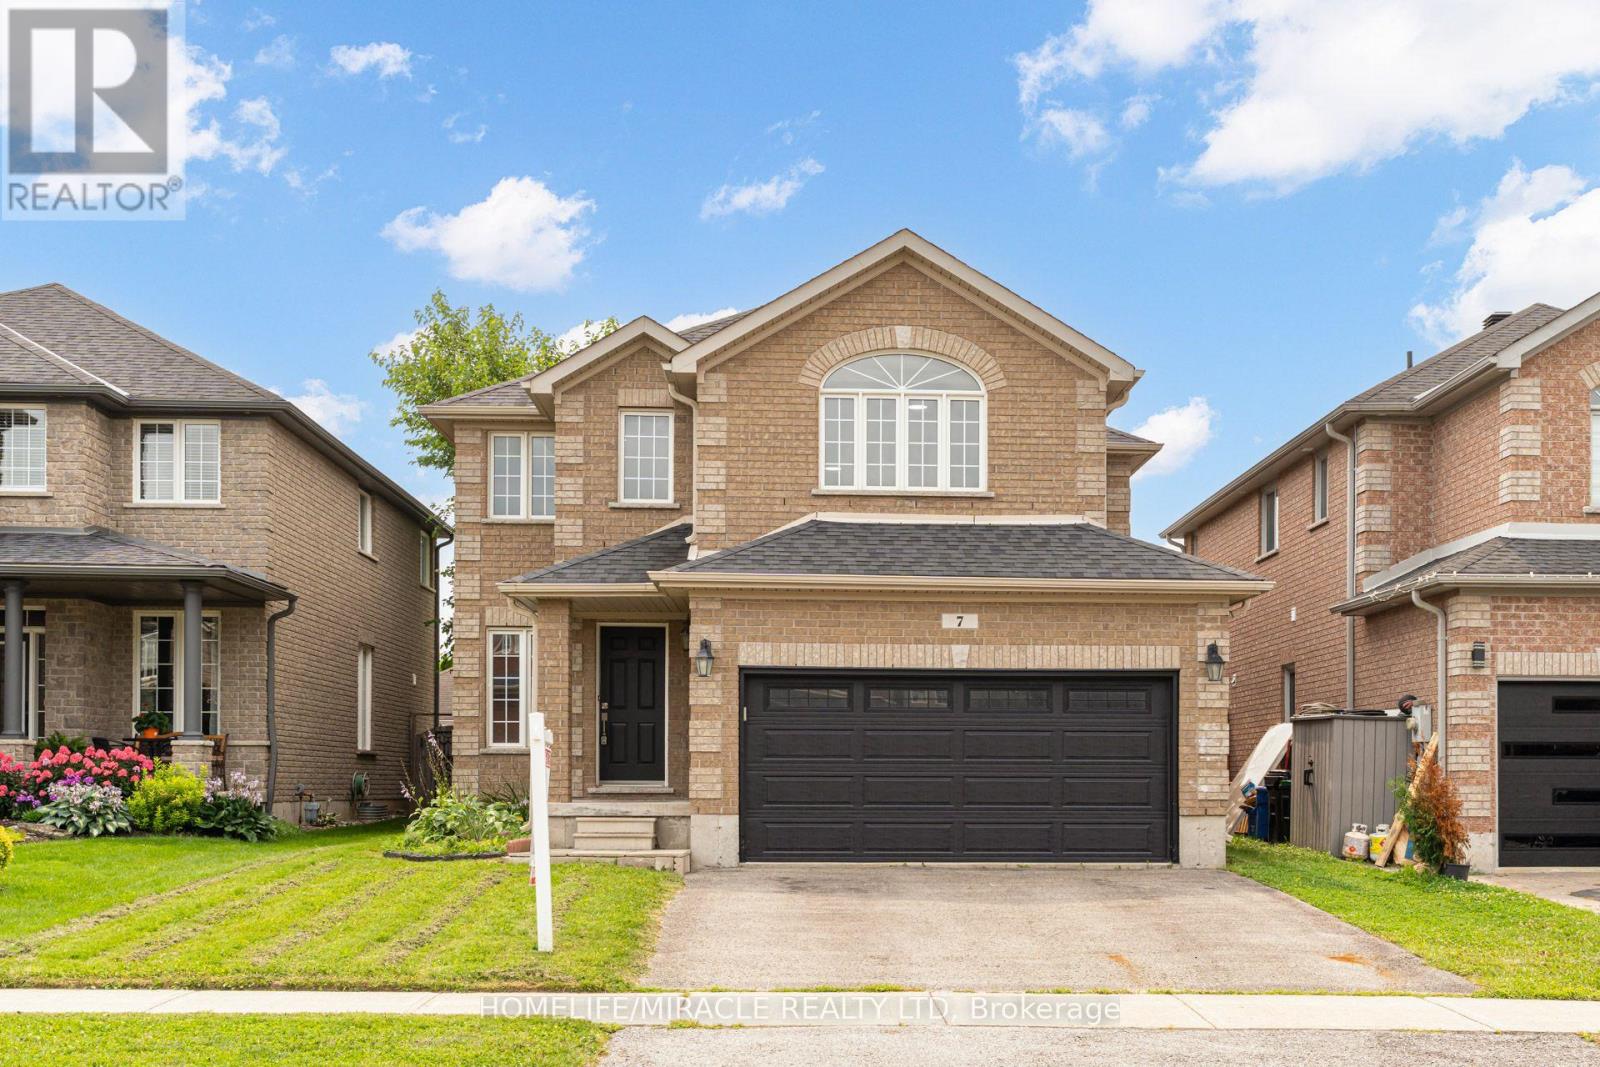
Client RemarksWelcome to 7 Empire Dr, a stunning detached four bedroom home offering modern elegance and complete move in ready comfort. Featuring a bright open concept layout filled with abundant natural light, this home has been freshly painted in soft neutral tones and upgraded with brand new flooring throughout.The spacious main living area flows effortlessly into a functional kitchen complete with brand new stainless steel appliances. Upstairs offers four well appointed bedrooms with generous storage. For added peace of mind, recent 2026 updates include the furnace, hot water tank, sump pump, washer, and dryer & Ac Unit. Featuring a double car garage and ideally located just minutes from Highway 400, Costco, major shopping centres, and everyday amenities. Simply turn the key and enjoy. (id:50787)
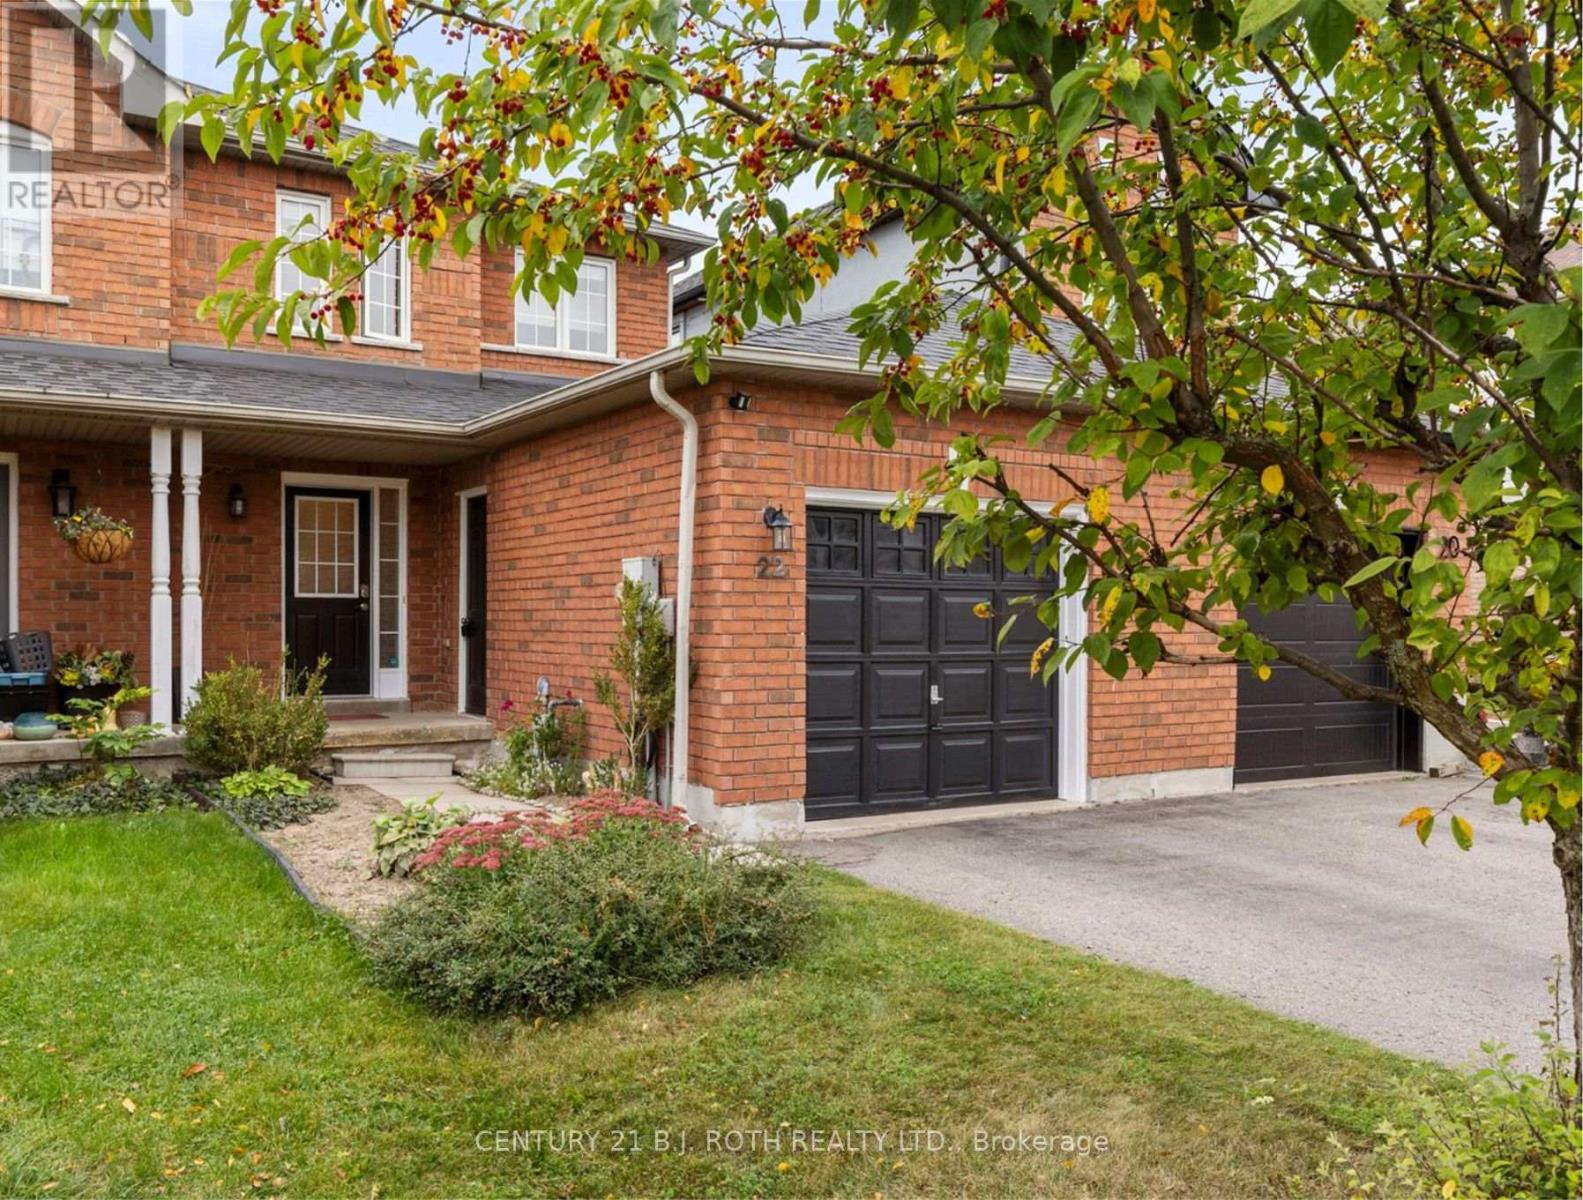
22 Ridwell Street
Barrie, Ontario
Welcome to this well maintained home located on a quiet, family friendly street in a desirable neighbourhood close to parks and everyday amenities. Inside and out, the home offers a great balance of space, function, and comfort. The main floor features an open concept layout with an eat in kitchen, new stainless steel appliances, and convenient access to the backyard through sliding glass doors. A main floor powder room adds extra practicality for both family living and guests. The fully fenced backyard is well maintained and offers a private space to relax, entertain, or enjoy time outdoors. A natural gas BBQ hookup makes summer entertaining easy, while direct access to the oversized one car garage adds an element of convenience. Upstairs, both bedrooms are impressively sized, with the primary featuring 2 large closets. The finished basement provides valuable additional living space that can be used as a recreation room, home office, playroom, or flexible family space. Additional highlights include a covered front porch, and a location that offers the benefit of a quiet residential setting in a desirable neighbourhood right in the heart of Barrie. (id:50787)
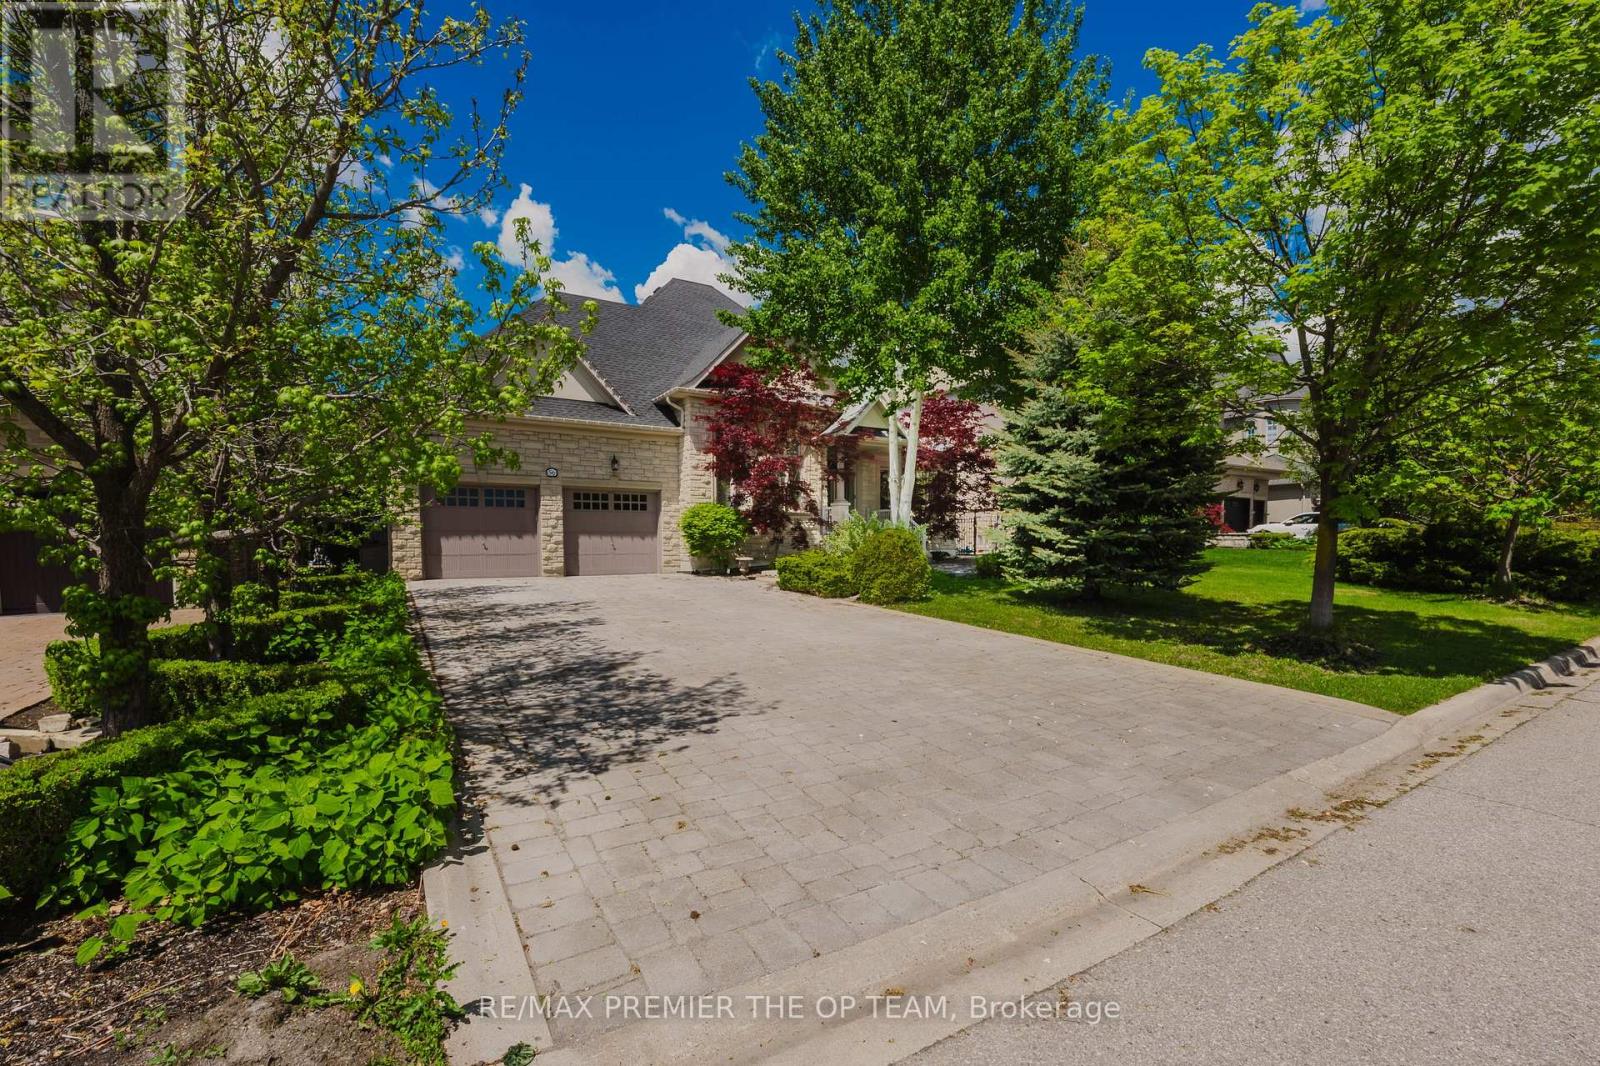
56 Park Ridge Drive
Vaughan, Ontario
Experience Refined Living In This Exceptional Custom-Built Bungalow, Offering Nearly 3,000 Sq. Ft. Of Meticulously Crafted Living Space And Ideally Positioned Overlooking A Serene Park And Picturesque Pond. The Elegant Main Level Features Soaring Cathedral Dome Ceilings, Rich Hardwood Flooring, And A Stunning Gas Fireplace That Anchors The Spacious Family Room. The Gourmet Maple Kitchen Is Thoughtfully Designed With A Large Center Island, Seamlessly Connecting Indoor And Outdoor Living. Step Outside To Your Private Resort-Style Backyard Retreat, Complete With An Expansive Interlock Patio, Charming Gazebo, And A Fully Heated Year-Round Cabana. At The Heart Of This Outdoor Oasis Is A Spectacular In-Ground Fiberglass Pool, Surrounded By Professionally Landscaped Gardens And Mature Privacy Trees, Creating A Tranquil And Secluded Setting For Relaxation And Entertaining. The Professionally Finished Lower Level Offers Incredible Versatility With A Separate Entrance, An Industrial-Grade Chef's Kitchen, Spacious Open-Concept Entertainment Area, Dedicated Office, Generous Bedroom, Elegant 3-Piece Bathroom, And A Striking Three-Way Fireplace. Perfectly Suited For Multi-Generational Living, Guest Accommodations, Or Potential Income Opportunities. Additional Conveniences Include Professional Pool Maintenance And Landscaping Services. (id:50787)
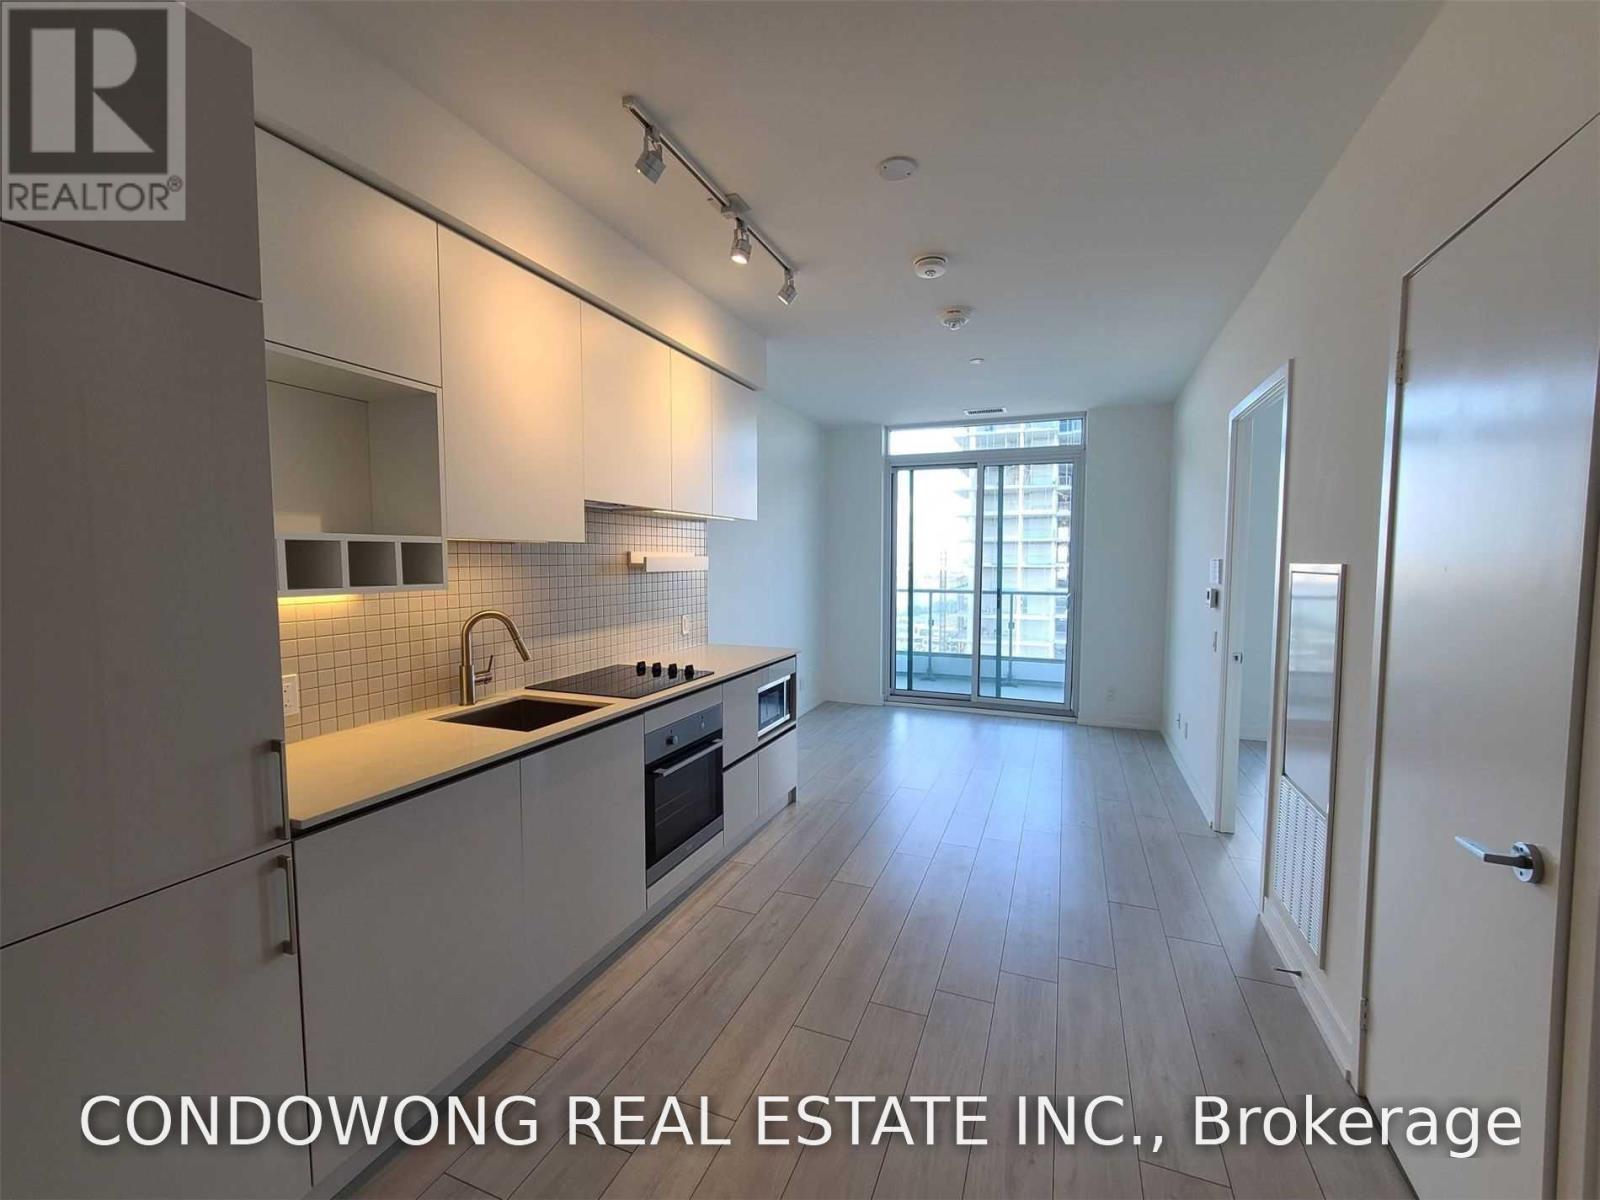
1505 - 950 Portage Parkway
Vaughan, Ontario
Sun-drenched 2-bedroom residence offers a functional open-concept layout with 9ft smooth ceilings, modern wide-plank flooring, and floor-to-ceiling windows flooding the home with natural light. The sleek chef's kitchen features stone countertops, integrated appliances, a stylish backsplash, and custom cabinetry. Enjoy two well-proportioned bedrooms with generous closet space and a walk-out balcony with expansive open city views. Unbeatable location-just steps to the VMC Subway Terminal (Line 1) and VMC SmartVMC Bus Hub for an effortless commute to York University and Downtown Toronto. Immediate access to Highways 400, 407, and 7, YMCA, KPMG tower, retail plazas, and dining. World-class amenities include a 24-hour concierge, state-of-the-art fitness center, indoor/outdoor lounges, party room, and guest suites. (id:50787)