
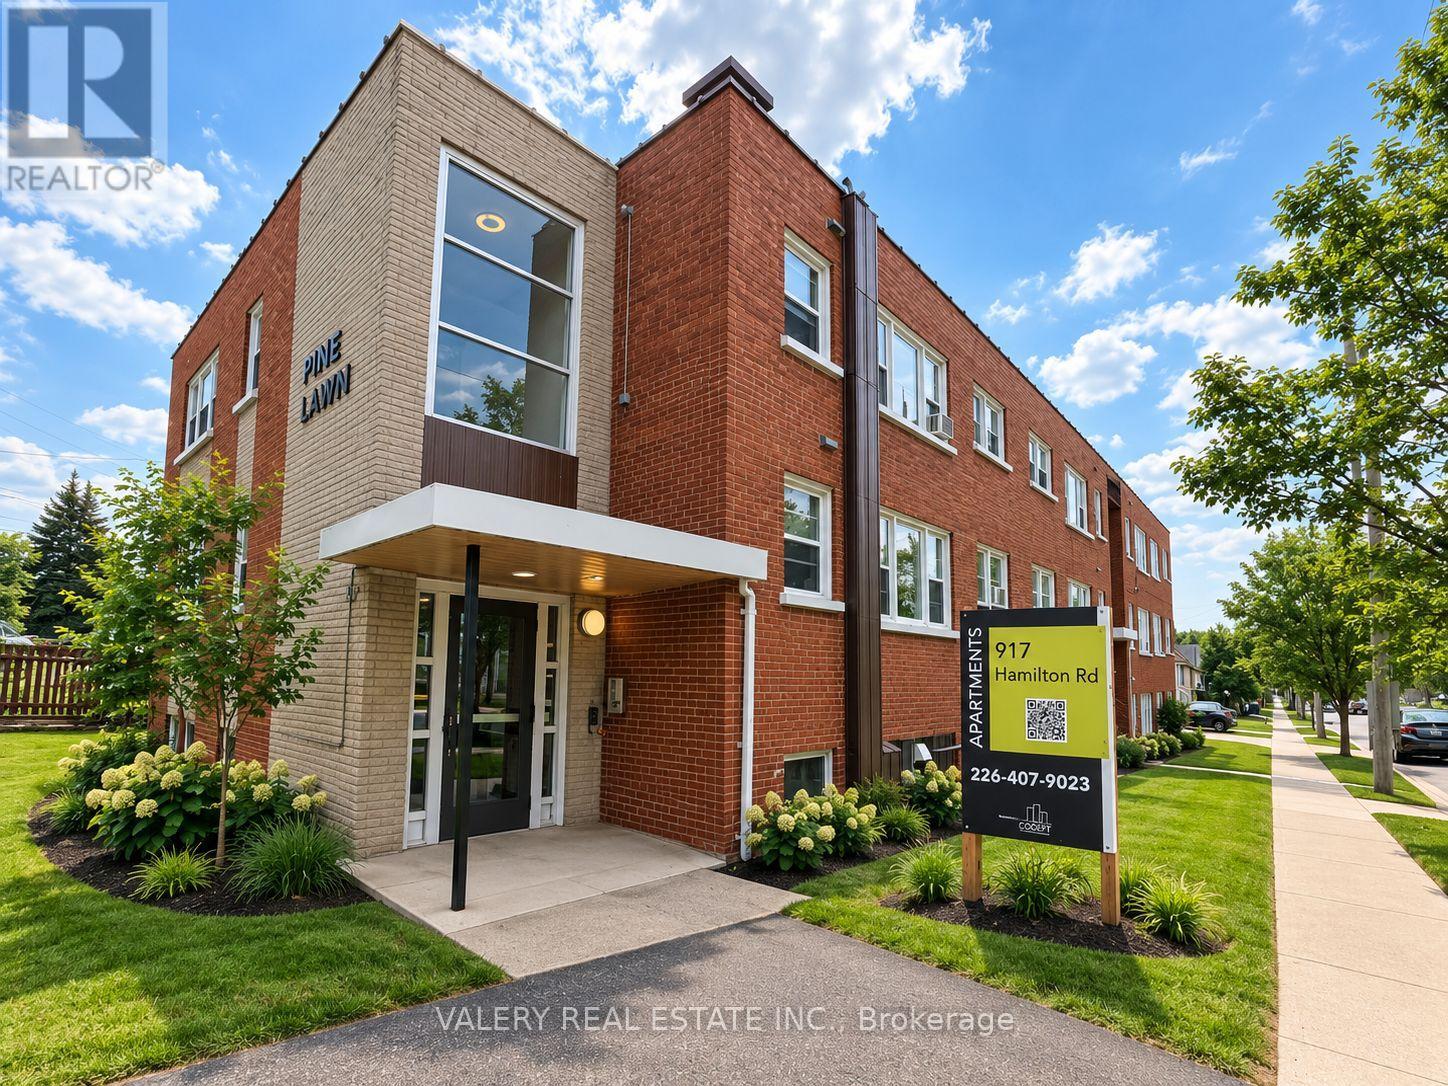
14 - 917 Hamilton Road
London East, Ontario
Welcome to 917 Hamilton Road, where comfort and convenience come together in this bright and updated one-bedroom, one-bathroom suite. The unit offers a functional, well-designed layout with plenty of natural light, comfortable living space, and a modern four-piece bathroom. Residents enjoy the convenience of on-site coin-operated laundry in this well-maintained building. Heat and water are included in the monthly rent, while hydro is additional. Parking is available for $50 per month. Ideally situated approximately 10 minutes from Downtown London with convenient access to Highway 401, public transit, shopping, restaurants, and everyday amenities. A great option for anyone looking for a comfortable and conveniently located place to call home. (id:50787)
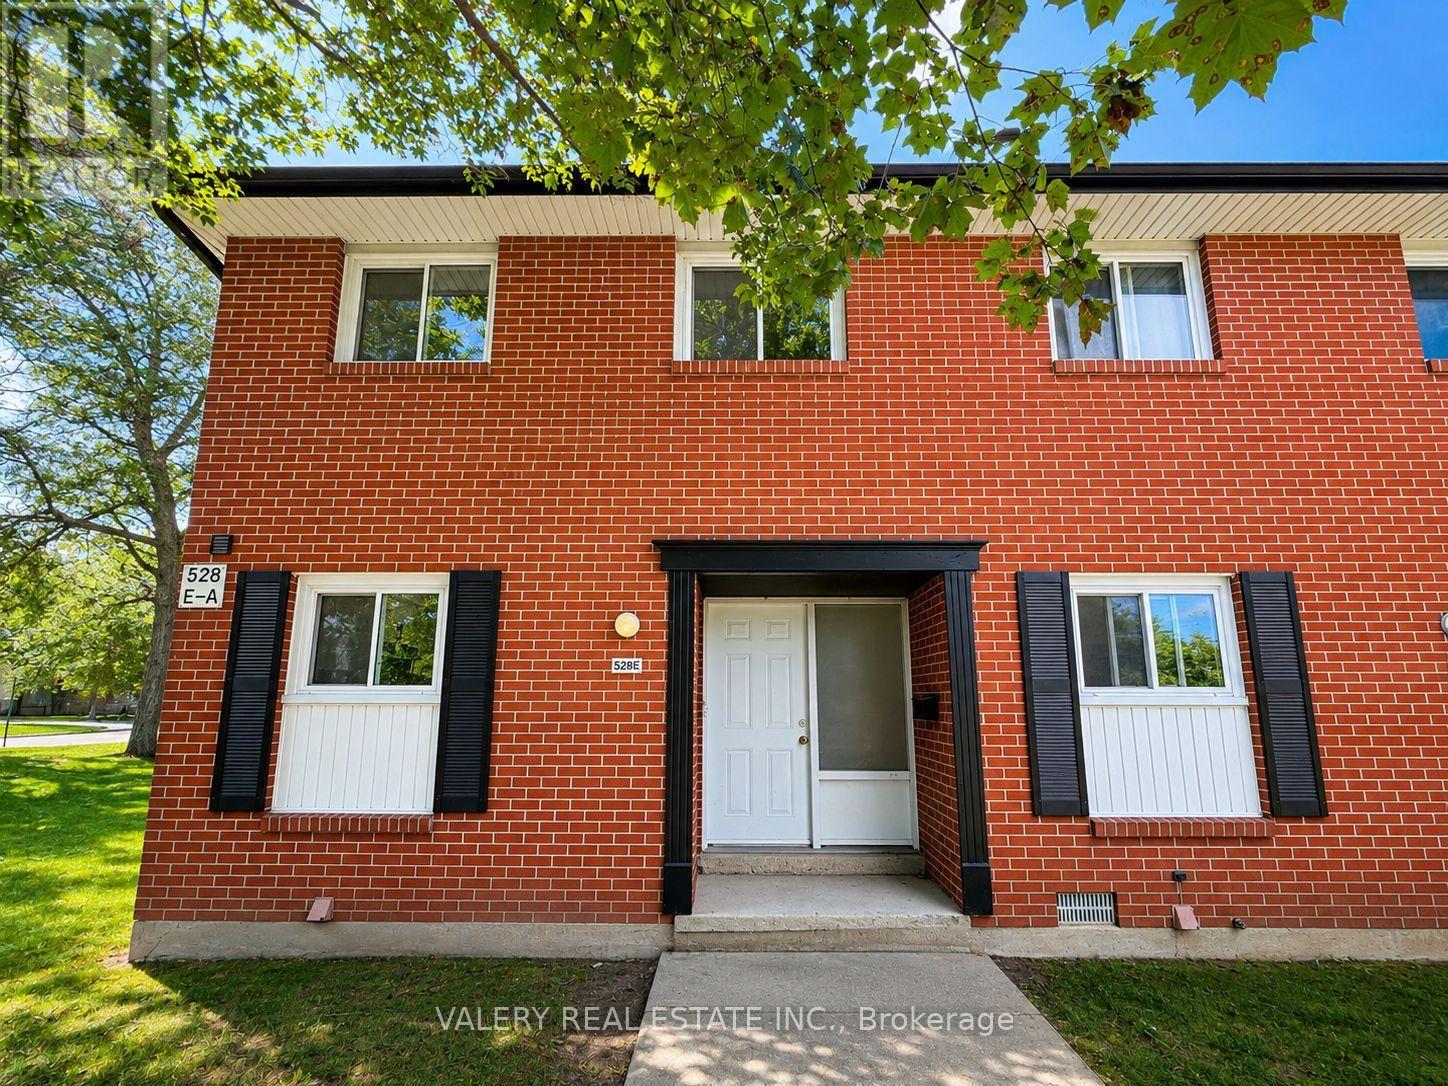
C - 532 Sunnydale Place
Waterloo, Ontario
Welcome to 532C Sunnydale, a beautifully renovated and bright four-bedroom, 1.5-bathroom suite offering approximately 1,250 sq. ft. of living space. The main floor features an open-concept living, dining and kitchen area, a convenient powder room, and a walkout to the rear yard and patio. The space is finished with like-new laminate flooring and quality finishes throughout. Upstairs, you'll find four spacious bedrooms and a modern four-piece bathroom. The updated kitchen features full-sized stainless steel appliances, stone countertops and a stylish subway tile backsplash. The unfinished basement provides plenty of additional storage along with private ensuite laundry. Water and one surface parking space are included in the rent; heat/gas and hydro are additional. The suite does not currently include air conditioning; A/C can be provided for an additional $50 per month. Conveniently located near the University of Waterloo, shopping, restaurants, entertainment, public transit, major highways, parks and trails. A spacious and well-located place to call home. (id:50787)
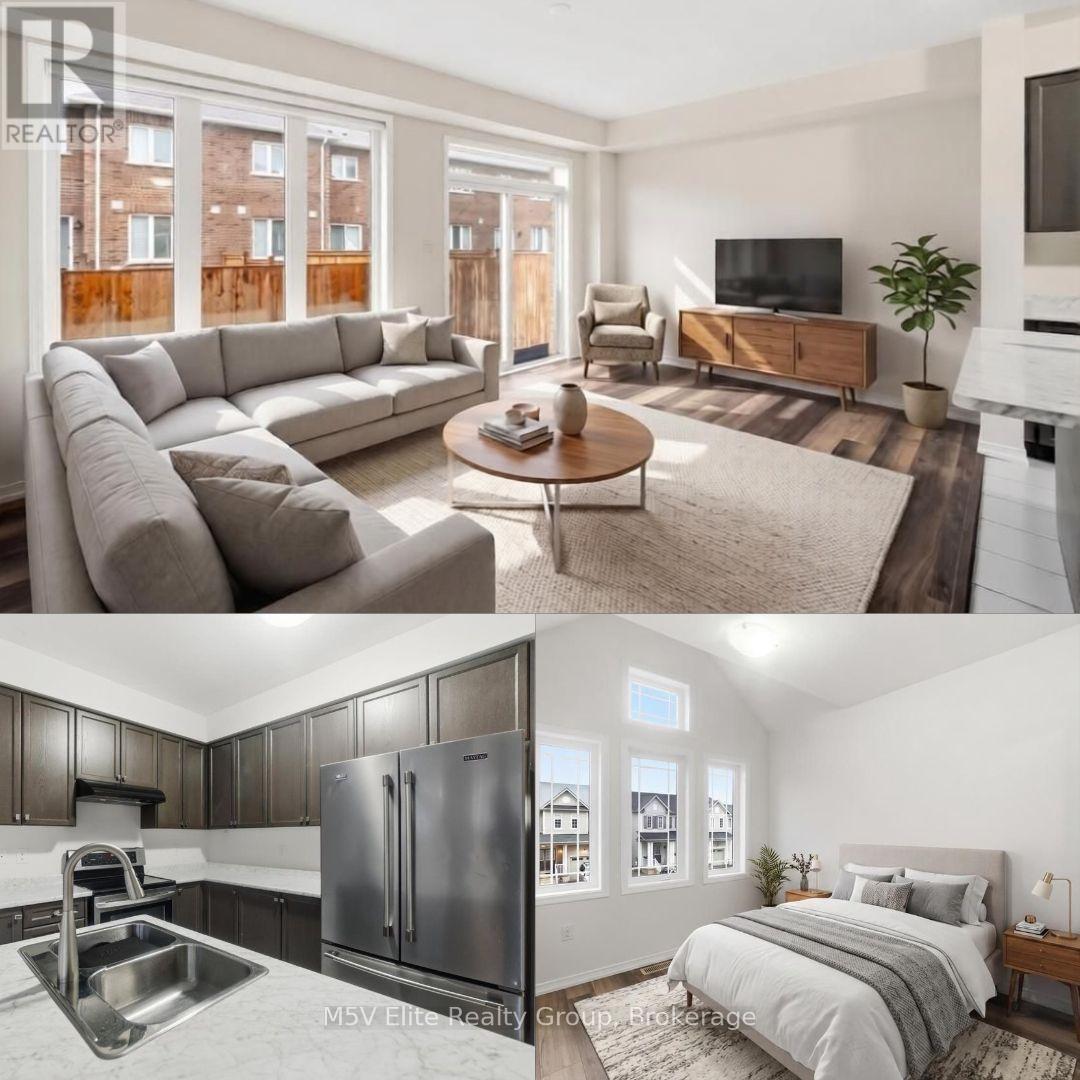
7749 Shagbark Avenue
Niagara Falls, Ontario
Set in Niagara Falls' desirable Garner neighbourhood, this updated home offers a smart combination of comfort, style, and everyday convenience. The upgraded kitchen provides a fresh and functional space for cooking, casual dining, and entertaining, while the carpet free layout creates a clean, modern feel throughout. Brand new laminate flooring and fresh interior paint give the home a bright, polished, and move in ready atmosphere. Families will appreciate the convenient bus route, making school and daily transportation easier for kids, along with a neighbourhood park and nearby sports courts that provide great opportunities for outdoor play, recreation, and family time. The location is close to Kalar Road shops, Fresh Co, Starbucks, parks, transit, dining, retail, and everyday services. Easy access to Lundy's Lane, Montrose Road, and major city connections adds further convenience for commuters and families alike. With refreshed finishes, practical living spaces, family friendly amenities, and a well connected Garner location, this home is an excellent opportunity for buyers searching for Niagara Falls homes for sale, updated detached homes, and a comfortable alternative to renting. Come see what makes this home and neighbourhood such a great place to live! (id:50787)
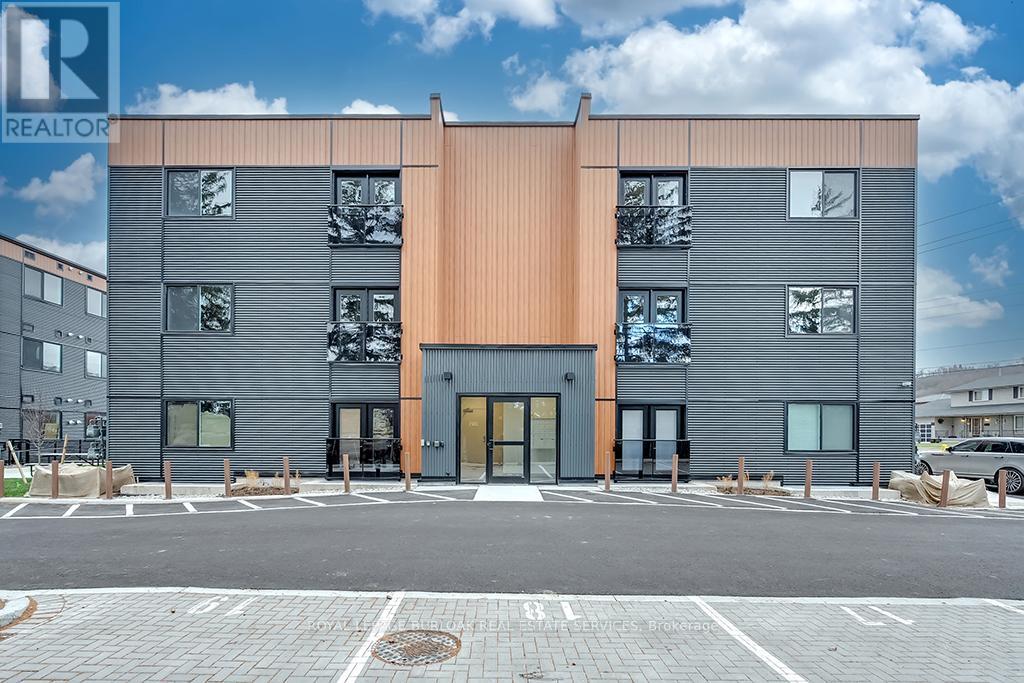
2a - 259 King Street E
Hamilton, Ontario
Welcome to this modern 830 sq. ft. open-concept condo in Stoney Creek. This bright 2-bedroom, 1-bathroom unit features high ceilings, vinyl flooring, quartz countertops, stainless steel appliances and convenient in-suite laundry. One parking space (#18) is included, along with access to a picnic area, and visitor parking. Ideally located close to downtown Stoney Creek, with parks, trails shopping, transit and everyday amenities nearby. Available December 1st, Tenant is responsible for all utilities, rental equipment and key deposit. (id:50787)
92 Sovereign Street W
Norfolk, Ontario
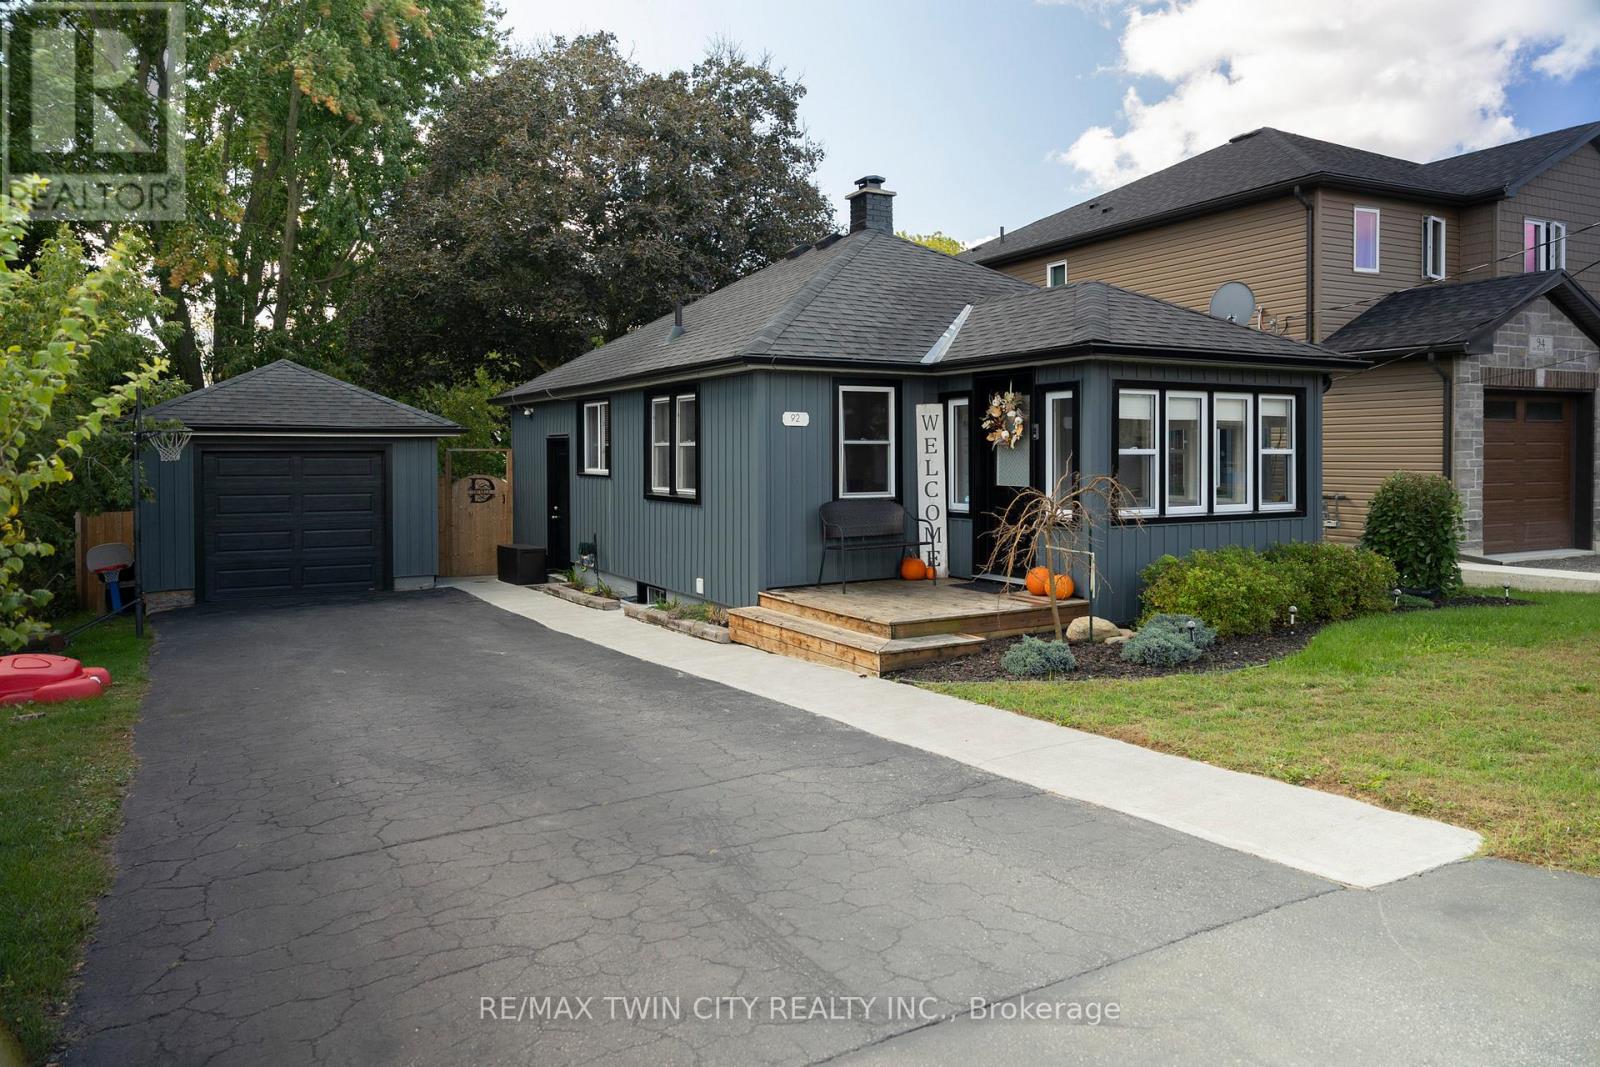
Immaculate, turn-key home and property in a nice, quiet neighbourhood within walking distance to most amenities. Offering a meticulously maintained 2+1 bedroom, 2 full bath home with fully finished basement and approx. 1,600 sf of finished living space. So bright and airy throughout. Two good sized bedrooms on the main level, full bath, large living room/dining room and front porch. Downstairs is a fully finished rec room with another full bath, bedroom and the laundry room. Need a peaceful and private spot to relax after a long day? The deep, fully fenced backyard is a great spot to admire from the new back deck while watching the kids and dog run around. The extra deep paved driveway provides space to park multiple vehicles, perfect for those family and friends get togethers. The 22x12 detached and heated garage/workshop makes for the perfect mancave or place to park your toys. Many recent improvements including new soffit, fascia and eves (2022), some new windows & exterior doors (2022), concrete sidewalk (2022), back deck (2023), new flooring and paint. This home is one that needs to be seen to be fully appreciated. Way too many wonderful details to mention here. Book your private viewing today. (id:50787)
3 Northwood Drive
St. Catharines, Ontario
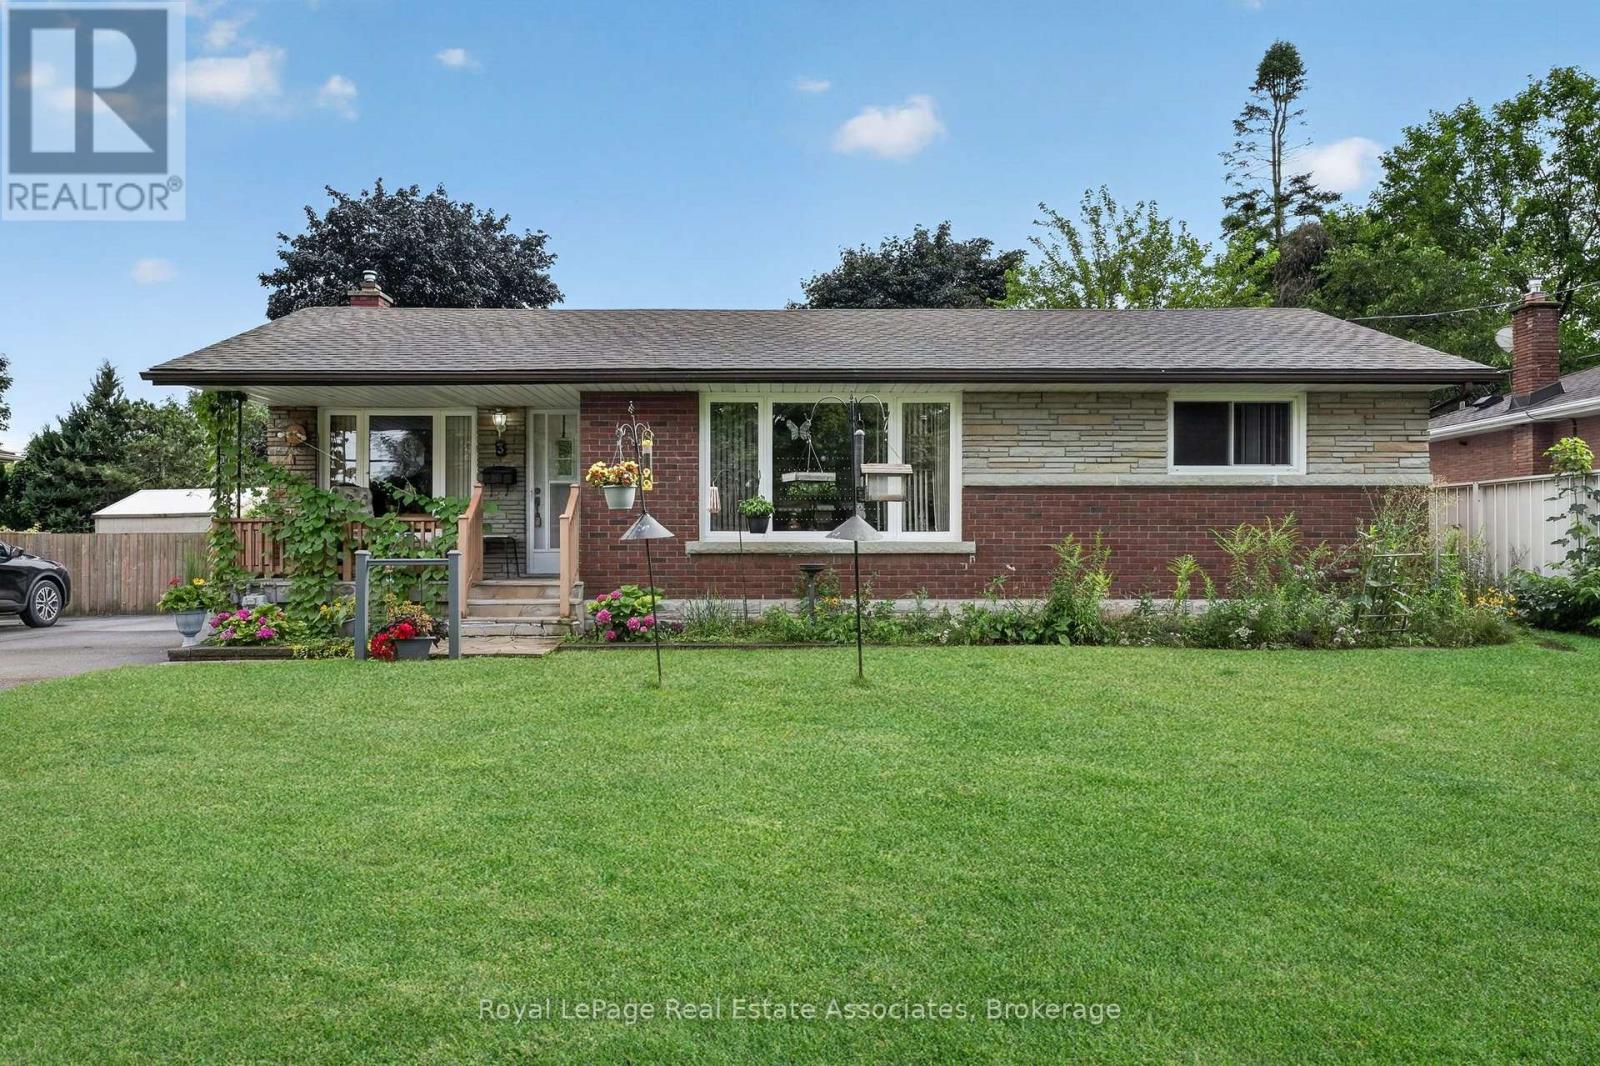
Welcome to 3 Northwood Drive! Perfectly situated on a mature tree-line north-end St. Catharines, this charming detached bungalow beautifully captures the character and craftsmanship of its era. Lovingly maintained and in excellent condition, this home offers a wonderful opportunity to enjoy its existing warmth and character while creating something truly your own. The main level features original hardwood flooring and classic oak cabinetry in kitchen, adding warmth, character, and a sense of timeless quality. The home has been thoughtfully preserved rather than extensively renovated, making it an ideal canvas for those who appreciate vintage charm or envision updating the space to suit their own style and needs. The finished basement offers exceptional versatility and endless possibilities. Whether you envision a spacious family room, home theatre, games and recreation area, home office, gym, hobby room, guest space, or a combination of uses, there is plenty of opportunity to transform this lower level into an extension of your living space. Set on a detached property with the appeal and practicality of a bungalow layout, this home is an excellent opportunity for first-time buyers, downsizers, investors, or anyone looking for a property with character, solid bones, and room to add value over time. (id:50787)
35 Sherway Street
Hamilton, Ontario
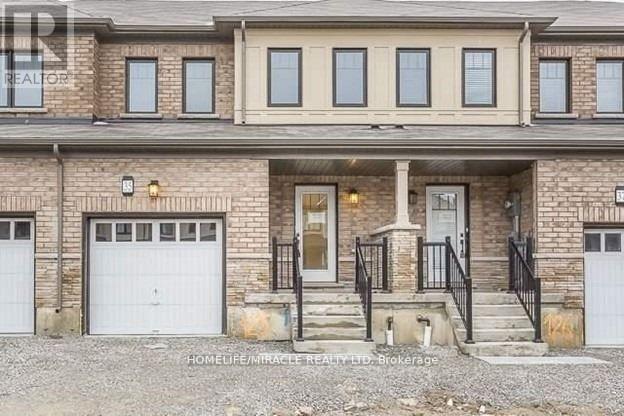
Open concept beautiful 3 bedroom town home. Modern kitchen with island & breakfast bar, Backsplash. A luxurious ensuite in Master bedroom with standing shower & soaker tub, Good size bedrooms. Convenient easy access second floor laundry. Oak stairs. Pictures are old. (id:50787)
809 - 285 Erb Street W
Waterloo, Ontario
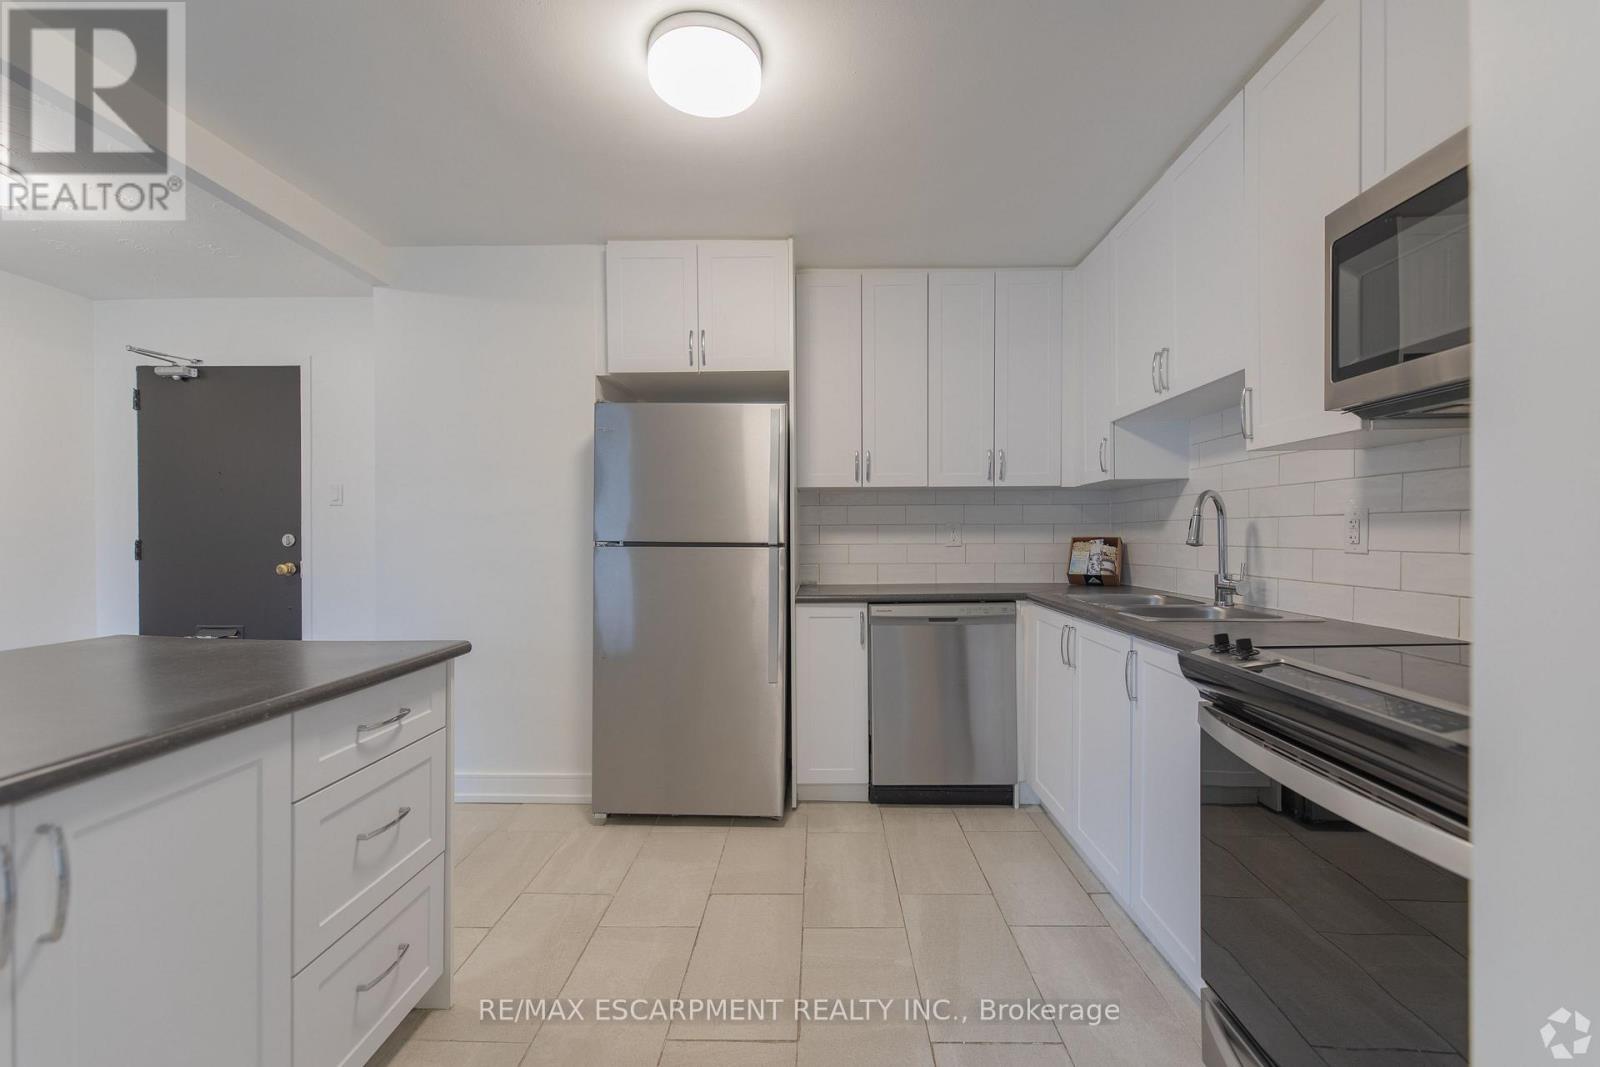
This spacious 1 bedroom suite is ideally located in Waterloo's desirable Westmount neighbourhood. This unit features a bright, open-concept layout, modern kitchen with a breakfast bar, tiled backsplash, and stainless steel appliances. This well-located community offers convenient access to the University of Waterloo, Wilfrid Laurier University, shopping, dining, parks, and public transit. With GRT transit right outside your door and easy access to the Conestoga Parkway, commuting around Waterloo is quick and convenient. Come take a look at everything 285 Erb Street W has to offer! (id:50787)
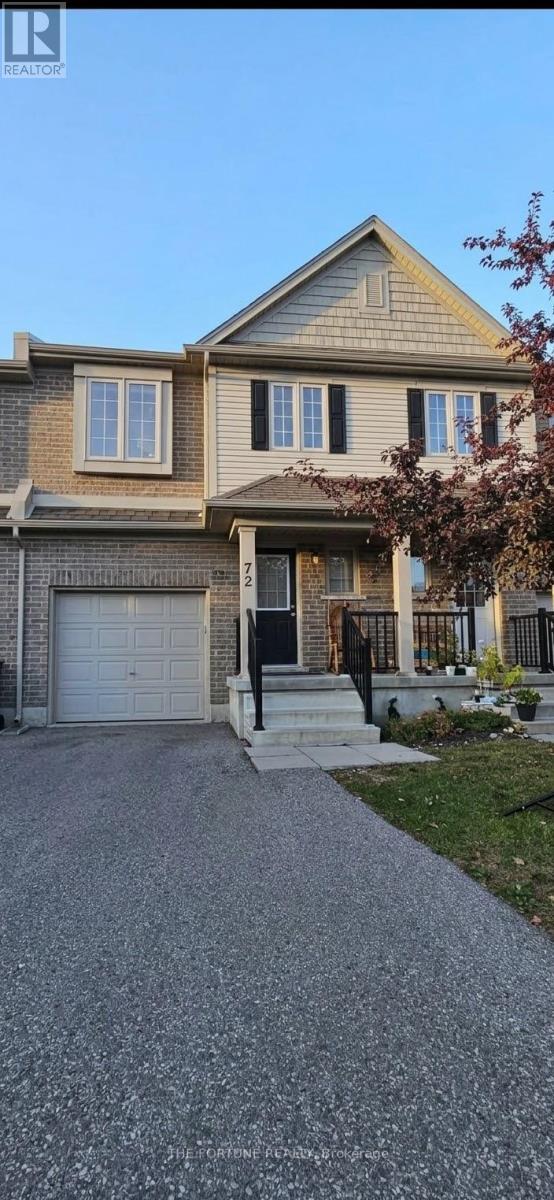
12 - 50 Pinnacle Drive
Kitchener, Ontario
Welcome to Doon Valley. This meticulously maintained townhome, situated in the highly sought-after Doon neighbourhood, offers not merely a residence but a true sense of home. Upon entering through the charming pillared entrance, you will discover over 1,400 square feet of thoughtfully designed living space. The interior boasts contemporary finishes throughout, featuring a bright open-concept layout that includes three spacious bedrooms and two and a half bathrooms, complete with a private ensuite in the primary suite. The serene setting is enhanced by a backyard that adjoins a tranquil, mature residential area, complemented by beautifully landscaped gardens that enhance curb appeal. Adequate visitor parking is available, facilitating a warm welcome for guests. Located just minutes from Conestoga College, picturesque walking trails, schools, and essential amenities, with swift two-minute access to Highway 401, this location truly offers comprehensive convenience. Additionally, the unfinished basement provides ample extra storage space. (id:50787)
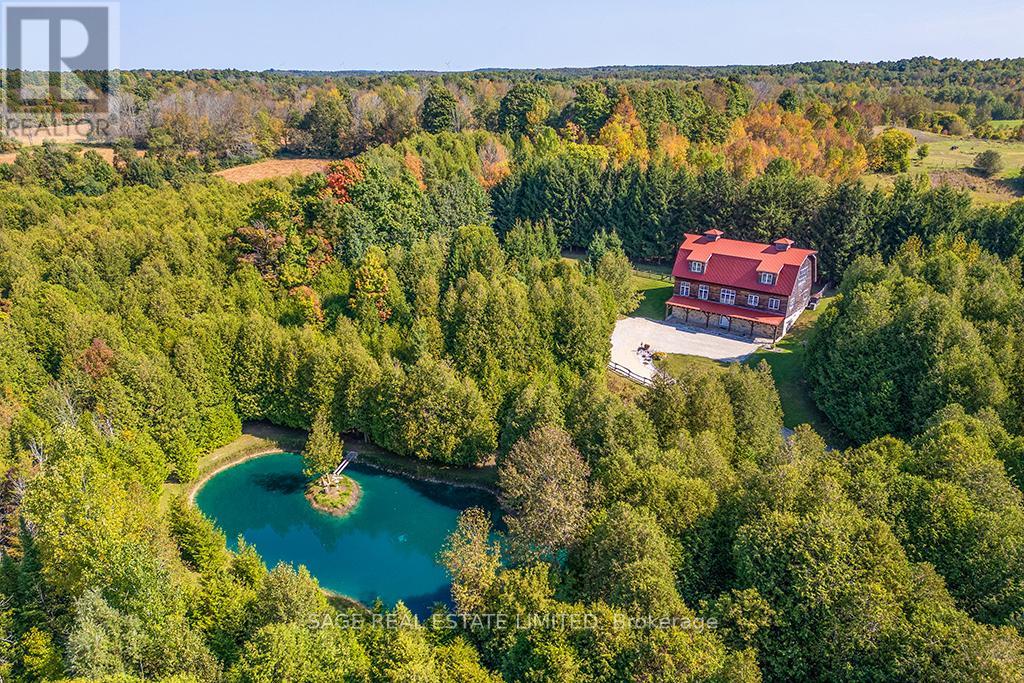
263299 Wilder Lake Road
Southgate, Ontario
This 4,650 sq. ft. luxury country estate is a masterpiece of post-and-beam construction, blending artisanal craftsmanship with a secluded forested setting. Nestled behind a private gate, the property features a winding lane, a spring-fed swimming pond, and a serene stream.The residence showcases stunning local stonework and a crimson red gambrel roof. Inside, the limestone and pine entry leads to a sun-drenched great room boasting 30-foot ceilings, panoramic forest views, and an exquisite marble fireplace. The open-concept living area flows seamlessly into a bespoke grand kitchen, equipped with custom cabinetry, granite countertops, and a live-edge natural cabinets and wood island-perfect for entertaining. The upper level serves as a private sanctuary, featuring an expansive primary bedroom and a moon-lit spa-like bath for ultimate tranquility. Every detail, from the shiplap pine cladding to the custom-finished walk-in closets and pantry, reflects uncompromising quality. (id:50787)
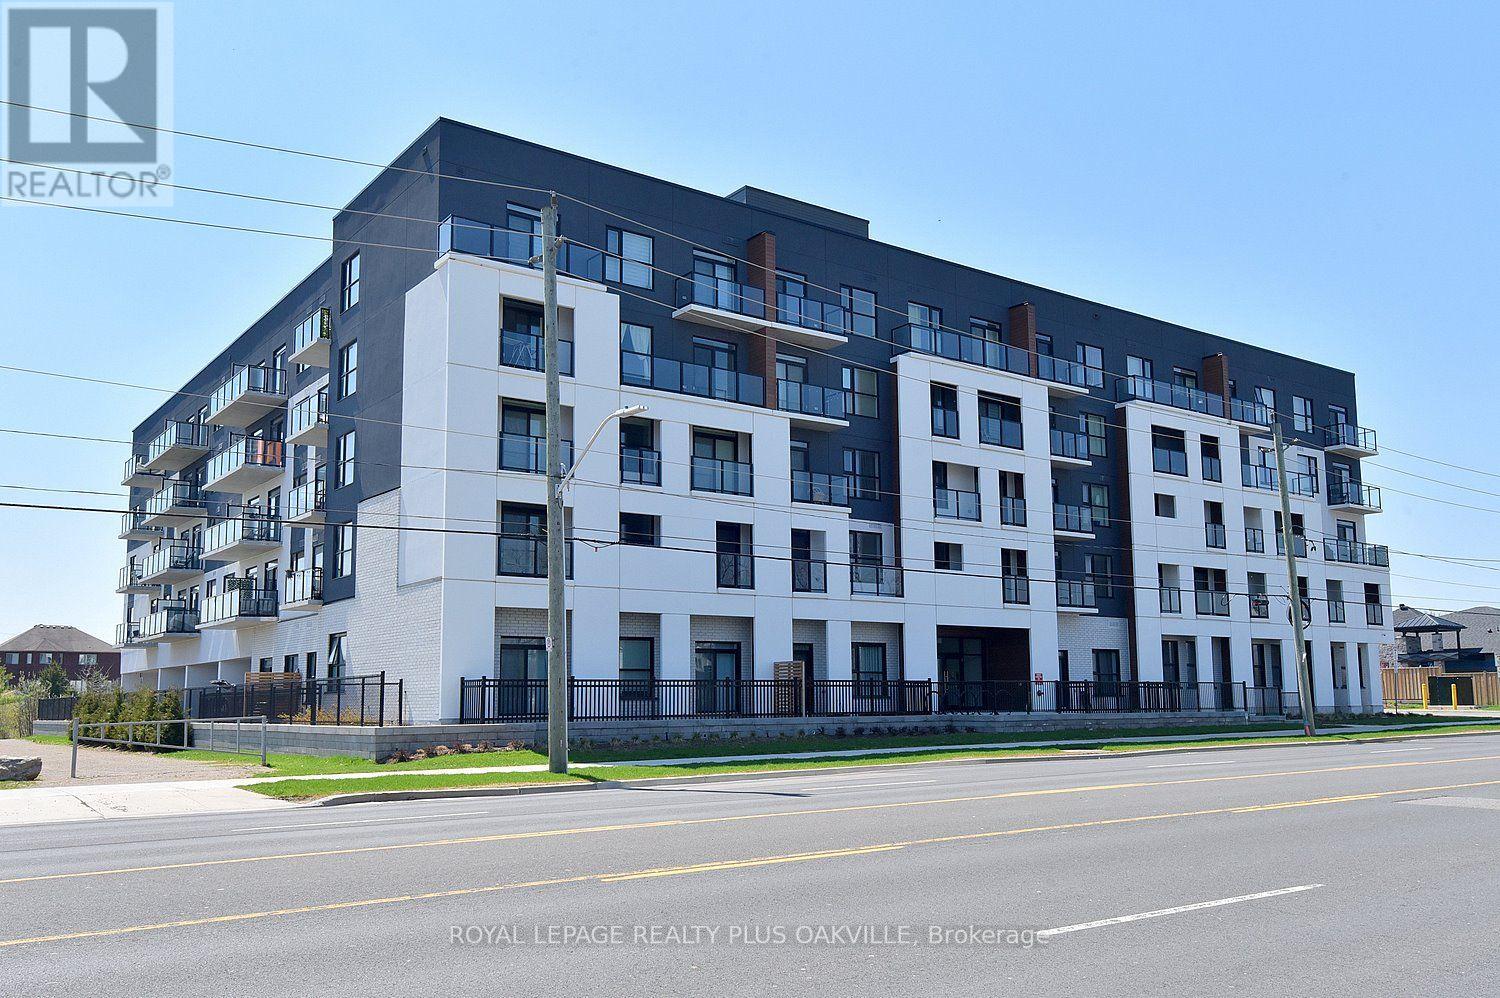
422 - 1936 Rymal Road E
Hamilton, Ontario
New and never occupied rental, welcome to PEAK Condos, a boutique 5-storey mid-rise in Upper Stoney Creek's Hannon community, directly across from the Eramosa Karst Conservation Area. This 1,065 sq ft 2-bedroom + den, 2-bath suite has 9-ft ceilings, pot lights, and vinyl plank flooring throughout. The kitchen is finished with quartz counters, an undermount sink, and stainless steel appliances. The primary bedroom is a true retreat with two walk-in closets and a private ensuite. The den works well as a home office or guest space. In-suite laundry, a private balcony, owned underground parking, and a storage locker complete the package. Residents enjoy a fitness centre, party room, bike storage, and a rooftop terrace with BBQs, dining areas, and group seating. The building is pet-friendly, and the conservation area trails across the street are perfect for daily walks. Shopping, schools, and transit are close by, with quick access to the Red Hill Valley and Lincoln Alexander Parkways. This is low-maintenance living with nature at your doorstep. (id:50787)
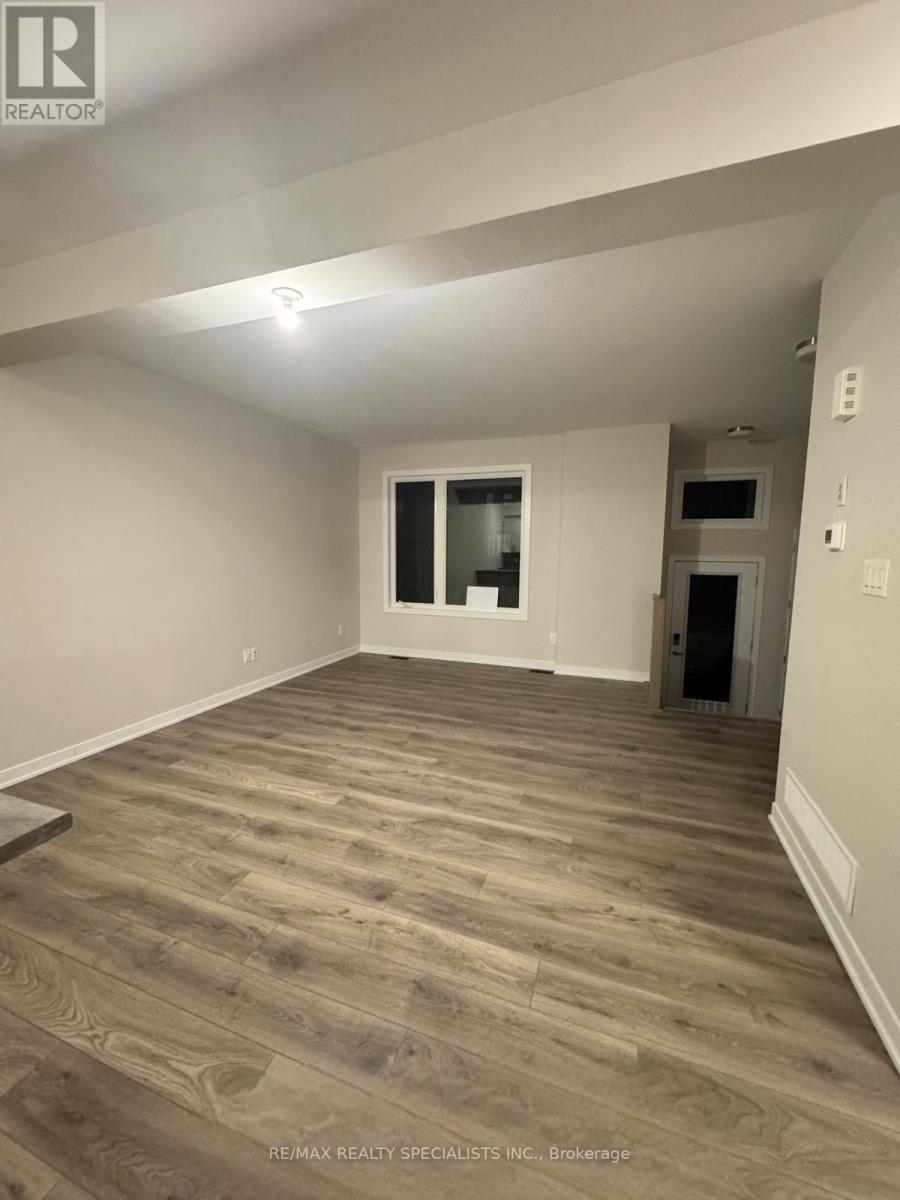
228 Speckled Alder Row
Ottawa, Ontario
Welcome to 228 Speckled Alder Row. Modern Living in the Heart of Half Moon Bay, Barrhaven Built in 2024 by Caivan, this stunning townhome offers 1,650 sq. ft. of thoughtfully designed living space where contemporary style meets everyday comfort. Step inside to an open concept main level featuring modern flooring throughout, generous ceiling heights, and an abundance of natural light. The kitchen is the heart of the home, featuring designer-quality finishes, sleek cabinetry, and stainless steel appliances, perfect for entertaining or quiet nights in. The adjoining living and dining areas flow seamlessly, creating an inviting space for family and guests alike. Upstairs, two well-proportioned bedrooms offer comfortable, private retreats, ideal for family, guests, or a home office setup. The standout feature of this home is the fully upgraded walkup basement complete with a third bedroom and quality finishes throughout, offering incredible flexibility as an in law suite, guest space, or income potential, with direct walkup access to the outdoors. With 3 full bathrooms in total, this home is designed for both everyday living and entertaining with ease. This like new build also offers the peace of mind of modern construction, energy efficient systems, contemporary finishes, and minimal maintenance for years to come. Ideally located in the sought after Half Moon Bay community, you're just minutes from top-rated schools, parks, shopping, and all the amenities Barrhaven has to offer with easy access to major routes for an effortless commute. This is more than a home it's a lifestyle. Book your private showing today before this one's gone! (id:50787)