
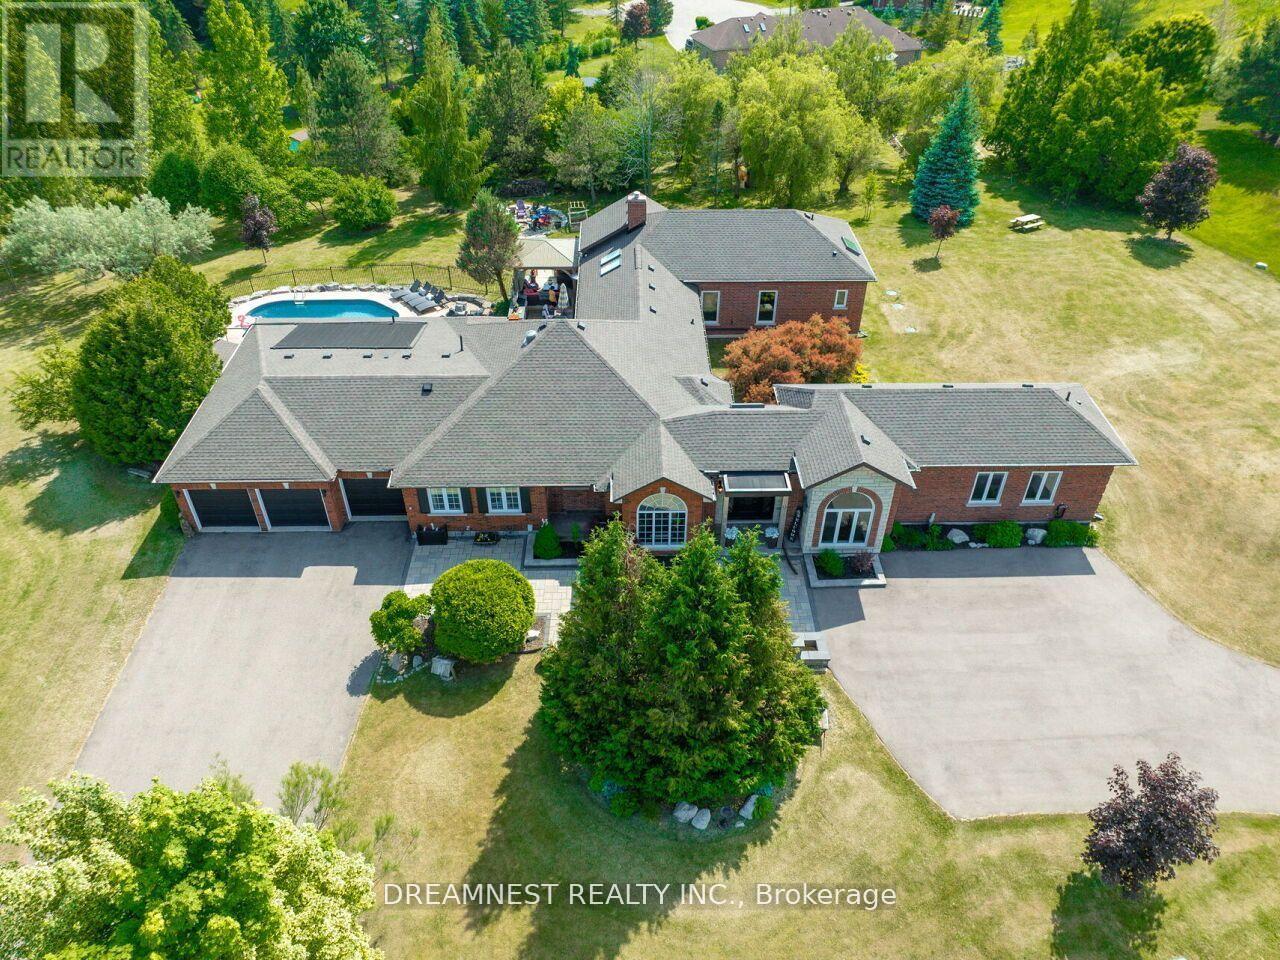
11132 Mcfarland Court
Milton, Ontario
Nestled on a lush 1.67 acre lot in scenic Campbellville, this fully renovated 5 bedroom, 6.5 Bathroom bungalow perfectly blends contemporary farmhouse charm with luxurious resort-style living. Meticulously designed, this turnkey estate delivers an exceptional family estate and entertainer's paradise. Boasting over 6000 sq. ft. of finished living space, the gourmet chef's kitchen showcase top-of-the-line Thermador appliances, a Bosch built-in espresso machine, Miele double ovens, dual dishwashers, refined under-cabinet lighting - all seamlessly connected to a bright four-season sunroom, perfect for year-round enjoyment. The expansive primary suite provides a private sancturay featuring ensuite with dual rain shower heads with premium finishes. Main floor includes a dedicated spa wing with heated inground salt-water pool, hot-tub, sauna and fitness area with full bath, delivering an exclusive at-home wellness retreat. A private in-law suite offering a separate living room, bedroom with ensuite bath, and walk-in closet, perfect for multigenerational living or guest accommodation. The fully finished lower level includes a custom home theatre, bespoke live-edge bar, additional full bathroom, cedar-lined storage room, and secondary laundry - enhanced by designer millwork, barn doors, skylights, and upscale finishes throughout. Smart home technology is integrated via the Control4 system, offering complete automation and control of indoor and outdoor lighting as well as outdoor audio system, all accessible through a user-friendly app for seamless convenience. The professionally landscaped backyard is a true entertainer's dream, featuring a full outdoor kitchen, covered gazebo lounge, and cozy firepit area, surrounded by mature trees for ultimate privacy. Additional highlights include a detached barn, expansive manicured green spaces and a spacious three-car garage. (id:50787)
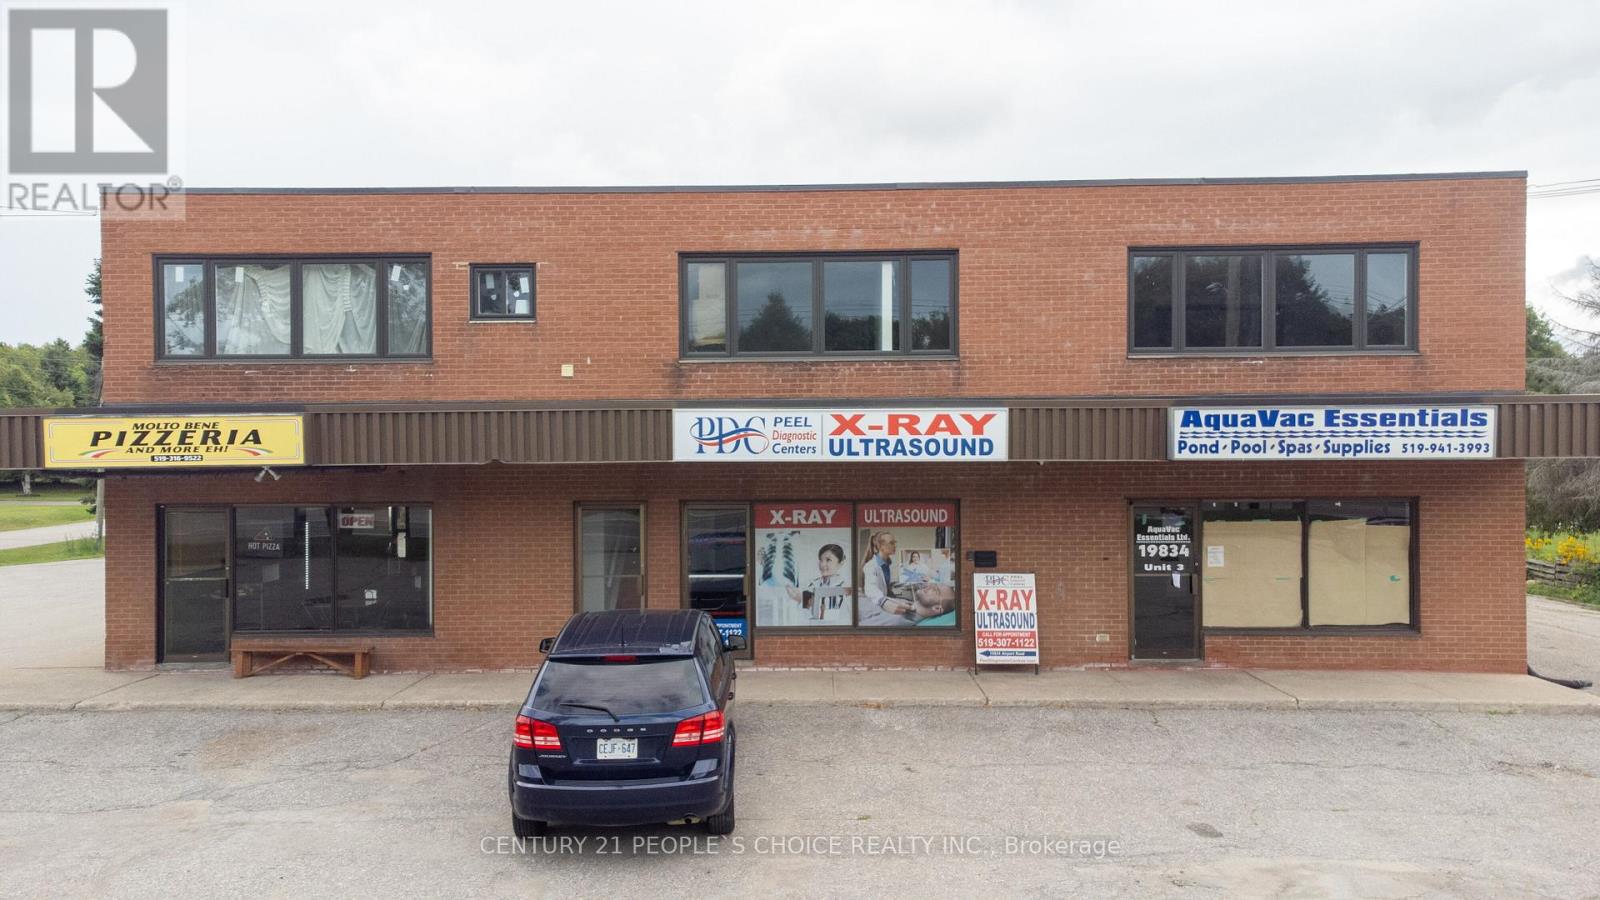
19834 Airport Road
Caledon, Ontario
Amazing Investment/End User opportunity in Caledon on Airport Rd South of Hwy 9. Rare Opportunity To Own This Multi-Use, Free-Standing Commercial & Residential Building With 3 Stores On the Main Floor And On The 2nd Floor Newly renovated three 2 bdrm units. All 3 Residential units are renovated recently and new lease done recently. Great Exposure On Busy Airport Rd. Close To Major Highway. (id:50787)
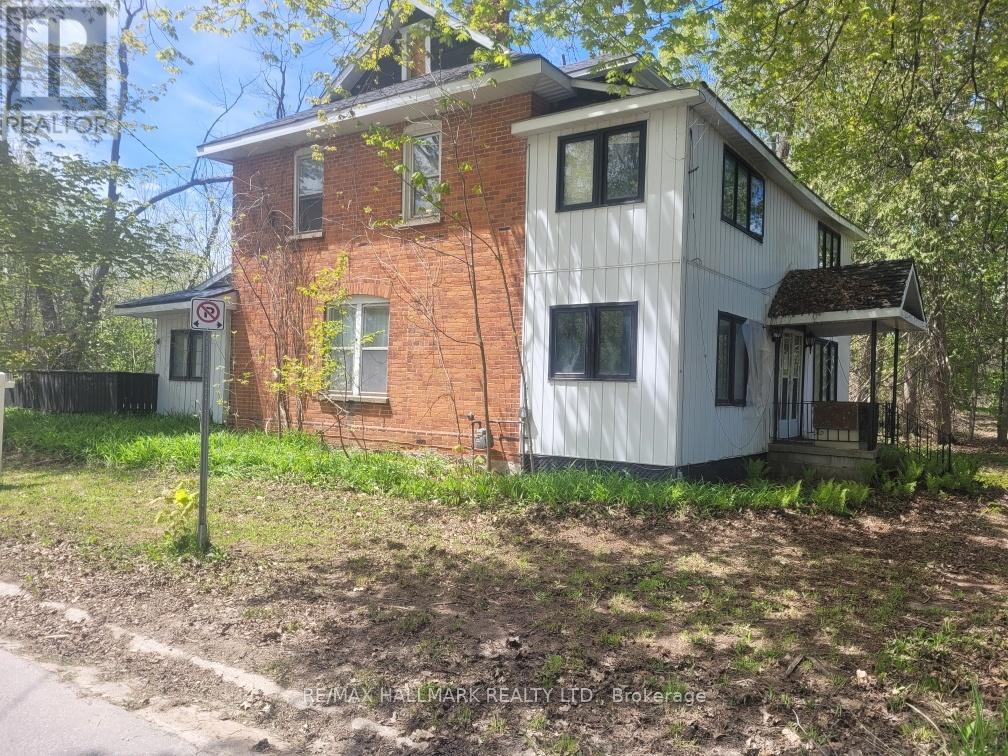
26 Lakeshore Road W
Oro-Medonte, Ontario
Discover this charming private property (1.4 acre square lot) just steps from Lake Simcoe, nestled in a tranquil opulent area surrounded by luxurious homes. This large house (2,780 sqft according to MPAC) awaits your vision and TLC to unlock its true potential in its "as-is" condition. Photos have been virtually decluttered and virtually staged. Explore our virtual renovations to see how it can be transformed into your dream home. Featured on a spacious, private lot, this one-of-a-kind residence offers endless possibilities for personalization. Don't miss this exceptional opportunity! (id:50787)
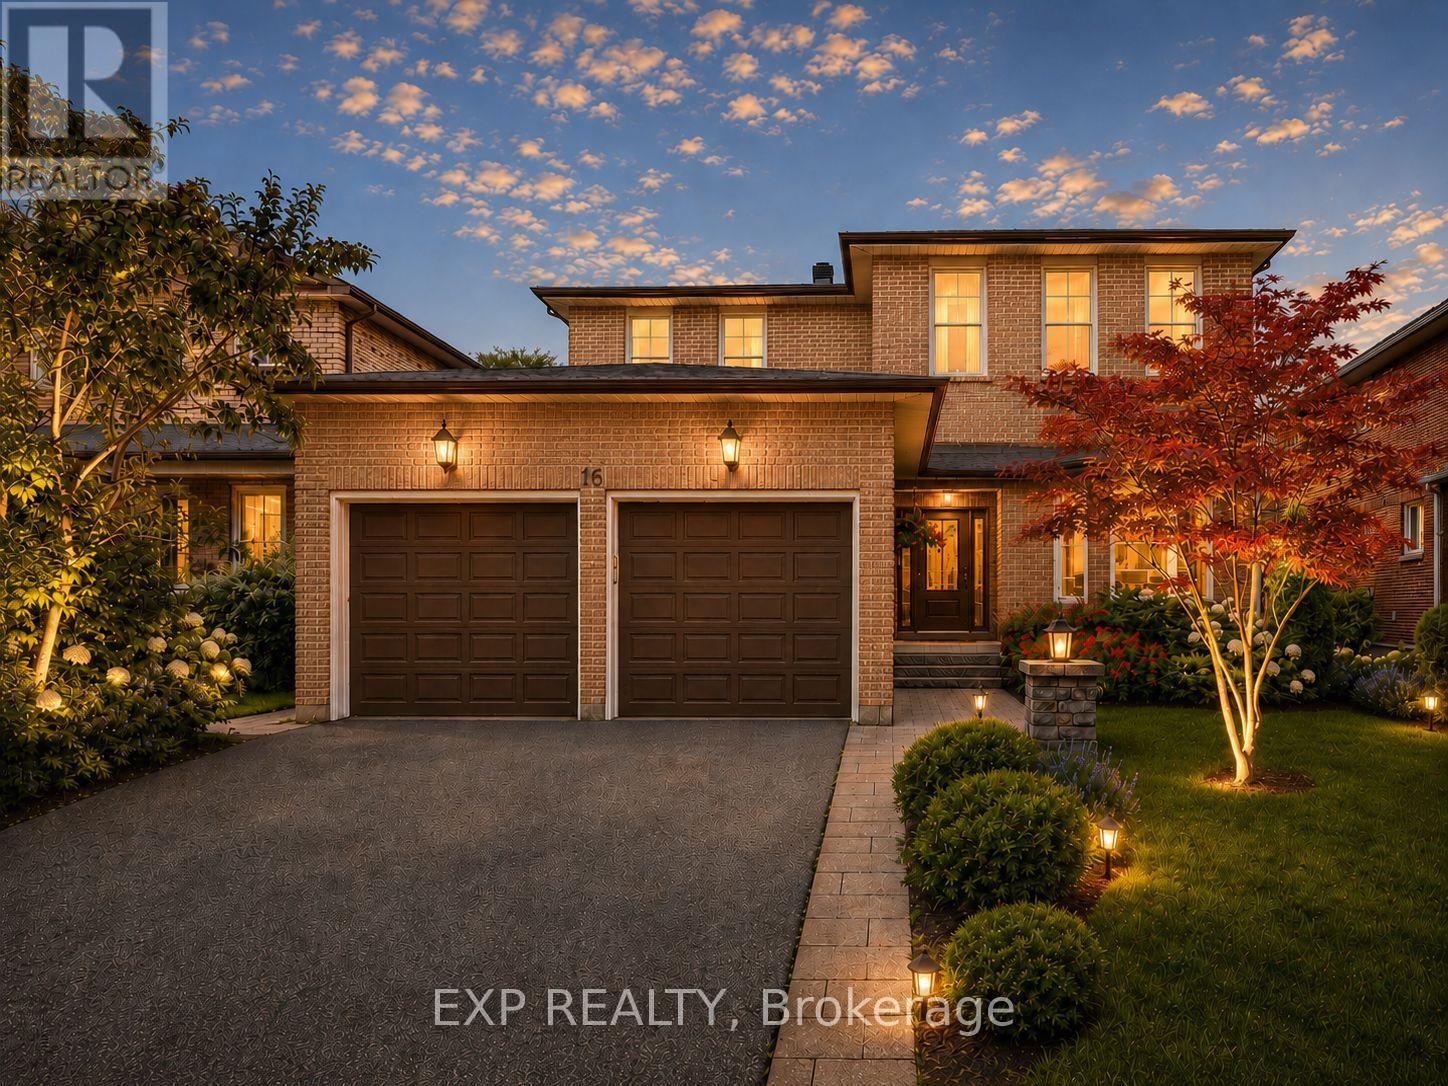
16 Wainwright Avenue
Richmond Hill, Ontario
Nestled On A Premium 48.56 x 120 Ft Lot In Prestigious North Richvale, Surrounded By Multi-Million-Dollar Custom Homes, This Beautifully Maintained Detached Family Home Offers Over 4,100 Sq.Ft. Of Total Living Space, Including 2,542 Sq.Ft. Above Grade Per MPAC Plus Finished Basement. South-Facing Exposure Fills The Home With Natural Light, While Its Quiet Dead-End Street Location With No Sidewalk Offers Privacy, Safety And Extra Driveway Convenience. Featuring A 2-Car Garage, Private Driveway With 6-Car Parking, And A Sun-Filled Fenced Backyard With Large Deck And Mature Greenery, This Is The Home Growing Families Have Been Waiting For. Step Inside To A Grand Curved Staircase, Rich Hardwood Floors, Pot Lights, And Bright, Inviting Principal Rooms Designed For Both Comfortable Family Living And Effortless Entertaining. The Elegant Living Room Features A Bay Window And French Doors, While The Formal Dining Room Overlooks The Backyard. The Updated Kitchen Features Changed Cabinet Doors, Stone Countertop, Stainless Steel Appliances, Backsplash, Breakfast Area And Large Windows, Flowing Into The Spacious Family Room With A Cozy Wood Fireplace And Walk-Out To The Deck, Creating The Perfect Backdrop For Summer Barbecues, Children's Play And Memorable Gatherings. The Second Floor Offers 4 Generous Bedrooms, Including A Spacious Primary Retreat With A 5-Pc Ensuite And Walk-In Closet. Three Additional Bedrooms, Each With Hardwood Floors, Windows And Closets, Share A Well-Appointed 4-Pc Bath. Finished Basement Apartment, Completed In 2020 With Approx. $100K Spent, Features Separate Entrance From Garage, Kitchen, Open Concept Recreation Area, Bedroom, 3-Pc Bath, Pot Lights, Tile Flooring, High Ceilings And 200-Amp Service, Ideal For Extended Family, In-Law Suite Or Rental Potential. Roof Shingles Changed In 2021. Furnace And A/C Owned. Prime Location Close To Parks, Schools, Hospital, Community Centre, Yonge St, Transit, Shopping, Restaurants, Library And All Amenities. (id:50787)
235 - 8188 Yonge Street
Vaughan, Ontario
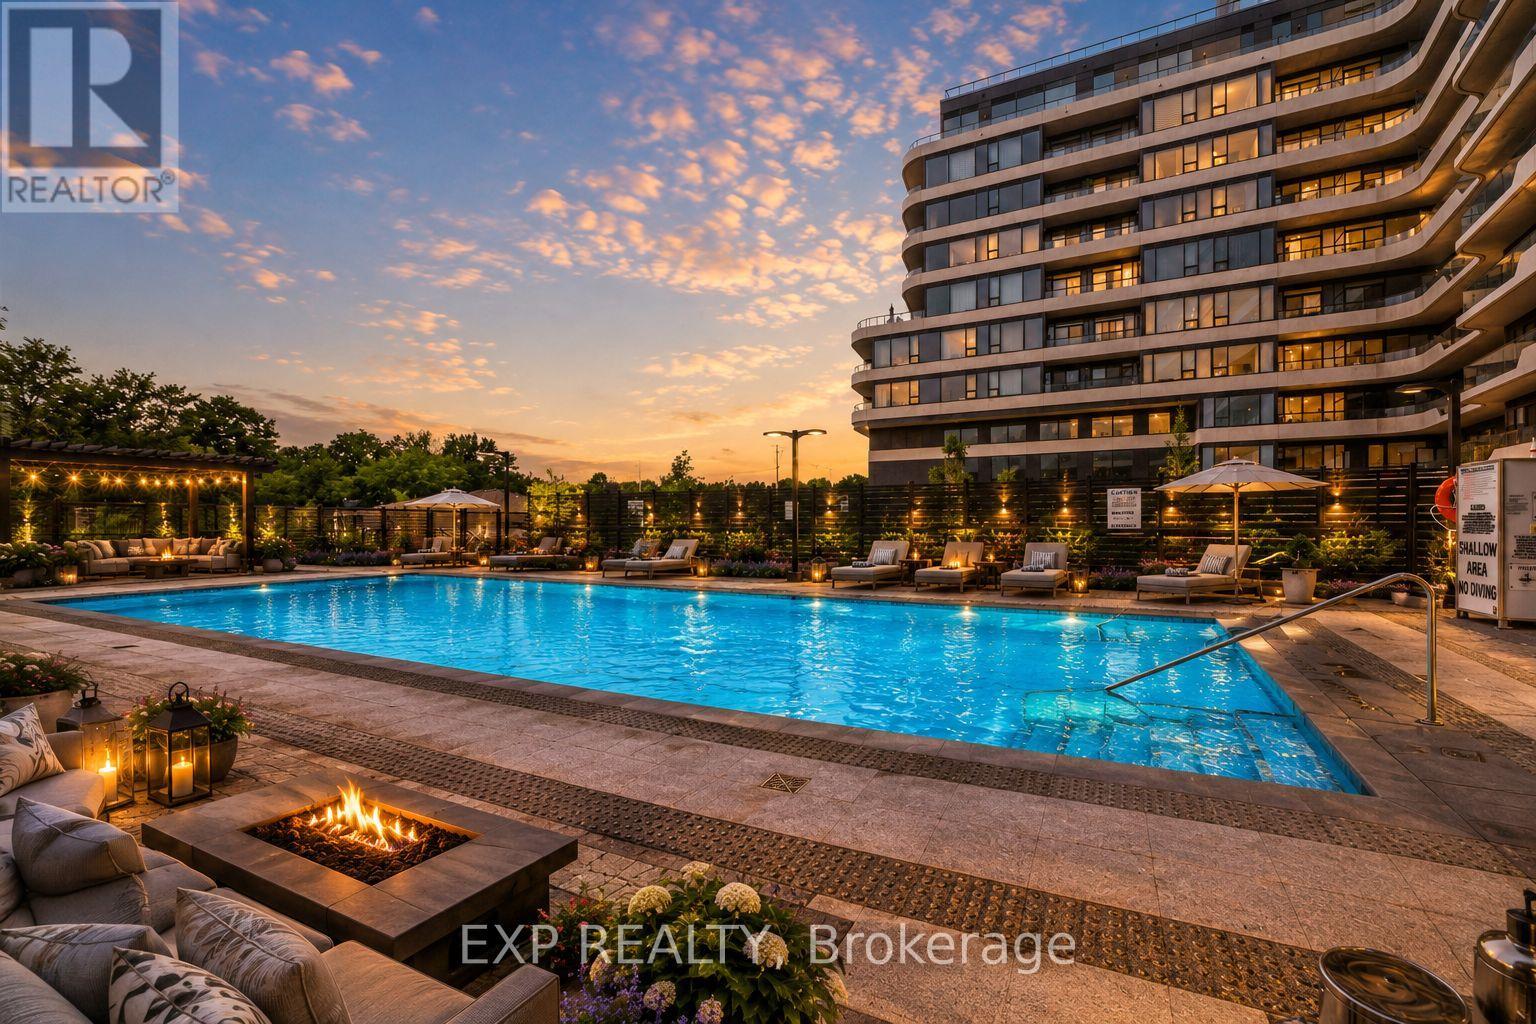
Welcome To 8188 Yonge St #235, A Stylish 2+1 Bedroom, 2 Bathroom Suite In One Of Vaughan's Most Architecturally Distinctive Boutique Buildings. Located In The Desirable Uplands Community Near Yonge & Uplands, This Bright West-Exposure Residence Delivers Modern Design, Natural Light And A Functional Open-Concept Layout With Laminate Flooring Throughout. The Spacious Living/Dining Area Features A Walk-Out To A Private Terrace Overlooking The Outdoor Pool And Courtyard, Creating An Inviting Space To Relax Or Entertain. The Sleek Upgraded Kitchen Is Designed For Everyday Living And Hosting, Featuring Built-In Appliances, Breakfast Bar, Pot Lights And Quartz Countertop. The Primary Bedroom Offers A Comfortable Retreat With Walk-In Closet, Large Window With View And 4-Piece Ensuite, While The Second Bedroom Includes A Built-In Closet And Large Window. The Open-Concept Den Provides Flexible Space For A Home Office, Study Area Or Additional Living Area. Enjoy Ensuite Laundry, 1 Owned Underground Parking Space And 1 Owned Locker. Steps To Public Transit, Parks, Trails, Schools, Shopping, Dining, Recreation Amenities And The Future Yonge Subway Extension. Premium Building Amenities Include Concierge, Gym, Outdoor Pool, Guest Suites, Visitor Parking And Elevator. A Fantastic Opportunity Combining Modern Comfort, Lifestyle Convenience And A Prime Location. (id:50787)
3707 - 252 Church Street
Toronto, Ontario
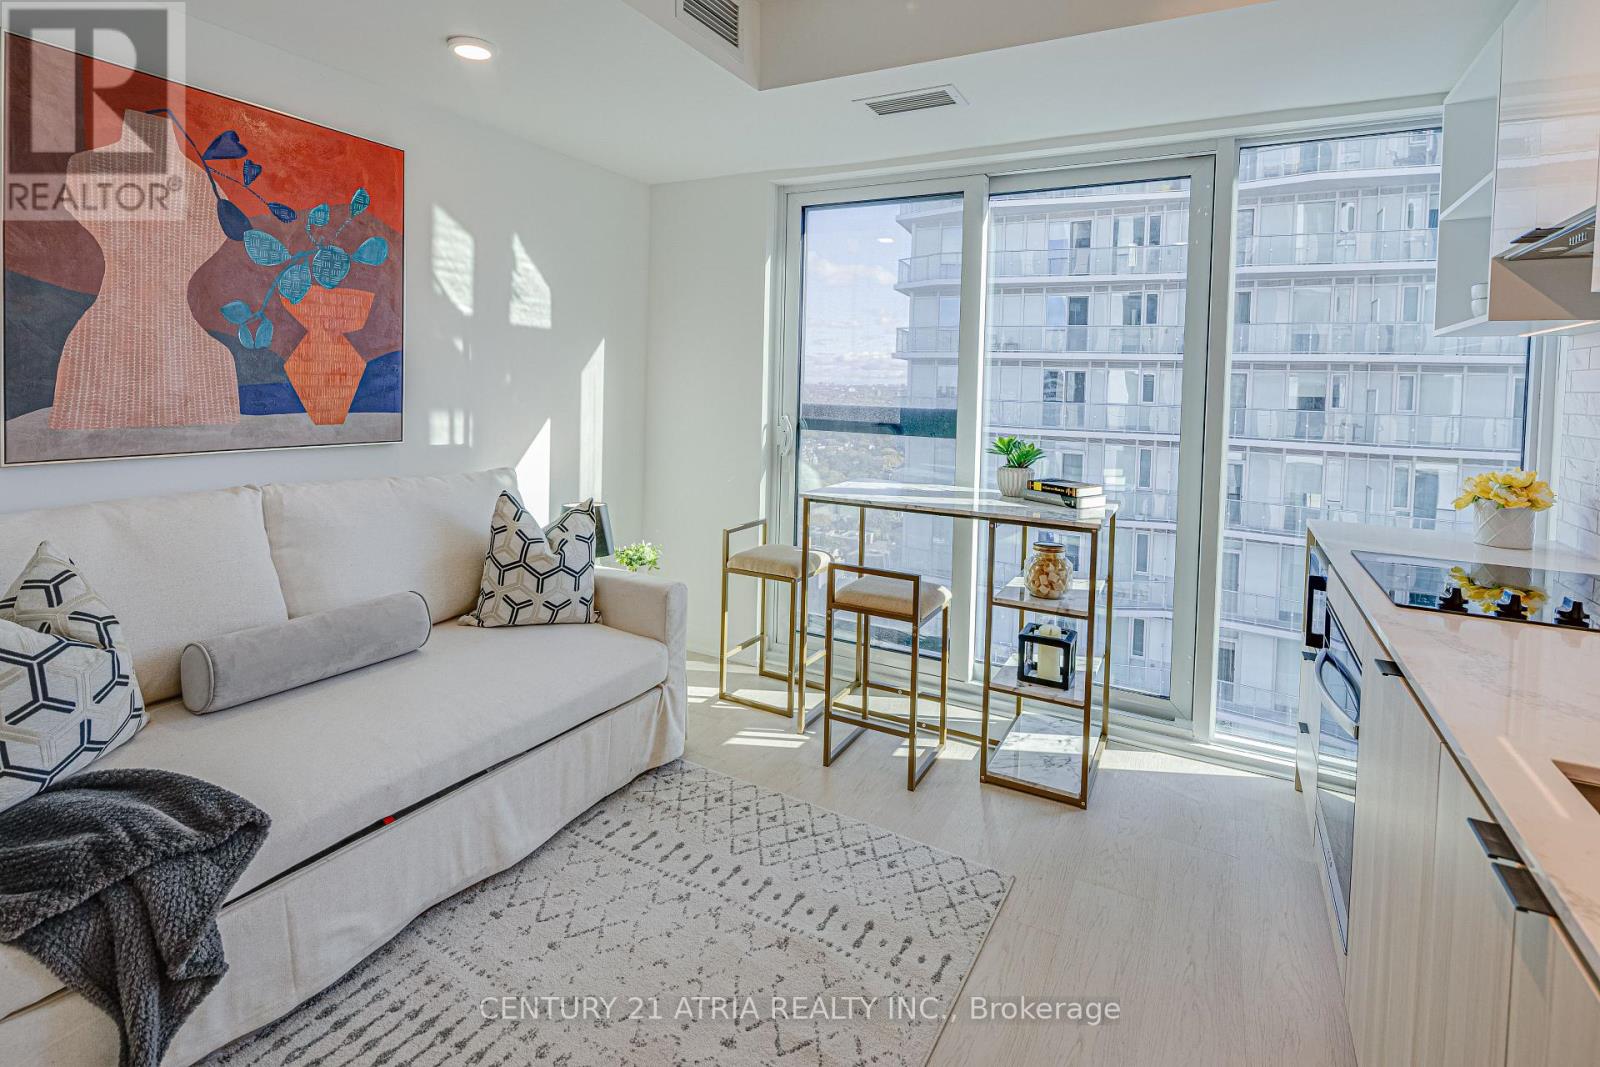
Don't miss out on this opportunity for a BRAND NEW, never lived in unit at 252 Church Condos! The unit features large windows and built in appliances with well designed, functional space. The building includes exceptional amenities including a Full Gym, Pet Spa and Covered 9th floor Dog Run , Automated Parcel Room and Multiple Terraces with bookable BBQs. Access everything the city has to offer! Walking distance to TMU, Eaton Centre and the Dundas Subway Station among countless other shops and destinations. Sold with FULL Tarion warranty. PARKING and LOCKER available for purchase. HST Rebate applicable. Net of HST for End users - HST Rebate is included in the purchase price. Investor purchasers - $24,000 HST is still applicatle. (id:50787)
1710 - 55 Regent Park Boulevard
Toronto, Ontario
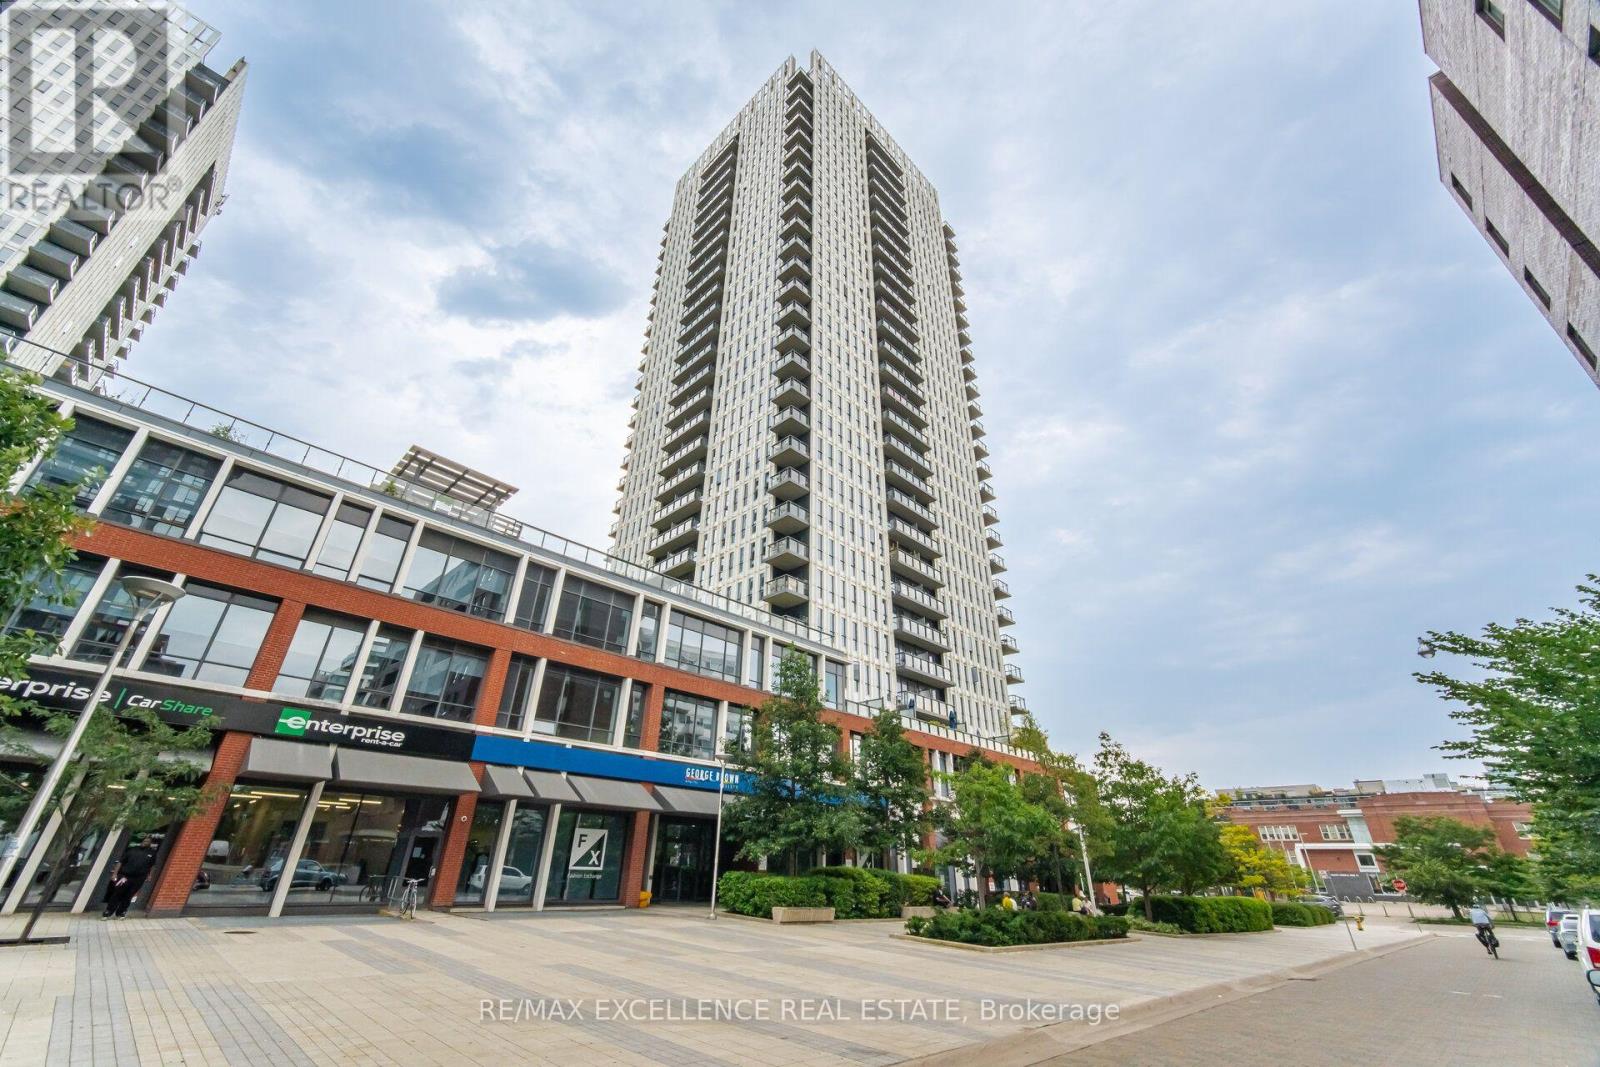
Welcome to this bright and beautifully designed open-concept suite in the heart of Toronto's vibrant and diverse Regent Park community. Filled with natural light, this modern home showcases stylish finishes throughout, including laminate flooring, a contemporary kitchen with stainless steel appliances, a spacious centre island, and a sleek, updated bathroom.Enjoy an unbeatable urban lifestyle with everything you need just steps away, including local cafés, restaurants, boutiques, FreshCo, Tim Hortons, the Regent Park Aquatic Centre, TTC, Shoppers Drug Mart, the library, community centre, and more. Conveniently located just minutes from the Eaton Centre, the University of Toronto, George Brown College, the historic Distillery District, and the renowned St. Lawrence Market. Commuting is effortless with quick access to downtown via a single streetcar ride, as well as easy connections to the DVP. Whether you're a first-time home buyer, an investor, or a professional seeking the perfect work-from-home space, this exceptional property offers the ideal combination of style, comfort, convenience, and value. (id:50787)
15 Foursome Crescent
Toronto, Ontario
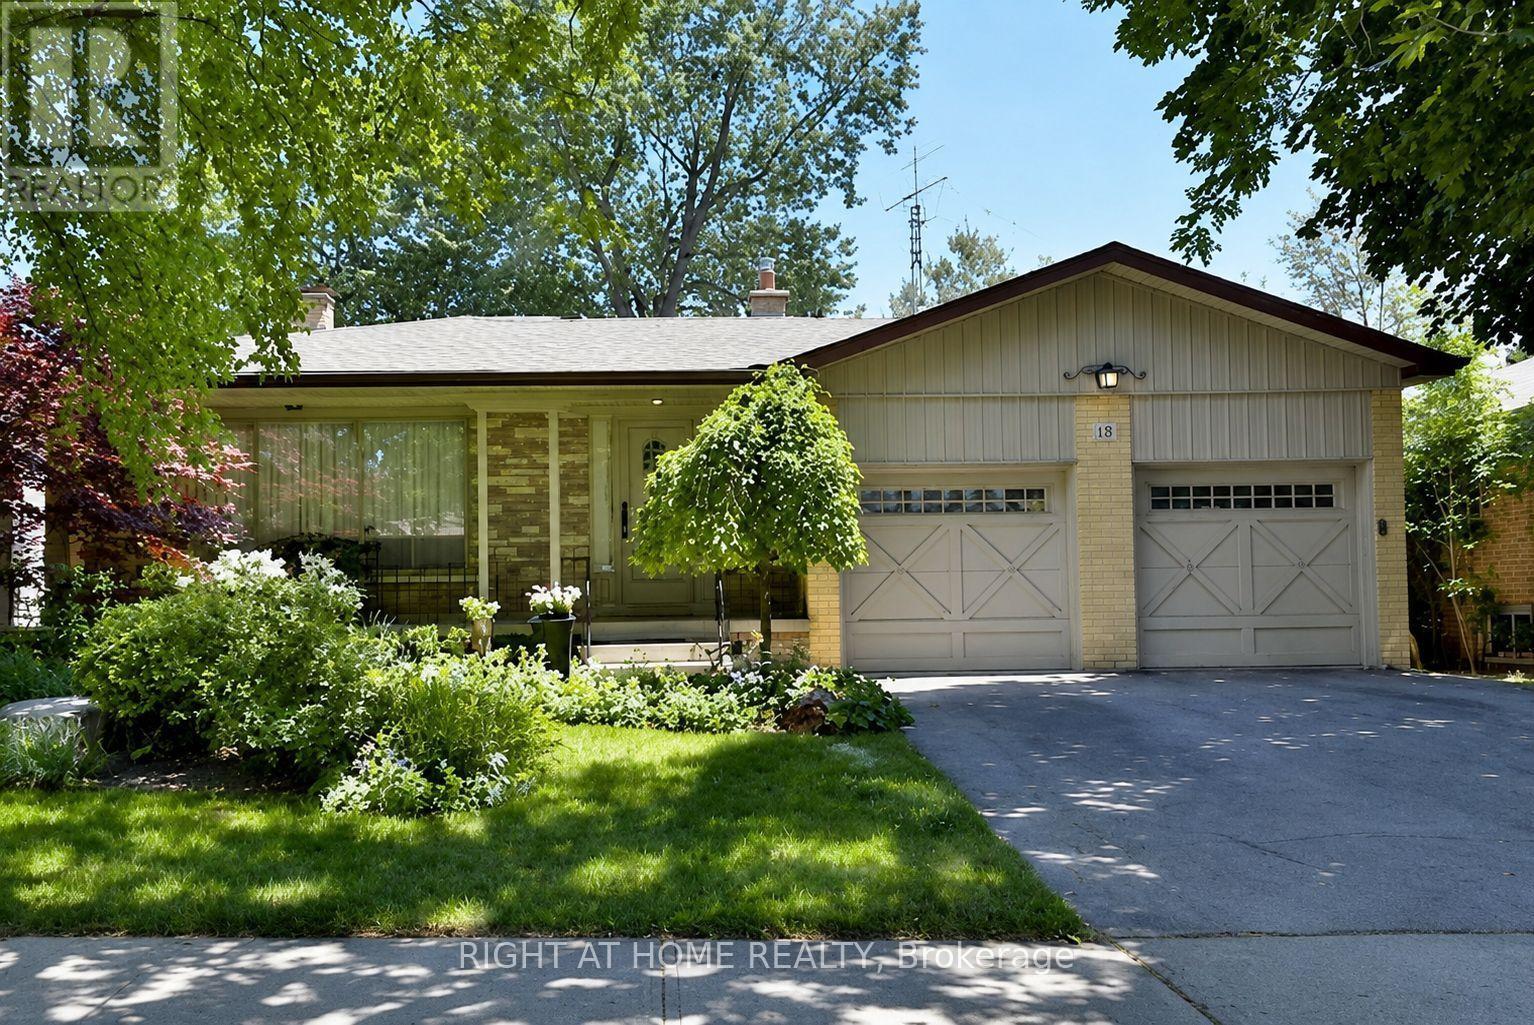
Opportunity Knocks in a High-Demand Neighbourhood! This spacious backsplit offers exceptional potential-ideal for investors, renovators, or buyers looking to personalize and add value. Featuring 4 bedrooms and 3 bathrooms, the home provides a versatile layout with multiple living areas designed for both comfort and functionality. The main level showcases a bright, open-concept living and dining area with a large window that fills the space with natural light, along with a functional eat-in kitchen complete with stainless steel appliances. The upper level offers three well-sized bedrooms, including a primary bedroom with a convenient ensuite powder room, plus a full bathroom. The ground level (walkout) features a spacious family room with direct access to the backyard, an additional bedroom or office, and a dedicated laundry area-ideal. The finished lower level adds even more usable space with a large recreation room, separate games room, an additional bedroom, utility room, and cold cellar. With solid fundamentals and a layout that lends itself well to modern updates, this home presents a fantastic opportunity for long-term value. Prime location close to top-rated schools, parks, transit, Highway 401, and the amenities of York Mills. Recent Updates: Windows (2024), Basement Flooring (2024), Electrical Light Fixtures (2024), Paint (2025), Porch & Stairs (2025), Dishwasher (2024), Fridge (2026), Kitchen Cabinets (2018), Washer & Dryer (2018). (id:50787)

2465 Appleby Line Unit# D1-B
Burlington, Ontario
Thriving Fast-Casual Poke Restaurant for Sale Prime Location, Turnkey Opportunity! Step into a highly rated and fully operational fast-casual poke restaurant serving fresh, customizable bowls and sushi burritos. Located in a high-traffic area with strong footfall and established brand recognition, this is a turnkey business with growing revenues and a loyal customer base. Established Brand Part of a nationally recognized and fast-growing poke franchise known for premium ingredients and sustainability. Prime Location accessibility. Situated in a busy commercial and residential area with excellent visibility and Fully Staffed & Operational ownership. Trained team in place; streamlined operations allow for semi-absentee Modern Buildout setup. Stylish, contemporary interior with high-quality equipment, fixtures, and kitchen Growth Potential partnerships. Opportunities to expand catering, delivery, local marketing, and community Ideal for an owner-operator or investor looking to step into a profitable and growing segment of the fast-casual dining industry. (id:50787)
144 Beebalm Crescent
Ottawa, Ontario
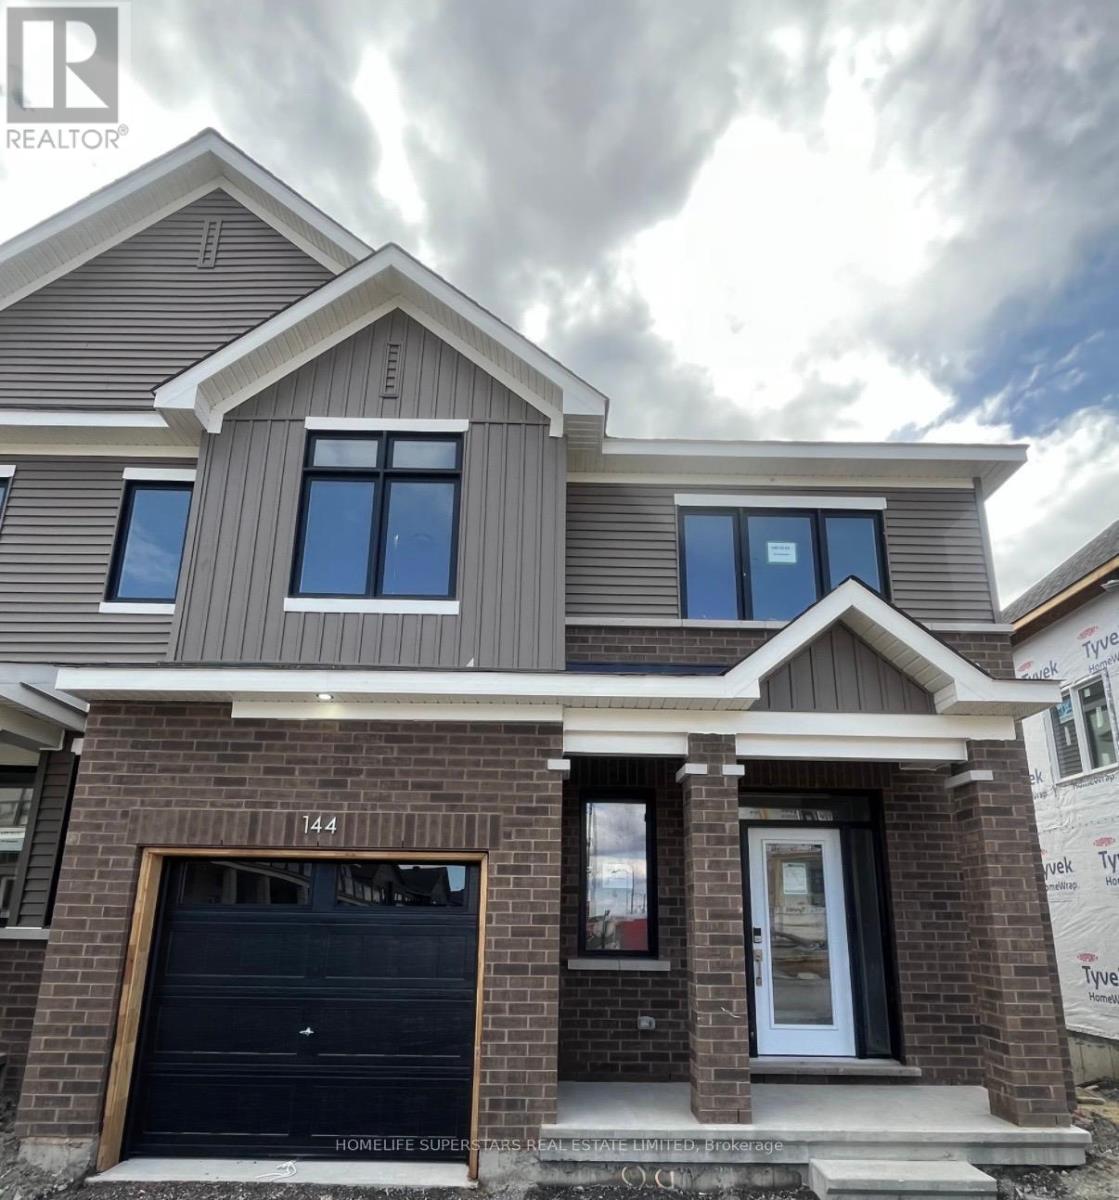
Welcome to this spacious 3+1 bedroom, 4-bathroom townhome in the desirable Half Moon Bay community. Offering approximately 2,059 sq. ft. above grade plus 650 sq. ft. of finished basement space, this home provides generous living space across all three levels. The bright, open-concept main floor is designed for comfortable everyday living and entertaining. Upstairs, well-proportioned bedrooms provide plenty of space for the family. The finished basement offers a versatile in-law suite complete with a 4th bedroom, 4-piece bathroom, lower-level laundry, and door to the backyard, providing an ideal space for extended family, guests, or additional private living space. An attached garage plus two driveway parking spaces provide parking for three vehicles, adding everyday convenience for families and guests. Ideally located in a family-friendly neighborhood close to parks, schools, recreation, shopping, and everyday amenities, this home offers an exceptional combination of space, functionality, and flexibility. (id:50787)
507 - 8 Village Green Boulevard
Hamilton, Ontario
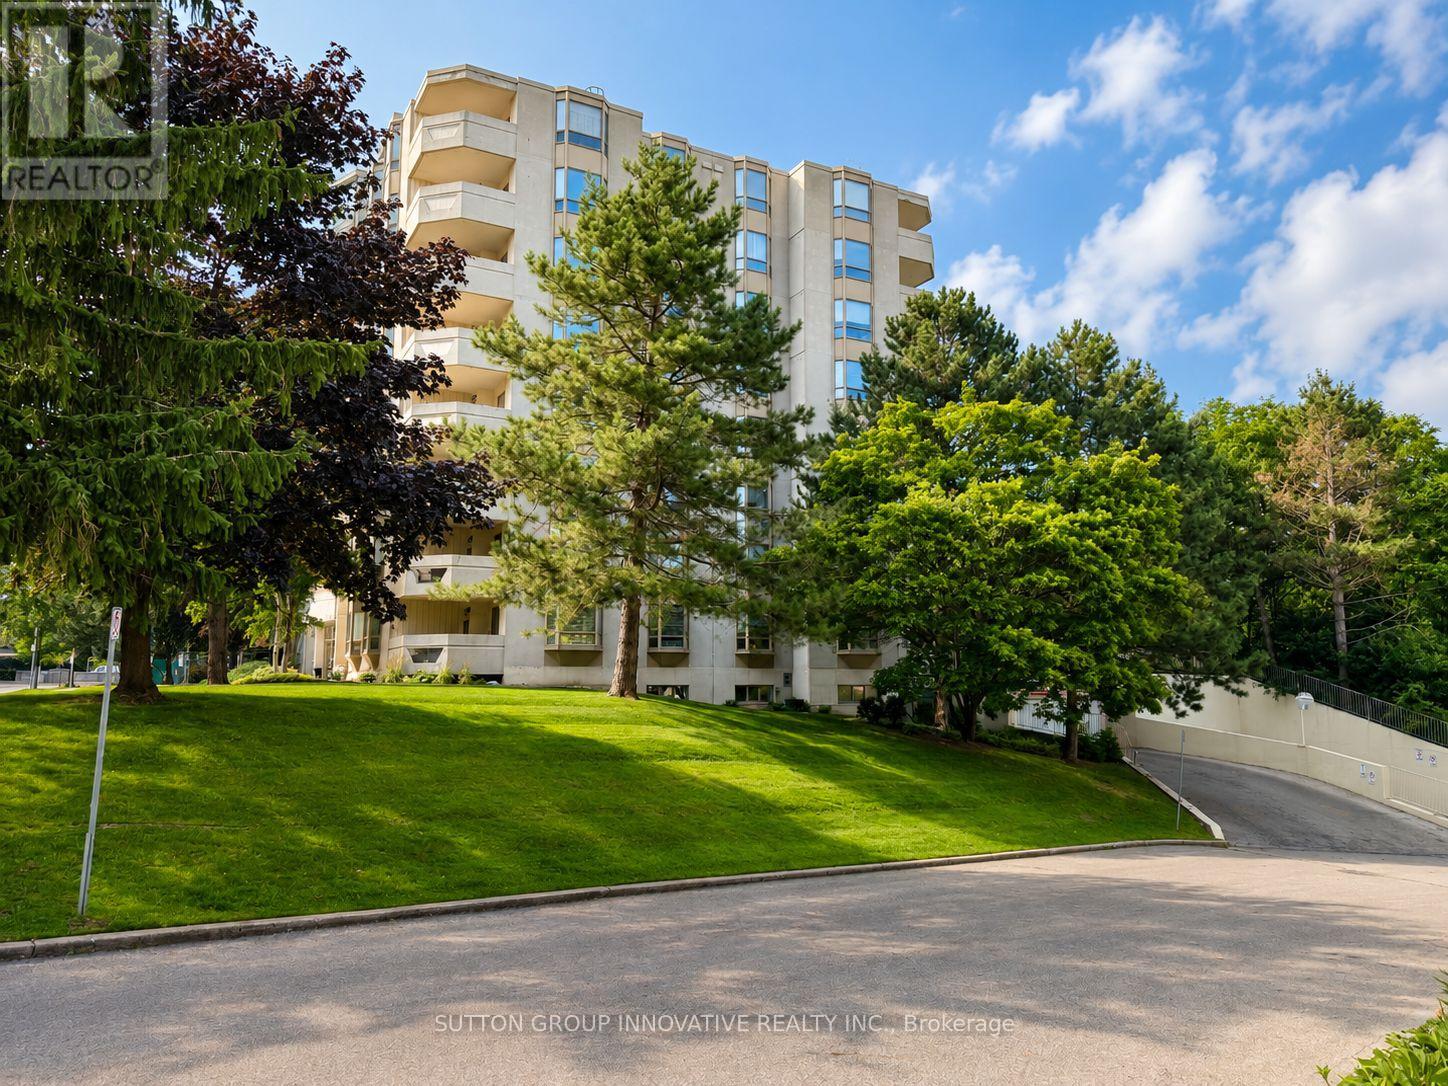
Welcome to Village Green! Offering an impressive 1,200 sq. ft. of living space, this bright and beautifully updated 2-bedroom, 2-bathroom condo is an excellent option for those looking to downsize without sacrificing space or comfort. Located on the 5th floor of a quiet, well-maintained building, this carpet-free suite features large windows, California shutters throughout and plenty of natural light. The updated kitchen offers granite countertops, backsplash, white cabinetry, updated appliances and a convenient breakfast bar. A separate dining area flows into the oversized living room, with patio doors leading to a private southwest-facing balcony overlooking the escarpment. The spacious primary bedroom easily accommodates full-size furniture and features a beautifully renovated 4-piece ensuite. The second bedroom is ideal for guests, family or a home office. Both bathrooms have been fully renovated, including the stylish main 3-piece bath. Convenient in-suite laundry with a 2024 washer and dryer completes the unit. Enjoy building amenities including an exercise room, party room and sauna, plus underground parking and a storage locker. The building backs onto Hopkins Park with paved walking trails, while the rec centre, indoor pool and arena are directly across the street. Tennis courts, shopping, dining and highway access are all nearby. A spacious, move-in-ready condo offering the feel of a home with the ease of condo living! (id:50787)
65 Wellington South
Cambridge, Ontario
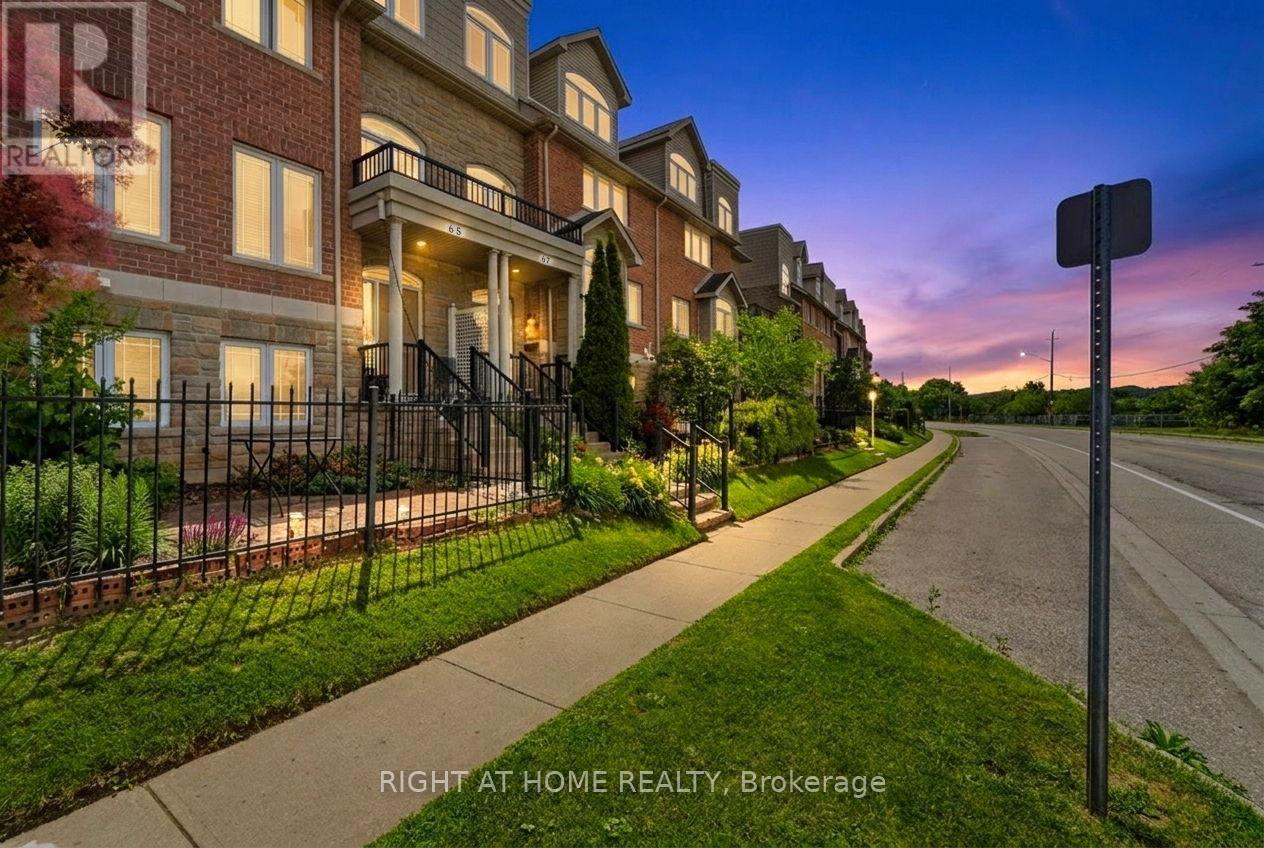
Welcome to this beautifully maintained executive home offering the perfect blend of luxury, comfort, and functionality. The striking stone and siding exterior is complemented by custom California shutters throughout. Inside spacious living and dining areas, and a chef-inspired kitchen. Enjoy the warmth of two fireplaces and step out from the main floor onto a oversized deck, perfect for entertaining.The third level features a spacious primary suite with an ensuite and walk-in closet and another bedroom. The bright fourth level provides the ideal space for a fourth bedroom, home office, or studio. Complete with a large garage, double driveway, and additional visitor parking, this exceptional home is within walking distance to Grand River trails, the farmers' market, cafes, Dunfield Theatre, Southworks, and the University of Waterloo School of Architecture. (id:50787)
32 - 36 Champlain Crescent
Peterborough, Ontario
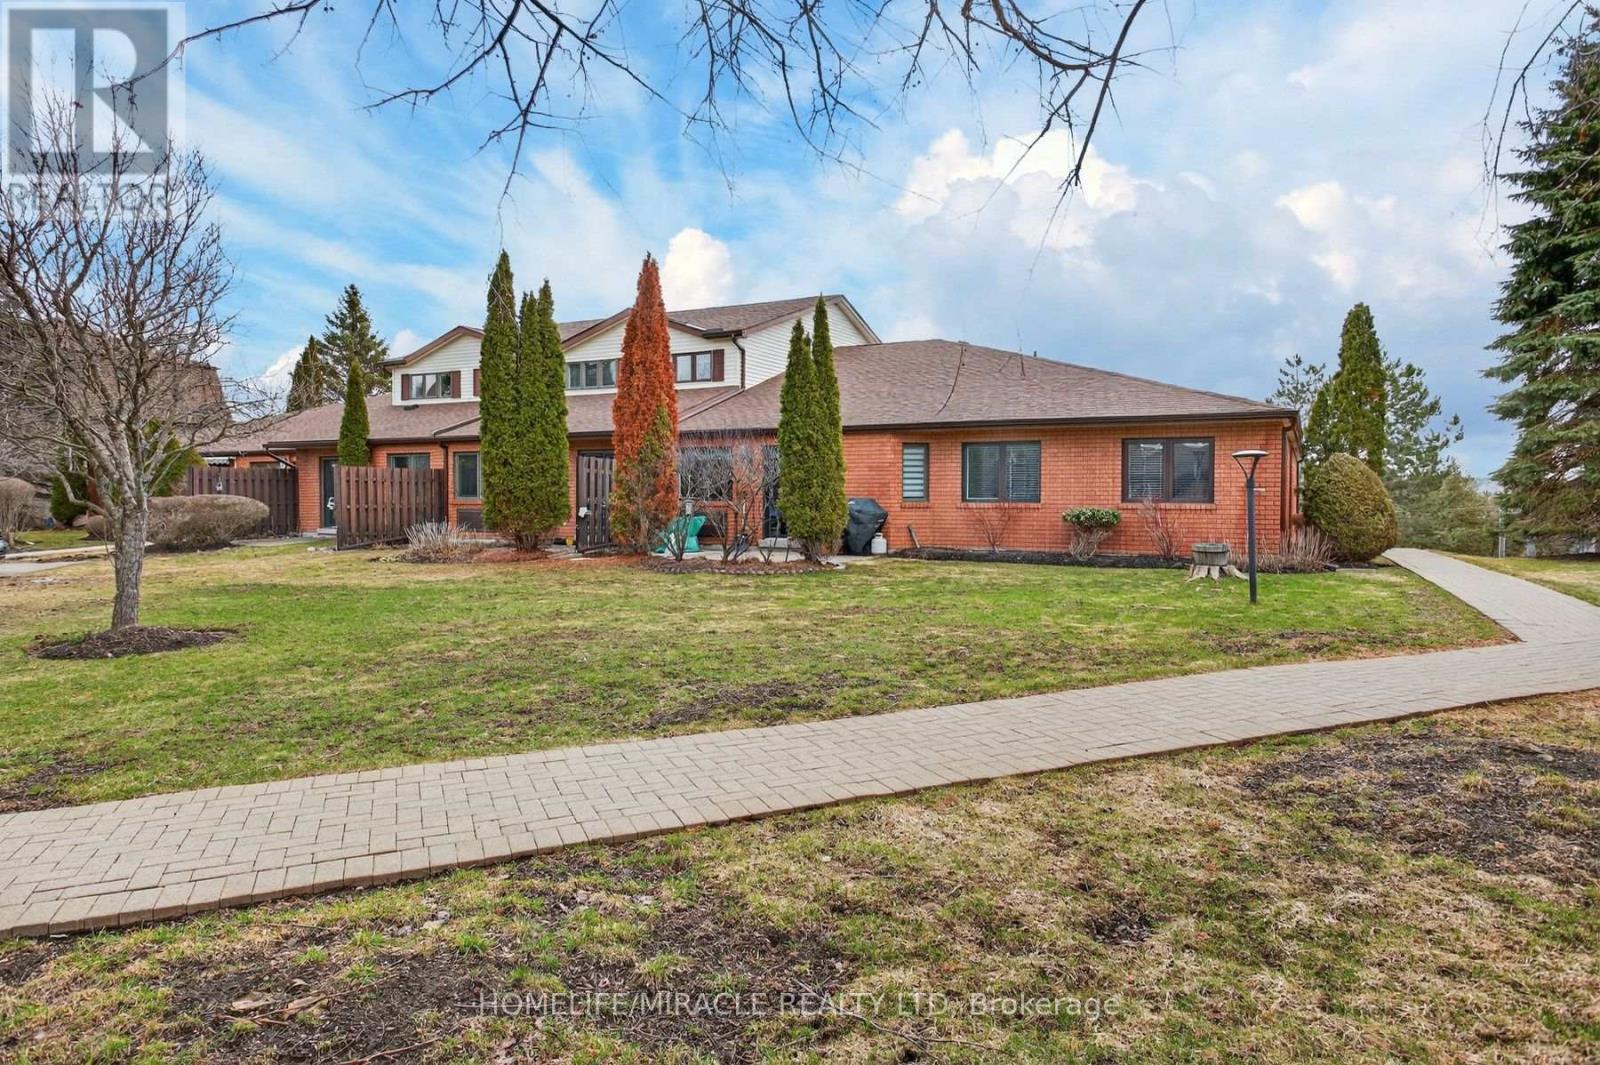
This spacious two-story condominium offers a functional and comfortable layout within a well-maintained complex. The main level features a bright kitchen, a dedicated dining area, and a generous family room with walkout access to a private patio-perfect for enjoying outdoor space without the upkeep. A convenient two-piece bathroom completes the main floor. Upstairs, the home offers a grand primary bedroom with a walk-in closet and a spacious four-piece ensuite. Two additional well-sized bedrooms and a shared four-piece bathroom provide ample space for family or guests. Ideally situated close to trails, the river, the zoo, and Trent University, this property also offers convenient access to shopping, the hospital, and other everyday amenities. A great opportunity for those seeking low-maintenance living with a practical and inviting layout. (id:50787)
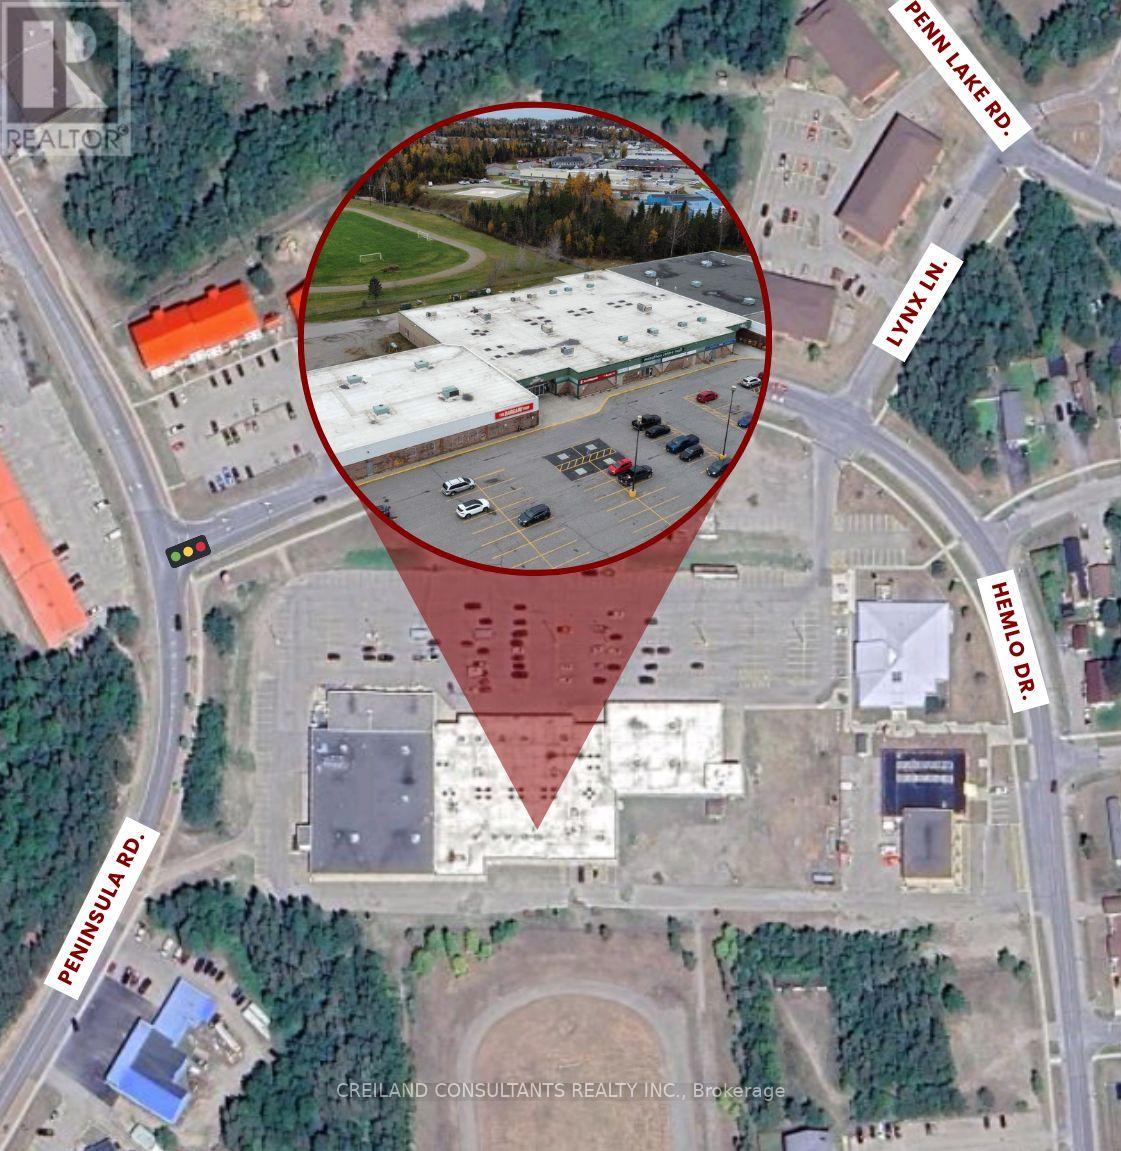
U#22 - 2 Hemlo Drive
Marathon, Ontario
This retail unit is strategically situated within a neighbourhood shopping centre in the heart of one of the largest towns along Lake Superior's western shoreline. Anchored by Independent Grocer (Loblaws) and The Bargain Shop (Red Apple Stores), the centre offers a strong blend of national and local retailers, serving the daily needs of residents throughout this northern community and the surrounding region. (id:50787)
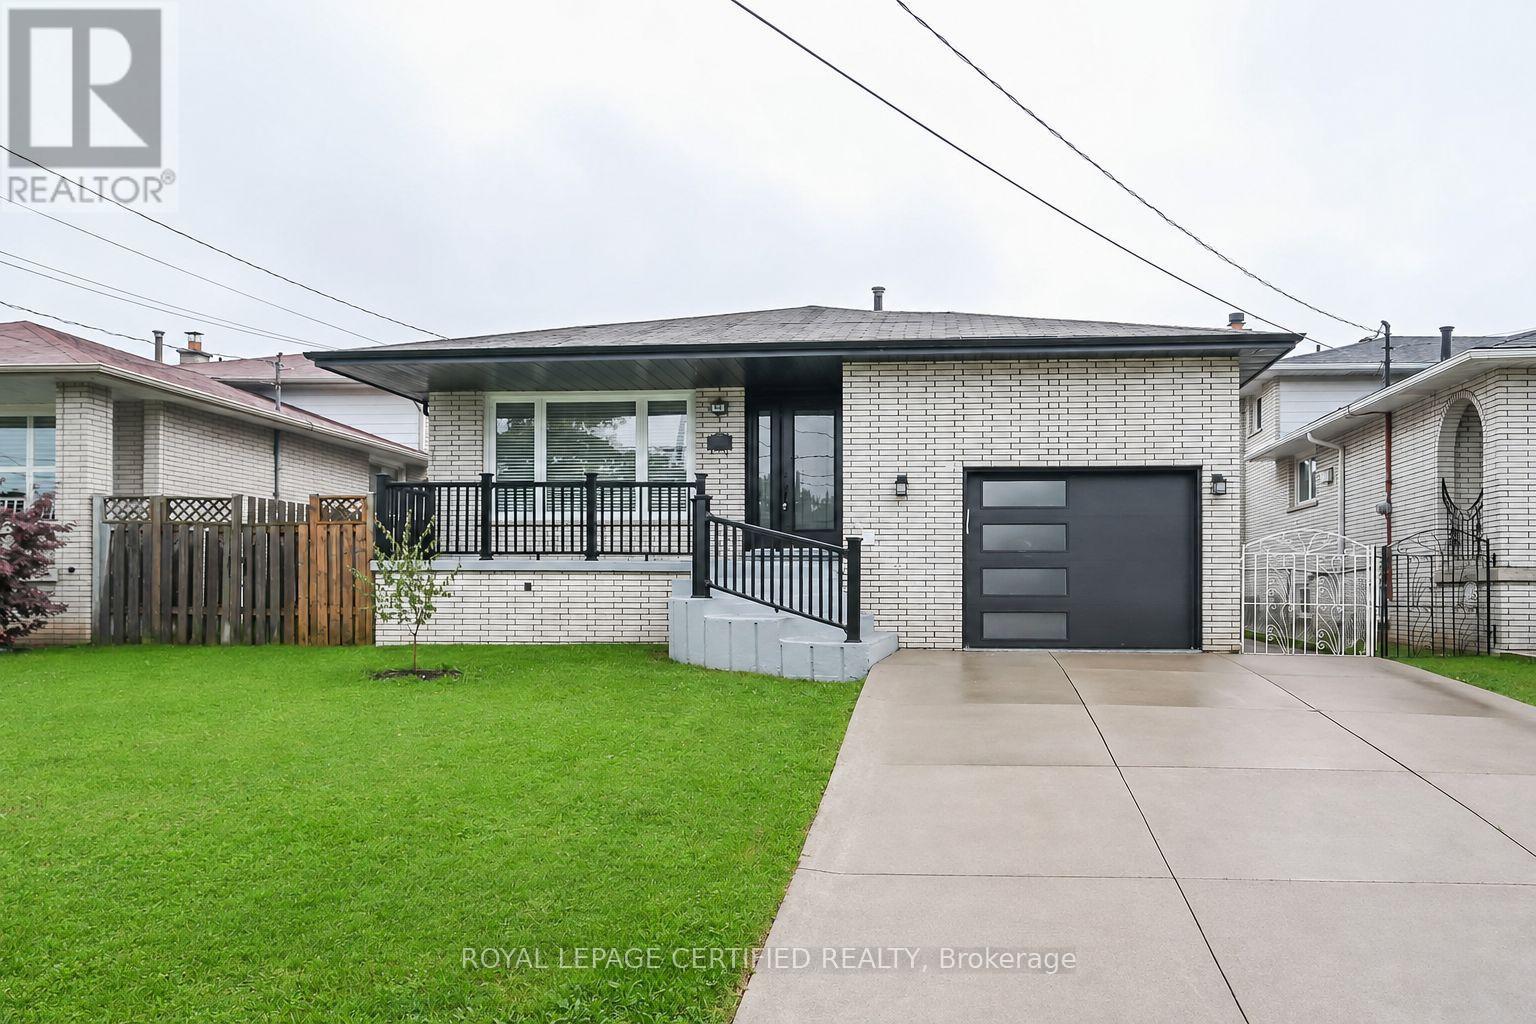
Bsmt - 40 Honeywell Drive
Hamilton, Ontario
Clean, Bright And Spacious 3-Bedroom Lower-Level Suite In A Beautifully Renovated 4-Level Backsplit. This Listing Is For The Lower Level Only. Tenant Is Responsible For 45% Of Utilities. Show With Confidence And Book Through BrokerBay. (id:50787)
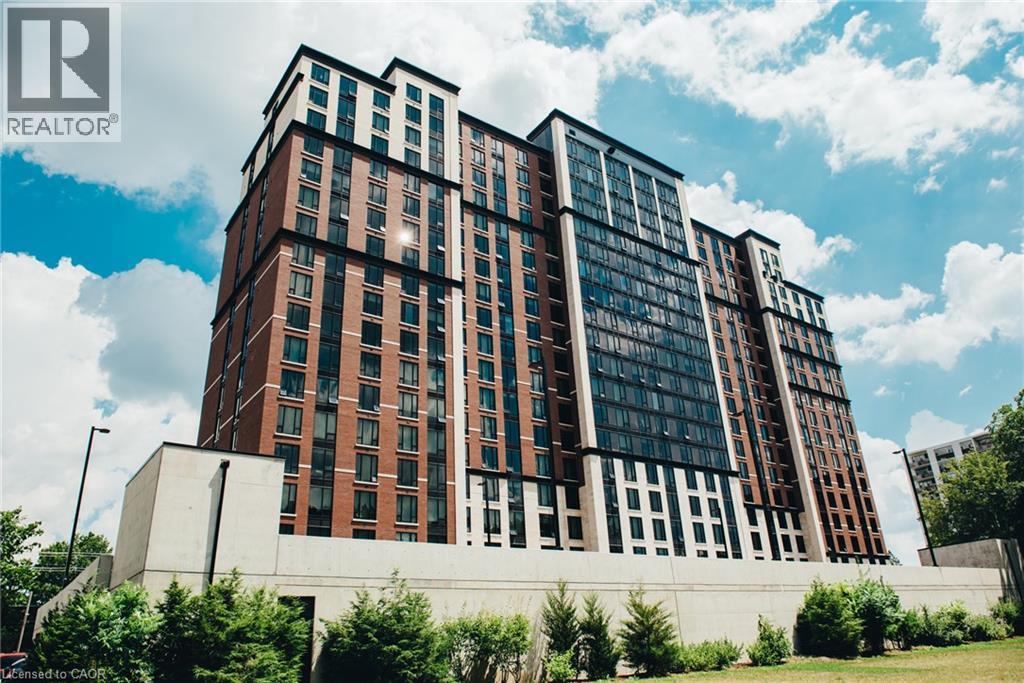
1235 Richmond Street Unit# 718
London, Ontario
Welcome to this bright and spacious open-concept 3-bedroom, 2-bathroom condo in the sought-after Luxe building. Offering a modern kitchen, generous living areas, and contemporary finishes throughout, this unit is an excellent opportunity for students, families, or investors. Residents enjoy an impressive selection of premium amenities, including concierge service, fully equipped fitness centre, spa lounge, games room, movie theatre, and dedicated study rooms. Ideally located close to universities, public transit, shopping, dining, and everyday conveniences, this property offers an exceptional combination of comfort, convenience, and modern urban living. (id:50787)
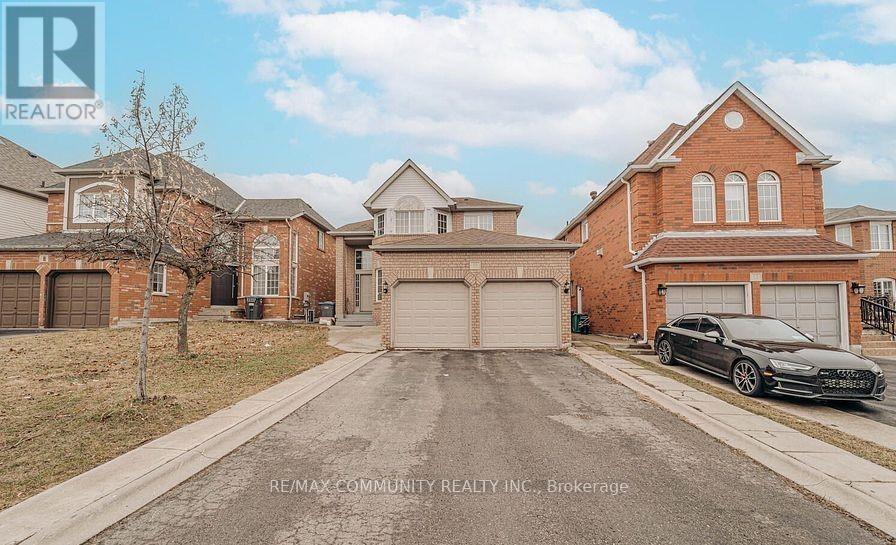
10 Squirreltail Way
Brampton, Ontario
Location! Location! Location! 4 Bedrooms Beautiful Layout with Separate living room, Sep Dining room, Sep Family Room with fireplace. Upgraded Great size kitchen with Quartz Countertop, Backsplash & S/S appliances. No Rug In The House. Oak stair. Beautiful Second floor layout Master Bedroom With Upgraded 5 Pc Ensuite. Sep Laundries. Close to Civic Brampton Hospital, Park, Plaza, HWY, School & Other All Amenities & Much More.. Don't Miss it!! (id:50787)
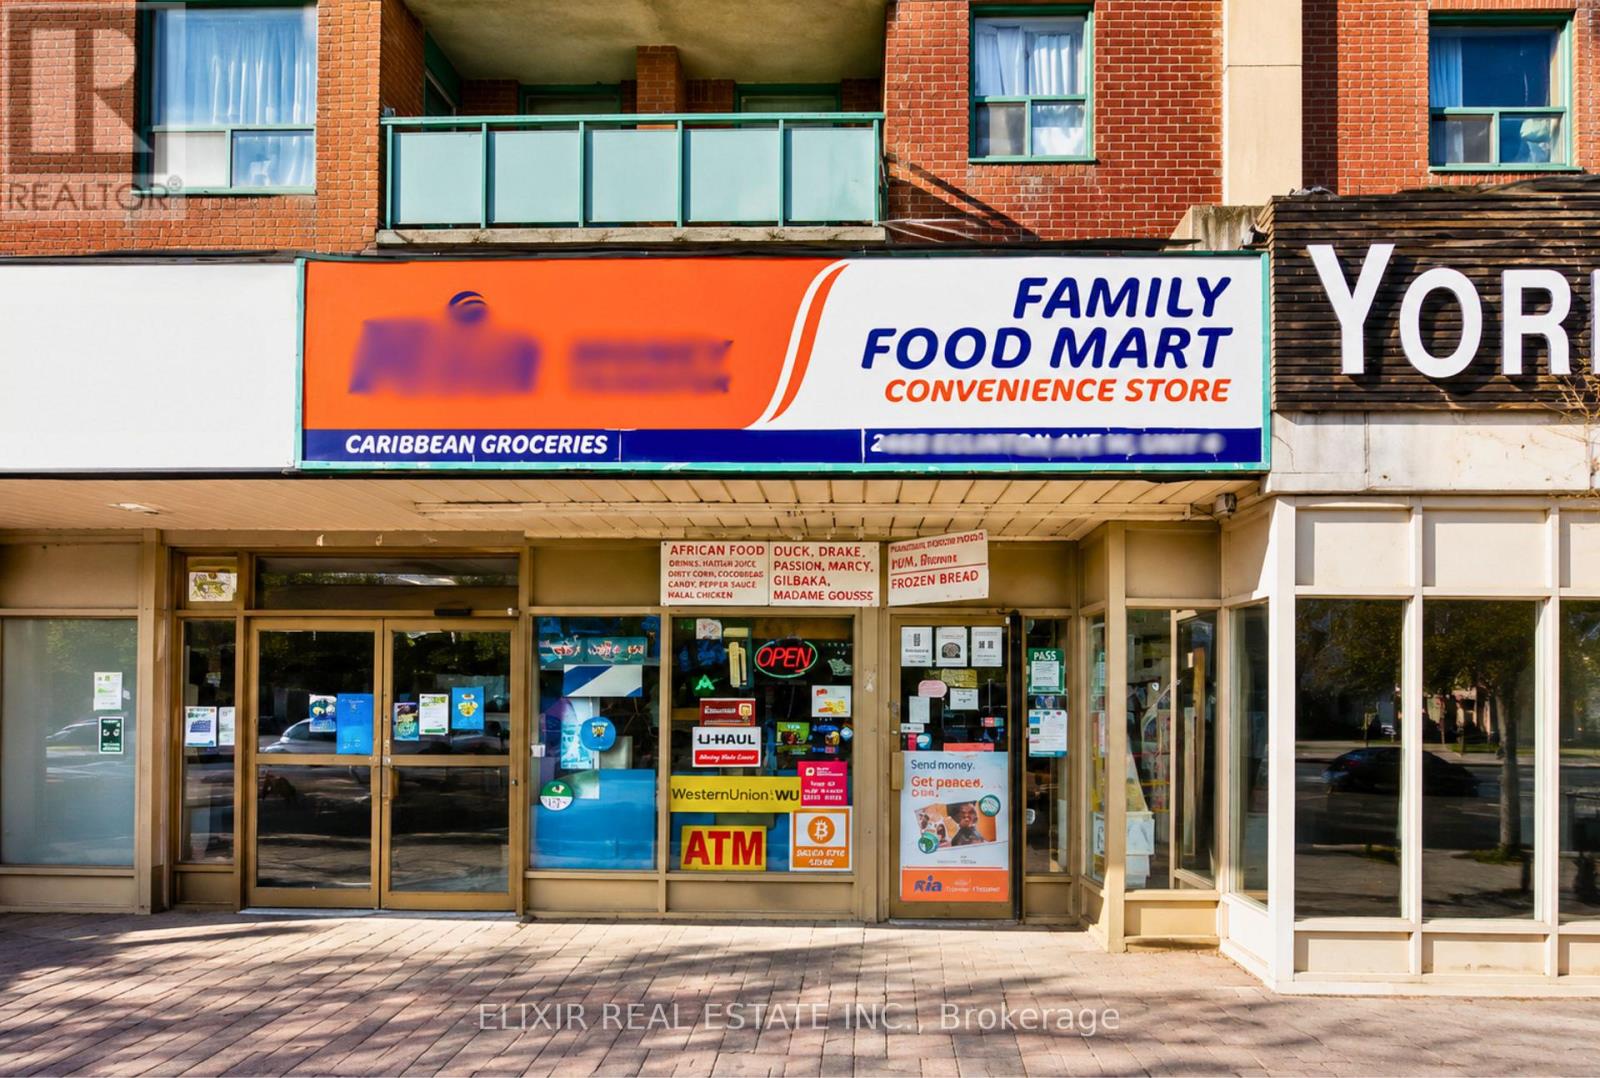
4- 2468 Eglinton Avenue W
Toronto, Ontario
Excellent Opportunity to Own a Well-Established Family Food Mart Convenience Store in Toronto! This turnkey convenience store is strategically located at 2468 Eglinton Avenue West in a busy commercial plaza, benefiting from excellent visibility, steady pedestrian traffic, and a strong surrounding residential community. Successfully operating with a loyal customer base, the business generates approximately $10,000-$11,000 in weekly sales, incl. additional commission income from OLG Lottery, ATM, Bitcoin ATM, U-Haul, Ria Money Transfer, and Western Union, creating multiple revenue streams for this convenience store. The store is fully equipped and easy to operate, offering a wide selection of everyday convenience items including grocery, beverages, snacks, cigarettes, beer and wine. A major highlight of this opportunity is the low base rent of only approximately $2,733.50 per month, providing attractive occupancy costs and supporting long-term profitability. This is an ideal opportunity for an owner-operator, family business, or investor seeking a profitable, easy-to-manage convenience store with diversified income sources in a high-demand Toronto location. (id:50787)
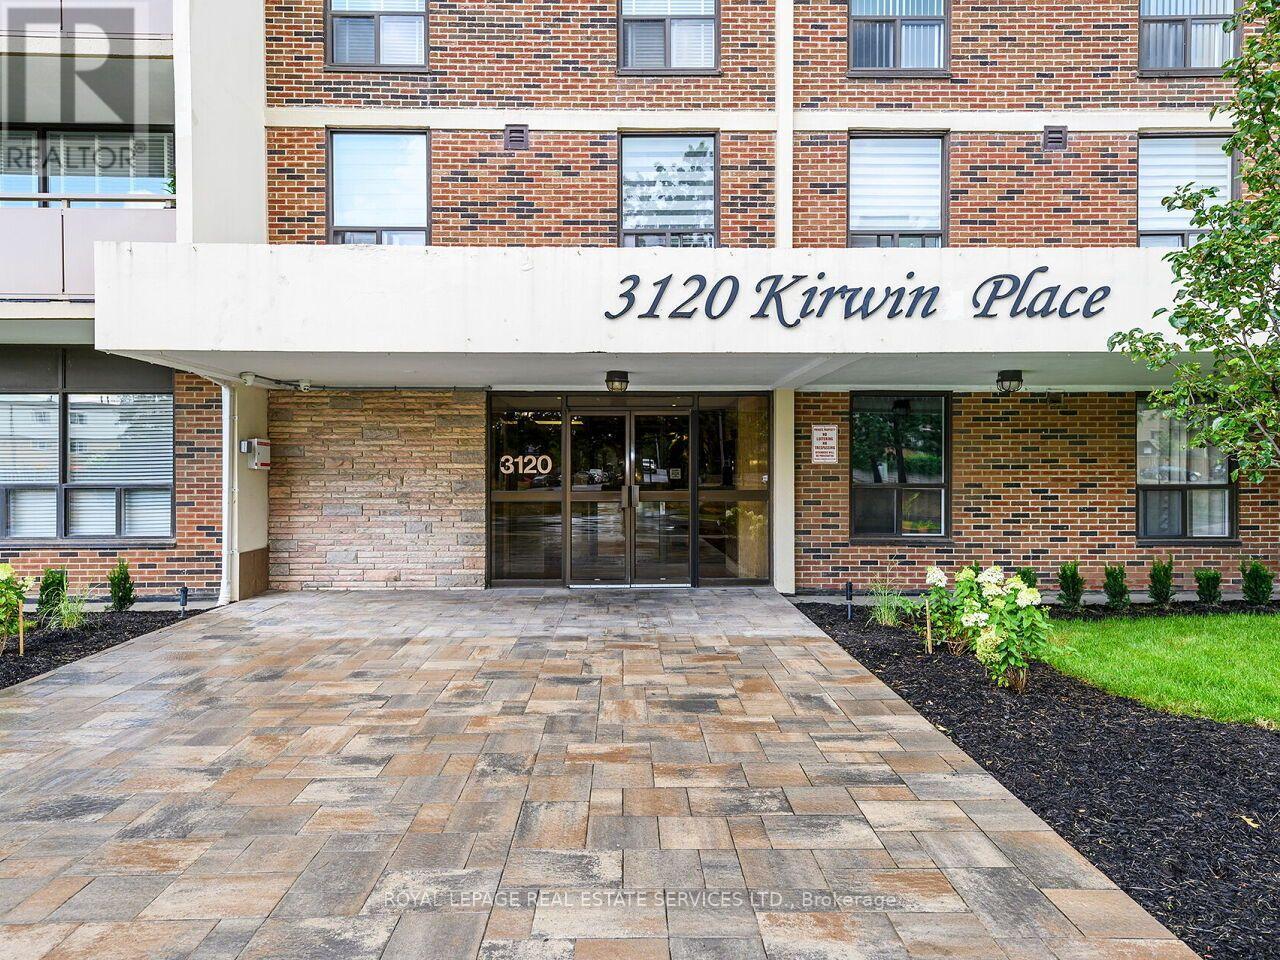
1109 - 3120 Kirwin Avenue
Mississauga, Ontario
This spacious, south-facing 11th floor condo at 3120 Kirwin Ave has clear views to Lake Ontario and abundant natural light throughout the day! The functional layout includes large windows and a private balcony, creating a bright and comfortable living space. Situated in a well-maintained building, amenities include a swimming pool, fitness room, party room, and plenty of visitor parking. Located in the Cooksville neighbourhood, it's just a 12 minute walk to Cooksville GO Station, and a short distance to transit, shopping, Square One, parks, and major highways. This unit is ideal for families seeking a central Mississauga home with a great view, as well as investors looking for a property to rent out. (id:50787)
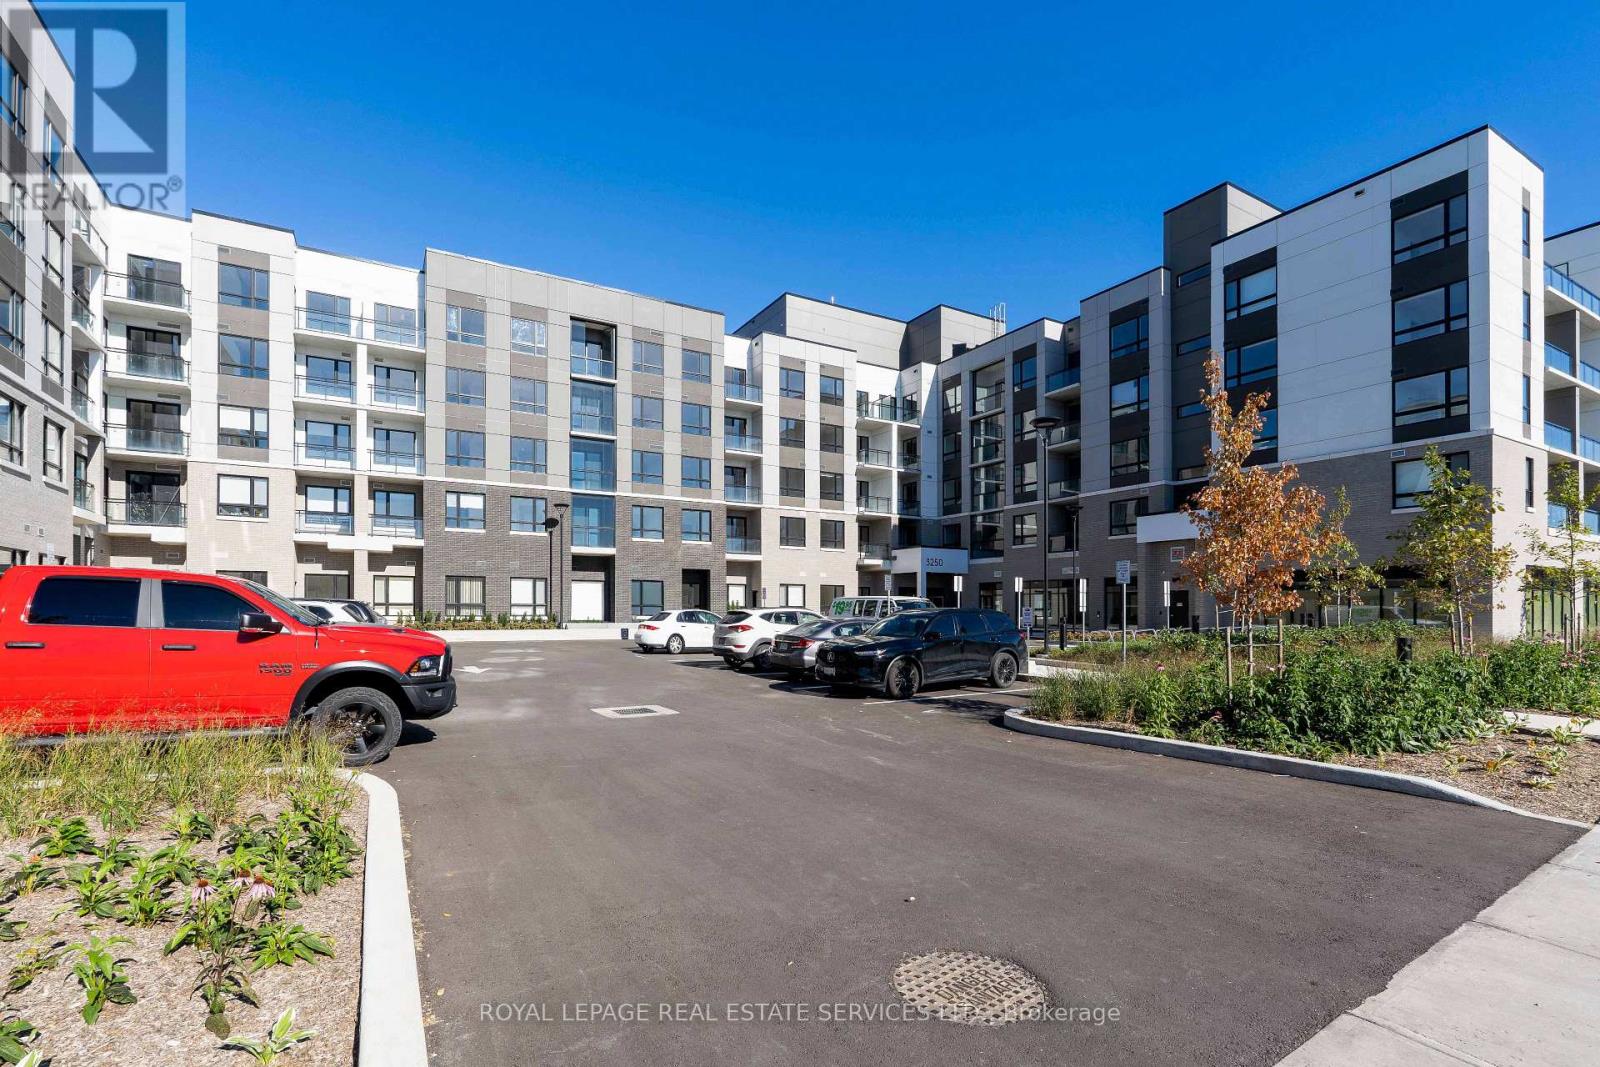
333 - 3250 Carding Mill Trail
Oakville, Ontario
Fully furnished and ready to enjoy with Wi-Fi and EV-equipped parking included! This bright southwest-facing suite in Oakville's sought-after Preserve community offers 782 sq. ft. of thoughtfully designed living space, with two bedrooms and two full bathrooms. The open-concept kitchen and living area feels spacious and inviting, featuring nine-foot ceilings, pot lights, quartz countertops, upgraded stainless steel appliances and plenty of cabinetry. Step outside to a private 77 sq. ft. balcony and enjoy the view. The primary bedroom includes its own ensuite, while the second bedroom works equally well as a bedroom, guest room or home office. Ensuite laundry is included, along with a rare EV-equipped underground parking space that adds meaningful value and distinguishes this suite from others. Building amenities include fitness and social spaces, an outdoor terrace, BBQ area and visitor parking. Conveniently located near parks, trails, shopping, transit, Oakville Trafalgar Memorial Hospital, Sheridan College and major highways. (id:50787)
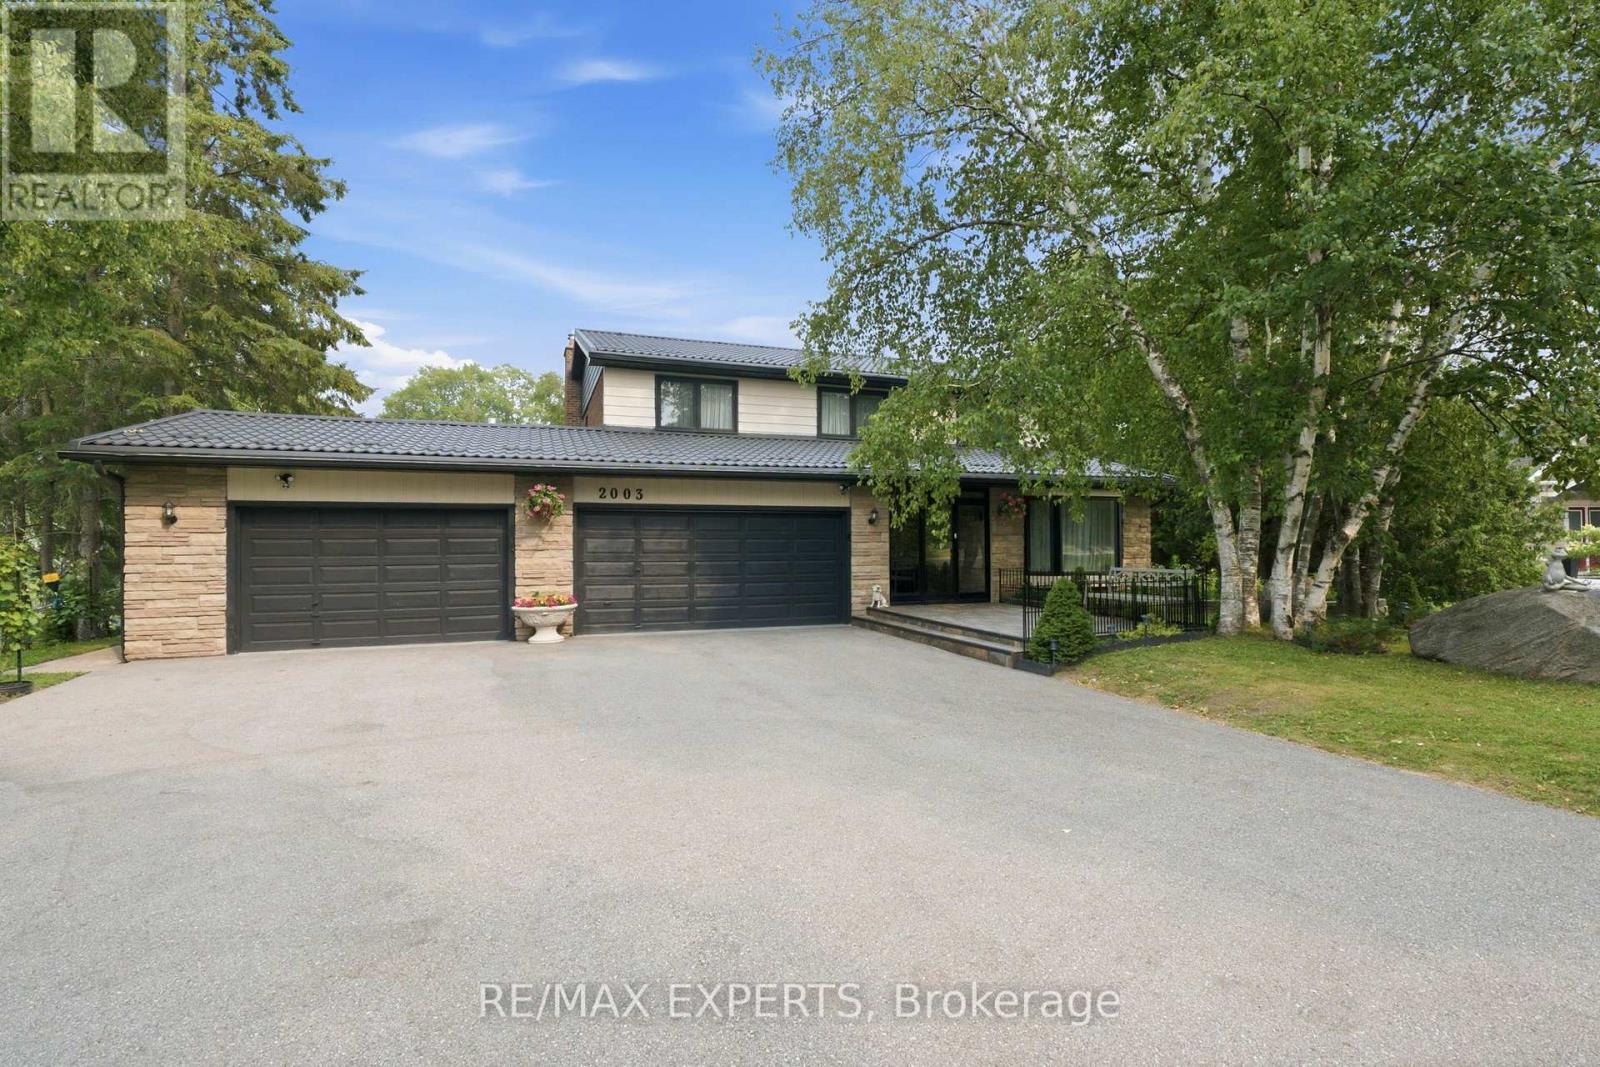
2003 Grand Vista Court
Innisfil, Ontario
Welcome to this exceptional custom-built estate on a private 2.33-acre cul-de-sac lot in one of Innisfil's most sought-after locations. Offering over 3,000 sq. ft. above grade and nearly 4,300 sq. ft. of finished living space, this impressive home showcases quality craftsmanship, extensive upgrades, and timeless design throughout.The bright interior features hardwood flooring, smooth ceilings, crown mouldings, pot lighting, custom closet built-ins, spacious principal rooms, two gas fireplaces, and a chef-inspired kitchen with quartz countertops, designer backsplash, and a walk-out to an expansive deck with a solid-roof gazebo.The professionally finished walk-out basement with separate entrance is ideal for multi-generational living or income potential, offering 2 bedrooms, a full kitchen, living room, office, full bath, pantry, storage, and a gas fireplace.Extensively updated from 2022-2025 with renovated bathrooms, new windows, interior and exterior doors, hardwood and tile flooring, lighting, laundry cabinetry, front porch, grand entry with metal railings, finished fireplaces, and new metal roofs on both the home and pool house.Enjoy your own private backyard retreat featuring a 20' x 40' fenced inground pool with premium safety cover, landscape lighting, stone and brick landscaping, gas BBQ hookup, fire pit, playground, two Suncast sheds, and beautifully landscaped grounds with 20 dwarf fruit trees, grapevines, blueberries, currants, and mature evergreens, birch, cedar, and cypress trees.Experience the tranquility of country living just minutes to Highway 400, Barrie, Lake Simcoe, and the GTA. With endless space for gardens, hobby farming, or future recreational amenities, this rare property offers the perfect blend of luxury, privacy, and convenience. (id:50787)
111 Sagewood Avenue
Barrie, Ontario
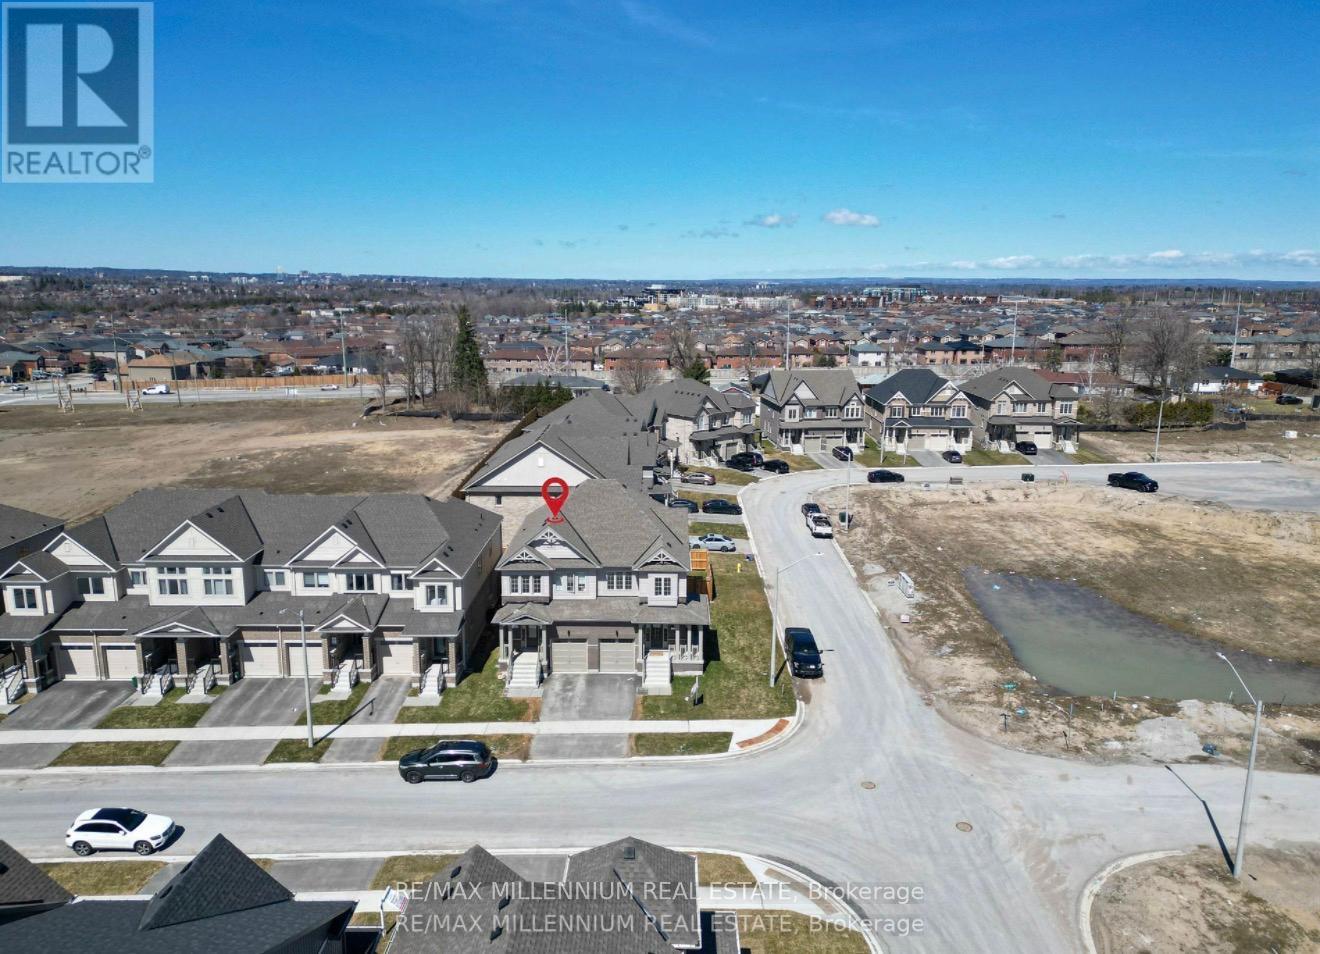
((Welcome To This Beautiful Semi Detached In a Master planned Ventura South Community in SouthBarrie | 2023 Built | 1589 Sq ft | 3 Bedrooms and 3 Washrooms | ((Incredible Location))Conveniently Located Near SOUTH BARRIE GO-STATION, Hwy 400, Schools, Trails, Shopping &Recreational Facilities | Open Foyer With High Ceiling and Lot's of Windows For Natural Light| Incredible Floor Plan Features 9 Ft Ceiling On The Main Floor | Modern Floor Plan WithPremium Upgrades Features Huge Living, Dining & Breakfast Area | Kitchen With UpgradedCabinets, Stainless Steel Appliances & Centre Island | Open Concept Main Floor Plan WithUpgraded Laminate Floors | Laundry Room With Side By Side Washer & Dryer Conveniently Locatedon The Main Floor With Extra Cabinets & Clothing Rod | Access From The Good Sized 1 CarGarage Into The House | Lots of Windows and Tons of Natural Light In The House Throughout TheDay | Zebra Blinds Throughout The House | Upgraded Stairs Leads To The Upper Floor ThatFeatures 3 Bedrooms and 2 Full Washrooms | Huge Primary Bedroom With 4pc-ensuite & Walk-inCloset | Primary Bedroom Ensuite Comes With Huge Standing Shower and Upgraded Cabinets |Upgraded Doors & Handles Throughout The House | Two Excellent Size Bedrooms and 4 pc WashroomWith Tub | Unspoiled Basement Awaiting Endless Possibilities For Customizations According ToYour Taste | Fenced Yard | Lot Depth 93 Foot & Backyard With Deck Large Egress Windows inThe Basement | ((Seeing is Believing)) [[Shows A++++++++++]] (id:50787)
26 Westwood Avenue
Barrie, Ontario
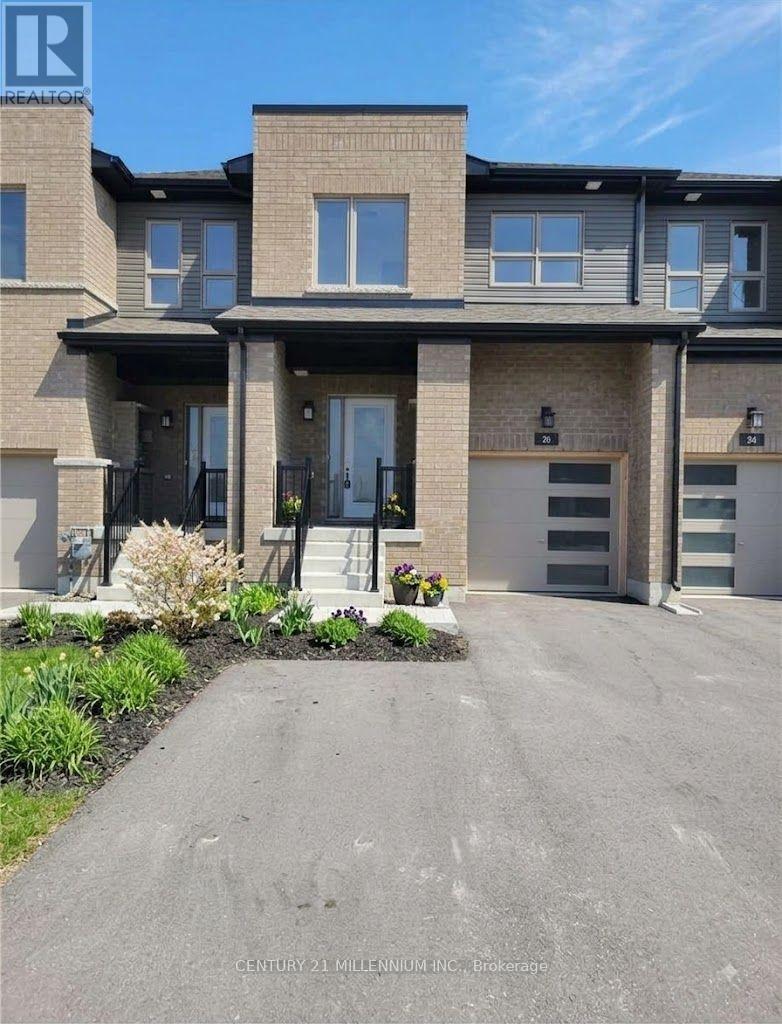
Discover 26 Westwood Ave, a stunning 2 year old freehold townhouse in South Barrie. This house is flooded with natural light. This airtight house features excellent sound proofing from next-door neighbors, ensuring total privacy. It includes a fully energy-efficient setup-no drafts, plus HVAC (Furnace, HRV, Ecobee smart thermostat, A/C) and hot water tank-all in pristine, brand-new condition. UNBEATABLE LOCATION: Commuters: Short walk to Barrie South GO Station-leave the car at home! Short drive to Hwy 400. Nature Lovers: Direct path to the famous Painswick Park (Pickleball courts, trails, and more). Short drive to beaches and waterfront trails with free resident parking.Students and Families: Under 10-minute walk to elementary and high schools. Daily Conveniences: Everything within 10 minutes drive - Costco, grocery stores, banks, restaurants, gyms, Allandale Recreation Centre, Park Place Shopping Mall & more! This turn-key home combines energy efficiency, premium finishes, and the best location in the city. Don't miss out on this luxury at a townhouse price point! (id:50787)
53 Sovereign's Gate
Barrie, Ontario
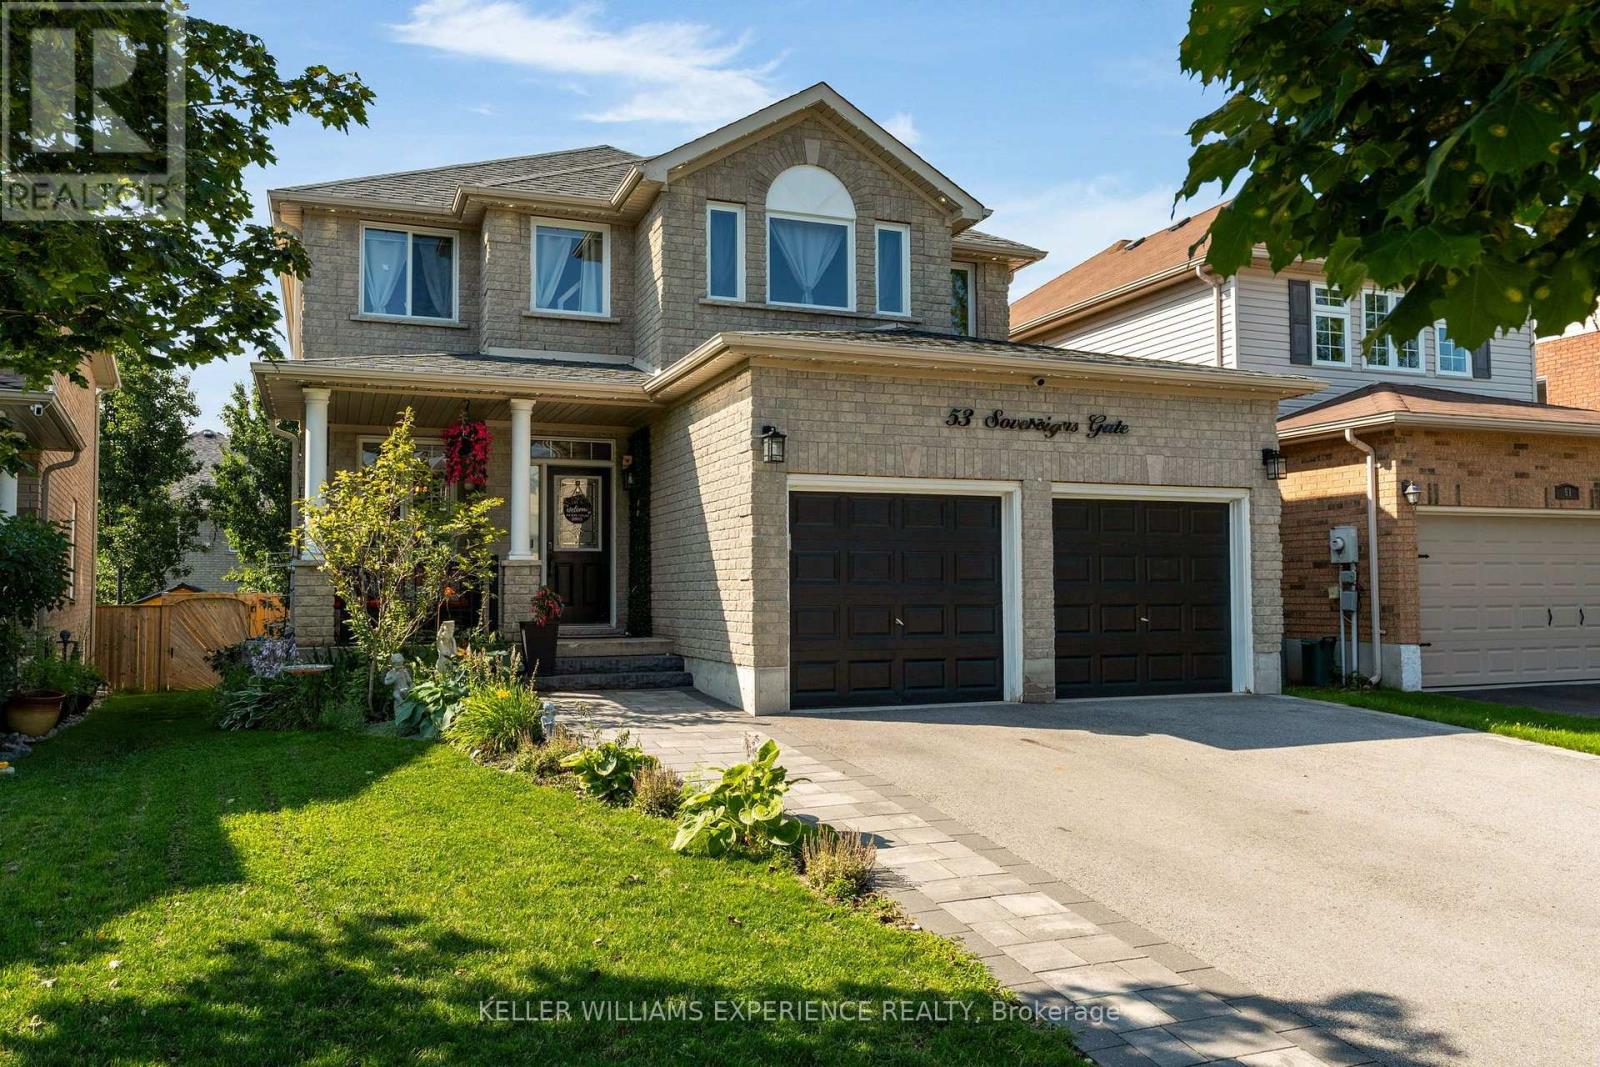
Welcome to this beautifully maintained all-brick home nestled in a highly sought-after, family-friendly neighbourhood! Ideally located within walking distance to schools, parks, trails, and everyday shops, this home offers the perfect blend of comfort, convenience, and lifestyle. Enjoy a short drive to downtown, beautiful beaches, Friday Harbour Resort, and easy access to Highway 400. Inside, you'll find a spacious and functional layout designed for family living. The large kitchen offers plenty of space for cooking and entertaining and features a new dishwasher (2022). Convenient main-floor laundry includes a new washer and dryer (2025). The inviting primary suite is a true retreat, complete with custom shelving in the walk-in closet and a beautiful ensuite. The spacious basement provides excellent additional living and storage potential, featuring a new water softener (2024) and a convenient walk-up entrance to the garage. The double-car garage is equipped and ready for a Tesla charger and features new garage door openers (2021). Major updates include a new roof (2021), offering peace of mind for years to come. With its all-brick exterior, desirable location, thoughtful updates, and family-friendly surroundings, this is a wonderful opportunity to enjoy comfortable living close to everything you need! (id:50787)