
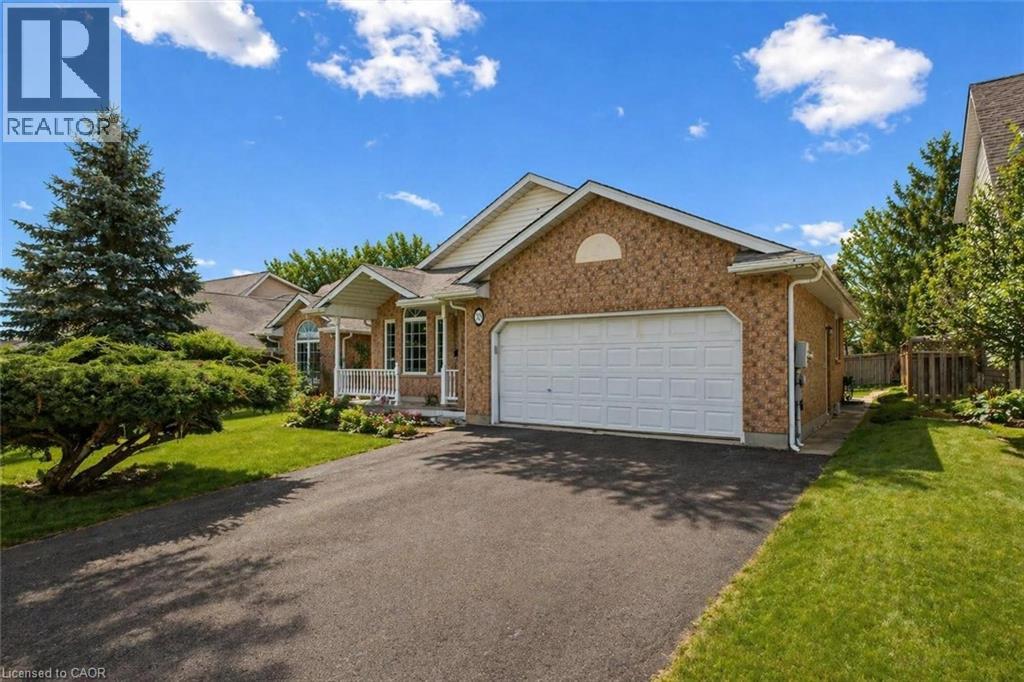
19 Merganser Drive
Guelph, Ontario
19 Merganser Dr is a spacious & well-maintained 4+1 bdrm home situated on large 50 X 120ft lot surrounded by mature trees in one of Guelph’s most sought-after, family-friendly neighbourhoods! From the moment you enter you’re welcomed by inviting living room W/hardwood, vaulted ceilings & arched picture window that fills space W/natural light. Hardwood floors continues into formal dining room creating perfect setting for hosting family dinners & special occasions. Glass pocket doors lead to spacious kitchen W/handsome dark cabinetry, tiled backsplash & breakfast bar W/seating for casual dining. The kitchen flows into dinette area W/large window & sliding doors overlooking the backyard, ideal spot to enjoy morning coffee while taking in peaceful outdoor views. Family room offers garden doors & fireplace creating a warm & welcoming atmosphere. This level is completed by generous bdrm W/large window & 3pc bath perfect for guests, extended family or home office. Upstairs the primary bdrm impresses W/vaulted ceilings, large window & ample closet space. 4pc cheater ensuite W/shower & sep jacuzzi tub. 2 add'l bdrms complete the upper level. Finished bsmt provides versatility W/rec room filled W/natural light from oversized window. Space is ideal for gym, playroom, media room or office. 5th bdrm W/closet & egress window adds even more functionality. Private backyard retreat features patio area ideal for outdoor dining & entertaining surrounded by mature trees that provide exceptional privacy. Expansive grassy yard offers lots of room for kids & pets to play making it a true extension of the home’s living space. Roof has been recently replaced! At the end of the street you’ll find access to Kortright Hills Public School & Mollison Park W/trails & off-leash dog park. Nearby YMCA offers gym, pool, daycare & community programs. Quick access to Hanlon Pkwy makes commuting easy & efficient. Fantastic opportunity to own a spacious well-located home designed for comfortable living! (id:50787)
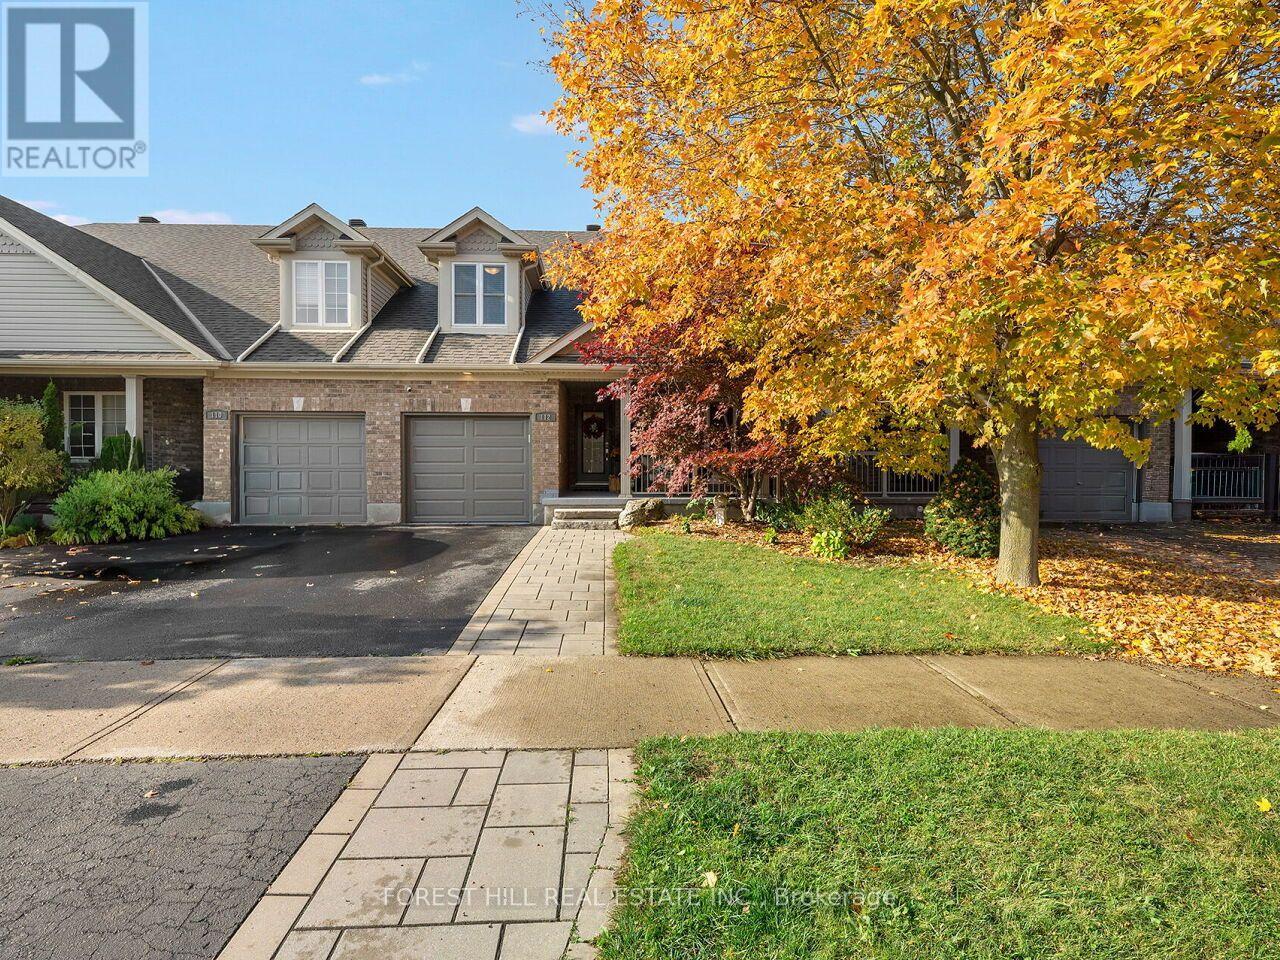
112 Mcarthur Crescent
Guelph, Ontario
Welcome to 112 MacArthur Crescent, a spacious and impeccably updated four-bedroom, four-bath home in the highly sought-after south end of Guelph, with over 3,200 sq. ft. of luxurious living space. This bright bungaloft has room for everyone. The open-concept main floor showcases an impressive great room with soaring ceilings, hardwood floors, and great natural light, plus a walkout to a private porch, ideal for family and social gatherings. The expansive kitchen is finished with beautiful quartz countertops and an abundance of cabinetry, generous counter space, and a massive breakfast area, making it as functional as it is stunning. The primary bedroom offers his and hers closets and a luxurious private ensuite. Upstairs, you'll find a large second family room loft, two generous bedrooms, and a full 4-piece bath. This professionally finished lower level features a generously sized bedroom, beautiful rec room, office area, gym, and a walkout to a private seating and grilling area. This treasured, quiet neighbourhood is within walking distance to schools, trails, bus routes, grocery stores, a movie theatre, banks, a library, and a gym, and just minutes from major highways. This stunning home offers the perfect blend of space, comfort, functionality, and location. (id:50787)
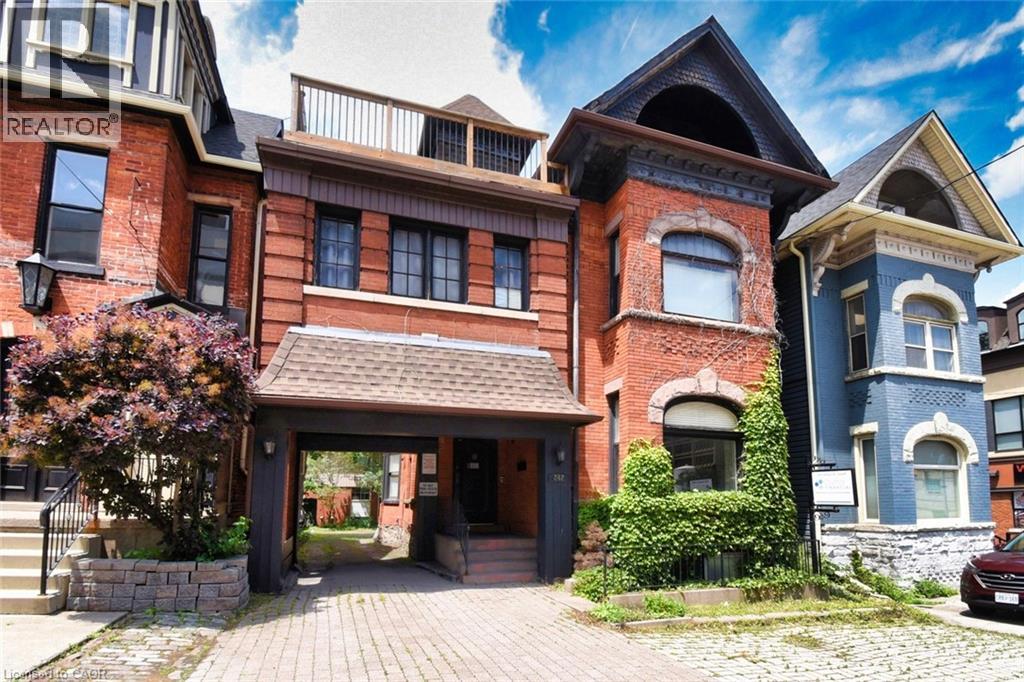
242 James Street S
Hamilton, Ontario
Historic Gem Across from St. Joe’s – 242 James St S, in the heart of Hamilton’s vibrant downtown core, this stately mid-19th century building (circa 1850) offers timeless Victorian charm blended with flexible functionality. Featuring classic brickwork, tall arched windows, steep gables, and heritage detailing, this three-storey property stands out as a remarkable investment and ownership opportunity. Zoning allows for mixed, retail, office and medical uses. Boasting 4950 sq ft, the main floor includes 1962 sq ft of well-designed commercial space: three offices, a reception area, full kitchen, full bath, and a feature brick fireplace. Access to a large unfinished basement adds expansion or storage potential. A rear stairwell offers emergency egress and access to the private parking area. Enjoy 4 total parking spots—3 rear via private drive and 1 front boulevard. A separate below-grade basement walk up entrance allows for possible future independent use or rental. The upper two floors provide spacious residential accommodations: six bedrooms, two kitchens, three full baths, two living areas, dining space, and laundry. Perfect flexible rental opportunities. Ideal for professionals working at nearby hospitals, including St. Joseph’s directly across the street. Additional features include 10' ceilings on the main level, outdoor front of property deck on 3rd level, air conditioning, electronic entry, and visible signage options. Nestled between many similar Victorian era properties of the Durand and Stinson School areas, multi unit remarkably stellar multi-million-dollar properties nearby. Steps to shopping, dining, medical offices, hospitals, GO transit, the escarpment, and major highways. Quick access to Hamilton International Airport and Porter Airlines. Live, work, and invest in one of Hamilton’s most desirable mixed-use locations. A remarkable opportunity to earn income from residential rentals while serving clients in the comfort of updated office space. (id:50787)
Royal LePage State Realty Inc.
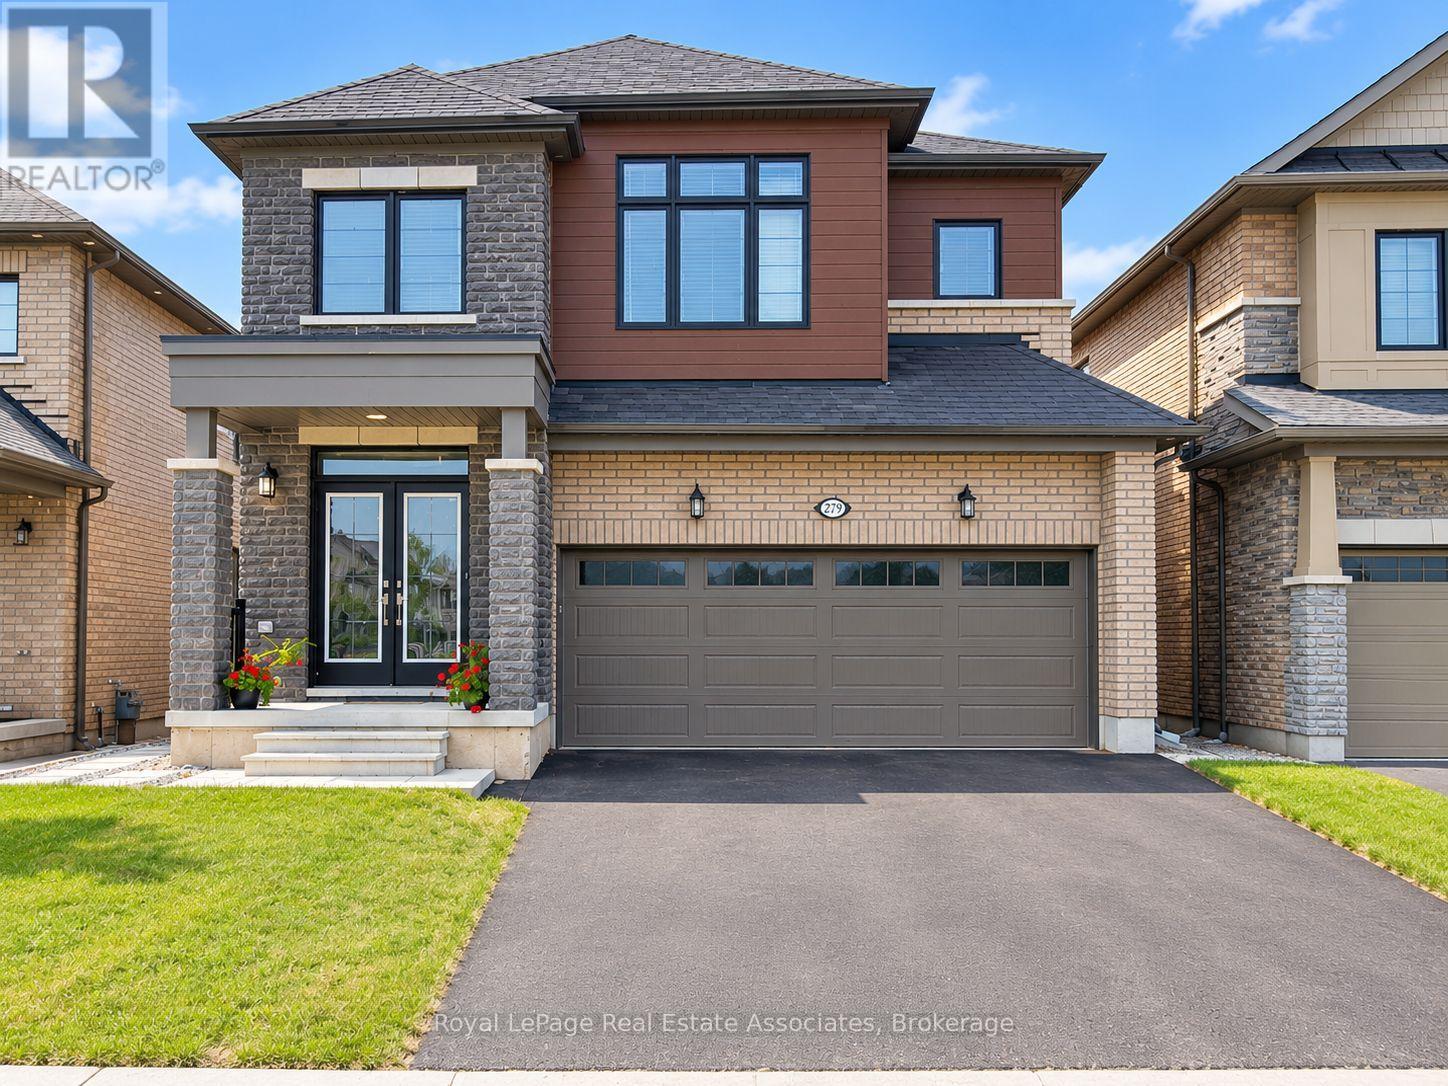
279 Vanilla Trail
Thorold, Ontario
Welcome to 279 Vanilla Trail in Thorold. This bright, newly renovated, fully furnished 2-bedroom, 1-bathroom walk-out lower-level unit offers just over 1,000 sq. ft. of comfortable living space in a newer home. Featuring modern finishes throughout, the open-concept living area includes laminate flooring, a large TV, and a dining area. The kitchen features white cabinetry, black countertops, and stainless steel appliances, including a stove, dishwasher, and microwave. Both bedrooms feature large windows and come furnished with beds and dressers, with a work desk also included. Enjoy a modern bathroom with a glass-enclosed shower and marble-look tile, along with the added convenience of private, stacked laundry. Two parking spaces and internet are included. Located in a quiet, family-friendly neighbourhood, you're just minutes from Brock University, local schools, parks, shopping, and public transit, with easy access to Highway 406 and the QEW. Clifton Hill and Niagara Falls are approximately 15 minutes away. Clean, well-maintained, and move-in ready! Tenants are responsible for 30% of all utilities. (id:50787)
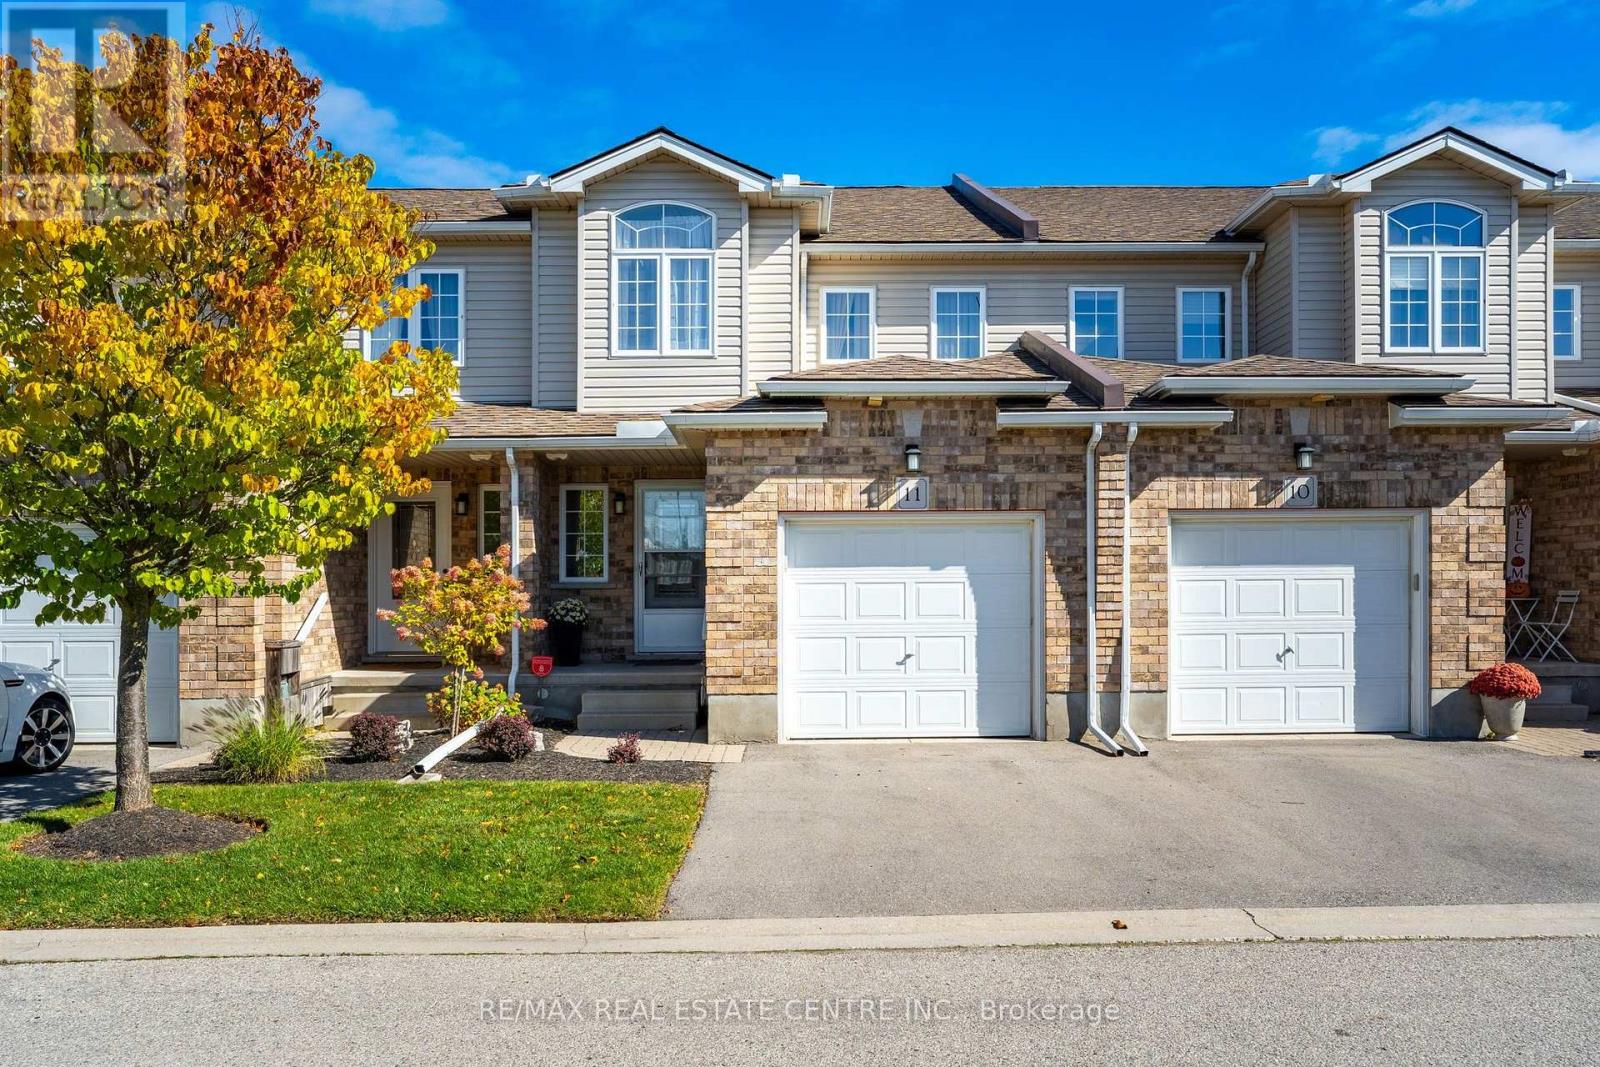
11 - 20 Shackleton Drive
Guelph, Ontario
Welcome to 20 Shackleton Drive, Unit #11! This well maintained 3 bedroom, 3 bathroom townhouse offers 1,576 sq. ft. of bright, comfortable living space with pride of ownership throughout. The main floor features a bright open concept layout with a spacious kitchen, centre island and backsplash, seamlessly connecting to the dining area. The living room offers hardwood floors, a gas fireplace and walkout to the backyard deck - an ideal space to relax or entertain. A 2 piece powder room and convenient garage access complete the main level. Upstairs you'll find three well sized bedrooms, including a spacious primary bedroom with a walk in closet and private ensuite. The second floor laundry room and additional large 4 piece bathroom add everyday convenience. Continue down to the basement where you'll be amazed by the amount of extra space. It offers plenty of potential for additional living space, a home gym, office, recreation room or storage. This is a bright, clean and extremely well cared for home in a convenient Guelph location - close to shopping, restaurants, schools, parks, public transit and major routes. (id:50787)
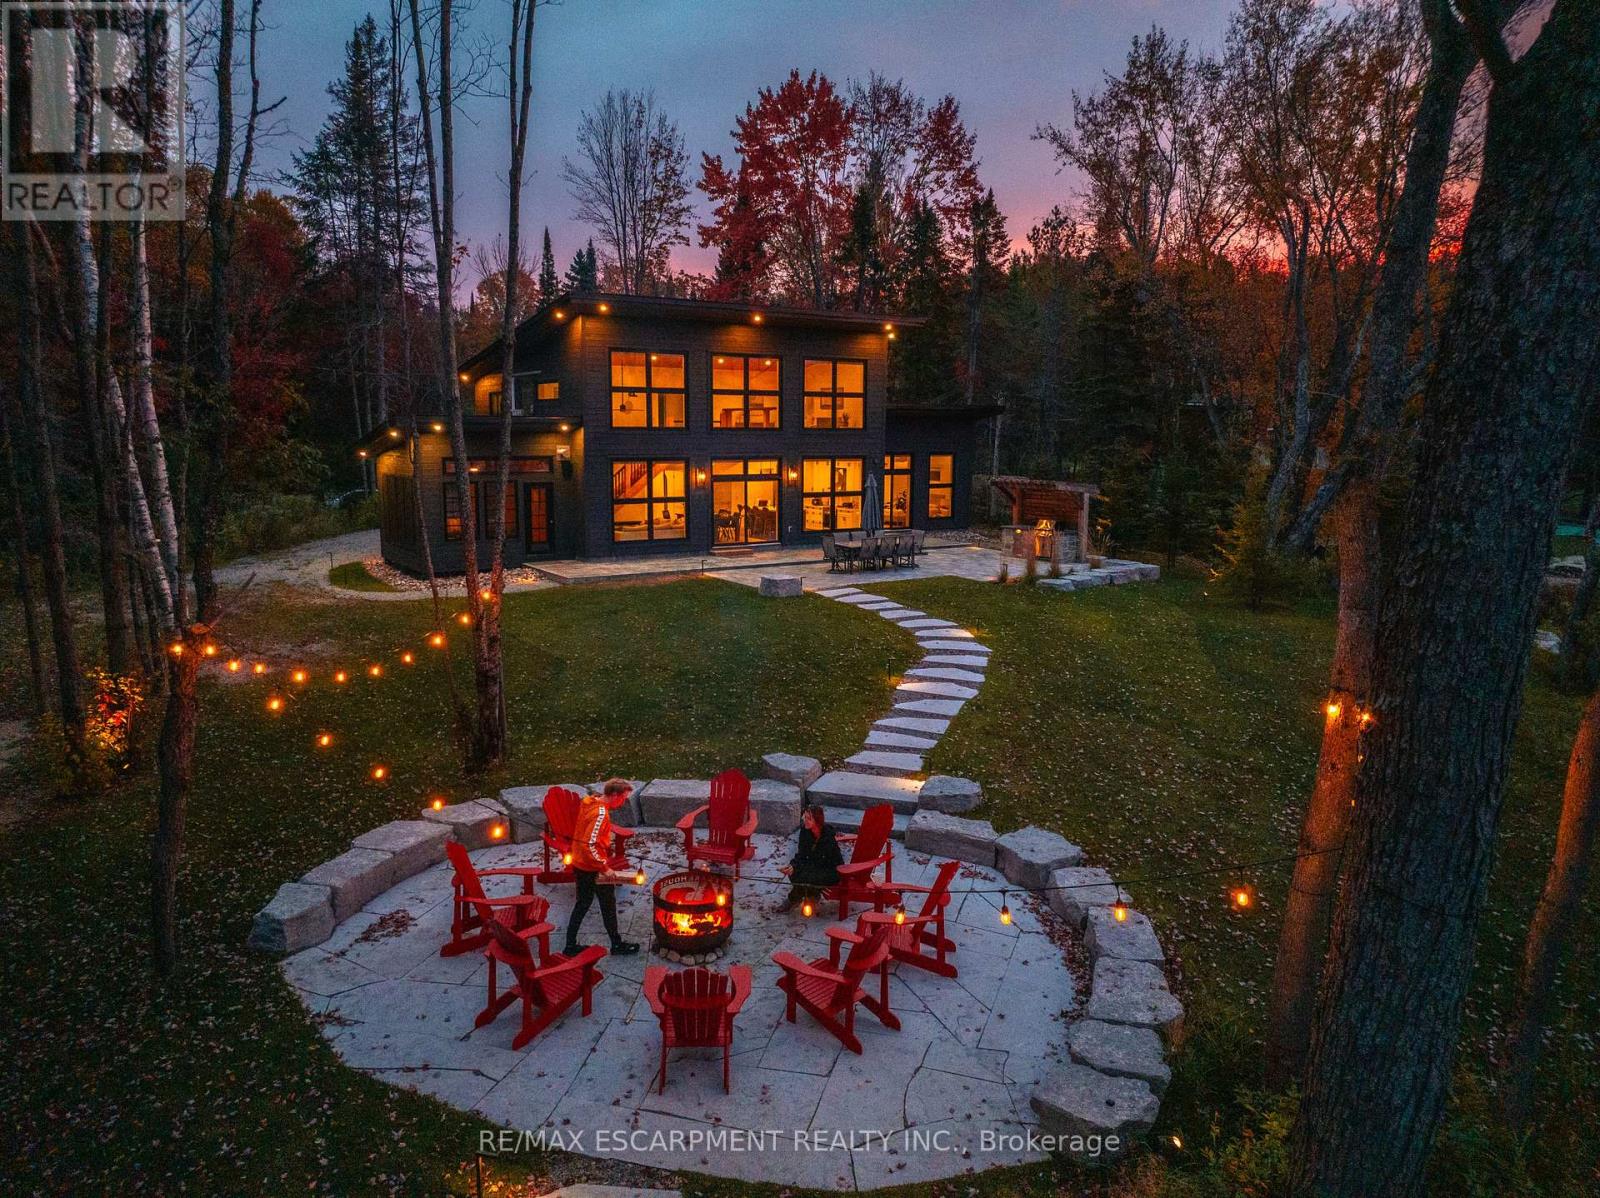
575 Selena Drive
Mcmurrich/monteith, Ontario
Welcome to Selena Lakehouse! A spectacular 2022 custom-built retreat on the sandy shores of Buck Lake in Sprucedale, just 25 minutes from Huntsville. Set on a beautifully landscaped, level waterfront lot with year-round road access, Selena Lakehouse combines modern Muskoka luxury with a proven high-revenue business.Enjoy it as a private family escape or step into a turnkey rental operation with an outstanding reputation, Airbnb Luxe recognition, Superhost status and five-star ratings. The brand, booking channels and operating systems are established, with owners available to assist with transition and introductions to trusted local service providers. Detailed financials are available to qualified buyers with a signed NDA.The professionally landscaped property features a private sandy beach, floating dock and shallow water entry ideal for families, swimming and paddling. Over $200,000 in outdoor improvements include an outdoor kitchen, stone patio, wood-fired barrel sauna, floating dock and two storage sheds.Inside, floor-to-ceiling windows frame Buck Lake. The modern kitchen features quartz counters, stainless-steel appliances and a large island, opening to the dining area, fireplace-equipped living room and screened Muskoka Room. Four bedrooms and three bathrooms include a primary suite with ensuite, patio walkout and workspace, plus an upper-level loft.Year-round features include radiant in-floor heating, A/C, generator, UV water filtration, Starlink and remote-controlled lake-facing shades. High-end furnishings, equipment and water toys are included.Close to snowmobile trails, Arrowhead Provincial Park and Hidden Valley Ski Resort.See more on Instagram: @SelenaLakehouse. Luxury Certified. (id:50787)
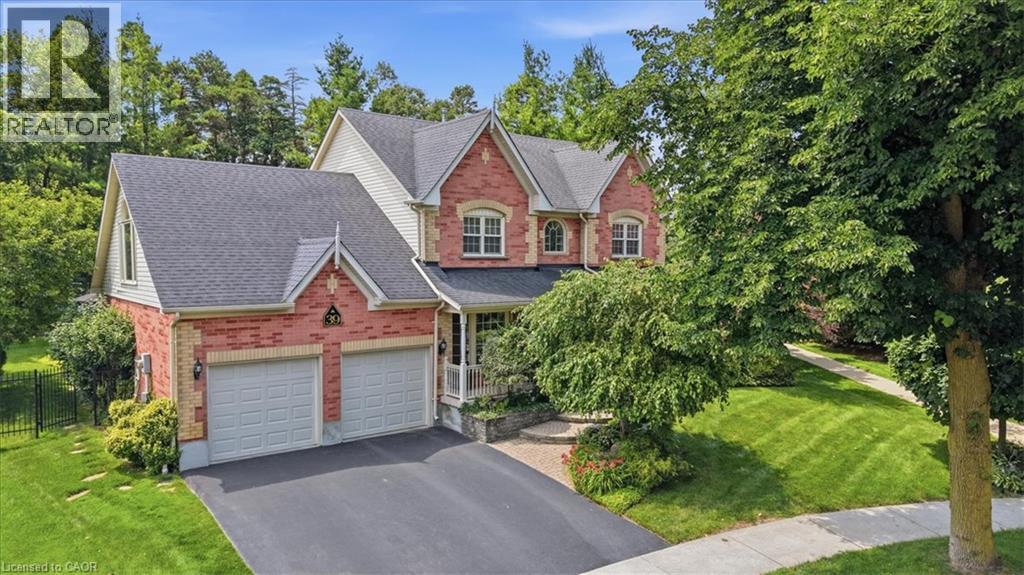
39 Everwood Run
Kitchener, Ontario
Tell me what's on your wish list. This is the unique multi-generational home you've been searching for. A spectacular top of the court location is the setting for this impeccably manicured and fully landscaped home situated on a massive kite-shaped, fully fenced lot! The layout is something I've never seen in my over 40 years in the biz. Why would I say that? First, the biggest problem you're going to face is to decide just which part of the home you want to sit and enjoy! Secondly, this home features TWO primary bedrooms (one on the main floor and one on the upper level) both offering large walk-in closets and full ensuite baths. The ultimate in-law suite! Just wait until you see the upper level Media Room (which could easily serve as an unbelievable 20' x 15' fourth bedroom) highlighted by the Cathedral ceiling, sun filled Palladian window and skylight and warmed by a combination bookcase/electric fireplace! The main floor primary bedroom has a separate entrance from the wrap-around front porch. The main floor rooms are super spacious and include a formal dining room, a Great room with oak wood floors and a gas fireplace and a beautiful centre island kitchen featuring oak cabinets, updated countertops and lighting, black appliances and attractive glass backsplash! The main floor laundry offers a walk-out to a large composite sundeck partially covered by a retractable awning. Be sure to spend a little quiet time strolling through the extensive gardens. Can you find the secret garden hideaway? Perfect to just sit, read or meditate. The huge unspoiled basement awaits your own finishing ideas and could be developed into the most amazing he/she cave! Other extras include central vacuum, all water closets are rite height for comfort, a 200 amp service, water softener, lawn sprinkler system and so much more! Book your private viewing TODAY. You'll be glad that you did. (id:50787)
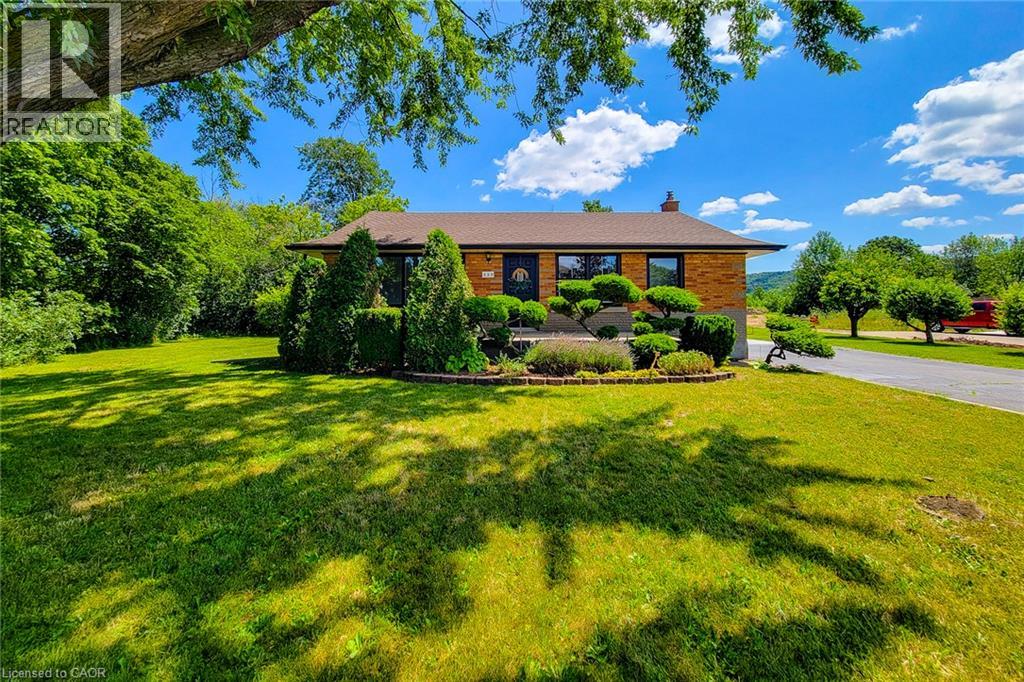
220 Winona Road
Stoney Creek, Ontario
Nestled in one of Winona's most sought-after neighbourhoods, this beautifully renovated all-brick bungalow sits on an exceptional 98' x 80' corner lot, surrounded by mature trees and lush greenery that create a private, tranquil setting. Offering the perfect balance of country-like living with urban convenience, you'll enjoy being just steps from the Niagara Escarpment and its scenic trails, while remaining only minutes from schools, parks, the QEW, Costco, grocery stores, restaurants, and shopping amenities. Completely renovated with quality craftsmanship and designer finishes, this turnkey home is ready to move in and enjoy. The bright, open-concept main level features three spacious bedrooms, an updated 4-piece bathroom, luxury vinyl flooring throughout, a stunning new kitchen with quartz countertops, modern cabinetry, and a refinished staircase that adds warmth and character. Elegant Venetian plaster in the hallway and bathroom creates a timeless rustic Italian-inspired aesthetic. Updated with a new furnace and central air conditioning, this home offers both style and peace of mind. The finished basement features a separate entrance, making it ideal for extended family, guests, a recreation area, or future in-law potential. It includes a 3-piece bathroom, spacious open space, dedicated laundry room, and plenty of storage. Step outside to a newly refinished rear deck overlooking the expansive backyard, perfect for entertaining or relaxing. A storage shed provides additional space, while the extra-long double-wide driveway offers ample parking. Whether you're a first-time buyer, down-sizer, or simply searching for a beautifully finished home in an unbeatable location, this exceptional Winona bungalow offers the perfect blend of modern comfort, convenience, and a serene natural setting. (id:50787)

43287 Pettit Road
Wainfleet, Ontario
Welcome to country living in the heart of Niagara Region! This fantastic 1+ acre property offers the space, privacy and versatility you've been looking for, without sacrificing affordability. Whether you're a first-time buyer, downsizer, right-sizer, space seeker, outdoor enthusiast, gardener/grower, or just a serious garage lover, this one is definitely worth a look! The approximately 1,600 sq ft above-grade home features bright living and dining spaces, a functional eat-in kitchen, 3bedrooms and 1 full bath. The main floor also offers a foyer, laundry and multiple covered porches and decks—perfect for morning coffee, entertaining or simply soaking in those killer sunrises. Outside, the possibilities really open up. Enjoy a triple detached garage, lots of storage, a fire pit, a dedicated dog run, a detached shed with hydro (Child's playhouse or a good potting shed), and plenty of room to roam. Mature trees surround the property, providing privacy and a peaceful country setting, with no rear neighbours. And for the adventurous homeowner, you can even tap your own trees and make maple syrup right at home! With multiple outdoor living spaces, an impressive garage, over an acre of land and the beauty of rural Wainfleet all around you, this is an opportunity to enjoy the country lifestyle at an attainable price. Come see why 43287 Pettit Rd in the Winger area could be the perfect place to put down roots, spread out and enjoy the best of Niagara Region country living! (id:50787)
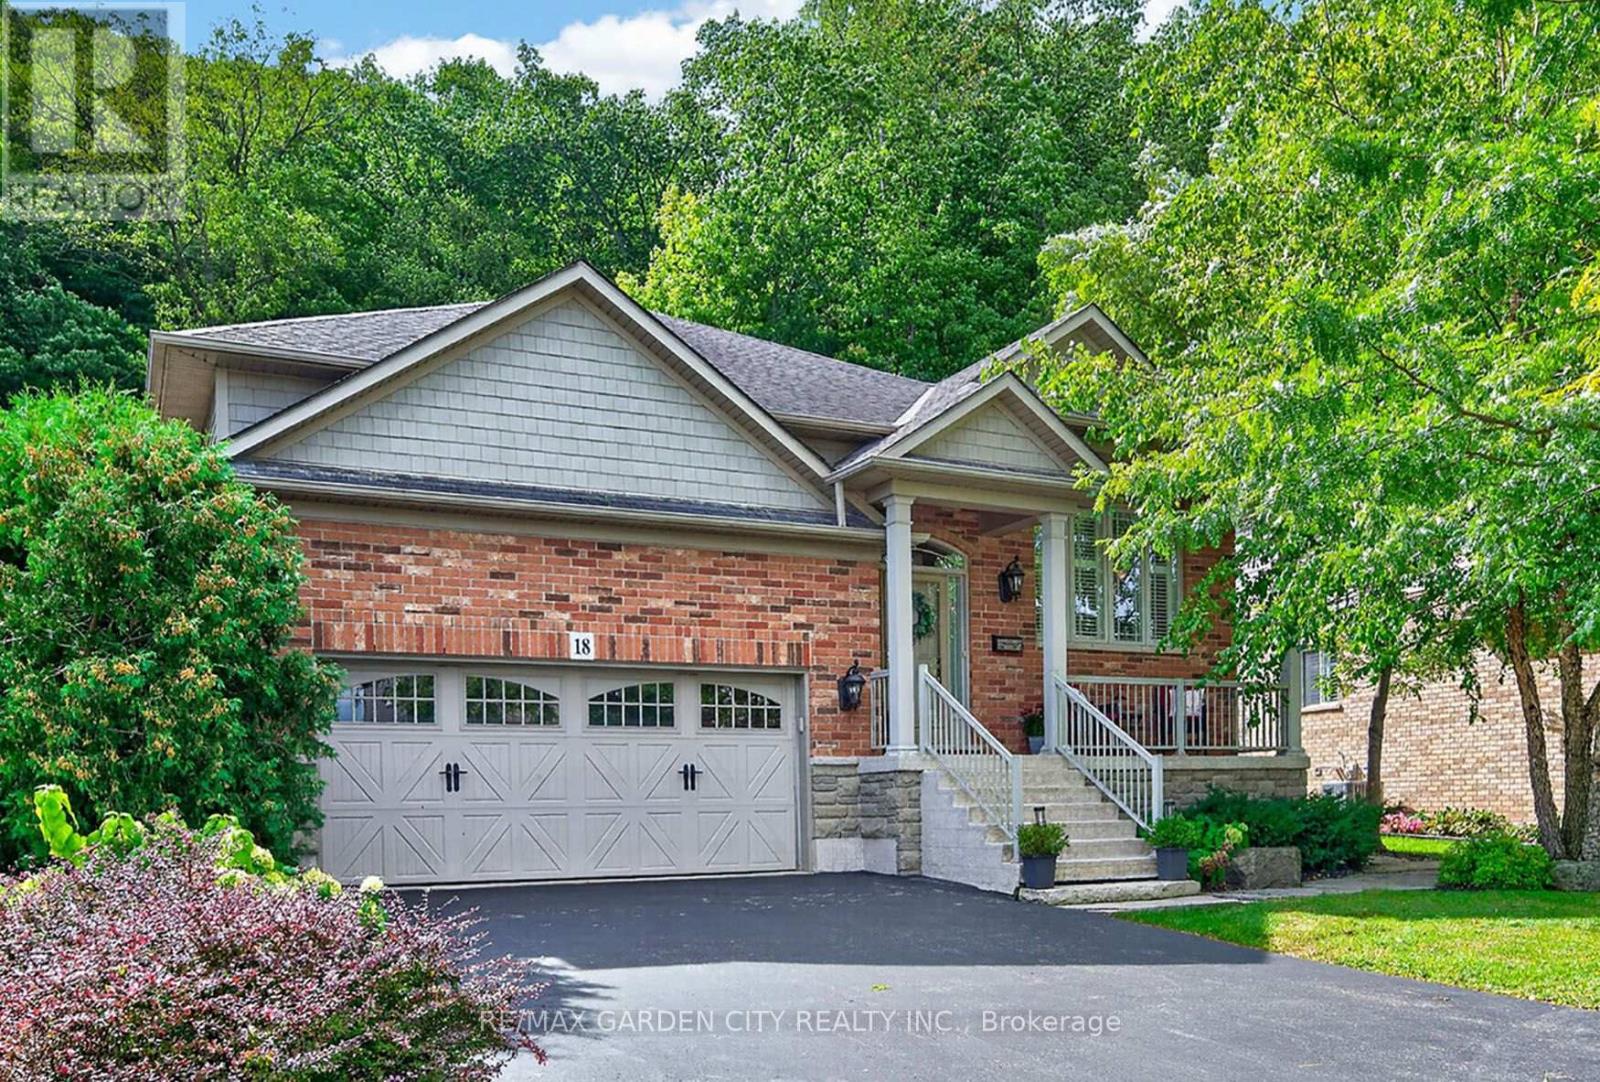
18 Heathcote Court
Grimsby, Ontario
EXQUISITE 3-BEDROOM BUNGALOW over 1700SQFT backing onto picturesque escarpment on quiet upscale court, adjacent to community park with access to Bruce Trail. This bright & spacious bungalow was quality-built with dramatic, open-concept design & high ceilings. Main floor family room with gas fireplace, hardwood floors & large windows overlooking the magnificent woodland setting. Gourmet kitchen with abundant cabinetry, top-of-the-line appliances, granite counters & sliding doors leading to backyard retreat with expansive decking, patios, retractable awning, hot tub, custom garden shed, private serene surroundings. Formal dining room with hardwood floors. Luxurious, primary bedroom with garden and escarpment views, hardwood floors, spa-like ensuite bath & walk-in closet. OTHER FEATURES INCLUDE: Main floor laundry room with washer/dryer, gas fireplace, carpet-free home, 2 updated baths, c/air, c/vac, hot tub, charming shed, garage door opener, retractable awning, sprinkler system, fully-fenced yard. Custom window treatments. Open staircase to unspoiled full basement with high ceilings. Oversized 2-car garage with 2-storey ceiling. Walking distance to parks, hospital, schools, all amenities & only a few minutes to QEW access. A fabulous home with nature at your doorstep & amazing forest views in every season! (id:50787)

172 Alderlea Avenue
Mount Hope, Ontario
Pride of ownership shines throughout this beautifully updated Mount Hope home. Thoughtfully renovated and meticulously cared for, this is the kind of home where the big projects have already been done, so you can simply move in and enjoy. The heart of the home is the custom-renovated kitchen, complemented by updated bathrooms with quartz countertops, a refreshed primary ensuite, newer flooring throughout both levels, fresh paint, updated fireplaces and modern energy-efficient lighting and fixtures. The vaulted family room adds an airy, inviting space for everyday living, while the finished basement offers exceptional flexibility with additional bedrooms, a full bathroom, recreation space and a den. Step outside and discover your own backyard retreat, complete with a restored and freshly stained deck and above-ground pool-perfect for summer entertaining, family time and making the most of warm-weather living. Set on a generous lot, with space to fit up to six parking spaces, this 4 bedroom, 4-bathroom home offers space, functionality and thoughtful updates in one of Mount Hope's established neighbourhoods. With convenient access to Upper James, Highway 6, Hamilton International Airport, schools, shopping and major Commuter routes, this is a home that truly delivers on comfort, convenience and move-in-ready living. Beautifully updated. Exceptionally cared for. Ready for its next chapter. (id:50787)

10 Linden Park Lane
Hamilton, Ontario
Welcome to 10 Linden Park Lane, a beautifully curated, two-year-old freehold (POTL) end-unit townhome designed for modern family life. Nestled on a premium lot with no rear neighbours, this home offers the perfect balance of a private sanctuary and suburban connectivity. From the striking stone and modern brick facade, you step into a light-flooded, open-concept main floor boasting high ceilings, light flooring and a brilliant southeast exposure. Whether you are keeping an eye on the kids while prepping dinner or hosting a weekend gathering with friends, this layout is built for connection. Escape to the second level where a spacious primary bedroom that easily handles a King-size bed, complete with a private ensuite bath and dual (one is walk-in) closets awaits. The two additional large, sunlit bedrooms share a full bath, perfect for kids' rooms, a nursery, or a dedicated, quiet home office. An unfinished lower level with high ceilings awaits your vision. Transform it into the ultimate kids' playroom, a home gym, or a cozy media den. Situated in one of Hamilton's rising communities, this home is just minutes away from local parks, schools, everyday shopping and public transit. Plus, with quick access to major highways, commuting into the city or taking weekend family day-trips is a breeze. Low-maintenance, high-style, and move-in ready, 10 Linden Park Lane is where your next chapter begins. (id:50787)
Royal LePage Real Estate Services Ltd.