
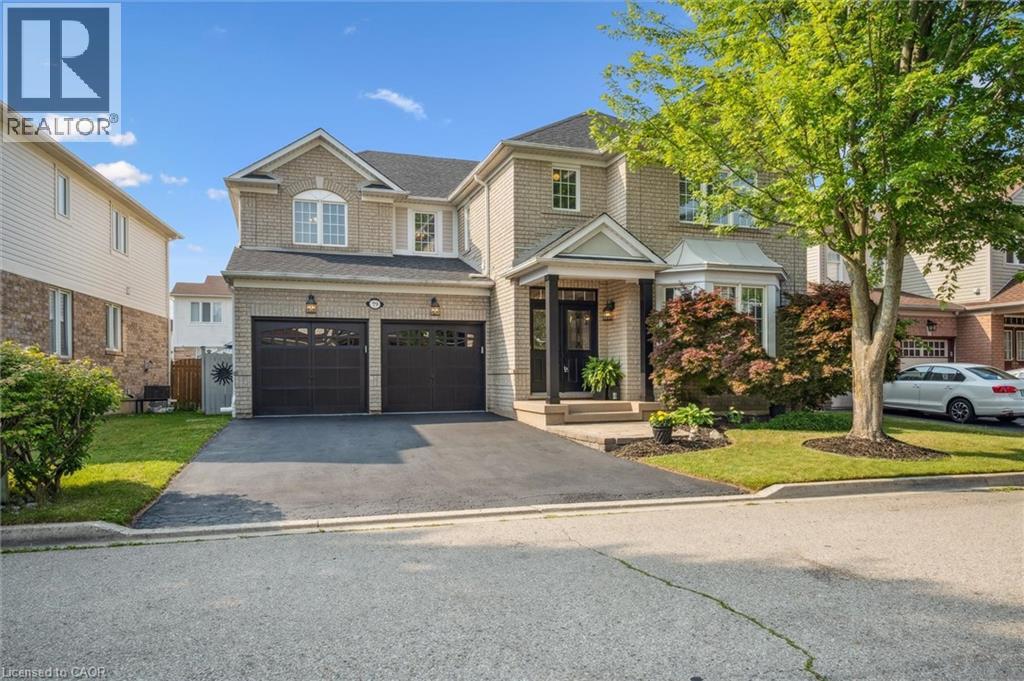
79 Zieman Crescent
Cambridge, Ontario
Welcome to 79 Zieman Crescent! This meticulously maintained 5-bedroom, 2.5-bathroom home with a total of 6 parking spots offers approximately 4,000 sq ft of living space and is tucked away on a quiet street in a highly sought-after neighbourhood—perfect for a growing family. With a double car garage, main floor bedroom (currently used as an office), and abundant natural light, it’s just minutes from Highway401, making it ideal for commuters. The main floor with 9ft ceilings offers a bright, functional layout: formal living room, main floor bedroom (or office), 2-piece bath, and a separate coffered ceiling dining room with arches which flows into the open-concept kitchen and family room. The spacious eat-in kitchen boasts a large island with breakfast bar, stainless steel appliances, under counter lighting, and ample cupboard space—conveniently located just off the garage entry. The adjoining family room features a cozy gas fireplace, lots of natural light and is perfect for everyday living and entertaining. Upstairs, the primary suite is a true retreat with his-and-her walk-in closets, an electric fireplace, and a luxurious 5-piece ensuite with dual sinks, a 6-foot soaker tub, and a glass-enclosed shower. Three additional generously sized bedrooms, a full bathroom, and an upper-level laundry room complete the second floor. The partially finished basement offers even more living space, currently set up as a large rec room with a bar/games/movie area, a home gym, and a large storage area that could be converted into bedrooms and a bathroom (rough-in located near the furnace). Step outside to a fully fenced private backyard—ideal for entertaining, kids, and pets alike. Enjoy the well-maintained patio for summer BBQs or quiet evenings outdoors. Conveniently located near top-rated schools, parks, tennis, volleyball, forest trails, public & school bus routes, shopping, place of worship, and just minutes to the 401— a must see! (id:50787)
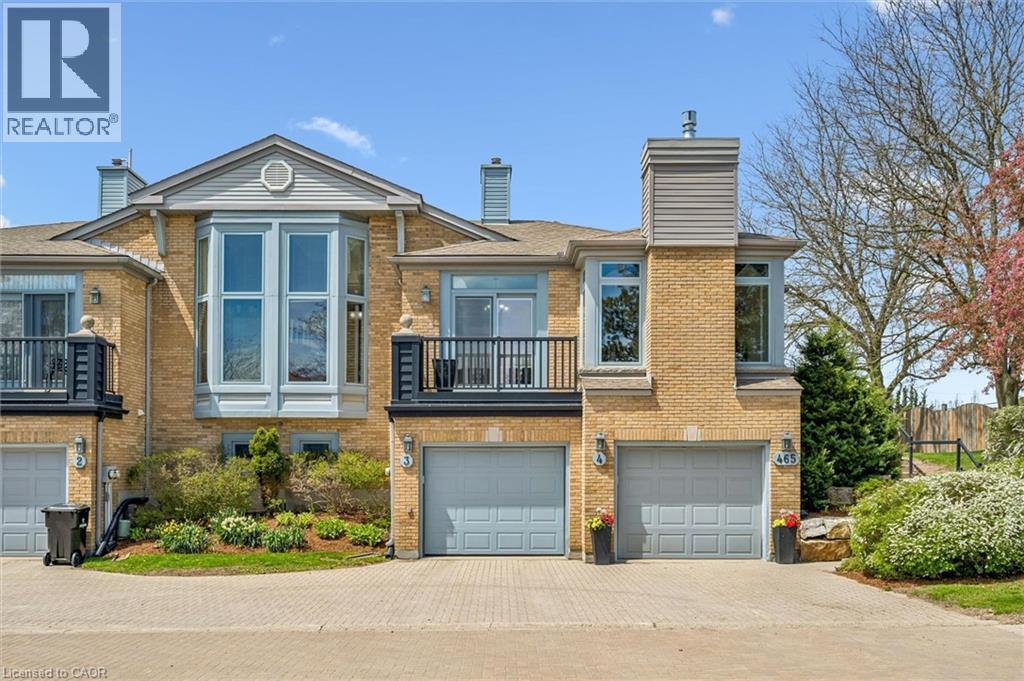
465 Columbia Street W Unit# 4
Waterloo, Ontario
Move-in Ready. Prestigious Upper Beechwood bungalow end-unit condo nestled among the beautiful treed surroundings of Roxton Park. Offering carefree living style for the busy professional, young executive & active empty nesters. An intimate complex with 8 owners. Filled with natural light, this elegant bungalow features large windows, transoms, soaring 9’ ceilings, 3 full bathrooms, and 2 walkouts. The spacious kitchen with a dinette showcases an impressive 12’ ceiling, while the open-concept dining area and great room create an inviting atmosphere complete with oversized windows and a cozy gas fireplace. The primary bedroom retreat offers a beautifully updated 3pc ensuite featuring quartz countertops and a glass shower. Step outside from the 2nd bedroom to the oversized deck and enjoy peaceful views in a serene setting. The finished lower level adds exceptional living space with a large recreation room and an additional full bathroom. Recent Updates: Kitchen sink faucet (2026), Range Hood (2021), newly painted most walls (2026), all 3 bathroom vanities, faucets and toilets (2024, 2026). Master bedroom ensuite shower (2024). Dining room sliding door (2020). Gas Fireplace (2021). Dryer (2018). Washer (2020). Outstanding location within walking distance to Shopping, Roxton Park, Conservation area, transit, University of Waterloo, Library, YMCA. A short drive to Costco, the Boardwalk, and all other amenities. (id:50787)
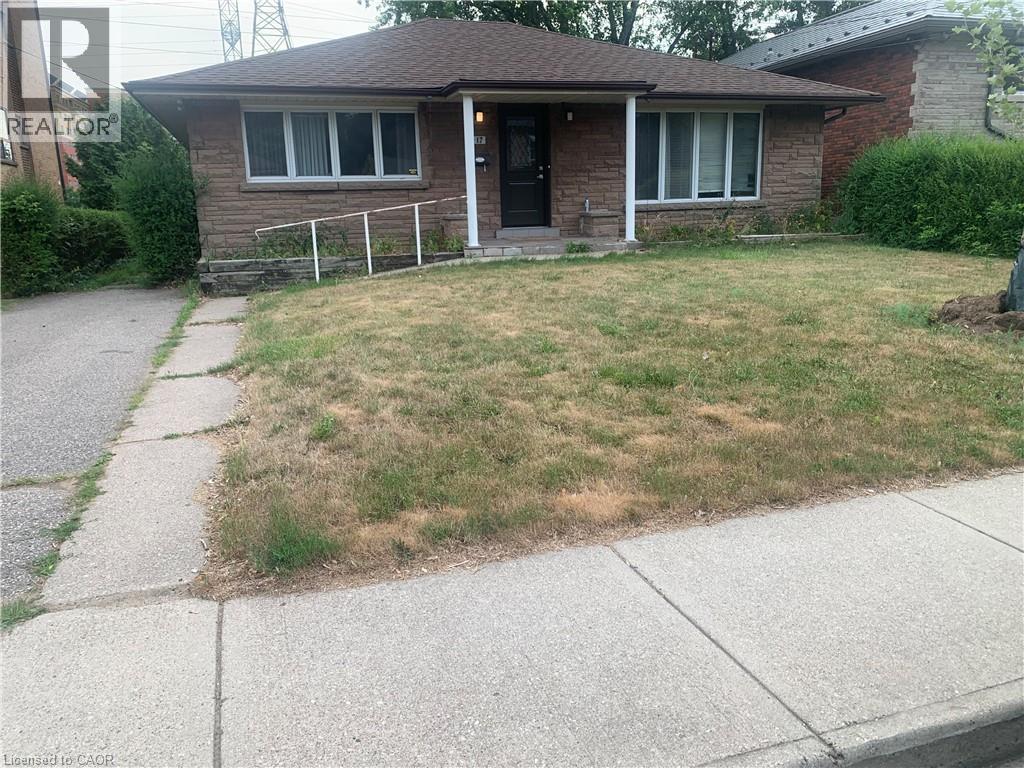
17 West Park Avenue Unit# Basement
Hamilton, Ontario
Spacious Basement level ONLY unit with 3 bedrooms and 2 full baths!! Unit also features a den/study room. This unit partially finished and shows great! Lease includes Hydro, Heat, Water and Internet. Ideal unit for students. Walking distance to McMaster University/Hospital, near bus route, highway access, and many amenities! (id:50787)
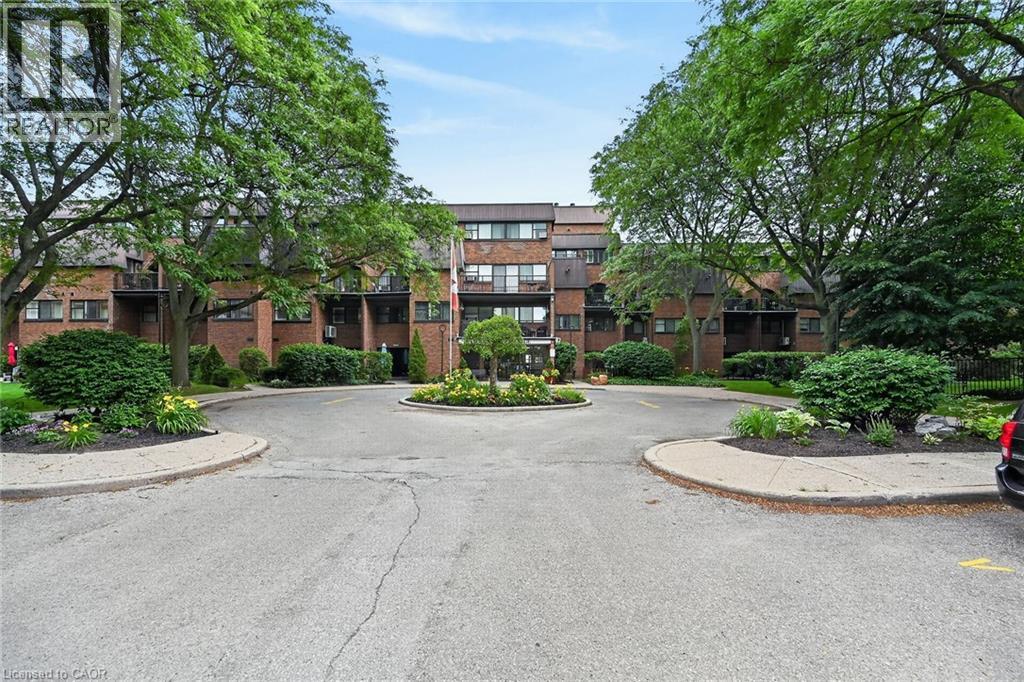
36 Hayhurst Road Unit# 109
Brantford, Ontario
Welcome home to Unit 109 at Hayhurst Village! This well maintained, 1,144-square-foot multi-level condo spans two floors of spacious living. The main level features an inviting living room with an electric fireplace and a walkout to an extra-large private patio - ideal for morning coffee or evening relaxation. A versatile den offers the perfect work-from-home space, complemented by a convenient two-piece bathroom. Upstairs, you will find a generous primary bedroom with a walk-in closet, a large second bedroom, a full four-piece bathroom, a dedicated laundry room, and abundant storage space. This unit includes two parking spaces (one secure underground with keyless entry and one surface stall). There is keyless entry into the building, common areas as well as the underground parking. The all-inclusive condo fees cover hydro, heat, water, parking, and exterior maintenance, alongside access to a party room and exercise room. Superbly located near parks, schools, shopping, and Highway 403 and 24, this property defines effortless, low-maintenance living. (id:50787)
773 Princess Street Unit# 101
Mount Forest, Ontario
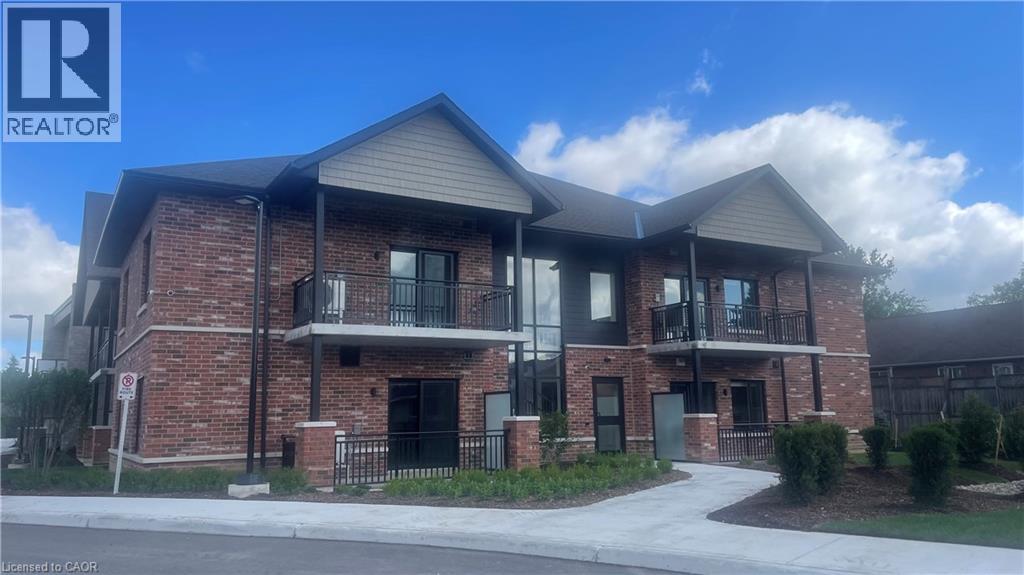
Welcome to The Forest Trail Suites, a modern two-level apartment building in Mount Forest offering 2-bedroom, 2-bathroom units across three distinct floor plans, ranging from 865–990 sq ft. All exposures currently available, if you act fast! Units feature tall ceilings, vinyl plank flooring, soft-close cabinetry, large windows, and air conditioning. Each suite includes five stainless steel appliances and in-suite laundry for your convenience. This secure, quiet building is well-suited to singles, couples, and seniors. Building amenities include a covered outdoor terrace with community BBQ and fire pit, and a main-floor recreation room. Conveniently located near walking trails, playgrounds, a pool, an outdoor rink, two ball diamonds, two sports fields, a track, a community centre, and a skateboard park, something for every kind of lifestyle. Special Offer: Lease Signing Bonus! Contact today to schedule a viewing. (id:50787)
773 Princess Street Unit# 103
Mount Forest, Ontario
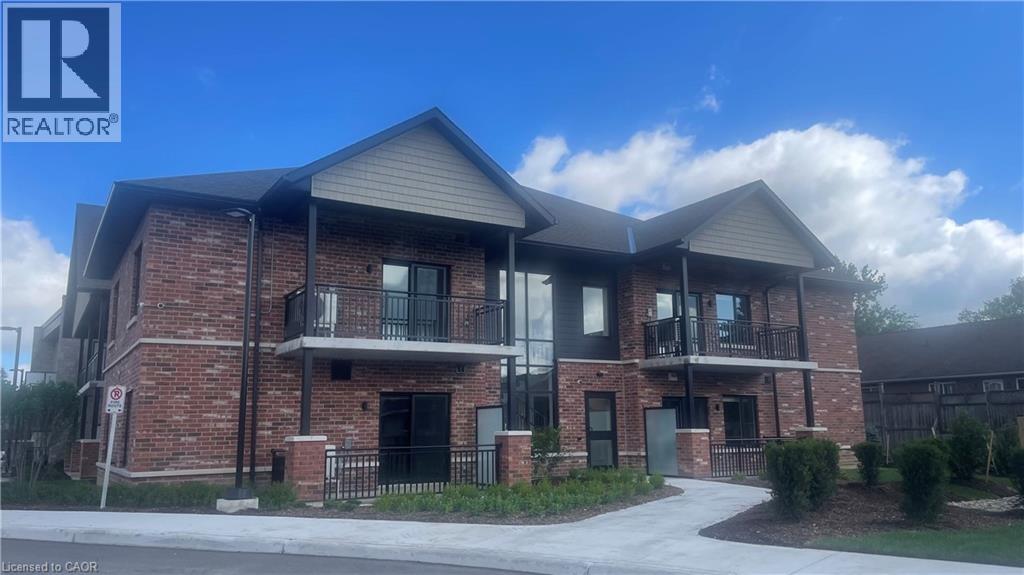
Welcome to The Forest Trail Suites, a modern two-level apartment building in Mount Forest offering 2-bedroom, 2-bathroom units across three distinct floor plans, ranging from 865–990 sq ft. All exposures currently available, if you act fast! Units feature tall ceilings, vinyl plank flooring, soft-close cabinetry, large windows, and air conditioning. Each suite includes five stainless steel appliances and in-suite laundry for your convenience. This secure, quiet building is well-suited to singles, couples, and seniors. Building amenities include a covered outdoor terrace with community BBQ and fire pit, and a main-floor recreation room. Conveniently located near walking trails, playgrounds, a pool, an outdoor rink, two ball diamonds, two sports fields, a track, a community centre, and a skateboard park, something for every kind of lifestyle. Special Offer: Lease Signing Bonus! Contact today to schedule a viewing. (id:50787)
773 Princess Street Unit# 210
Mount Forest, Ontario
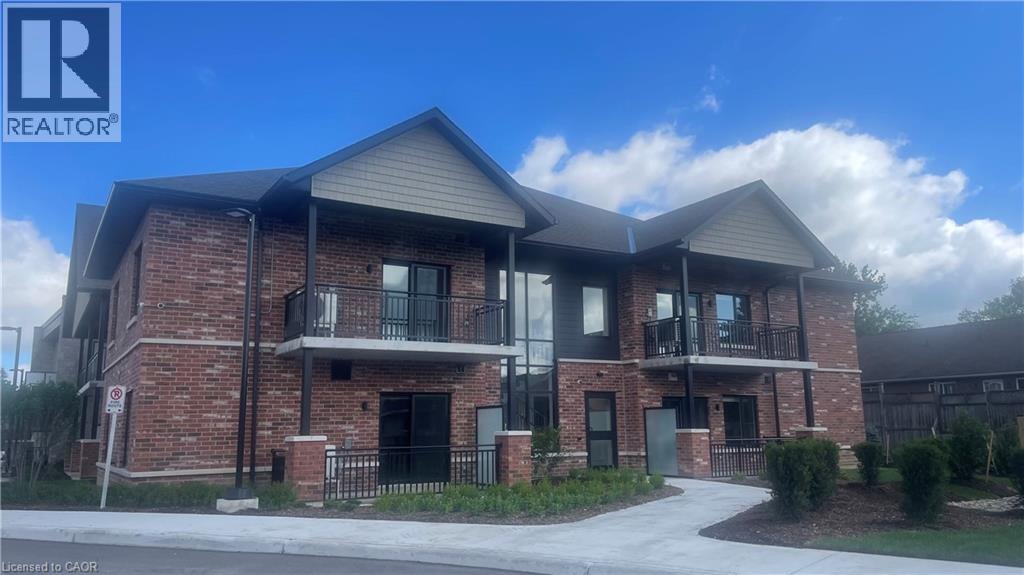
Welcome to The Forest Trail Suites, a modern two-level apartment building in Mount Forest offering 2-bedroom, 2-bathroom units across three distinct floor plans, ranging from 865–990 sq ft. All exposures currently available, if you act fast! Units feature tall ceilings, vinyl plank flooring, soft-close cabinetry, large windows, and air conditioning. Each suite includes five stainless steel appliances and in-suite laundry for your convenience. This secure, quiet building is well-suited to singles, couples, and seniors. Building amenities include a covered outdoor terrace with community BBQ and fire pit, and a main-floor recreation room. Conveniently located near walking trails, playgrounds, a pool, an outdoor rink, two ball diamonds, two sports fields, a track, a community centre, and a skateboard park, something for every kind of lifestyle. Special Offer: Lease Signing Bonus!. Contact today to schedule a viewing. (id:50787)
773 Princess Street Unit# 217
Mount Forest, Ontario
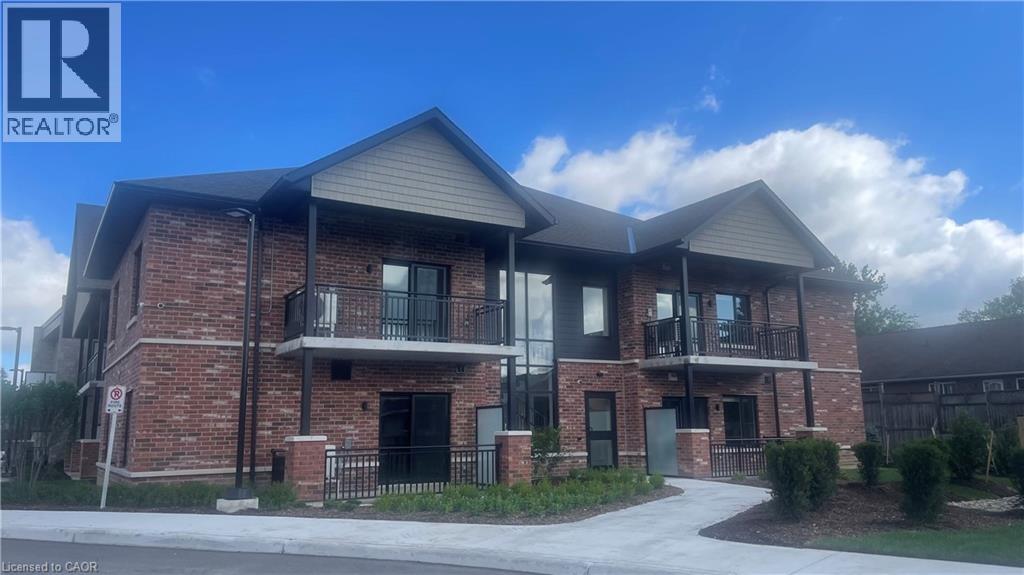
Welcome to The Forest Trail Suites, a modern two-level apartment building in Mount Forest offering 2-bedroom, 2-bathroom units across three distinct floor plans, ranging from 865–990 sq ft. All exposures currently available, if you act fast! Units feature tall ceilings, vinyl plank flooring, soft-close cabinetry, large windows, and air conditioning. Each suite includes five stainless steel appliances and in-suite laundry for your convenience. This secure, quiet building is well-suited to singles, couples, and seniors. Building amenities include a covered outdoor terrace with community BBQ and fire pit, and a main-floor recreation room. Conveniently located near walking trails, playgrounds, a pool, an outdoor rink, two ball diamonds, two sports fields, a track, a community centre, and a skateboard park, something for every kind of lifestyle. Special Offer: Lease Signing Bonus! Contact today to schedule a viewing. (id:50787)
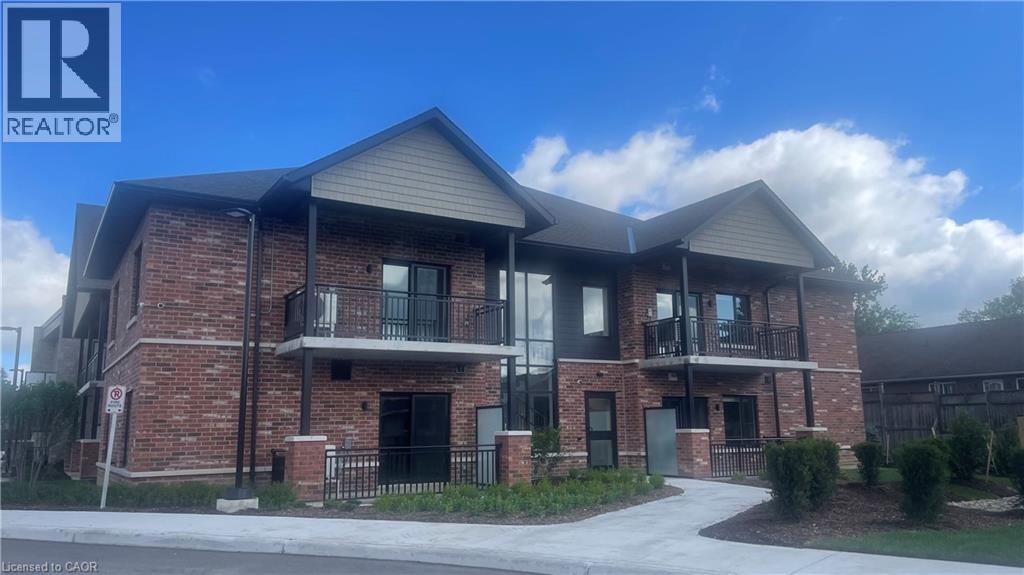
773 Princess Street Unit# 203
Mount Forest, Ontario
Welcome to The Forest Trail Suites, a modern two-level apartment building in Mount Forest offering 2-bedroom, 2-bathroom units across three distinct floor plans, ranging from 865–990 sq ft. All exposures currently available, if you act fast! Units feature tall ceilings, vinyl plank flooring, soft-close cabinetry, large windows, and air conditioning. Each suite includes five stainless steel appliances and in-suite laundry for your convenience. This secure, quiet building is well-suited to singles, couples, and seniors. Building amenities include a covered outdoor terrace with community BBQ and fire pit, and a main-floor recreation room. Conveniently located near walking trails, playgrounds, a pool, an outdoor rink, two ball diamonds, two sports fields, a track, a community centre, and a skateboard park, something for every kind of lifestyle. Special Offer: Lease Signing Bonus! Contact today to schedule a viewing. (id:50787)
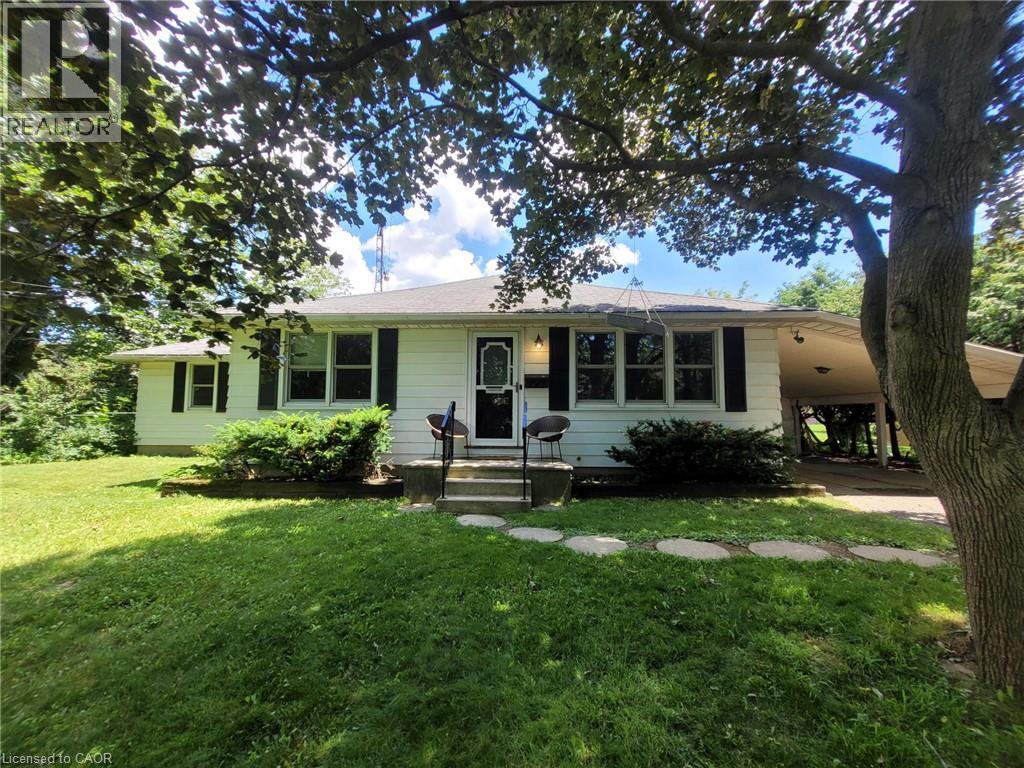
879 West 5th Street
Hamilton, Ontario
A rare opportunity to acquire a premier development site in one of Hamilton's fastest-growing corridors. Welcome to 879 West 5th Street. A 100' x 253 ' property with exceptional dual street frontage on West 5th Street and Fortissimo Drive, offering outstanding redevelopment potential. The property also benefits form City-approved R4(Mid-Rise Residential) rezoning, currently pending appeal, creating exciting future development possibilities. Approved severance for two rear lots and municipal water and sewer services already in place for additional lots help reduce development timelines and sot costs. Explore the potential for a four-lot detached subdivision, luxury townhomes, semi-detached homes, or a higher-density residential project. The existing three-bedroom bungalow provides immediate rental income while development plans ae finalized. Ideally located just down the street from Mohawk College's Fennell Campus and minutes to the Upper James Street and Stone Church Road corridor, with convenient access to shopping, transit, parks, schools, and major highways, the location is ideal for student housing, family-oriented development, or professional rentals. Offering an exceptional combination of size, servicing, dual frontage, future zoning potential, income generation, and a prime West Mountain location, opportunities like this are becoming increasingly rare. Whether you're a builder, developer, or investor, 879 West 5th Street is ready for your vision. (id:50787)
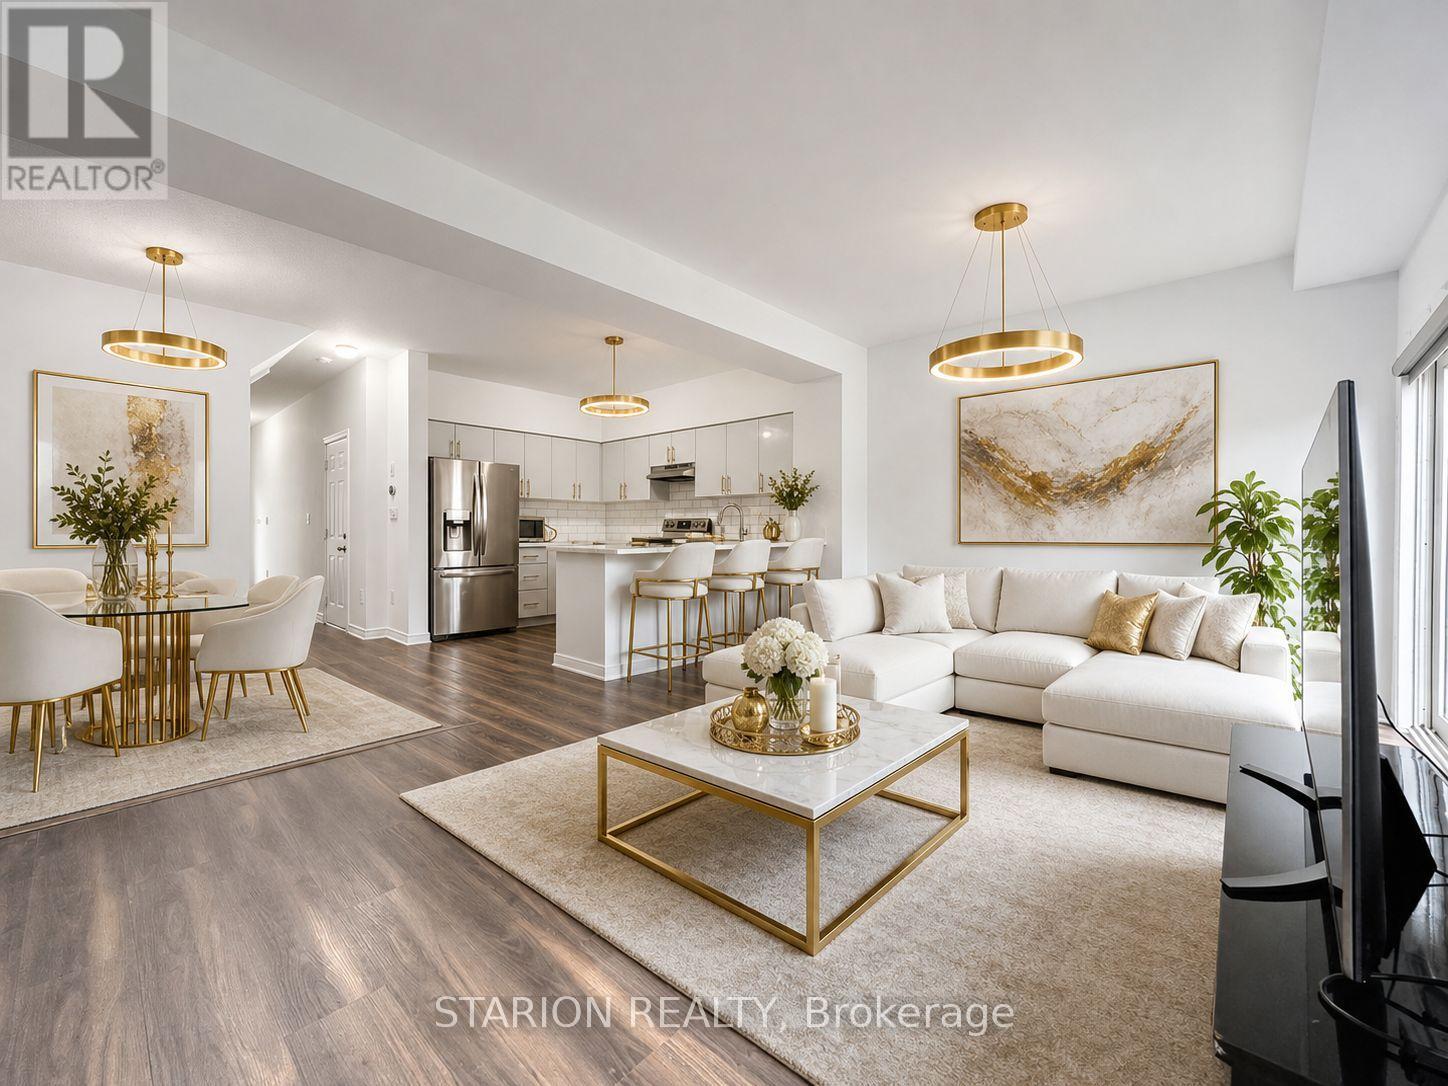
13 - 345 Glancaster Road
Hamilton, Ontario
Welcome to the impeccable executive townhome in an exquisite private neighbourhood. This stunning 3-bedroom townhome nestled in a quiet and highly desirable Ancaster community comes fully renovated with highly modern finishes. The entire main and second floor has been renovated with brand new hardwood flooring. This property is perfectly located just minutes from Glancaster Golf & Country Club, Highway 403, schools, shopping, Hamilton International Airport and Amazons Massive Fulfilment Centre. The bright, open-concept main floor features elegant hardwood and porcelain flooring, a spacious living and dining area, and a modern kitchen with stainless steel appliances, modern countertops, a double sink, and ample cabinetry with a breakfast-bar. Step through the sliding doors to a private deck and fully fenced backyard backing unto a reserved ravine, ideal for BBQs, entertaining, or relaxing with your morning coffee. Upstairs offers 3 generous bedrooms, including a large primary suite with a walk-in closet and a luxurious 5-piece ensuite featuring a double vanity. A versatile loft area provides the perfect space for working from home or a cozy reading nook. The unspoiled basement adds approximately 700+ sq. ft. of potential living space. Move-in ready with extremely low maintenance fees of just $188, this home perfectly combines comfort, functionality, and an unbeatable location. (id:50787)

879 West 5th Street
Hamilton, Ontario
A rare opportunity to acquire a premier development site in one of Hamilton's fastest-growing corridors. Welcome to 879 West 5th Street. A 100' x 253' property with exceptional dual street frontage on West 5th Street and Fortissimo Drive, offering outstanding redevelopment potential. The property also benefits from City-approved R4 (Mid-Rise Residential) rezoning, currently pending appeal, creating exciting future development possibilities. Approved severance for two rear lots and municipal water and sewer services already in place for additional lots help reduce development timelines and soft costs. Explore the potential for a four-lot detached subdivision, luxury townhomes, semi-detached homes, or a higher-density residential project. The existing three-bedroom bungalow provides immediate rental income while development plans are finalized. Ideally located just down the street from Mohawk College's Fennell Campus and minutes to the Upper James Street and Stone Church Road corridor, with convenient access to shopping, transit, parks, schools, and major highways, the location is ideal for student housing, family-oriented development, or professional rentals. Offering an exceptional combination of size, servicing, dual frontage, future zoning potential, income generation, and a prime West Mountain location, opportunities like this are becoming increasingly rare. Whether you're a builder, developer, or investor, 879 West 5th Street is reay for your vision. (id:50787)