
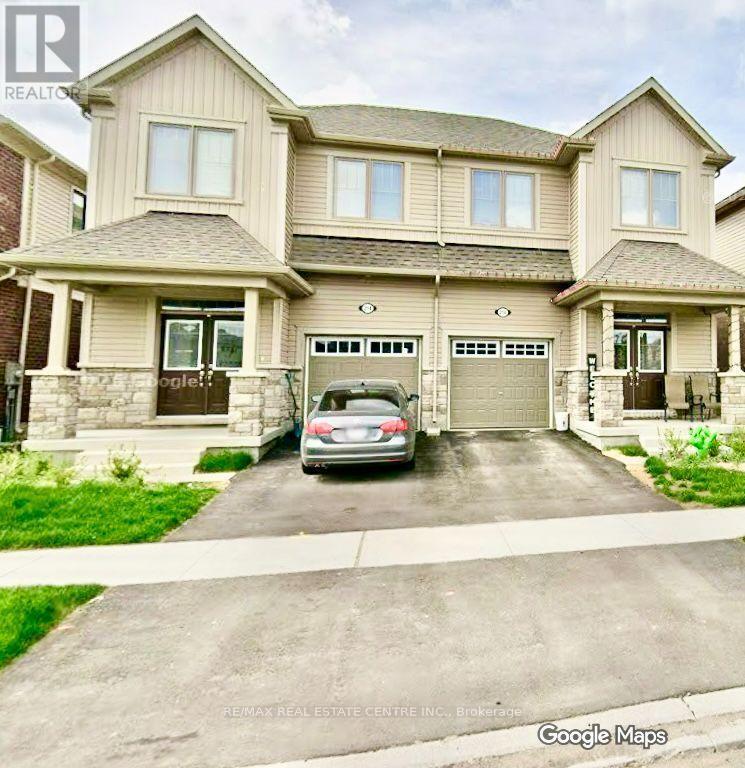
214 Elliot Avenue W
Centre Wellington, Ontario
Absolutely Stunning Almost Two Years New 4 Bedrooms 3 Washroom Available For Rent. The HouseOffers a Fresh Start In a Modern and Open Concept Environment. This sun-filled 9 Ft ceilingMain level Home Comes With Welcoming Foyer, a Beautiful Living Room, Stunning Open-ConceptKitchen With Stainless Steel Appliances and Breakfast. The Kitchen Offers A beautiful IslandAnd Breakfast Bar. Master Bed With Ensuite And Three more Spacious Bedrooms. Indoor EastAccess To Garage. Very Close to Amenities, Transportation, Recreation And Shopping. (id:50787)
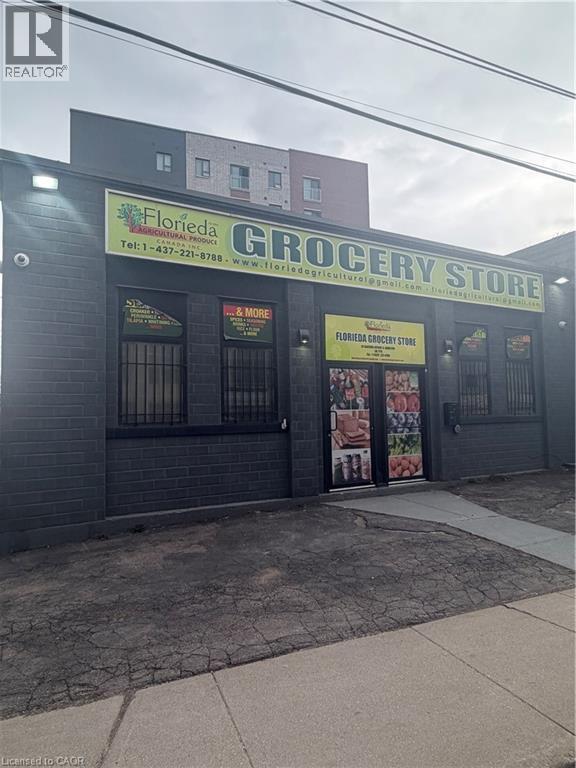
10 Sanford Avenue N
Hamilton, Ontario
Spacious, open concept unit with excellent exposure just off Main St E. 2 washrooms, office space and plenty of storage space. Garage door access and five outdoor parking spots. Convenient access to public transportation. Perfect for retail, office, recreation, or medical use. Min 2 year term. Tenant pays all utilities and maintenance, including snow clearing. (id:50787)

33 Cherrytree Drive
Brampton, Ontario
Beautiful Detached Home closer to Sheridan College Brampton Campus , With separate living ,dining, and family room Hardwood Floors, With Walk-Out To Deck. Finished Basement W/Separate Entrance,, Kitchen , 2 huge bedrmm, plus a sep living room in the basement. Renovated Kitchen With Granite Counter Top. Renovated 4 Full Washrooms including 4 pic washroom on the main floor, Good SizeFront & Backyard. Close To All Amenities border of Mississauga and Brampton. Buyers to verify taxes, rental equipment, parking and any fees. Property ais sold "as is" with no representations or warranties. (id:50787)
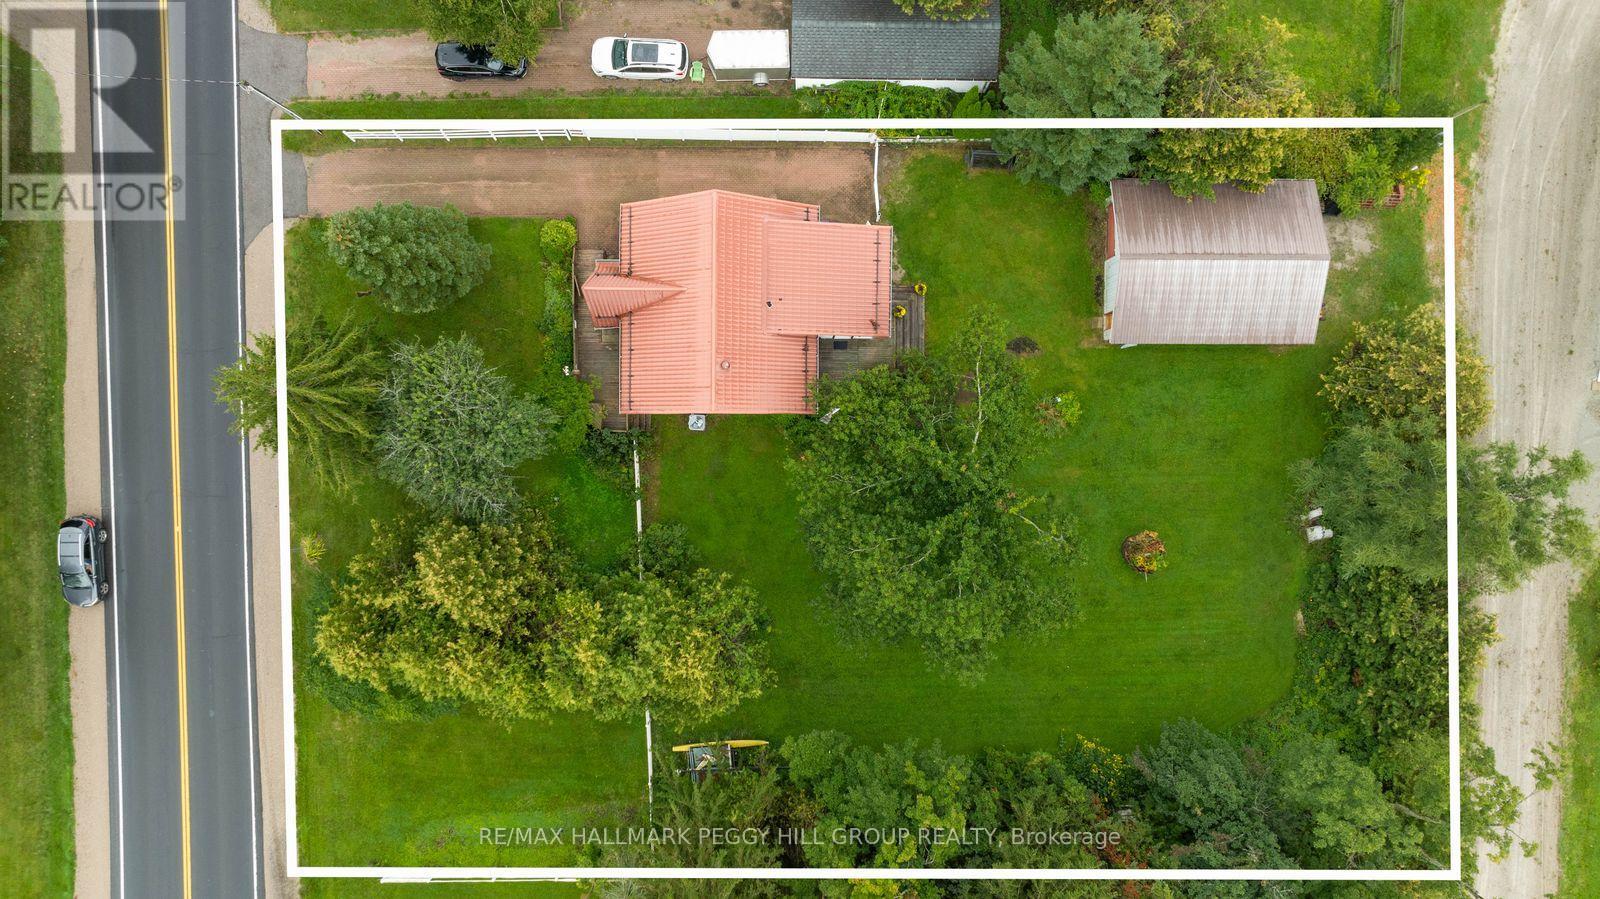
1387 Old Barrie Road W
Oro-Medonte, Ontario
EXTENSIVELY RENOVATED BUNGALOFT WITH A SHOP MADE FOR CARS, TOOLS & PROJECTS! The 25 x 30 ft drive-through shop may get your attention first, but the 3-bedroom home and half-acre setting give you just as many reasons to stay. The main level has been extensively renovated, including a kitchen with quartz counters, stainless steel appliances and extensive cabinetry, while navy lower cabinetry, white uppers and warm wood walls and ceiling give the space a modern look without losing its country character. Just beyond, the breakfast area doubles as a sitting room beside a wall-mounted electric fireplace, an easy place to read, linger after dinner or settle in at the end of the day. Luxury vinyl flooring, pot lights and neutral finishes continue through the principal living spaces, while the professionally upgraded full bath features heated flooring and a glass shower. Main-floor laundry comes with added storage, and a main-floor bedroom gives you the option to keep more of daily life on one level. Newer windows throughout, a low-maintenance metal roof, upgraded 200-amp service and an owned hot water tank add to the list of improvements already completed, with an Ecobee thermostat also in place. Two freshly painted bedrooms with distinctive sloped ceilings occupy the second level alongside an upgraded 2-piece bath, with another half bath completing the home. The rear deck overlooks a wide grassy yard framed by mature trees, with enough room to start planning gardens, set up the fire pit or give the kids and dog somewhere to really use up an afternoon. And then there is that 25 x 30 ft drive-through shop, equipped with its own electrical panel and giving you a place to work on the car, organize the tools and spend a Saturday getting lost in whatever project is next. (id:50787)
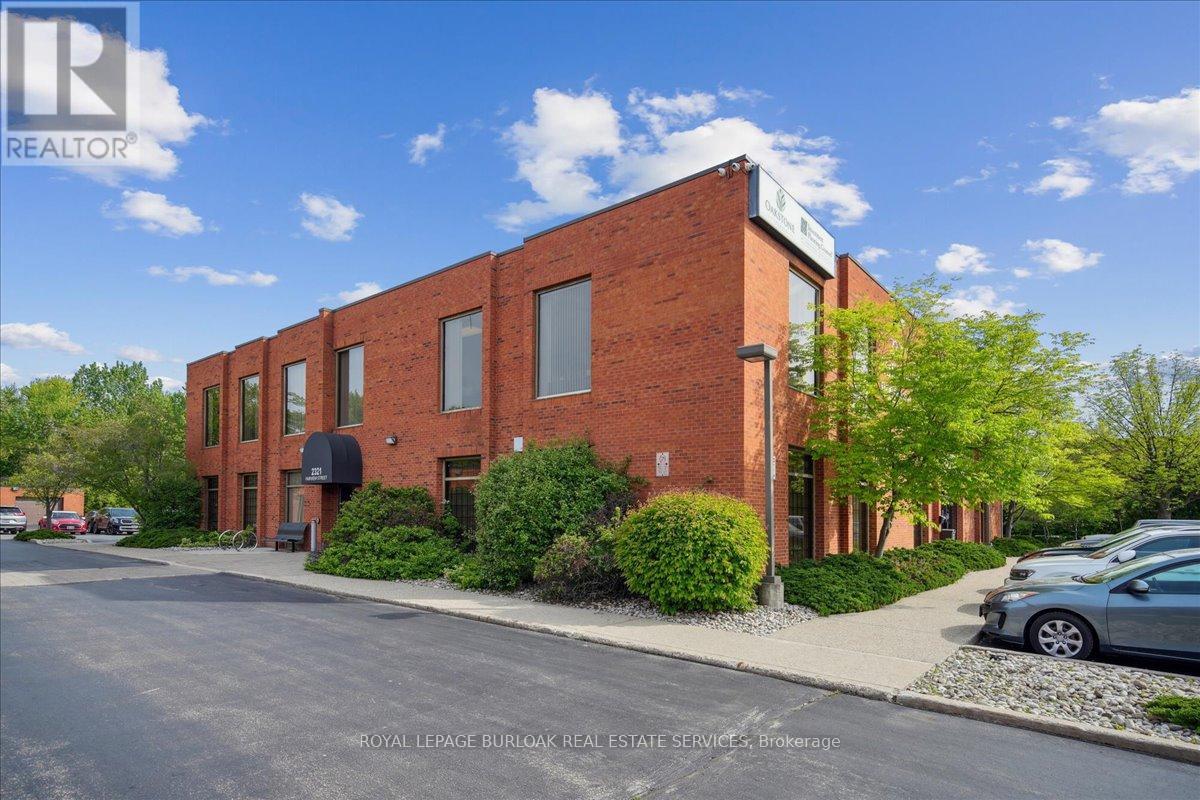
102 - 2321 Fairview Street
Burlington, Ontario
Professionally maintained office complex offering bright, functional space in a highly convenient Burlington location. Suites feature large floor-to-ceiling windows for an abundance of natural light, with many layouts offering dedicated private offices. Pride of ownership is evident throughout the complex.Tenants enjoy free onsite parking, an excellent amenity for staff and visitors alike. The property is just minutes from the Burlington GO Station, QEW, downtown Burlington, and a wide range of shops, restaurants, and services ensuring easy access to everything your business and team may need.Perfect for businesses seeking a professional, accessible, and well-managed work environment. (id:50787)
109 Ordnance Avenue
Turkey Point, Ontario
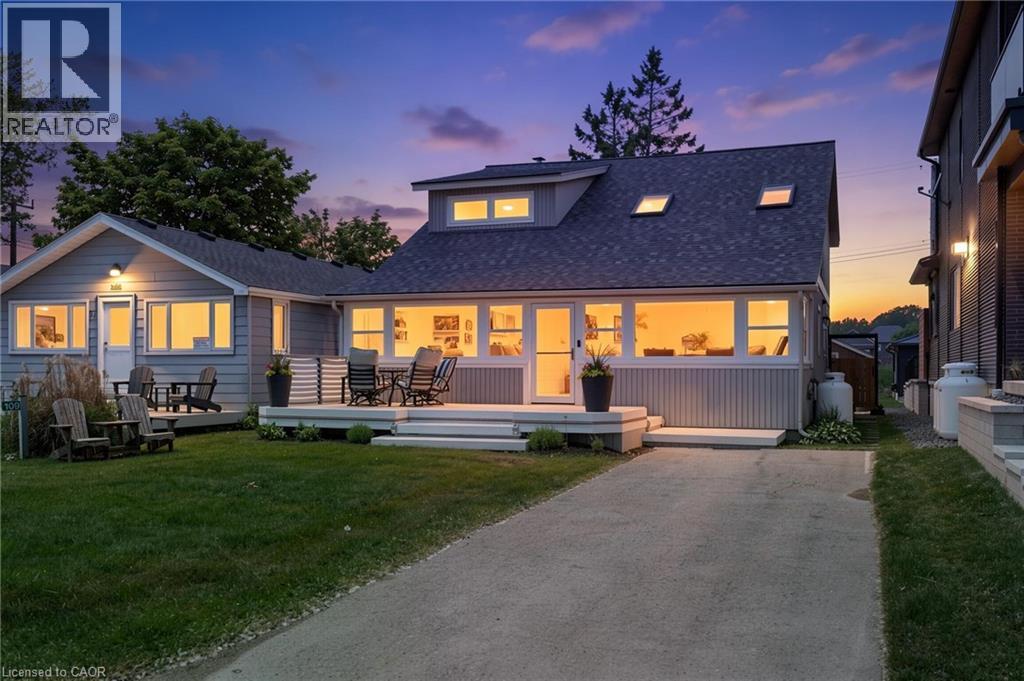
Welcome to 109 Ordnance Avenue, Turkey Point—an exceptionally rare dual-waterfront property offering the best of lakeside living. Situated directly across from the sandy shores of Lake Erie and backing onto a navigable channel, this unique cottage property delivers the ultimate waterfront lifestyle with beach access at the front and boating convenience at the rear. The channel frontage features a private floating dock capable of accommodating both boats and Sea-Doos, making it easy to spend your days exploring the water. A highly sought-after pull-through driveway provides convenient access to the backyard, offering ample parking and effortless loading and unloading of watercraft and recreational gear. Inside, this spacious 1,861 sq. ft. cottage offers 4 bedrooms and 2 bathrooms, making it ideal for family getaways or entertaining guests. The main floor showcases a unique open-concept design highlighted by soaring vaulted ceilings and an abundance of natural light streaming through multiple skylights. The inviting living spaces create a bright and airy atmosphere that perfectly complements the waterfront setting. Upstairs, the primary bedroom retreat features its own private balcony overlooking the marina, providing the perfect spot to enjoy your morning coffee or take in the sunset after a day on the water. Whether you're searching for a seasonal retreat, a family cottage, or a waterfront investment opportunity, 109 Ordnance Avenue presents a rare chance to own one of Turkey Point's most desirable waterfront properties. (id:50787)

153 Rivertrail Avenue
Kitchener, Ontario
Welcome to 153 Rivertrail Avenue — a home that truly offers the best of privacy, comfort, and modern living. Built in 2019, this exceptional property backs directly onto a park, meaning you'll enjoy no rear or right-side neighbours and beautiful open views year-round. Step inside to discover a bright, carpet-free main floor with a modern colour palette and an open-concept design that’s perfect for both everyday living and entertaining. At the heart of the home is the stunning Kitchen with a large island, abundant cabinetry, and thoughtful design. Natural light pours into the living area, where a cozy gas fireplace adds warmth and sophistication. Upstairs, you'll find four spacious bedrooms thoughtfully designed for growing families. The primary suite featuring ensuite and an oversized walk-in closet. The backyard offers endless possibilities. (id:50787)
60 Laidlaw Street
Wasaga Beach, Ontario
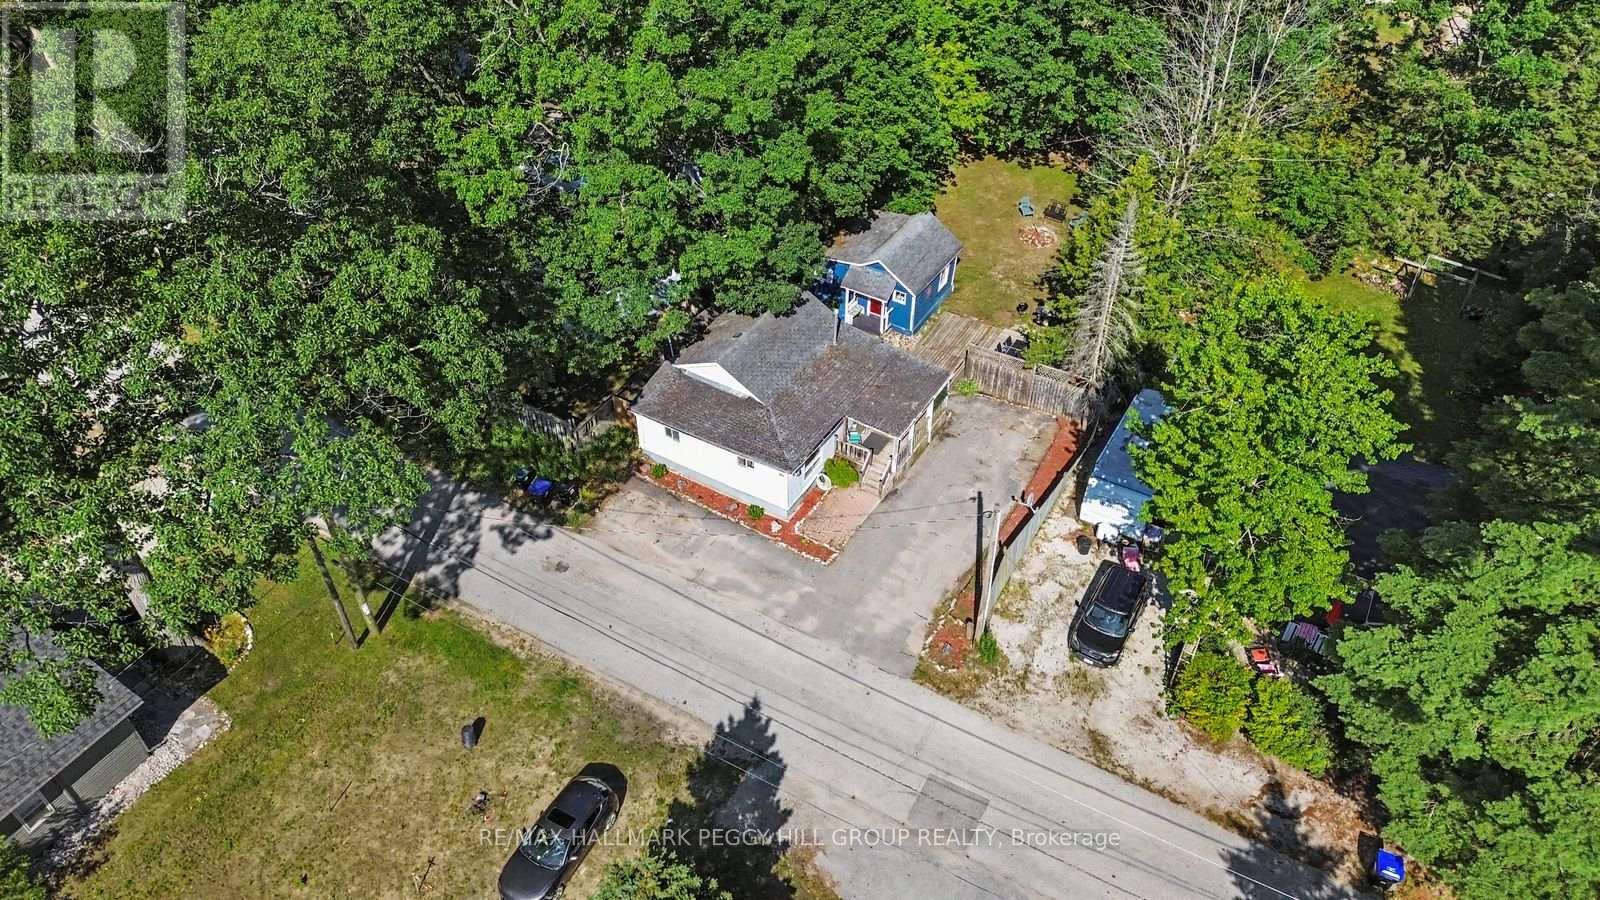
BUNGALOW WITHIN WALKING DISTANCE OF THE BEACH WITH A HEATED BUNKIE, MATURE TREES & A GENEROUS 60 X 125 FT LOT! Just a 10-minute walk from Wasaga's beach, this bungalow sits on a cul-de-sac and puts summer days by Georgian Bay within easy reach. The generous 60 x 125 ft lot features mature trees, a mostly fenced yard and parking for four vehicles. The home offers an easy one-level layout with a large living room window, a natural gas fireplace and a kitchen finished with wood-tone cabinetry, tile flooring, included appliances and a pass-through window to the living room. The primary bedroom enjoys access to a 3-piece semi-ensuite, while the second bedroom works well for family or a home office. A heated bunkie extends the living space with its own living area, kitchenette, bedroom and 3-piece bathroom, giving overnight guests or extended family a comfortable place of their own. With the beach close by, a spacious yard and separate guest space, this #HomeToStay is an appealing choice for first-time buyers, weekenders or anyone looking to enjoy the Wasaga Beach lifestyle year-round. (id:50787)
147 Concession 1 Road S
Cayuga, Ontario
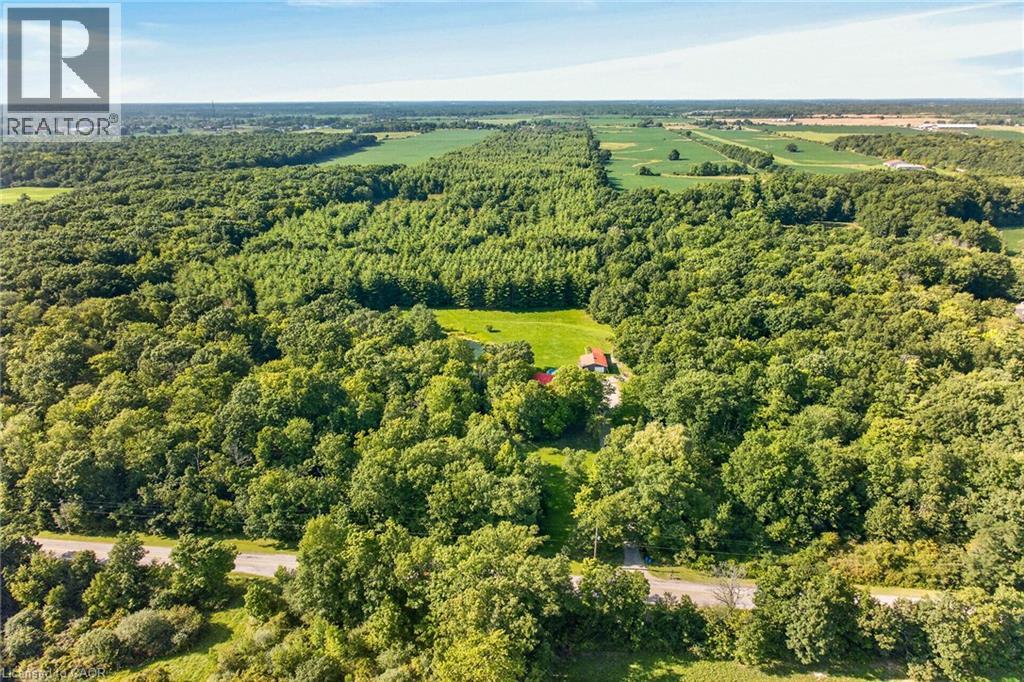
Desirable 4 acre rural property fronting on Cayuga’s sought after, extremely popular Concession 1 Road South - known for it’s close knit neighborhood - relaxing 25 min commute to Hamilton, Brantford & 403 near Grand River. Nestled magically under towering pines & hardwoods is custom designed, 1986 built, 2 storey home offering finished walk-out basement complimented with 370sf elevated front deck, 360sf side deck & 24ft AG pool incs 288sf deck - the perfect venue to savor this park-like rear yard showcasing natural pond surrounded by young pine forest. Introduces over 1900sf of country themed living area ftrs open concept living room w/16ft ceilings + reclaimed brick wood-burning fireplace, adjacent dinette incs garden door deck WO, 4 pc bath, main floor primary bedroom, galley-style kitchen sporting SS built-in appliances + direct entry to 1.5 car garage. Loft-style upper level overlooks main floor and provides entry to 2 roomy bedrooms + 3pc bath. Basement level family room enjoys wood stove plus patio door walk-out, 4th bedroom & large laundry/utility room. Extras - p/g furnace/AC, metal roof, 200 amp hydro service + 5000g cistern. Need an Escape…check out 29’x25’ “HE/SHE” Shop w/concrete floor & roll-up door + 12x28 lean-to. Handy auxiliary buildings inc 10x16 vinyl sided shed + 16x18 storage building. Sold 'AS IS under Chargee/Mortgagee in his Capacity under Power of Sale. Natural Unblemished Beauty…Seldom Seen…Rarely Available! (id:50787)
109 Codrington Street
Barrie, Ontario
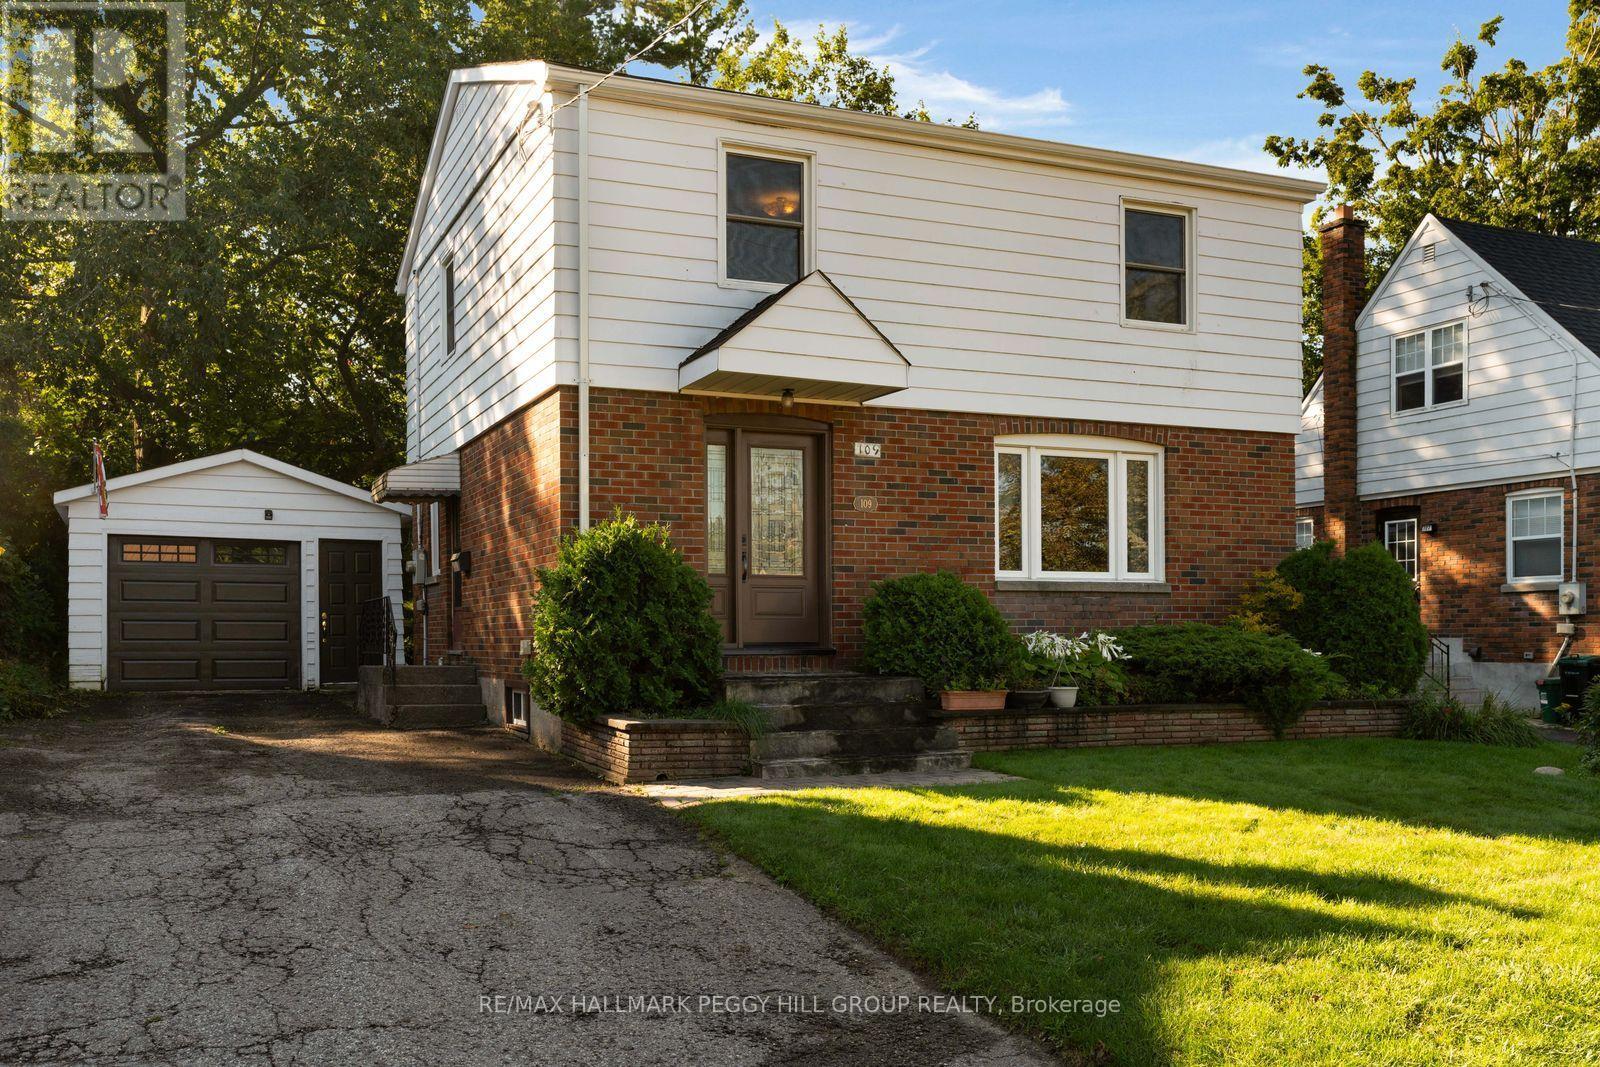
WHERE RUSTIC CHARM MEETS WALKABLE EAST END LIVING! Character, charm, and a fantastic central location come together in this inviting home, tucked onto a desirable tree-lined street just steps from the water, library, and elementary schools. Inside, the front living room and adjoining formal dining room make an immediate impression with bright windows and statement accent walls, while the layout opens beautifully into the showstopping kitchen and family room addition at the back of the home. Here, rustic ceiling beams reclaimed from an 1800s barn, exposed brick detailing, and a gas fireplace create a warm and distinctive space made for lingering with family and friends. A large bay window frames views of the backyard, while the walkout makes summer entertaining easy with direct access to the back patio. Upstairs, three spacious bedrooms include a generous primary with dual closets, all conveniently served by a 4-piece bathroom, with a main-floor powder room adding everyday convenience. The partially finished basement offers a large recreation room plus additional unfinished space ready to become whatever your lifestyle calls for. Outside, the 50 x 150 ft lot delivers the kind of backyard that is increasingly hard to find, with mature trees, established garden beds, a full fence, and plenty of room to play, garden, entertain, or simply enjoy the privacy. A detached single garage is connected by a breezeway and features a convenient side door with an additional entrance into the home. A home with genuine character, an unbeatable setting, and spaces that feel made for real life. (id:50787)
16205 Sideroad 17a Road
Brock, Ontario
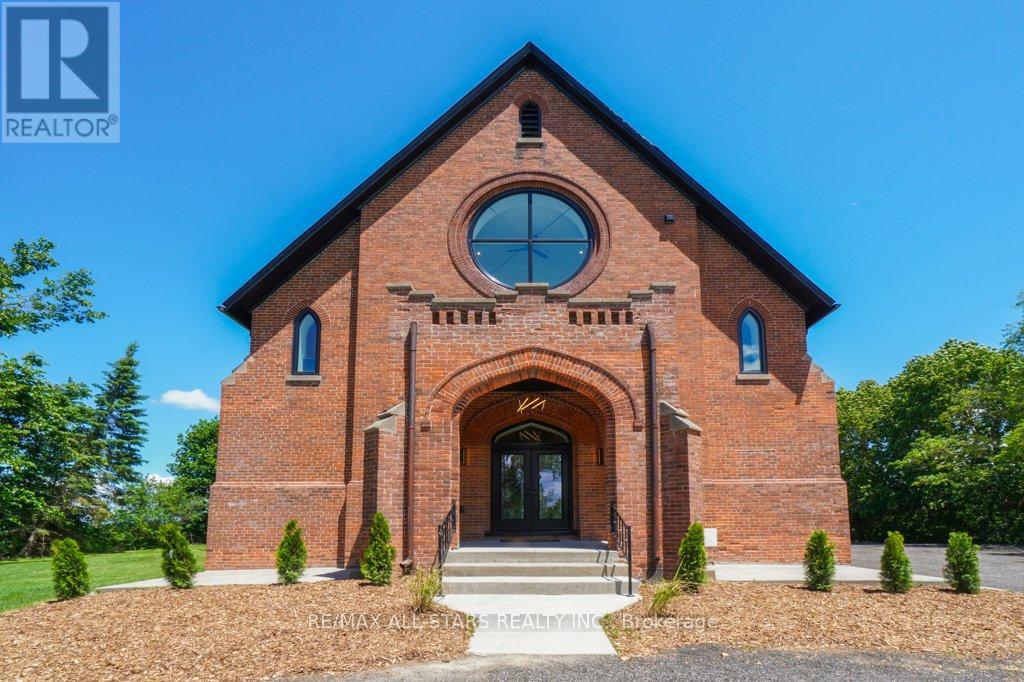
Industrial Loft Living Meets Country Serenity. This architecturally significant church conversion has been transformed into a luxury residence offering over 4,000 sq' above grade plus a finished lower level, seamlessly blending historic character with modern craftsmanship. Offering exceptional flexibility for multi-generational living, the bright lower level features oversized above-grade windows, high ceilings, original brick accents, additional kitchen, a separate electrical panel, and a walk-up entrance to the backyard, creating outstanding potential for extended family or flexible living arrangements. Step inside to soaring 25-foot ceilings, exposed wood beams, massive windows, and a stunning Romeo & Juliet staircase overlooking the heart of the home. Flooded with natural light, the open-concept great room and dining area are anchored by a gas fireplace and striking architectural details. Two loft-style bedrooms overlook the great room, creating a distinctive urban-industrial aesthetic rarely found outside the city. The designer kitchen features quartz countertops, a waterfall island, Viking professional range, pot filler, custom cabinetry, and a spacious walk-in pantry for additional prep space and storage. Offering 5 bedrooms & 4 bathrooms, the home provides exceptional flexibility for families, guests, home offices, or multi-generational living. The primary suite features original wood beams, a walk-in closet with feature window, and a spa-inspired ensuite with glass shower and soaker tub. The triple-brick construction and extensive renovation create a remarkable living experience that balances historic character with modern comfort. Outside, enjoy the surrounding countryside from the covered front porch or spacious backyard. With parking for 25+ vehicles, extensive upgrades throughout, and this is a rare opportunity to own a historic landmark thoughtfully reimagined for modern living. (id:50787)
50 Dillane Drive
King, Ontario
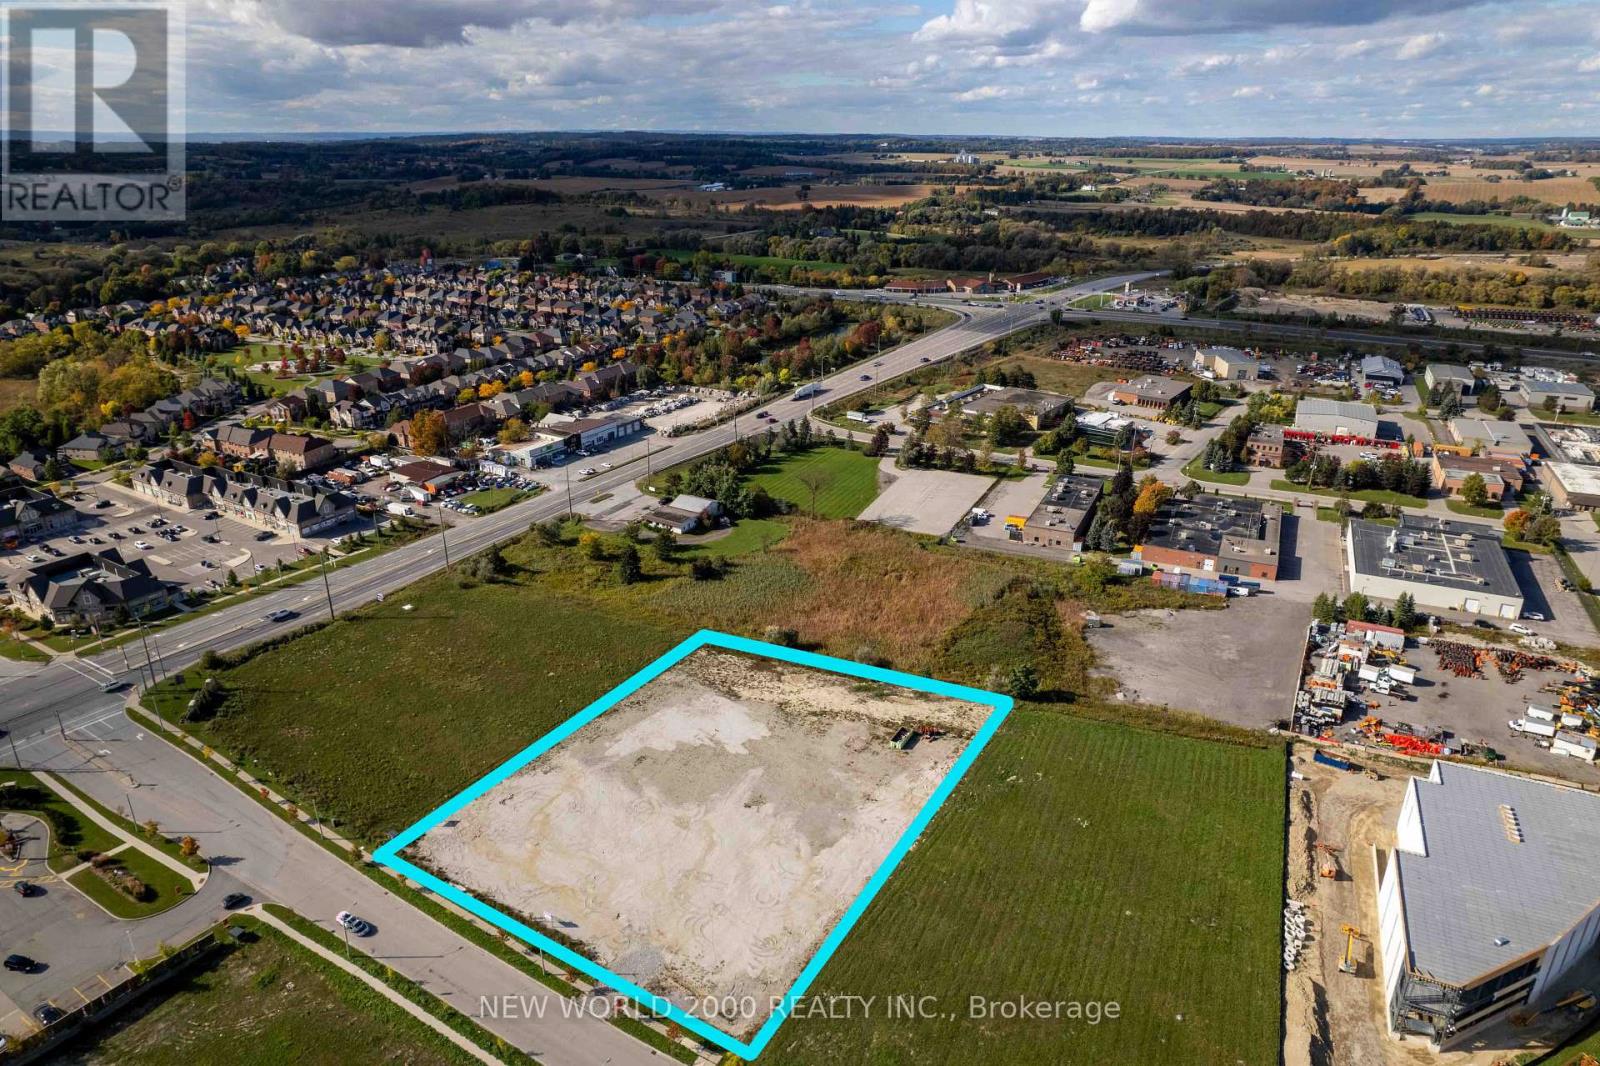
Prime industrial land opportunity in the Township of King. Approximately 2.05 acres zoned E1-8with excellent access to Hwy 27 and regional transportation routes. Ideal for industrial development subject to municipal approvals and servicing availability. Property is being sold on an "as is, where is" basis without representations or warranties whatsoever, express or implied. Buyer to conduct independent due diligence regarding zoning, permitted uses, servicing capacity, environmental matters, development charges, all municipal requirements. HST in addition to. (id:50787)