
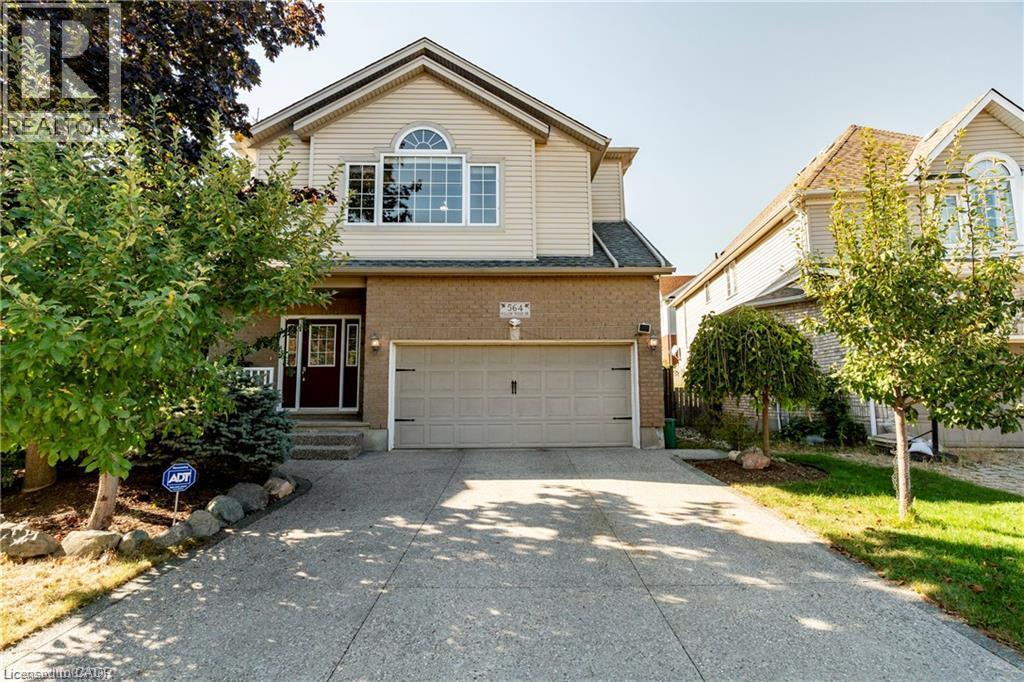
564 Willow Wood Drive Unit# Basement
Waterloo, Ontario
Bright and spacious 2-bedroom look-out basement located in the highly desirable Laurelwood community of Waterloo. Featuring large above-grade windows that provide plenty of natural light, this well-maintained unit offers two comfortable bedrooms, a private kitchen and a private bathroom. Basic furniture is included, including beds and desks, making it move-in ready. Ideal for students, professionals, couples or a small family. Rent includes all utilities — water, hydro, gas and internet. Located in a quiet, family-friendly neighbourhood with convenient access to schools, parks, public transit, shopping and other amenities. A comfortable and convenient place to call home! Possession date is Jan 1st 2027. (id:50787)
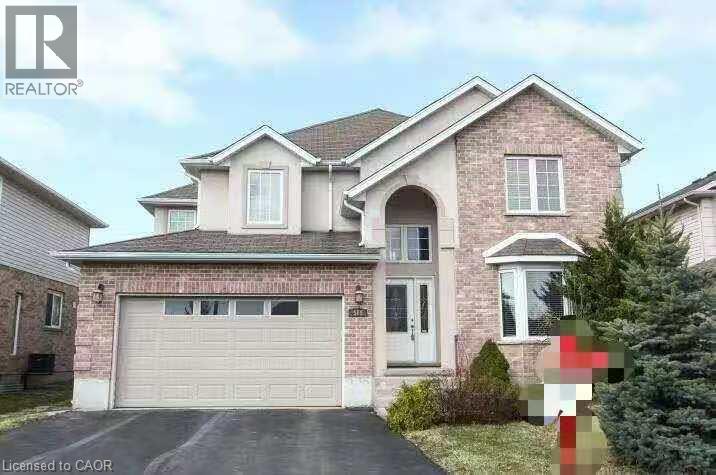
566 Buckingham Boulevard
Waterloo, Ontario
Welcome to this beautifully maintained two-storey home located in the desirable Beechwood community. Offering 2,700 sq. ft. of comfortable living space, this home is perfect for families seeking both style and functionality. Features include 4 spacious bedrooms and 3 bathrooms.Large principal rooms with an ideal layout for entertaining and family living .Open-concept eat-in kitchen with maple cabinetry, flowing into a double-height family room.Walk-out to a party-sized deck (24 x 18 ft.) – perfect for outdoor gatherings.Formal living and dining rooms for elegant entertaining.Hardwood and ceramic flooring throughout, with cozy carpeted bedrooms.Convenient main floor laundry room.Located in a top-rated school district, close to shopping centre, parks, and with easy access to public transportation — this home offers the perfect blend of comfort, convenience, and community. (id:50787)
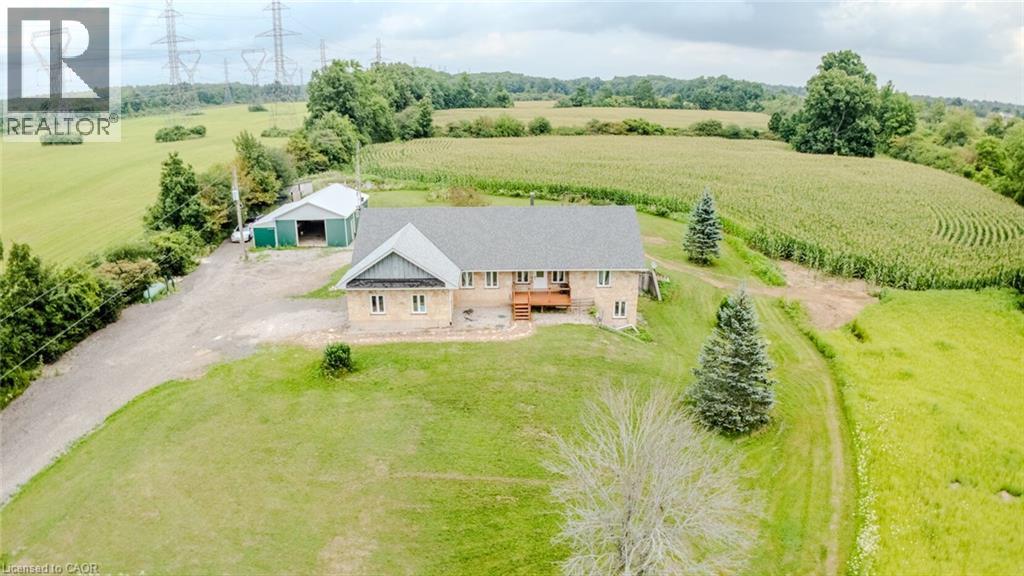
107 6th Line Line
Caledonia, Ontario
Set on approximately 41 private acres along Highway 6, this 2001 stone bungalow puts Caledonia's shops and restaurants minutes away while keeping exceptional privacy at home. The main level offers 3 bedrooms and 2 full bathrooms across a bright, open-concept layout with hardwood flooring. The fully finished, walk-out lower level adds a 4th bedroom, a 3rd full bathroom, and a separate entrance — flexible space for multi-generational living, a home office, or guest suite. Outside: an above-ground pool, an attached 2-car garage, a detached workshop, and acres of usable land for hobbies, equestrian use, or simply room to breathe. Documented rental history available to qualified buyers upon request. A rare opportunity to own meaningful acreage with highway access and small-town convenience close at hand. (id:50787)
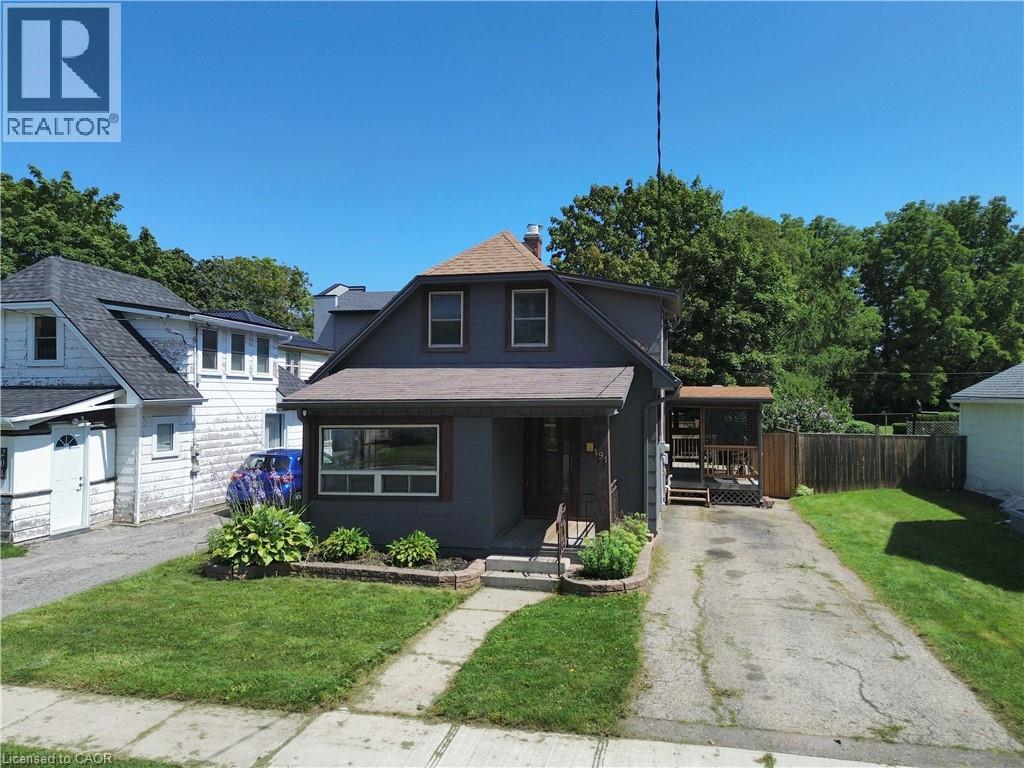
191 Queen Street N
Simcoe, Ontario
Welcome to this charming 1.5-storey home located in Simcoe! This single-family home features 3 bedrooms, 1 bathroom, and a bright sun room that makes an ideal home office, reading nook, or flex space. Outside, you'll find a private driveway, a good-sized backyard complete with a new storage shed (2025), and a 10' x 20' rear deck—perfect for relaxing or entertaining. The home also features a full basement with a dedicated laundry area, utility room, and plenty of additional storage space. Recent updates make this property truly move-in ready, including luxury vinyl plank flooring and trim throughout (2024), refinished kitchen cabinetry with sleek counter tops (2024), updated light fixtures (2024), and a stylishly renovated bathroom (2024). Conveniently located just minutes from shopping, restaurants, parks, schools, and everyday amenities, this home offers both comfort and convenience. Whether you're a first-time home buyer or searching for a move in ready home, this is an excellent opportunity to get into the market and enjoy all that Simcoe has to offer (id:50787)
99 Ontario St N/s Unit# 2
Lambton, Ontario
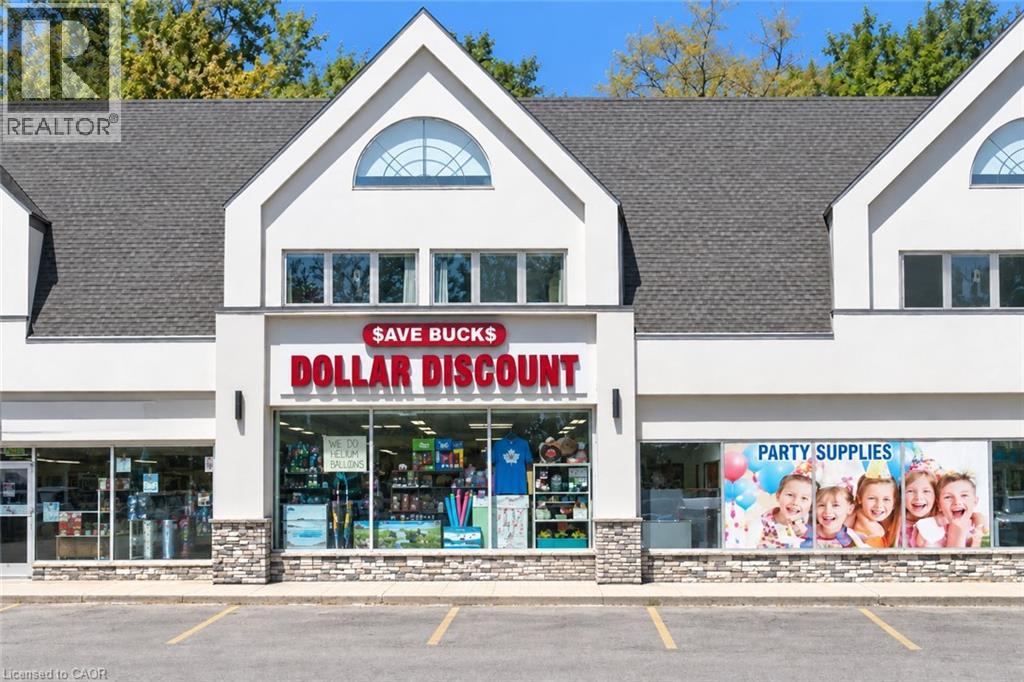
Excellent opportunity to acquire an established and operating dollar store business located at Unit 2, 99 Ontario St. S., Lambton, Ontario. Save Buck’s Dollar Store offers a variety of everyday household and general merchandise, serving the local community from a convenient and accessible location. This is an ideal opportunity for an entrepreneur or investor looking to take over an existing retail operation with an established presence. Business and premises offered for sale. Buyer to conduct their own due diligence regarding financials, inventory, lease terms, and permitted uses. Please do not approach staff directly; all inquiries and showings through the listing brokerage (id:50787)
86 Mcgill Avenue
Erin, Ontario
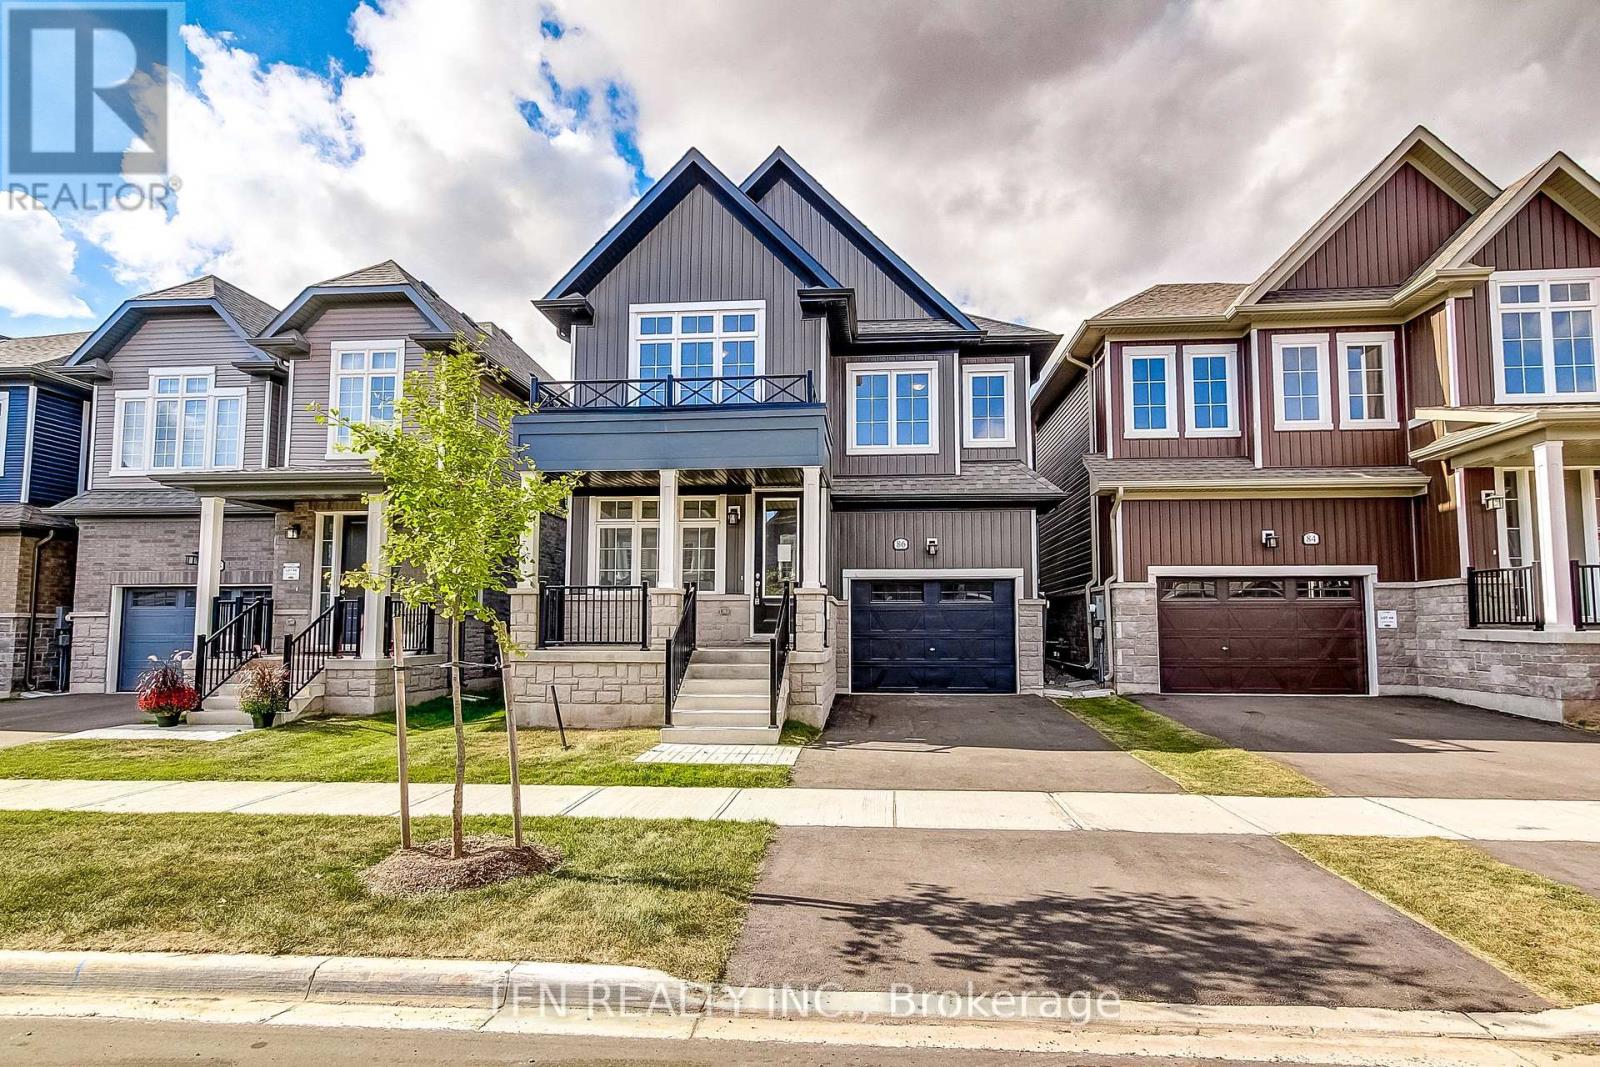
Welcome to Erin Glen, an exciting master-planned community in the charming Village of Erin.This beautifully finished new home by Solmar Development Corp., a trusted GTA builder with over35 years of experience, offers a thoughtfully designed layout with modern finishes andexceptional versatility. A standout feature is the main-floor bedroom complete with its ownensuite bath-ideal for multi gen living, overnight guests, extended family, or anyone lookingfor the convenience of a private bedroom on the main level. Inside, enjoy 9' ceilings on themain floor, stylish vinyl flooring, an upgraded kitchen featuring granite countertops andextended-height upper cabinetry. Beyond the home, Erin Glen offers the charm of small-townliving, nearby parks, trails, schools and historic Downtown Erin, while a new commercial hubplanned within the community will bring major retail, dining, everyday services and a nationalgrocer closer to home.Erin Glen offers an opportunity to get into a growing community whileenjoying the character and lifestyle Erin is known for. (id:50787)
16 - 7251 Copenhagen Road
Mississauga, Ontario
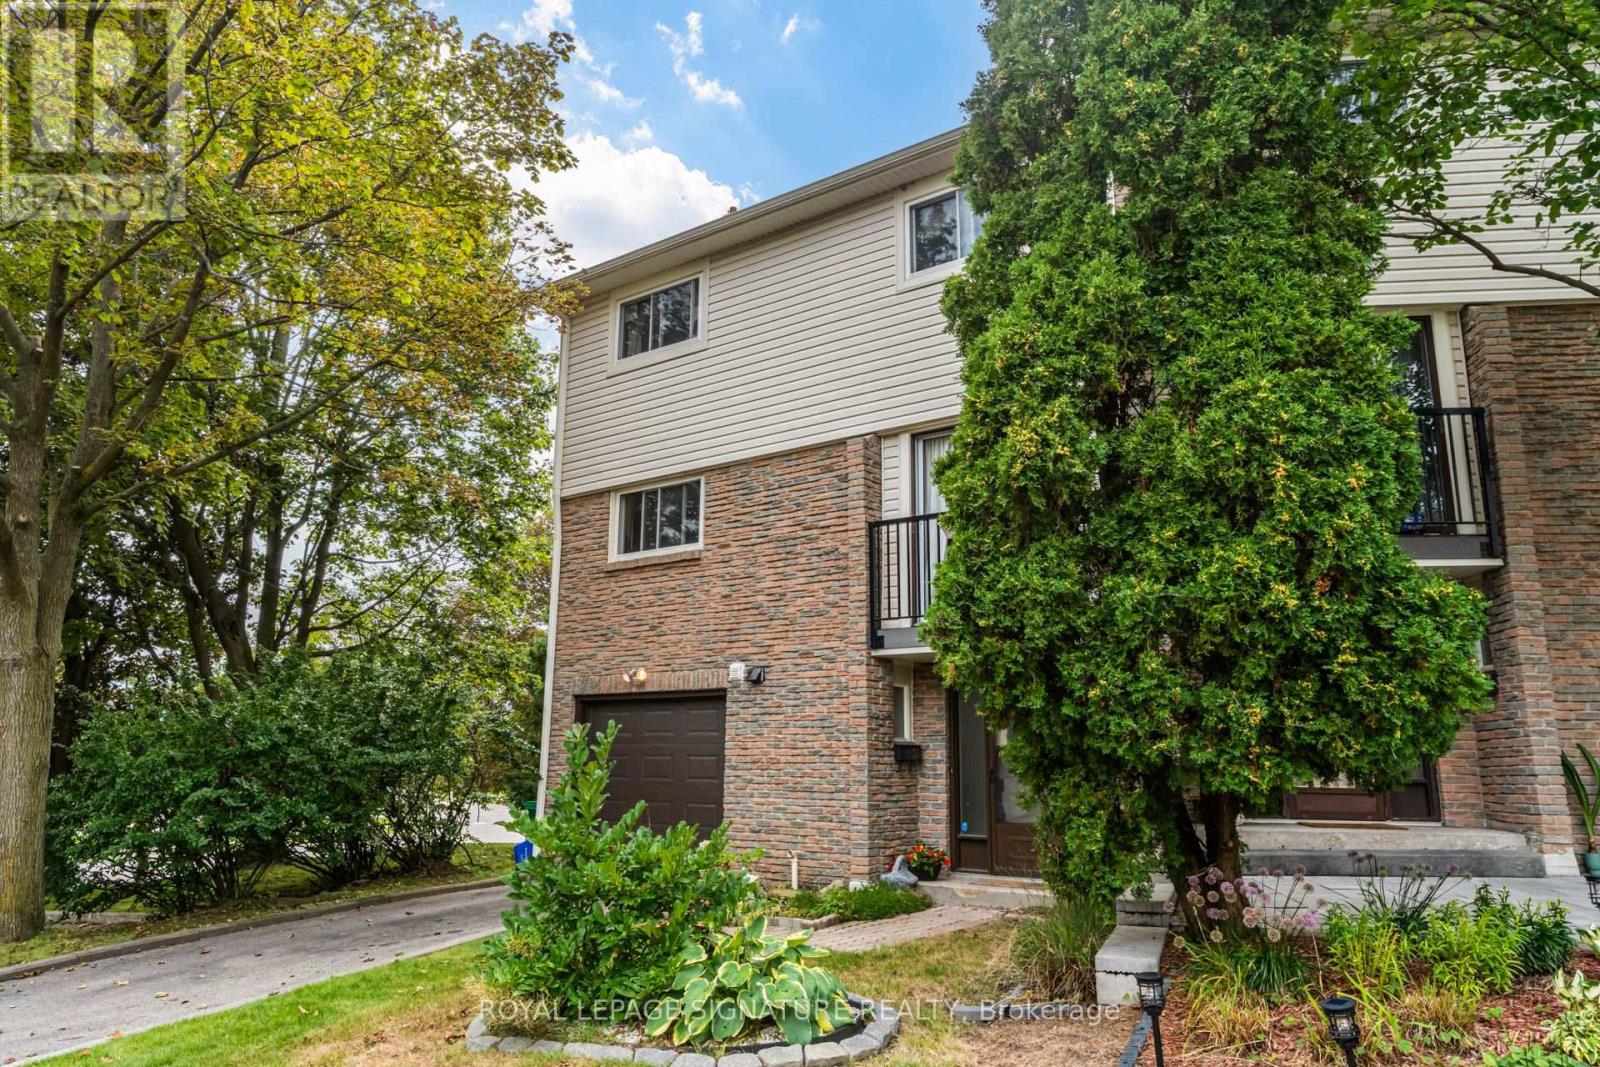
Space, character & a fantastic Meadowvale location! This bright 3-bedroom multi-level end-unit townhome offers the feel of a house with multiple living areas, an attached garage & private backyard. The standout living room features a soaring cathedral ceiling & wood-burning fireplace, overlooked by a separate dining room for a unique open feel. Large eat-in kitchen with Juliette balcony plus 3 generous bedrooms with excellent closet space. The finished lower level adds valuable bonus space with a gas fireplace & double-door walkout to the backyard-perfect for a family room, office or kids' zone. Direct garage access + private driveway parking. Over 2300 sq ft of living space! Set in an established community close to Lake Aquitaine, trails, parks, schools, Meadowvale Community Centre, shopping, transit, GO Station & Hwys 401/407. A lot of home in a great neighbourhood! (id:50787)
257 Southbrook Drive
Hamilton, Ontario
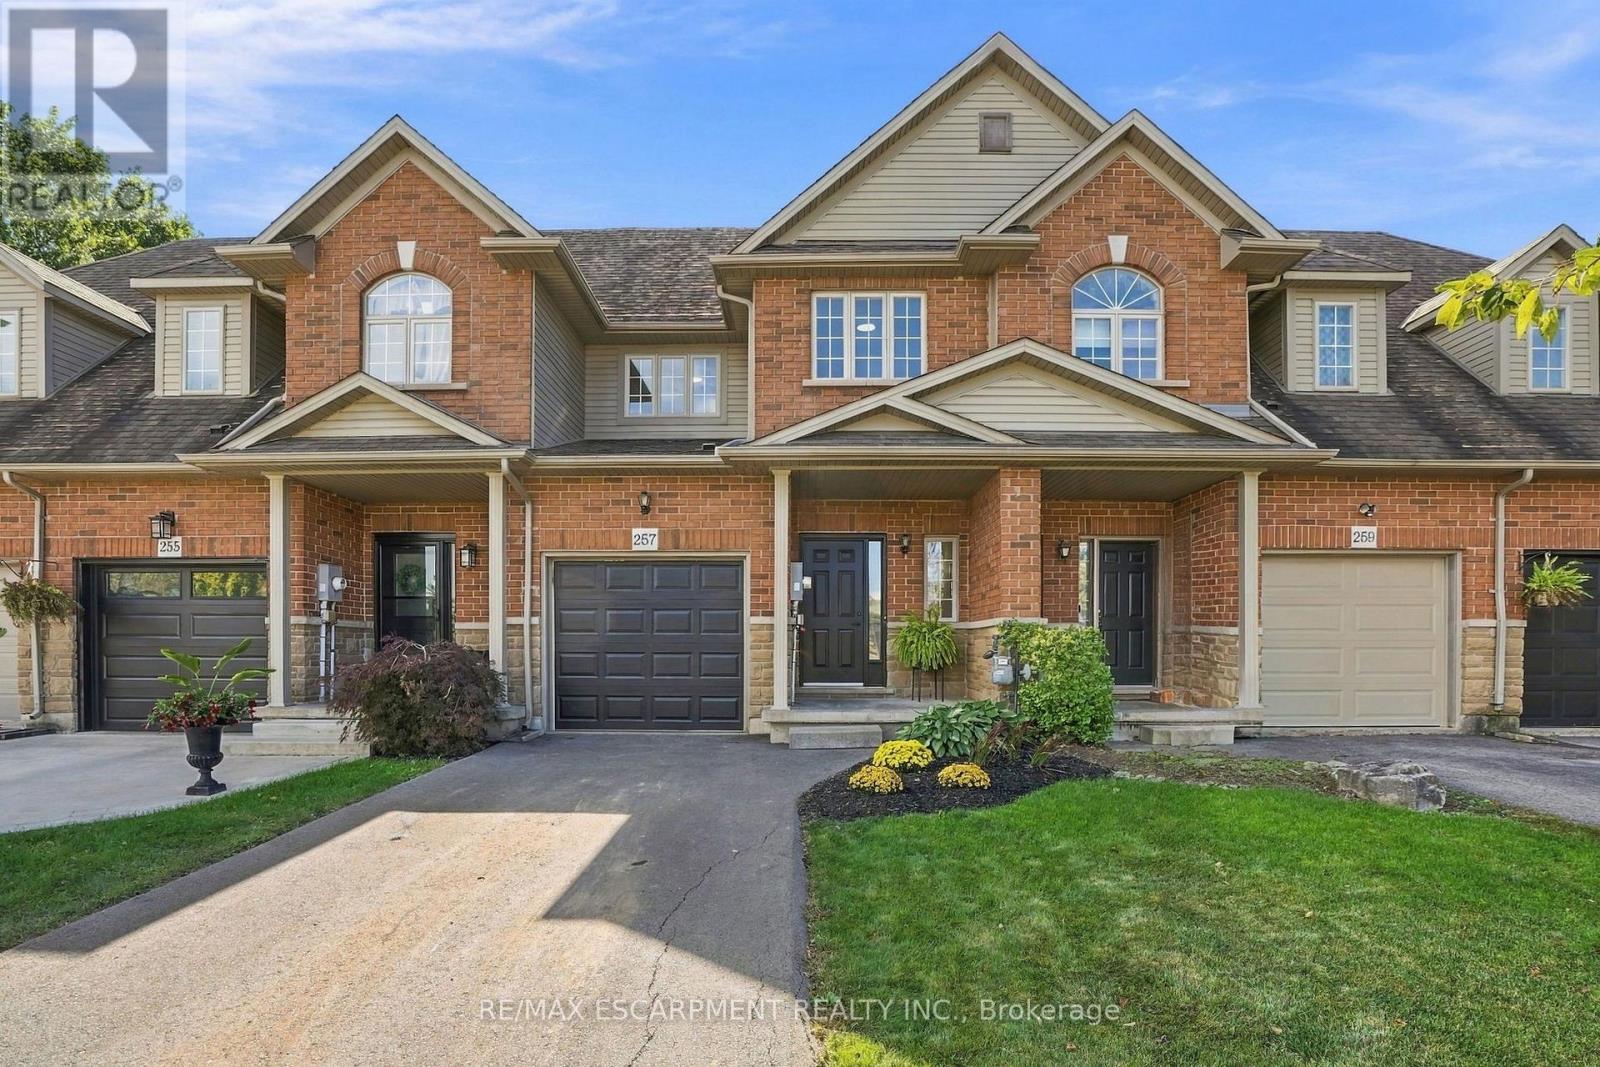
Welcome to 257 Southbrook, a beautifully updated true freehold townhome situated on an oversized lot in desirable South Binbrook. Offering stylish finishes, generous living space and an extra-deep backyard with NO REAR NEIGHBOURS, this move-in-ready home has plenty to offer. Beautiful curb appeal is complemented by a newly refinished driveway (2025), while inside, extensive 2026 updates include LVP flooring throughout, updated lighting and a refreshed kitchen featuring granite countertops and a modern subway tile backsplash. The inviting family room is centred around a cozy gas fireplace and overlooks the private backyard, complete with a new fence and deck (2025). Upstairs, you'll find three spacious bedrooms, including a generous primary suite with a walk-in closet and private ensuite, along with an additional 4-piece bathroom and convenient bedroom-level laundry. The fully finished basement provides valuable additional living space with plenty of flexibility for a rec room, home office, gym or playroom, plus ample storage. Ideally located within walking distance of parks, trails, schools and shopping, with easy access to Hamilton and major travel arteries, 257 Southbrook offers the space, updates and location you've been looking for in a welcoming Binbrook community. (id:50787)

42 Saturn Road
Port Colborne, Ontario
Welcome to this spacious freehold townhome in the heart of Port Colborne! Featuring 3+1 bedrooms, 2 full bathrooms, and approximately 1,900 sq. ft. of livable area, this home offers plenty of room for a growing family. Enjoy abundant natural light, laminate flooring throughout, and a functional layout designed for comfortable everyday living. The main floor offers a bright and welcoming living space, while the lower level features an additional bedroom and convenient kitchenette, providing excellent flexibility for extended family, guests, or additional living space. Additional features include a built-in microwave, paved asphalt driveway, and outdoor space. A fantastic opportunity for first-time buyers, families, or investors looking for an affordable freehold home with versatility and potential. Don't miss your opportunity to make this Port Colborne property your own! (id:50787)
23 Woodhouse Street
Hamilton, Ontario
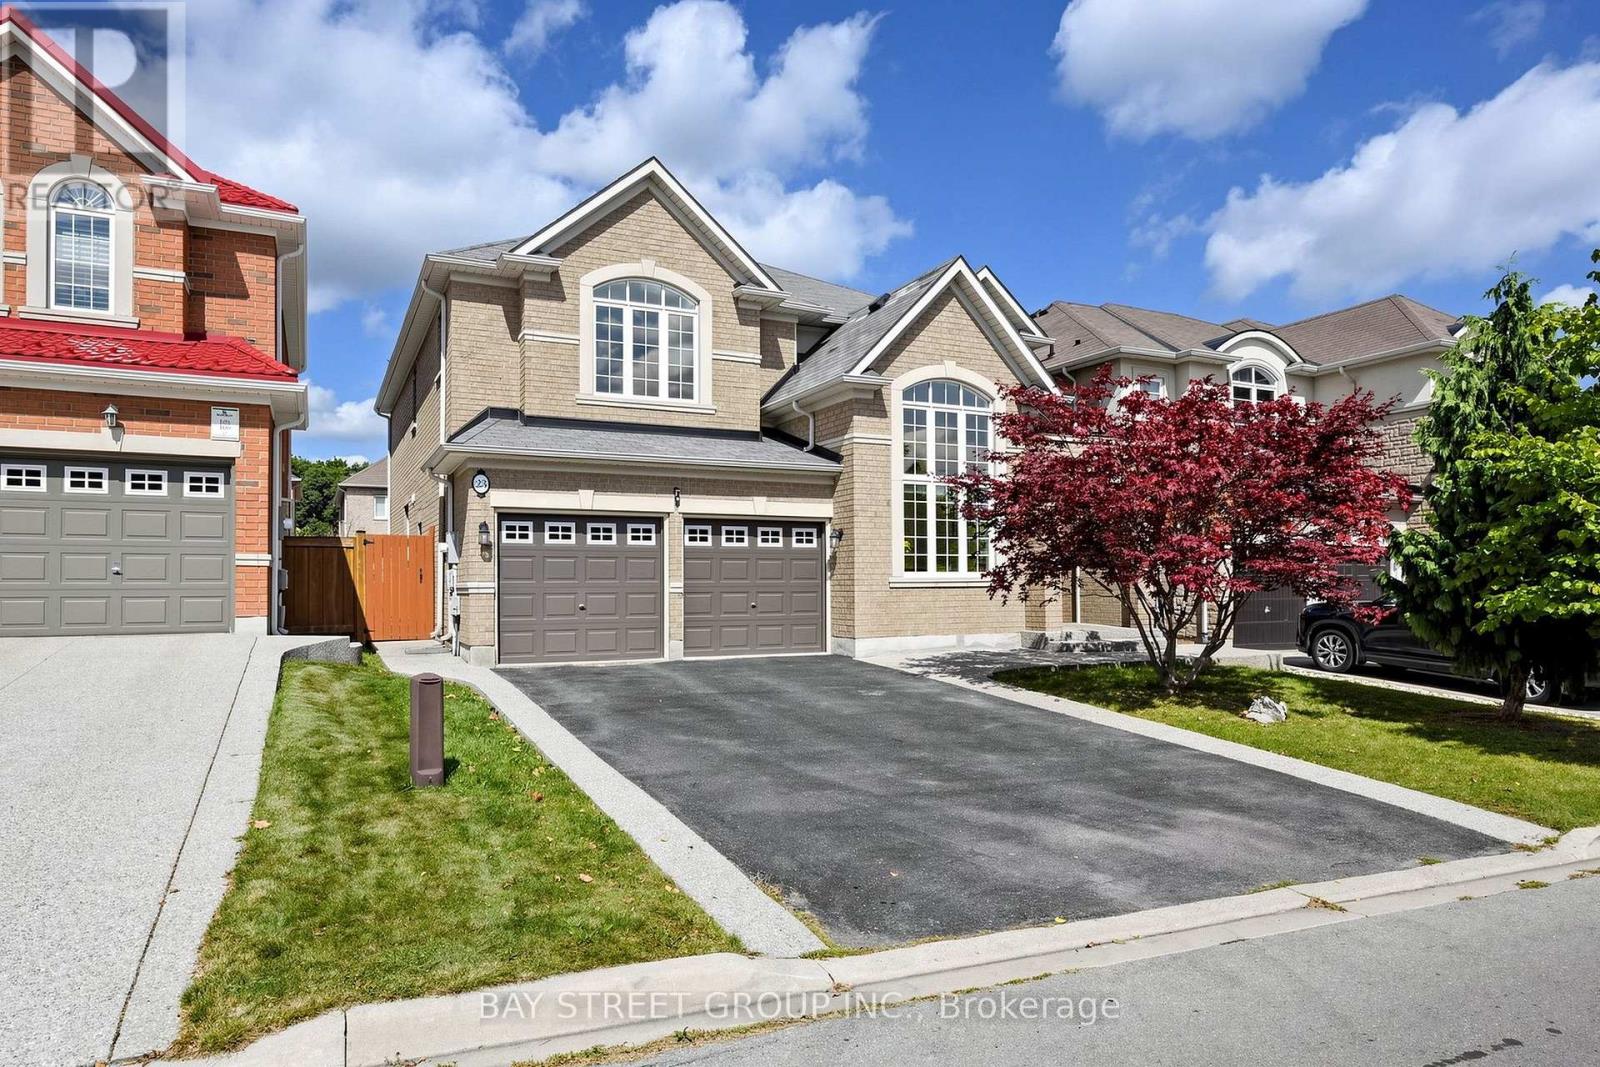
Spectacular South-Facing Executive Home-Rosehaven's Sought-After "The Sparkle" Model, Offering Approx. 3,100 Sq. Ft. Above Grade Plus a Finished Basement. This Spacious Family Home Features 4 Bedrooms, 5 Bathrooms, 9-Ft Ceilings, Pot Lights and Newly Installed Hardwood Flooring Throughout the Second Level. The Main Floor Offers a Private Den with Cathedral-Style Windows and a Soaring 12-Ft Ceiling, an Elegant Open-Concept Living/Dining Area, and a Family Room with Built-In Shelving and a Gas Fireplace. The Custom Eat-In Kitchen Features a Large Centre Island with Seating for Six, a Wine Fridge and a Convenient Sink Garburator. The Second Level Includes Two 5-Piece Bathrooms and One 4-Piece Bathroom. The Finished Basement Offers a Large Recreation Room, a 3-Piece Bathroom and Ample Storage. Additional Features Include a Main-Floor Powder Room, Laundry/Mud Room, Double Attached Garage Equipped with a Tesla EV Charger, and a Fully Fenced Backyard Complete with a Large Deck, Hot Tub and Upgraded Garden Shed. Situated on an Approx. 45.28 111.65-Ft Lot in a Desirable, Family-Friendly Ancaster Neighbourhood Close to Schools, Parks, Shopping, Restaurants and Major Highways. (id:50787)
67 Grandridge Crescent
Guelph, Ontario
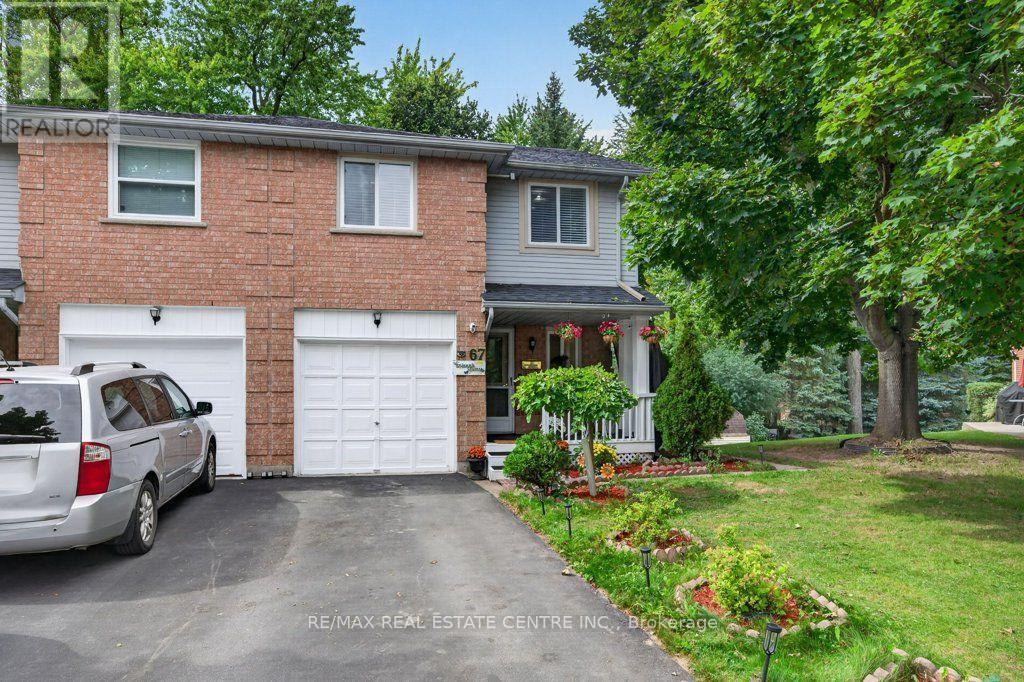
Freehold End-Unit Townhome with Walkout Basement. Beautifully updated end-unit freehold townhome offering the space and privacy of a semi-detached, set on a generous 40 x 108 ft lot with a huge backyard. Front porch, two-car driveway, single-car garage with direct entry to the main hallway, and a walkout basement with its own separate-entrance. **Main floor features an open-concept living and dining area, a fully renovated kitchen with new cabinetry, and new flooring throughout. A powder room completes this level. **Upstairs offers three spacious bedrooms, including a primary with semi-ensuite (cheater door) access to the renovated main bathroom. **The finished walkout basement adds a wet bar, 4-piece bathroom, and laundry area, with direct access out to the backyard. **Ideal for first-time buyers or condo owners looking to move up to a freehold home with real outdoor space. **Located in West End of Guelph, close to highway access, Costco, major shopping and banking, public transit, and Linamar. Just minutes from the West End Community Centre, offering a pool, twin-pad arena, gymnasium, library, and community programs for all ages. (id:50787)

601 - 1510 Richmond Street N
London North, Ontario
SPACIOUS BUNGALOW IN THE SKY! Rarely does a condominium offer this much space, location, light and privacy. Extremely unique, with nothing else like it likely to come along. This fully renovated residence of approx. 2,500 sq ft occupies two corners of the building, with unobstructed panoramic views and three exposures: East, West and North. Wake up to spectacular sunrises, unwind to golden sunsets, and enjoy it all knowing no nearby development will compromise the view.Four spacious bedrooms and three baths leave room for everyone, while custom built-ins and a cozy wood-burning fireplace add warmth and character. Two balconies extend your living space outdoors, perfect for morning coffee or evening entertaining. Forced-air heating and central air conditioning keep you comfortable year-round.The location is very exceptional: just a 12-minute walk to University Hospital and Western University, and 10 minutes walk Masonville Place and all restaurants, malls, etc. Across from Carriage Hill Park. Trails and Richmond Row close by. The building is exceptionally well maintained and has been recently refreshed with new elevators, updated hallway carpeting and paint, and a renovated lobby. Two parking spaces and exceptionally low condo fees per sq. ft. complete the package.Ideal for professionals, physicians, healthcare and university staff, growing families and work-from-home buyers. Also, a dream for downsizers who love to entertain and host family and friends: generous living space, four bedrooms for overnight guests and two balconies make every gathering effortless.A distinctive opportunity to enjoy the scale and comfort of a substantial home with the convenience of condominium living, exceptional views and a highly walkable location. SPACE OF A SPACIOUS HOUSE. VIEWS OF A PENTHOUSE. LIFESTYLE OF A CONDO. (id:50787)