
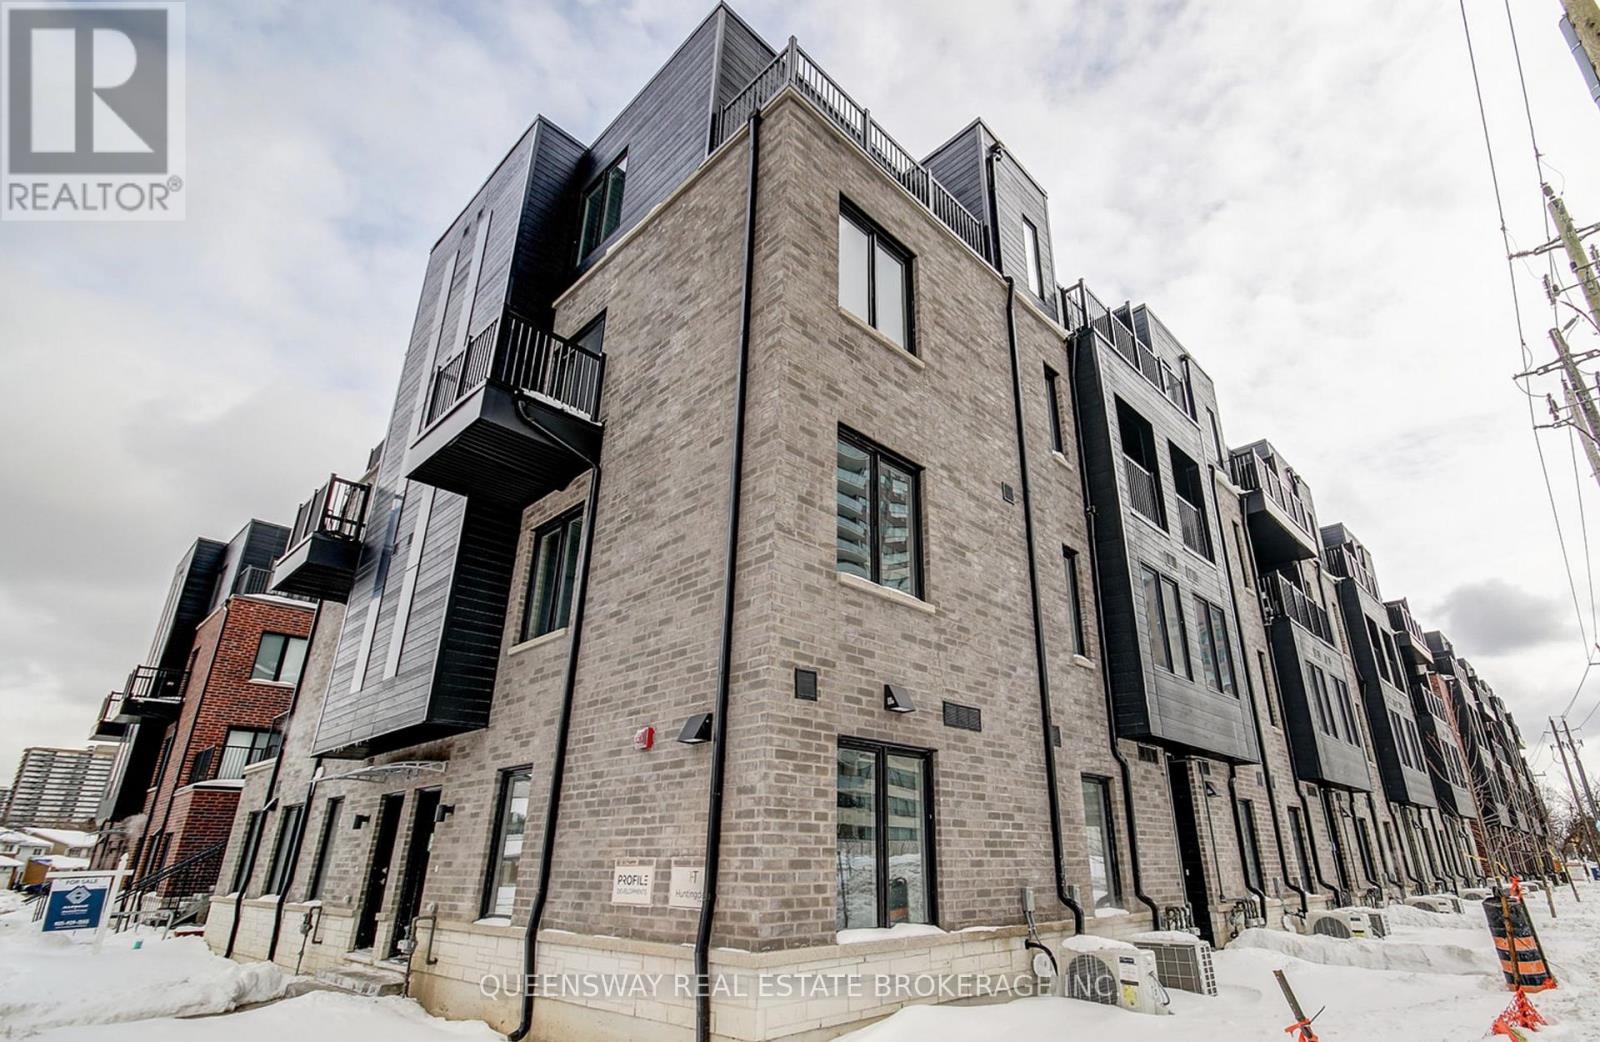
28 - 3079 Pharmacy Avenue
Toronto, Ontario
offers anytime (id:50787)

9 Huron Court
Clarington, Ontario
Welcome to 9 Huron Court, a beautifully maintained bungalow nestled on a quiet court in the highly sought after Wilmot Creek Adult Lifestyle Community. Offering approximately 1,400 square feet of thoughtfully designed living space, this inviting home enjoys a premium park like setting with an exceptional amount of picturesque surrounding green space, creating a peaceful sense of privacy rarely found within the community. Featuring two spacious bedrooms, two full bathrooms, an attached garage, and a highly desirable split bedroom layout, it offers privacy and comfortable everyday living.The bright, oversized kitchen offers abundant cabinetry and workspace while opening seamlessly to a private patio, creating the perfect setting for morning coffee, outdoor dining, or entertaining. The impressive living and dining room features soaring cathedral ceilings, a cozy gas fireplace, and large windows that flood the home with natural light.Privately positioned away from the second bedroom, the spacious primary retreat is surrounded by windows overlooking the beautiful greenery. It features a generous walk in closet and a private three piece ensuite with a walk in shower. The second bedroom and full bathroom are ideally situated for guests or visiting family.The expansive unfinished basement offers endless possibilities for additional living space, a workshop, hobby room, home gym, or exceptional storage, while a convenient cold cellar provides even more storage space.Residents enjoy Wilmot Creek's exceptional resort style amenities, including The Wheelhouse Recreation Centre, indoor and outdoor pools, fitness facilities, tennis and pickleball courts, lawn bowling, woodworking and craft studios, billiards, organized clubs, social events, and a scenic 9 hole golf course along the shores of Lake Ontario. (id:50787)
2970a Bayview Avenue
Toronto, Ontario
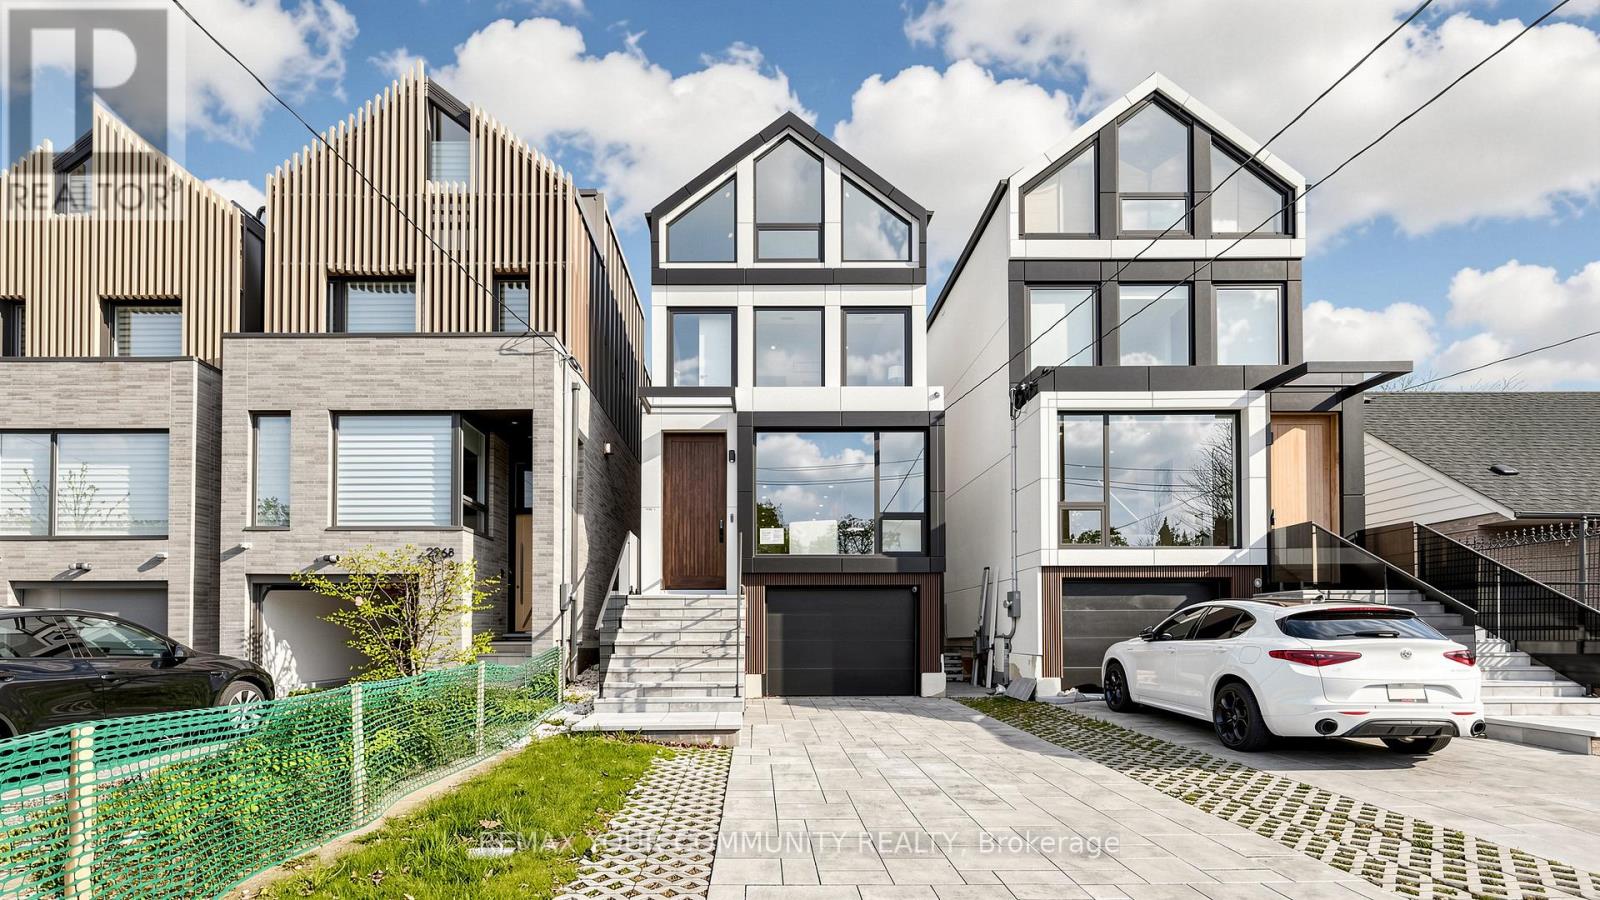
A striking departure from the ordinary, this custom-built three-storey detached residence offers a refined expression of modern living, where architectural precision meets everyday comfort. The exterior commands attention with clean lines, contemporary materials, and expansive aluminum windows that fill the home with natural light.Inside, thoughtfully curated spaces define the open-concept main level, designed for both entertaining and daily living. A stunning chef's kitchen anchors the home, flowing seamlessly into the great room and extending to a spacious rear patio for effortless indoor-outdoor living.A private elevator connects all four levels, enhancing both convenience and luxury. The home features four generously sized bedrooms, including two with private ensuites, each finished with elegant, high-quality details.The primary suite offers a true retreat, complete with a beverage station and a spa-inspired ensuite featuring heated floors, rain and jet showers, a glass-wall design, and custom storage.Additional highlights include two laundry areas, a central vacuum system, and a bright lower level with heated floors and a fully finished in-law suite with separate living space-ideal for extended family.The exterior is equally impressive, with a heated driveway and front steps for added comfort in winter. A built-in garage, private drive, and functional mudroom complete the home.Located within the sought-after Earl Haig Secondary School district, this residence delivers a rare combination of design, comfort, and modern luxury. (id:50787)
610 - 275 Yorkland Road
Toronto, Ontario
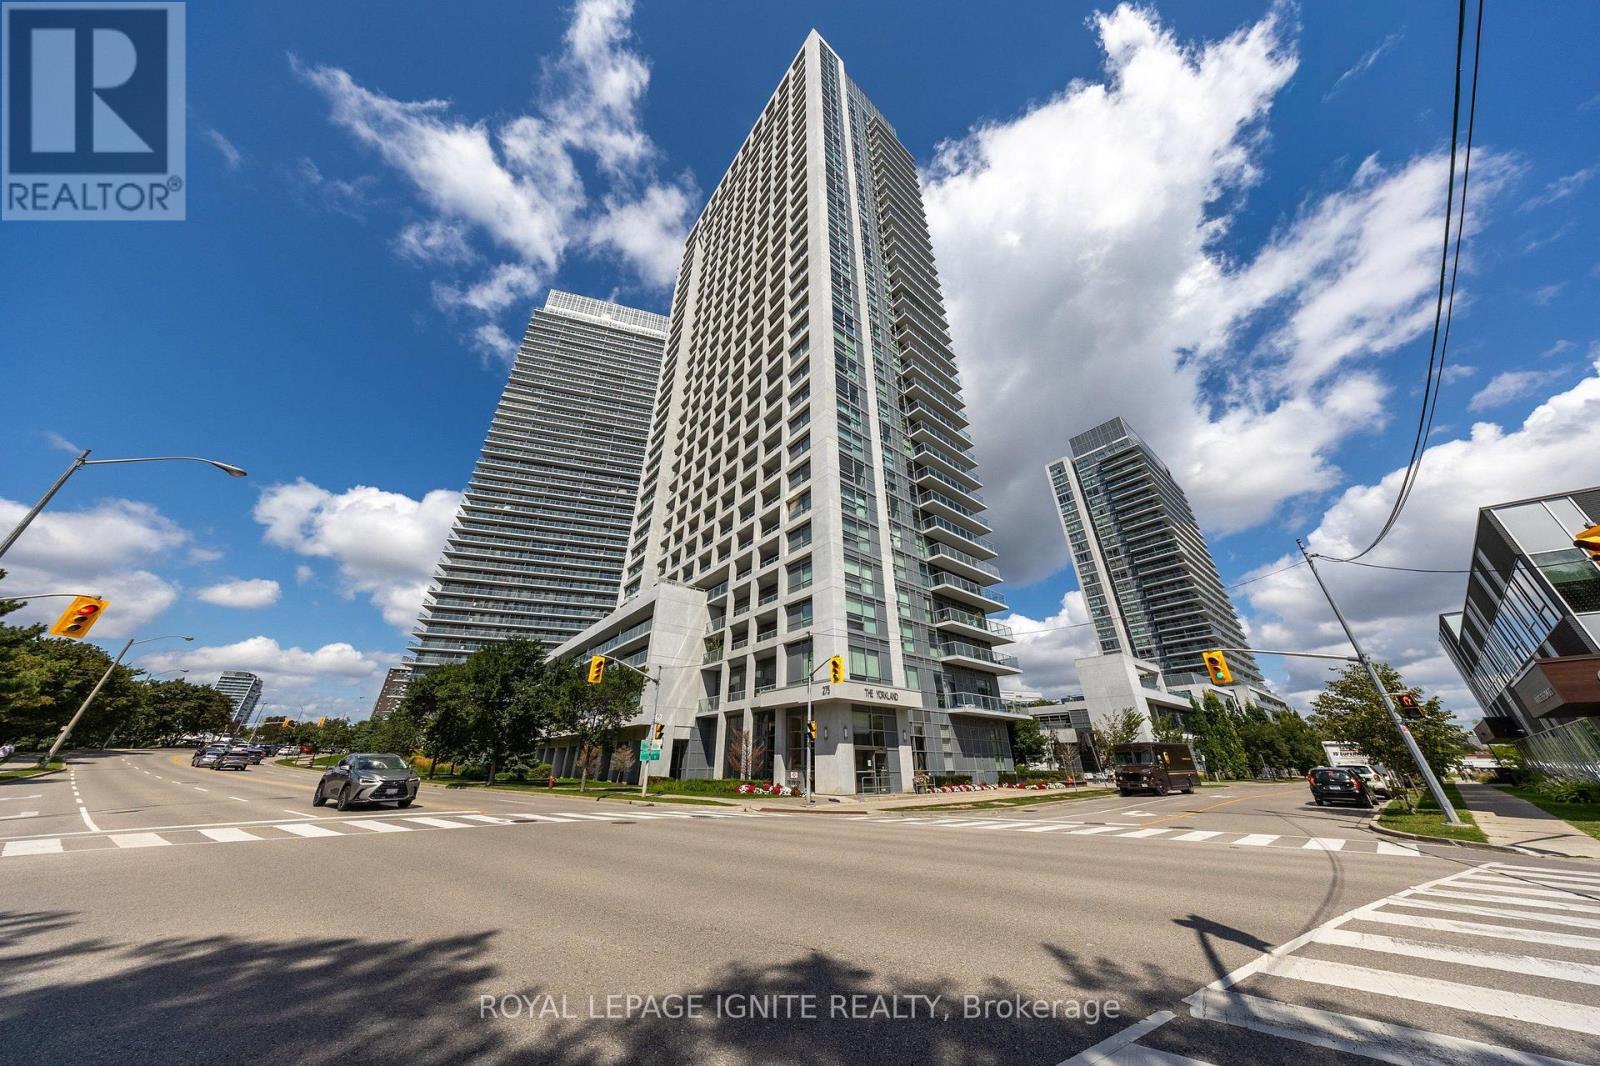
Bright And Spacious Corner Unit Featuring 2 Sun Filled Bedrooms and 2 Bathrooms And A 55 Sq. Ft. Balcony. Ideally Situated On The 6th Floor, Offering The Perfect Balance Of Privacy And Convenience. Freshly Painted Throughout And Updated With New Vinyl Flooring. Features Stainless Steel Appliances And Access To A Fantastic Selection Of Building Amenities. Unbeatable Location Just Minutes From Hwy 401, DVP, Fairview Mall And Subway, With Convenient Access To Downtown Toronto, Business Districts, Shopping, Dining And Everyday Essentials. Excellent Opportunity For First Time Buyers, Investors Or Those Looking For A Convenient Urban Lifestyle. (id:50787)
1008 - 20 Soudan Avenue
Toronto, Ontario
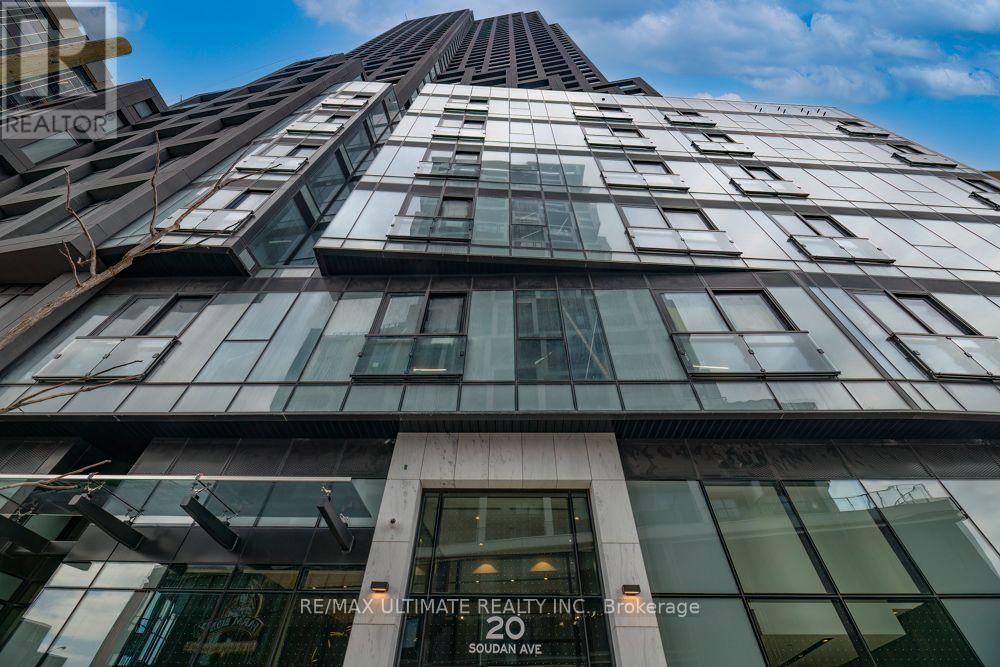
**Y&S** Brand New Midtown Living at Yonge & Eglinton. Quality Built! The best Location! Tons of natural light from this stunning suite w/ NW Corner View! Approx 800 sq ft. Excellent Layout, Split 2-bedroom plan, 2 full baths, no wasted space. Enjoy the outdoors, step outside w/* 2 balconies w/ bifold balcony doors*. Excellent light finishes in kitchen & baths w/ lots of storage space. You are right here with all Yonge & Eglington has to offer: Walk score 100. Nearby TTC Subway & Crosstown LRT Line 5, Steps to all the Shops, Cafés, Restaurants, Groceries, Gyms, Parks. Everything is Nearby. **Best Condo Amenities**: (Finished & Ready for Use) 24-Hour Concierge, A State-Of-The-Art Fitness Centre, Rooftop Terrace, Pet Terrace, Stunning Lounges & Party Room, Visitor Parking, Security. Fun & Nearby: Trendy Stock TC Resto, Groceries, North Toronto Collegiate, St Monica Catholic, Northern Sec School, Shopping, Yonge Eglinton Centre, Cineplex Movies, Restaurants, Yonge Eglinton Centre Shopping, Fitness, Spa Salons, Structube, The Keg. EZ access to downtown financial district or Crosstown. Great Place to Call Home! **See Floor Plan Attached****The Hub for Yonge Professionals**. Walk to Every Amenity Including Grocery, Transit, Restaurants, Excellent Schools & Entertainment. A Vibrant and Bustling Neighbourhood. Farm Boy Grocery across the street. Great Community Parks, Pools, Rinks, Tennis, Sports Parks, Kid Friendly, Pet Friendly, Scenic Trails for Walking, Running, Riding. This is what condo lifestyle is all about. (id:50787)
3101 - 1315 Bay Street
Toronto, Ontario
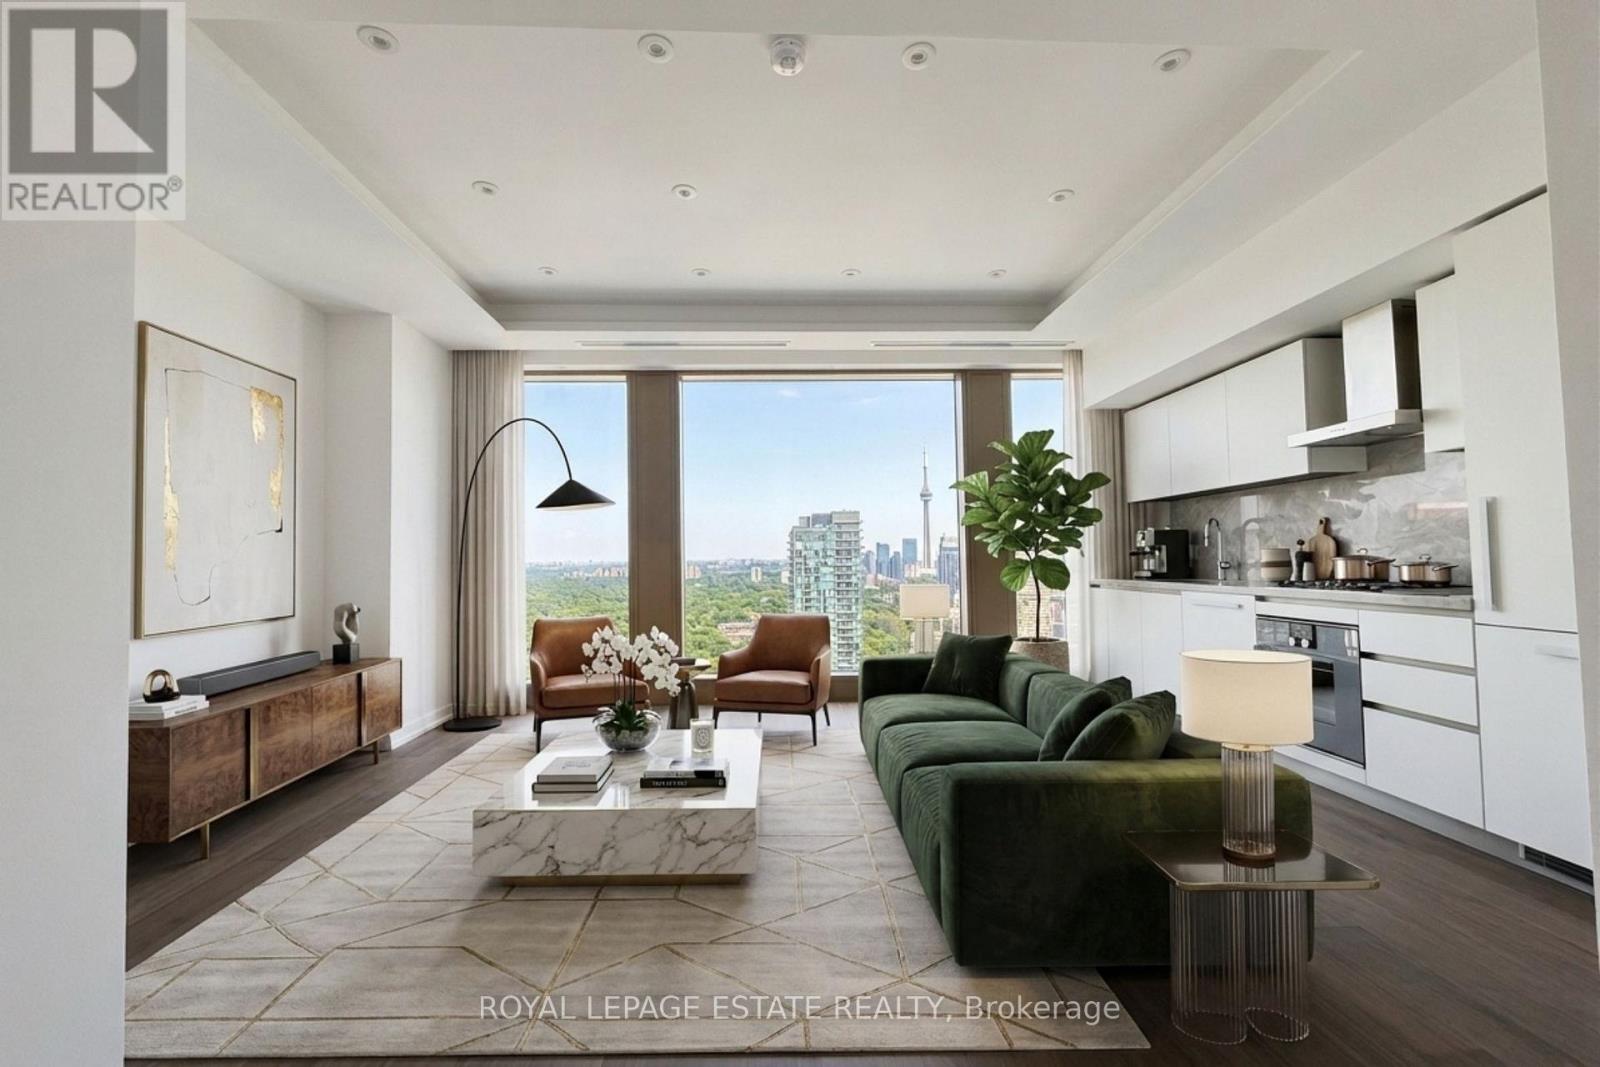
Experience Elevated Luxury In This Brand New, Never Lived In 1 Bed + Den Residence In The Heart Of Prestigious Yorkville. Approx. 830 Sq. Ft. With A Custom Designed Layout, Bespoke Bathroom, 10 Ft. Smooth Ceilings, Floor-To-Ceiling Windows, Breathtaking Unobstructed Views, Wide Plank Walnut Hardwood Floors, Heated Bathroom Flooring, And An Elevated Tray Ceiling In The Living Room. The Sophisticated Open Concept Design Is Complemented By An Elegant Kitchen Featuring Premium Built In Appliances, Sleek Custom Cabinetry, And Refined Finishes Throughout. Enjoy The Ultimate In Privacy With Two Private Elevators Serving Just Four Residences Per Floor, Offering Secure, Individual Floor Access. Plus A Third Security Controlled Service Elevator For Direct Deliveries. Includes One Valet Parking Space And An Exceptional Collection Of Five-Star Amenities, Including 24 Hour Valet & Porter Service, Chauffeured House Car, Indoor/Outdoor Pool, Fitness Centre Overlooking Bay Street, Yoga Studio, Sauna, Steam Room, Private Dining & Wine Room, Restaurant, Pet Spa, Car Wash, And More. Professionally Managed By The Forest Hill Group. Ideally Situated Steps From Yorkville's Finest Boutiques, World Class Restaurants, Cafes, Cultural Attractions And TTC. (id:50787)
1910 - 10 Yonge Street
Toronto, Ontario
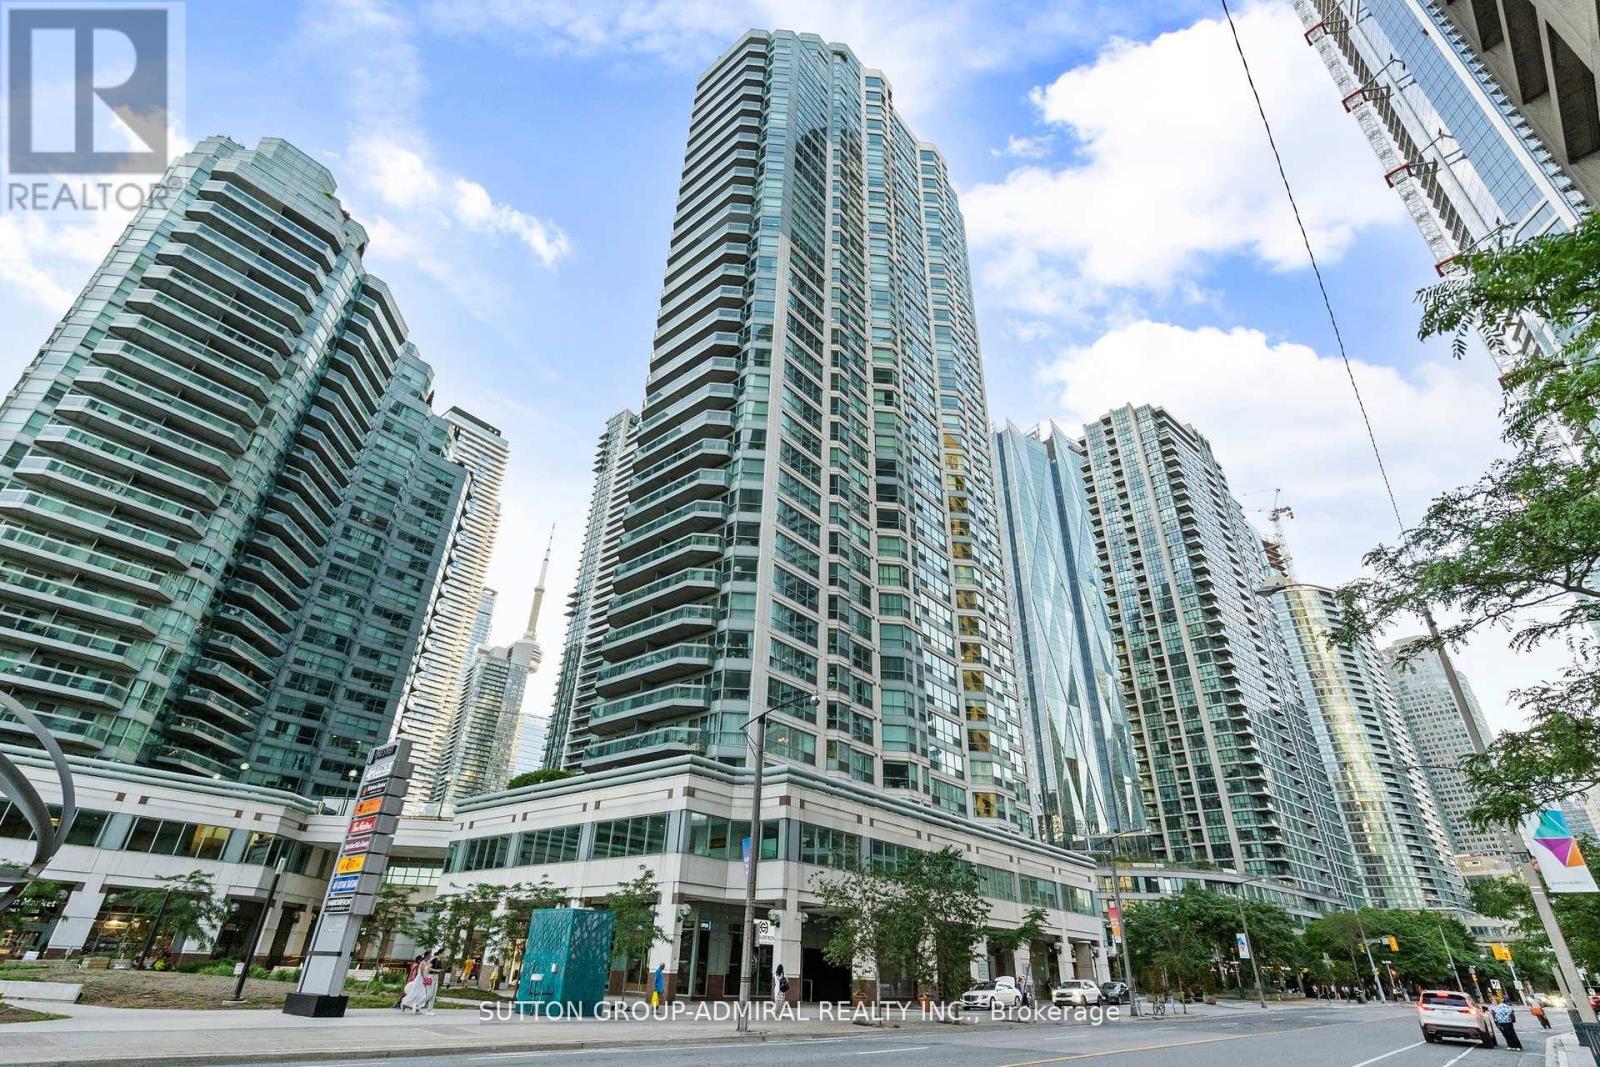
Indulge in unparalleled luxury at the Waterfront Stunning Condo, where sophistication meets modern elegance. Every detail has been meticulously curated, from the Scavolini kitchen to the 4-piece bathroom featuring a soaker tub with book match backsplash, exquisite book-matched tiles in the kitchen and bath. The master bedroom boasts an upgraded closet with custom built-in organizers, complemented by an additional front entrance closet with upgraded custom built-in organizers. Floor-to-ceiling windows throughout, with remote-controlled window coverings. Enjoy Bell Internet & TV package included in the maintenance fees. Immerse yourself in five-star amenities! Elevate your lifestyle. A true masterpiece - this residence must be experienced to be fully appreciated. (id:50787)
27 Landscapes Trail
Ancaster, Ontario
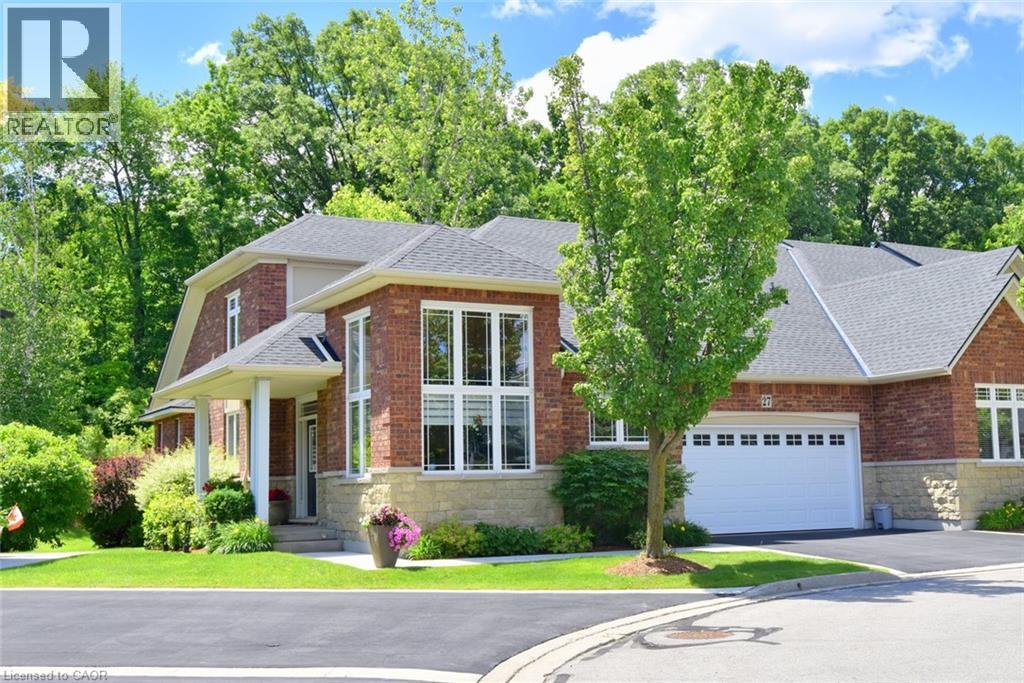
Welcome to this exceptional bungaloft offering over 2,800 square feet of beautifully designed living space above grade, complemented by a fully finished basement that is perfect for entertaining and everyday living. With 2 spacious bedrooms, 4 bathrooms, and numerous premium upgrades throughout, this home combines elegance, comfort, and functionality. The heart of the home is the stunning custom kitchen, completely renovated in 2022 with thoughtful design and high-end finishes. Features include natural walnut cabinetry extending to the ceiling, under-cabinet lighting, quartz countertops, a large island with power outlets/USB charging ports, a convenient stand mixer lift, blind-corner pull-out shelving, Lazy Susan storage, a dedicated spice cabinet, and a generous pantry with pull-out shelves. The luxurious primary suite features a beautifully updated ensuite bath with quartz countertops and large shower, creating a spa-like retreat. Throughout the main floor, enjoy the convenience of power blinds installed (Oct. 2025). The fully finished basement is an entertainer's dream, highlighted by a spectacular cherry wood bar with granite countertops, providing the perfect setting for hosting family and friends. Outdoor living is equally impressive with a newer composite deck, brand-new glass railings (May. 2026), and an electric awning, creating a private and relaxing outdoor space with a private forest view. Additional upgrades include furnace/air conditioner (Dec. 2024), newer upgraded air exchange system, sump pump with battery backup, appliances- washer, dryer, and dishwasher (Nov. 2025), and refrigerator and stove (2019). Ideally situated just minutes from multiple highways, close to many amenities in the Meadowlands, including shopping, restaurants, and everyday conveniences. Enjoy easy access to numerous scenic walking trails, parks, and recreational opportunities. This meticulously maintained home showcases pride of ownership throughout! Book your showing today! (id:50787)
731 Guiness Way
London, Ontario
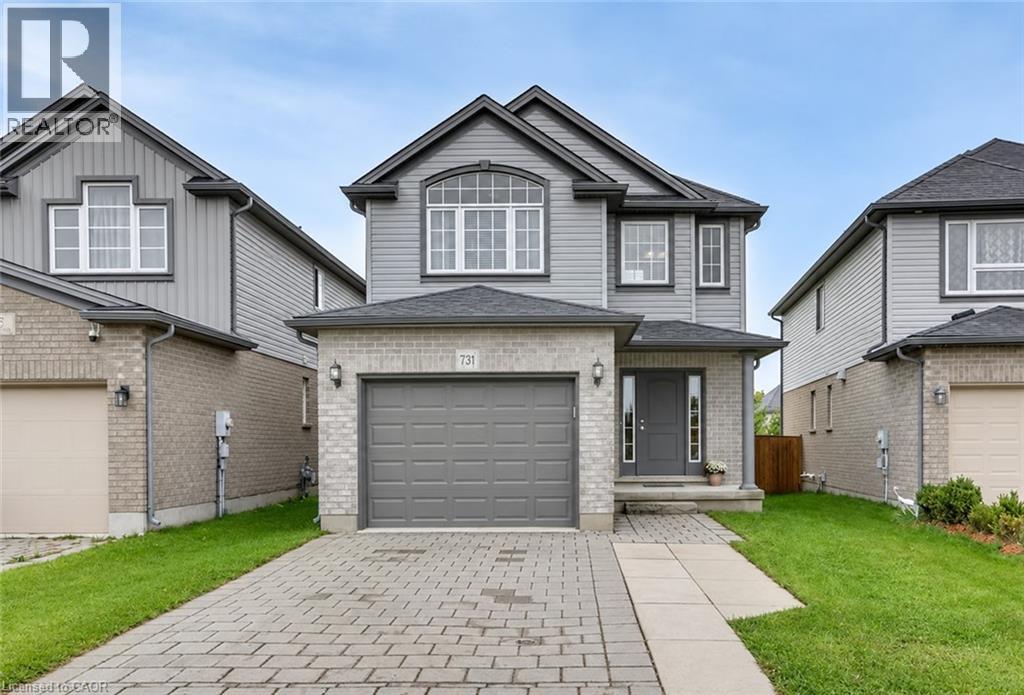
Check everything off your list with this gorgeous 2-Storey home featuring a tasteful & pleasant decor located in North London at literally 1-2 minutes Walking distance to Cedar Hollow Public School. This beautifully upgraded 3-bedrooms, 2.5-bath newer home offers a great layout designed with today’s lifestyle in mind, where modern design meets everyday convenience. Main floor’s fully open layout, designed for total functionality, provides an unobstructed view of the dinning room & the large sun-filled living room – a perfect space for gatherings with your family or friends. The well-appointed kitchen includes expansive cabinetry, a centre Island and Stainless appliances. Upstairs, you’ll find three large bedrooms with the huge Primary bedroom soaring cathedral ceilings, a 5 pc Ensuite plus an additional 5 pc. main Bath, a full formal Laundry room, walk in closet and plenty of storage. The basement offers a rough-in bath, making it easy to expand your living space, just awaiting your inspired plans, ideas, and special touches. Outdoors, enjoy a fully fenced yard with a maintenance-free concrete patio for those summer entertaining nights, plus a charming front porch ideal for a morning coffee. Situated in the sought-after Fanshawe community with quick access to Veteran Memorials/ Highway 401, is a commuter’s dream along with major shopping destinations like Masonville Place, White Oaks Mall, public transit, walking distance to excellent public/private/French immersions schools and the famous Fanshawe College. Enjoy time in the nature on Cedar Park Trail trails or nearby Fanshaw Lake trails. Extremely well-kept and regularly maintained home in amazing condition reflecting an evident pride of ownership, don't miss this out ! (id:50787)
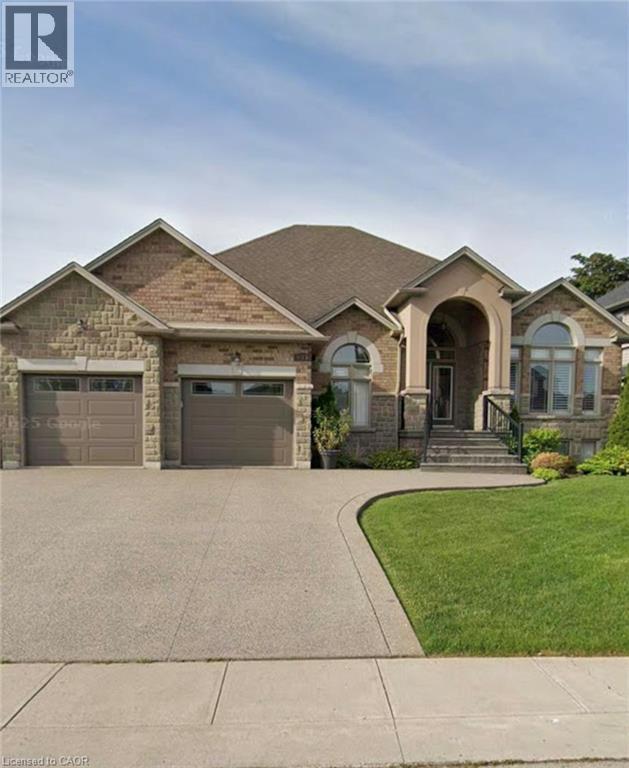
545 Eaglewood Drive Unit# 2 Lower
Hamilton, Ontario
Looking for more space without the higher price tag? Welcome home! This impressive 1,600 sq. ft. lower-level 2-bedroom unit offers an exceptionally spacious layout, a private entrance, and all the comforts you need for modern living. Located on a quiet, family-friendly street in Hamilton's desirable East Mountain, this home is close to Lime Ridge Mall, the LINC, transit, restaurants, grocery stores, shopping, and everyday amenities. Property Highlights: ·Spacious 1,600 sq. ft. lower-level unit ·2 bedrooms with generous living space ·Private entrance ·Huge L-shaped kitchen island ·Full-sized kitchen with plenty of cupboard and counter space ·Stainless steel appliances, including dishwasher ·Bright, open-concept living and dining area ·Spacious primary bedroom with excellent closet space ·Ensuite privilege to a large 4-piece bathroom ·Separate laundry room ·Alarm system ·1 outdoor parking space included ·Quiet East Mountain residential neighbourhood ·Convenient access to the LINC, Lime Ridge Mall, transit, shopping, and restaurants Rent: $1,995/month + $200 flat fee for heat, hydro, water & central A/C. 1 parking space included (id:50787)
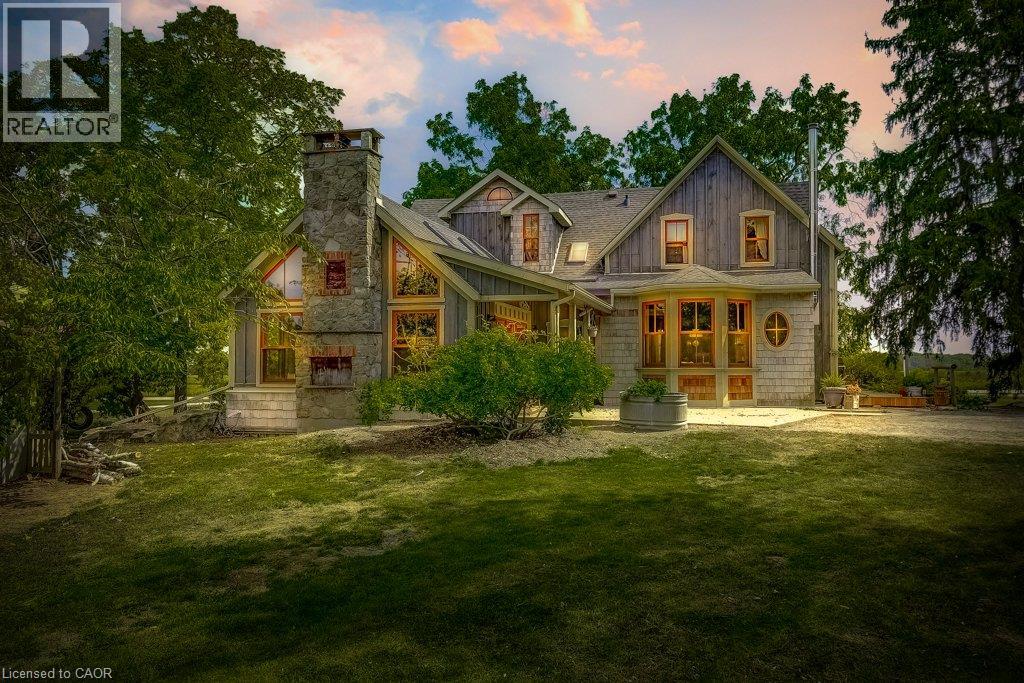
2108 Westbrook Road
Hamilton, Ontario
Excellent opportunity to acquire a 50 + acre farm. It is approximately a 15-minute commute to Stoney Creek, Hamilton, Grimsby, Smithville, and Q.E.W. This century farmhouse has been carefully planned to replicate the rustic character of yesteryear with the conveniences of today. There is an exposed stairway to the second level, + a butler's staircase off the dining room to the M/bedrm. The office off the DR offers the potential for a main-floor bedroom. Family room features a stone fireplace, cathedral ceiling with skylights, an exposed loft, a wet bar, & heated flagstone floors. The main floor 3 pc. bthrm has been roughed in for a washer and dryer. Designed to be one of a kind, this m/bedrm has marble-heated floors, skylights, vaulted ceilings, and plenty of built-in wardrobes. A unique 5-pc ensuite positioned behind the bedroom area features a vanity/sinks, a sit-down shower, a 2-person jet tub, and a water closet for privacy. The 2nd bedroom opens to a 3 pc bth w/ensuite privileges. The 42+upper-level hallway has a built-in wash tower for convenience. A spacious kitchen is enhanced with a unique elevated built-in wood stove set in a reclaimed brick hearth to warm the country-style kitchen. - Exterior- shed/workshop, chicken coop, a 4 stall livestock/horse barn with access to 2 pastures. A gazebo with hydro is positioned on an island-like area in the pond. If you are looking for a country property, you might like this one. Beautiful curb appeal and truly a must-see! (id:50787)
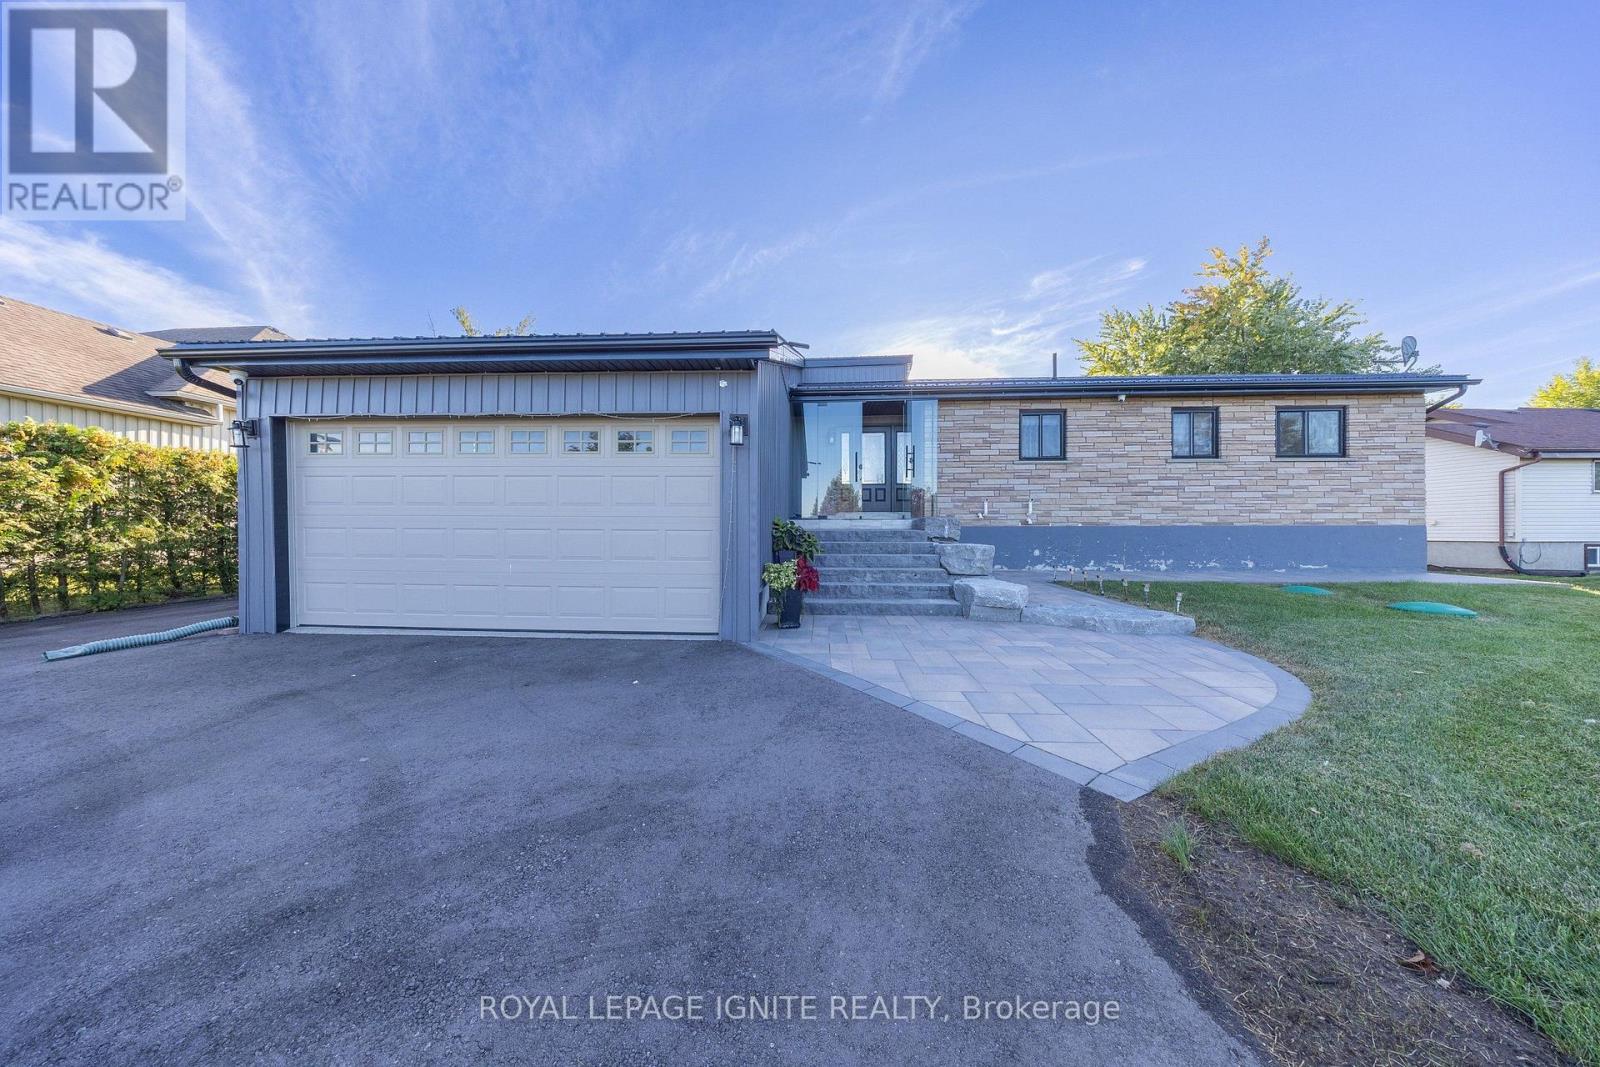
210 Washburn Island Road
Kawartha Lakes, Ontario
Located on the peaceful shores of Washburn Island, this exceptional, fully transformed waterfront property offers the ultimate blend of modern luxury and classic coastal charm. With a comprehensive, total top-to-bottom renovation of both the main upper level and the lower basement level, every square foot of this home has been tastefully reimagined for stylish, worry-free living. Thoroughly updated throughout-featuring fully renovated upper living quarters and a beautifully finished basement level that adds tremendous functional living space, extra entertainment room, or guest accommodations. Welcome home to standout exterior upgrades and a brand-new driveway, offering an effortless, polished first impression and plenty of parking. Waterfront Living: Direct water access right from your property-perfect for boating, kayaking, paddleboarding, or enjoying peaceful morning coffee while watching local wildlife Designed to maximize natural light, featuring fresh modern finishes, quality flooring, and wide windows framing scenic water views. Expansive outdoor patio and deck space created for al fresco dining, summer barbecues, or relaxing by the water under the stars. Experience the quiet privacy of island living while remaining just minutes away from local marinas, sandy beaches, dining, and town conveniences. Whether you are looking for a move-in-ready primary residence, an effortless seasonal getaway, or a high-performing coastal investment property, 210 Washburn Island offers turn-key perfection in a one-of-a-kind setting. (id:50787)