
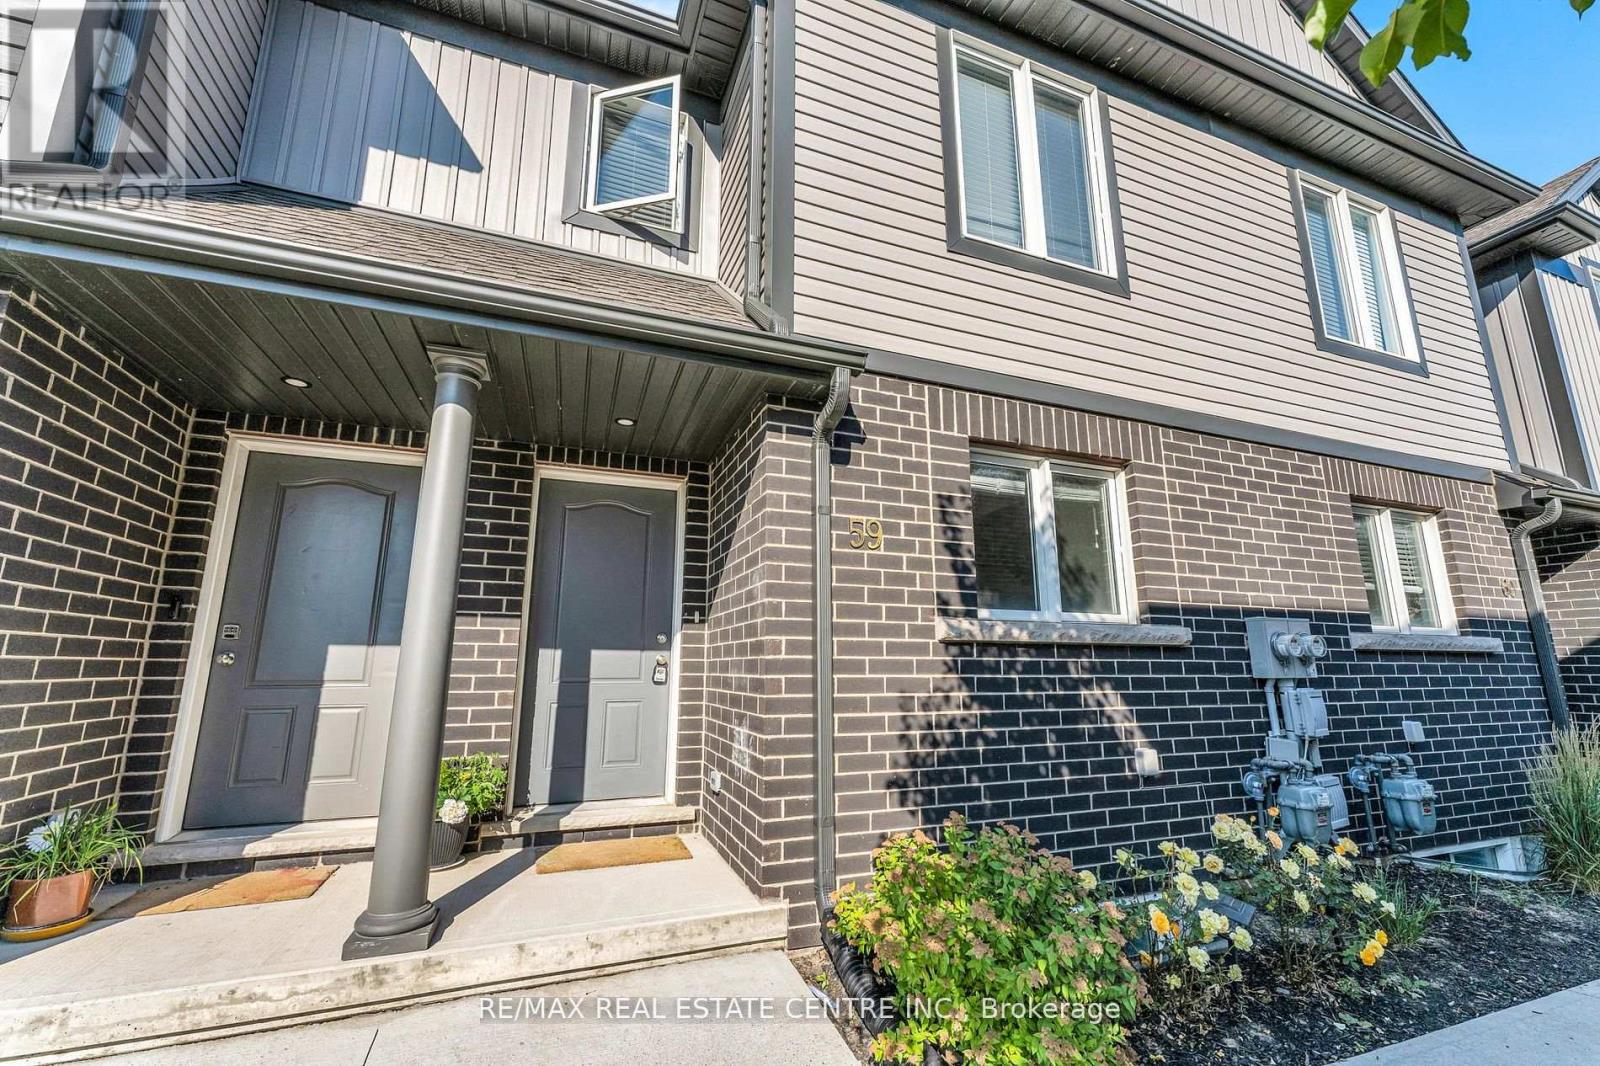
59 - 7768 Ascot Circle
Niagara Falls, Ontario
Prime Location, Beautiful Spacious 2-Story Townhome. Finished 1 Bedroom Basement, REC Room And 3pc Full Bathroom. Open Concept Main Floor With Modern Finishes. Wide Open Complex Few Minutes To Qew, Shopping And Grocery. Has Lovely Maintained Landscaping & Snow Removal Included In Maintenance Fees. LG air fryer stove & All Upgraded LG Appliances. High Quality Laminate Flooring And Wide Open Layout. Very Close to QEW and Niagara Falls. (id:50787)
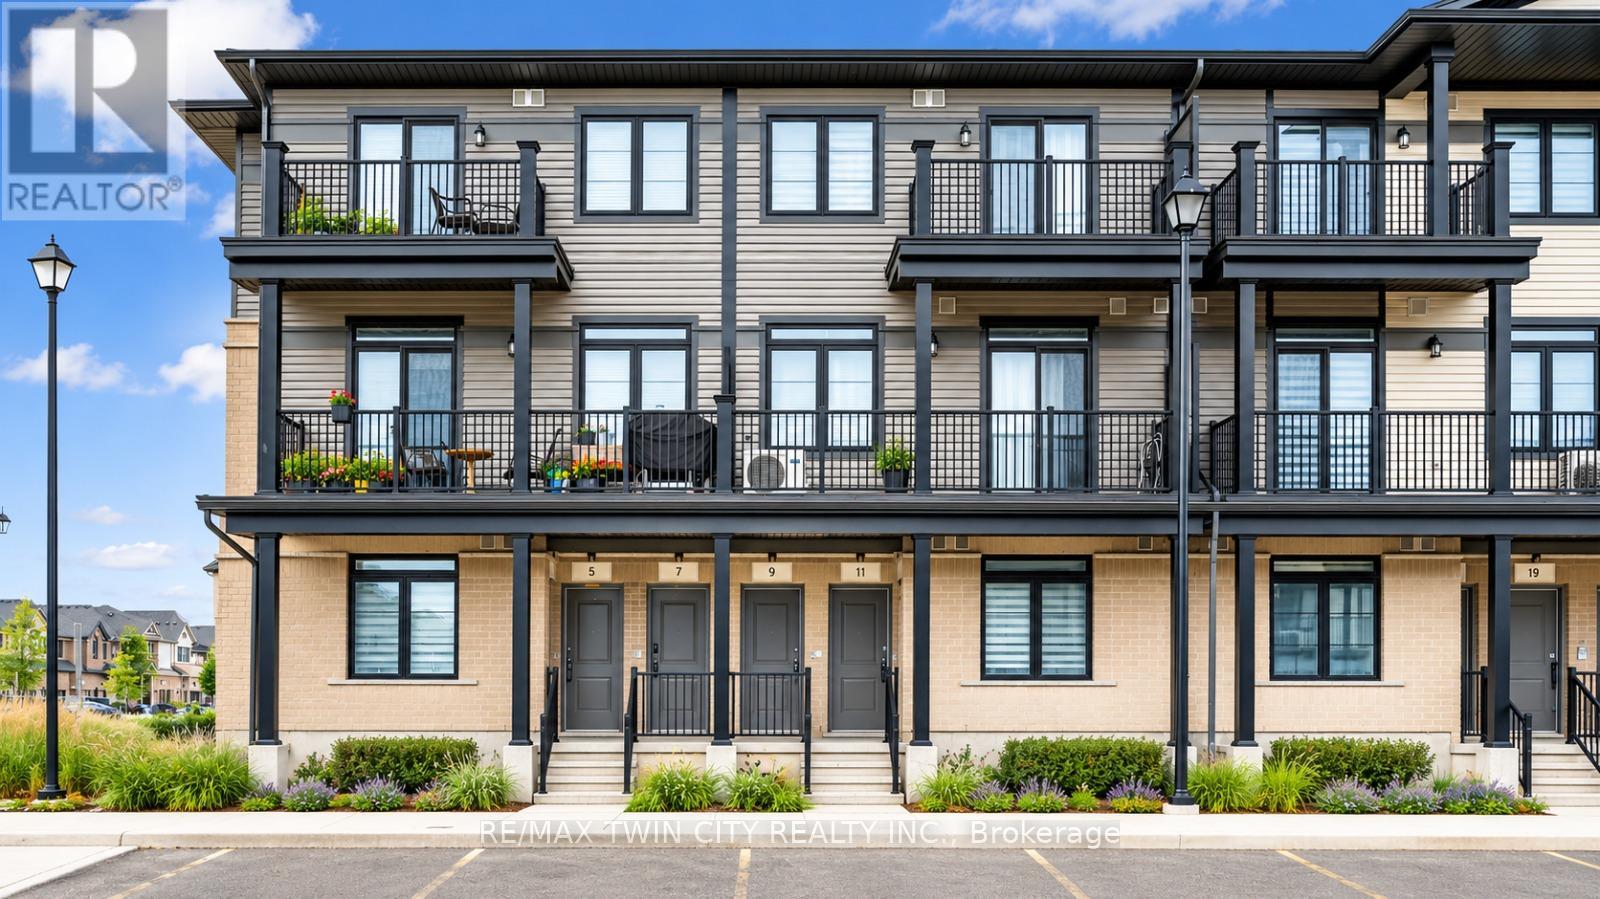
9 Lomond Lane
Kitchener, Ontario
Welcome to 9 Lomond Lane: The Stunning "Topaz" Model by Fusion Homes! Discover modern living at its finest in this beautifully upgraded 2-bedroom, 2.5-bathroom home. This is an incredible opportunity for first-time buyers, investors or anyone looking to own a brand-new home in a growing community, this Never Lived in Before unit is Priced at $557,939, with the opportunity to secure for an effective price of $514,990 after applicable rebate incentives. Step inside and be greeted by a bright and thoughtfully designed open-concept layout, with over $35,551 in premium upgrades already included, featuring a carpet-free main floor and upgraded ceramic flooring. The stylish kitchen is a true showstopper, complete with quartz countertops, upgraded backsplash, upgraded cabinetry on the island, deep drawers for added functionality, soft-close cabinetry, cabinet valance lighting, and a flush breakfast bar perfect for entertaining or casual dining. The spacious primary bedroom offers a private retreat with a beautifully upgraded ensuite featuring a sleek frameless glass shower door and additional pot lighting in the shower area for a luxurious touch. Every detail has been carefully selected to enhance both style and convenience, including upgraded privacy locks in the bedrooms. Enjoy year-round comfort with the included air conditioner, water softener, and efficient air handling unit heating system. The home also comes complete with a 6-piece stainless steel electric appliance package, making it truly move-in ready. Additional features include: 1 Parking Stall, Contemporary finishes throughout, Functional and family-friendly layout. Whether you're searching for your first home or a smart investment opportunity, 9 Lomond Lane delivers exceptional quality, modern finishes, and unbeatable value in one beautiful package. Don't miss your chance to own this stunning Fusion Homes property! (id:50787)
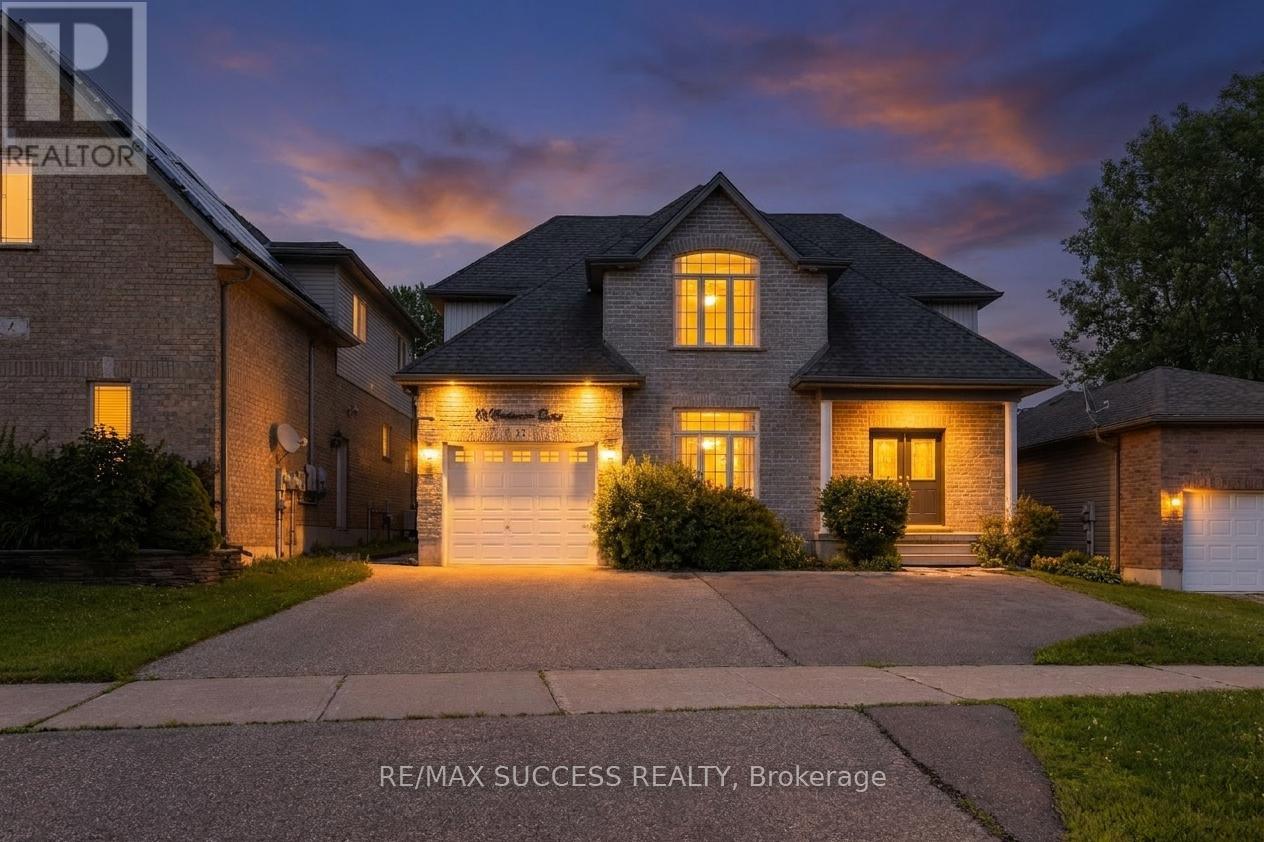
11 Henderson Court
Ingersoll, Ontario
Welcome to 11 Henderson Court, Ingersoll - a spacious and beautifully maintained detached home situated on a massive 50 x 212 feet lot, offering endless possibilities for families, multi-generational living, or investment potential.Located on a quiet court in a desirable family-friendly neighborhood, this exceptional home features 6 bedrooms and 4 washrooms, providing ample space for growing families and those seeking flexible living arrangements. The fully finished lower level offers excellent in-law suite potential, making it ideal for extended family accommodations or future rental income opportunities.Step outside to your own private backyard oasis. Set on a deep, oversized lot, the beautifully updated backyard is designed for relaxation and entertaining, featuring a hot tub, in-ground pool, and abundant outdoor space for children to play, gardening enthusiasts to create their dream landscape, or hosting unforgettable gatherings. Don't miss your chance to experience the lifestyle, flexibility, and value this remarkable home has to offer. (id:50787)
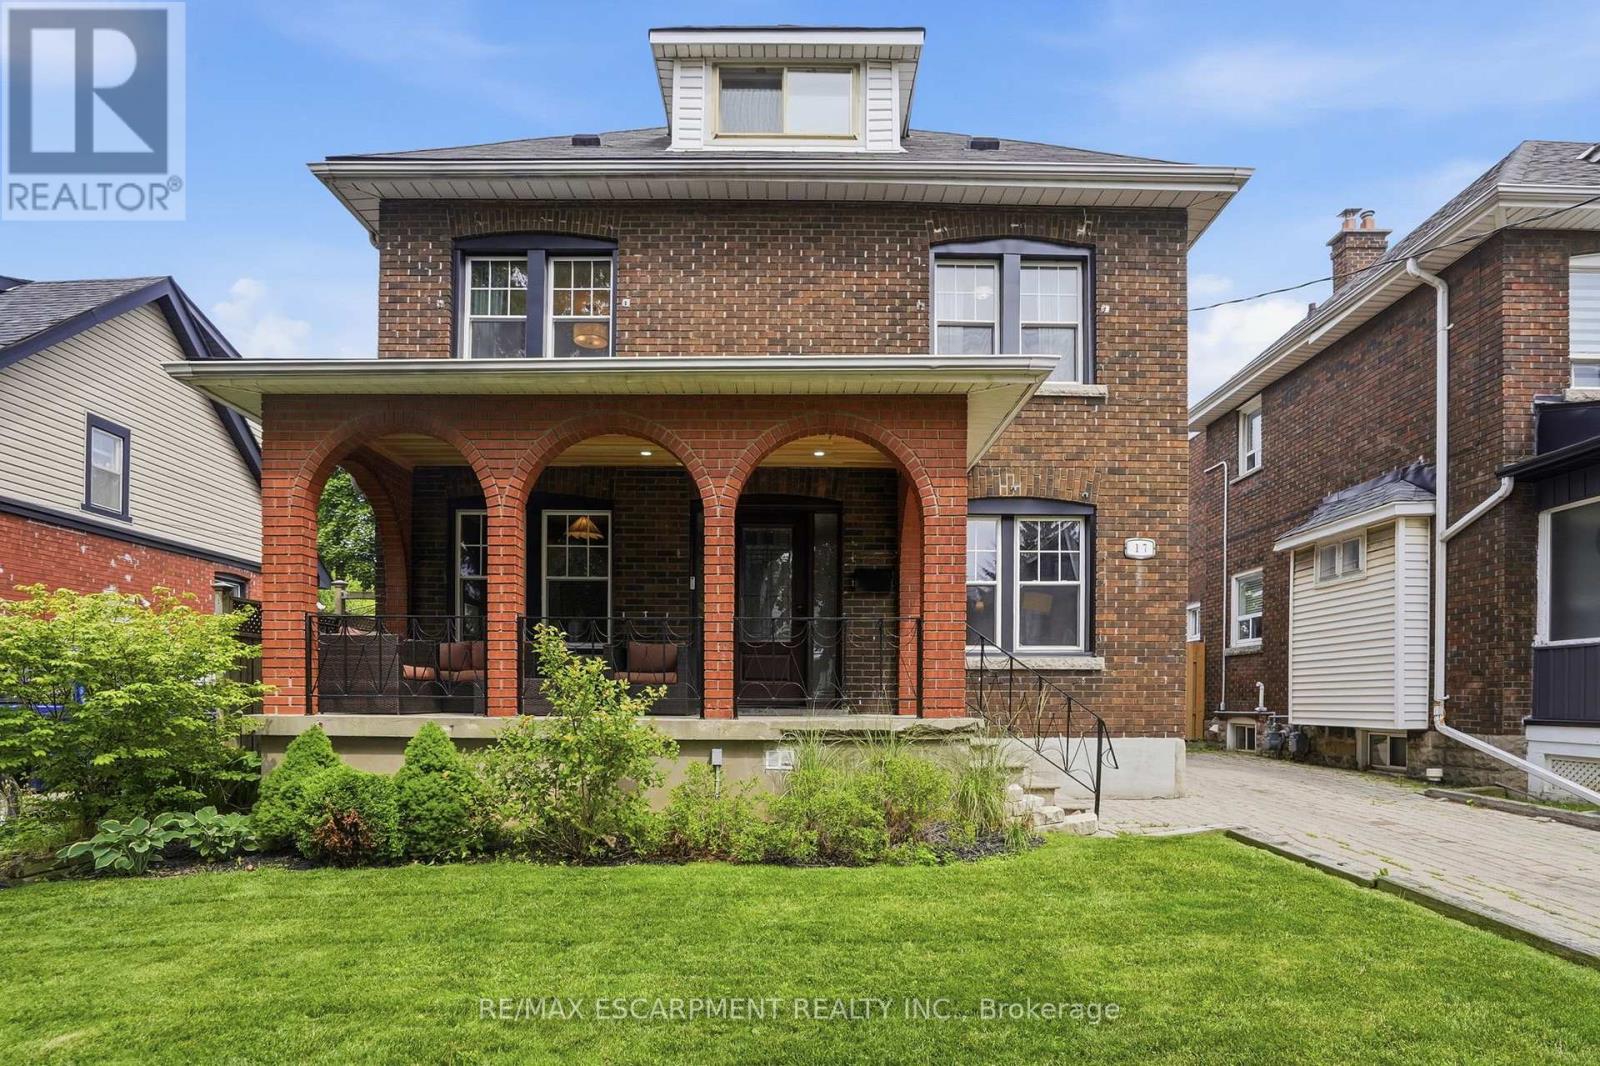
17 Tuxedo Avenue S
Hamilton, Ontario
Welcome to this spacious and beautifully maintained 5-bedroom, 3 full bathroom family home, perfectly positioned on an extra-wide 40' x 105' lot in one of Hamilton's most sought-after neighbourhoods. A thoughtful rear addition expands the already generous living space, while the detached garage and expansive lot offer endless potential. Step inside and discover a seamless blend of timeless character and modern comfort - original wood trim, rich hardwood floors, and a welcoming front porch speak to the home's classic roots, while a long list of quality upgrades ensures true peace of mind. Recent improvements include updated bathrooms, windows, roof and garage roof, upgraded electrical and insulation in the garage, hardwood flooring throughout the upper level, pot lights in the kitchen and bathroom, a brand-new upper-level appliance package, and a generous rear deck ideal for entertaining. The finished basement adds exceptional versatility, featuring a second kitchen perfectly suited for an in-law suite or multi-generational living. All of this is just minutes from the green spaces of Gage Park, the vibrant shops, restaurants, and cafés of Ottawa Street, and quick access to major highways. This home is offering an unbeatable combination of convenience, character, and functionality. Solidly built and meticulously cared for, this is a rare opportunity to own a truly exceptional home in the beloved, family-friendly Delta Neighbourhood. RSA. (id:50787)
28 Taywood Court
Hamilton, Ontario
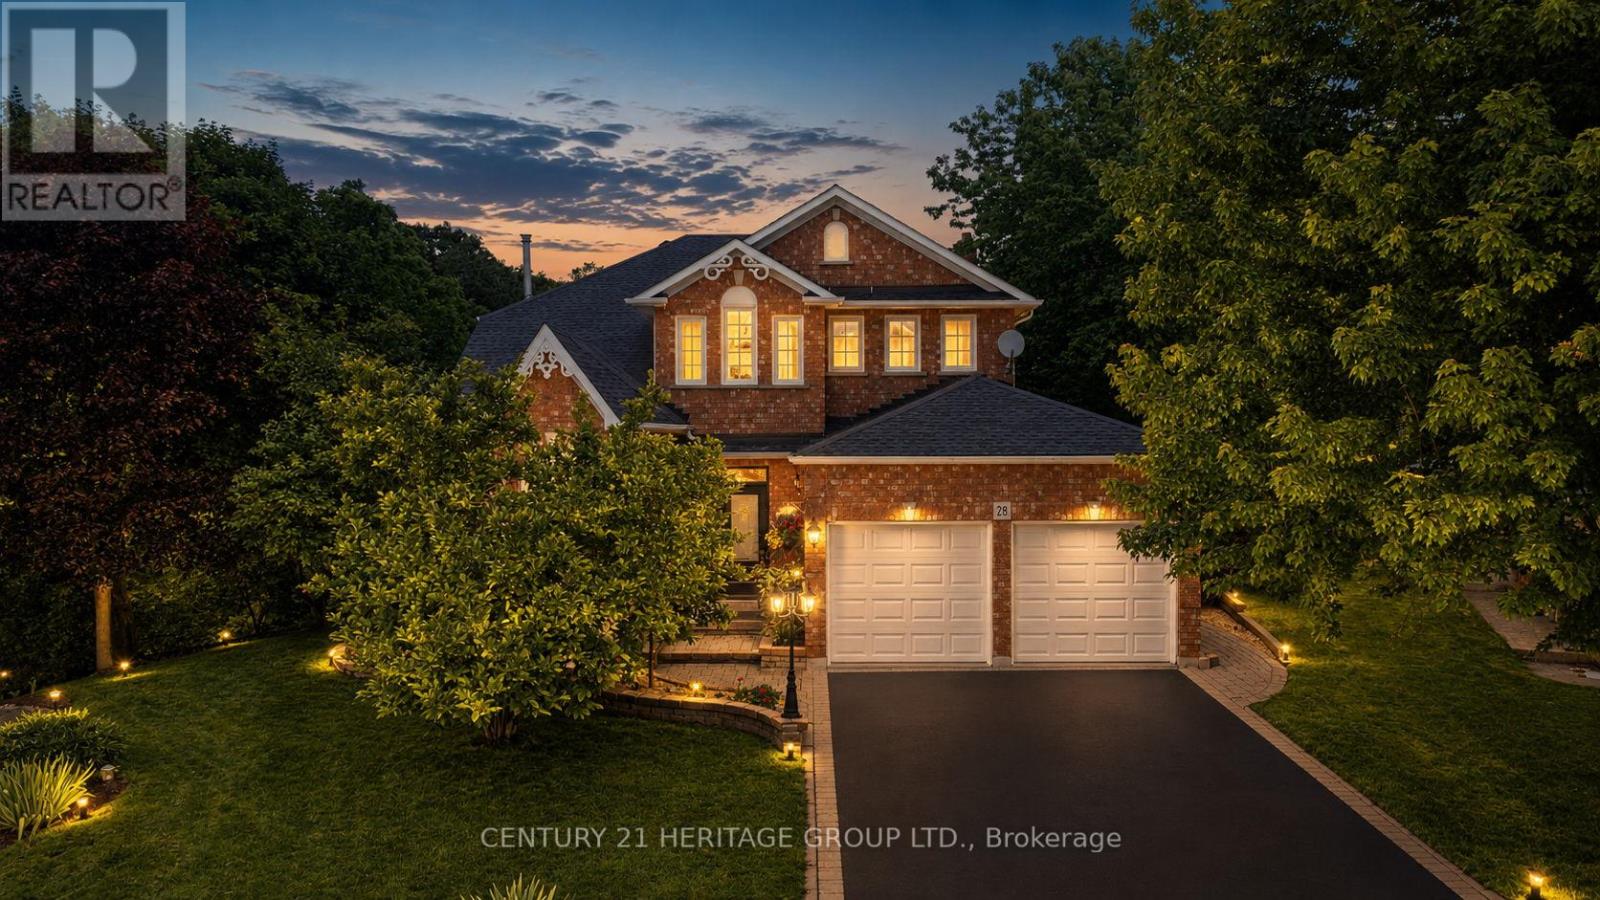
Some homes check every box. This one creates a lifestyle most people only dream about. Nestled on an exclusive court in Dundas' coveted Pleasant Valley neighbourhood and backing directly onto conservation, this exceptional all-brick family home offers an extraordinary combination of privacy, luxury and nature. Wake each morning to the sights of deer, fawns, wild turkeys, rabbits and songbirds from your own backyard oasis. A grand double-door entry opens to an impressive foyer highlighted by a stunning circular hardwood staircase and soaring ceilings. Designed for both elegant entertaining and everyday family living, the home features formal living and dining rooms, while the heart of the home is the spectacular 2025 custom kitchen complete with quartz countertops, stainless steel appliances, abundant cabinetry and a spacious breakfast area overlooking the backyard. The kitchen flows seamlessly into the inviting family room centred around a natural wood-burning fireplace, where every window frames picturesque conservation views. Upstairs offers four generous bedrooms, including a beautiful primary retreat with custom built-in closets and a spa-inspired ensuite featuring a floating soaker tub and oversized glass shower. A beautifully updated main bath completes the upper level. The walkout lower level expands your living space with a large recreation room, gym, den, updated three-piece bath with oversized glass shower and direct access to the backyard. Outside is where this property truly shines. Spend summers lounging beside the sparkling in-ground pool, entertaining from the upper wood deck or lower interlock patio, relaxing in the pool house, or simply enjoying the peaceful setting surrounded by mature trees and protected conservation lands. Additional features include a double garage with inside entry, updated bathrooms, fresh paint throughout and an unbeatable family-friendly court location. Why escape to a resort when every day can feel like one? (id:50787)
9866 Ellis Road
Hamilton Township, Ontario
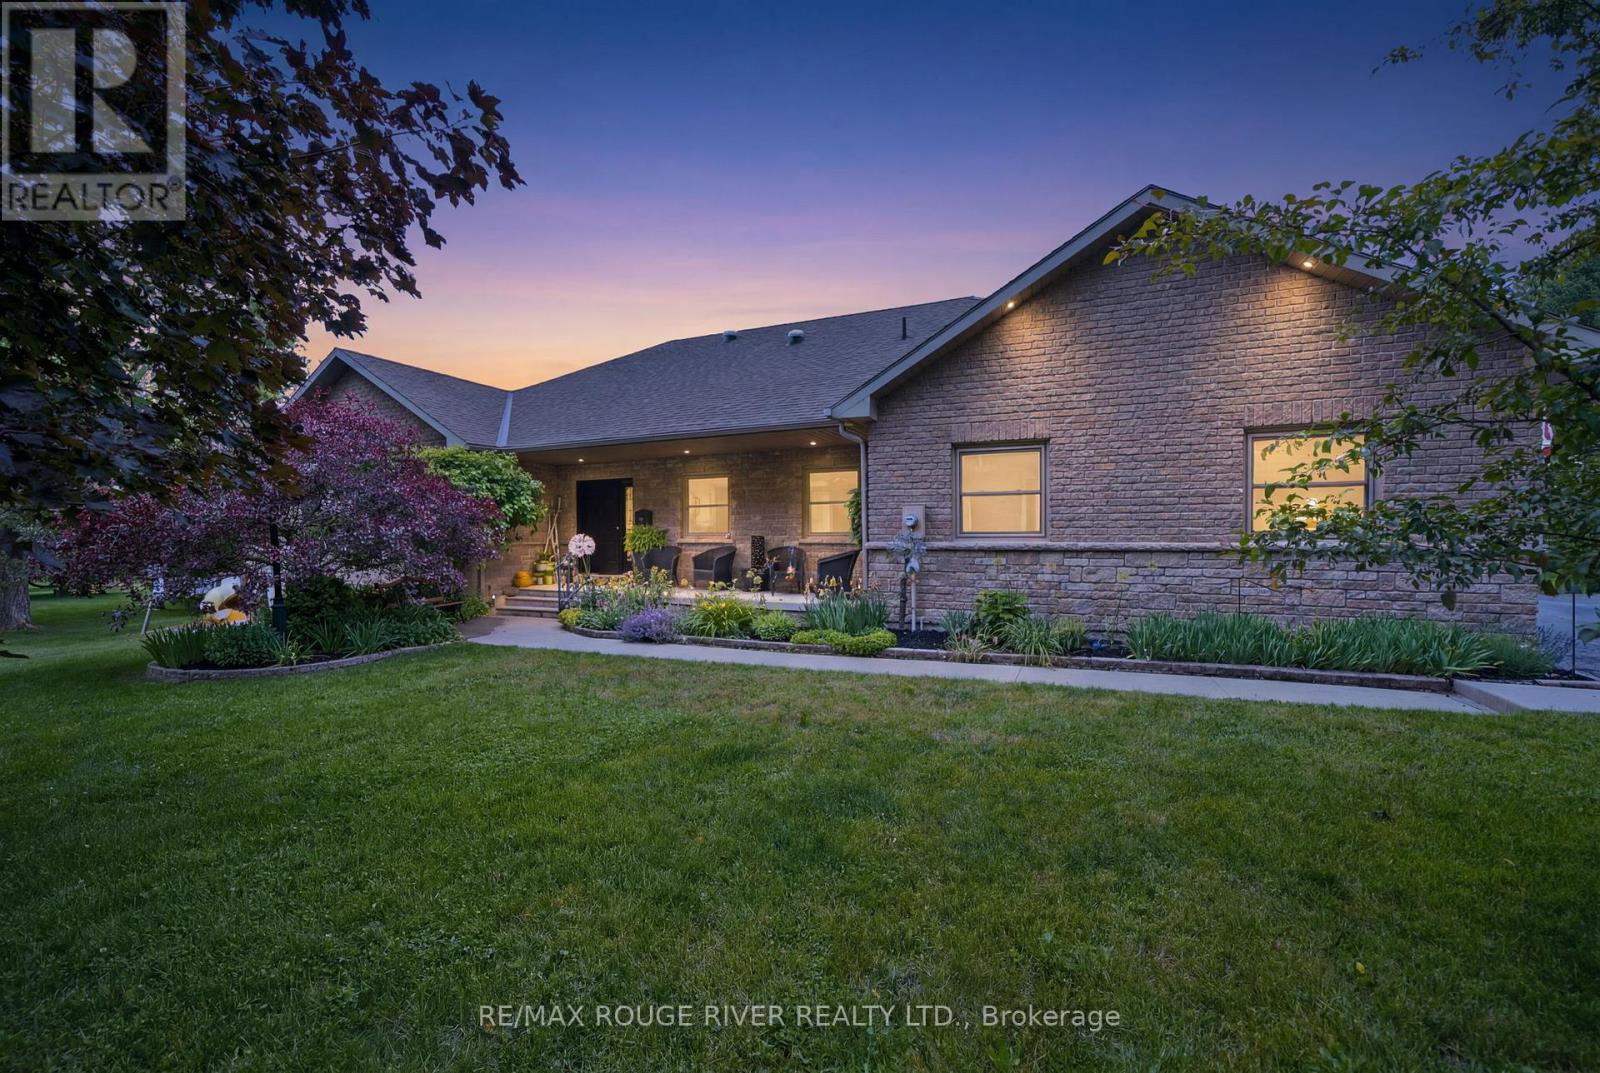
Set on a breathtaking 6.5-acre parcel along the tranquil banks of Baltimore Creek, this custom-built executive bungalow offers the perfect blend of luxury, privacy, and convenience. Ideally located in the sought-after community of Baltimore, just minutes from Cobourg, Highway 401, and Baltimore Public School, this exceptional 3+1 bedroom, 3 full bathroom home offers over 4,200 sq. ft. of beautifully finished living space. The bright open-concept design showcases soaring cathedral ceilings, expansive windows, and picturesque views of the surrounding landscape, while quality craftsmanship and premium finishes are evident throughout. The fully finished walkout lower level is an entertainer's dream, featuring a massive rec room, custom bar, and a striking two-way fireplace that elegantly separates the bar and recreation areas. A private fourth bedroom, spacious 3-piece bathroom, and additional space ready for a future sauna or steam room make the lower level ideal for guests, extended family, or multi-generational living. Step outside to your own private retreat featuring scenic walking trails through the woods, frontage along Baltimore Creek, expansive outdoor living spaces, and a patio with hot tub-perfect for relaxing or entertaining. Outdoor enthusiasts will appreciate the nearby snowmobile and ATV trail access leading directly into the Northumberland County Forest. A heated triple-car garage provides ample space for vehicles, storage, and hobbies. Surrounded by mature trees and stunning natural beauty, this truly one-of-a-kind property offers an exceptional country lifestyle without sacrificing the convenience of town amenities. (id:50787)
5 Falkland Road
Brant, Ontario
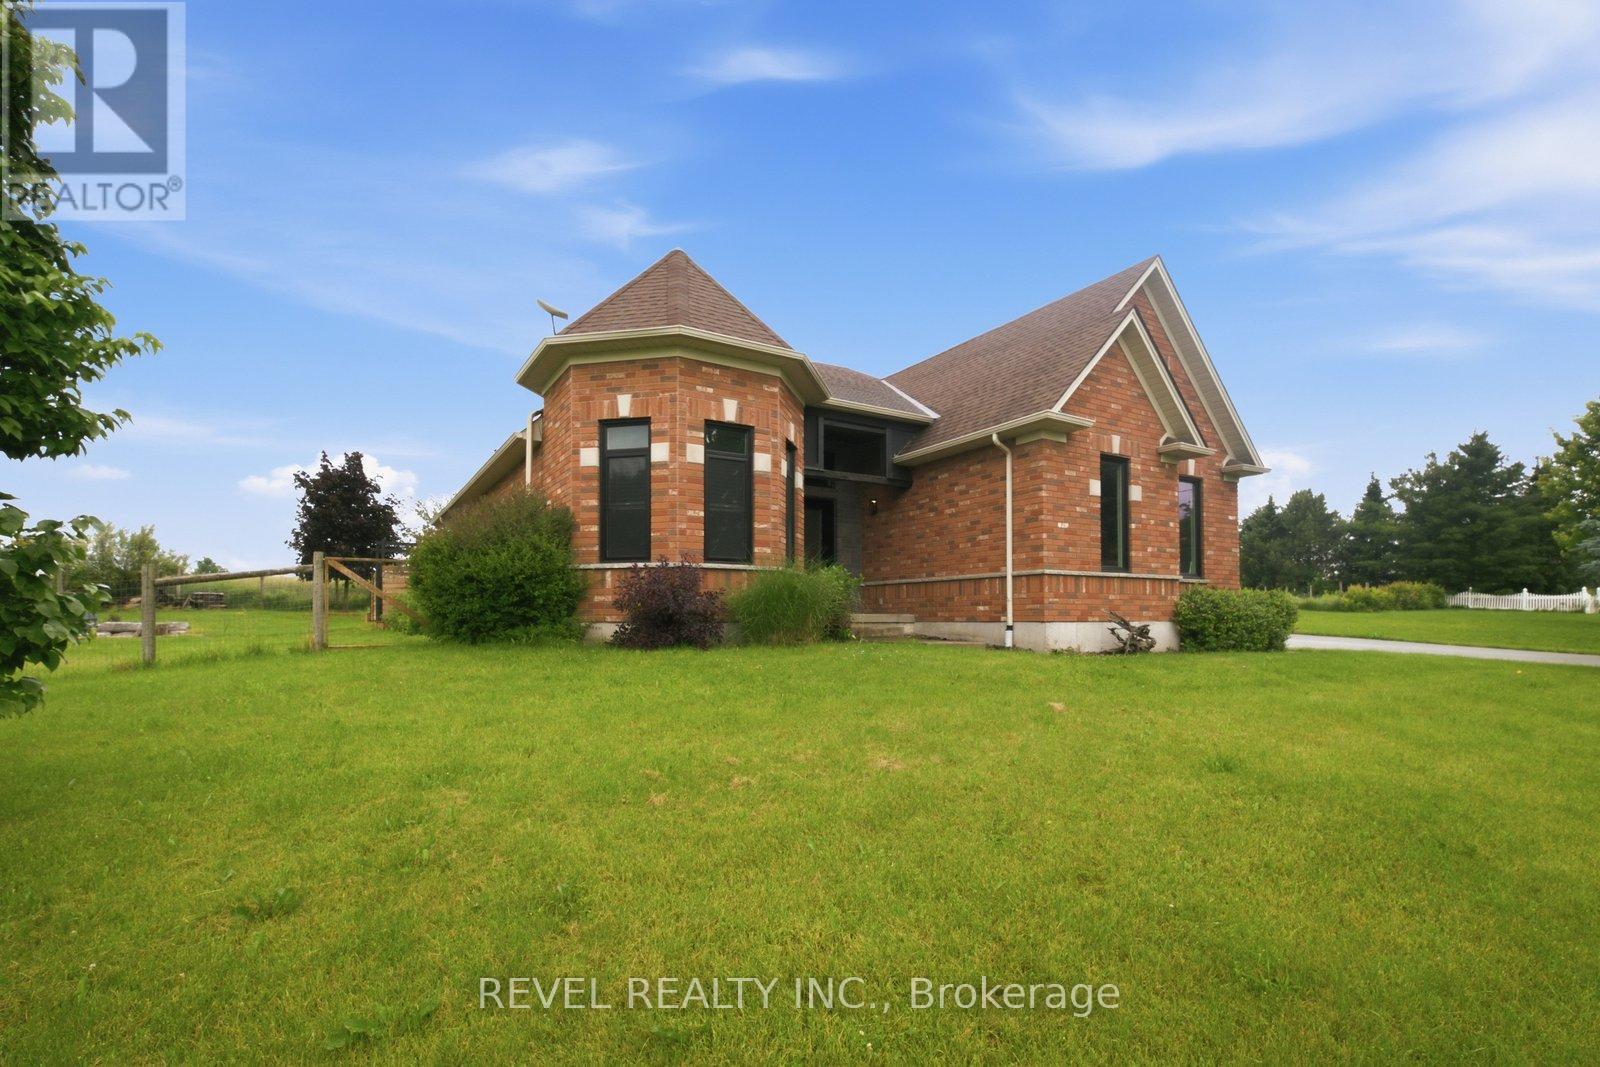
Welcome to this exceptional country property just minutes west of Paris, where luxury finishes, thoughtful updates, and peaceful rural views come together to create a truly remarkable place to call home.Built by renowned Schuit Homes, this beautifully updated ranch-style residence offers an open-concept layout designed for both everyday living and entertaining. The spacious living area flows seamlessly into the stunning, fully renovated kitchen featuring custom cabinetry, updated countertops, stylish backsplash, stainless steel appliances, and a large centre island. Patio doors off the dining area lead to a covered rear porch overlooking picturesque countryside views, providing the perfect setting for morning coffee or summer gatherings.The formal dining room showcases elegant recessed ceilings, hardwood flooring, and oversized windows that fill the space with natural light. The primary suite offers a private retreat complete with a walk-in closet, California shutters, and a luxurious ensuite featuring a freestanding soaker tub and custom glass and tile shower. A main floor laundry room and powder room add convenience to the well-designed layout.The finished lower level extends the living space with a large recreation room, two additional bedrooms, a dedicated exercise room, and a full bathroom-ideal for family, guests, or multi-generational living.Extensive updates completed between 2023 and 2024 provide peace of mind, including replacement of all windows, exterior doors, and the double attached garage door, along with new flooring throughout both the main and lower levels. Outside, enjoy summer days around the beautiful pool installed in 2023, all while taking in the tranquility and beauty of country living.Offering quality craftsmanship, modern updates, and an unbeatable location just minutes from the amenities of Paris, this is a rare opportunity to enjoy the best of rural living without sacrificing convenience. (id:50787)
Century 21 First Canadian Corp
46 Old Portage Road
Quinte West, Ontario
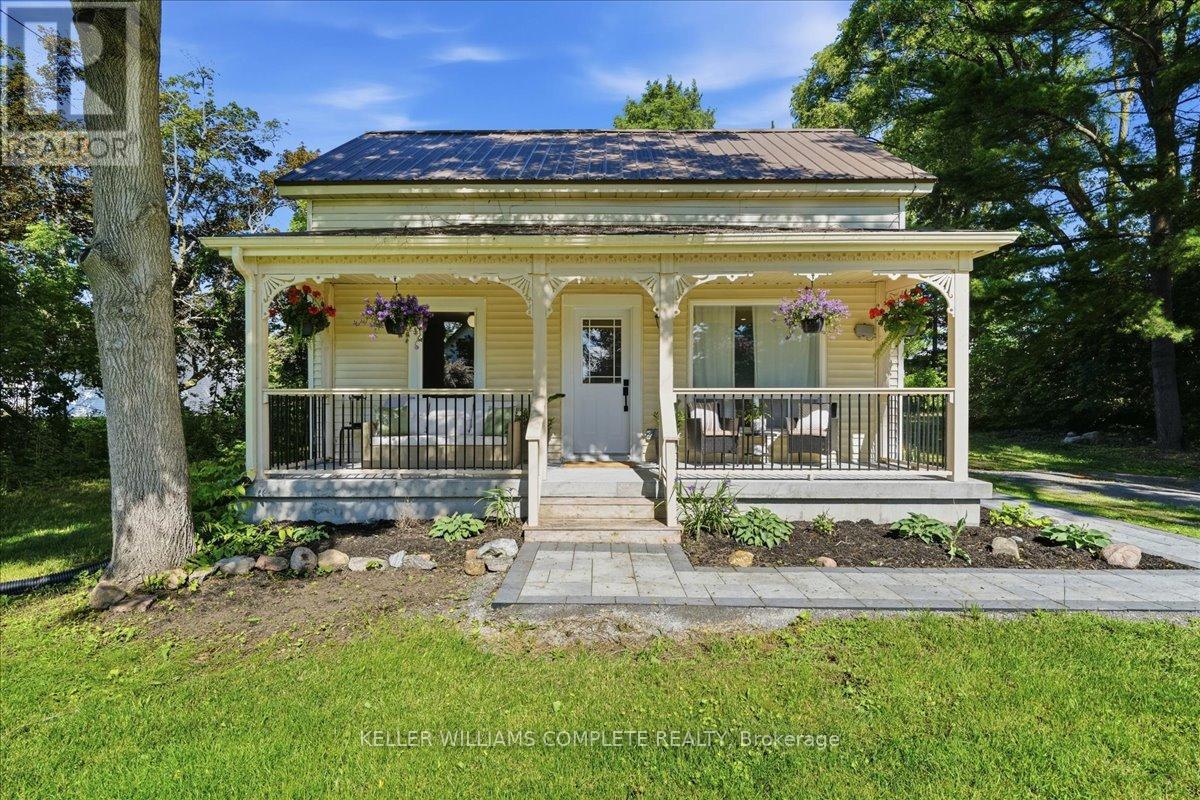
Welcome to 46 Old Portage Road in Carrying Place, perfectly positioned to enjoy the County lifestyle with quick access to wineries, great restaurants, beaches, and local attractions. Set on a private0.96-acre lot, this fully renovated, move-in-ready home offers country living with everyday convenience. Spend summer days by the fully inground pool, enjoy extra storage or workspace in the detached garage/workshop, and take advantage of being close to Sandbanks, Presqu'ile, North Beach,Trenton, Highway 401, CFB Trenton, shops, dining, and amenities. Inside, the home has beenthoughtfully updated throughout, offering a turnkey option with no major work left to do. Currentlyset up as a two-bedroom layout, the front living room can be easily converted back to a thirdbedroom, giving buyers flexibility. A rare opportunity to enjoy privacy, space, a pool, workshop,and a fully renovated home in a highly convenient County-adjacent location. (id:50787)
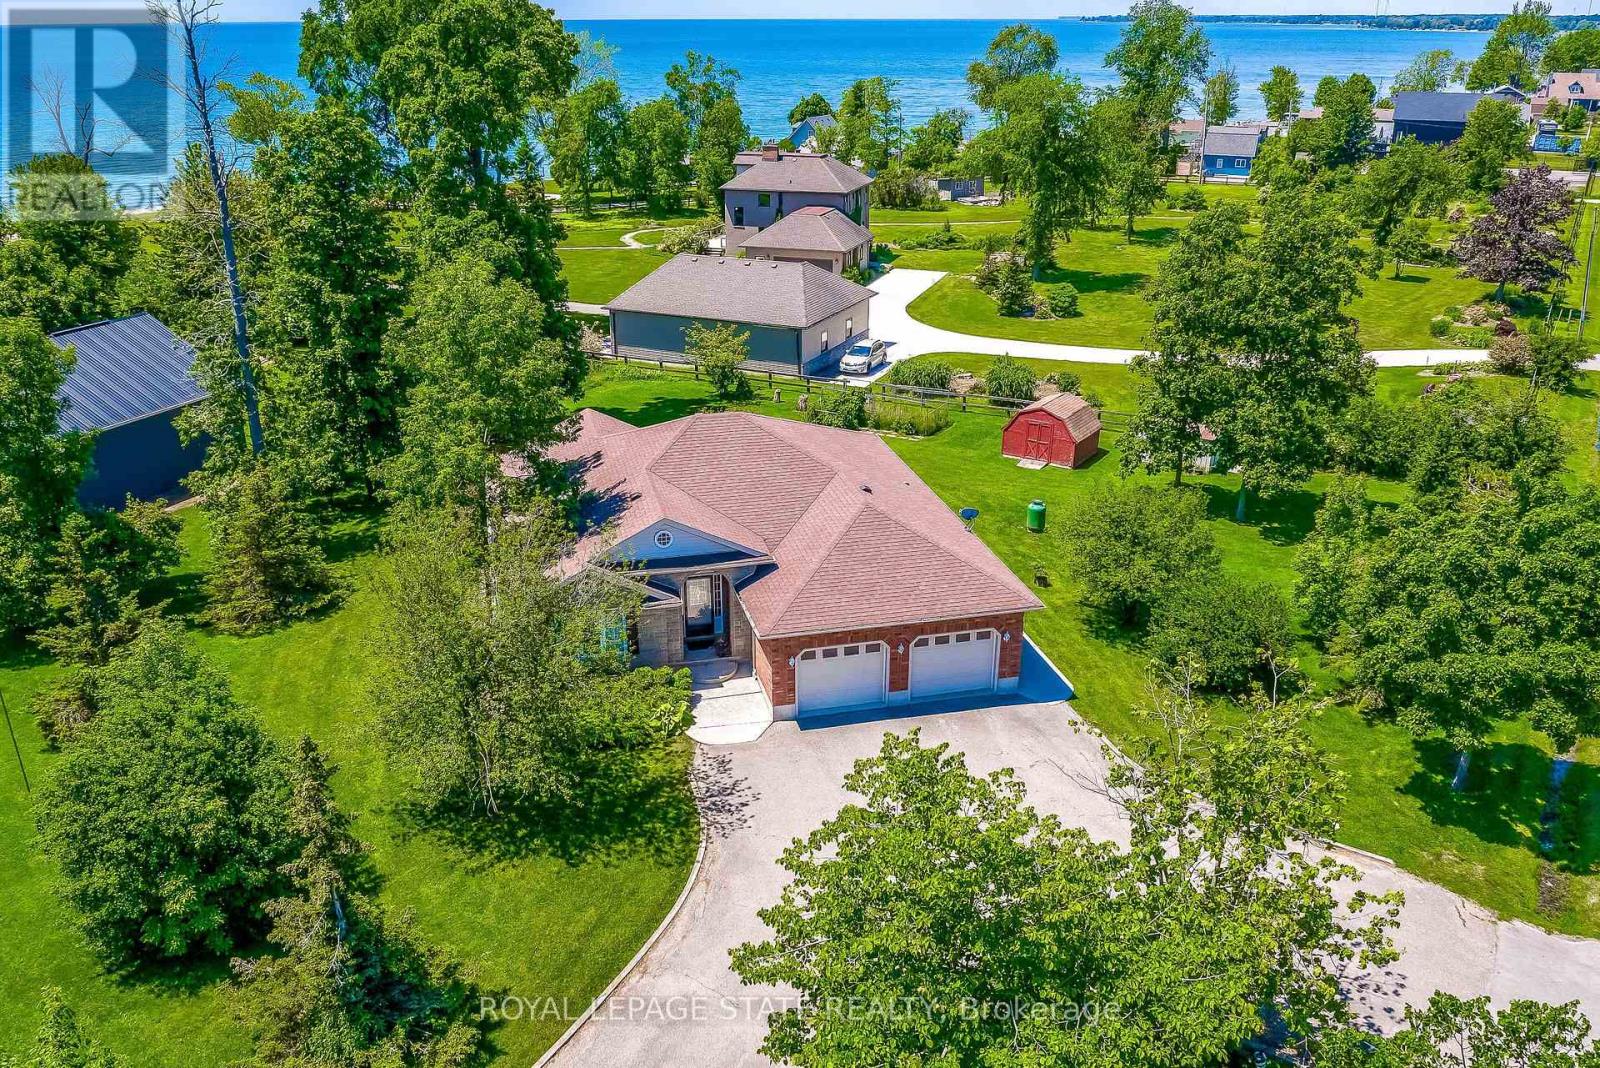
25 Bates Lane
Haldimand, Ontario
Nestled on the Peaceful Outskirts of Dunnville on a .72 Acre Lot, this Custom-Built Detached, 3 + 1 Bedroom Bungalow offers the Perfect Blend of Country Tranquility and Modern Comfort with LAKE VIEWS. The Oversized Double Car Garage with Inside Access is Ideal for Additional Storage, Hobbies, or Year-Round Convenience. Ample Parking for 6+ Vehicles can Easily Accommodate a Boat or RV. The Main Level Offers a Bright, Open Layout and Features a Living Room with Cathedral Ceilings, Family Room with Fireplace & Spacious Eat-in Kitchen that Provides Direct Access to the Expansive Deck - Perfect for Outdoor Entertaining. The Primary Bedroom includes a Walk-in Closet and 3-piece Ensuite. Two Additional Bedrooms, a 4-piece Bathroom, and a Convenient Laundry Closet Complete the Main Floor. The Finished Lower Level Boasts a Generous Recreation Room, Fourth Bedroom, 2-piece Bathroom, Laundry and Ample Storage and Utility Space. Enjoy the Serenity of Country Living with the Convenience of being just Minutes from the Amenities of Dunnville. Perfectly Located near Byng Island Conservation Area, Parks, Golf, Marina/Boat Ramp, Grand River & Downtown Core! This Lovely Home Offers One-Level Living in a Desirable Rural Setting with Picturesque Views from Every Window! (id:50787)
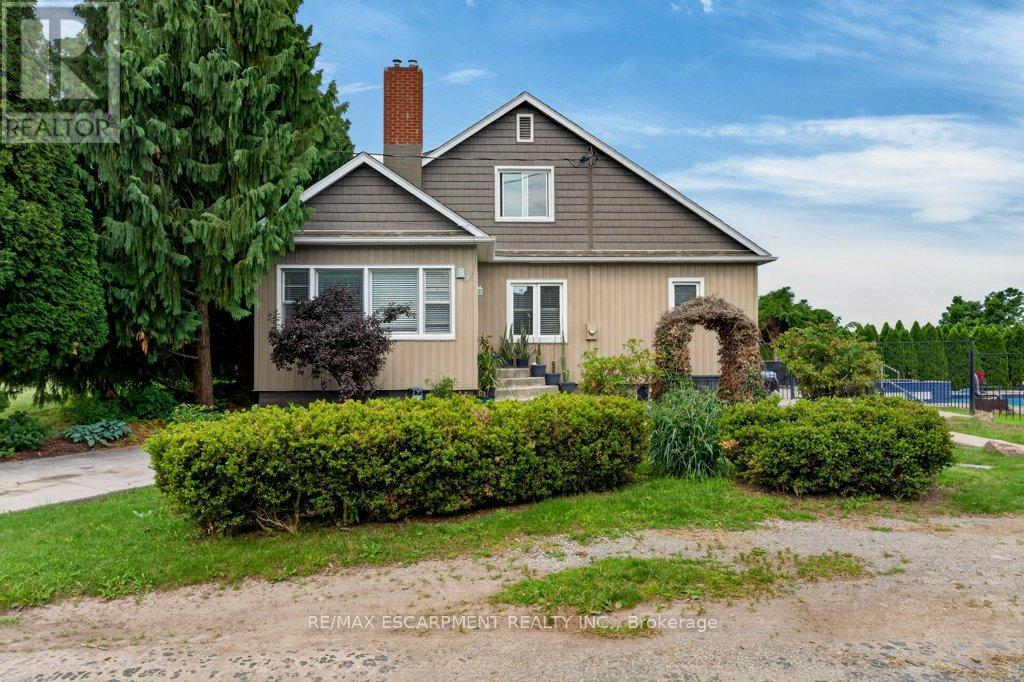
5331 Greenlane Road
Lincoln, Ontario
Escape to the countryside and make the most of summer with your own inground salt water pool and built-in hot tub area-the perfect setting for relaxing, entertaining, and creating lasting memories. Need extra space? The impressive two-storey shop offers endless possibilities, whether you're storing recreational toys, running a trade, or looking for the ideal home-based storage solution. This immaculate 1.5-storey century home blends timeless character and charm. Family sized with 3 bedrooms and 2 recently updated full bathrooms, it provides comfortable living while preserving the warmth and appeal of its historic roots. Located just on the outskirts of town and connected to municipal water, you'll enjoy the best of rural living without sacrificing convenience. Outside, the beautifully maintained property features abundant perennial gardens and a fully fenced yard, creating a safe and private space for children and pets alike. Recent updates include: Exterior siding 2026, Shingles (2024) Owned water heater (2024) Commuters will appreciate the easy highway access, while Lincoln's on-demand transit service makes getting around the area simple and convenient. Experience life surrounded by the beauty of Lincoln's vineyards, wineries, fruit farms, and vibrant community spirit. Rural living has never looked so inviting. Some pictures are virtually staged. (id:50787)
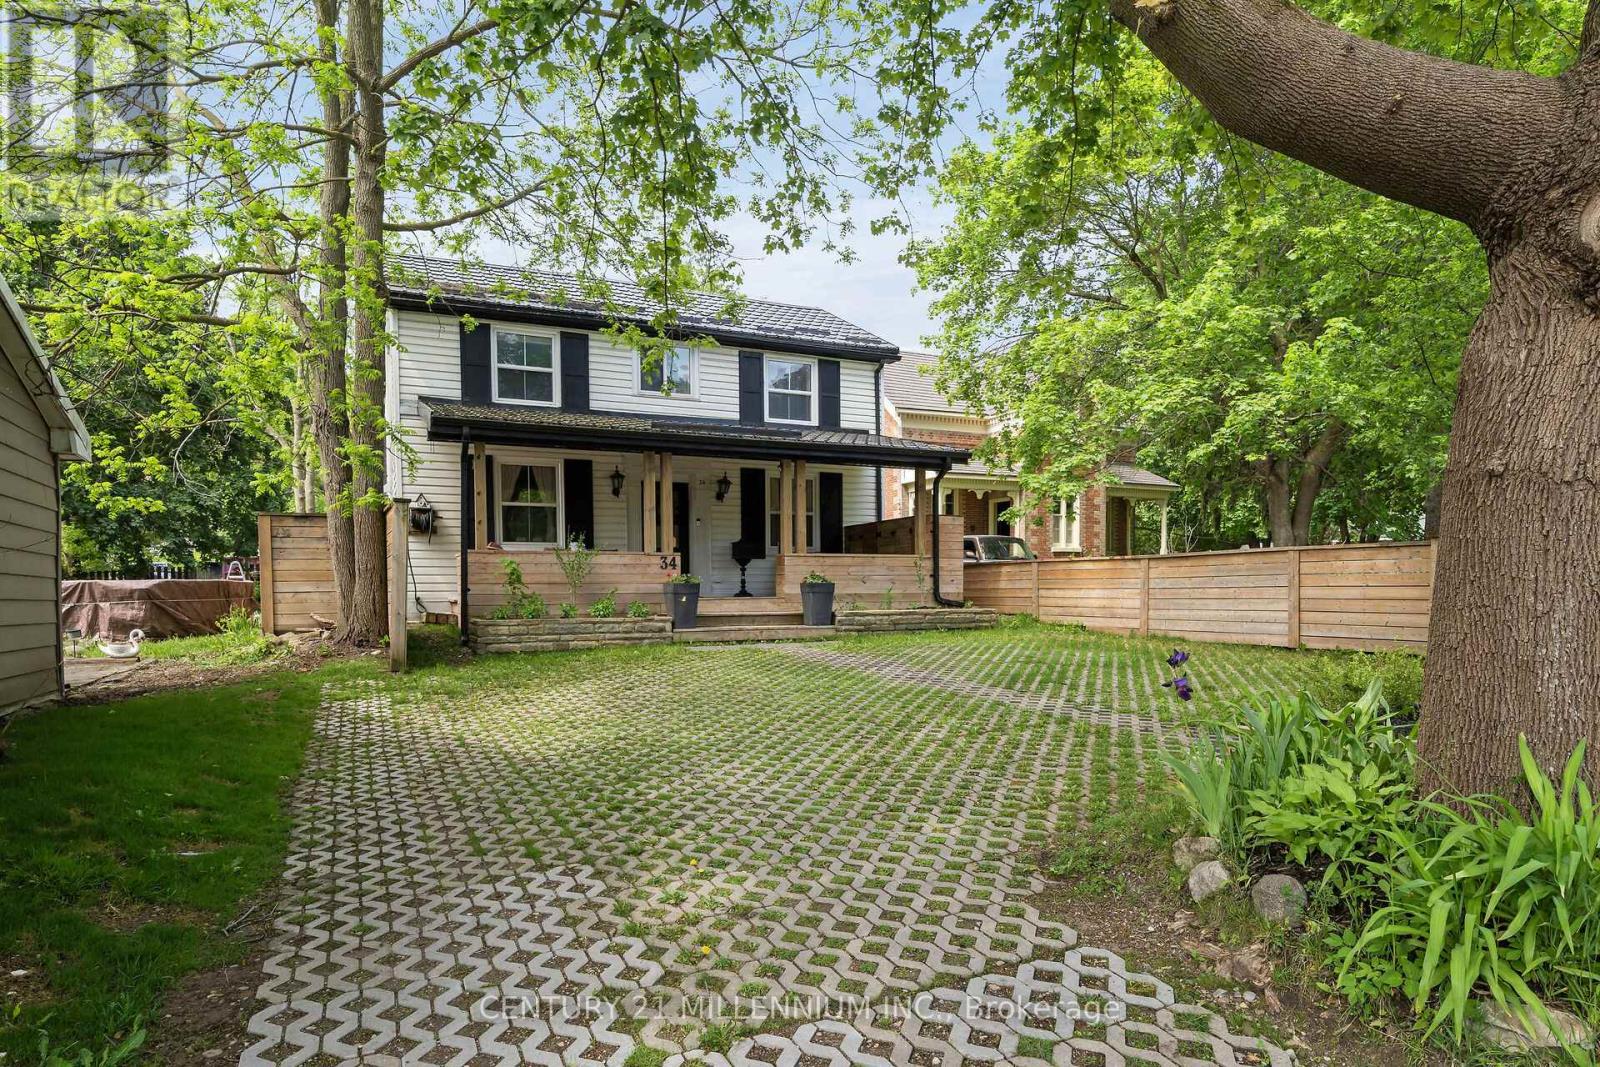
34 Main Street
Erin, Ontario
Every now and then, a true gem appears before your eyes, laced in history, and now upgraded with stylish design and unique features. Built in 1843 this stately old girl has not only stood the test of time, but she has grown and transformed with every owner with the current owners creating an efficient masterpiece. 3 beds, plus a cute little nursery and 2 stunning baths, with the enormous benefit of being zoned MU (mixed use) so some commercial use is allowed while you live and enjoy. Large gourmet kitchen has been renovated to marry functionality with style, so the kids can do their homework at the island while you cook dinner. The partial basement offers your butler's pantry with built in wine cellar and food storage. Custom cabinetry throughout the home, plus heated tile floor on main floor and second floor bathroom and high efficiency heating and cooling powered by an on-demand boiler and air-max system. Everything has been done to maximize efficiency and save utility costs. Spray foam insulation and metal roof. The exposed original beams and live edge island bring warmth and memories of simpler times. Wait, it gets better! The party barn in the back is home to just that, a party waiting to happen! Complete with pellet stove and workshop, the party begins. Or, make use of this footprint for that mixed use feature or just set up your office with the built-in shelving. The backyard is fully fenced with custom horizontal fencing, perennials, a hot tub and firepit. Bordering the very charm of Main Street, with schools, arena and brand new 4 story library in walking distance. An easy 35 minute commute to the GTA or 15 minutes to the GO train. Make your next move into a part of Erin's history. (id:50787)
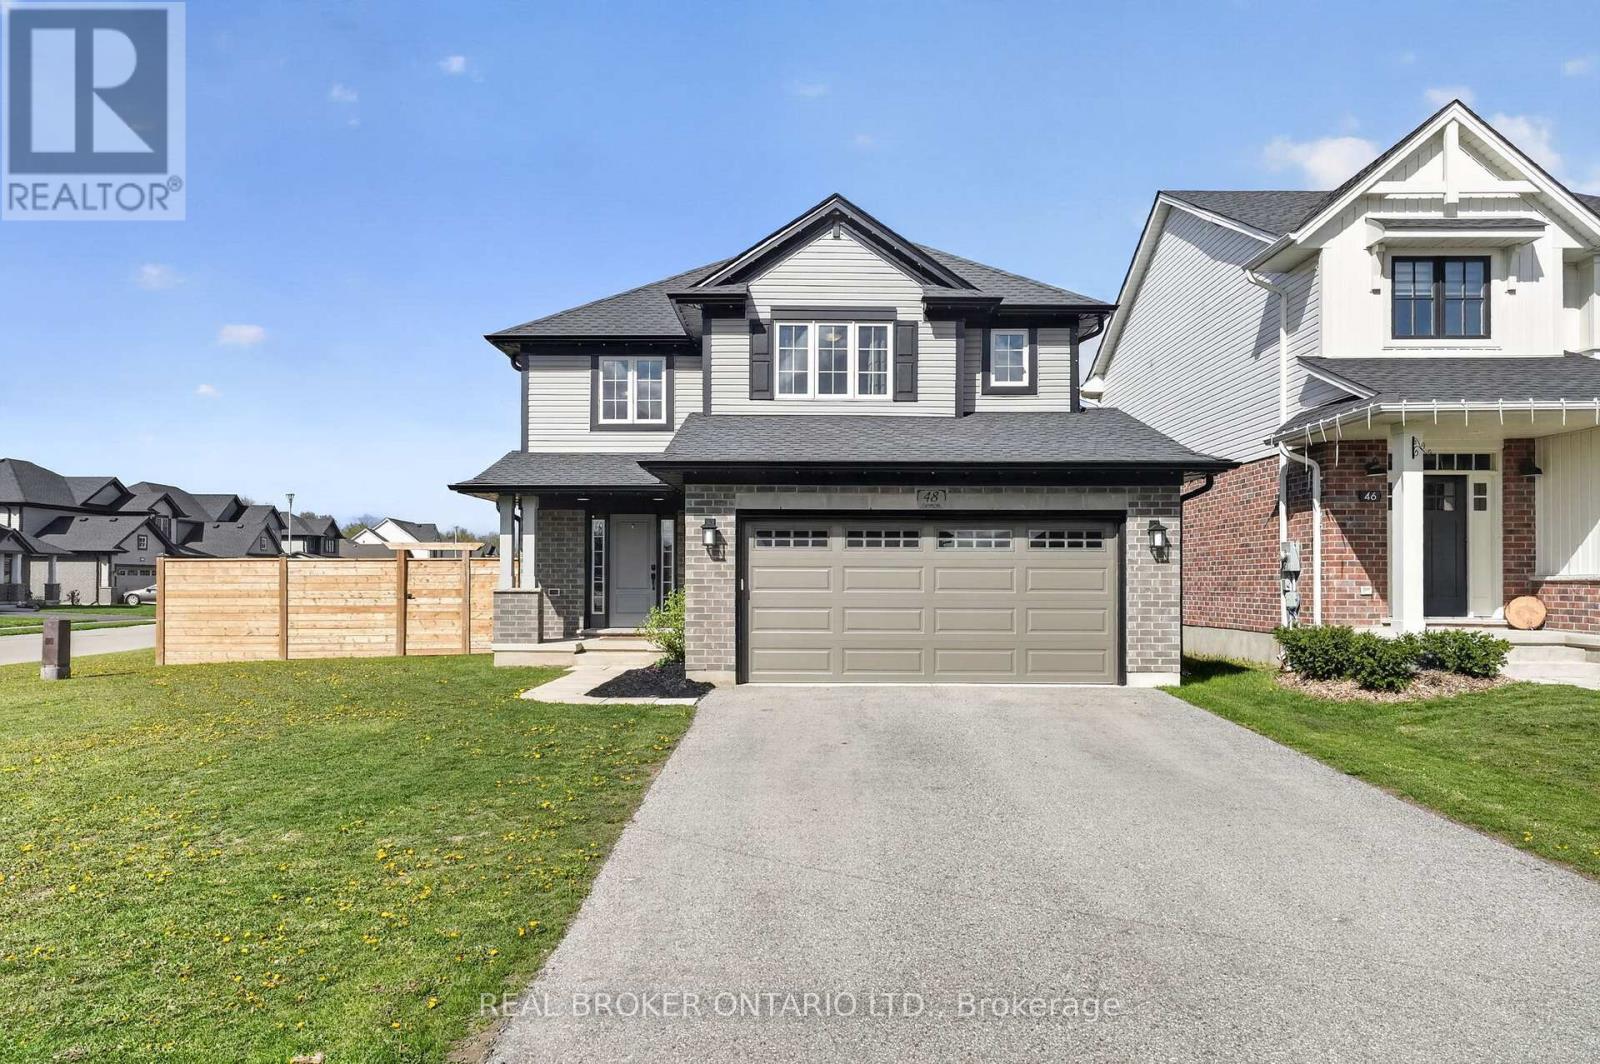
48 Curren Crescent
Tillsonburg, Ontario
Welcome to this beautifully maintained, 5-year-old home in the growing community of Tillsonburg. Situated on a desirable corner lot, 48 Curren Crescent offers the perfect blend of modern living and small-town charm. This spacious home features 4 bedrooms and 4 bathrooms, ideal for families of all sizes. The open-concept main floor is designed for both everyday living and entertaining, while the newly finished basement, featuring 8'4" ceilings and egress windows, provides additional living space-perfect for a recreation room, home office, or guest suite. Enjoy the convenience of a fully insulated 2-car garage with finished walls and ceilings, along with a large driveway offering ample parking. Step outside to a fully fenced, generously sized backyard-ideal for kids, pets, and summer gatherings. Additional upgrades include permanent exterior LED lighting. Located in a family-friendly neighbourhood, you're just minutes from local shops, restaurants, parks, and everyday amenities, with easy access to major routes including Highway 3 Ontario, making commuting simple and efficient. Don't miss your opportunity to own a move-in ready home in one of Tillsonburg's most desirable and rapidly growing areas. Book your private showing today! (id:50787)