
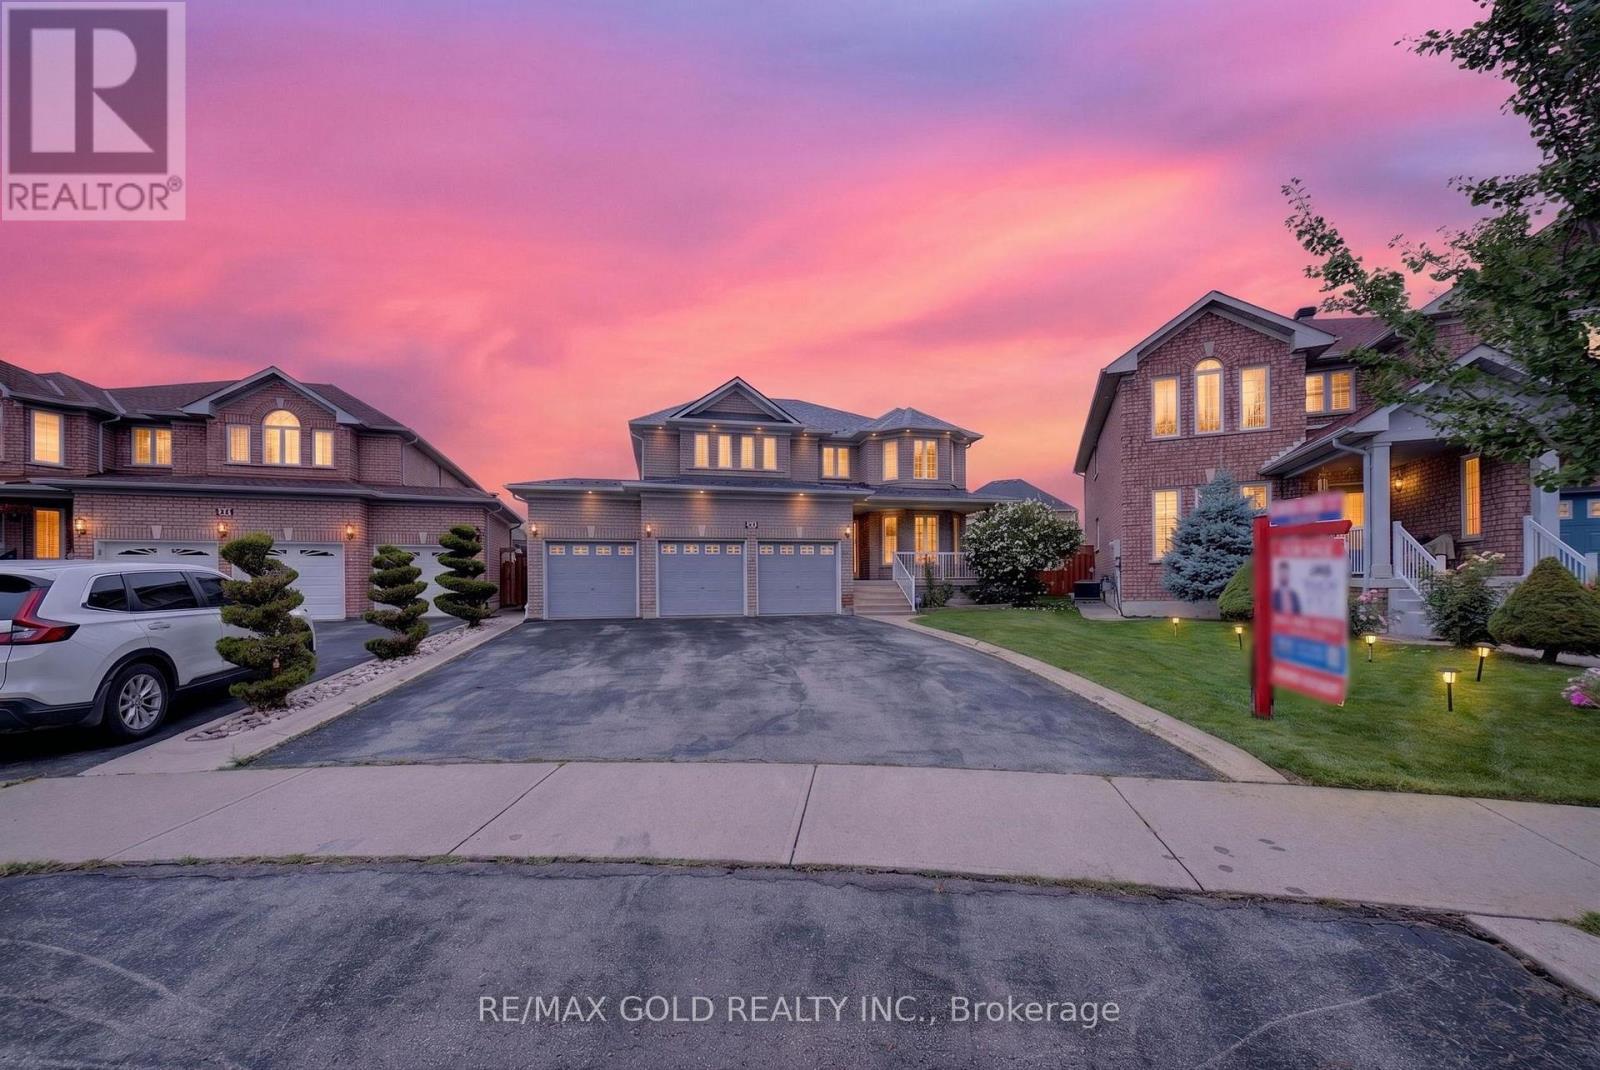
24 Quintessa Trail
Brampton, Ontario
TRIPLE-CAR GARAGE DETACHED HOME ON A PREMIUM OVERSIZED PIE-SHAPED LOT IN THE HEART OF BRAMPTON! This impressive family home offers approx. 3,215 sq. ft. above grade plus approx. 1,500 sq. ft. of finished basement space - nearly 4,700 sq. ft. of total finished living space! Situated on an exceptional pie-shaped lot with a HUGE fully fenced backyard, extensive concrete patio and plenty of outdoor space for entertaining and family enjoyment. Triple-car garage plus parking for up to 6 cars on the driveway - up to 9-car parking in total. THOUSANDS RECENTLY SPENT ON UPGRADES! The main level features separate living and dining rooms, a spacious family room with fireplace, and a beautifully upgraded kitchen with quartz countertops, backsplash, undermount sink, modern cabinetry and stainless-steel appliances. Large-format porcelain flooring enhances the kitchen, breakfast area and hallway. Convenient main-floor laundry, direct garage access and separate side entrance. The upper level features 5 spacious bedrooms and 2 full bathrooms, including an impressive primary retreat with a beautifully renovated ensuite featuring a freestanding tub, glass shower and double vanity. The finished basement offers approx. 1,500 sq. ft. of additional living space, featuring a large family/recreation area with fireplace, kitchen/wet bar area, one bedroom with ensuite, an additional finished room, 2 full bathrooms, pot lights and a large cold room. Two interior staircase accesses provide added convenience and flexibility for a large or extended family. Additional highlights include a PREMIUM METAL ROOF, tankless water heater, excellent curb appeal and an exceptionally large backyard rarely found in the neighbourhood. Conveniently located close to schools, parks, shopping, public transit, hospital, major highways and everyday amenities. BIG HOME, HUGE LOT, TRIPLE-CAR GARAGE & UP TO 9-CAR PARKING - A MUST SEE! (id:50787)
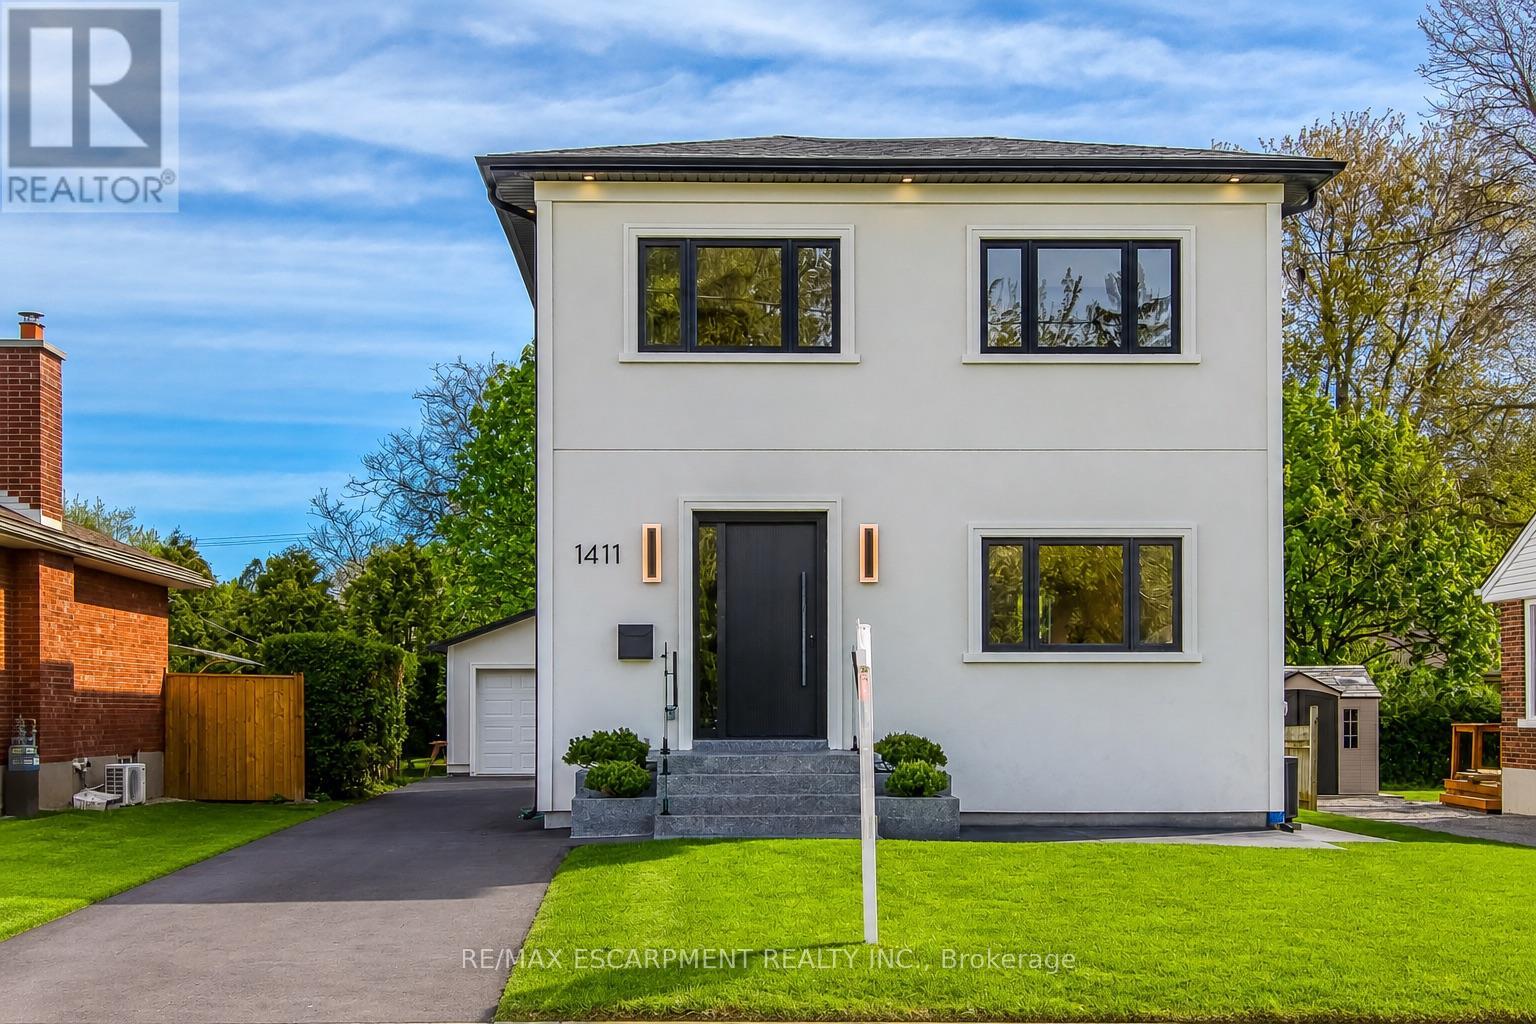
1411 Mountain Grove Avenue
Burlington, Ontario
Welcome to 1411 Mountain Grove Ave, a custom-built contemporary masterpiece in Burlington's sought-after Mountainside. Completely rebuilt with full underpinning and all new systems, this home offers over 3,700 sq ft of meticulously finished living space (2,596 sq. ft. above-grade) on a premium 50x150 ft lot.Step inside to soaring 9-ft ceilings, premium wide-plank white oak floors, and a brilliant layout. The main level features a private front office and sitting room, flowing into a breathtaking open-concept entertainment space. The gourmet kitchen is a chef's dream, boasting a massive 10-ft marble waterfall island, servery with a laundry chute, and premium Bespoke appliances. The adjacent living room features a striking Napoleon gas fireplace and custom built-ins, opening to a 12x14 deck and deep backyard.Ascend the custom monorail floating oak staircase with glass railings, illuminated by a massive 5x5 skylight. The 21x12 primary suite is a true retreat, offering a massive 21-ft walk-in closet and a spa-like 5-piece ensuite wrapped in Calacatta marble, featuring a freestanding tub, glass rain shower, and a white onyx double vanity. Two additional oversized bedrooms (17x12) feature custom built-in wardrobes and share a luxurious marble bath. The fully finished lower level extends the living space with a spacious family room, fourth bedroom, full bathroom, gym, laundry room with custom cabinetry, and additional storage, plus a separate side entrance offering flexibility for guests or multi-generational living. No detail is overlooked: 200 AMP electrical, modern HVAC, R24 insulation, and Dashwood windows. A long private driveway fits 4+ cars, leading to a detached garage that is fully insulated and EV-ready with a 60 AMP sub-panel. This turnkey luxury home offers modern luxury living in a fantastic Burlington location. (id:50787)
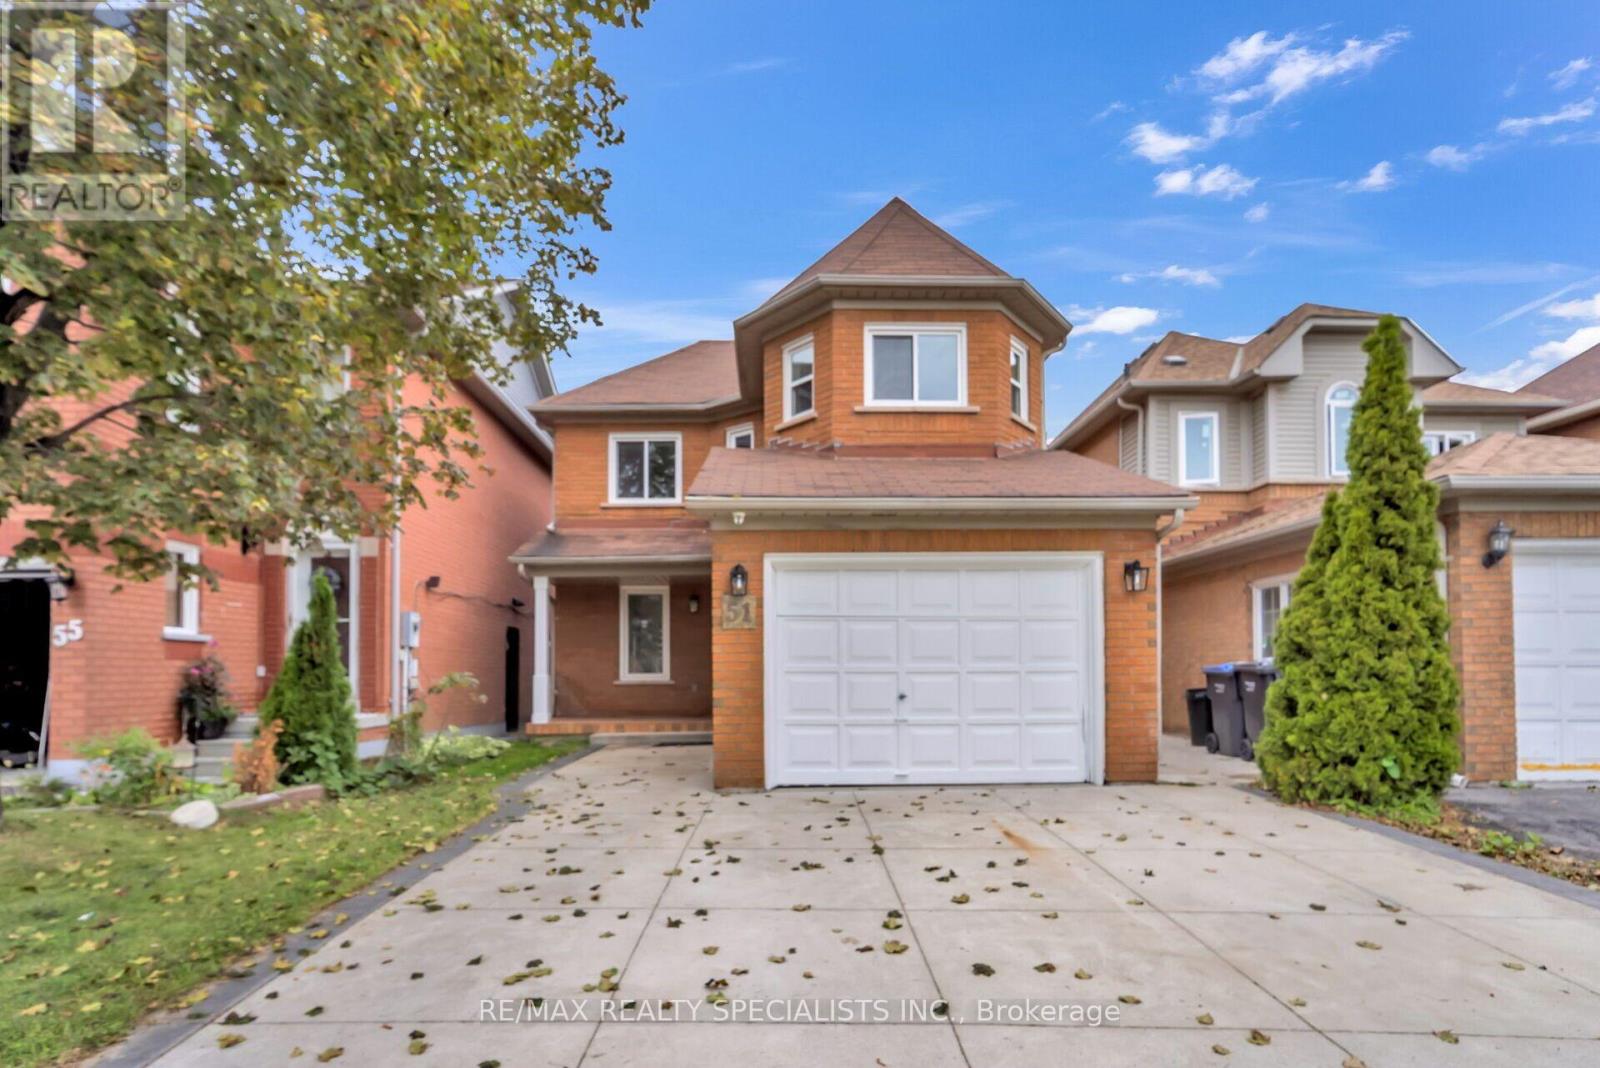
51 Blue Spruce Street
Brampton, Ontario
Welcome to this charming and spacious detached home situated in one of the most desirable and convenient locations, offering the perfect combination of comfort, functionality, and modern living. This inviting residence features 3+2 bedrooms and a fully finished basement with a separate entrance, providing plenty of space for a growing family, extended family, guests, or additional living arrangements. The bright and open-concept layout creates a seamless flow between the living, dining, and family areas, making the home ideal for both everyday living and entertaining. The large, updated kitchen is designed for both style and functionality, featuring elegant granite countertops, ample cabinetry, and generous workspace for family meals and gatherings. The main bathroom has also been thoughtfully updated and showcases a luxurious shower panel, adding a touch of comfort and sophistication. The fully finished basement offers versatile additional living space along with two bedrooms, making it perfect for a recreation area, home office, guest accommodations, or extended family. Step outside to enjoy the family-sized backyard, offering plenty of room for children to play, outdoor entertaining, summer gatherings, and relaxing with family and friends. Ideally located close to schools, parks, shopping, restaurants, public transit, and major amenities, with easy access to Highway 410 and Trinity Common Mall, this home is perfectly positioned for convenience and lifestyle. A wonderful opportunity for families looking for a spacious home in a highly sought-after neighbourhood with excellent access to everything you need! (id:50787)
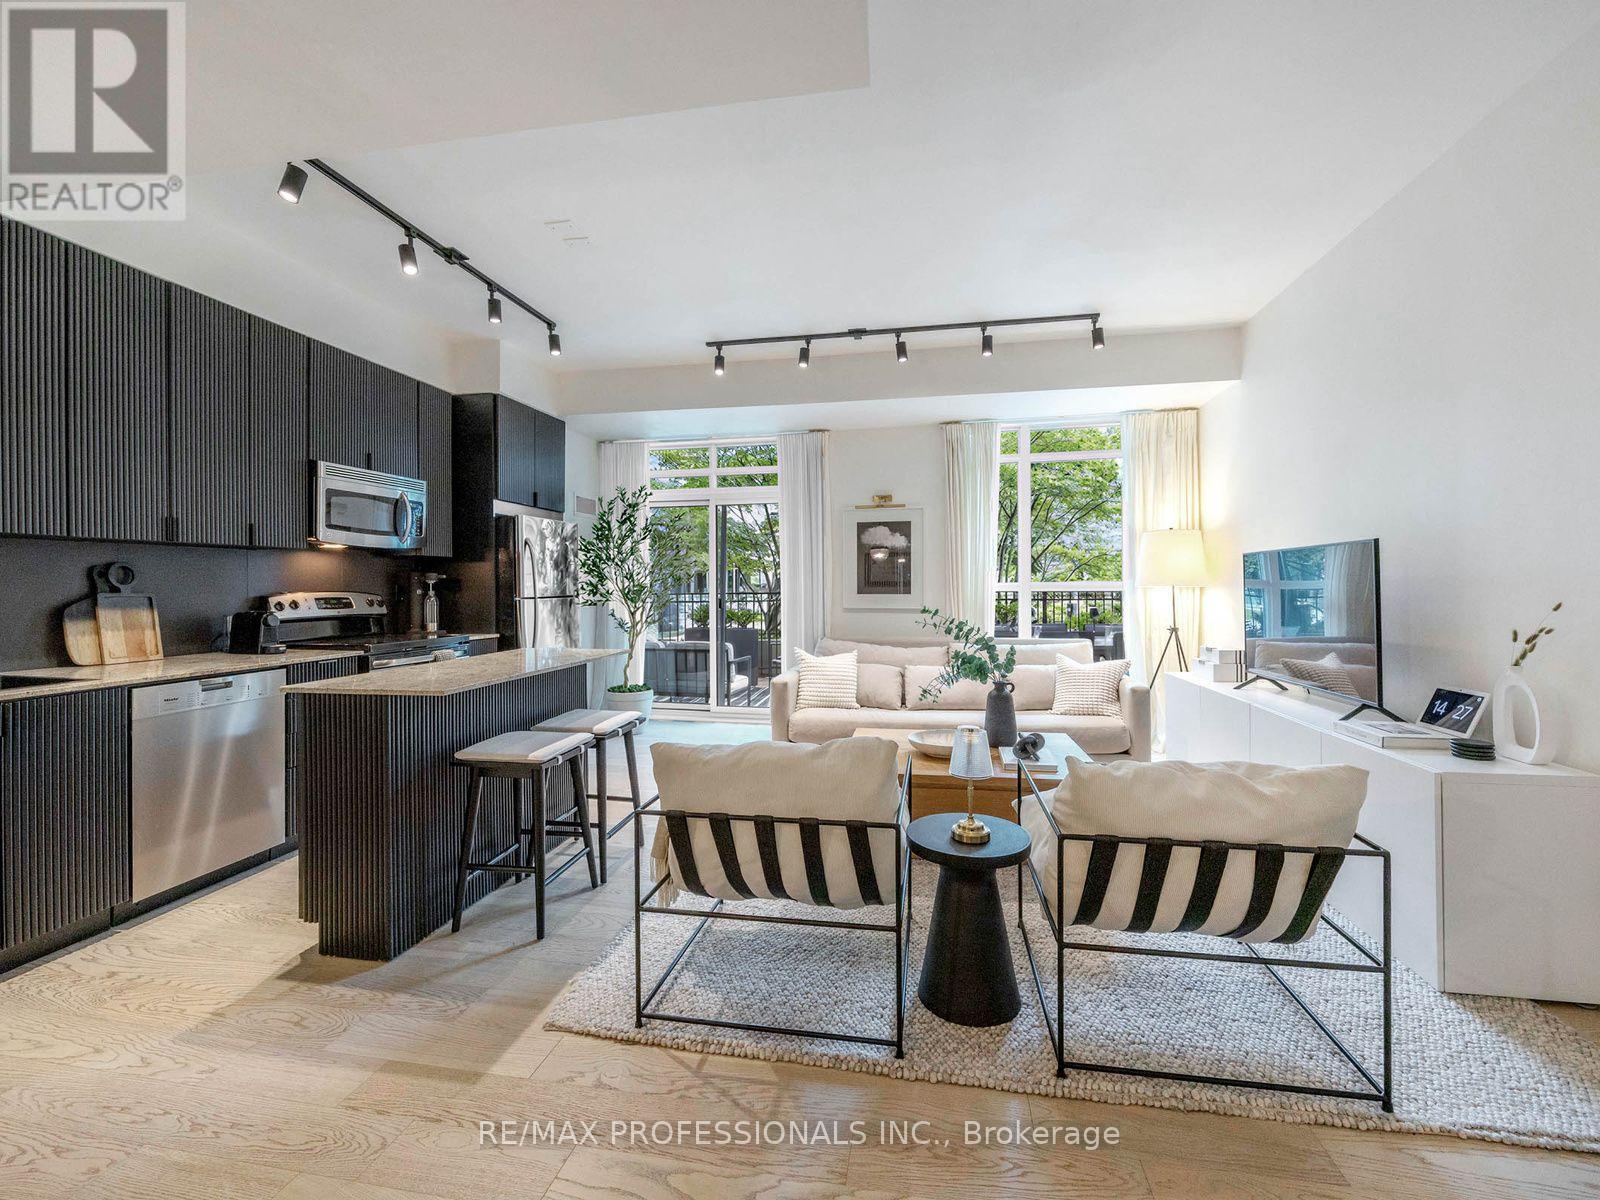
402 - 155 Legion Road N
Toronto, Ontario
This exceptional residence stands apart with its rare combination of an expansive 478 sq. ft. private terrace, two owned parking spaces, and thousands spent on thoughtfully curated custom upgrades and designer finishes throughout. Bright and beautifully appointed, the open-concept interior showcases premium flooring, elevated lighting, high ceilings, custom details, and finishes, creating a sophisticated and truly move-in-ready home. The stunning kitchen features full-sized stainless steel appliances, premium cabinetry, stone countertops, and a generous centre island with bar seating, seamlessly connecting to the living and dining areas for effortless everyday living and entertaining. Step outside to your expansive private terrace, an incredible extension of the living space with ample room for outdoor dining, lounging, and entertaining, creating your own private urban oasis. Ideally located in Mimico, one of Toronto's trendiest waterfront communities, enjoy the perfect balance of lakeside living and urban convenience, with easy access to the waterfront, TTC, GO Transit, major highways, dining, shopping, parks, and more. The building offers an exceptional array of amenities, including an outdoor pool, fitness centre, sauna, 24-hour concierge, rooftop patio, and more. (id:50787)
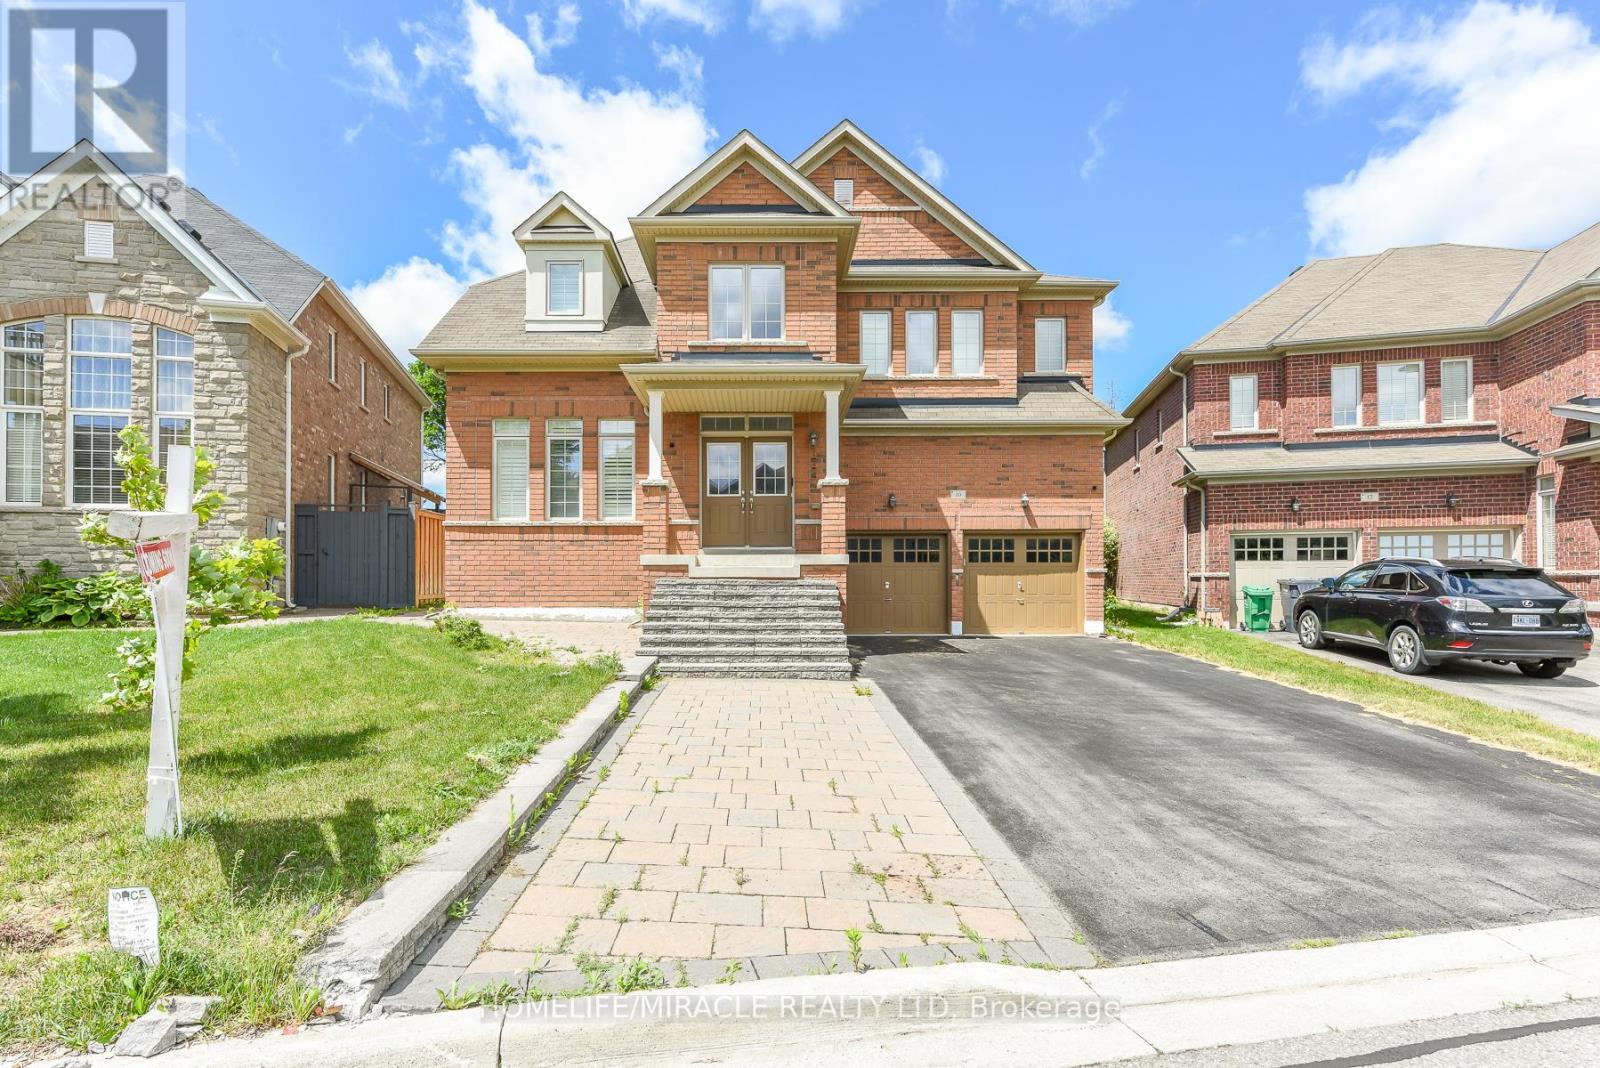
10 Danfield Court
Brampton, Ontario
Welcome to this beautifully upgraded family home in the highly sought-after Creditview and Eldorado Park neighbourhood on a court location. Designed with meticulous attention to detail, this property seamlessly combines luxury, comfort, and incredible investment potential. The open-concept main floor features soaring 9-foot ceilings, gleaming hardwood flooring, and a true chef's kitchen equipped with stainless steel appliances. A seamless walk-through pantry connects the kitchen to the living and dining areas, creating an effortless flow that is perfect for entertaining guests.Upstairs, the home offers four spacious bedrooms and three full bathrooms, designed with family privacy in mind. The extra-large primary bedroom serves as a private retreat, complete with a spa-like ensuite bath and a generous walk-in closet. The additional upper-level bedrooms are equally impressive, each featuring direct access to a full bathroom to ensure ultimate comfort for children or overnight visitors.The lower Level features a fully finished 2 bedroom basement alongside a separate bachelor unit with its own extra bathroom, perfect for personal use, a home office, or extended family. Equipped with an existing side entrance, above-grade windows, Complete with premium upgrades like main floor lundry, recessed pot lights, California shutters, and an extra-wide driveway, No side walk, this home sits in a prime location close to all major amenities. This turnkey property is a absolute must-see-just move in and enjoy! (id:50787)
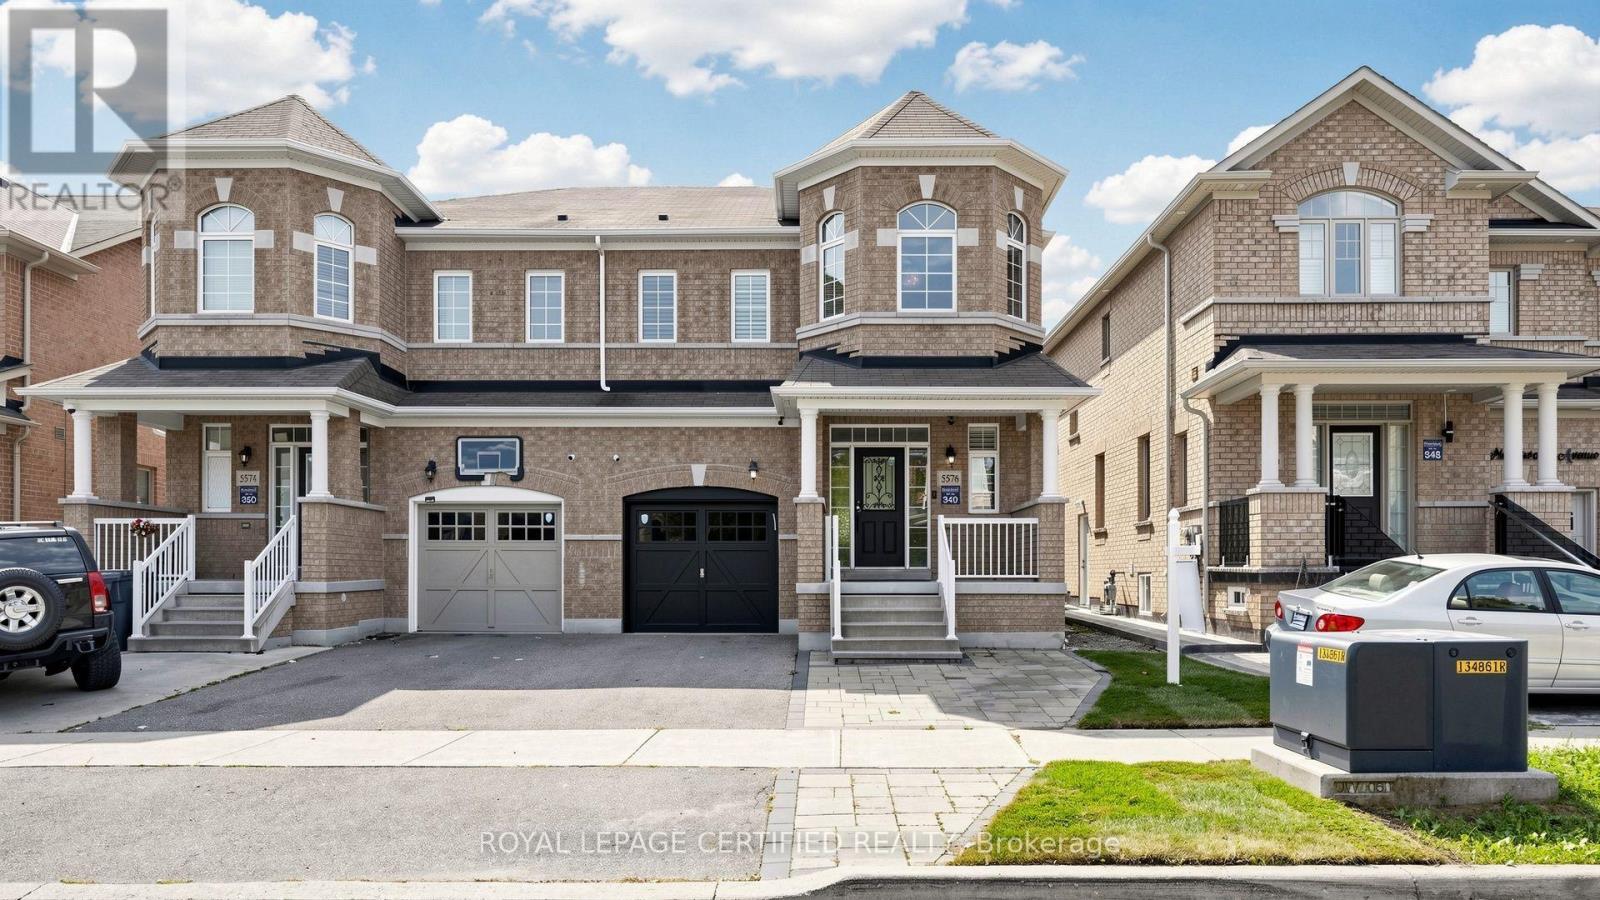
5576 Meadowcrest Avenue
Mississauga, Ontario
Welcome to 5576 Meadowcrest Avenue! Exceptionally spacious & rarely available semi-detached home offering nearly 1,950 sq. ft. of above-grade living space, plus a fully finished 2-bedroom basement in the heart of desirable Churchill Meadows! Located in top-ranked school catchments, this sun-filled layout features soaring 9ft ceilings, hardwood flooring, and custom California shutters throughout. The updated eat-in kitchen boasts sleek quartz countertops & stainless-steel appliances, opening to bright principal rooms. Upstairs features a primary retreat w/ walk-in closet & 4pc ensuite, generously sized bedrooms, and a rare 2nd-floor family room easily converted into a 4th bedroom! The lower level expands your total living area w/ two extra bedrooms-perfect for extended family, guests, or a home office. Steps to top schools, parks, transit & retail hubs! (id:50787)
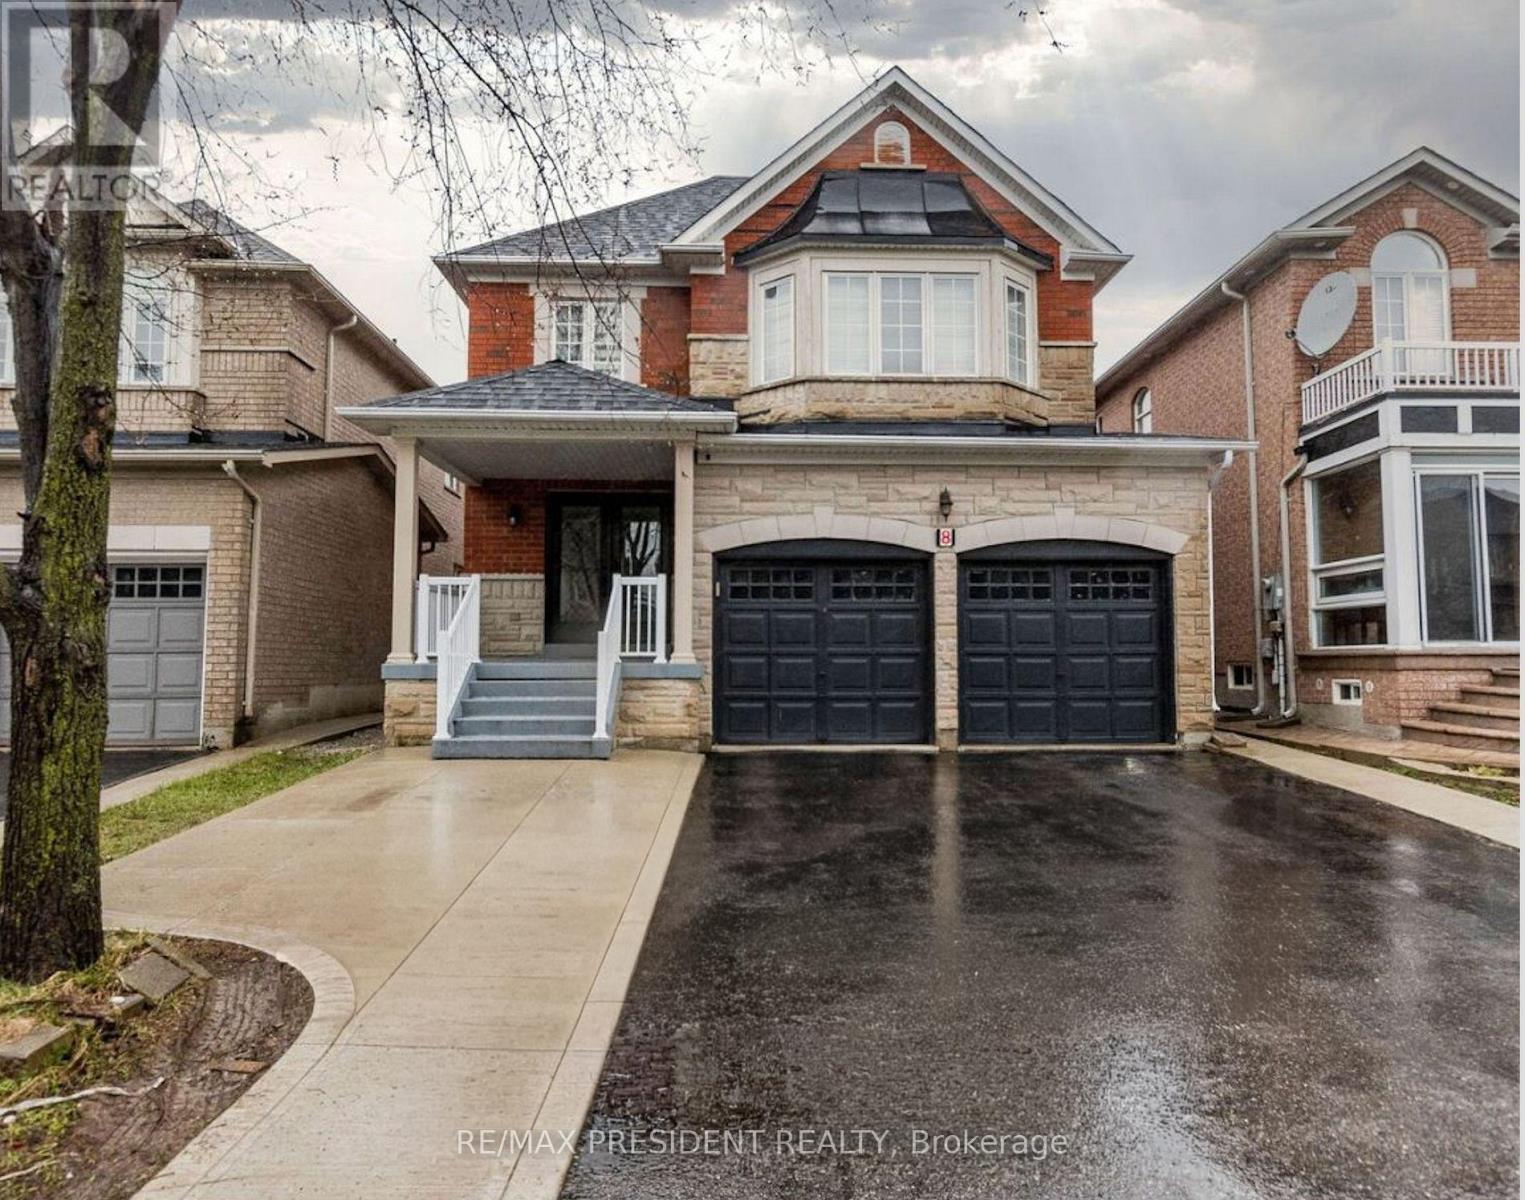
8 River Heights Drive
Brampton, Ontario
Welcome to 8 River Heights Drive, Brampton - an absolute showstopper! This stunning 2-storey detached home offers the perfect blend of modern style, luxury, and functionality. Featuring a grand double-door entry, the home boasts spacious separate living, dining, and family rooms, complete with a cozy gas fireplace for comfortable family gatherings. The modern kitchen is equipped with stainless steel appliances, quartz countertops, and a bright breakfast area with a walkout to a huge backyard-perfect for entertaining and outdoor enjoyment. The upper level features 4 generously sized bedrooms with large windows and ample closet space throughout. The luxurious primary suite includes a walk-in closet and a spa-inspired 5-piece ensuite. The second bedroom offers its own private 3-piece ensuite, while the third and fourth bedrooms share a convenient Jack-and-Jill washroom. Adding exceptional value is a legal 3-bedroom basement apartment, providing excellent rental income potential or additional living space for extended family. Located in a desirable neighbourhood close to schools, parks, shopping, transit, and major highways, this remarkable property is a rare opportunity you won't want to miss. Don't miss your chance to make this exceptional home your own (id:50787)

4 Gatsby Square
Brampton, Ontario
Welcome to this newly and recently upgraded detached home, perfectly situated on a quiet dead-end street close to public transit. Designed with comfort and functionality in mind, this move-in ready property offers a thoughtful layout ideal for family living and entertaining. Main Level features a bright, open-concept kitchen, dining, and living area providing spacious living, prime steel front door with screens (2026), and a kitchen outfitted with brand-new cabinets (2026), a sink (2026), granite countertops (2026) & stainless steel appliances (2026), including a fridge, stove, dishwasher, and over-the-range microwave. Upgrades throughout the home feature fresh paint (2026), engineered hardwood flooring & staircase (2026), smooth ceilings (2026), and pot lights (2026). Second Level features Artika LED flush mount lighting (2026) with customizable color temperatures and a primary bedroom equipped with an Artika remotely dimmable integrated LED ceiling fan light (2026), all doors & locks(2026), closet doors (2026), and washroom vanity(2026). Lower Level features a recently finished legal basement offering versatile space ideal for an additional bedroom, home office, or recreation room, complete with a 3-piece bathroom. Exterior & Outdoor features a private, fully fenced backyard complete with a wood deck and a solid gazebo, perfect for outdoor activities, family gatherings, and BBQs; along with a newly paved driveway(2026) accommodating parking for 4-5 cars. (id:50787)

12 Azalea Court
Toronto, Ontario
Welcome to 12 Azalea Court - a rare opportunity to own a spacious semi-detached home on an impressive Ravine lot in a highly convenient Toronto location.Offering an exceptional combination of lot size, location, versatility and potential, this 3-bedroom semi-detached home features approximately 1,800 sq. ft. of combined living space , three bathrooms, generous rooms and a highly coveted cold storage room and a outdoor shed for storage or seasonal use.A separate side entrance provides access to the lower level, which includes a versatile in-law suite with a second kitchen, bachelor bedroom and full bathroom. The basement is currently tenanted, making the property particularly appealing to investors, extended families and multi-generational households.Step outside and discover the true scale of the property. The substantial 18.93' x 142.18' lot features a mature, tree-lined backyard with abundant green space, privacy and plenty of room to enjoy or reimagine the outdoor setting.Bring your personal items - and make 12 Azalea Court your home. (id:50787)
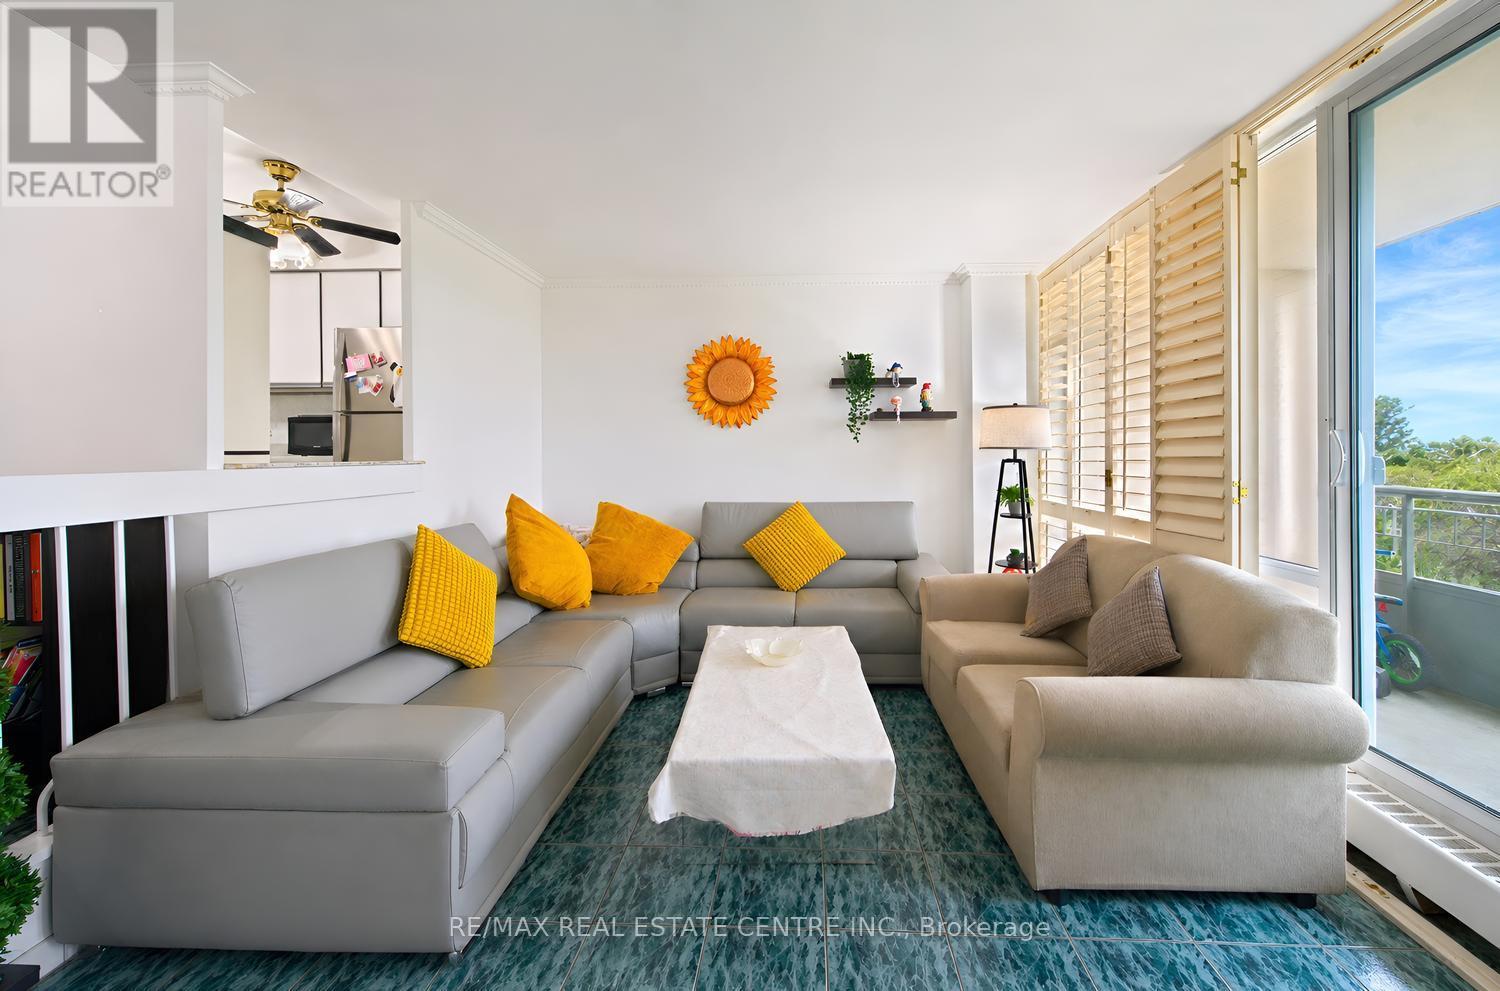
603 - 25 Four Winds Drive
Toronto, Ontario
******Monthly Maintenance is $912.29, and the Seller is willing to credit the buyer $ 6,000 at closing for the first year to support the buyer in settlement***. Welcome to this bright and beautifully updated **corner suite** featuring desirable **North-West exposure**, allowing you to enjoy an abundance of natural sunlight throughout the afternoons and evenings. This spacious home offers **3 full bedrooms, 2 washrooms, and over 1,200 sq. ft. of comfortable living space and a spacious Balcony with green views **.**, providing plenty of room to create wonderful memories with family. Freshly painted throughout, New Dryer (2025), New Rangehood, the suite features a stylish renovated kitchen with custom cabinetry, ceramic backsplash, and modern finishes, along with updated bathrooms complete with a new vanity and toilet. Elegant California shutters complement the bright and inviting living spaces, while ceramic flooring, marble steps and trim, crown molding's, and convenient ensuite laundry add both comfort and style. The building has also undergone extensive improvements, including newly renovated hallways, suite doors, elevators, and windows. Residents enjoy access to impressive multi-level recreation facilities through the included membership, offering exceptional lifestyle value. Ideally located within walking distance to Finch Subway Station, York University, schools, Walmart, No-Frills, Dollarama, and everyday amenities, this spacious and sun-filled home is perfectly suited for first-time buyers, growing families, downsizers seeking extra space, and investors looking for strong rental potential. The unit comes with 1 Parking Space and a Locker. (id:50787)

43 Kilkarrin Road W
Brampton, Ontario
Executive Detached Gem in Prestigious Northwest Brampton paradise homes spacious open concept corner house siting on premium lot in at Northwest neighborhoods. family oriented community 10 feet ceiling main and 9 feet 2nd , 4 Bedroom and 5 .1/2 washroom two bedroom plus rac room legal basement apartment with separate entrance with sep laundry and two full washroom in the basement 5 big window in the basement offering ample natural light in the basement double car Garage six parking master bedroom with coffered ceiling 2 master bedroom with w/In closet at 2nd floor , The main level features separate living, dining, and family room with gas fireplace ,hardwood flooring in main leave and 2nd floor hallway ,eat-In Kitchen with Granite counter, backsplash ,S/S Steel appliance oversized breakfast bar walk to huge concert backyard, main floor laundry, large primary room with 5 Pc bathroom. sprinkle system, center vacuum , gas connection foe BBQ in the back yard ,no carpet at all , 10 minutes drive to hwy 410, at 5 min drive hwy 413 is announced, 5 mints mount pleasant go station , Costco coming soon at walking distance, school, park ,plaza and much more enjoy impressive rental income potential. Separate laundry for upstairs and basement adds convenience. (id:50787)
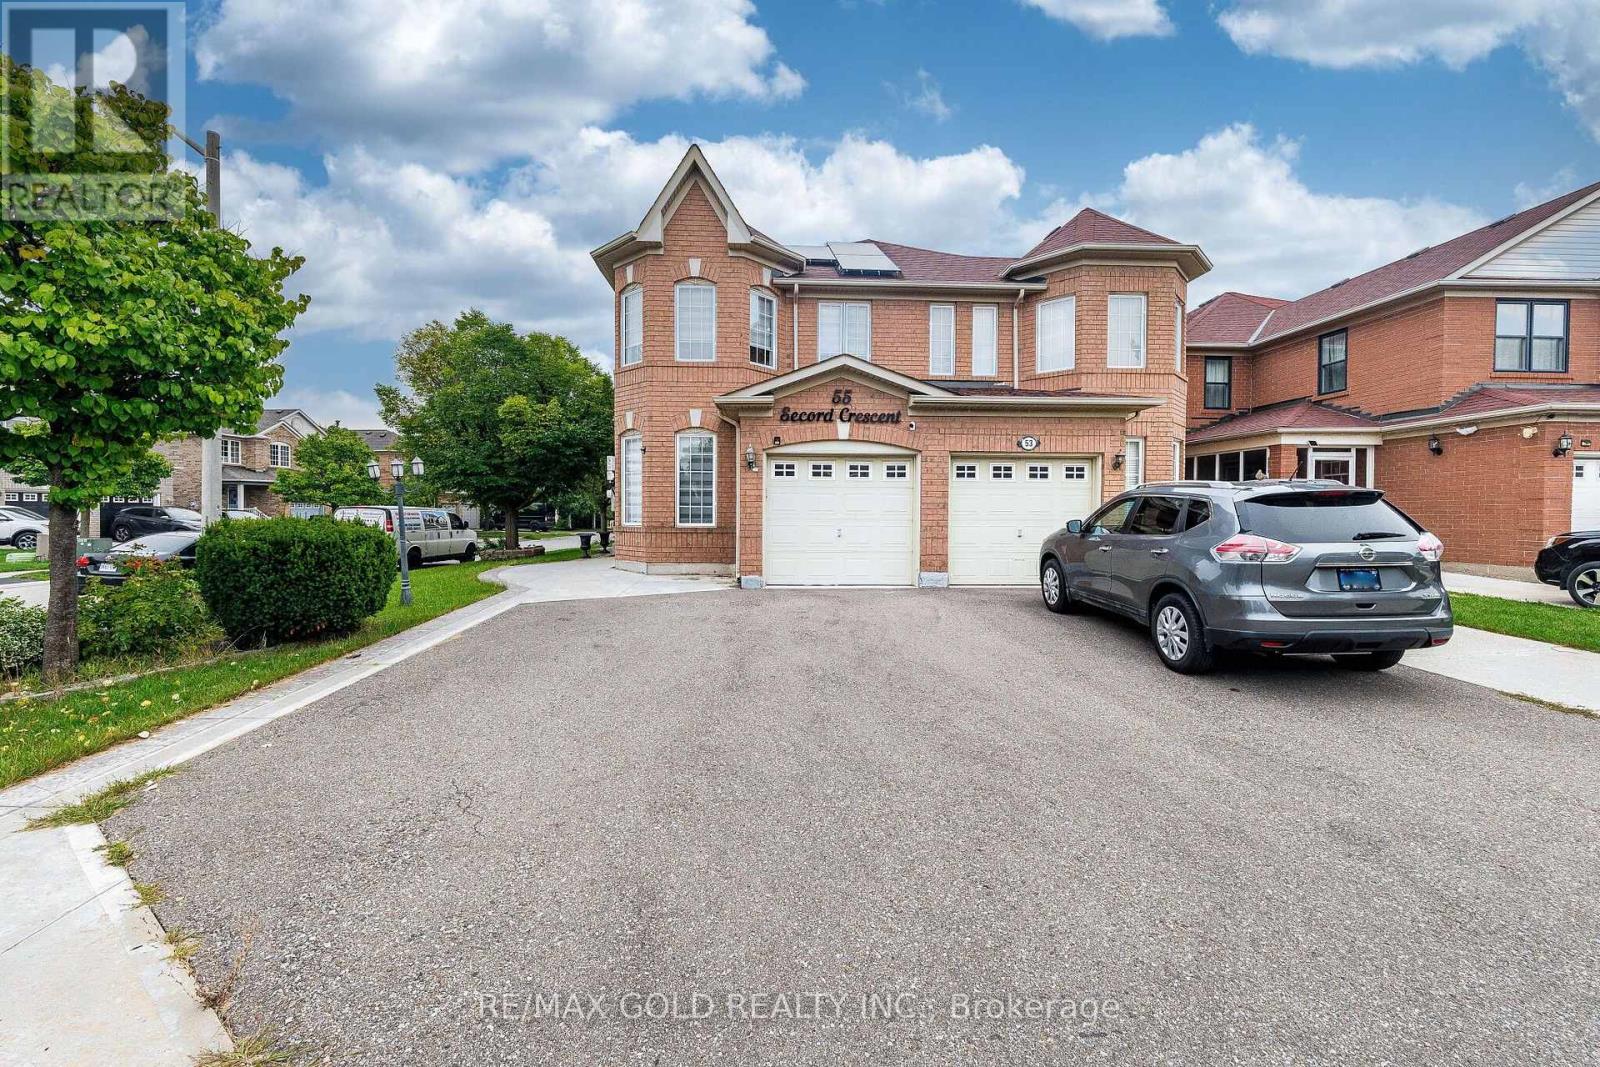
55 Secord Crescent
Brampton, Ontario
Wow! This Is An Absolute Showstopper And A Must-See! This Stunning Premium Semi-Detached With Huge Corner Lot (***106ft deep Backyard) Offers Added Privacy, Abundant Natural Light, And A Spacious Layout Perfect For Families. Bright And Meticulously Maintained, The Home Features 3 Generously Sized Bedrooms And 3 full Bathrooms, Plus A Finished Basement With Potential For A Separate Side Entrance (Subject To City Requirements). The Main Floor Showcases Modern Light Fixtures That Create A Warm And Inviting Living Space, Featuring Separate Living, Family, And Dining Rooms, Offering The Perfect Layout For Comfortable Family Living And Effortless Entertaining. The Fully Upgraded Kitchen Is A True Highlight, Featuring Quartz Countertops, Newer Stainless Steel Appliances, A Stylish Backsplash That Perfectly Blends Functionality And Elegance. Upgraded Hardwood Flooring Throughout The Main Floor! Second Floor Enhances The Home's Modern Appeal With Premium Hardwood Floors, (Children's Paradise Carpet Free Home Except Staircase). The Primary Master Bedroom Serves As A Peaceful Retreat With A Beautifully Designed Walk-In Closet and Closet organisers, And A Luxurious 5-Piece Ensuite. Three (3) Large Spacious Bedrooms. Ideally Located Close To Mount Pleasant GO Station, Within Walking Distance To Schools, Public Transit, Parks, And Grocery Stores! Finished Basement With Rec Room And 1 Full Washroom-Perfect For A Potential Granny Ensuite And Endless Opportunities! Updated Furnace (2023), Heat pump (2025) - Added Peace Of Mind! Freshly Painted! Includes 2 EV Car Chargers! Owned Solar Panel System Valued At Approx. $30,000 - No Rental Payments!! Gazebo In Backyard! This Home Combines Comfort, Convenience, And Quality Living. With Its Thoughtful Design, Modern Upgrades, Corner Lot Setting, And Prime Location, This Is A Rare Opportunity You Don't Want To Miss. Schedule Your Viewing Today And Make This Beautiful Home Yours! (id:50787)