
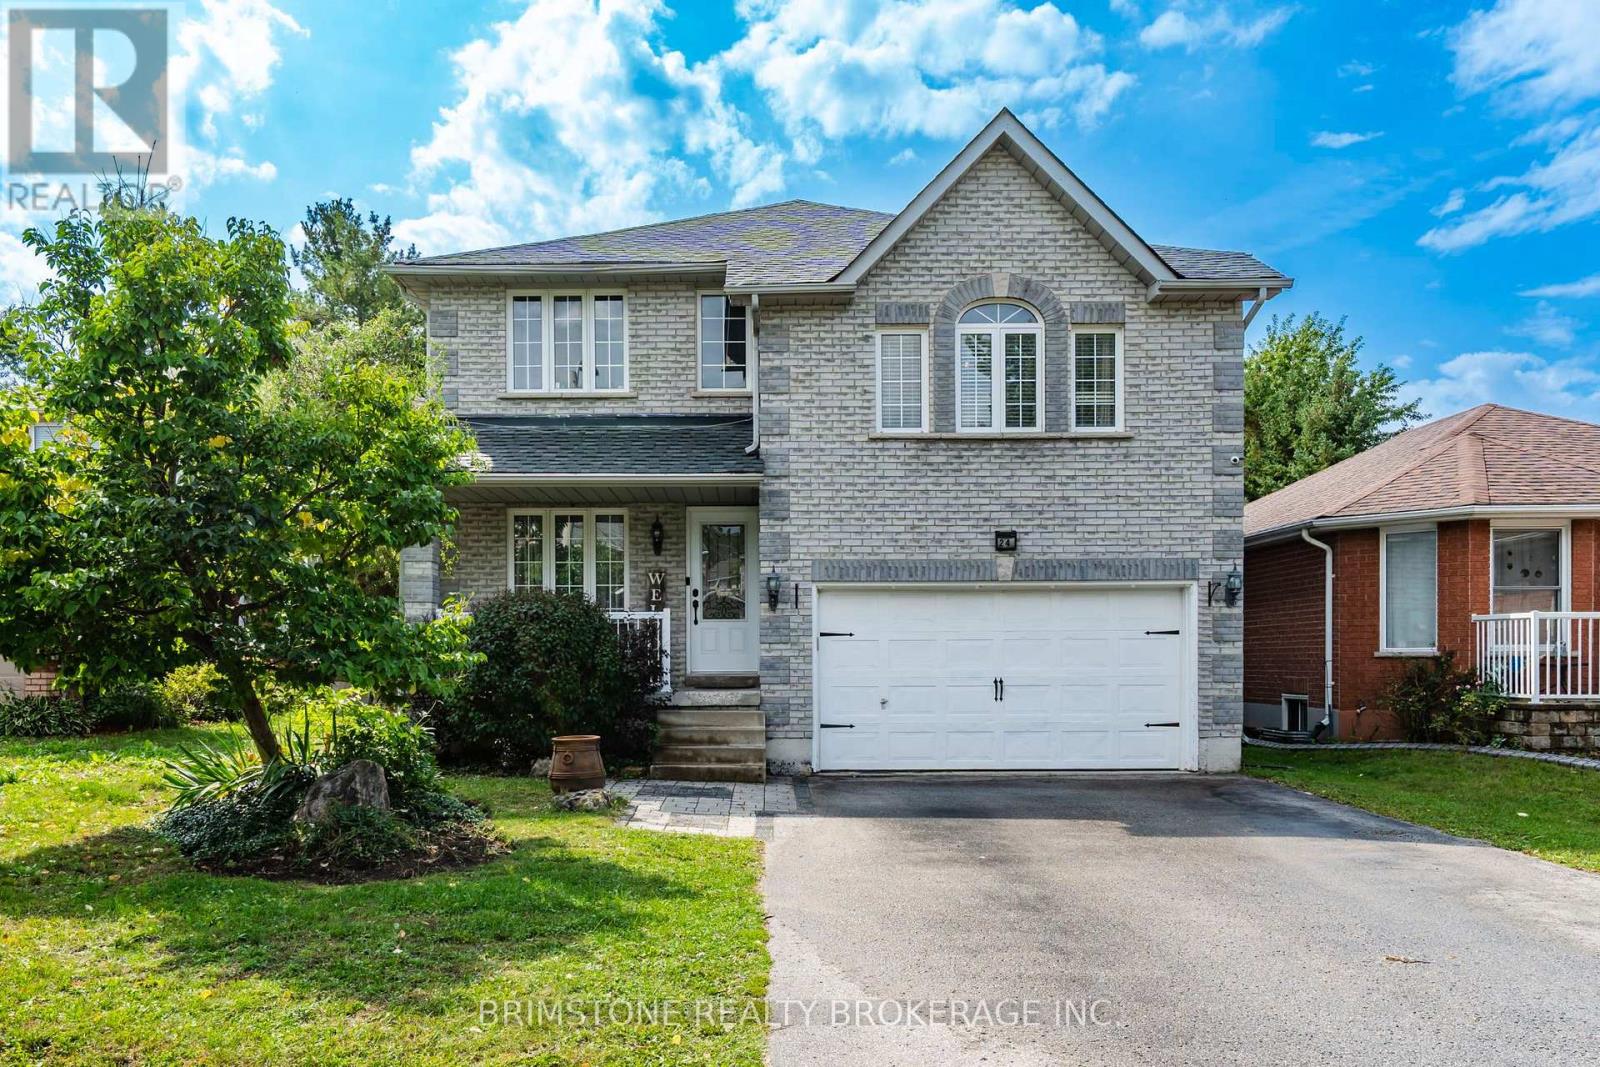
24 Stoneybrook Crescent
Barrie, Ontario
Incredible Opportunity! Discover this beautifully maintained 2,600 sq. ft., 4-bedroom home in Barrie, offering exceptional value and an incredible backyard retreat! Step outside and enjoy your very own gorgeous saltwater pool, surrounded by beautiful interlock and a fully fenced yard. With no houses directly behind, you'll enjoy added privacy and a peaceful outdoor setting-perfect for summer entertaining, relaxing with the family, or hosting the ultimate pool party! Inside, the home offers a thoughtfully designed layout with separate living and dining areas, plus a spacious loft-style family room featuring soaring cathedral ceilings, beautiful wainscoting, and a cozy gas fireplace.The generous primary bedroom offers a walk-in closet and private ensuite, while the main floor laundry adds everyday convenience. Additional updates and features include a 6-year-old roof, newer kitchen pantry, new alarm and camera system, owned water softener, and wonderful neighbours that make this a truly welcoming place to call home. With fantastic curb appeal, an incredible backyard, spacious living areas, and a location in Barrie, this is an opportunity you won't want to miss! (id:50787)
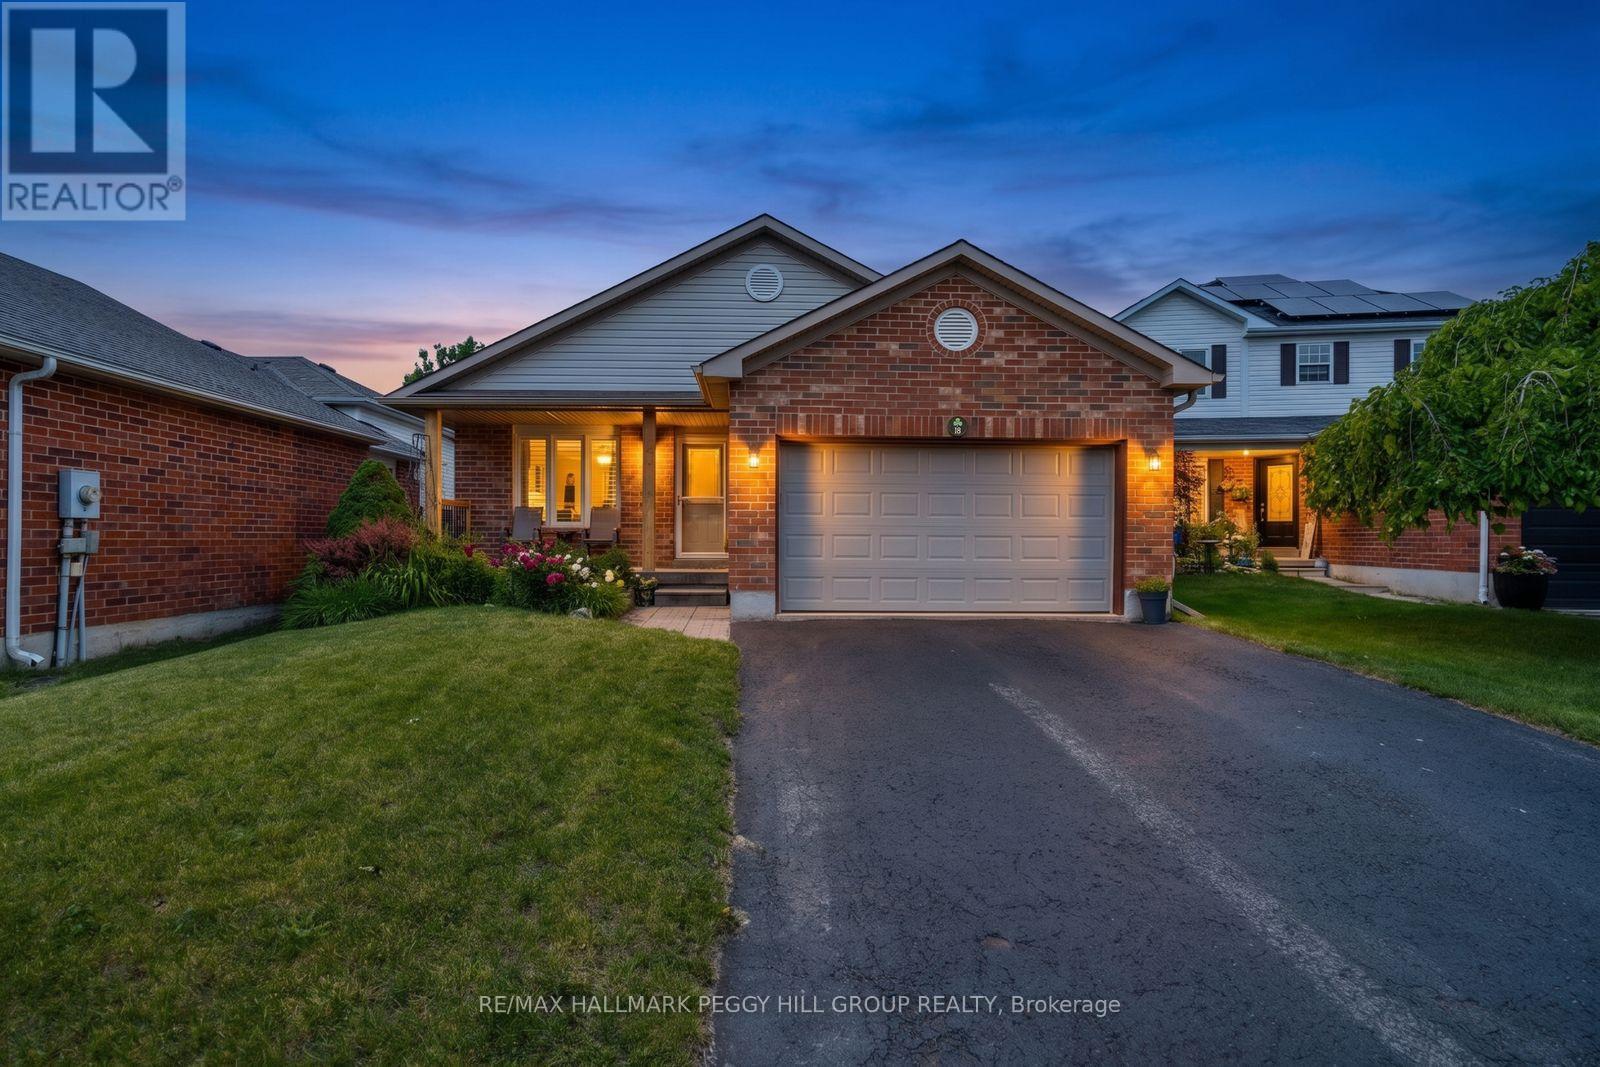
18 Draper Crescent
Barrie, Ontario
1,855 FINISHED SQ. FT., 3 BEDROOMS, 2 FULL BATHS & THE BIG-TICKET UPDATES ALREADY DONE! Behind its tidy brick exterior, this 4-level backsplit keeps revealing more, with a smart layout that gives each floor a clear purpose and makes excellent use of the home from top to bottom. Cathedral ceilings bring height and character to the open-concept main floor, while large windows draw natural light across the living and dining areas. The refreshed kitchen keeps things clean and current with white cabinetry, granite counters, newer stainless steel appliances, generous storage and a breakfast bar, plus an eat-in area with direct access to the fully fenced backyard. A few steps up, two comfortable bedrooms share an updated 3-piece bath with a glass-enclosed shower. The bright lower level feels like a natural extension of the home, with a generous third bedroom, spacious family room and 4-piece bath that give older kids or extended family a comfortable area of their own. One level further down, a partially finished rec room area, laundry and storage add even more usable square footage. Many of the home's biggest-ticket projects have already been taken care of, including the furnace, A/C, windows, roof, main-level luxury vinyl plank flooring, newer eavestroughs and updated light fixtures. The covered front porch and perennial gardens add charm out front, while the garage includes loft storage and inside entry. Set in an established South Barrie neighbourhood close to the waterfront, Park Place, schools, shopping, major commuter routes and the GO Station, 18 Draper Crescent gives buyers a well-planned home with room to grow and far less waiting on the renovation list. (id:50787)
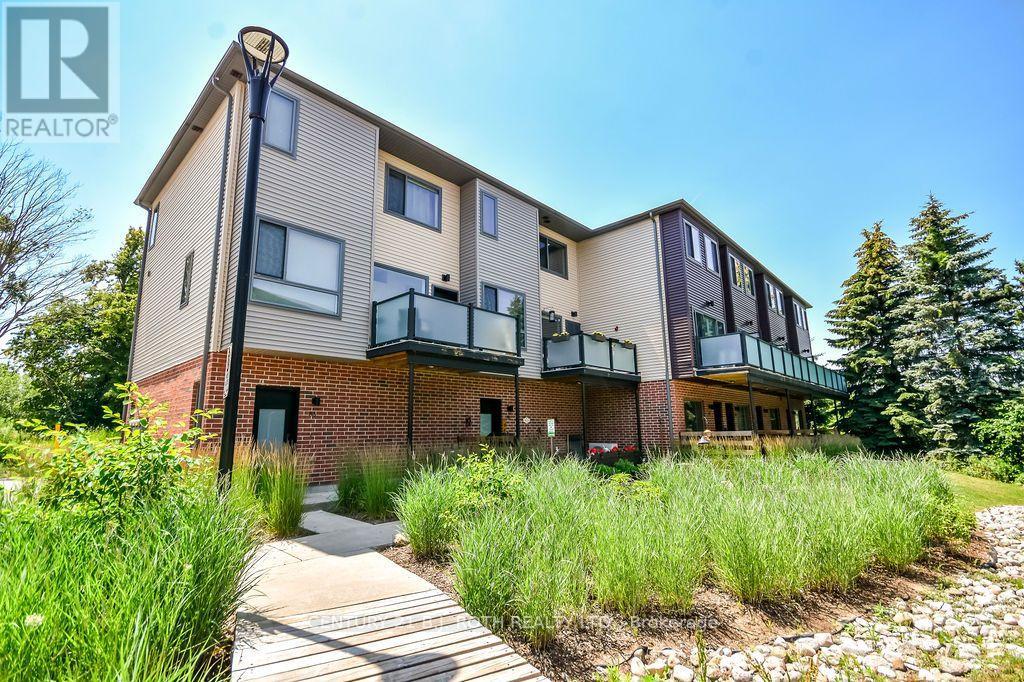
86 - 369 Essa Road
Barrie, Ontario
Welcome to this beautiful two-bedroom, two-bathroom interior FREEHOLD townhome located in Barrie's highly sought-after Holly community, offering the perfect blend of style, comfort, and convenience. Beautifully landscaped and meticulously maintained, this move-in-ready home is ideally situated with quick access to Highway 400 and Highway 27, making it perfect for commuters while being just minutes from public transit, shopping, restaurants, recreation centres, parks, schools, and scenic walking trails. Step inside to discover a bright, open-concept layout with soaring ceilings and an abundance of natural light. The modern kitchen features quartz countertops, stainless steel appliances, pantry and overlooks the spacious living and dining areas, making it ideal for both everyday living and entertaining. Enjoy your morning coffee on the private patio or unwind at the end of the day on the spacious balcony, providing wonderful outdoor living spaces to relax and entertain. The spacious primary bedroom offers a private ensuite and dual his-and-hers closets, while the generously sized second bedroom provides flexibility for family, guests, or a home office. For added convenience, the laundry is thoughtfully located on the third floor, just steps from both bedrooms. This carpet-free home is finished with stylish laminate and tile flooring throughout, creating a clean, modern, and low-maintenance living space. Completing the home is a rare two-car insulated garage, providing ample parking and additional storage. A fantastic opportunity for first-time buyers, downsizers, or investors seeking a move-in-ready home in one of Barrie's most desirable, amenity-rich, commuter-friendly neighbourhoods. (id:50787)
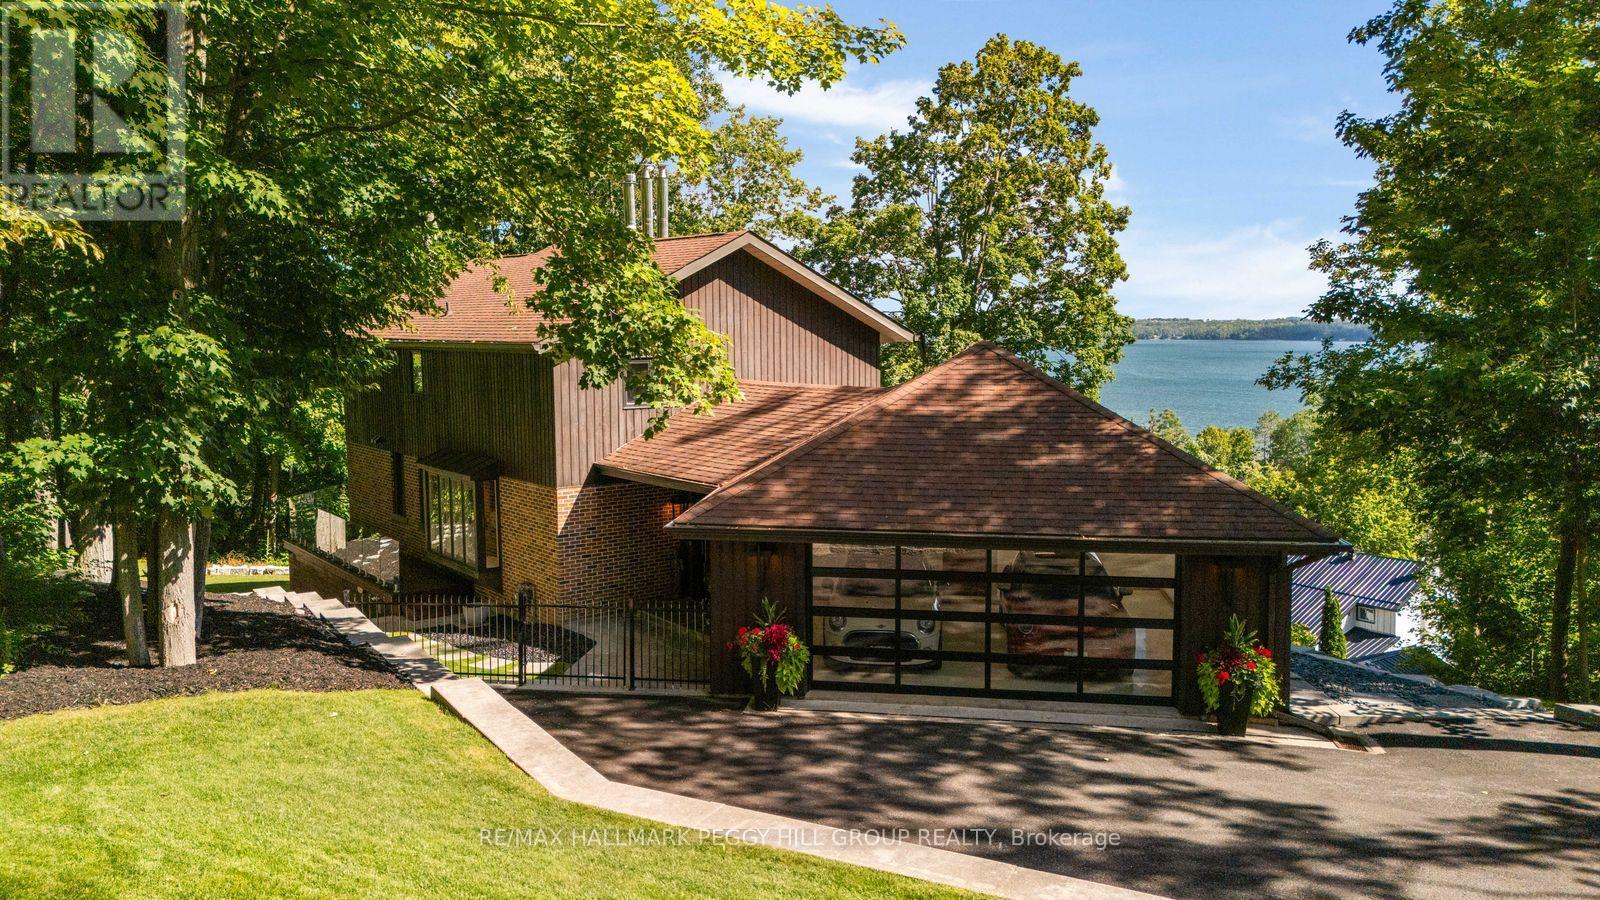
11 Crestwood Drive
Barrie, Ontario
HIGH DESIGN. UNMISTAKABLE PRESENCE. CRAFTED TO BE REMEMBERED. Perched above Kempenfelt Bay on a wooded 0.39-acre lot, this architecturally distinctive timber-frame residence is shaped by lake and forest views, with towering windows and exposed beams drawing the surrounding landscape into nearly every room. Significant investment in extensive improvements has refined the home with glass railings, custom walnut doors, designer lighting and white oak hardwood on the upper level. The main living area centres around a wood-burning fireplace with a stone surround beneath soaring timber ceilings, while oversized windows frame the water beyond like constantly changing artwork. The modern kitchen features two-tone cabinetry, quartz countertops, an apron sink and KitchenAid and Samsung stainless steel appliances beside a dining area surrounded by windows. Two generously proportioned bedrooms include an expansive primary with a sitting area, a wood fireplace and a custom walk-in closet with a glass door, complemented by an updated 4-piece bathroom with a freestanding tub. The walk-out lower level continues the home's architectural detailing with limestone floors, custom floor-to-ceiling windows and a lift-and-slide glass door opening the rec room to the wooded setting. A Jøtul gas stove, porcelain-tiled 3-piece bath with an imported Spanish vanity, fully integrated walk-in closet with custom shelving and a glass door, and wine-cellar readiness complete the level. Outdoors, ash decking and glass railings overlook tiered armour stone landscaping among mature trees. The attached garage is finished to the same exacting standard with spray-foam insulation, epoxy flooring, panoramic Low-E glazing and an insulated glass overhead door. (id:50787)
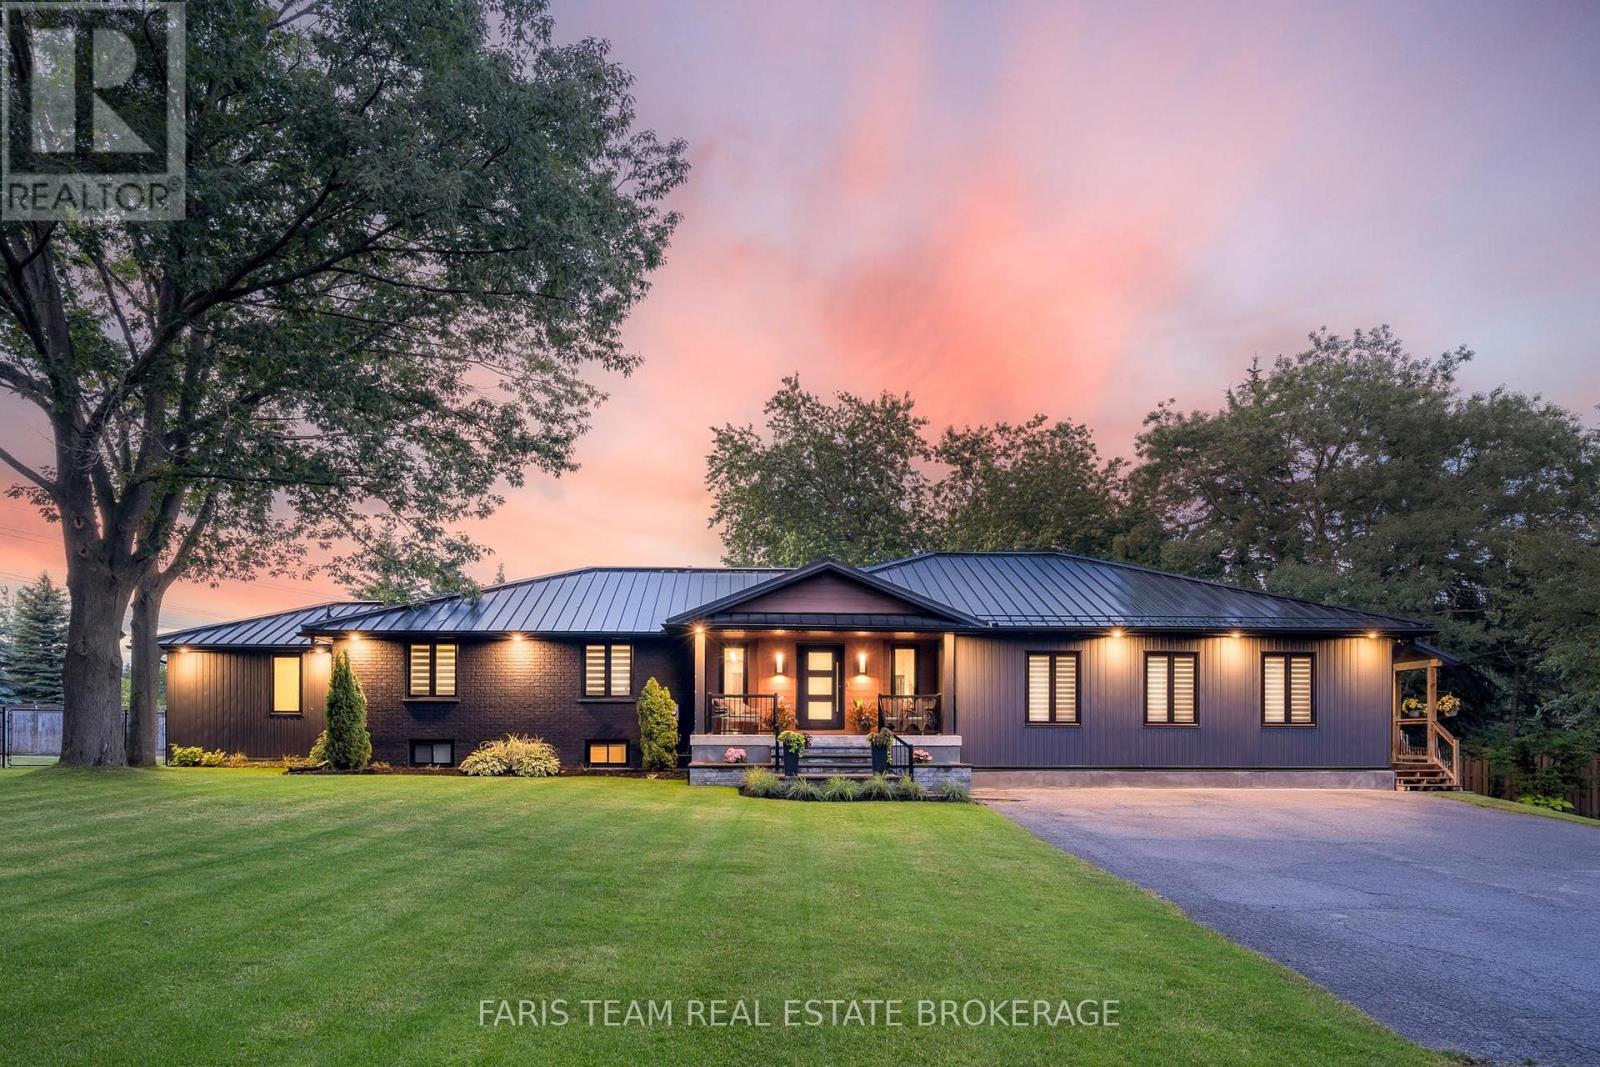
223a Hickory Lane
Barrie, Ontario
Top 5 Reasons You Will Love This Home: 1) Situated on almost an acre, this true turn-key, like-new home underwent a massive transformation in 2021 and offers complete peace of mind with a durable steel roof, newer windows, 200-amp service, brand-new high-efficiency furnace (2025), while luxury vinyl plank flooring, quartz countertops, and beautifully updated finishes throughout create a stylish and sophisticated living space that radiates modern elegance and quality craftsmanship at every turn 2) The garage was professionally converted into a gorgeous, fully self-contained legal secondary suite, own separate Napoleon furnace and AC, and a luxurious bathroom featuring heated floors, creating the perfect opportunity for rental income, multi-generational living, guest accommodations, or a premium in-law suite 3) Enjoy the ultimate mix of privacy, space, and country-like serenity right in the city, set on just under an acre of premium land surrounded by towering mature trees, featuring a large deck for outdoor entertaining and a massive asphalt driveway with parking for up to 12 vehicles, making it ideal for hosting guests, storing a boat or RV, or accommodating a growing family's needs with ease and convenience 4) Step outside to your own private athletic park, featuring a professionally installed outdoor sport court designed for basketball, volleyball, and pickle ball, creating the ultimate backyard entertainment destination where kids, families, and athletes of all ages can play, compete, and make lasting memories right at home 5) Spectacular main level addition creates the ultimate wellness retreat, featuring a gym anchored by an impressive 20' swim spa and hot tub combination unit, complemented by its own dedicated Lifebreath commercial ventilation system, allowing you to enjoy year-round fitness, relaxation, swimming, and hydrotherapy from the comfort of home. 3,749 above grade sq.ft. plus a finished basement. **Please note some images have been virtually staged. (id:50787)
2 Purt Court
Barrie, Ontario
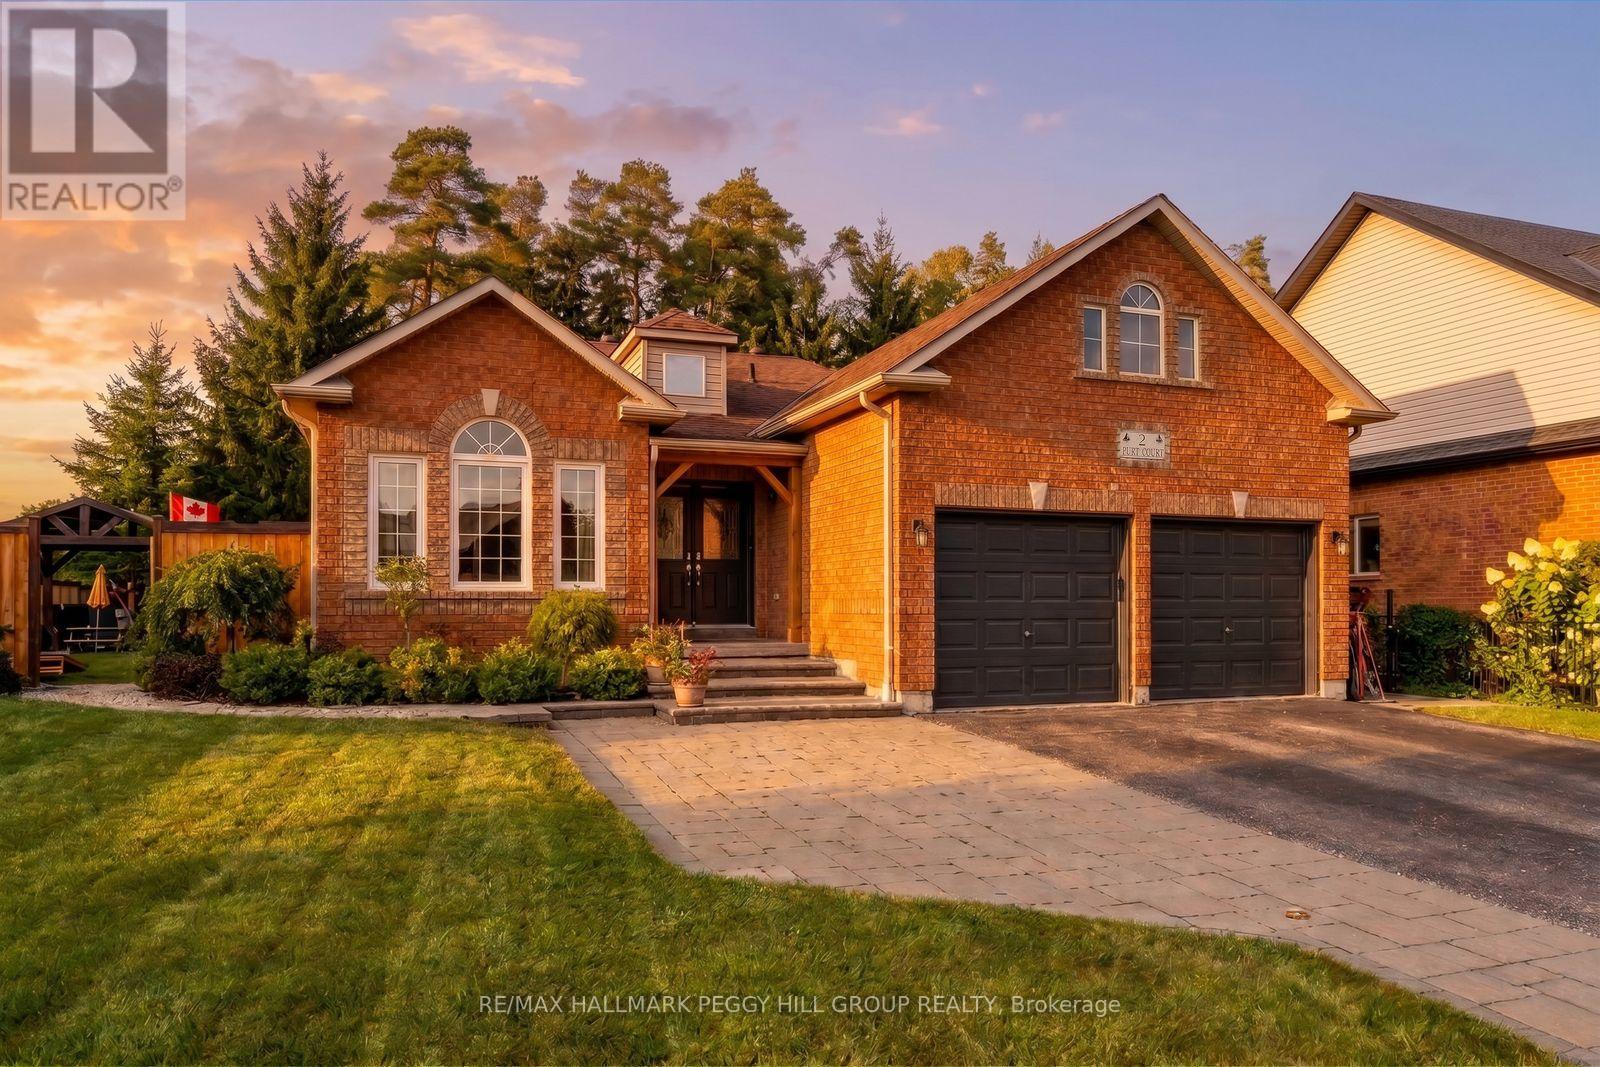
GORGEOUS BUNGALOW WITH UPGRADES GALORE ON A LARGE CORNER LOT IN KINGSWOOD WITH NEARLY 2,900 FINISHED SQ. FT., A SALTWATER POOL & A FULLY FINISHED BASEMENT WITH IN-LAW POTENTIAL! Set on a landscaped corner lot in Kingswood, an upscale neighbourhood in southeast Barrie, this bungalow offers generous finished living space and a backyard designed around summer. Improvements include upgraded plumbing and electrical, a newer owned water heater, updated pool equipment, fresh main-level paint, a widened driveway and an electric heater in the attached double garage. 9-ft ceilings and crown moulding carry through the main level, which features separate living and dining rooms along with a spacious family room with a gas fireplace. The renovated kitchen features quartz countertops, a stone backsplash, stainless steel appliances and extensive cabinetry, with an adjoining breakfast area that walks directly out to the pool. The oversized primary bedroom features a walk-in closet with organizers and an updated 4-piece ensuite with a soaker tub, modern vanity and glass-walled shower. The finished lower level adds two bedrooms, a 3-piece bathroom, a spacious rec room with a fireplace and a separate sitting area, creating excellent in-law potential. Two laundry hookups, one on the main floor and another in the basement, offer further flexibility. The inground saltwater pool is surrounded by expansive stonework with room for loungers and outdoor dining, while a gazebo, updated fencing, mature landscaping and established gardens frame the yard beautifully. Wilkins Trail, waterfront parks and beaches put Lake Simcoe recreation close to home, while schools, shopping, Barrie South GO and Highway 400 are all just minutes away. (id:50787)
171 Codrington Street
Barrie, Ontario
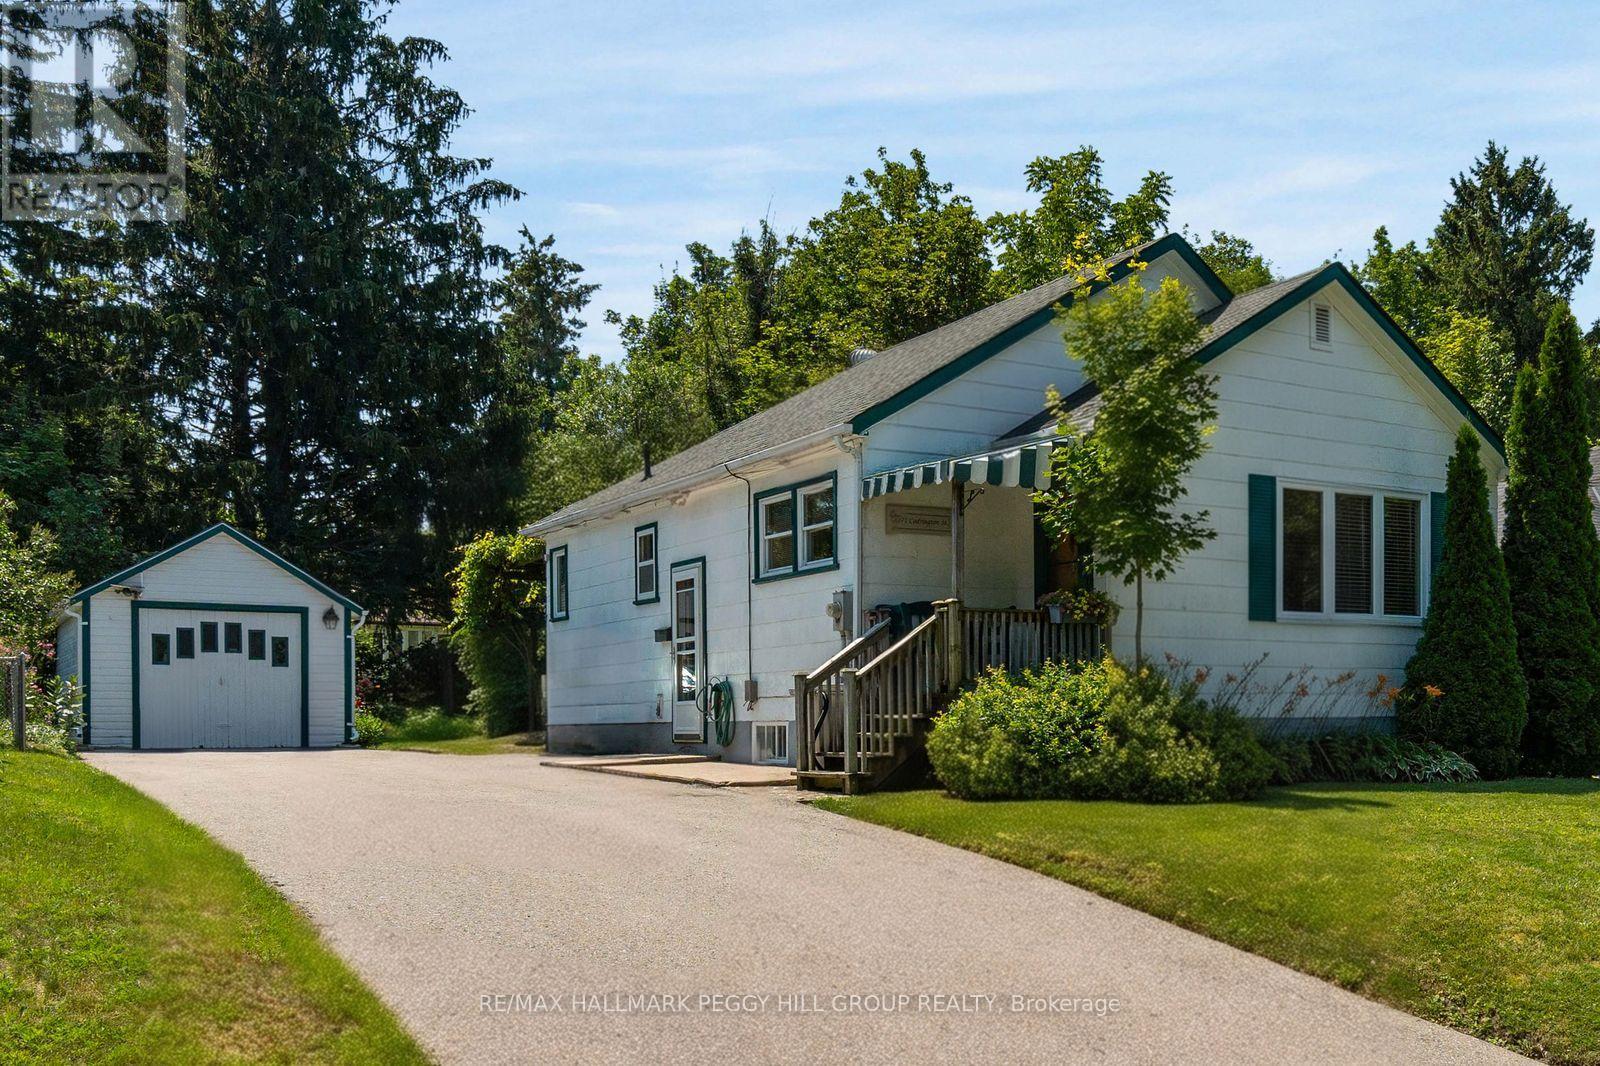
BUNGALOW WITH IN-LAW POTENTIAL IN A DESIRABLE EAST-END LOCATION, WITHIN WALKING DISTANCE OF THE WATERFRONT & SET ON A 50 X 120 FT LOT WITH A DETACHED GARAGE! Bring the Pinterest board, the paint swatches and the big ideas because 171 Codrington Street is the home you'll still be thinking about after the showing ends. Located within the catchment area of highly regarded schools, this lovingly maintained home gives you the chance to buy the location you've been waiting for and make it completely your own. Newer windows, roof and furnace have already taken care of several big-ticket updates, leaving you free to focus on the fun part: choosing the finishes and details that reflect your own style. The main level features a spacious living room with crown moulding and a large front window, a separate dining room that was originally the third bedroom and could easily be converted back, plus a kitchen with a cozy breakfast nook for casual meals. Two bedrooms and a full bathroom complete the layout, with one bedroom offering a walkout to the backyard. A separate side door leads to the unfinished basement, opening the door to future in-law capability or additional living space. Mature trees and established gardens frame the beautifully private backyard, where the covered rear deck is ready for summer dinners, the generous lawn leaves room for kids, pets or a future garden, and the detached garage is ideal for tools, toys and weekend projects. Walk to the waterfront, parks, schools and scenic trails, with downtown Barrie's restaurants, shops and year-round events also close by. Whether you are buying your first home, downsizing or looking for a project worth pouring your heart into, this is your opportunity to create something truly yours. (id:50787)
4 - 233 Innisfil Street
Barrie, Ontario
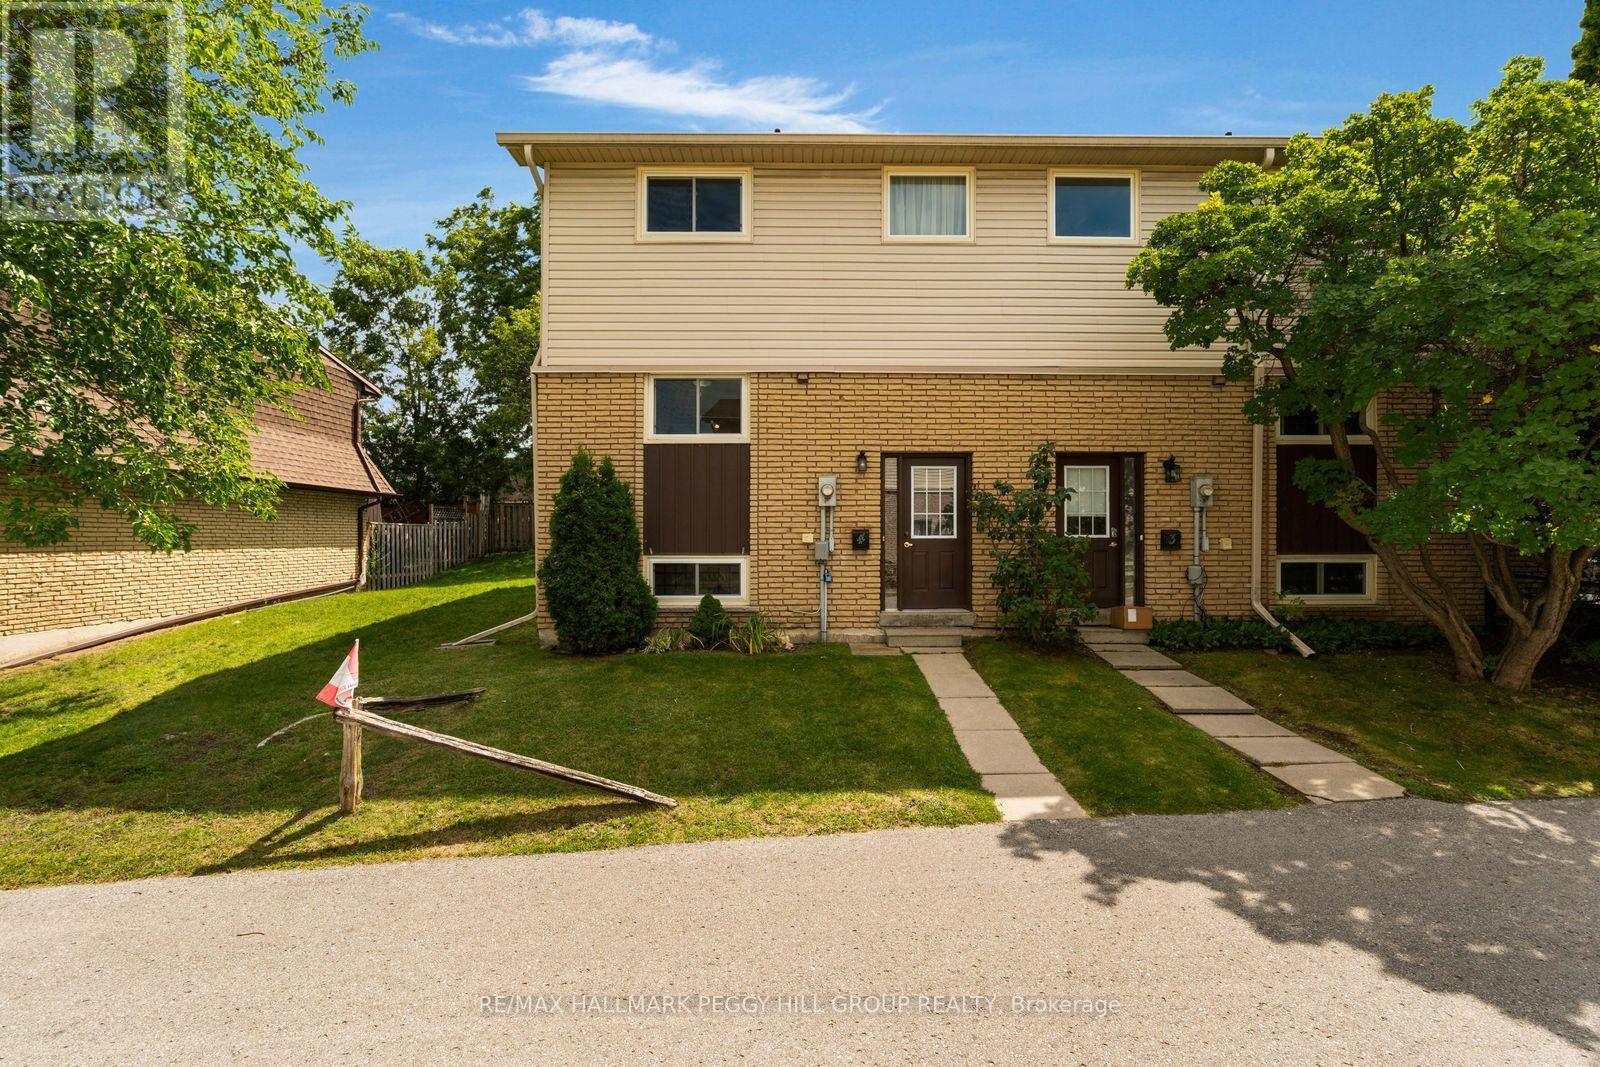
SIMPLIFY YOUR MAINTENANCE WITHOUT DOWNSIZING YOUR LIFESTYLE! This end-unit condo townhouse delivers far more than low-maintenance living, with spacious rooms, a finished basement and several important updates already completed. The recently updated kitchen features extensive white cabinetry, crown moulding, stainless steel appliances, a subway tile backsplash and ample counter space, while a large window over the sink brings natural light into the workspace. A pass-through to the dining area keeps the kitchen open to the conversation, and the adjoining living and dining space comfortably accommodates a full dining set alongside a generous seating area. All three bedrooms are together on the second floor, along with a fully remodelled 4-piece bathroom featuring a modern vanity, updated fixtures and an LED mirror. The finished basement adds a large rec room with a dry bar for game nights, movie marathons or catching the Leafs. When summer arrives, the large deck is ready for dinners outside and barbecues, while perennial gardens and mature greenery surround the fenced yard. An updated roof, upgraded insulation and newer windows address several important improvements, while central vac and a water purifier add useful extras. Two parking spaces are available, with one included and the second currently rented for an additional monthly fee, plus visitor parking for guests. Kempenfelt Bay, Centennial Park, the Allandale Waterfront GO Station, downtown Barrie, Highway 400, shopping and restaurants are all just minutes away. (id:50787)

18 Agnes Street
Barrie, Ontario
Beautiful brick bungalow in Barrie's Northeast End. This home has character and charm. Recently renovated basement with gas fireplace, seperate side entrance and space for a kitchenette allows for multigenerational living, in-law or income potential. The main floor is open and bright with all new windows in 2021 and 2025. Attic insulation upgraded in 2021. The original hardwood floors were refinished last year and look fantastic. Kitchen floor replaced last year. All the rooms have been painted. The main bathroom features a claw foot tub! Main floor laundry room as well. Armour stone retaining wall and driveway expansion done in 2021 as well as the backyard patio. The long drive with double parking allows for 6+ vehicles. The backyard is fully fenced and features a shed for storage and newer patio to sit relax and enjoy or bbq. Easy highway access for commuters. Close to both elementary and high schools. (id:50787)
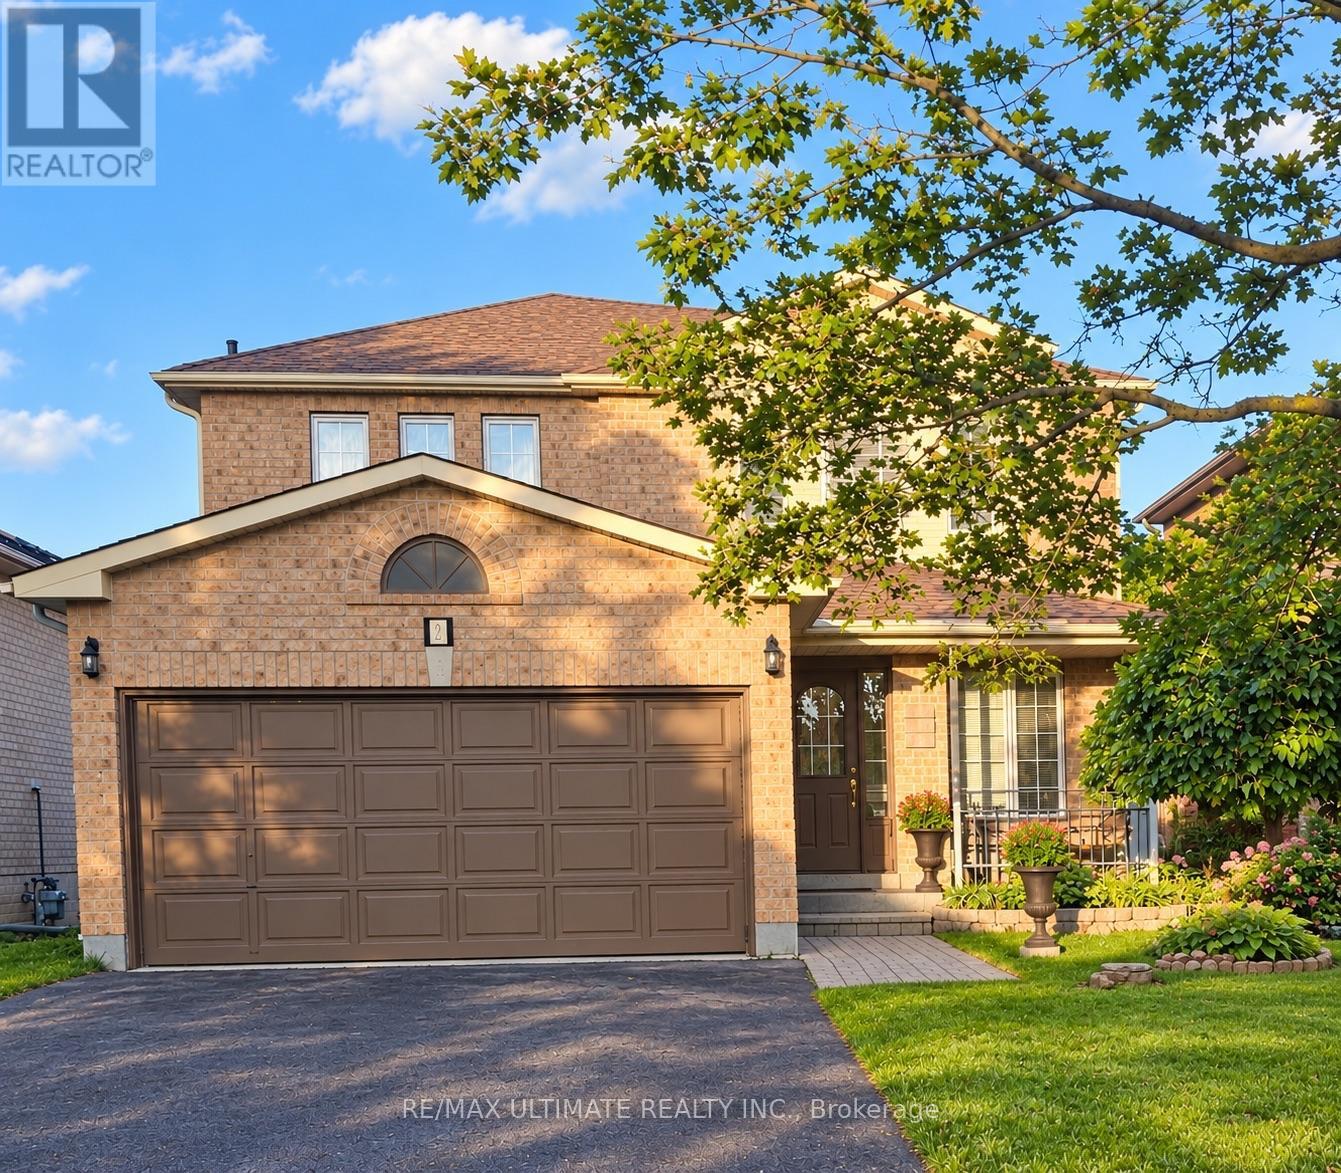
5 Twiss Drive
Barrie, Ontario
Welcome to this beautiful, meticulously maintained home in the highly desirable Holly neighbourhood. Offering 3 bedrooms and 3 bathrooms, this inviting property combines comfort, functionality, and the lifestyle today's buyers are looking for. The spacious eat-in kitchen seamlessly flows into the family room, creating the perfect setting for everyday living and entertaining. A walkout from the kitchen leads to the back deck and fully fenced backyard - an ideal space for summer BBQs, outdoor gatherings, or simply relaxing with family and friends. The double car garage and spacious driveway provide ample parking and excellent curb appeal. Conveniently located close to schools, shopping, parks, community centres, public transit, and scenic hiking trails, this home truly offers the perfect balance of convenience and community living. Recent upgrades include a furnace (2023) and A/C (2024) and driveway paving (2026), providing added peace of mind for years to come. A wonderful opportunity to own a place you'll be proud to call home.... OPEN HOUSE SAT., SEPT. 12 FROM 2-4 P.M. (id:50787)
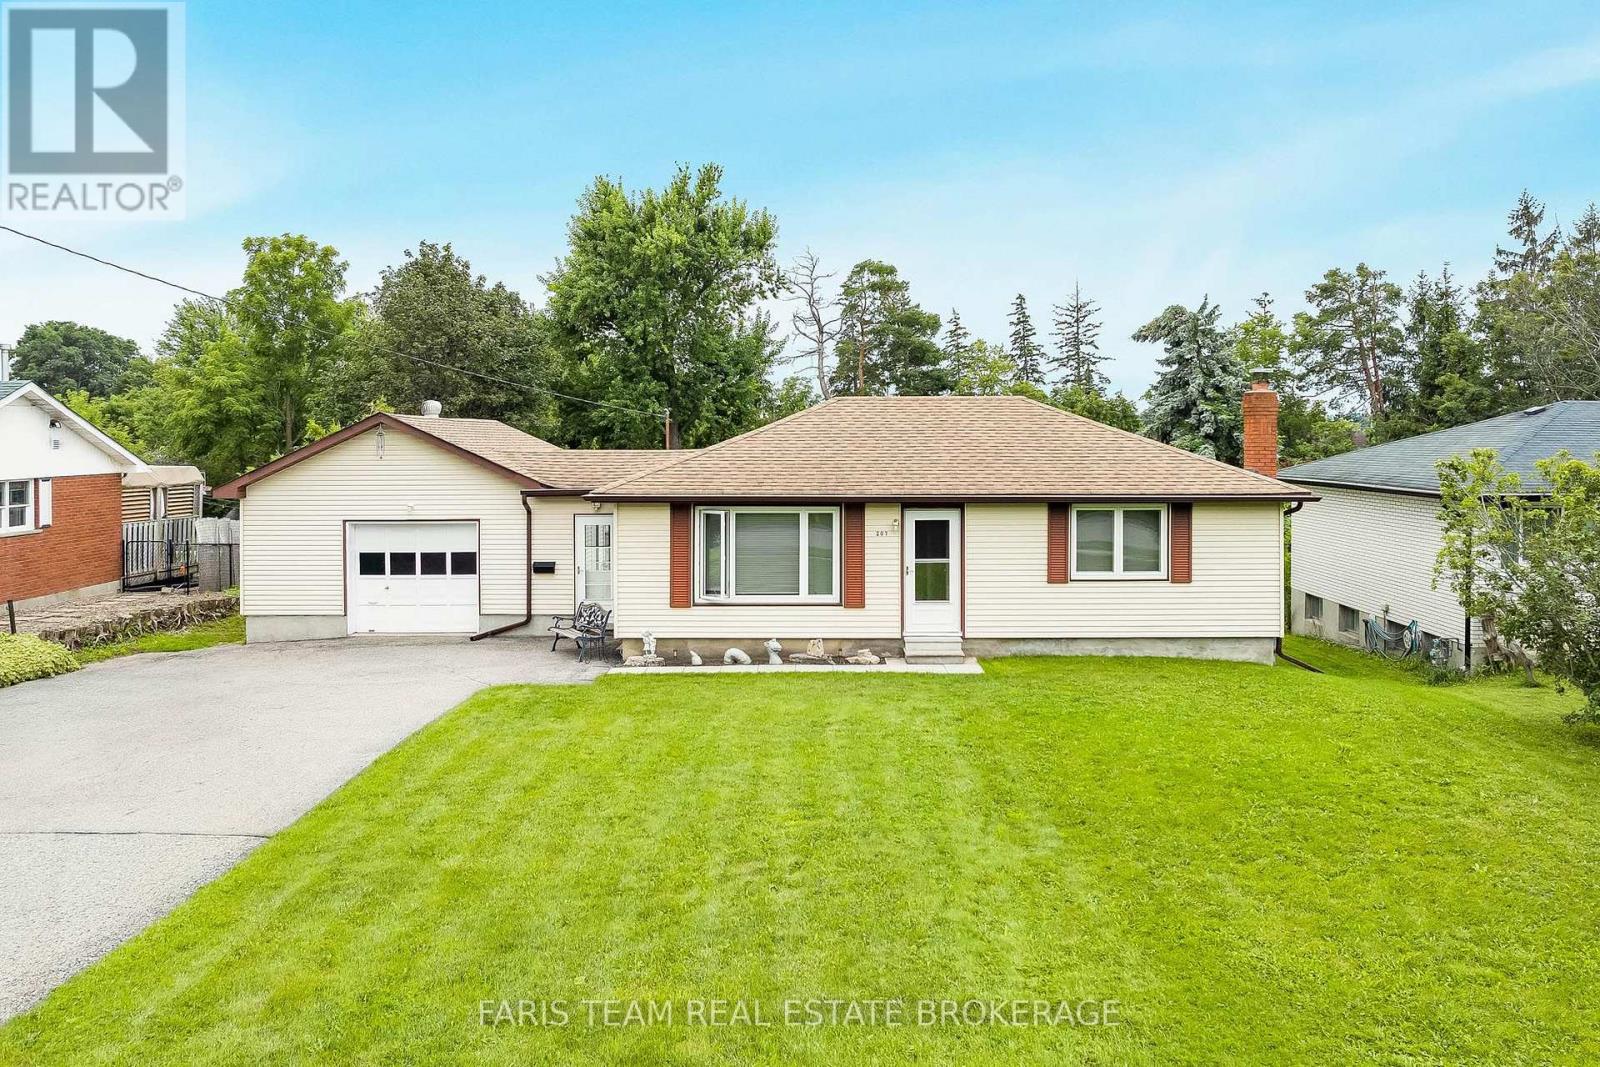
207 Warnica Road
Barrie, Ontario
Top 5 Reasons You Will Love This Home: 1) Lovingly maintained bungalow set on an expansive lot in the heart of desirable Painswick, offering a rare opportunity to enjoy comfortable one-level living in an established neighbourhood 2) Exceptional 200' deep property just steps from Warnica Public School, neighbourhood parks, and only minutes to Park Place Shopping Centre, placing everyday conveniences within easy reach 3) Whether you're ready to move in today or eager to create your dream home, this well-cared-for bungalow provides the perfect canvas for future updates and personal touches 4) Partially finished basement offering outstanding untapped potential, with plenty of space to create a recreation room, home gym, additional bedrooms, or the customized living area you've always envisioned 5) Attached two-car garage presents endless possibilities for hobbyists, car enthusiasts, woodworkers, or anyone looking for exceptional workshop space alongside generous storage. 863 above grade sq.ft. plus a partially finished basement. (id:50787)
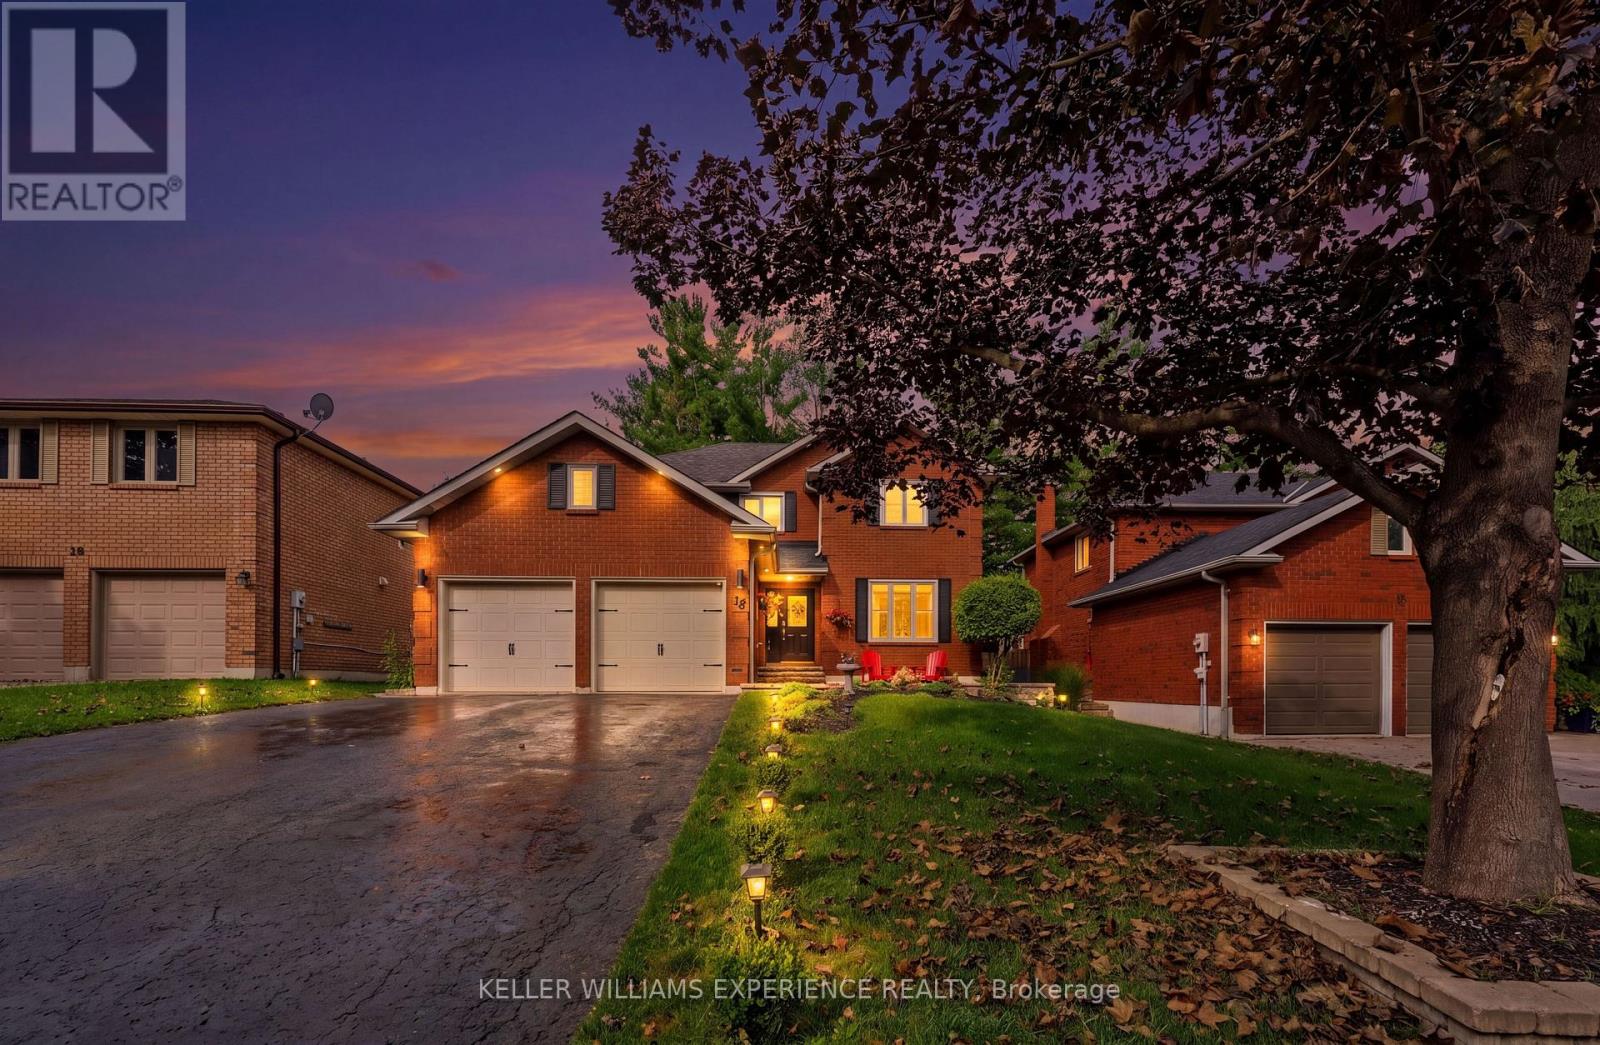
18 Florence Park Road
Barrie, Ontario
STUNNING ALL-BRICK TWO-STOREY HOME IN SOUGHT-AFTER ARDAGH BLUFFS!Welcome to 18 Florence Park Road, where thoughtful updates, generous living space, and an incredible outdoor setting come together to create a home you'll love coming back to. Set on a spacious 50 x 150 ft lot, this beautifully updated home offers room for the whole family and so much more.The main floor features a warm and inviting family room with wood-burning fireplace, a beautifully designed eat-in kitchen with stone countertops and stainless-steel appliances, and spacious principal rooms perfect for everyday living and entertaining. Upstairs, the primary retreat offers a brand-new luxurious ensuite and walk-in closet, along with three additional bedrooms and an updated 4-piece bathroom. The fully finished basement adds exceptional versatility, featuring three bedrooms and two full bathrooms, including a private in-law suite-ideal for extended family, guests, or additional living space.Step outside and imagine summer evenings spent entertaining friends, relaxing in the hot tub, or gathering around the unique fire pit tucked into the corner of the backyard, where you can sit back and enjoy a beautiful view across the yard. The extended deck with outdoor kitchen creates the perfect setting for morning coffee, family dinners, and unforgettable evenings under the stars.With numerous updates throughout and an ideal location close to shopping, restaurants, schools, parks, trails, and Highway 400, this is more than a house-it's a place to make yourself at home. (id:50787)