
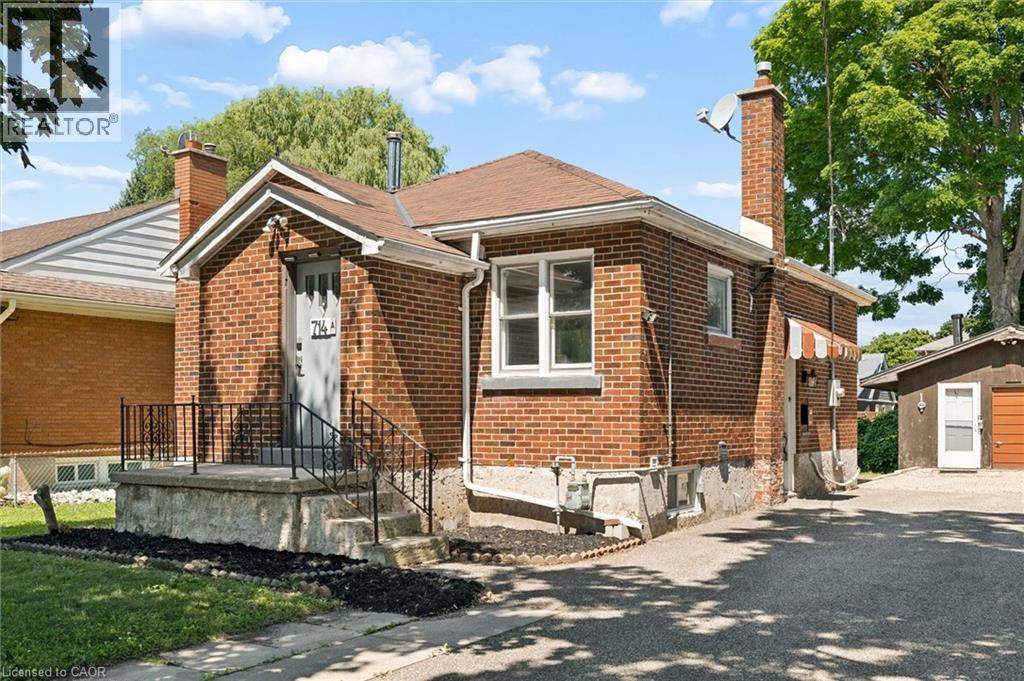
714 Frederick Street
Kitchener, Ontario
Welcome to 714 Frederick Street, Kitchener, a legal duplex packed with flexibility, income potential, and room to grow! Whether you are looking to live in one unit and rent the other, add a turnkey investment property to your portfolio, accommodate multigenerational living, or explore short-term rental potential, this property offers a wide range of possibilities. Set on an impressive 50' x 150' lot with plenty of parking, this all-brick property features two self-contained units, each with its own private in-suite laundry. The upper unit offers two bedrooms, a full bathroom, and a functional kitchen with ample cabinetry, while the lower-level unit includes one bedroom, its own kitchen, bathroom, separate entrance, and laundry. Separate smart, high-efficiency heating and cooling heat pumps provide comfort for each unit and can be conveniently controlled remotely. The property also features 200-amp electrical service. Outside, the oversized 16' x 21' detached garage offers additional storage, its own electrical panel, and a mechanic-style pit, making it an ideal space for car enthusiasts, hobbyists, a workshop, or anyone needing extra room for tools and equipment. The deep, fully fenced backyard provides plenty of space for entertaining, gardening, kids, pets, or future plans. With RES-4 zoning and a generous 50-foot frontage, there may also be potential to add up to two additional residential units, subject to zoning, permits, and municipal approvals, creating even more opportunity for future value. Conveniently located close to major highways, Downtown Kitchener, the LRT, parks, shopping, and everyday amenities, 714 Frederick Street is an exciting opportunity for investors, first-time buyers, or families looking for a property that can work for them today while offering possibilities for tomorrow. (id:50787)
Chestnut Park Realty Southwestern Ontario Ltd.
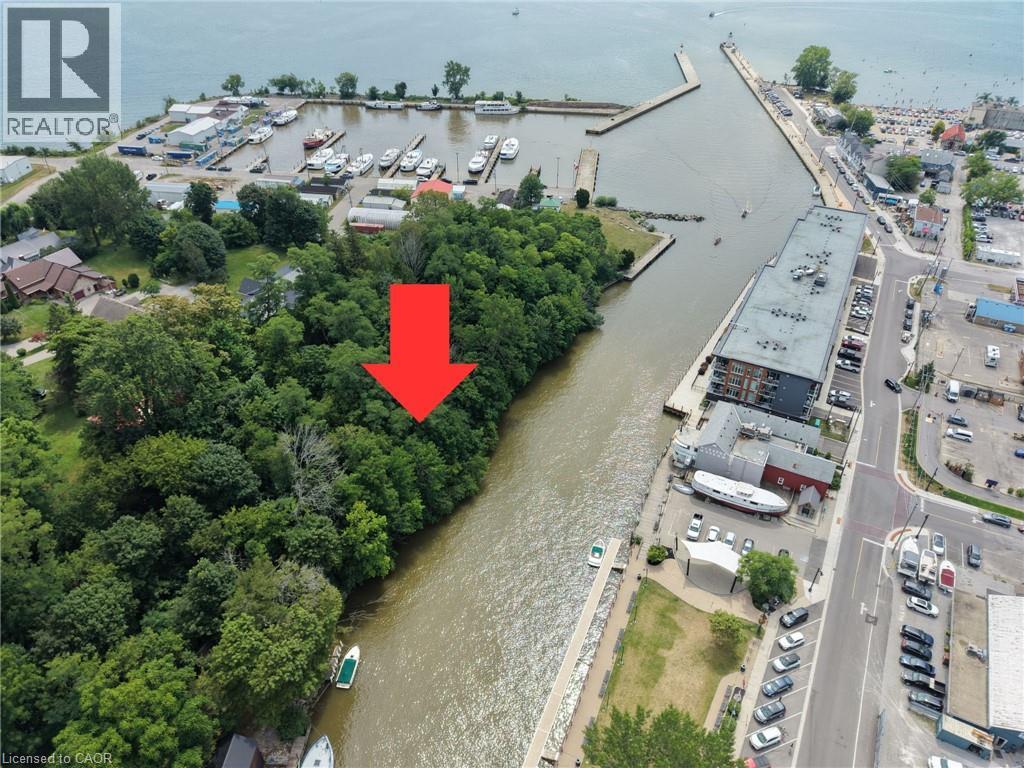
13 Quay Street
Port Dover, Ontario
A rare opportunity to own a piece of Port Dover history. This 75-foot waterfront lot sits directly on the Lynn River. Owned by the same family for almost 100 years, this property has deep roots in Port Dover's commercial fishing heritage. The site previously had a boathouse. There is a seawall along the water frontage, and a right-of-way provides land access. Call for more information. (id:50787)
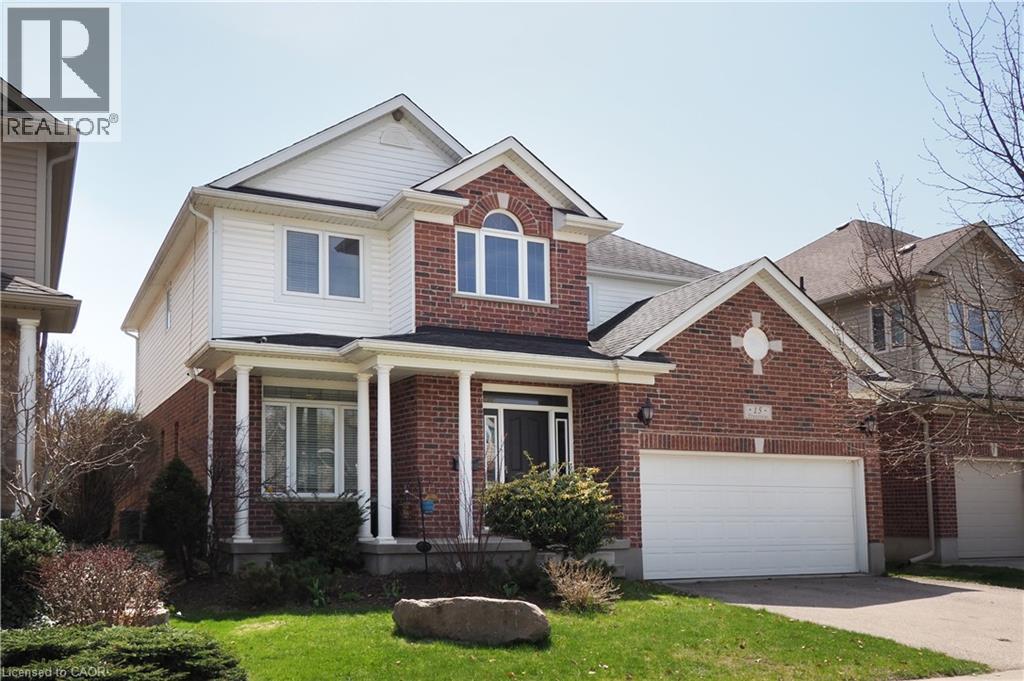
15 Treeview Drive
St. Jacobs, Ontario
Welcome to 15 Treeview Drive, a beautifully appointed 6-bedroom home in the sought-after Village of St. Jacobs. This bright and modern two-storey home has been thoughtfully updated, offering style, comfort, and functionality for today’s family. The open foyer and 9-foot main-floor ceilings create a spacious feel, while light-toned walls and enhanced luxury vinyl plank flooring add a warm, contemporary touch. The sun-filled living room features a large front window, while the heart of the home is the updated open-concept kitchen with quartz countertops and upgraded appliances, overlooking the family room with a cozy gas fireplace. The adjoining dining room provides easy access to the private, fully fenced backyard with mature landscaping. A spacious mudroom/laundry area connects directly to the double-car garage. Upstairs are four generous bedrooms, including a primary suite with two walk-in closets and a spa-inspired ensuite. The fully finished basement adds a large recreation room plus two additional bedrooms—ideal for guests, home offices, a gym, or playrooms. Meticulously maintained and thoughtfully updated, this exceptional home combines the charm of St. Jacobs, offering the best of both worlds. small-town charm, a vibrant village atmosphere, beautiful trails and countryside, and a strong sense of community, all just minutes from Waterloo and the amenities of the city. Adding to its convenience, St. Jacobs is also served by Grand River Transit, providing easy connections to Waterloo and the broader Waterloo Region (id:50787)
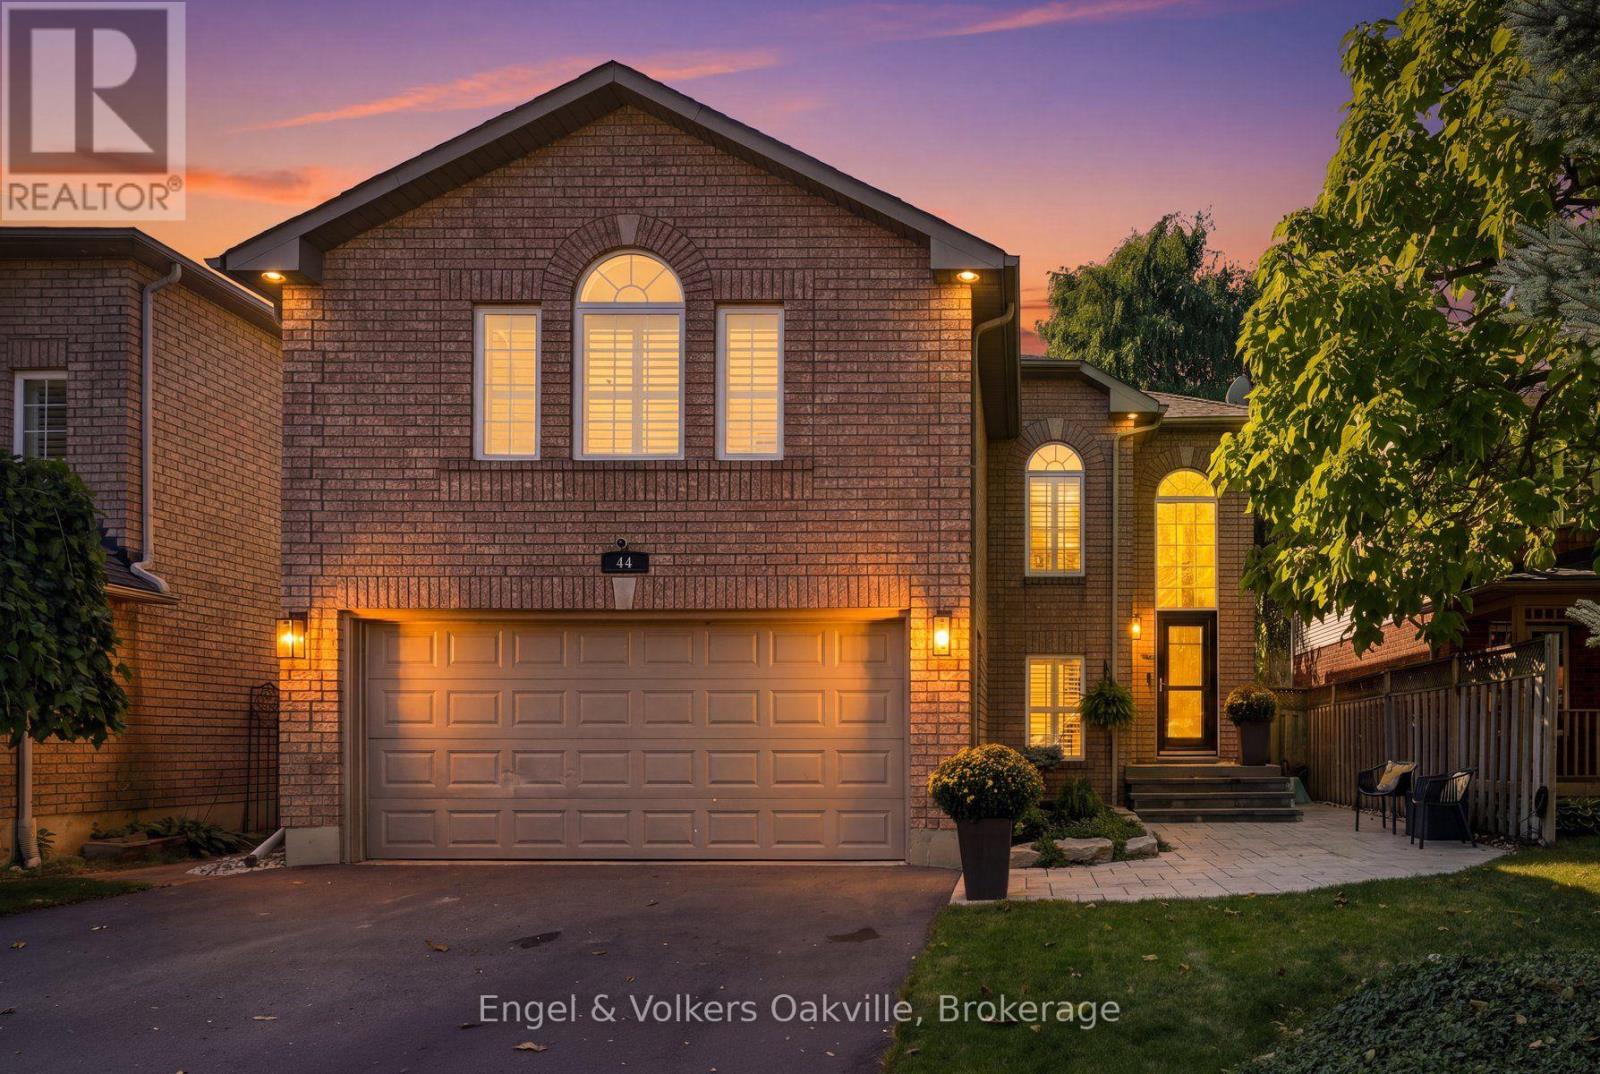
44 Keewaydin Street
Hamilton, Ontario
Welcome to 44 Keewaydin Street! This beautifully updated 4-bedroom, 4-bathroom home is situated in one of Waterdown's most desirable, family-friendly neighbourhoods, just walking distance from local schools, a convenient shopping plaza, and the community YMCA. Step inside the bright front foyer, where oversized windows flood the entrance with natural light, leading you to the main floor featuring stunning scraped hardwood flooring and tasteful updates throughout. The layout perfectly balances elegance and daily comfort, offering a welcoming living room that adjoins an open dining area, seamlessly flowing into a spacious eat-in kitchen. From here, doors open to a low-maintenance backyard oasis complete with a relaxing Jacuzzi hot tub and lounge area. The upper-level oversized family room provides a warm, cozy retreat anchored by a classic gas fireplace. The primary bedroom serves as a true getaway with its beautifully upgraded ensuite bathroom, and the fully finished basement expands your living space with a large recreation room and an additional bedroom. Practicality and curb appeal are front and centre with an expansive double driveway leading to a spacious double-car garage, ensuring plenty of parking and storage space. Beyond the property lines, the location is truly unbeatable. Enjoy Waterdown's Memorial Park just a few minutes away, renowned for its winter skating loop, walking path, playground and the annual Waterdown Ribfest. Waterdown's vibrant downtown core is just a few minutes farther with additional shops, restaurants and businesses, and a breathtaking local scenic waterfall that perfectly highlights the region's stunning natural landscape. For outdoor enthusiasts and active pets, nearby wooded trails lead directly to Joe Sam's Leisure Park, which offers baseball diamonds, playgrounds, and a leash-free zone, all while maintaining incredibly easy access to the QEW, 401, and 407 highways for a seamless daily commute. Enjoy all that Waterdown has to offer! (id:50787)

111 - 1460 Bishops Gate
Oakville, Ontario
Large condominium apartment close to schools, community center, shopping and transportation. Fantastic for families, commuters and retirees. One owned parking space underground with plenty of visitor parking in the parking lot. Ground-level wheel-chair access to the unit through a security door with intercom. Inside the unit opens to a large living / dining room with new carpet. The primary bedroom is off the kitchen with new carpet and a 3 piece ensuite bathroom. Two other bedrooms and a 4 piece main bathroom can be used for guests, children or as a home office. There is a stacked washer / drier combination, owned hot water tank, and in-suite gas furnace. The nearby clubhouse features a meeting / party room, gym and sauna. Walk to the nearby Glen Abbey Community Centre for ice skating, swimming, library, squash courts, fitness centre and the Oakville Gymnastics Club facility. Next door is The Abbey Plaza shopping centre with Tim Horton's, The Beer Store, Sobey's and more! Top-ranked schools nearby including Abbey Park HS, Pilgrim Wood PS, St. Bernadette CES, and St. Ignatius of Loyola CSS. Third Line is a main road to QEW / 403 to Toronto or Hamilton, and Bronte GO station just south of highway - great for commuters! (id:50787)

130 Edgecliffe Place
Burlington, Ontario
Situated south of Lakeshore to capture gentle lake breezes, this custom, back to the studs, fully renovated, two-storey, 4+1 bedroom home seamlessly merges modern-traditional architecture with elevated living. Bathed in natural light from expansive windows, the open-concept main level pairs effortless entertaining spaces-a grand living room, dining area, and chef's kitchen-with quiet retreats including a private office and refined family room bathed in light, overlooking the stunning pool deck. Upstairs, four sun-drenched bedrooms feature a spa-inspired primary sanctuary and a convenient upper-level laundry, while the sprawling lower level expands your functional living space with a temperature-controlled wine room, full wet bar, guest suite, and dual flex zones ideal for a home gym or media lounge. Step outside to a private backyard oasis boasting a resort-caliber pool deck, a fully equipped cabana with an outdoor kitchen and bath, a cozy fireplace lounge, and a private putting green, all framed by fresh landscaping, new fencing, and a newly paved driveway. Engineered for ultimate comfort, the home is comprehensively upgraded with dual HVAC systems, complete foundation waterproofing, state-of-the-art security, and radiant in-floor heating spanning all hard surfaces including the basement and the garage-delivering an uncompromised blend of timeless luxury, smart design, and everyday functionality. Luxury Certified. (id:50787)
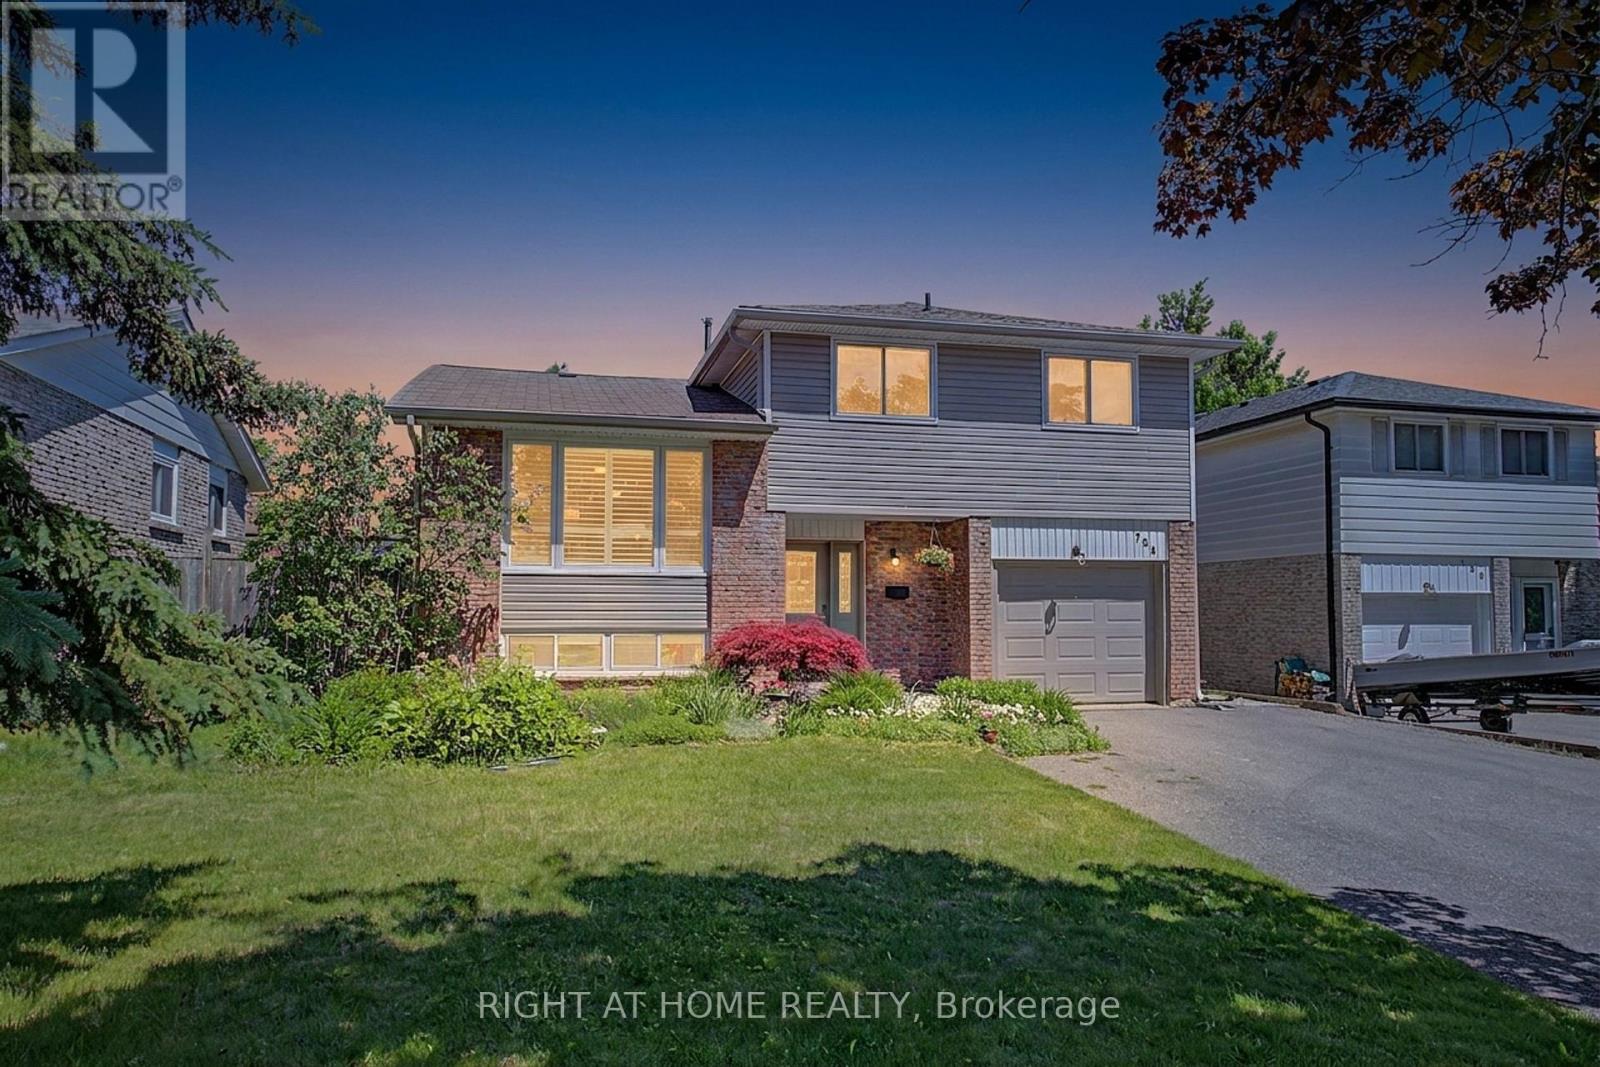
784 Rodney Court
Oshawa, Ontario
Rarely offered 4-bedroom sidesplit-4 nestled on a quiet, mature court - an exceptional opportunity in this sought-after Oshawa pocket. **** Offering 1,674 sq ft of above-grade living space (MPAC) plus a finished basement and a generous crawl space for exceptional storage, this home blends comfort, function, and modern style. **** The family-sized open-concept kitchen, renovated in 2015, anchors the main level with contemporary finishes and great flow. **** Enjoy a large backyard with a spacious deck - perfect for gatherings, outdoor dining, and everyday relaxation - along with a luxurious exterior backyard sauna added in 2025. Thoughtful upgrades include exterior siding (2019), many new windows (2019), front door (2019), furnace (2019), upper roof shingles (2023), renovated main bath (2020), updated rec room and full 4-piece bathroom in the lower-level (2018), and new washer and dishwasher (2026). A rare combination of space, privacy, and a premium court location. (id:50787)
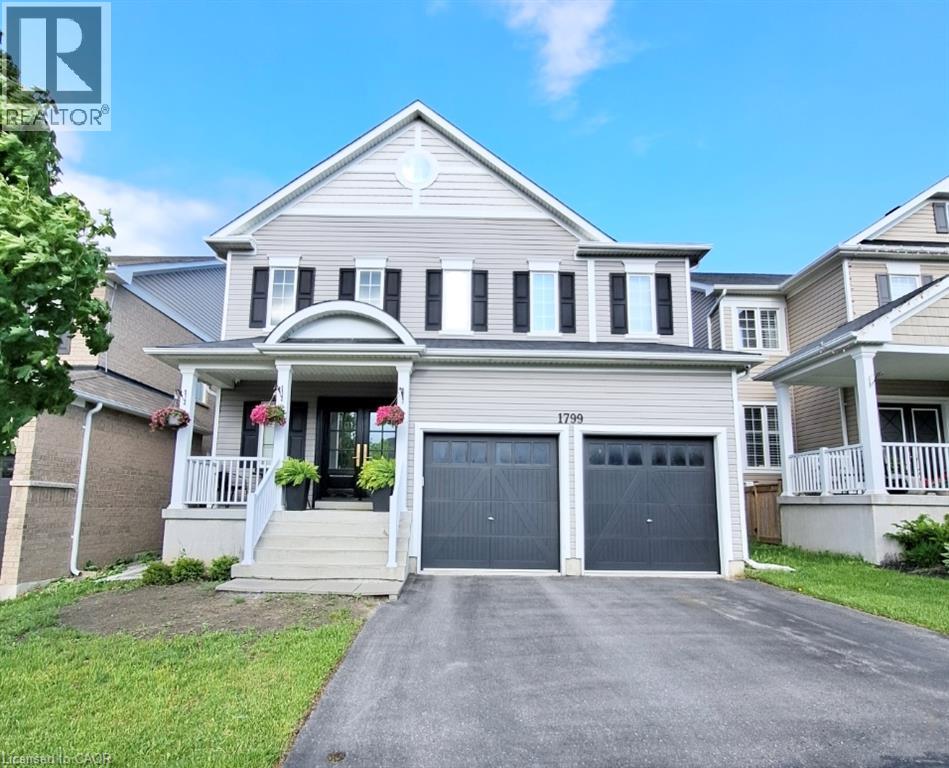
1799 Finkle Drive Unit# Bsmt
Oshawa, Ontario
This spacious, fully furnished legal 2-bedroom, 1-bathroom apartment in North Oshawa offers approximately 900 sq. ft. of living space and is move-in ready and waiting for its very first tenant. From the moment you step inside, it feels more like a stylish condo than a basement. Your own separate entrance with a keyless smart lock gives you privacy and easy coming and going. The bright open-concept living and dining area glows with pot lights throughout, and the living room invites you to unwind by the electric fireplace, with a TV already in place. The modern kitchen features quartz countertops, stainless steel appliances, and a dishwasher, making everyday cooking a pleasure. Two generous bedrooms offer large closets, and the bathroom brings a spa-like feel with a glass walk-in rain shower. Carpet-free flooring, private in-suite laundry, and one parking spot add everyday comfort and convenience. Quiet and private, with room to work from home and relax after a long day. Minutes to shopping, groceries, restaurants, parks, and transit. (id:50787)
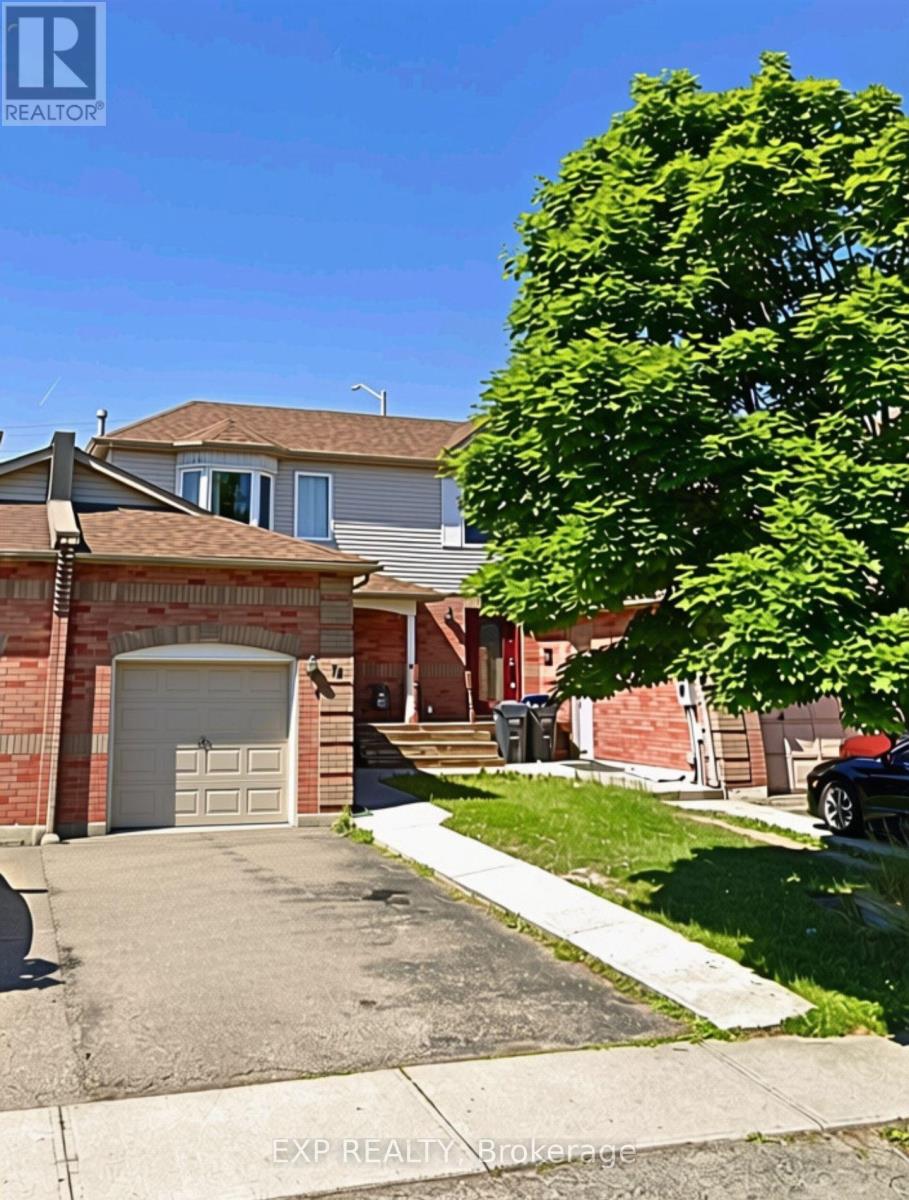
74 Timberlane Drive
Brampton, Ontario
Located in a quiet, well established neighborhood at the border of Brampton & Mississauga, this home is perfect for growing families. Enjoy safe streets, nearby Timberlane Park with a playground and basketball court, plus easy access to elementary and middle schools, libraries, community centres. Walking distance to Gurudwara, Indian grocers, restaurants, parks and Susan Fennell Sportsplex. Just minutes to Sheridan College, Shoppers World, and major highways 401, 407 & 410. Plus access Mississauga & Brampton public transit stops right by the house, making for seamless commuting. A friendly, diverse community that offers a great mix of quiet suburban living and everyday convenience. Whether you're a young family, working professional or student, you will love calling 74 Timberlane Drive home! (id:50787)
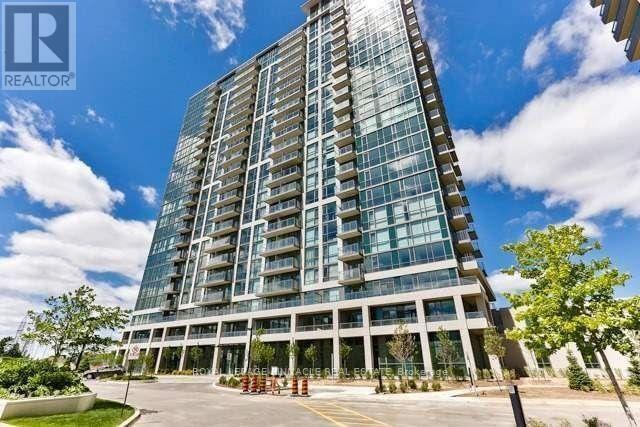
2011 - 339 Rathburn Road W
Mississauga, Ontario
Bright 1 Bed + Den Condo in Mississauga City Centre - Walk to Square One. 9-ft ceilings and floor-to-ceiling windows offering panoramic views all day. Enjoy your morning coffee on the private open balcony overlooking the city. The open-concept layout features a combined living and dining area and a modern kitchen with granite countertops and a bar sink. The den is ideal for a home office or guest space. Steps to Square One, Sheridan College, restaurants, cinema, YMCA, library, and GO Transit/MiWay. Quick access to Hwy 403 and 401. (id:50787)
16 Oak Gardens Court
Brampton, Ontario
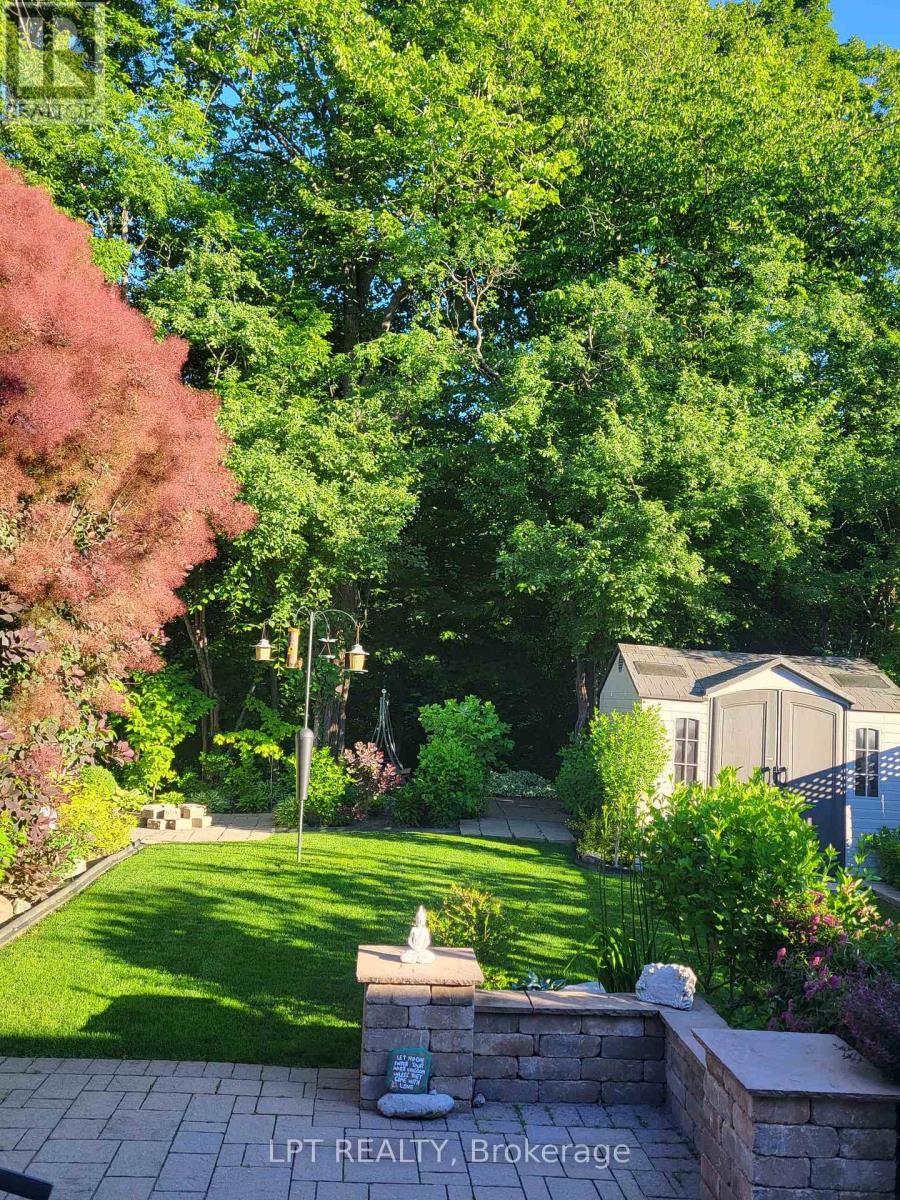
Located On A Peaceful Cul-De-Sac With No Through Traffic, This Beautifully Maintained, Owner-Occupied Home Offers A Wonderful Blend Of Privacy, Comfort, And Family-Friendly Living. Backing Onto A Serene Ravine With No Neighbours Behind, The Property Enjoys A Beautiful Natural Setting And A Sense Of Seclusion.This Spacious Home Features 4 Well-Appointed Bedrooms And 4 Washrooms, Along With A Functional Main-Floor Layout Offering Both A Welcoming Living Room And A Separate Family Room-Ideal For Comfortable Everyday Living And Entertaining.The Renovated Kitchen Is A True Highlight, Featuring Modern Finishes, Ample Cabinetry, And A Stylish Design That Is Sure To Impress. A Separate Basement Entrance Adds Valuable Flexibility, With Excellent In-Law Suite Potential, Recreation Space, Or Future Use Options.Enjoy The Rare Combination Of A Ravine Lot, No Sidewalk, No Neighbours Behind, And A Generous Driveway With Parking For Up To 6 Vehicles, Plus A Convenient Double-Car Garage. Set In A Quiet And Family-Oriented Neighbourhood With No Through Traffic, This Home Is Conveniently Located Close To Schools, Shops, Hospital, Parks, Transit, And Other Everyday Amenities. Pride Of Ownership Is Evident Throughout, Making This A Wonderful Opportunity For Families Looking For A Well-Cared-For Home In A Peaceful And Picturesque Setting. (id:50787)
10 - 78 Gathering Lane
Richmond Hill, Ontario
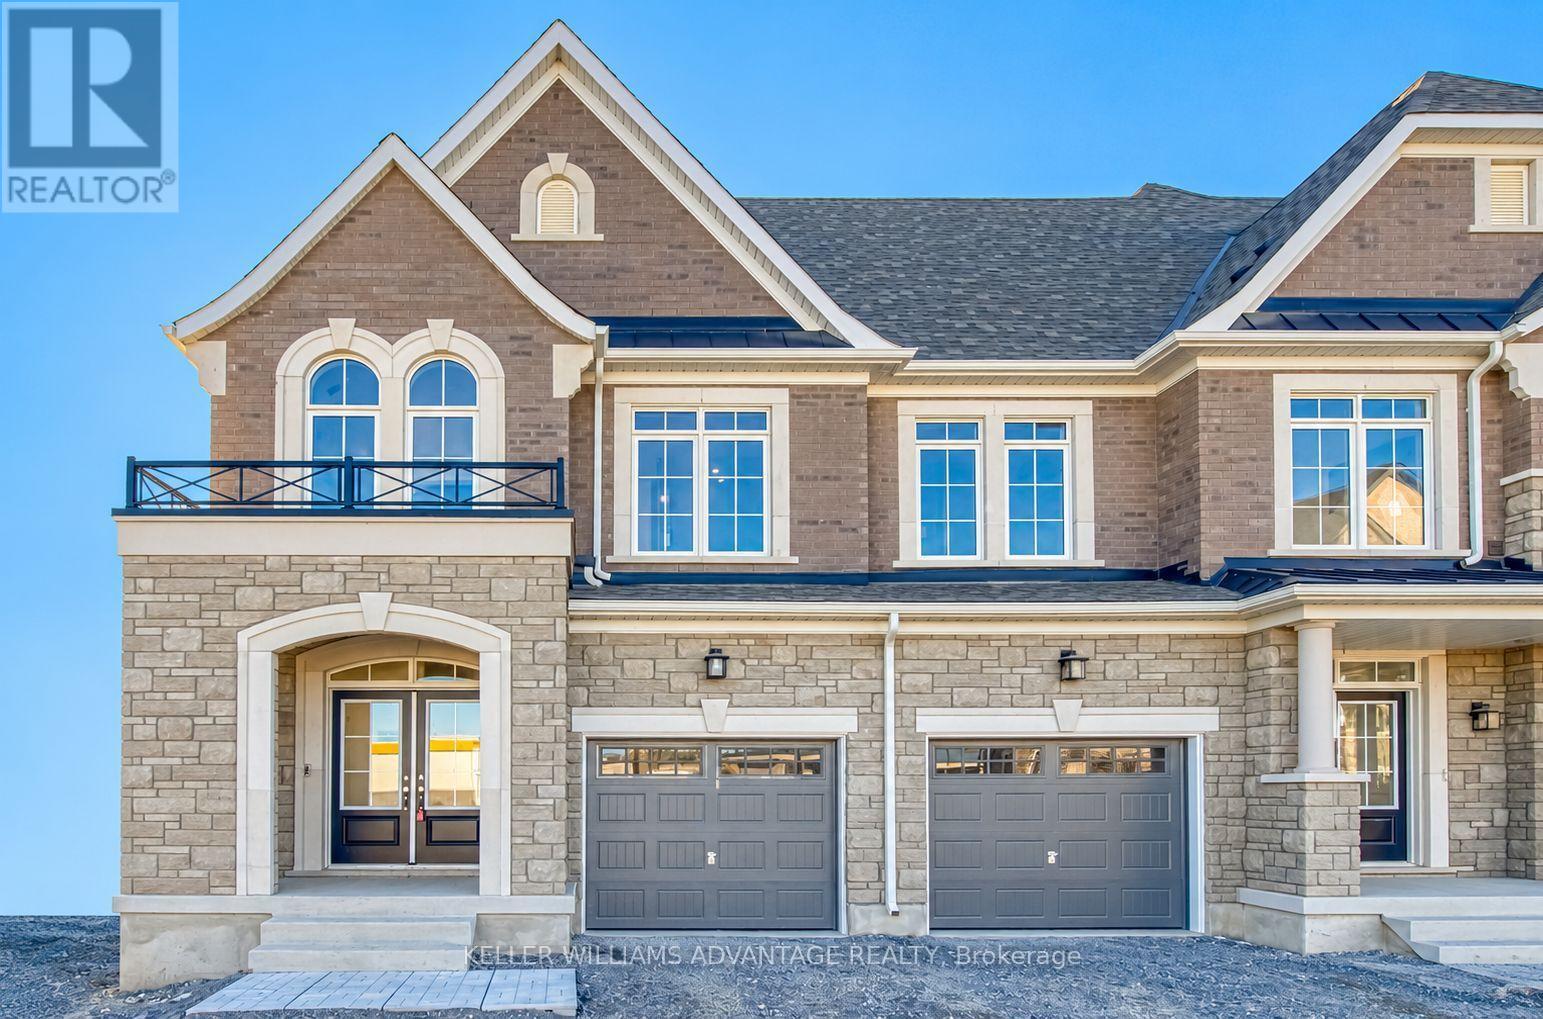
Brand new, move-in ready and backing onto a ravine! Discover this beautifully appointed 2-storey traditional townhome by Sunny Communities in Richmond Hill's sought-after Elgin Mills and Bayview neighbourhood. Offering over 2,000 sq. ft., 3 bedrooms and 3 bathrooms, this home combines a spacious family-friendly layout with thoughtful finishes throughout. An inviting kitchen and breakfast area lead into a generous great room with a coffered ceiling, while the backyard will feature a deck overlooking the ravine-a lovely setting for morning coffee or relaxing evenings outdoors. Upstairs, the primary bedroom offers a walk-in closet and ensuite with a freestanding tub and separate glass shower. Two additional bedrooms, a shared bathroom and convenient second-floor laundry complete the upper level. Enjoy an attached garage and an unfinished basement with room to grow. Included builder incentives feature a stained oak staircase with metal pickets, pot lights, air conditioning, an Ecobee smart thermostat, 200-amp electrical service and an EV charger rough-in. A prime location with the comfort of a brand-new home, ready when you are. Purchase directly from the builder with just a 5% deposit and proceed straight to closing! (id:50787)