
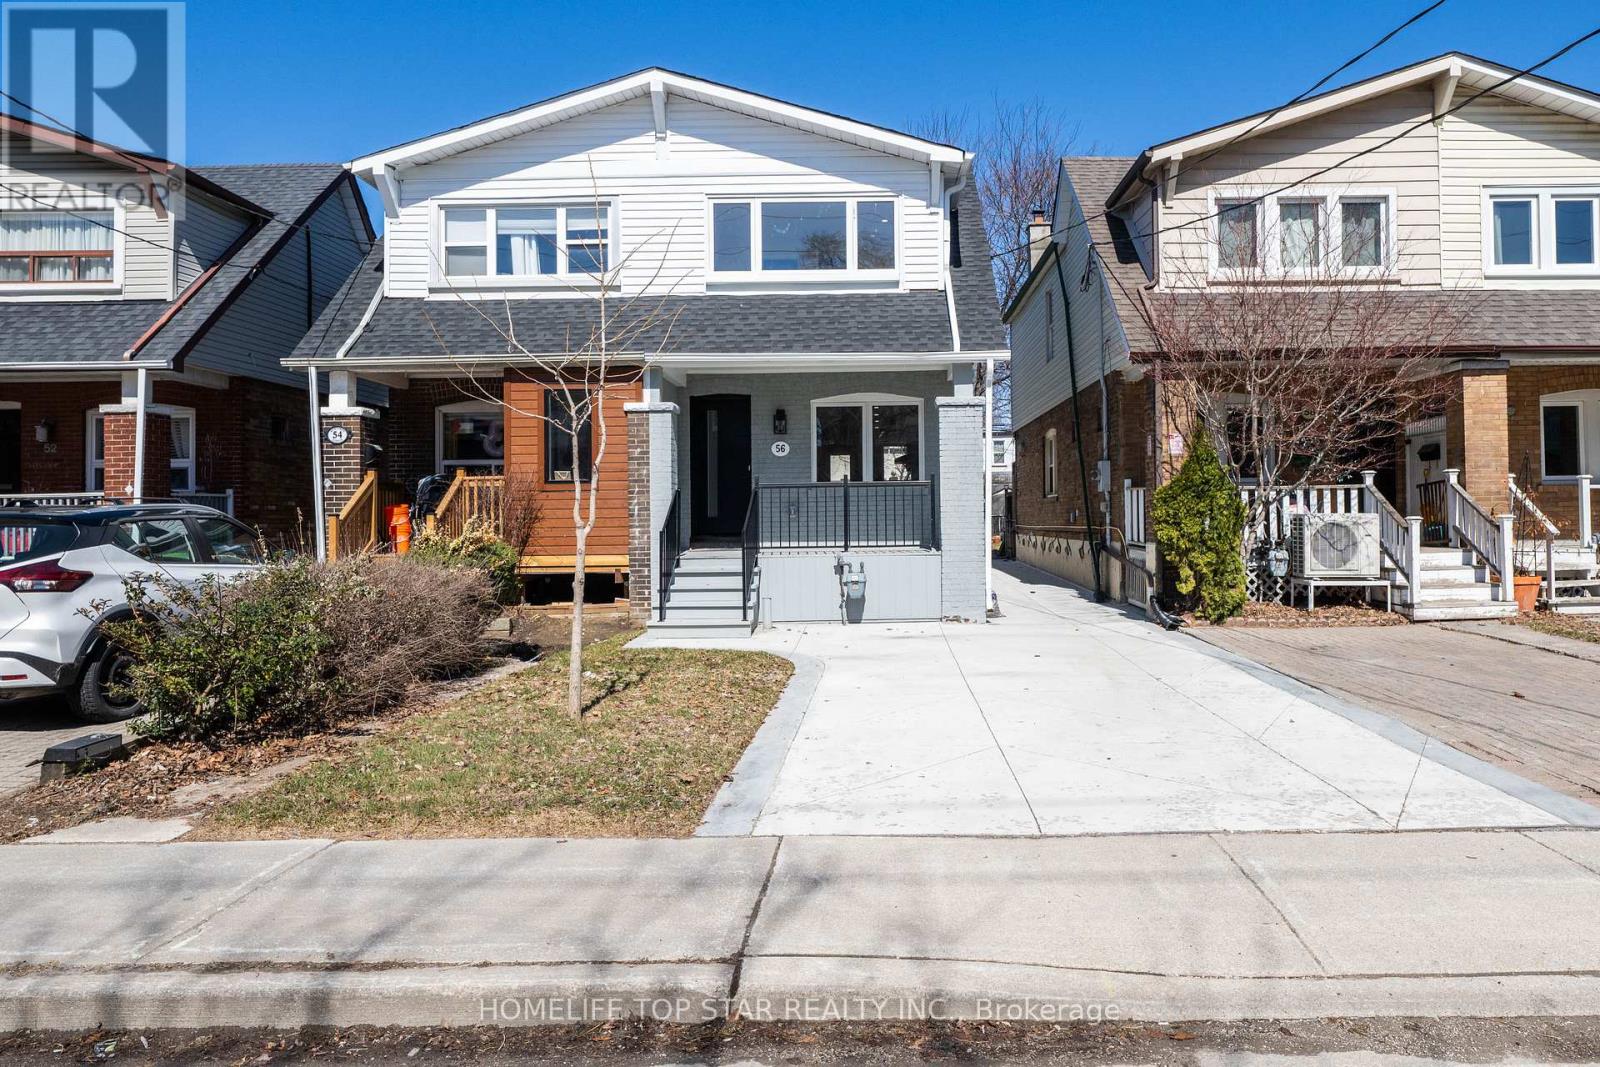
56 Mortimer Avenue
Toronto, Ontario
Stunning Fully Renovated Semi-Detached Home in Prime East York!!LEGAL BASEMENT APARTMENT !! Welcome to this beautifully Reimagined Home in the heart of East York Broad view and Pape Area. Completely gutted and Rebuilt with exceptional attention to Detail and Quality Craftsmanship throughout. This executive Home offers modern living at its finest with Premium Finishes from top to bottom. Over Cad $250k spent in ultimate upgrading and rebuilding. The main and upper levels feature a bright, open-concept layout with brand-new Engineered wood flooring, upgraded insulation, and newer walls. The Designer Kitchen is a true Show stopper, complete with custom cabinetry, sleek built-in appliances, Gas Cook-Top, and a large Central Island-perfect for entertaining and everyday living. Enjoy the Elegant Living space highlighted by a Stylish Electric Fireplace and a Custom Feature wall, creating a warm and inviting atmosphere. Upstairs, you'll find generously sized bedrooms with thoughtfully designed Custom Closet Organizers, offering both comfort and functionality. The Fully Finished basement includes a Legal Apartment, ideal for rental income or extended family living, featuring its own modern finishes and private space. Additional upgrades include New Electrical and Mechanical systems, Built-in Furnace, and brand-new appliances throughout-offering peace of mind and true move-in readiness. Located in a desirable, family-friendly neighborhood close to parks, schools, transit, and all amenities. "This home is a rare opportunity for the discerning homeowner seeking refined living, exceptional space, and elevated finishes." (id:50787)
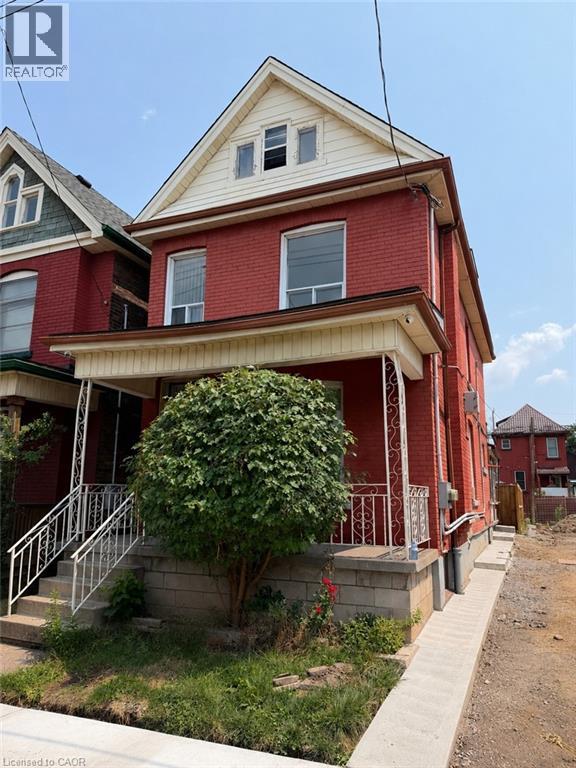
58 St. Matthews Avenue Unit# 2
Hamilton, Ontario
Main Floor Unit in a well maintained Century Home featuring 2 bedrooms, One bathroom and in-suite laundry including access to fenced in backyard. Tenants pay their own Hydro and 50% of Gas bill, water and Hot Water Tank. No on site parking, street parking available. (id:50787)
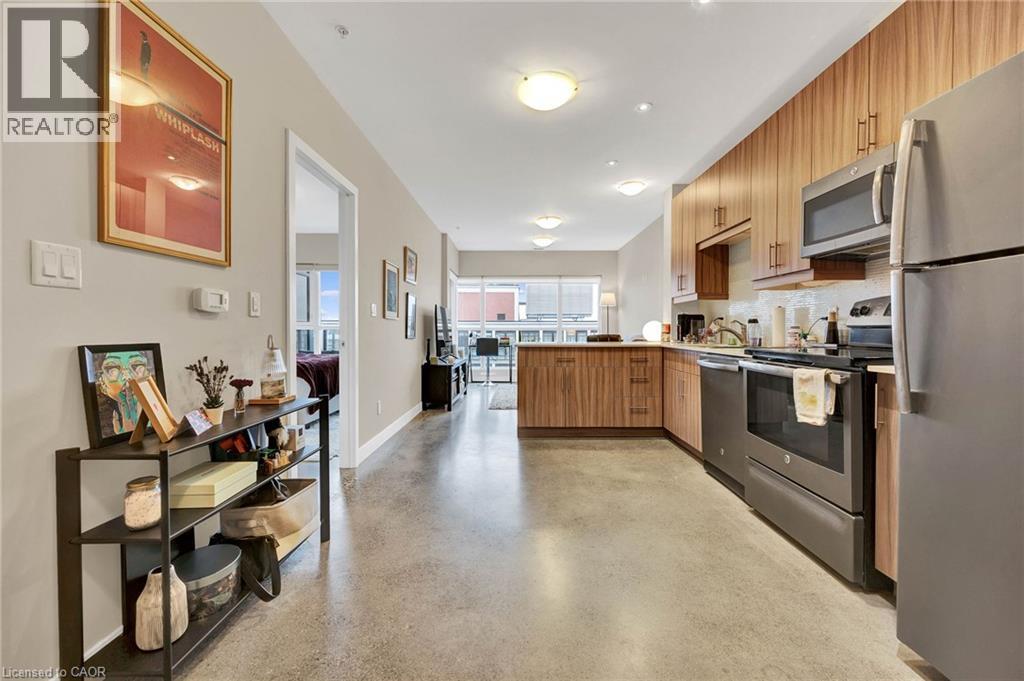
1 Victoria Street S Unit# 812
Kitchener, Ontario
Step into the vibrant pulse of downtown Kitchener, where lifestyle meets location. Nestled at the iconic corner of King and Victoria, this stylish one-bedroom condo places you just steps from Google, The Tannery, and the creative core of the Innovation District. Stroll to Victoria Park or hop on the LRT right outside your door—this is city living at its most connected. Inside, you’ll find a beautifully designed space that perfectly balances modern finishes with everyday comfort. The kitchen features stainless steel appliances, sleek cabinetry, and generous counter space—ideal for home chefs and entertainers. The open-concept layout flows effortlessly into a bright and airy living room, where floor-to-ceiling windows bathe the space in natural light. The bedroom offers oversized windows, ample room to recharge, and a walk-in closet. A spa-inspired bathroom adds a touch of elegance with its contemporary fixtures, clean design, and conveniently located washer/dryer. But the perks don’t stop at your front door. The building elevates your lifestyle with top-tier amenities: a fully equipped fitness center, a chic party room with theatre seating and co-work space, and a rooftop terrace perfect for summer BBQs. With heat, water, a large storage locker, and an underground parking space included, this unit offers both value and convenience. Don’t just live, thrive in the heart of Kitchener. (id:50787)
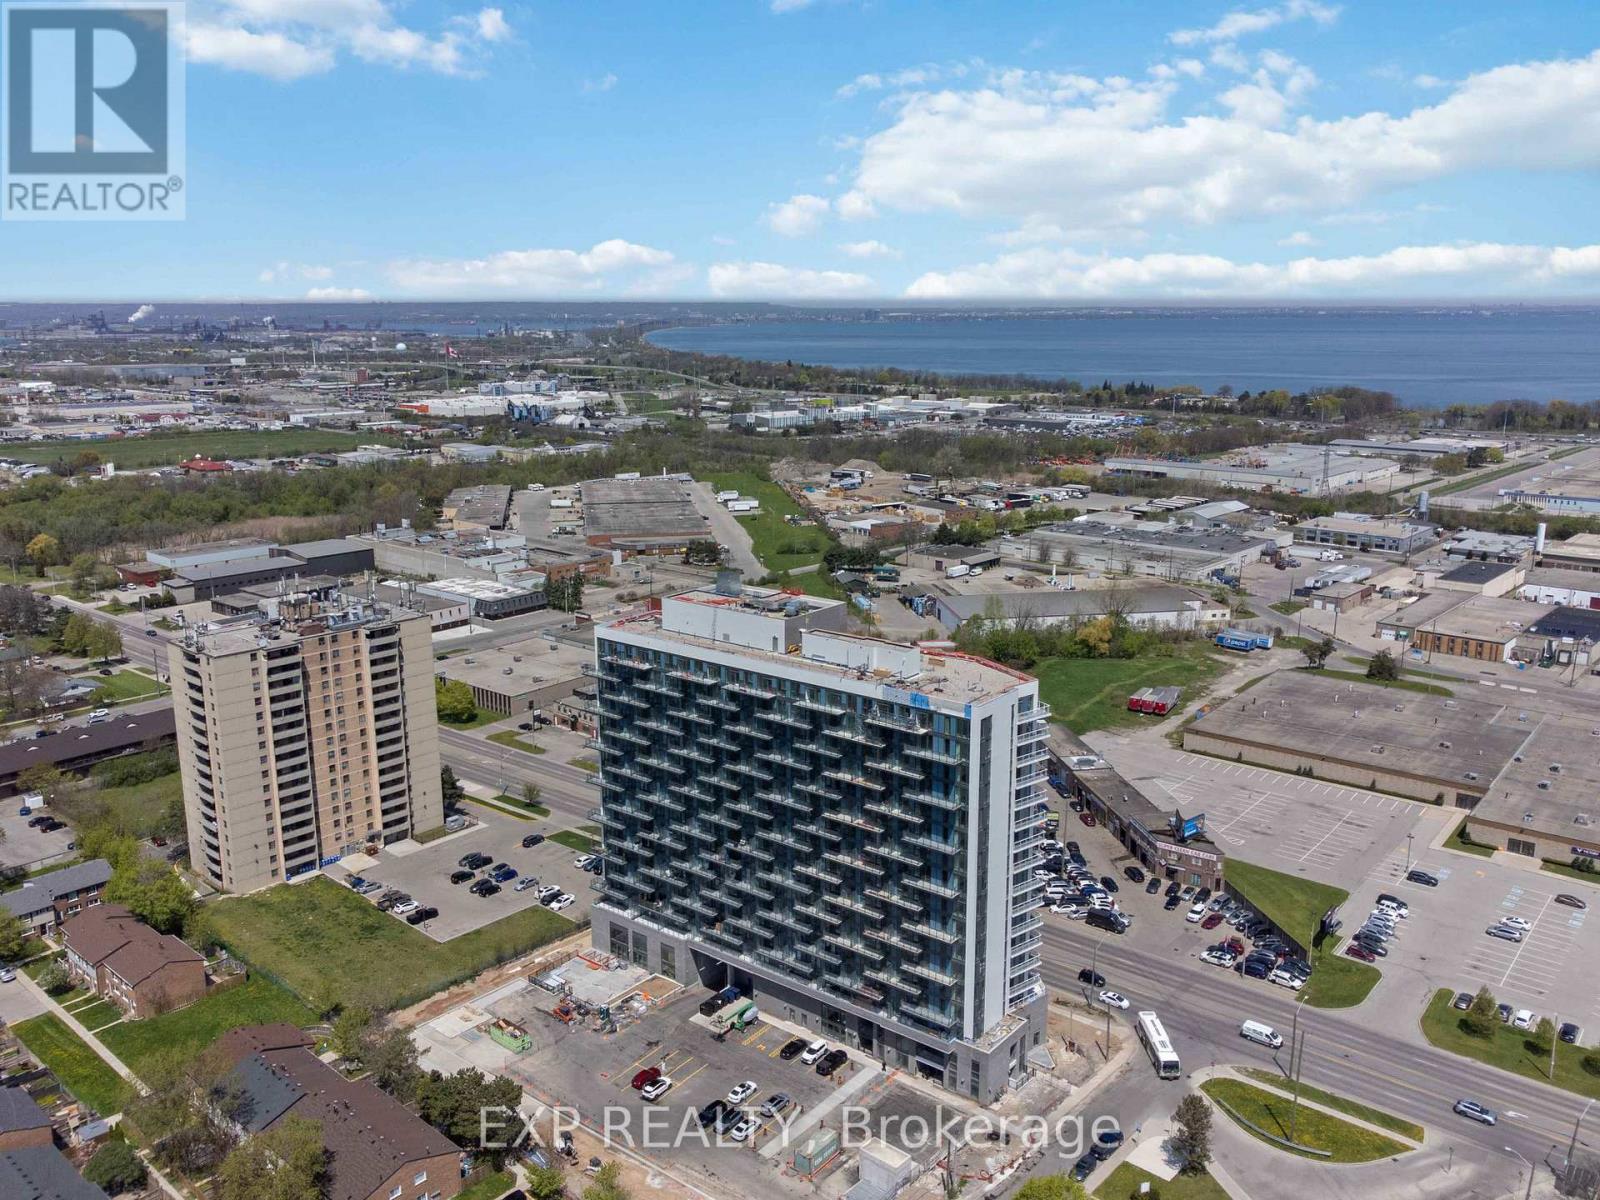
1406 - 2782 Barton Street E
Hamilton, Ontario
Discover contemporary condo living in this brand- new 2-bedroom suite at LJM Tower. Offers just under 950 sq. ft. of thoughtfully designed interior space, complemented by a 264 sq. ft. private balcony. The layout is functional and features a stylish kitchen equipped with stainless steel appliances. Modern vinyl flooring throughout, In-suite laundry, and Smart Security System for added convenience. 2 Underground Parking Spaces and 1Spacious Locker included. Residents enjoy access to premium building amenities including a fully equipped fitness center, party room, EV charging stations, and concierge service. Ideally situated just minutes from Lake Ontario, QEW, Red Hill Valley Parkway, Confederation GO Station, and a wide range of shopping, dining, schools, and parks. An excellent opportunity of home ownership for First Time Homebuyers and cash flow for Investors. (id:50787)
509 Southridge Drive
Hamilton, Ontario
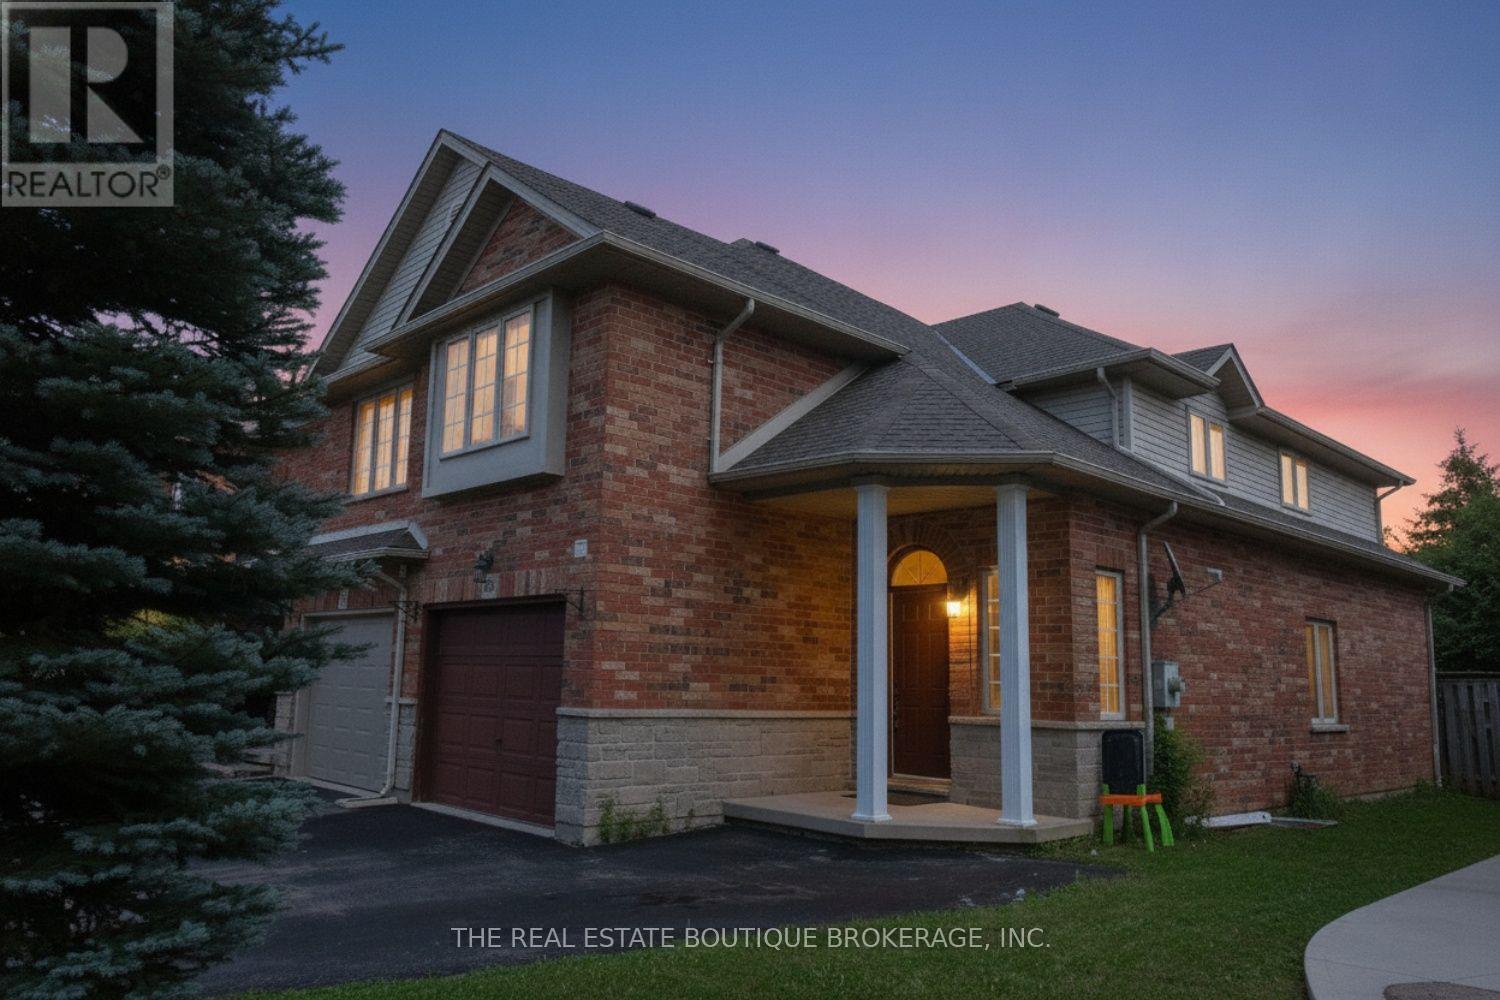
Welcome to this spacious end-unit freehold townhome in Hamilton's desirable Southridge community, offering the feel and privacy of a semi-detached home with no condo fees. The executive floor plan features a unique split staircase, with the generous primary bedroom privately situated in its own section and complete with a walk-in closet and ensuite bath. Two additional well-sized bedrooms, another full bathroom and excellent closet space complete the upper level. The main floor offers separate living and dining areas, hardwood flooring, a bright eat-in kitchen, fireplace with oak surround and plenty of pot lights throughout. The finished basement provides a large recreation room, additional bedroom or home office, built-in shelving and valuable storage space. Outside, enjoy a fully fenced private yard, single-car garage and parking for up to three vehicles. Currently tenant occupied, this property is an excellent opportunity for investors or buyers looking to make this spacious home their own. (id:50787)
60 - 20 Mcconkey Crescent
Brantford, Ontario
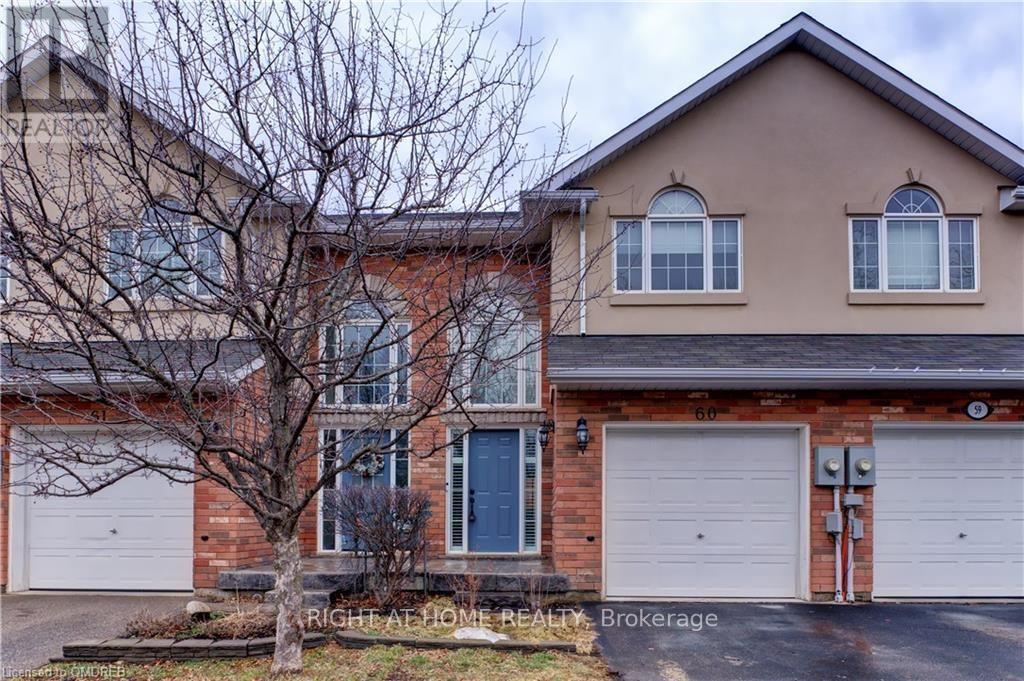
Welcome to this beautifully maintained 2-storey townhouse, offering the perfect blend of comfort, space, and convenience in one of Brantford's desirable, mature neighbourhoods. This inviting home features 3 spacious bedrooms, including a primary bedroom with a private ensuite, an additional full bathroom on the second level, and a convenient main-floor powder room. The modern kitchen is equipped with stainless steel appliances and flows seamlessly into the bright living and dining areas-ideal for everyday living and entertaining. The finished basement adds valuable living space, complete with a stylish wet bar, making it perfect for hosting guests, a recreation room, or a home retreat. Enjoy easy access to highways, public transit, schools, parks, and everyday amenities, making this an exceptional opportunity for families, professionals. (id:50787)
Bsmt - 699 King Street E
Cambridge, Ontario
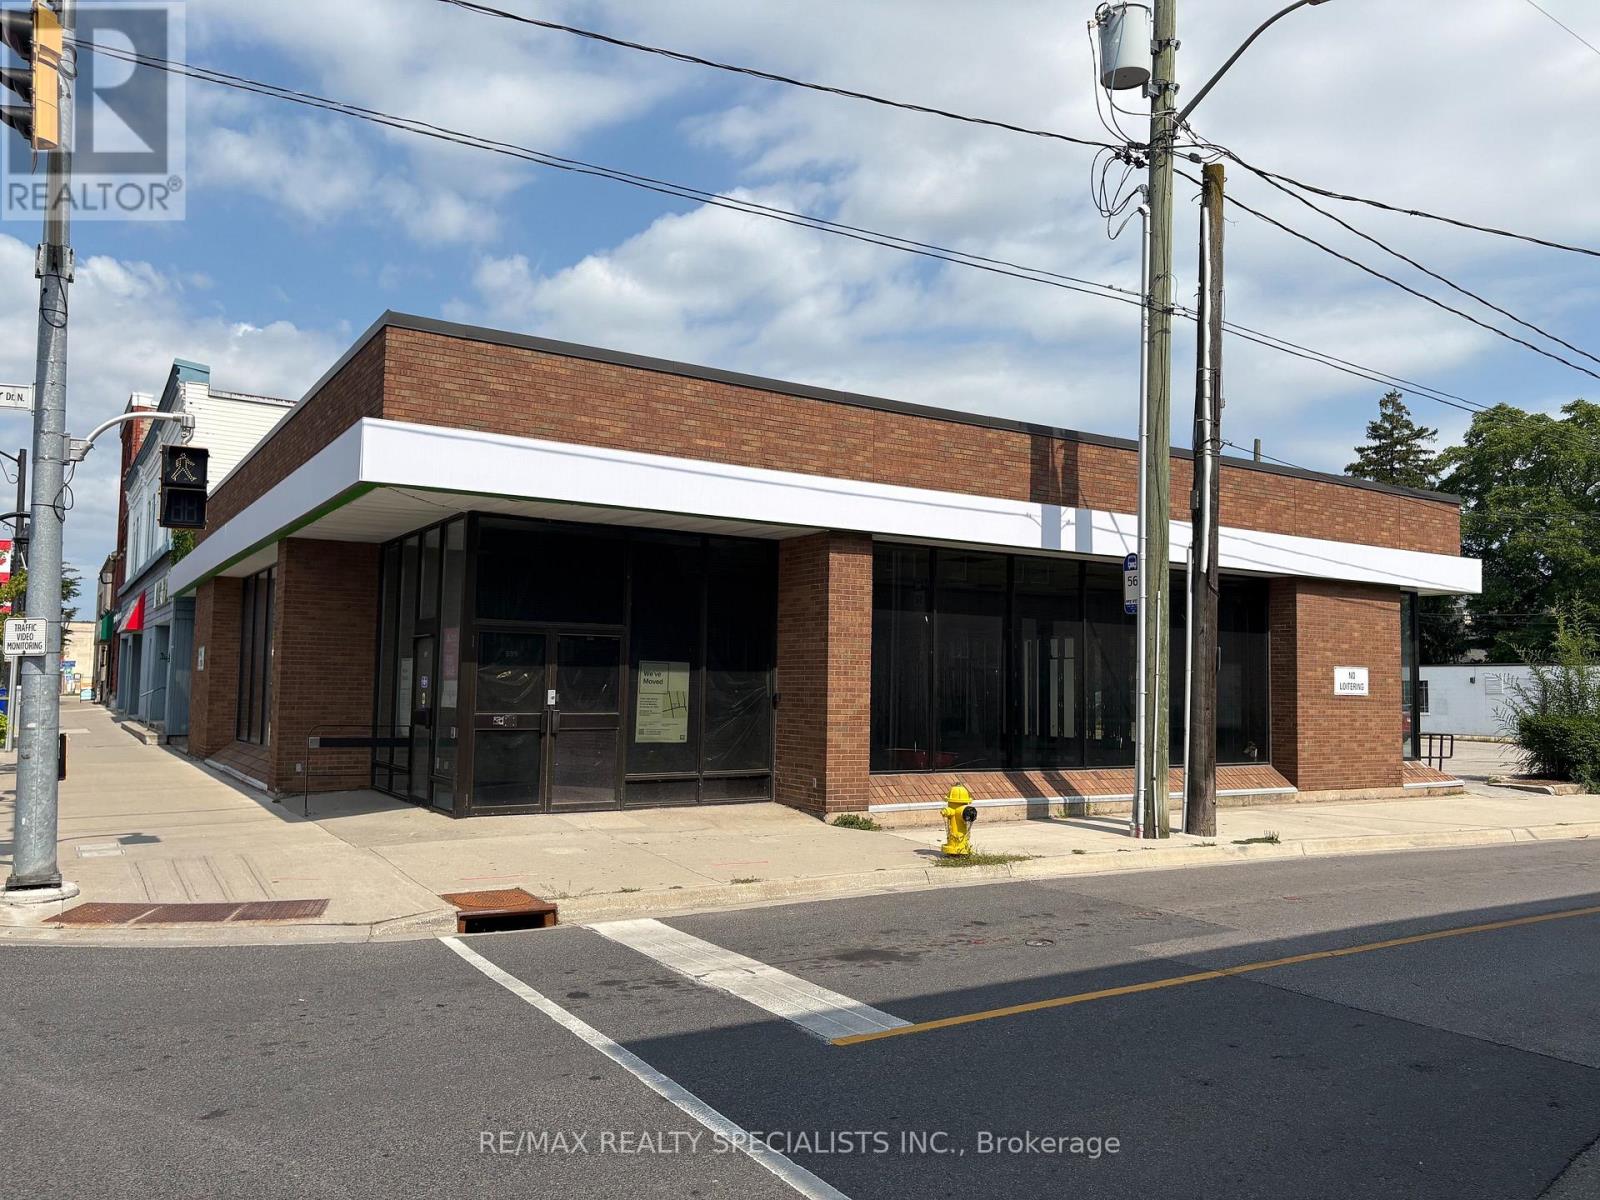
922 sq ft commercial space in a medical building bsmt, ideally suited for medical users, healthcare professionals. Existing dental practice will be in the building, and both can benefit from built-in patient traffic and strong medical synergy. Ample parking available. Excellent opportunity in a high-demand healthcare setting. (id:50787)
Bsmt - 49 Edinburgh Road
Kitchener, Ontario
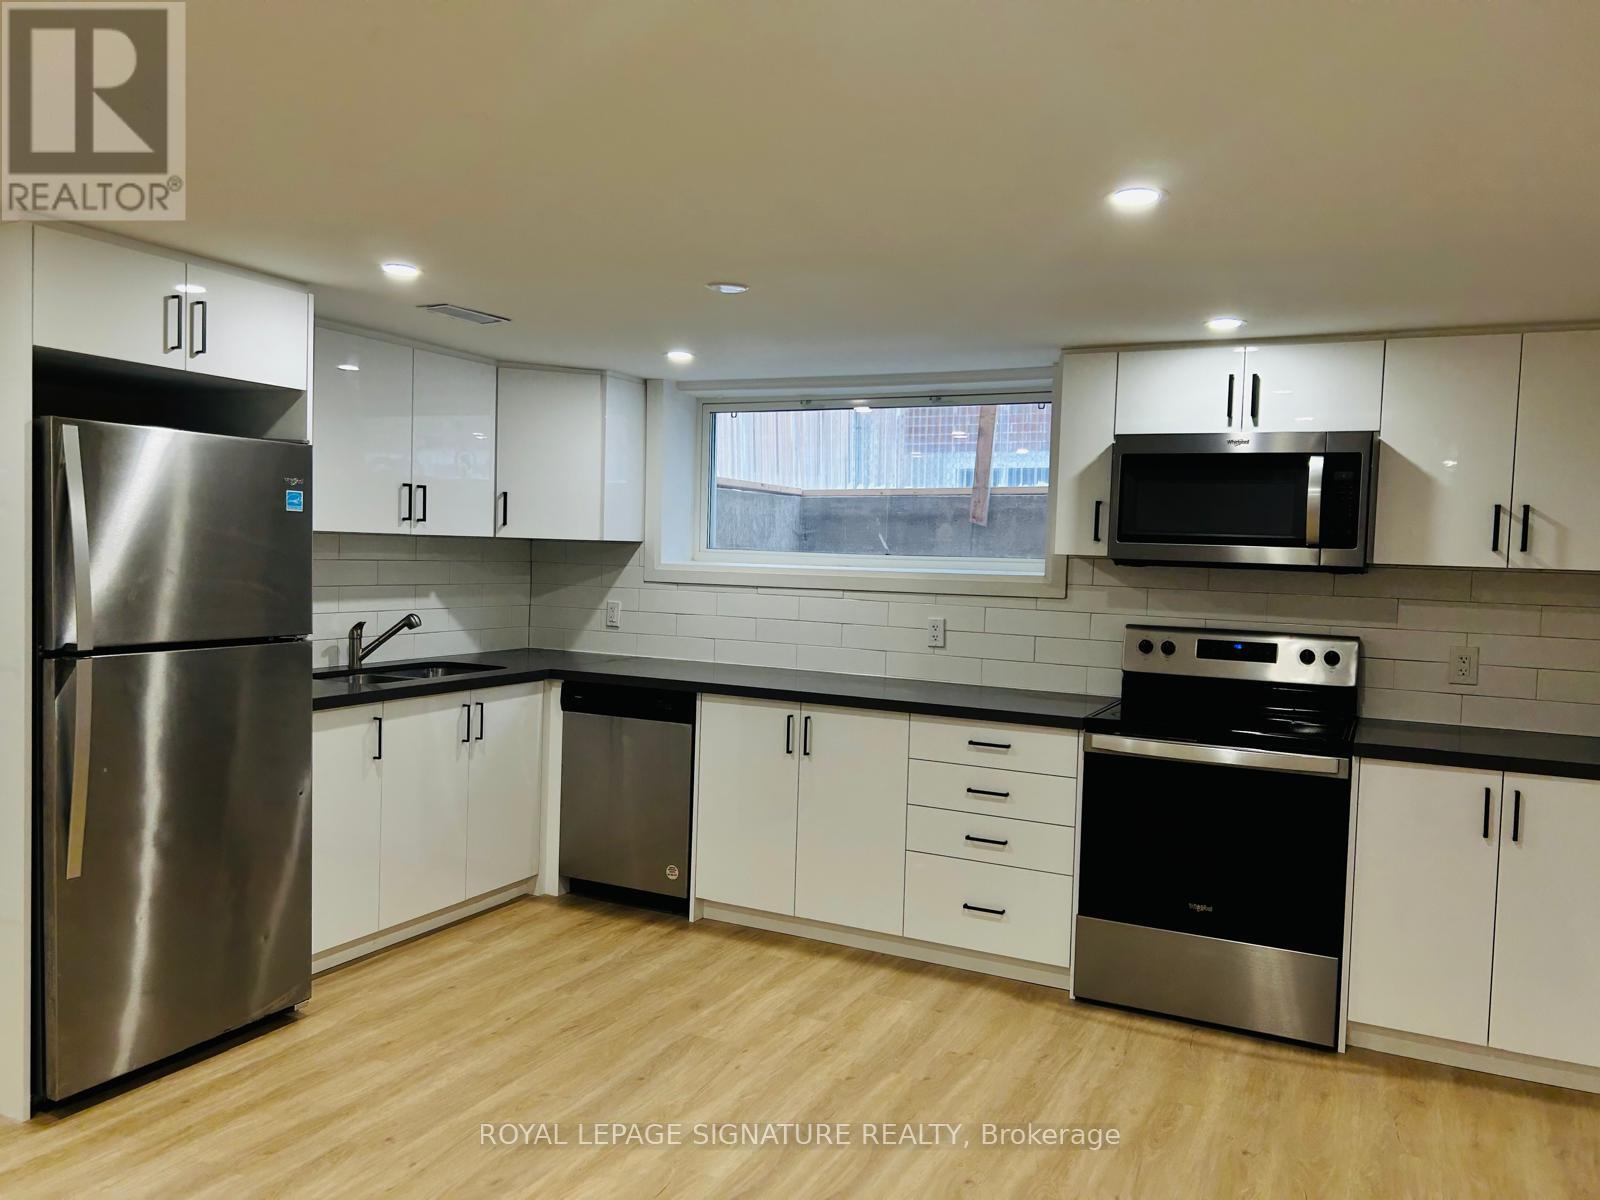
**AVAILABLE OCT 1ST** Welcome To 49 Edinburgh Rd #Bsmt In Kitchener-A Beautifully Renovated, Legal 2-Bedroom Basement Unit That Perfectly Blends Style And Functionality. This Stunning Space Features Brand New Vinyl Flooring, Sound-Insulated Ceilings For Extra Peace And Quiet, And Plenty Of Storage Throughout. Enjoy The Convenience Of Private Ensuite Laundry And A Spacious Open-Concept Layout. The Modern Kitchen Boasts Stainless Steel Appliances, Custom White Cabinetry, And A Clean, Contemporary Feel. Located In A Quiet, Family-Friendly Neighbourhood Close To Parks, Schools, And Amenities. This One Won't Last-Book Your Showing Today! (id:50787)
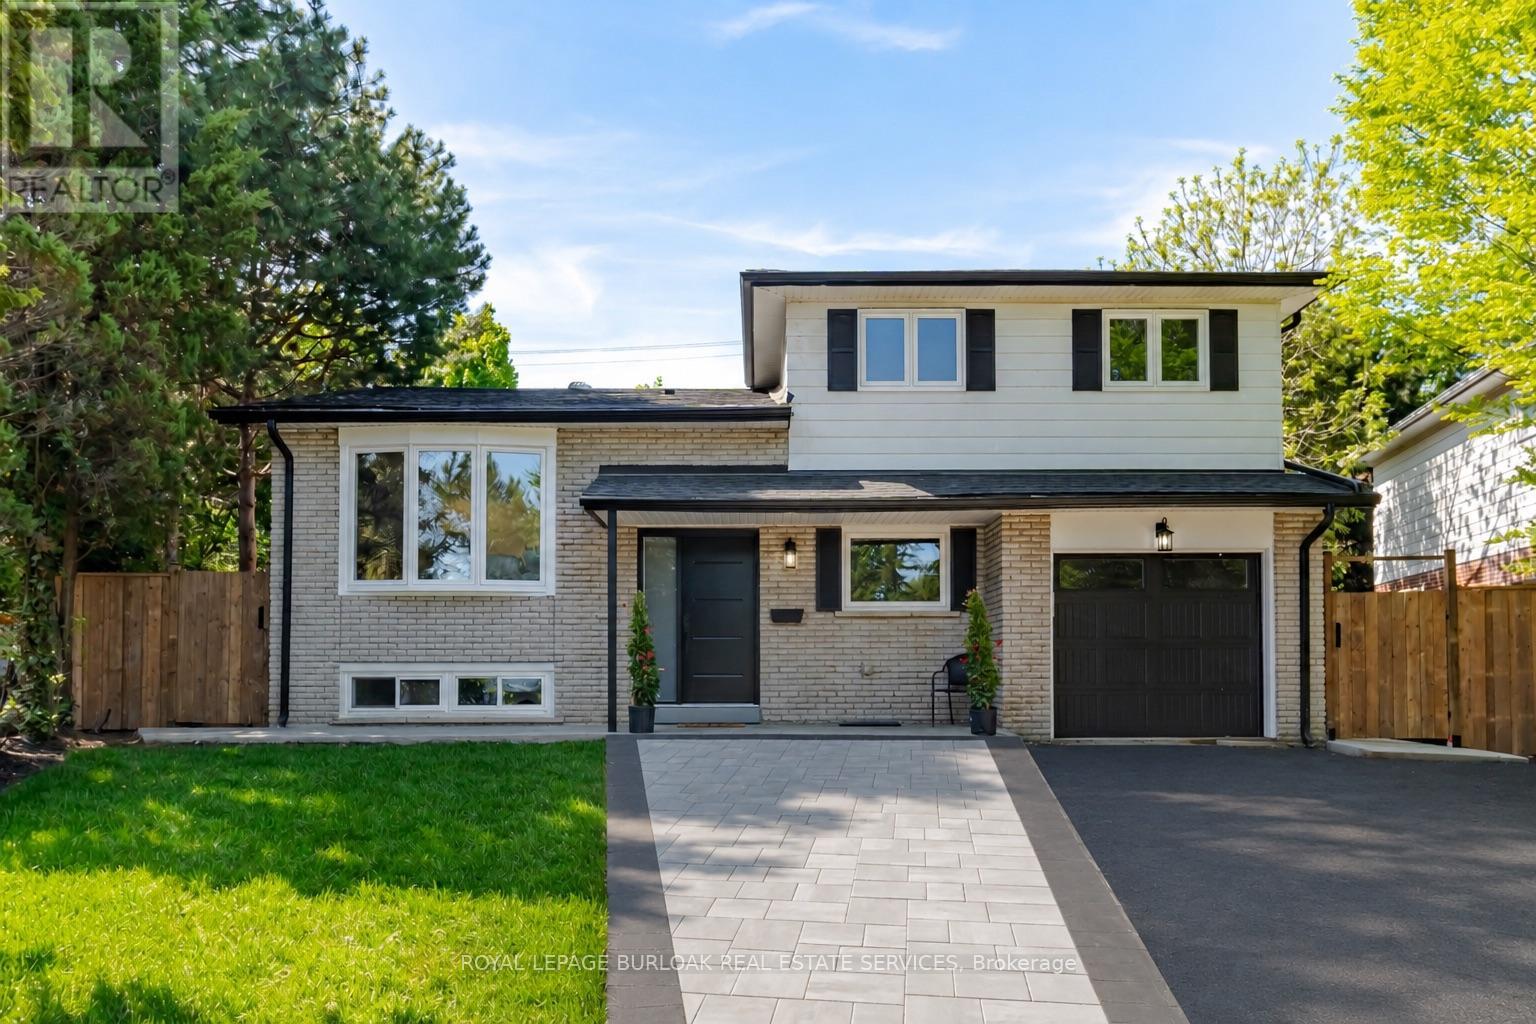
1379 Christina Court
Burlington, Ontario
No detail has been overlooked in this absolutely breathtaking 4-bedroom, 3-bathroom home, tucked away on a quiet court in Burlington's prestigious Tyandaga community. From the moment you arrive, the exceptional curb appeal makes a lasting impression with a newly paved driveway,2025 roof with 35-year shingles, insulated garage door with side-mount opener, 2025 windows and doors, flagstone and paving stone walkways, new fencing and gates, a rough-in for an exterior sprinkler system, and refreshed landscaping. Inside, the bright and spacious layout showcases white oak hardwood flooring, custom millwork, fresh paint throughout, solid-core doors, crown moulding and trim, upgraded lighting and pot lights. The designer kitchen is a true showpiece, featuring quartz countertops, premium KitchenAid appliances, custom cabinetry, peninsula seating, a built-in microwave and pot filler. All three bathrooms have been thoughtfully updated with new tile, cabinetry, fixtures and custom finishes. Additional highlights include white oak staircases and railings, a stunning family room with custom built-ins and an electric fireplace, water-resistant vinyl flooring in the basement, and a private backyard oasis complete with a pressure-treated deck, patio area and mature trees. Situated in one of Burlington's most sought-after neighbourhoods, close to golf courses, parks, trails, top-rated schools and every amenity, this exceptional home offers elevated, move-in-ready living in the heart of Tyandaga. (id:50787)
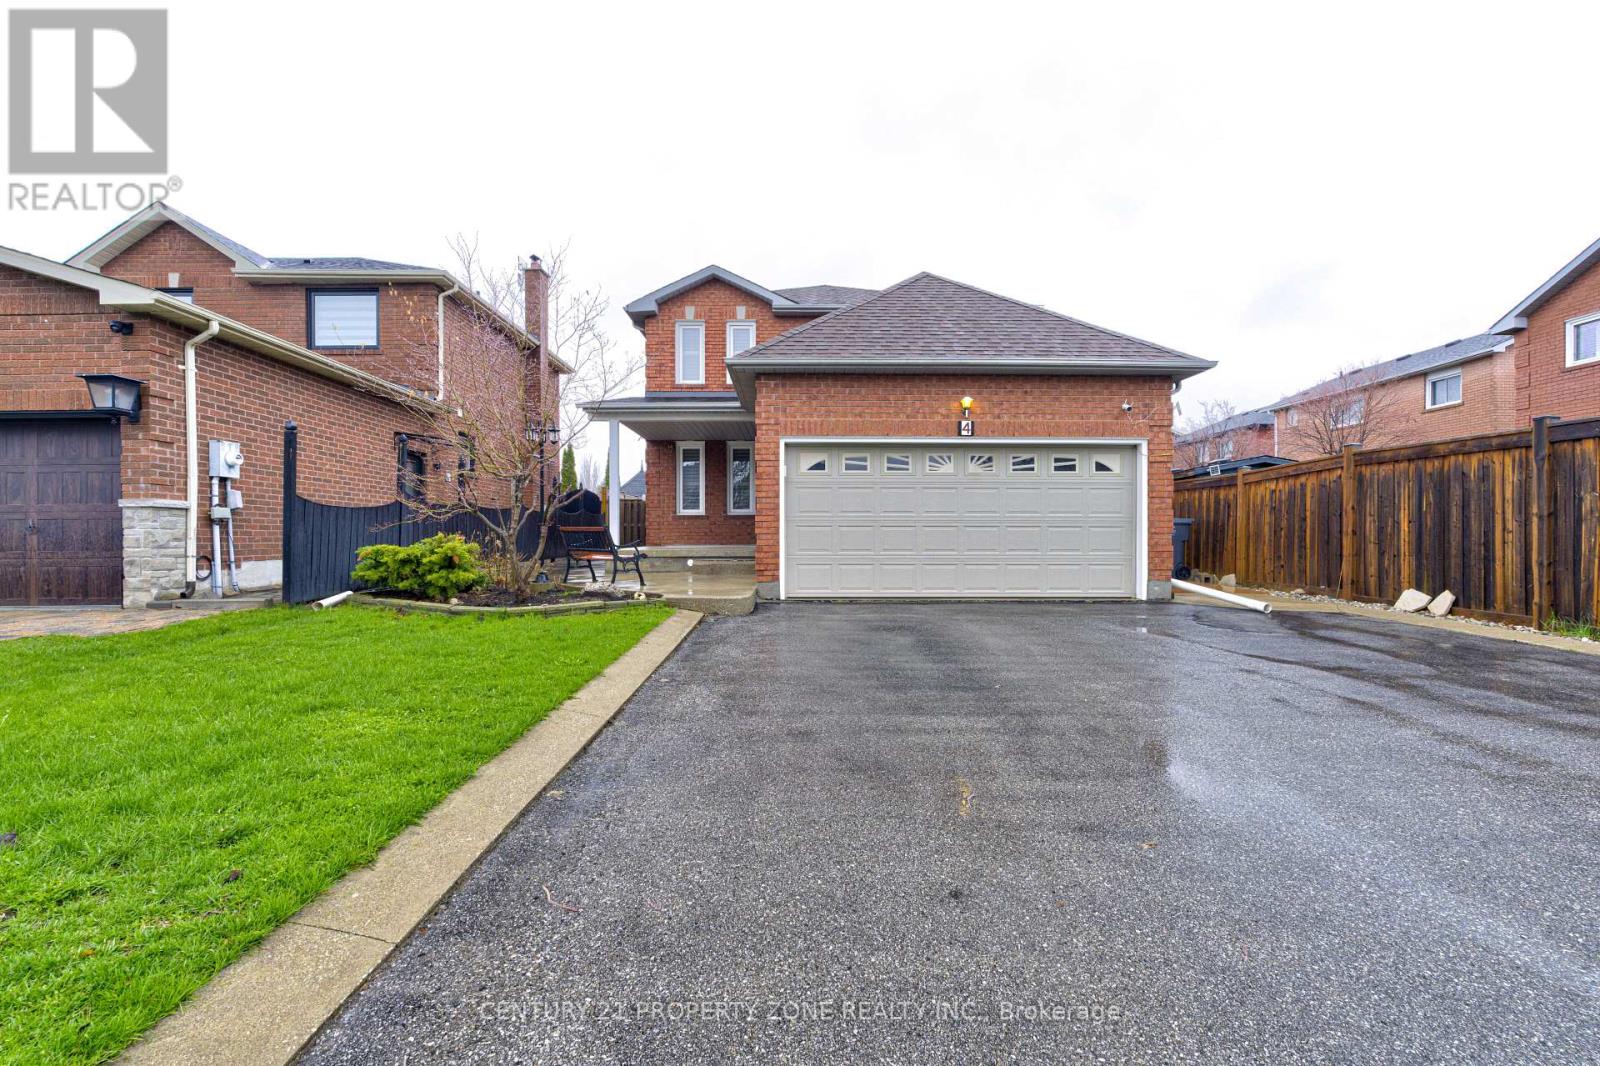
4 Compton Court
Caledon, Ontario
Welcome to 4 Compton Crescent, Bolton!Spacious 4-bedroom home offering comfortable living in a highly desirable family-friendly neighbourhood. This well-maintained property features a practical layout with generous principal rooms, ideal for both everyday living and entertaining.The main floor boasts bright and inviting living and dining areas, complemented by a functional kitchen with ample cabinetry and workspace. The upper level offers four well-sized bedrooms, providing flexibility for growing families, guests, or a dedicated home office.Enjoy a balanced indoor-outdoor lifestyle with a private backyard perfect for relaxing or hosting gatherings.Conveniently located close to top-rated schools, parks, shopping, and essential amenities, with easy access to major routes for commuting.A fantastic opportunity to own a versatile family home in the heart of Bolton. (id:50787)
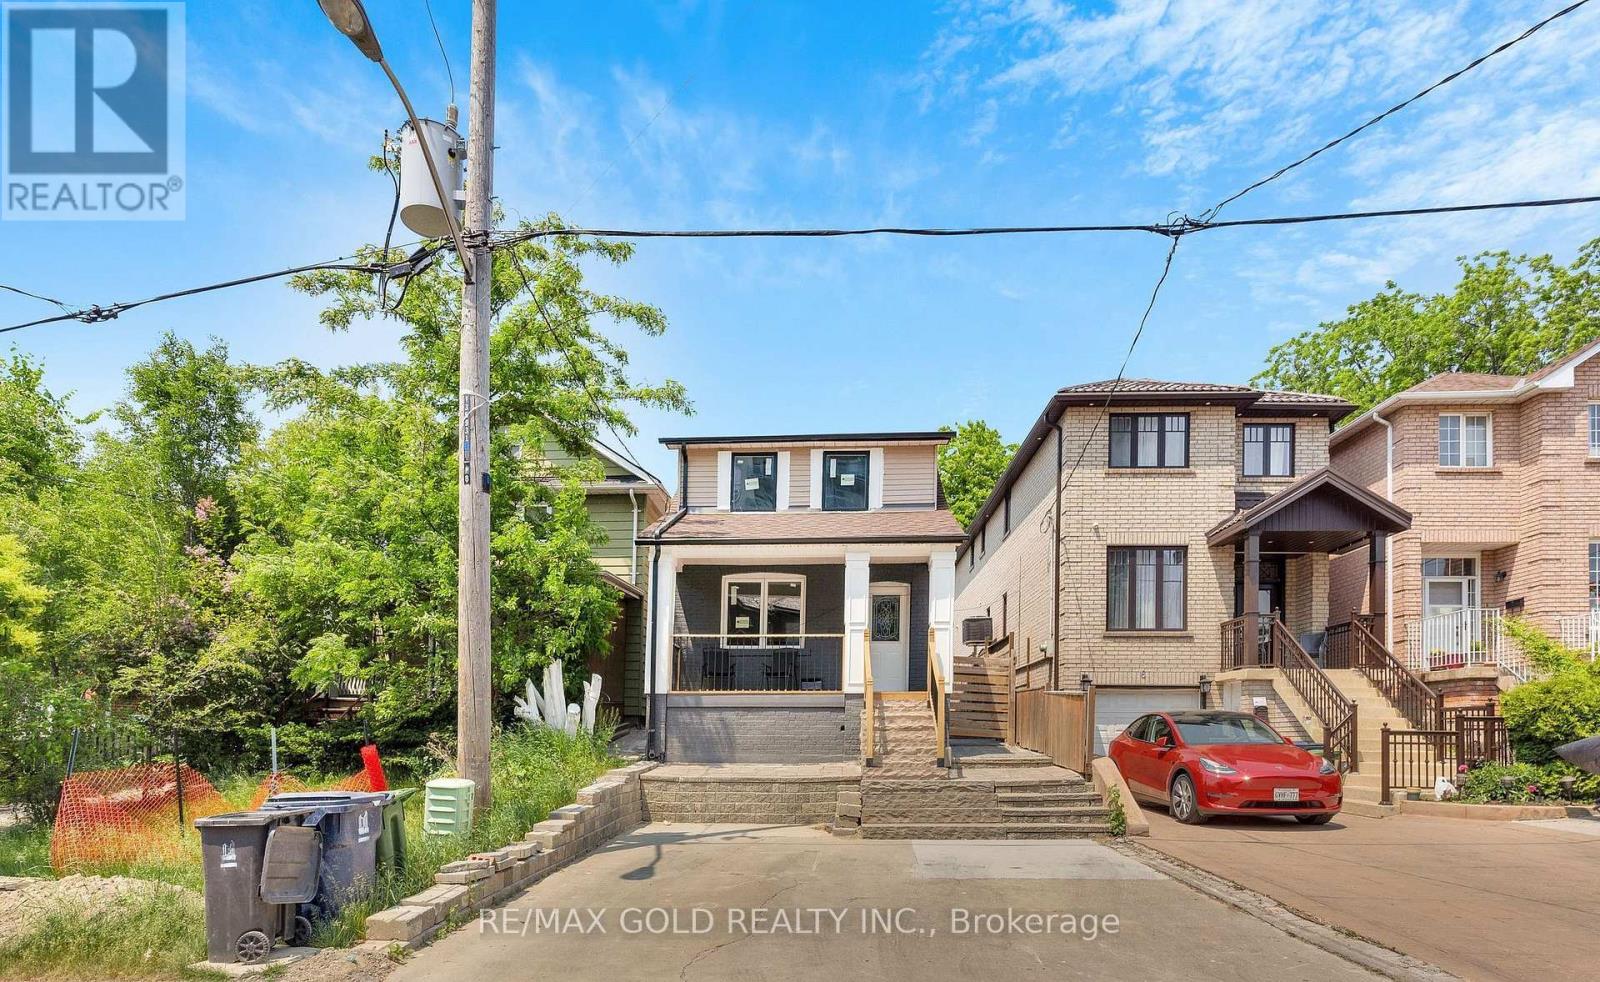
8 Fairglen Crescent
Toronto, Ontario
Excellent opportunity to own this stunning, newly renovated detached home with exceptional cash flow potential, located in one of North York's most desirable neighborhoods. Completely upgraded from top to bottom with quality craftsmanship, featuring elegant vinyl flooring throughout, an open-concept main floor, and a bright new kitchen with modern cabinets, granite countertops, stainless steel appliances, and a new exhaust hood. Pot lights throughout add a contemporary touch. Includes a separate side entrance leading to a fully finished basement with a 4-piece bathroom. The backyard showcases interlocking, fresh grass, and a renovated outdoor room and washroom offering additional income potential. Upgrades include new entrance steps, risers, railing, deck, soffits, ductwork, air system, HVAC, insulation, drywall, downpipes, gutters, and all-new windows. Ideally located within walking distance to TTC, schools, parks, banks, gas stations, car wash, and other amenities. Fully fenced backyard for added privacy. (id:50787)
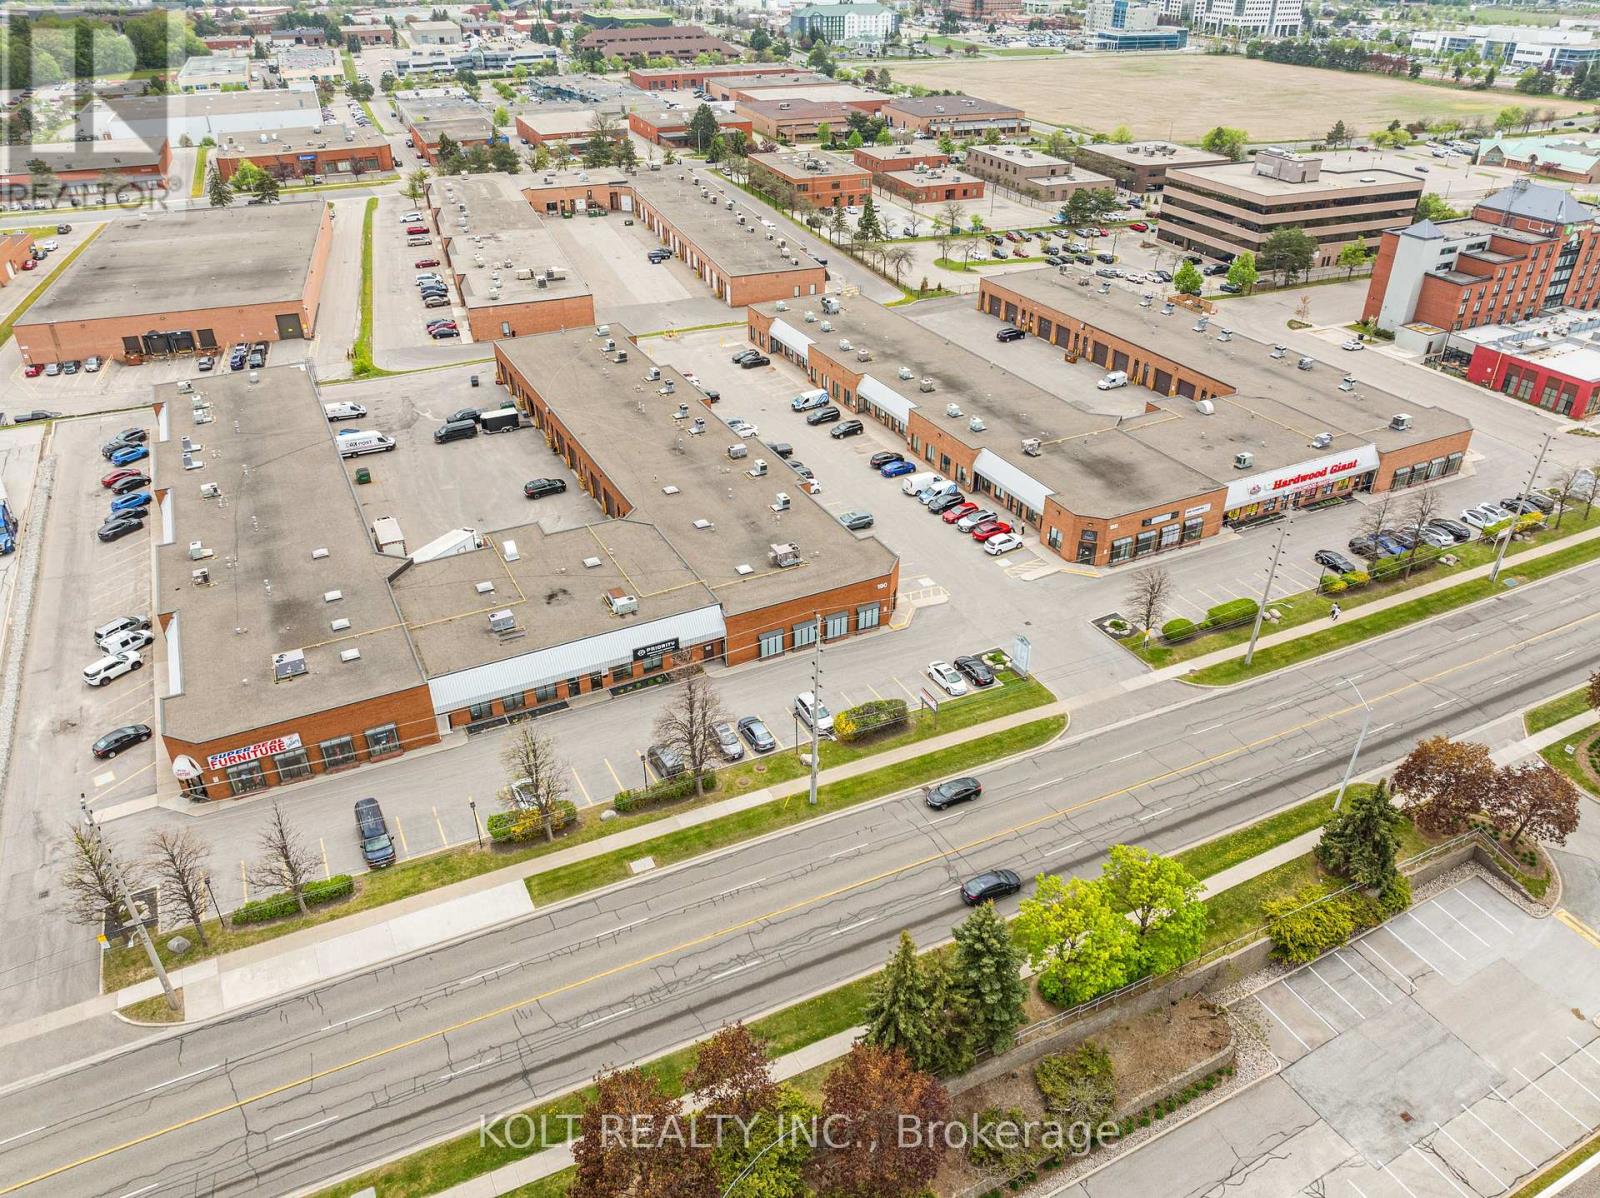
24 - 190 Britannia Road E
Mississauga, Ontario
Move-in ready 1,610 sq. ft. industrial end unit is located within the Employment Industrial (E2) zone, permitting a wide range of uses. The unit features a truck-level door and 16.5 ft clear height, offering functional space for various industrial or commercial operations. Strategically situated at Britannia Rd. E. and Hurontario St., the property provides exceptional access to Highways 401, 403, 410, and 407. Its prime location offers outstanding connectivity to major transportation routes and the broader GTA industrial network. (id:50787)
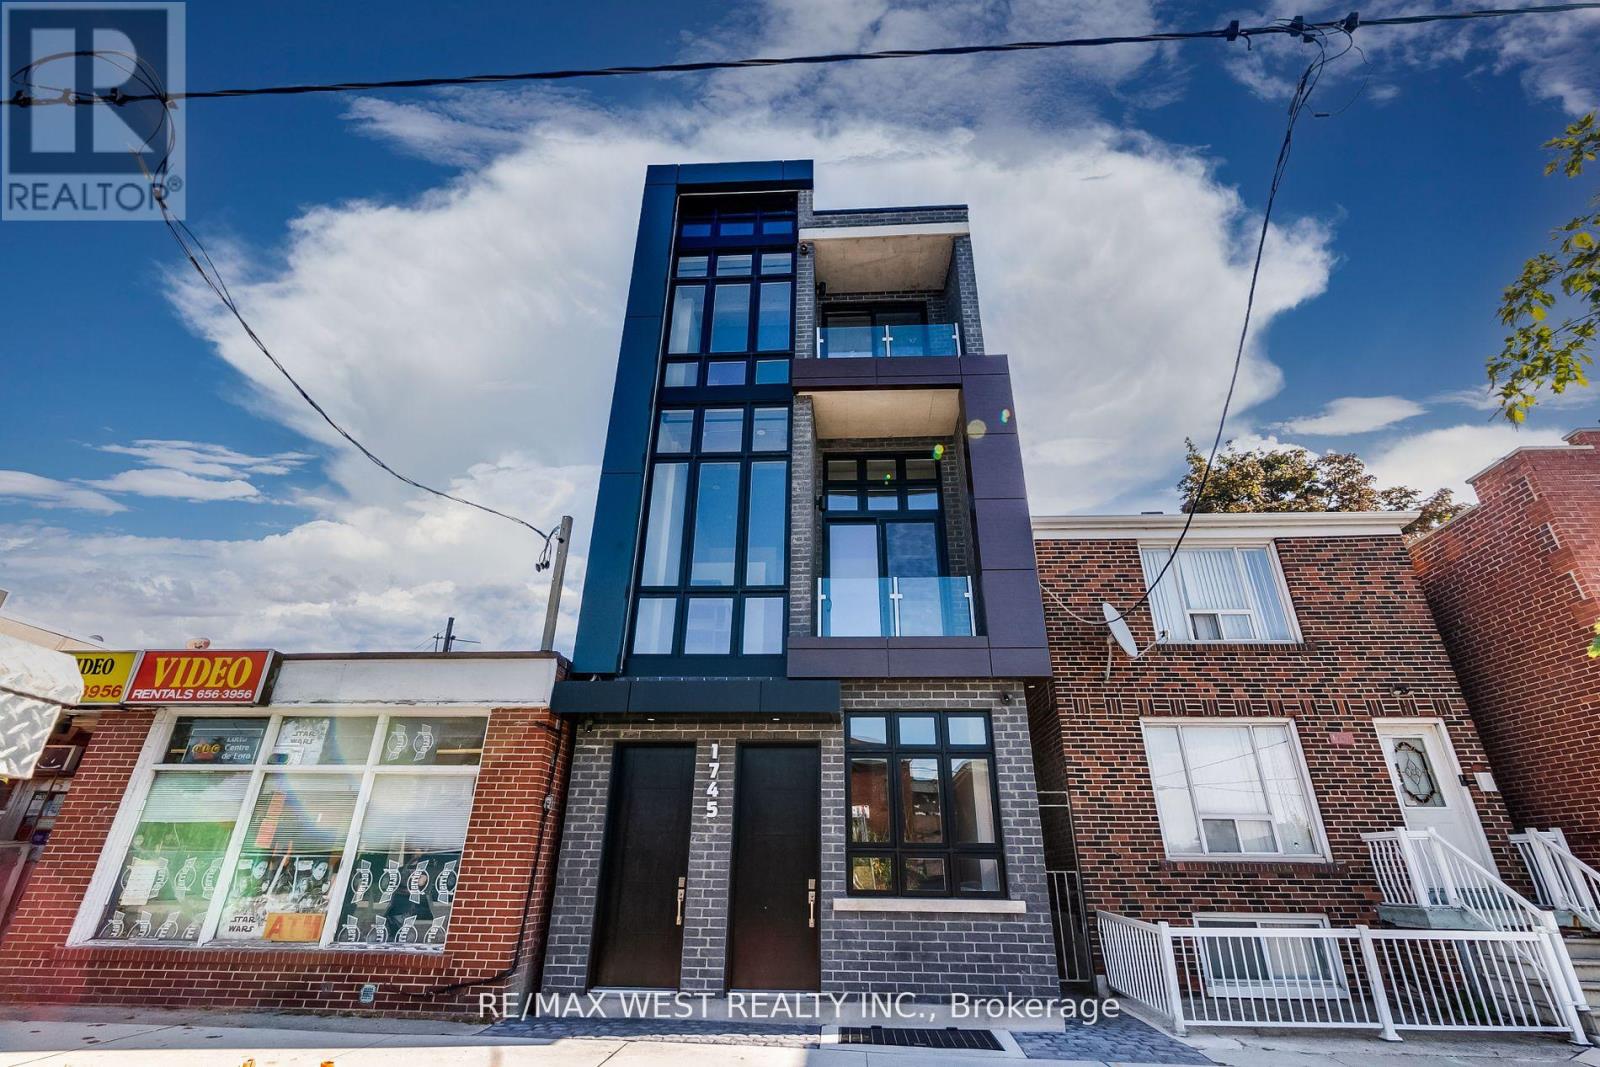
1 - 1745 Keele Street
Toronto, Ontario
This Exciting Brand New Boutique Building Was Built With The Finest Craftsmanship And Impeccable Attention To Detail. Featuring 10.5' Ceilings, Polished Concrete Floors With Radiant In-Floor Heating, Pot Lights & Plenty Of Storage Throughout. The Functional Floor Plan Boasts A Loft Style Open Concept Living Space, Secondary 2pc Powder Room, Custom Galley Kitchen W/ Built-In S/S Appliances & Quartz Countertops, Undermount Sink, Hood Fan. Cozy Master Retreat W/ 5Pc Ensuite Featuring Double Vanity W/ Tub. Just Steps From Stockyards, 401, TTC & LRT! Full Size Washer/Dryer! Central Location Close To A Lot Of Amenities. Water Is Included - Gas & Hydro Extra - No Parking Included. Free Street Parking Is Available. (id:50787)

14 Conder Drive
Oro-Medonte, Ontario
Welcome to this lovely renovated home on a huge lot not far from either Orillia or Coldwater! The foyer welcomes you into this open concept home with a beautiful kitchen with a large island, spacious living room and dining area with patio doors out to your backyard! The main floor also includes the primary bedroom with walk-in closet and an ensuite bathroom with 2 sinks and a massive shower!....plus an office and laundry room that has a door to your backyard! The upper floor has 3 nice sized bedrooms and a shared bath! The lower level has a rec room plus another bathroom, plus lots of storage in the crawl space! Your lovely yards has plenty of room for fun....a 2-tiered deck, a large shed plus a garage at the back of the property! (id:50787)
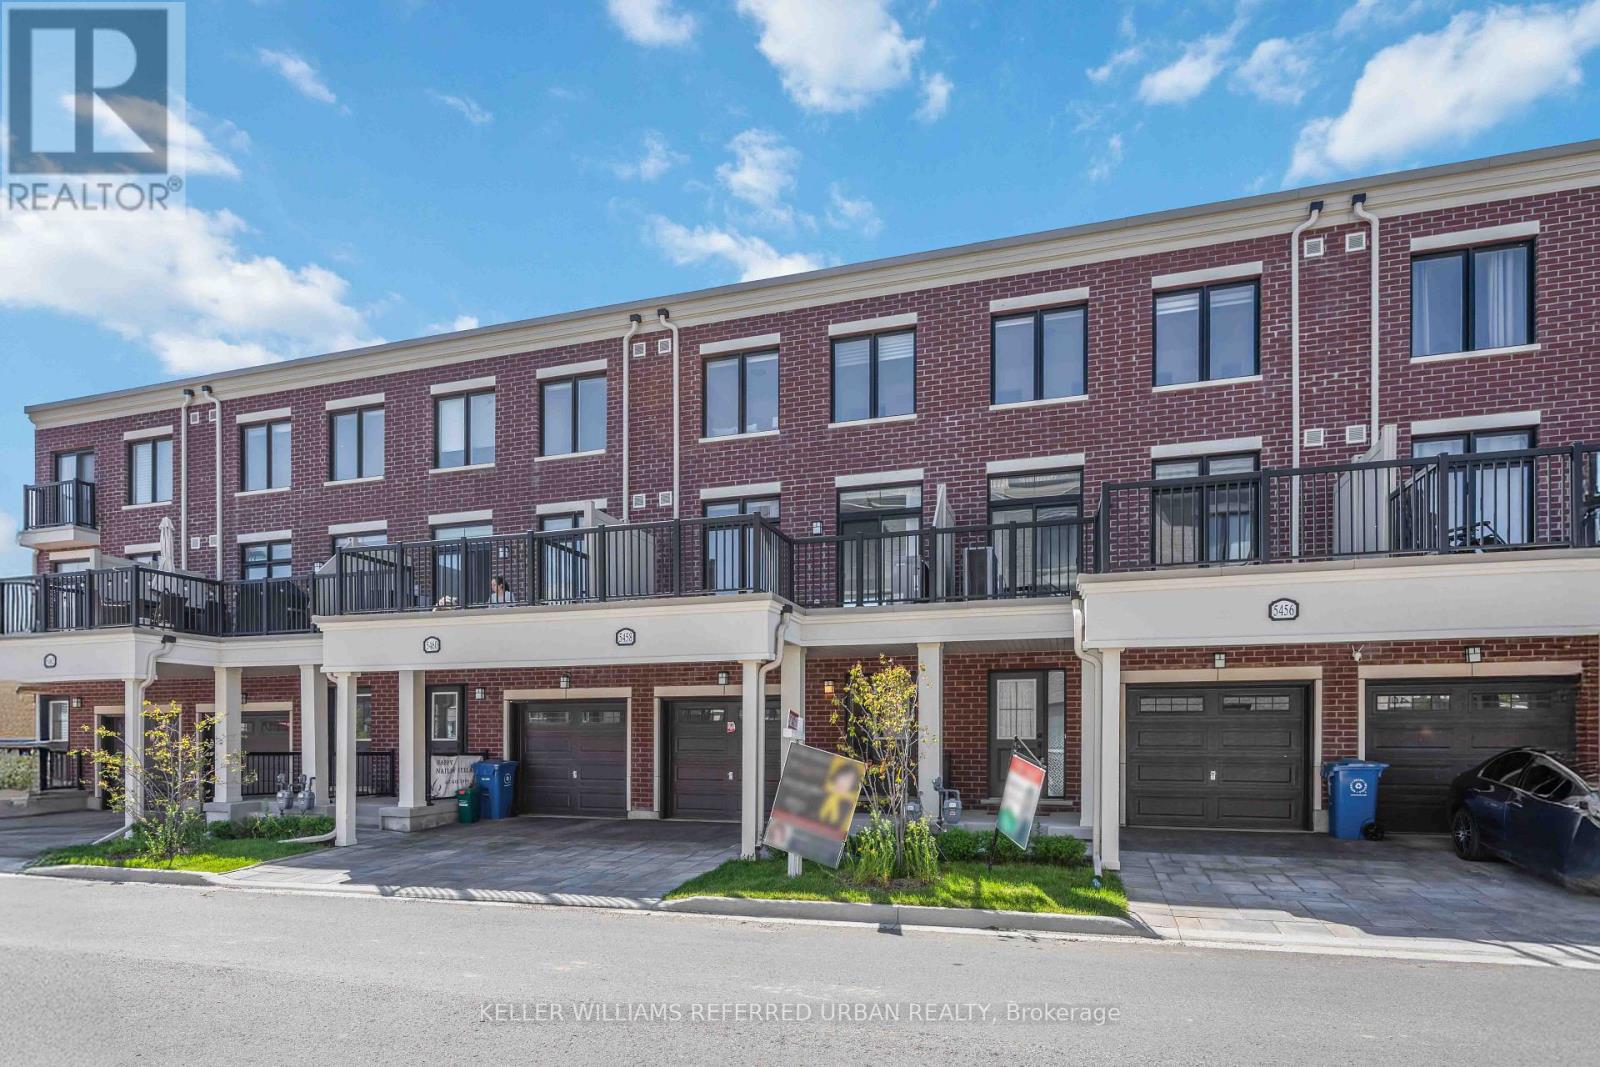
5458 Main Street
Whitchurch-Stouffville, Ontario
**Officially CM2(Commercial Mixed-Use 2) Zoning ----- Generally allowing 4-5 story mixed-use building that combine commercial, residential, and office spaces(buyer to verify permitted-uses) ----- Versatile live-work combined property or Excellent live-rent opportunity(potential income $$$) ***Welcome to this beautiful 3-storey Baker Hill townhouse in the heart of Stouffville!!! ----This UPGRADED(SPENT $$$) UNIT offers the perfect blend of residential comfort and commercial flexibility, featuring a dedicated home-CITY ZONED OFFICE/STUDIO with a separate entrance & hi ceiling & floor to ceiling window & exclusive bathroom and RESIDENTIAL-USE with 3 bedrooms, 3 bathrooms. Enjoy a sun-filled, open concept layout of thoughtfully designed living space with modern interior finishes throughout. This BUILDER'S UPGRADED UNIT features smooth ceilings, carpet-free flooring, and upgraded, notable kitchen package(double-sink centre island,sleek cabinetry), and pot lights, 200-amp electrical service. Upstairs, providing spacious & open concept design of functional space, and the primary bedroom features a private ensuite and walk-in closet, while two additional well-sized rooms provide practical spaces for family. A private balcony equipped with a natural gas BBQ line adds additional convenience for gathering of summer time. Ideally located minutes from major transit routes, the GO stations, schools, parks, shops, and restaurants. A rare opportunity to acquire a commercially zoned townhome in a fast-growing, high-demand area. (id:50787)
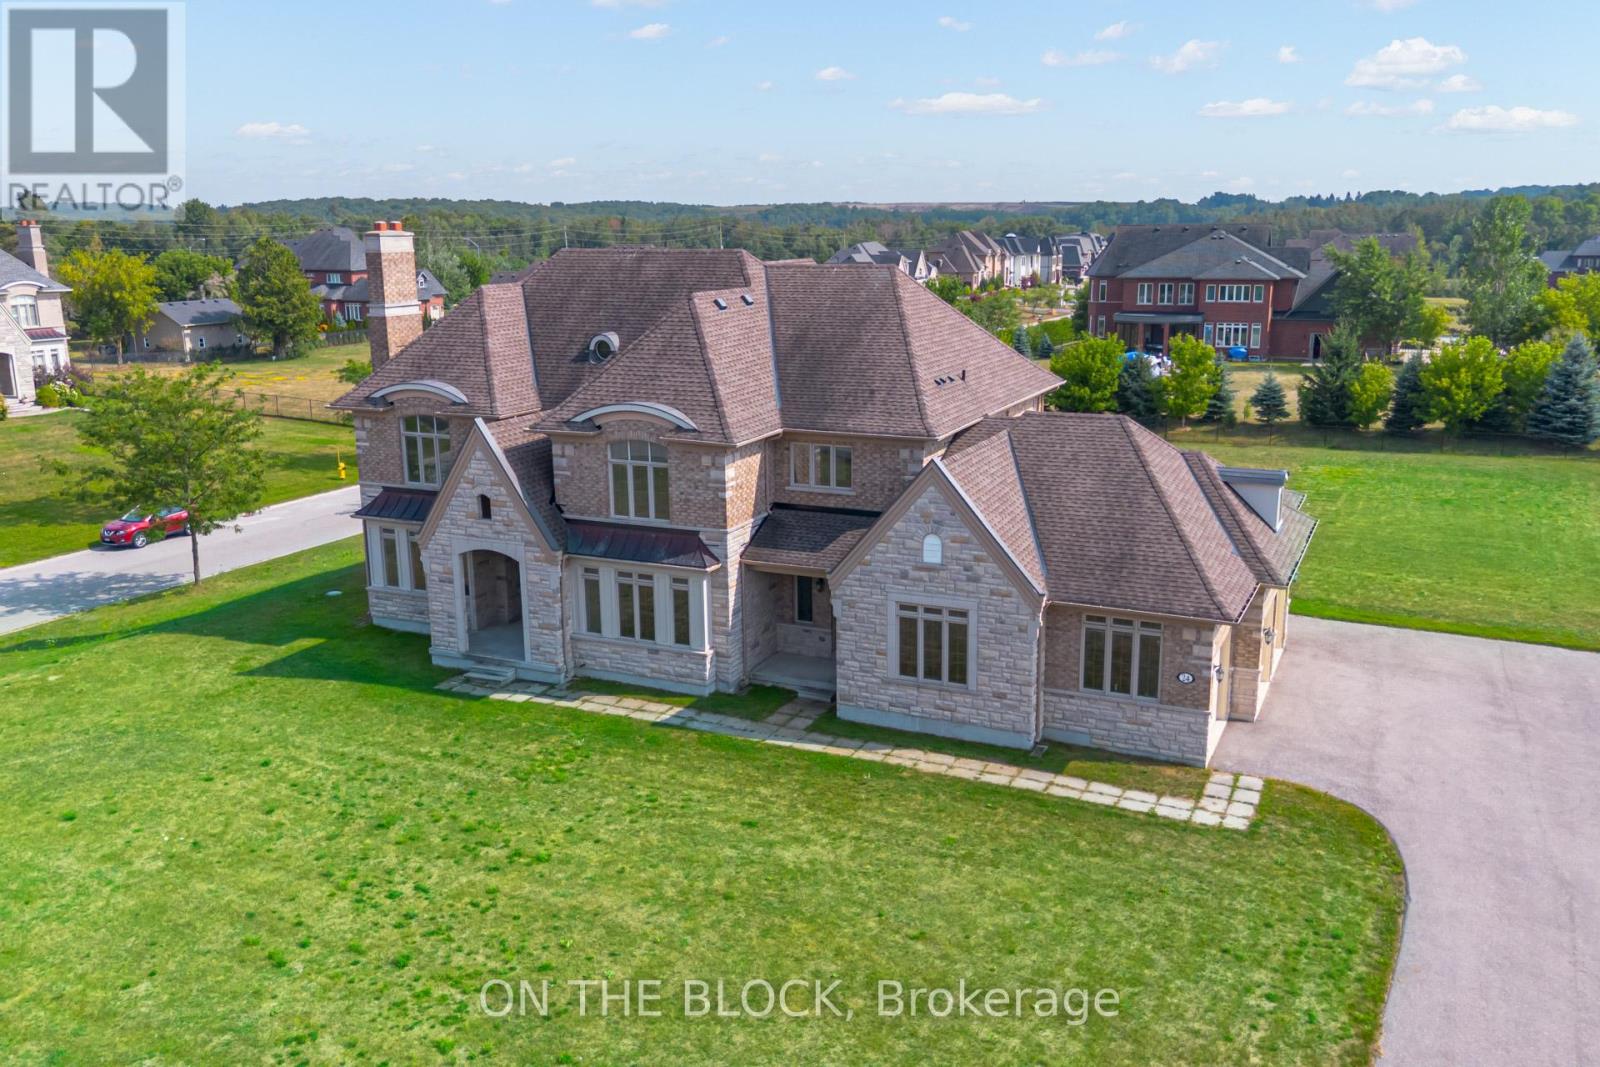
24 Whitewood Drive
Whitchurch-Stouffville, Ontario
Welcome to 24 Whitewood Road, a masterfully designed luxury residence by award-winning Geranium Homes situated in the heart of Ballantrae, one of Stouffville's most coveted enclaves. This property is set on a one acre lot, this stately home combines elegant architecture, refined finishes, and modern conveniences, offering a lifestyle of sophistication and comfort. Step inside to discover an expansive floor plan highlighted by soaring ceilings, custom millwork, and a blend of timeless design with contemporary upgrades. Featuring 4 bedrooms, 6 bathrooms, library, office, in an elegant open layout. Gourmet kitchen with Sub-Zero & Wolf appliances, butler pantry, and broom closet. Second-floor laundry room. 4-car garage with parking for up to 6 vehicles. Spacious principal rooms with premium finishes throughout. Private and serene setting, close to golf, schools, shops, Hwy 404/407 & GO transit. (id:50787)
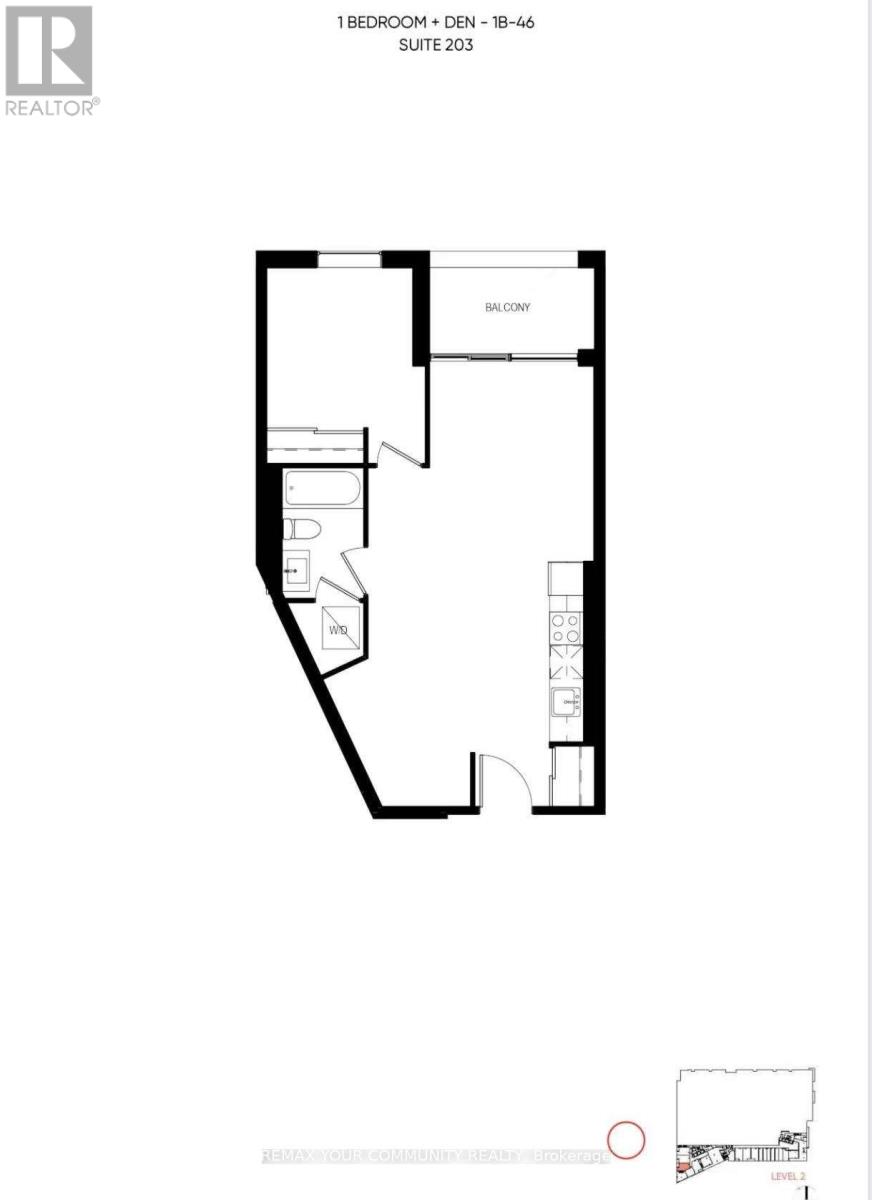
203 - 1050 Eastern Avenue
Toronto, Ontario
1 Bedroom + Den, 1 Bathroom suite offers a sleek kitchen with stone countertops, stainless steel appliances, laminate flooring, ensuite laundry. Located steps from Queen St E, the beach, and TTC access. Amenities include concierge service, fitness center with yoga, steam rooms, meeting rooms, rooftop terrace with BBQs, a resident lounge, and more. (id:50787)
882a Eglinton Avenue W
Toronto, Ontario
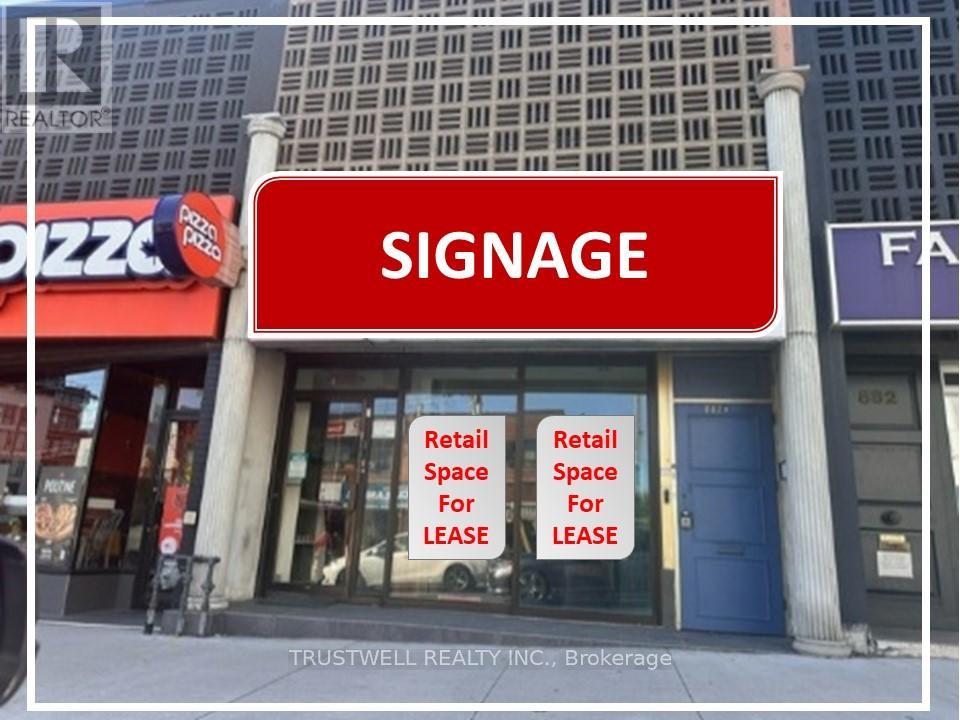
Experience prime retail space next door to Eglinton Crosstown light rail subway. In the heart of North Forest Hill, one of Toronto's most exclusive and affluent neighborhood. Surrounding businesses include Shoppers Drug Mart, TD bank, Starbucks,, Tim Hortons, Pizza Pizza, and dollar store ensuring a steady flow of foot traffic. This well maintained property offers 1327 sqft on the main floor with high ceilings and an additional 800 sqft in the lower level, complete with a 1-3 pcs restroom. Lower level, formerly used as a dance studio, adds flexibility to accommodate various business needs. ***EXTRAS: Main floor partially set up as a hair salon. Lower level approx. 800sqft laminated flooring throughout and one washrooms.** High ceilings. (id:50787)
Lower - 247 Palmerston Avenue
Toronto, Ontario
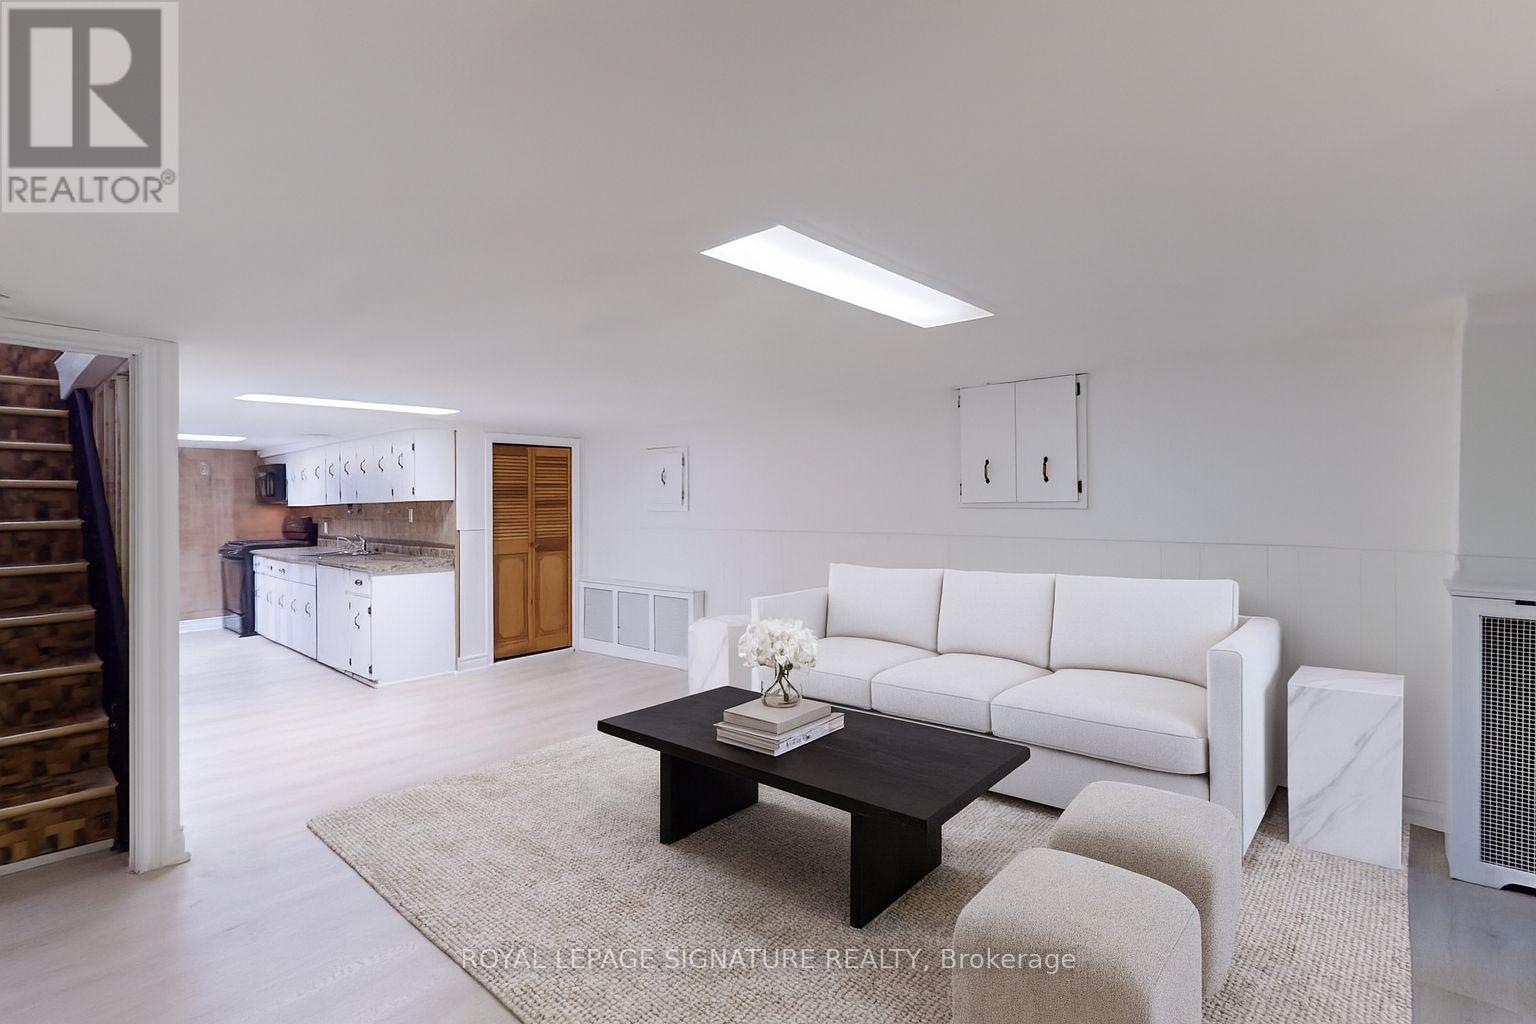
Welcome to 247 Palmerston Avenue lower, an inviting lower-level studio tucked away in one of Torontos most sought-after neighbourhoods. This bright and efficiently designed space features a private rear entrance, a full kitchen with ample cabinetry, spa-like 3 piece bathroom, and a spacious laundry room with full-sized machines. Perfectly situated just steps from College Street and nestled between Little Italy and Trinity Bellwoods, you're moments away from some of the city's best restaurants, cozy cafes, boutique shops, and the greenery of Trinity Bellwoods Park. A charming, connected lifestyle awaits in the heart of downtown. (id:50787)
106w Up - 500 Queens Quay W
Toronto, Ontario
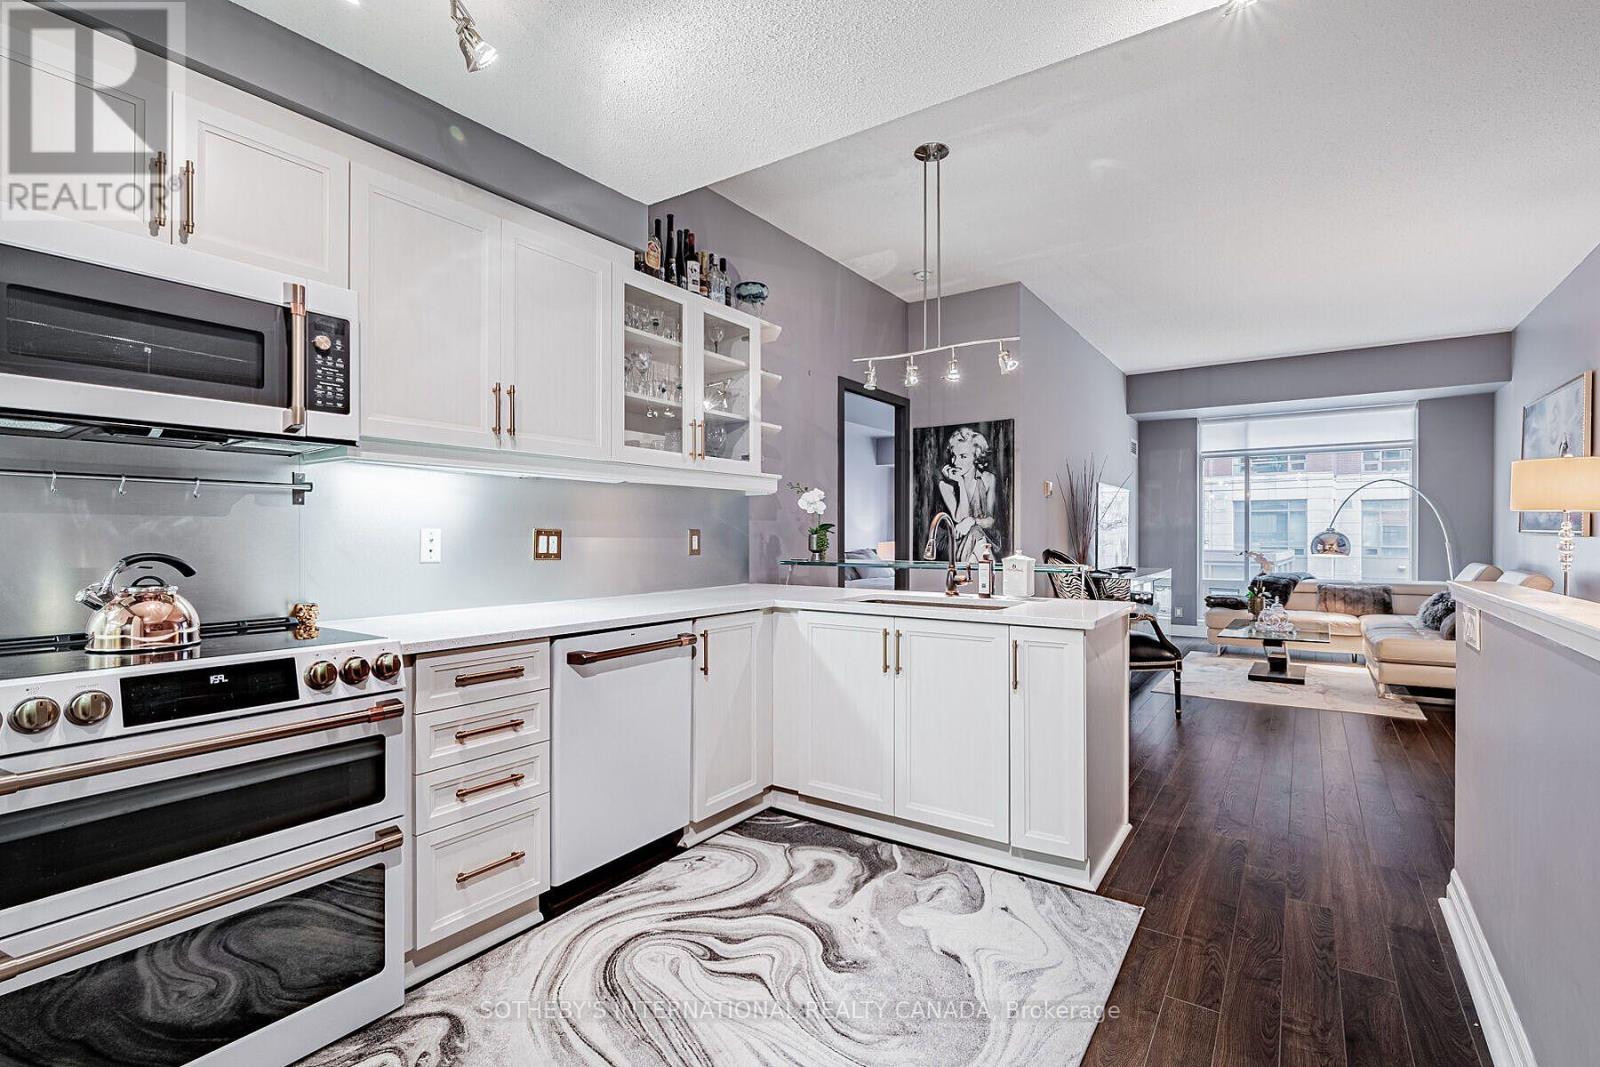
Fully furnished executive waterfront suite in downtown Toronto! Discover luxury waterfront living in one of Toronto's premier Harbourfront condominiums. This bright and spacious fully furnished one-bedroom, two-bathroom executive suite offers thoughtfully designed living space, featuring south-east views and a beautifully appointed interior. Ideally located in the heart of Toronto's Waterfront community, you'll have the waterfront promenade, Music Garden Park, Starbucks, shops, restaurants, public transit, bike paths, and major attractions all just steps from your door. Scotiabank Arena, Rogers Centre, the Entertainment District, and the lakefront are all within easy walking distance. Residents enjoy an exceptional selection of amenities, including 24-hour concierge service, visitor parking, a modern fitness centre, library, fully equipped conference room, party room, outdoor BBQ terrace, sauna, steam room, and much more. One parking space and one locker included! (id:50787)
5501 - 50 Charles Street E
Toronto, Ontario
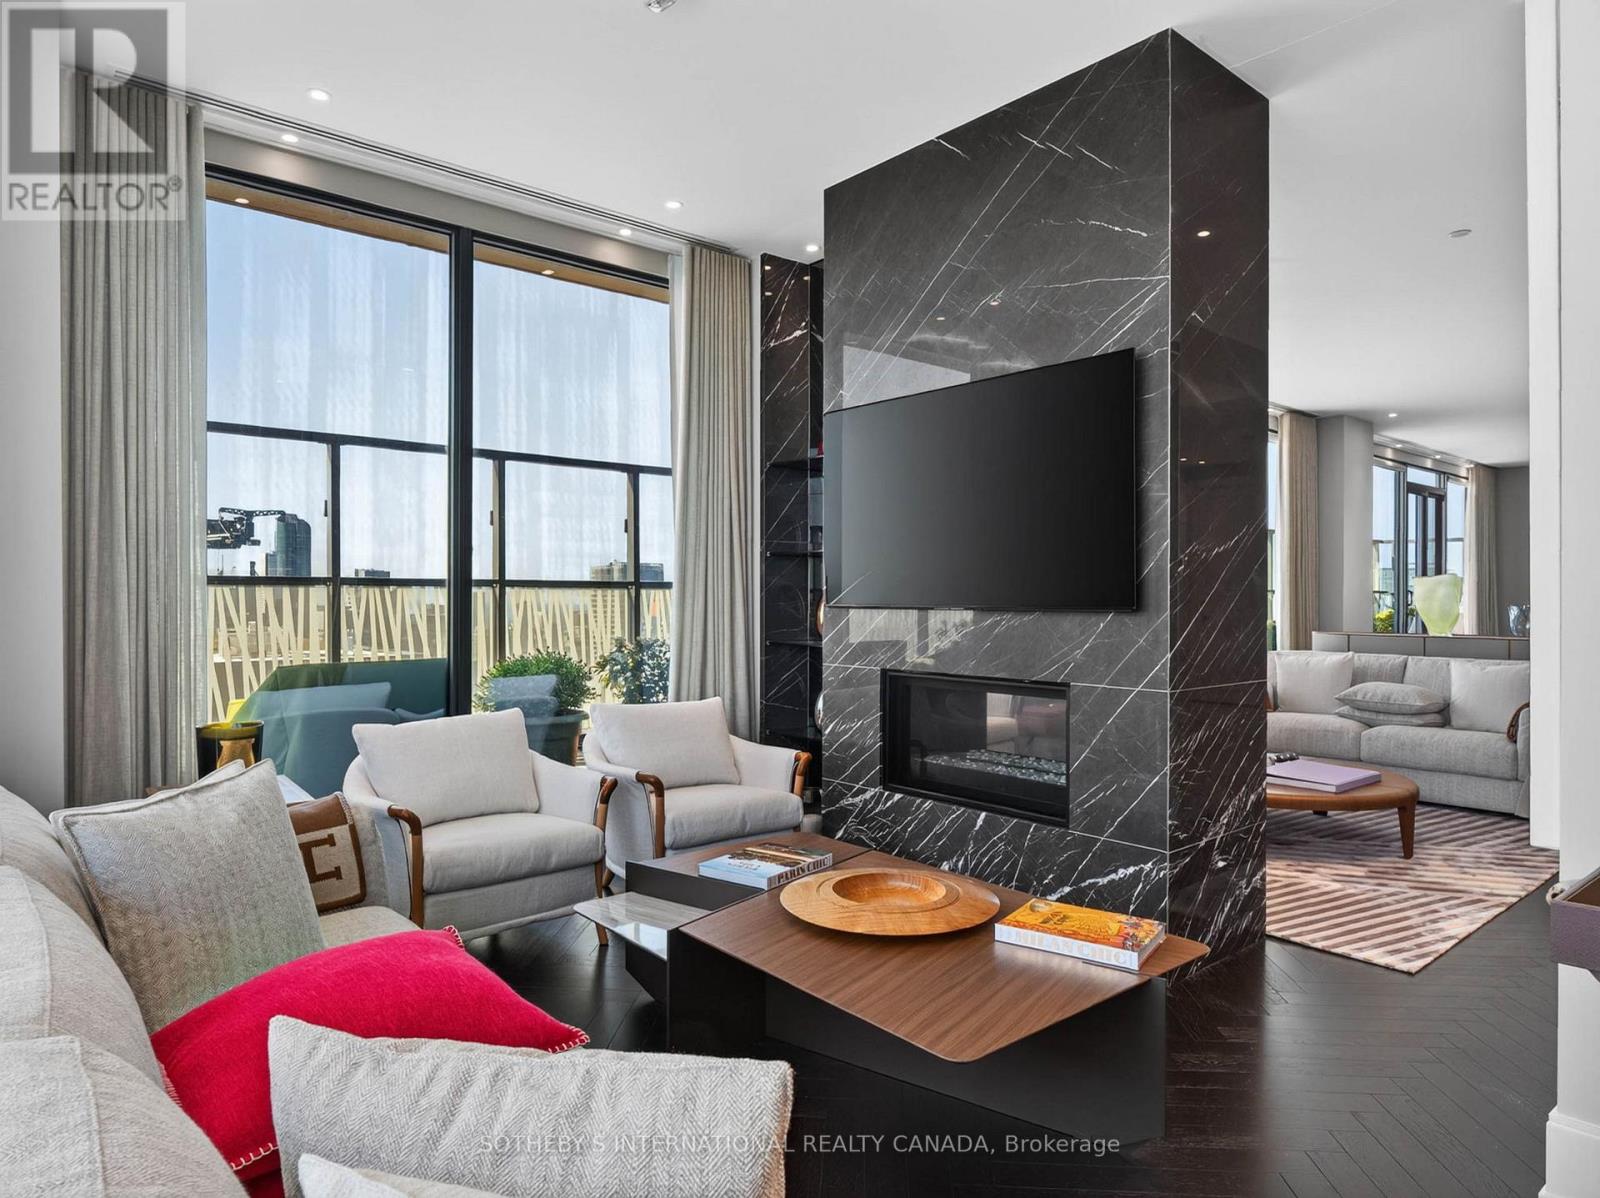
Experience elevated urban living in this one-of-a-kind penthouse residence at the prestigious CASA III, ideally located in the heart of Yonge & Bloor. This exceptional suite offers 2 spacious bedrooms, each with its own private ensuite bathroom, and is complemented by an extraordinary 500 sqft wraparound balcony with exposures to the south, east, and west. Enjoy breathtaking, unobstructed panoramic views of the Toronto skyline and Lake Ontario from every angle! Designed to maximize indoor-outdoor living, every principal room features direct walkout access to the expansive terrace, flooding the home with natural light and creating a seamless connection to the spectacular outdoor space. Residents enjoy 24-hour concierge service and exclusive access to CASA III's luxury Club House amenities including a rooftop lounge and BBQ area, outdoor pool, gym/yoga room, party room, meeting room and dining lounge. Located just steps from Yonge-Bloor subway station and TTC transit, this premier address offers unmatched convenience with easy access to world-class shopping, renowned restaurants, entertainment, downtown colleges and universities. One parking and two lockers included! (id:50787)
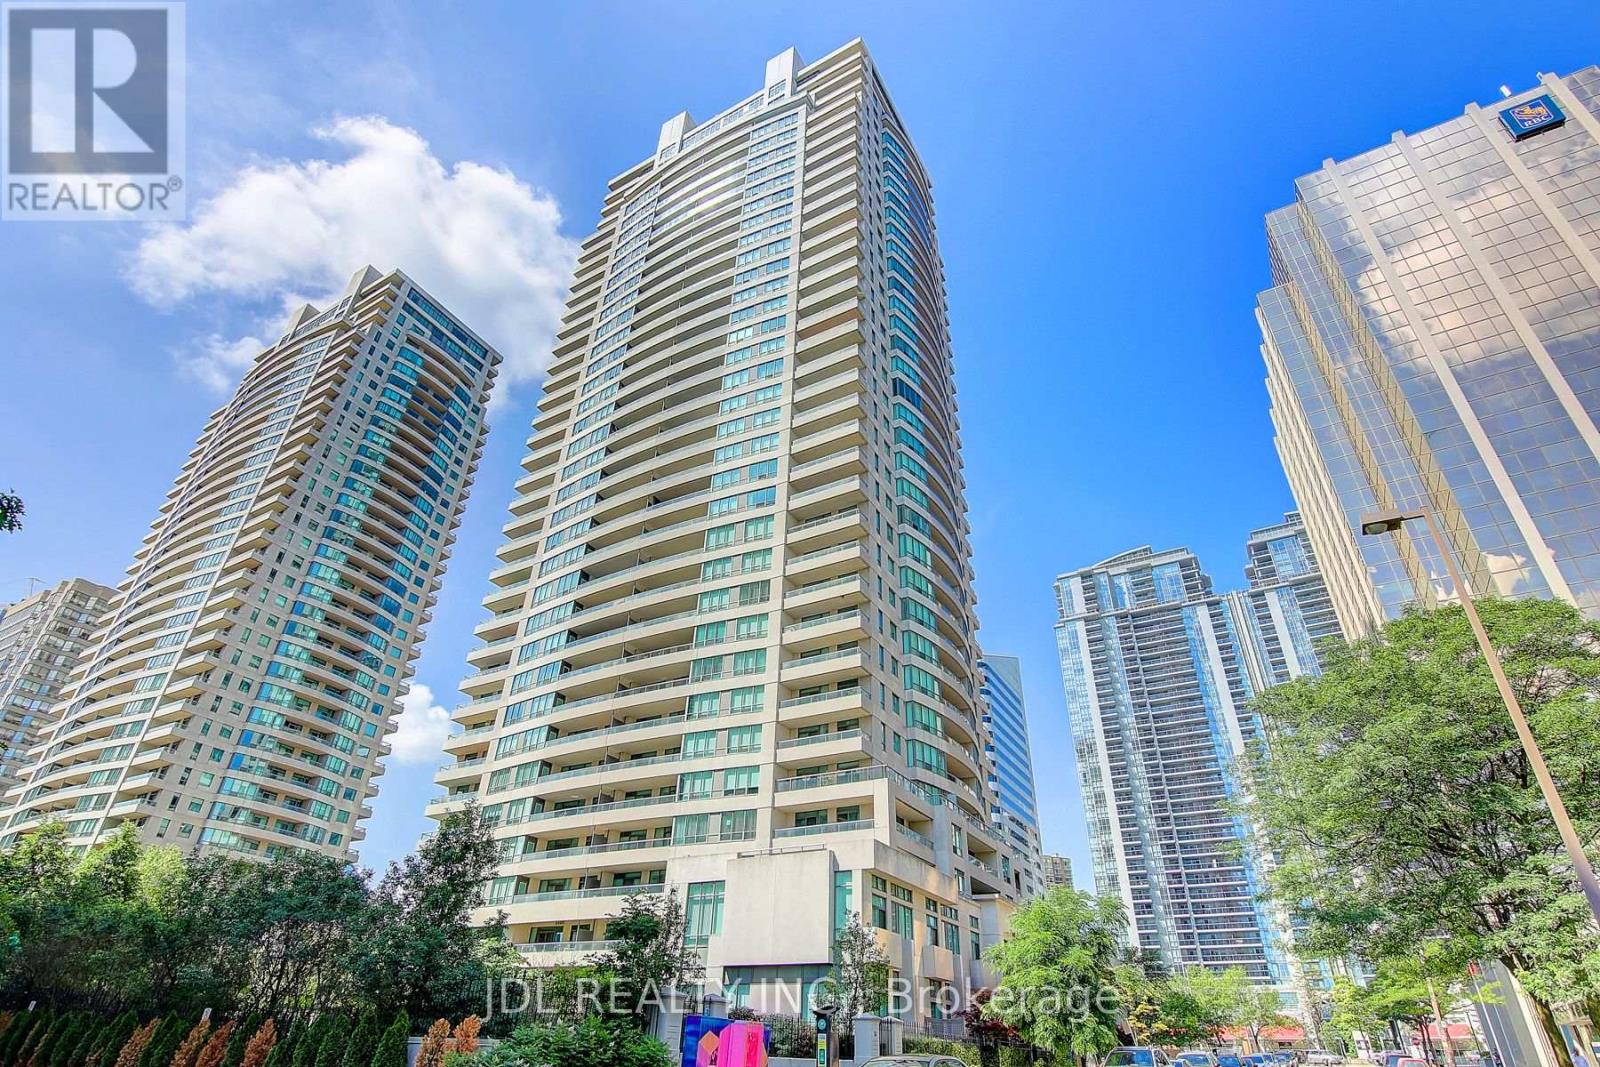
1202 - 23 Hollywood Avenue
Toronto, Ontario
Welcome to this beautifully maintained and exceptionally valuable 2-bedroom condo in the highly sought-after Platinum Tower at Yonge and Sheppard. Situated on the 12nd floor, this bright south-facing unit offers approximately 874 sq. ft. of thoughtfully designed living space, featuring an open-concept layout, abundant natural light, and a private balcony with stunning city views.Recently painted and meticulously cared for, this residence presents an outstanding opportunity for first-time buyers, investors, or professionals seeking affordable luxury in one of North York's most vibrant and convenient neighbourhoods.Residents enjoy access to an impressive selection of premium amenities, including a bowling alley, indoor swimming pool, sauna, jacuzzi, billiards room, fitness centre, party room, home theatre, library, guest suites, visitor parking, and 24-hour concierge service. Maintenance fees include hydro, water, gas, locker, and parking, providing exceptional value and convenience. (id:50787)
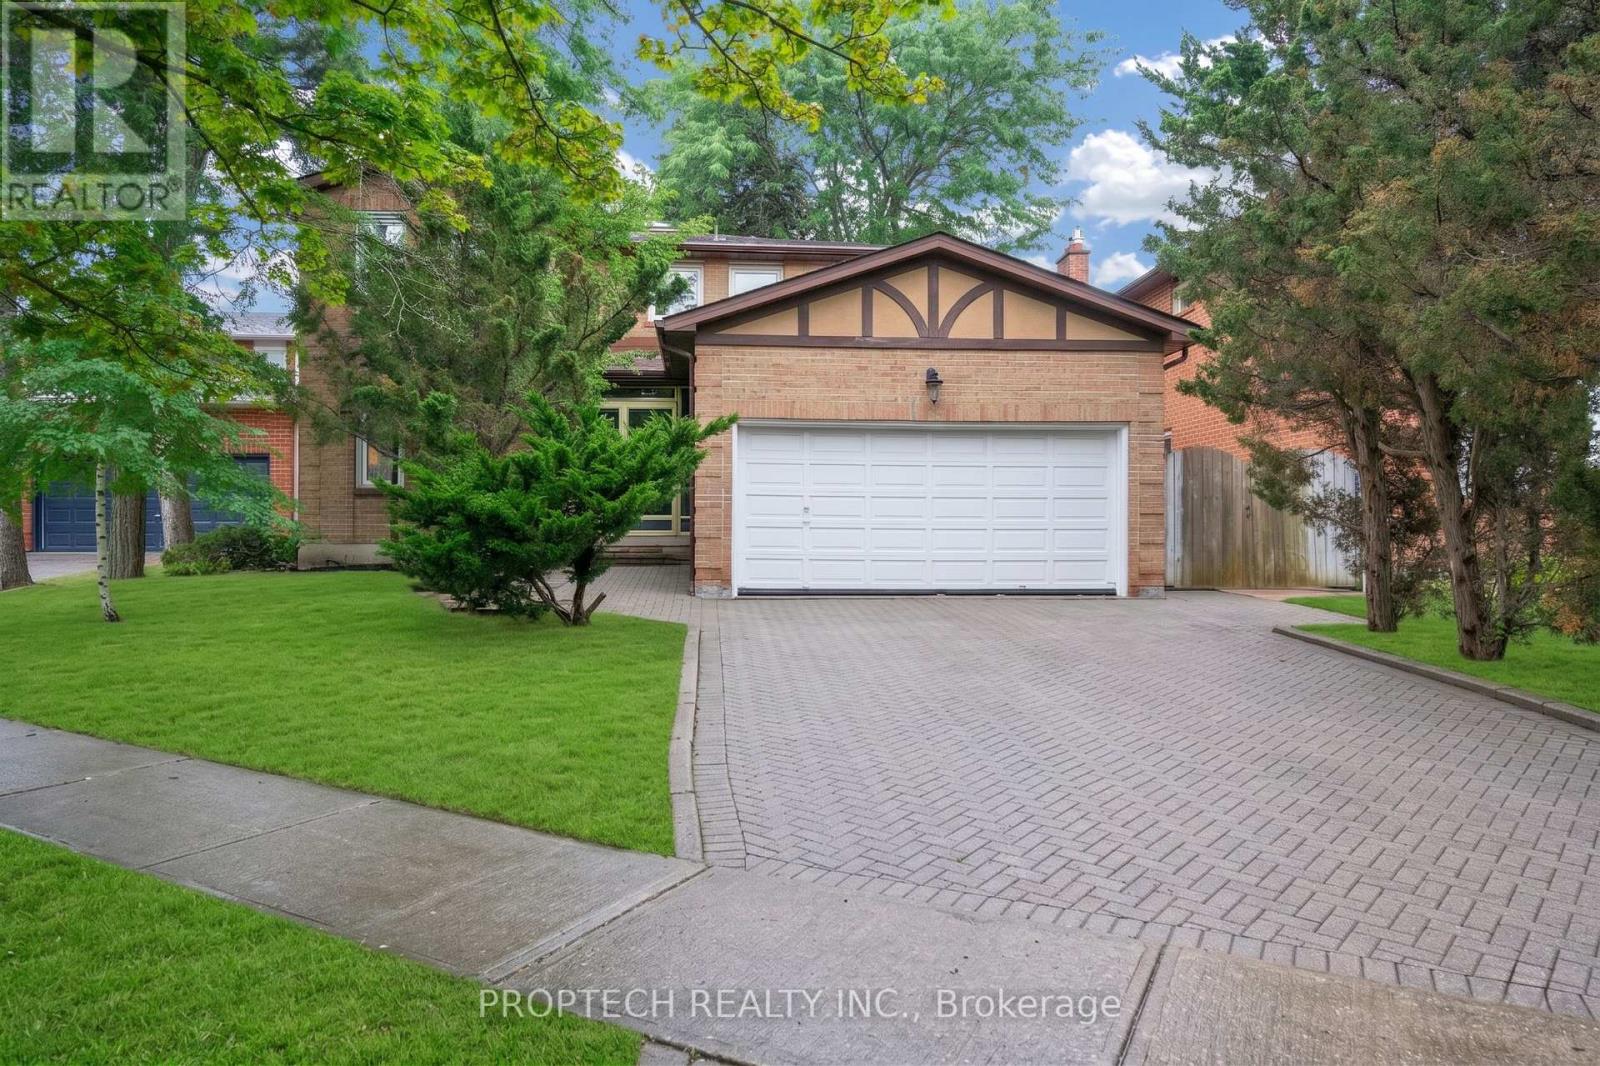
245 Fincham Avenue
Markham, Ontario
Welcome To 245 Fincham Ave, A Spacious 4-Bedroom Detached Home Offering Over 3,800 Sq. Ft. Of Total Living Space On An Exceptional Approx. 58 X 179 Ft Lot In Sought-After Markham Village. A Grand Double-Door Entrance Opens To A Bright Foyer Highlighted By A Curved Oak Staircase And Skylight. Carpet Free Interior! The Functional Main-Floor Layout Features A Combined Living And Dining Area, Plus A Separate Family Room With A Floor-To-Ceiling Brick Fireplace. The Generous Eat-In Kitchen Offers Ample Cabinetry, A Breakfast Bar And A Sun-Filled Breakfast Area With Walkout To The Covered Patio And Expansive Backyard. Main-Level Laundry And Direct Interior Access To The Double-Car Garage Provide Added Everyday Convenience. Upstairs, The Oversized Primary Bedroom Includes an Office Area, Walk-In Closet And 4-Piece Ensuite, Complemented By Three Additional Well-Proportioned Bedrooms. The Bright, Open-Concept Finished Basement Provides Flexible Space For Recreation, Entertaining, A Home Office Or Extended Family Living, Along With A Bathroom And Dedicated Laundry Area. Complete With A Double-Car Garage, Interlock Driveway, Mature Trees And A Private, Fully Fenced Backyard With Plenty Of Room To Relax, Garden And Entertain. A Wonderful Opportunity To Personalize A Solid Family Home In A Mature, Established Community Close To Parks, Schools, Transit, Markham Stouffville Hospital, Shopping And Main Street Markham. Tenant Occupied; Tenant Is Willing To Stay, Providing An Excellent Opportunity For Investors Or Buyers Seeking Flexibility. (id:50787)
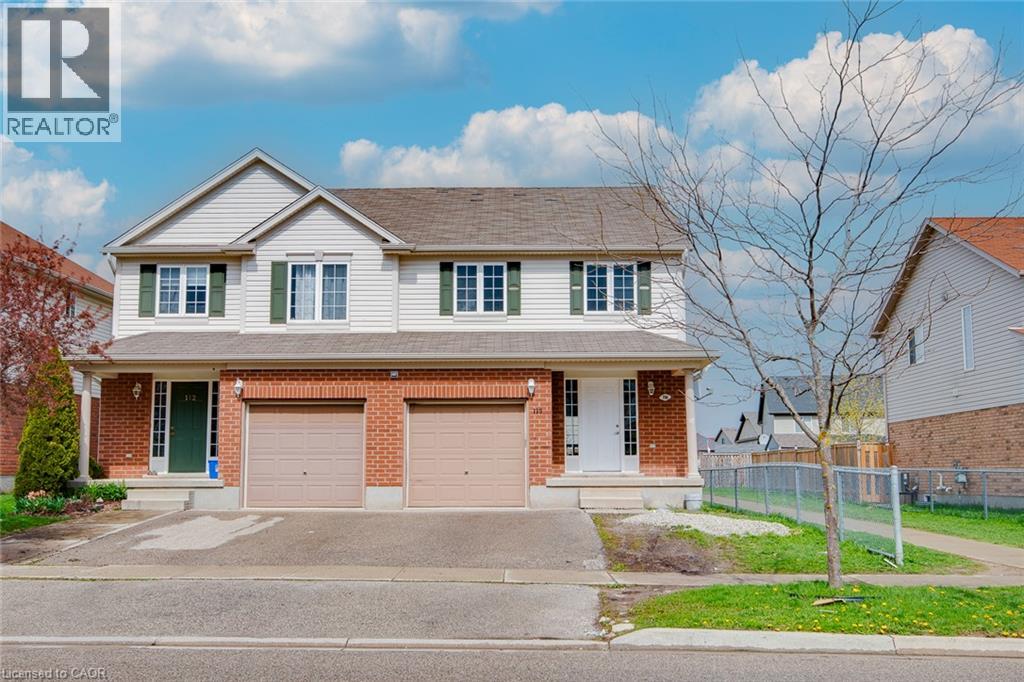
110 Commonwealth Street Unit# Basement
Kitchener, Ontario
Welcome to 110 COMMONWEALTH STREET (BASEMENT)!! This beautiful one bedroom one bathroom basement is nestled in the quiet street of WILLIAMSBURG neighborhood. This Bright unit is built in a legal Duplex home. The Carpet-free floors throughout makes you enjoy an easy carpet-free living. The bright kitchen with lots of natural light, a modern look, lots of cabinets, and appliances (Fridge & Stove) will be your favorite place to entertain. Convenient laundry space with Washer & Dryer. Good size windows and a stunning bath with modern hardware create a sleek and modern feel. Making this home perfectly suitable for a family, professional, or for those who are working from home. Highway access and plenty of green space make this an ideal location. And it is located in a vibrant, family-friendly neighbourhood. You’re moments to great parks, schools, walking trails, the Sunrise Shopping Centre & only minutes to Highways 7/8 and 401. Book the showing Today! (id:50787)