
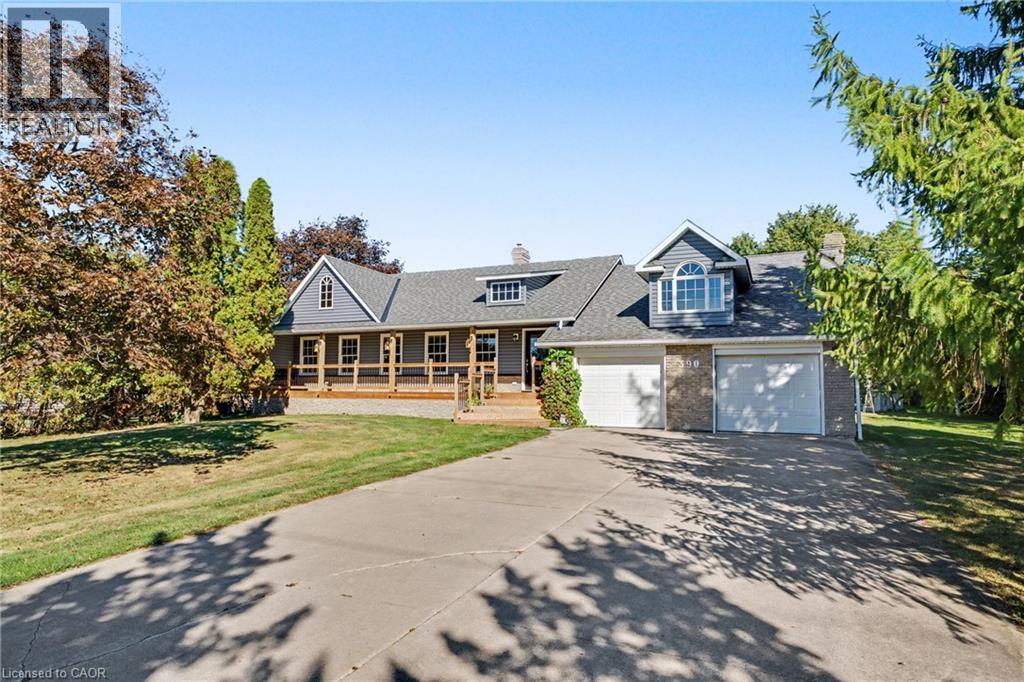
390 Sydenham Road
Dundas, Ontario
Welcome to 390 Sydenham Road, where country space meets everyday comfort on two acres in rural Dundas. A concrete driveway leads to a welcoming home with a covered front porch, hardwood floors and generous windows overlooking the greenery. The spacious kitchen offers abundant cabinetry, a centre island, a double wall oven, along with an induction cooktop and refrigerator both purchased in 2024. Flexible living spaces make room for quiet evenings and gatherings. Upstairs, a bright primary bedroom with exposed ceiling beams opens to a private balcony, with a dedicated heat pump for personalized comfort. The primary bathroom with a freestanding tub and glass shower door add a spa-like touch. The 20' x 30' workshop is heated by natural gas and has its own 100-amp electrical service and alarm system, offering space for projects, hobbies and storage. Recent improvements include windows, a tankless water heater, water softener and UV water treatment system (2023); roof shingles, vinyl siding, soffits and eavestroughs (2024); and a computerized continuous-pressure jet pump system for the well (2024). The home also features forced-air heating, central air conditioning and 200-amp service. An oversized septic system was installed approximately 10 years ago. Enjoy space to work and unwind close to the heart of Dundas. (id:50787)
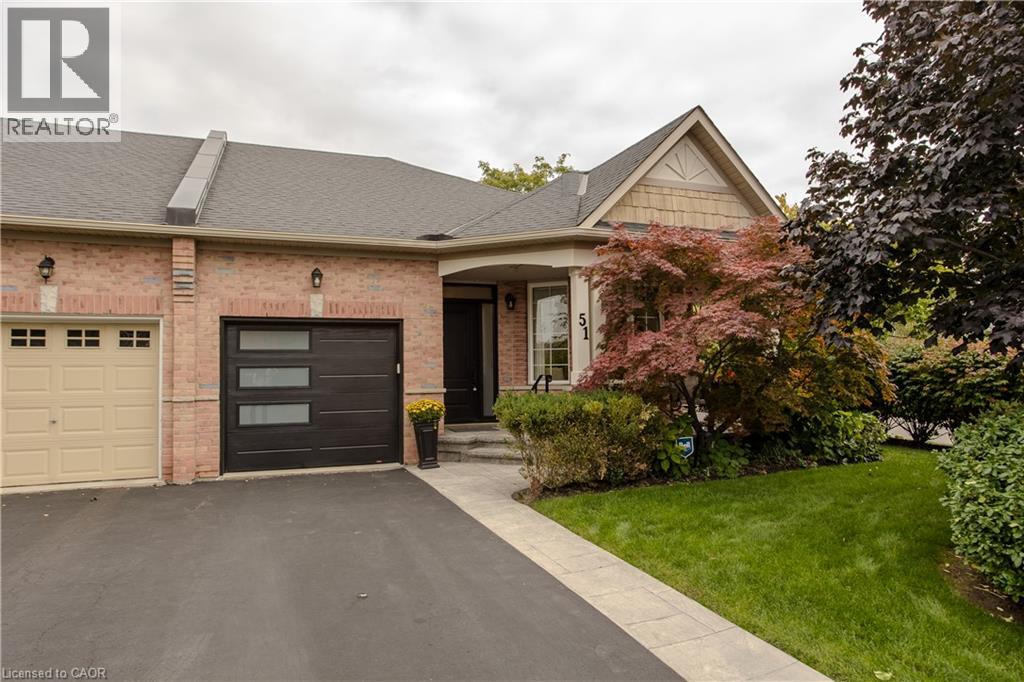
2243 Turnberry Road Unit# 51
Burlington, Ontario
Set in Burlington’s prestigious Millcroft community, just moments from Millcroft Golf Club, 51-2243 Turnberry Rd is a meticulously maintained executive bungalow townhome offering approx. 1,841 sf of finished living space, 2 bedrooms, 3 baths and a single garage with inside entry plus driveway parking. Its desirable corner position brings exceptional natural light and a more private outlook, with views toward the ravine and mature greenery across the road. Inside, hardwood flooring and pot lights enhance the bright, polished interior. The spacious living room is framed by large windows, creating an inviting setting for both everyday living and entertaining. The kitchen features rich wood cabinetry, granite counters, tiled backsplash, s/s appliances and generous workspace. One of the highlights is the sun-filled breakfast area, wrapped in large windows with direct access to the backyard, while a separate dining area provides additional space for hosting. The main-floor primary bedroom features hardwood flooring, a W/I closet and ensuite with an oversized glass shower. An additional bath, convenient main-floor laundry with stackable washer/dryer and inside garage access complete the level. The beautifully finished lower level adds substantial living space with an expansive rec room anchored by a gas fireplace, a generous second bedroom and full bath—ideal for overnight guests, extended family or additional everyday living space. Outside, the private backyard is finished with interlock pavers and framed by tall cedars, creating an intimate, low-maintenance setting for dining, entertaining or relaxing, complete with a small garden shed. With golf practically at your doorstep and parks, trails, shopping, dining and everyday amenities close by, this sophisticated home offers the space of a larger residence with the ease of bungalow living in one of Burlington’s most established golf-course communities. (id:50787)
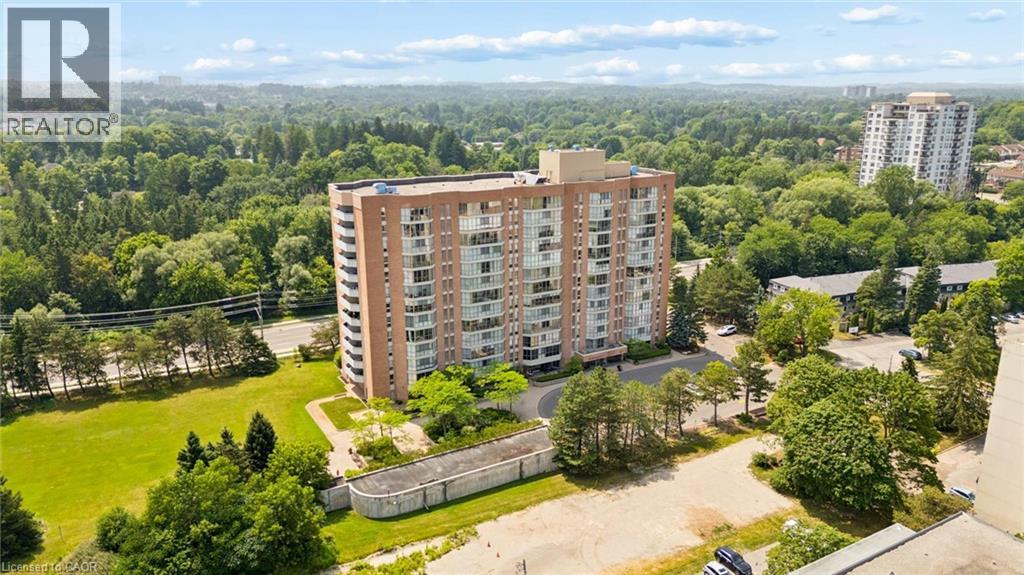
265 Westcourt Place Unit# Ph9
Waterloo, Ontario
Welcome to PH9 at 265 Westcourt Place, an exceptional penthouse offering over 2,200 sq. ft. of refined living space in the heart of Waterloo. Created by combining two original suites, this expansive residence offers a scale rarely found in condominium living, with impressive craftsmanship, western exposure and beautiful views overlooking protected green space. A grand foyer with Italian marble flooring leads into a spectacular great room designed for everyday living and entertaining. Wall-to-wall windows fill the space with natural light, while cherry hardwood flooring, custom German cabinetry, a wet bar with Italian marble countertop, built-in speakers and balcony access create an unforgettable gathering space. The beautifully appointed kitchen features granite countertops, slate flooring, under-cabinet lighting, reverse osmosis, two built-in Bosch ovens and a JennAir five-burner cooktop. The spacious dining room comfortably accommodates 12+. The remarkable primary retreat spans approximately 665 sq. ft. with a sitting area, balcony access, two walk-in closets and two private ensuites finished with Italian marble, including a Jacuzzi tub, walk-in shower and distinctive 24-karat gold fixtures. Additional highlights include two Florida rooms, in-suite laundry, a climate-controlled wine cellar accommodating approximately 200 bottles, Hunter Douglas window coverings, new washer/dryer (2026), triple-glazed windows (2016), two furnaces (2021), two parking spaces and two lockers. Offered substantially furnished with custom built-ins, and electronics for a turnkey lifestyle. The well-managed building offers a party room, two-bedroom guest suite, fitness room, library, workshop, car wash and secure entry. Ideally located steps from Waterloo Park and the Recreation Complex, with Uptown Waterloo, universities, shopping, dining, transit and Westmount Golf & Country Club nearby. A rare penthouse with exceptional space, comfort and lasting views. (id:50787)
Chestnut Park Realty Southwestern Ontario Ltd.
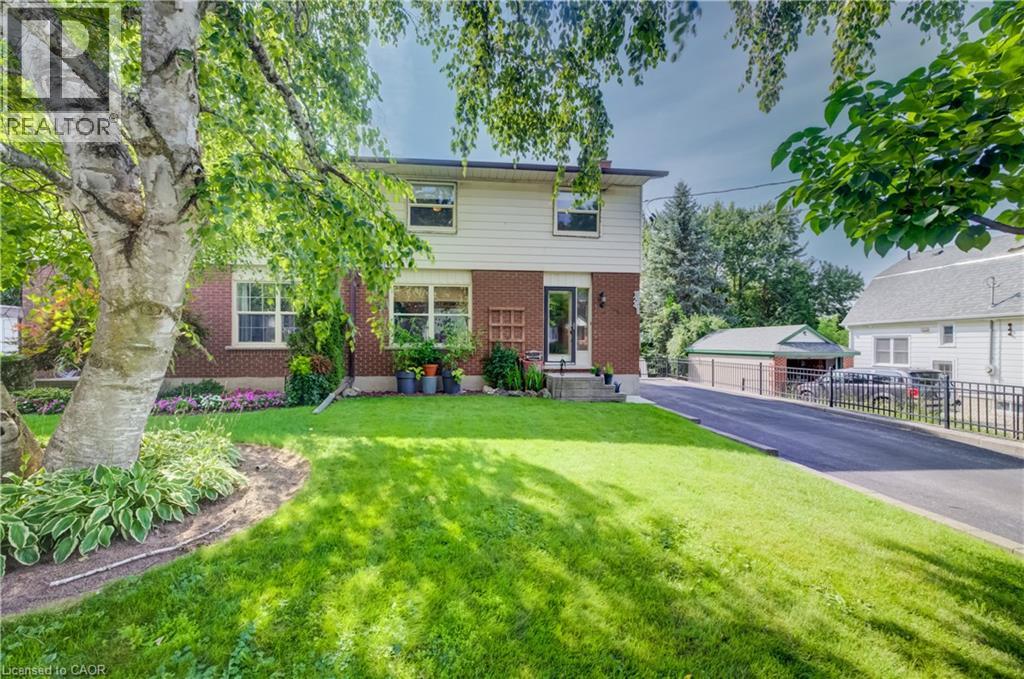
124 Queensway Drive
St. Jacobs, Ontario
Rare find in the quiet and picturesque village of St. Jacobs, just a short 10-minute drive to Waterloo! This lovingly cared-for 3-bedroom home offers a functional layout and plenty of updates. The bright eat-in kitchen features a gas range (2025) and Bosch dishwasher, while the spacious living/dining room boasts updated flooring and sliding doors leading to an elevated deck overlooking the private, treed gardens. A convenient powder room completes the main level. Upstairs, you’ll find three generously sized bedrooms and a large bathroom updated in 2026. The finished walkout basement provides additional living space and direct access to the private backyard oasis. A standout feature is the impressive 22' x 24' heated, detached garage/shop with 12' ceilings, professional built and permitted in 2016 and ideal for hobbyists, car enthusiasts or anyone needing serious workspace. Features include 1/2 plywood walls, a 100-amp panel, exhaust fan, gas furnace, welder receptacle and water available at the garage exterior. The large driveway offers parking for up to 10 vehicles. Numerous updates include A/C (2020), hot wate r heater (2023), water softener (2026), most windows and doors (2016/2017), retaining wall (2016) and driveway (2017). A wonderful opportunity to enjoy small-town living in sought-after St. Jacobs, within walking distance of local shops and restaurants and just minutes from Waterloo. (id:50787)
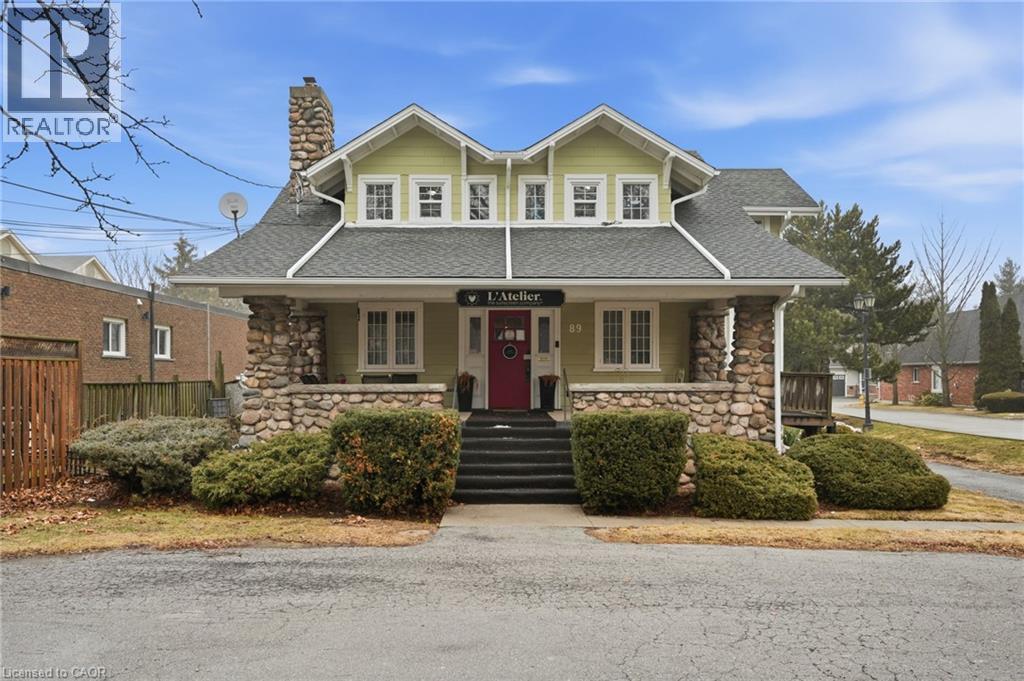
89 Main Street E Unit# 1
Grimsby, Ontario
Position your business in a distinctive, high-traffic location close to downtown Grimsby. This 1,454 sq. ft. commercial space features 3 office spaces, a boardroom, welcoming reception area and parking, offering a professional environment for service-based businesses. Enjoy a gross lease with heat, hydro, property taxes, building maintenance, landscaping, snow removal and parking included. High traffic exposure and convenient access make this an excellent opportunity to establish your business presence. (id:50787)
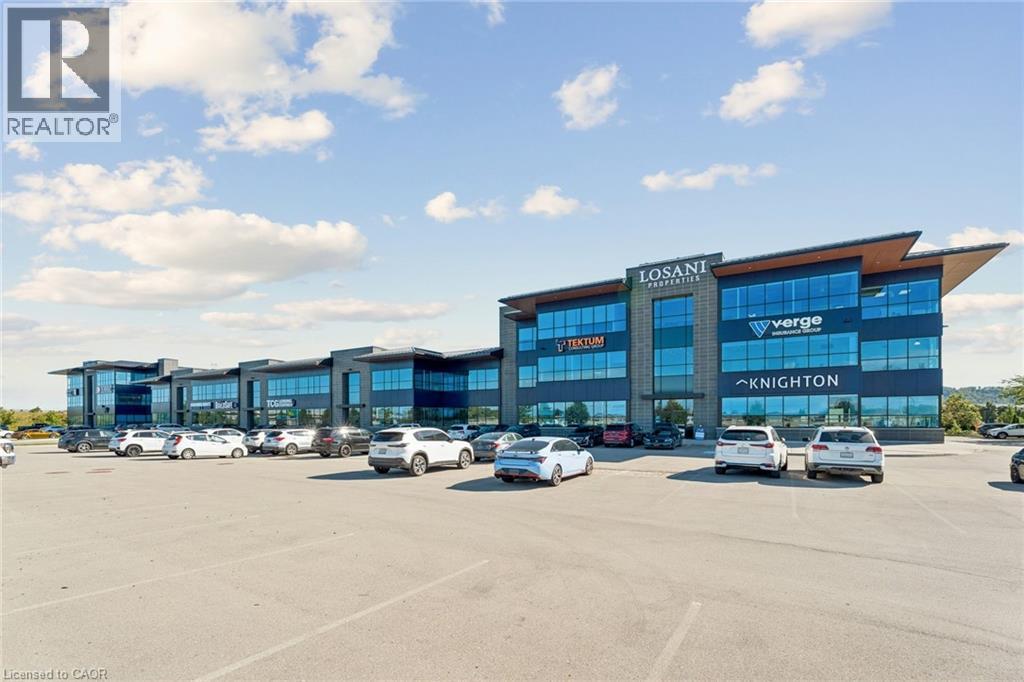
1250 South Service Road Unit# A1-1
Stoney Creek, Ontario
5,801 sq ft ground floor office unit featuring large windows throughout. Layout includes a mix of private offices and open work space, large boardroom, and a kitchenette. Conveniently located with excellent QEW exposure and access with numerous nearby amenities. Ample on site parking. (id:50787)
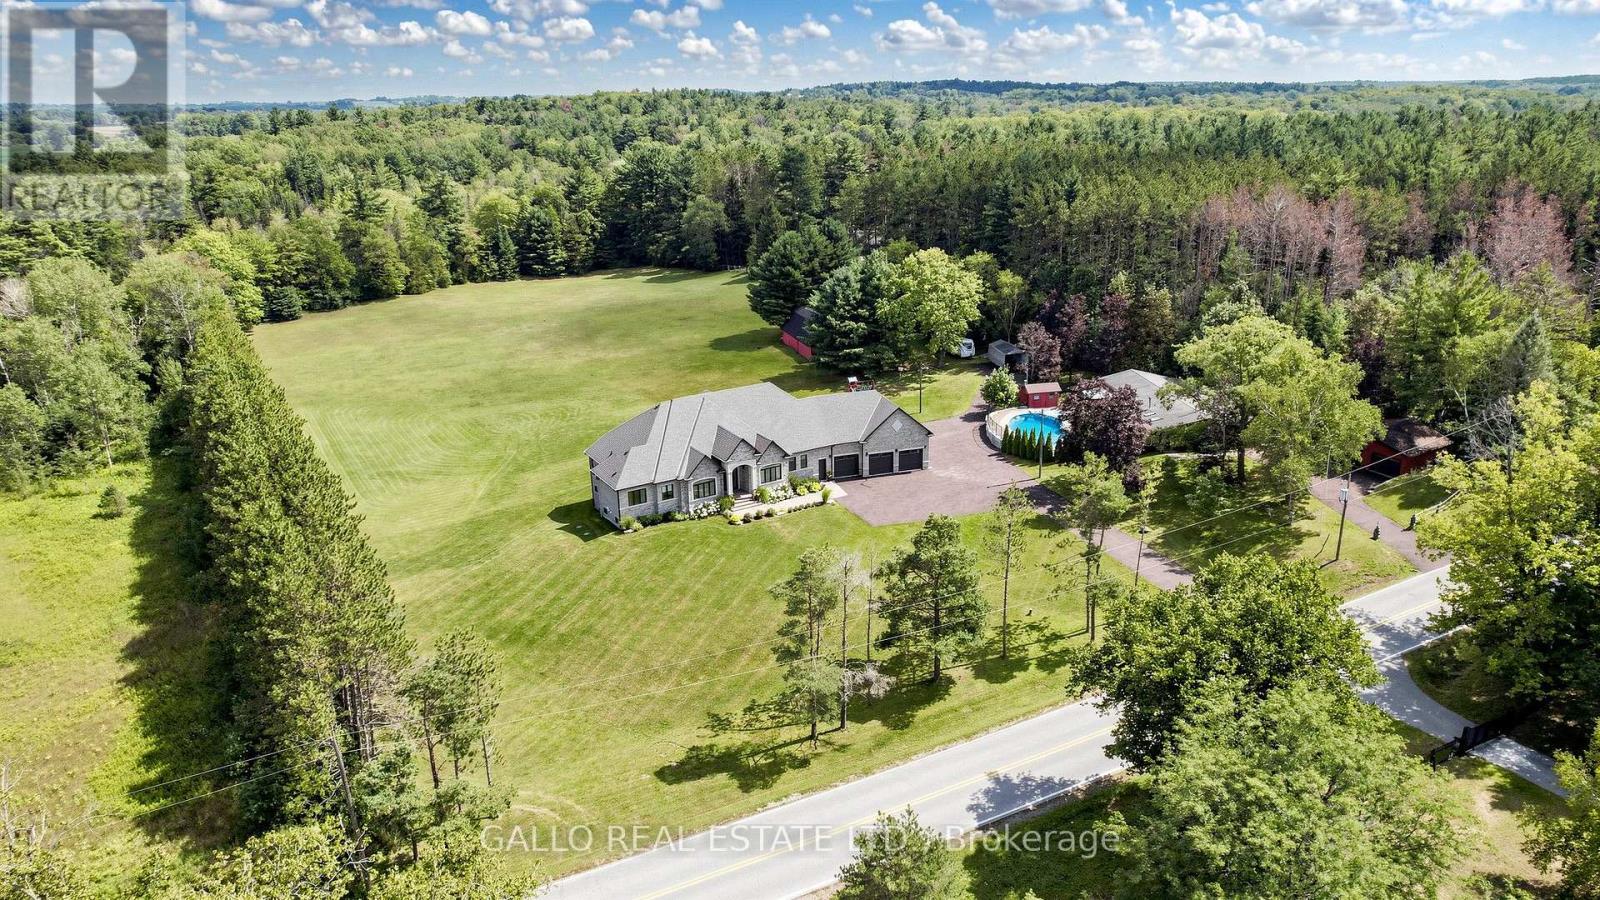
18865 Kennedy Road
East Gwillimbury, Ontario
This Beautiful Sun-Filled Custom Built Walk-Out Bungalow Is A Must See! Superior Construction 5700 Sq. Ft Of Living Space, Fabulous Open Concept With Soaring 10 To 14 Ft Ceilings. Gourmet Kitchen For All Your Entertaining With High-End SS Appliances, Quartz Counter Tops, Large Centre Island, Glass Backsplash, Walk-Out To Large Covered Patterned Concrete Porch. Porcelain & Hardwood Floors, Pot Lights, Plaster Cournice Mouldings, Three Gas Fireplaces, Central Vacuum, Alarm System, Too Many Extras To List. Walk-Out Basement With Covered Patterned Concrete Porch. Basement Is Finished Except For Floors (Add Your Own Personal Touch), Basement Floor Is Insulated Under Slab, 9 Ft Ceilings In Basement, Basement Has R-I Kitchen & Bar. Over-Sized 3 Car Garage With Sep. Workshop. 10 Acres With Approx. 5 Acres Cleared. Pool House, Shed, Detached Garage & Barn Are As Is. Pool House Is The Original Home On The Property. Truly The Best of Both Worlds-Country Living Yet A Short Drive To City Via The 404, 10 Min To Newmarket. (id:50787)
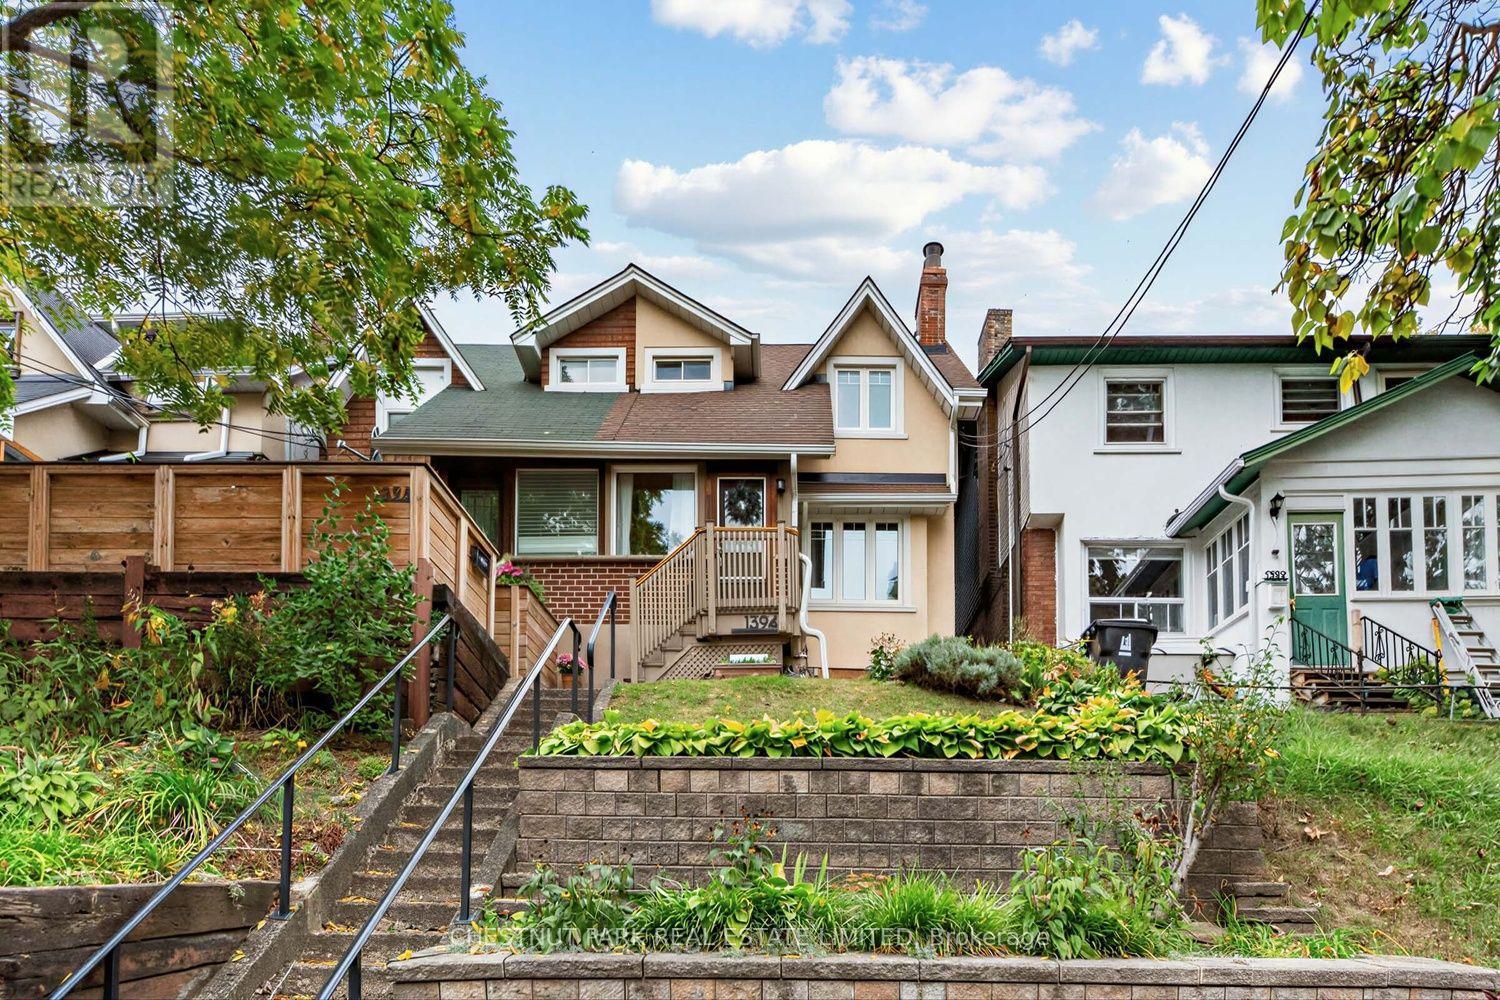
1394 Davenport Road
Toronto, Ontario
Charming 3 bedroom century semi. Owner-occupied and well cared for by same family over 30+ years. This stretch of Davenport provides a great sense of community amongst neighbours, with a warm, village-like vibe elevated away from the street. Located a 5 minute bus ride from Dufferin subway, <10 minute walk to shops, cafes & eats along Geary and St. Clair West Avenues and an eclectic mix of small businesses along the way on Davenport & Dufferin. Walk into an enclosed front porch with practical storage room with separate entry beneath. Character-filled main floor includes living room with fireplace, shelf alcove & picture window, across large window in spacious dining room for the perfect cross-breeze. Kitchen and dining areas overlook peaceful perennial gardens with walk-out to large wood deck. Second floor features 3 bedrooms with spacious closets, green views from windows and 4-Piece bathroom. Unfinished basement includes laundry with sink, storage, assumed bathroom rough-ins and walk-out to front patio. Excellent public schools nearby including Regal Road Junior Public School with daycare located <5 min walk away, and 10 minute bus to George Brown College Casa Loma. Bordered by St. Clair West Village, Wychwood, Dovercourt Village & Junction Wallace-Emerson, steps to transit, cafes, restaurants, shops, library, bike lanes & green walks in Earlscourt, Wychwood Barns and Christie Pits Parks. Street permit parking available. Exceptional price point for location, character and condition. (id:50787)
910 - 5 Lisa Street
Brampton, Ontario
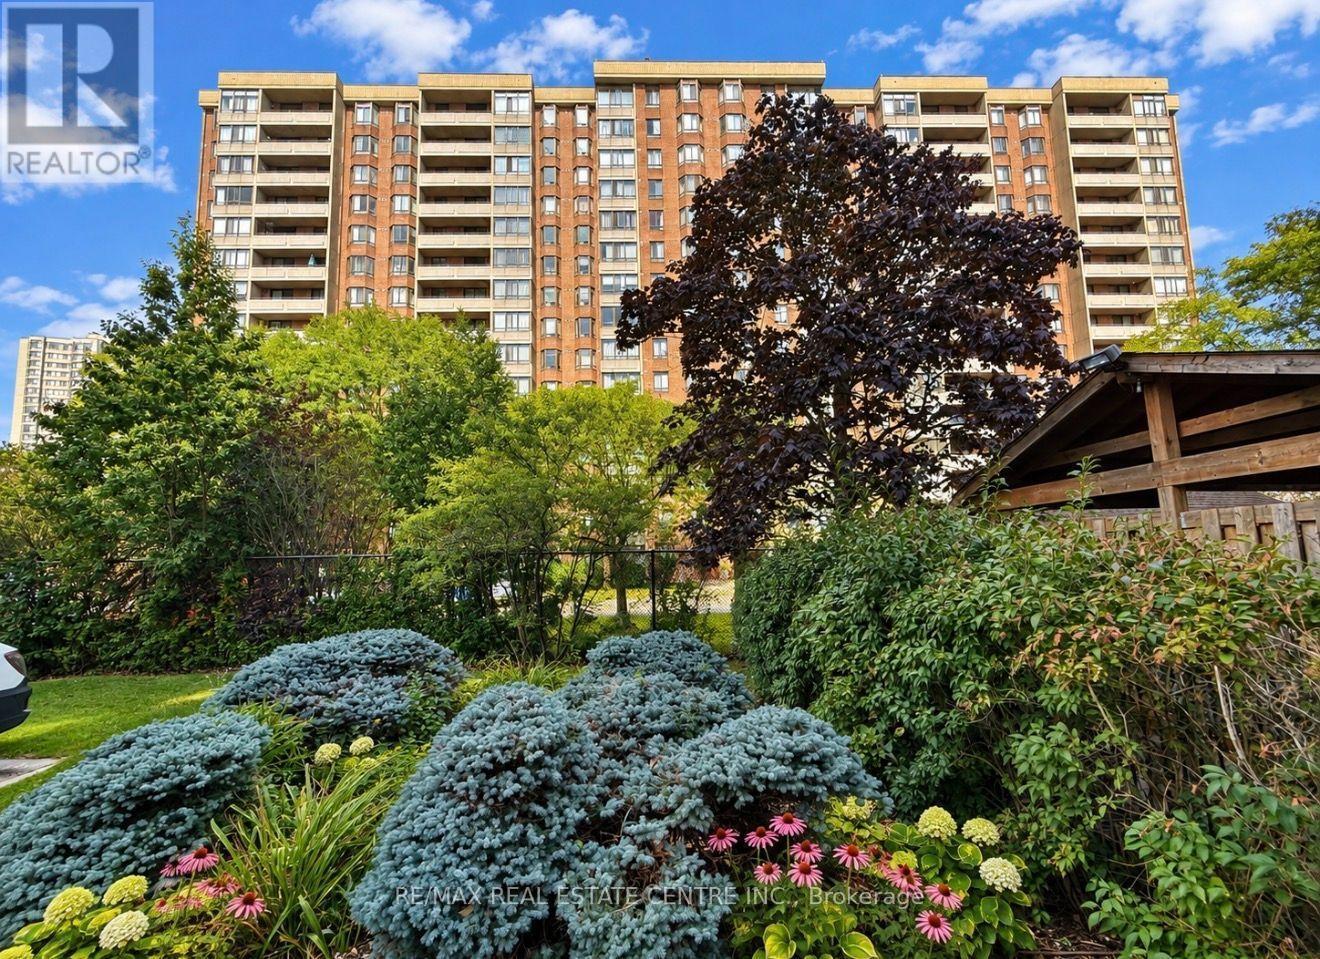
Looking For A Condo That Doesn't Feel Like A Condo? Welcome To Unit 910 At 5 Lisa Street, Located In The Well-Maintained Regency Building. This Impressive Corner Suite Offers Approximately 1,458 Sq. Ft. Of Bright Spacious Living-Providing The Room And Comfort You Might Expect From A Bungalow, With The Convenience Of Condominium Living.Filled With Natural Light And Offering Expansive Views, This Generously Sized Suite Features Three Bedrooms, Two Full Bathrooms, A Bright Solarium, Separate Living And Dining Areas, An Up-Dated Eat-In Kitchen, With Ample Storage, And Convenient In-Suite Laundry. The Spacious Primary Bedroom Includes Its Own Ensuite Bathroom, And Walk In Closet. Parquet Flooring Runs Throughout Much Of The Principle Living Areas And Third Bedroom, With Tile Flooring In The Kitchen And Bathrooms. With Its Functional Layout And Generous Room Sizes, There Is Plenty Of Space For Families, Downsizers, Or Anyone Who Simply Doesn't Want To Compromise On Space. The Regency Offers An Impressive Selection Of Amenities, Including 24-Hour Concierge Service, A Fitness Room, Library, Billiards Room, Party Room, Indoor Basketball Court, Outdoor Tennis Court That Doubles As A Ball-Hockey Surface, Children's Play Area, And An Outdoor Inground Pool For Summer Enjoyment. The Beautifully Maintained Courtyard Also Provides Plenty Of Seating To Relax In The Sunshine Or Beneath The Mature Tree Canopy.Spacious, Bright, And Move-In Ready, Unit 910 Offers An Exceptional Opportunity To Enjoy Comfortable Condo Living Without Sacrificing The Space You've Become Accustomed To. Simply Move In And Enjoy! Offers Welcome At Any Time! *Pics have been virtually enhanced and/or virtually staged using AI* (id:50787)
1487 The Links Drive
Oakville, Ontario
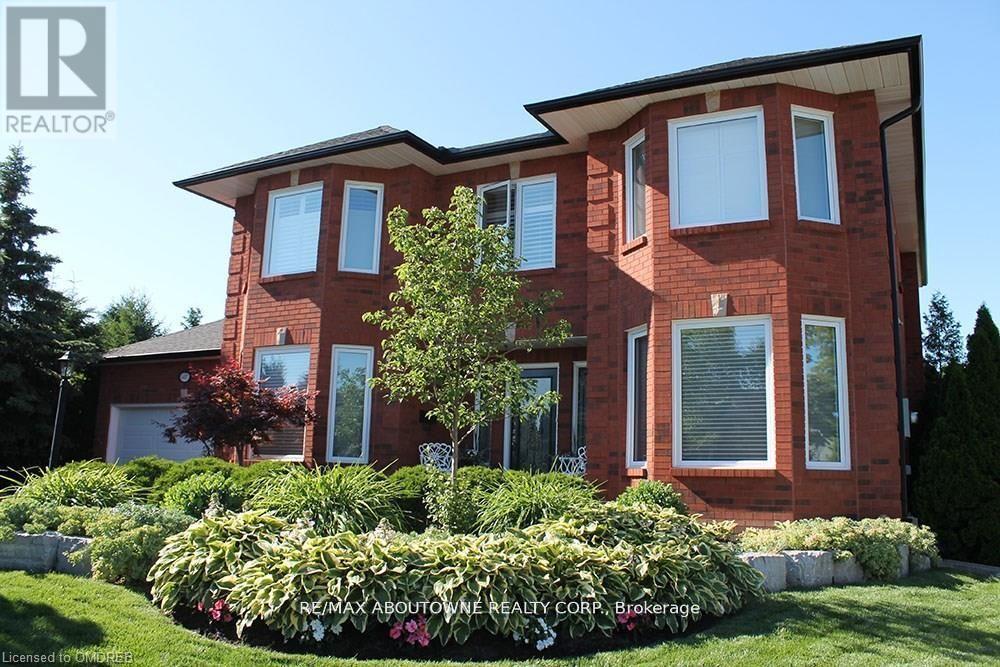
This is your opportunity to lease in the exclusive, executive enclave of Fairway Hills and experience this gated style community! Glen Orchard built, with over 4000 sqft of finished space and a spectacular backyard oasis. Saltwater pool, pond less waterfall, cabana, professional landscaping and backing on to greenspace offers the ultimate in privacy. Freshly painted throughout, the main floor features a spacious living room & formal dining room, gourmet eat-in kitchen with granite counters & stainless-steel appliances. A gorgeous 2-piece powder room and laundry room complete the main level. The second floor offers a spacious, bright primary retreat with 5-piece ensuite as well as 3 additional bedrooms and 5-piece bathroom. The fully finished basement is perfect for entertaining! Rec room, games area, granite wet bar and full bathroom complete this inviting space. Designer colours, California shutters and crown moldings are some of the beautiful details throughout. (id:50787)
48 Chillery Avenue
Toronto, Ontario
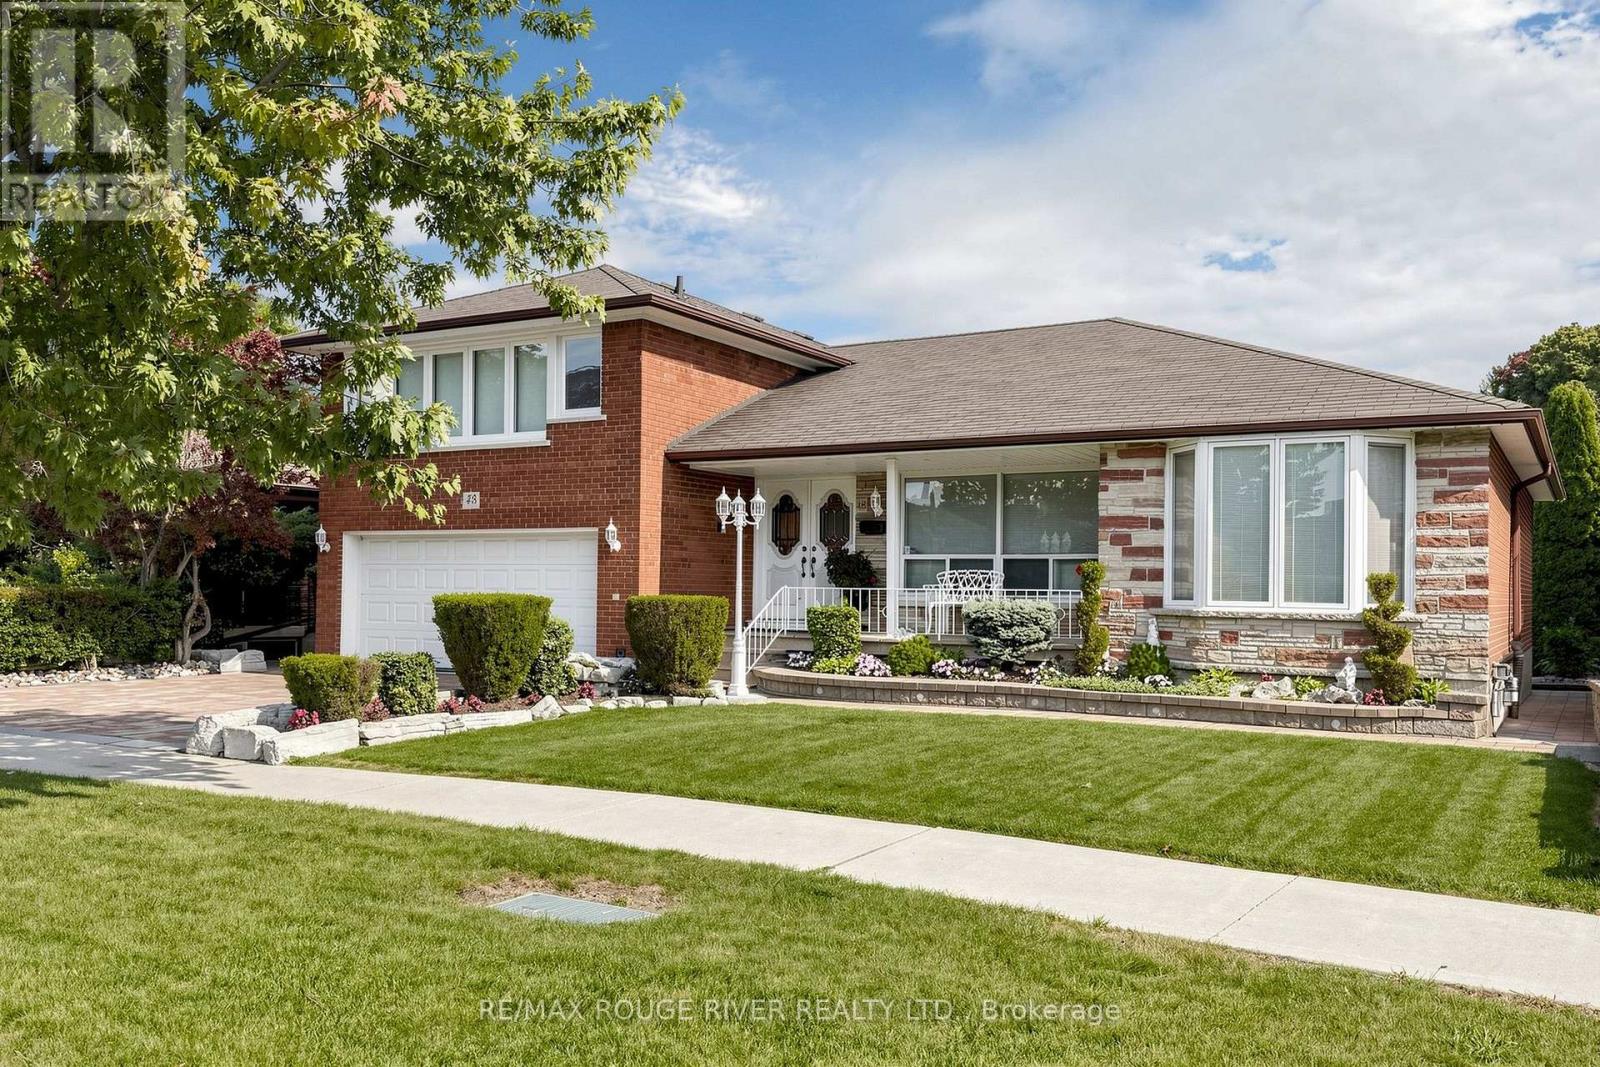
Welcome to 48 Chillery Ave. in this beautiful East Eglinton neighbourhood! This home has been lovingly maintained by the same family for many, many years and bursts with pride of ownership. This 2,226 square foot above grade home boasts a massive renovated eat-in kitchen with walkout to deck, huge principle rooms, incredible solarium with walkout to patio, primary bedroom with walk-in closet plus 2-pc ensuite, hardwood floors, loads of crown moulding, porcelain and ceramic tiles, ample sized games room and recreation room, 2nd kitchen in the basement, 2 entries to the basement (1 on either side), very large cantina, 3 washrooms, including a 3-pc with shower in the basement, central air, central vac., full double garage with private double drive and featuring spectacular landscaping front and back. Enjoy your tour through this fine home! (id:50787)
1703 - 1255 Bayly Street
Pickering, Ontario
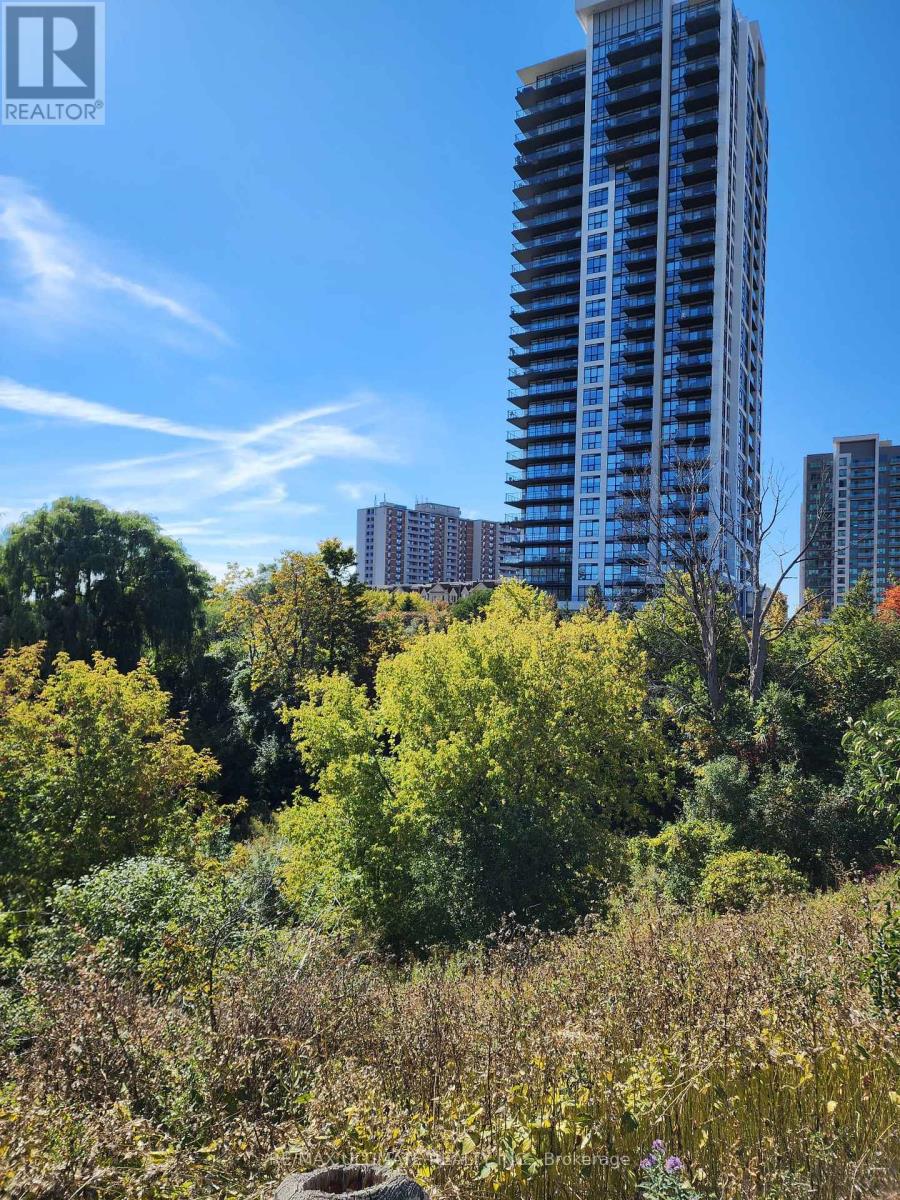
Stunning lease opportunity with unobstructed views of Lake Ontario, the City of Pickering, and a scenic stream flowing toward the lake. This unit features a large den, ideal as a spacious study or easily converted into a second bedroom. Just a 7-minute walk to Pickering GO Station with direct bus service to Pearson Airport. Steps to Pickering City Centre for shopping and dining, and a short 20-minute walk to the Pickering lakefront at Fisherman's Bay. An ideal blend of nature, convenience, and connectivity.CABLE and WIFI from Rogers included, 1 parking. Perfect for the young professional or couple looking to have it all in Pickering.Full-sized washer/dryer (2026 that can handle your duvet! Inquire about furnished option (id:50787)