
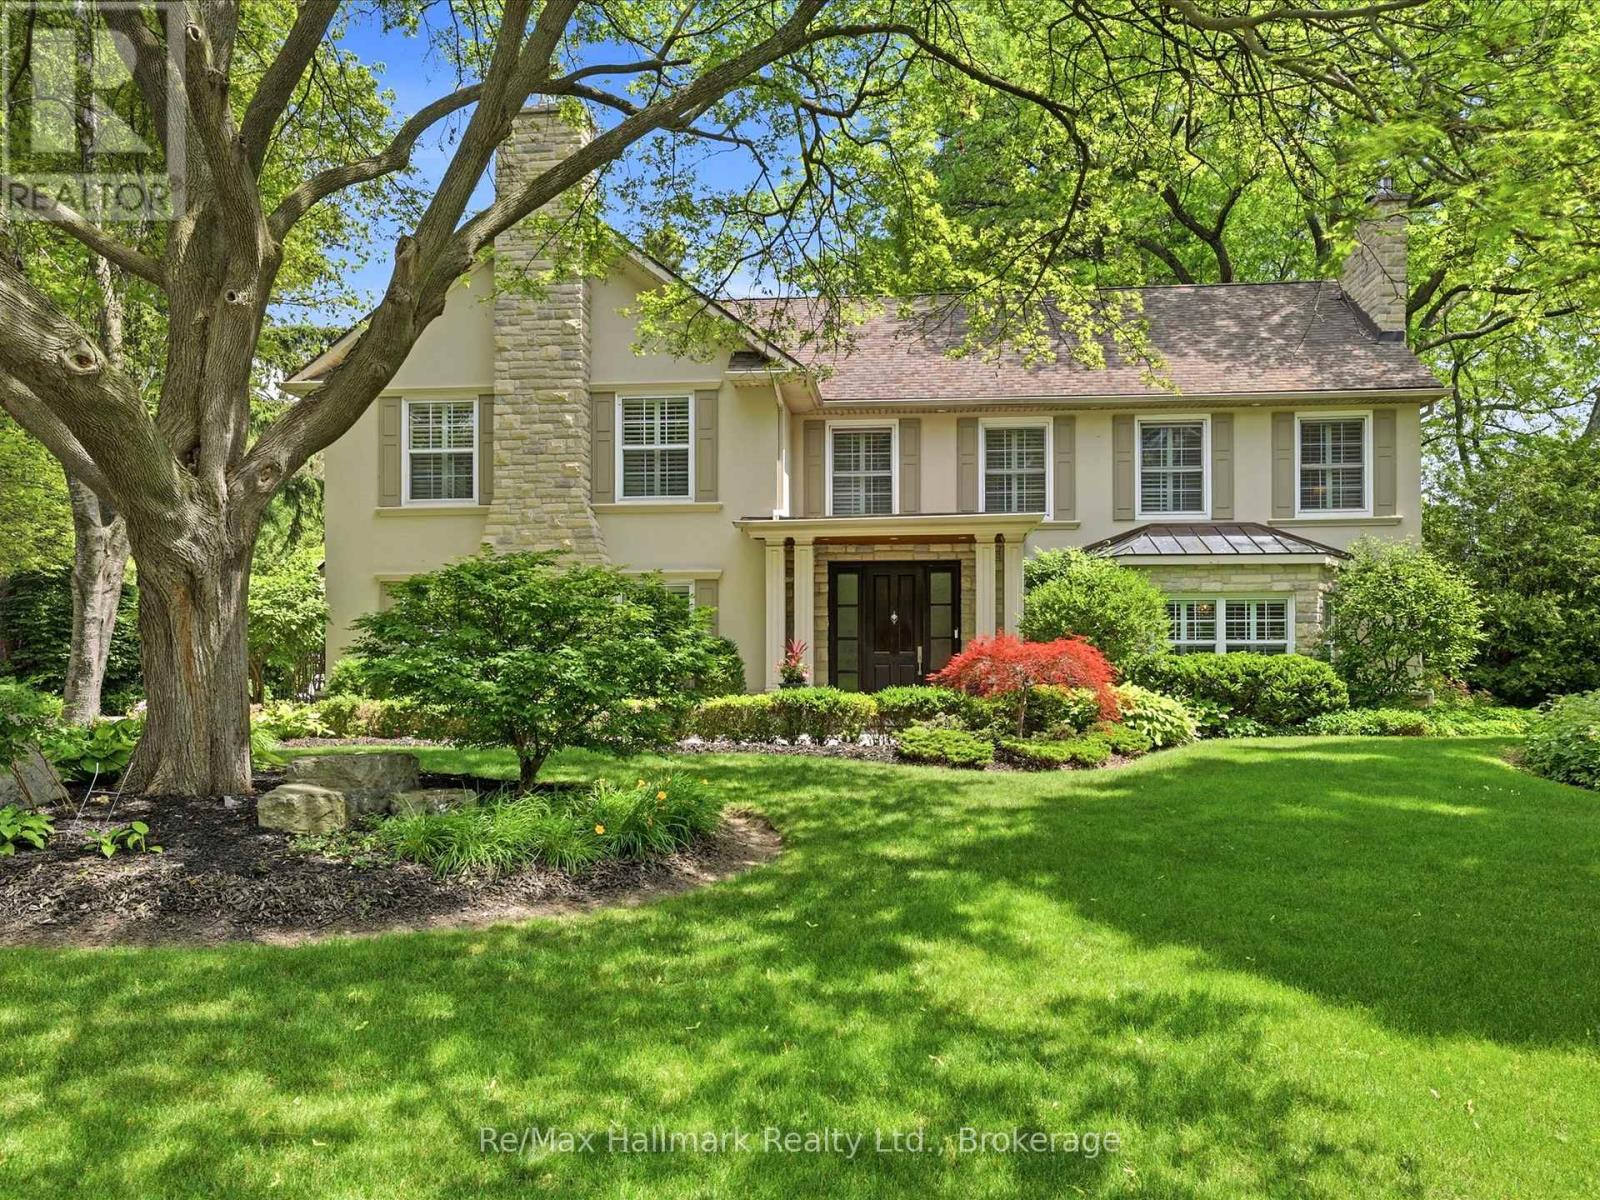
153 Cairncroft Road
Oakville, Ontario
Nestled on an exceptional 15,511sqft mature lot in prestigious Southeast Oakville, this beautifully renovated executive residence offers timeless elegance, luxurious finishes, and an unbeatable location within walking distance to top-ranked schools, including OTHS, EJ PS etc. Offering approximately 3487 sqft. above grade plus a finished lower level, this exceptional home features 4 bedrooms, 5 bathrooms, and thoughtfully designed living spaces perfect for both family living and entertaining.Rich wide-plank hardwood floors, crown mouldings, custom millwork, wainscoting, built-ins, pot lights, stone flooring, an impressive oak staircase with iron pickets, and four gas fireplaces showcase the home's exceptional craftsmanship. The stunning renovated chef's kitchen is appointed with premium Miele appliances, custom cabinetry, and overlooks the inviting sunken family room, creating the perfect gathering space. Elegant formal living and dining rooms provide refined spaces for entertaining, with the living room easily accommodating a baby grand piano.The luxurious primary retreat features its own gas fireplace, an expansive dressing room, and a spa-inspired 4-piece ensuite with a glass shower. The finished lower level offers a spacious recreation room, exercise room, 2-piece bath, and abundant storage.Extensive updates include a complete kitchen renovation, premium Miele appliances, exterior LED lighting, renovated garage, repaved driveway, new eavestroughs, freshly painted exterior façade, new pool liner and heater, and numerous quality improvements throughout.The spectacular backyard is a private oasis featuring a sprawling stone patio, covered terrace, and sparkling in-ground pool surrounded by mature landscaping-perfect for summer entertaining. Ideally located just steps to Lake Ontario, Gairloch Gardens, parks, trails, and only a 3-minute drive to downtown Oakville's boutique shops, fine dining, and waterfront. (id:50787)

1508 Oakhill Drive
Oakville, Ontario
Nestled in the heart of highly sought-after Morrison, this exceptional custom-built executive home offers 4,464sf above grade or nearly 6,000 sf of refined luxury living space, set on a rare 100 x 150 ft south-facing premium lot. Thoughtfully designed with a contemporary aesthetic and impeccable craftsmanship, this residence seamlessly blends elegance with modern functionality.Featuring a versatile layout with 2 bedrooms on the main level and 2 on the upper level, all spacious and boasts its own private ensuites and spacious walk-in closets, offering ultimate comfort and privacy. The home showcases rich hardwood flooring throughout, complemented by custom slatted wood accent walls, extensive millwork, crown mouldings, and soaring ceilings that elevate the sense of space and sophistication.The heart of the home is the breathtaking double-height family room, highlighted by floor-to-ceiling windows, and a dramatic walnut slatted feature wall-creating a true architectural statement. Walk out to a 650 sq.ft. oversized deck, perfect for seamless indoor-outdoor entertaining.The designer kitchen is a chef's dream, featuring premium cabinetry, granite countertops, and top-of-the-line appliances, flowing effortlessly into the principal living spaces. A dedicated main floor office adds convenience for modern living.The professionally finished lower level offers expansive recreation and entertainment areas, ideal for family gatherings or hosting guests.Outdoors, enjoy beautifully landscaped front and rear gardens with a full sprinkler system, interlocking stonework, and a private backyard retreat bathed in southern sunlight.Located just steps to top-ranked schools (Oakville Trafalgar High School, Maple Grove Public School) and the lake, parks, and downtown Oakville, this home represents a rare opportunity in one of Oakville's most prestigious enclaves. (id:50787)

1105 - 770 Bay Street
Toronto, Ontario
Bay / College, Prime Location in the Core of Downtown Toronto ,Luxurious One Bedroom + Den. Den Can Be Used As A Second Bedroom, Lumiere Condominiums On Bay & College Where Everything You Need Is At Your Door Step Or Close By.Walking Distance To U Of T, Yorkville, TMU, Bloor Fashion Street, All Major Hospitals, Financial District, Subway, College Park And Queens Park. Stunning Hardwood/Laminate Floors Throughout, New Paint,Extra Large Balcony, 9' Ceiling & Floor to Ceiling Windows, Modern Kitchen Spacious Primary Bedroom Retreat With A Multi-Purpose Den.Great Amenities: 24 Hrs Concierge, Fitness Centre, Indoor Pool, Theatre, Party Room, Rooftop Terrace with BBQ Area.. Den Can Be Used As A Second Bedroom. Perfect for Investment or First Time Buyer. (id:50787)
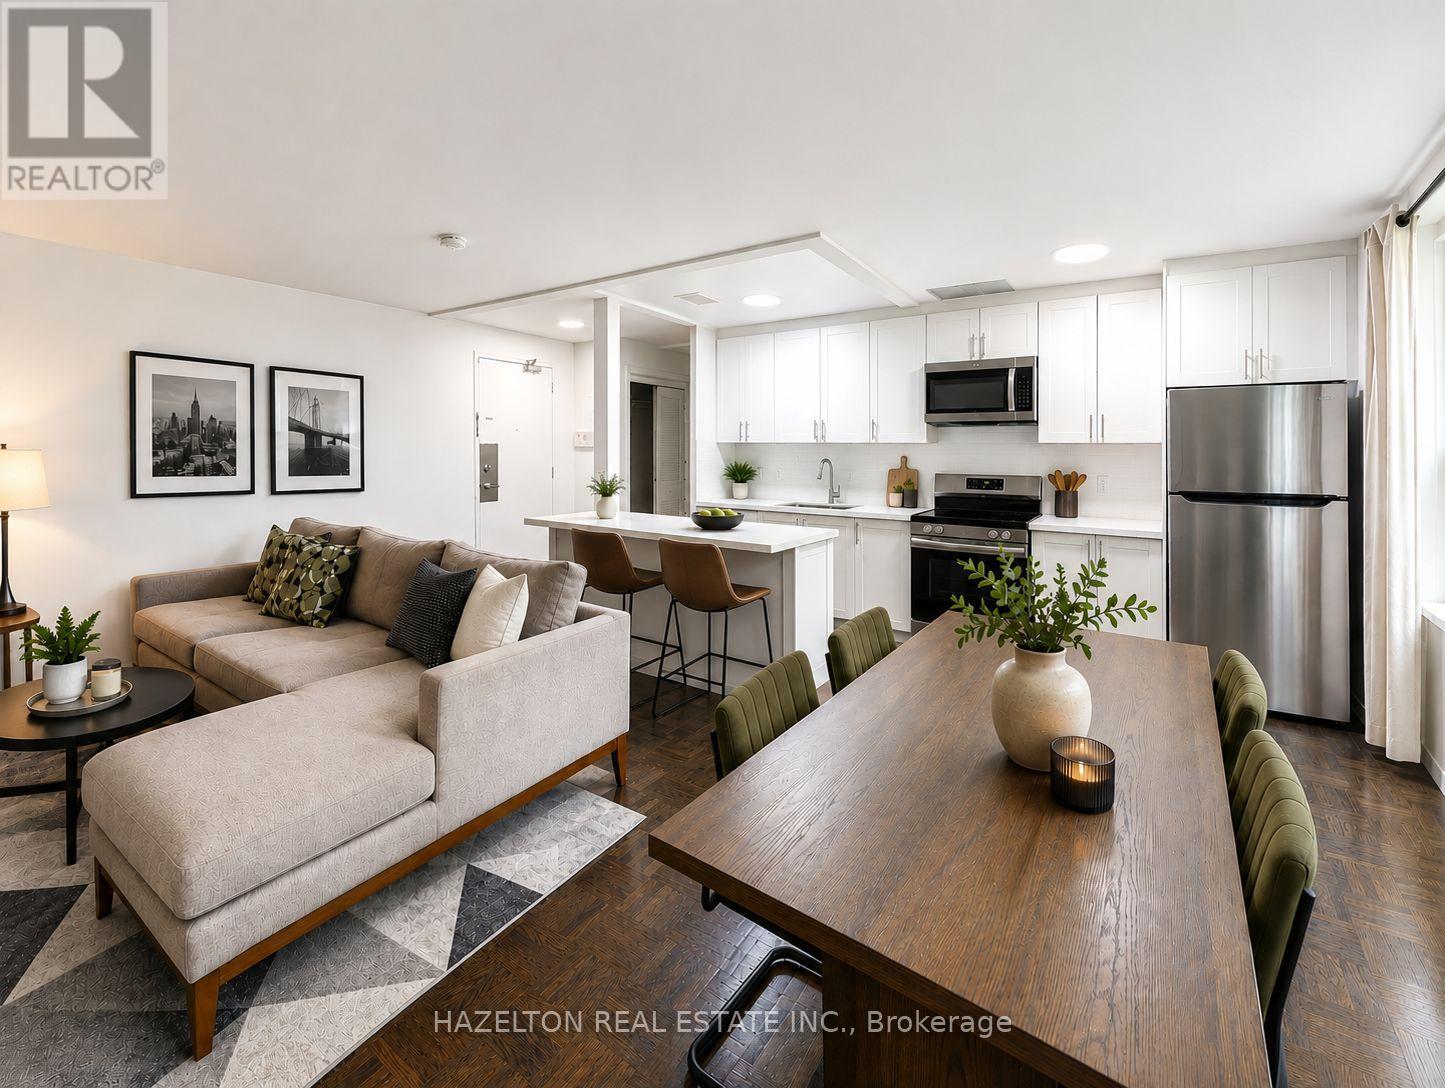
107 - 4 Sherbourne Street N
Toronto, Ontario
Charming two-bedroom apartment in the highly coveted Rosedale neighbourhood, tucked away on a picturesque tree-lined street overlooking beautifully landscaped gardens and surrounded by tranquil ravine trails. Located in a well-maintained boutique building, this residence offers a rare blend of nature and city living, with direct access to some of the area's best hiking and biking paths. Inside, enjoy spacious and sun-filled living and dining areas designed for comfortable everyday living. Generously sized bedrooms (primary with large W/I closet) provide ample storage and a peaceful retreat. Just steps to Bloor Street, top-tier amenities, boutique shops, restaurants, and convenient public transit, an exceptional opportunity to live in one of the city's most prestigious and sought-after communities. Parking is available at an additional fee of $100 per month. (id:50787)
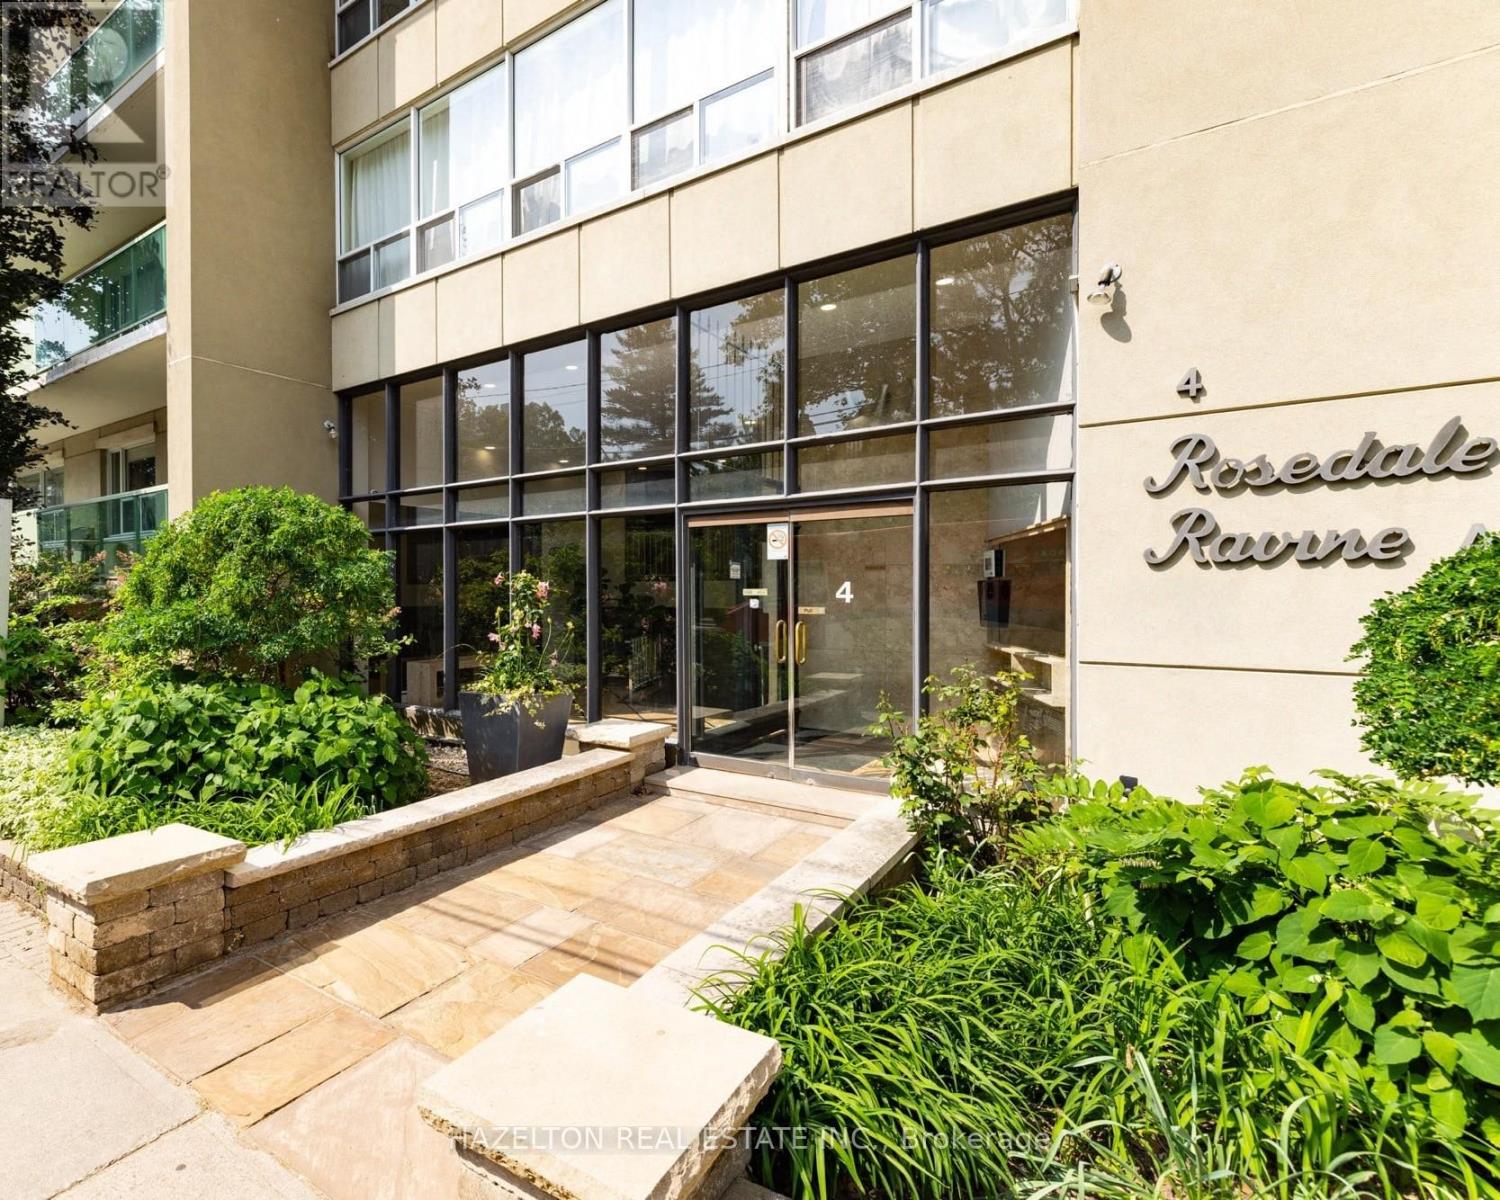
101 - 4 Sherbourne Street N
Toronto, Ontario
Charming two-bedroom apartment in the highly coveted Rosedale neighbourhood, tucked away on a picturesque tree-lined street overlooking beautifully landscaped gardens and surrounded by tranquil ravine trails. Located in a well-maintained boutique building, this residence offers a rare blend of nature and city living, with direct access to some of the area's best hiking and biking paths. Inside, enjoy spacious and sun-filled living and dining areas designed for comfortable everyday living. Generously sized bedrooms (primary with large W/I closet) provide ample storage and a peaceful retreat. Just steps to Bloor Street, top-tier amenities, boutique shops, restaurants, and convenient public transit, an exceptional opportunity to live in one of the city's most prestigious and sought-after communities. Parking is available at an additional fee of $100 per month. (id:50787)
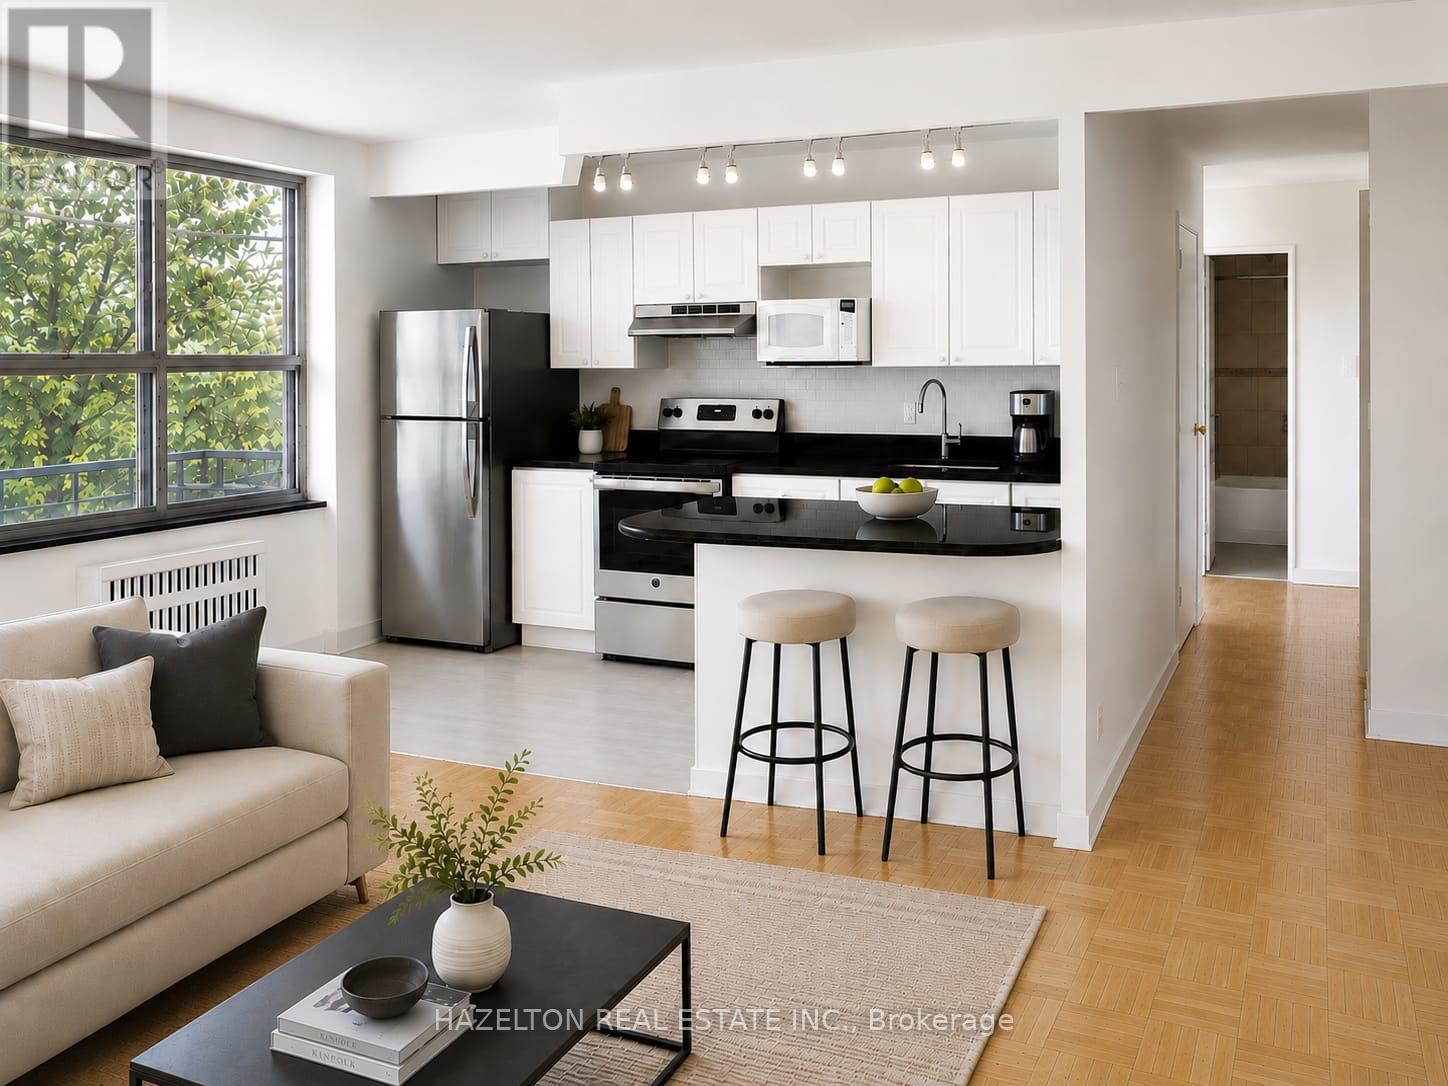
302 - 4 Sherbourne Street N
Toronto, Ontario
Charming two-bedroom apartment in the highly coveted Rosedale neighbourhood, tucked away on a picturesque tree-lined street overlooking beautifully landscaped gardens and surrounded by tranquil ravine trails. Located in a well-maintained boutique building, this residence offers a rare blend of nature and city living, with direct access to some of the area's best hiking and biking paths. Inside, enjoy spacious and sun-filled living and dining areas designed for comfortable everyday living. Generously sized bedrooms (primary with large W/I closet) provide ample storage and a peaceful retreat. Just steps to Bloor Street, top-tier amenities, boutique shops, restaurants, and convenient public transit, an exceptional opportunity to live in one of the city's most prestigious and sought-after communities. Parking is available at an additional fee of $100 per month. (id:50787)
506 - 33 Cox Boulevard
Markham, Ontario
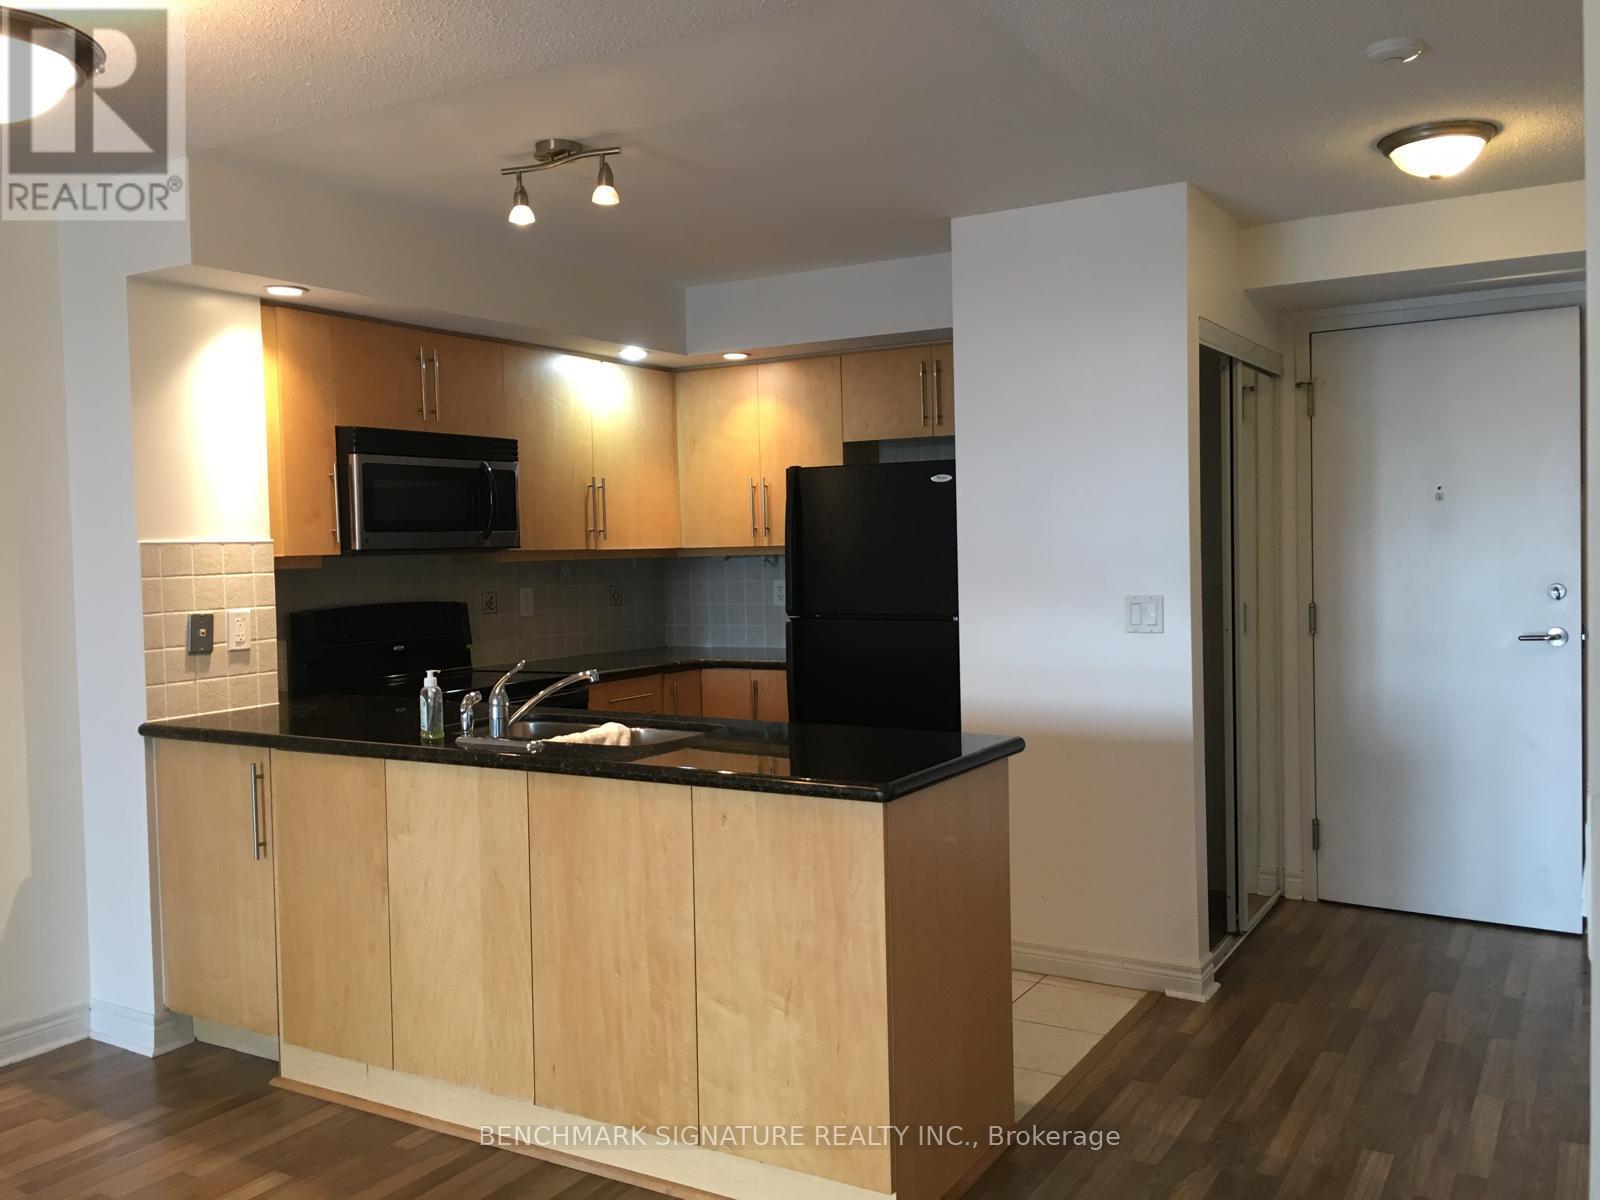
Bright and functional 1-bedroom + den suite at Tridel Circa 1. Enjoy excellent building amenities including an indoor swimming pool, gym, party/meeting room, and guest suite. Prime Markham location within walking distance to Unionville High School, Millennium Park, and Markham Civic Centre. Conveniently located just minutes from Hwy 7, Hwy 407, and Hwy 404, as well as First Markham Place, supermarkets, restaurants, York University's Markham Campus, and Downtown Markham. Great location with easy access to schools, shopping, dining, transit, and major highways. (id:50787)
14 Chaucer Crescent
Barrie, Ontario
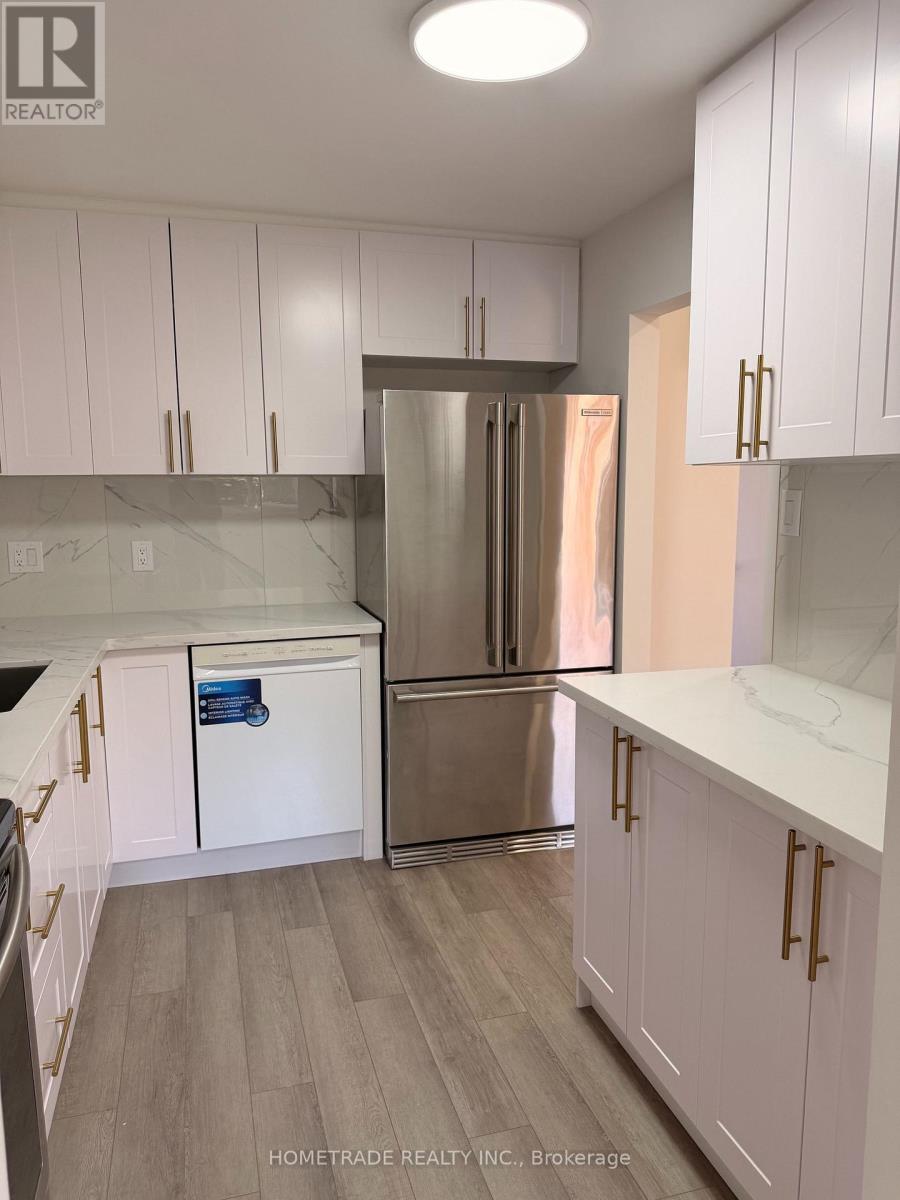
Welcome to this very well maintained, fully renovated super clean 3 bedroom/2 bath townhouse in Barrie. Whether you're a first time buyer, downsizer, or investor, this home offers the perfect blend of comfort, convenience, and value. This two storey freehold townhome is situated in a quiet community, close to all amenities including schools, shopping and public transit. Upgrades to this well maintained property include new floors throughout, a finished basement, new furnace in 2025, new AC 2025, new Electrical Panel 2026, new windows, New Kitchen, etc... The private and fully fenced rear yard includes a shed, and wood deck. (id:50787)
59 - 113 Butternut Lane
Prince Edward County, Ontario
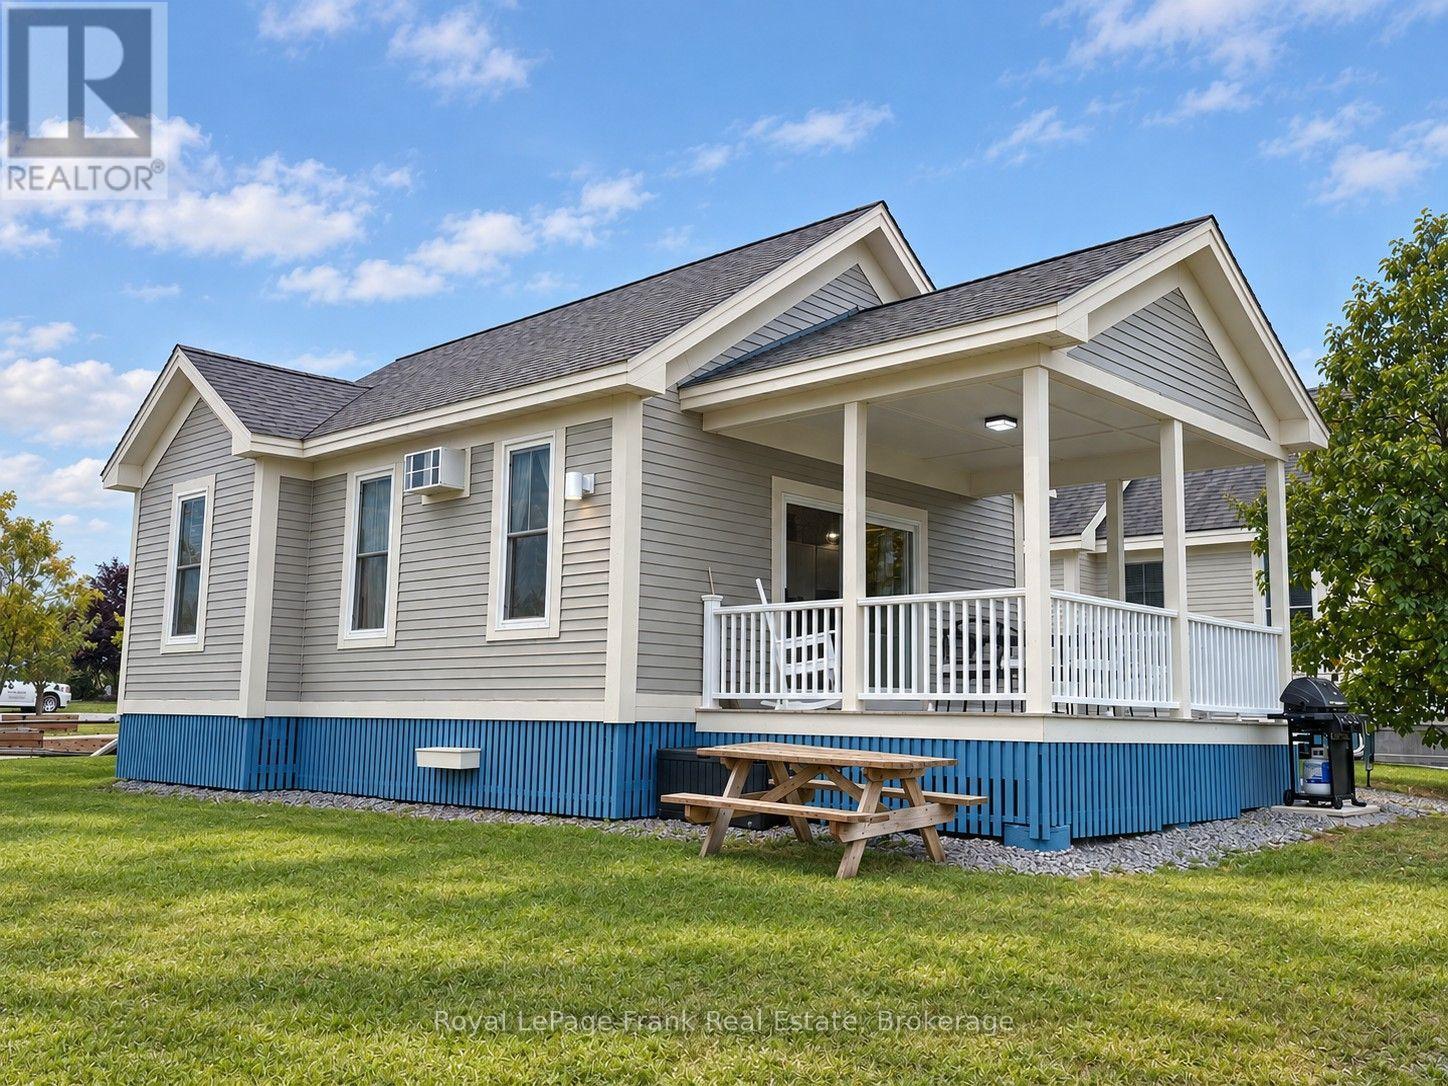
Welcome to 113 Butternut Lane at East Lake Shores, where the family fun is practically at your doorstep. Located in the popular Meadows area, this furnished 2-bedroom cottage is just steps from the family pool, playground, sports courts and other favourite resort amenities, making it an ideal spot for families and guests. Inside, the bright open-concept layout brings the kitchen, dining and living areas together, creating awelcoming space for family and friends. The kitchen stands out with granite countertops, a generous peninsula with seating, crisp white cabinetry and a distinctive patterned backsplash that adds plenty of character. The cottage comes furnished in a relaxed modern farmhouse style with boho-inspired touches, including natural wood, woven textures and a soft neutral palette. Extra-large glass sliding doors bring in plenty of natural light and open directly to the sunny covered porch- a great extension of the living space for outdoor dining, morning coffee or relaxing after a day at the pool. Two bedrooms plus a comfy fold-down futon provide plenty of sleeping space for family and guests,while the bathroom includes convenient in-suite laundry. Air conditioning keeps things cool on hot summer days. East Lake Shores is a gated seasonal waterfront community on 80 acres with more than 1,500 feet of East Lake shoreline. Amenities include family and adult pools, tennis, pickleball, basketball, bocce, putting green, playground and splash pad, dog park, fitness centre, walking trails, beach and waterfront areas, shared kayaks and paddleboards, plus seasonal activities and community events. Just 9 km from Sandbanks Provincial Park and minutes from Picton, wineries, breweries, restaurants and farm markets. Condo fees of $663.04/month include water, sewer, TV/internet, grounds maintenance, off-season snow removal and use of common amenities. Owners may rent privately or participate in theon-site rental program if desired. (id:50787)
98 Kenton Street
West Perth, Ontario
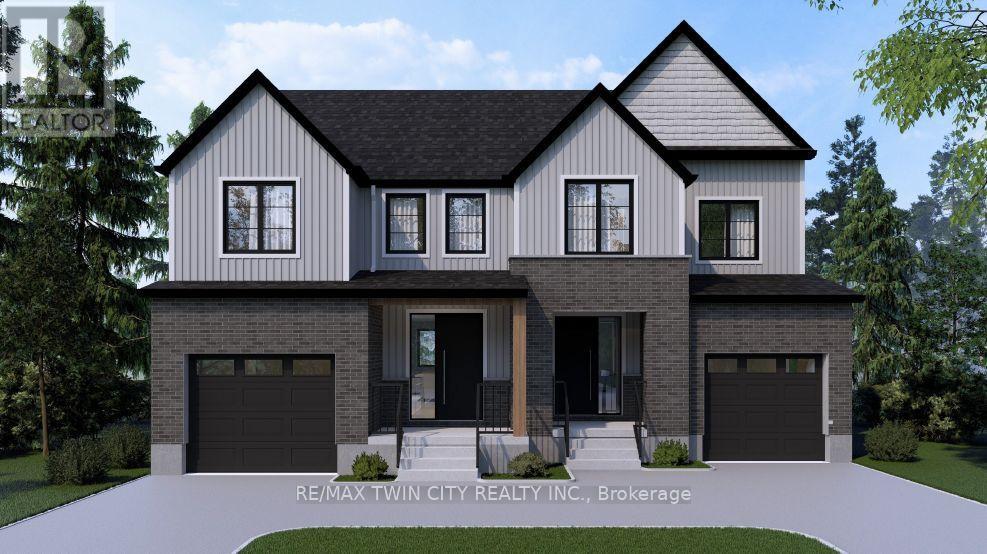
Don't wait to take advantage because time is limited for this HST credit incentive! These 2 storey semi's with beautiful curb appeal combine successful design elements from previous models to achieve a configuration that fits the corner lot; 4 bedroom option also available! Modern farmhouse taken even further to enhance the entrances of the units and maintain privacy. Large windows and 9 ceilings combine perfectly to provide a bright open space. Beautiful kitchen quality with custom colour finishes, soft close mechanisms, practical centre island, walk in pantry, and quartz countertops. Durable and trendy LVP flooring throughout the main level, with an open concept family room, dining room and kitchen making for the perfect entertaining area which extends outdoors to the covered backyard porch. The second floor features 3 bedrooms and a work space niche, laundry, and 2 full bathrooms. The main bathroom is a 4 piece and the primary suite has a walk in closet with a four piece ensuite featuring an oversized 7 x 4 shower. The idea of a separate basement living space has already been built on with a side door entry to the landing, leading down for ease of future conversion. Surrounding the North Thames river, with a historic downtown, rich in heritage, architecture and amenities, and an 18 hole golf course. Its no wonder so many families have chosen to live in Mitchell; make it your home! Price reflects full HST rebate, buyer to qualify. Listing photos are of previous home now sold, home to be built with similar style and finishes! (id:50787)
195 Centennial Road
Orangeville, Ontario
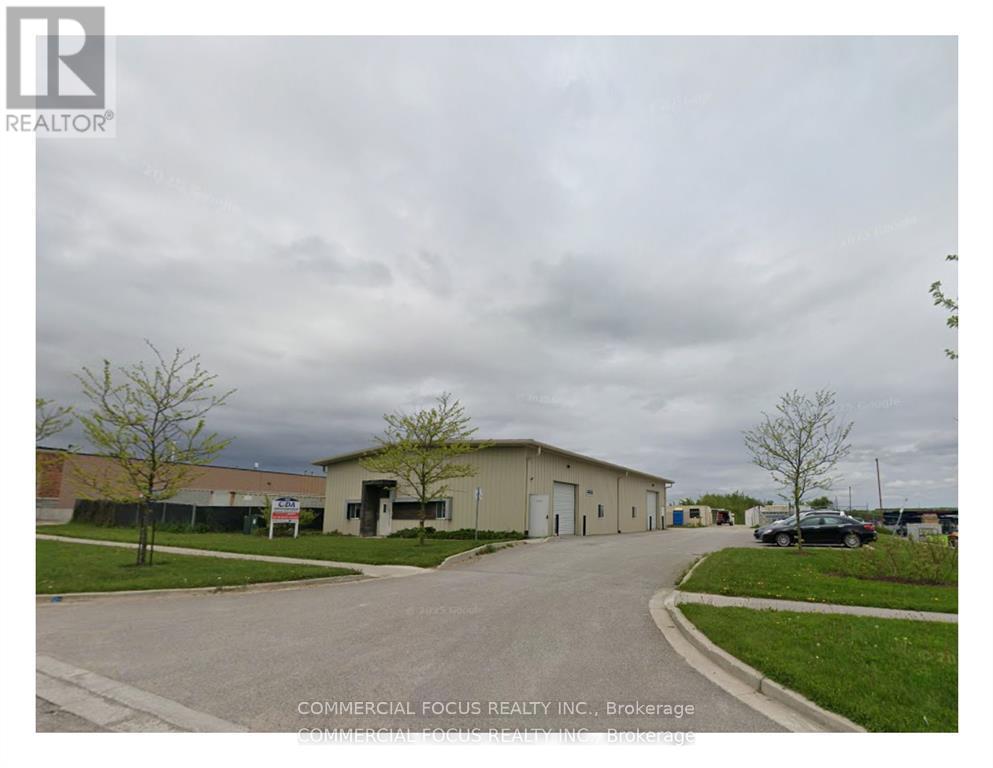
Wholesale Retail outlet space next to Westside Market Village Mall. dedicated exclusive parking. Radiant Floor heat. Insulated walls and ceiling. Butler style building. Height in the Apex of the building greater than 14.5 ft. fully detached facility M1 industrial. Outside Storage available. (id:50787)
RE/MAX Realty Services Inc.
7-104 - 2600 Skymark Avenue
Mississauga, Ontario
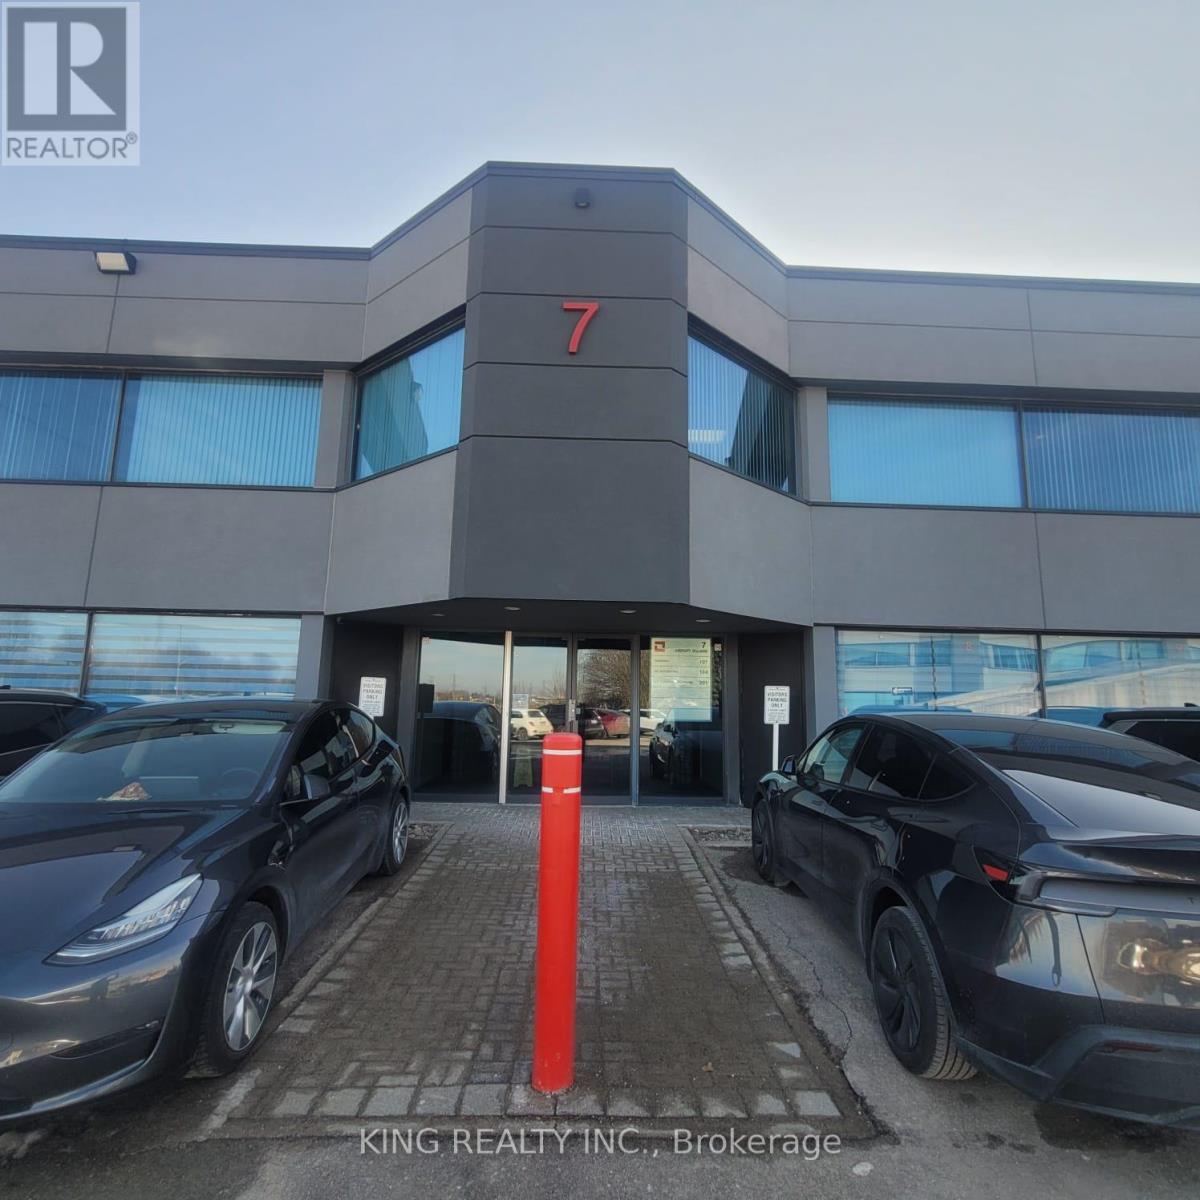
Beautifully furnished, move-in-ready professional office being sold furnished in the highly desirable Airport Corporate area of Mississauga. This well-designed 1,009 sq. ft. unit features a welcoming reception/waiting area, 3 private offices, 1 dedicated boardroom, a glass-partitioned workspace, kitchenette area, modern flooring, and large windows providing abundant natural light. Includes 1 underground parking spot. Condo fee is $864.62 and includes maintenance, utilities, and insurance. Tastefully finished and functionally laid out for professional users, with office and boardroom furniture included in the sale. Vacant possession and flexible occupancy. Convenient access to Eglinton Ave W/Orbitor Dr and major highways (id:50787)