
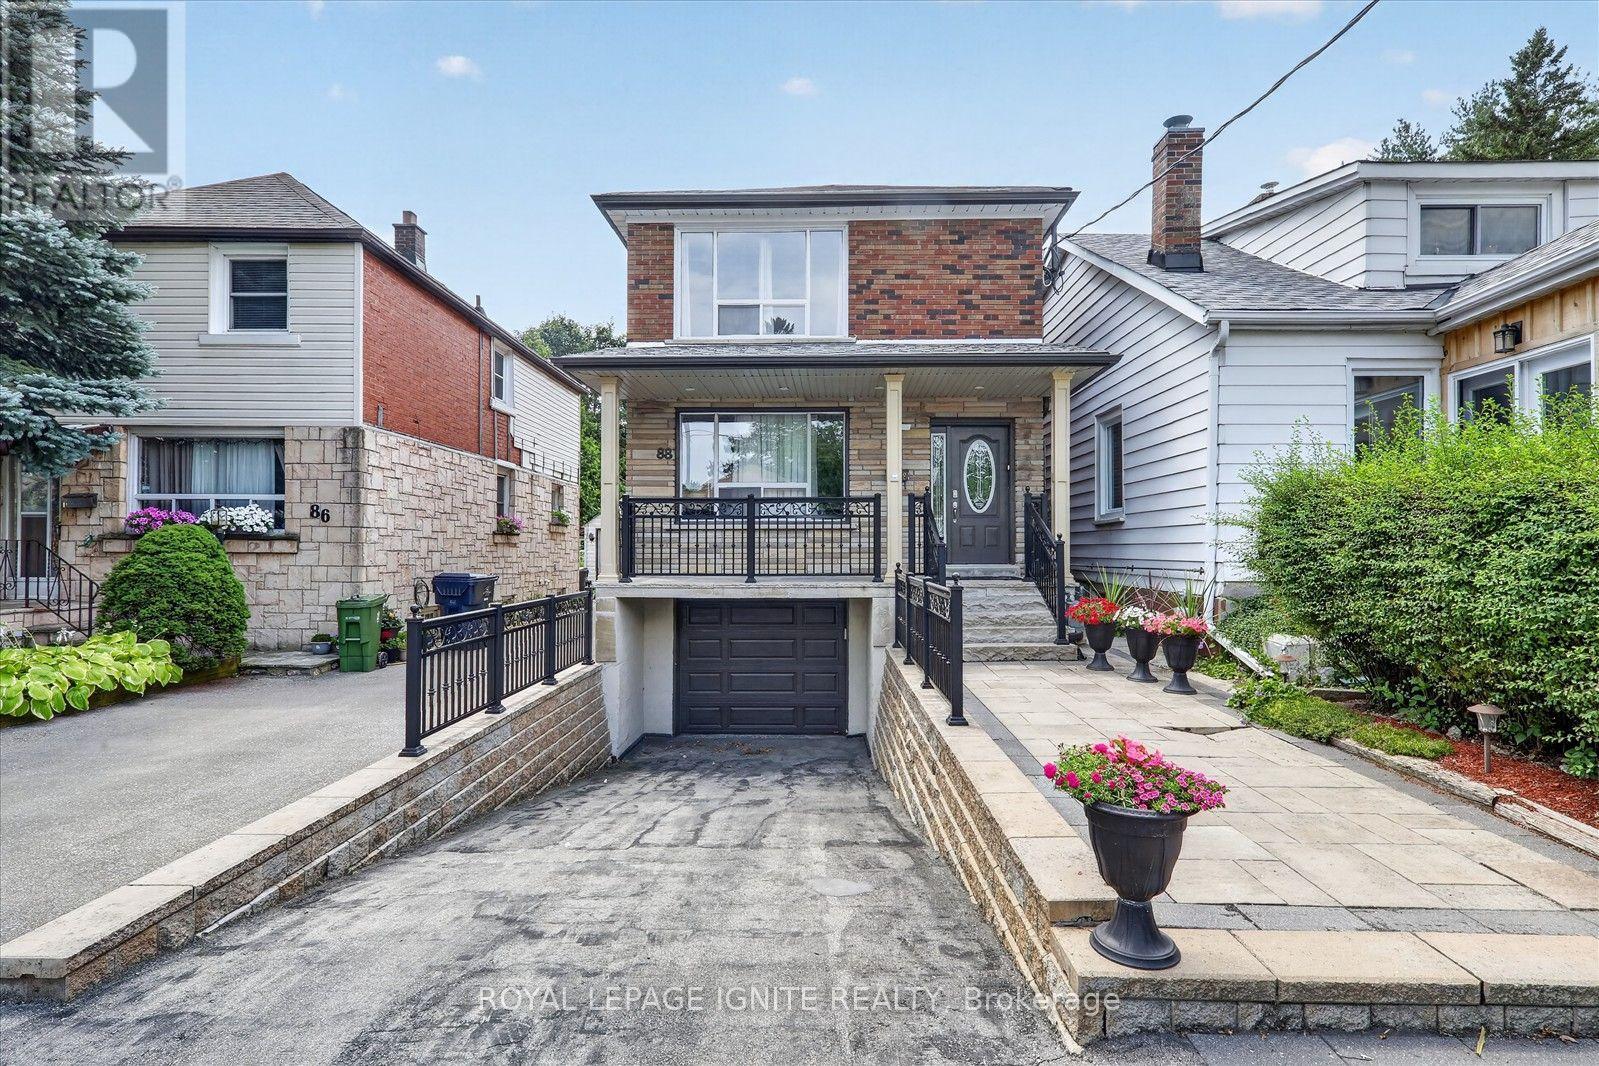
Upper - 88 South Edgely Avenue
Toronto, Ontario
Welcome to this spacious 2 bedroom, 1 bathroom upper floor unit offering comfortable living in a bright and functional layout. Features include a generous living and dining area, eat in kitchen, two well sized bedrooms, and ensuite laundry for added convenience. One parking space is included. Conveniently located close to transit, shopping, restaurants, schools, and everyday amenities. Perfect for a couple, small family, or professionals looking for a comfortable place to call home. (id:50787)
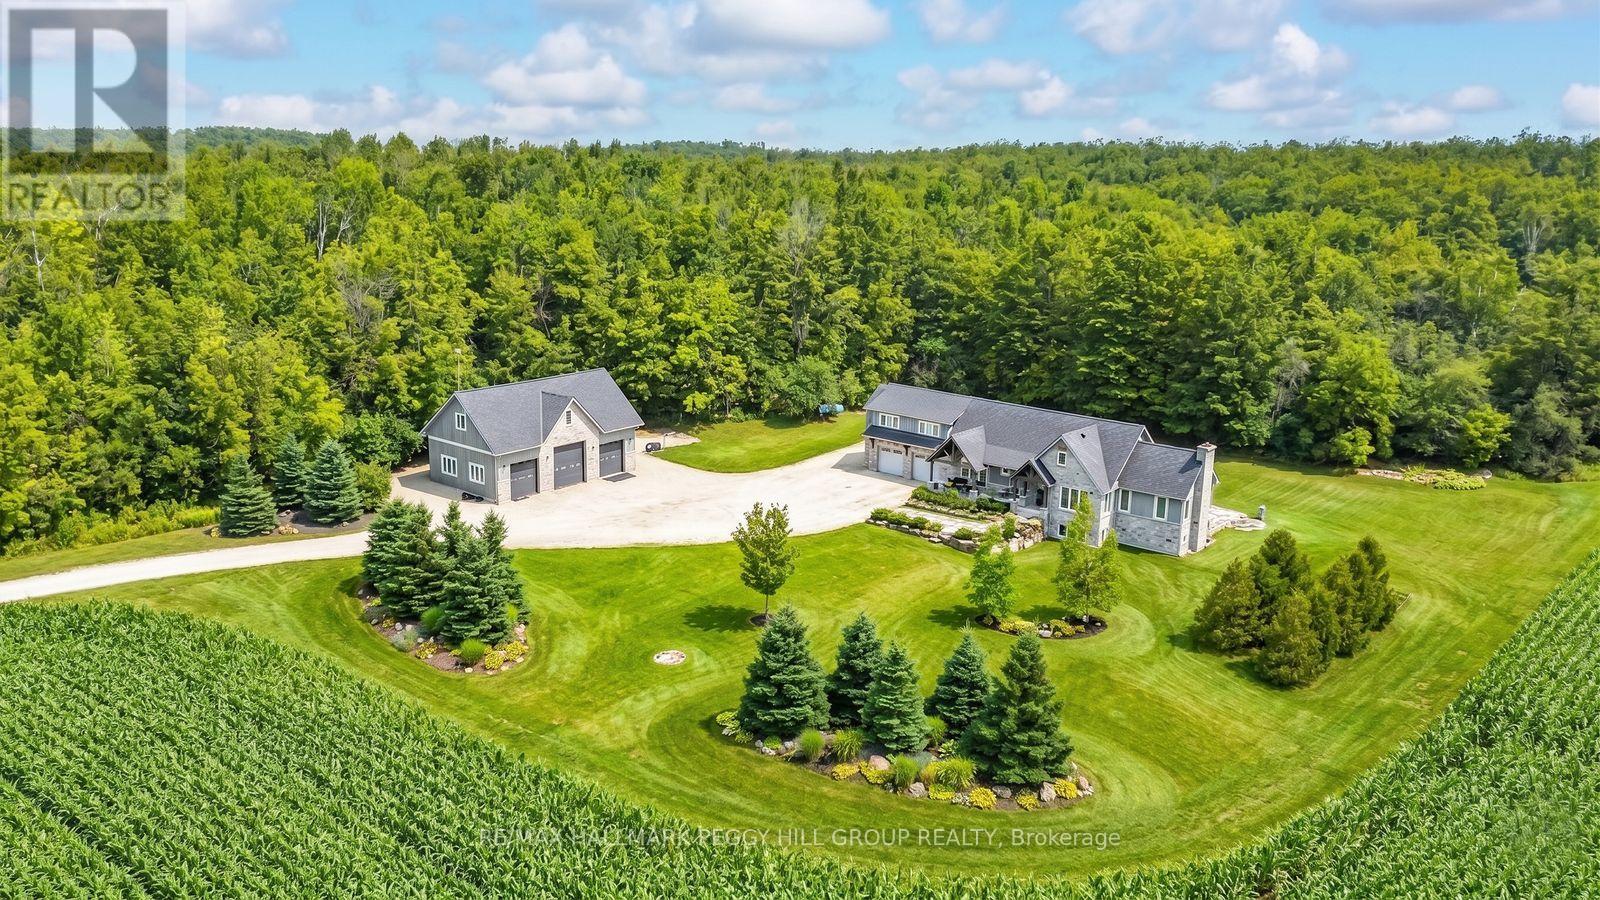
2265 Concession 11 Nottawasaga S
Clearview, Ontario
SOPHISTICATED COUNTRY LIVING IN A CUSTOM HOME IN SOUGHT-AFTER LOCATION ON SPRAWLING ACREAGE WITH A SEPARATE DETACHED SHOP, & A 2-BEDROOM INDEPENDENT SECOND LIVING AREA FOR MULTIGENERATIONAL LIVING! At the end of a long private driveway, you'll find a 2.47-acre estate offering over 4,300 fin sq ft, an attached 2 car garage, a 3 car shop, and a separate self-contained living area. The secondary living space offers a kitchen, living room with a fireplace, 2 bedrooms, bathroom, laundry, and heated floors, making it ideal for multigenerational living. This custom bungalow showcases a stone and board-and-batten exterior with timber beams, and a covered porch, while the 30 x 50 ft shop provides 100 amp service, 3 oversized bay doors, including a 12 x 12 ft door, and a 855 sq ft unfinished loft above. Inside the main residence, solid ash hardwood floors lead through an open concept layout featuring a magazine-worthy kitchen with an Aga 6-burner range and statement hood, open shelves, contrasting cabinets, an island, and a walk-in pantry. A dining room and bright breakfast area overlook the property, with the breakfast nook offering a walkout to the stone patio. The great room stands out with 16 ft vaulted ceilings and a floor-to-ceiling stone fireplace, plus an approx 750 sq ft unfinished loft above with potential for extra bedrooms or a family room. The primary suite features a barn door leading to 2 walk-in closets and an ensuite with a freestanding tub, dual vanity, shower with built-in niches, and a separate water closet. The finished lower level feels open and bright, with radiant in-floor heating, vinyl plank flooring, a large recreation room with a wood stove and wet bar, and 2 bedrooms connected by a shared ensuite. Located near Devil's Glen Country Club and Bruce Trail access, with Collingwood and Wasaga Beach approximately 25 mins away, and Blue Mountain under 30 mins, this #HomeToStay captures everything people imagine when they envision elevated country living. (id:50787)
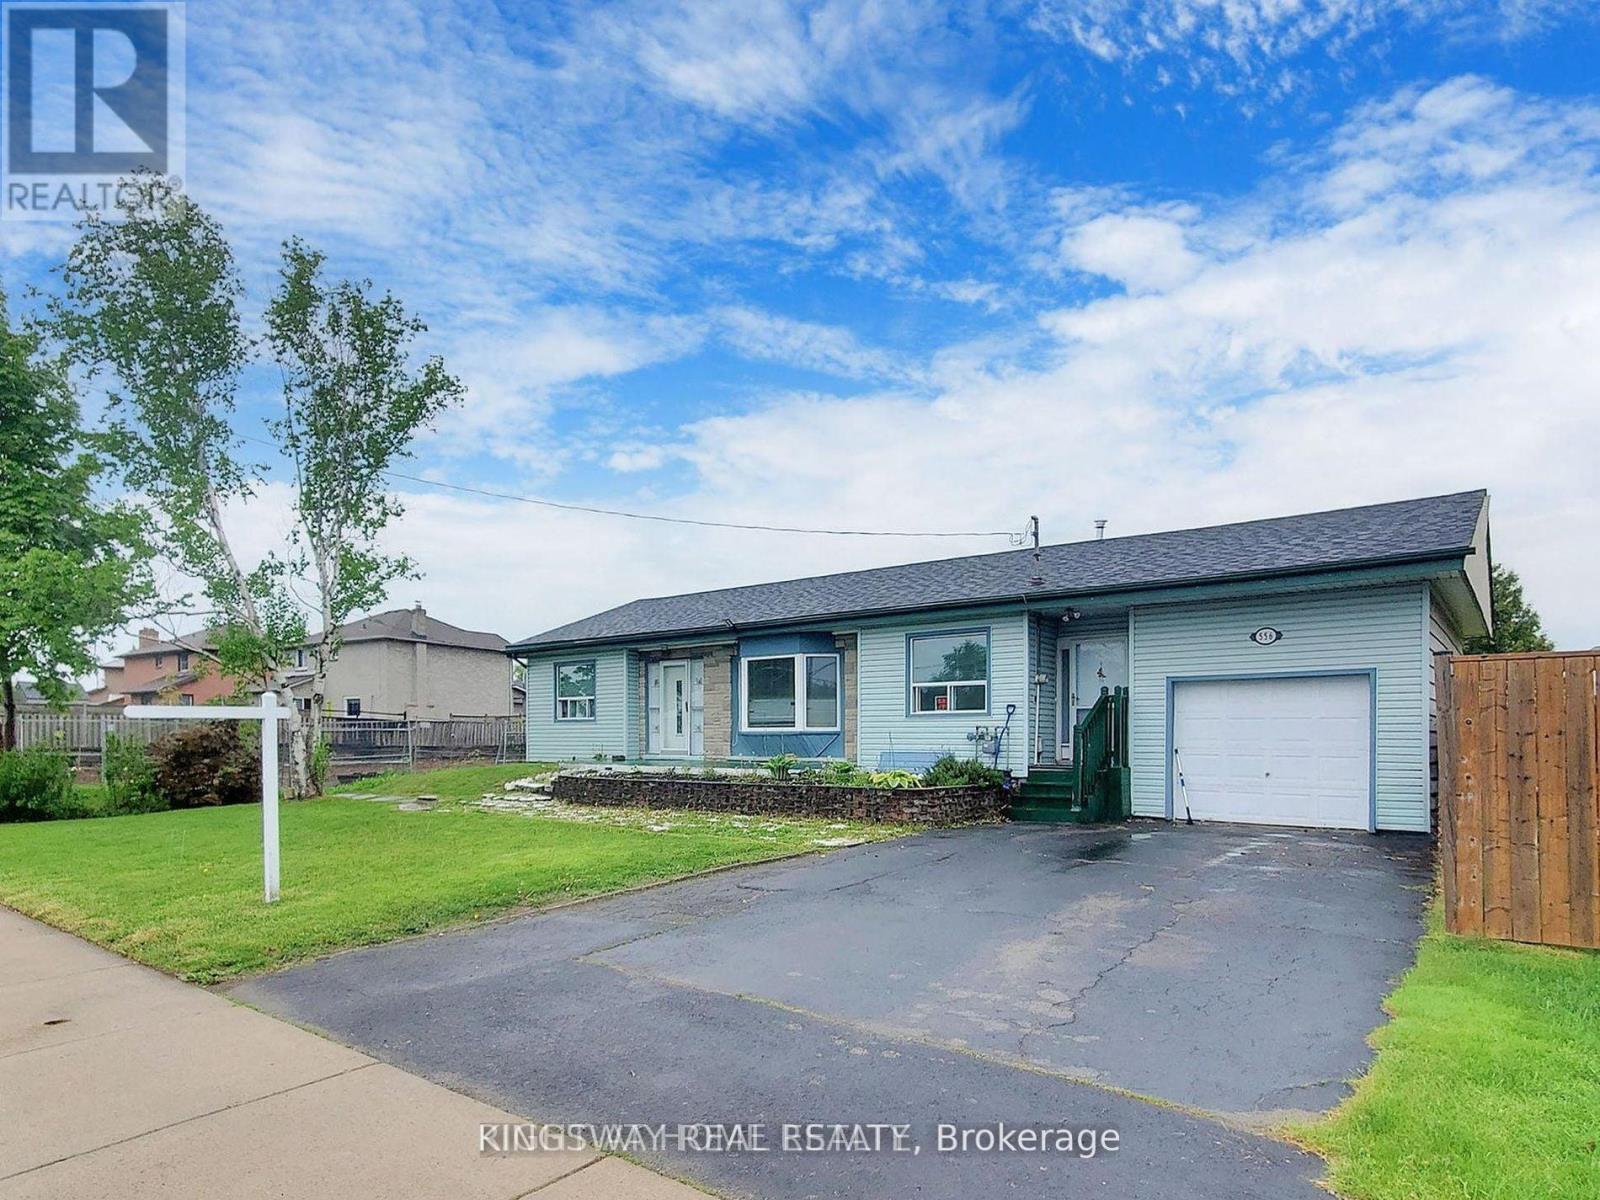
556 Barton Street E
Hamilton, Ontario
Exceptional opportunity at 556 Barton Street, Hamilton! This versatile property is ideal for homeowners, investors, and entrepreneurs alike. Featuring a functional main residence with a self-contained basement apartment, it offers excellent income potential, multi-generational living, or the option to offset your mortgage with rental income. Situated on a prominent Barton Street corridor, the property also presents exciting future potential for commercial rezoning (subject to municipal approvals), making it an attractive long-term investment. Conveniently located close to downtown Hamilton, public transit, schools, parks, shopping, restaurants, and major highway access. Whether you're looking for a smart investment, a live-and-rent opportunity, or a property with future development potential, 556 Barton Street is one you won't want to miss. (id:50787)
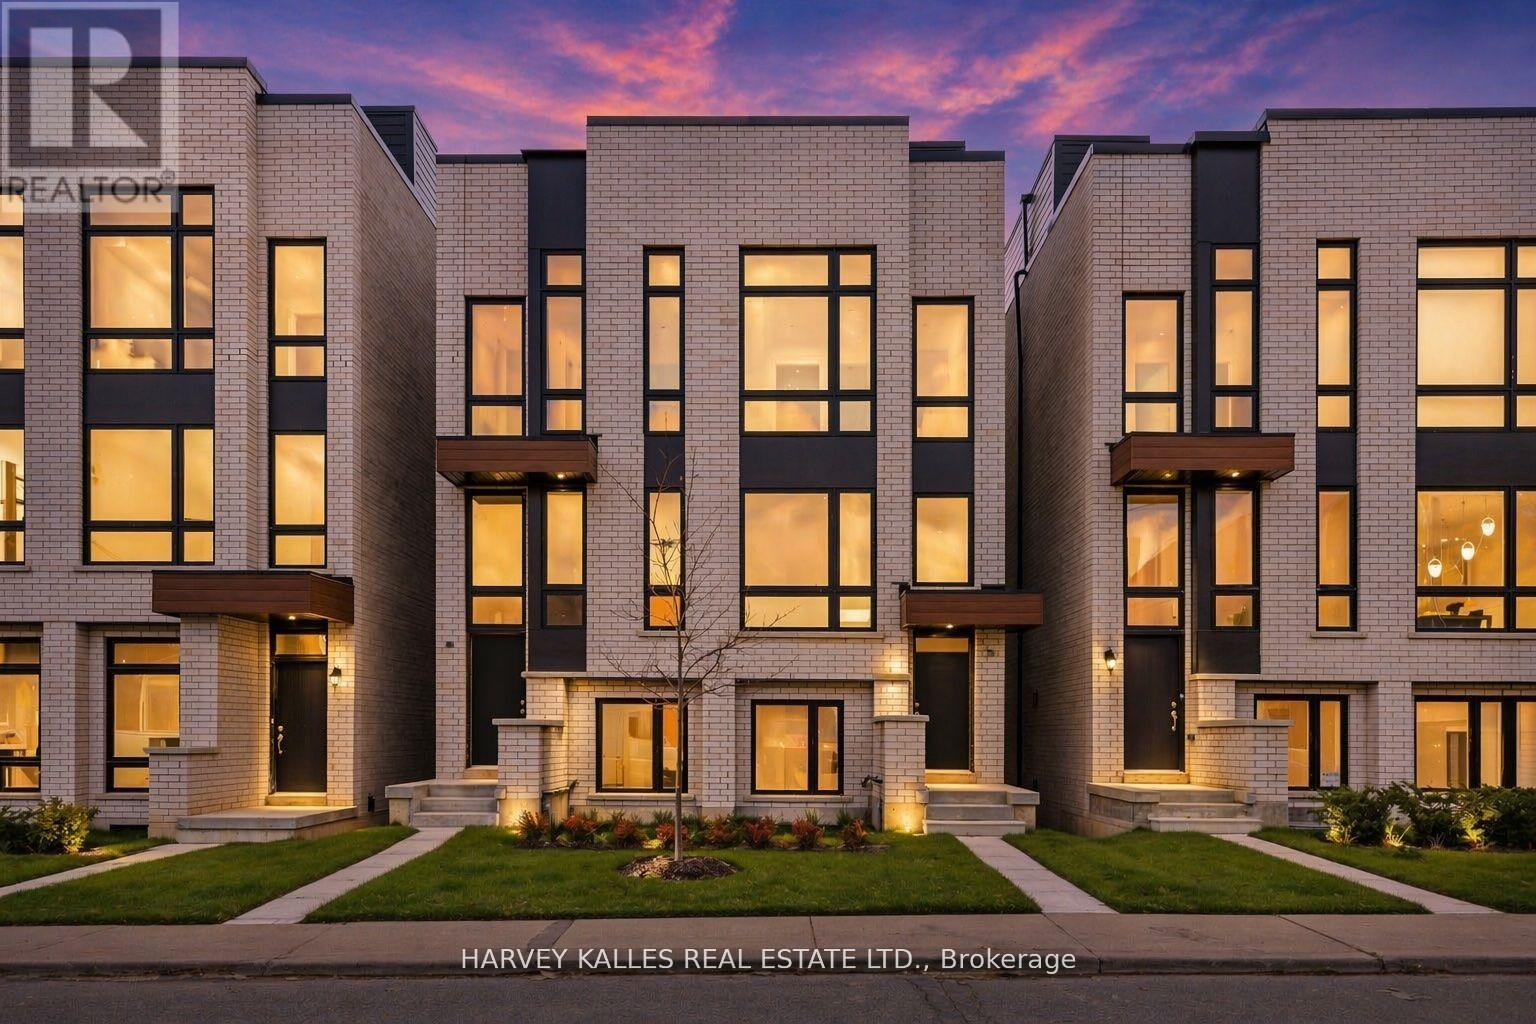
9 Innes Avenue
Toronto, Ontario
HST Savings. Discover life in Corso Italia, a neighbourhood defined by warmth, energy, and everyday convenience. This newly built semi-detached home delivers a fresh, modern living experience in the centre of St. Clair Village, steps from Earlscourt Park and surrounded by the best of what makes this community so special. Here, daily life feels effortless. Walk to long-standing favourites like Angel's Bakery & Deli or Caledonia Bakery & Pastry, pick up your morning coffee from a local spot that knows your order, and enjoy restaurants that have been shaped by generations of families who call this area home. Spend weekends catching the game at the neighbourhood pub or ride the St. Clair LRT downtown in minutes to cheer on the Leafs or Raptors. Families are drawn to this pocket for good reason. Top schools such as St. Nicholas of Bari and F.H. Miller are nearby, while Joseph J. Piccininni Community Centre and Giovanni Caboto Rink, Pool & Tennis Courts offer endless options to keep kids active. Earlscourt Park adds even more-soccer fields, tennis courts, skating, swimming, and open green space for unplanned adventures. Inside, the home is designed to impress, offering bright, open-concept living with thoughtful details throughout. The kitchen is built for hosting, the bedrooms are private and peaceful, and the bathrooms feel like a personal spa. But the real showpiece is the expansive rooftop patio-an outdoor haven with the option to add a hot tub. Whether hosting friends, relaxing under the stars, or enjoying a quiet morning coffee, it's a space that elevates everyday living. This is not just a place to live-it's a chance to be part of a connected, thriving neighbourhood where comfort, lifestyle, and community truly come together. Corso Italia awaits. (id:50787)
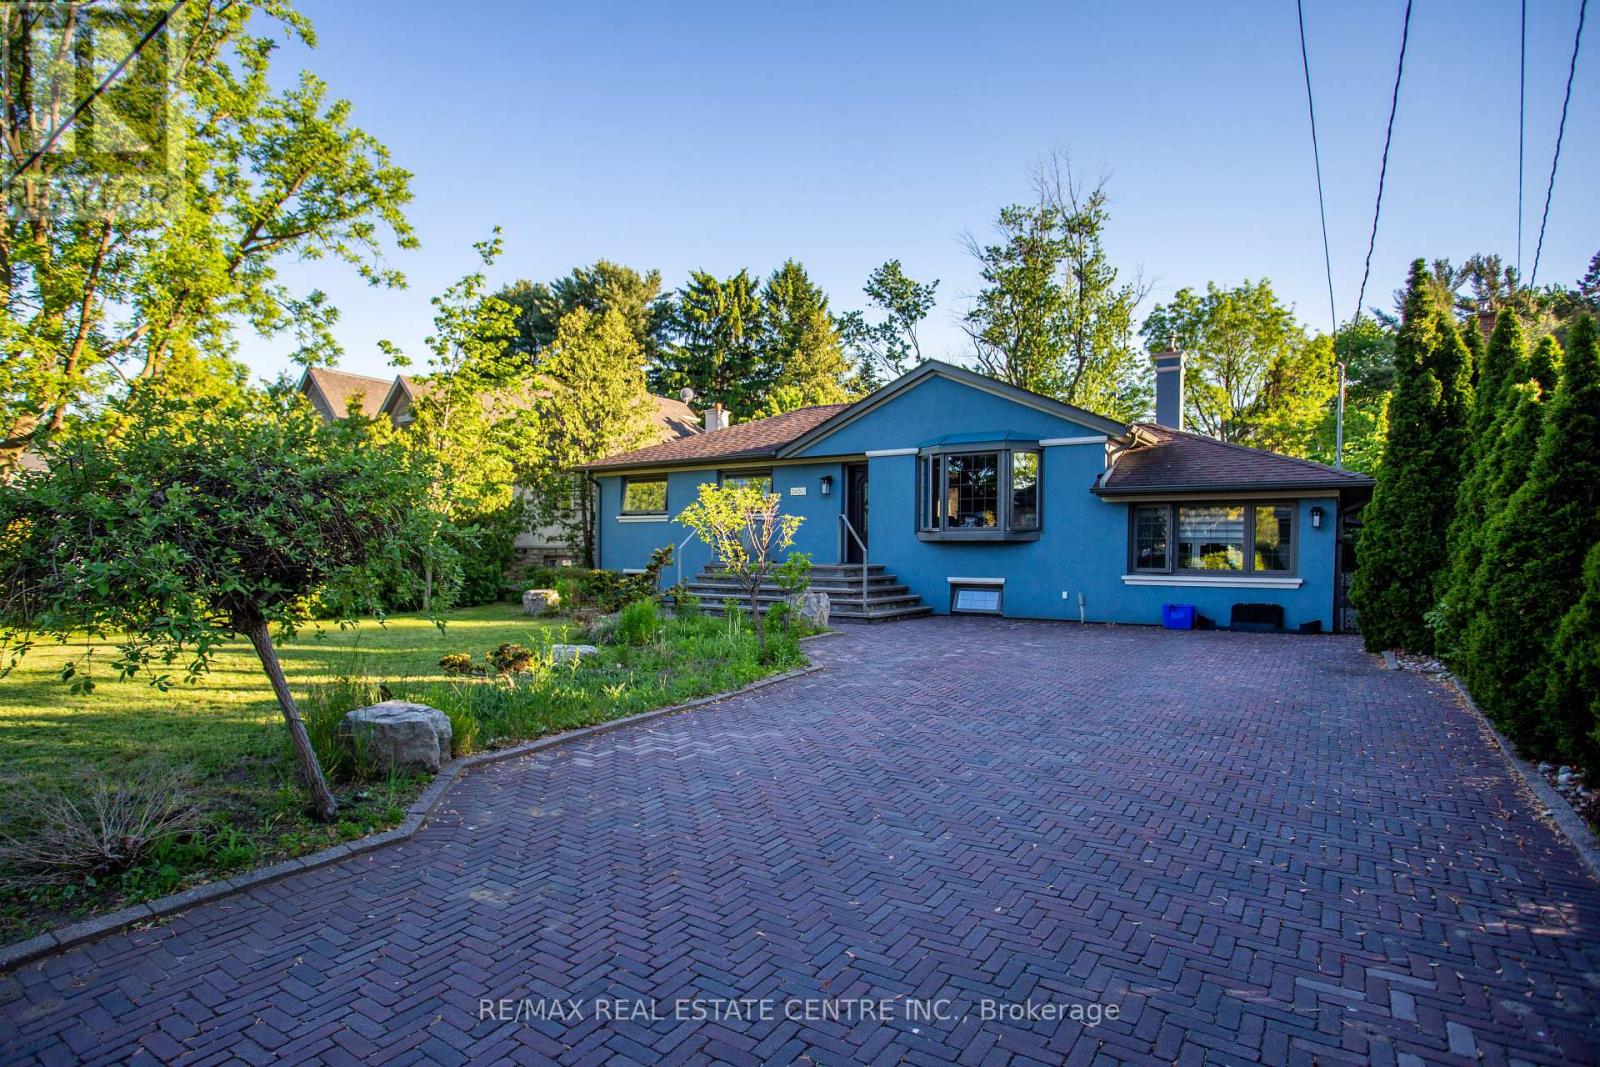
2450 Edenhurst Drive
Mississauga, Ontario
Location, Location, Location! Exceptional opportunity in the highly sought-after Cooksville neighborhood, surrounded by beautiful newly builthomes. This well-maintained bungalow sits one premium private 60 x 125 ft lot and features a spacious main floor family room plus a fullyfinished basement with separate entrance - ideal for extended family, rental potential, or future customization. Perfect opportunity to renovate,upgrade, or build your dream home in a rapidly developing area. Freshly painted in neutral tones, the home also includes five appliances foradded convenience. Enjoy the huge fenced backyard with a large covered deck and gas hookup for BBQs, perfect for entertaining. Prime locationclose to schools, shopping, churches, transit, and hospitals, offering outstanding convenience and lifestyle appeal (id:50787)
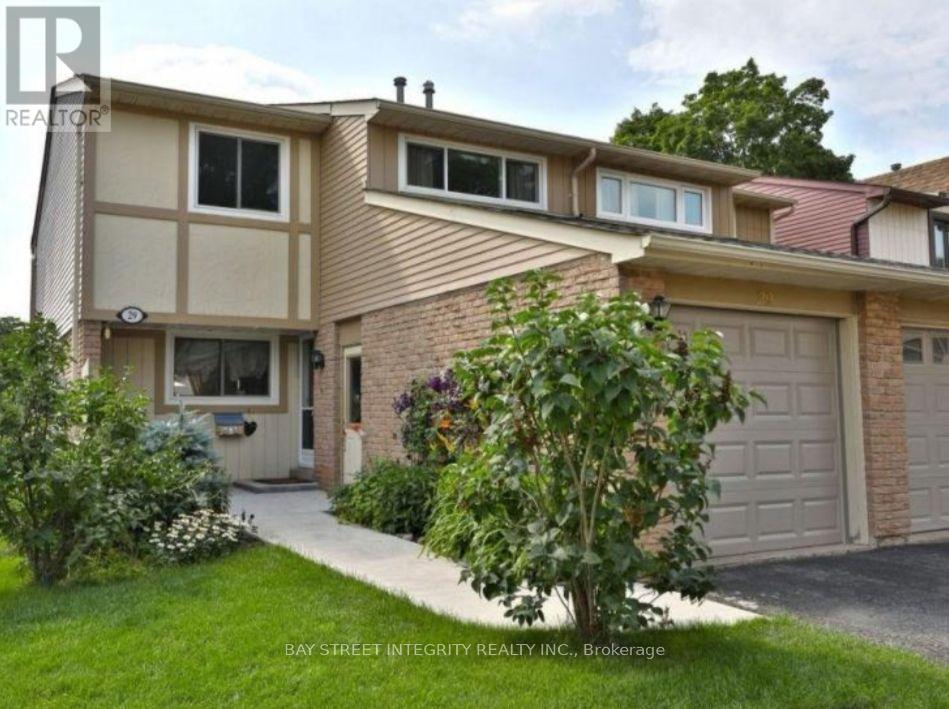
29 - 1580 Lancaster Drive
Oakville, Ontario
Fully Furnished, Lovely Renovated Semi-Detached Home In The Sought After Community Of Falgarwood W/ Top Rated Schools. Open Concept Main Floor With Bright White Kitchen Complete With Granite Breakfast Bar Overlooking The Dining & Living Room. Over-Sized Patio Doors Invite You To The Private Backyard. Three Spacious Bedrooms Upstairs With Updated Bathroom Including The Master Ensuite. All Bedrooms Have Loads Of Closet Space & Storage. Lower Level Features A Family Room With Hardwood Flooring, Pot Lights, Office Area & Laundry Room. (id:50787)
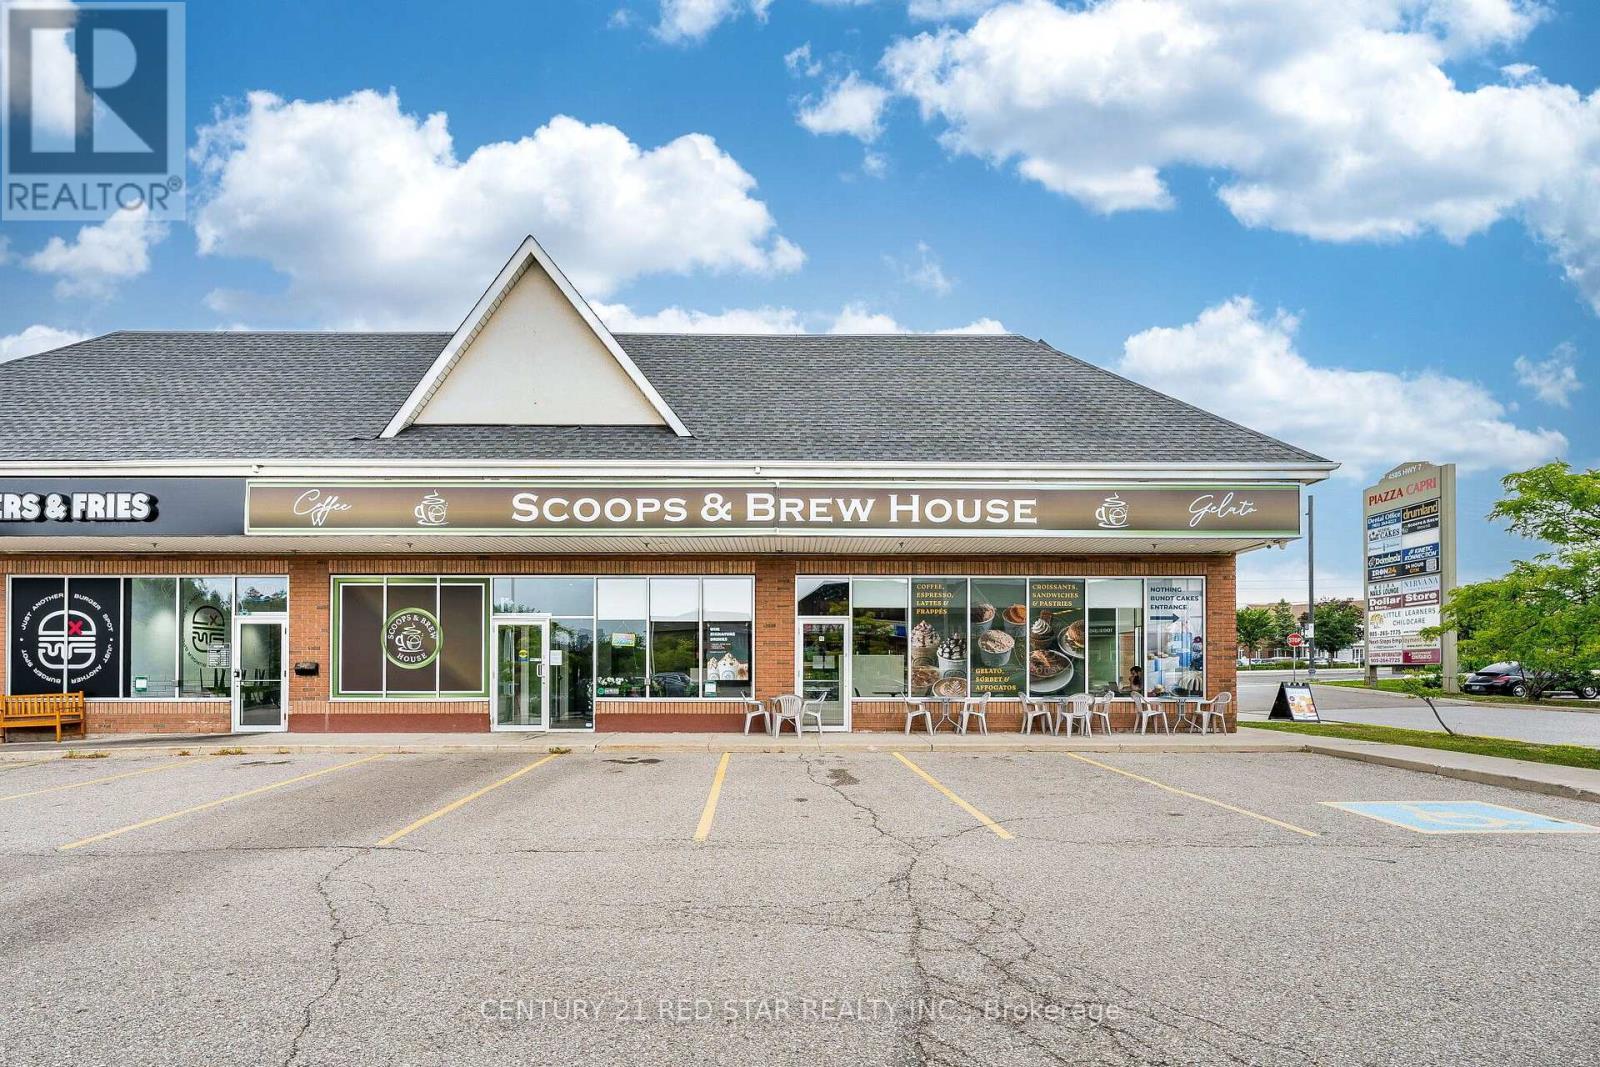
2b - 4585 Highway 7
Vaughan, Ontario
Key Highlights Prime location at the high-traffic intersection of Highway 7 and Pine Valley Approximately 908sqft. Modern and sophisticated interior with extensive leasehold improvements Over $400,000 invested in the build-out Turnkey operation with furniture and equipment included Efficient concept that can be operated with minimal staffing Significant opportunity to expand the menu, introduce complementary products, and increase profit margins Flexible space suitable for a variety of business concepts, subject to existing plaza exclusivities and landlord approval. Current coffee shop concept may be continued or converted to another permitted use Attractive lease currently in place through April 2033Highly favourable gross rent of approximately $3,900 per month, including utilities such as gas, hydro, and water HST is additional. The plaza is undergoing continued growth and includes established and complementary businesses, including a new 24/7 fitness centre, Nothing Bundt Cakes and Domino's Pizza, helping generate consistent traffic and exposure. This is an excellent opportunity for an owner-operator, entrepreneur, or investor seeking a turnkey commercial space in a highly visible and established location, with significant potential for growth and diversification. All transactions and proposed uses are subject to landlord consent, approval, and existing exclusivity restrictions. (id:50787)
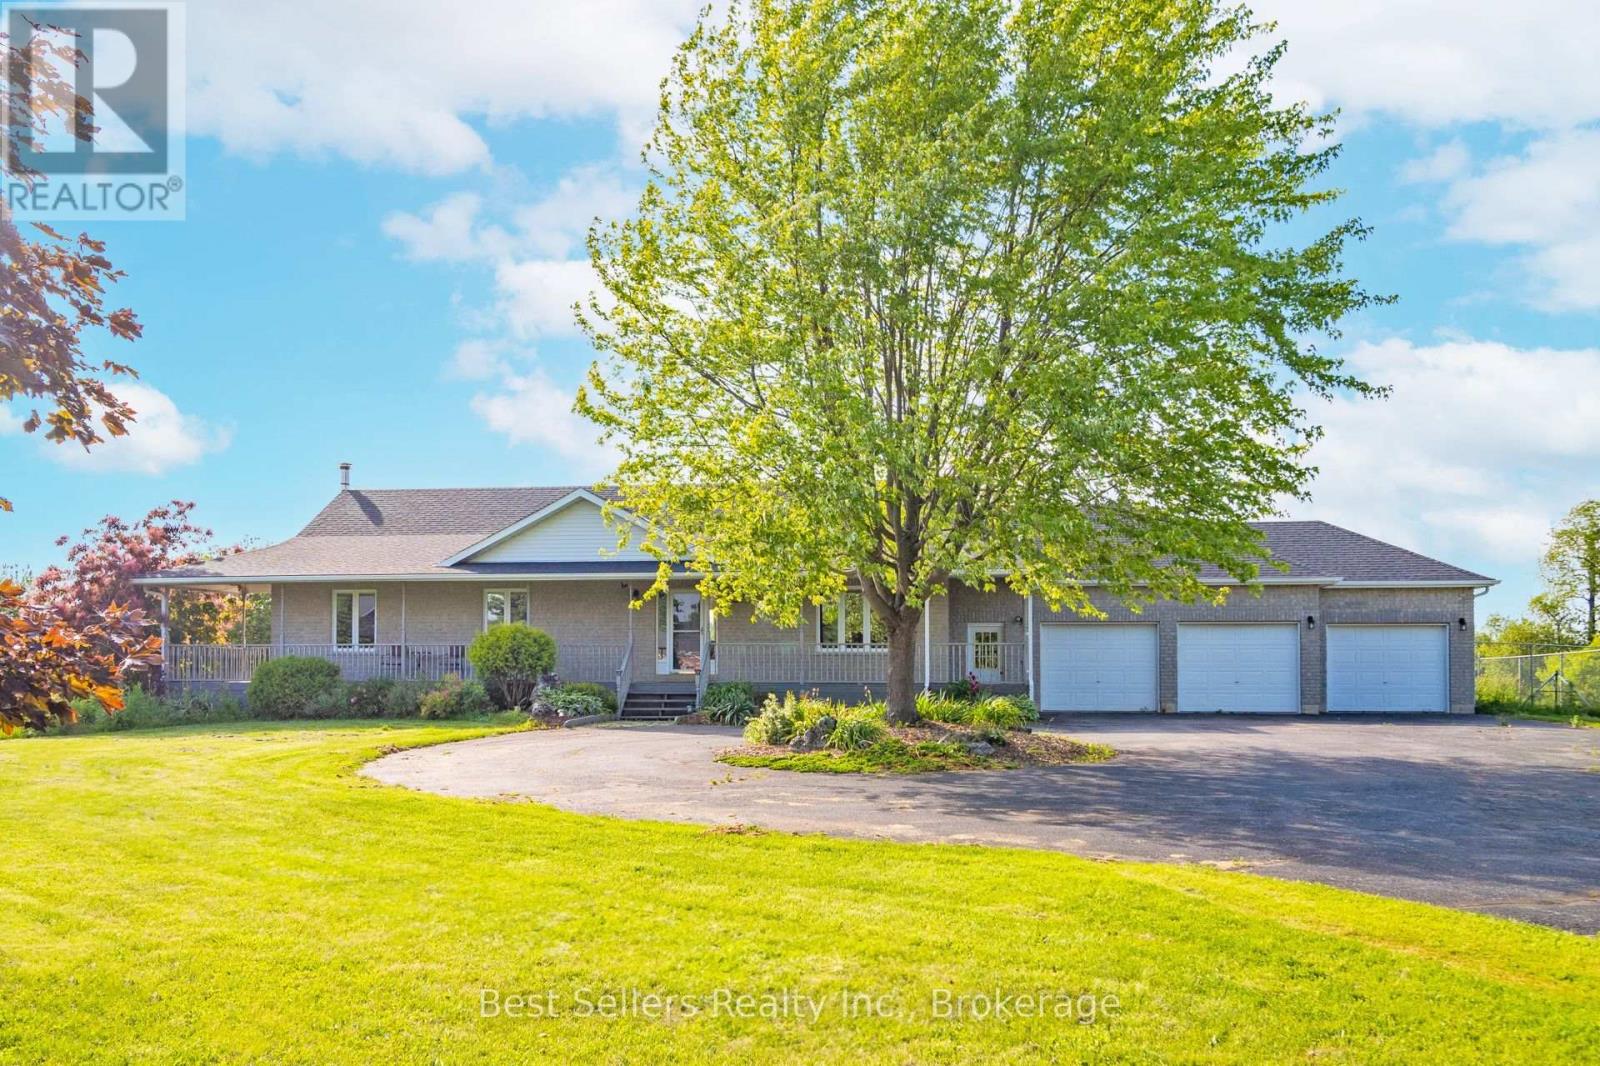
14 Pioneer Ridge Court
Essa, Ontario
Nestled at the end of a cul-de-sac, this executive bungalow ranch sprawls over 5.4 acres of lush land, offering serene privacy amongst a country setting. There is over 3,400 sqft of finished living space, featuring 4 spacious bedrooms, 3 full baths, a fully finished basement & an open-concept design ideal for hosting & comfort. The impressive oversized 3 car garage provides inside entry & additional storage. The backyard offers a 53' x 16' expansive deck, propane hookup, gazebo & pool that sets the stage for grand outdoor entertainment or tranquil moments soaking in the scenery. An enchanting orchard & gardens promises seasonal delights, while private trails beckon for ATV, dirt bike or horseback adventures. There is also a fire pit to gather around the crackling flames for memorable evenings under the stars. This is a rare opportunity to own acreage with privacy & community connectivity, closely located to schools, shopping centers, restaurants, Barrie, HWY 400 & HWY 89.**See Video** (id:50787)
6863 Fifth Line
New Tecumseth, Ontario
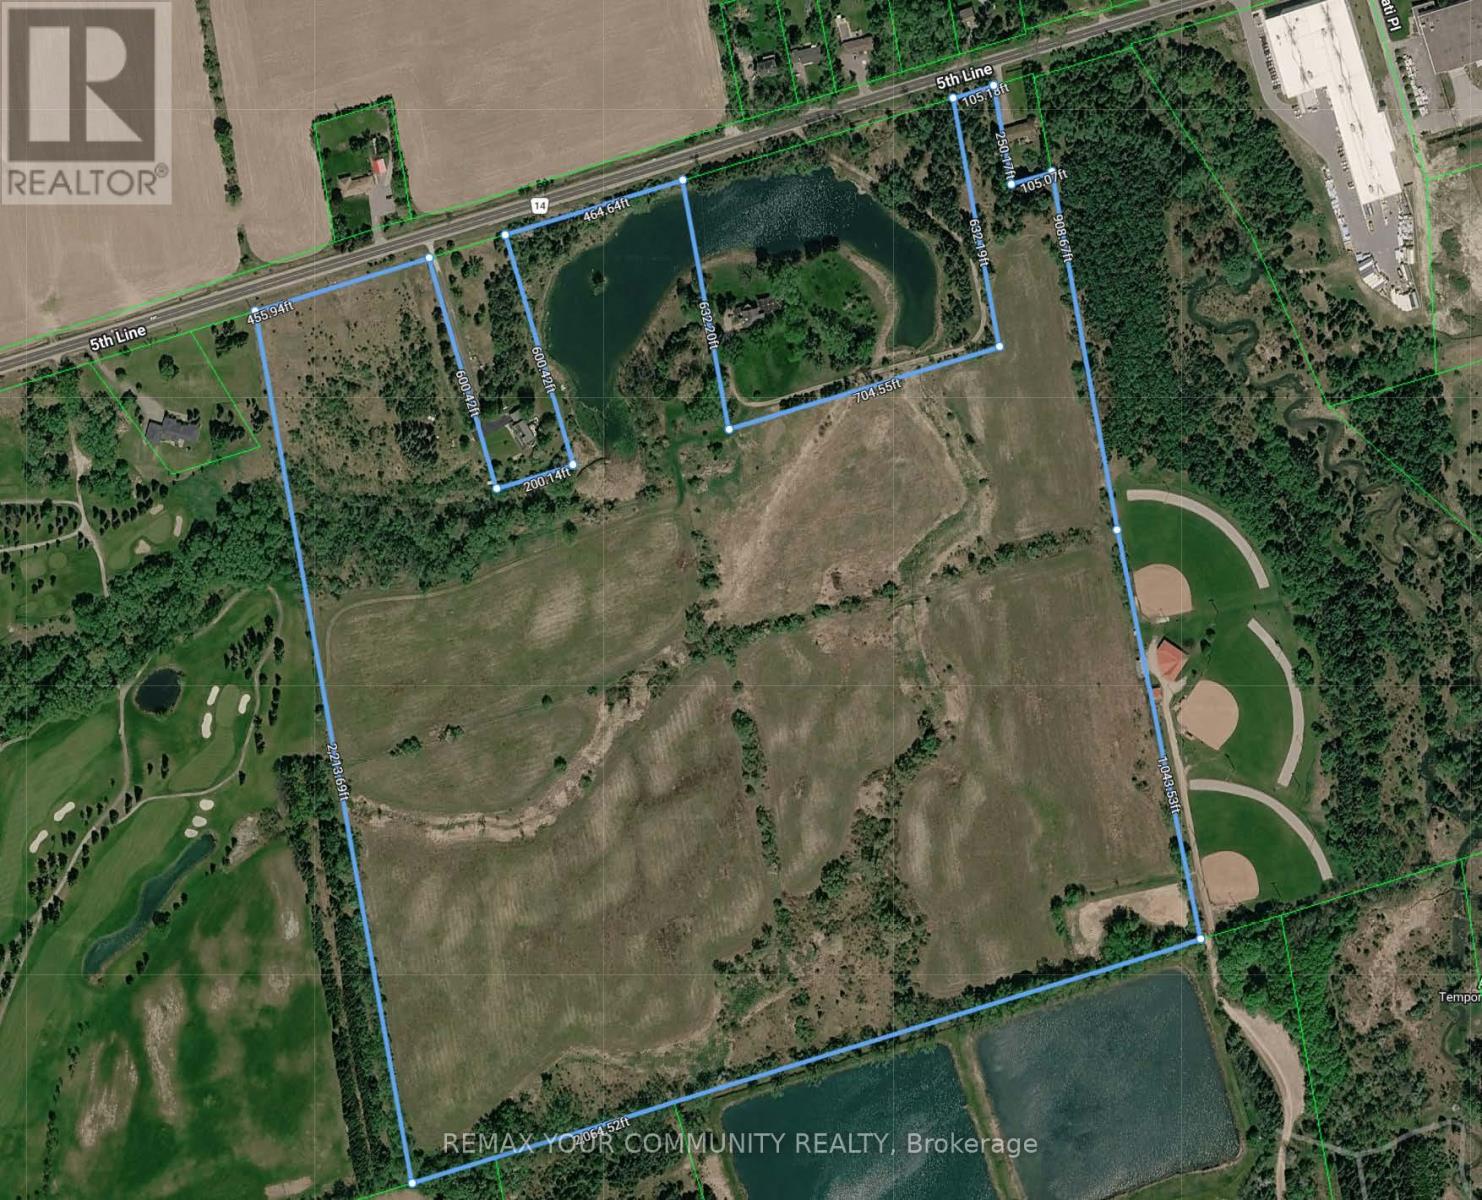
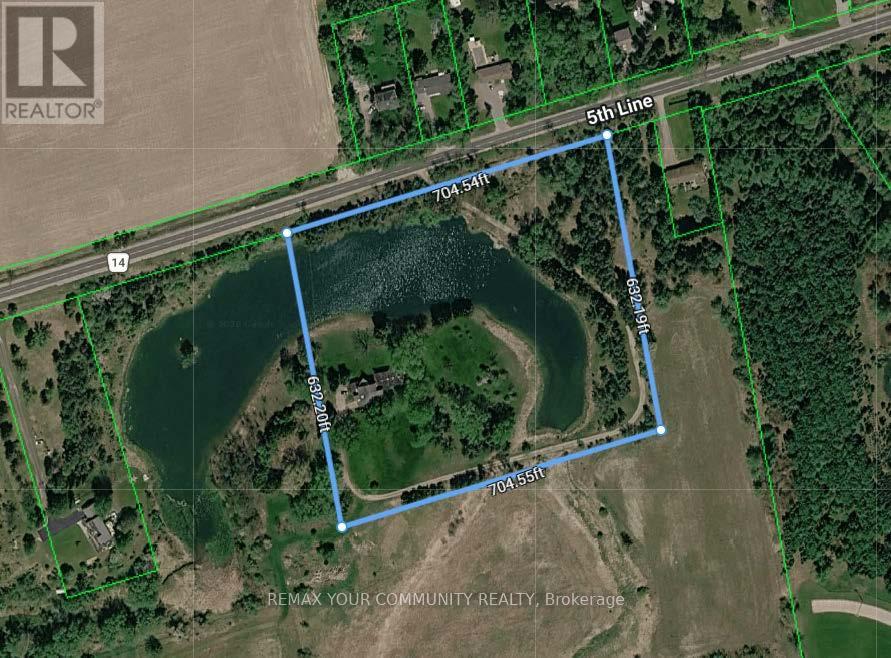
Exceptional Power of Sale opportunity to acquire a (6863a 10.16 and 6863 89.46) combined 99.62 acres of contiguous, largely vacant land with frontage on the south side of 5th Line, steps from Tottenham. Ideally situated between the edge of the Tottenham urban boundary and Woodington Lake, these parcels offer prime exposure and growth positioning in one of Simcoe Countys fastest-growing communities. Immediate proximity to the western border of Tottenham places the site just 600 metres from urban amenities, Coventry Park, and Woodington Lake Golf Club. Rapid regional highway access enhances connectivity for future development and investment appeal. Official Plan designations include Rural, Environmental Protection, Oak Ridges Moraine Countryside and Natural Linkage Areas. Zoning supports agricultural, residential, conservation, limited commercial/industrial, and institutional use, with agri-tourism potential. Municipal water and sewer services are nearby; the majority of the land is unimproved except for one single-family residence. A unique offering as as is, where is, under Power of Sale, presenting exceptional land banking and future development prospects in a robust growth corridor. (id:50787)
6863a Fifth Line
New Tecumseth, Ontario
Exceptional Power of Sale / Receivership opportunity to acquire a combined - (6863a 10.16 and 6863 89.46) and Adjacent 99.62 acres of contiguous, largely vacant land with frontage on the south side of 5th Line, steps from Tottenham. Ideally situated between the edge of the Tottenham urban boundary and Woodington Lake, these parcels offer prime exposure and growth positioning in one of Simcoe Countys fastest-growing communities. Immediate proximity to the western border of Tottenham places the site just 600 metres from urban amenities, Coventry Park, and Woodington Lake Golf Club. Rapid regional highway access enhances connectivity for future development and investment appeal. Official Plan designations include Rural, Environmental Protection, Oak Ridges Moraine Countryside and Natural Linkage Areas. Zoning supports agricultural, residential, conservation, limited commercial/industrial, and institutional use, with agri-tourism potential. Municipal water and sewer services are nearby; the majority of the land is unimproved except for one single-family residence. A unique offering as as is, where is, under Power of Sale, presenting exceptional land banking and future development prospects in a robust growth corridor. (id:50787)
36 Manorglen Crescent
Toronto, Ontario
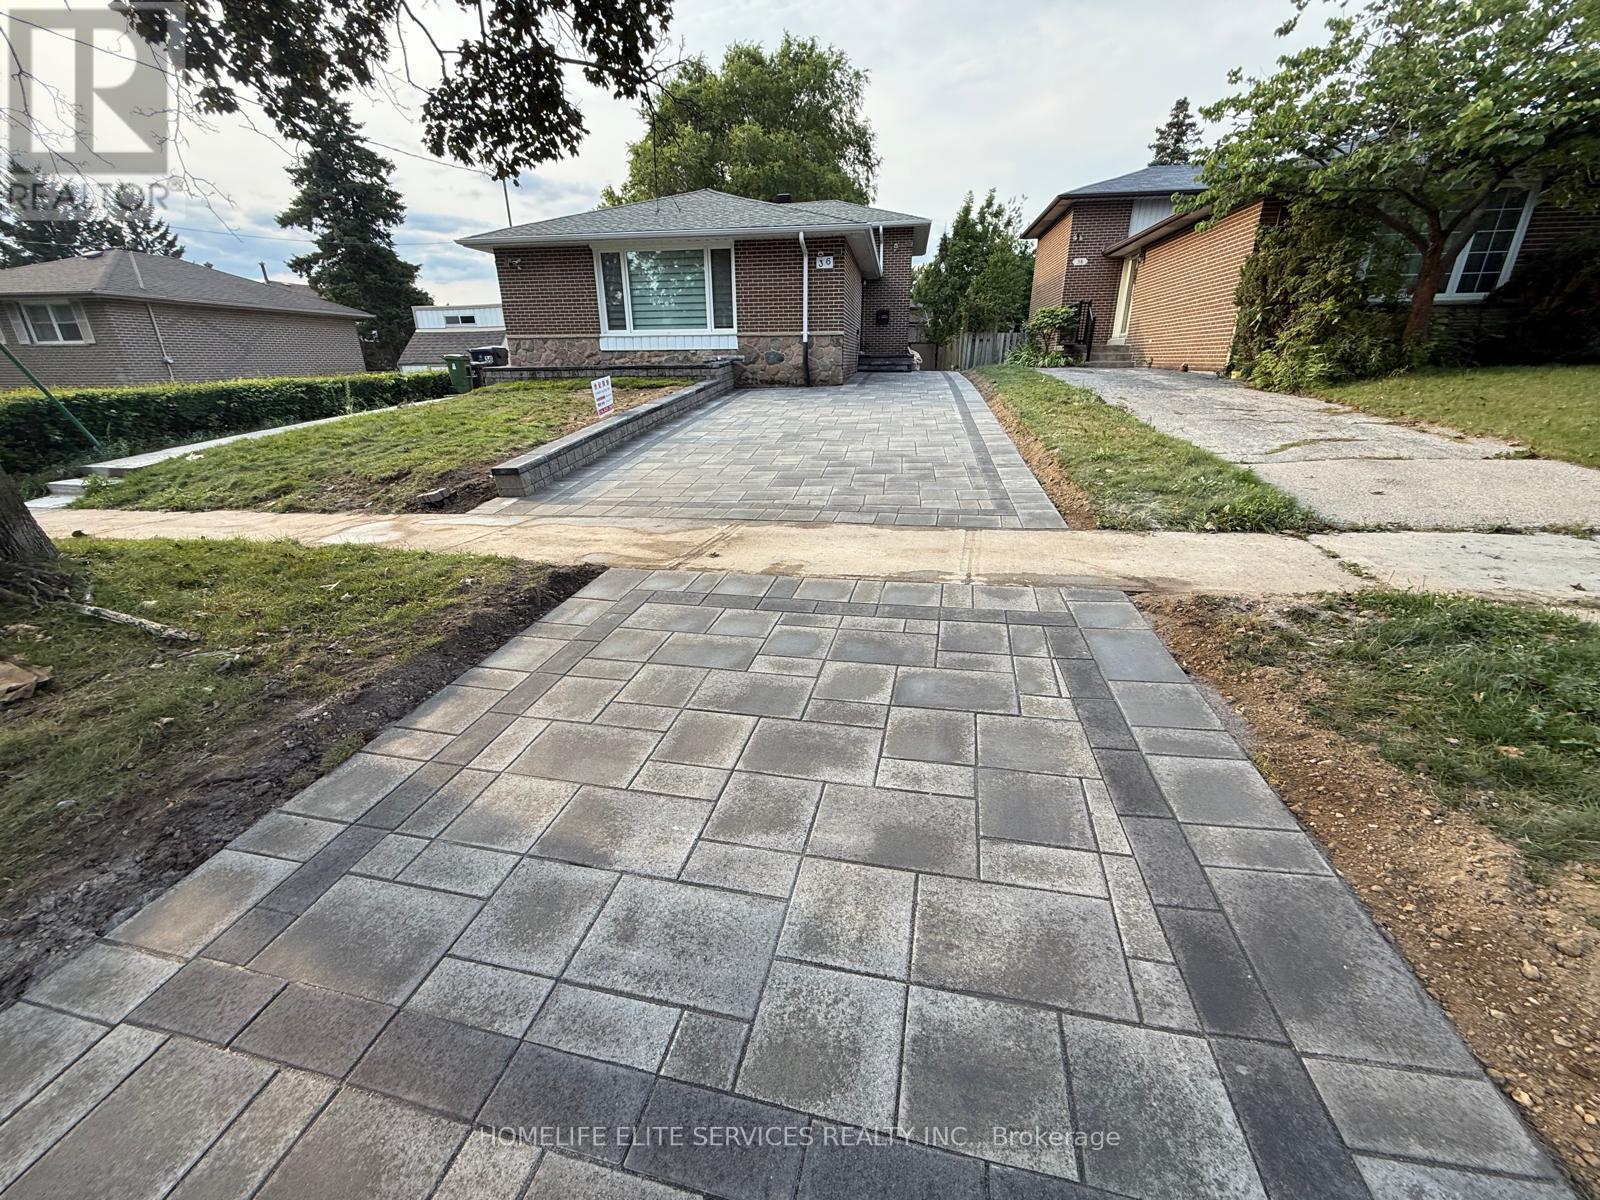
Beautifully Renovated & Fully Furnished Shared Accommodation! Welcome To This Freshly Renovated Home Offering Four Furnished Bedrooms Across The Main And Lower Levels. Each Bedroom Is Move-In Ready With A Bed, Closet And Fresh Modern Finishes. The Two Main-Level Bedrooms Are Spacious And Share Their Own Newly Renovated Full Bathroom, While The Two Lower-Level Bedrooms Have Access To A Separate Newly Renovated Full Bathroom. Enjoy A Brand-New Kitchen And Comfortable Furnished Living Area Shared Among The Four Bedrooms. The Entire Space Has Been Fully Renovated And Has Never Been Lived In Since Completion, Featuring New Bathrooms, New Kitchen, Fresh Paint And Updated Finishes Throughout. Rooms Are Offered For Single Occupancy. Ideal For Quiet, Clean And Respectful Tenants Looking For A Comfortable, Well-Maintained Place To Call Home. Landlord Resides Separately On The Upper Level. (id:50787)
559 Ritson Road S
Oshawa, Ontario
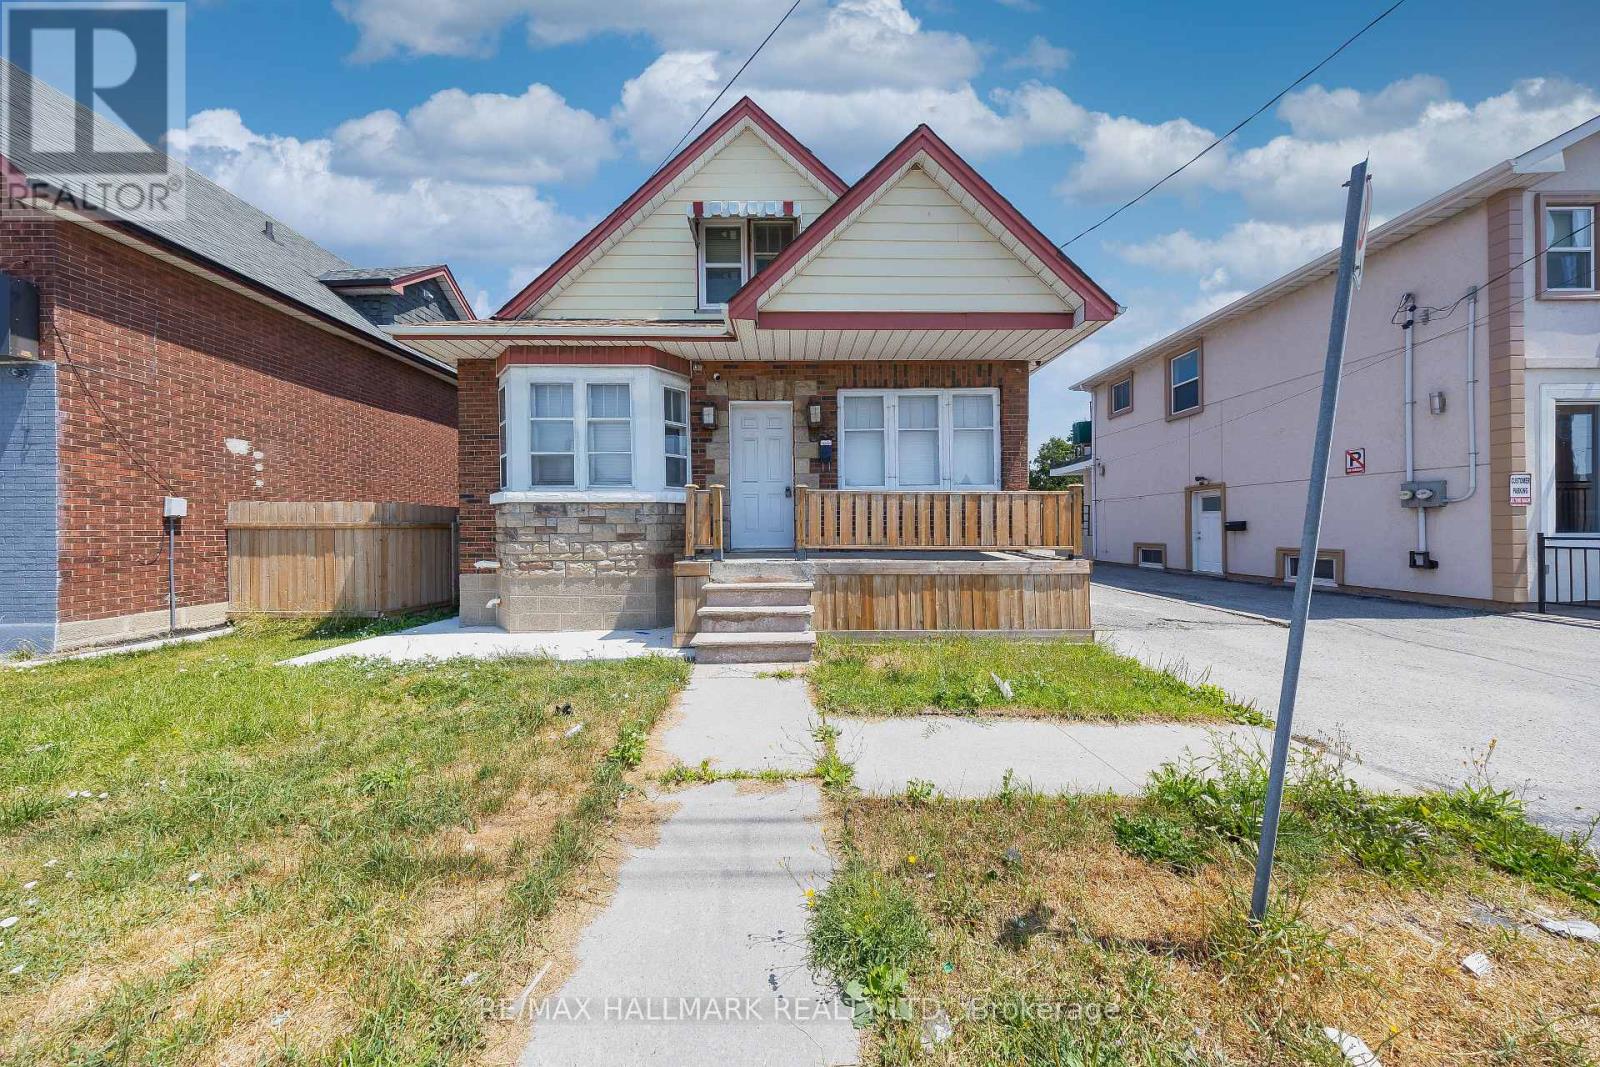
Welcome to 559 Ritson Road South, a beautiful detached home located in the heart of Central Oshawa. This spacious 2-storey property offers 4 bedrooms and 2 full bathrooms & finished basement with 2 bedrooms and 1 full bathroom. The main level features a modern open-concept layout with a sleek kitchen boasting quartz countertops, stainless steel appliances. Stylish pot lights and updated finishes create a bright, contemporary atmosphere across the living, dining, and family areas. The finished basement features a separate entrance and is fully self-contained with two additional bedrooms, a living area, full bathroom, and private laundry-perfect for an in-law suite. Both the main and lower levels are equipped with their own washers and dryers, ensuring convenience and privacy for all occupants. Outside, the property includes a detached garage and a long private driveway accommodating multiple vehicles. Situated just minutes from Highway 401, public transit, shopping, schools, and local parks, this home combines location and lifestyle. 559 Ritson Rd S offers comfort, space, and value in one of Oshawa's most accessible neighborhoods. (id:50787)
12 Tudor Gate
Toronto, Ontario
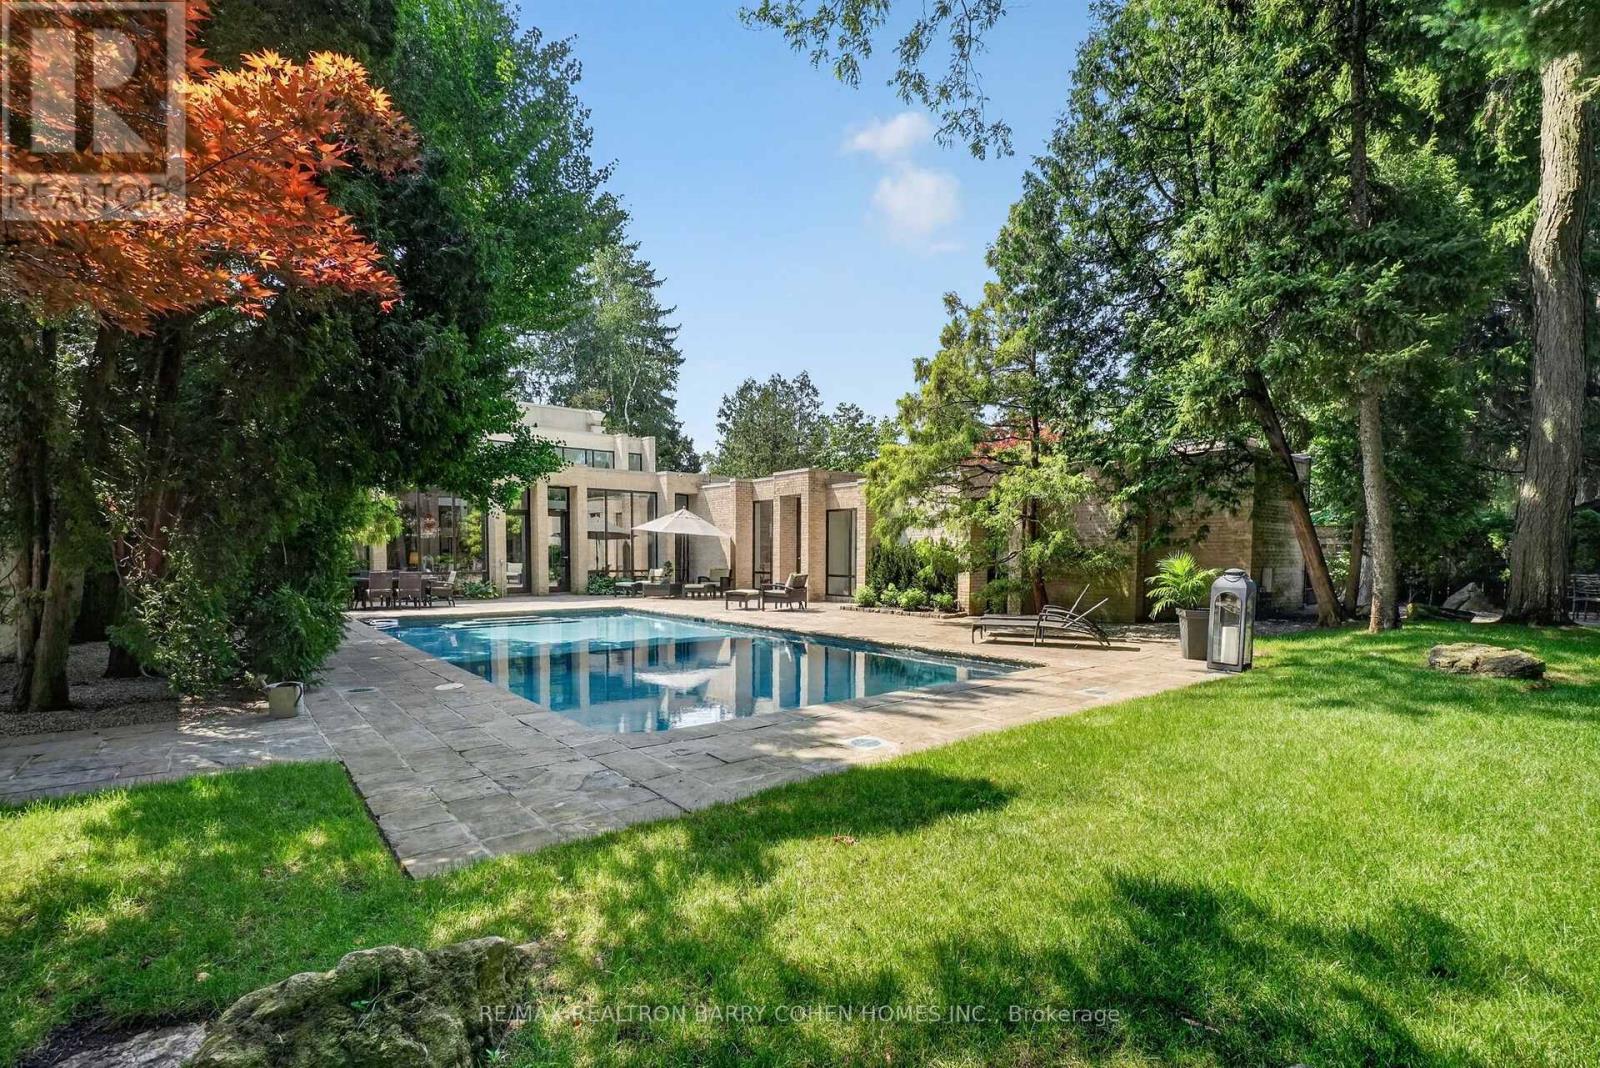
Contemporary Custom Residence Designed And Built By Famed Toronto Architect Joe Brennan Features Light-Filled Organic Modern Interiors Centred Around A Private Courtyard Pool Oasis Set Against A Lush Verdant Landscape In Prestigious Bridle Path-Sunnybrook-York Mills. With A Lot That Expands To 110'. Custom Floor-To-Ceiling Windows, Soaring Barrel Ceilings With Dramatic Arches, Generously Sized Principal Rooms, And A Seamless Blend Of Luxury And Privacy At Every Turn. Fluid Architectural Lines Carry Through The Open-Plan Interiors To Create Distinct Spaces That Flow Seamlessly Together For A Space Designed For Both Comfortable Living And Refined Entertaining. The Serene Main Floor Spa With Steam Room, Sophisticated Contemporary Lounge And Library With Wet Bar, Expansive Two-Level Living Room, Elegant Dining Room, Eat-In Chef's Kitchen With Top-Tier Miele Appliances, And Family Room With Wet Bar All Offer Walkouts To The Rear Garden For Effortless Indoor/Outdoor Living. The Secluded Primary Retreat Features Sprawling Dressing Room, Luxurious 6-Piece Ensuite, And Tranquil Sitting Room. Three Additional Bedrooms Complete The 2nd Floor While The Lower Level Offers An Expansive Rec Room With Gas Fireplace Plus Exercise Room. The Impeccably Maintained Interior Is Elevated Even Further By The Residence's Stunning Curb Appeal And Luxurious Rear Garden - Custom Concrete Salt Water Pool With Credit Valley Flagstone Surround, Custom Brick Exterior, Heated 2-Car Garage Plus 3rd Drive-Through Garage, Gated Side Entrance, Custom Exterior And Landscape Lighting Plus Irrigation Throughout, Mature Trees And Tranquil Vistas From Every Room. An Exclusive Offering In A Coveted Enclave Where Luxurious Comfort, Convenience, And Refined Architecture Converge. (id:50787)
10161 Andrea Street
Lambton Shores, Ontario
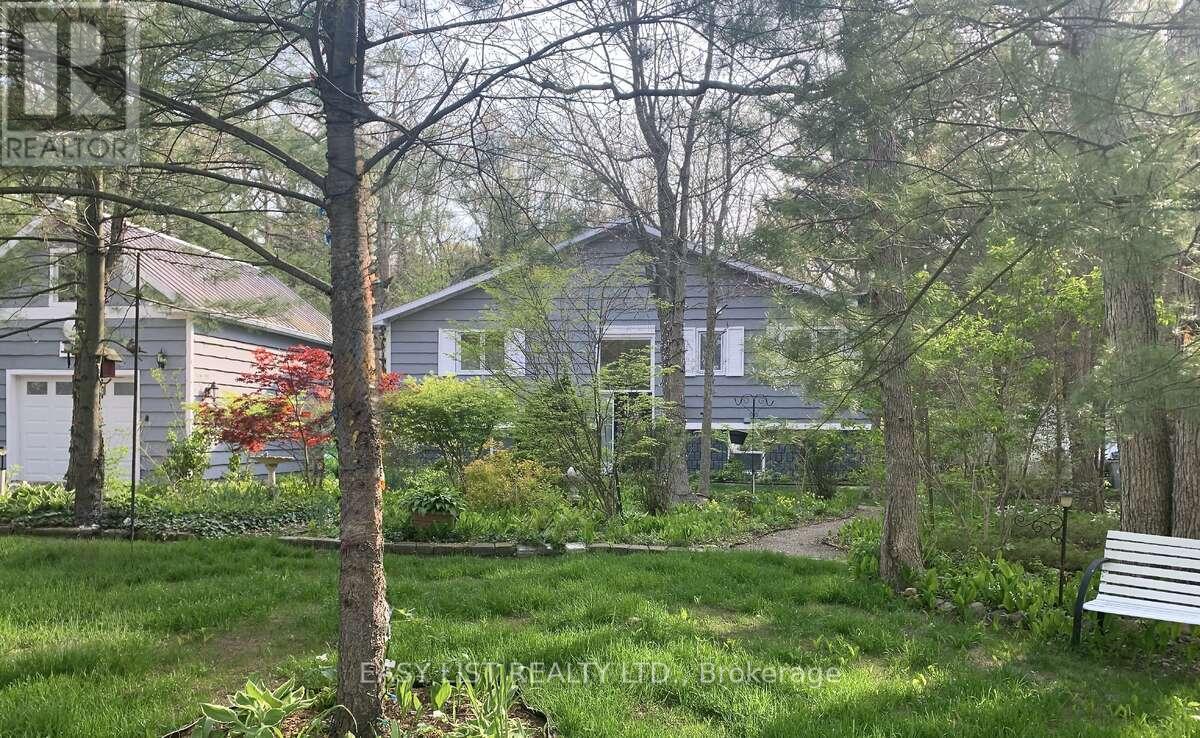
Visit the REALTOR website for further information about this Listing. Are you looking for a bright spacious quiet retreat on a dead-end street in one of Ontario's most sought after lake communities, just minutes from the best sandy beaches of Lake Huron? Look no further. This home features low maintenance lush gardens and backs onto the Lambton County Forest and Butterfly Sanctuary with 100 km of hiking trails. The private community beach is 5 minutes away. It's close to marinas, the Ausable River, the Pinery, Grand Bend and 5 golf courses are within a 15 minute drive. Perfect as a primary residence, year round cottage, or as an investment property. This renovated raised ranch has 4 bedrooms (2 up, 2 down) and 2 full bathrooms. The main level has a vaulted ceiling, open concept kitchen, quartz counter tops, large island that seats 6 and stainless steel appliances. The living room has a gas stone fireplace, and the spacious dining room has patio doors that lead out to a deck overlooking your private backyard. 2 bedrooms and a renovated main bathroom with jetted tub complete the upper level. There are 2 more bedrooms in the lower level with a renovated 3 pc bathroom and a family room with wood fireplace and walkout. This property offers an ideal combination of location, privacy and updates. Don't miss out on the opportunity to live in one of the best lakeside communities in Ontario. (id:50787)
472 Hidden Creek Drive
Kitchener, Ontario
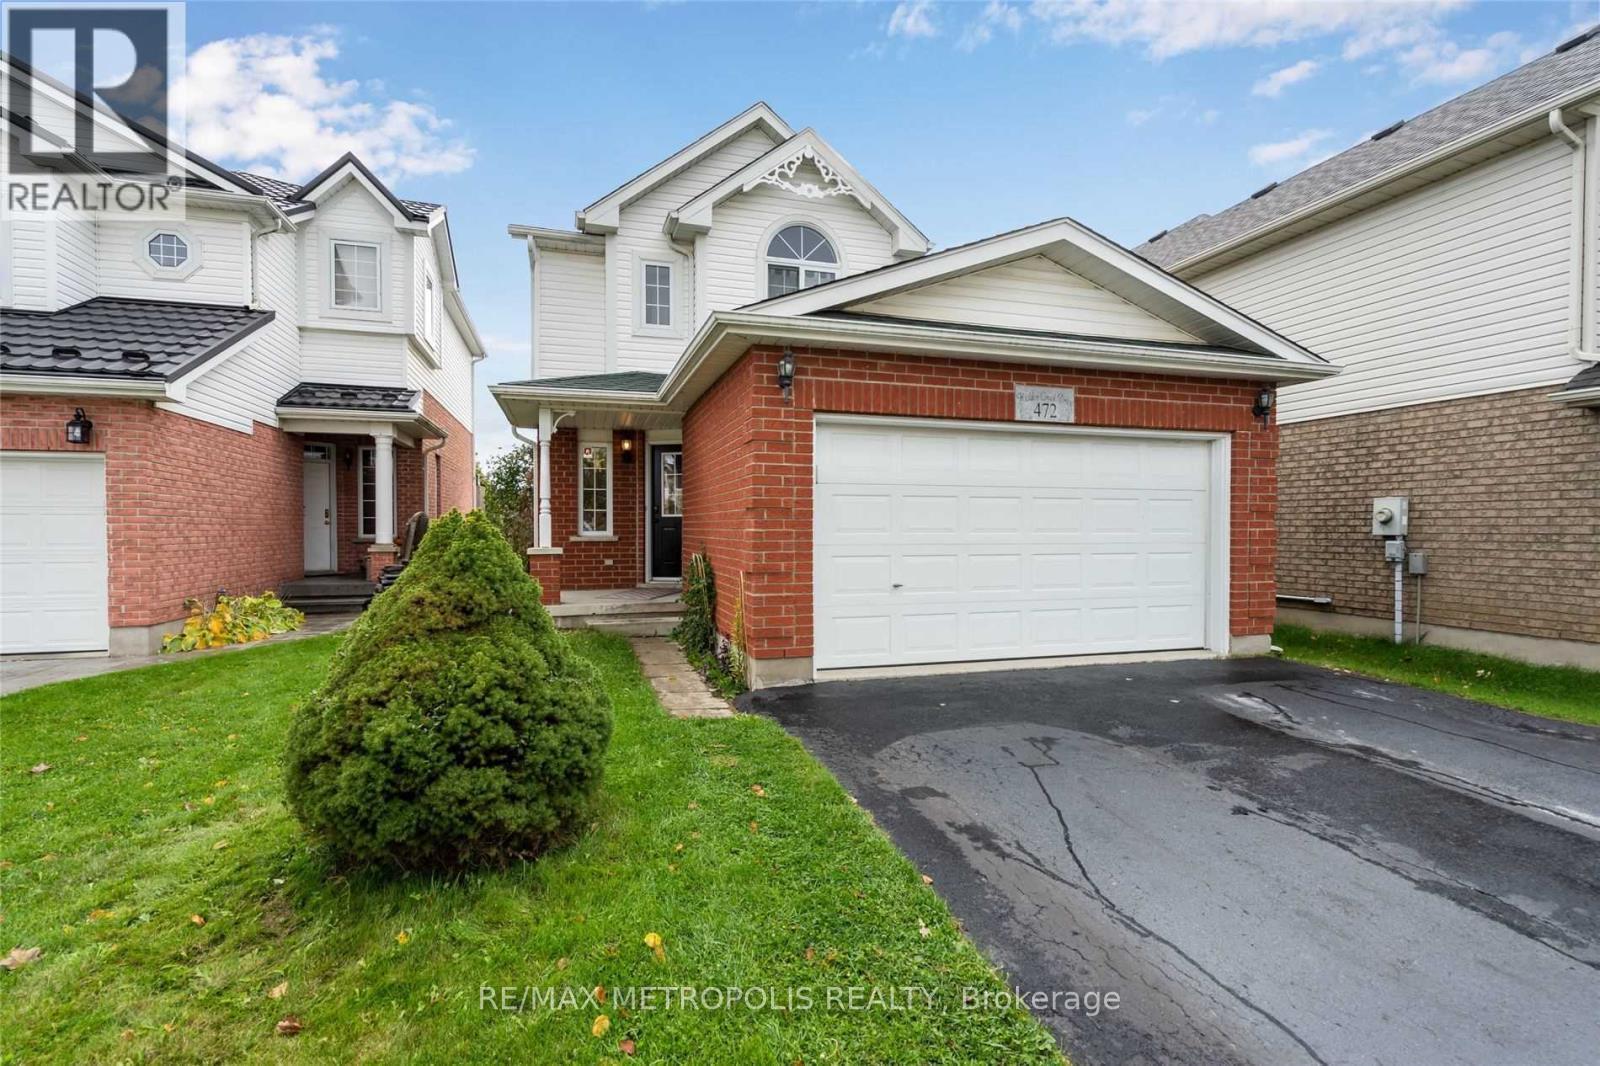
Welcome to 472 Hidden Creek Drive! This beautifully maintained 2-storey detached home offers a bright and functional layout in a highly desirable, family-friendly Kitchener neighbourhood (id:50787)
37 Ebury Crescent
London South, Ontario
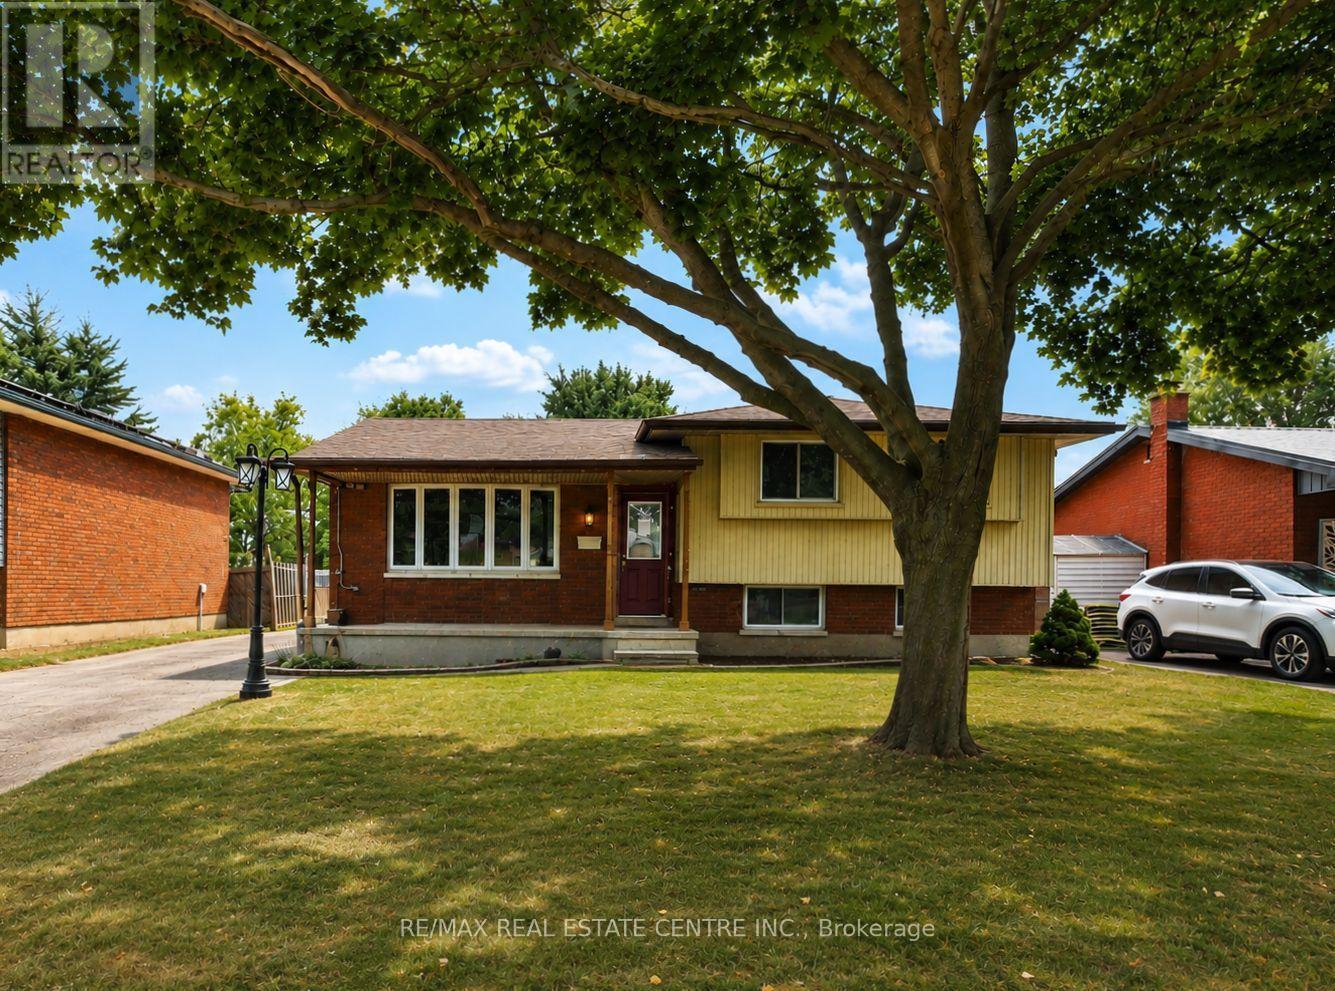
This 3-bedroom, 1.5-bath side split is full of potential and ideally located close to schools, shopping, public transit, easy highway access, and just a short walk to the scenic Westminster Ponds. Offering a functional layout and excellent bones, this home presents a fantastic opportunity for buyers looking to build equity while adding their own personal style and finishing touches. The spacious eat-in kitchen is designed for both everyday living and entertaining, featuring a large centre island, abundant cabinetry, and plenty of counter space. The generous primary bedroom offers two closets, while the main bathroom adds a modern touch. The lower level features a comfortable family room, a third bedroom, a convenient 2-piece bathroom, and a walkout to the fully fenced backyard. Outside, you'll find multiple decks, a storage shed, and a detached double-car garage that is partially insulated and equipped with hydro, perfect for hobbyists, tradespeople, or mechanics. A long private driveway provides ample parking for multiple vehicles. Whether you're a first-time buyer, growing family, or investor, this home offers an excellent opportunity to create something truly your own. With its desirable location, versatile layout, and tremendous potential, this is a property you won't want to miss. (id:50787)
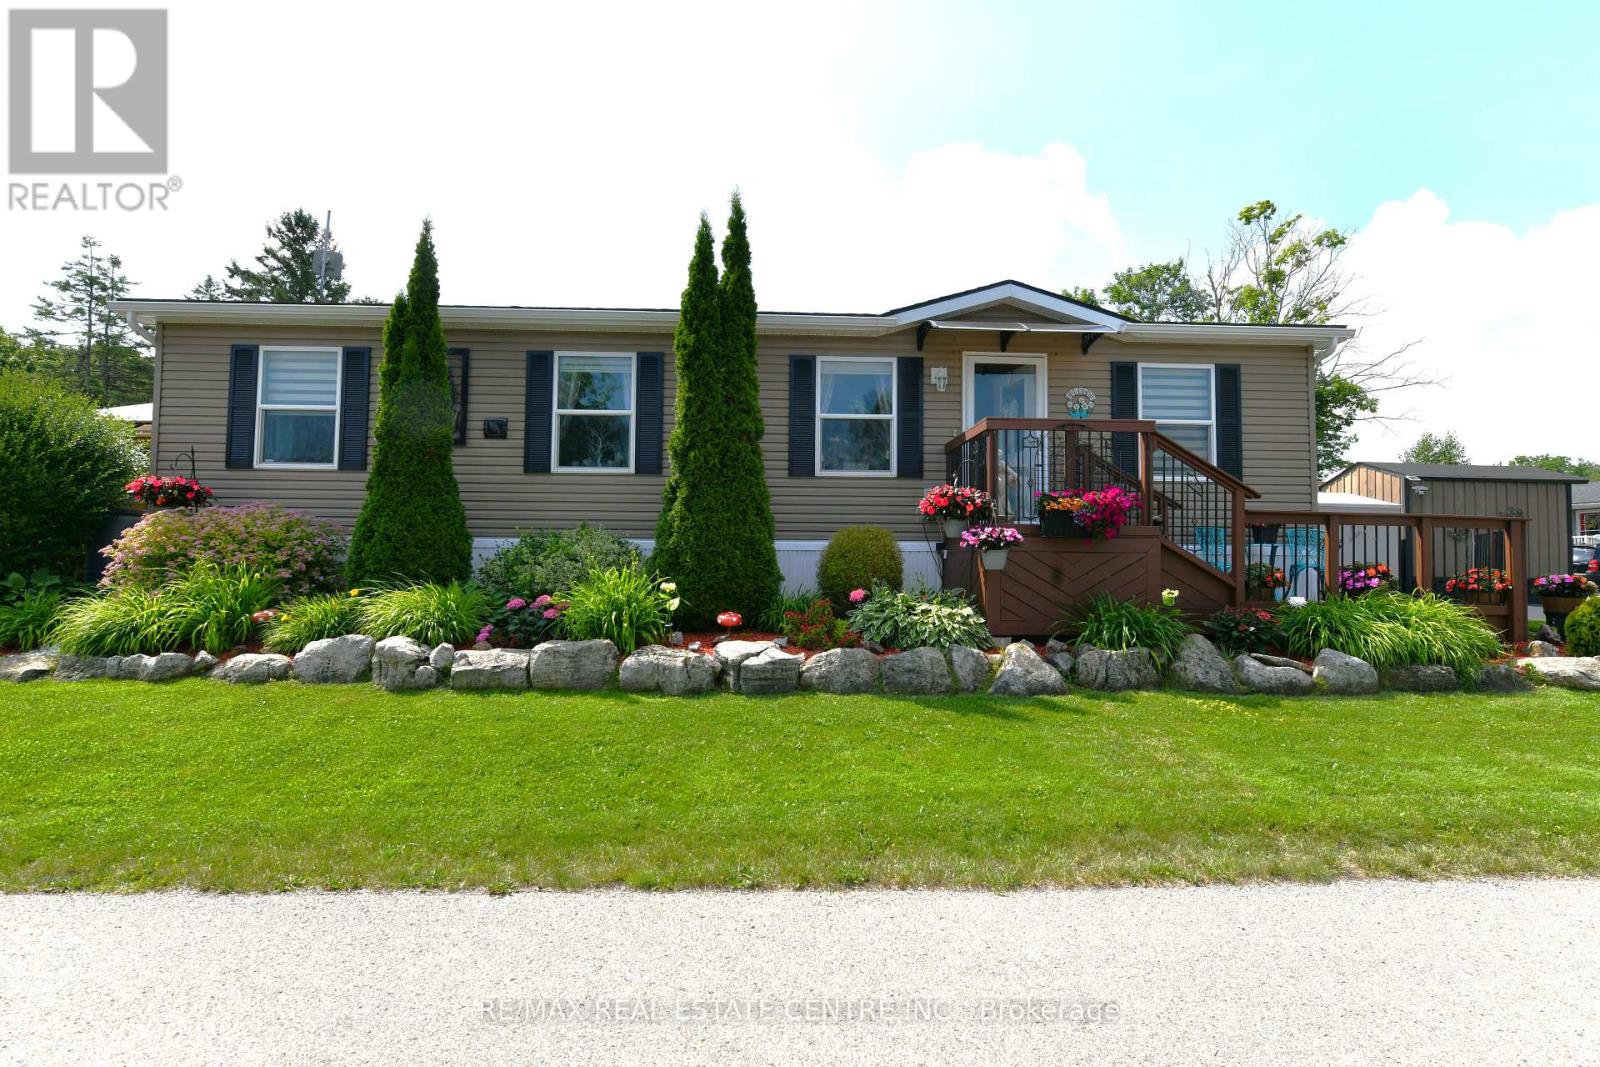
1429 Sheffield Road
Hamilton, Ontario
Welcome to 7 Willowdale Road, a beautifully maintained Northlander Modular Model located in the highly desirable John Bayus Park, a welcoming 50+ year-round community just minutes from Cambridge and Hamilton. Offering over 1080 sq. ft. of thoughtfully designed living space, this home features a bright, open-concept layout that's ideal for both everyday living and entertaining. The spacious kitchen boasts a central island and ample cabinetry, flowing seamlessly into the inviting living area. Sliding doors from the dining room lead to a private rear deck and backyard-perfect for enjoying your morning coffee or relaxing at the end of the day. The home includes 3 generously sized bedrooms, highlighted by a spacious primary suite with a private 3-piece ensuite. Additional features include an electric fireplace, central air conditioning, water softener, in-suite laundry, and 2 storage sheds. Fees also include Community Septic System. Residents enjoy access to an exceptional range of community amenities, including a fishing pond, swimming beach, pickle-ball courts, and a vibrant community centre, making this the perfect place to enjoy an active and social lifestyle year-round. (id:50787)
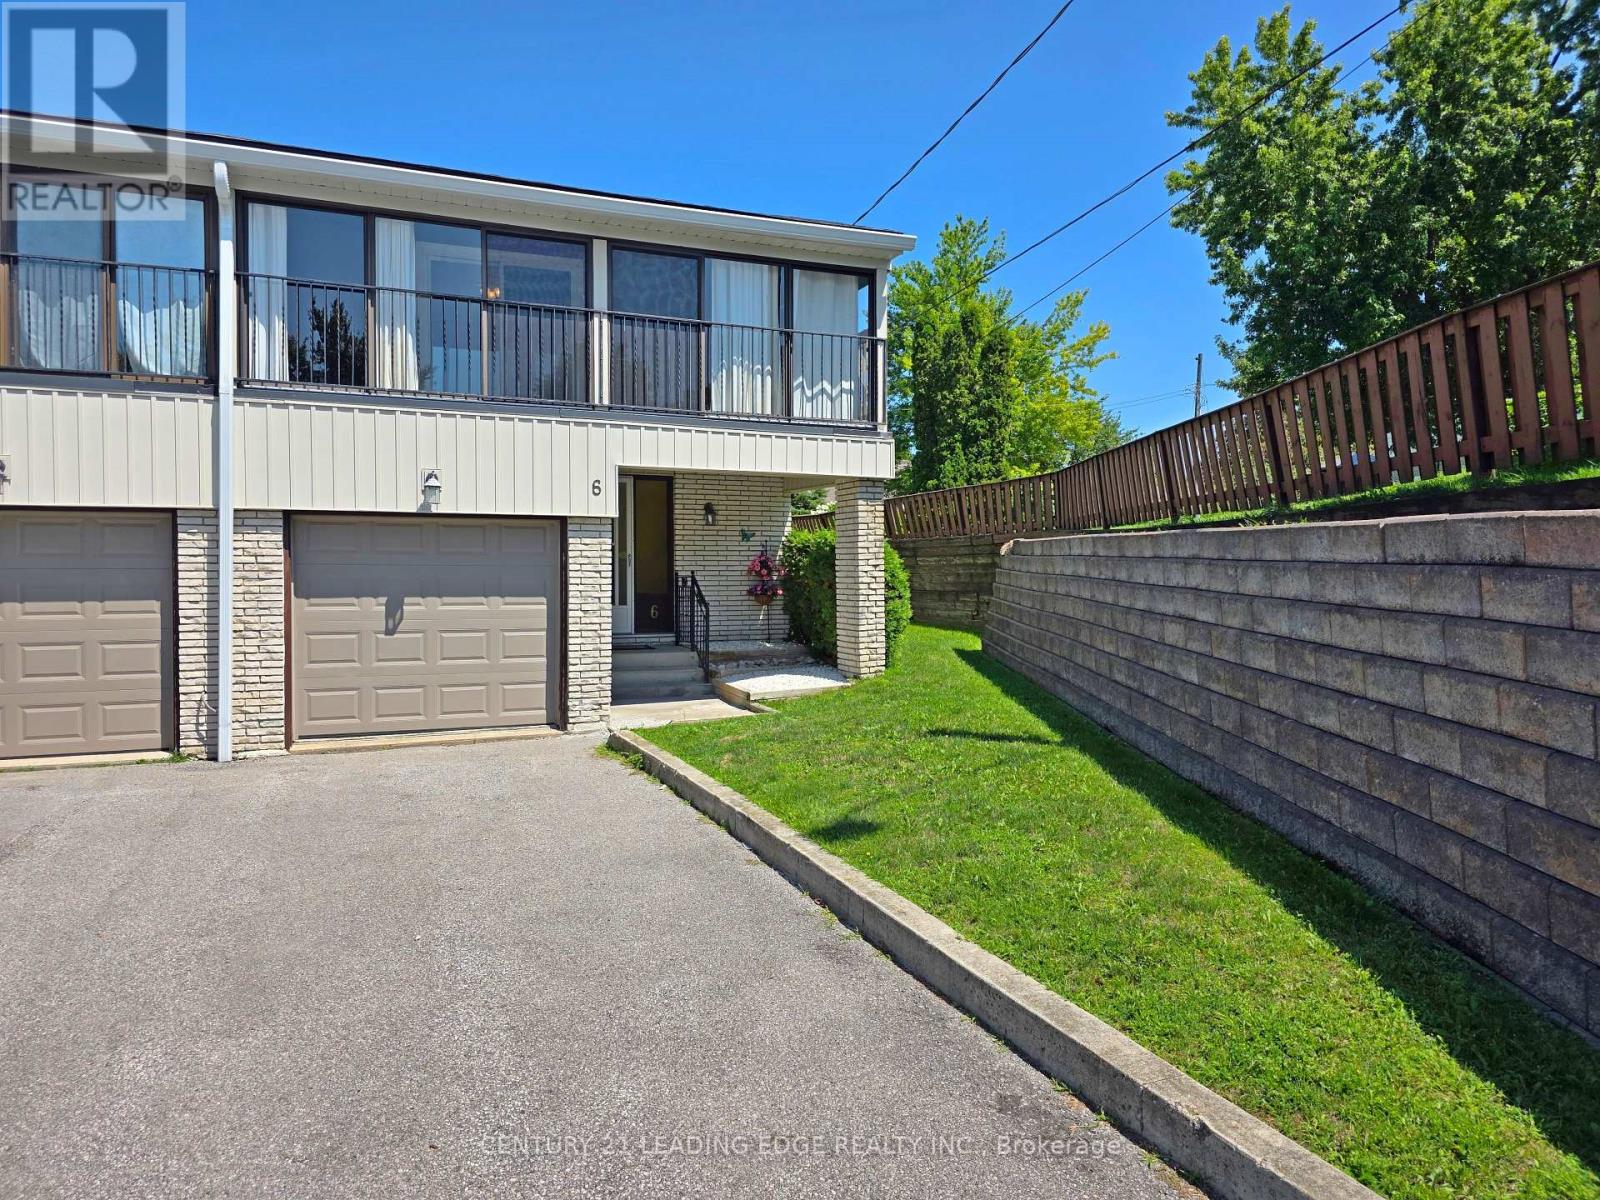
6 - 433 May Street
Brock, Ontario
Welcome to this beautifully maintained end-unit condo townhouse offering the perfect blend of comfort, space, and convenience. Featuring 3 generously sized bedrooms and 2 bathrooms, this home is ideal for families, first-time buyers, or those looking to downsize without sacrificing space. The bright and inviting main floor offers a functional layout with plenty of natural light, while the partially finished basement provides additional living space perfect for a family room, home office, gym, or playroom. As an end unit, enjoy added privacy, extra windows, and a spacious feel throughout. Conveniently located close to schools, parks, beaches, splash pad, marinas, shopping, and everyday amenities, this move-in-ready home is an excellent opportunity you won't want to miss! (id:50787)
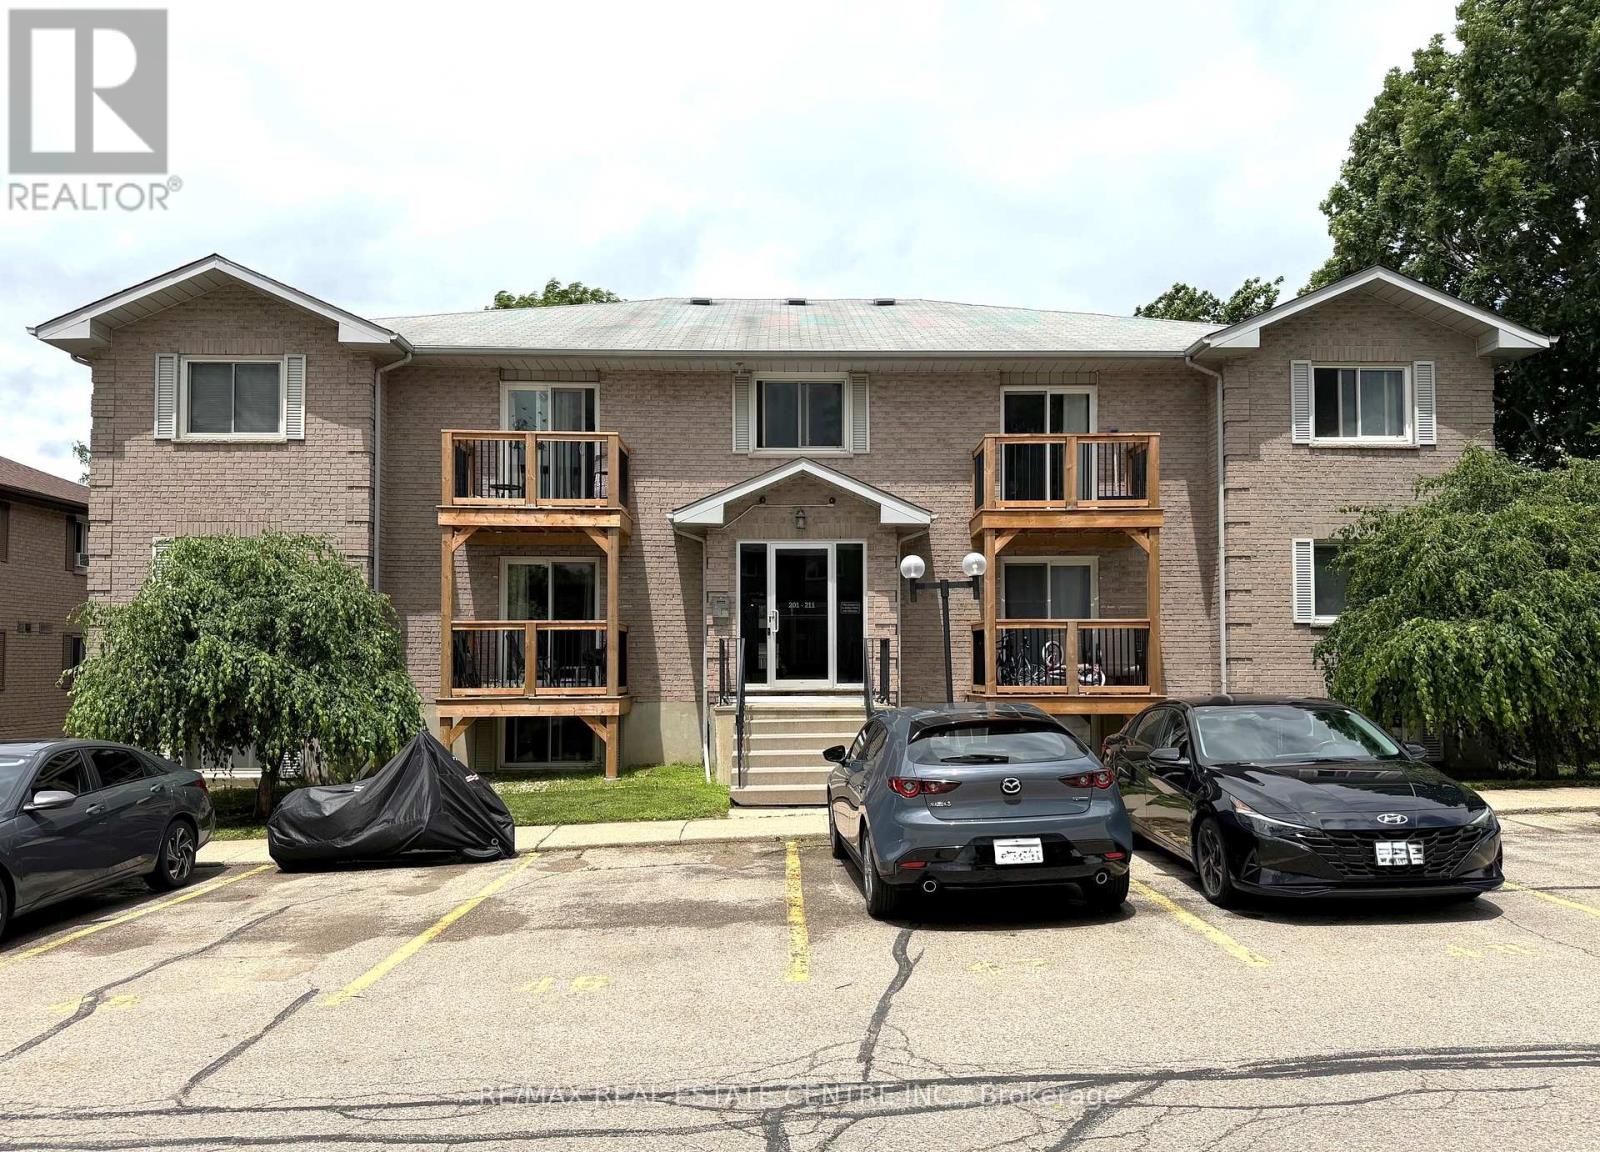
206 - 266 Overlea Drive
Kitchener, Ontario
Welcome to this beautifully maintained 2-bedroom, 1-bathroom condo in the desirable Forest Hill neighbourhood of Kitchener. Ideal for first-time home buyers, downsizers, or investors, this carpet-free unit has been lovingly cared for and offers comfortable, low-maintenance living. The bright and spacious living room features sliding glass doors leading to a private balcony, creating a welcoming space to relax or entertain. The kitchen comes equipped with a refrigerator and stove, while the in-suite laundry adds everyday convenience. A newly installed split-system heat pump provides efficient heating and cooling year-round, enhancing comfort and energy efficiency. This unit also includes one exclusive outdoor parking space. Conveniently located close to schools, shopping, parks, and other local amenities, with quick access to Highway 8 and seamless connections to Highways 7 and 401. Don't miss this fantastic opportunity to own a move-in-ready home in a great location. Schedule your private showing today! (id:50787)
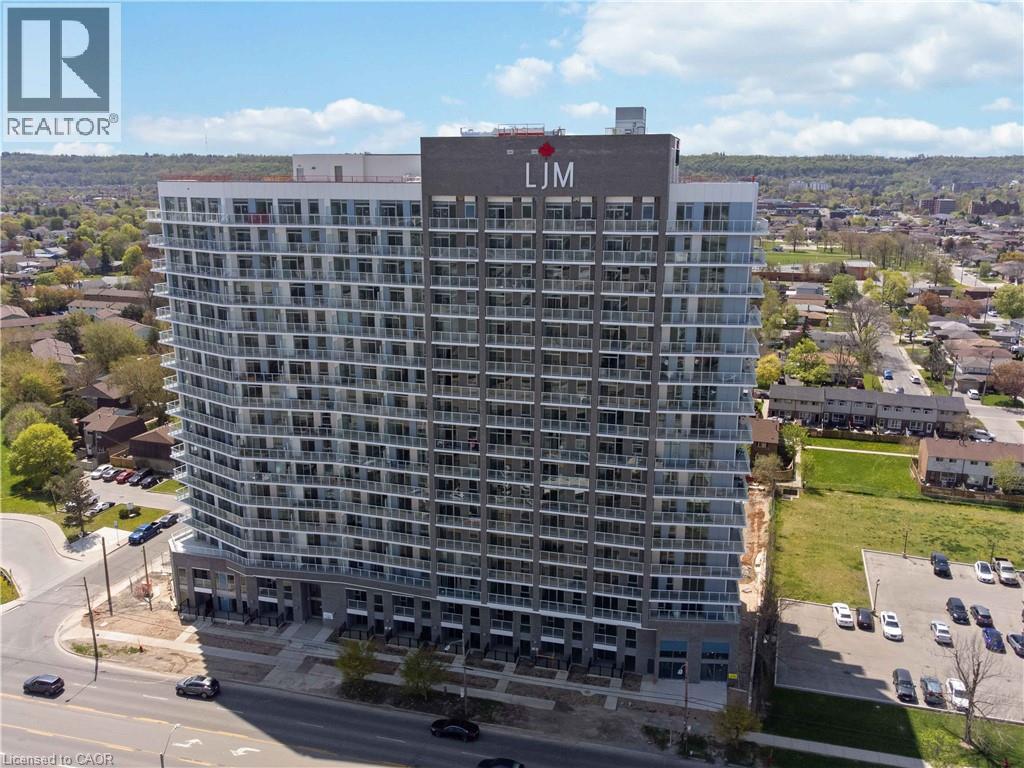
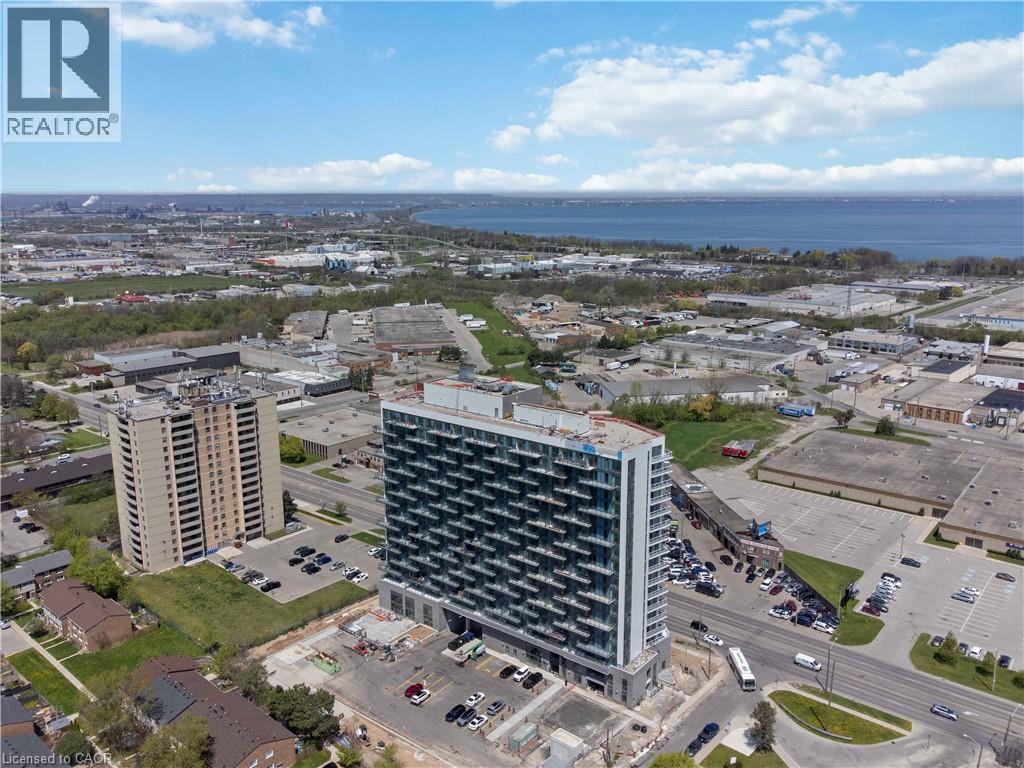
2782 Barton Street E Unit# 1604
Hamilton, Ontario
Discover contemporary condo living in this brand-new 1-bedroom suite at LJM Tower. Offers around 563 sq. ft. of thoughtfully designed interior space, complemented by a 75 sq. ft. private balcony. The layout is functional and features a stylish kitchen equipped with stainless steel appliances. Modern vinyl flooring throughout, In-suite laundry, and Smart Security System for added convenience. 1 Surface Parking Space and 1 Spacious Locker included. Residents enjoy access to premium building amenities including a fully equipped fitness center, party room, EV charging stations, and concierge service. Ideally situated just minutes from Lake Ontario, QEW, Red Hill Valley Parkway, Confederation GO Station, and a wide range of shopping, dining, schools, and parks. An excellent opportunity of home ownership for First Time Homebuyers and cash flow for Investors. (id:50787)
2782 Barton Street E Unit# 108
Hamilton, Ontario
Experience a house-like feel with all the luxury of condo living in this stunning, brand-new two-storey townhouse in this newly built condo building in Hamilton. Ideally suited for first-time buyers seeking more space or downsizers transitioning from a larger home, this ground-floor residence features a spacious 2-bedroom plus den layout with two full bathrooms and an additional main-floor powder room. The open-concept interior is defined by large windows, modern vinyl flooring, and a sleek kitchen with stainless steel appliances, all flowing seamlessly to a private 105 sq. ft. terrace perfect for outdoor relaxation. Retreat to the upper level to find a large master suite with a walk-in closet and private ensuite, a well-proportioned second bedroom, an additional full bathroom, and a versatile den perfect for a home office. Exceptional value is built-in with two underground parking spaces and two storage lockers. Residents benefit from in-suite laundry, a Smart Security System, and full access to premium building amenities, including a fitness center, party room, concierge, and EV charging stations. Located just minutes from the shores of Lake Ontario, Confederation GO Station, and major highways like the QEW and Red Hill Valley Parkway, this home offers a unique opportunity to enjoy a multi-level lifestyle at an accessible price point. (id:50787)
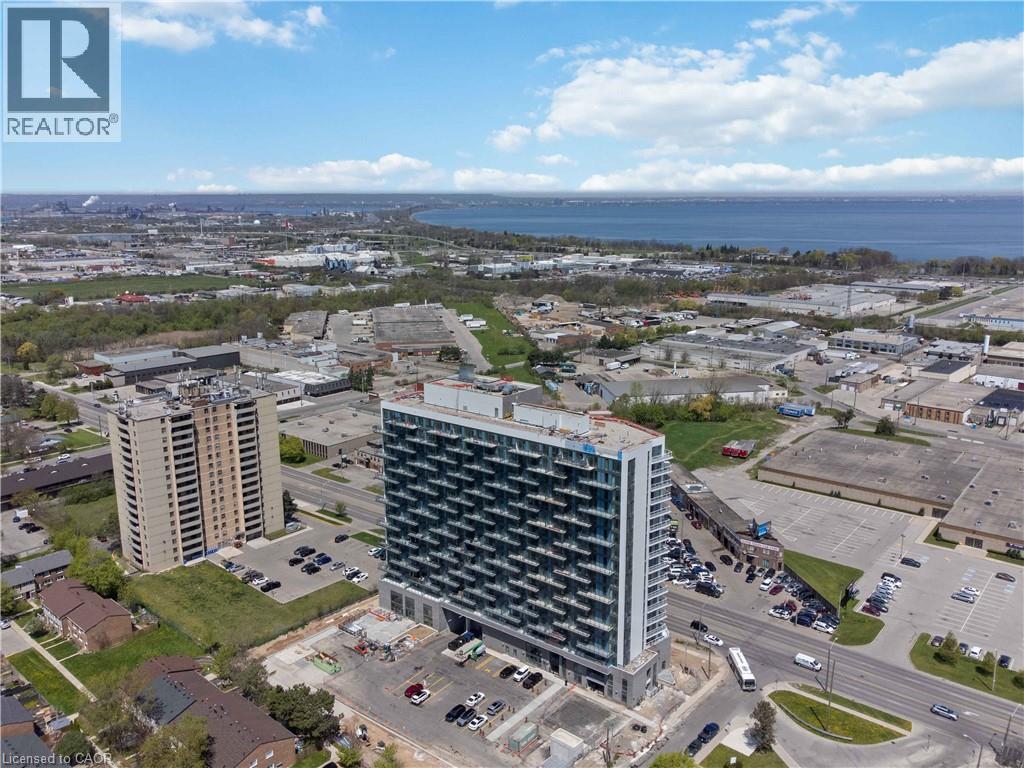
2782 Barton Street E Unit# 1017
Hamilton, Ontario
Welcome to modern condo living in this brand-new 3-bedroom, 4-bathroom suite at LJM Tower, offering 1,332 sq. ft. of spacious, well-appointed interior living space plus a private balcony that is accessible both from the Living room and one of the Bedrooms. A rare and highly desirable offering, this unit comes complete with 2 underground parking spaces and 2 storage lockers, ensuring exceptional convenience and added value.Thoughtfully designed for both comfort and functionality, the layout features a contemporary open-concept design that seamlessly connects the living, dining, and kitchen areas—perfect for everyday living and entertaining. The stylish kitchen is equipped with sleek cabinetry, stainless steel appliances, and elegant finishes throughout. An exceptional and rarely available feature in condo living, each of the three generously sized bedrooms includes its own private Ensuite bathroom, offering unmatched privacy and convenience for families, guests, or multi-generational living. With a total of four bathrooms, this suite delivers a level of comfort seldom found in similar units. Additional highlights include modern vinyl flooring, in-suite laundry, and a Smart Security System for added ease and peace of mind. Residents enjoy access to premium building amenities including a fully equipped fitness centre, party room, EV charging stations, and concierge service. Ideally located just minutes from Lake Ontario, QEW, Red Hill Valley Parkway, Confederation GO Station, along with a wide range of shopping, dining, schools, and parks.. A standout opportunity for families and downsizers seeking space and convenience of condo living. (id:50787)
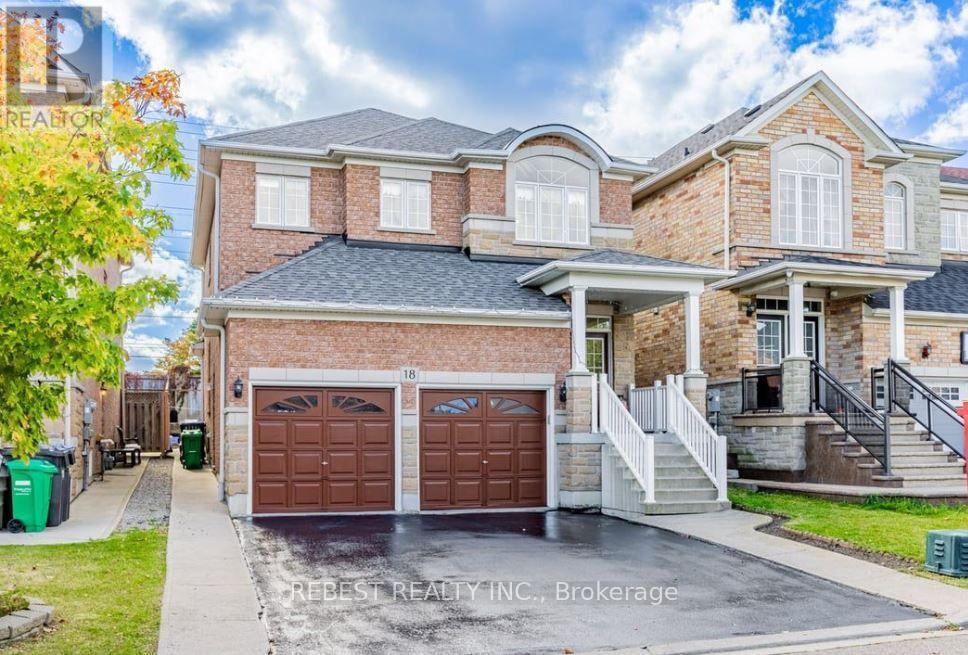
18 Village Lake Crescent
Brampton, Ontario
Beautiful & Spacious Family Home in Highly Desirable Lake of Dreams Neighborhood. This bright, open concept home features large windows with stunning natural light, a modern kitchen and generous bedroom sizes. Steps to scenic lake trails, top-rated schools, parks and quick access to Hwy 410, hospital and shopping plazas. AAA tenants Only. Must provide Full Credit Report, Employment Letter, Pay Stubs and Rental Application. Includes 3 car parking. 70% utilities. (id:50787)
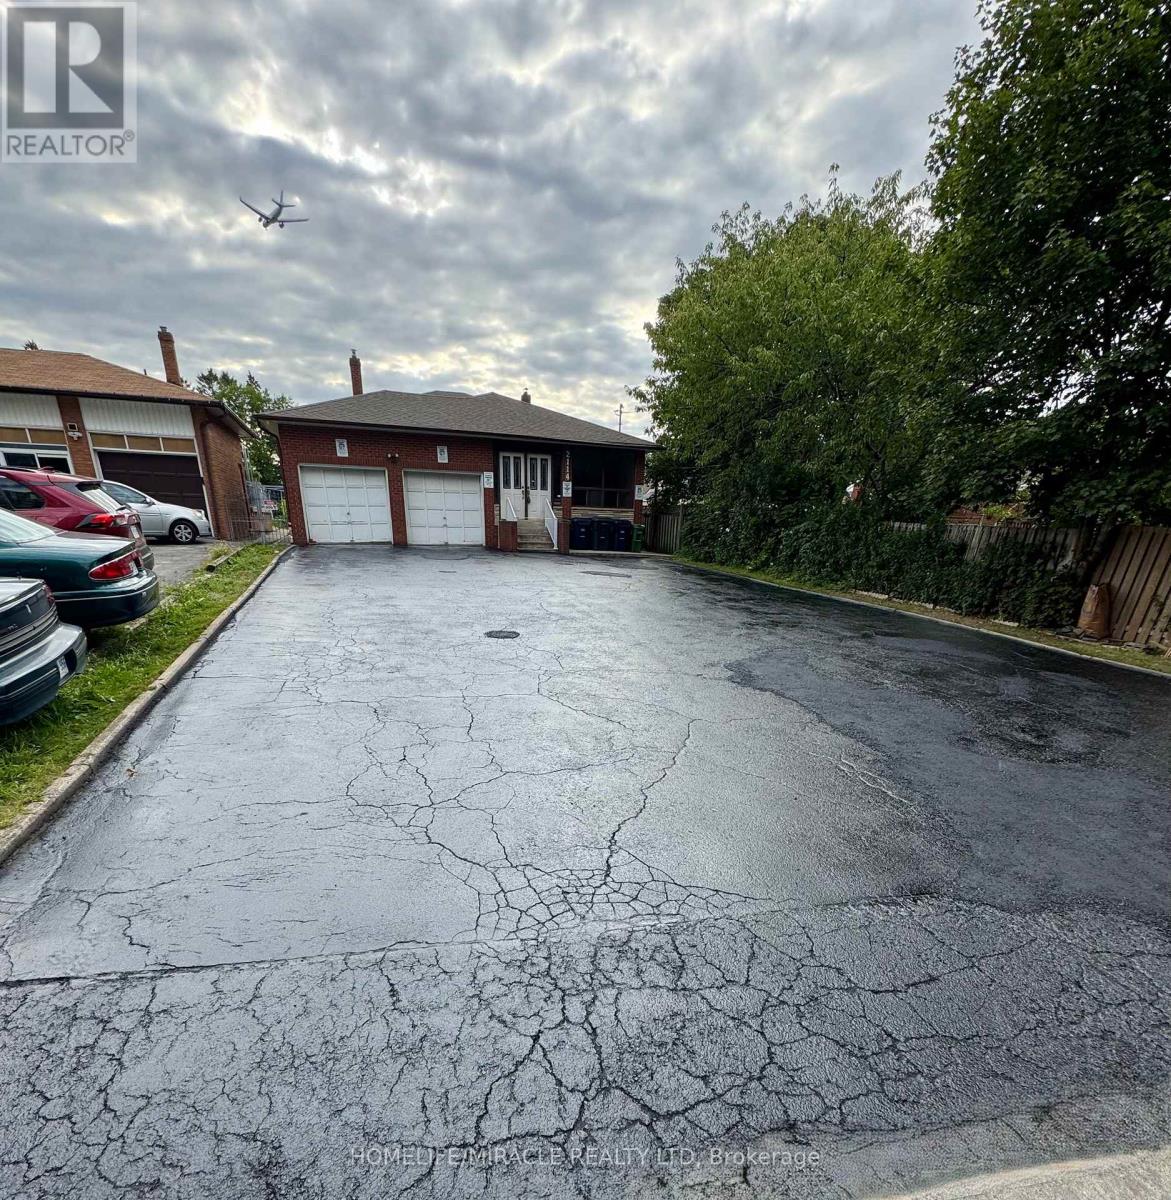
2114 Islington Avenue
Toronto, Ontario
Spacious 3-Bedroom Backsplit for Lease in Desirable Kingsview Village Welcome to this beautifully maintained 3-bedroom backsplit located in the highly sought-after Kingsview Village-The Westway neighborhood. Offering a spacious two-level layout, this home is perfect for families or professionals seeking comfort, convenience, and an exceptional location. The updated kitchen features stainless steel appliances, ample cabinetry, and a bright eat-in dining area with a walk-out to a private terrace-ideal for enjoying your morning coffee or relaxing outdoors. Conveniently situated just minutes from Highway 401, with easy access to Islington Avenue, commuting is effortless. You'll also be close to schools, parks, public transit, grocery stores, restaurants, shopping, and all essential amenities. Property Features: 3 spacious bedrooms, Bright two-level backsplit layout, Upgraded kitchen with stainless steel appliances, Large eat-in kitchen with walk-out to private terrace, Laundry on premises, Garage, Parking for up to 3 vehicles, Utilities are extra, Minimum 1-year lease required, Available September 1, 2026 . (id:50787)