
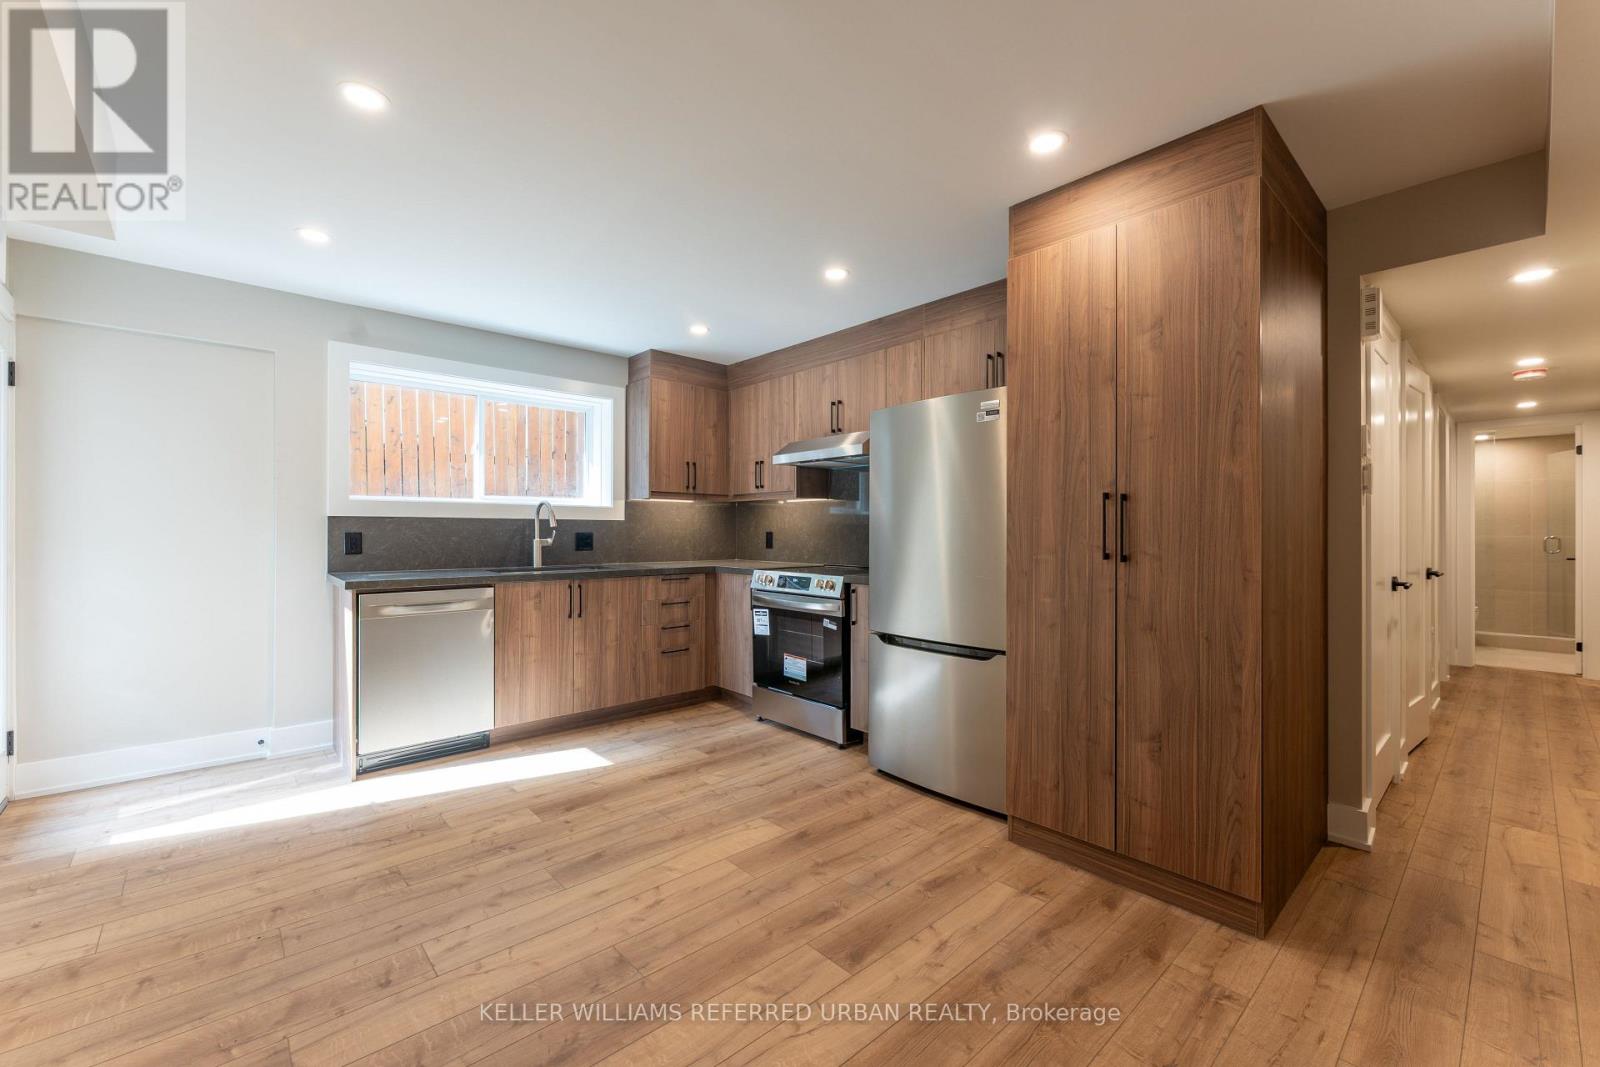
1 - 352 Jones Avenue
Toronto, Ontario
Brand new 2-bedroom suite in a purpose-built structure. Not like other multi-family homes carved out of an old house, this building was purposely built with comfort and privacy in mind. This premium home features a bright open-concept layout with a contemporary kitchen, a private balcony, and your own private in-suite laundry. More importantly, it's built to strict modern codes with full fire and noise insulation between units. The space offers quiet privacy along with separate, independent heating and cooling systems for personalized temperature control. Also, no sharing laundry with other tenants, you have your own private in-suite units. Located steps from transit (15-min walk to subway), parks, Leslieville, and the Danforth. Street parking permit available at only $24.23 per month + HST. (id:50787)
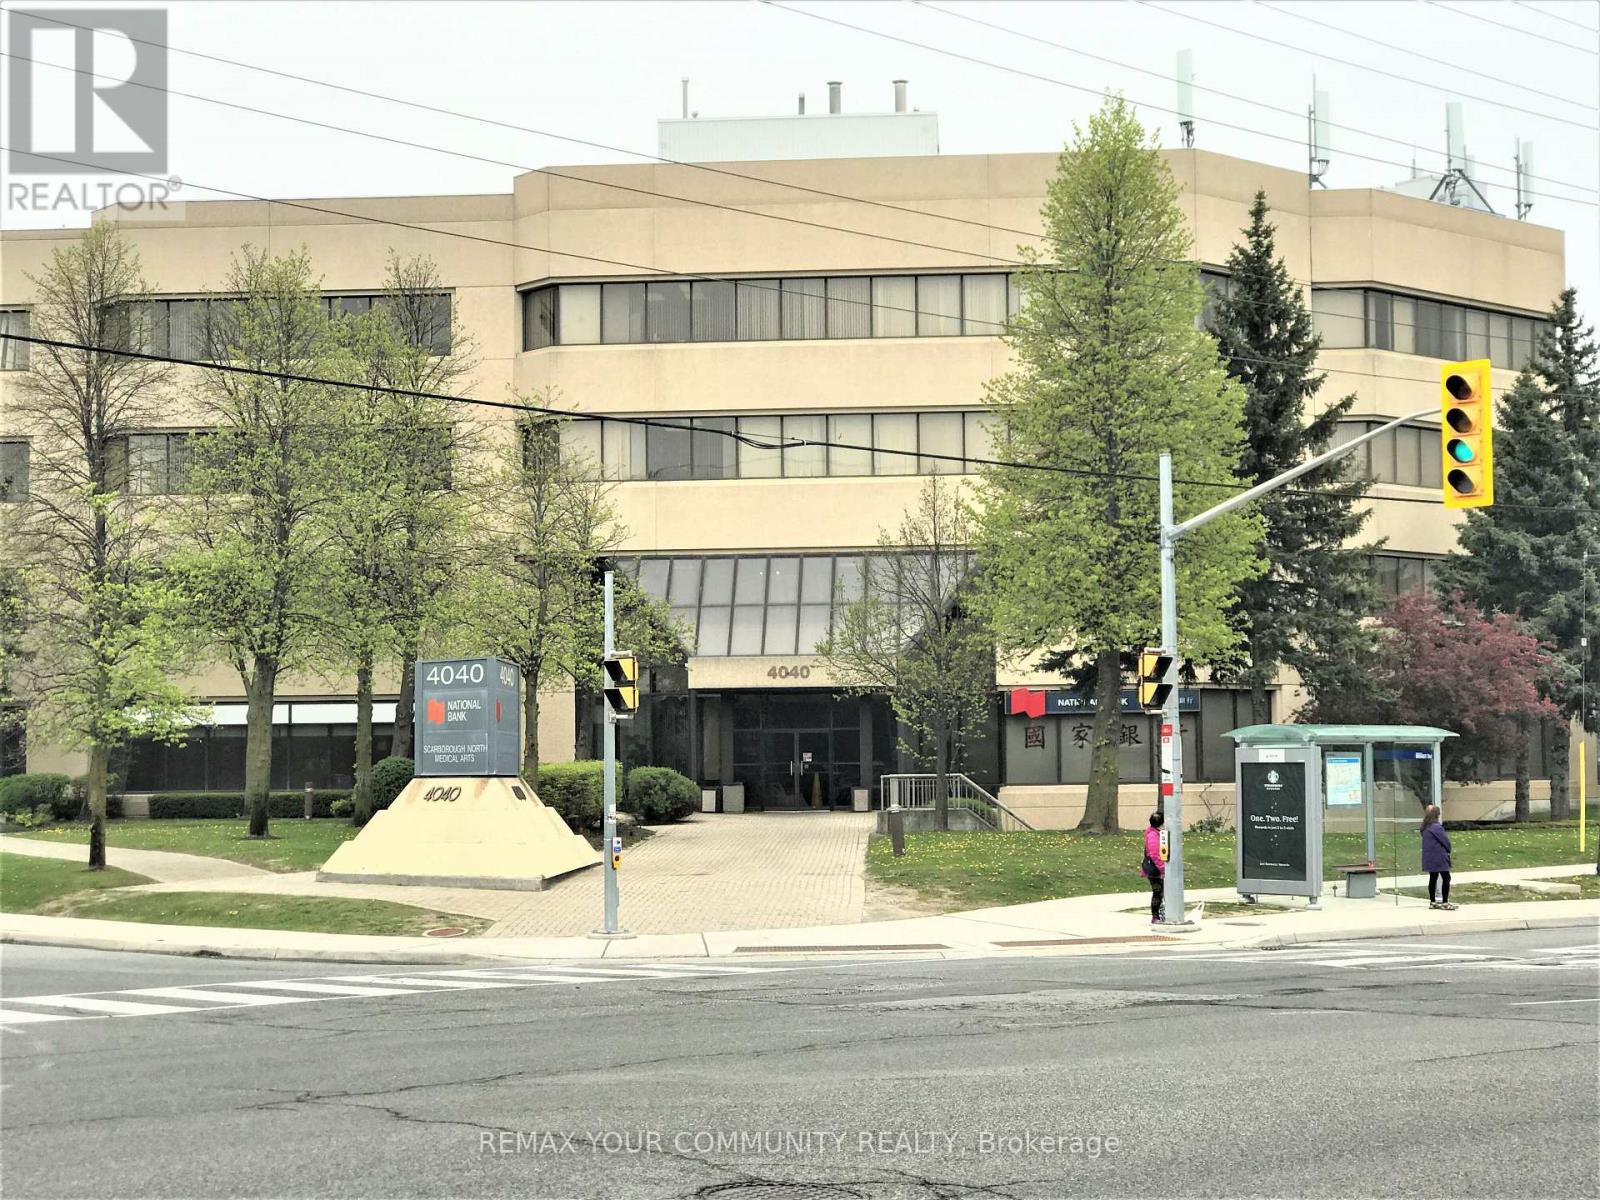
206 - 4040 Finch Avenue E
Toronto, Ontario
Medical Space Available! Ideal For Medical Or Dental Office or any Professional office. *Locate Your Practice In High Profile Scarborough North Medical Building* Profess. Managed Bldg Incl. Utilities, Common Area Cleaning, Main./Monitored Sec. Cameras, On Site Staff *This 4-Storey Medical Office Blgd W/Elevator. Minutes From Scarborough Health Network Hospital. No Exclusion Except Financial Institution, Blood Lab, X-Ray, Pharmacy. Good Opportunity for Ophthalmologist or Orthodontist. Currently none in the building. **EXTRAS** Electronic Card Access For After Hours. Ample Free Surface Parking. Ttc At Doorstep. Hours Of Operation: Monday - Friday 8 Am - 9 Pm. Saturday 8 Am - 5 Pm. Sunday 9 Am -4 Pm. (id:50787)
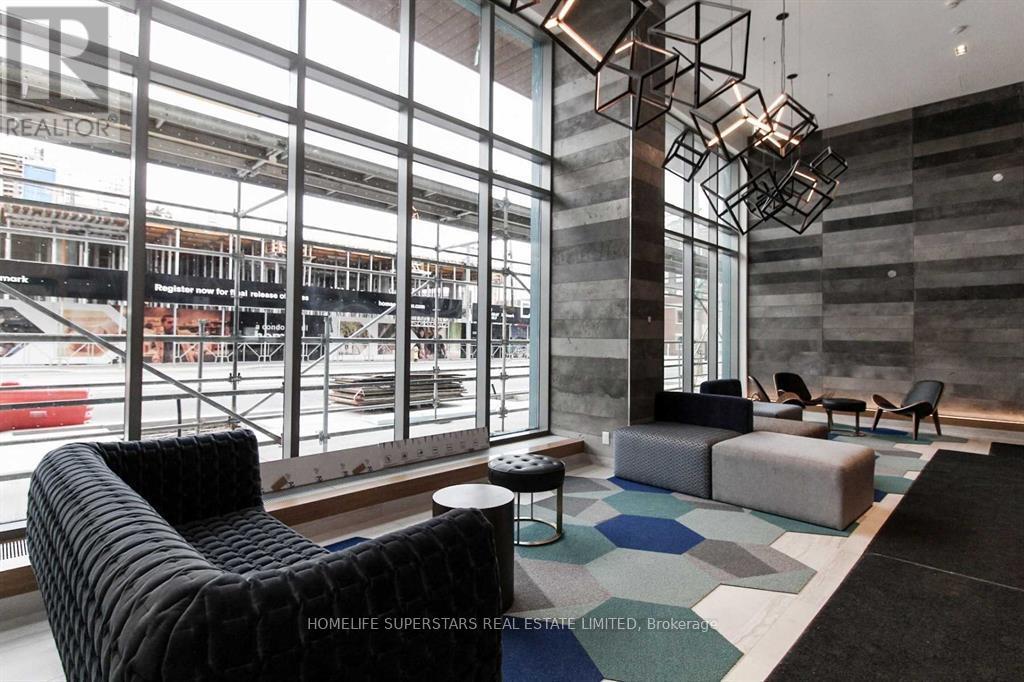
1813 - 120 Parliament Street
Toronto, Ontario
1Bedroom Unit At East United Condos. The Large Balcony Offers An Abundance Of Natural LightAnd Gorgeous Views. Functional And Bright - Easily One Of The Best Layouts In The Building. Chic AndModern Design With Integrated Bosch Appliances. Conveniently Close To Grocery Stores, Parks, And The Lake. (id:50787)
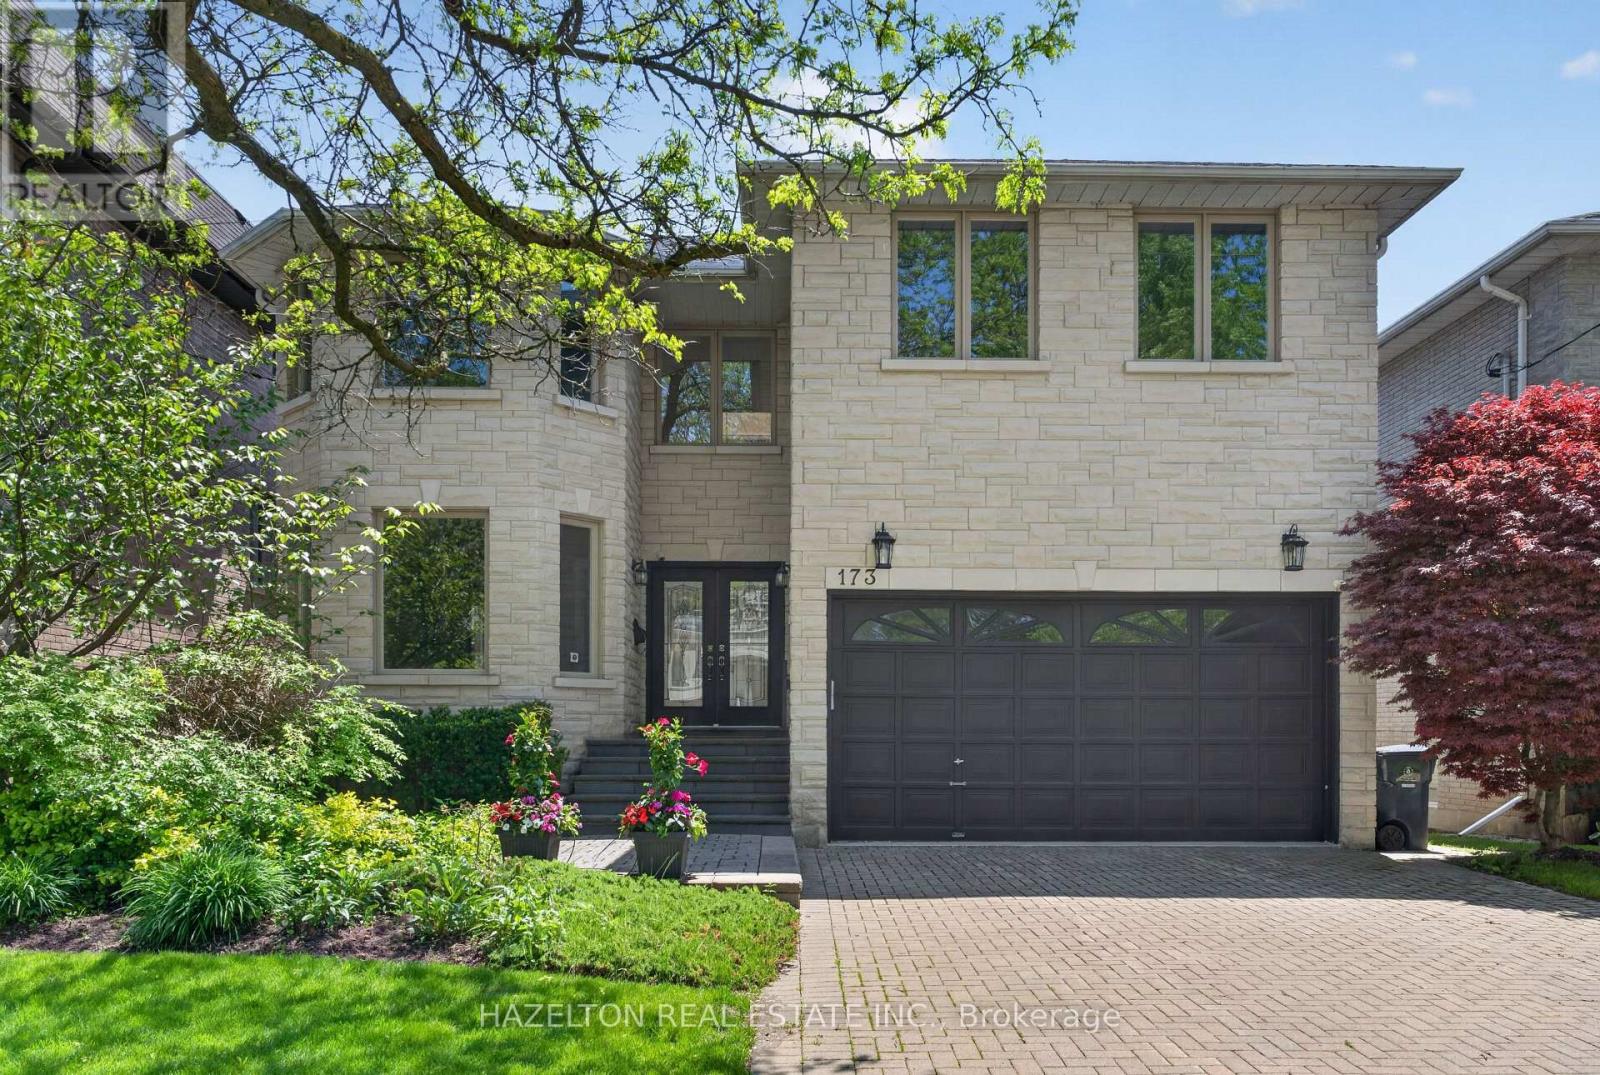
173 Holmes Avenue
Toronto, Ontario
Beautifully maintained family home in the heart of North York. Granite Floors and Oak Hardwood on Main, newly upgraded kitchen, granite counters and backsplash, oversized chef's island, beautifully sunlit breakfast area with walkout to back porch. Cozy family room with built in media cabinets, B/I oak library in office, upgrades in master ensuite incl. granite floors. Wet bar in basement, Cedar Sauna in basement bathroom, beautifully landscaped front and backyard. Close to all conveniences, a must see! (id:50787)
1807 - 290 Adelaide Street W
Toronto, Ontario
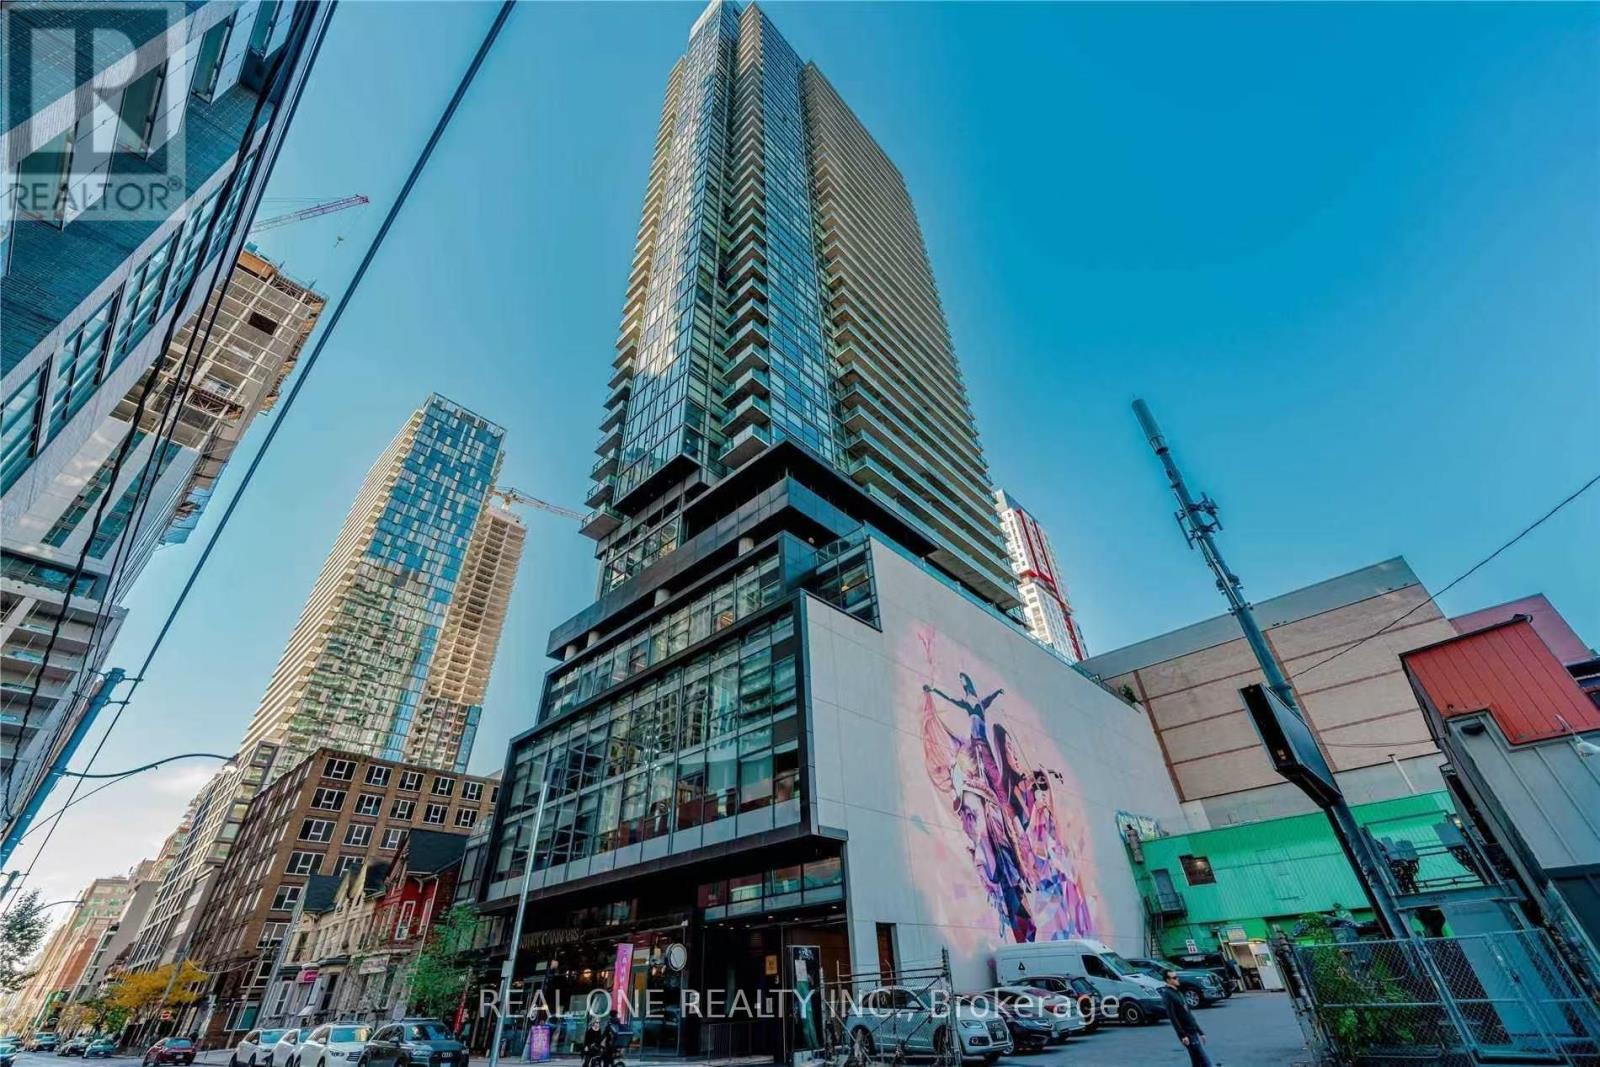
Fully Furnished 1+1 Condo in Entertainment Area is Waiting for you. 9 Ft Ceiling, Floor To Ceiling Windows with clear views. Convenient location, this Steps To PATH System, TIFF, Excellent Restaurants, TTC, CN Tower, Scotia Bank Arena, Rogers Centre & Ripley's Aquarium. Walking Distance To Financial area,Waterfront, Sports, Cultural & Shopping Center. Close To U Of T & Island Airport. (id:50787)
1209 - 5 Soudan Avenue
Toronto, Ontario
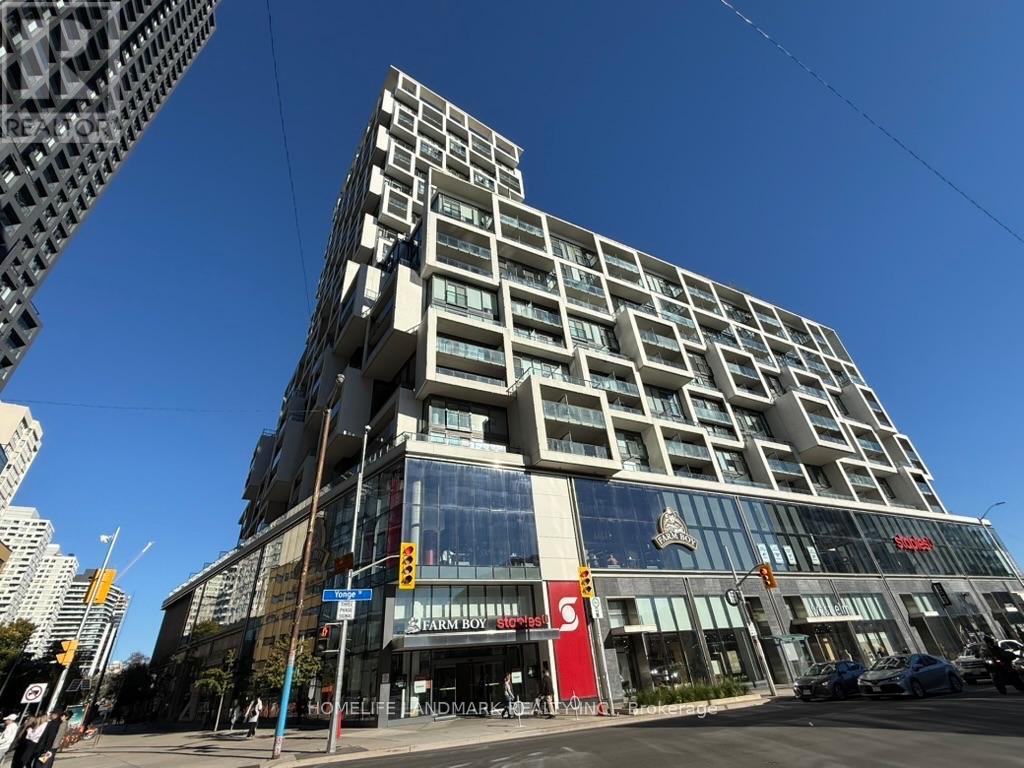
Art Shoppe condo, Extremely Bright And Light Filled Unit huge balcony 2 Bedroom 2 full Bath. Great Size Unit, Beautifully Selected Finishes Throughout, Lobby Design By Karl Largerfeld. great location Minutes To Downtown! Retail Dining & Steps To Subway. Gym, 24Hr Concierge, Infinity Rooftop Pool,Hot Tub, Party Room, Bar, Wine Tasting Room, Lounge Area W/Cabanas, Juice Bar, Kids Club & Private Dining. (id:50787)
1115 - 5 Defries Street
Toronto, Ontario
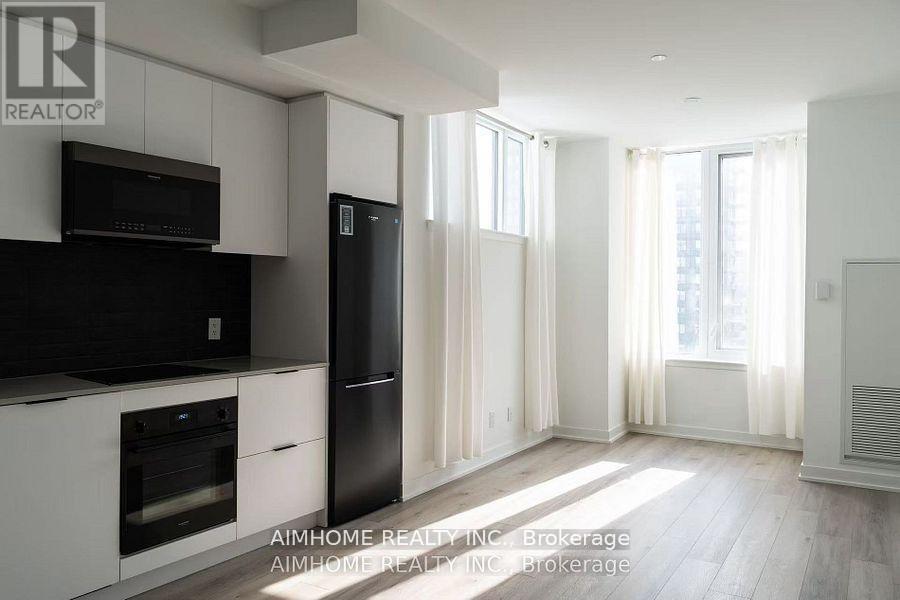
Discover Urban Luxury at River and Fifth by BroccoliniExperience sophisticated downtown living in this stunning, west-facing 1+Den suite located in one of Toronto's most coveted east-end developments. Featuring a modern, mix-and-match color palette and premium finishes throughout, this bright open-concept home is designed for contemporary comfort.Prime Location: Steps to transit (TTC at Queen/King East & Dundas), a 7-minute walk to the Eaton Centre, and just 2 minutes to the subway. Surrounded by lush parks, conservation areas, top universities, hospitals, and cultural hubs, with easy access to the DVP.World-Class Amenities: Enjoy exclusive access to a 24-hour concierge, a state-of-the-art multi-functional fitness centre (cardio, weights, aerobics, boxing), a stunning rooftop terrace with a pool, poolside cabanas, a firepit, outdoor dining spaces, a sports lounge with a wet bar, co-working spaces, a kids' club, and guest suites. (id:50787)
3705 - 50 Charles Street E
Toronto, Ontario
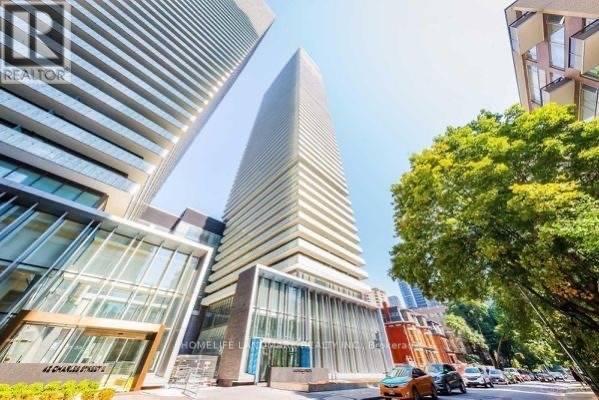
Perched on the 37th floor, this bright southwest-facing suite offers a rare wrap-around balcony with sweeping views of the CN Tower, downtown skyline, Lake Ontario and unforgettable sunsets. Floor-to-ceiling windows, open-concept living/dining, modern kitchen, Prime downtown location: steps to Bloor-Yonge subway, Yorkville, U of T, TMU, groceries, restaurants and shopping.Amenities: 24-hr concierge, fitness centre, outdoor pool, party room, visitor parking. (id:50787)
80 Bayview Ridge
Toronto, Ontario
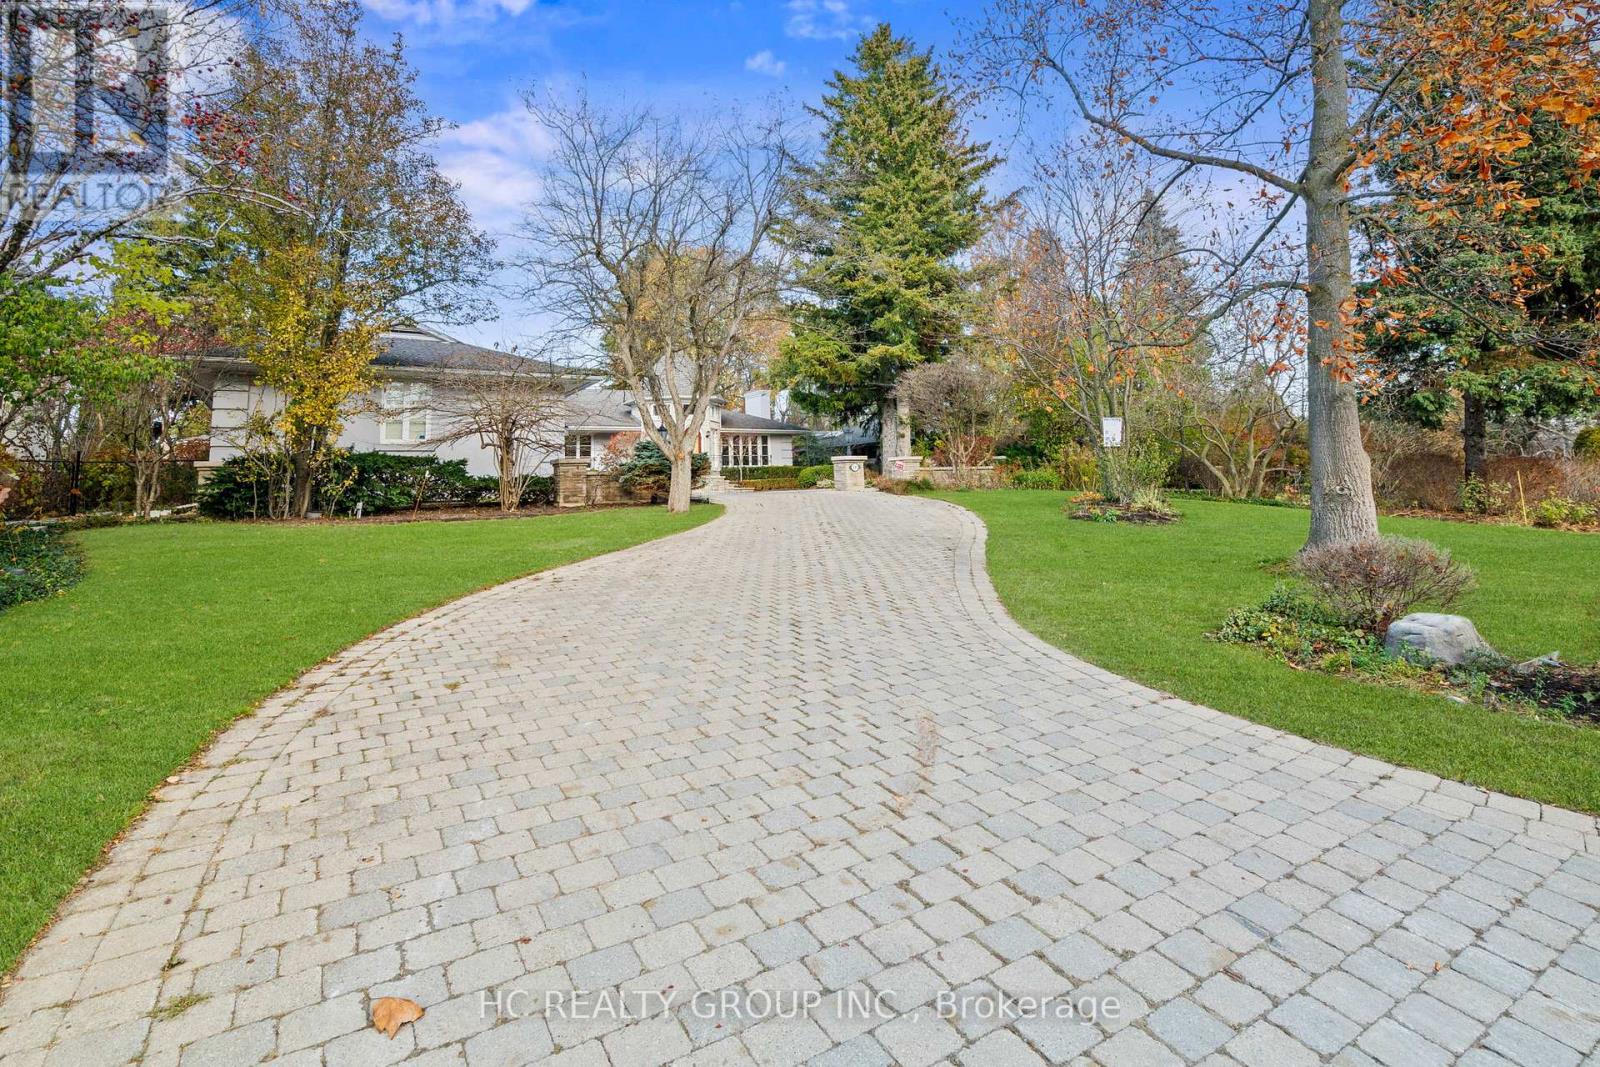
Prestigious Bayview Ridge Estate Residence For Lease! Rare Opportunity To Enjoy Estate Living In One Of Toronto's Most Coveted Luxury Communities. Situated On An Exceptional 100 x 250 Ft Private Lot Surrounded By Mature Trees And Lush Gardens. Approx. 7,715 Sq.Ft. Of Beautifully Maintained Living Space Featuring Multiple Skylights, 5 Fireplaces, Elegant Principal Rooms Including A Wood-Panelled Library, Formal Living & Dining Rooms, And A Grand Family Room Overlooking The Serene Backyard Retreat. Walk-Out Lower Level Features Theatre, Recreation & Entertainment Areas Ideal For Family Living Or Hosting. Beautiful In-Ground Pool, Resort-Like Backyard And Triple Car Garage Complete This Exceptional Home. Surrounded By Multi-Million Dollar Estates And Close To Granite Club, Bayview Golf & Country Club, Donalda Club, Hwy 401/DVP, Fine Dining, Parks And Top Private Schools Including Crescent School, TFS, Havergal College, Bayview Glen And Crestwood. (id:50787)
500 Blenheim Crescent
Oakville, Ontario
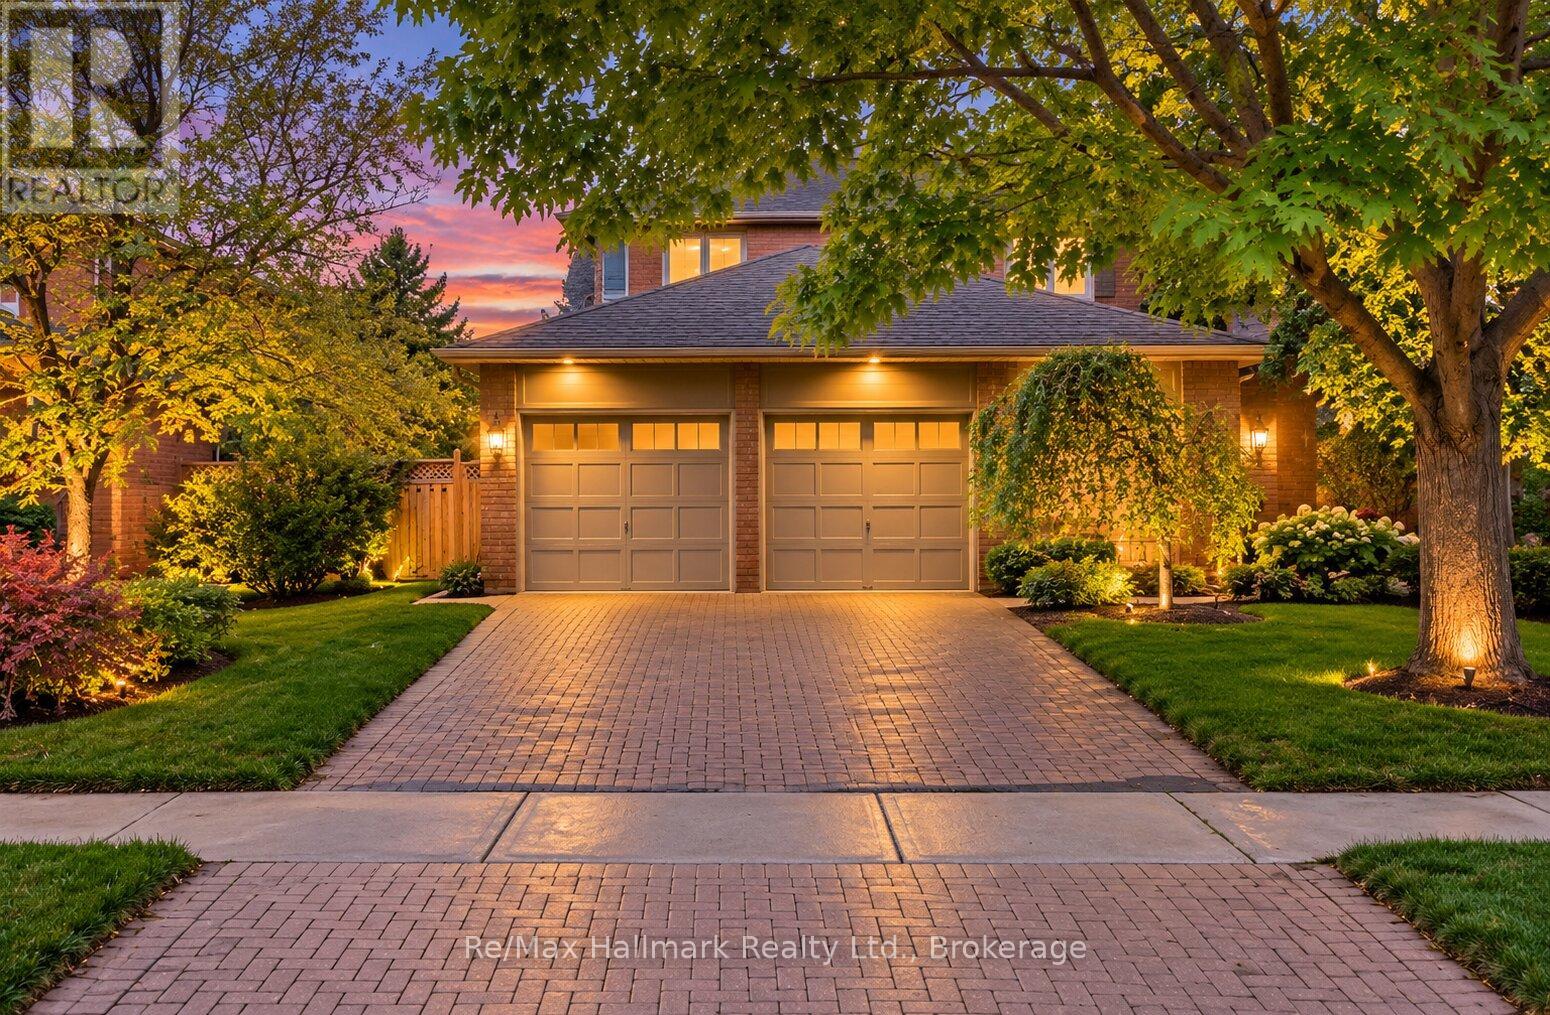
Welcome to this immaculate and beautifully renovated 4+2 bedrooms family home offering approximately 3,000 sf above grade & almost 4,600sf of total finished living space.Thoughtfully updated from top to bottom, this spacious residence showcases quality craftsmanship, premium materials and refined finishes throughout, creating an ideal blend of elegance, comfort and functionality. The main level is highlighted by rich Brazilian hardwood flooring and a beautifully appointed gourmet kitchen featuring granite countertops, high-end built-in appliances, custom Gravelle cabinetry, a substantial centre island and heated travertine flooring. A walkout from the kitchen leads directly to the private backyard, making indoor-outdoor living effortless. The formal dining room is filled with natural light from oversized windows, while the inviting living room features detailed crown moulding and an elegant gas fireplace framed in black granite. Upstairs, the impressive primary retreat offers a spacious walk-in closet and a luxurious 6-piece spa-inspired ensuite complete with dual vanities, an air-jet soaker tub and separate glass shower. The additional bedrooms are generously proportioned, providing plenty of space and flexibility for a growing family. The fully finished lower level is designed for both entertaining and extended family living. It features a large recreation room with a surround-sound media system, two additional spacious bedrooms and a 3-piece bathroom. The custom wet bar by K Design is exceptionally well equipped with granite countertops, a Sub-Zero wine fridge, KitchenAid bar fridge, Fisher & Paykel dishwasher drawer, built-in Panasonic microwave, bar sink and under-cabinet lighting. Outside, the private backyard offers a wonderful summer retreat with a saltwater in-ground pool, 5-zone irrigation system and inviting lounge patio-an ideal setting for entertaining, relaxing and family gatherings. (id:50787)
138 Dianne Avenue
Oakville, Ontario
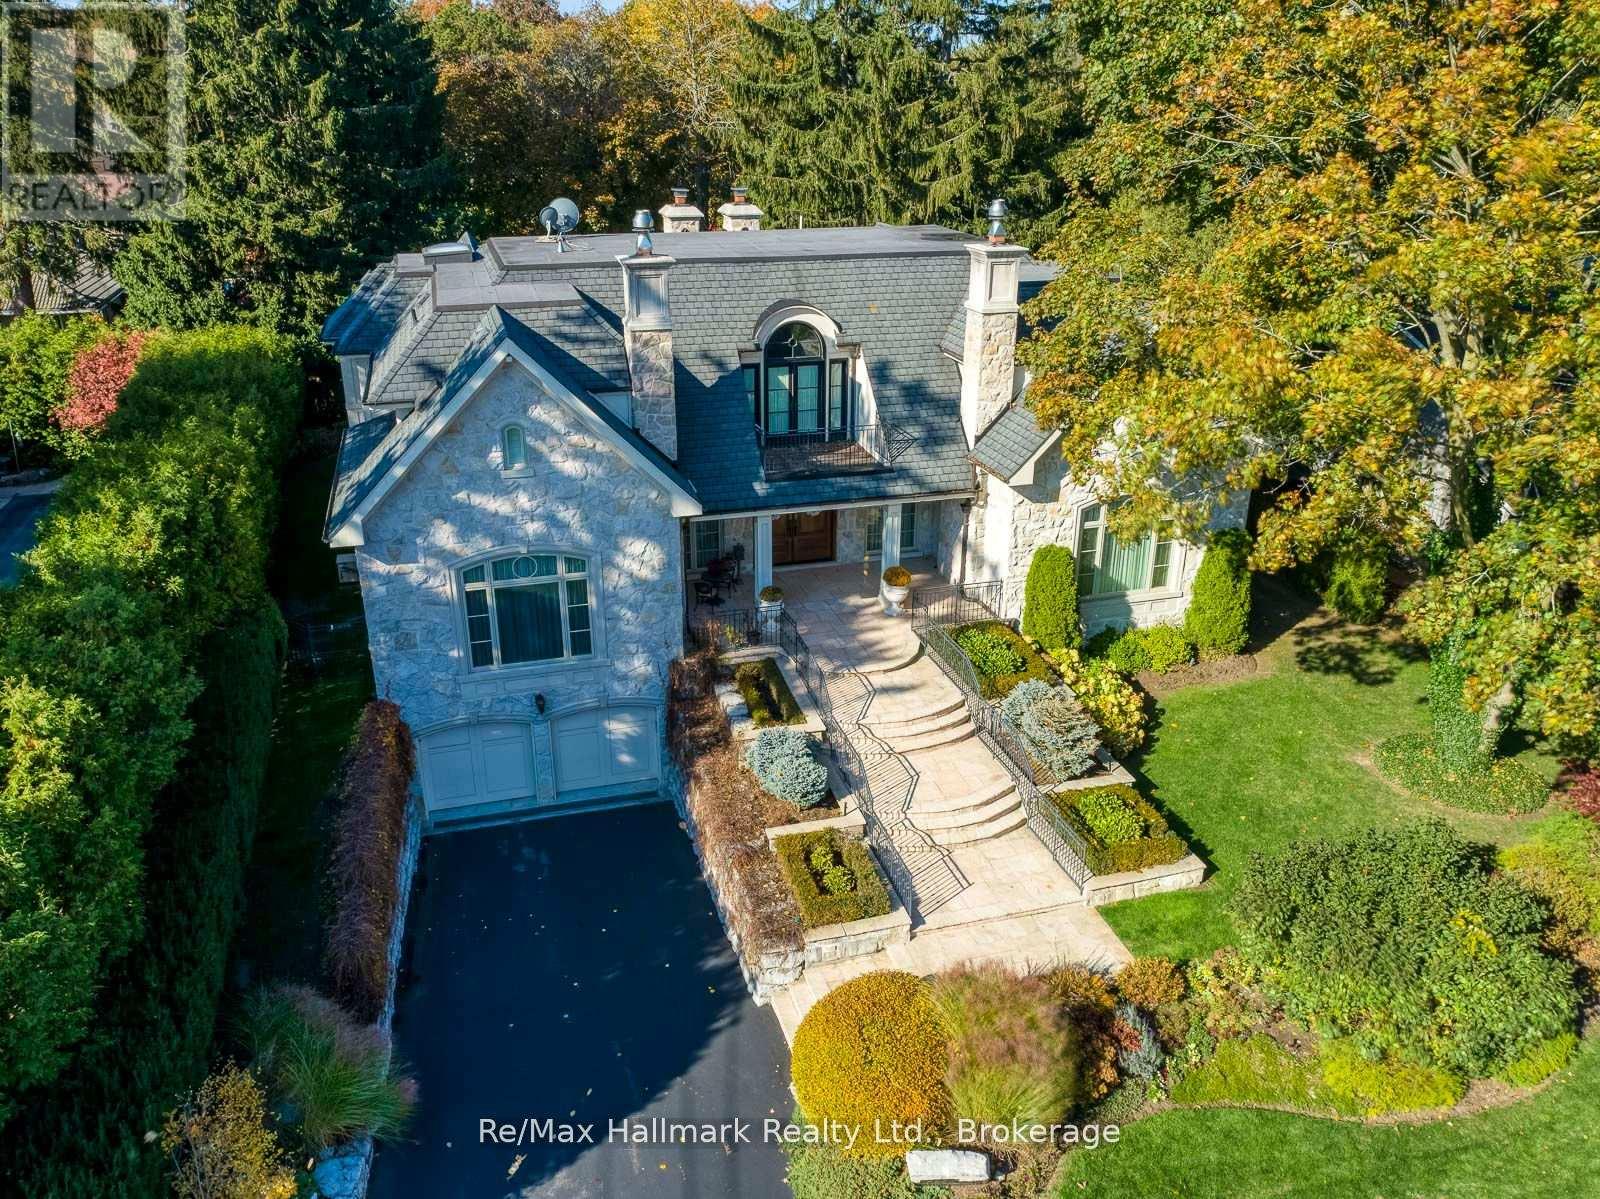
This exceptional estate exemplifies timeless European elegance and modern sophistication in a most coveted prestigious enclave of S.E Oakville within walking distance to the lake and downtown. Designed by Bill Hicks, this custom home offers approximately 9,200 sqft premium living space across all levels or 5896sf above grade. Built to the owner's highest standards, this masterpiece features an elevator, full power generator, and a 3-car heated garage with heated driveway. The main level showcases herringbone walnut floors,10ft soaring ceilings, and elegant large principal rooms with a hand-carved marble fireplace mantel, a 600+sqft great room could be used as a ballroom for larger entertaining. The chef-inspired kitchen boasts top-of-the-line Wolf/Subzero/Miele appliances, custom cabinetry, and an expansive center island. The primary suite is a private retreat with a luxurious 6-piece ensuite under an artistic glass dome skylight, opulent dressing room, and walk-out terrace. The finished lower level offers a recreation room, theatre, second kitchen, and a nanny suite-ideal for extended family. Enjoy outdoor living on the stone patio and covered porch with gas fireplace, surrounded by professionally landscaped grounds. State-of-the-art mechanicals include radiant heating in the garage, basement, and driveway. (id:50787)
482 Morrison Road
Oakville, Ontario
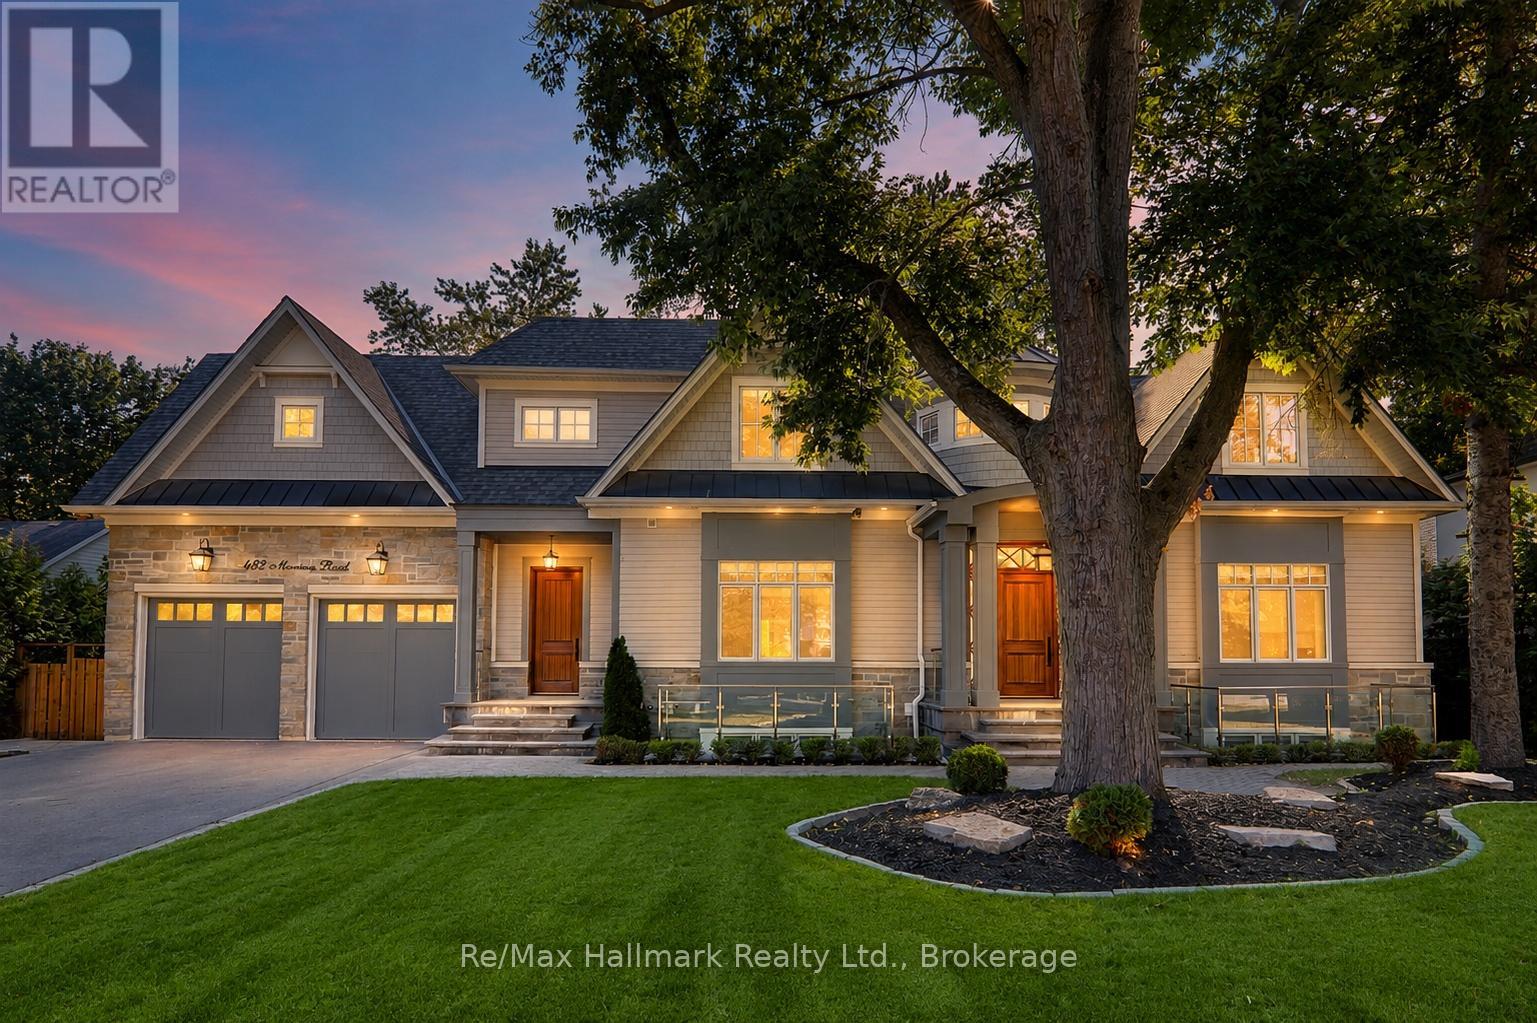
Extraordinary custom smart home offering over 8700sqft luxury living space (5711 sqft above grade as per MPAC) on one of Oakville's most prestigious and sought-after streets. Situated on a rare 100 x 200 west-facing premium lot, with soaring 10ft high ceilings, 4+2 bedrooms/8 bathrooms/3 car garage, this home has been thoughtfully designed with exceptional attention to detail, blending timeless elegance with modern convenience.Step inside the grand 2-storey foyer, leading to a sophisticated coffered living room with gas fireplace and custom built-ins, and a formal dining room with panelled walls. The open-concept chefs kitchen is a showpiece, featuring a massive centre island, quartz and granite countertops, stainless Thermador appliances, a butler's servery, and walkout to the covered terrace. A panelled office, main floor laundry, and exquisite finishes throughout complete the main level.The upper level hosts 4 spacious bedrooms, each with private ensuites, including a primary retreat with a sitting area, fireplace, opulent dressing room, and a spa-inspired 6-piece marble ensuite with standalone tub and double sinks.The finished lower level is designed for entertainment and relaxation, offering an expansive recreation room with linear fireplace, wet bar, wine cellar, theatre, exercise room, sauna, 4-piece bath with jacuzzi tub, and radiant heated floors, a walk-up leads to the private backyard oasis.Outdoors, enjoy a beautifully landscaped west-facing backyard with a covered terrace, glass railing, stone fireplace, built-in Napoleon barbecue, and speakers, perfect for hosting. The lot provides ample potential for a large pool, tennis court, or basketball court at your choice. A 3-car tandem garage with radiant heat, mudroom access, and lower-level entry.This rare offering is a true masterpiece combining Control4 smart home features, refined craftsmanship, and resort-style amenities. (id:50787)