
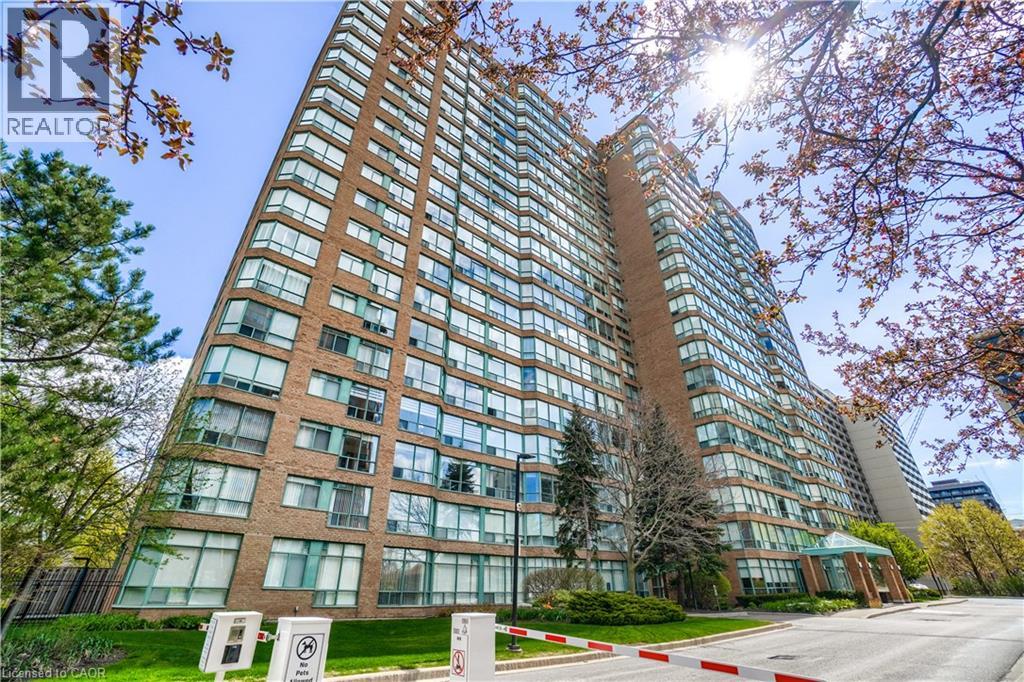
1276 Maple Crossing Boulevard Unit# 1711
Burlington, Ontario
Welcome to the Grande Regency, a gated condominium community ideally situated in downtown Burlington, just steps from the waterfront, shops, restaurants, and local attractions. This spacious 2+1 bedroom, 2 bathroom residence offers nearly 1,100 sq. ft. of exceptional living space, one locker, one parking space (plus a second rented space for only $40/m!). Large windows showcase impressive views of Lake Ontario, the Niagara Escarpment, and the surrounding skyline. The bright solarium provides the perfect place to read, enjoy a morning coffee, or relax while watching the sunset orange sky over the water. This unit has been completely renovated by the current owners, including: new flooring throughout (May 2026), an open-concept contemporary kitchen with Shaker-style cabinetry, granite countertops, upgraded appliances, deep pot drawers, pull-out waste storage, a pantry, and generous workspace. The renovated primary ensuite offers a relaxing retreat with a deep soaker tub and a convenient ledge for bath essentials, candles, or a glass of wine. The second renovated bathroom features a walk-in shower with a convenient built-in footrest. Residents enjoy an extensive selection of resort-style amenities, including 24-hour concierge service, a barbecue area, pool, tennis court, two squash courts, two fitness rooms, party room, rooftop library, rooftop lounge, outdoor rooftop terrace, guest suites, and more. The all-inclusive maintenance fees include heat, hydro, water, high-speed Bell Fibe internet, cable, and specialty channels such as Crave and HBO. The property also offers abundant outdoor visitor parking, a rare advantage among downtown Burlington condominiums. This prime location places you within walking distance of Mapleview Shopping Centre, Spencer Smith Park, waterfront paths, local cafes, popular dining options, and Joseph Brant Hospital. If you’re looking for a turnkey move-in ready place the furniture is also negotiable. Book your private viewing today! (id:50787)
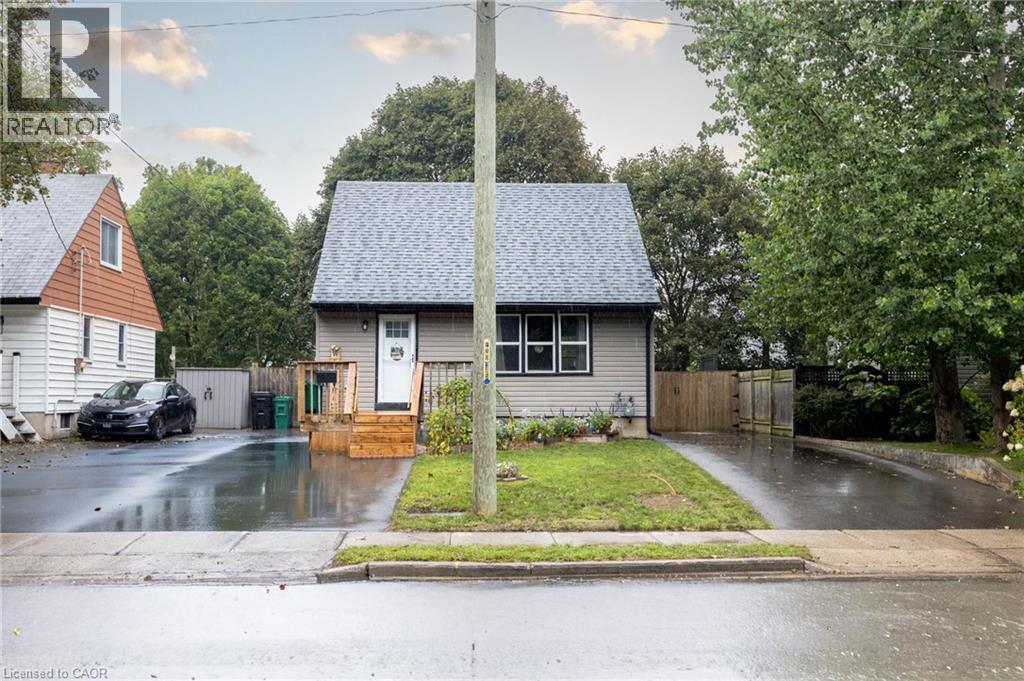
102 Stewart Avenue
Cambridge, Ontario
Welcome to 102 Stewart Avenue, a charming and well-cared-for detached home offering thoughtful updates, practical living space and excellent everyday functionality in an established Cambridge neighbourhood. From the moment you arrive, the property feels inviting and easy to enjoy, with two paved driveways providing convenient parking flexibility for multiple vehicles or guests. Inside, the main floor is bright and comfortable, anchored by a beautifully updated kitchen with a clean, modern feel and functional workspace. The living area is warm and welcoming, highlighted by a gas fireplace that adds both comfort and character. The home is efficiently heated and cooled with a newer mini-split heat pump system, helping provide year-round comfort while adding to the home’s overall efficiency. A refreshed main-floor bathroom, updated paint and well-maintained finishes throughout contribute to the move-in-ready feel. Upstairs, two comfortable bedrooms provide privacy and separation from the main living areas. The lower level offers additional flexibility, with a partially improved basement that can easily serve as a home office, recreation area, gym, hobby space or additional storage. Beyond the visible updates, buyers can appreciate the peace of mind that comes with improvements to important components such as the roof, siding and exterior doors. Outside, the manageable property offers the benefits of detached-home ownership without overwhelming upkeep. Conveniently located near schools, parks, shopping, transit and major routes, 102 Stewart Avenue is an excellent opportunity for first-time buyers, downsizers or anyone looking for a well-maintained detached home with character, comfort and many of the important updates already taken care of. (id:50787)
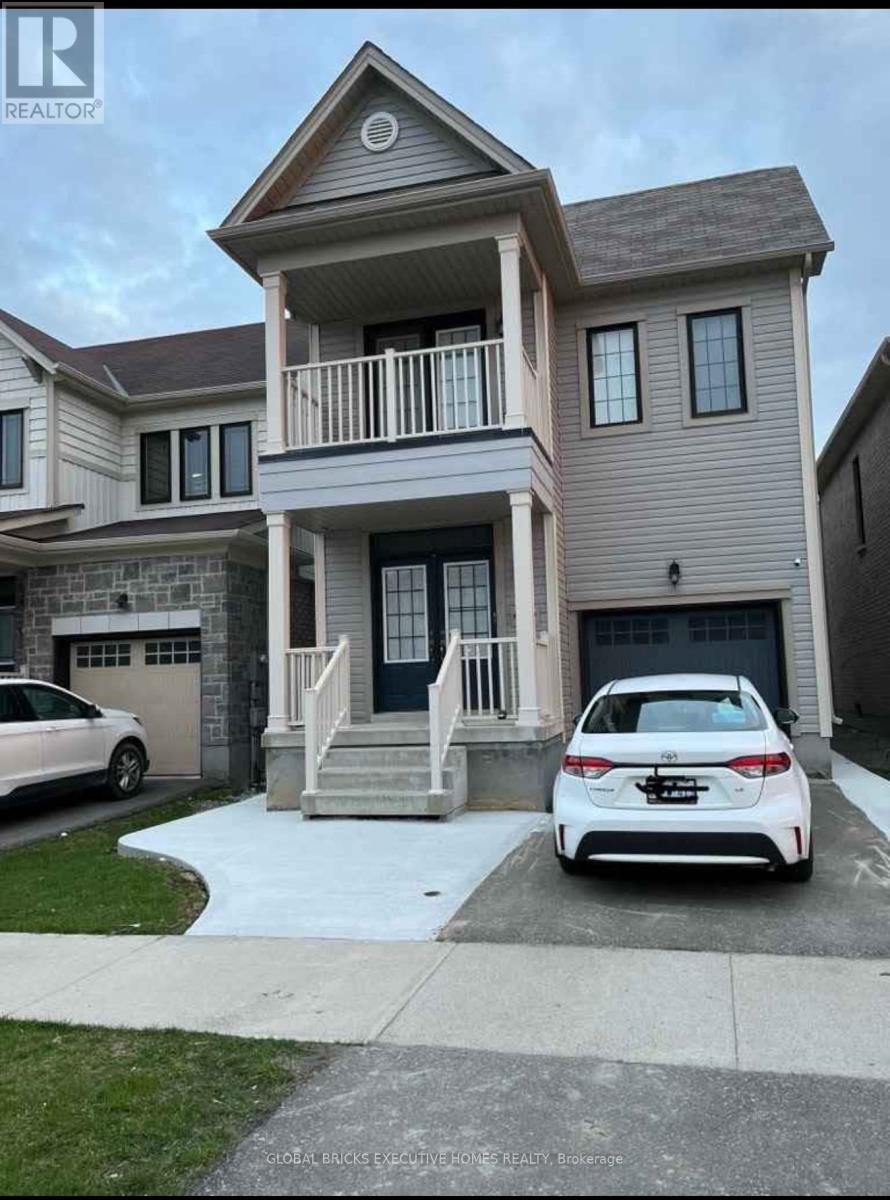
8080 Blue Ash Lane
Niagara Falls, Ontario
Bright & Specious w 2000 Sq-Ft Aprox Living Space 4 Bed , 2.5 Bath Detached House In New Subdivision , Fully Fenced Backyard, Right On QEW / McLeod Rd, 10 Min Drive To Fall And Rainbow Bridge To Usa , Walking Distance To Big Box Stores ( Costco E.T.C ), Coffee Shop , Close To Niagara College & Broke Univ ( Please see attached rental application, Required CR, Two Paystubs, 1st & Last Month rent with 10 cheques + reference) Note : Rent $ 2,550 + 75% Utilities for upper portion Only . Rent for entire house with Finished Basement ( 2 bed | 1 Bath | Kitchen | Separate Laundry | Separate Entrance $ 3800 + Utilities (id:50787)
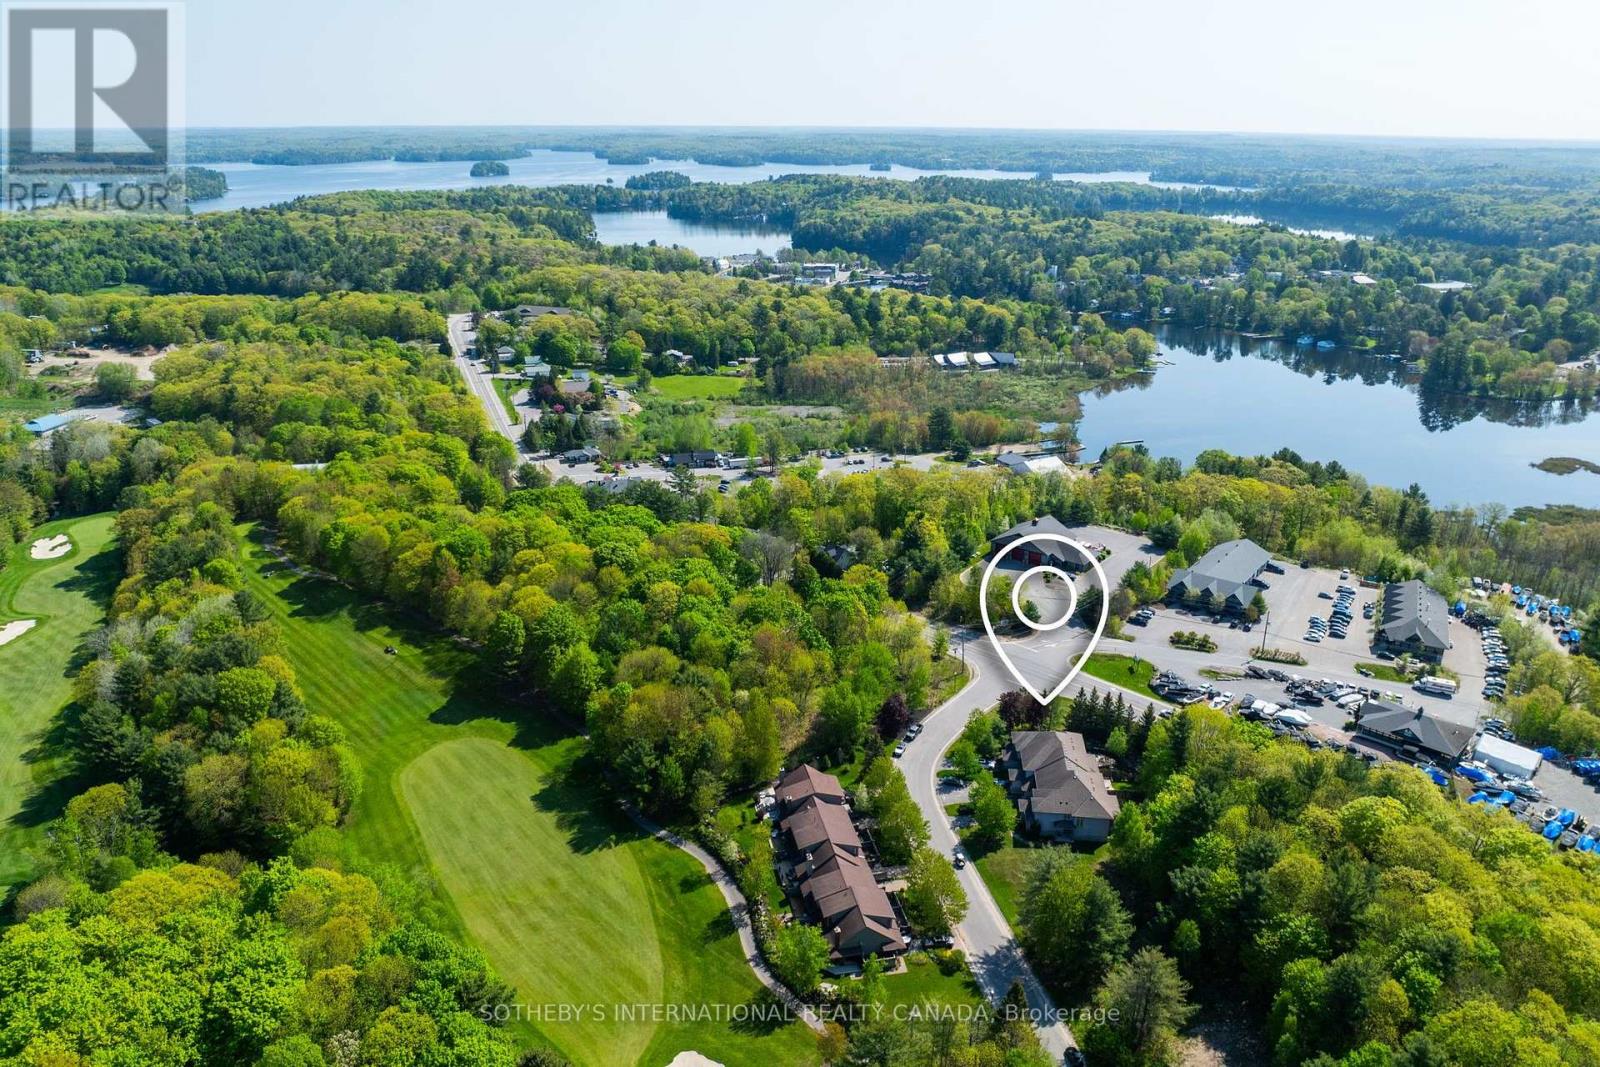
1 Donald Drive
Muskoka Lakes, Ontario
Four-Season Living in the Heart of Port Carling. Offering more than 2,600 SF of finished living space, this beautifully updated four-bedroom home combines generous proportions, refined living spaces and an exceptional Port Carling location. Set in an established community adjacent to the Port Carling Golf & Country Club, it is just minutes from the shops, restaurants, waterfront and amenities of the village.The heart of the home is the bright, open-concept living and dining area, where soaring cathedral ceilings create an impressive sense of space and a propane fireplace provides a natural gathering place. Hardwood floors add warmth throughout much of the main level, complemented by an updated white kitchen with a propane range, generous workspace and plenty of room for entertaining.A main-floor office could be a primary with ensuite offering the ease of one-level living, while a second-floor primary bedroom with full bath provide flexibility for family. Two additional bedrooms upstairs create comfortable private accommodation.The Muskoka Room is a favourite place to linger, overlooking the established gardens and opening to the cedar deck - a peaceful setting for morning coffee, summer dinners or an afternoon with a book.The partially finished lower level adds approximately 370 sf of additional living space, including a spacious family room and three-piece bath. It's an ideal extension of the home for movie nights, visiting family and friends, a home gym or additional recreation space. The additional unfinished area provides excellent storage. With golf just a short walk away and downtown Port Carling only minutes from your door, this home puts boating, dining, shopping, hiking and the lakes within easy reach. Comfortable, spacious and easy to enjoy, this is an inviting year-round residence or four-season Muskoka retreat in the heart of Port Carling. (id:50787)
295 Brant Road
Brant, Ontario
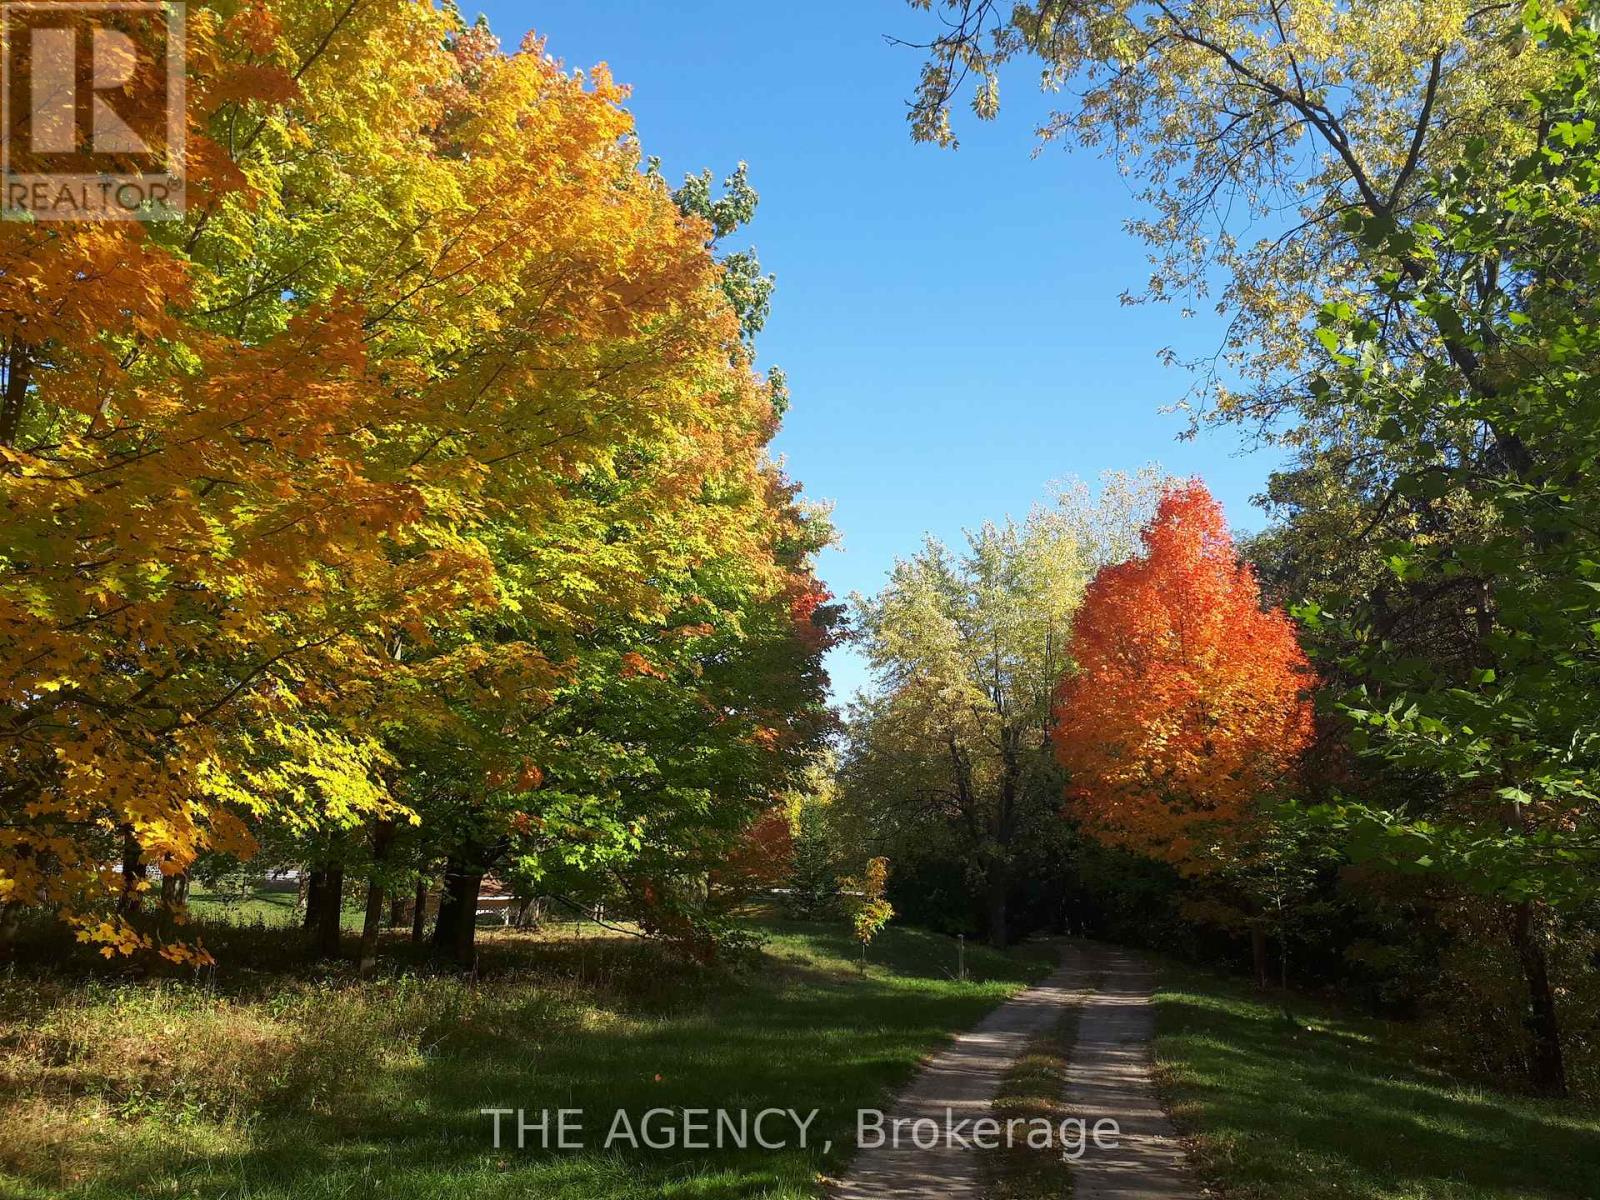
Eleven private acres of mature forest, open parkland, and winding wilderness trails, home to deer, birds, and all the wildlife you'd hope to see out your window. Set well back from the road with no neighbours in sight, this custom-built 4,000 sq. ft. home has 5+1 bedrooms and cathedral windows that bring the landscape indoors. Inside, you'll find quartz countertops, generous bedrooms, and a soaker tub for unwinding. A cold-climate heat pump, superior insulation, and newer roofing keep utility costs remarkably low. The full in-law suite is flexible. It was previously tenanted at $2,050 per month and now operates as a successful Airbnb. Keep it as a mortgage helper, or use it as multigenerational living space, a home office, or a storefront. Outside, a Koi pond with a rock waterfall, a pergola, and a patio make a peaceful spot for morning coffee or evening gatherings. Development potential adds long-term upside. You're one hour from the GTA and minutes from Cambridge, Brantford, and Kitchener-Waterloo, so you get country seclusion with the city close by. Acreage, privacy, and income potential at this price are hard to come by. (id:50787)
2529 Claymore Crescent
Mississauga, Ontario
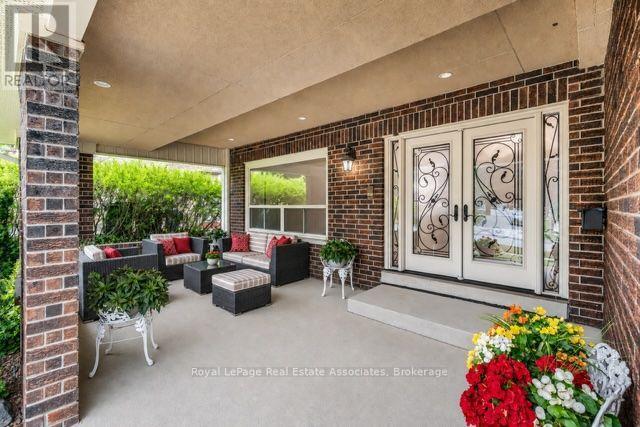
Welcome to an exceptional opportunity in one of Mississauga's established and sought after neighbourhoods. Nestled in prestigious Erindale, just minutes from Credit Valley Golf and Country Club, scenic trails along the Credit River, top rated schools, parks, shopping and convenient commuter routes, this spacious four bedroom, four bathroom home offers incredible flexibility for today's lifestyle.Thoughtfully designed with generous principal rooms and an additional lower level kitchen, the layout is ideal for growing families, multigenerational living or those seeking additional space for entertaining and everyday living. This home offers something truly unique. Rather than traditional virtual staging, each room has been professionally curated with designer inspired concepts that illustrate the possibilities for every space. As you tour the home in person, you'll experience carefully crafted room visions that help you imagine how each area can be transformed into an elegant, functional and inviting home while allowing you to appreciate the home's true scale and architecture.This is more than a vacant home. It is an opportunity to experience its full potential through inspired design, while creating a vision that reflects your own lifestyle.Viewing the property in person will allow you to "Experience the Vision. Imagine the Possibilities." (id:50787)
47 - 6035 Bidwell Trail
Mississauga, Ontario
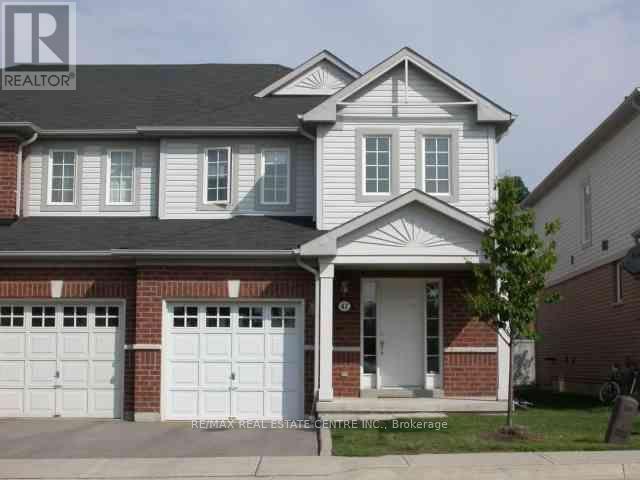
>> 1735 sq.ft. Very Functional Layout, This Home Situated in Well Managed Complex, LOW Maintainence Fee. >>, Large Open Foyer, "Convenient Main Floor Laundry with Direct Inside Access to the Garage.". Great Floor Plan, Evenly Layout Spacious Bedrooms with Large Windows. <<< Primary Bedroom features Double Door Entry with Upgraded Ensuite Bath with Separate Shower. Beautiful Townhome With Covered Front Porch <<< Hardwd Thru-Out Lv/Din/Bdrms, Family-Size Eat-In Kitchen <<< Great Location: Close To Heartland Centre, Golf Course, Schools, Parks, Shopping, Community Centre & Major Hwys, 401/407 & Short Walk To Local Transit <<< This Beautiful Home Offering Quiet Suburban Living with Everyday Convenience! Don't Miss This Opportunity! Must See! (id:50787)
2005 - 225 Malta Avenue
Brampton, Ontario
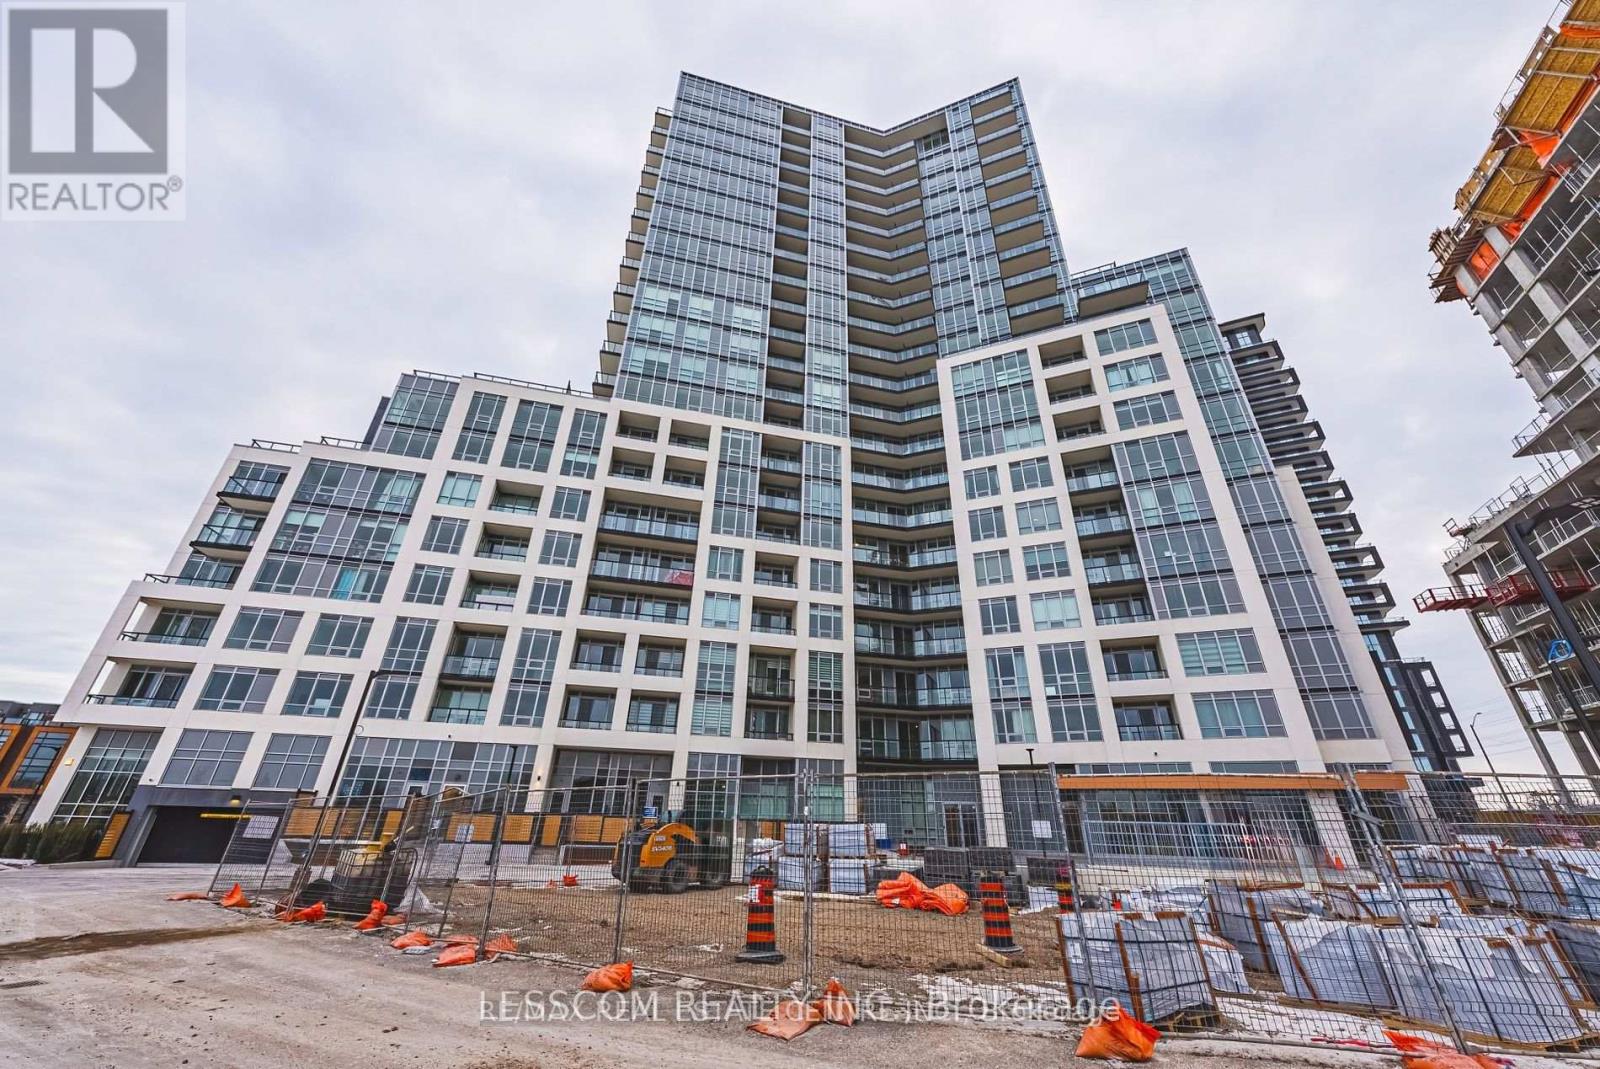
Stella Condos building at great location walking distance to Shoppers World Mall, bus terminal, 1-bedroom, Open concept Layout, Bright unit with West & South views with large windows. Good size Kitchen Equipped with stainless steel appliances, quartz counter tops. Balcony with nice view attached with bedroom. In-Suite Laundry. Enjoy the smart building with amenities including a fitness center, rooftop terrace, party room, and more. Safe building access and beautifully designed common areas. Tenant shall pay 100% of utilities (Water & Hydro) bills. (id:50787)
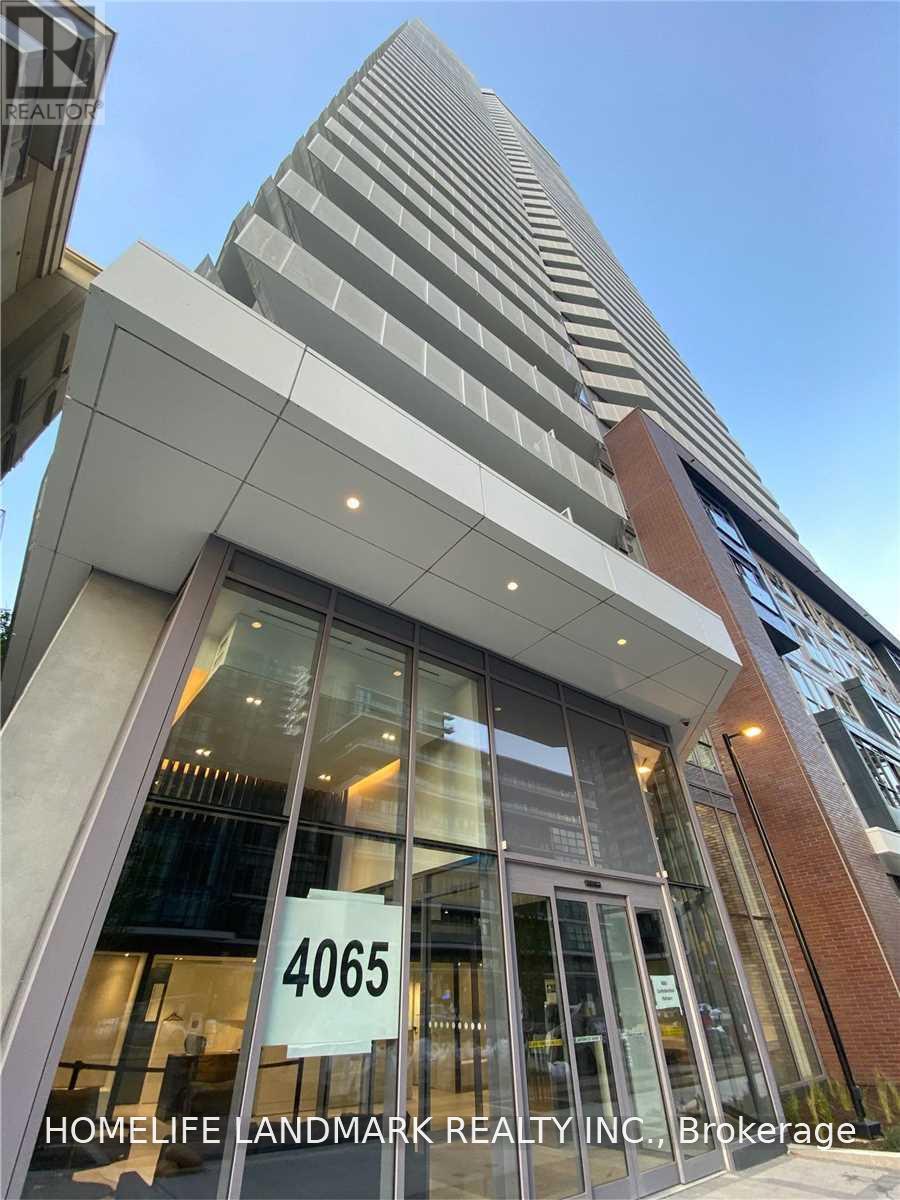
505 - 4065 Confederation Parkway
Mississauga, Ontario
In The Heart Of City Centre, Steps To Square One Mall. Easy Access To Hwy 403, Qew, Airport. Bus Stop At Front Of Building, Bus Terminal. Very Close To Sheridan College, Ymca, Library & Many Restaurants. Tenant Pay Rent + Hydro + $200 Refundable Deposit For Keys/Remote. Total Area With Balcony 544 Sq Ft (Indoor 446 Sq Ft).Enjoy the confort and peace of mind of a secure, well-maintained building with sequrity and visitor parking. Residents have access to an impressive collection of high-end amenities designed to complement every lifestyle, including a fully equipped gym, dedicated yoga room, drop-in workspace, basketball and badminton court, party room, and a welcoming kid's playroom. The outdoor amenity soace is perfect for relaxing or entertaining, featuring BBQs and a climbing structure for chldren, creating a wonderful space for both families and guests to enjoy. One parking and locker included. (id:50787)
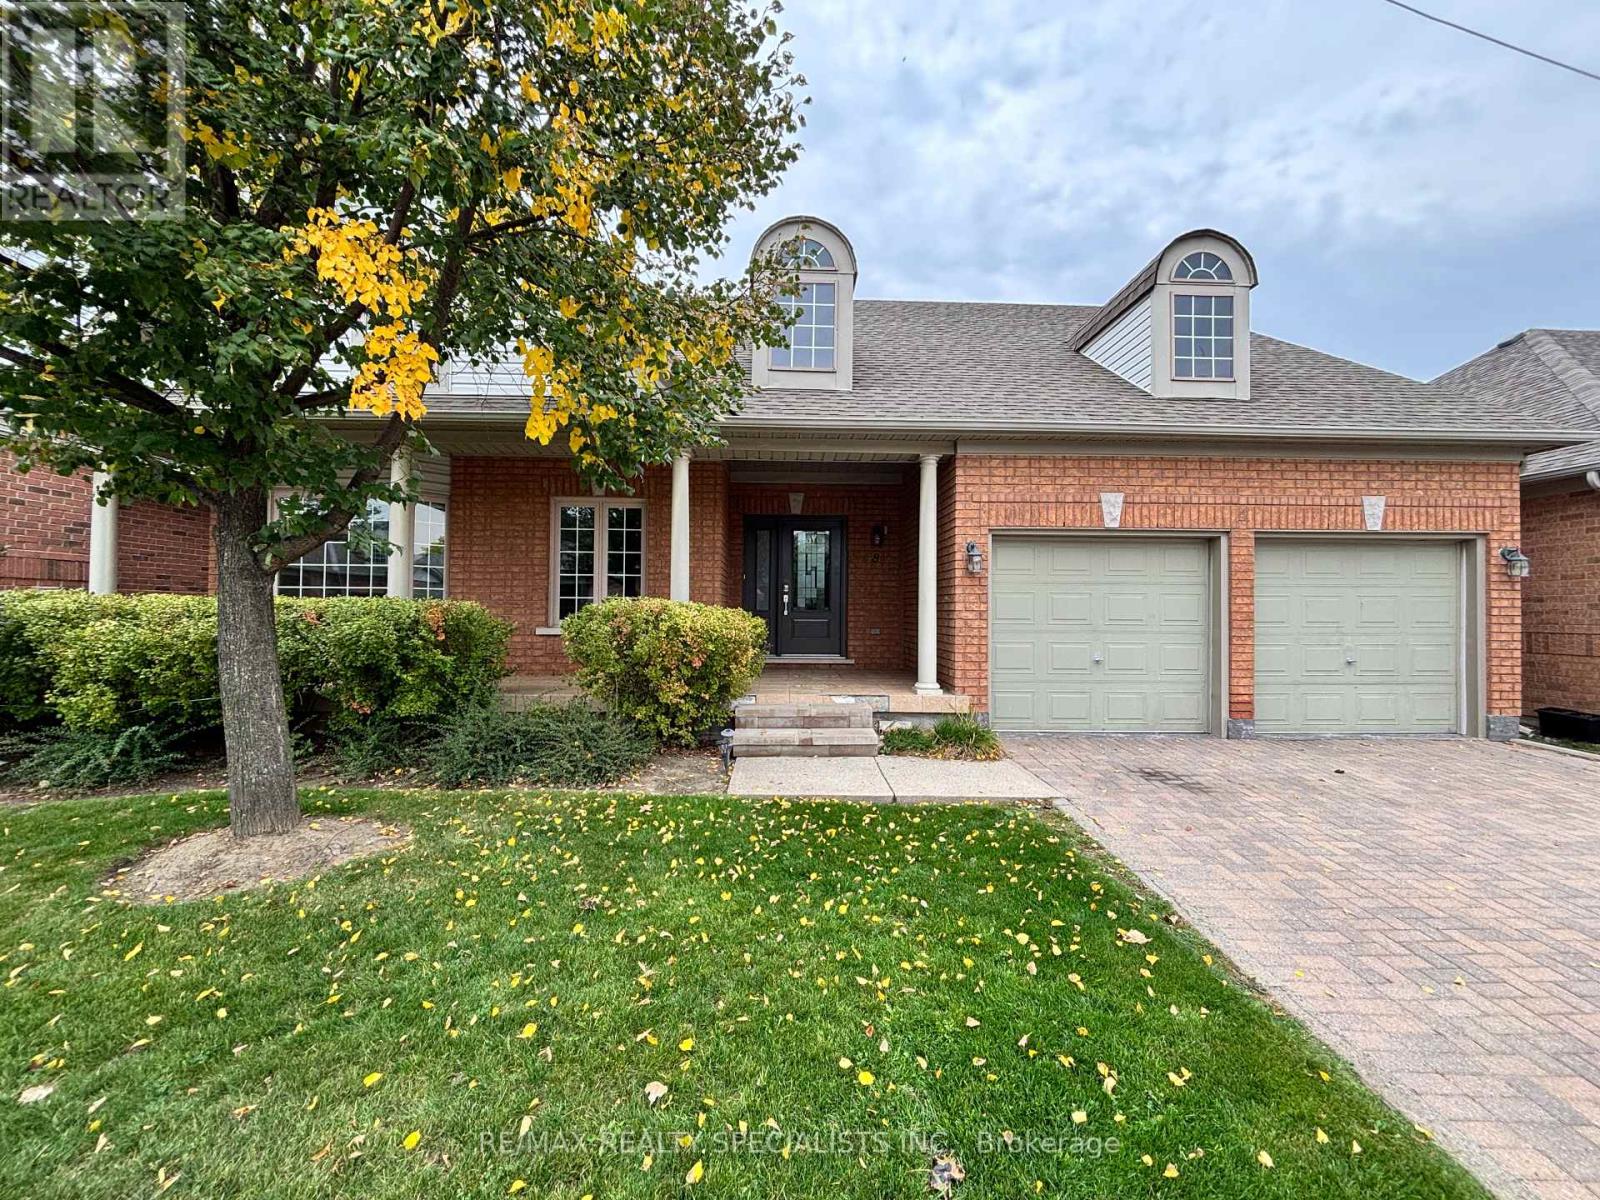
8 Yorkwood Trail
Brampton, Ontario
Welcome to our highly sought after gated community for adult living, Rosedale village offers a wonderful safe community with a Private 9 hole golf course and clubhouse. Including Tennis Court, Indoor Pool, Sauna. Snow Removal and Grass Maintenance All Included just outside your door. This much desired 2 + 2-bedroom 3 bath bungalow on the golf course has been freshly painted and is move in ready. quartz counters, crown molding, hardwood floors. Finished basement. A must see. Max 4 people to occupy the home (id:50787)
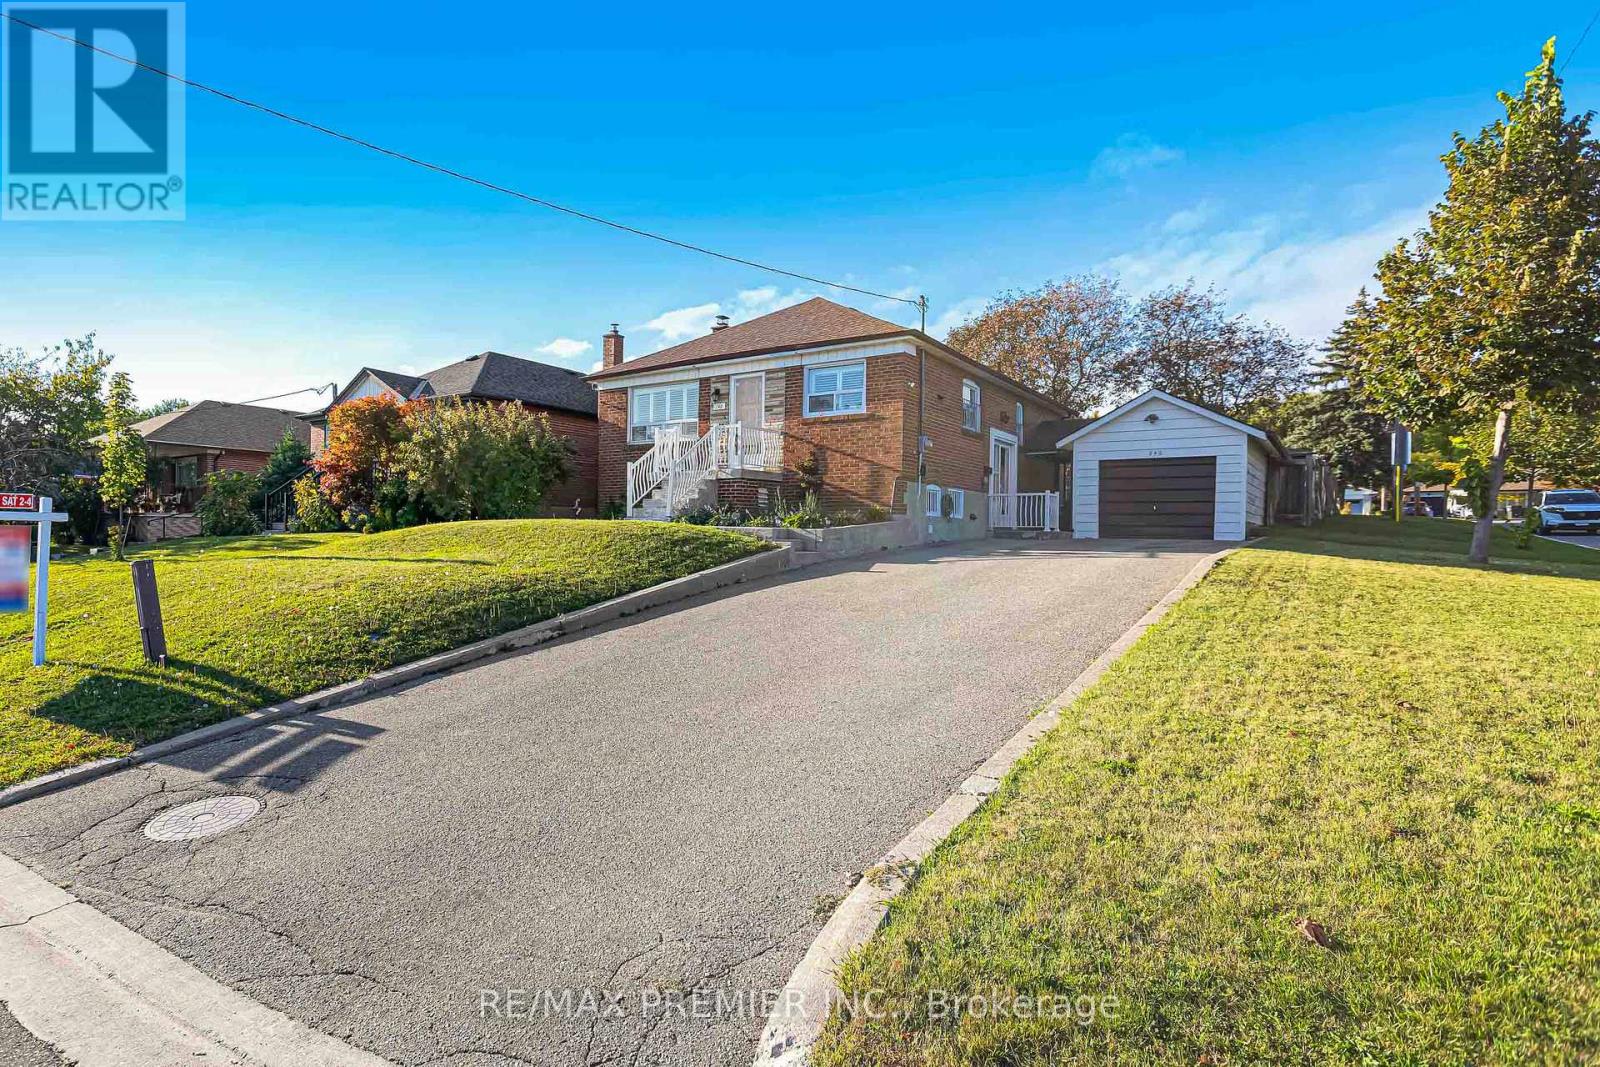
240 Calvington Drive
Toronto, Ontario
Opportunity Knocks At 240 Calvington St In The Desirable Downsview Area Of North York! This Original Bungalow Offers Approximately 2,100 Sq. Ft. Of Total Living Space And Sits On A Rare 50' X 120' Corner Lot, A Blank Canvas Waiting For Your Vision. Renovate, Expand, Or Build New. Inside, You'll Find 2 Bedrooms Originally 3 Bedrooms, Now The Office, Two Kitchens, And A Finished Basement With Potential To Add Extra Washrooms And An Extra Bedrooms, Offering Excellent Multigenerational Or In-Law Potential. Outside, A Detached Garage And Parking For Up To 7 Vehicles Make This One Of The Most Versatile Properties On The Market, Ideal For Contractors, Car Enthusiasts, Or Extended Families. Enjoy Steps-To-Transit Convenience, Minutes To Humber River Hospital, Downsview Park, Schools, Shopping, Restaurants, Major Highways. Properties Offering This Combination Of Approximately 2,100 Sq. Ft. Of Living Space, A Rare 50' X 120' Corner Lot, And Parking For Up To 7 Vehicles Rarely Come To Market. (id:50787)
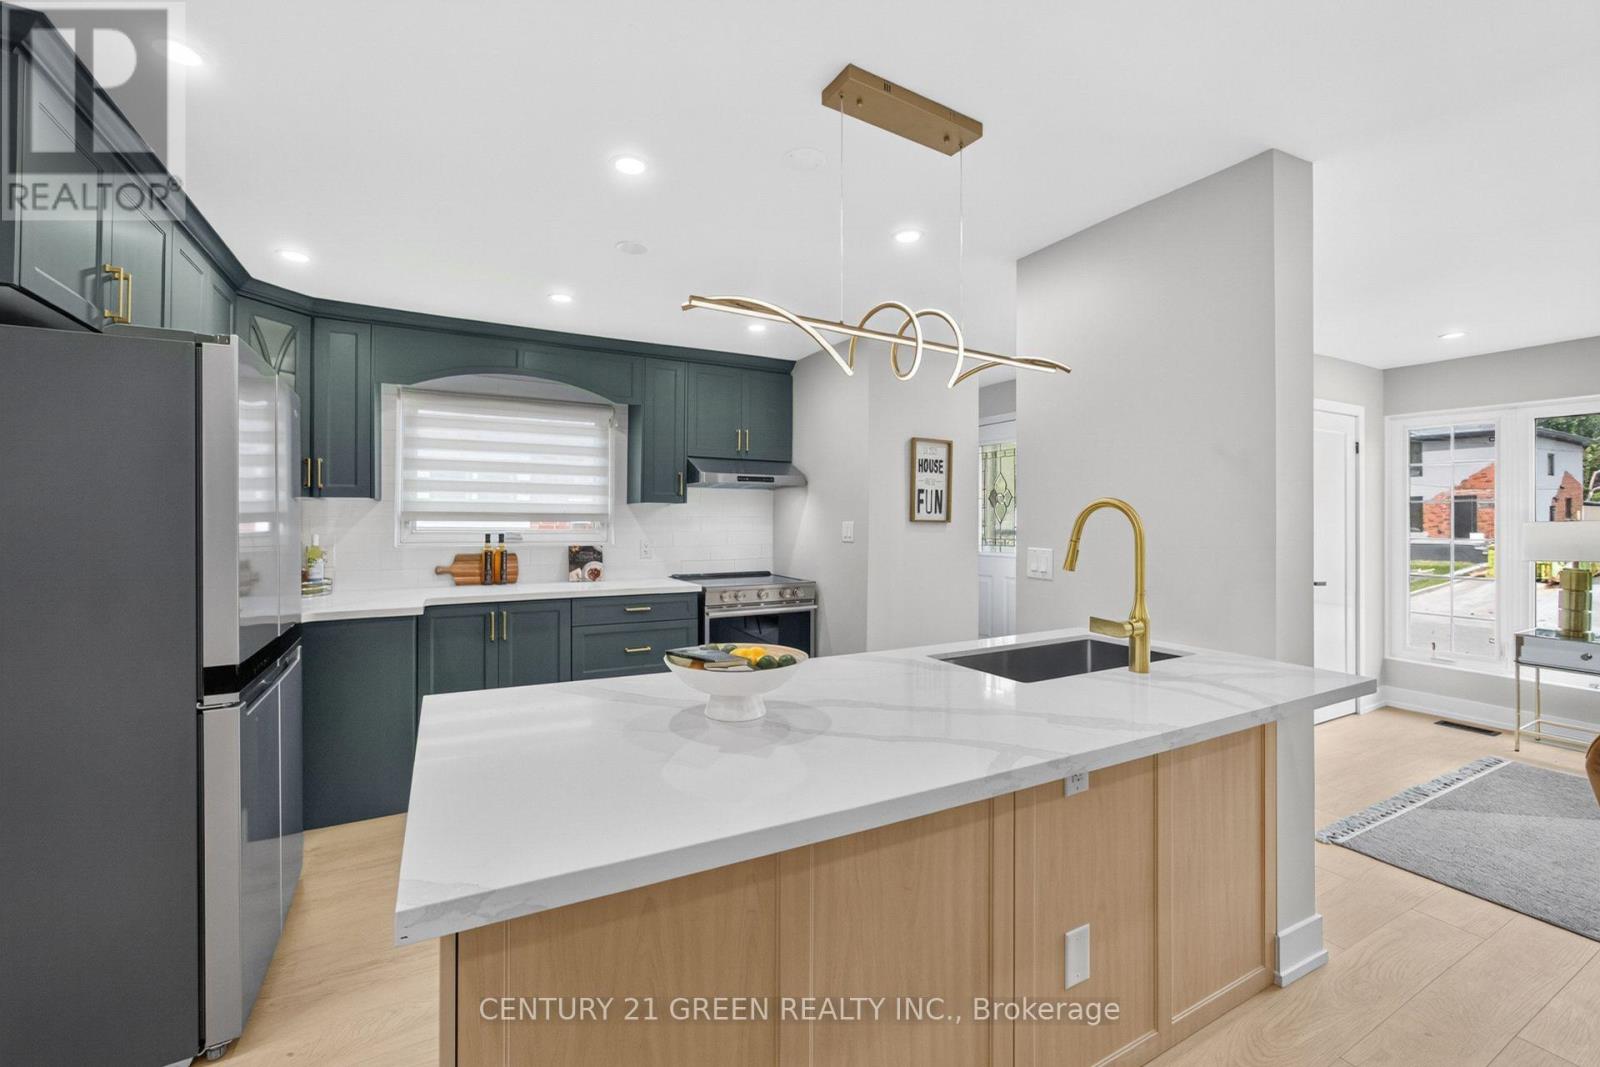
3628 Anniversary Road
Mississauga, Ontario
Beautifully renovated with quality materials and attention to detail, this bungalow offers 3+2 bedrooms, 2.5 bathrooms, a fully finished legal basement apartment, and two newly added bathrooms. The renovations were completed in accordance with the City's building permit requirements. The main level features a striking olive-green kitchen with quartz countertops, upgraded appliances, modern flooring, and contemporary finishes. Downstairs, a bright white kitchen gives the basement apartment its own distinct style. A large lot and ample driveway parking add everyday convenience. The spacious solarium brings in abundant natural light and provides extra room to relax or entertain. With two bathrooms on the main level-a rare find in a bungalow-the layout works especially well for families. Thoughtfully designed for comfortable living, this home also offers flexibility for multi- generational households or those seeking investment potential. Come see the quality and character for yourself! (id:50787)