
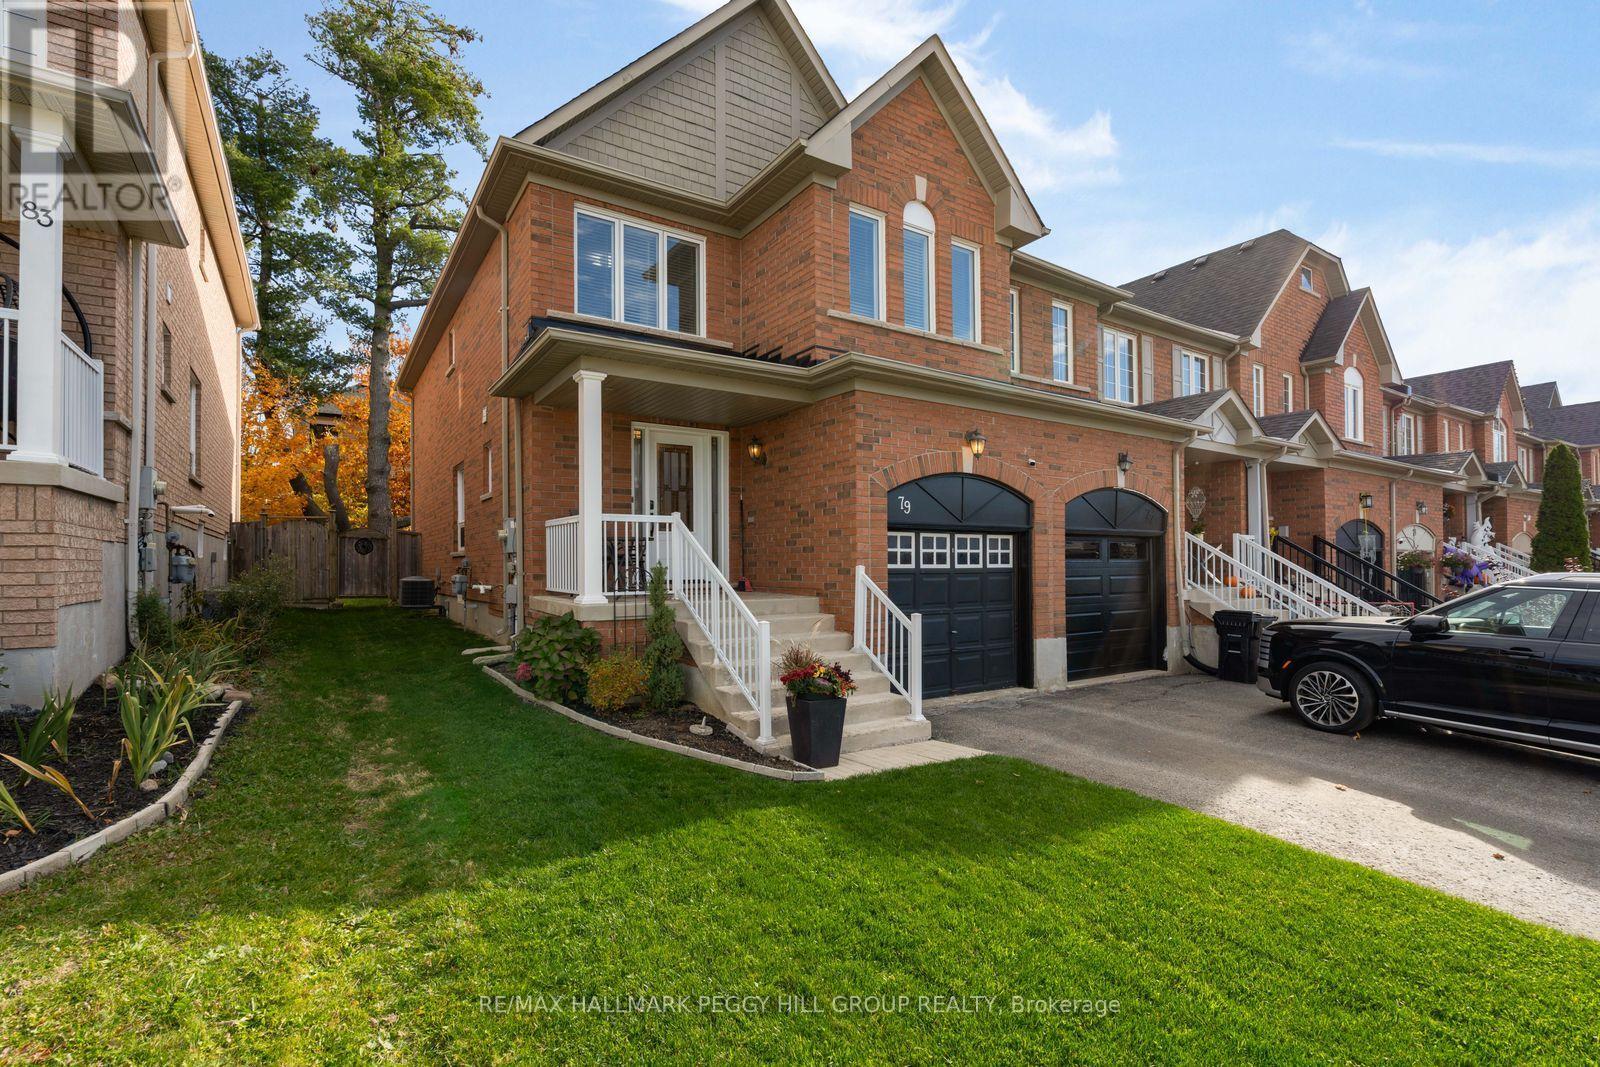
79 Winchester Terrace
Barrie, Ontario
SOUTH BARRIE END-UNIT TOWNHOME WITH OVER 1,500 SQ. FT. & A FULLY FENCED BACKYARD FEATURING A BEAUTIFUL COMPOSITE DECK! 79 Winchester Terrace offers 1,535 sq. ft. of living space, with hardwood flooring running through the spacious living room and separate dining area, giving you a great setup for movie nights on the couch, dinner with friends and everything in between. The kitchen brings rich-toned cabinetry, a peninsula with a double sink, pendant lighting and a built-in microwave into the picture, while the adjoining breakfast area makes it easy to take your morning coffee or evening meal straight outdoors. Sliding patio doors lead to a composite deck that's ready for barbecue season, with a fully fenced backyard, mature tree and garden shed completing the setting. The second floor features three bedrooms, including a primary suite that comes with two features worth getting excited about: a walk-in closet and a private 4-piece ensuite with a separate shower and soaker tub. Two additional bedrooms and a 4-piece main bathroom complete this level. Have plans for a home theatre, games room or personal gym? The unfinished basement gives you the chance to bring those ideas to life, with laundry facilities already in place. A replaced roof (2025) and updated windows (2019) are valuable improvements, while central air conditioning, pot lights and an alarm system add to the list of features. The brick exterior is complemented by a covered front porch, an attached single-car garage and driveway parking for two additional vehicles. (id:67731)
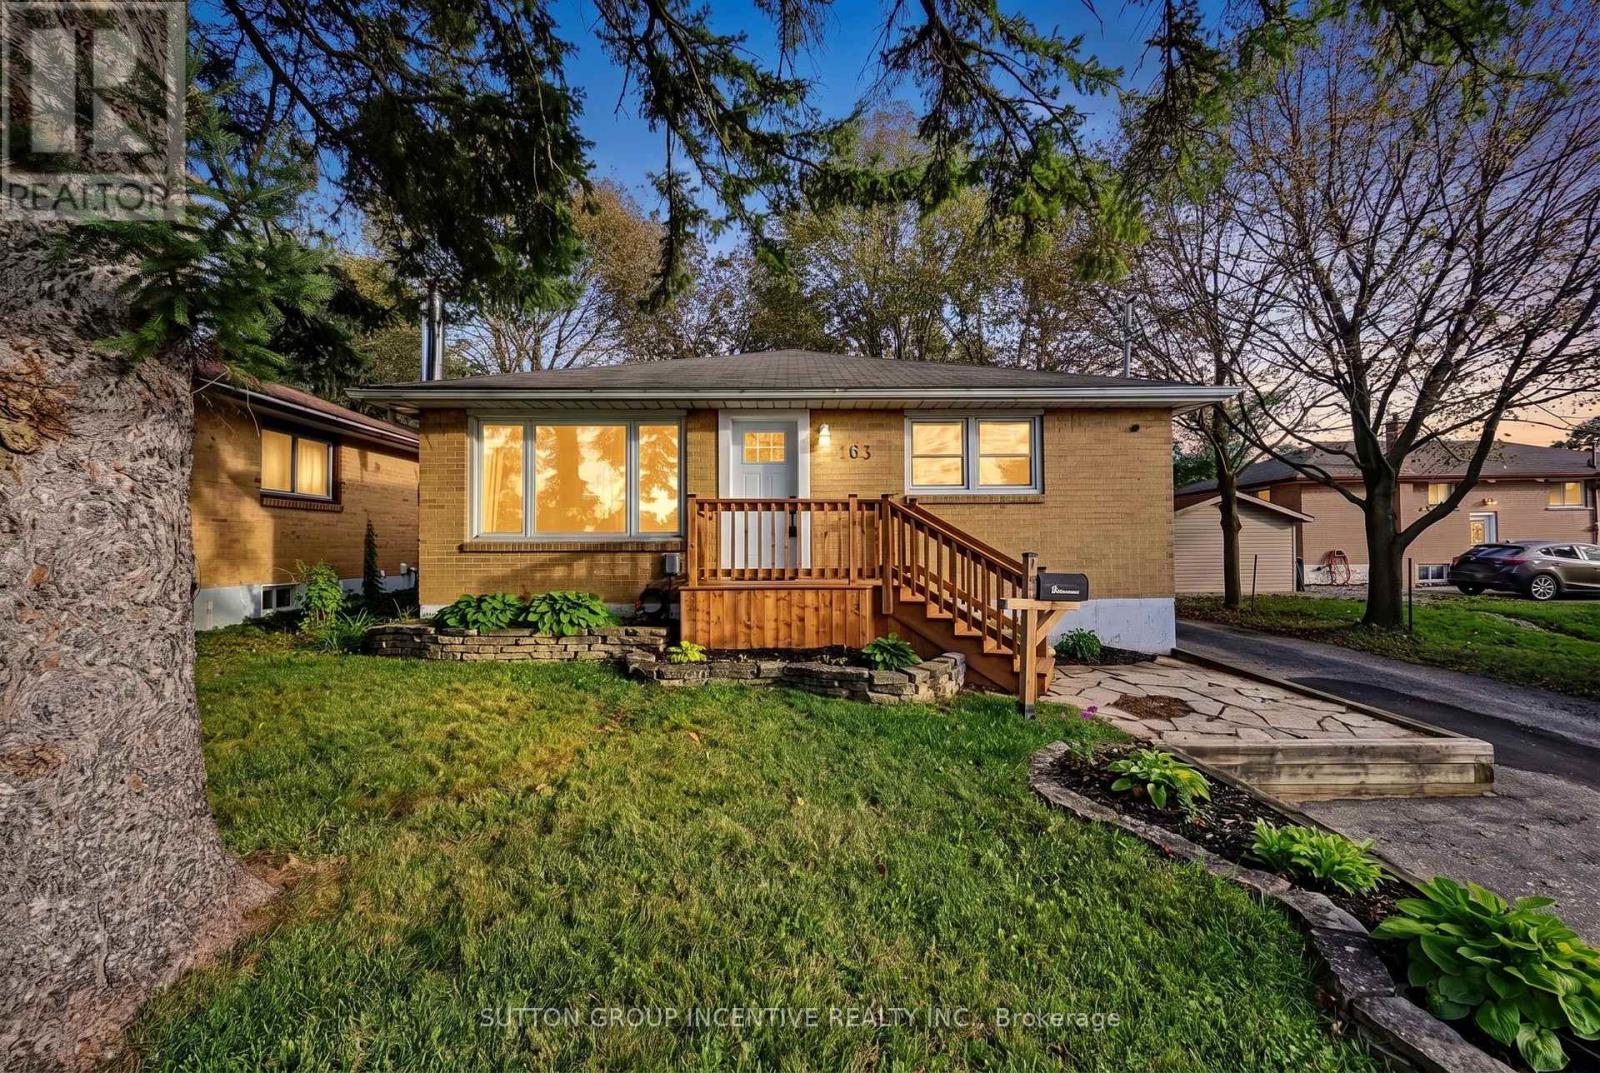
163 Grove Street E
Barrie, Ontario
Bold Bright & Beautiful Move In Ready Fully Detached Three Bed, Two Bath, Home on Fifty Foot Lot Across from MacMorrison Park with Separate Entrance, Finished Basement, Second Kitchen & Bath, Renovated Rec Room (2026) with Gas Fireplace, New Decks, New Doors, Newer Furnace (2022) Newer Air Conditioner (2022) Newer Sump Pump (2025) New Washer & Dryer (2024) Newer Dishwasher (2022) Professionally Reno'd Main Floor Bath (2021) Professionally Waterproofed (2026) Landscaped Front & Back Yard (Fully Fenced) with Big Trees, Oversized Garden Shed, Fire Pit, Deck & Patio. Book Your Private Viewing Today! (id:67731)
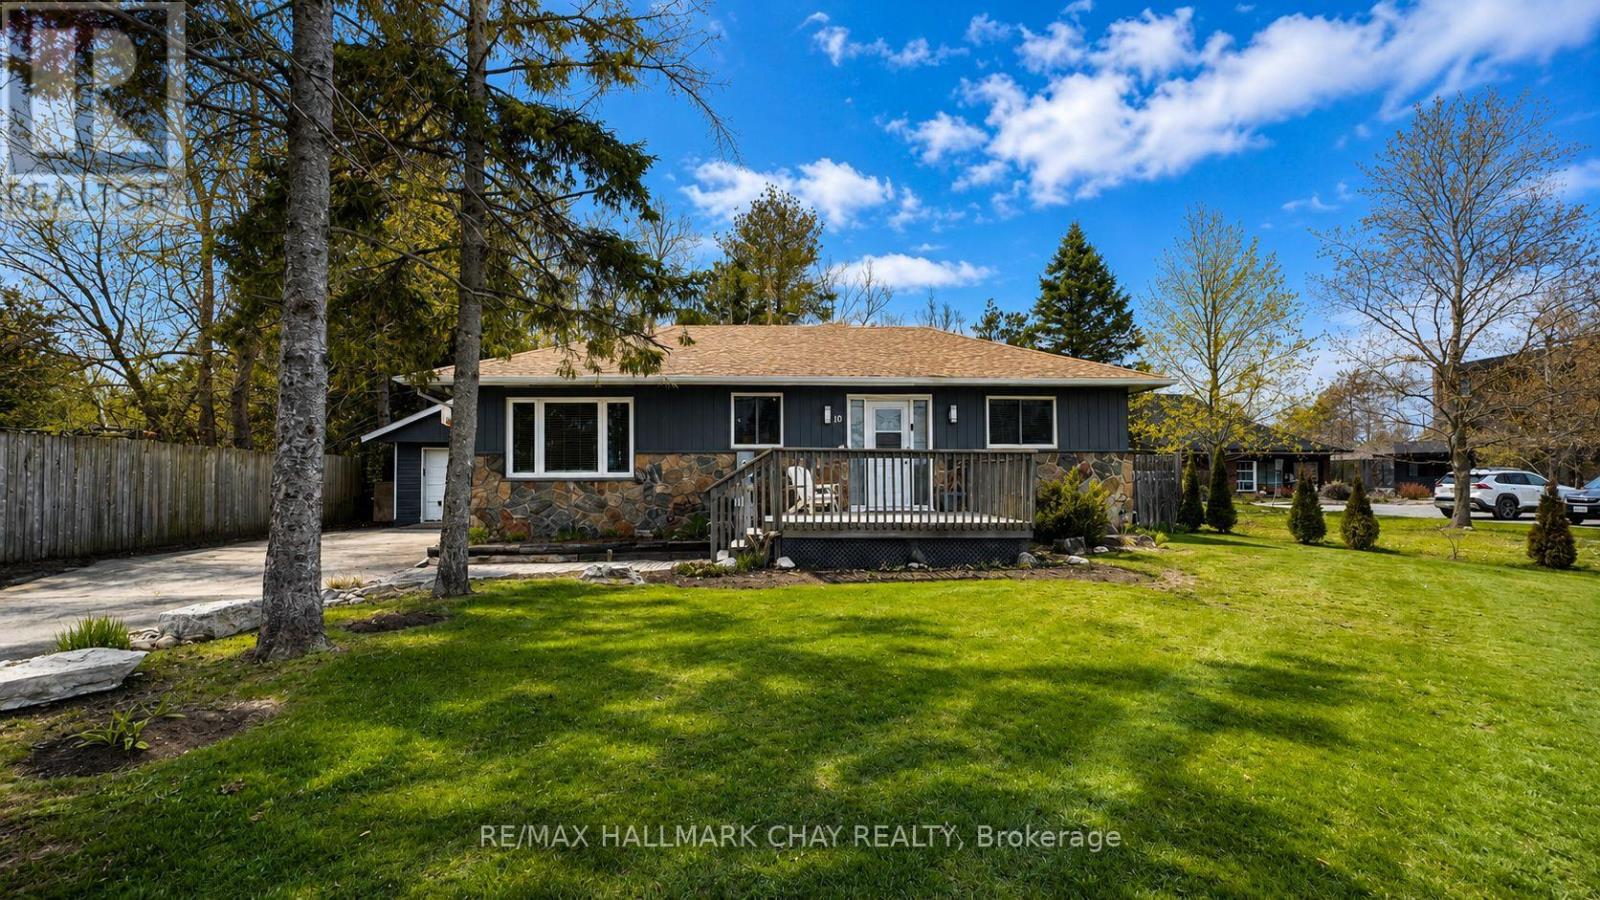
10 Finlay Mill Road
Springwater, Ontario
LARGE MATURE LOT IN MIDHURST | IDEAL LOCATION FOR HOME-BASED BUSINESS | MAINTAINED & UPDATED | Welcome to 10 Finlay Mill Road in Springwater! Does the amazing community of Midhurst --- and everything it has to offer --- catch your eye? This lovingly maintained and updated 2+2 bedroom detached bungalow is the home you've been waiting for. Situated on a large, fully fenced, mature lot in one of the area's most sought-afterschool districts, this property is steps from miles of scenic hiking and biking trails, offering the perfect blend of nature, convenience, and family-friendly living. Warmth and charm fill every room of this spacious home. The main floor features an open kitchen with tasteful white cabinetry (appliances included), overlooking the dining area with walkout to the backyard. The inviting family room showcases beautiful feature wall and cozy fireplace, creating an ideal space for everyday living. Two bedrooms, including the comfortable primary suite, along with a full bath complete this level. The lower level extends your functional living space with two additional generously sized bedrooms and a bright laundry room - perfect for growing families or convenience of your guests. The backyard is a true summertime gathering hub, offering a large deck, plenty of greenspace, a cozy firepit area, and the bonus of a fully insulated garage plus an oversized shed. Mature trees and perennial gardens enhance the privacy and natural beauty of the rear yard. Abundance of parking for residents, guests, RVs, etc. Move-in ready and full of character, this Midhurst beauty is the family home you've been waiting for! Take a look today! (id:67731)
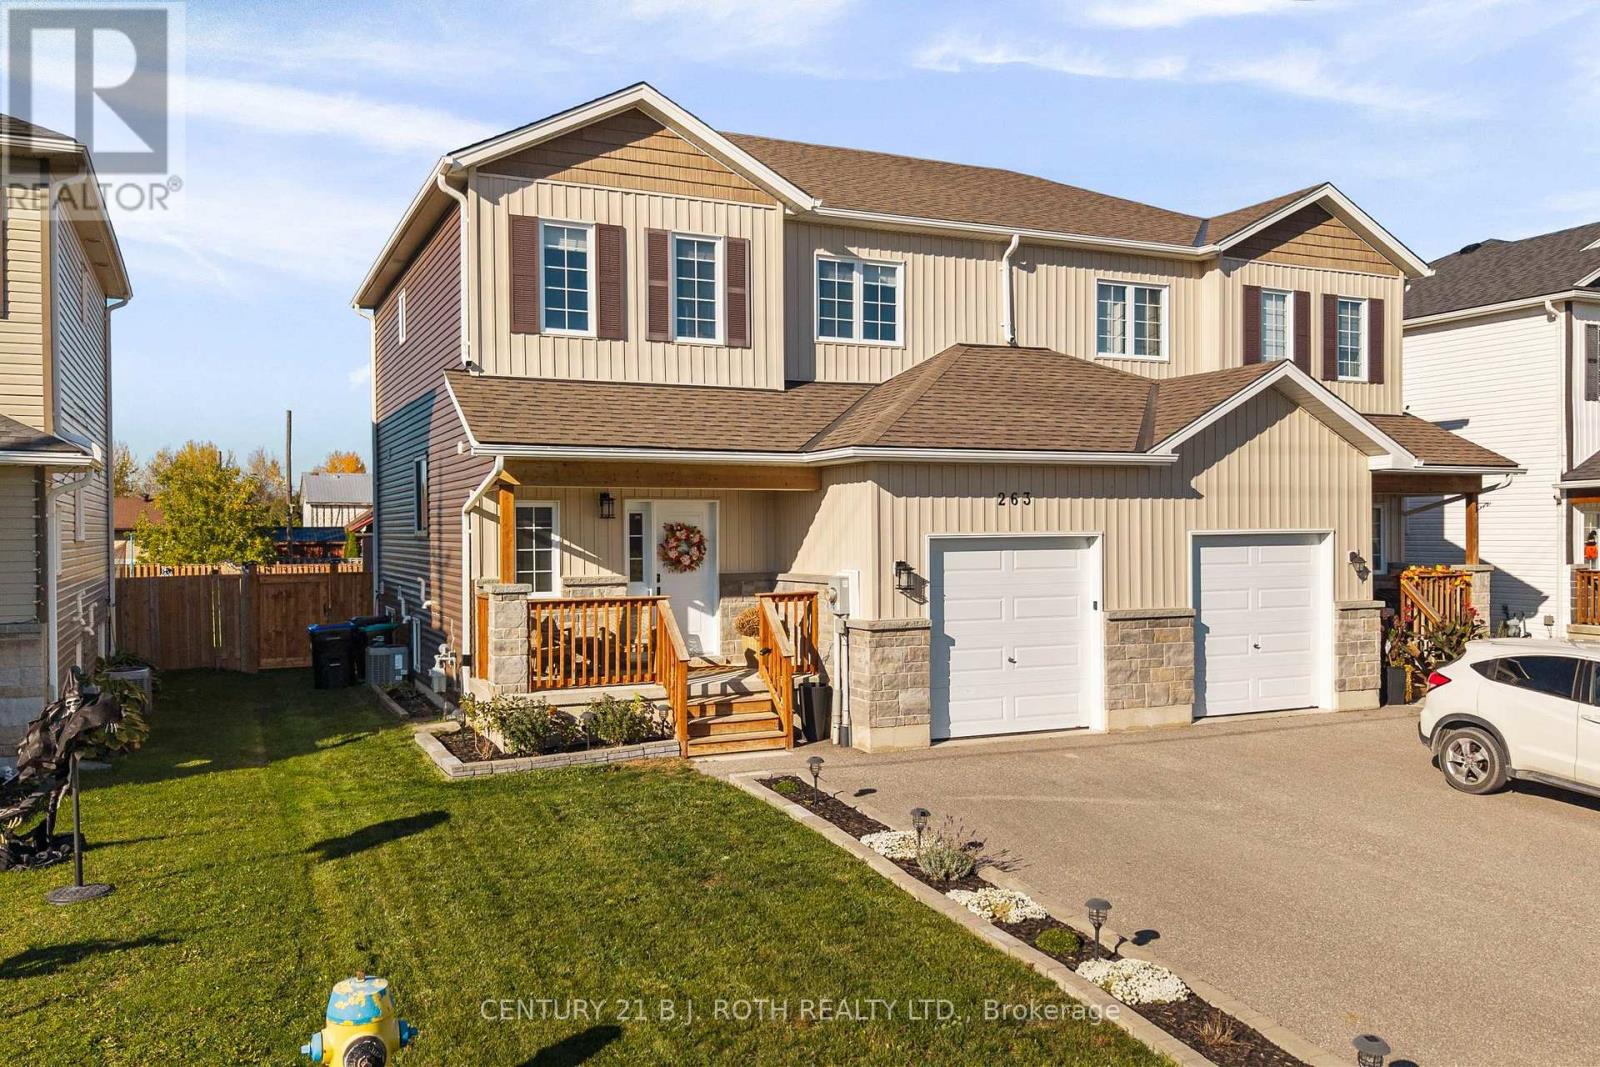
263 Quebec Street
Clearview, Ontario
Nestled on a quiet street in the welcoming community of Stayner, this beautifully updated 2020-built semi-detached home blends timeless design, meticulous care, and the warmth of a place that truly feels like home. Set on a premium, extra deep, fully fenced lot, enjoy added privacy while remaining close to parks, schools, scenic trails, and just a short drive to Wasaga Beach. Inside, every detail has been thoughtfully considered, with timeless finishes and cohesive updates that create a polished yet inviting atmosphere. The stunning chef inspired kitchen features upgraded cabinetry, sleek countertops, and upgraded appliances, flowing seamlessly into the open concept living and dining areas. Stylish light fixtures and impressive flooring complement the bright, welcoming space, ideal for everyday living and entertaining. Beautifully updated bathrooms, California knockdown ceilings, striking feature walls and wainscoting, designer lighting, and upgraded baseboards further enhance the home's refined appeal. Offering 3 bedrooms, 2 bathrooms, and 1,875 sq. ft. of finished living space, the home combines functionality with comfort. The fully finished lower level features a spacious recreation room, perfect for relaxing or spending time with family. Outdoors, enjoy a fully fenced backyard with a newly built deck and additional storage beneath. A double-wide, extra long driveway and garage provide ample parking and storage. Impeccably maintained and thoughtfully upgraded, this turnkey home offers timeless style, exceptional care, and a warm, inviting feel in a desirable Stayner community. (id:67731)
1046 Hurlwood Lane
Severn, Ontario
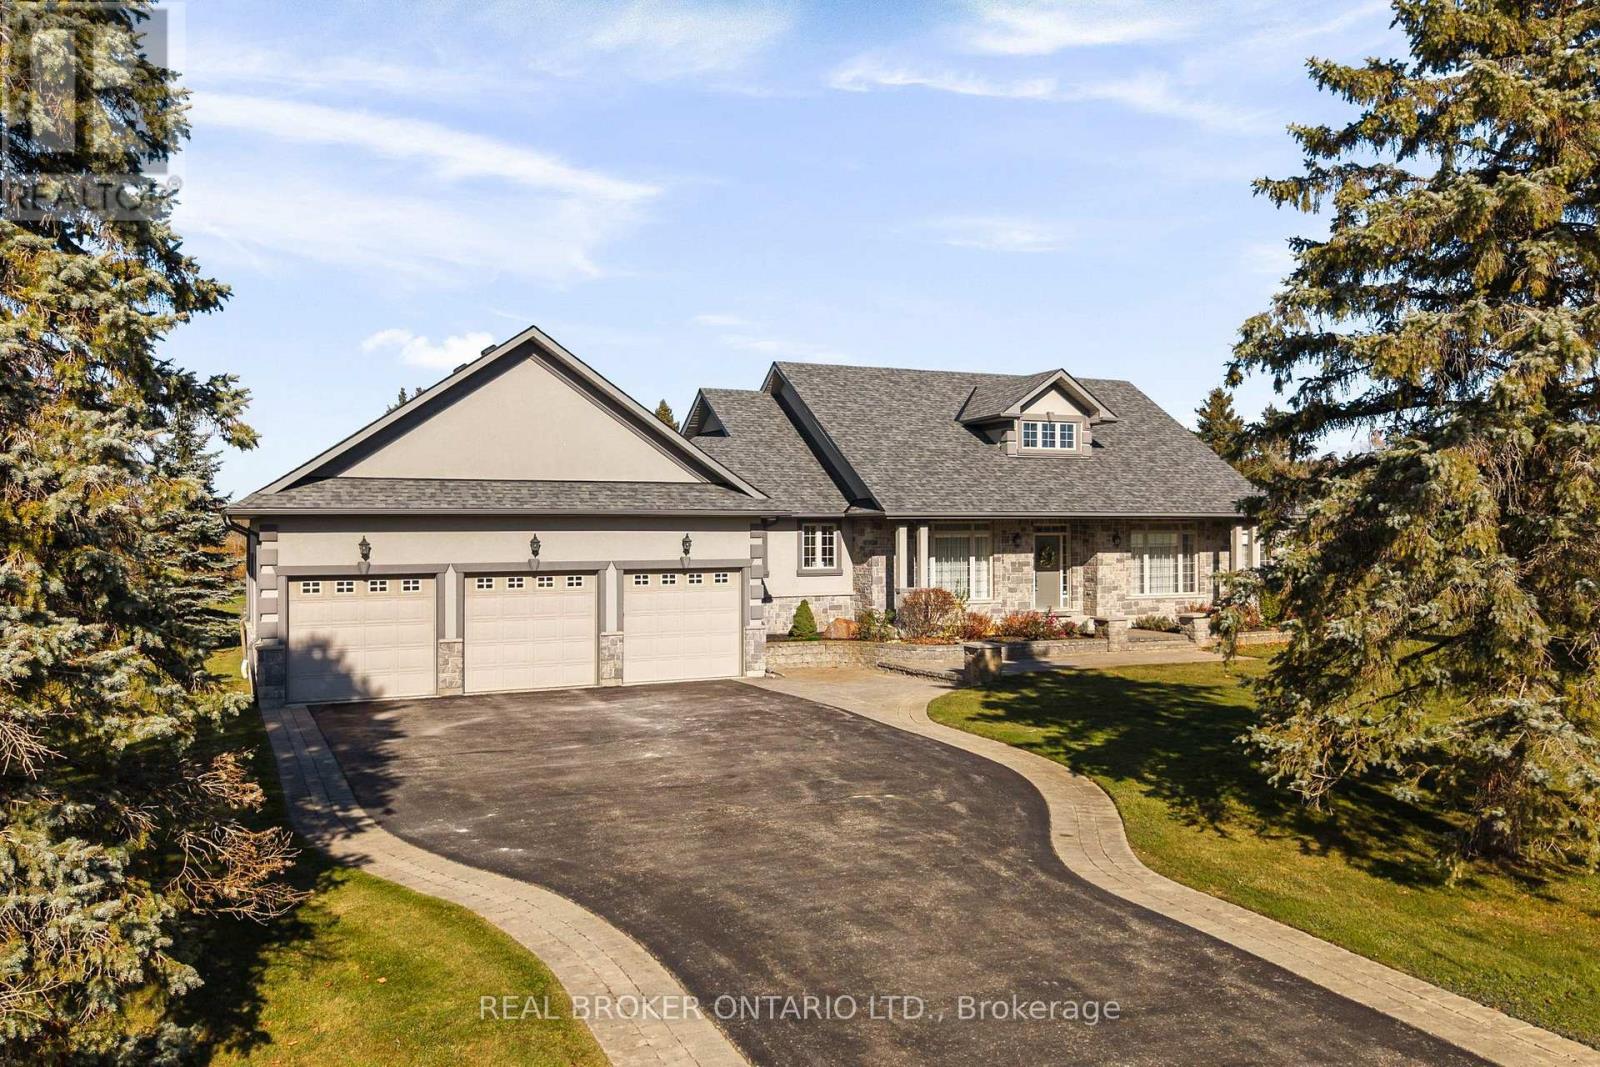
This isn't just another house. It's the kind of home you move into and never want to leave. Welcome to 1046 Hurlwood Lane, a truly spectacular home where exceptional craftsmanship, thoughtful design, and an unbeatable golf course setting come together. Originally built as the model home for the community, this property was designed to impress, and it certainly delivers! From the moment you step inside, soaring 15-foot ceilings, beautiful hardwood floors, and a grand open-concept floor plan create an incredible sense of space and elegance. The spacious owner's suite offers a private retreat, complete with a generous walk-in closet and ensuite bathroom. Downstairs, the beautifully finished basement provides additional living space along with two exceptionally spacious bedrooms, perfect for family or guests. The attention to detail continues into the fully finished garage, a standout feature that is rarely found in homes like this. Step outside and discover what truly makes this property special. Backing directly onto the 14th green and 15th tee blocks of The Timber course at Hawk Ridge Golf Club, you'll enjoy peaceful mornings sipping coffee while watching golfers make their way through one of the area's most beautiful courses. With the clubhouse just a minute down the road, this is a dream setting for golf enthusiasts and those who simply appreciate the beauty of manicured fairways and mature surroundings. Incredible pride of ownership is evident throughout, with major recent improvements including a brand-new roof, new water system, and recently pumped septic. Meticulously maintained, beautifully finished, and positioned in an extraordinary setting, 1046 Hurlwood Lane offers a rare combination of luxury, comfort, and lifestyle. (id:67731)
2 Leach Street
Orillia, Ontario
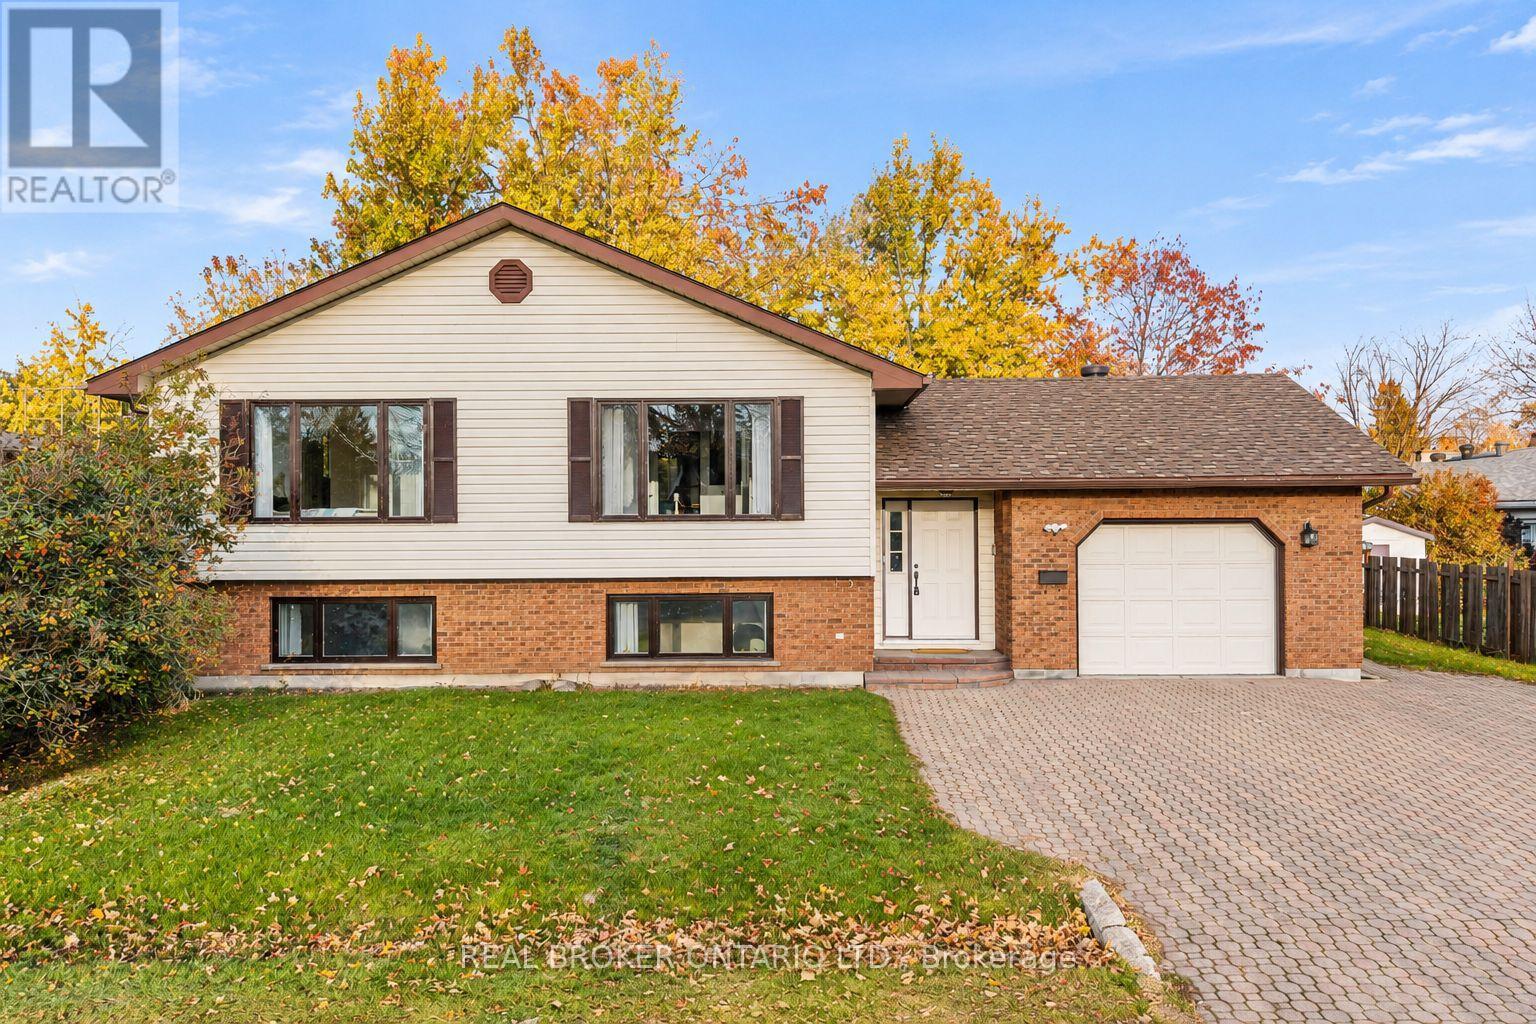
An extremely well-maintained raised bungalow in one of the most sought-after pockets of Orillia's North Ward. Approximately 1,300 sq ft above grade plus a fully finished lower level - all ready for the next owner to move in and feel right at home. Step through the front door into a large welcoming foyer, with inside entry from the oversized single-car attached garage. The main floor opens into a bright, open-concept space where the kitchen, living, and dining areas flow together as one. A generously-sized kitchen anchors the room, built around a large island with seating for stools, and natural light fills the entire home. Two bedrooms and a full bathroom round out the main level, with the primary enjoying semi-ensuite access to the main bath.Downstairs, the lower level was refinished in 2025 with new flooring throughout. Three additional bedrooms, a full bathroom with a walk-in shower, a laundry room, and a large rec room give the next owner real flexibility - space for extended family, a teen hangout, or a growing household. The layout also lends itself well to a future in-law suite setup or conversion into a second dwelling unit. The big-ticket items are already handled: a new roof (2025), freshly painted throughout, a refinished and freshly stained deck, newer central air (2019), and an owned hot water heater. A Generlink hookup is installed and ready to connect a portable generator when the power goes out. The attached single-car garage is extra wide and extra deep, with inside entry and a back door to the yard. A garden shed covers extra outdoor storage, the driveway fits three to four vehicles, and the fully fenced backyard is low-maintenance and perfect for kids or pets. Set in a quiet, established neighbourhood - walking distance to local parks, fantastic schools, and the Fittons Plaza, with a short drive to downtown, the waterfront, and highway access for easy commuting. (id:67731)
80 Monarchy Street
Barrie, Ontario
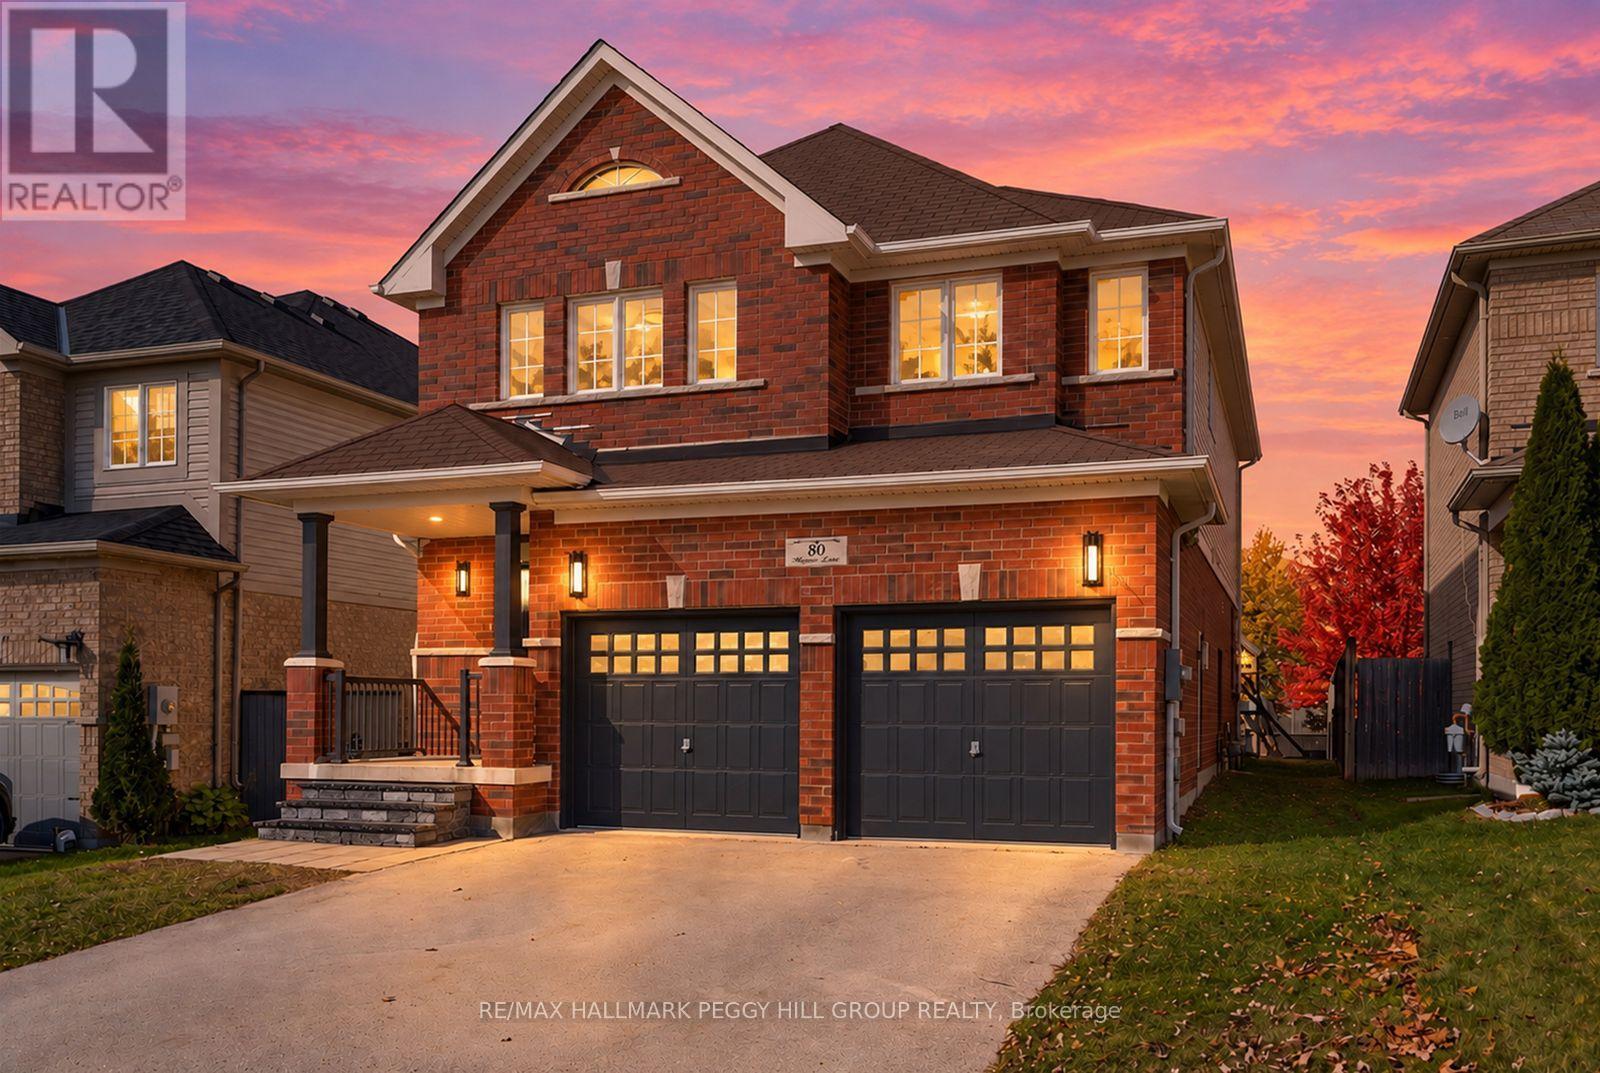
BEAUTIFUL UPDATES THROUGHOUT IN THIS 2,250 SQ. FT. HOME WITH AN OPEN-CONCEPT LAYOUT, DOUBLE CAR GARAGE & HARDWOOD FlOORING THROUGHOUT ALL ON A 123 FT DEEP LOT WITH A FULLY FENCED BACKYARD IN SOUGHT-AFTER INNISHORE NEIGHBOURHOOD! Walk your kids to school at 80 Monarchy Street in Barrie's family-friendly Innishore neighbourhood, fresh paint, updated lighting and rich hardwood floors complement open living spaces made for lively dinners and quiet evenings by the fire. Architectural columns frame the dining area, while the living room's gas fireplace makes a good excuse to cancel plans and spend the evening at home. White cabinetry and dark granite countertops bring contrast to the kitchen, with stainless steel appliances, a mosaic backsplash and statement pendant lighting completing the look. An upgraded built-in pantry adds storage, while the breakfast area walks out to a fully fenced backyard with a patio and freshly laid sod, ready for summer barbecues. Four generous bedrooms include a primary with a walk-in closet and private 4-piece ensuite featuring a glass shower and soaker tub. A second 4-piece bathroom and dedicated laundry room with a newer washer and dryer complete the upper level, while the unspoiled basement leaves room for a future recreation area or home gym. Upgraded front steps lead to a covered porch, and the attached double garage with inside entry is a welcome bonus when winter arrives. Coronation Park is around the corner, with Barrie South GO Station, Wilkins Beach, Park Place shopping and Highway 400 all a short drive away. (id:67731)
5 Elvyn Crescent
Oro-Medonte, Ontario
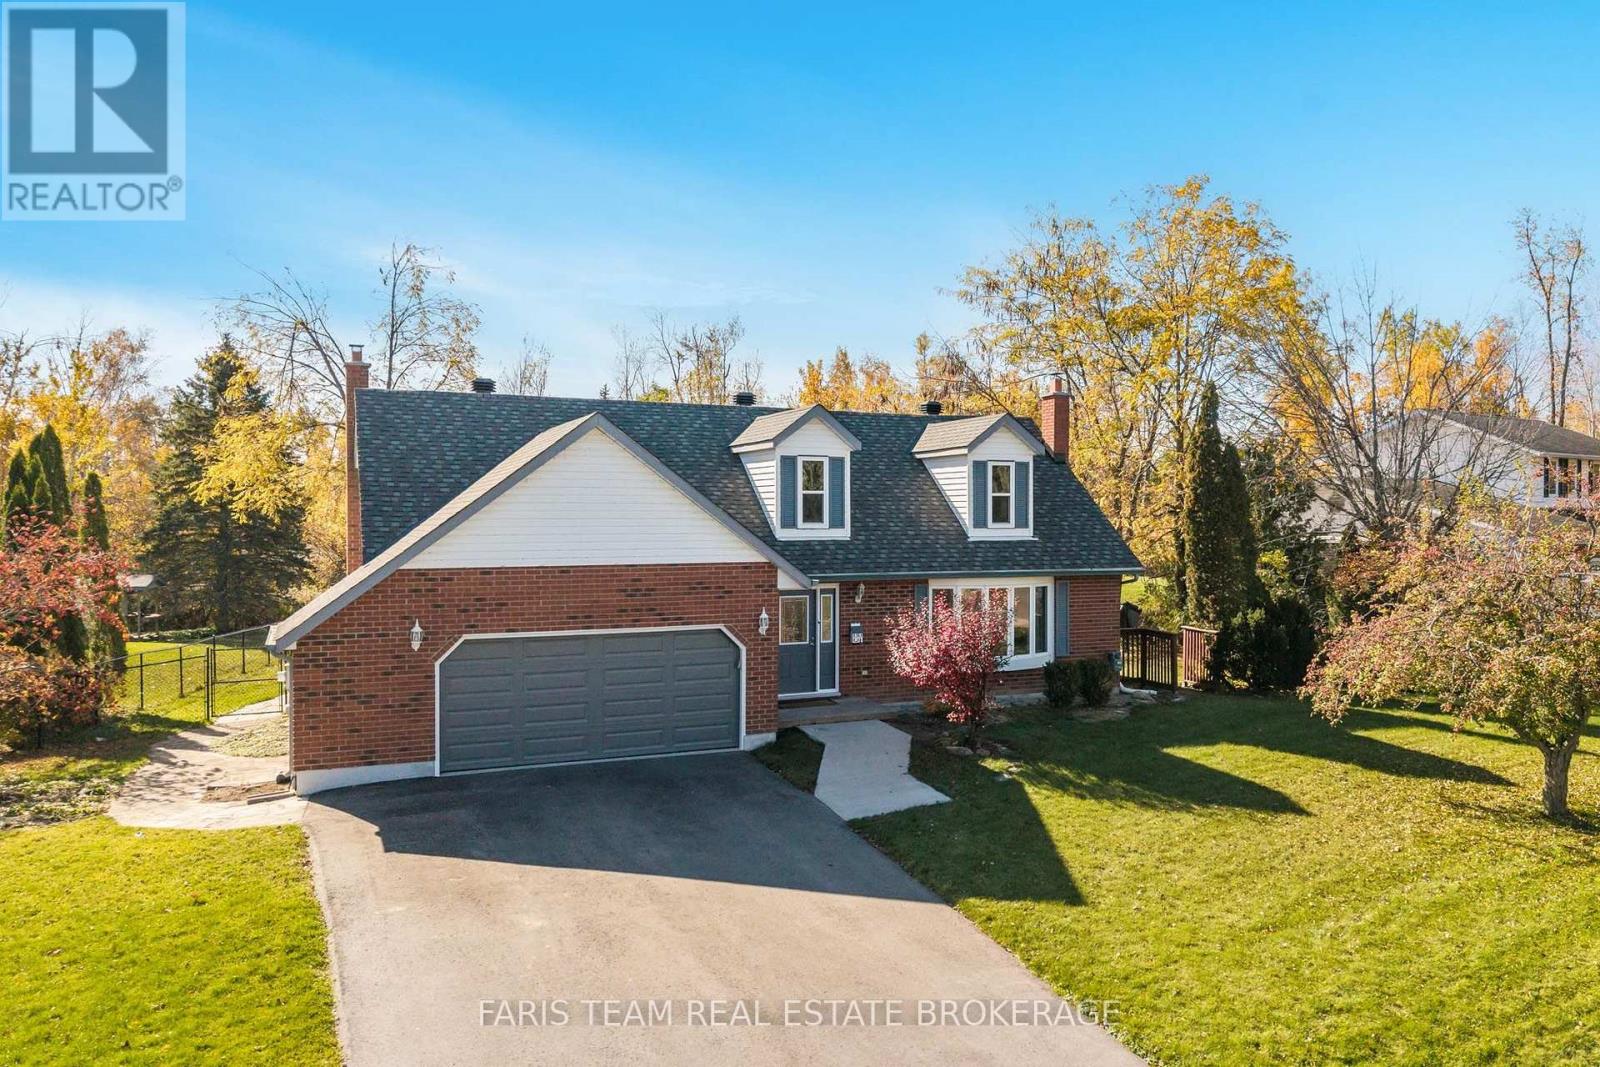
Top 5 Reasons You Will Love This Home: 1) Discover this welcoming four bedroom home, nestled within a quiet, established neighbourhood in Oro-Medonte, just steps from the beautiful shores of Lake Simcoe and Shelswell Park, offering the perfect setting to enjoy peaceful surroundings, outdoor recreation, and a relaxed lifestyle 2) Step inside to discover bright and generously sized living spaces designed for comfortable family living and entertaining, where numerous large windows, including a beautiful bay window, welcome an abundance of natural light, while two working wood-burning fireplaces, both WETT-inspected in 2024, add warmth, character, and an inviting atmosphere throughout the home 3) Escape to the privacy of a fully fenced backyard with no direct rear neighbours, offering a peaceful outdoor retreat with plenty of room for summer barbeques, family gatherings, gardening, or simply relaxing in the fresh air, creating an ideal extension of the home's comfortable living spaces 4) Enjoy added comfort and peace of mind with an impressive collection of recent improvements, including a new roof, windows, back patio door, refrigerator, and dishwasher (2024), followed by a new furnace, central air conditioning, sump pump with a water-pressure-operated backup system, and driveway (2025), along with a new garage door (2026), reflecting the significant investments made in the home 5) Appreciate the flexibility of a thoughtfully designed layout offering plenty of room for growing families and changing needs, featuring a well-sized primary bedroom with a walk-in closet and private ensuite, complemented by additional living space in the basement, including a fourth bedroom with laminate flooring and versatile areas that can accommodate recreation, hobbies, a home office, or visiting guests. 2,187 above grade sq.ft. plus a finished basement. *Please note some images have been virtually staged to show the potential of the home. (id:67731)
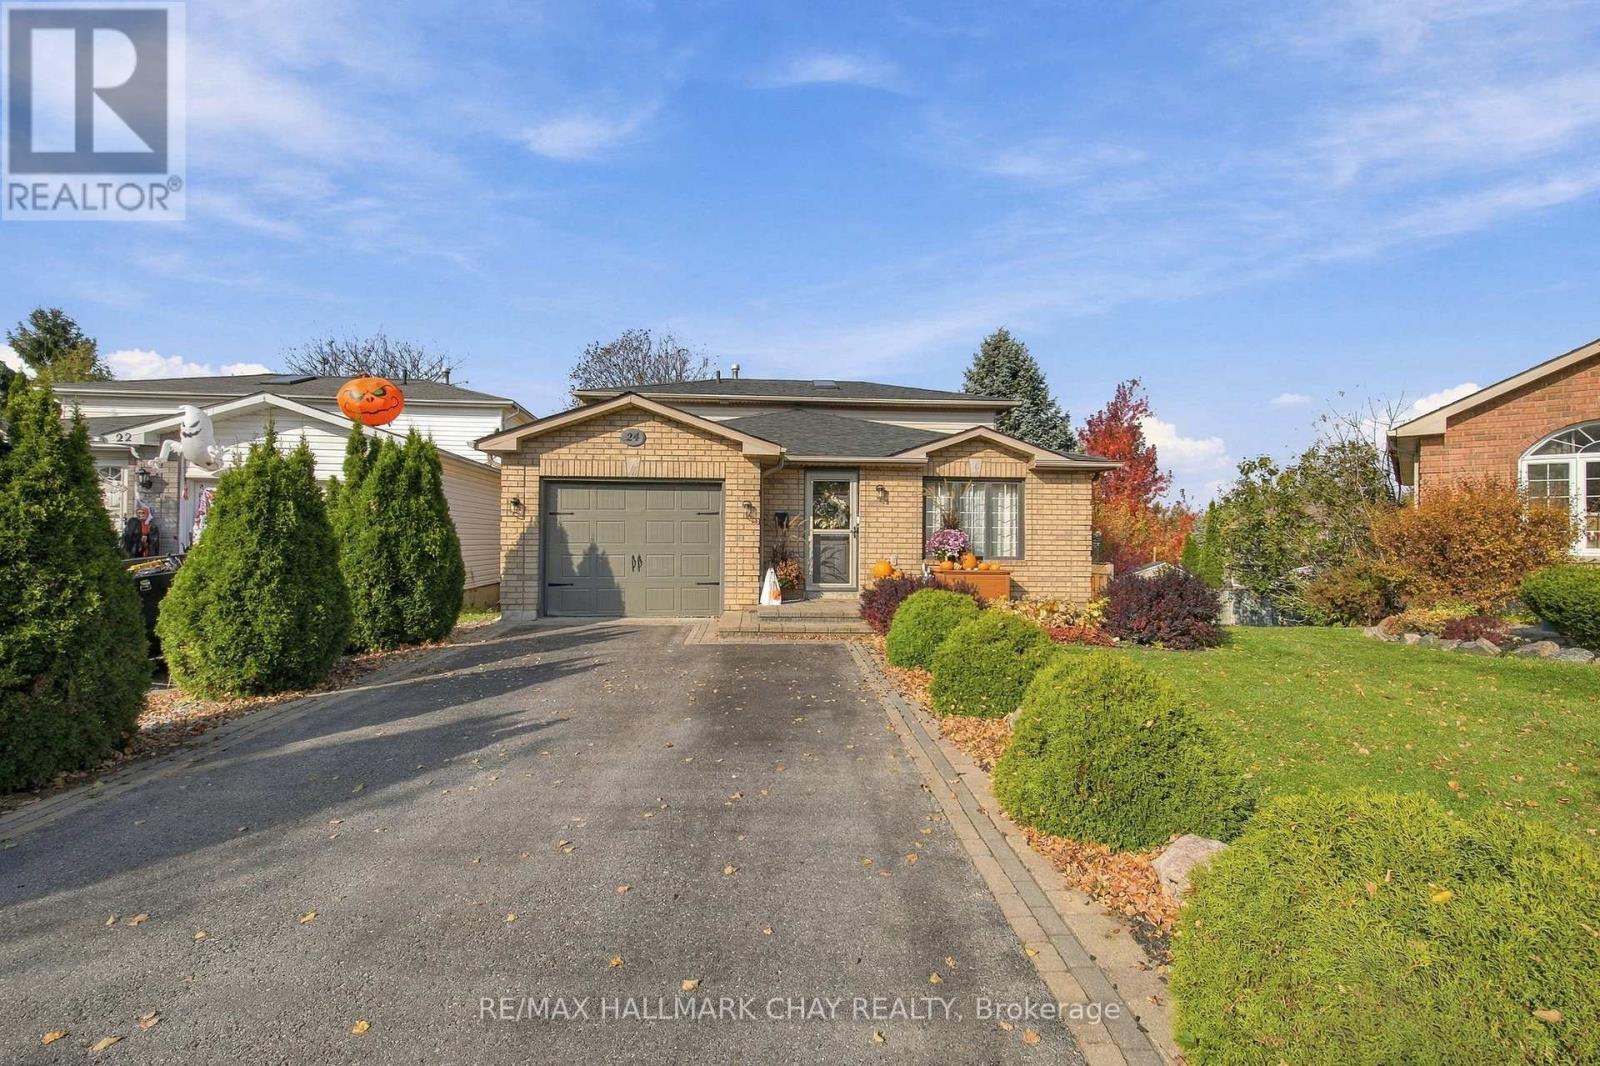
24 Rundle Crescent
Barrie, Ontario
A quiet crescent, a renovated kitchen and a backyard that opens up the possibilities. Welcome to 24 Rundle Crescent in Barrie's popular Holly neighbourhood, where four finished levels offer space for a growing family and a beautifully landscaped, pie-shaped lot gives you just as much to enjoy outside.The kitchen is a highlight, pairing quartz countertops and stainless steel appliances with modern lighting, generous prep space and additional storage. A spacious dining area keeps family dinners and entertaining comfortable with updated vinyl flooring, while the open view to the family room connects the living spaces without putting everything in one room. With vinyl flooring and a walkout to the expansive deck, the family room brings indoor and outdoor living together. Step outside to a fully fenced backyard stretching approximately 175 feet along its deepest side-an impressive setting for summer gatherings, a play area and the garden you've always wanted. A garden shed with electricity provides useful storage and space for projects. Back inside, a two-piece bathroom and laundry room with separate backyard access add everyday convenience.The finished lower level gives everyone another place to spread out. A gas fireplace, built-ins and pot lights create a welcoming recreation room with space for a large sectional, movie nights and play. A double closet helps keep it all organized.Upstairs, three generously sized bedrooms share an updated four-piece bathroom with heated floors. The primary bedroom features a walk in closet while the 2nd bedroom has a loft area -perfect for kids play or reading nook, or a hideaway bedroom area. Inside entry from the garage, an updated furnace and nearby schools and parks round out a home that balances comfort, space and convenience.An established neighbourhood, a flexible layout and a standout backyard-there's a lot to look forward to at 24 Rundle Crescent. (id:67731)
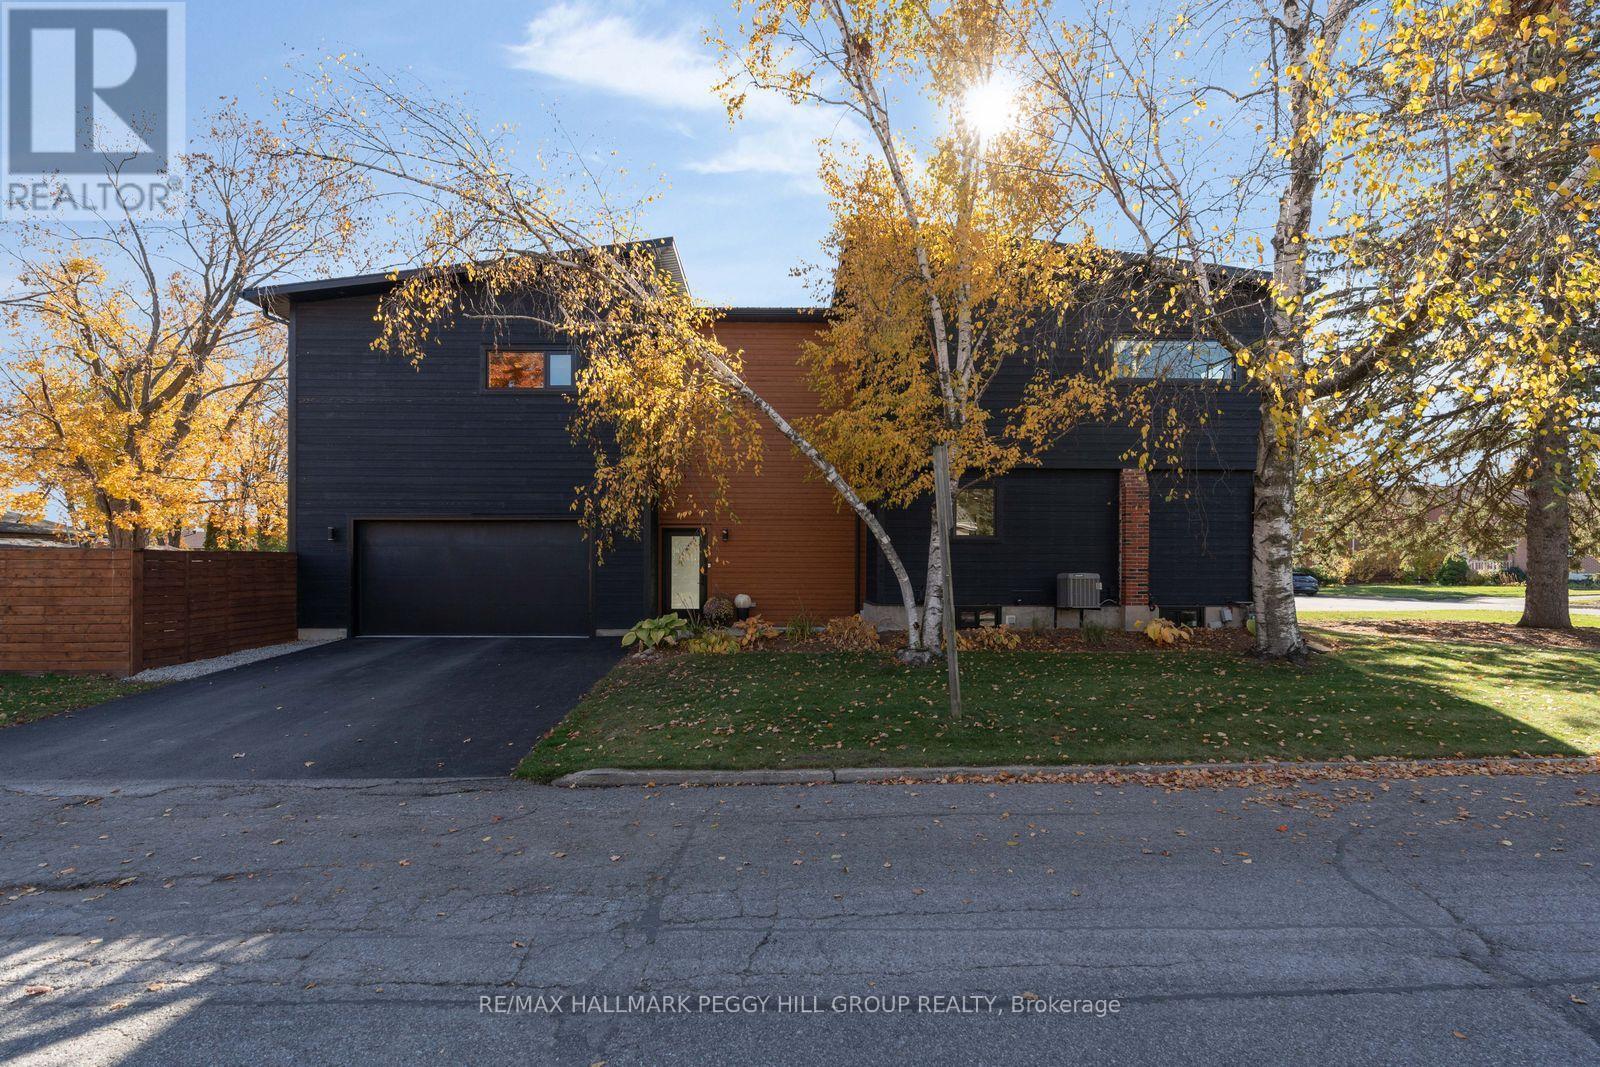
83 Nelson Street
Barrie, Ontario
EXQUISITELY RENOVATED EAST END RESIDENCE WITH CONTEMPORARY ARCHITECTURE, A DESIGNER INTERIOR & AN INCREDIBLE SALTWATER POOL! Completely transformed through an extensive renovation and addition in 2018, 83 Nelson Street makes an architectural statement on a 50 x 150 ft corner lot in Barrie's desirable East End. The distinctive exterior features wood siding, a steel roof and an attached double-car garage with inside entry, complemented by two driveways offering five additional parking spaces. The thoughtfully designed interior features European white oak flooring, a custom floating staircase with glass railings and an open-concept main level finished with exceptional attention to detail. The stunning kitchen features sleek white cabinetry, quartz countertops, Frigidaire Professional appliances and an oversized waterfall island, opening to the dining area and living room with expansive windows and a contemporary linear fireplace. Upstairs, a second-floor family room offers additional living space, while the expansive primary suite features a private balcony, electric fireplace, custom walk-through closet and spa-inspired 4-piece ensuite with heated floors and a steam shower. Two additional bedrooms feature custom closet systems and access to a beautifully finished 5-piece main bathroom, with second-floor laundry adding further appeal. The fully fenced backyard features an outdoor oasis with a heated inground saltwater pool installed in 2023, extensive stonework, a six-person hot tub, deck and fire pit. Major improvements extend beyond the finishes, with updated electrical, plumbing and HVAC systems, while the insulated and drywalled basement includes a roughed-in 2-piece bathroom. Steps from Shear Park, within walking distance of Johnson's Beach and minutes from downtown Barrie's vibrant shops and restaurants, this remarkable #HomeToStay brings contemporary design to one of the city's most established neighbourhoods. (id:67731)
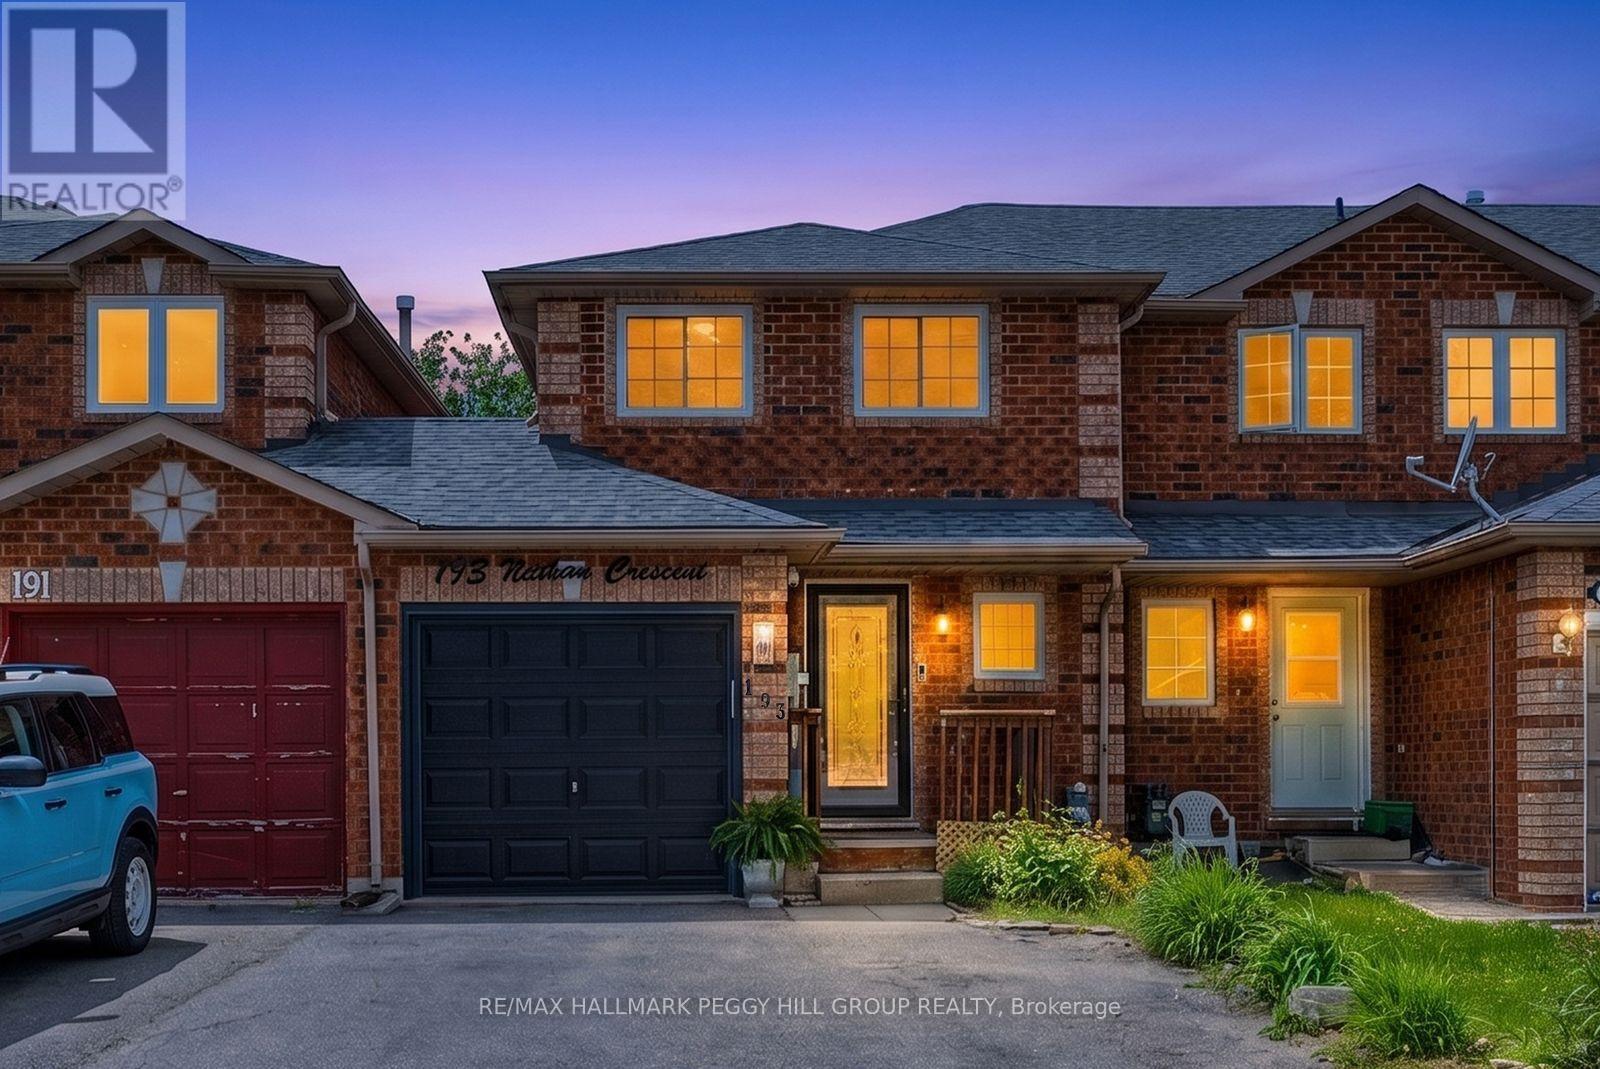
193 Nathan Crescent
Barrie, Ontario
THOUGHTFULLY MAINTAINED SOUTH BARRIE TOWNHOME WITH MAJOR UPDATES ALREADY TAKEN CARE OF! Sometimes it's the little things that win you over: opening the 8-foot patio door after work, eating dinner under the gazebo, having a garage when the snow starts flying and knowing Barrie South GO is only minutes away when Monday morning rolls around. Several major home updates are already behind you, including an updated roof, newer windows, an air conditioner replaced in 2025, plus a newer garage door and opener. This South Barrie townhome gives you a fenced backyard, an attached garage with direct backyard access and driveway parking for two more vehicles. The kitchen features wood-toned cabinetry, a double sink and a tongue-and-groove ceiling, with a wide pass-through overlooking the living space and the dining area positioned right beside it. The living room opens directly to the deck through the updated 8-foot sliding door, where a hardtop gazebo, privacy fencing, garden beds and a two-storey wooden playhouse give the yard even more to enjoy. The second level features a spacious primary bedroom with a walk-in closet and semi-ensuite access, along with a second bedroom featuring two windows and plenty of natural light. The partially finished lower level adds a third bedroom along with unfinished space for storage or future finishing. Schools, parks, trails, the library and Heritage Square are all nearby, with Highway 400, Costco, Walmart, Park Place and Barrie South GO just minutes from home. (id:67731)
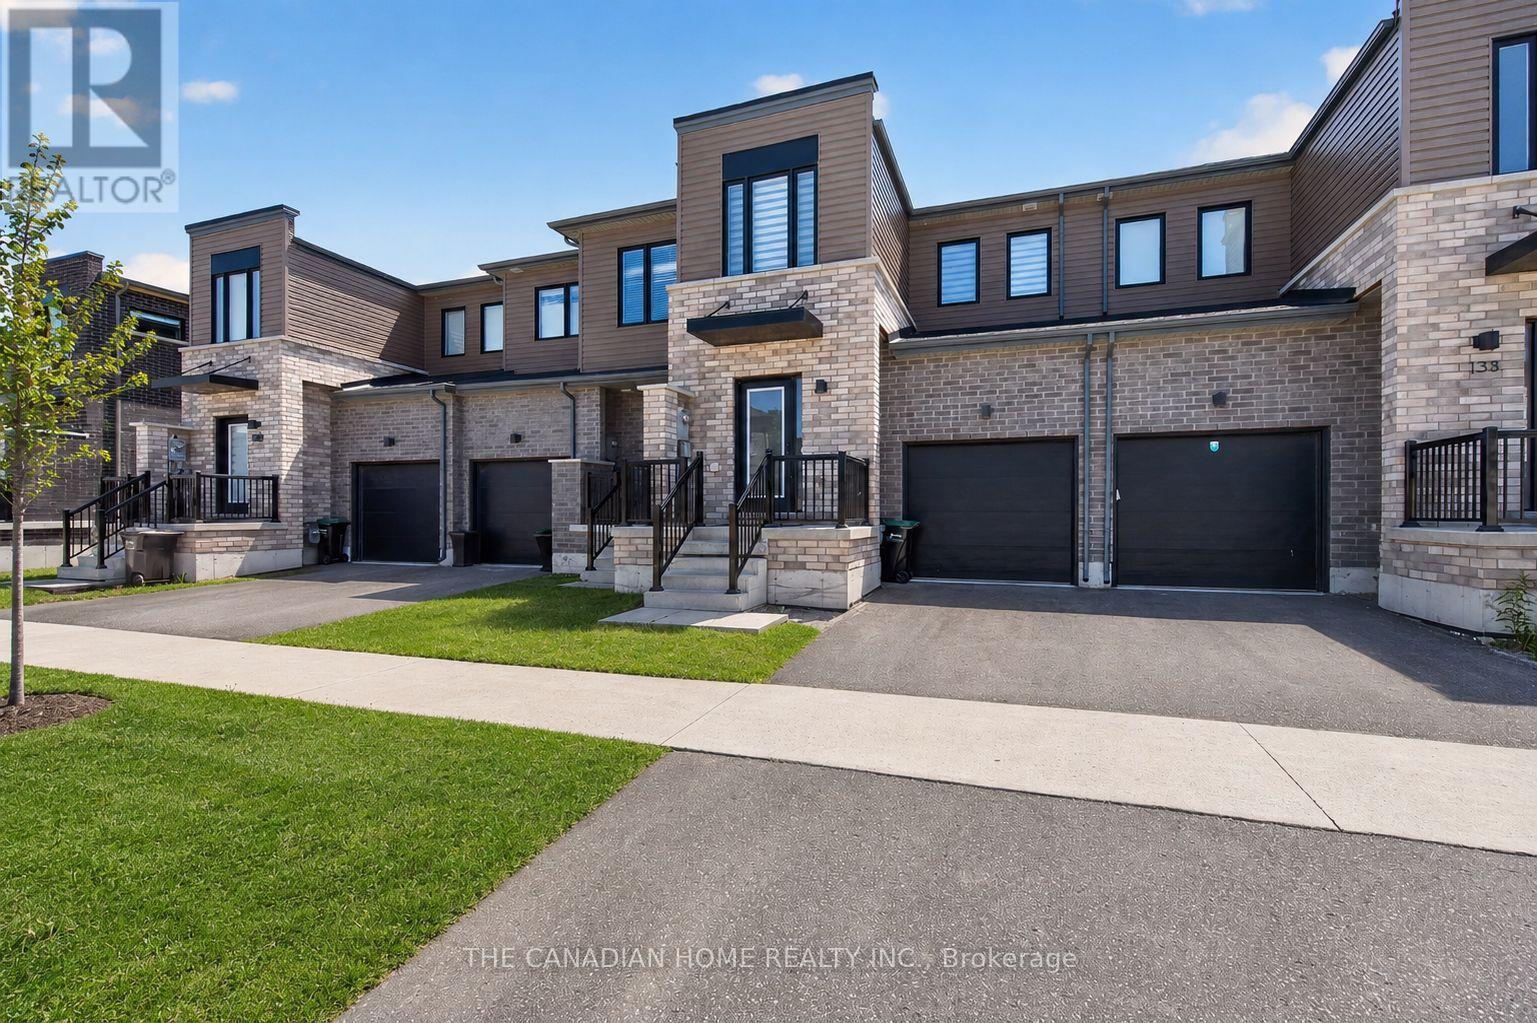
131 Gateland Drive
Barrie, Ontario
Welcome to 131 Gateland Drive, a beautifully maintained freehold townhouse located in the highly sought-after Yonge & GO neighbourhood. This move-in-ready home offers 3 spacious bedrooms, 3 bathrooms, and a bright open-concept main floor featuring elegant tile finishes, upgraded countertops, stainless steel appliances, a centre island, and freshly painted interiors throughout. The home showcases numerous upgrades, including fully upgraded hardwood stairs with iron pickets, brand-new custom blinds imported from Europe, a recently installed air conditioning unit, almost-new washer and dryer, and a garage door opener. The spacious primary bedroom features a sitting area and a private ensuite, while the convenient second-floor laundry and two full bathrooms provide added functionality for family living. The unfinished basement offers endless possibilities to customize the space to suit your needs. Enjoy exceptional outdoor amenities with a community park directly across the street and Painswick Park just a short walk away, offering tennis courts, soccer fields, and green space. Families will appreciate the proximity to highly rated schools, with school bus pickup available right at the front door. Conveniently located within walking distance to shopping, restaurants, schools, the GO Station, and the brand-new Gateland Park, this well-maintained home offers comfort, convenience, and outstanding value in a family-friendly community. Some pictures are enhanced using Ai. (id:67731)