
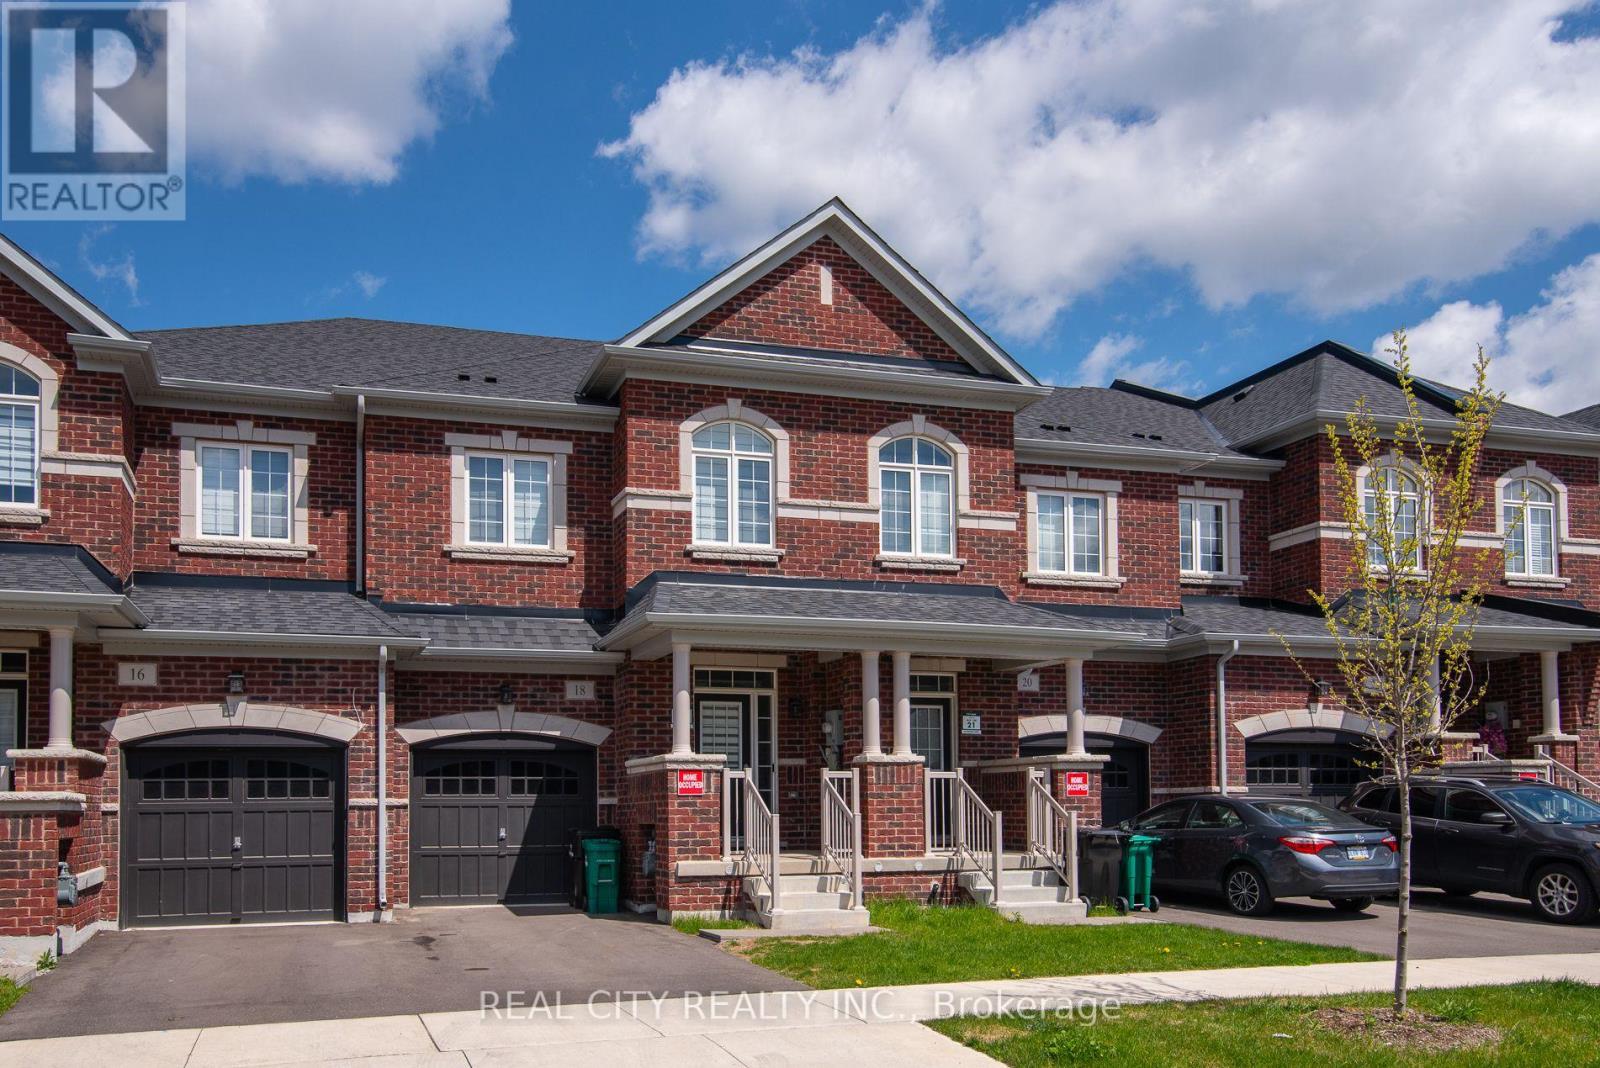
18 Lidstone Street
Cambridge, Ontario
Experience the unmatched convenience of a fully curated executive home in one of Cambridge's most desirable communities. Why deal with the stress, cost, and logistics of moving trucks and furniture deliveries when you can step into a complete lifestyle solution? Spanning over 2,100 sq. ft. of sun-drenched living space, this nearly new townhouse is professionally outfitted with chic, contemporary pieces that offer a level of sophistication and "move-in-ready" ease far exceeding the standard rental. This home represents a massive savings in time and upfront investment, featuring designer interiors where every room is perfectly coordinated to complement the high-end finishes. The moment you step into the welcoming foyer, you are greeted by an airy, carpet-free floor plan designed for seamless entertaining, anchored by a gourmet kitchen with sleek, tall cabinetry, a massive central island, and premium appliances. Whether you are enjoying a morning coffee in the cozy breakfast nook or hosting grand gatherings in the expansive dining area, the luxury of a fully furnished space is felt in every corner. The second floor continues this masterclass in functional design, offering a primary retreat with his-and-hers closets and a spa-inspired 4-piece ensuite, alongside two additional spacious bedrooms. A bright, versatile loft serves as the perfect high-end home office or tech-ready study, ensuring you are productive from day one. With custom window coverings, a convenient upper-level laundry room, and a location nestled near top-tier schools and parks, this is the premium choice for families and executives who value their time and demand excellence. Simply bring your suitcase and elevate your lifestyle immediately. (id:50787)
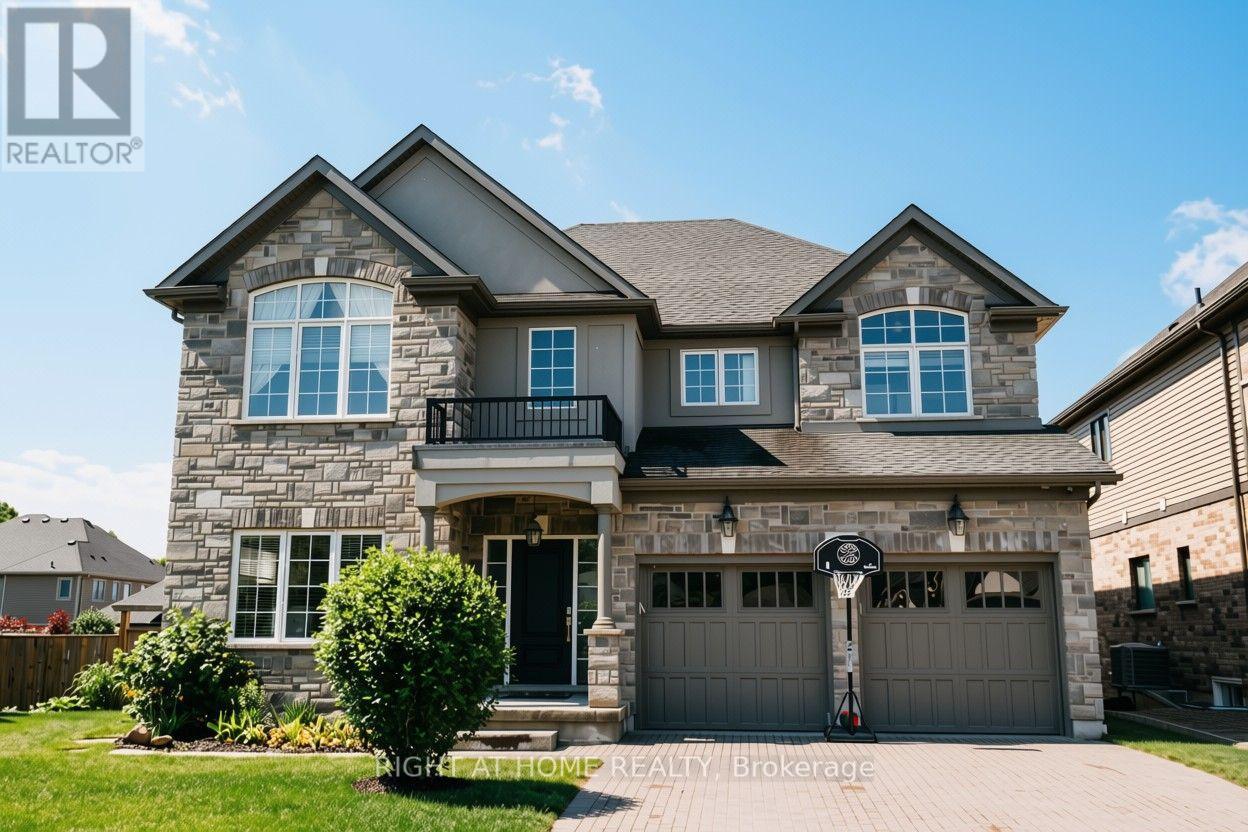
18 Joyce Crescent
Pelham, Ontario
Nestled in the prestigious Lookout Residence community in the heart of Fonthill, this exceptional home sits on a truly one-of-a-kind lot featuring a rare, privately fenced 5,000 sq. ft. backyard. Step through the inviting foyer and into a bright, thoughtfully designed interior where abundant natural light fills the spacious living areas beneath 9-foot ceilings. The open-concept main floor seamlessly connects the living room and gourmet kitchen, creating the perfect space for everyday living and entertaining. The kitchen features elegant Cambria quartz countertops, generous cabinetry walk-in pantry. Upstairs, double doors open to the luxurious primary suite-a private retreat designed for comfort and relaxation. The generously sized bedroom features his-and-her walk-in closets and a spa-inspired ensuite complete with quartz countertops, dual sinks, a soaking tub, separate shower, and private toilet room. Three additional bedrooms provide ample space for family and guests. One bedroom includes its own ensuite, while the remaining two share a convenient Jack-and-Jill bathroom. A spacious loft adds even more flexibility and can be used as a home office or additional family space. The fully finished basement offers even more living space, including an additional bedroom, full bathroom, cold cellar, generous entertainment area, gym space, and a dedicated study corner-ideal for accommodating guests, working from home, or creating a personal recreation area. Custom curtains and elegant lighting fixtures add a refined finishing touch. Step outside to your private backyard oasis, featuring a generous 400 sq. ft. deck that is perfect for outdoor dining, entertaining, or relaxing. The expansive, fully fenced yard is complemented by a 6-zone irrigation system.Ideally located just minutes from local amenities, top Niagara schools, golf courses, and scenic trails, this exceptional Fonthill home offers a rare combination of luxury, functionality, privacy, and convenience. (id:50787)
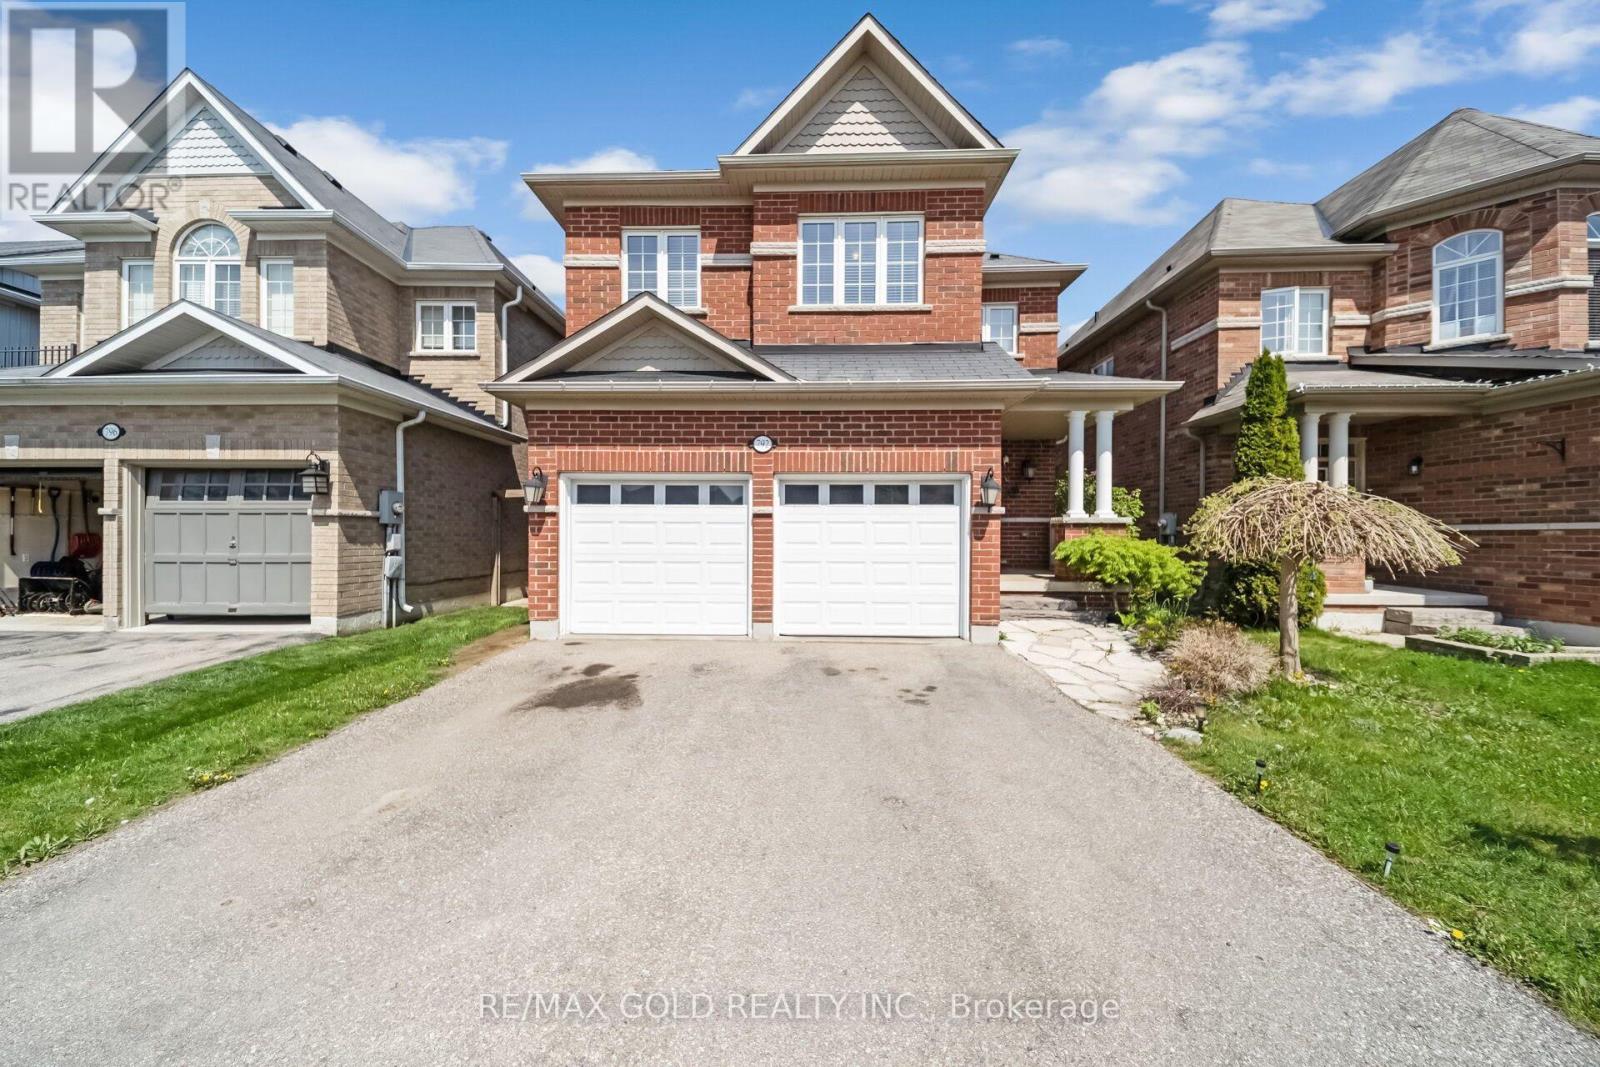
792 Arthur Parker Avenue
Woodstock, Ontario
Charming all brick detached home with double car garage located in a newer subdivision in Woodstock. Gorgeous open concept front porch. Separate Living room and Family room. Hardwood floors and pot lights on main level. Open concept Kitchen with Stainless Steel appliance and center island. Walk out from Dining room to Oversized manicured backyard w/huge deck. 3generous sized bedrooms. Primary bedroom with walk in closet and 4pc ensuite. Finished basement w/huge rec room. Whole house freshly painted in neutral colors. (id:50787)
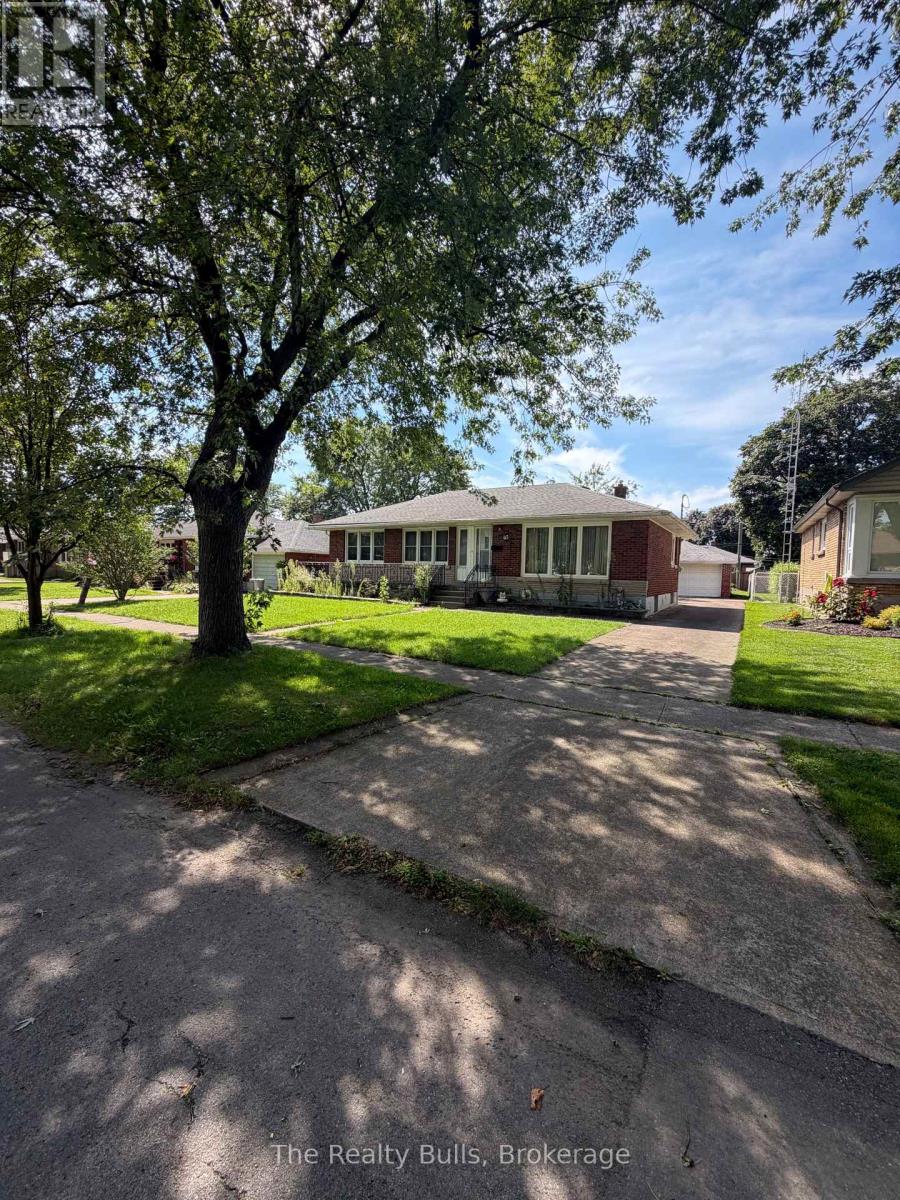
43 Barron Street
Welland, Ontario
Welcome to 43 Barron Street, Welland! Discover this 3+1 bedroom, all-brick bungalow ideally located in the desirable Niagara College / Chippawa Park area. The bright and welcoming main floor features hardwood flooring and a large picture window that fills the living room with natural light. The spacious eat-in kitchen offers plenty of cabinetry and counter space, along with a gas stove and refrigerator. Three generously sized bedrooms with hardwood floors and a 4-piece bathroom on the main level. A separate rear entrance leads to the finished basement, offering excellent additional living space with a large recreation room, fourth bedroom, 3-piece bathroom, and laundry area-providing great flexibility for a growing or extended family. Additional features include oversized 1-car garage, extended front porch, concrete driveway, rear patio, and a partially fenced yard. Conveniently located close to Niagara College, Chippawa Park, schools, shopping, amenities, and major routes, this solid bungalow offers plenty of space, functionality, and potential. A promising opportunity to make 43 Barron Street your next home! The home comes "As is where is" (id:50787)
2nd Floor - 1564 Queen Street W
Toronto, Ontario
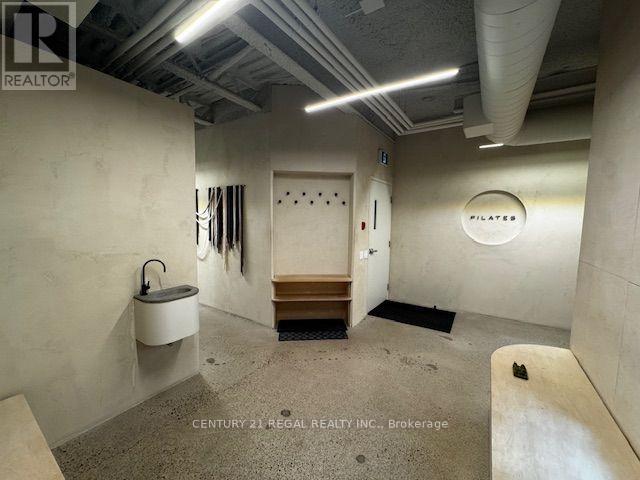
1,100 SF Second-Floor Commercial Space Features Luxurious Finishes and a Thoughtfully Designed, Turn-Key Layout, Ideal For Wellness, Fitness, Professional Office, Or Studio Use. Currently Operated As A Private Pilates Studio, the Space Includes a Large Open Area Great for Group Training, Two Change Rooms, Private Wellness Room, Kitchen, and Two Washrooms. A Stunning Central Atrium Brings Natural Sunlight and Greenery into the Space, Creating a Bright, Sophisticated and Inviting Environment. Ready For Immediate Occupancy with Exceptional Potential For a Variety of Commercial Uses. (id:50787)
76 Cundles Road E
Barrie, Ontario
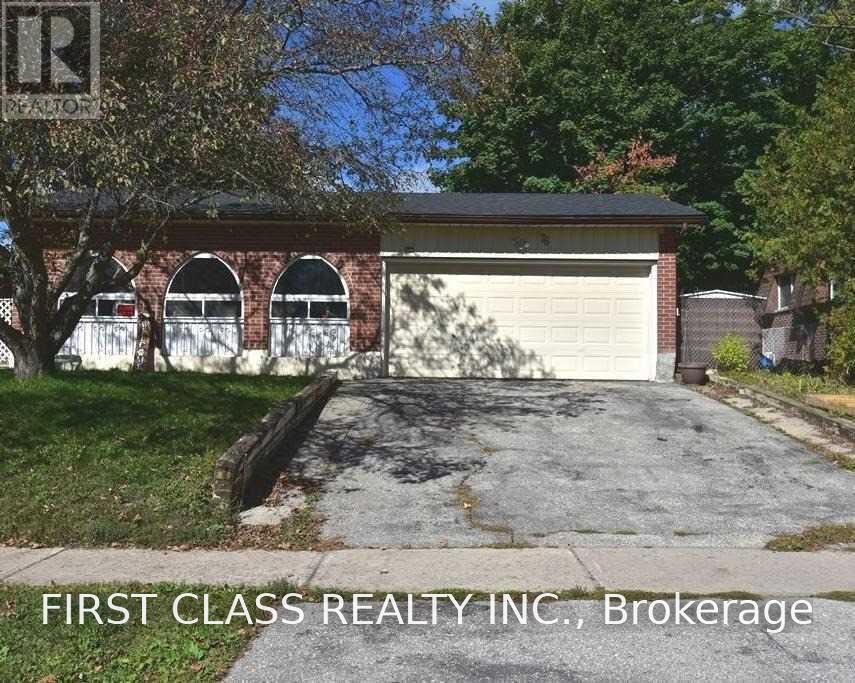
Whole house lease in a ultra-convenient location, 3 level back split in barrie's accessible Cundles east neighborhood. New kitchen with modern quartz countertop, porcelain floor, s/s appliances, pot lights in kitchen/dining/living room. Two modern washroom. Walk to schools & parks.Large lot with mature trees. Double car garage. Formal living & dining room. Pets friendly. Move in ready. (id:50787)
422 - 90 Glen Everest Road
Toronto, Ontario
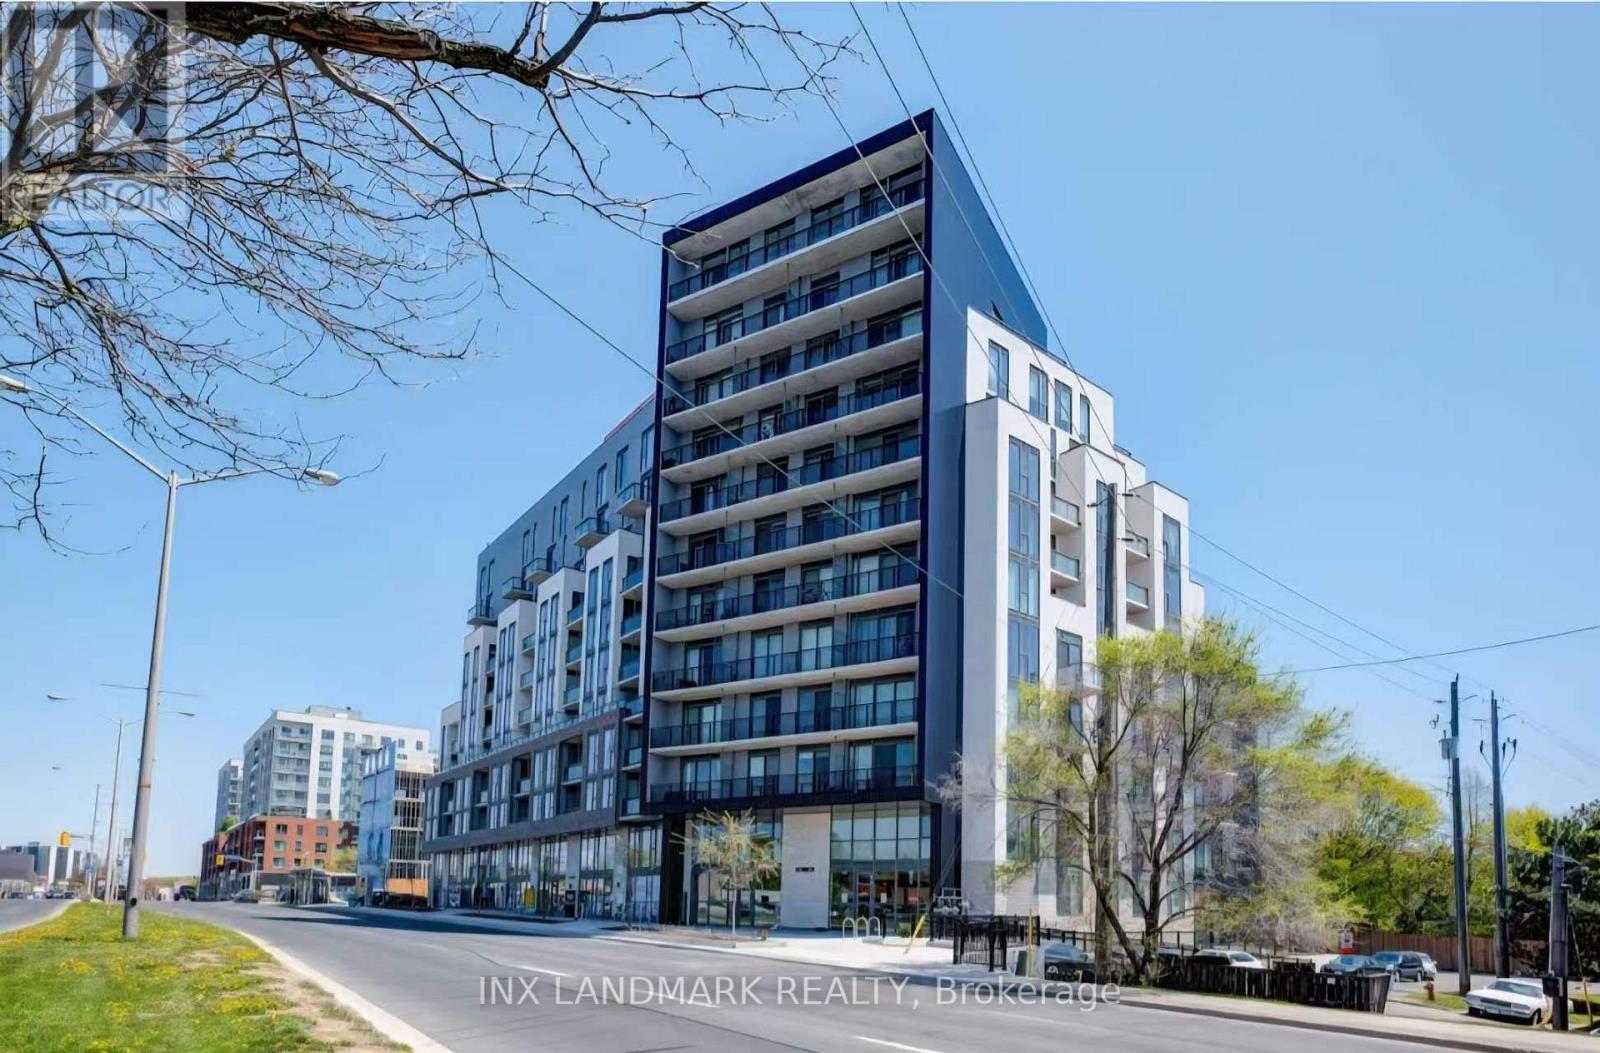
Welcome to this beautiful newer 2-bedroom, 2-bathroom condo offering modern finishes, abundant natural light, and stunning lake views. This bright and spacious unit features 9-ft ceilings, floor-to-ceiling windows in the living room, laminate flooring throughout, and one underground parking space included.The sleek modern kitchen is equipped with integrated appliances, stone countertops, a stylish backsplash, pot lights, and high-end finishes. Both bathrooms feature elegant stone-top vanities, while the bedrooms offer generous closet space, including a large closet with built-in organizers.Enjoy an impressive selection of building amenities, including a fitness centre, media lounge, party room, and rooftop patio with beautiful lake views.Conveniently located with restaurants and bus service right outside the front door, and just a short ride to Warden and Kennedy subway stations. Minutes from Scarborough Heights Park, the Scarborough Bluffs, and surrounding trails and green spaces.Vacant and ready for immediate occupancy.Some interior photos have been virtually staged for illustration purposes. (id:50787)
Century 21 First Canadian Corp
2406 - 23 Sheppard Avenue E
Toronto, Ontario
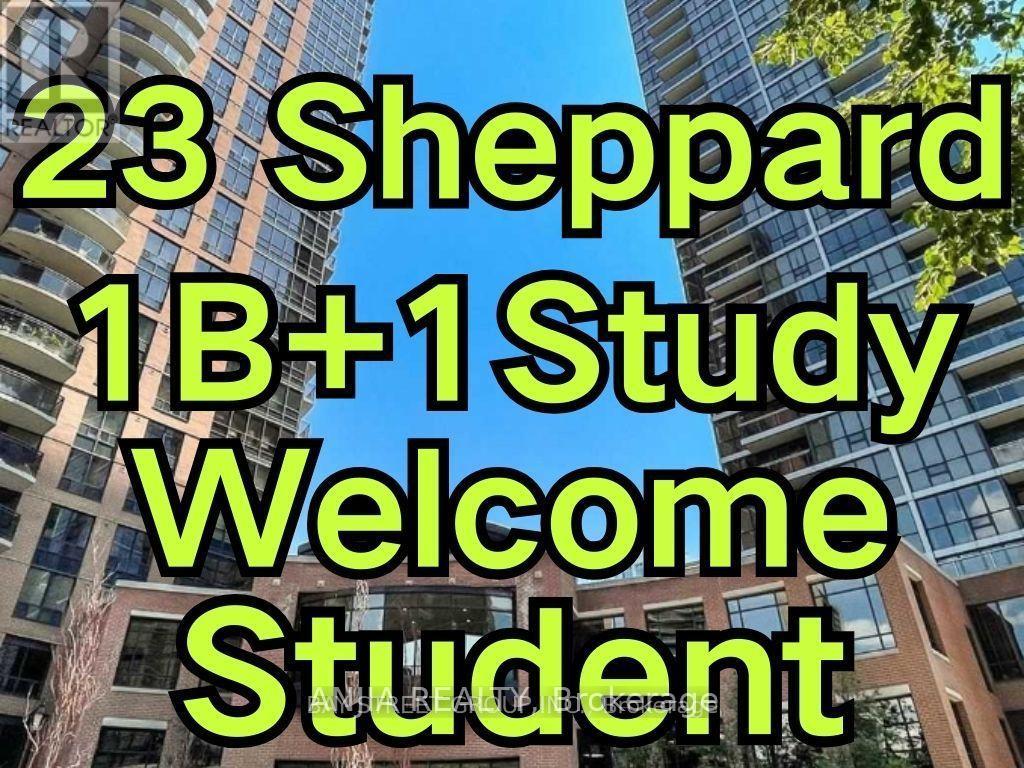
Welcome Students And Newcomers! Yonge/Sheppard Luxury Condo One Bed Unit Plus Study Area With Large Window. Great Location Closed To Yonge/Sheppard Subway Station. Minutes To Hwy 401. Walk Distance To Shops, Whole Food Supermarket And Restaurants. Open Balcony With Beautiful View. 24-Hr Security. Indoor Pool, Theatre Room, Visitor Parking And Fitness Centre. (id:50787)
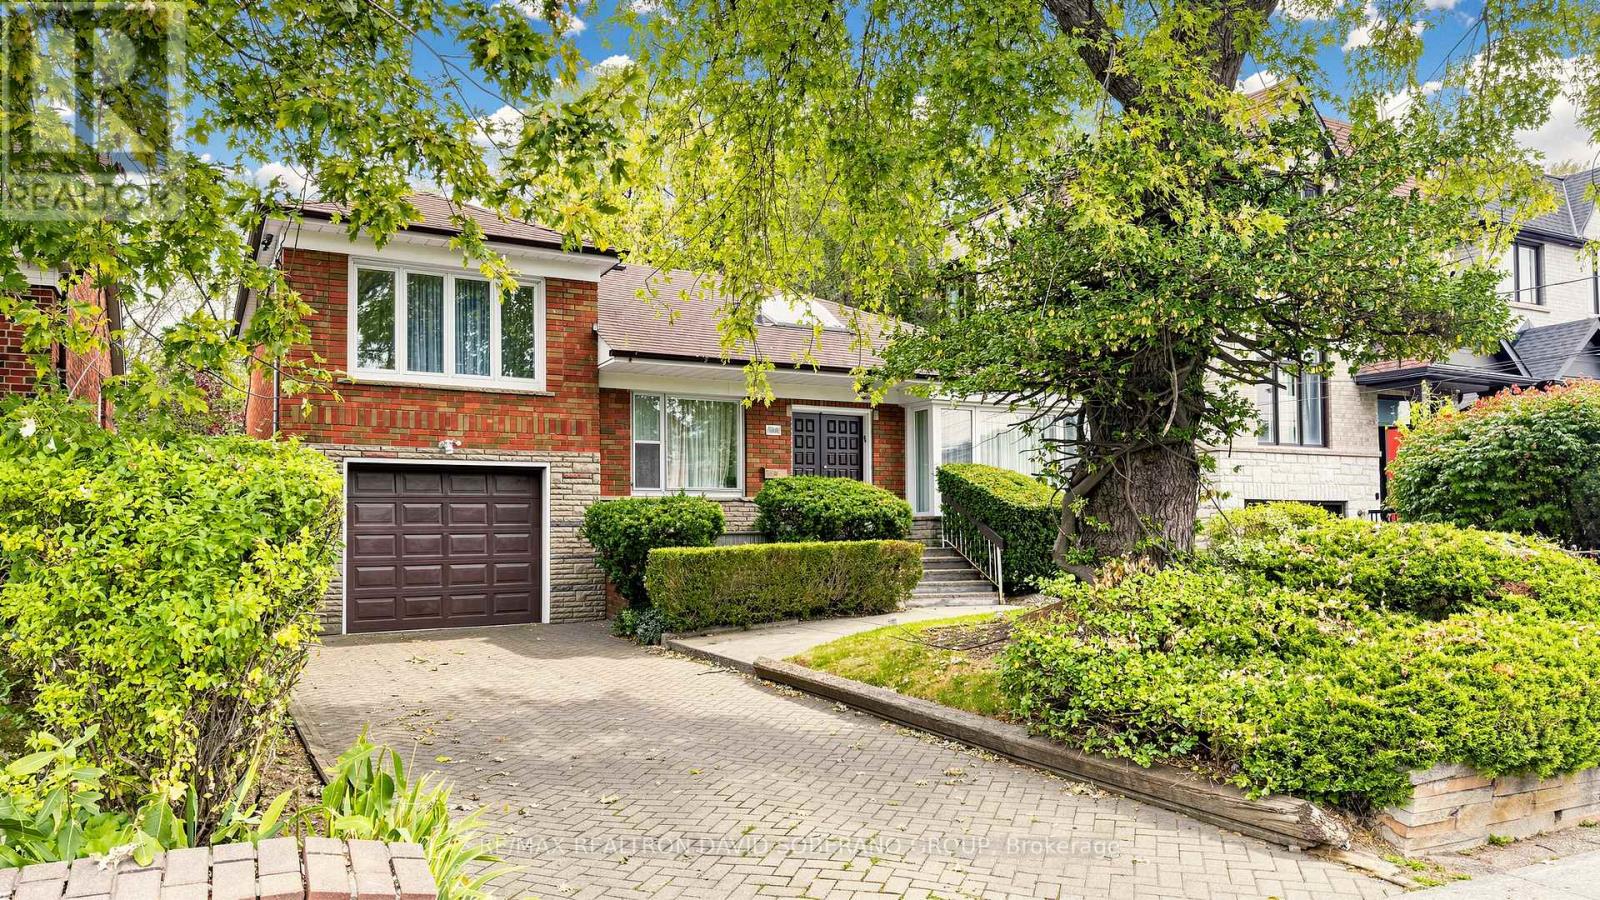
108 York Downs Drive
Toronto, Ontario
Discover the possibilities at 108 York Downs Drive! This brick three-level sidesplit offers a flexible layout for first-time buyers looking to make a home their own, renovators ready to bring fresh ideas to life, and investors/developers seeking future potential. A skylight welcomes you into the home, where bright living and dining rooms, a functional kitchen and hardwood floors in several rooms provide a starting point for your plans. The layout features one bedroom on the main floor and two upstairs, while an unheated rear sitting room opens to the deck for enjoyment in the warmer months. With a separate side entrance, recreation area, second kitchen, bathroom and laundry, the lower level offers potential for a basement apartment, subject to the necessary approvals. A backyard framed by mature trees adds outdoor space to enjoy. Move in and update over time, or renovate to create a home that's entirely your own. (id:50787)
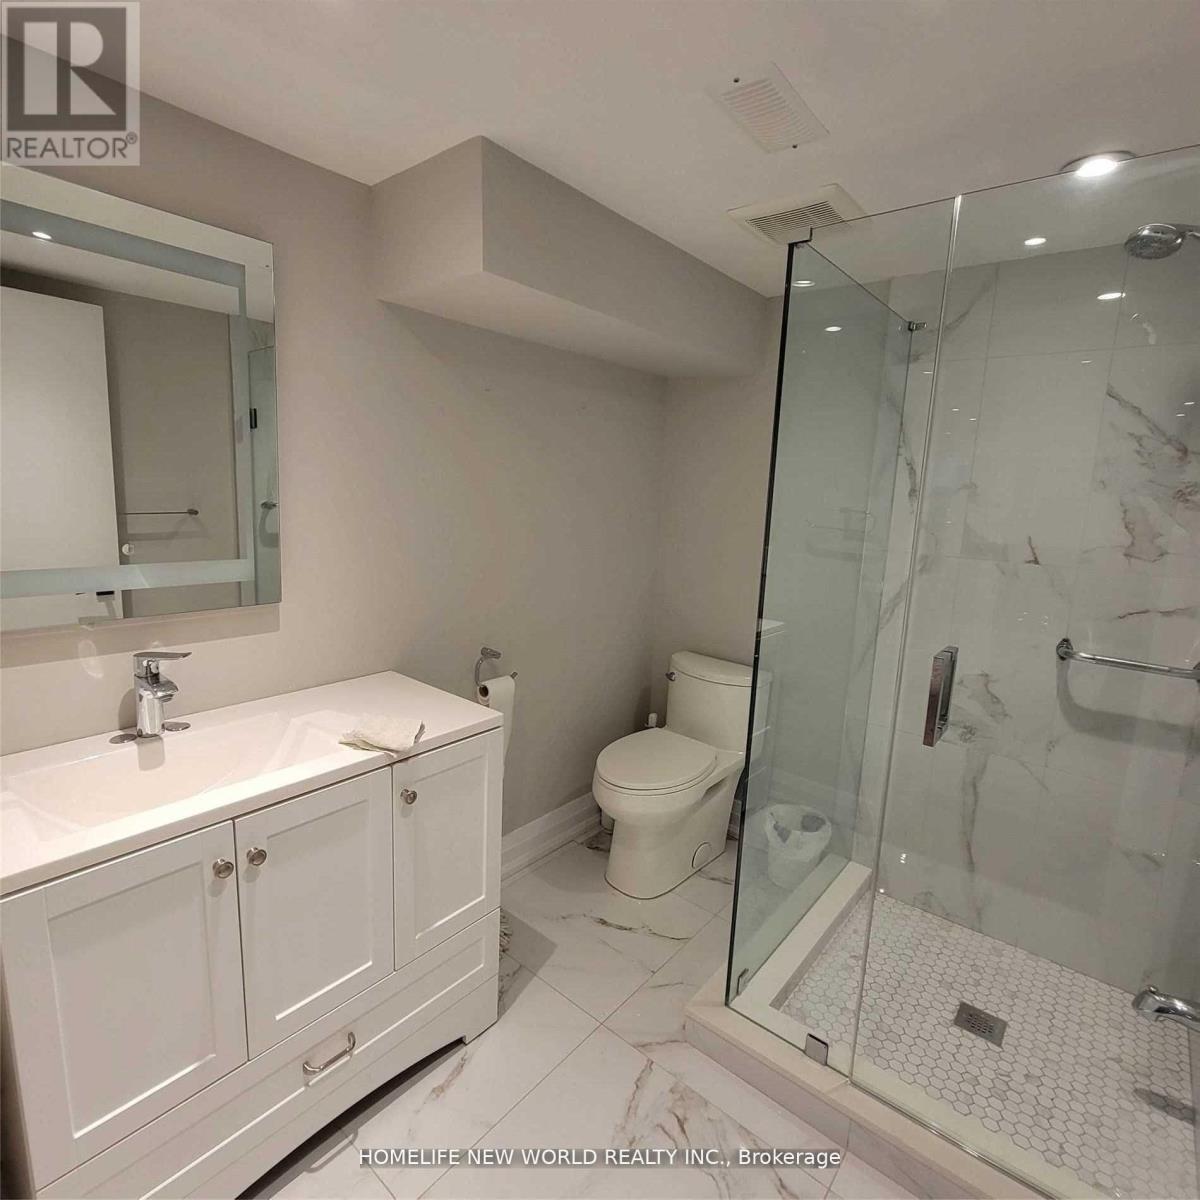
41 Brucewood Crescent
Toronto, Ontario
Brand New S/S Applncs In The Kitchen & Stacked Washer/Dryer. W/In Closet In 1Br. Tenant Mutually Responsible For Snow Removal, LawnCare. Cable Tv/Internet Not Incl. Tenant To Maintain Insurance Throughout The Term. No Smkg On The Premises (id:50787)
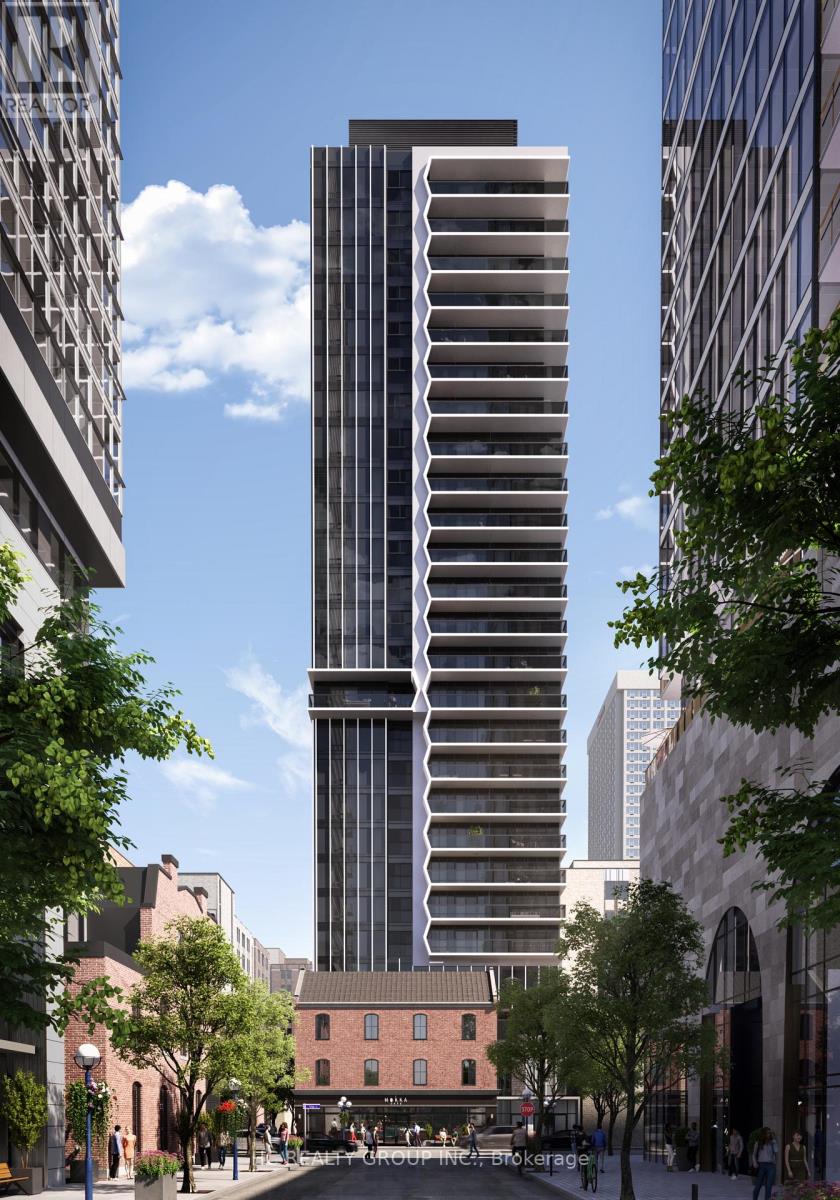
608 - 771 Yonge Street
Toronto, Ontario
Do Not Miss Your Chance To Move Into This 1 Year New & Much Anticipated Signature Condo Residence Located In The Heart Of Prestigious Yorkville. Close To All Amenities! High-demand Area With Amazing Neighbours. This Building Exudes Luxury. High-End Features & Finishes. Corner Unit, Practical Layout, No Wasted Space. 9Ft Smooth Ceilings, Floor To Ceiling Windows. Laminate Flooring Throughout Entire Unit. Open Concept Gourmet Kitchen With B/I S/S Integrated Sophisticated Appliances, Marble Countertop & Backsplash. Two Good Size Bedrooms Come With Ceiling Lights! Two Contemporary Full Bathrooms. Unbeatable Comprehensive Building Amenities. Coveted Location, Extremely Close To The Intersection Of Yonge & Bloor, Right Above 2 Subway Lines! Easy Access To U Of T! Steps To World Class Shopping & Restaurants! Everything Is Available Within Walking Distance! It Will Make Your Life Enjoyable & Convenient! A Must See! You Will Fall In Love With This Home! (id:50787)
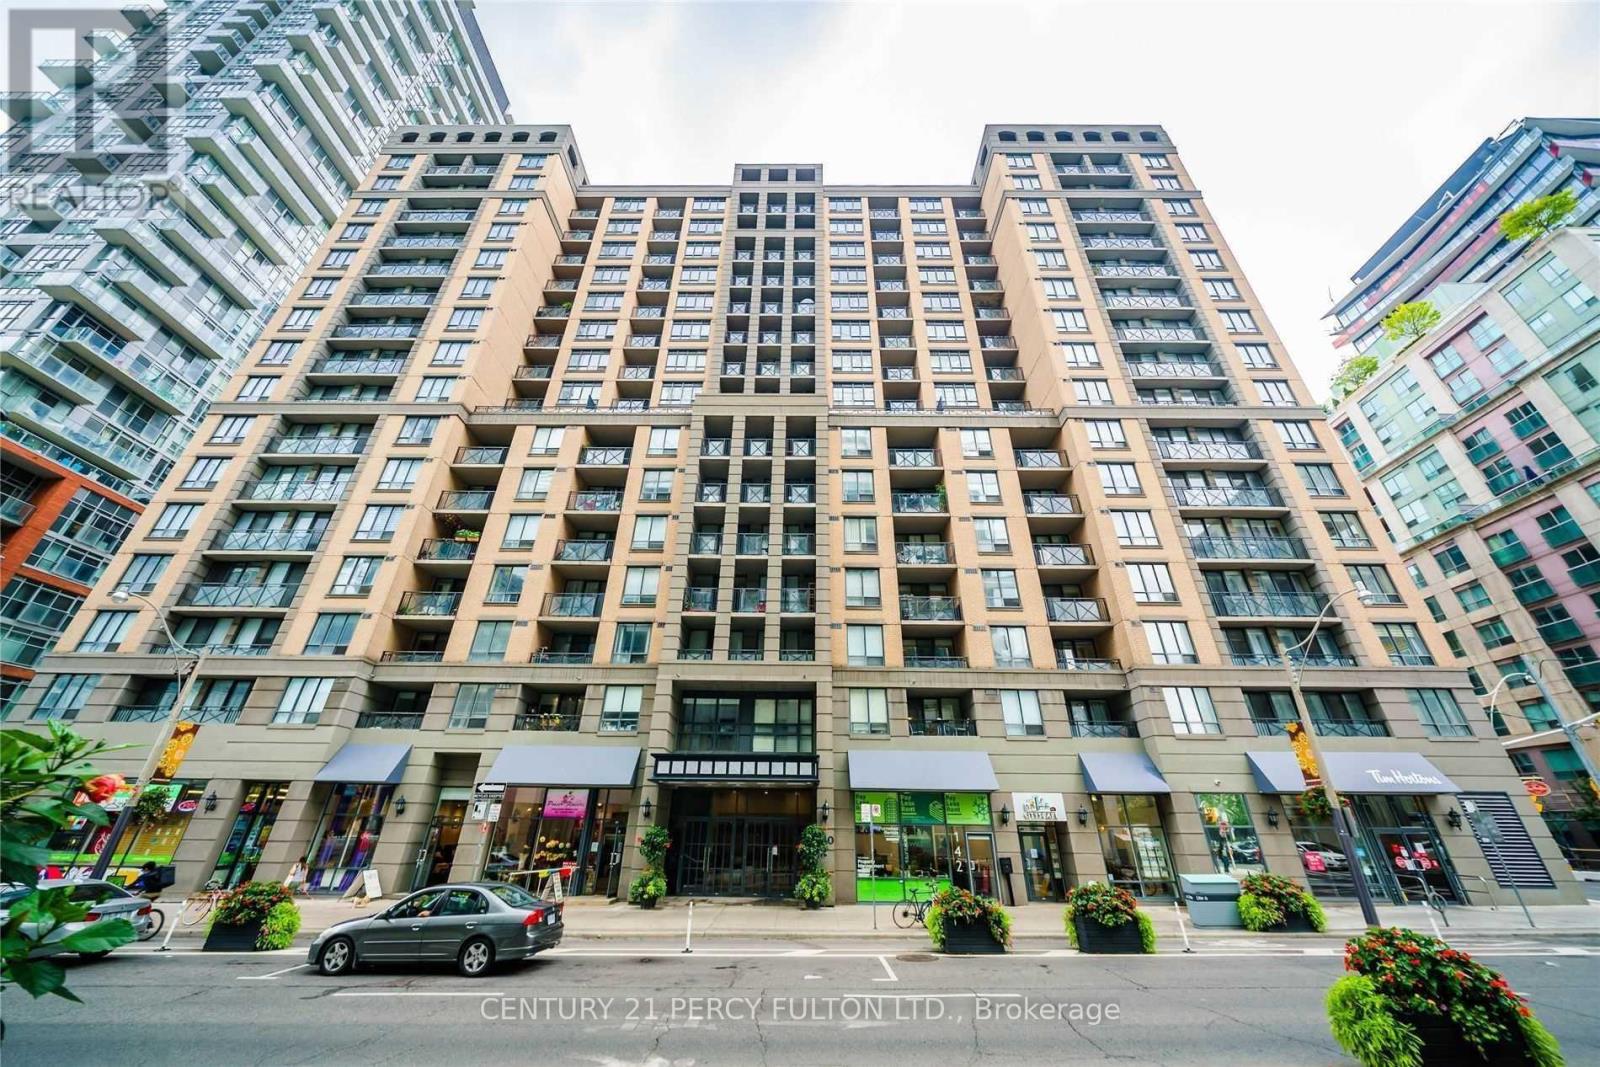
809 - 140 Simcoe Street
Toronto, Ontario
Welcome to an exceptional 1,176 sq. ft. 2+Den corner suite in the heart of downtown Toronto. Sun-filled and beautifully renovated, this spacious open-concept residence offers a rare combination of size, functionality and style, with two private balconies, three sliding-door walkouts and sweeping city views overlooking the Four Seasons Centre for the Performing Arts. The modern kitchen features stainless steel appliances, granite counters and a breakfast bar, while the living area is anchored by a striking custom media wall and smart-home automation. The king-sized primary retreat features a walk-in closet and luxurious 5-piece ensuite with double vanities and a freestanding tub. Generous queen-sized second bedroom with semi-ensuite access, plus a versatile den ideal for a home office. Includes an extra-large parking space and storage locker. An unbeatable downtown location just steps to Osgoode Station, Queen West, the Financial District, restaurants, shopping and entertainment. Pictures are from previous listing. (id:50787)