
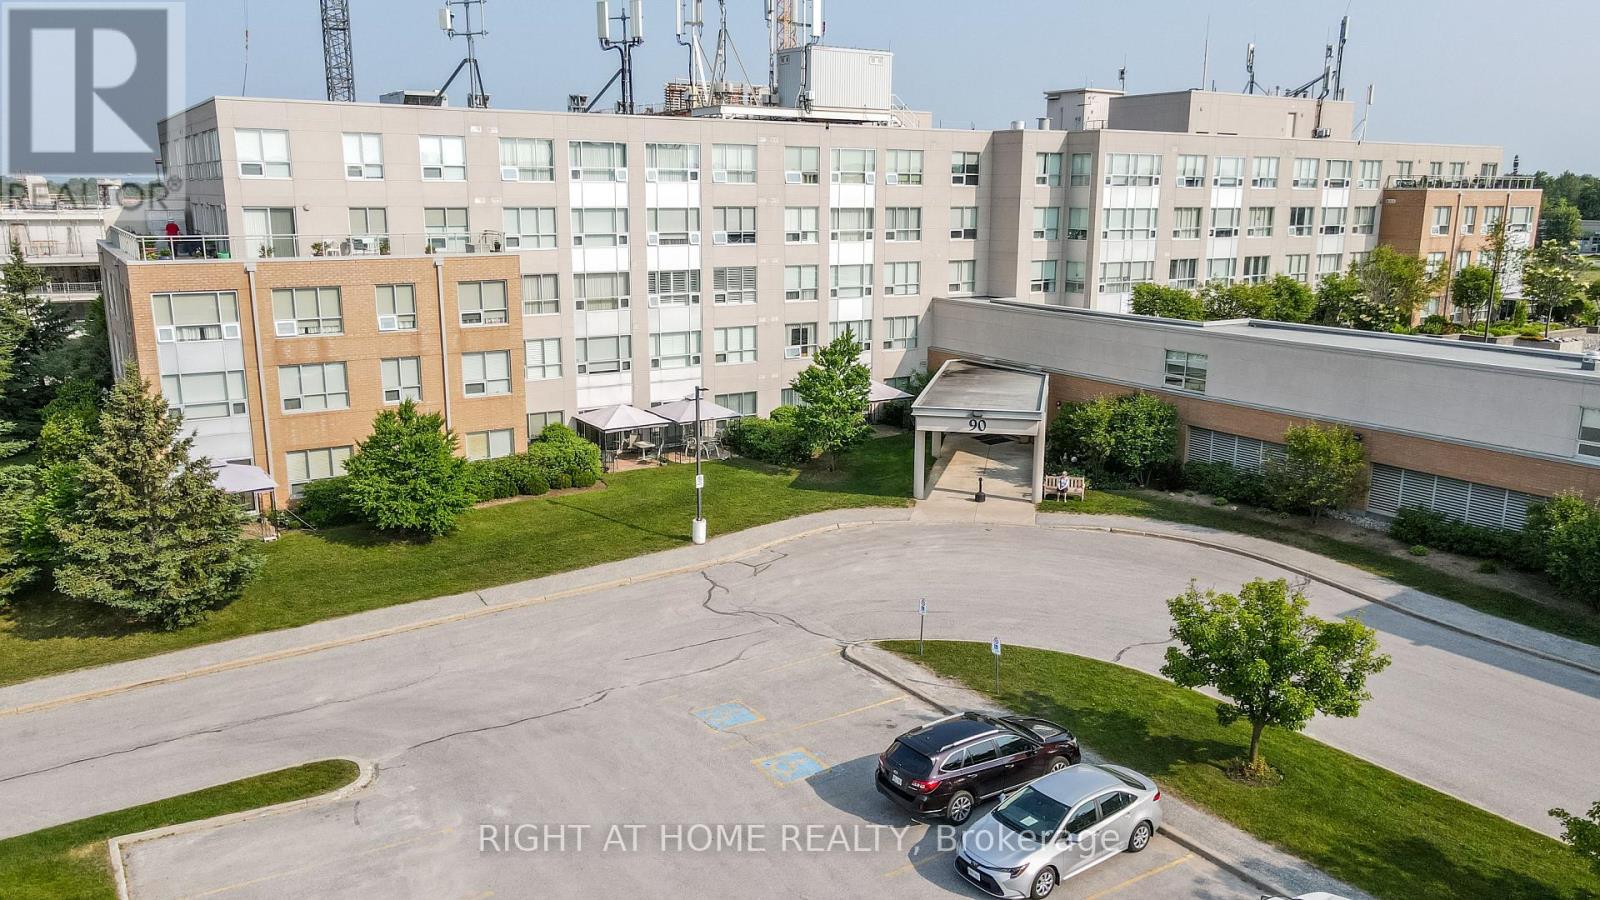
309 - 90 Dean Avenue
Barrie, Ontario
This Essa Suite is 1100sq ft with 2 bedrooms, 2 full baths with one shower walk-in with safety bars. Primary bedroom has his and hers closets and ensuite bath. The second bedroom closet has built-in Wardrobe. There is also a large living room/dining room and a separate solarium. It has a lovely upgraded kitchen with stainless steel appliance and ceramic back splash, and a Seineg Ceiling Fan. The Terraces of Heritage Square is an Adult over 60+ building, with lots of amenities. These buildings were built with wider hallways and with handrails. Ground floor lockers and a ground floor covered but open aired garage with designated parking spots and a car wash station. Gorgeous roof top gardens off the second floor, and so much more. Bathrooms with safety bars and heat lamps. Its independent living with all the amenities you will need. Walking distance to the library, restaurants and groceries. ** Open House tour every Tuesday at 2pm Please meet in lobby of 94 Dean Ave ** (id:50787)
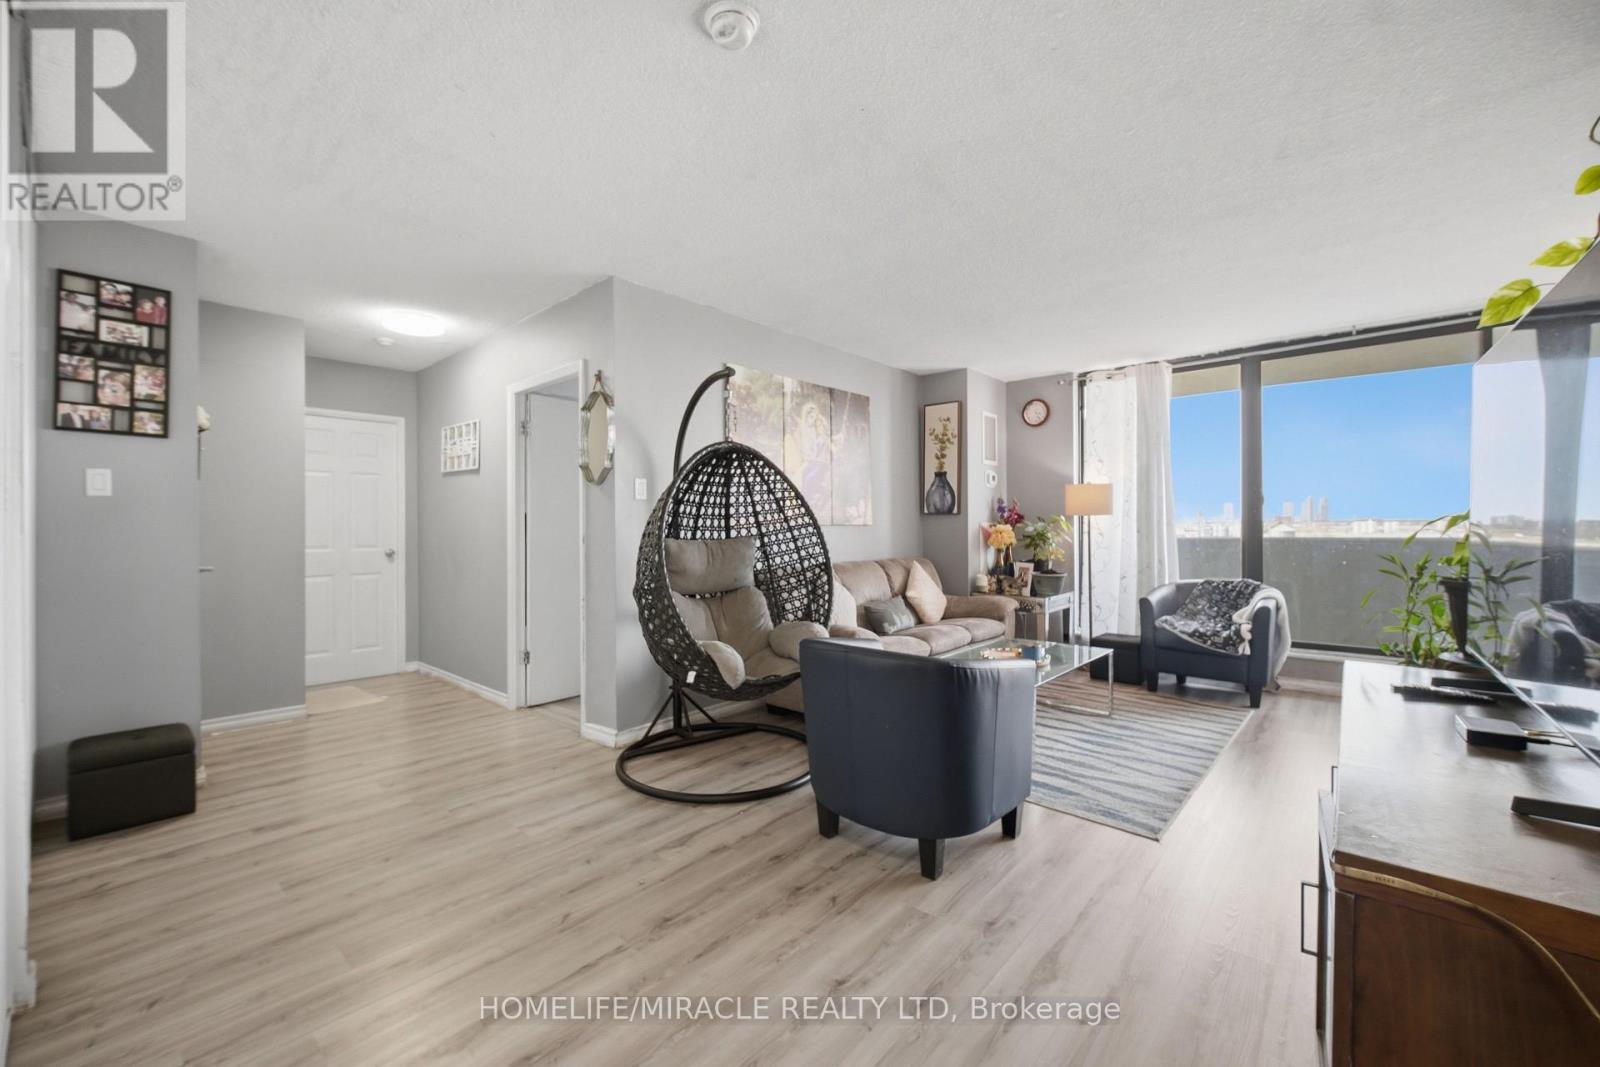
701 - 301 Prudential Drive
Toronto, Ontario
Prime Location! The Jewel In The Heart Of Dorset Park. Enjoy This Stunning Bright And Spacious 2 Bedroom Apartment, With Unobstructed Scenic Views From The Vast Open Balcony. All Other Utilities; like, Water, heating are included in the Maintenance fees but Hydro. Nice neighborhood, Close to All Amenities; like, Scarborough Town Center, Thomson Park And Trails, Schools, Medical And Dental Centers, Bank, Transits, Shops, Restaurants, Groceries, Place Of Worship. And Hwy 401. Nicely renovated, equipped with newer appliances. Dish Washer, Ensuite Laundry, Large Walk-In Closet In Master Bedroom. Indoor Heated Pool, Sauna, Underground Parking, Locker, Gym And Party Room. (id:50787)
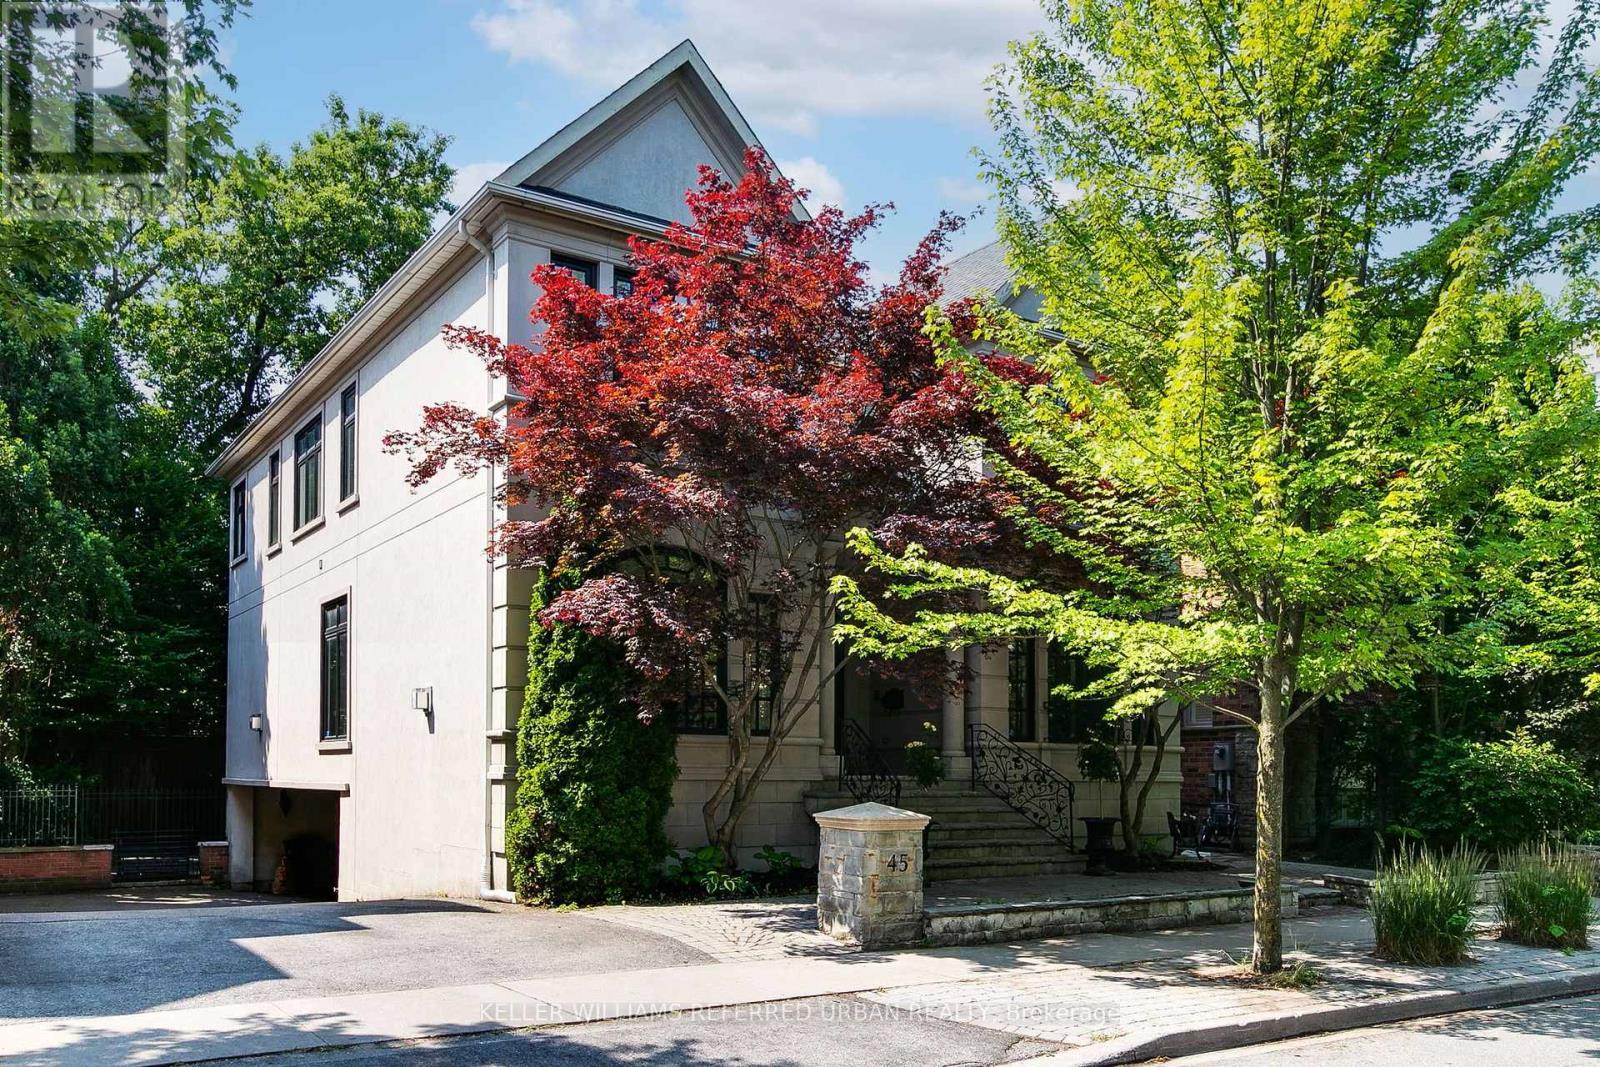
45 Mathersfield Drive
Toronto, Ontario
Executive Rental is Nestled in one of Torontos most prestigious neighbourhoods, this South Rosedale gem is part of a rare, exclusive enclave developed approximately 25 years ago. A true prize, this home blends timeless craftsmanship with refined elegance, custom mouldings vaulted ceilings.Enjoy unparalleled convenience: you're just a 5-minute walk to the Summerhill subway, fine dining, boutique shopping, and more. This is a rare opportunity to own a distinguished home in a location where luxury truly meets lifestyle. (id:50787)
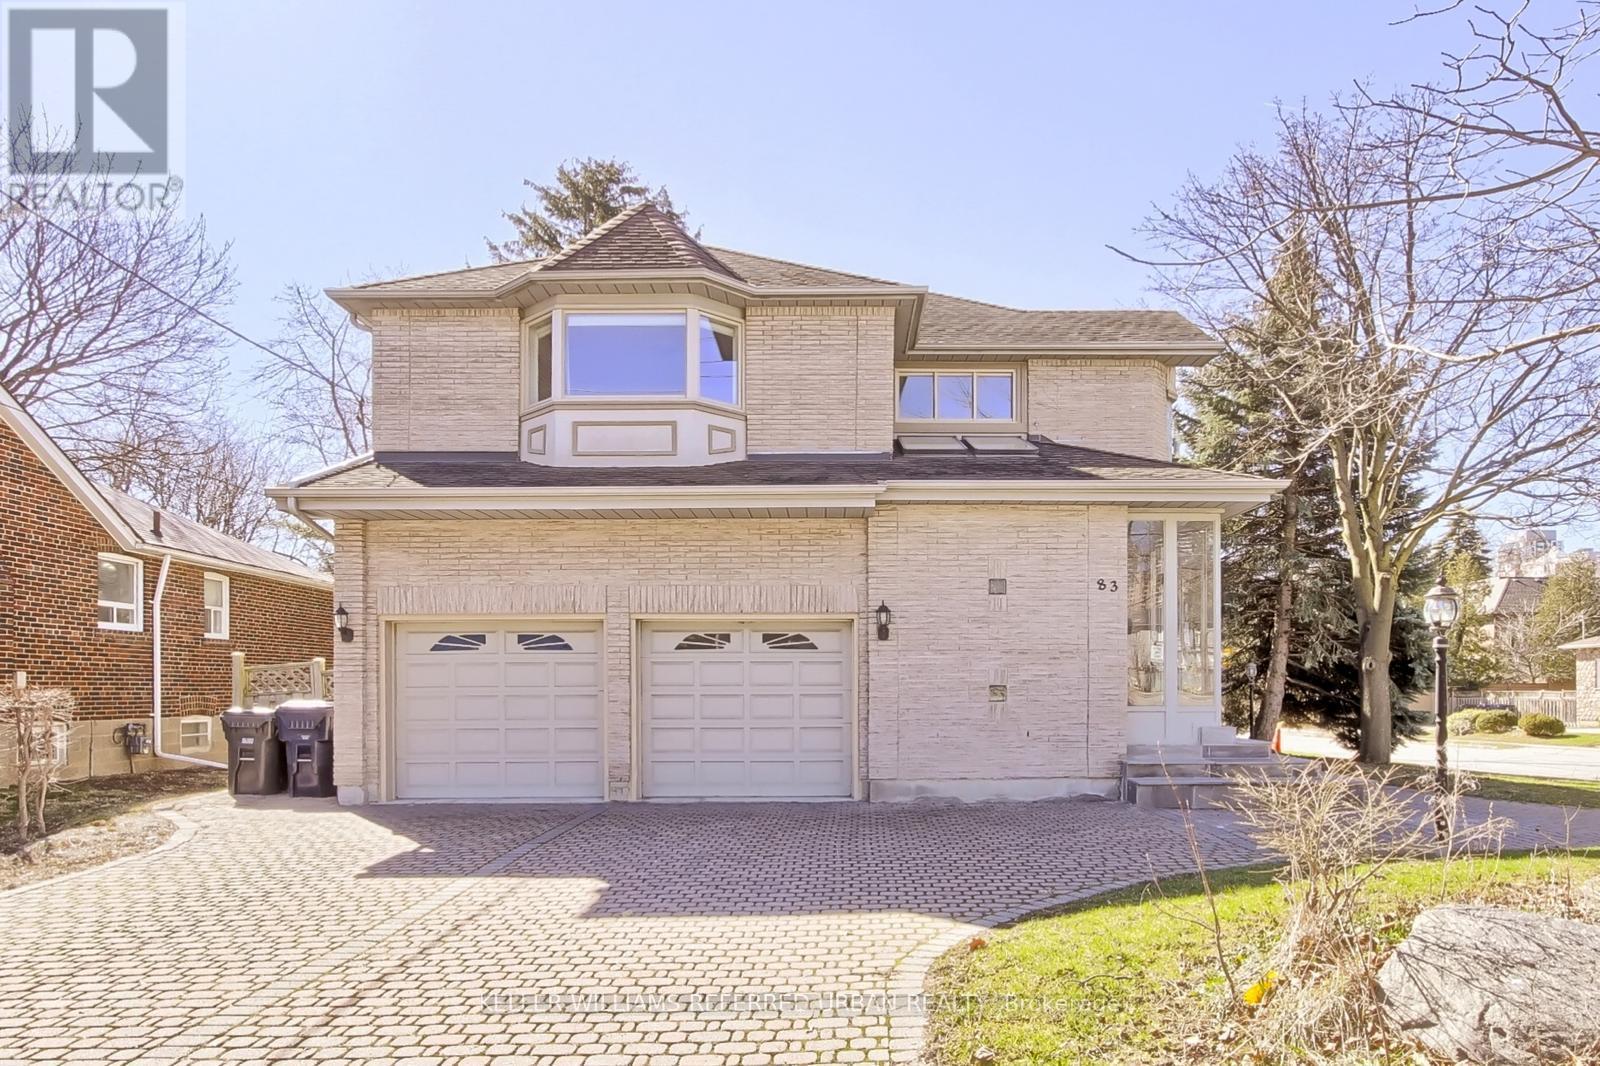
83 Norton Avenue
Toronto, Ontario
**Location--Location--Location**on a Prime Corner & Conveniently located to Yonge St Shopping,Subway and Close to top-ranked schools--Earl Haig SS & Mckee PS**UNIQUE---Spacious Family Home Like a Duplex on 50 x 120Ft South Exposure Land, in Highly Desirable Willowdale East, Perfect for Investors and Family-End Users Seeking to Move-In & Rent-Out Combined Together. This home offers a spacious third-floor loft, ideal for multi-generational living or duplex-style potential income. (id:50787)
408 Dundas Street S Unit# 203
Cambridge, Ontario
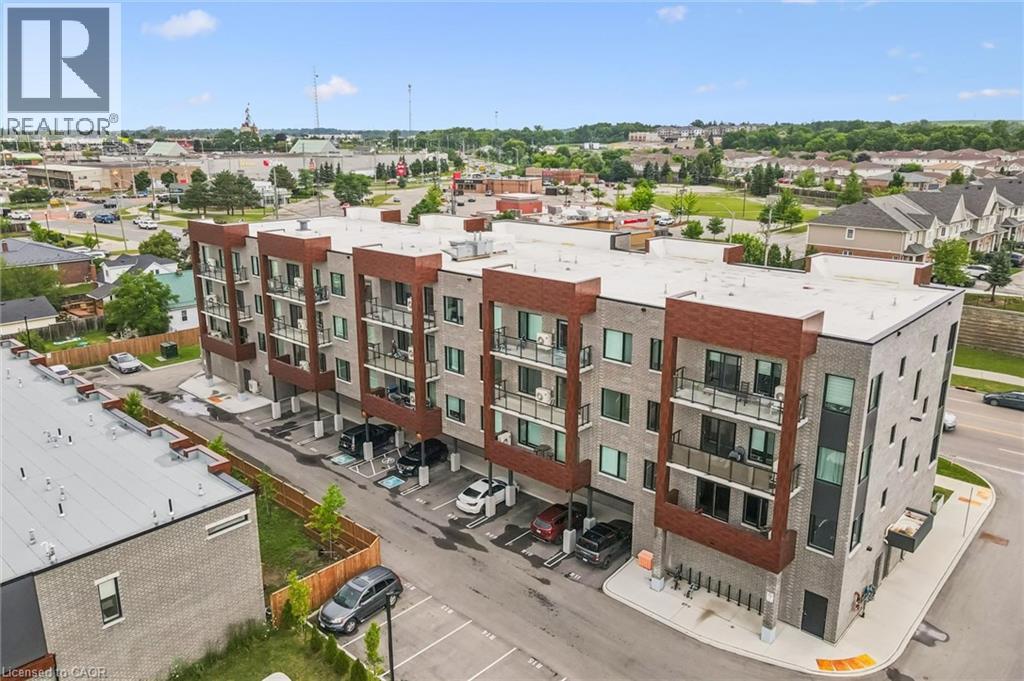
Modern, convenient, easy living close to all amenities. Welcome to Unit 203 at 408 Dundas Street South in the desirable East Galt neighborhood of Cambridge. Built in 2024, this stylish 1-bedroom, 1-bathroom condo features luxury vinyl plank flooring, a modern kitchen with stainless steel appliances, quartz countertops, and an open-concept layout that leads to a spacious private balcony, perfect for enjoying your morning coffee or relaxing at the end of the day. The unit also includes in-suite laundry, a bright 4-piece bathroom with a shower and tub combination, one owned parking space, a private storage locker, and access to visitor parking. Ideally situated just minutes from the South Cambridge Shopping Centre and Franklin Boulevard, which provides convenient access to Highway 401, this location also offers easy access to parks, walking trails, restaurants, and vibrant downtown Cambridge. Whether you're a first-time home buyer, downsizer, or investor, this move-in-ready condo offers the perfect combination of comfort, convenience, and modern style. Book your showing today! (id:50787)
49 - 211 Veronica Drive
Kitchener, Ontario
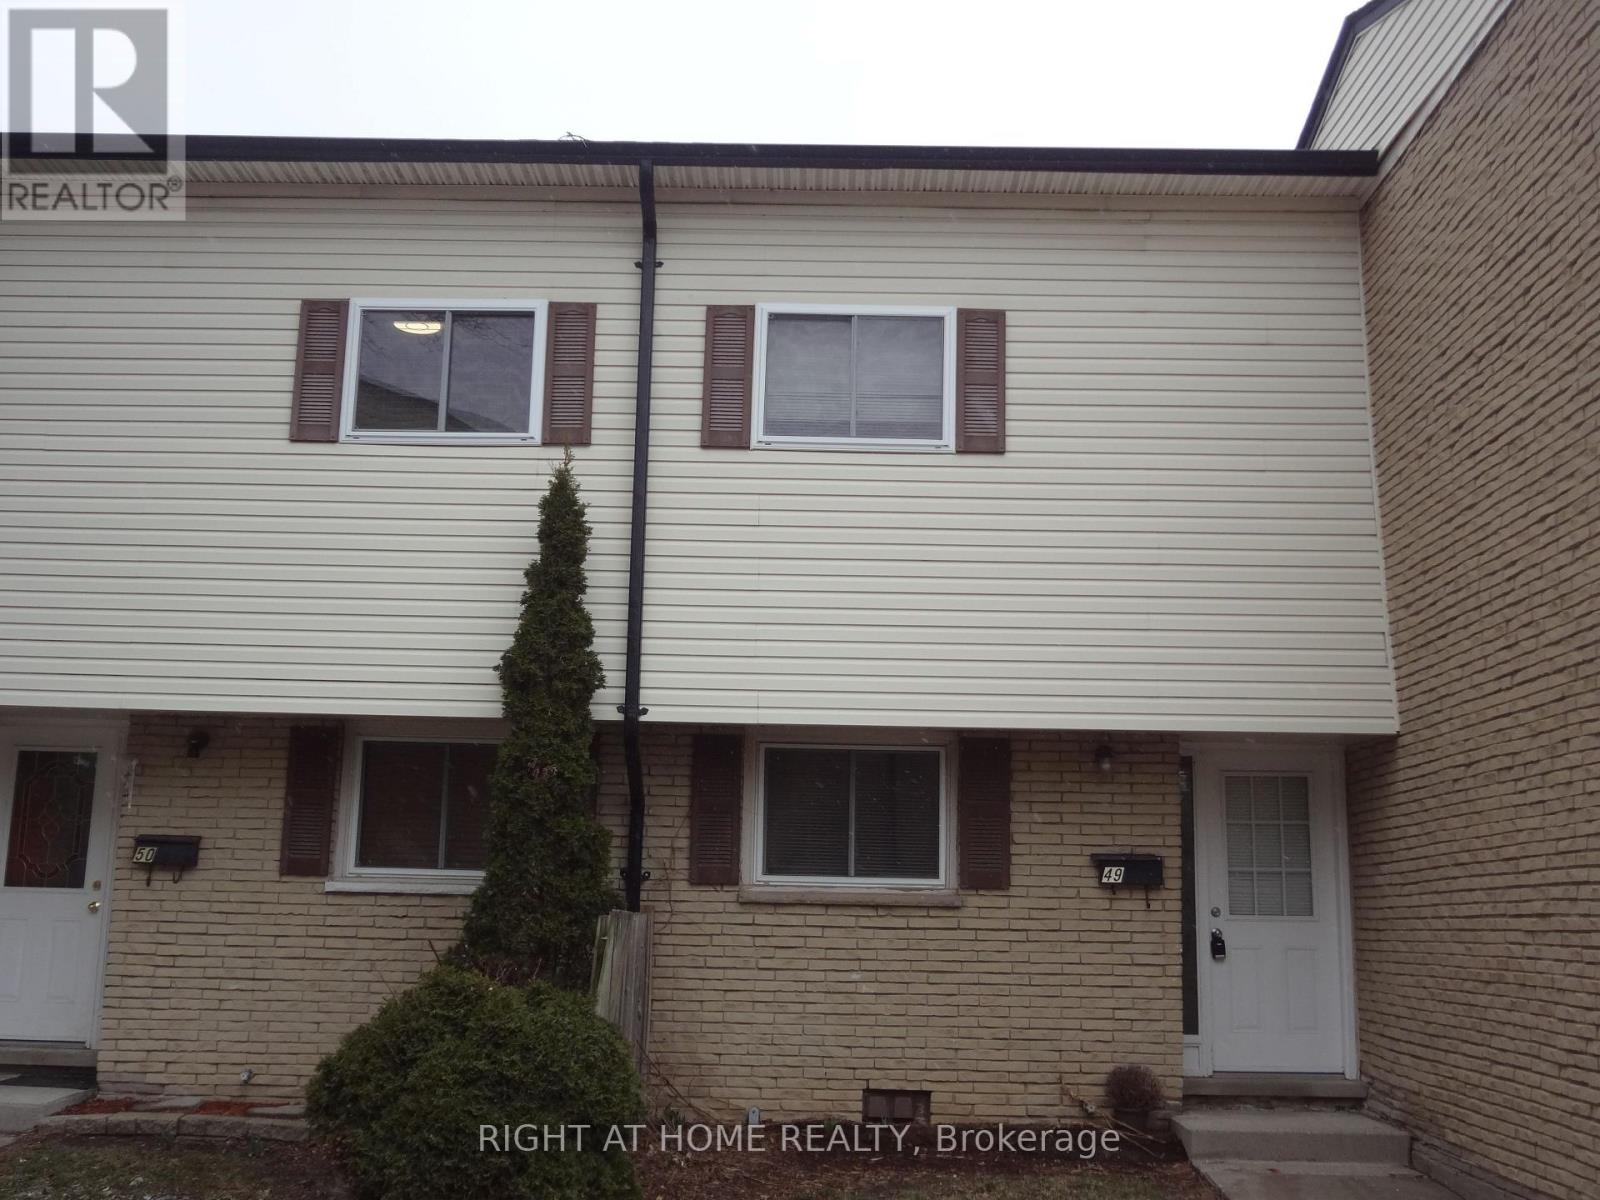
Looking for a spacious, finished from top to bottom in a good locality, then this house is the perfect choice. There are three complete bedrooms upstairs and two full washrooms in a multilevel set-up complemented by a bright eat in kitchen in the main floor. Few steps down, the living room is at walkout level with sliders to fully fenced backyard where you can enjoy the barbeques. Also, a bonus rec room is available in the basement adding extra living space. Few minutes to fairway mall,highway8 and schools ,definitely make it a better choice. (id:50787)
7631 Wayne Street
Niagara Falls, Ontario
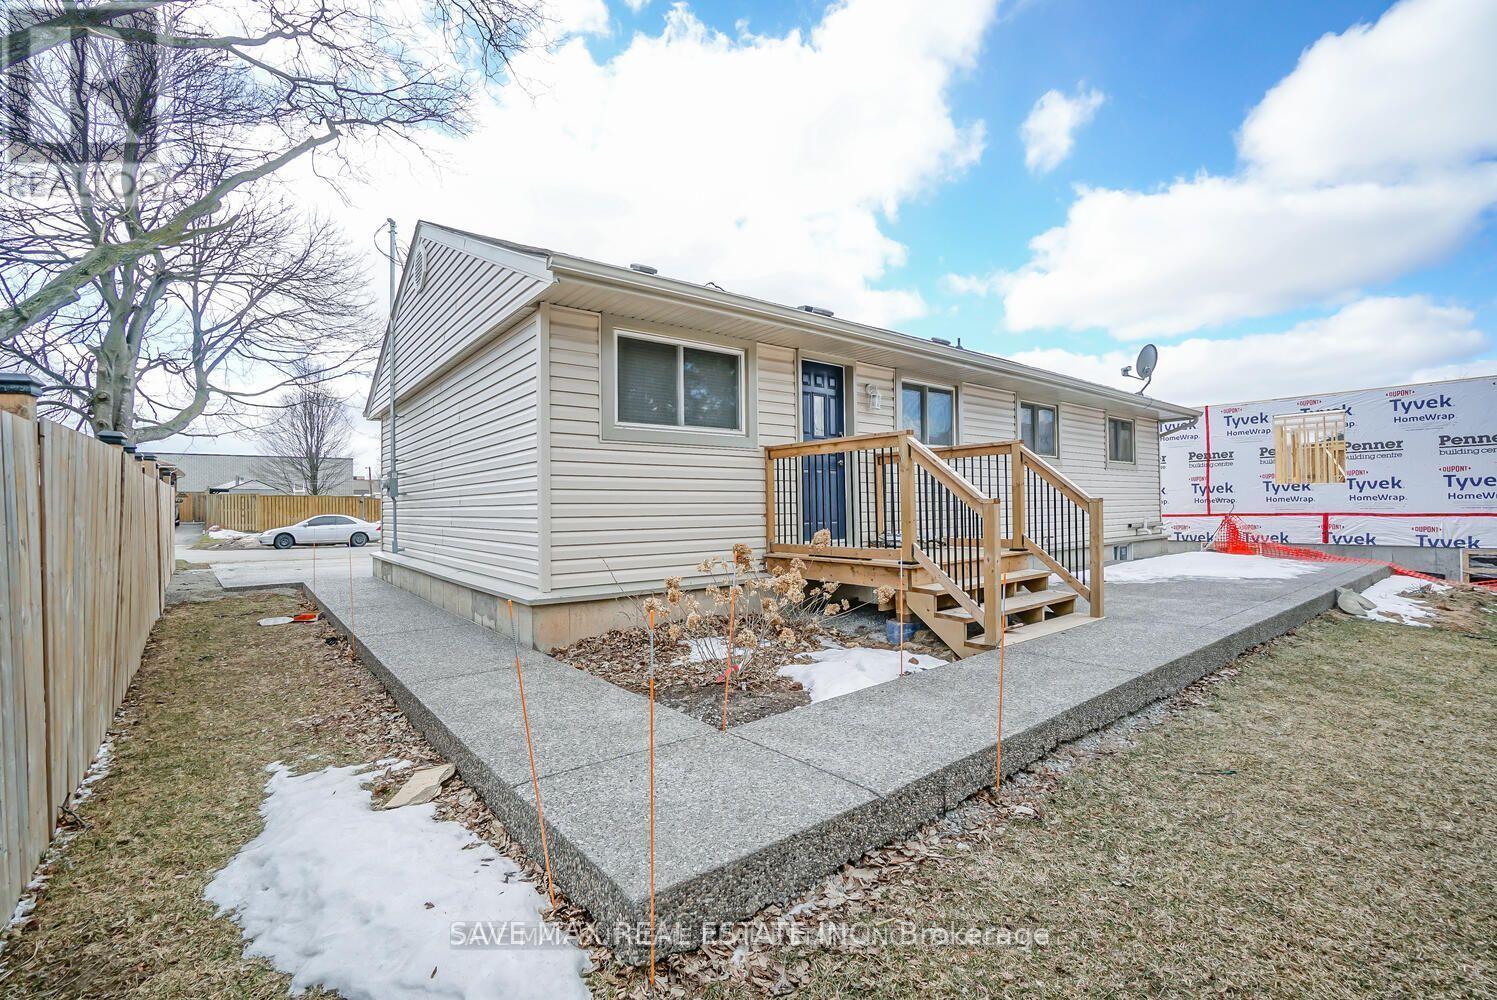
Welcome to 7631 Wayne street. This charming, updated bungalow in a great location is just waiting for you. The open concept main floor is bright and offers lots of space for spending time with family and/or entertaining guests. The updated kitchen with granite countertops and island is spacious with lots of storage. Continuing the main floor we have 3 bedrooms and an updated bathroom with new bathtub. The unfinished basement with 8 FT HIGH CEILINGS IS INSULATED, STUDDED & VAPOUR BARRIER with a Roughed In Bathroom ready to be finished. The large, exposed aggregate concrete driveway offers plenty of parking and continues into walk way to the backyard where you have a large back patio. Close to highway, shopping and all other amenities. Don't miss!! (id:50787)
207 - 5191 Dundas Street W
Toronto, Ontario
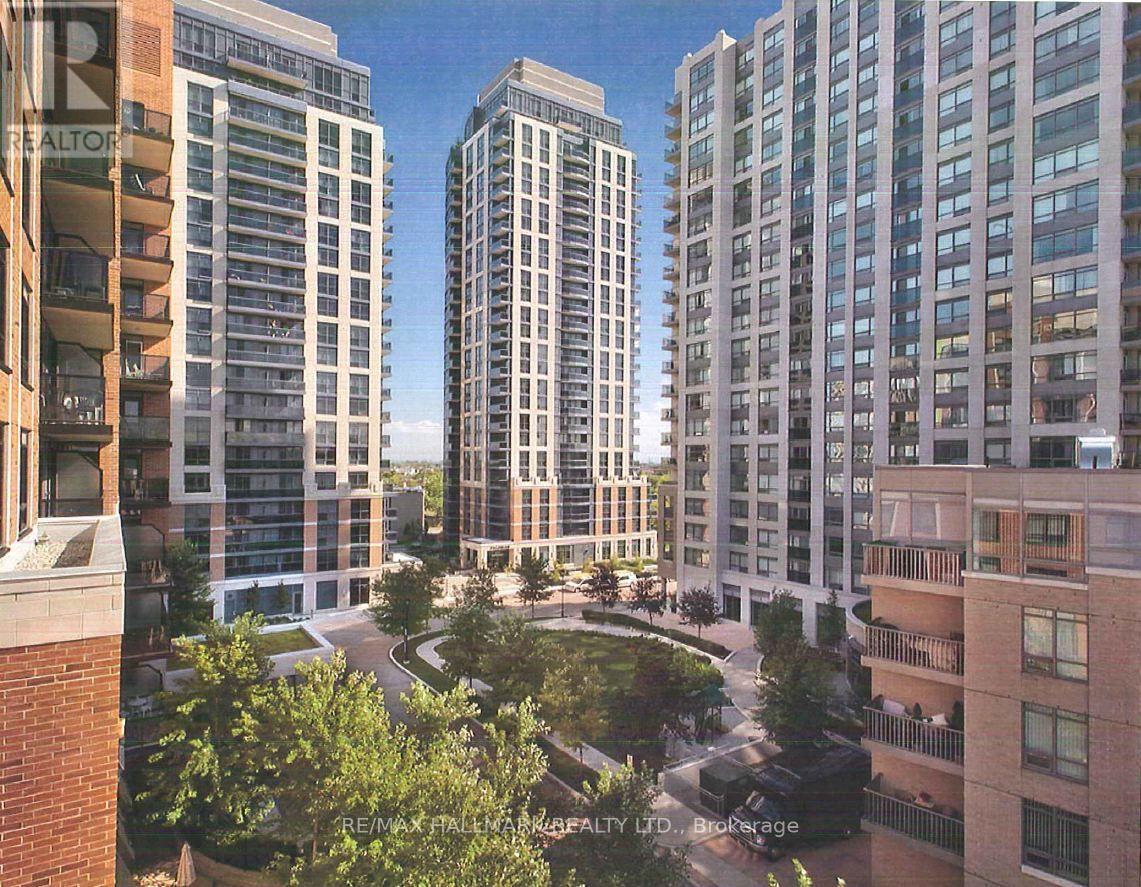
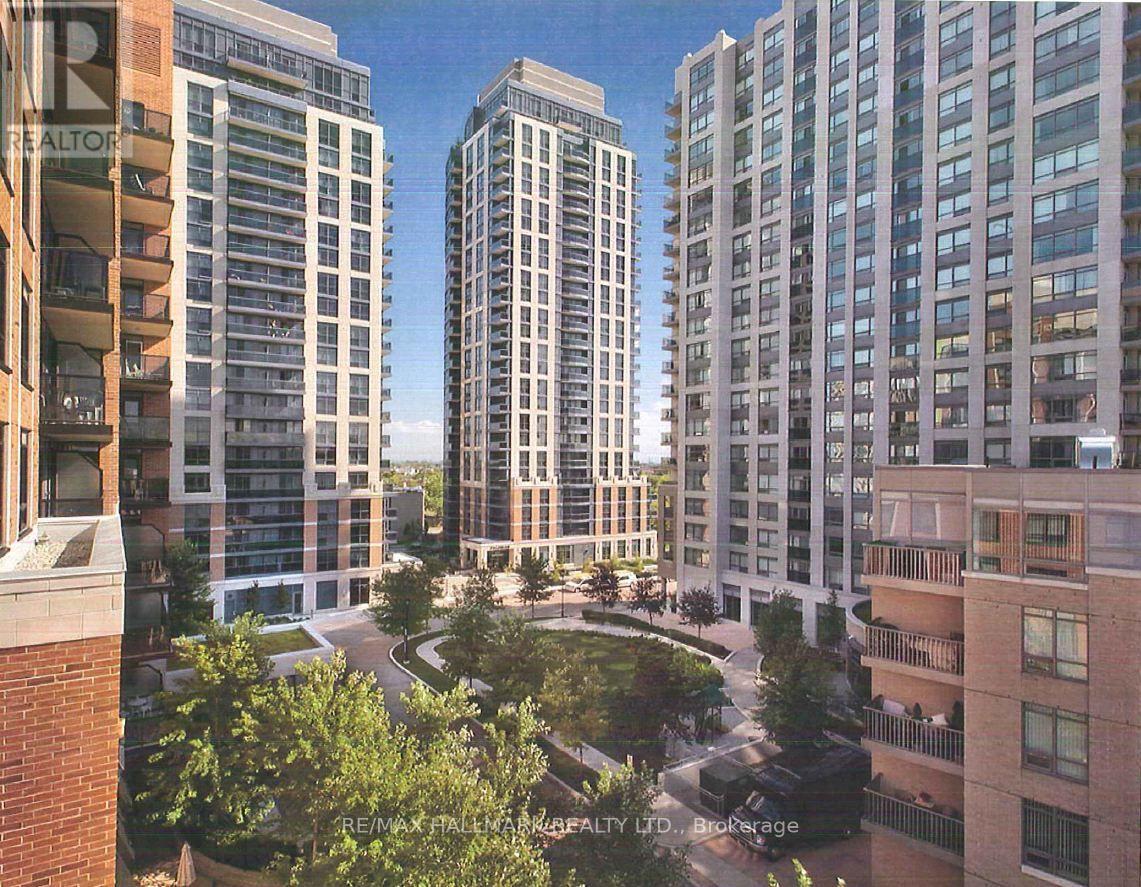
Village Gate West Offering 2 Months Free Rent + $500 Signing Bonus W/Move In By Sept.15. 1 Bedroom + Den W/Balcony. High Quality Finishes, Professionally Designed Interiors & Ensuite Laundry. Amenities Include 24 Hr. Fully Equipped Gym, Theatre, Games Rms, Terraced BBQ Area, Pet Spa, Dog Park/Run. Enclosed Playground Area, Visitor Parking, Zip Car Availability. Close To Subway, Shops & Cafe's At Bloor W. & Minutes To Downtown. Min. 1 Year Lease. (id:50787)
711 - 5191 Dundas Street W
Toronto, Ontario
Village Gate West Offering 2 Months Free Rent + $500 Signing Bonus W/Move In By Sept.15. Approx. 875 Sq.Ft. 2 Bedroom, 2 Bath Suite W/Balcony. High Quality Finishes, Professionally Designed Interiors & Ensuite Laundry. Amenities Include 24 Hr. Fully Equipped Gym, Theatre, Games Rms, Terraced BBQ Area, Pet Spa, Dog Park/Run. Enclosed Playground Area, Visitor Parking, Zip Car Availability. Close To Subway, Shops & Cafe's At Bloor W. & Minutes To Downtown. Min. 1 Year Lease. (id:50787)
710 Ashprior Avenue
Mississauga, Ontario
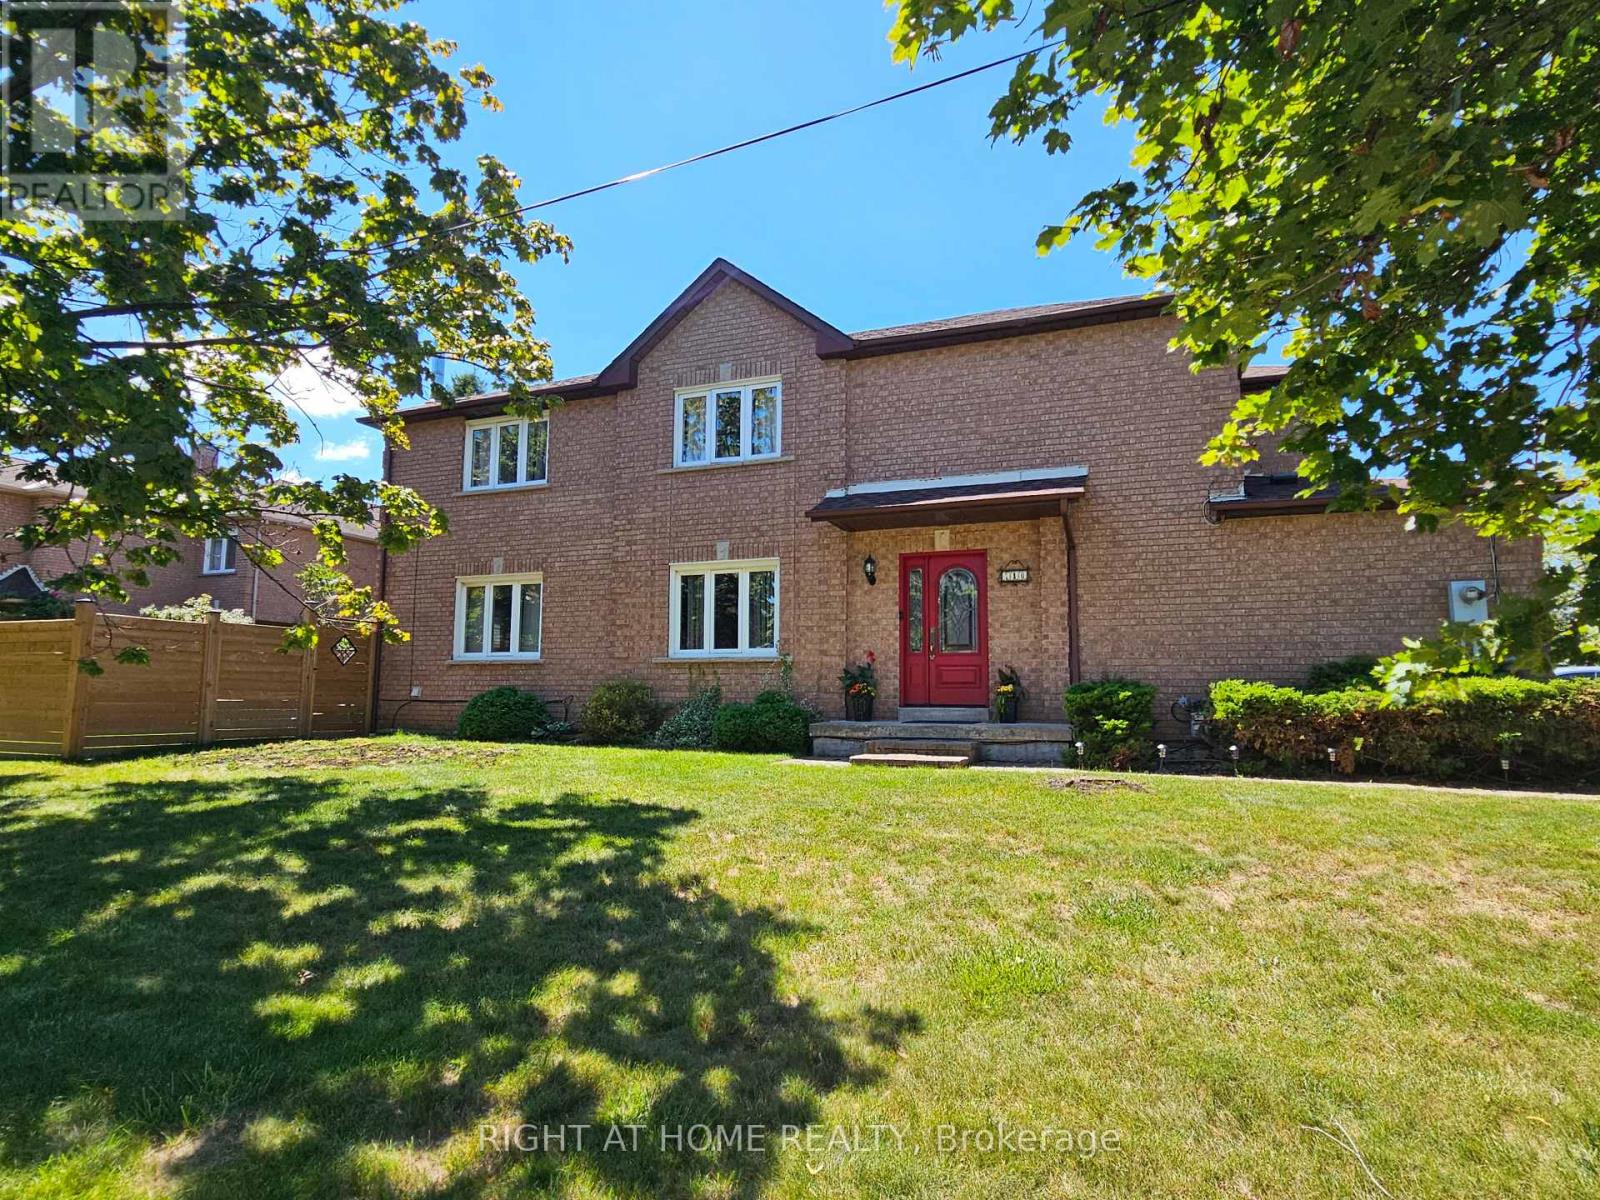
Lovingly Maintained Freehold End Unit Townhouse; Only Attached At The Garage. App.2100 Sq. Ft. Located in the highly sought-after HEARTLAND community. Situated In A Prime, Family-Friendly Community Close To Top-Rated Schools, Heartland Town Centre, Restaurants, BraeBen Golf Course, And Major Highways (401, 403, 407)* This Move-In-Ready Home Represents an Exceptional Opportunity In A Premium Location. Recent Updates Include Fence in the backyard (2024) Roof (2024). Hardwood flooring in the main and upper floor, laminate flooring in the basement.Wood Burning fireplace in family room. Walkout deck from kitchen. Sprinkler system for the lawn. (id:50787)
1612 - 5191 Dundas Street W
Toronto, Ontario
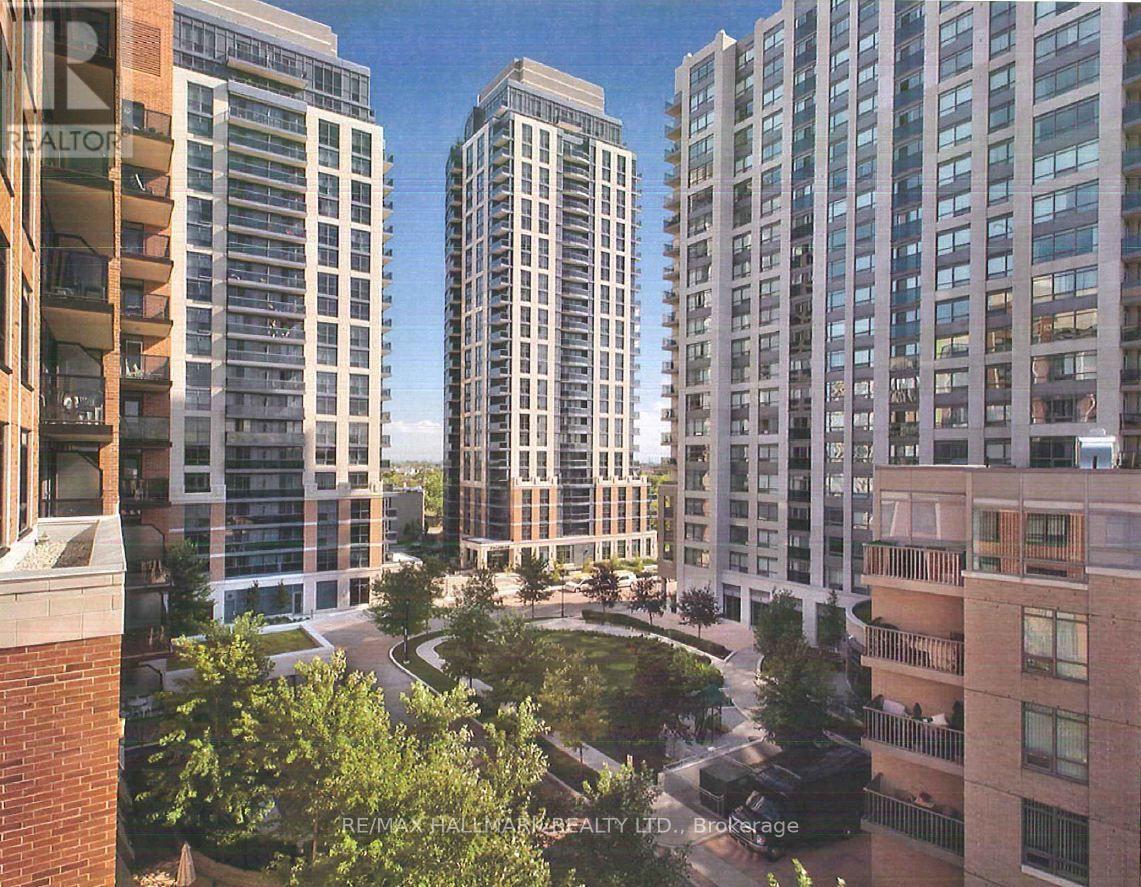
Village Gate West, Offering 2 Month's Free Rent + $500 Signing Bonus W/Move in By Sept.15 .Fully Renovated 1 Bdrm Suite With Stainless Steel Appliances, Quartz Countertops, Laminate Flooring, Front End Washer & Dryer.Amenities Include 24 Hr. Fully Equipped Gym, Theatre, Games Rms, Terraced BBQ Area, Pet Spa, Dog Park/Run. Enclosed Playground Area, Visitor Parking, Zip Car Availability. Close To Subway, Shops & Cafe's At Bloor W. & Minutes To Downtown. Min. 1 Year Lease. (id:50787)
5253 Bushelgrove Circle
Mississauga, Ontario
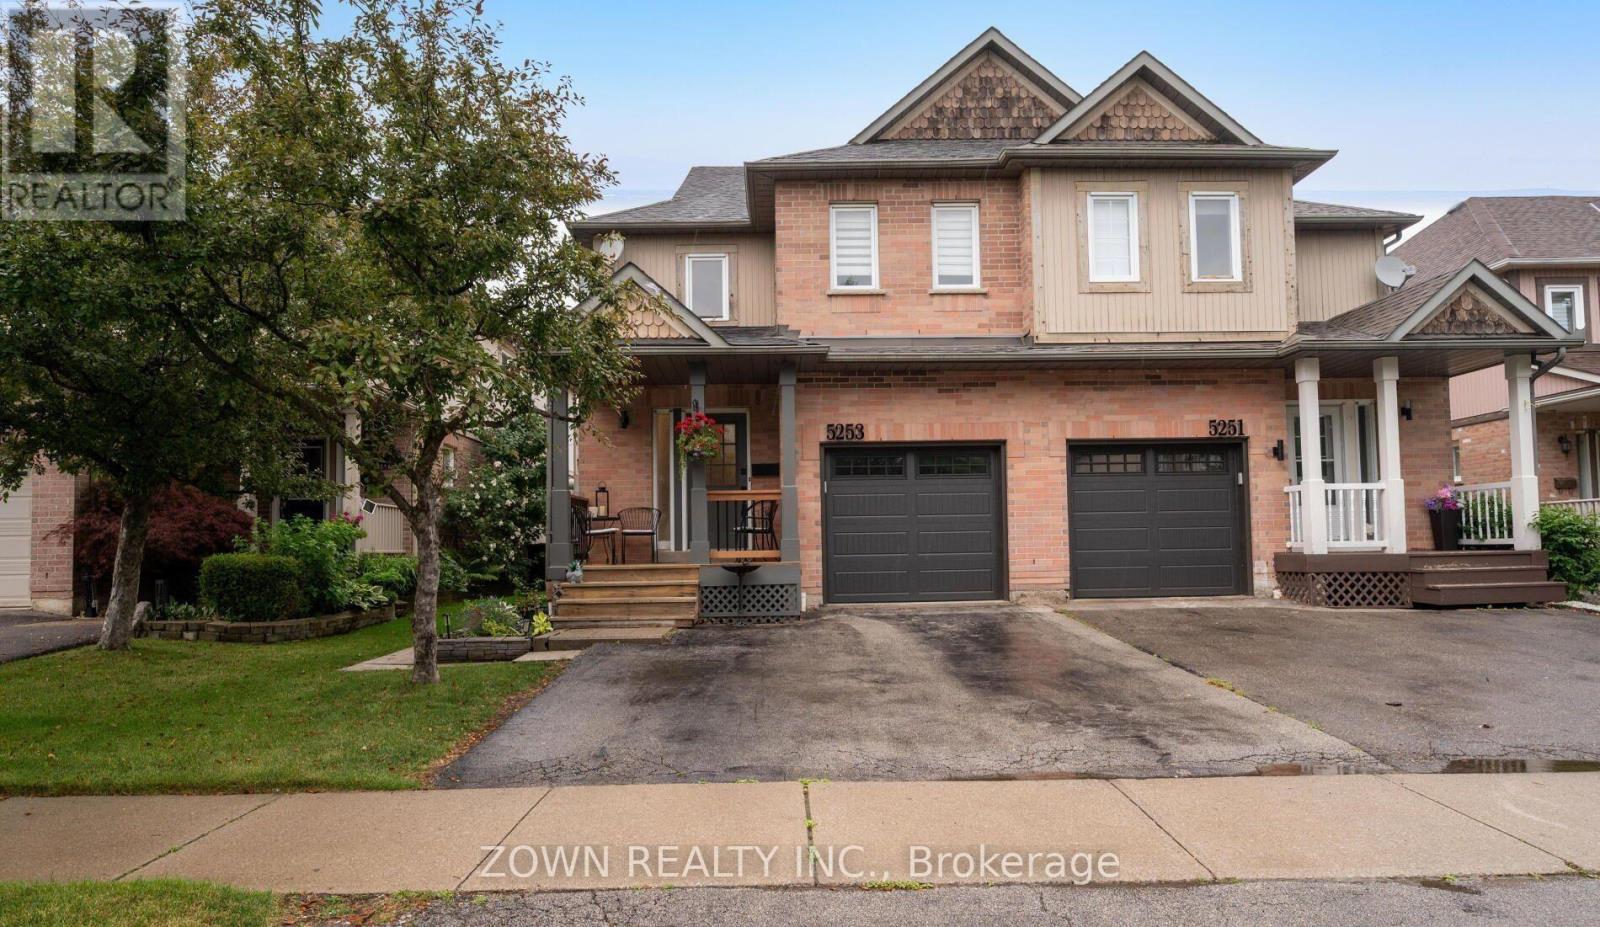
Beautiful and Modern Semi-Detached Home for Rent in Central Erin Mills. Fully Upgraded From Top to Bottom. Gorgeous Chefs Kitchen With Upgraded Appliances. Massive Bedrooms. Fully Custom Washrooms. One of the Best Homes on the Street! Located Within the John Fraser SS Catchment. Steps to Erin Mills Centre, Parks, Grocery Stores and Transit. Quick Access to 403, 401, 407 and QEW. (id:50787)
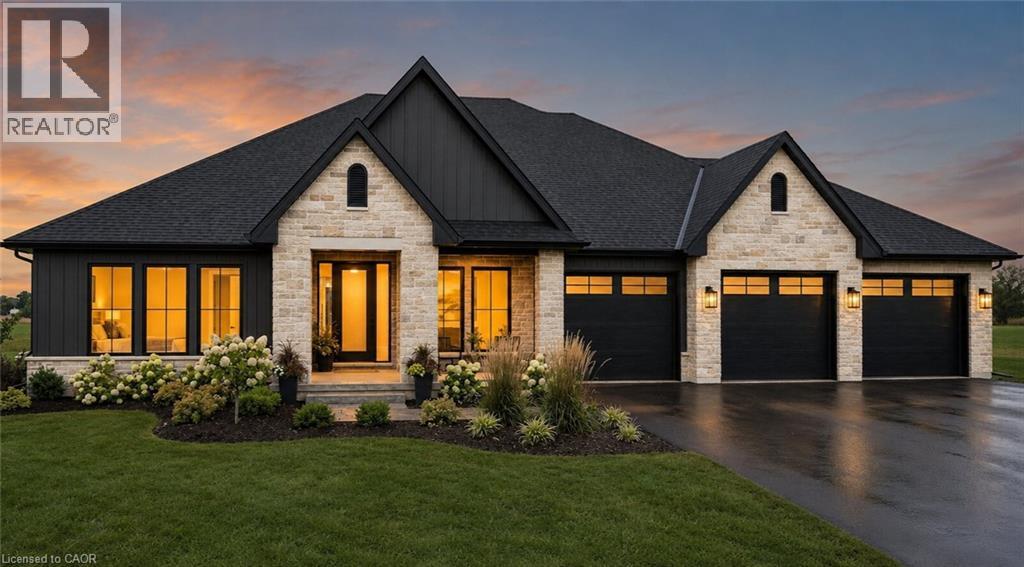
269 Lynedoch Road
Lynedoch, Ontario
Experience a custom-built bungalow in the scenic village of Lynedoch, set on a spacious 1-acre lot. This 3 bed - 2.5 bath home combines quality finishes with a functional, open-concept layout. The exterior features a timeless blend of stone / hardie board / solid wood timbers, with a concrete driveway leading to the 3 car garage. Inside, the custom kitchen is the heart of the home, complete with quartz countertops, a large island, and a walk-in pantry, flowing seamlessly into the dining area with access to a timber-framed covered porch - ideal for entertaining. Potential for buyer to build a shop. Conveniently located just minutes to Delhi and a short drive to Simcoe, Tillsonburg, and the beaches of Turkey Point. (id:50787)
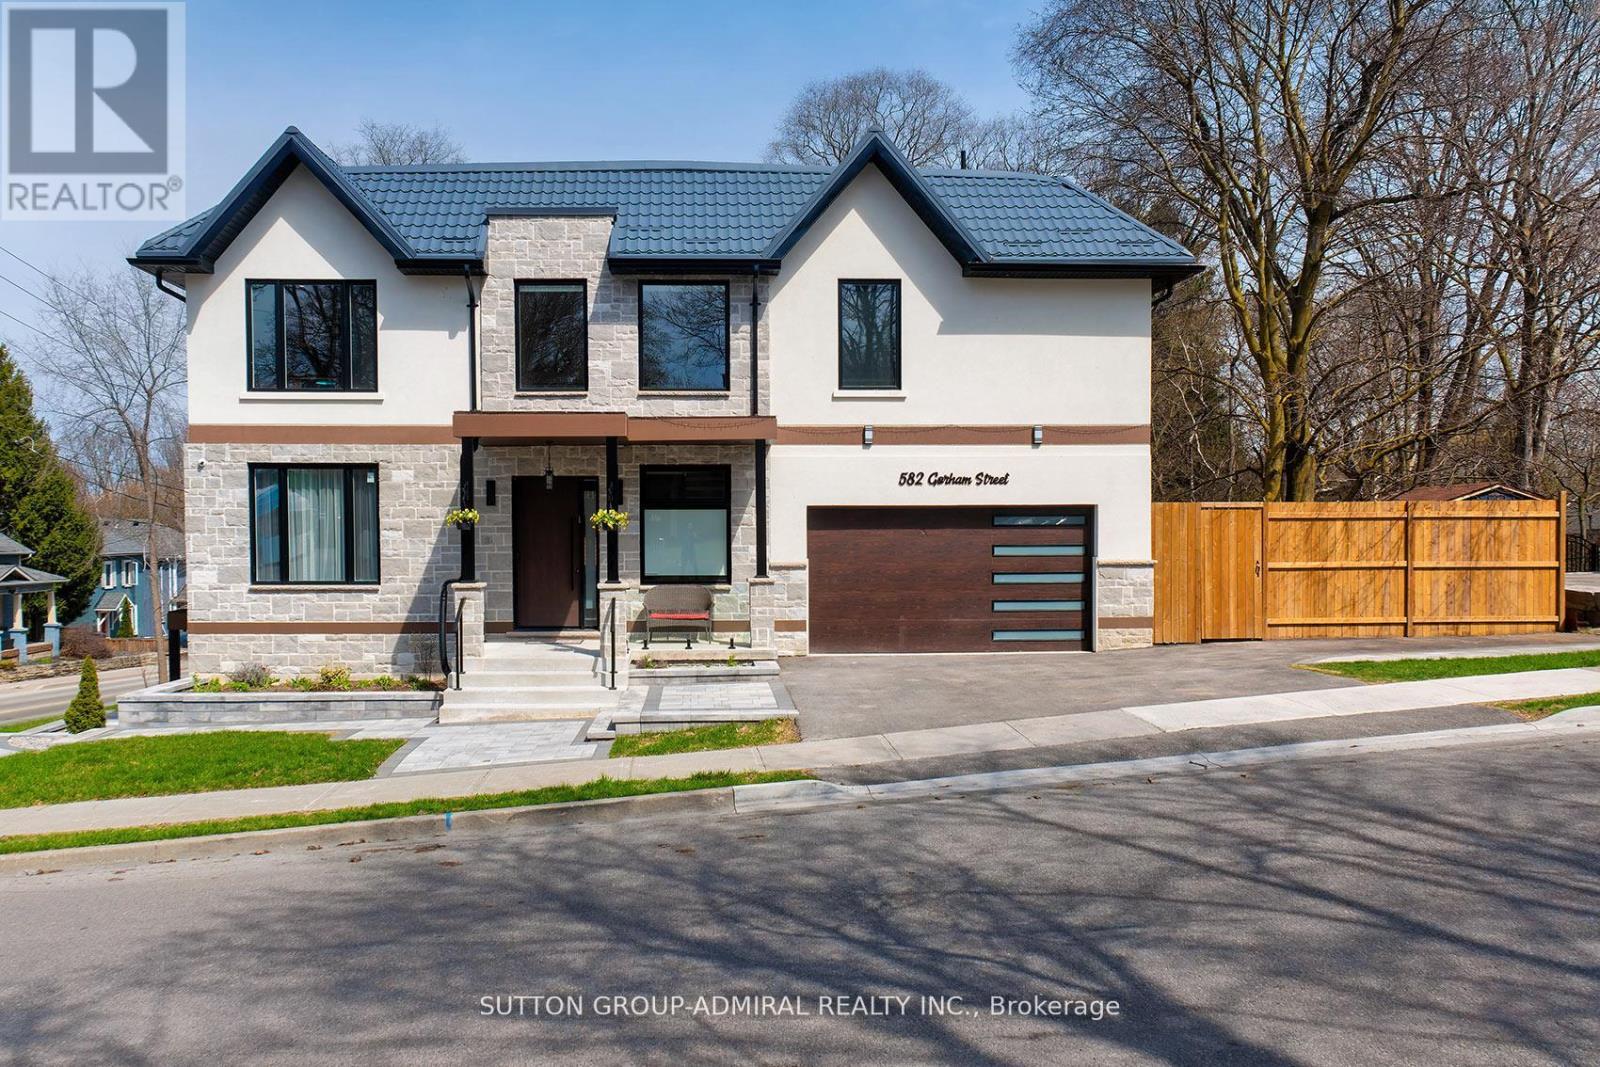
582 Gorham Street
Newmarket, Ontario
What a gem! Unparalleled luxury value in this custom-built home (2025), you won't find any where else in the area. Owner-built to satisfy every whim & last for generations, this 4-bedroom, 5washrooms, finished walk-out basement, 2-car garage beauty, offers ~4,800 sqft of total ultra-luxury living space. A corner lot fronting on a quieter street w/ a wider driveway. Metal roof to last for ages & a shaded fenced side yard w/ interlocking & a BBQ-ready gas connection.10ft ceilings + 20ft foyer, XL windows + a breathtaking glass staircase w/ floating stairs + a modern chandelier. Ample natural lighting + an open concept to accommodate various furniture &generous hosting. A dream designer kitchen with an 8ft centre island w/ built-in wine fridge, Miele Built-in Appliances, Jen-Air Induction Stove, Dacor French-Door Fridge, Quartz Counters &solid-quartz backsplash. Primary bedroom with a 5-piece ensuite, walk-in closet & B/I closet. A Junior Prim. bedroom w/ ensuite, 2 bdrms w/ shared ensuite. Basement feels like a main level w/ a separate entrance, many windows, wall lighting & custom built-in ceiling lighting, built-in ceiling speakers for entertainment (1st floor & bsmt),hydronic heating floors in the whole basement (& in the hallway at the main entrance) a 3-piecebath, sauna, & in-law suite potential. Located at the heart of downtown, surrounded by walking distance: restaurants & shops, festivals, seasonal markets, culture, Southlake Hospital, Pickering College, library, schools &community. Enjoy Fairy Lake, Wesley Brooks Conservation & Tom Taylor Trail, perfect for walking, biking & unwinding. In the winter, Riverwalk Commons transforms into a charming outdoor skating rink, while warmer months bring patios & live music. This house blends refined, elevated living w/ everyday convenience, perfect for those with great taste who love to host &impress while living in a comfortable, thought-out luxury. (Deck photo is a render of a potential deck - not real). (id:50787)
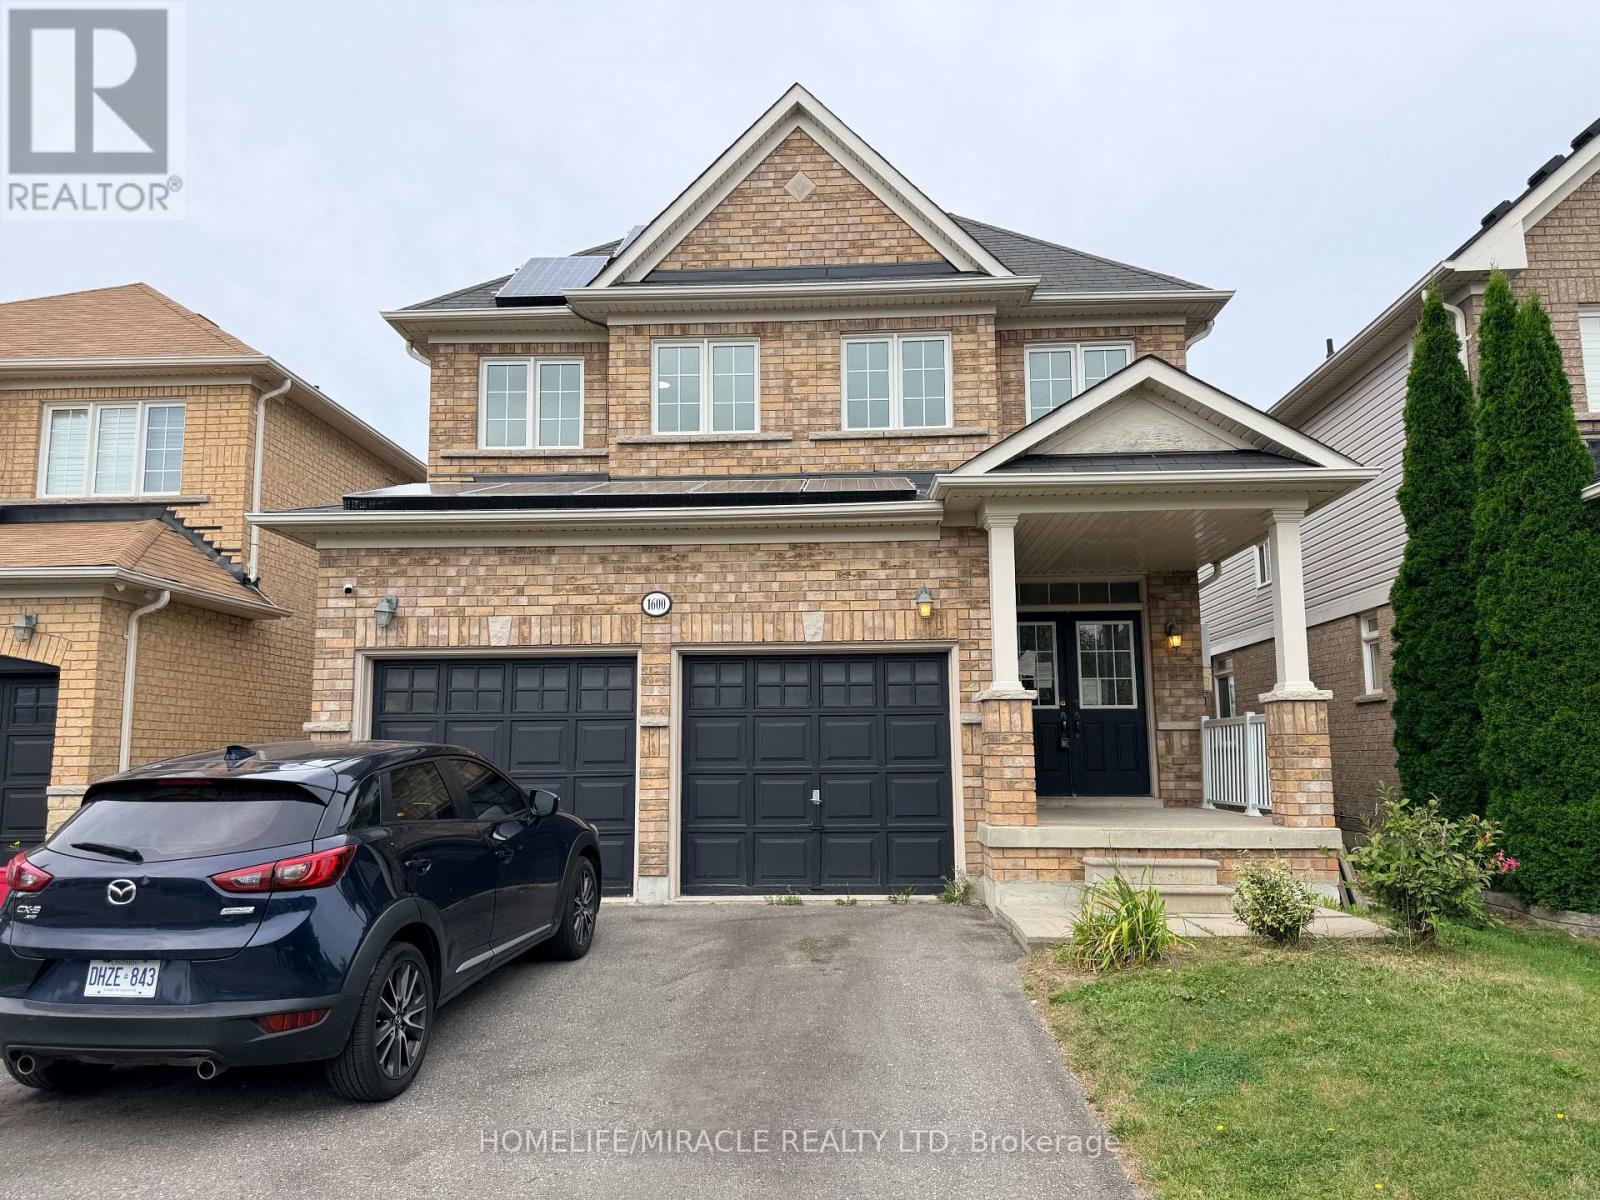
1600 Rockaway Street
Oshawa, Ontario
Welcome to this spacious 4+3 bedroom detached home in a sought-after family neighbourhood, offering exceptional versatility for growing families or multi-generational living. The fully finished walk-out basement features a separate entrance, its own kitchen, three bedrooms, and a full bath-ideal as an in-law suite or for extended family. The main level showcases 9-foot ceilings, hardwood flooring, an open-concept layout, and a bright eat-in kitchen, generous pantry space, and a large breakfast area. A renovated mudroom with direct garage access adds everyday convenience. Upstairs, you'll find four spacious bedrooms, including a private primary retreat with a luxurious 5-piece ensuite featuring a soaker tub and separate glass shower. Conveniently located close to schools, shopping, parks, and public transit, this home offers outstanding space, functionality, and value. (id:50787)
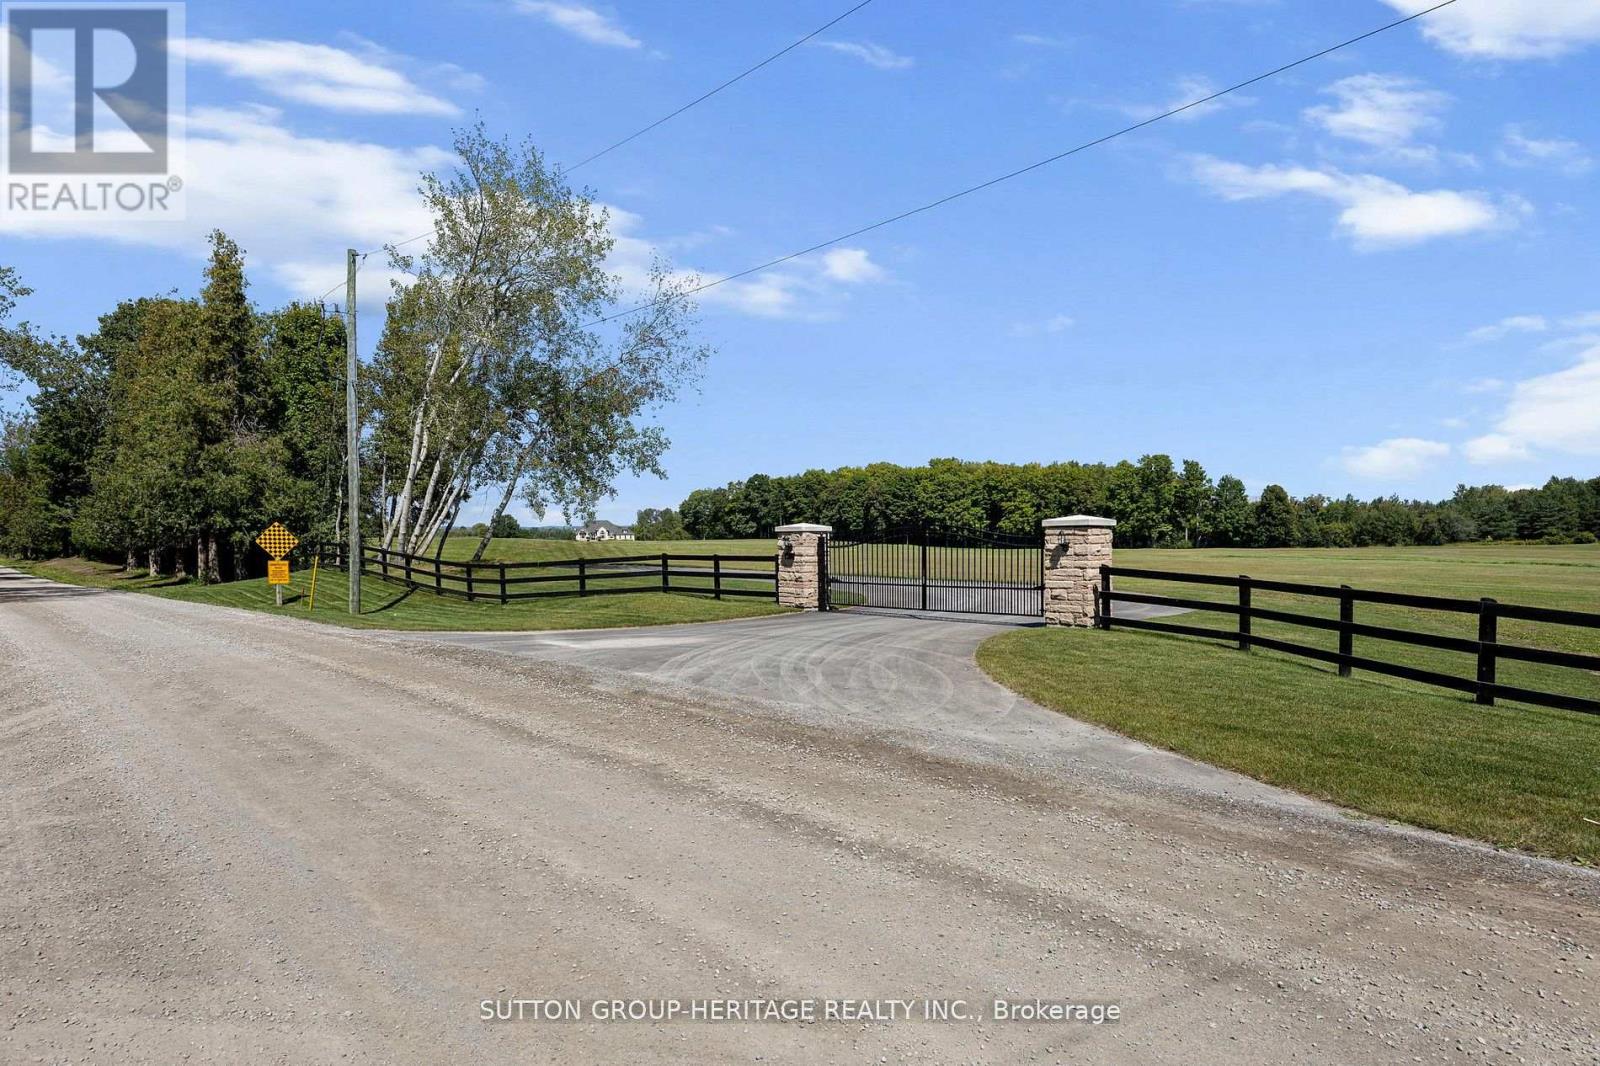
2100 Taunton Road
Clarington, Ontario
Opportunity Is Knocking! Exceptional 41-Acre Country Estate & Business Opportunity A rare opportunity to own an impressive country estate with an approximately 7,000 sq. ft. finished executive bungalow, combined with an exciting approved business opportunity in a prime location. Set on 41 acres with frontage on Taunton Road, this remarkable property offers an ideal combination of luxury living, investment potential and an established vision for a recreational business. The executive bungalow features an open-concept design with soaring 12' and 14' ceilings, creating an impressive sense of space and elegance. The gourmet kitchen is designed for entertaining and features approximately 16' of granite countertops and stainless-steel appliances. With 6 bedrooms and 6 bathrooms, there is plenty of room for family, guests or business-related accommodations. The property also offers approved zoning for a driving range, mini golf and a 2,400 sq. ft. Pro Shop/Restaurant. Approximately 30 acres fronting Taunton Road are designated for the proposed driving range. The Seller has detailed plans for the proposed Driving Range and Restaurant business, providing an excellent starting point for an entrepreneur or investor looking to bring the vision to life. The Town would also consider cricket fields, creating additional potential for this versatile property. Ideally located next to the Hwy 418 ramps, the property provides excellent accessibility and exposure while maintaining the privacy and appeal of a gated country estate. Live, invest and operate your own business all in one exceptional location. This is a rare opportunity with tremendous potential for the discerning buyer. View the attachments for the proposed site plan and additional details. (id:50787)
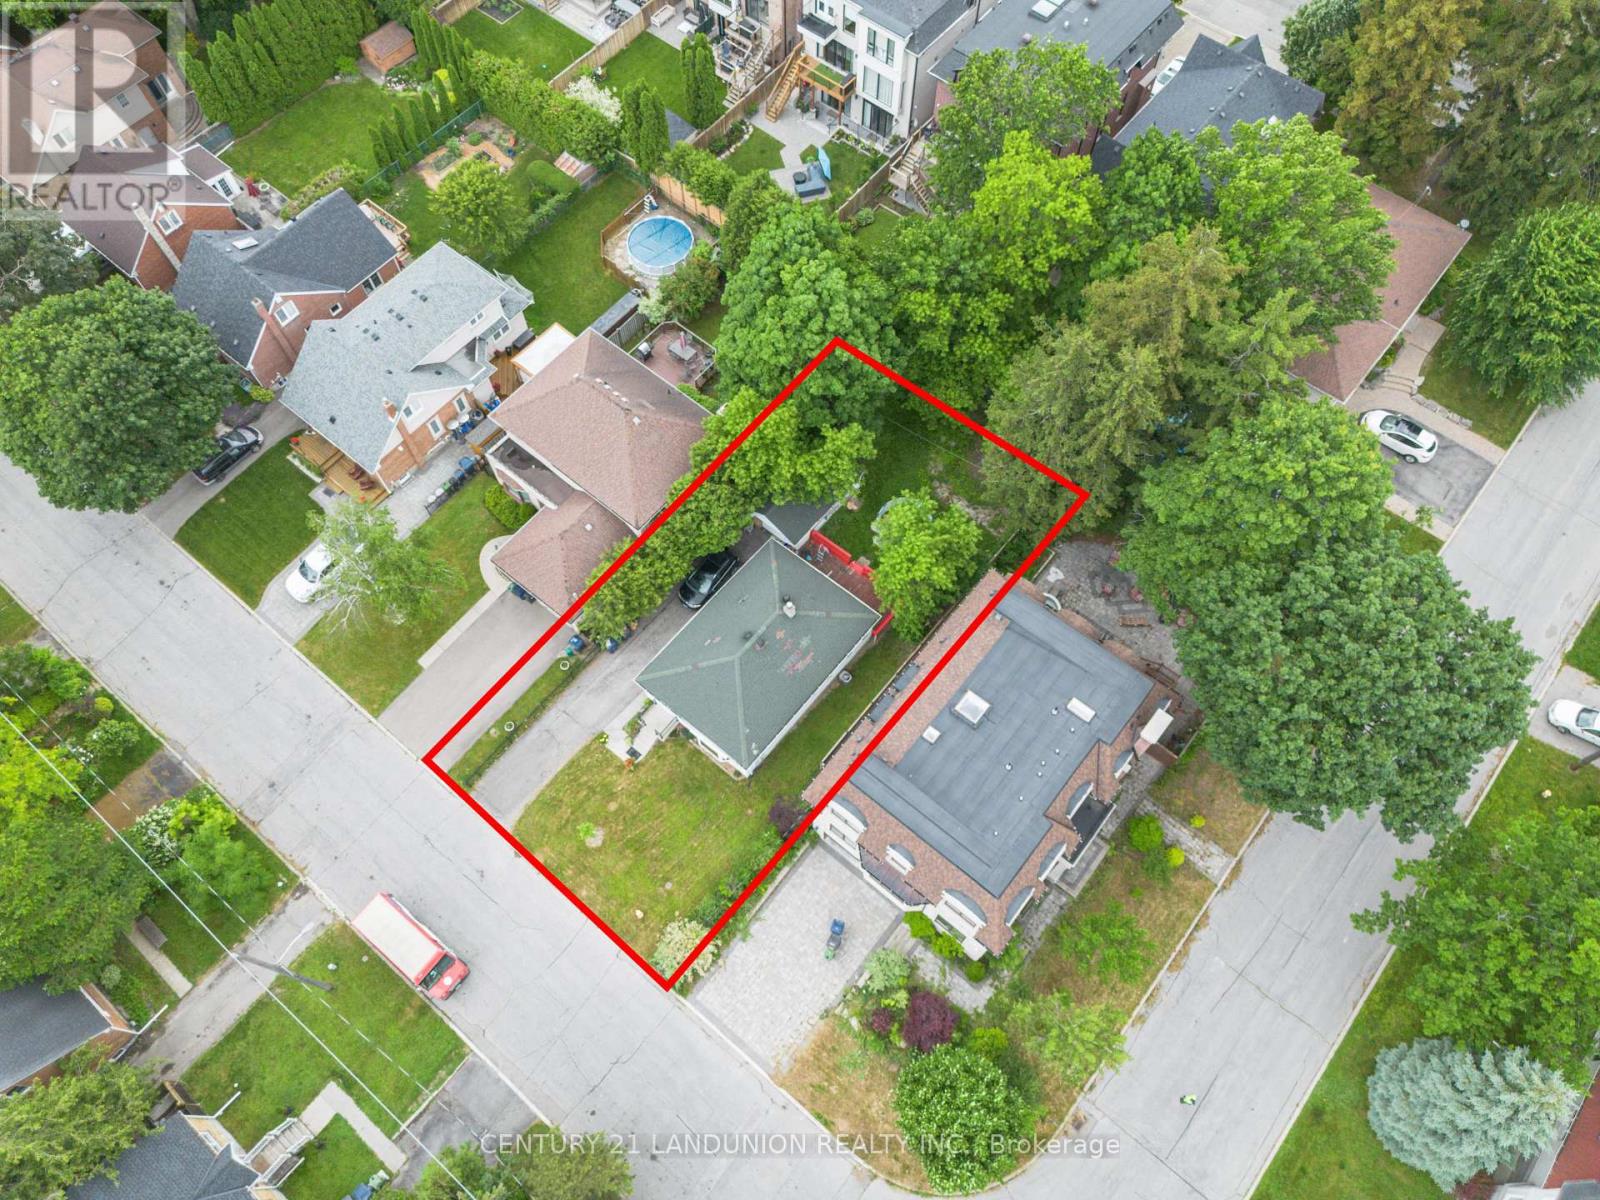
200 Elmhurst Avenue
Toronto, Ontario
Rarely Offered South-Facing 50' x 118' Lot in Prime Willowdale West! An exceptional opportunity for builders, investors, and end-users looking to create their dream home in one of North York's most sought-after neighbourhoods. This well-maintained detached bungalow offers a spacious 3-bedroom, 2-bathroom main floor plus a fully finished 1-bedroom basement apartment with a separate side entrance, providing excellent rental income or multi-generational living potential while you plan your next move.The 50' x 118' south-facing lot offers an outstanding canvas for future redevelopment, making this property especially attractive to those looking to build new and customize a home to their own vision. Live comfortably, rent out the basement, or explore the significant redevelopment potential this premium lot offers.Ideally located just steps to Yonge & Sheppard, subway, top-ranked schools, parks, shopping, restaurants, offices, and Highway 401. A rare chance to secure a premium lot in Willowdale West with immediate income potential and endless possibilities for the future. (id:50787)
RE/MAX Excel Realty Ltd.
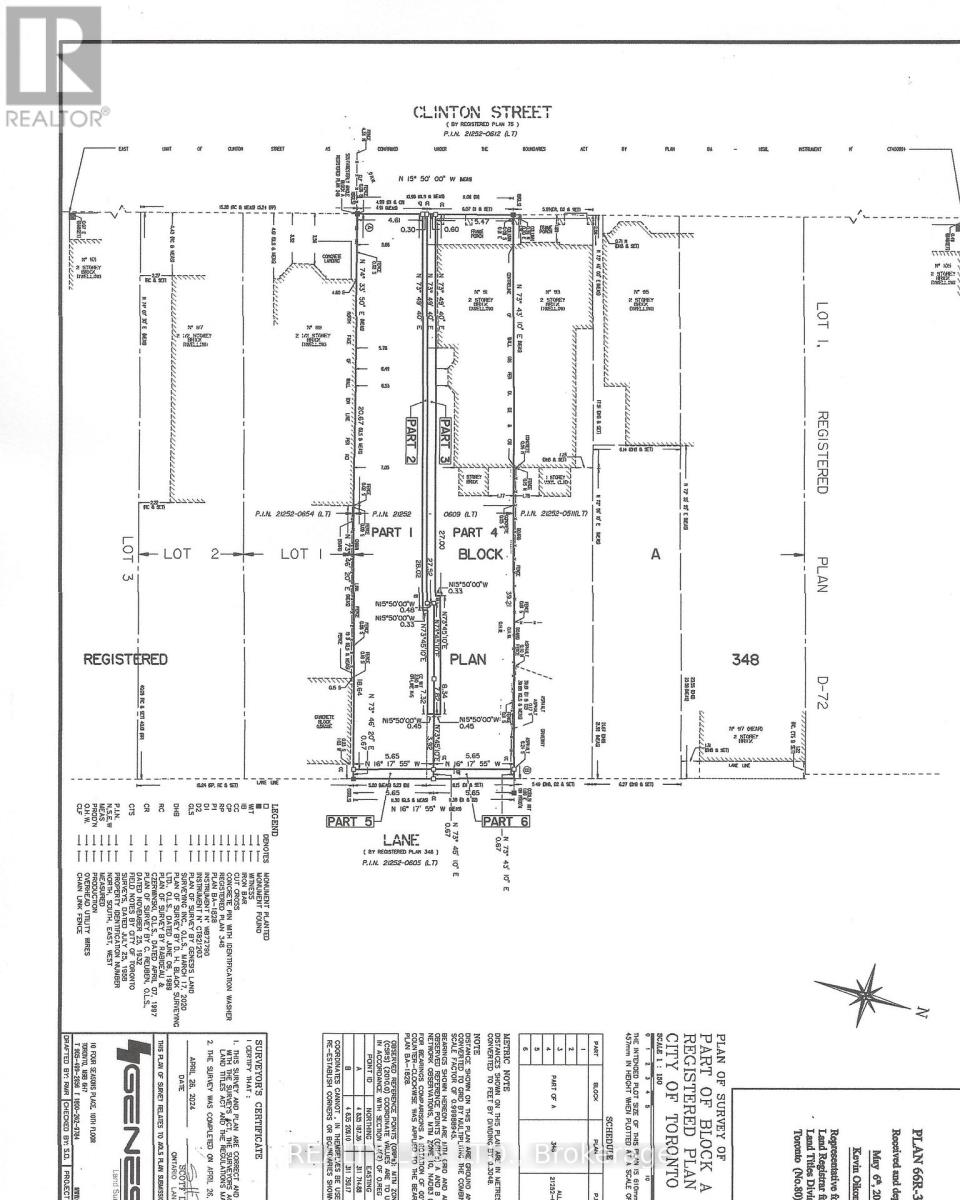
89a Clinton Street
Toronto, Ontario
Vacant Lot - Great Opportunity In Desirable Little Italy! 16 x 128 Foot Lot. Vacant & Unserviced Lot. Notice of Decision from Committee of Adjustment for lot severance and for a new three storey detached dwelling with two storey semi-detached laneway suite, in the rear yard. Laneway At Rear of Property. Buyer is responsible for development charges, servicing costs, obtaining building permits and all other costs and fees. HST is in addition to the purchase price. (id:50787)
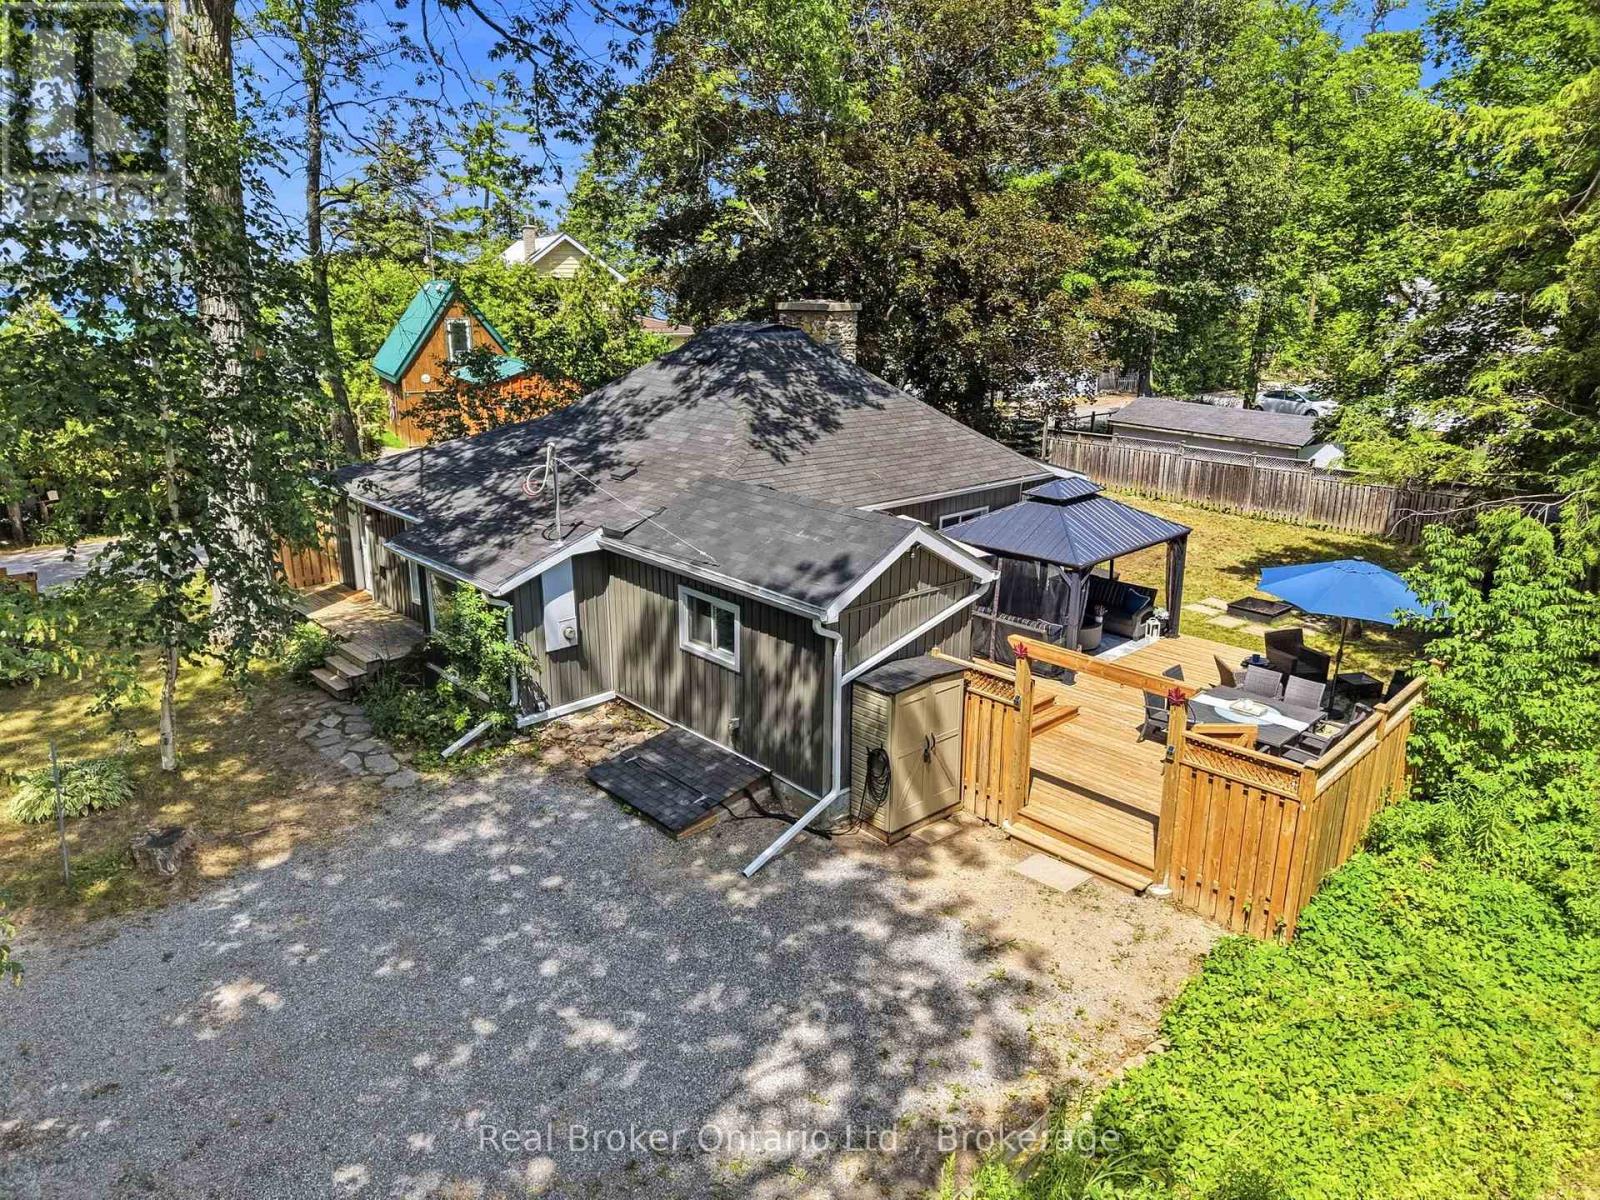
1 Janice Drive
Kawartha Lakes, Ontario
Welcome to your own Peaceful sanctuary in the charming lakeside community of Pleasant Point! This beautifully renovated 3-bedroom, 1-bathroom bungalow offers the perfect blend of modern comfort and timeless character, making it an ideal four-season cottage or year-round home. Nestled on a quiet, tree-lined street with minimal traffic, you'll enjoy peace, privacy, and nature at your doorstep, just 120 metres from the public dock, beach, and boat launch on beautiful Sturgeon Lake. Inside, you'll find a warm and inviting space featuring original wide-plank hardwood floors, a stunning stone fireplace with a wood-stove insert, and tasteful updates that preserve the home's original charm. Reliable internet make working or streaming from the property a breeze. Outside, the large fenced yard is perfect for entertaining, complete with a Generous deck, interlock patio & fire pit area. Move-in ready and full of character, this is the perfect place to slow down, unwind, and enjoy the Kawartha lifestyle. (id:50787)
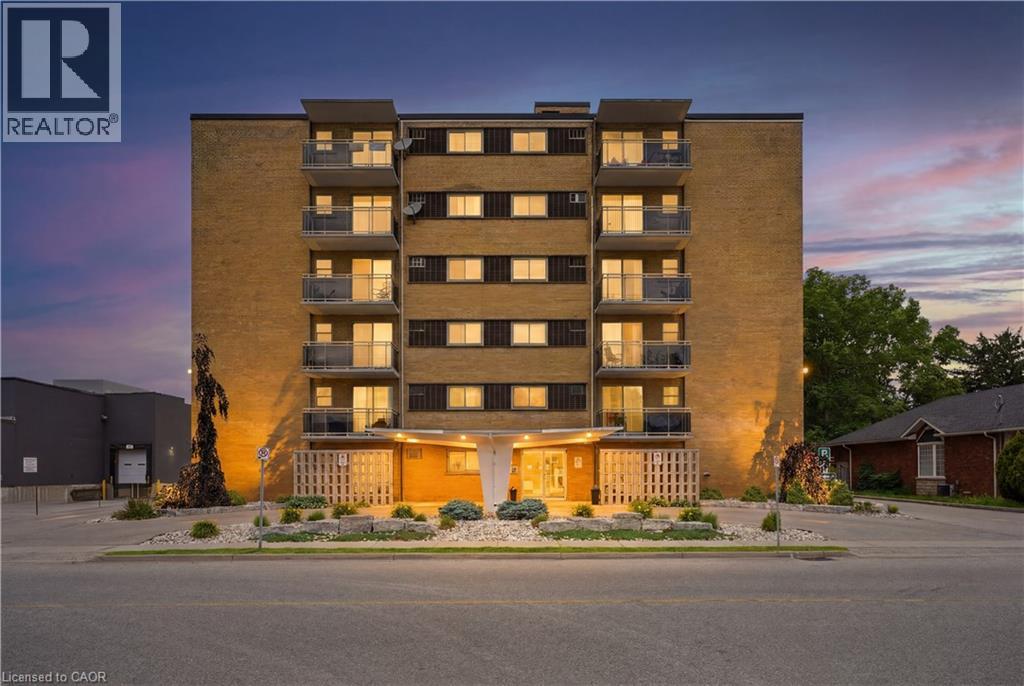
87 St George Street Unit# 403
Brantford, Ontario
Welcome to 87 St George Street, a bright and spacious 2-bedroom condo in a quiet, established Brantford building offering comfort, convenience, and excellent everyday functionality. Built in 1962, this well-kept condo has a practical layout with generous principal rooms, recently refinished parquet flooring, neutral paint tones, and large windows that bring in natural light. The living room offers plenty of space to relax or entertain, with sliding door access to a private balcony where you can enjoy fresh air, morning coffee, or a quiet place to unwind. A separate dining area sits just off the kitchen, creating an easy flow for daily meals, hosting friends, or setting up a work-from-home nook if needed. The kitchen offers full-size appliances, ample cabinetry, and a large window, giving the space a bright and functional feel. Both bedrooms are well-sized, making the layout suitable for downsizers, first-time buyers, young professionals, investors, or those needing a second bedroom for guests, hobbies, or office space. The bathroom features a step-in shower for added ease of use. This unit also includes one parking space and one storage locker, adding practical value and everyday convenience. Heat and water are included, helping simplify monthly budgeting, and the building offers a common laundry room with reloadable card payment. With a quiet community feel and a mix of downsizers and young professionals, this building offers an approachable option for buyers looking for a low-maintenance lifestyle. One of the standout features is the location, with a grocery store right next door, making it easy to pick up essentials even without a vehicle. Whether you are looking to enter the market, right-size into something more manageable, or add a practical Brantford condo to your portfolio, this 2-bedroom unit offers space, value, parking, storage, a private balcony, and everyday convenience in one well-rounded package. (id:50787)
615 Concession 6 Road
Fisherville, Ontario
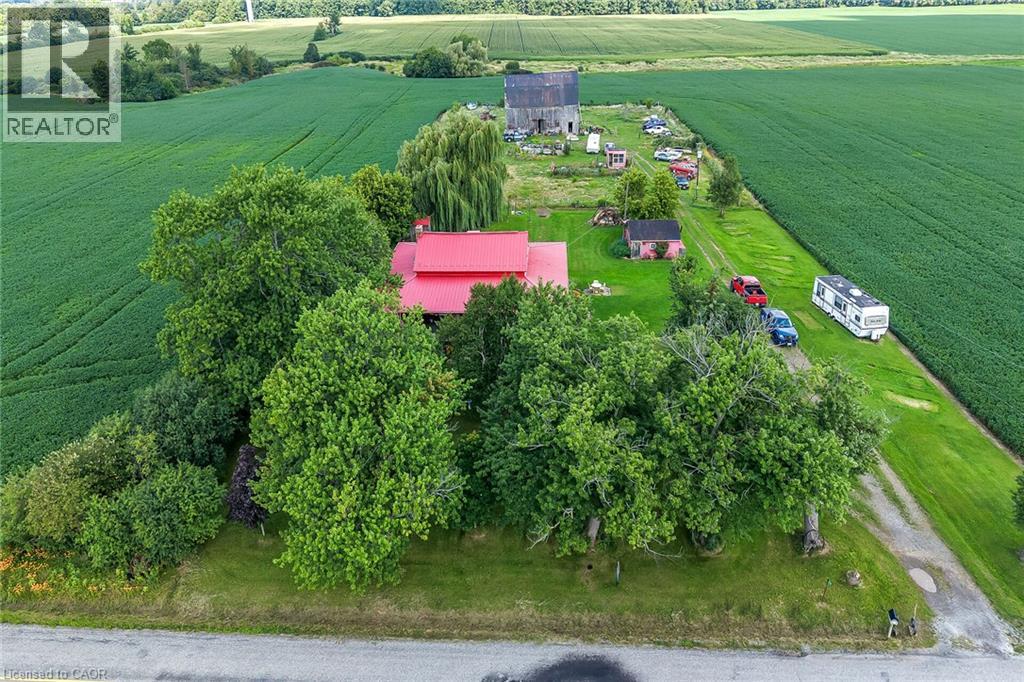
Experience “Home on the Range” here at 615 Concession 6 located mins north of Fisherville - a friendly agricultural rooted Haldimand County Hamlet 40 km min commute to Hamilton, Brantford & Hwy 403 - 10 mins southwest of Cayuga County w/Lake Erie 10 mins due south. Incs 3 acre property surrounded by farm fields w/no immediate neighbors enjoying 250ft of quiet paved road frontage - highlighted w/beautifully preserved 1870 built 1.5 storey home complimented w/over 2000sf of covered 15ft wide decking wrapping around entire circumference of the dwelling boasting brick exterior capped of w/red metal roof. Follow lazy lane past rambling multi-purpose shed housing newer hot tub & wood stove, several various sized buildings - ending at versatile 38ft x 50f post & beam, hip roof barn incs livestock pen/stall section, west-wing mechanic area & full hay loft - serviced w/100 amp hydro & water from drilled well. After a day of outdoor & barn fun - time to retreat back into the rustic confines of this home’s inviting living area - feel the historic vibes of a bygone era as you view hand hewn authentic ceiling beams & 2” thick original red pine plank flooring accenting the 1688sf interior - ftrs pine kitchen, large dining area, front foyer, comfortable living room, walk-in pantry & gorgeous, recently renovated (from stud’s out) 5pc bath. Period staircase ascends to upper level hallway w/entry to 3 bedrooms (all w/windows & closets) plus 4pc bath. Newer 8ft high poured concrete basement offers east & west family rooms sporting wood stove insert set in natural stone fireplace, 2 handy cold rooms, roomy storage room, laundry & utility room housing the dwelling’s mechanicals. Extras - n/g furnace/AC-owned n/g water heater, 100 amp hydro panel, 2 water pumps/pressure tanks (1 for well & 1 for 2000 gal cistern), sump pump, windows-2010, huge aggregate parking compound & much more. A self-sufficient life-style is waiting at this quaint little hobby farm! (id:50787)
2 - 933009 Airport Road
Mono, Ontario
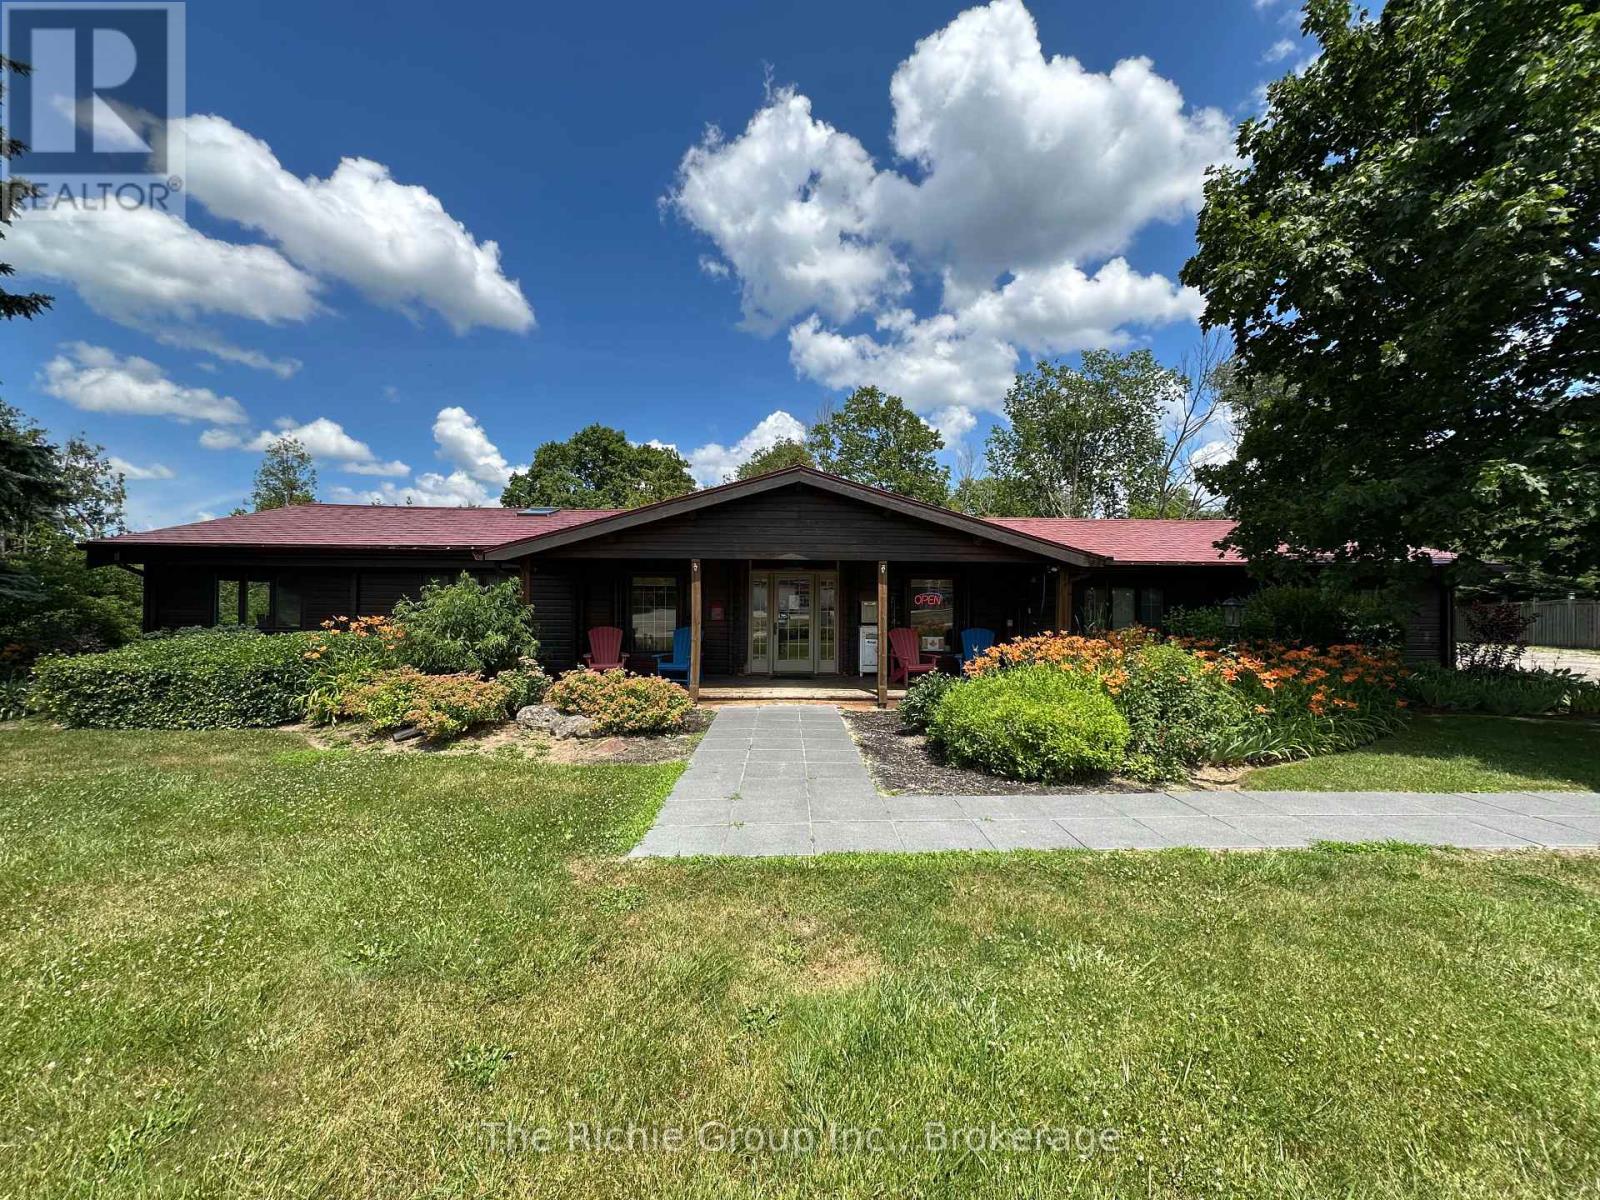
Executive Office Space For Lease, 3 Main Floor Offices With Large Windows. Anchored By Prominent Local Realty Office With Airport Rd Frontage, Small Sign and 3 Parking Spaces, With Ample Visitor Parking Available TMI Included, Tenant Responsible For Own Internet & Phone. Shared Washroom and Kitchen Area. Well Suited To Mortgage Brokers, Accountants, Financial Advisors, Lawyers, ETC. (id:50787)
307 - 158 King Street
Waterloo, Ontario
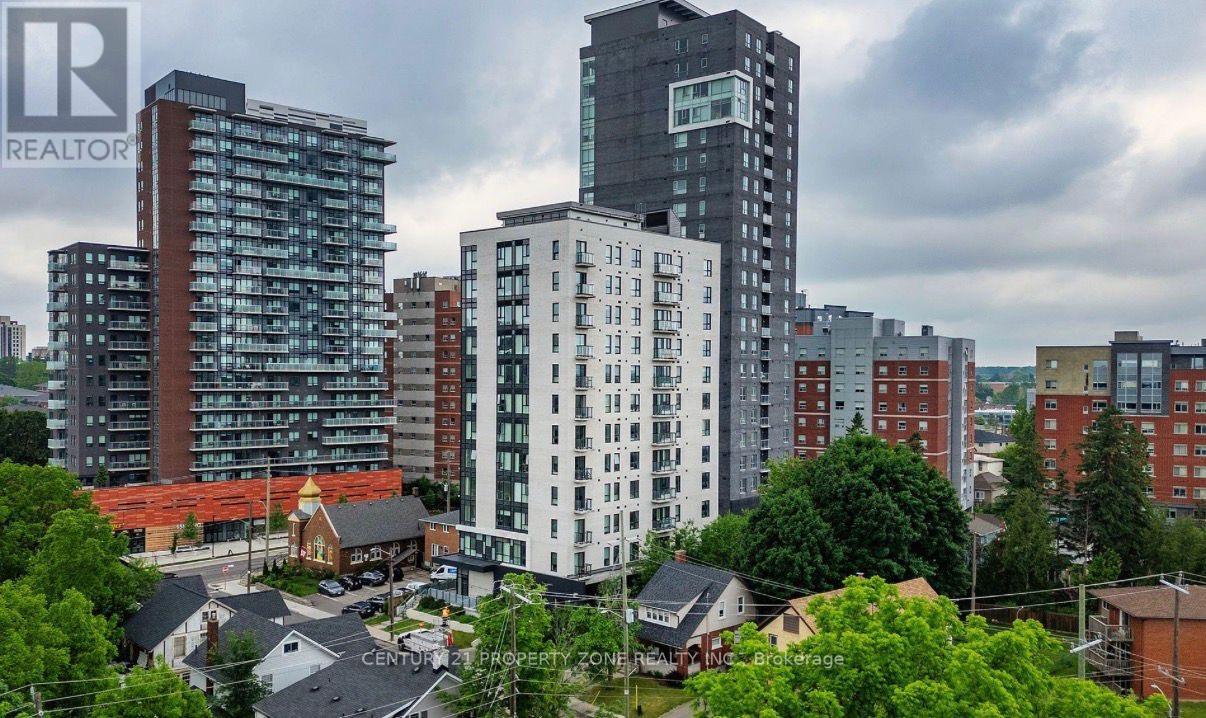
Discover urban living at its finest in this 2-bed, 2-bath corner-unit apartment, steps from the prestigious Waterloo & Wilfrid Laurier Universities. The thoughtful design of the unit maximizes every square foot to offer functionality, comfort, and convenience. Both bedrooms are generously sized with room to work and sleep, along with floor-to-ceiling windows that welcome natural sunlight and frame the scenic views of the surrounding areas. Best of all, the unit has 2 full washrooms, adding to the functionality for residents and guests alike. To top it off, the balcony offers scenic views of the city and surrounding parks, which is the perfect spot to enjoy your morning coffee or unwind in the evening. The building includes a private gym/fitness centre, study spaces and a party room to accommodate all your daily needs. The apartment is surrounded by a variety of trendy cafes, restaurants and transportation options so whether it's a short commute to work or quick access to cultural and recreational hotspots, everything is within reach. Whether you're a first-time buyer, a young professional, or an investor looking for a turnkey rental, this is the perfect opportunity for you. (id:50787)
24 Burgar Street
Welland, Ontario
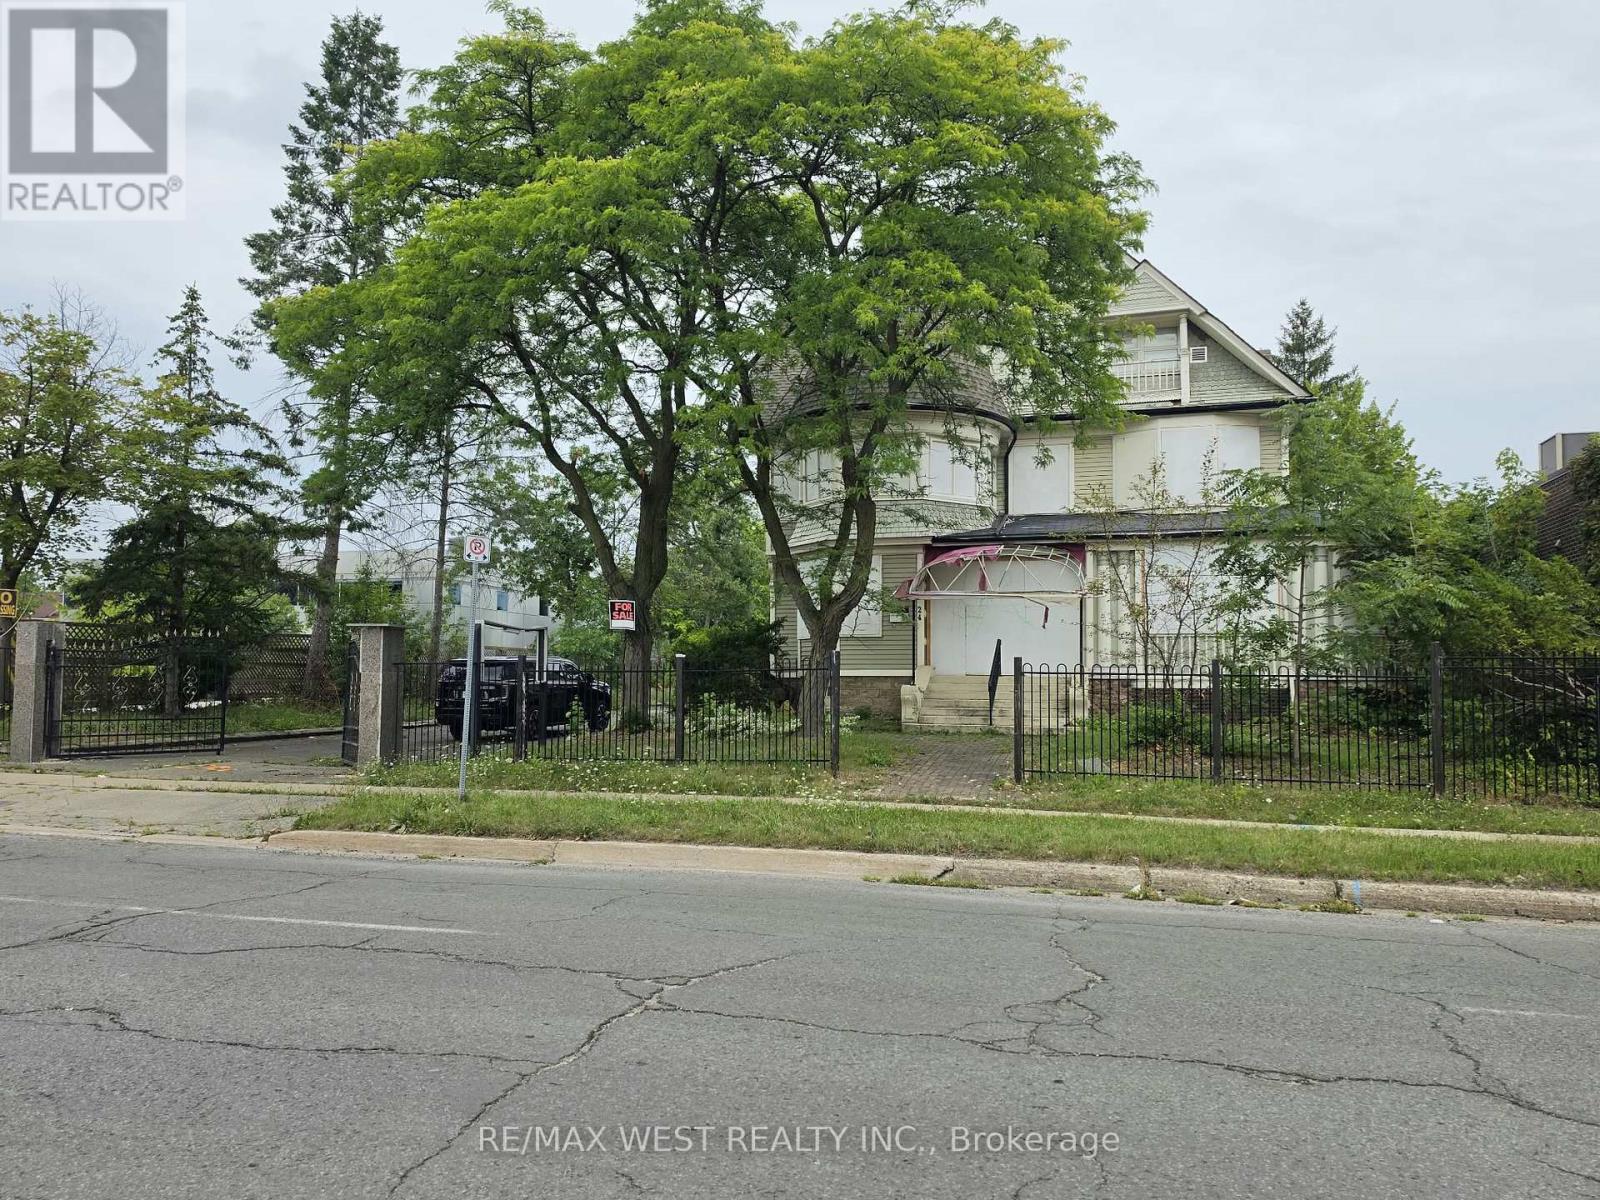
Prime Downtown Welland Mixed-Use Opportunity! Unlock the potential of 24 Burgar Street, a unique commercial property located in the heart of Downtown Welland. Zoned for **retail or office uses with residential unit(s) this property offers an excellent opportunity for an entrepreneur, investor, or owner-occupier looking to establish a business while benefiting from residential potential.The property is ideal for a buyer with vision who is looking for a renovation project and the opportunity to transform the space to suit their business and investment goals. Whether you envision a retail storefront, professional office, service-based business, or a mixed-use concept with residential accommodation, this property provides the flexibility and location to bring your ideas to life.Situated in a central downtown location, the property is close to local shops, restaurants, services, transit, and other amenities. Downtown Niagara Falls is approximately a 20-minute drive away, with St. Catharines, major highways, and other Niagara Region destinations also within easy reach.A compelling opportunity for investors and entrepreneurs seeking commercial space with residential potential in Downtown Welland. Bring your vision, creativity, and renovation plans and unlock the possibilities at 24 Burgar Street! (id:50787)