
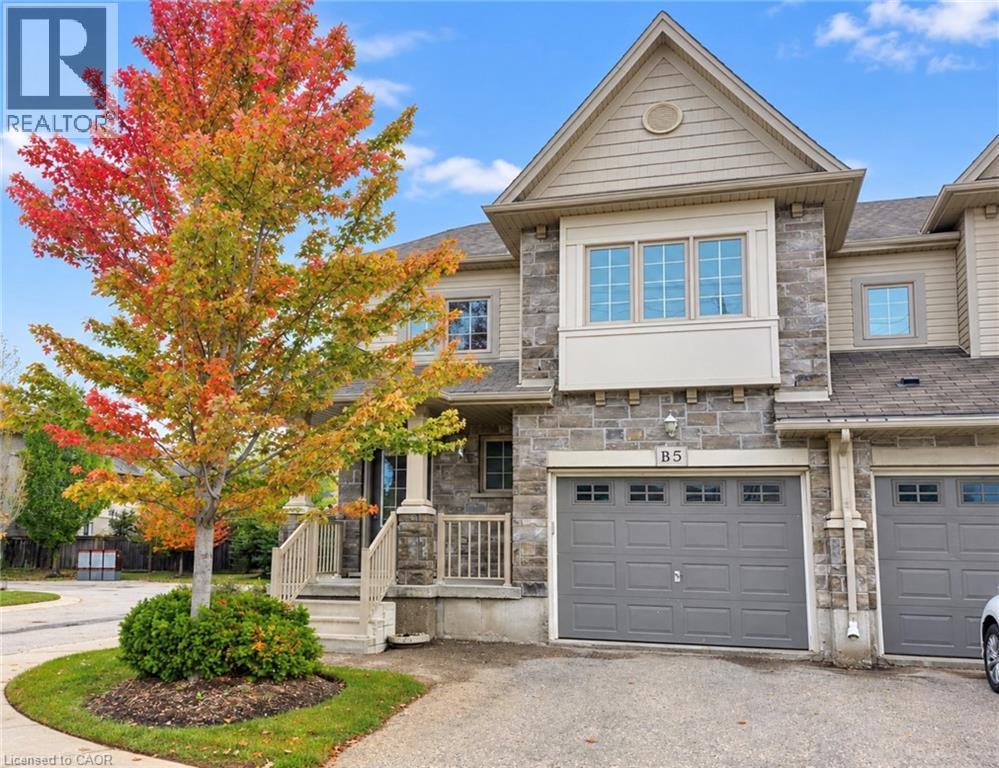
6 Upper Mercer Street Unit# B5
Kitchener, Ontario
Welcome to this bright and spacious 3-bedroom, 2-bathroom, 2-storey townhouse offerring 1,562 sq. ft. of comfortable living space in Kitchener’s sought-after Lackner Woods community! The main floor features a functional layout with a modern kitchen equipped with stainless steel appliances (fridge, stove, dishwasher, range hood), along with in-suite laundry for added convenience. Upstairs, you will find three generous bedrooms and a full bath. Includes an attached 1-car garage plus a private driveway (2 total parking spaces), central air, and an unfinished full basement perfect for extra storage. Ideally situated close to top-rated schools, nature trails, parks, shopping centers, public transit, and major highway routes. Immediate possession available! (id:50787)
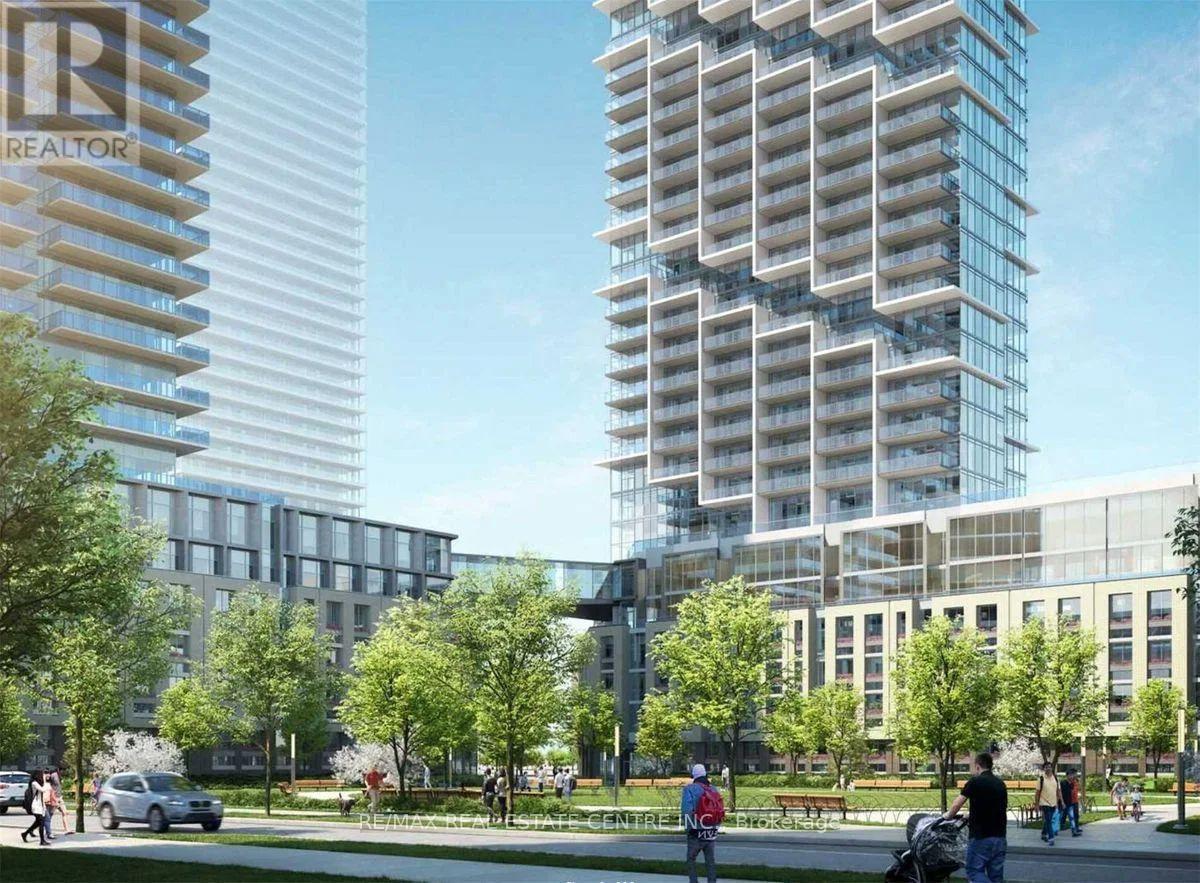
3915 - 1000 Portage Parkway
Vaughan, Ontario
Experience elevated living at Transit City 4 in Vaughan Metropolitan Centre, Master Planned Community In Vaughan, Prime Location steps away from Subway and Public Transit! Perched on the 34th floor, this bright 1-bed suite with private balcony boasts unobstructed north views - including Canada's Wonderland - with floor-to-ceiling windows for inspiring work-from-home vibe. Storage locker included.Designed for transit-first living (no parking), you're steps from major corporate towers (KPMG, PwC, BMO) and VMC Station for direct TTC subway access to York University and downtown Toronto. Quick access to regional buses and Hwys 400/407 makes commuting to Markham, Scarborough, Brampton, and Mississauga effortless.Enjoy top amenities: gym, outdoor pool, BBQ area, party rooms, and co-working spaces. Close to Costco, IKEA, Walmart, banks, dining, and shopping.Ideal for working professionals, commuters, and remote workers, as well as students.$1,950/month | Available Dec 1, 2026 (id:50787)
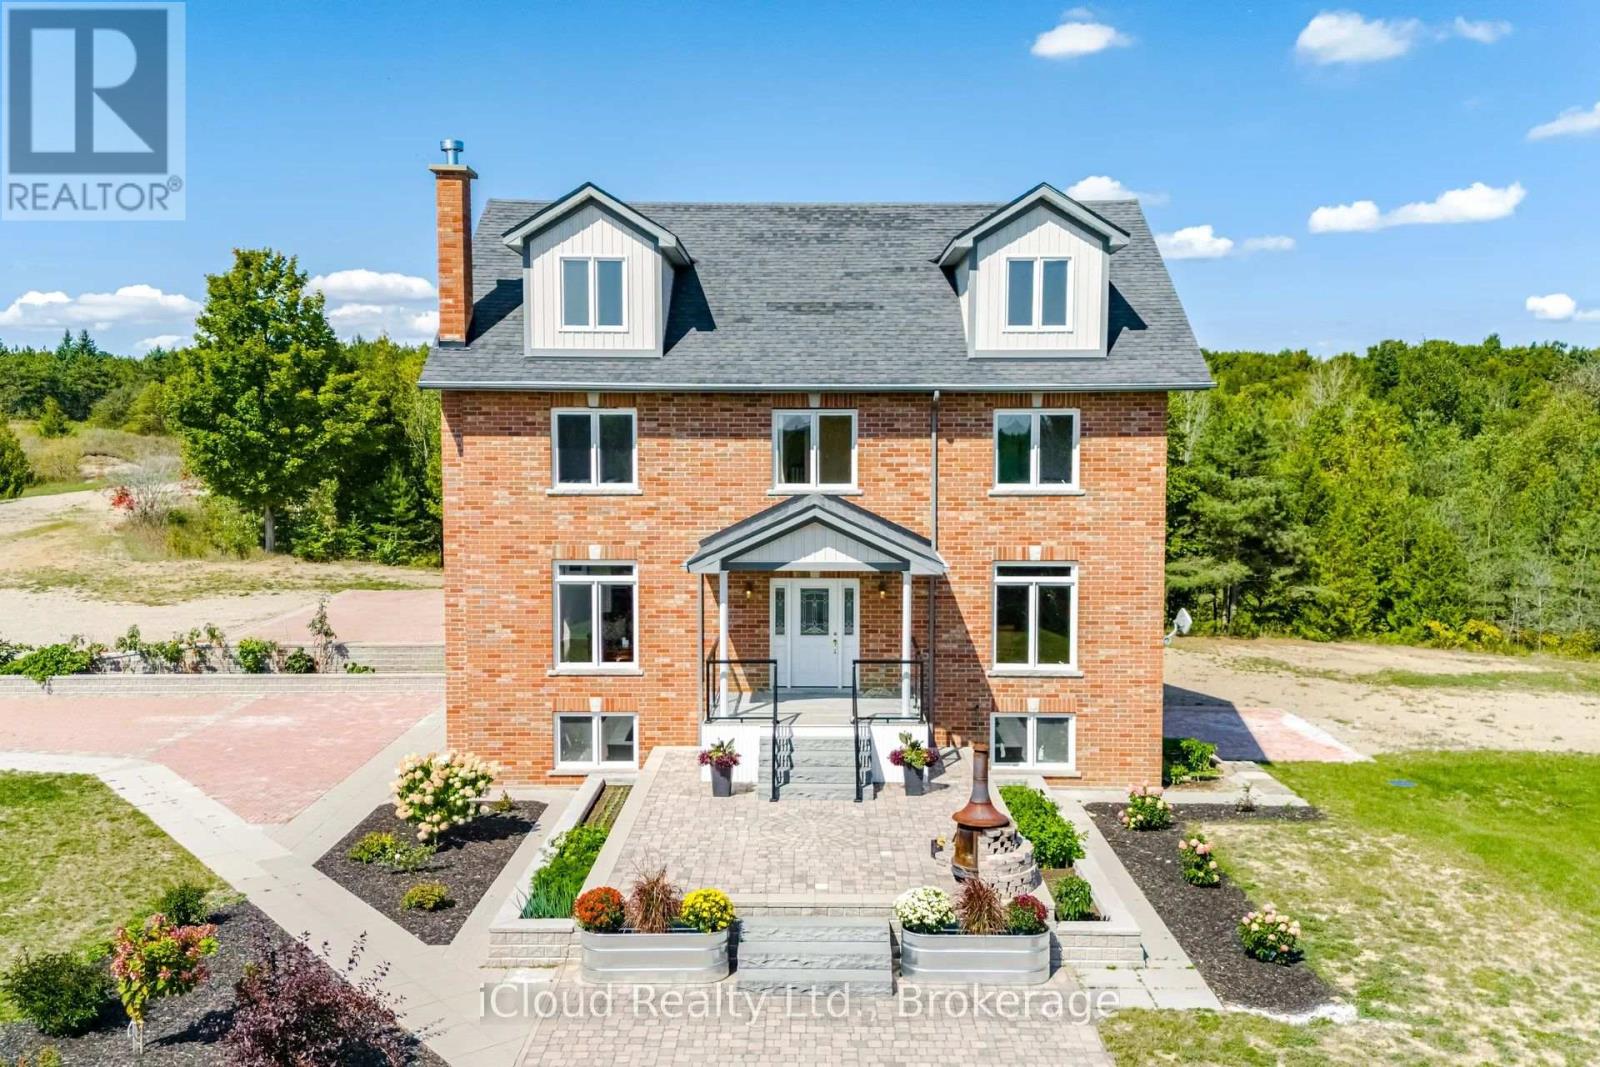
346195 15th Side Road
Mono, Ontario
29 acres of paradise! Zoning permits farming and secondary dwelling units with applicable provisions per Town of Mono. Welcome to luxurious living in this expansive, custom-built 3-storey home nestled in the sought-after neighborhood in Mono. Built in 2013, this exceptional property boasts over 3700 square feet of finished living space above grade. Built with energy savings and comfort in mind, this family home has something for everybody. Geothermal heating saves thousands a year in heating cost. Bright, large principal rooms offer a perfect blend of comfort and style. Hardwood flooring throughout the main and second floor. Huge, bright windows bring in natural light. With four spacious bedrooms, this home caters to your large and extended family to live and enjoy what life has to offer. The walkout basement can be easily turned into an apartment: it has finished 3-piece washroom, roughed in laundry plumbing, pot lights and separate entrance with double door. The spacious attic on the third floor is insulated and drywalled awaiting your personal touches. All windows are above grade. Experience the tranquility of country living without sacrificing urban amenities: 15 minutes drive to Headwaters hospital, minutes drive to nearby town for all your shopping and entertainment needs, and a short drive to skiing and snowboarding at Hockley Valley Resort. This home has been lovingly maintained and meticulously kept. (id:50787)
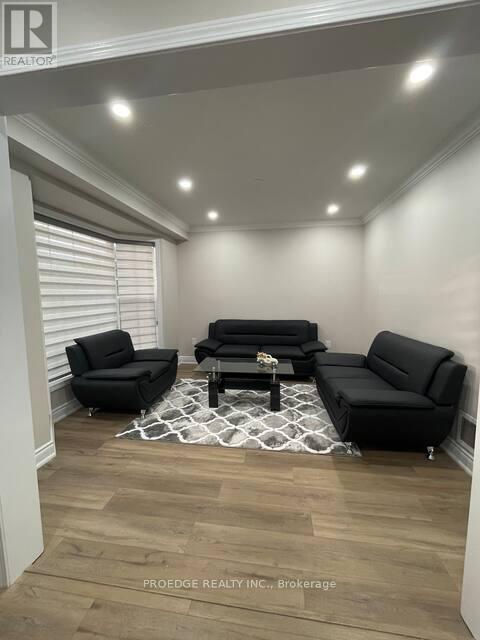
2357 Falkland Crescent
Oakville, Ontario
Upper Portion only Basement is not included. Beautiful 3 Bedroom House On Premium Pie-Shaped Private Lot With No Houses Behind! Beautifully Landscaped Inground Saltwater Pool W/Waterfall & Pool Shed. Hw Floor & Gas F/P In Living Rm. Eat In Kitchen O/Looking Backyard. Finished Basement W/Separate Side Entrance, Rec Room,4th Bedroom & Washroom. Excellent Location Of West Oak Trails Close To Oakville's New Hospital.!! . Stove (id:50787)
2529 Claymore Crescent
Mississauga, Ontario
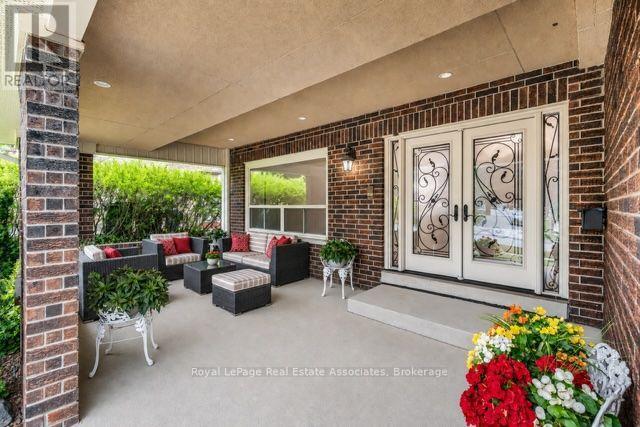
Welcome to an exceptional opportunity in one of Mississauga's established and sought after neighbourhoods. Nestled in prestigious Erindale, just minutes from Credit Valley Golf and Country Club, scenic trails along the Credit River, top rated schools, parks, shopping and convenient commuter routes, this spacious four bedroom, four bathroom home offers incredible flexibility for today's lifestyle.Thoughtfully designed with generous principal rooms and an additional lower level kitchen, the layout is ideal for growing families, multigenerational living or those seeking additional space for entertaining and everyday living. This home offers something truly unique. Rather than traditional virtual staging, each room has been professionally curated with designer inspired concepts that illustrate the possibilities for every space. As you tour the home in person, you'll experience carefully crafted room visions that help you imagine how each area can be transformed into an elegant, functional and inviting home while allowing you to appreciate the home's true scale and architecture.This is more than a vacant home. It is an opportunity to experience its full potential through inspired design, while creating a vision that reflects your own lifestyle.Viewing the property in person will allow you to "Experience the Vision. Imagine the Possibilities." (id:50787)
89 Flan Boulevard
Barrie, Ontario
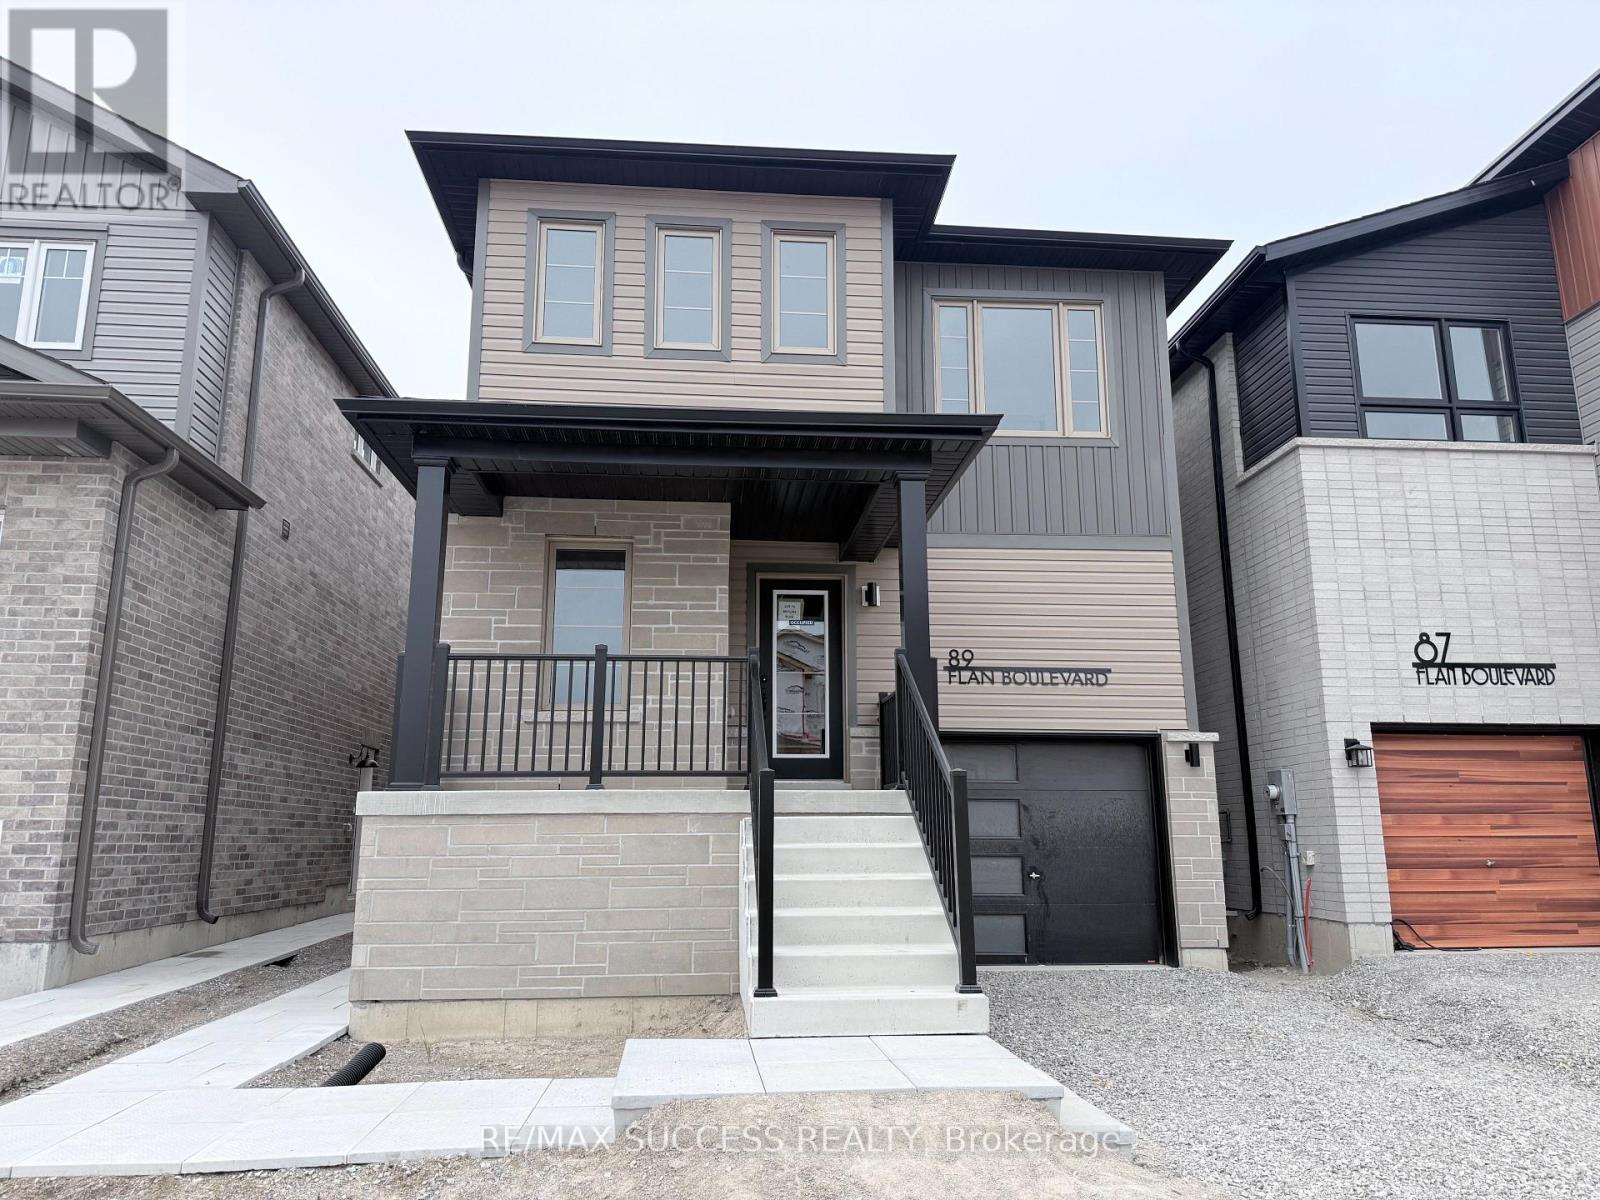
Welcome to 89 Flan Boulevard! Be the first to live in this brand-new, never-lived-in fully detached home offering a spacious and thoughtfully designed layout. This bright and sun-filled home features 4 spacious bedrooms and 3 washrooms, an open-concept main floor, and a functional living and dining area perfect for everyday living and entertaining. Enjoy the added privacy and space of a fully detached home, along with convenient parking and modern finishes throughout. Ideally located within walking distance to Barrie South GO Station, Metro, Tim Hortons, shopping, restaurants, and everyday amenities. With quick access to Highway 400, this home is perfect for commuters and families alike. Available for immediate occupancy. (id:50787)
25 Oak Avenue
Richmond Hill, Ontario
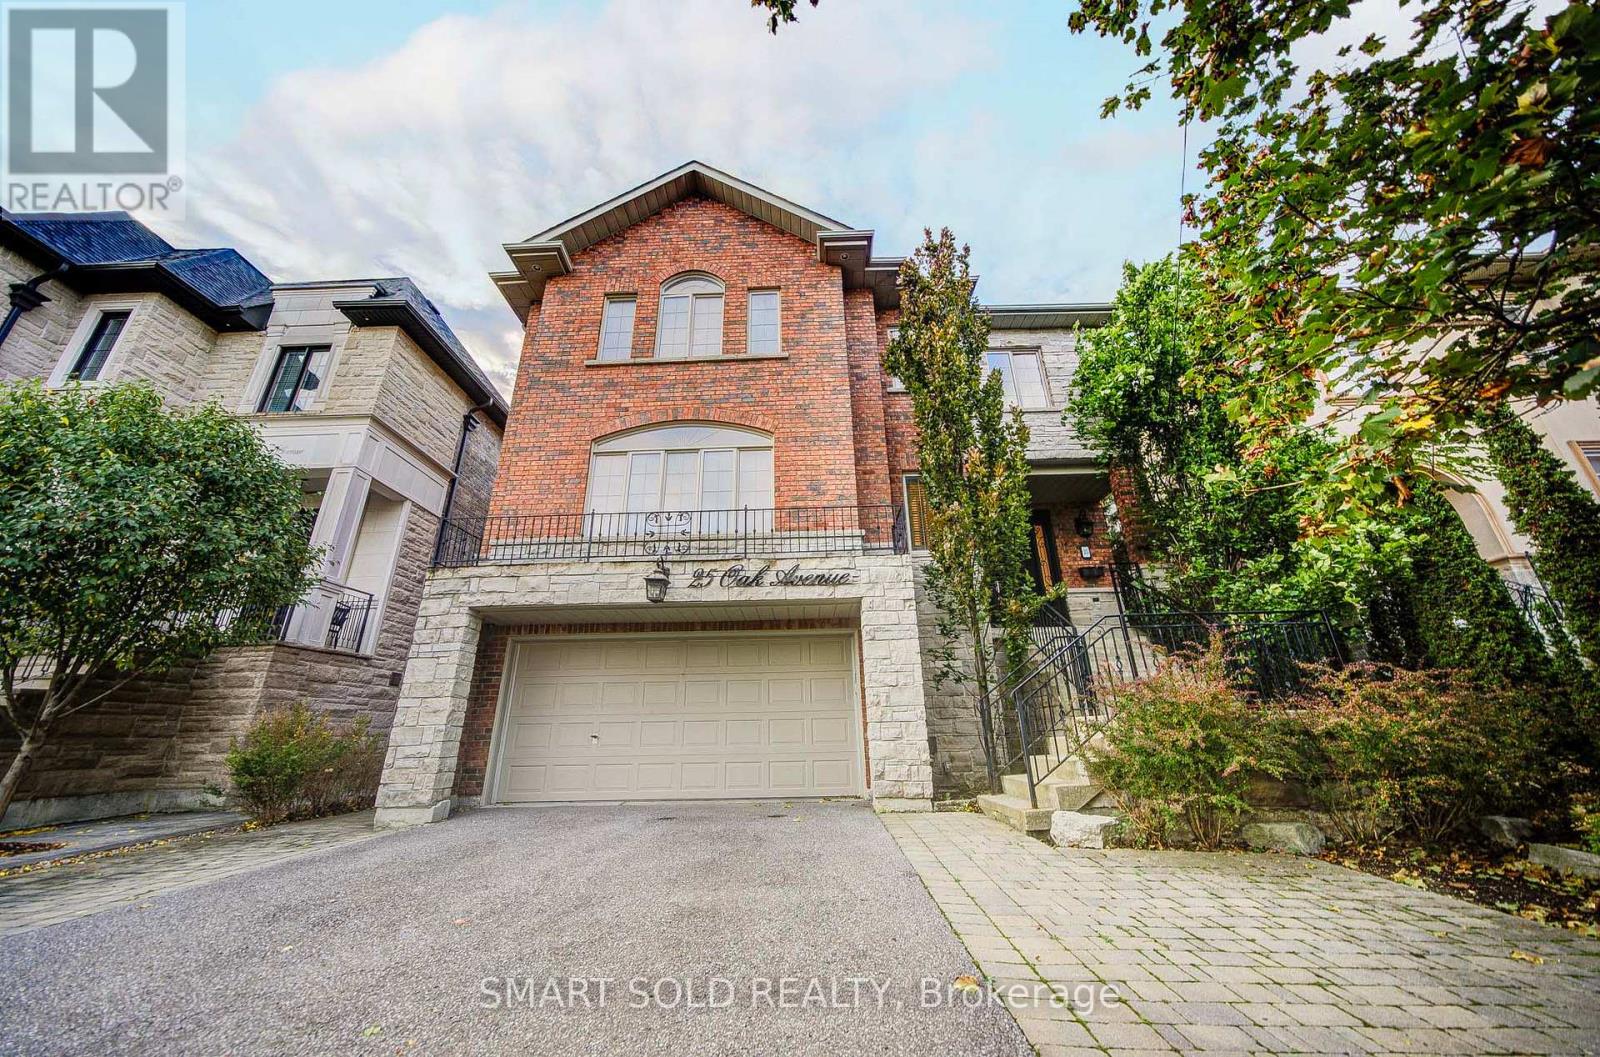
Minutes To The Future Yonge Subway Extension, This Luxury Custom-Built Home Sits On A Premium 45x99 Ft Lot In Prestigious South Richvale. Renovated With 2024 Fresh Paint, Refinished Staircase And Basement Bathroom, Brand-new Dishwasher, Stove, And Range Hood, Plus A New A/C Installed In 2023. The Professionally Finished Basement Features A Walk-out To The Backyard, Where Mature Privacy Trees And An Oversized Deck Create An Idyllic Setting For Outdoor Family Gatherings. Oak Hardwood Floors Grace Both The Main And Second Levels. The Gourmet-Sized Kitchen, Complete With A Butler's Pantry, Is Made For Entertaining, While Every Second-floor Bedroom Offers The Luxury Of Its Own Walk-in Closet. A Four-car Parking Driveway Completes This Exceptional Residence. Highly Rated Schools Nearby, And Close To Yonge Street, Bus Stops, Hillcrest Mall, Parks, The Library, Restaurants, Highway 7 & 407, Walmart, Loblaws, Home Depot And More. (id:50787)
92 Weldrick Road E
Richmond Hill, Ontario
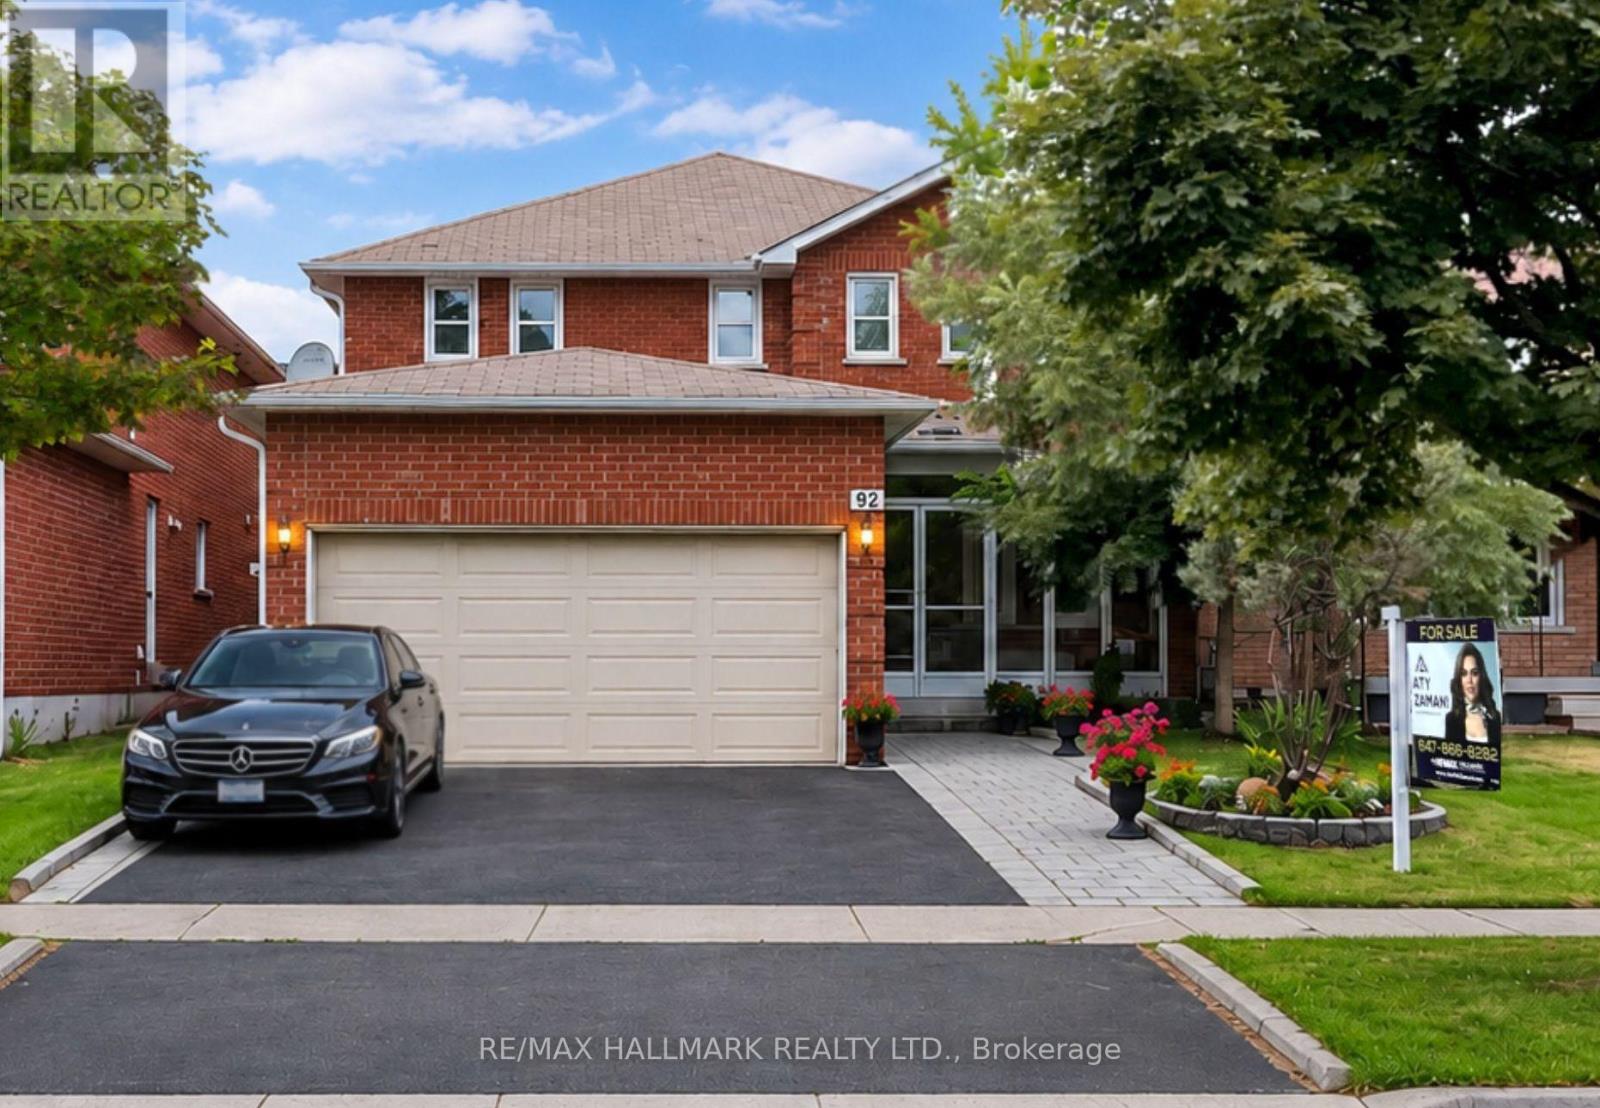
Welcome to this beautifully renovated and exceptionally well-maintained family home offering over 3,000 sq. ft. of finished living space in one of Richmond Hill's most desirable neighbourhoods. This move-in-ready home features 4+2 spacious bedrooms, 4 updated bathrooms, 2 kitchens, a double-car garage, and a fully finished basement with a separate entrance, offering the perfect blend of comfort, functionality, and excellent mortgage-helper potential.The bright main floor showcases a renovated kitchen with granite countertops, stainless steel appliances, ample cabinetry, and a breakfast area with walk-out to the backyard. Hardwood flooring throughout the main and second levels, elegant iron picket railings, LED pot lights, modern light fixtures, and updated bathrooms add timeless style. The spacious layout includes generous living and dining rooms and a cozy family room with an electric fireplace.Upstairs features a spacious primary bedroom with a walk-in closet and renovated 3-piece ensuite, plus three additional family-sized bedrooms and an updated 5-piece bathroom.The fully finished basement with a separate entrance offers exceptional flexibility, featuring 2 bedrooms, a kitchenette, recreation area, dining space, laminate flooring, and a 3-piece bathroom. Ideal for extended family or potential rental income of approximately $1,800/month from a qualified AAA tenant (buyer to verify). Enjoy a beautifully landscaped, fully fenced backyard with a large interlock patio and side walkway, perfect for entertaining. Conveniently located just steps to Yonge Street, Harding Park, top-rated schools, shopping, restaurants, T&T Supermarket, public transit, GO Transit, and major highways. A rare opportunity to own a move-in-ready home in a highly sought-after Richmond Hill location! (id:50787)
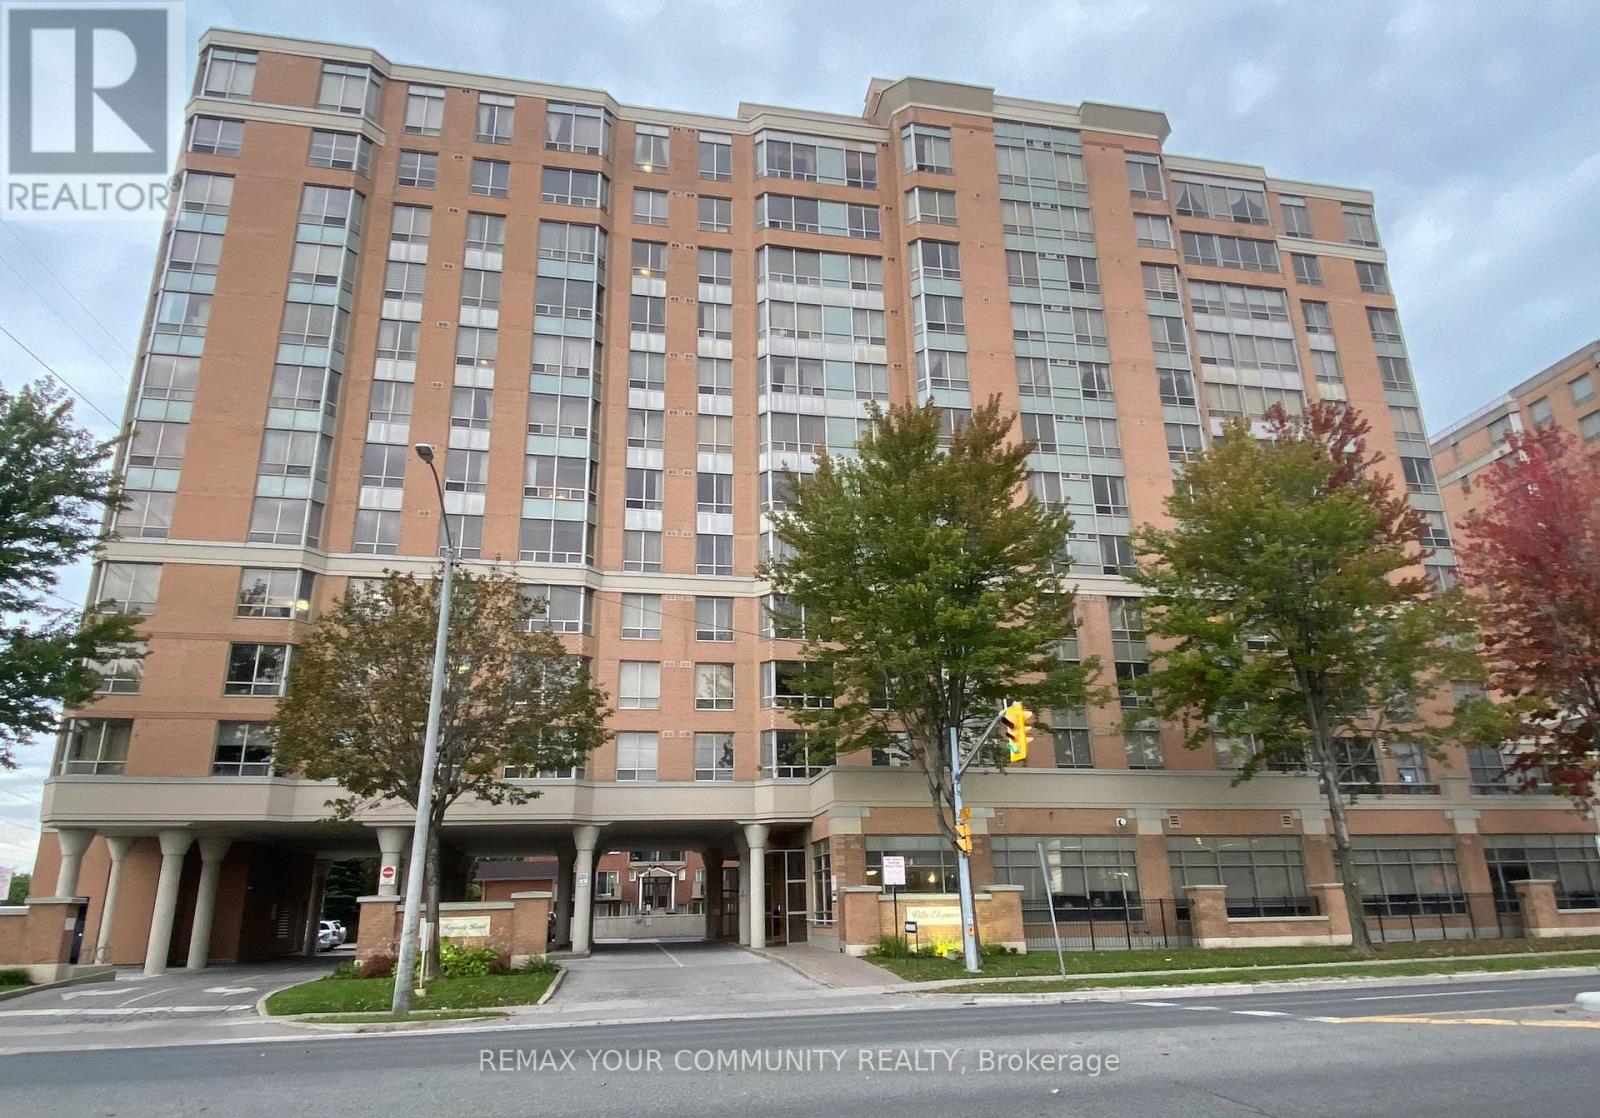
515 - 3088 Kennedy Road
Toronto, Ontario
Building by Tridel in 2000, Villa Elegance Designed layout suitable for Senior. All owners have their unit title, Deed Ownership--not a life lease. There is no limitation for any ages , open for all cultures, everyone is welcome. This spacious sun-filled 1 bedroom with one parking and one locker has a generous size and layout, worry free living in this well-maintained residence. YEE HONG is contracted to provide 24 hrs. on-site attendance. This provides peace of mind to all residents and their family. The maintenance fee is relatively higher than other condo due to the added service by YEE HONG. Conveniently located near shopping, restaurants, parks, Community Centre. TTC. One Bus to Kennedy Subway & Finch Subway. Ideal for seniors seeking Independent living with added comfort and support. Additional Service with Fee such as Homemaking meals, Meals-on Wheels and residents can enjoy activity programs. Amenities include Library, Lounge and Exercise Room. Unit is in very good condition. Don't miss this opportunity, try your offer today. (id:50787)
1203 - 18 Hollywood Avenue
Toronto, Ontario
Fully Furnished Luxury Hollywood Plaza Condo Unit In Highly Desirable Earl Haig S.S And Mckee Elementary School Region, South East View, Den And Dining Converted To Bed Rooms, 4 Bed Rooms In Total. Family Size Kitchen With Breakfast Bar & Breakfast Area. Steps To Subway, Ttc, City Hall, Schools, Shops. Rent Include Heat, Hydro, Water, Cable Tv,Cac.24 Hr. Security, Exercise Room, Swimming Pool, Sauna, Party Room, Guest Rooms. Parking P1-29 (id:50787)
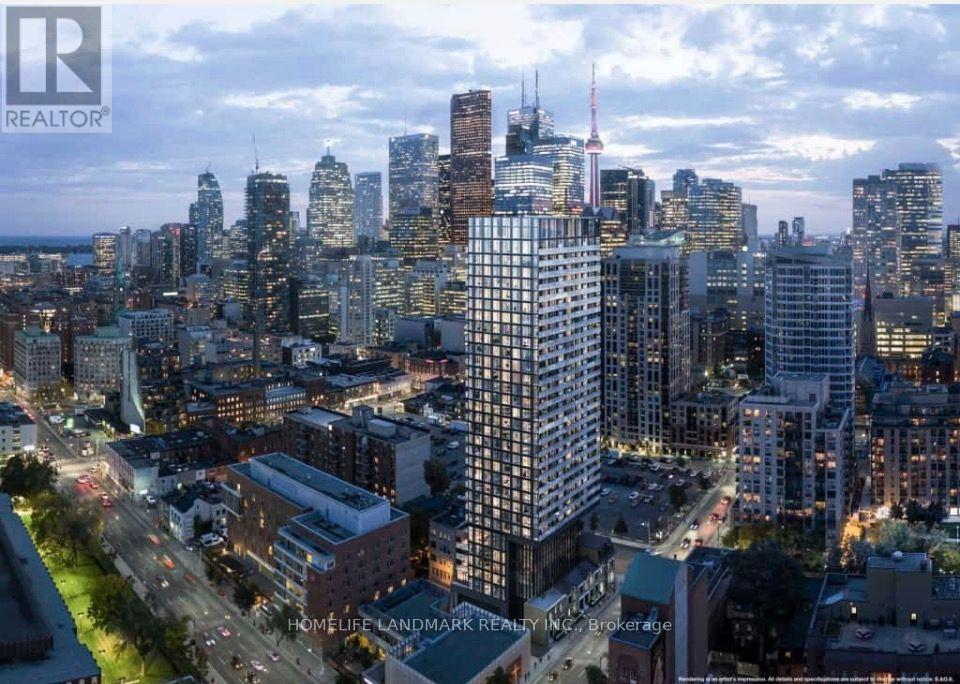
3001 - 47 Mutual Street
Toronto, Ontario
Welcome to "The Garden District" condos, located at the intersection of Mutual and Shuter Streets in downtown Toronto! This modern, two-year-old building features a highly efficient open-concept layout that maximizes space. The south-facing unit is bathed in natural light and boasts a spacious private balcony. It includes a versatile den suitable for use as a home office or a second bedroom. Full furnished. Ready to move in. Enjoy a prime downtown location with everything within walking distance: No Frills supermarket, various shops, restaurants, universities, and essential amenities. Public transit is easily accessible, with Queen and Dundas subway stations, the Eaton Centre, TMU (Toronto Metropolitan University), and St. Michael's Hospital all just a short walk away. The Financial District is also only minutes away, offering the ultimate in urban convenience. Residents have access to over 6,600 square feet of premium building amenities, including a fitness center, party lounge, outdoor terrace, children's playroom, and pet spa. (id:50787)
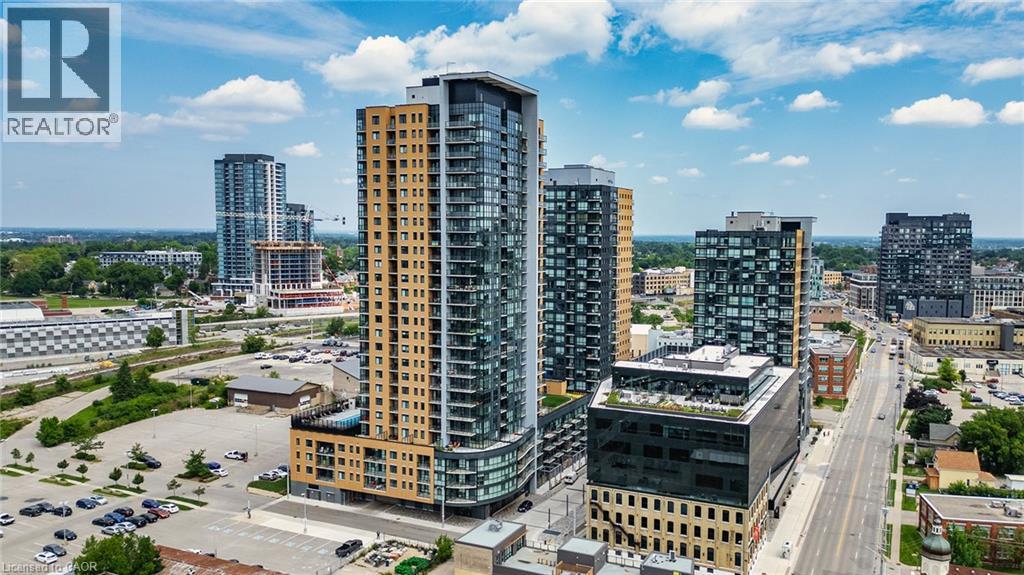
108 Garment Street Unit# 807
Kitchener, Ontario
Open concept 1 bedroom + den suite has an efficient floorplan and private outdoor terrace facing south-west. Just a short walk to Victoria Park! Includes 1 garage parking space and a storage locker. The spacious layout features the den right off the living space making it feel connected. You will be just steps away from the Light Rail Train system and steps away from the GO train station with access into Toronto which will make commuting a breeze! You are within short walking distance to shopping, cafes, restaurants and bars. Close to the Innovation Centre, Google, U of W School of Pharmacy and McMaster's Medical School, D2L, KPMG (Glovebox), Deloitte, and much more. Take a walk to the Historic Victoria Park which has a skating rink in the winter months and also an outdoor gym, splash pad and much more. The amenities in the building include a gym, party room, fantastic rooftop garden and bike storage. A geothermal heated pool, outdoor/indoor yoga space and a basketball court! Part time concierge and an expansive lobby lounge with property management on site. Perfect location and walking distance to Victoria Park to attend various festivals, events, water activities in warmer months, the MUSEUM and the Kitchener Market with fresh, locally grown products. Heat, Internet, and Water are included in the lease. This location has ample visitor paid parking in the garage or surface parking. (id:50787)
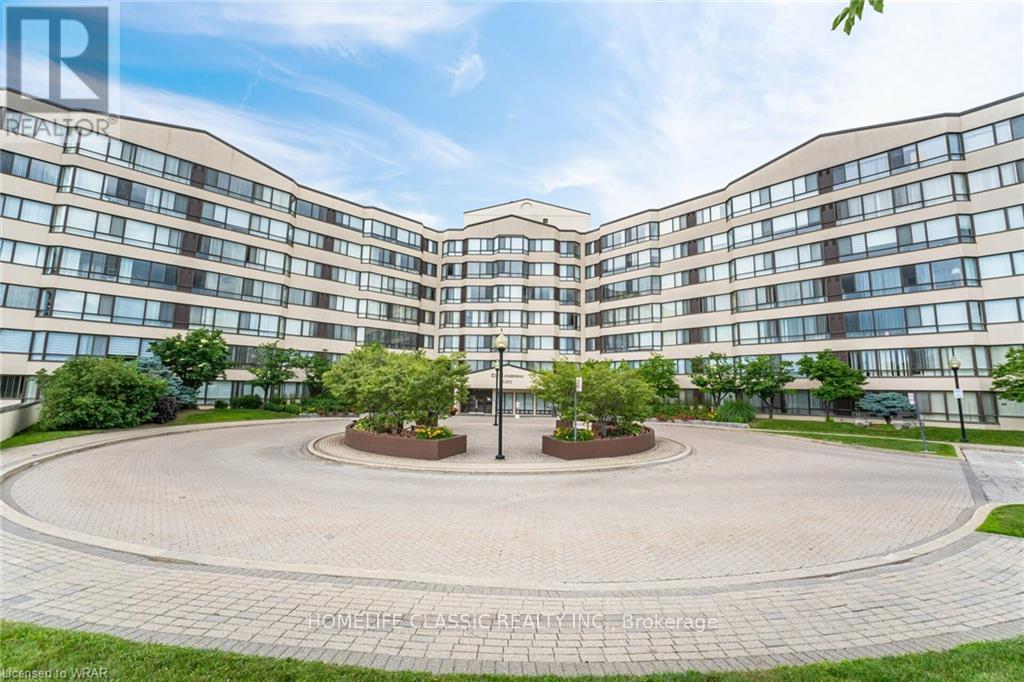
617 - 1001 Cedarglen Gate
Mississauga, Ontario
Rarely does a condo offering this much value, space, and perspective come to market. Welcome to suite 617 at 1001 Cedarglen Gate, an exceptionally spacious 2-bedroom plus den, 2-bathroom residence perched on the highly coveted 6th floor of a boutique mid-rise building in the heart of Erindale. This premium suite offers breathtaking, panoramic views that you can count on remaining completely unobstructed. Step inside to discover a rare, fully open-concept kitchen-meticulously updated to flow effortlessly into your massive living and dining areas. Complete with brand-new, never-before-used stainless steel appliances, it is a modern, sun-drenched space that truly sets this suite apart from today's typical condo layouts. The generous den offers the perfect footprint for a true home office or studio. The building is exceptionally well-maintained, with attentive property management and an all-inclusive maintenance fee that covers all utilities for ultimate budgeting convenience. Ideally located just minutes from Huron Park, the University of Toronto Mississauga (UTM), Credit Valley Hospital, major highways, and everyday transit. For buyers who value true square footage, modern updates, and elite views without sacrificing condo convenience, this is an opportunity increasingly difficult to find. We invite you to come see it for yourself, compare the space, compare the views-and experience what true premium building value looks like. (id:50787)
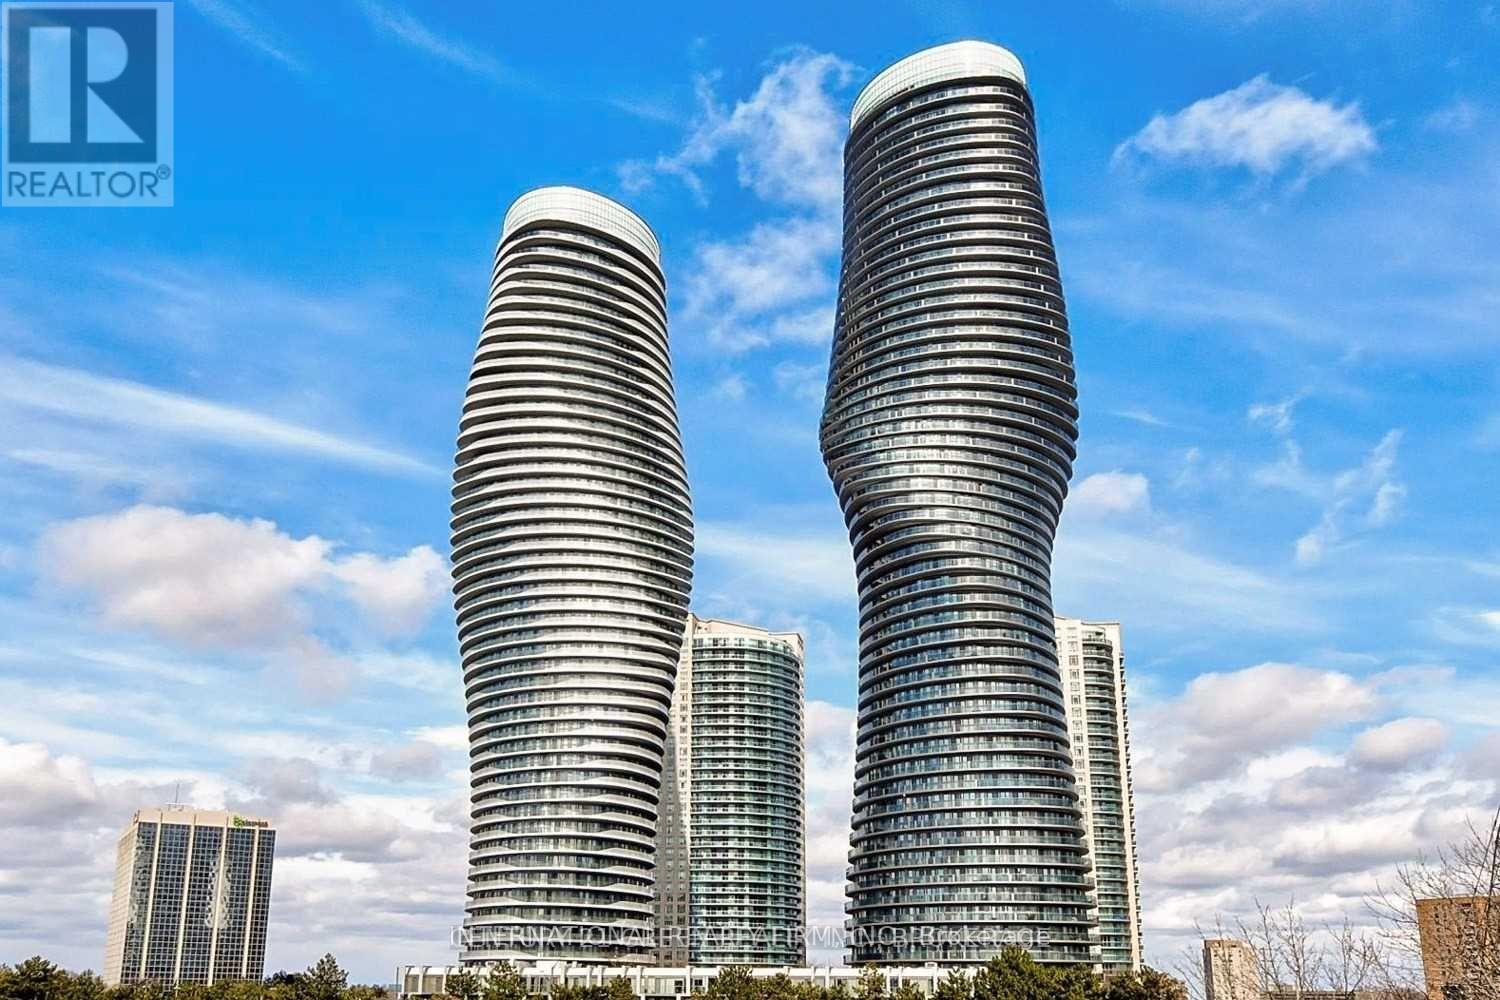
3802 - 60 Absolute Avenue
Mississauga, Ontario
entral Mississauga, Marilyn Monroe Towers in the heart of downtown. 270 Degrees Panoramic Views Of downtown toronto, Lake ontario And Celebration square. 3 Huge Bedrooms And 2 Full Baths. Super Clean and fresh. 9Ft Ceilings. very Bright With Full Privacy. New Appliances. Open Concept floor layout include huge Wrap Around Balcony. Extremely Convenient Location to square one and highways. Best In The Area. 24Hr Concierge Security, Party Room, Gym, Library, Patio Area, Barbecues, Billiards, Squash, Outdoor Pool, Indoor Pool, Whirlpool/Hot Tub, Sauna, Guest Suite(S) (id:50787)
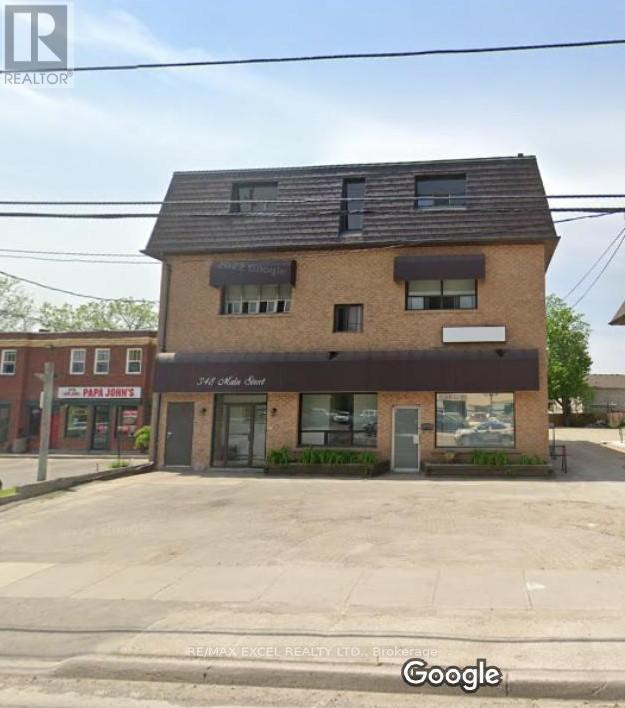
2a - 348 Main Street N
Markham, Ontario
1 Bedroom (Around 500 sq ft) For Rent**Independent Kitchen & Bathroom**Water & Hydro Included**Markham Main StreetNorth**Closeto HW7/407**Mount Joy & Markham Go Station**Home Depot/Bank/Supermarket**Markham Stouffville Hospital (id:50787)
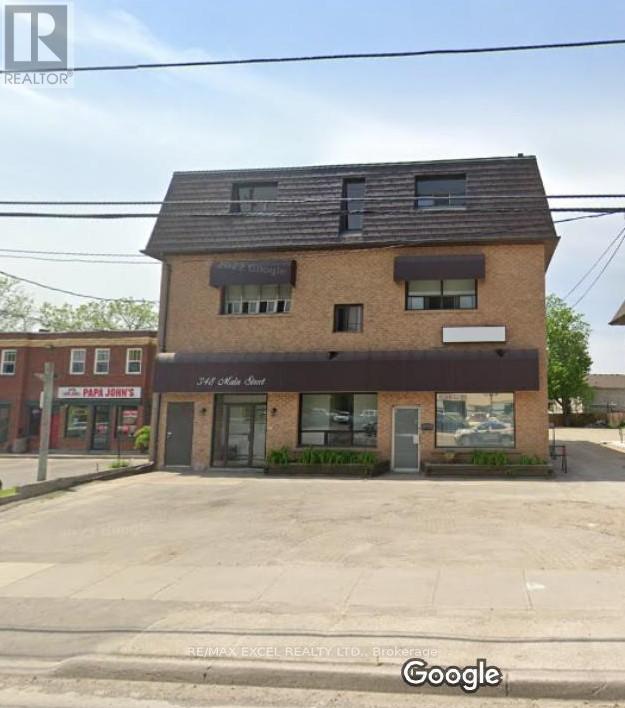
2a - 348 Main Street N
Markham, Ontario
1 Bedroom (Around 500 sq ft) For Rent**Independent Kitchen & Bathroom**Water & Hydro Included**Markham Main Street North**ClosetoHW7/407**Mount Joy & Markham Go Station**Home Depot/Bank/Supermarket**Markham Stouffville Hospital (id:50787)
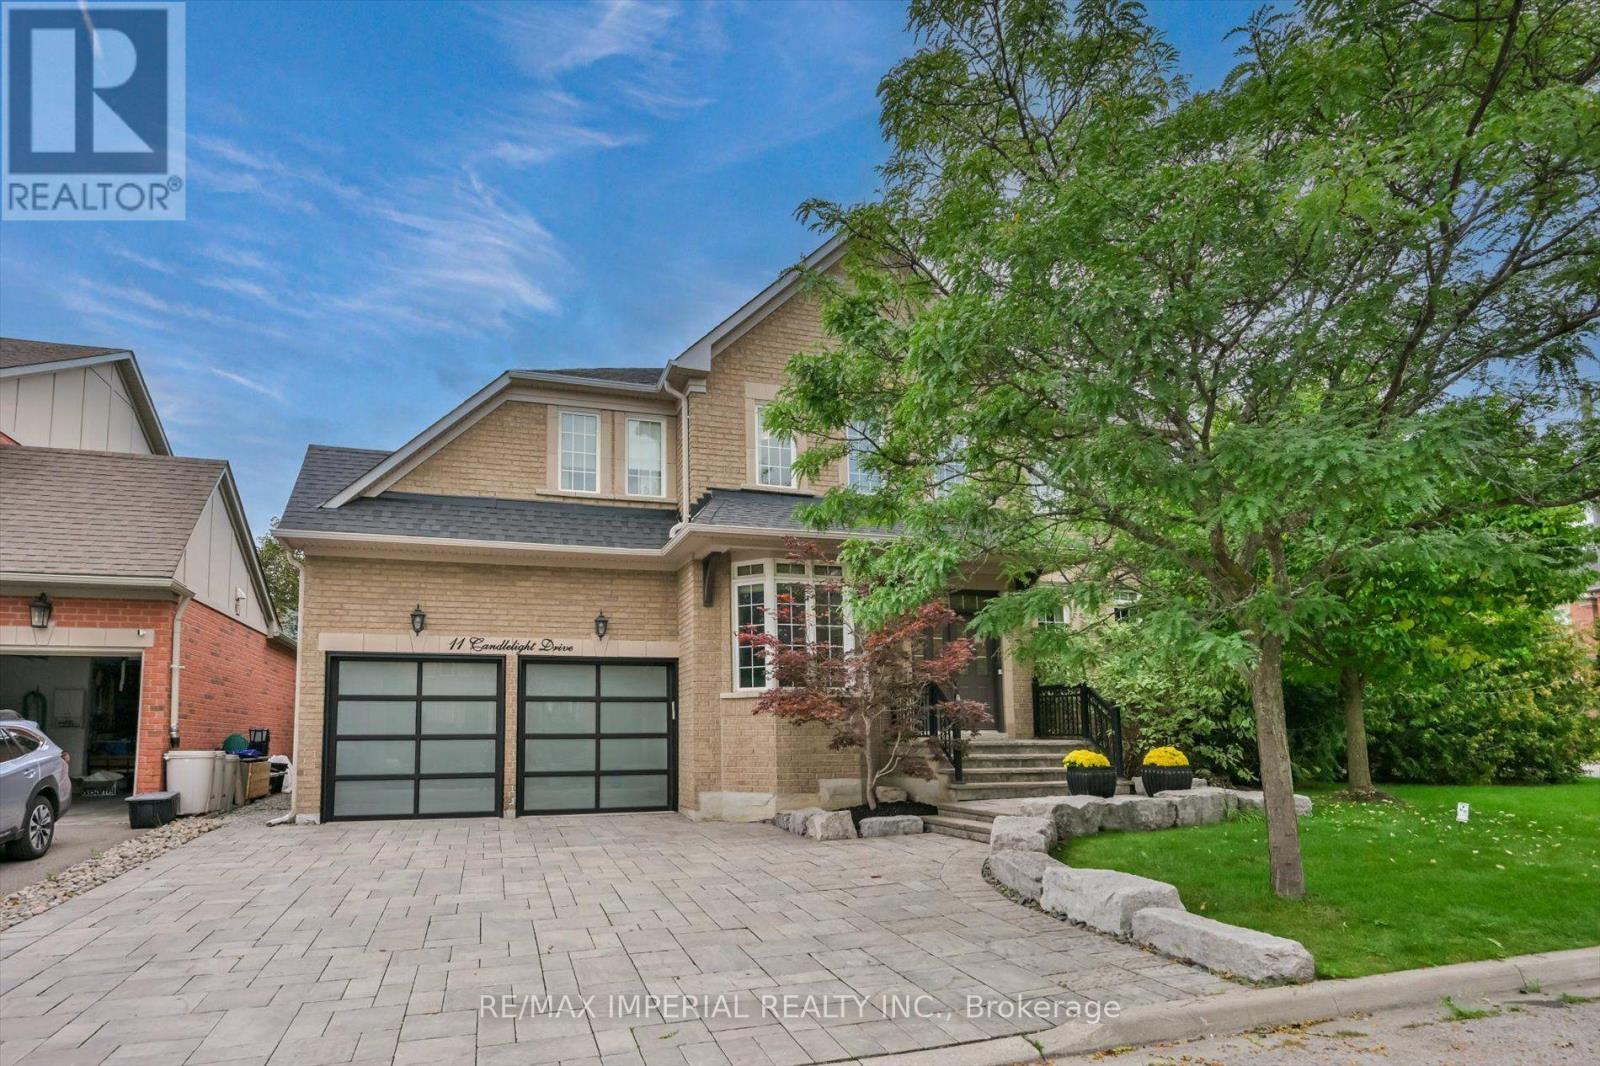
11 Candlelight Drive
Richmond Hill, Ontario
One RARE to find premium property in well known Jefferson, with 66x104 huge premium corner lot , 200-300k spend for upgrade. Pro landscape design backyard(heated salt water pool by Solda Pools. interlock, Lounge area, dinner area, rec area, golf swing/hockey shooting area. custom cabana with outdoor bar, built in BBQ, TV mount, rest room, two built in fridge and stone countertop), shed and all nice trees and plants. Rebuilt wider stone interlock driveway(3 cars parallel) and stair. Tesla charging electrical cable rough in with certificate. 10Ft Ceiling in main floor with Custom Gourmet Kitchen W Upper Cabinetry To Ceiling & Top Of The Line Appliances, hardwood floor throughout 1st & 2nd floor, Moulding, Wainscotting, pot light, Custom Built In shelf in office, 2nd floor all 4 bedrooms have ensuite bathrooms, plus an office room combined with 2nd bedroom. Finished multifunctional basement with one media/bedroom that has wire run in, extra big recreation area can turn into Hockey area for young kids. a wet bar connect with study area or game area. Storage room & extra big closet. furnace 2017, AC 2026, pool heater 2024, Roof 2019. This house has everything you need, very suitable for family with kids. Very good elementary and high school zone. Many nice parks, trail, walk in clinic, Famous Galaxy KG. (id:50787)
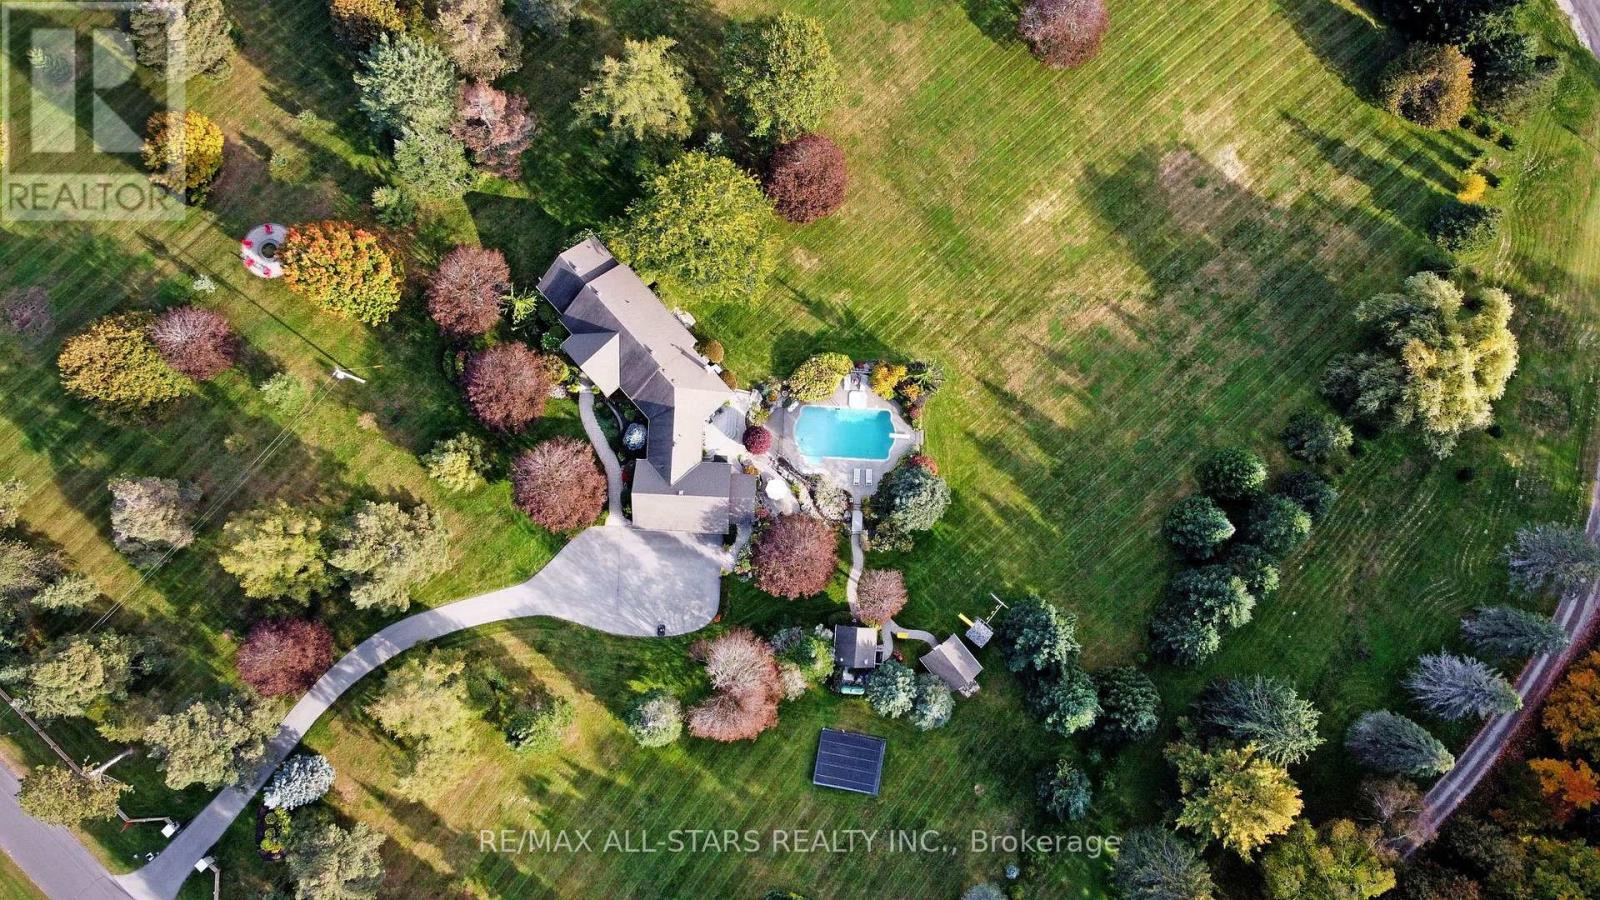
15 Lobraico Lane
Whitchurch-Stouffville, Ontario
Lobraico Lane is a private, cul-de-sac located in the Rural Whitchurch-Stouffville ,known for high-end luxury estates and large acreage properties. Where Refined Living Meets Country Luxury Set behind a private gated entrance &surrounded by 5 acres of beautifully landscaped grounds, this extraordinary estate offers a rare combination of elegance, privacy, & effortless outdoor living.The impressive BUNGALOW with w/o basement features 9 ft ceilings, 2,660 sq. ft. of beautifully appointed living space, with three bedrooms on the main level &two additional bedrooms in the fully finished walk-out lower level. Designed with both comfort and entertaining in mind, the home offers generous living spaces and a seamless connection to the exceptional grounds.The outdoor setting is truly remarkable. A wooden play structure, A saltwater pool, with a spill over hot tub, outdoor shower, elegant gazebo, two pool houses,& inviting interlocked outdoor firepit create a private resort-like retreat, perfect for entertaining or quiet evenings with family & friends. Mature landscaping, established fruit trees(3 apple,2pear & 1 mulberry), & extensive landscape lighting enhance the beauty of the property from day into night.Maintaining the grounds is effortless with an extensive irrigation system featuring over 190 heads, ensuring the expansive gardens and lawns remain beautifully maintained throughout the season.For the enthusiast, hobbyist, an exceptional workshop with 2nd staircase provides an impressive space for projects & pursuits. A substantial three-car garage with loft storage above offers exceptional versatility & convenience.Every detail of this property has been thoughtfully brought together to create an estate that feels both grand &welcoming. From the privacy of the gated entrance to the beauty of the grounds and the extraordinary outdoor amenities, this is a property designed to be enjoyed for generations.Truly an exceptional property that you'd be honored to call home. (id:50787)

243 Ridge Road
Aurora, Ontario
Private ~2 Acre ~5000SQFT Total Aurora Estate. Serene Hilltop Location. Aerial Views of City Lights & Mature Forests All Around. Unparalleled Privacy, Calmness & Serenity. Tucked Away at the Very End of a Private Cul-de-sac with Private Owners-Only Road Access. Exceptional Value In The Highly Renowned Aurora Estates Community Surrounded by Multiple $5M-$10M Neighbouring Estates. The Best Combination of Location, Privacy, Safety & Proximity. A Cottage-Like Estate In The City - 60 Seconds from Yonge St & all shopping needs yet Quiet, Tranquil & Private Like There's No One Around. Too Many Upgrades to Name. Oversized Garage, Long Driveway Easily Fits 10+ Large Cars. Useable Land & Room to Grow/Add, Build up to 3 RDUs. Back of Property May Be Severed to Form A New Building Lot to Build a 2nd Home or Simply Sell the Severed Lot. For Reference Smaller Building Lots on Ridge Rd Have Sold $1.215-$3M. Merely the Land Value of the Lots on this Property Severed Could Exceed the List Price. Endless Potential. 5 Beds, Private Entry Loft w/ Floor to Ceiling Skylights. 2 Separate Staircases. Main Floor Bedroom Can Be Used As Home Office or Formal Dining Room. 4 Baths: 6Pc Master Ensuite, 5Pc Main Bath, 2 Powder Rooms on Main Floor. Multiple Organic Fruit/Vegetable/Herb Trees & Plants- Tons of Mint (3 Varieties), Tomatoes, Sage, Chives, Potatoes & Pumpkins. Roses, Ontario Flowers, Hibiscus, Tulips & many other Flowers/Trees Surround the Front Yard. Enjoy Pure, Clean Water From The Private Well. Full & Comprehensive H20 Filtration System T/O Home & Exterior Hoses Via The Main Filter Presser, UV Light Disinfectant, Softener Salt Tank & Reverse Osmosis System. W/O Basement w/ Glass Sliding Door, Basement Also Accessible From Garage Through Rear Deck. No Rental Items, No Municipal H20 Bills. Reduced Overhead More Freedom. Municipal Water at Road. Truly A Once In A Lifetime Property. Turn-Key For End Users & Oozing w/ Potential for Prospective Investors. A True Gem In The Aurora Estates (id:50787)
Bsmt - 55 Sassafras Circle
Vaughan, Ontario
Walkout Basement For Rent With Separate Entrance! One Bedroom + Living Room + Storage Room + One Kitchen + One Washroom & Private Use Laundry! Full Kitchen With Stainless Fridge, Stove! Private use Laundry & One Parking Spot On Driveway. Tenant Pays 1/3 Utilities. (id:50787)
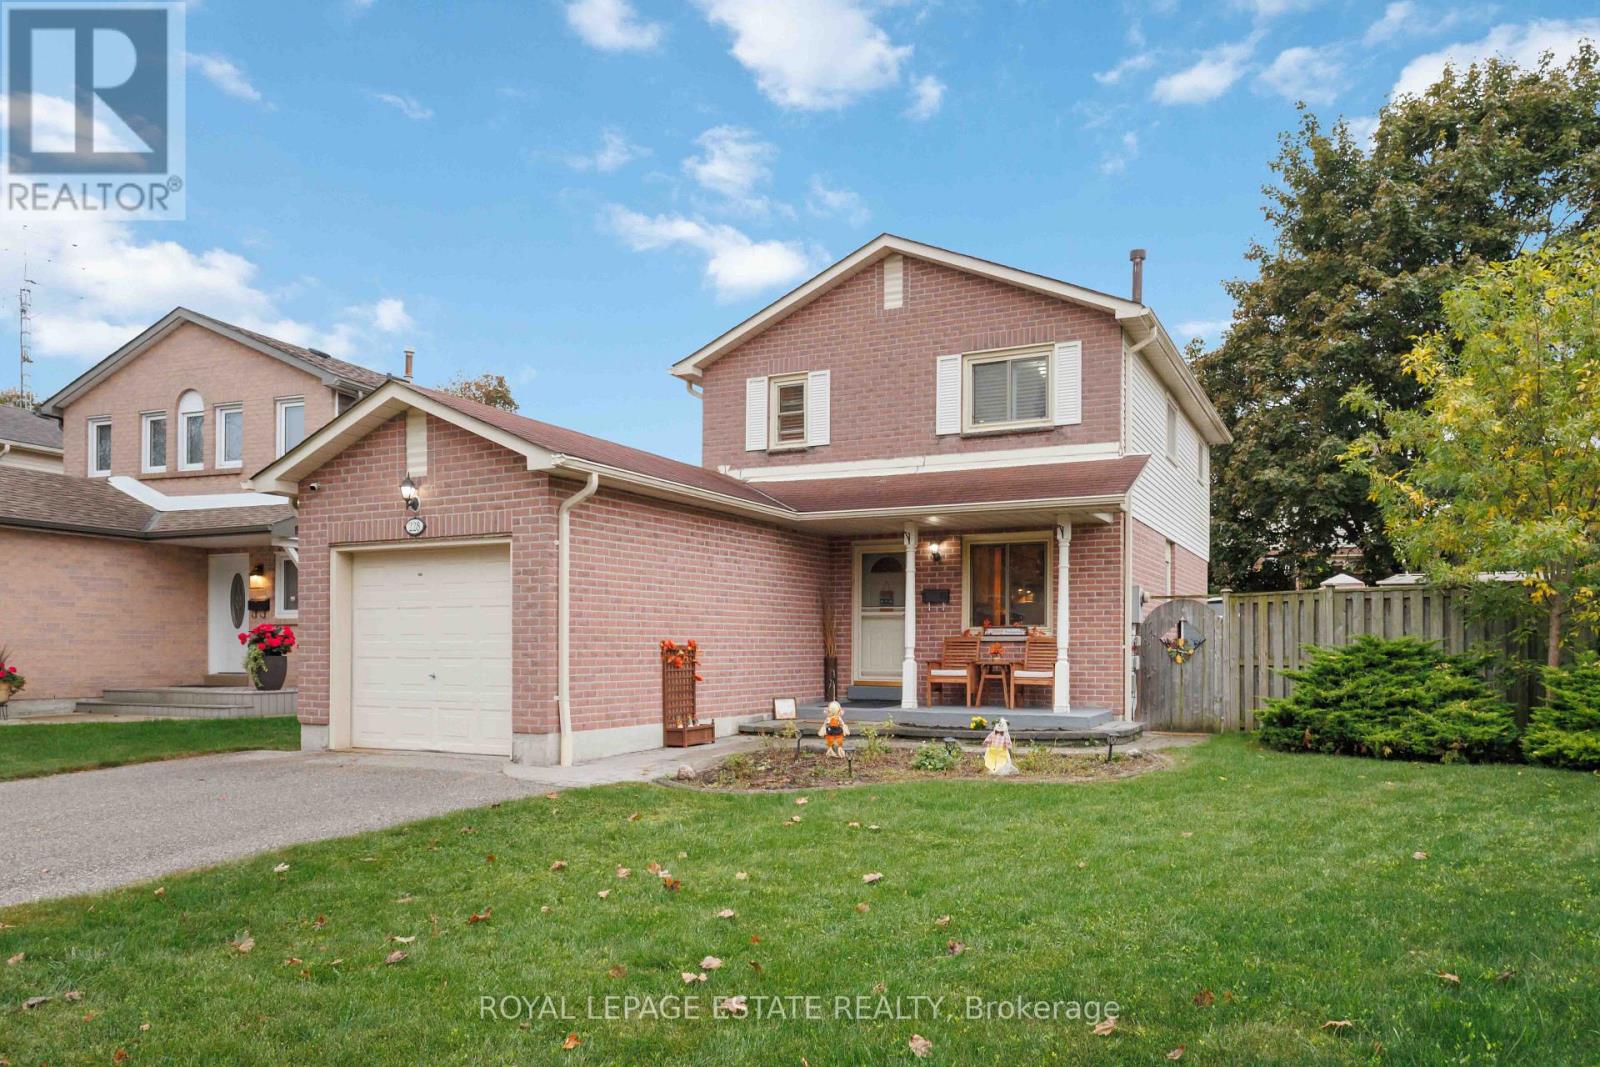
228 Rands Road
Ajax, Ontario
Welcome to 228 Rands Road, a well-kept 3-bedroom, 3-bathroom detached home in sought-after South Ajax. Located just minutes from the waterfront, Rotary Park and Lake Ontario, this home offers a great combination of space, comfort and convenience. The bright, updated kitchen opens into a versatile sunroom that can be enjoyed throughout the year, while the finished lower-level rec room provides additional living space. Upstairs, you'll find three generous bedrooms, including a spacious primary bedroom with its own ensuite. Close to the Ajax GO Station, transit, shopping, schools and major highways, this is a fantastic opportunity in a family-friendly neighbourhood. (id:50787)
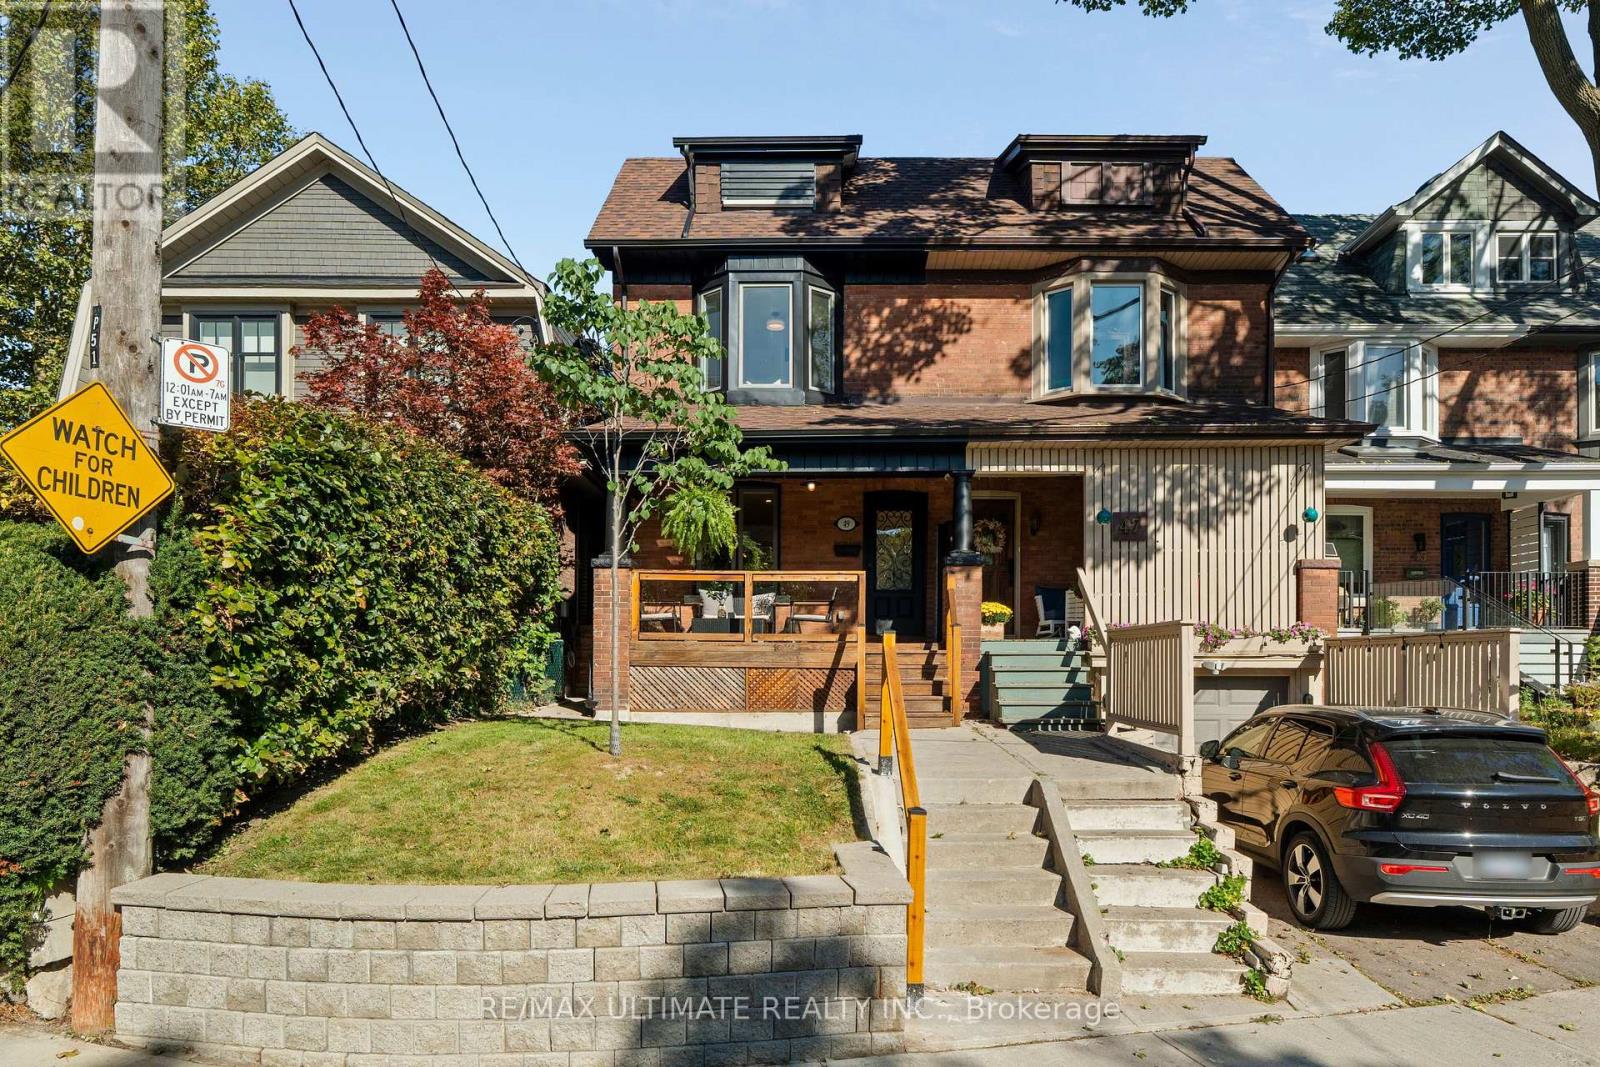
49 Ingham Avenue
Toronto, Ontario
A HOME FOR THE WAY FAMILIES LIVE! Welcome to 49 Ingham Ave, tucked away on a quiet, wide, tree-lined street in one of North Riverdale's most sought-after family-friendly pockets. Behind the classic façade is a home that has benefited from significant investment over the years and was professionally designed and extensively renovated in 2026 with incredible attention to detail. The result is a bright, sophisticated and truly move-in-ready 3-bedroom home. The heart of the home is the stunning custom kitchen featuring quartz countertops & backsplash, custom cabinetry, premium JennAir appliances and carefully selected finishes throughout. Upstairs are 3 bedrooms, custom closet storage and a beautifully redesigned bathroom with heated floors, custom vanity and designer finishes. A two-storey rear deck extends the living space outdoors, with morning sun in the backyard and evening sun on the front cedar porch. There's also much more here than what you can see. The home was underpinned approximately 15 years ago, creating an impressive finished lower level with 8-ft ceilings. The basement was waterproofed and insulated and includes a sump pump with battery backup, providing comfortable additional living space for a family room, home office, gym, guests or extended family. Other significant improvements include updated plumbing & electrical, 200-AMP service, fiberglass windows, newer shingle & flat roofs, tankless water heater, plus a new furnace & central A/C in 2026. Walk to Withrow Avenue Junior Public School, Withrow Park, Riverdale Park, the Danforth, restaurants, cafés and everyday conveniences, with Broadview subway station a 10-minute walk away. (id:50787)
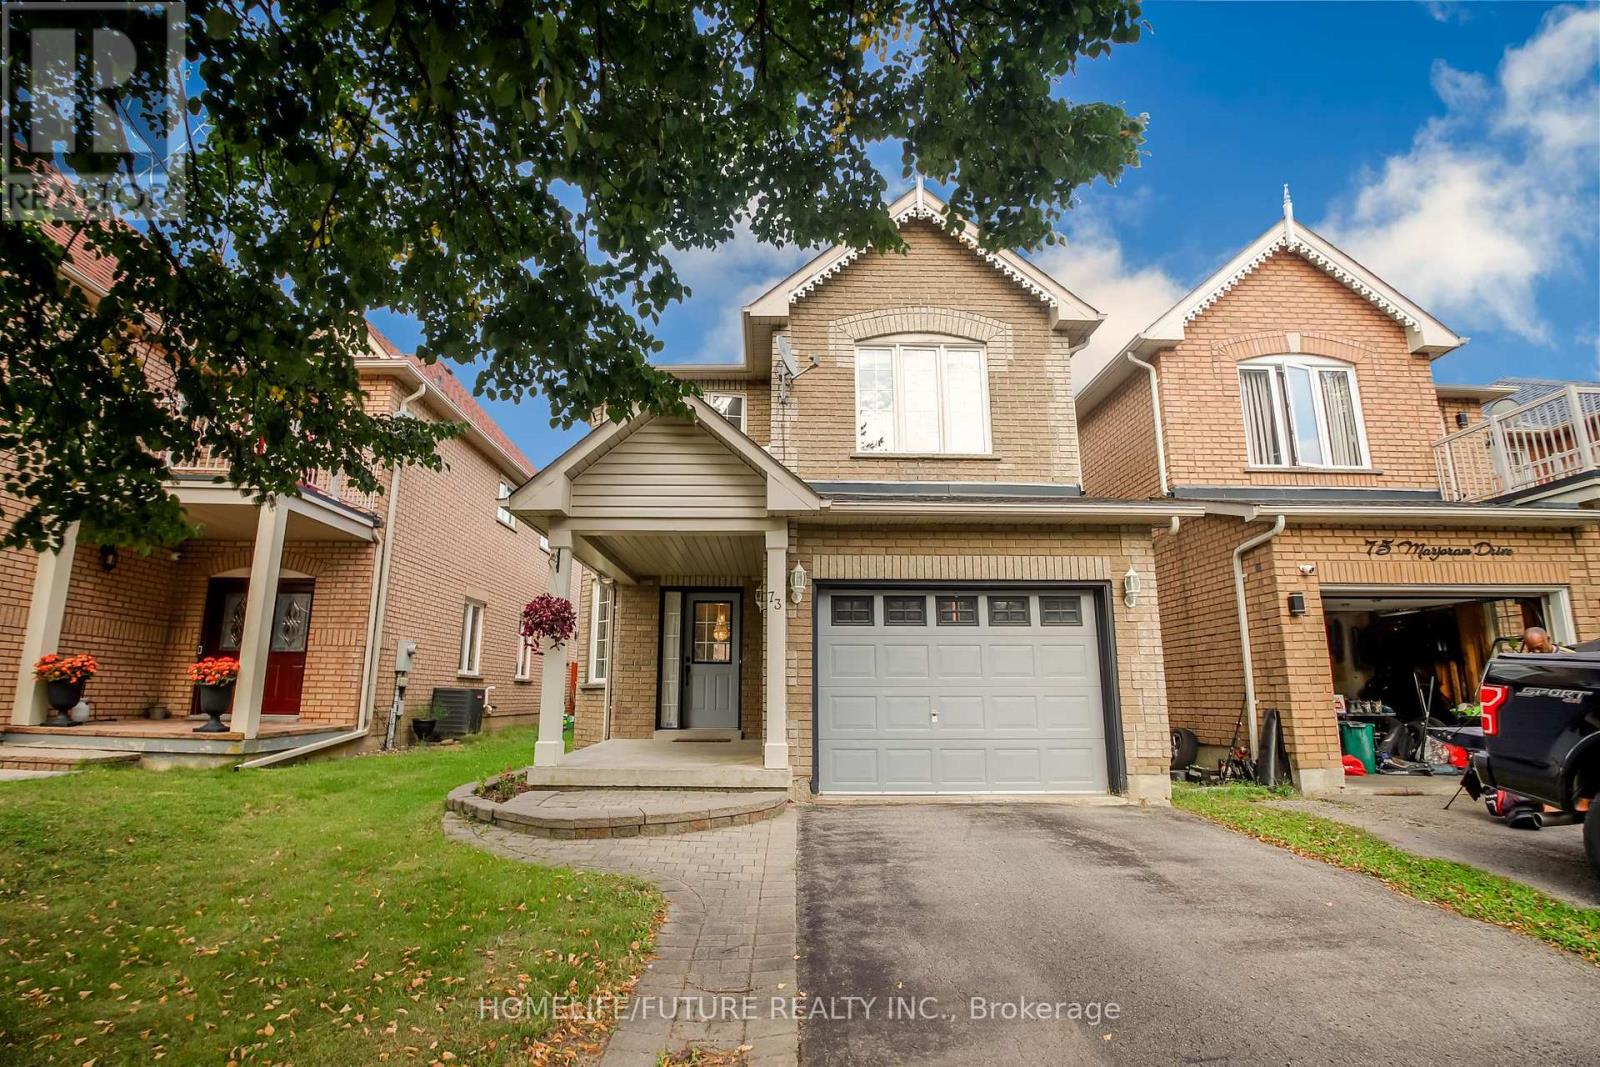
73 Marjoram Drive
Ajax, Ontario
Stunning Home For Those With Exquisite Taste. Open Concept, 9' Ceilings & Hardwood Flooring T/O Main Floor And The Second Floor, 10.5' Ceiling And Hardwood Flooring In Family Room. Garage Door Entry, Family Size Kitchen, Large Foyer To Welcome You Home, And Deck To Entertain. You Will Not Be Disappointed. Ready To Move In. Close To All Amenities: Shopping, Transit, Highway, Etc. (id:50787)
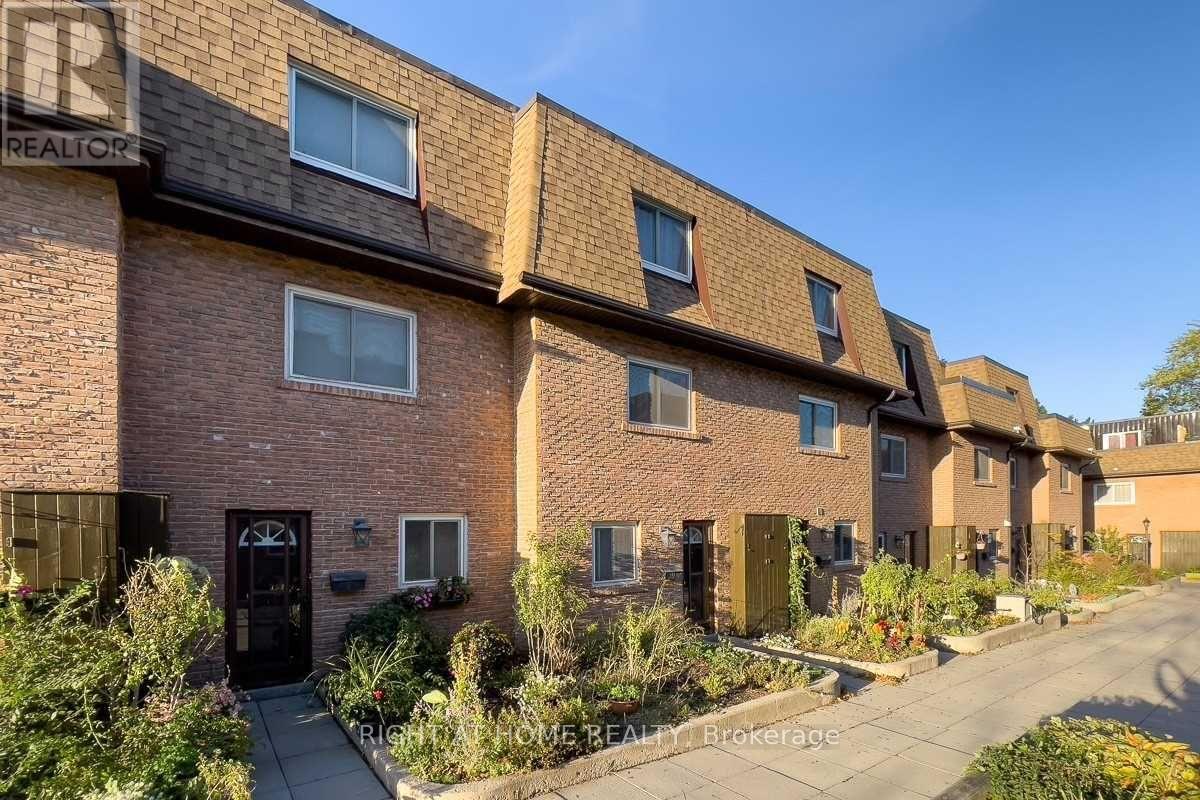
2 - 20 Hainford Street
Toronto, Ontario
Welcome To This Recently Updated, Cozy Home That You Can Call Your Own. 3 Bedrooms With 2 FULL Bathrooms. It Is Move In Ready And You Will Love It. Large Windows, Sunken Living Room And Private Backyard Which Opens To Green Space. Good ventilation and lots of storage space in basement. Location Is Great And You Are Minutes Walk To The TTC stop, Community Center, Library, Schools, Parks, Tim Hortons, Food Basics, Shoppers Drug Mart and Dollarama. Minutes drive to Guildwood GO and Rouge Hill Go Stations, 401, Lake, And Lots Of Shopping, Direct Access To Underground Parking. HVAC work in progress, property will be deep cleaned before handing over. (id:50787)
1710 - 295 Adelaide Street W
Toronto, Ontario
Live In Luxury At Pinnacle On Adelaide In The Heart Of The Entertainment District. Steps To Local Cafes, Top Rated Restaurants, Tiff, Theatres. Practical Layout For Single Person/Couple, Spacious Bedroom Comfortably Fits Queen Size Bed, Mirrored Closets. Private West Exposure. State-Of-The-Art Amenities- 24-Hr Concierge, Indoor Pool, Well-Equipped Exercise/Gym, Yoga, Media Lounge, Party Room, Rooftop Patio, Guest Suites. (id:50787)
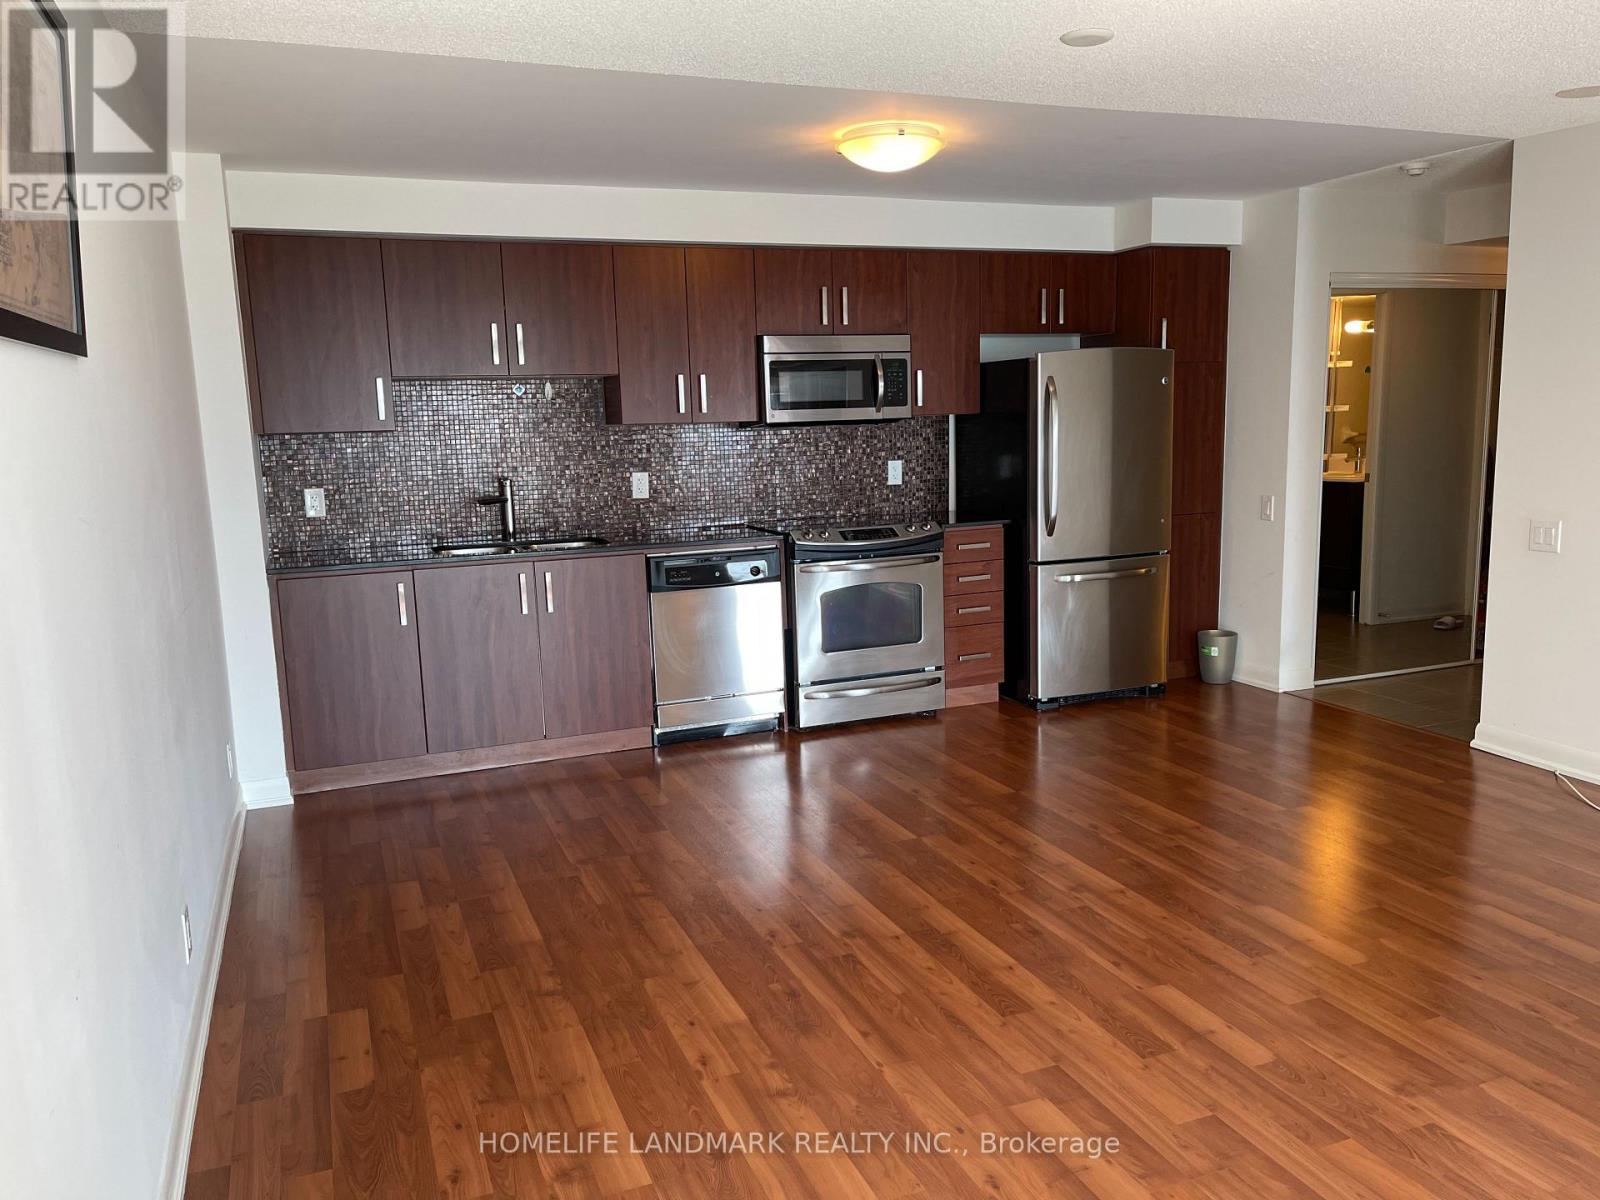
1117 - 17 Anndale Drive
Toronto, Ontario
Shiny & Bright Corner Unit! Den Has Its Own Door. Great High Floor W/Unobstructed & Quiet West View! Steps To Sheppard Subway Station & All Imaginable Shopping & Restaurants! Secure W/24Hrs Consierge & Sec. Sys. *Indoor Pool, Exercise Rm, Sauna, Party Rm, Dining Rm, Theatre Rm, Outdoor Lounge, Guest Suites, Lots Of Visitor Parkg, Condo Surounded By Expensive Townhomes By Same Developer *Hard To Find Better In This Area-Come. (id:50787)
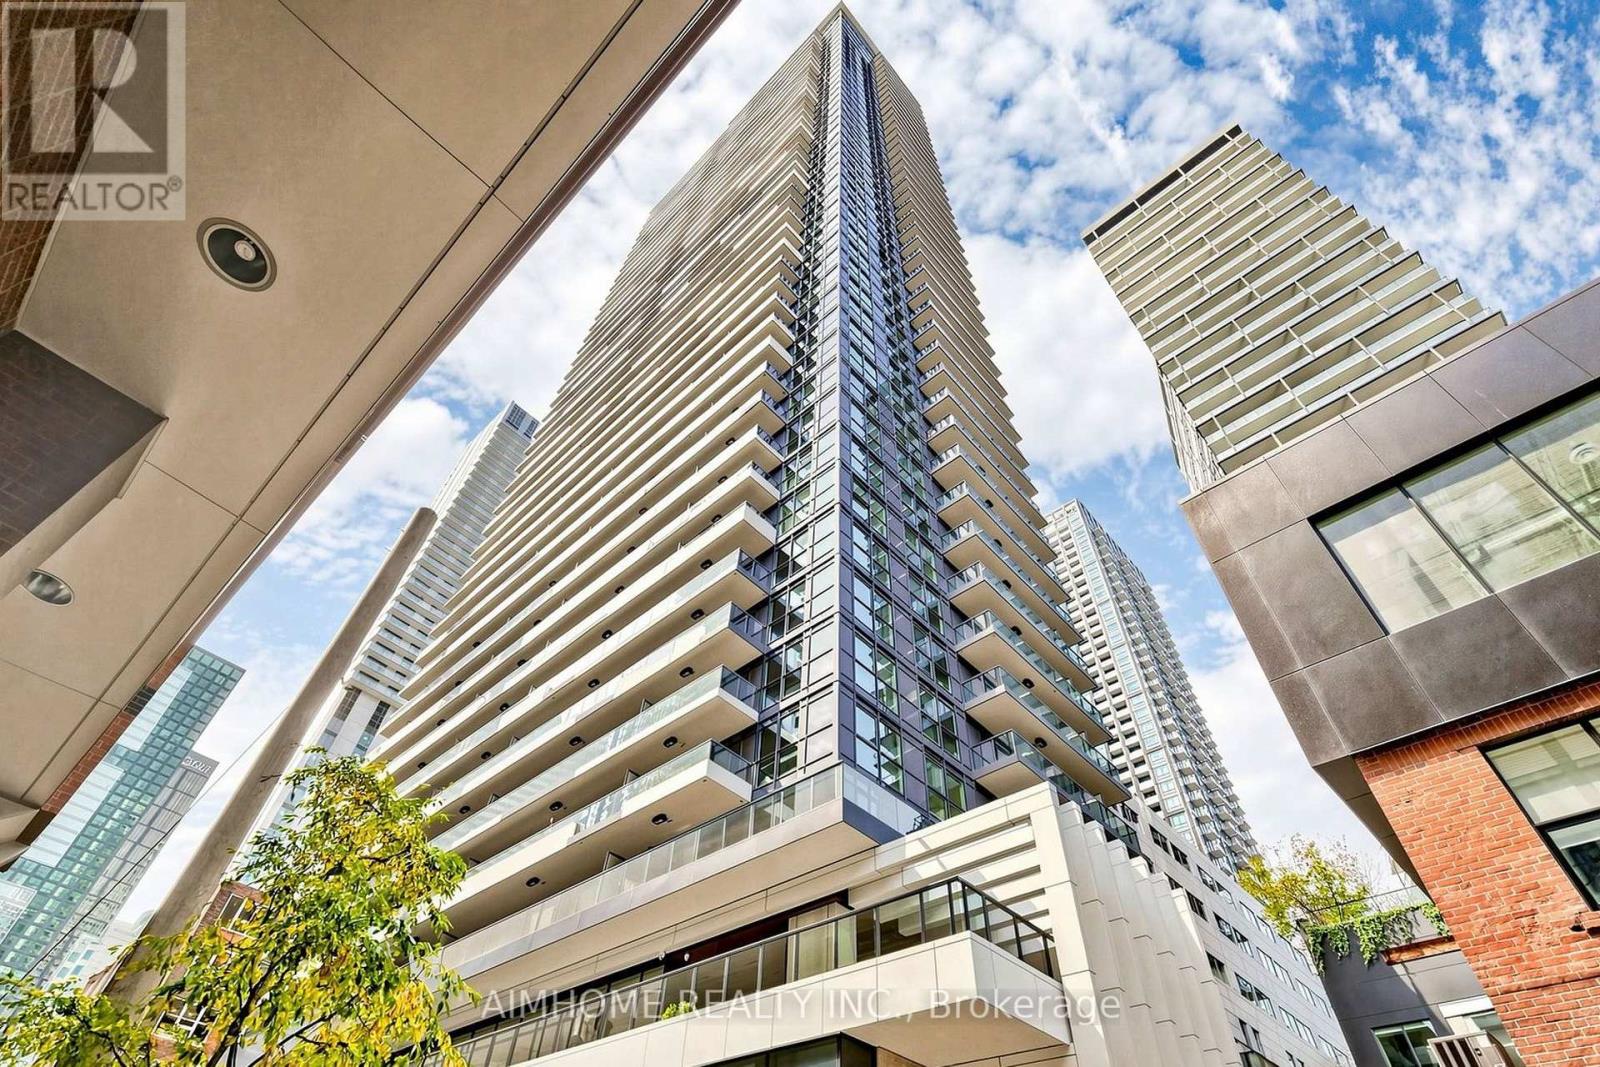
710 - 38 Widmer Street
Toronto, Ontario
Welcome to Central Condos, where modern luxury meets unbeatable convenience! Unit 710 offers a sleek and sophisticated living space in the heart of Toronto vibrant Entertainment District. Prime Location Steps from King West, Queen West, and the Financial District, with easy access to transit, dining, shopping, and entertainment. This Beautiful 1Br + 1Den Unit Features B/I Miele Appliances, Built-In Closet Organizers And Heated Fully Decked Balcony. High-Tech Living Enjoy 100% WiFi connectivity, EV parking, and state-of-the-art conference rooms, perfect for professionals and tech-savvy residents. Luxury Amenities Indulge in indoor & outdoor pools, a fitness center, a work lounge, bikes storage room. Modern Design Thoughtfully designed interiors with high-end finishes, spacious layouts, and stunning city views. (id:50787)

10 Turret Hillway Way
Toronto, Ontario
A DIAMOND IN THE ROUGH, this property presents an excellent canvas to build long-term value. A rare and compelling opportunity in one of the area's sought-after complexes. This is an oversized elbow unit, a layout not often available within the community. Graced with a private 2nd floor balcony overlooking a massive backyard. Inside, the home reflects the character of its era: spacious, well-proportioned principal rooms, a large eat-in kitchen with abundant cupboard space, and a primary bedroom retreat complete with a 4-piece ensuite and French doors. Added benefits are an attached garage with its own private entrance & remote door opener, also enjoy maintenance free snow removal and garden care. Location is a standout on its own right, placing residents within walking distance of shopping, grocery stores, parks, with quick access to the DVP for an easy commute. Top Rated School area - AY Jackson, Arbour Glen PS and Highland MS! (id:50787)
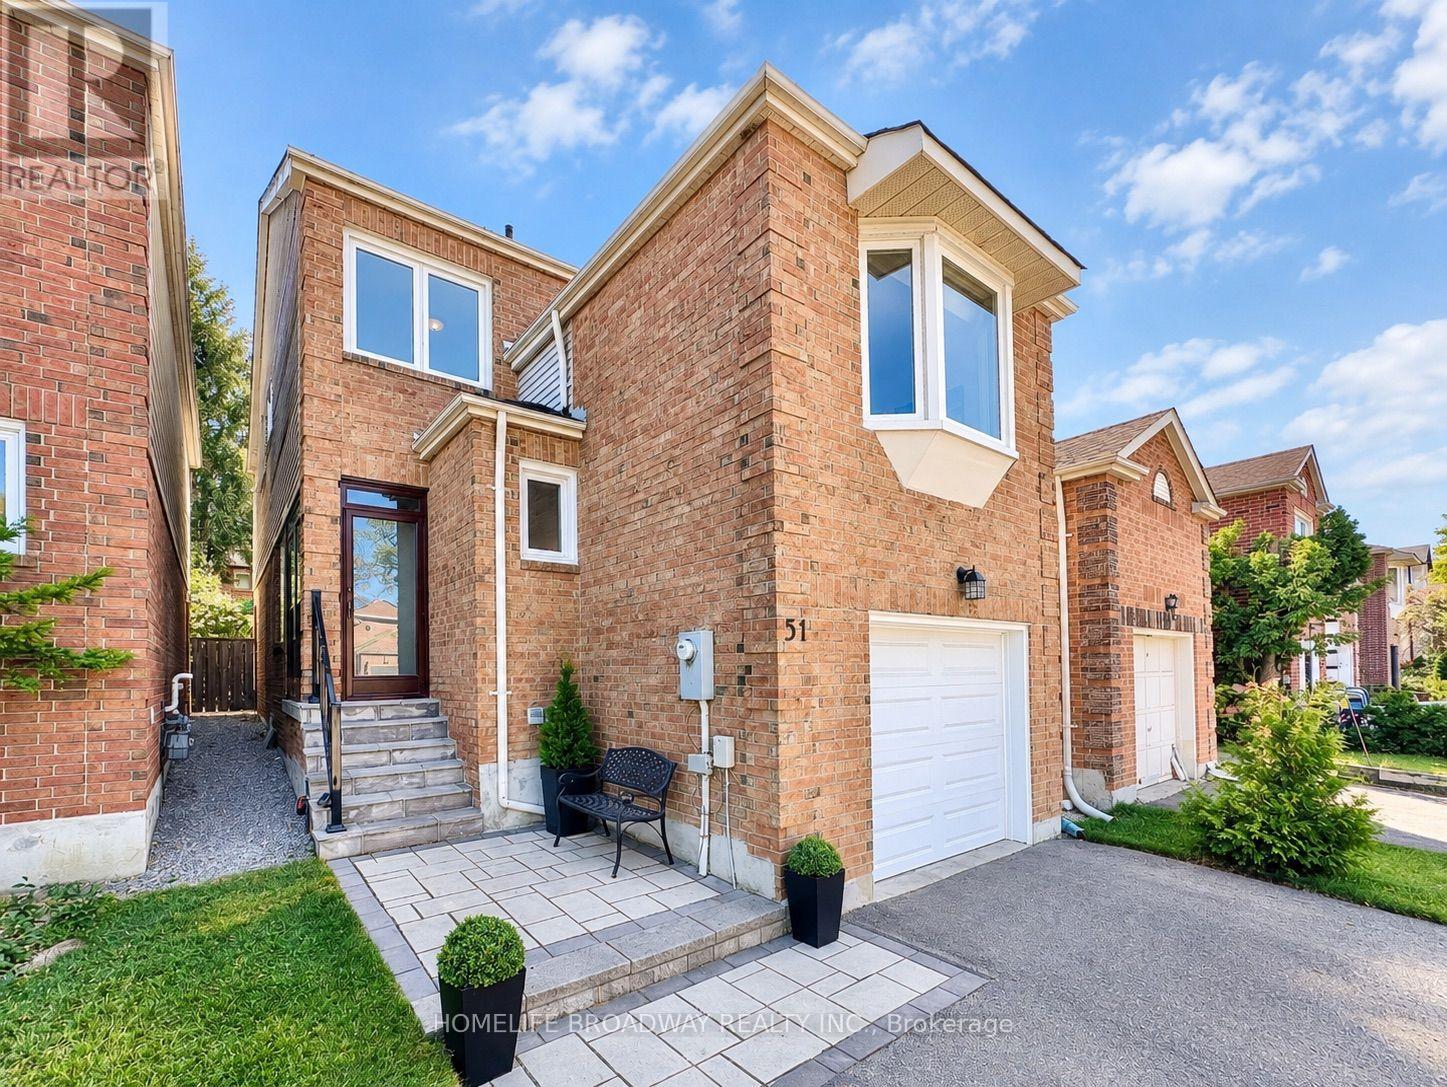
51 Jonathan Gate
Vaughan, Ontario
Tons Of Natural Light Flow Through This Premium Updated Detached 3 Bedroom 4 Bathroom House in Thornhill! With A Well Thought Out Layout, Where A Separate Entrance From The Garage Is Just A Half Level Away From The Large Finished Basement! The Cozy Family Room Has A Large Bay Window and Built-In Electronic Fireplace Which Is A Half Level Away From The Main; Giving You The Maximum Amount of Privacy and Home Comfort! This Home Truly Has A Perfect Blend Of Open Concept Areas Combined With A Great Use Of Half Levels and Wall Separation. Modern Hardwood Floors, Oak Stairs, Plenty Of Pot Lights, Modern Windows Throughout, Updated Modern Kitchen, 2022 Shingles, Recently New Furnace, Owned A/C Unit and Gas Hot Water Tank. A Beautifully Landscaped Private Fenced Backyard with Patio; Great For Entertaining Guests and Children! Premium Stone Work And Enclosure In The Front Yard, And Extended Driveway Space! Located In One of the Most Sought After Neighbourhoods in Thornhill/Vaughan (Crestwood-Springfarm-Yorkhill). Close To Top-Ranked Schools, Shopping Plazas, Malls and Public Transit! It Is Definitely Worth It To Come Take a Look! (id:50787)
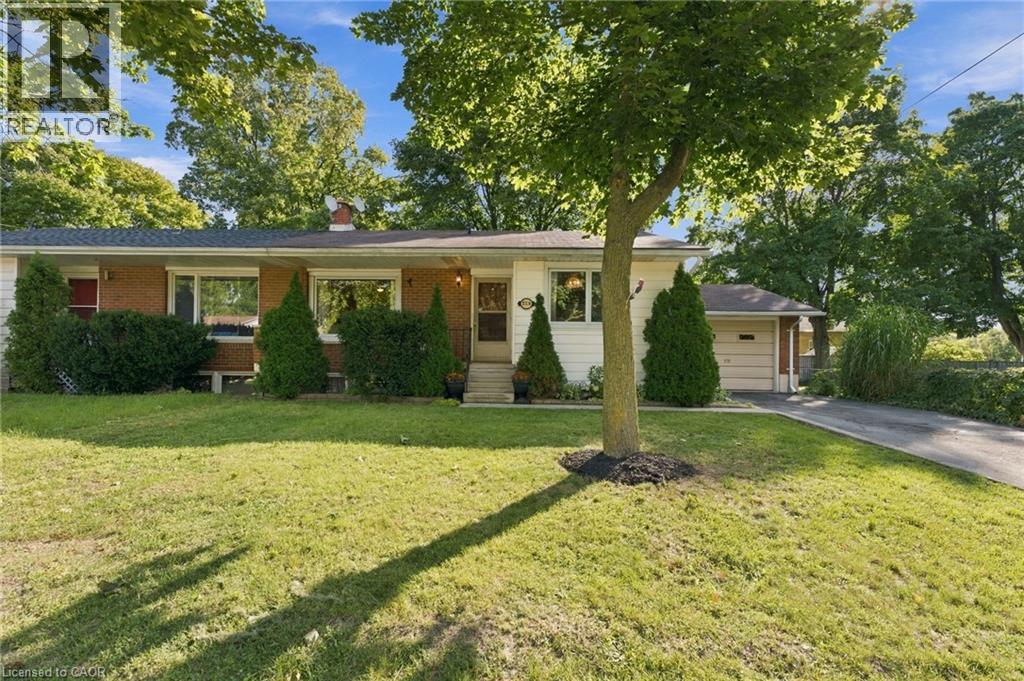
229 Drury Lane
Strathroy, Ontario
OPPORTUNITY AWAITS ON DRURY LANE! This charming bungalow offers endless potential with 3 bedrooms, 2 bathrooms, a finished basement and versatile bonus room — ready for you to make it your own. Step outside and discover a beautiful backyard highlighted by mature trees that provide wonderful shade and enhanced privacy — the perfect setting to relax, entertain or enjoy time outdoors. The rear deck features newly installed deck boards, creating a great space for summer BBQs and morning coffee. A single-car garage adds everyday convenience, while the bungalow layout makes this property an appealing option for first-time buyers, downsizers, investors or anyone looking for a home they can update and personalize over time. Convenient access to shopping, restaurants, parks, trails, recreation and everyday amenities. Bring your ideas and discover the possibilities! (id:50787)
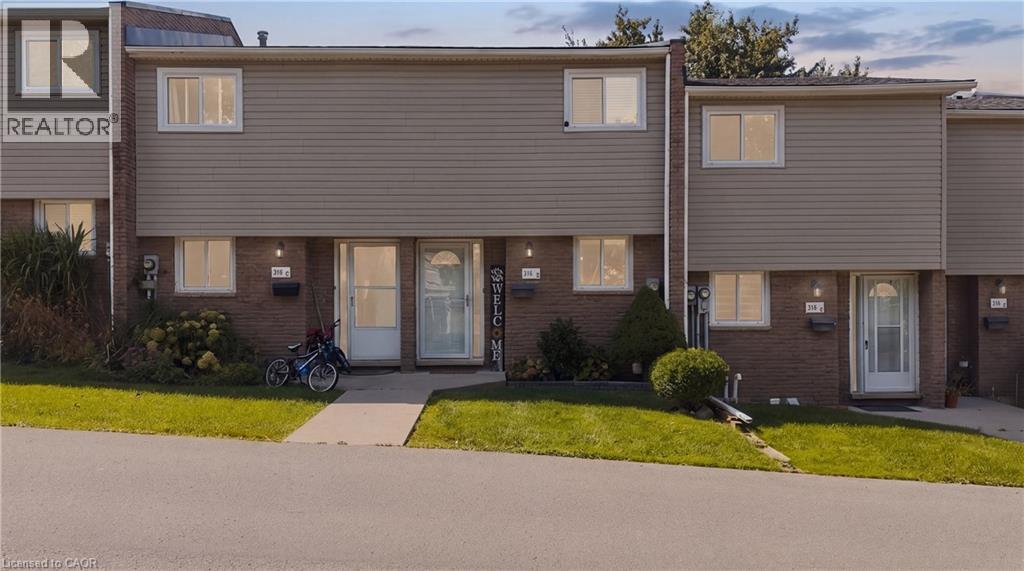
316 Bluevale Street N Unit# D
Waterloo, Ontario
Welcome home to 316D Bluevale Street North, Waterloo. The second you step inside, you'll feel how bright, clean, and well cared for this home is. This layout is what makes these condos so family-friendly. Real rooms, real separation, and a flow that feels more like a house than a unit. It just feels homey. The main floor is built around a kitchen you'll love cooking in. Stainless steel fridge, stove, and dishwasher, a subway tile backsplash, and so much counter space, including a breakfast bar lip that's perfect for morning coffee. A dedicated dining area gives your family a real place to sit down together for meals, game nights, and long conversations. The living room flows out through sliding glass doors to your own private backyard, with a beautiful deck and a fully fenced yard. This is where summer dinners and weekend hangouts happen. Upstairs, two large bedrooms are filled with natural light from big windows, and both have great closets. A linen closet keeps everything organized. The 4-piece bathroom is gorgeous, light and clean with beautiful tile and a nice vanity. Downstairs, the basement adds real living space. A multipurpose room currently holds a bed and could easily become another living area, a home office, or a guest space. You'll also find a second full bathroom, a finished laundry area with washer and dryer, and custom Shaker-style built-ins and storage that keep life tidy. There's a dedicated basement storage area too. The big things are done. Furnace and air conditioning were replaced in 2024, the deck was built in 2023, and the fence is brand new in 2026. Just move in and enjoy. Your own parking spot is included. This is a commuter's dream. Minutes from the expressway, you can get anywhere in the region fast. You're also close to Bluevale Collegiate and other schools, grocery stores, and everyday amenities. Come see 316 Bluevale Street North, Unit D. This one feels like home. (id:50787)
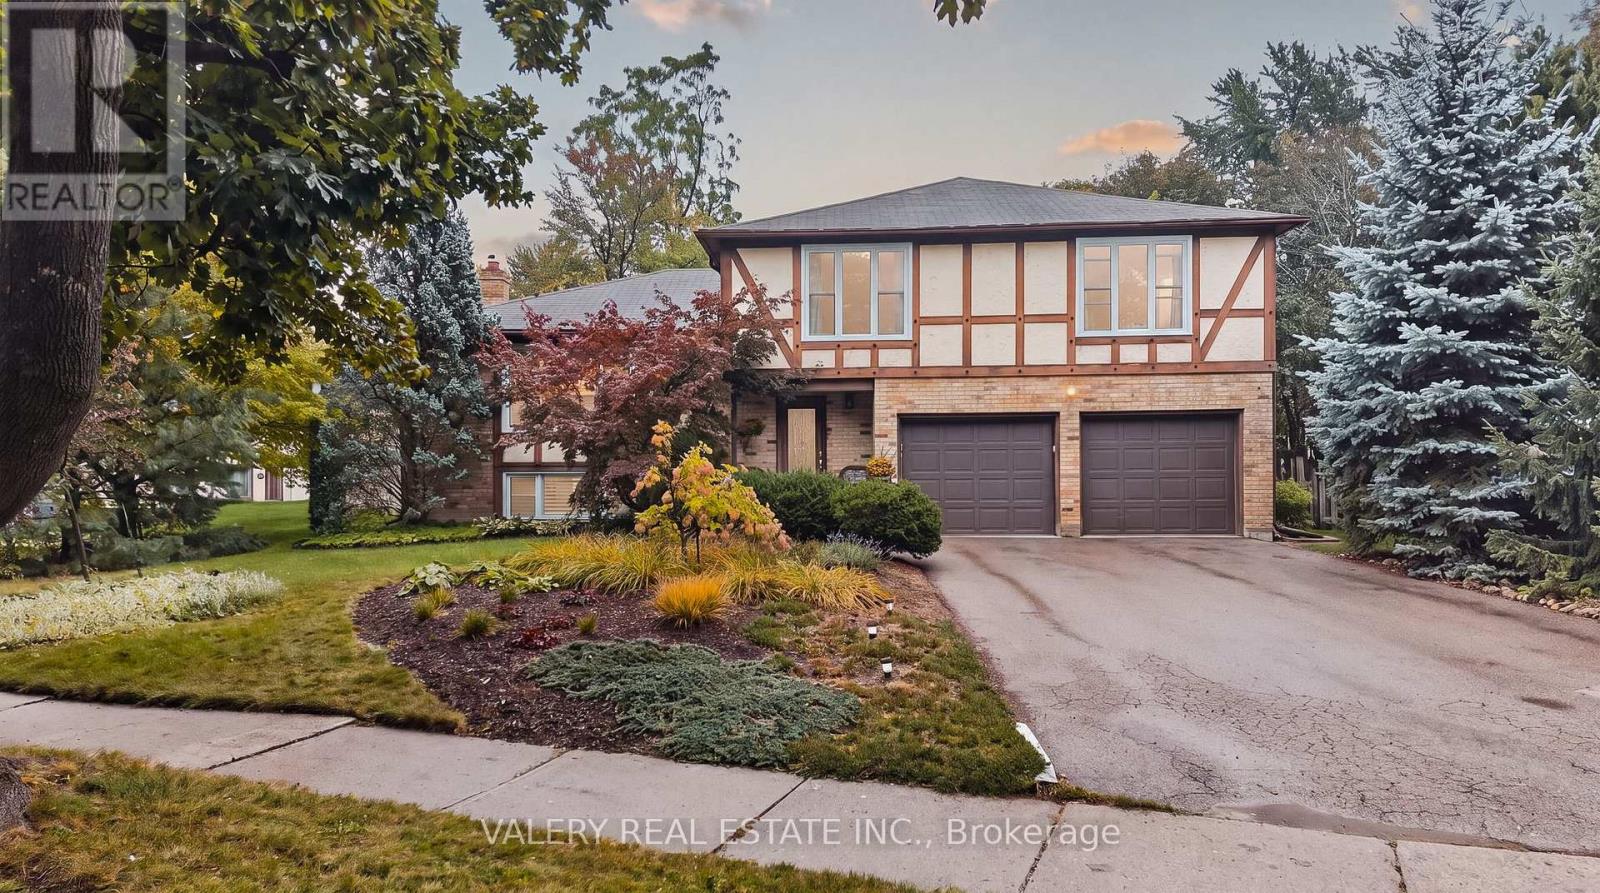
325 Coleridge Drive
Waterloo, Ontario
Big Lot, Great Neighbourhood. This home, sitting on over a quarter acre, is hitting the market for the first time in over 50 years! Located in desirable Beechwood, and featuring a double car garage, you're going to want to see this. Walking in, the entrance is both warming and functional. The main floor opens up to two separate living areas, paired with dedicated dining. Enjoy your afternoons with big windows looking out to the front yard, and spend your evenings in front of the wood fireplace. Enter from the garage into your dedicated main floor laundry with powder room. The upper level of the home features 4 bedrooms and 2 bathrooms. Look forward to your evening routine while you experience a modern eloquence with your beautiful private ensuite with walk-in shower and in-floor heating, but wait, there's more! There's even a finished basement. Providing not only a 3rd living space, it's perfect for entertaining or keeping it low key for a movie night and you wont be going far for refreshments either with a built-in bar and fridge off to the side. This home makes entertaining so easy. Walking out from the basement you can immediately enjoy your massive backyard and whether you want to hang out on the patio or enjoy the expansive green area, this yard has something big to offer. 325 Coleridge brings it all together, Don't sleep on it! (id:50787)

295 Brant Road
Brant, Ontario
Eleven private acres of mature forest, open parkland, and winding wilderness trails, home to deer, birds, and all the wildlife you'd hope to see out your window. Set well back from the road with no neighbours in sight, this custom-built 4,000 sq. ft. home has 5+1 bedrooms and cathedral windows that bring the landscape indoors. Inside, you'll find quartz countertops, generous bedrooms, and a soaker tub for unwinding. A cold-climate heat pump, superior insulation, and newer roofing keep utility costs remarkably low. The full in-law suite is flexible. It was previously tenanted at $2,050 per month and now operates as a successful Airbnb. Keep it as a mortgage helper, or use it as multigenerational living space, a home office, or a storefront. Outside, a Koi pond with a rock waterfall, a pergola, and a patio make a peaceful spot for morning coffee or evening gatherings. Development potential adds long-term upside. You're one hour from the GTA and minutes from Cambridge, Brantford, and Kitchener-Waterloo, so you get country seclusion with the city close by. Acreage, privacy, and income potential at this price are hard to come by. (id:50787)
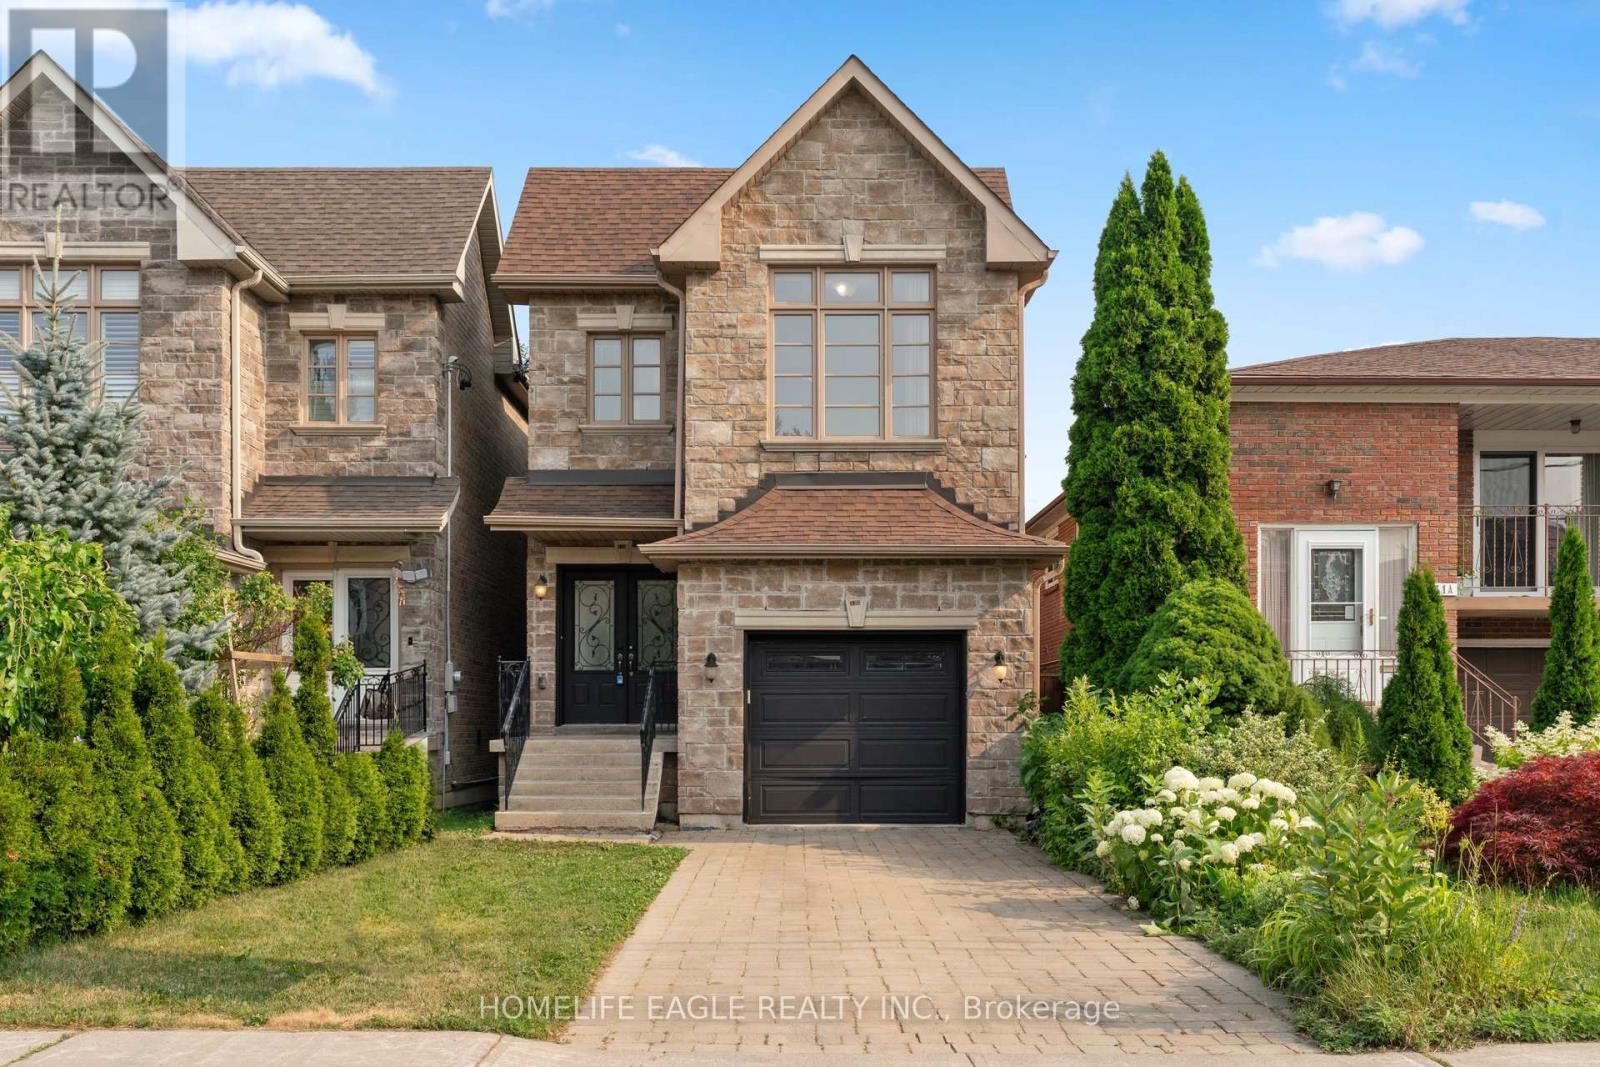
133 Park Street
Toronto, Ontario
The Perfect 4+1 Bedroom & 4 Bathroom Detached Home* Premium 150 ft Deep Pool Size Yard* Built By Registered Tarion Developer In 2014* Timeless Curb Appeal* Interlocked Driveway* Stone & Brick Exterior* Sunfilled South Exposure* Enjoy Approx. 2,800 Sqft Of Living* High 9ft Ceilings In Key Living Areas* Large Windows Throughout* Multiple Skylights* Fin'd Basement W/ Separate Entrance* Perfect Income/In-Law Potential* Functional Open Concept Living & Dining Area W/ Smooth Ceilings* Crown Moulding* Pot Lights*High Baseboards & Hardwood Flooring* Modern Kitchen W/ Tall Cabinetry* Pantry Wall* Top & Bottom Cabinet Moulding* Granite Counters* Backsplash* Double Undermount Sink W/ Extendable Faucet* Stainless Steel Samsung Fridge W/ Water & Ice Dispenser* Samsung Dishwasher* Spacious Family Room W/ Custom Precast Fireplace Mantle* Walk-Out To 12ft X 8ft Sundeck W/ Gas BBQ Line* Hardwood Staircase W/ Iron Pickets & Custom Posts* Primary Bedroom W/ 11 ft High Cathedral Ceilings* His & Hers Double Closet System* Large Ensuite W/ Glass-Enclosed Standing Shower & Separate Tub For Relaxation* All Large Bedrooms On 2nd Floor W/ Windows & Closet Space* Finished Basement W/ Separate Entrance* High Ceilings* Large Look-Out Windows* Multi-Use Rec Area Combined W/ Open Concept Kitchen* LED Lighting* Modern Vinyl Floors* Large Bedroom* Full 4PC Bathroom* Additional Storage Space In Cold Room & Furnace Room* Easy Access To Downtown* Walk To TTC Transit* Bike To The Bluffs* Drive To Woodbine Beach* Walk To Scarborough GO Station* Close To Schools* Walk To Shops On Kingston Road* Walk To Local Parks* Don't Miss* Move-In Ready* Must See!** (id:50787)
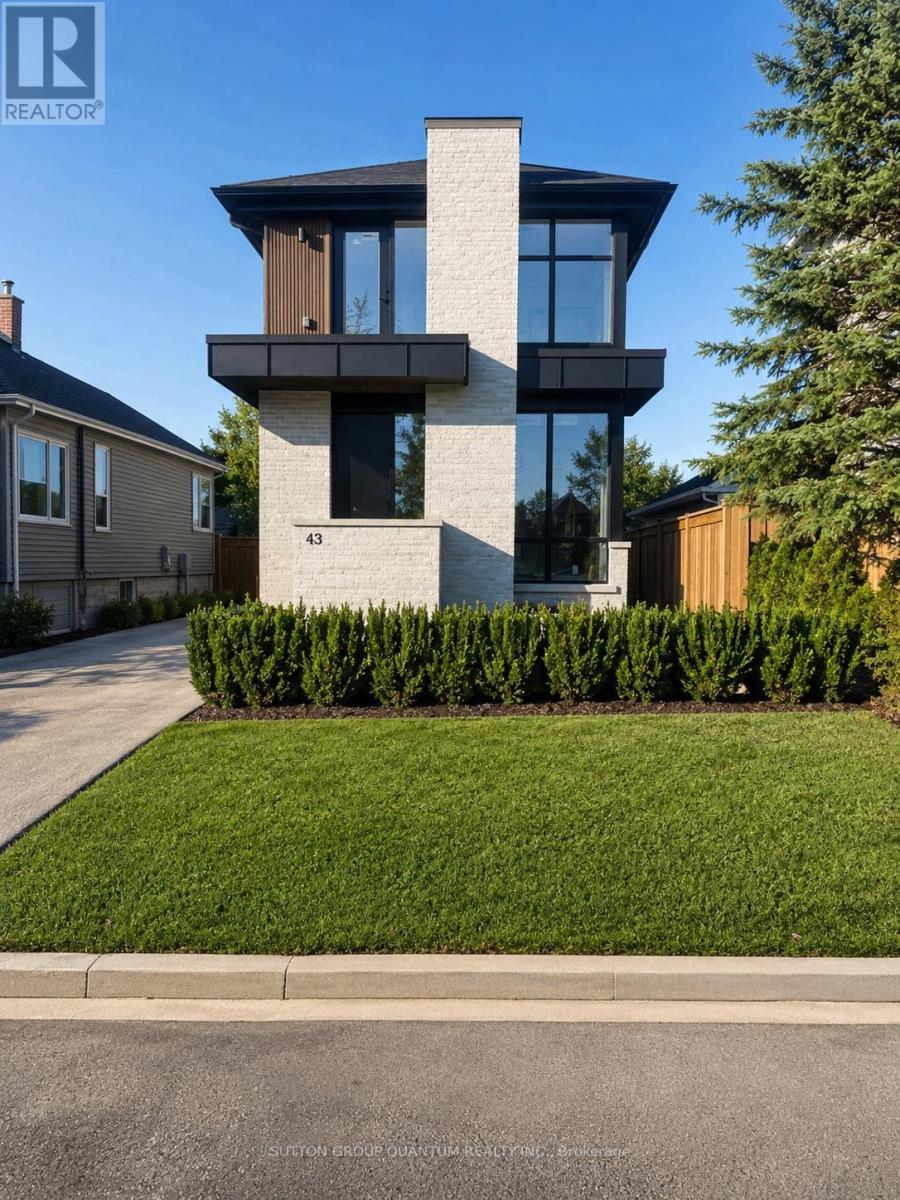
#4 - 43 Elmwood Avenue N
Mississauga, Ontario
Rare and exceptional opportunity in the heart of Port Credit, completely exclusive, no common areas. Brand new luxury modern 1+1 acting as a two-bedroom lower level residence within an exclusive low-density fourplex, smartly designed for an individual seeking new, custom-home quality with the ease and convenience of premium lease living in a family-friendly neighbourhood. Perfectly positioned just a 5-minute walk to the GO Transit station with direct service to downtown Toronto in approximately 17 minutes, while boutique shops, acclaimed restaurants, cafés, parks, and the vibrant waterfront lifestyle of Port Credit are all right outside your door. Mentor College is around the corner and Forest Avenue Public School sits directly across the street.This beautifully designed approximately 625 sq. ft. suite offers a private separate entrance and an intelligent European-inspired layout maximizing every inch of space with style and function. The open-concept kitchen/ living area features stunning Taj Mahal quartz countertops, integrated cooktop, built-in oven, built-in microwave, custom cabinetry, and sophisticated designer finishes throughout. Beautifully appointed three-piece bath, while rare radiant in-floor heating provides exceptional warmth and comfort. A split integrated air conditioning system offers efficient climate control, adding to the premium living experience. Luxury detailing, custom craftsmanship create a below-grade residence that feels elevated, warm, and highly livable. Additional conveniences include full-size in-suite laundry and brand new construction standards. A rare chance to lease a thoughtfully designed luxury suite in one of Mississauga's most sought-after waterfront communities. Utilities extra. Parking available with this unit for a small/standard size vehicle. Rental Application, Financial capacity proof, current Credit Score, Employment letter and pay stubs required (if applicable) (id:50787)
6 Quincy Place N
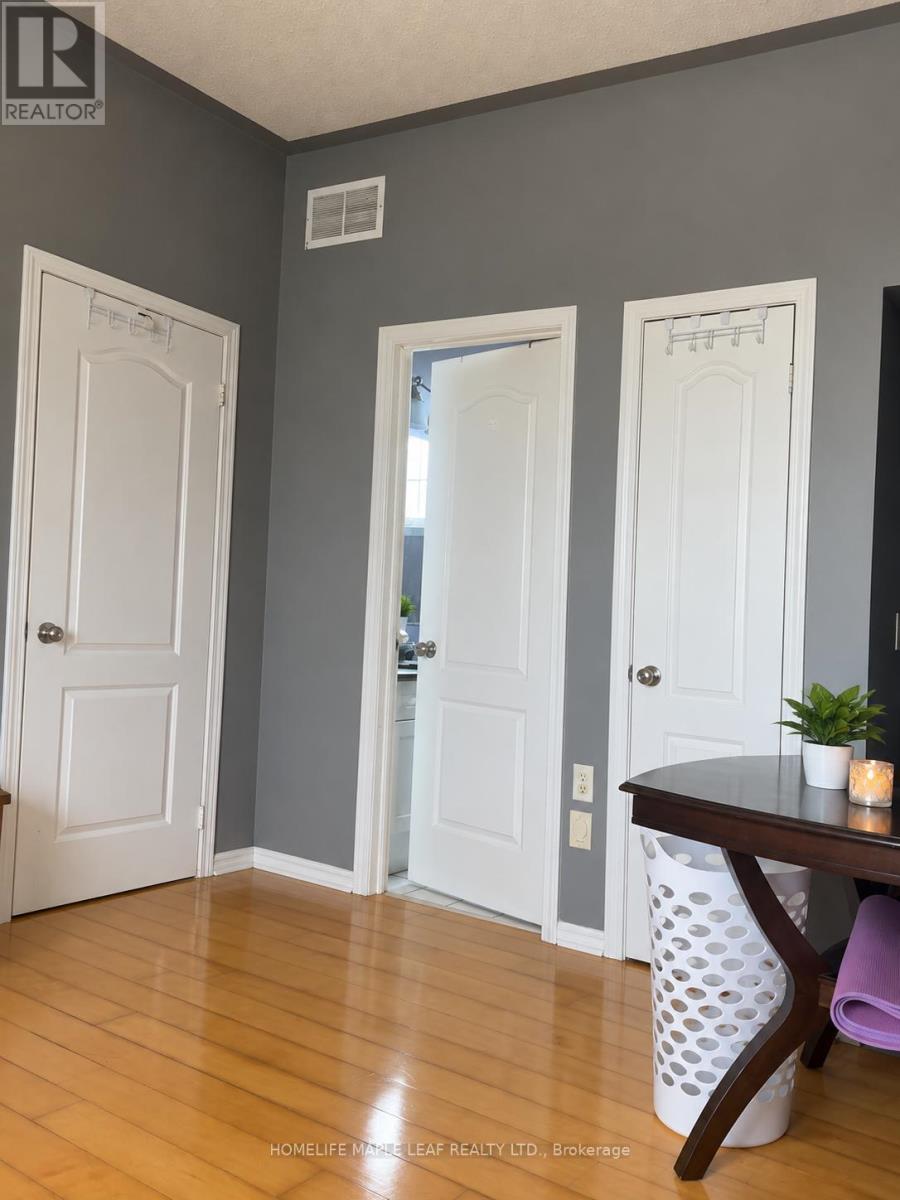
Brampton, Ontario
A Studio apt in castlemore area in scenic surroundings of castlemore in two storey house with separate entrance having ensuite washroom, kitchenette , living cum bedroom ( all in one ) ideal for a single executive. Close to all amenities. One car park available on driveway. Owner is related to RREA. For showing contact LA at: sp.singh@live.ca (id:50787)
1106 - 50 Absolute Avenue
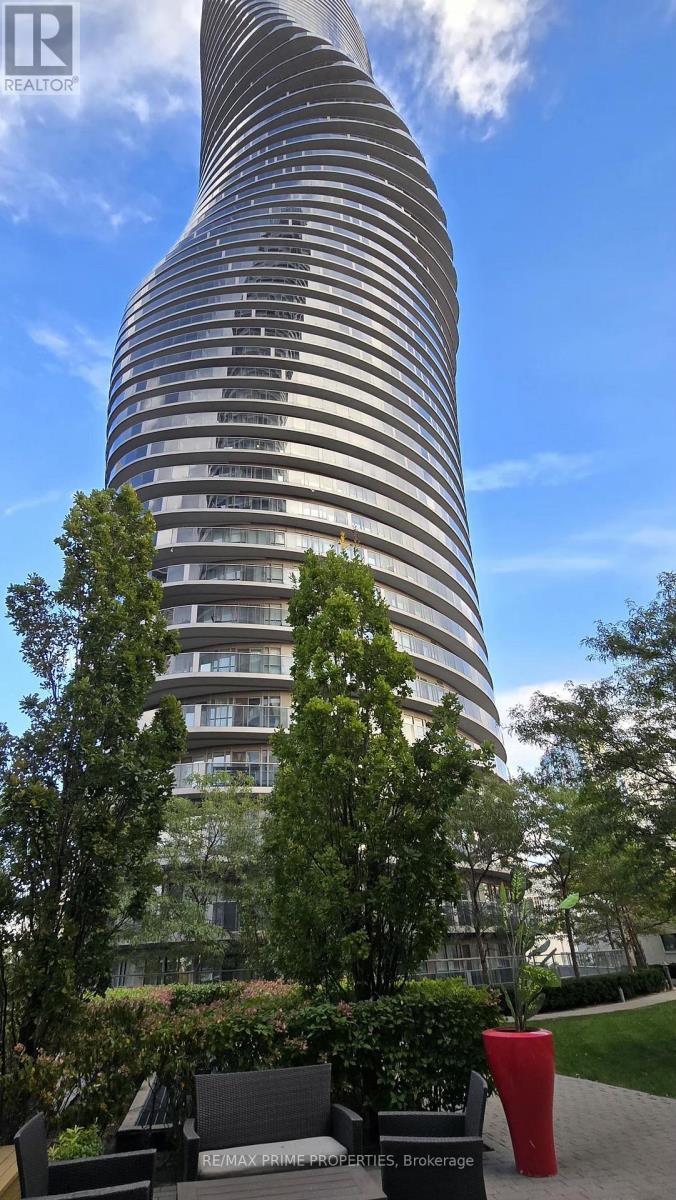
Mississauga, Ontario
Welcome to this bright and spacious unit with floor to ceiling windows and walk out to nice big balcony from living room and both bedrooms. All stainless steel appliances and granite counter tops. This is the among the largest floor plans 965sqft plus295 sqft of wrap around balcony. Building has state of art recreation center for you to enjoy. A very large party room, BBQ and open terrace area. It comes with additional storage locker and one parking spot. (id:50787)
78 - 1169 Dorval Avenue
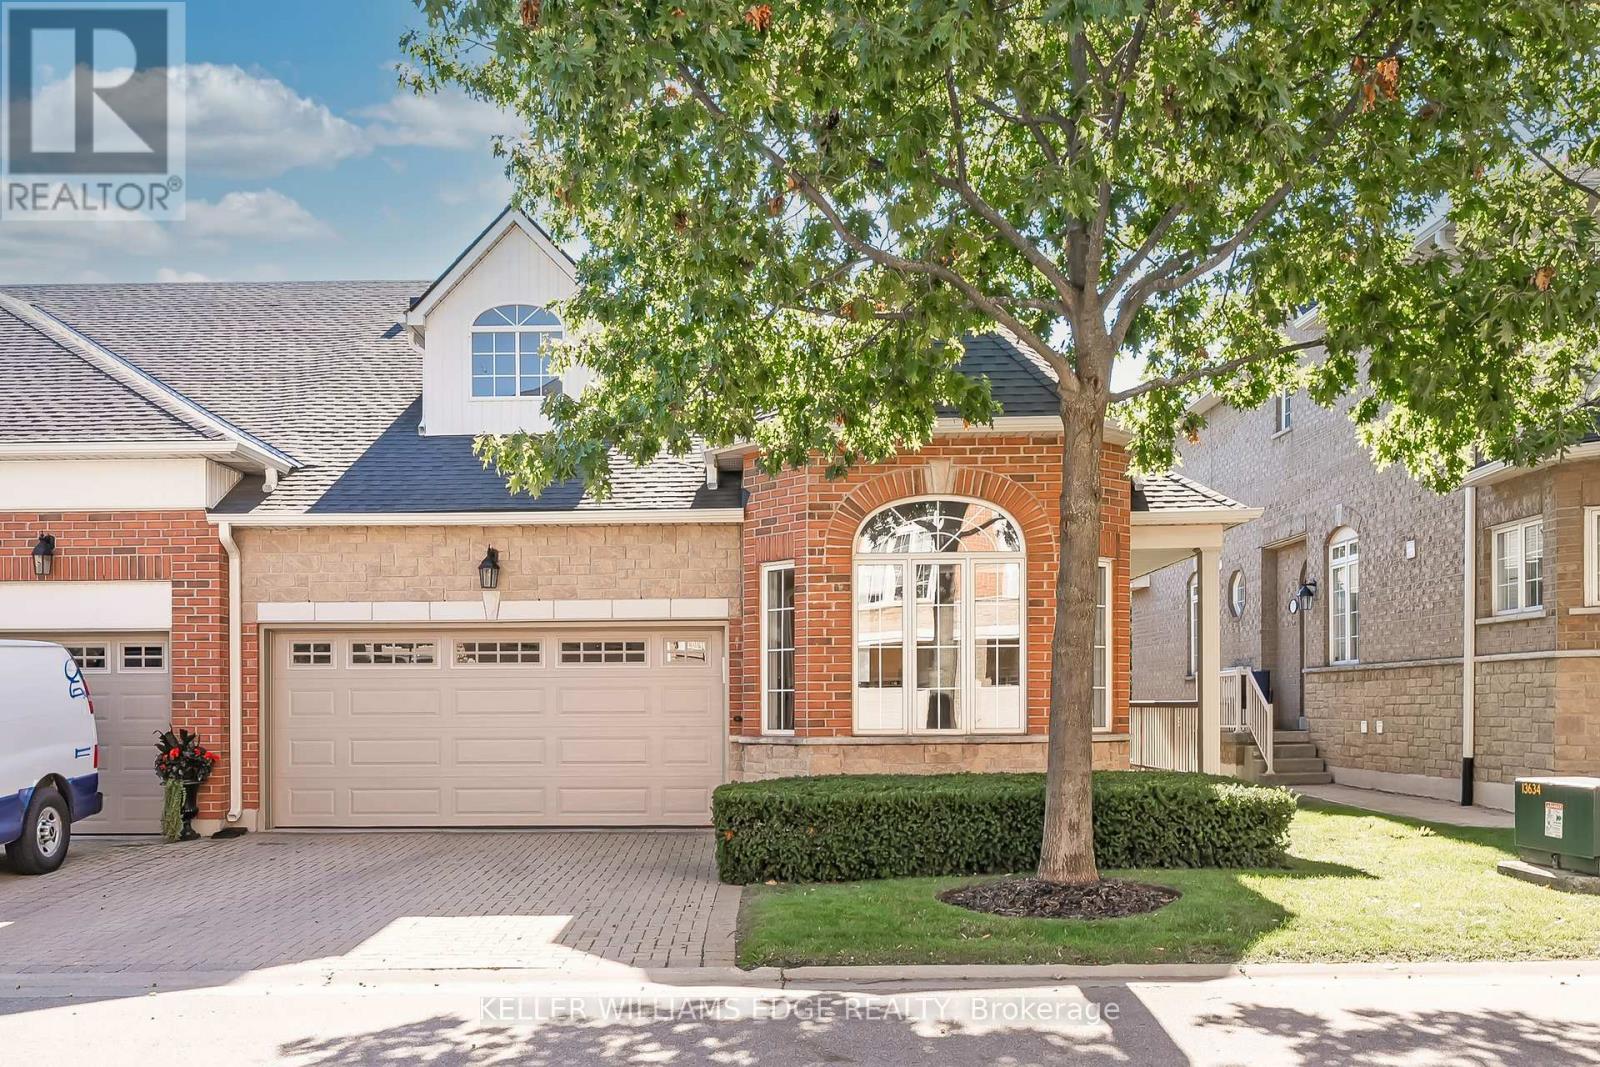
Oakville, Ontario
Welcome to Arbour Lane in beautiful Glen Abbey, where effortless living meets elegant style in this highly sought after end unit bungalow with arare two car garage. Beautifully updated throughout, this home offers an inviting open concept kitchen and living area designed for botheveryday comfort and entertaining. Step through from the living room to your private balcony overlooking peaceful greenspace, the perfect spotto enjoy your morning coffee or unwind at the end of the day. The newer kitchen and flooring create a fresh, sophisticated feel, while thespectacular separate dining space is surrounded by windows that fill the room with natural light. A striking tray ceiling adds character and animpressive sense of space. The spacious primary bedroom is a peaceful retreat, complete with a walk in closet and private ensuite bath. Thebeautifully finished lower level offers even more exceptional living space, thoughtfully designed with a walkout to the backyard. A generousbedroom with ensuite privileges provides wonderful flexibility for guests or family, featuring a separate vanity and toilet area along with heatedfloors extending from the shower and bath area, making busy mornings feel a little more luxurious. Perfectly positioned in one of Oakville's mostdesirable communities, this home is just minutes from the QEW, Highway 403 and the GO Train, making commuting and getting around the GTAeasy and convenient. Enjoy an excellent walkable lifestyle close to shopping, dining and everyday amenities, with beautiful Glen Abbey Golf Clubjust a short stroll away. A wonderful opportunity to enjoy bungalow living, generous space, tranquil greenspace views and an exceptional Glen Abbey location. (id:50787)
412 - 4080 Living Arts Drive
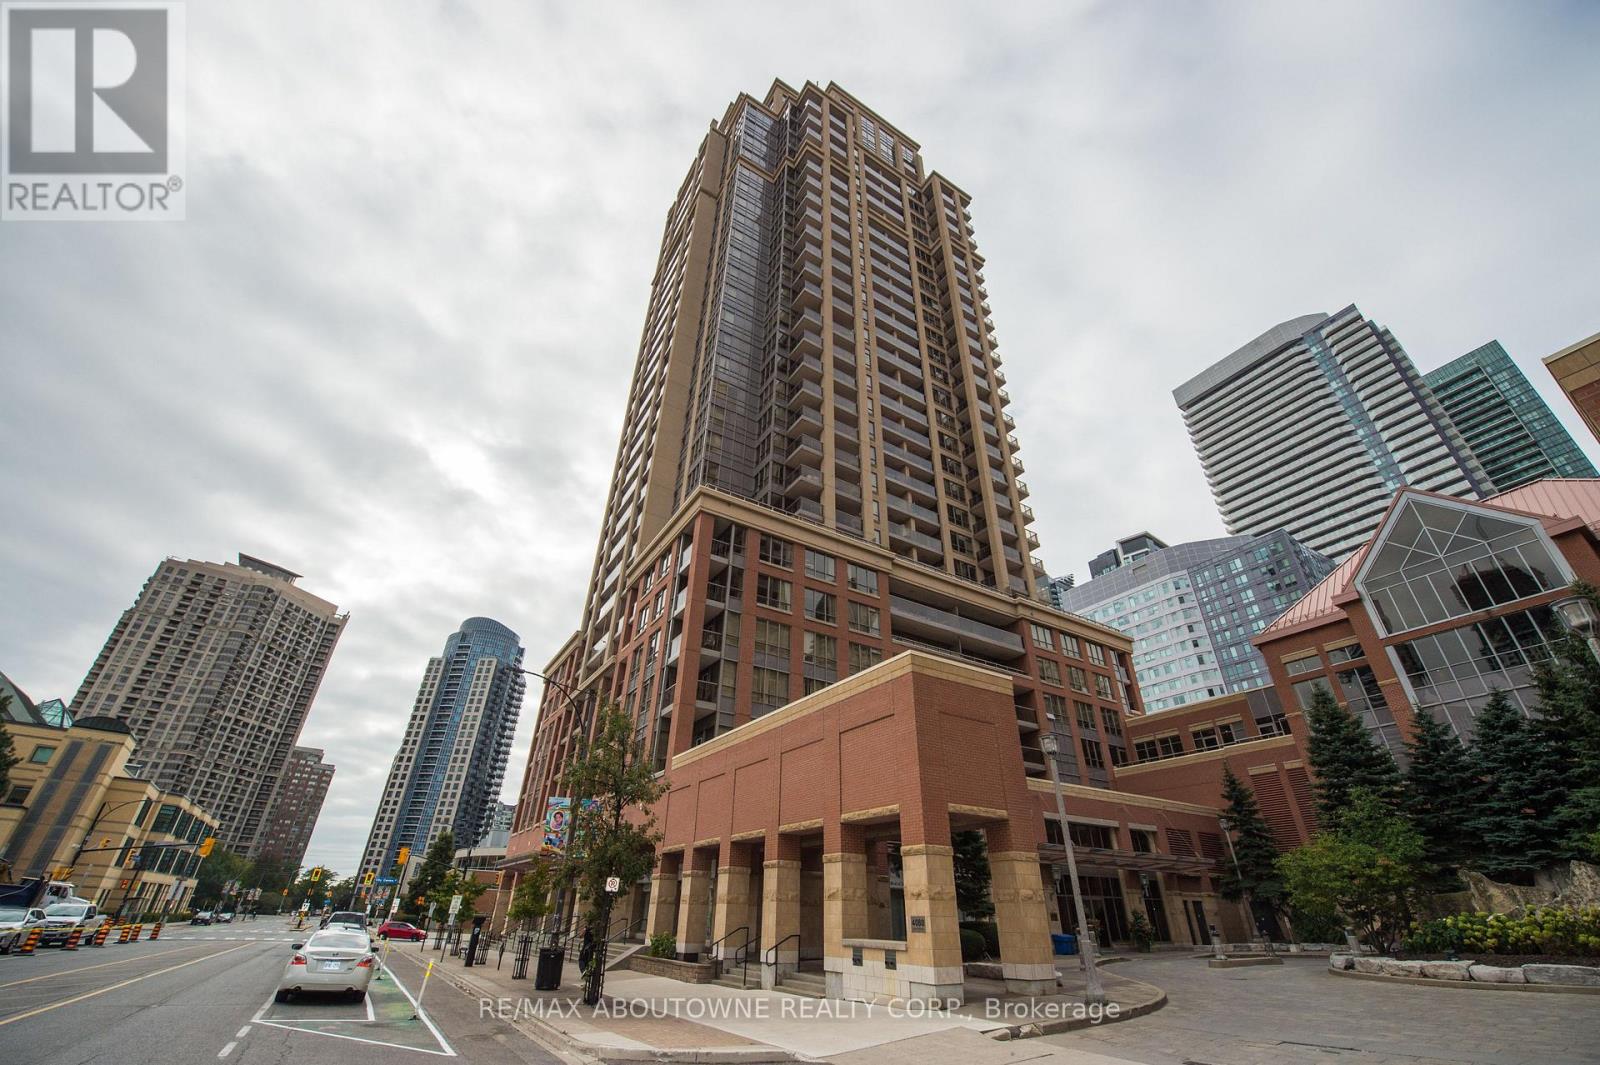
Mississauga, Ontario
Don't Miss Out On This Gorgeous And Move In Ready 1+1 Bedroom With 2 Full Washrooms In The Luxurious Capitol Towers Right Next To Square One. Spacious Bedroom W/ 4Pc Ensuite & Large Den w/ Murphy Bed and built in workstation. Hardwood Flooring, Recently Painted & S/S Appliances. Comes w/1 Parking & 1 Locker. Steps To Square One Shopping Center, Hwy 403, Public Transit, School, Parks, Restaurants, Shops, Groceries, And Much More! (id:50787)

76 Viella Street
Toronto, Ontario
LOCATION, LOCATION, LOCATION! Excellent opportunity in a highly desirable and convenient location! This versatile home offers a functional layout with excellent living and rental potential. The Finished Basement features 2 Bedrooms, a Kitchen, and a Full Bathroom, providing a great option for a separate living area. The main floor offers a Kitchen, Living Room, and Powder Room, while the Second Floor features 3Bedrooms and 2 Full Bathrooms. Ideally located close to shopping, restaurants, everyday amenities, public transit, and downtown, making commuting easy and convenient. Perfect for families, investors, or buyers looking for flexible living arrangement and additional rental potential. Great location, verstile layout and excellent potential-don't miss this opportunity! Book your showing today! (id:50787)
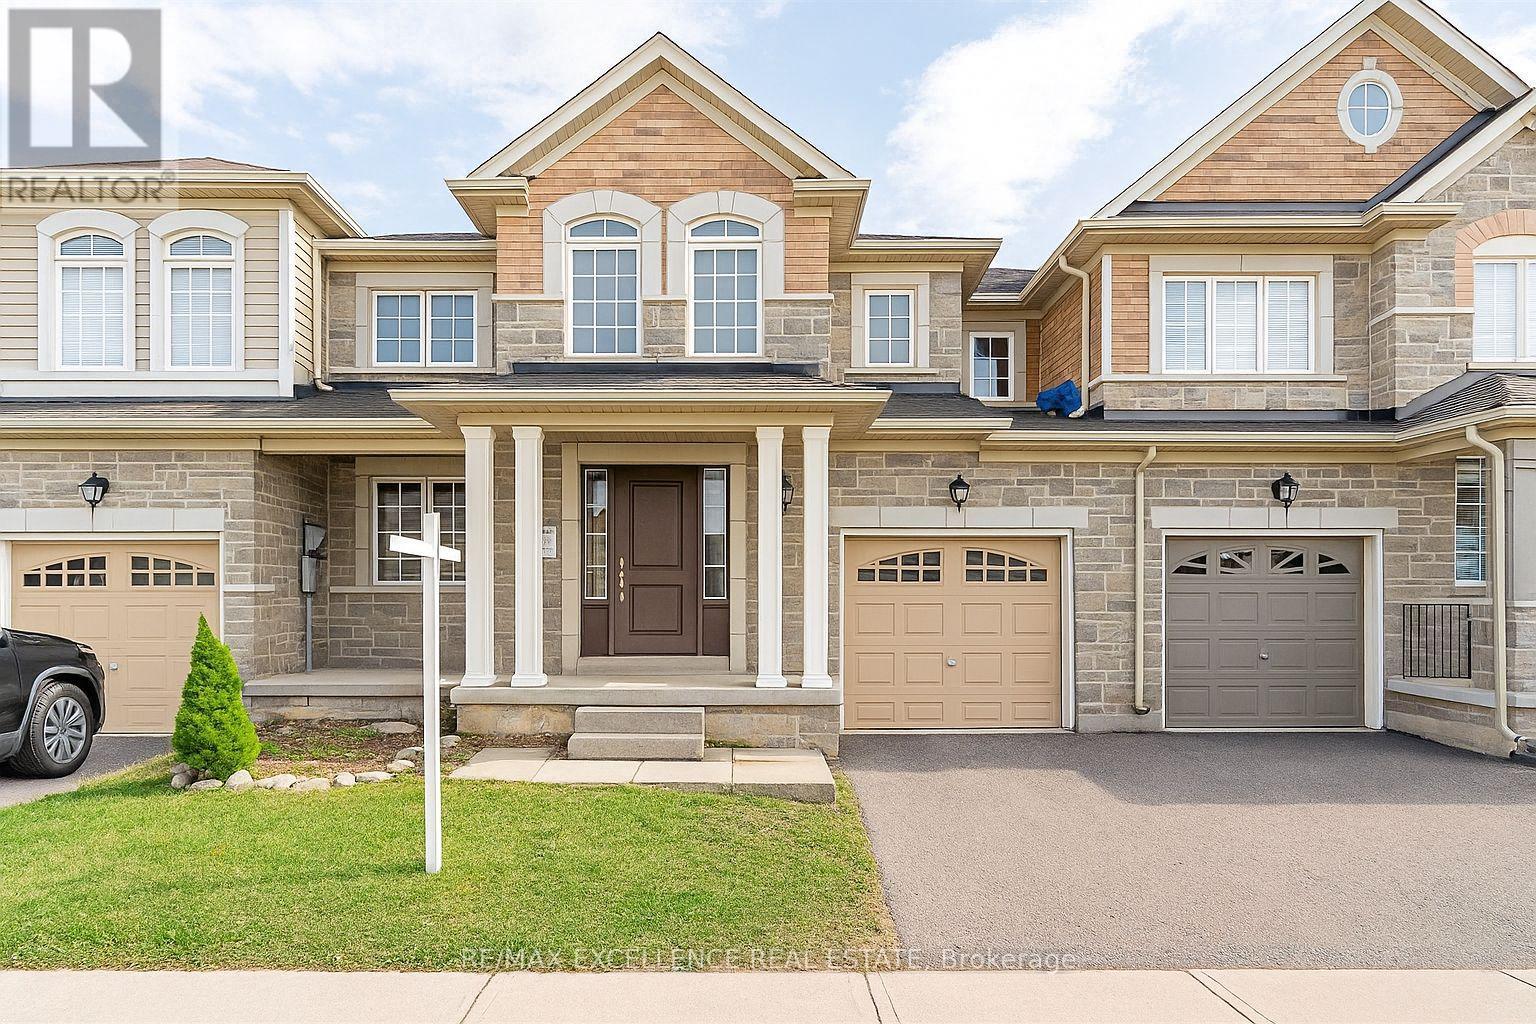
37 Dufay Road
Brampton, Ontario
Don't miss this opportunity to lease a beautifully upgraded 3-bedroom home that checks all the boxes! Featuring soaring 9-foot ceilings on the main floor and premium hardwood flooring, this home offers a luxurious and comfortable living experience. The chef-inspired kitchen showcases designer finishes, high-end stainless steel appliances, a stylish backsplash, and a functional center island perfect for cooking and entertaining. Upstairs, you'll find three spacious bedrooms, including a large primary suite with a walk-in closet and a spa-like 5-piece ensuite. Additional features include a hardwood staircase, modern pot lights, and an open, airy layout that feels like home. Located in a sought-after neighborhood with easy access to transit, schools, shopping, and parks. (id:50787)
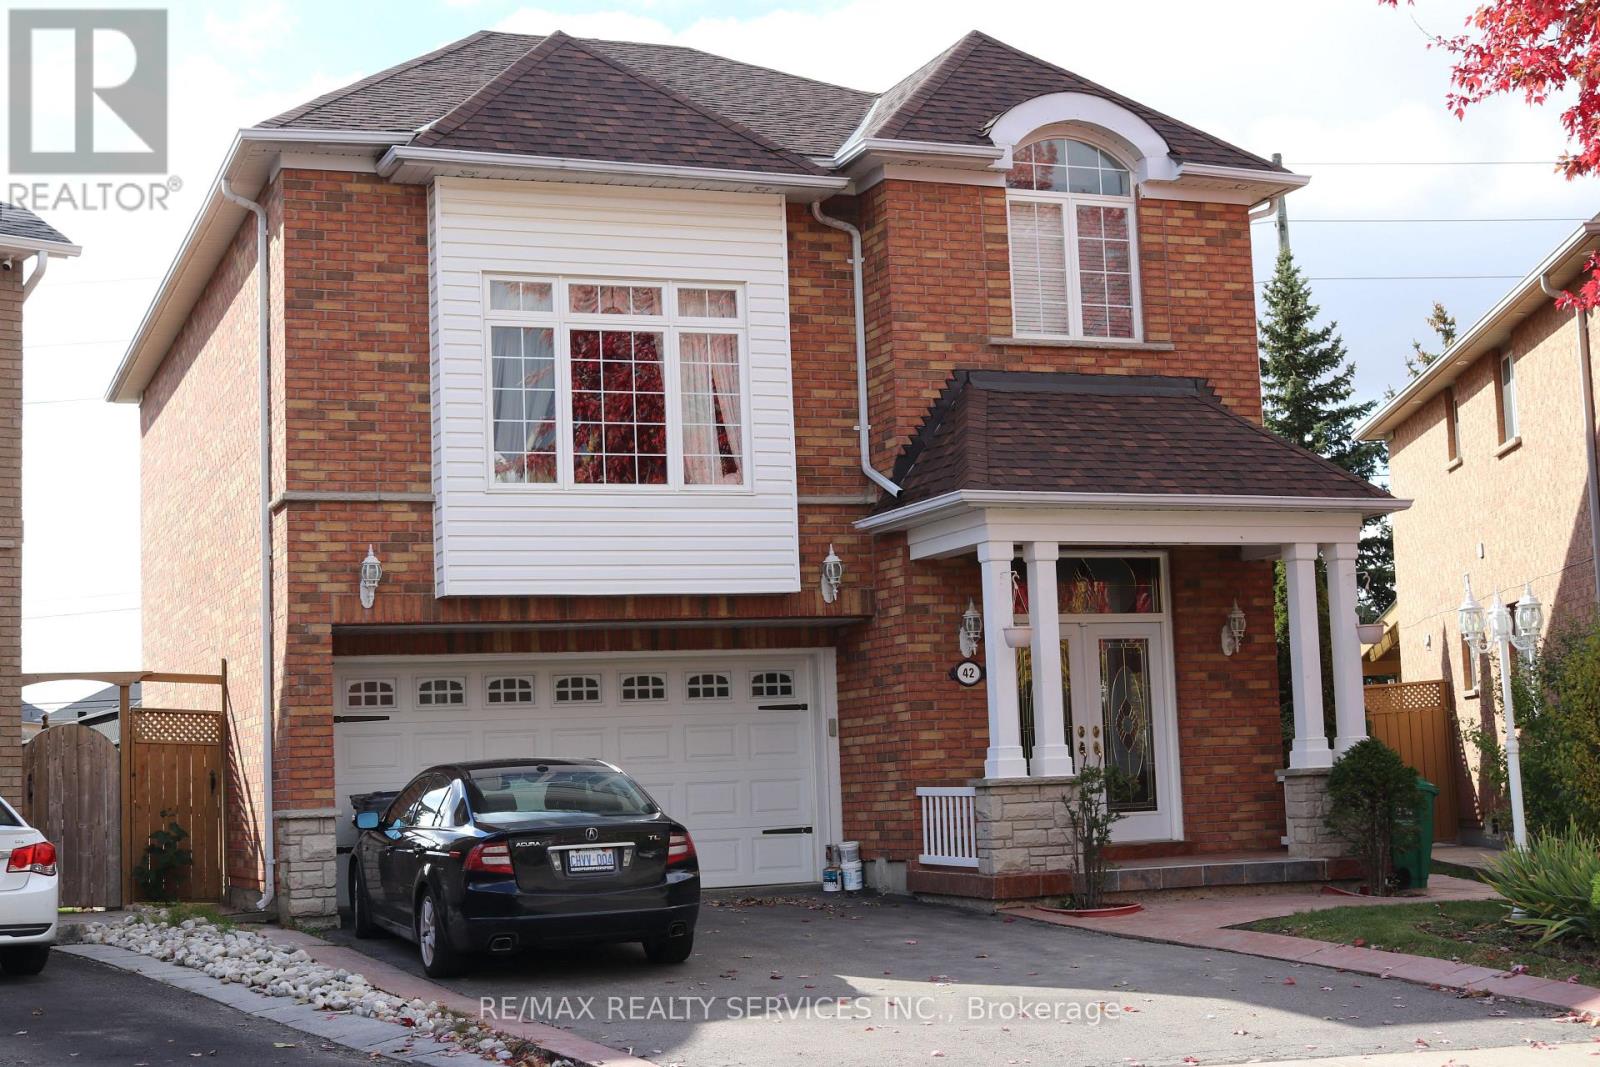
42 Brambirch Crescent
Brampton, Ontario
Legal basement apartment, with one bedroom and one bathroom. In desirable North Brampton community. Separate side entrance to a very open concept layout. Exclusive use of Ensuite laundry. White kitchen cabinetry, large windows, allow lots of natural lighting. Laminate flooring throughout, stainless steel appliances for personal use. One parking spot on driveway. Ideal for single person. N.B Pictures are from previous listing (id:50787)
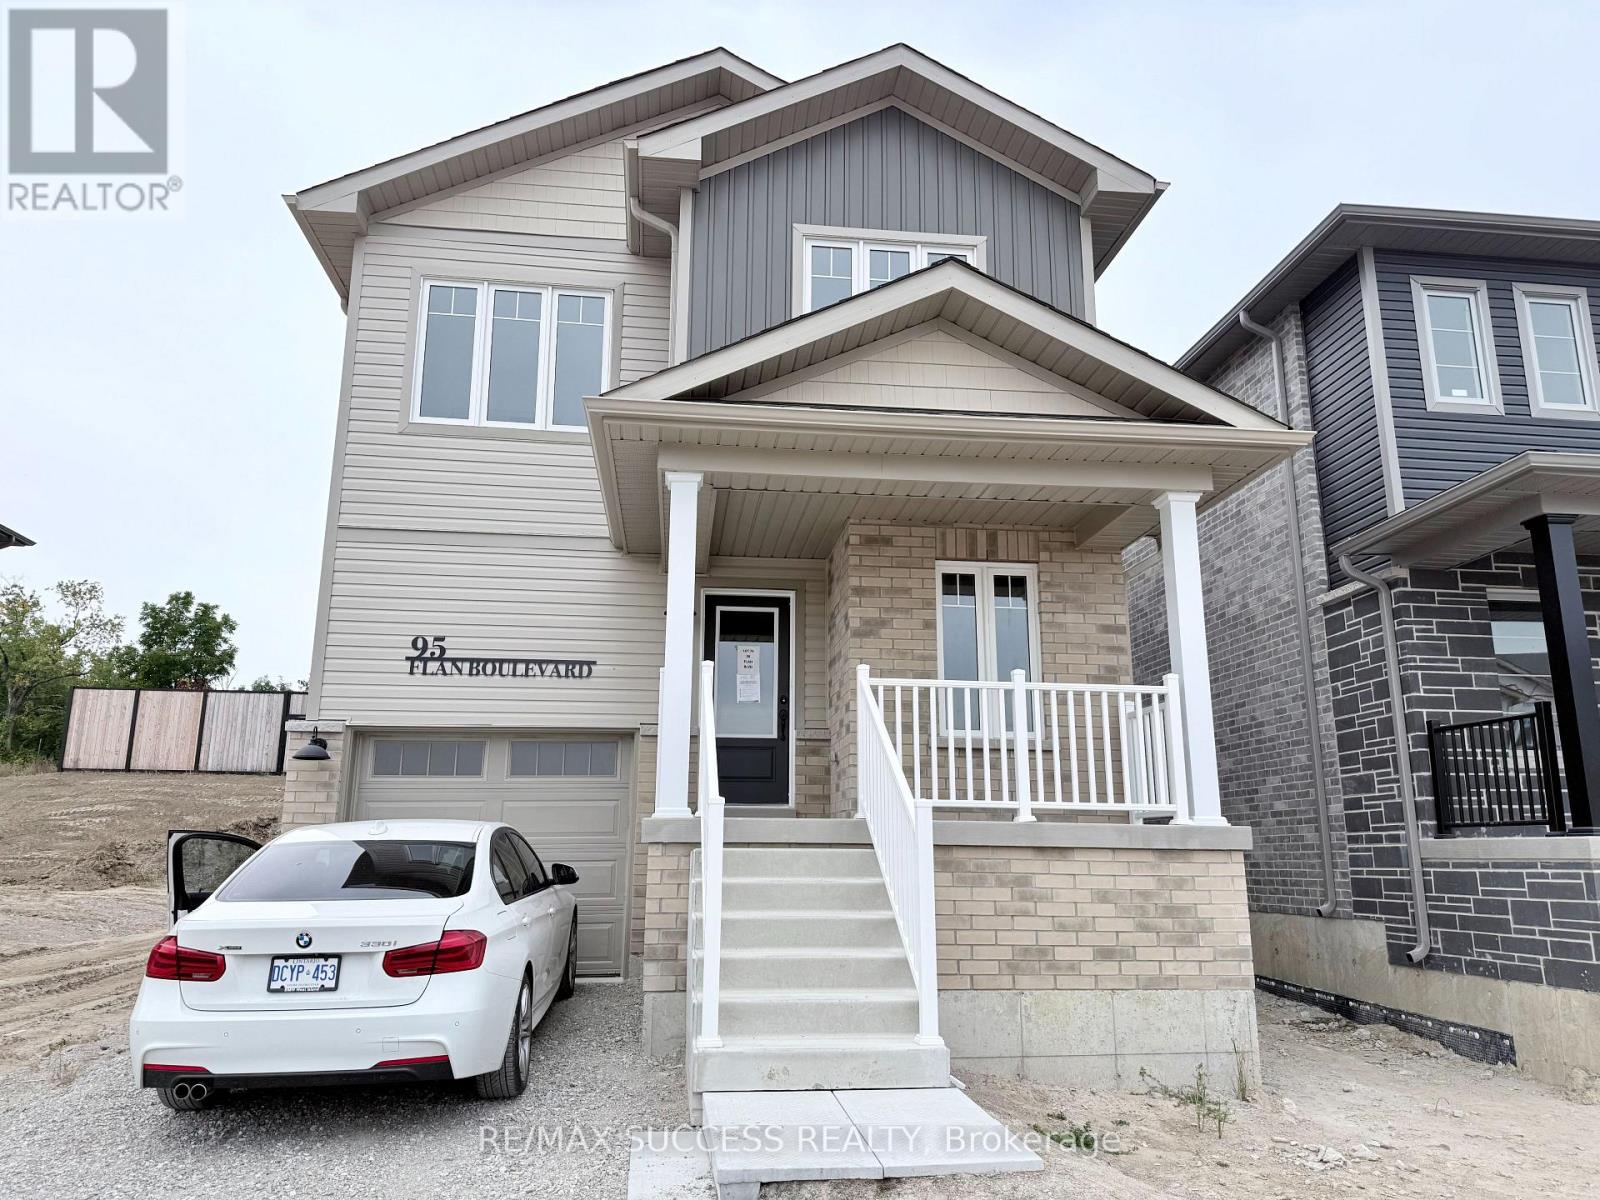
95 Flan Boulevard
Barrie, Ontario
Welcome to 95 Flan Boulevard! Be the first to live in this brand-new, never-lived-in fully detached home offering a spacious and thoughtfully designed layout. This bright and sun-filled home features 4 spacious bedrooms and 3 washrooms, an open-concept main floor, and a functional living and dining area perfect for everyday living and entertaining. Enjoy the added privacy and space of a fully detached home, along with convenient parking and modern finishes throughout. Ideally located within walking distance to Barrie South GO Station, Metro, Tim Hortons, shopping, restaurants, and everyday amenities. With quick access to Highway 400, this home is perfect for commuters and families alike. Available for immediate occupancy. (id:50787)
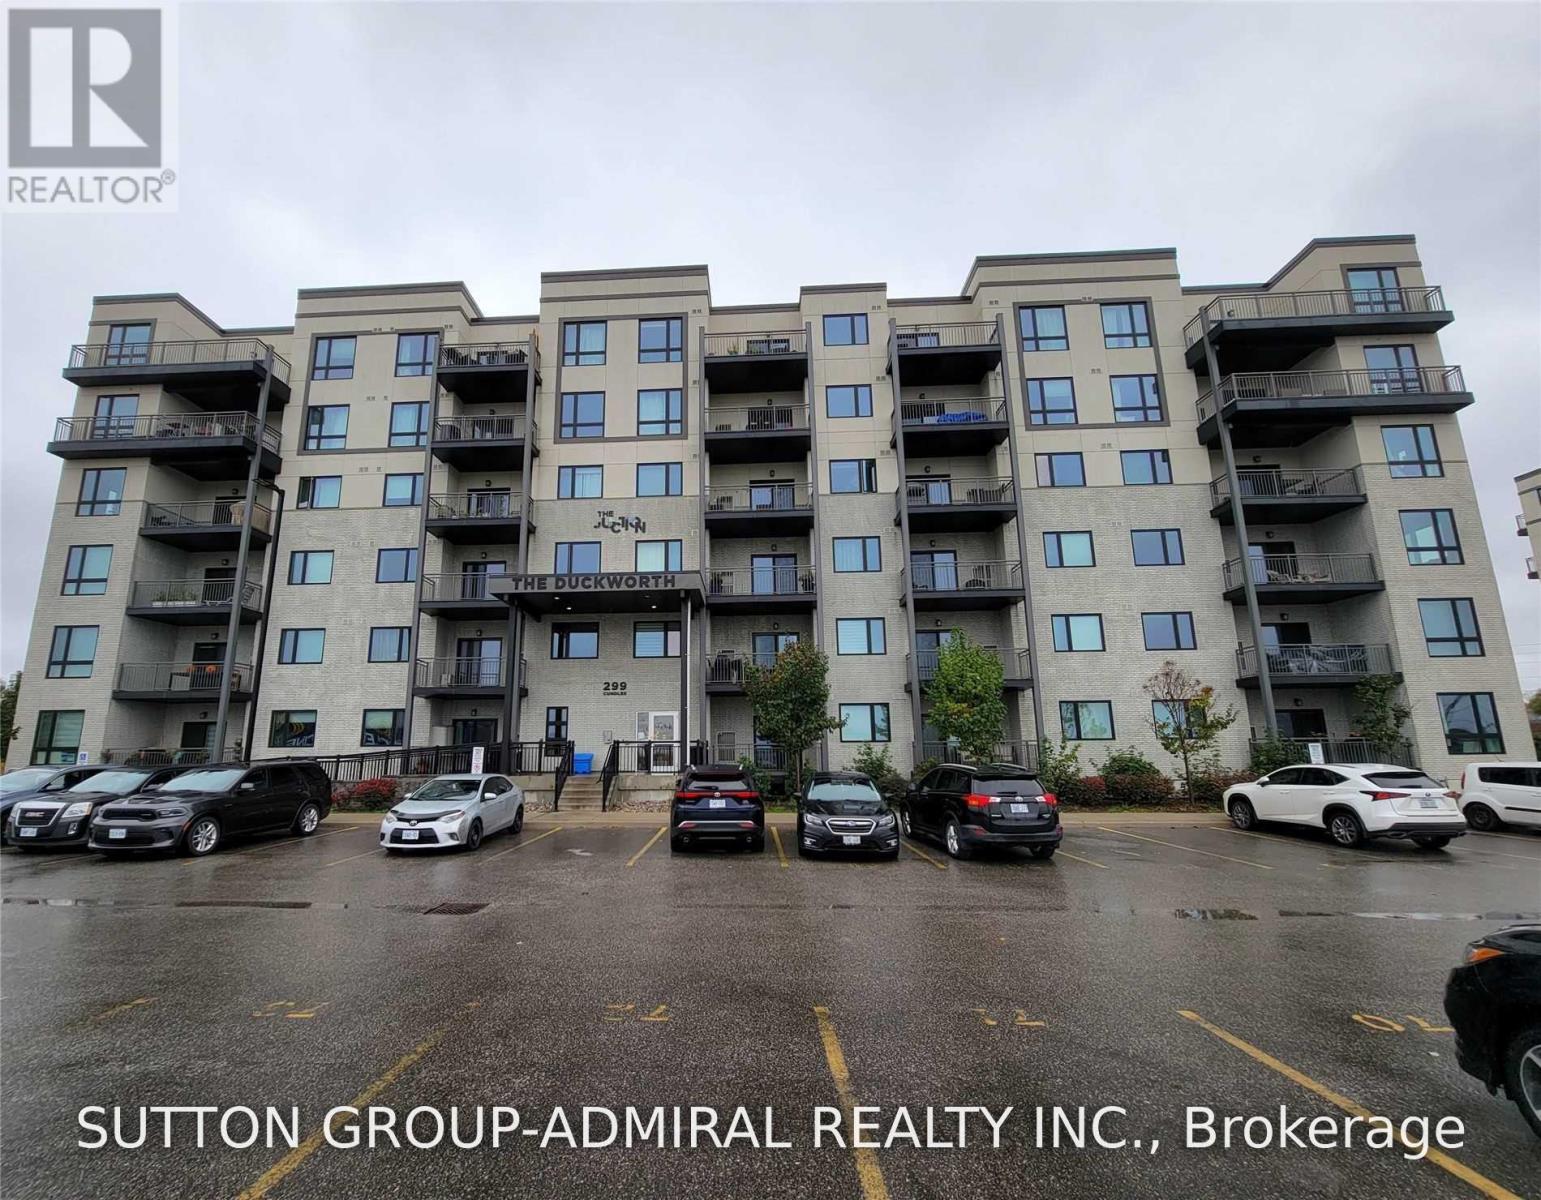
303 - 299 Cundles Road E
Barrie, Ontario
Bright & spacious 2 Bedroom & 1 Bathroom unit in a highly desirable area with fantastic amenities at your doorstep! Open concept living space featuring 9-Ft ceilings, modern kitchen with high-end stainless steel appliances, and centre island with breakfast bar. Generously sized bedrooms with large closets. Just a short walk to major plaza with restaurants, Zehrs, Shoppers Drug Mart, LCBO, LA Fitness, Cineplex, TD Bank & More. Short drive & convenient bus ride to Georgian College, Royal Victoria Regional Health Centre & Waterfront. Close to schools, parks & all major amenities, easy access to Hwy 400. (id:50787)
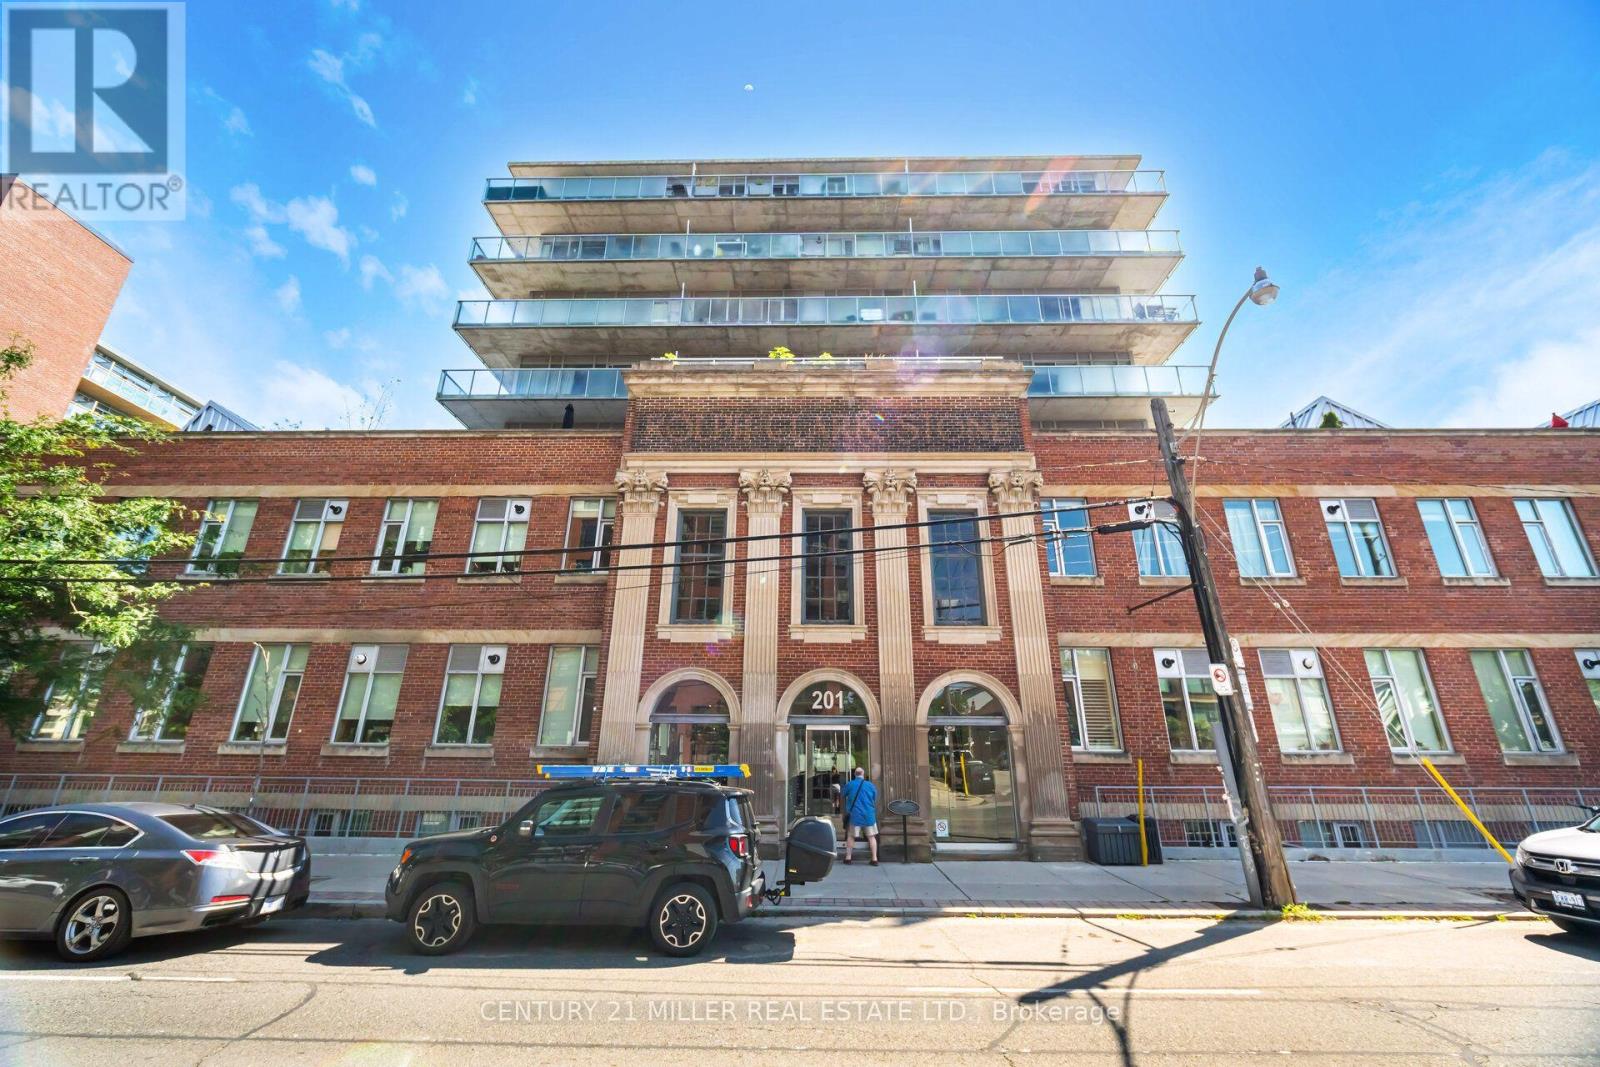
123 - 201 Carlaw Avenue
Toronto, Ontario
Experience the perfect blend of industrial charm and contemporary sophistication in this stylish 1-bedroom plus den, 1-bathroom loft in Toronto's vibrant Leslieville neighbourhood. Featuring impressive loft-style ceilings, exposed brick, expansive windows that flood the space with natural light, and an inviting open-concept layout, this unique residence offers character and urban elegance at every turn. The versatile den is ideal for a home office, creative studio, or reading nook. Enjoy a warm and welcoming living space perfect for relaxing or entertaining in style. Step outside to your private rooftop terrace and unwind with evening dinners under the stars. Ideally situated just steps from trendy cafés, acclaimed restaurants, boutique shops, parks, and public transit, with convenient access to downtown Toronto. Surrounded by Leslieville's lively community atmosphere and charming streets, this distinctive loft offers an exceptional opportunity for first-time buyers, professionals, or investors seeking a unique urban lifestyle in one of Toronto's most desirable east-end neighbourhoods! (id:50787)
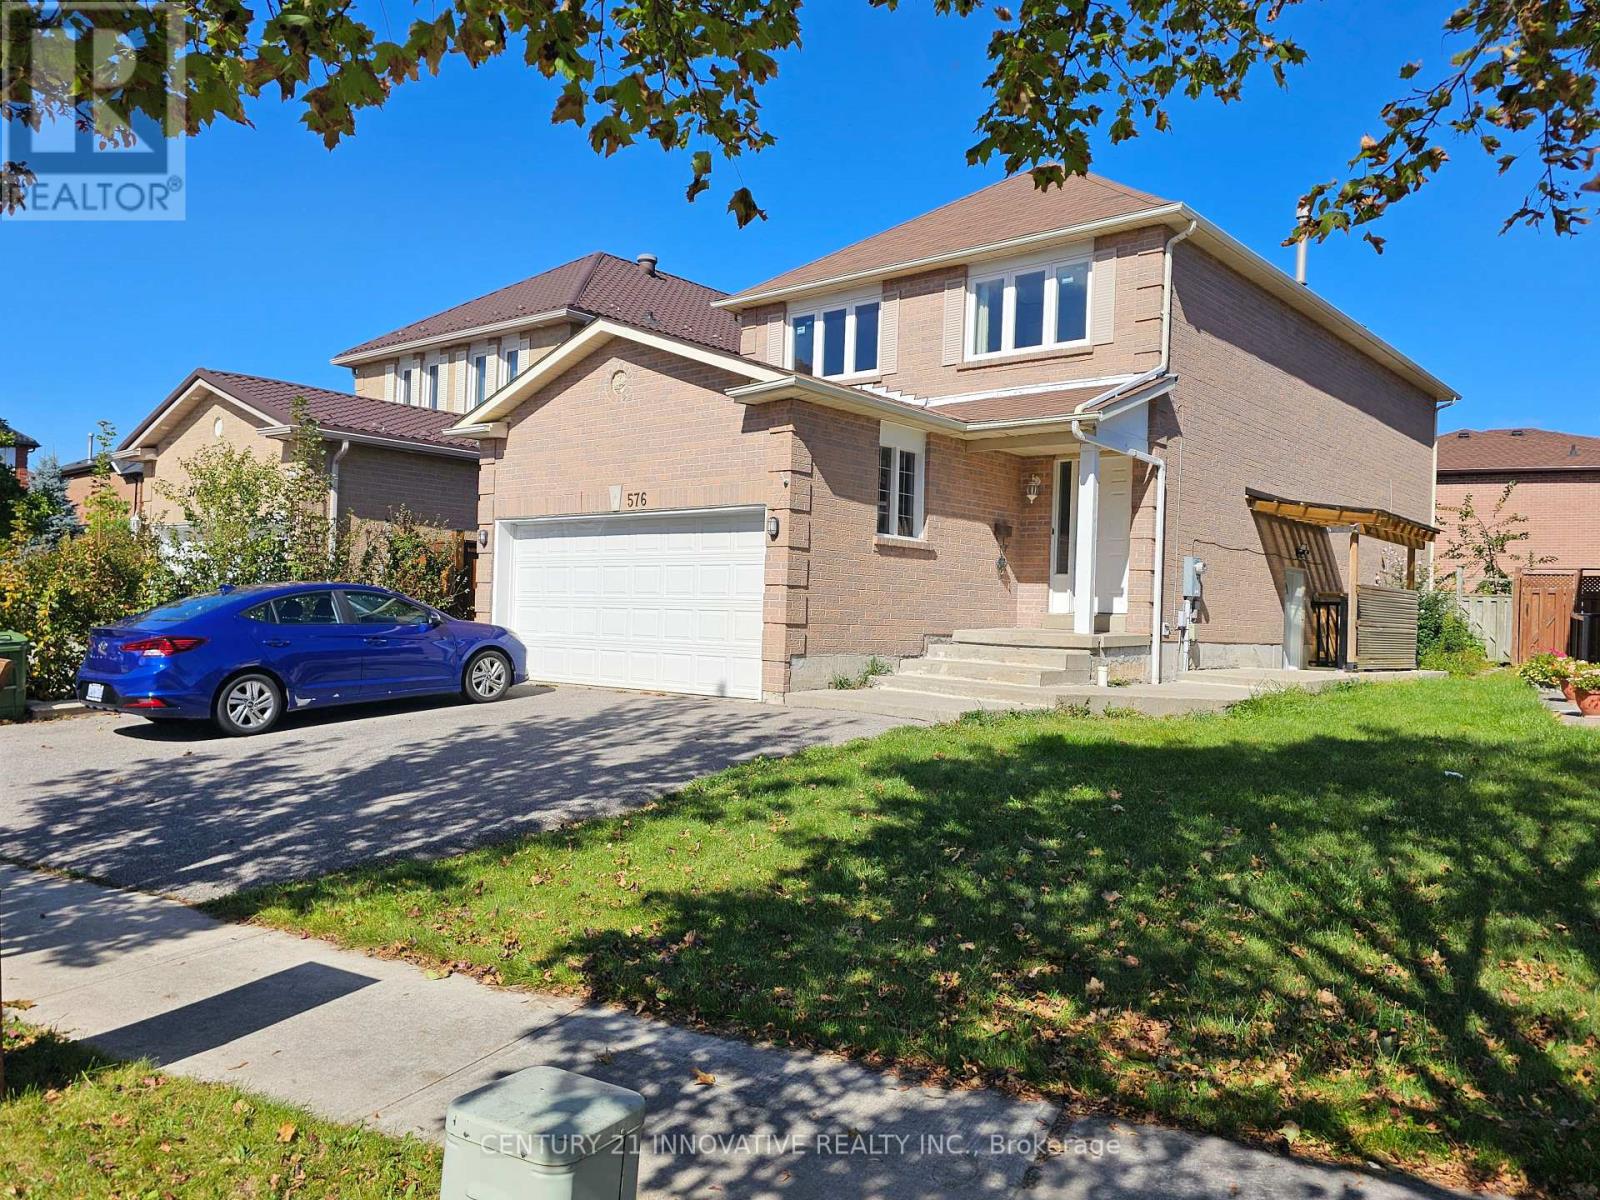
#bsmt - 576 Sewells Road
Toronto, Ontario
Great Location in Scarborough Rouge Community! Welcome to this well-located 2-bedroom, 1.5-bathroom home in the desirable Scarborough Rouge community. Steps to TTC bus routes 131 and 132, with easy access to Scarborough Town Centre. Close to Highway 401 Walking distance to Heritage Park Public School and St. Bede Catholic School. Close to University of Toronto Scarborough and Centennial College Near the Community Resource Centre. Tenant pays 35% of all utilities. A great opportunity for a family or professionals looking for a convenient location with easy access to transit, schools, shopping, and major highways. (id:50787)
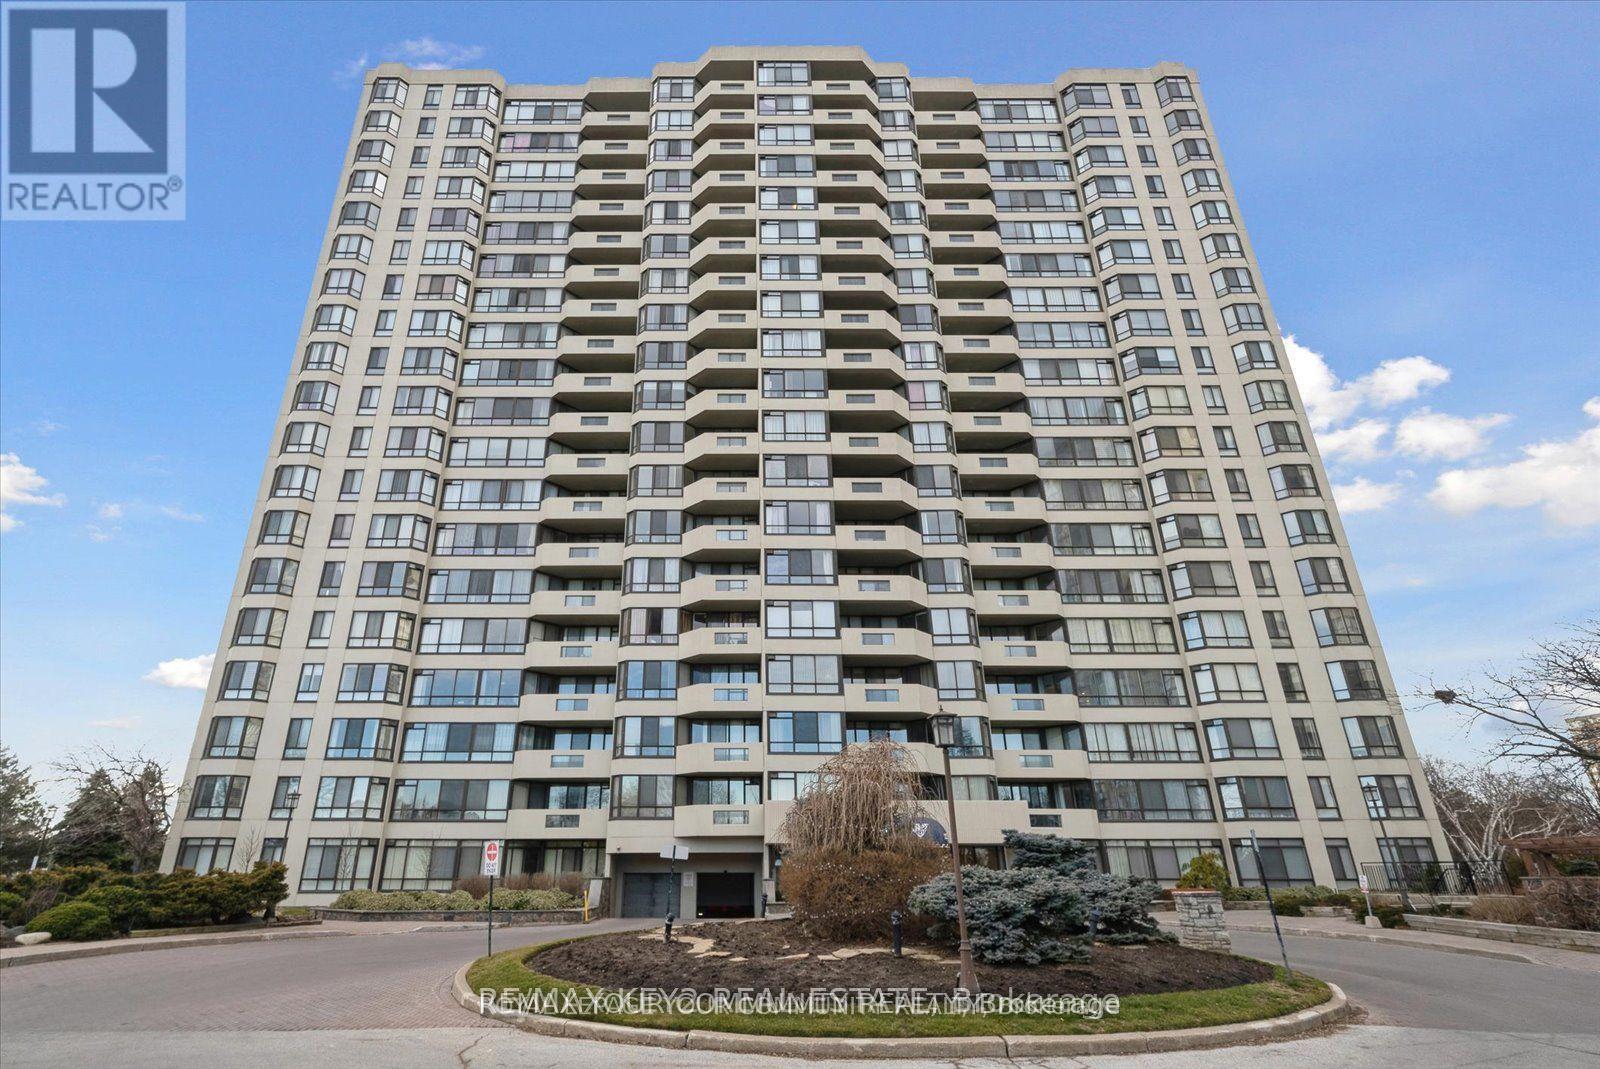
511 - 225 Bamburgh Circle
Toronto, Ontario
Welcome to the stunning, executive condo, prestigious, skylark. Conveniently located in the heart of Toronto. This spacious sweet boasts luxurious lifestyle, featuring an open-concept with natural lights, that floods the interior, creating a warm and inviting atmosphere throughout. Some photos are virtually staged. ALL UTILITIES ARE INCLUDED. (id:50787)
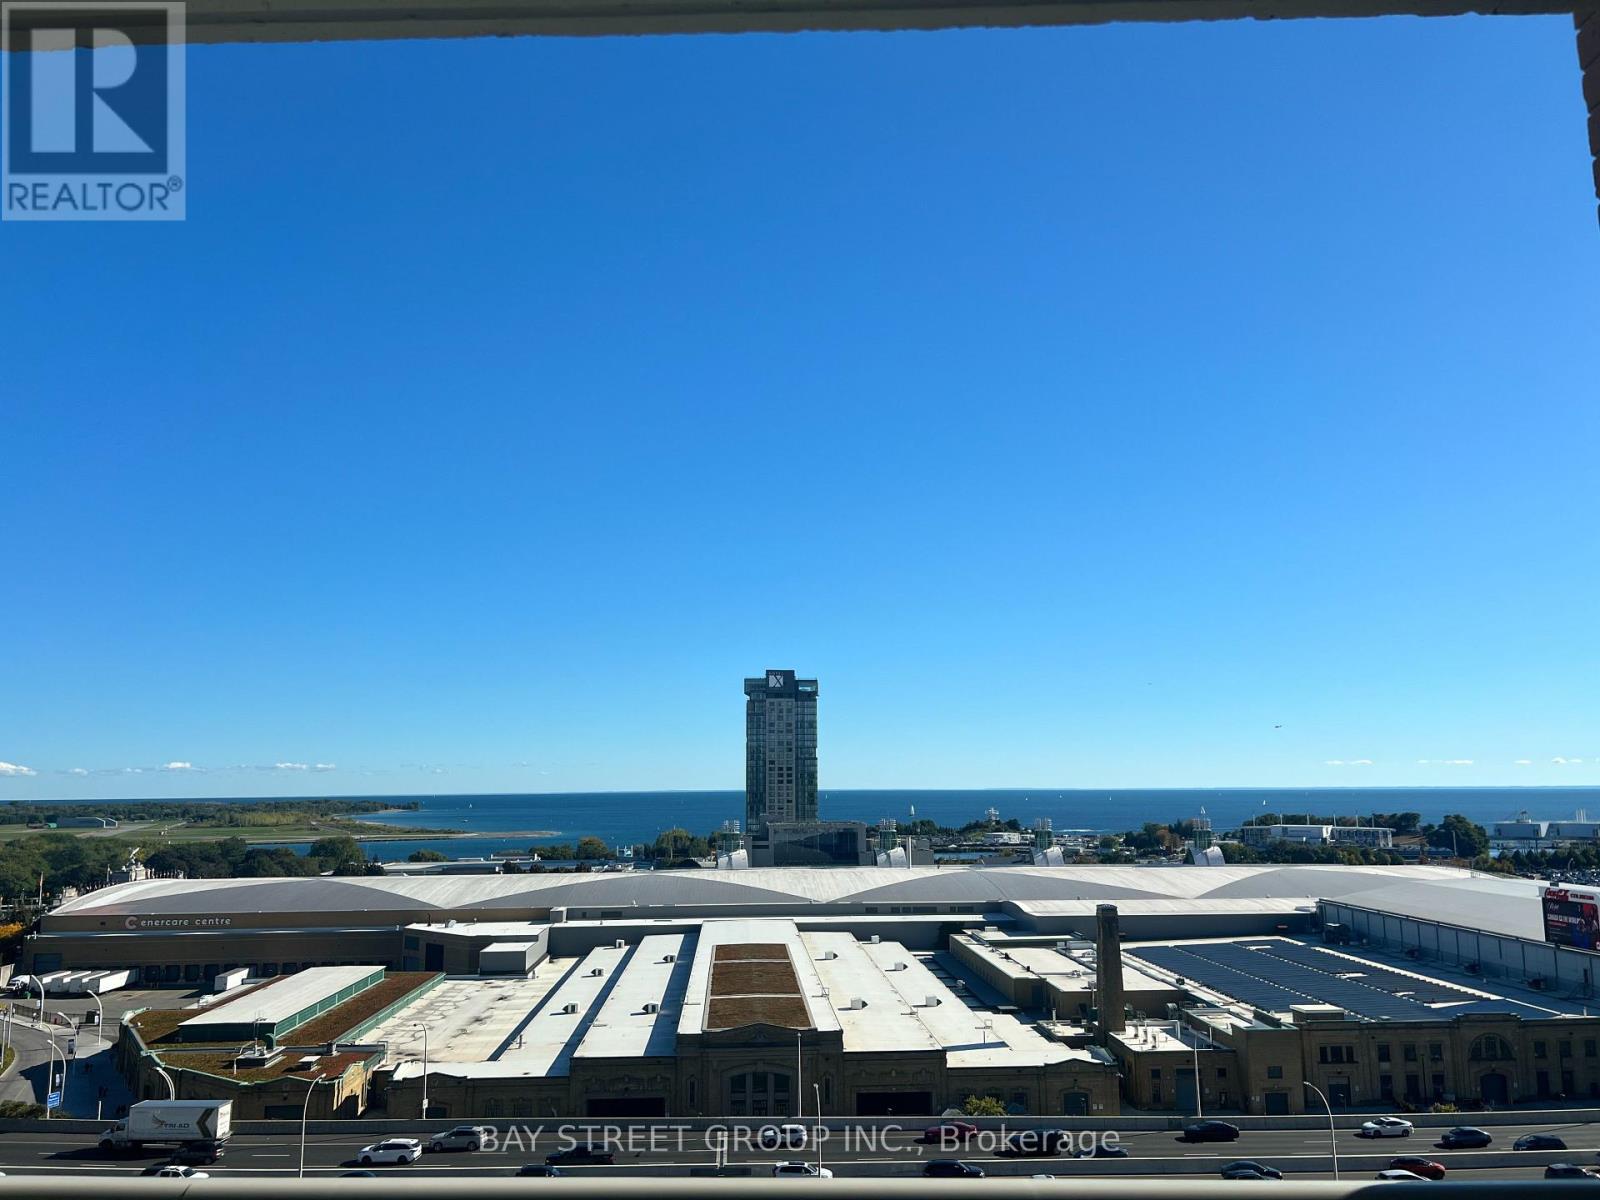
1504 - 65 East Liberty Street
Toronto, Ontario
*Lux Condo In TRendy East Liberty Village *TTC At Door, Walk To 24-Hr Metro Supermarket, Shops, Restaurants, Banks, LCBO, Starbucks *Easy Access To Downtown Financial Ctr *Wrap-Around Flr To Ceiling Windows *Panoramic Lake & City View *Well-Kept Unit W/ Contemporary Upgrades *Laminated Flooring, Modern Kitchen, Quartz Countertops, S/S Appliances, Roller Shades, New Lightings, Inflame Fireplace *24-Hr Concierge *Million $ Recreational Facilities **EXTRAS** Stainless Steel Fridge, Stove, B/I Dishwasher, B/I Microwave & Hood Fan Combined Unit , White Stacked Front Load Washer & Dryer, All Elfs, Roller Shades, Inflame Fireplace, 1 Parking Lot, 1 Locker , Tenant Pays Hydro (id:50787)