

25 Lilac Avenue
Markham, Ontario
Welcome to this well-maintained detached link home in the highly desirable Aileen-Willowbrook community. Offering a functional family-friendly layout, this 4-bedroom home is perfect for growing families seeking space, comfort, and convenience.The main level features hardwood flooring throughout the principal rooms, a bright and spacious living and dining area ideal for entertaining, and a sun-filled eat-in kitchen with ample cabinetry, pantry, dishwasher, and an open-concept breakfast area. The inviting family room features a fireplace and a walkout to the fully fenced backyard, creating the perfect space for family gatherings and outdoor enjoyment. Upstairs, you'll find four generously sized bedrooms, including a spacious primary retreat complete with a walk-in closet and 4-piece ensuite bath. Large windows throughout the second floor provide an abundance of natural light and create bright, welcoming spaces for every member of the family.The finished basement offers valuable additional living space with a large recreation room, laminate flooring, and endless possibilities for a home office, gym, playroom, or media room.Additional features include single-car garage, and private driveway parking for multiple vehicles.Ideally located in one of Thornhill's most established and family-oriented neighbourhoods, just steps to top-rated schools, parks, playgrounds, community centres, transit, shopping, restaurants, and everyday amenities. Commuters will appreciate the easy access to Highways 404 and 407.A wonderful opportunity to own a solid family home in a mature neighbourhood where families stay for generations. ** This is a linked property.** (id:50787)
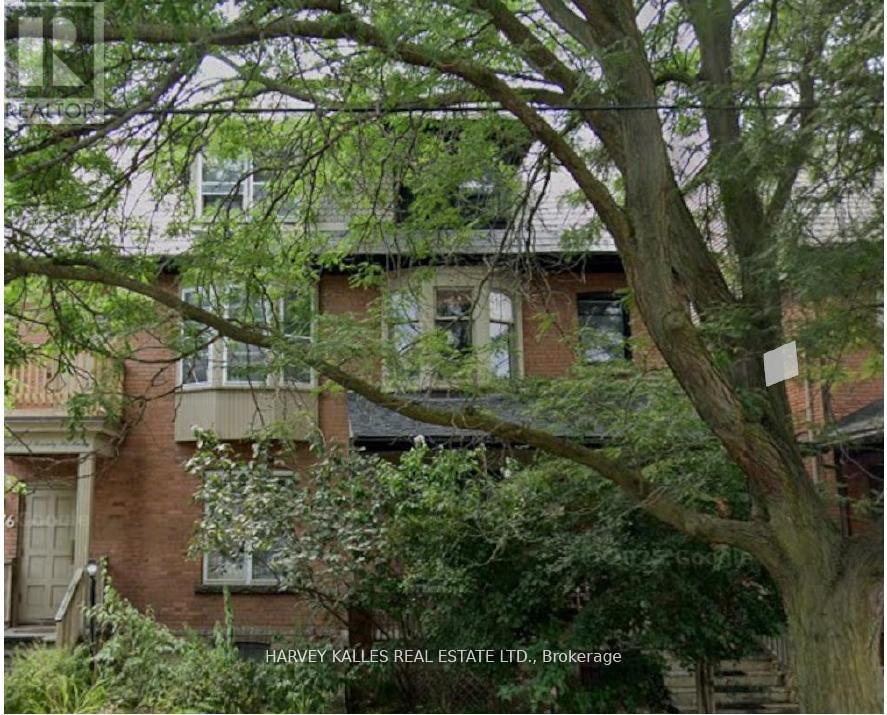
301 - 676 Huron Street
Toronto, Ontario
Fabulous Victorian House, Bright & Cozy 1 Bedroom Unit On 3rd Floor W/One And Half Bathroom Walk-Out To A Spacious Sundeck. Brand New Broadloom Through-Out, Freshly Painted, Open Concept Kitchen. Close To George Brown College. Within Easy Reach Of Transit. Shared Backyard. Parking $50/Month Extra Or W/Permit On Street (Tenant To Verify). (id:50787)
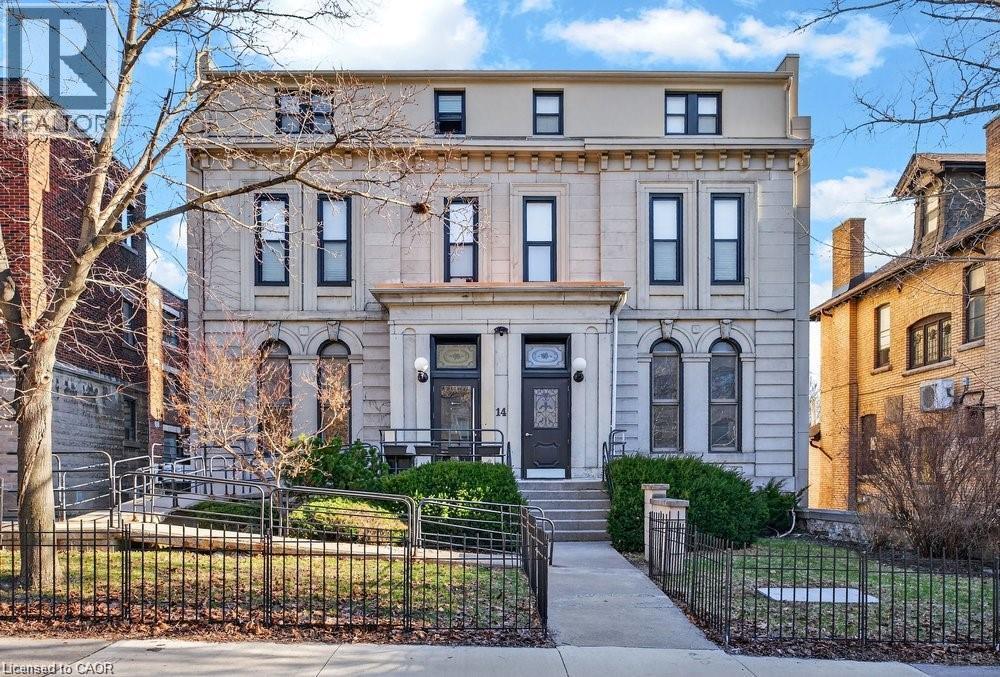
14 Duke Street Unit# Main
Hamilton, Ontario
Prime Downtown Hamilton Main-Floor Medical/Retail Opportunity! Fully equipped turnkey space ideal for medical/paramedical users including RMT, physio, dental, cosmetic surgery and more. Former plastic surgeon's suite includes surgery-approved space, subject to recertification, plus exam tables, instrument trays, suture kits, clinical chairs and additional equipment. Accessible ground floor entrance with wheelchair ramp and 12 on-site parling spaces-a rare downtown advantage. Exceptional location, close to St. Joseph's Hospital, Hamilton GO, City Hall and King & James. Close to transit and Frank Cooke Transit Terminal. Fibre optic, back up generator, security system and video surveillance infrastructure. Turnkey opportunity-walk in Monday, see patients Monday! (id:50787)
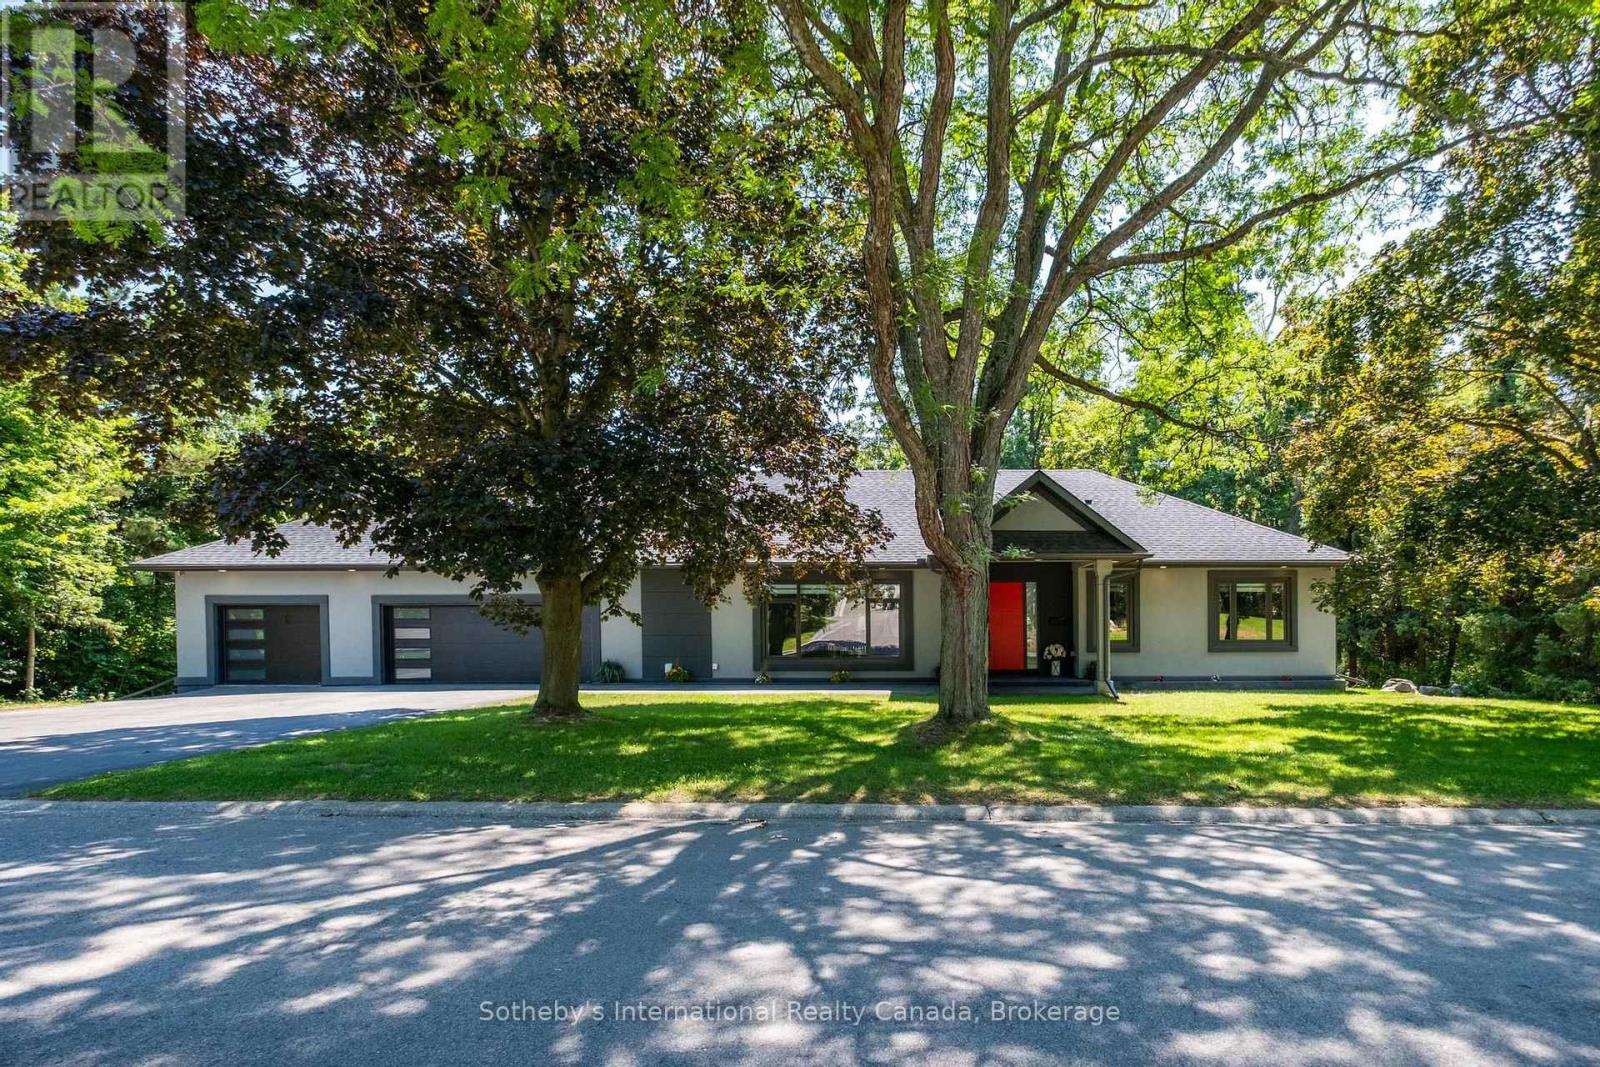
1 Gaywood Gardens
Brantford, Ontario
Experience refined living in this exceptional custom-built bungalow, thoughtfully designed for luxury living in one of Brantford's most coveted neighbourhoods. Ideally situated just moments from the Brantford Golf & Country Club, Glenhyrst Gardens, scenic walking trails, and excellent schools, this remarkable residence offers over 3,700 sq. ft. of beautifully finished living space, perfect for elegant entertaining and everyday comfort.Filled with natural light, the main level showcases soaring 10-foot ceilings, wide-plank engineered hardwood flooring, and expansive windows that create a warm, inviting atmosphere. The designer kitchen is the heart of the home, featuring premium appliances, sleek Italian cabinetry, designer finishes, and seamless access to a covered outdoor terrace.The main floor offers three spacious bedrooms, each with its own spa-inspired ensuite complete with radiant in-floor heating. The tranquil primary suite is a private retreat featuring a luxurious walk-in shower with dual rain heads, body jets, and a double vanity.The fully finished lower level provides exceptional flexibility with a spacious family room, home office, bonus room, and a fourth bedroom with a full bath-ideal for guests, extended family, or a sophisticated work-from-home lifestyle.Built with uncompromising quality and efficiency, this home includes a triple-car garage with Wi-Fi-enabled insulated doors, an attached insulated workshop, spray foam insulation (R40), R60 attic insulation, all-new HVAC and ductwork, a 200-amp electrical service, double-glazed windows, solid 8-foot wood interior doors, hardwired internet, LED lighting throughout, and a comprehensive security system with night-vision cameras.A residence of quiet sophistication, exceptional craftsmanship, and timeless elegance-crafted for those who appreciate the finest in luxury living. (id:50787)
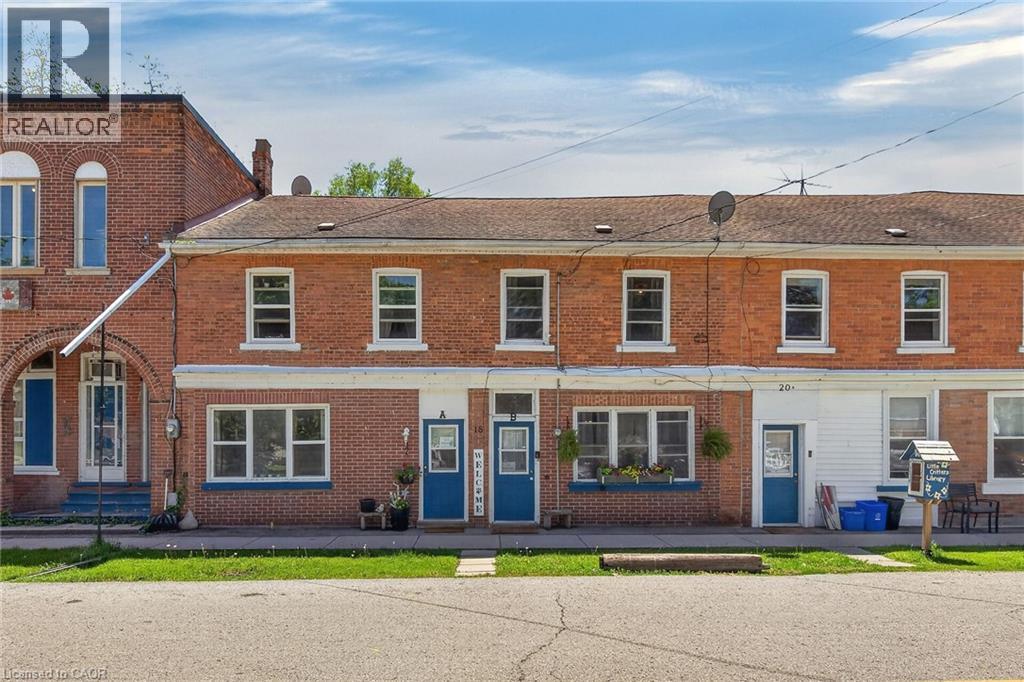
18 King Street Unit# A&b
Cayuga, Ontario
Ideal Cayuga Investment Opportunity! Attractive & Affordably priced side by side Duplex in charming Cayuga downtown Corridor directly across from the Village Green park & within steps to shops, restaurants, amenities, the Grand Vista walking trail, boat ramp, & parks! Whether you choose to live in one unit and rent the other, rent both for strong Investment cash flow, or create the ideal multigenerational living setup without having your in-laws in the same home - this property features versatility to meet all your needs. Great curb appeal with brick exterior, 1 dedicated parking spot per unit, generous sized separately fenced back yards, & private covered porches. Both townhome style units include a open concept main floor layout with functional kitchen, dining area, living room, & foyer area. Upper level features 2 spacious bedrooms and primary 4 pc bathroom. The utility styles basements provide ample storage & houses the utilities. Located 30 mins South of Hamilton, 403, & QEW. Endless possibilities and opportunity galore. Enjoy all that Cayuga Living has to Offer. (id:50787)
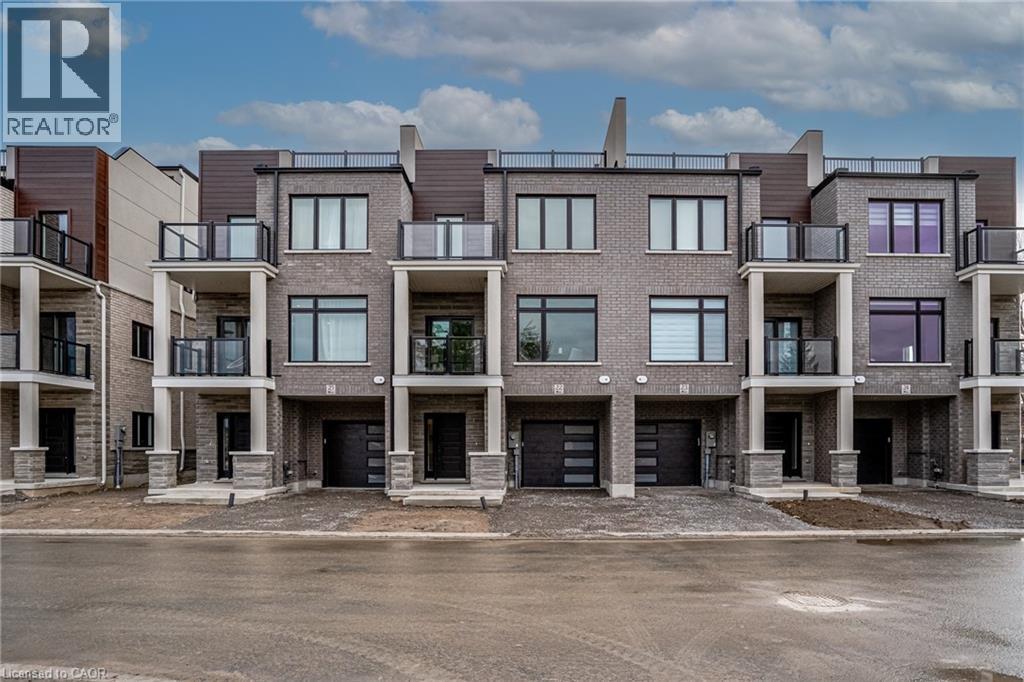
292 Vine Street Unit# 45
St. Catharines, Ontario
Built by Bevco Homes: Never before lived in townhome. Experience modern elegance with an open-concept main level that seamlessly blends style and functionality. The kitchen features a generous quartz island, soft-close cabinetry and brand-new appliances, setting the stage for effortless living. Enjoy the seamless transition from the kitchen to the dining and living areas, highlighted by expansive windows that bathe the space in natural light. Step out onto the covered balcony for additional outdoor enjoyment. The second floor boasts two well-appointed bedrooms, including a primary suite with a three-piece ensuite. An additional four-piece bathroom ensures ample convenience for all residents. Revel the sophisticated details such as smooth ceilings, a modern, carpet-free design, pot lights and oak stairs, handrails and spindles. Make the most of the private 310-square-foot rooftop terrace, perfect for relaxing, entertaining or enjoying the panoramic views. This property offers the convenience of parking for two vehicles-one in the driveway and one in the private garage with direct access to the home. Additional visitor parking is also available. Conveniently located close to all amenities and the QEW. Just move in and enjoy. Buy Option Available. Photos are of model home. Tenant to pay Utilities including tankless water heater/thermostat rental. Water is included in the rent. (id:50787)
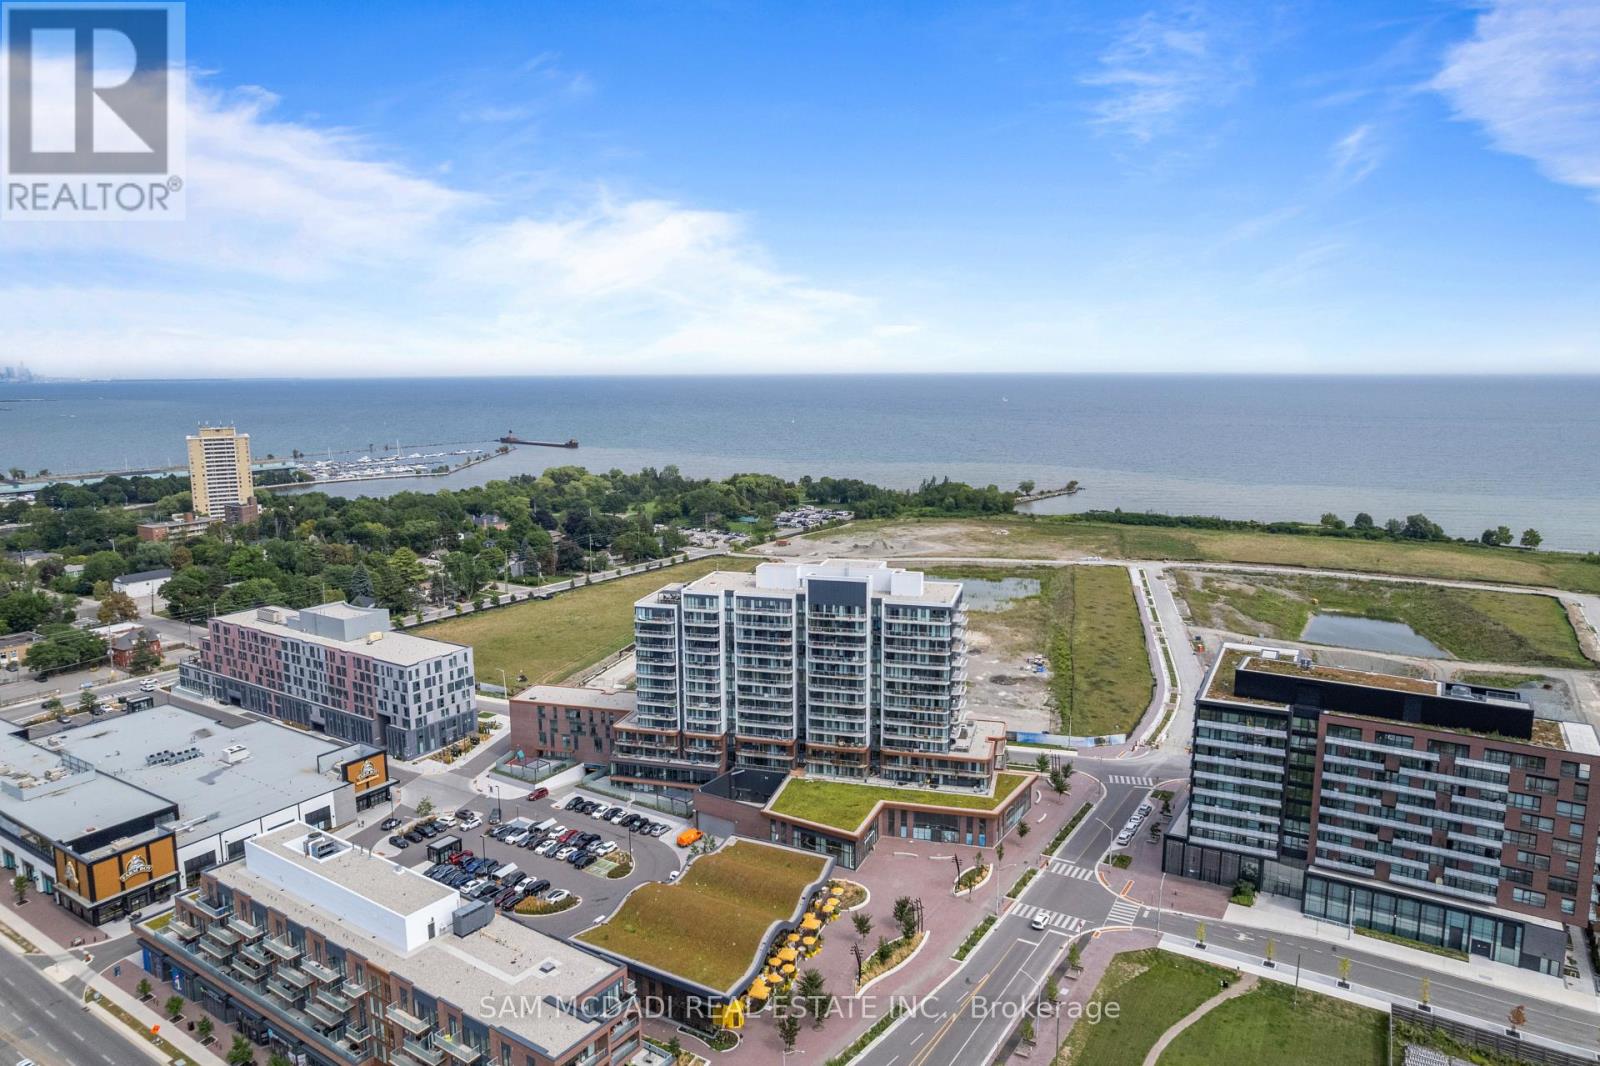
304 - 220 Missinnihe Way
Mississauga, Ontario
Welcome to Suite 304 at Brightwater Condos! A beautifully designed residence set within the vibrant waterfront community of Port Credit. Offering 1+1 bedrooms & 2 bathrooms, this inviting suite pairs modern finishes w/a thoughtfully designed layout that balances comfort, style & everyday functionality. Floor to ceiling windows bring an abundance of natural light into the open concept living & dining areas, creating a bright & airy setting that flows effortlessly onto the private balcony. Whether enjoying your morning coffee or winding down at the end of the day, this outdoor space offers a quiet extension of the suite. At the centre, the contemporary kitchen brings style & function together w/built-in appliances, ample cabinetry & counter space, complemented by a versatile & movable centre island that adapts easily to dining, entertaining or additional prep space. The primary bedroom offers a peaceful retreat complete w/a walk-in closet & private 3pc ensuite, while the generously sized den offers flexibility as a home office, guest room or additional living space. A 4pc bath, in-suite laundry & thoughtful storage add to the ease of daily living. Residents enjoy an impressive collection of amenities, including a fitness centre, party lounge, outdoor terrace w/BBQs, gathering spaces & pet wash station. Outside, enjoy J.C. Saddington Park, the waterfront, local cafes & Port Credit's vibrant dining scene, including the newly opened Mercatto Centrale right at Brightwater, plus Farm Boy just steps away. W/Port Credit GO, the QEW & Hwy 403 nearby, getting around is effortless. Suite 304 puts the best of Port Credit at your doorstep!**Upgrades include ceiling electrical outlets in the bedroom & den, plus a raised TV receptacle & conduit in the living room. (id:50787)

11107 Devils Lake Road
Minden Hills, Ontario
Escape to your own private waterfront retreat on beautiful Devils Lake. Tucked away at the quiet end of the lake, this charming 3-bedroom, 1-bath cottage offers exceptional privacy, breathtaking sunset views, and level, flat waterfront with easy access to the water. The solid, well-maintained cottage is bright, clean, and comfortably sleeps 4-6 people, making it the perfect family getaway or recreational escape. Recent updates include fresh interior paint, new flooring, new lower kitchen cabinets, countertop, sink, updated electrical outlets and light fixtures, water treatment system, composting toilet, and shower (all completed in 2024), along with upgraded dock boards in July 2025. The property also includes several accessory buildings, providing excellent storage for recreational equipment and outdoor gear. Located within the spectacular Queen Elizabeth II Wildlands Provincial Park, the property is surrounded by over 60,000 acres of protected wilderness offering exceptional hiking, camping, canoeing, wildlife viewing, and outstanding fishing opportunities. Devils Lake is a deep, clean lake with approximately 40 cottages, creating a peaceful and uncrowded waterfront experience. The cottage is just a 5-10 minute boat ride from the public boat launch, where your personal boat slip is included, and only a 10-minute drive to the Town of Minden Hills for shopping, dining, and amenities. (Township of Minden Hills)If you're looking for privacy, pristine waterfront, and a true cottage experience surrounded by nature, this is a rare opportunity to own a slice of Haliburton paradise. (id:50787)
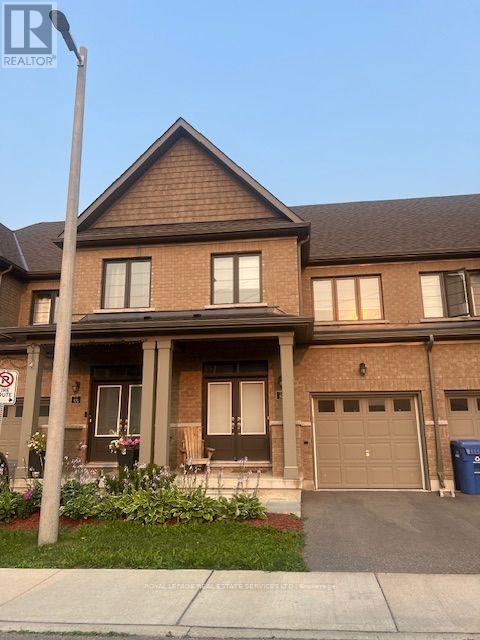
56 - 166 Deerpath Drive
Guelph, Ontario
A Beautifully Appointed Townhome Offering An Exceptional Blend Of Space, Comfort And Convenience. This Bright And Inviting 3-Bedroom, 3-Bathroom Residence Is Designed For Effortless Everyday Living. Step Inside To A Thoughtfully Planned Main Level Where Abundant Natural Light Enhances The Open-Concept Living And Dining Spaces, Creating An Airy And Welcoming Atmosphere. Whether Enjoying A Quiet Evening At Home Or Entertaining Guests, The Generous Proportions And Functional Layout Provide A Wonderful Sense Of Comfort And Ease. On The Second Level You Will Find Three Spacious And Well-Appointed Bedrooms, Including The Primary Suite Featuring A Walk-In Closet And 4-Piece Ensuite. A Second Full 4-Piece Bathroom Offers Additonal Comfort. Property Is Available From Mid October. (id:50787)
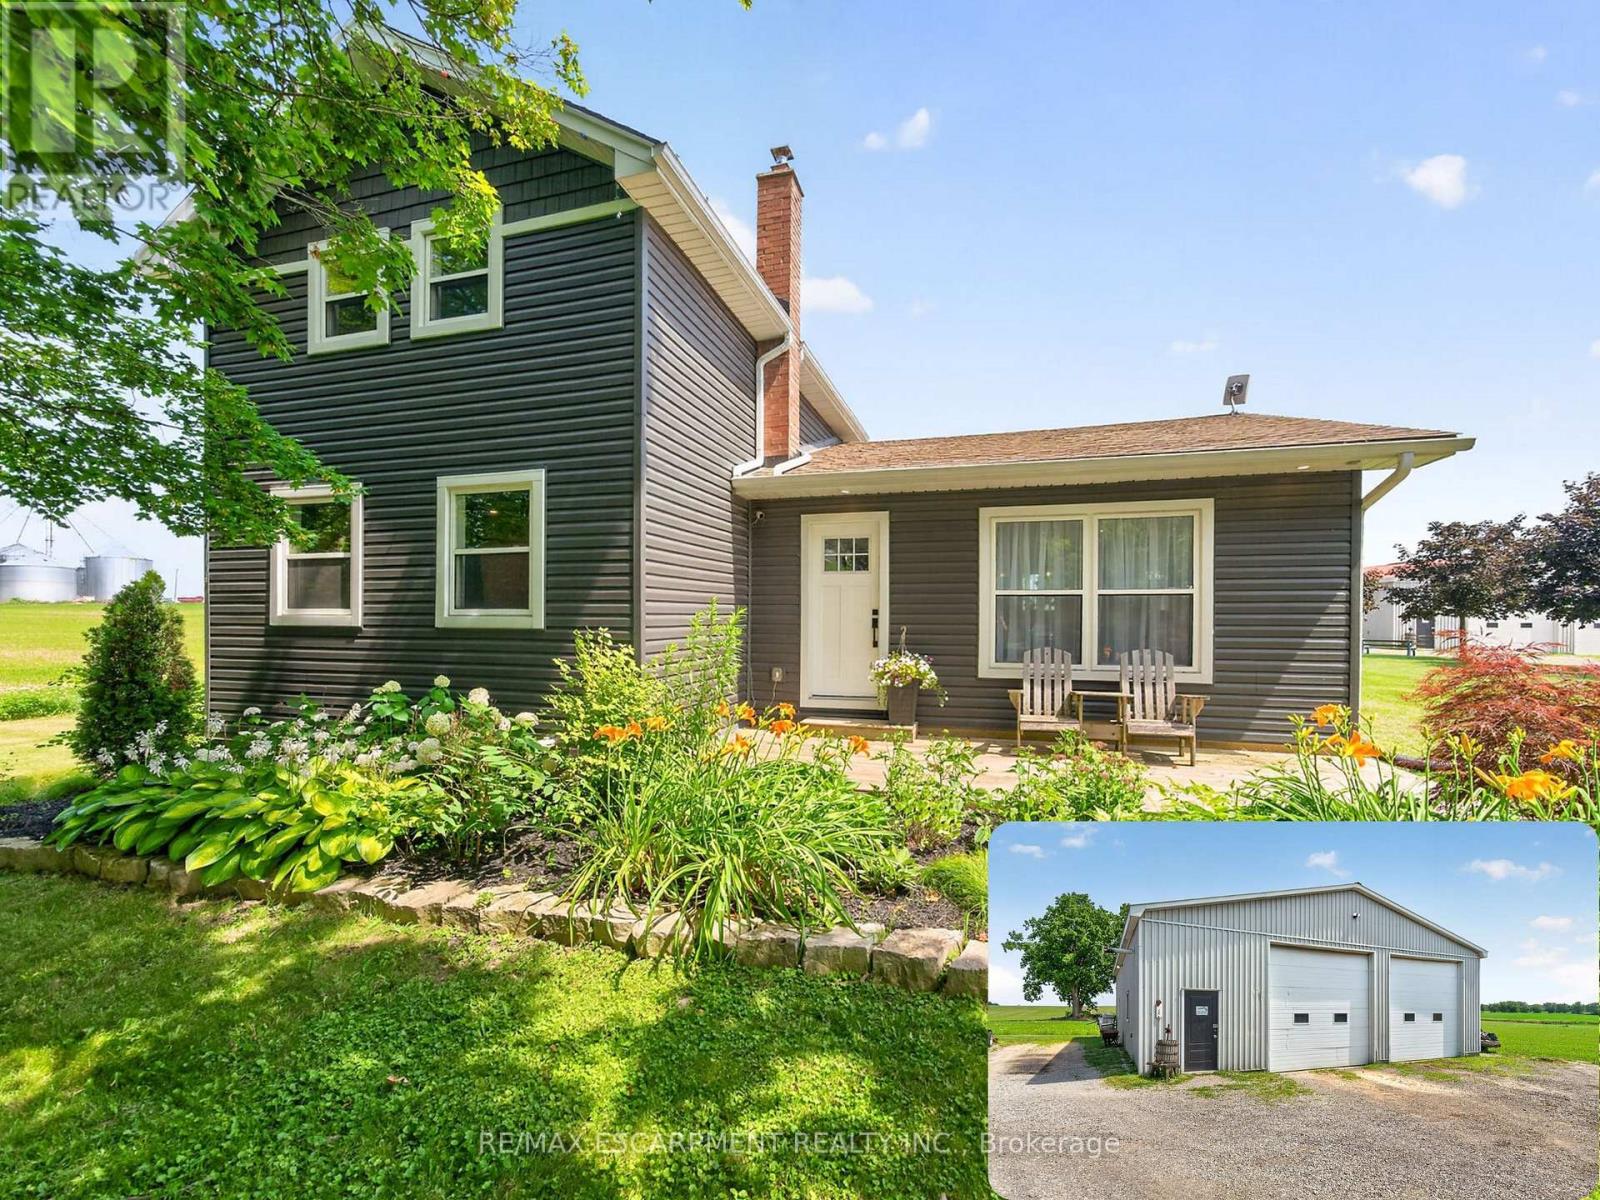
967 4th Line
Haldimand, Ontario
Welcome to 967 4th Line Road, perfectly situated on just under an acre in rural Caledonia. Fully renovated from top to bottom, this impressive 3-bedroom, 2.5-bathroom home offers a bright, open-concept layout. The heart of the home is the stunning updated kitchen, complete with quartz countertops, quality finishes, and seamless flow into the spacious living room featuring an electric fireplace and beautiful wood accents throughout. The main level also offers the convenience of a laundry room, a spacious primary bedroom with a private 3-piece ensuite, and an additional powder room. Upstairs, you'll find two generously sized bedrooms and a 4-piece bathroom, providing comfortable accommodations for family or guests. The finished basement expands the living space with a large recreation room, dedicated office, and plenty of storage space. Step outside through the oversized sliding doors off the kitchen to your private backyard retreat featuring a large deck, hot tub, and above-ground pool-perfect for relaxing or entertaining all summer long. A standout feature of this property is the approximately 2,000 sq. ft. fully insulated and heated shop, complete with a hoist and two oversized 12-foot doors, making it ideal for hobbyists, mechanics, contractors, or anyone in need of exceptional workspace and storage. An additional outbuilding, currently used as a chicken coop, adds even more versatility to this incredible country property. 967 4th Line Road is a rare opportunity you won't want to miss! (id:50787)
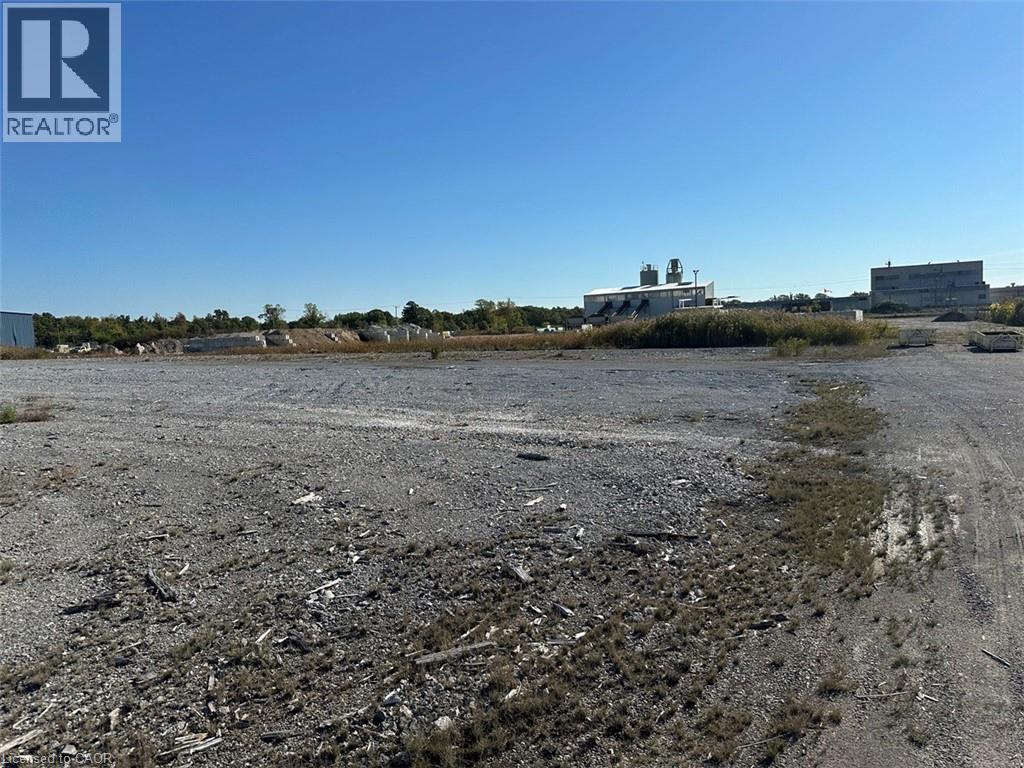
2691 Clifford Street
West Lincoln, Ontario
Prime commercial land opportunity in the growing Township of West Lincoln. This offering consists of one of two proposed severed parcels, each approximately 1.67 acres, with the buyer having the flexibility to choose between Parcel 1 or Parcel 2. Ideally situated at the corner of Clifford Street and Skyway Road, this property offers excellent exposure, strong accessibility, and a strategic location for a variety of commercial and industrial uses. Zoned M1, the property permits a wide range of industrial and employment uses. Services are available at the lot line, providing added convenience for future development and reducing upfront servicing costs. The severance process is currently underway and is expected to be completed within the next couple of months, allowing buyers the opportunity to secure a parcel in advance in a limited supply market. This is an outstanding opportunity for investors, developers, and business owners looking to establish or expand in a growing commercial area with excellent long-term potential. To make this opportunity even more attractive, the Seller is willing to consider Vendor Take-Back (VTB) financing for qualified purchasers, offering additional flexibility and financing options. Rarely do opportunities like this become available, combining M1 zoning, services at the lot line, flexible financing options, and strong development potential in one package. (id:50787)
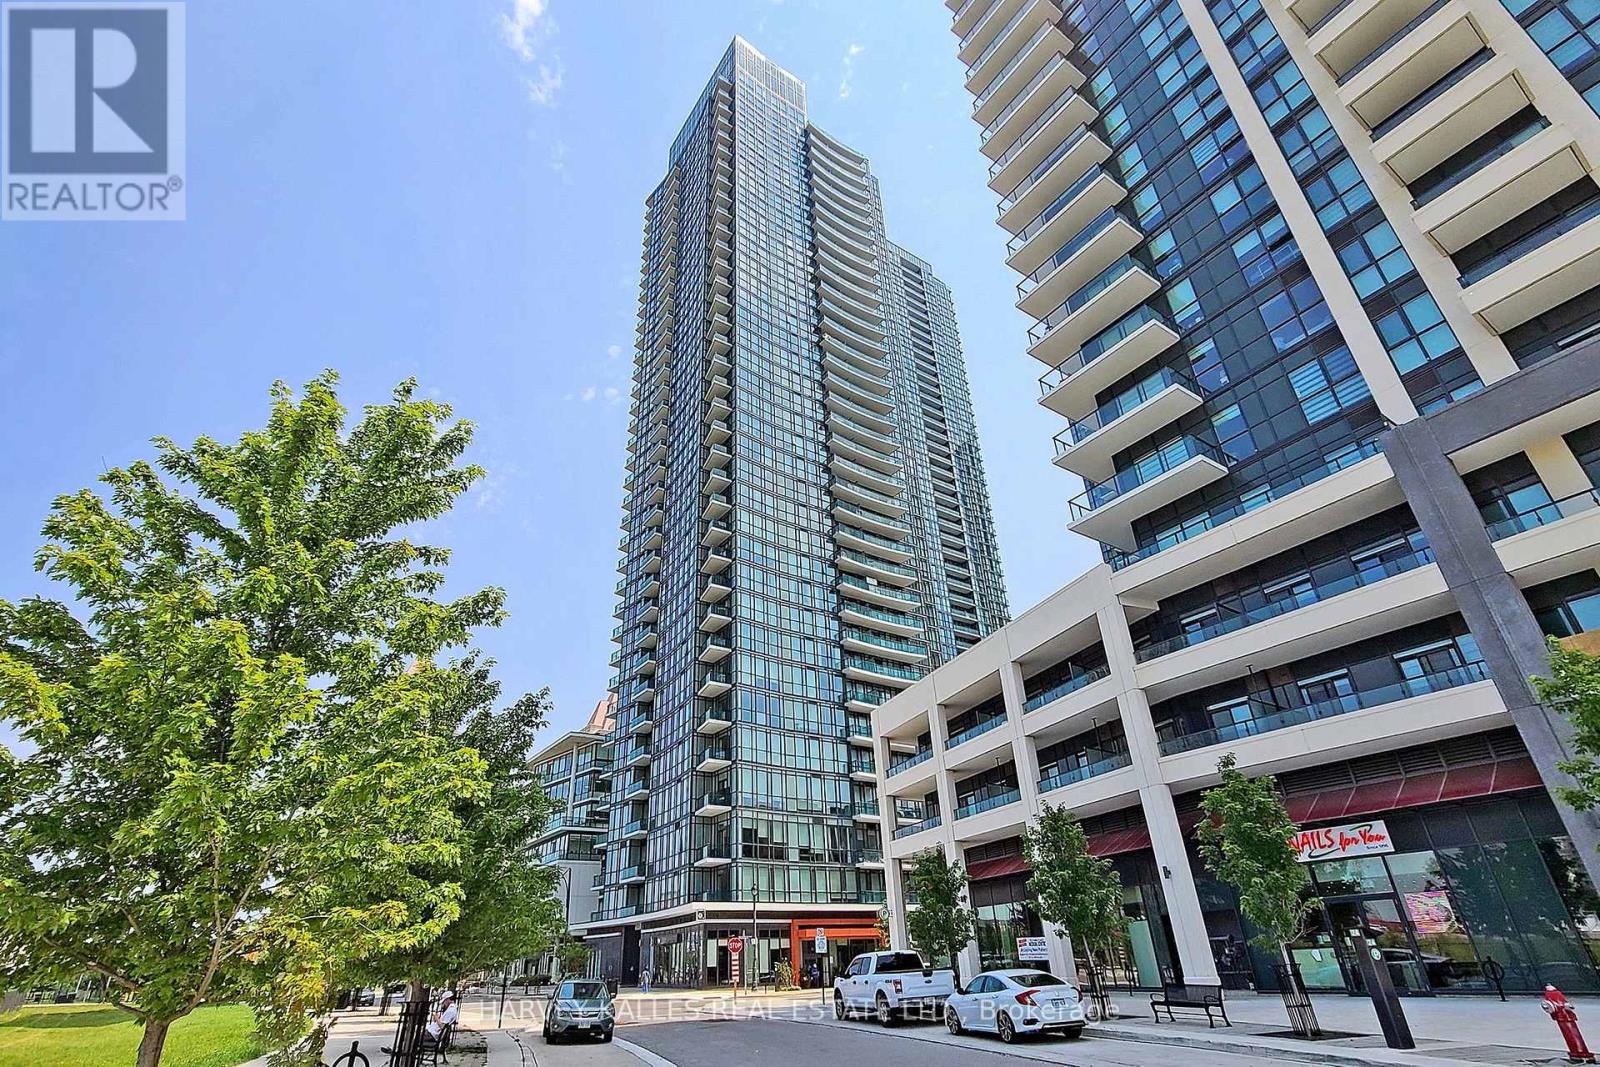
505 - 4099 Brickstone Mews
Mississauga, Ontario
Welcome to this bright and spacious 1-bedroom + den condo at 4099 Brickstone Mews, Unit 505, featuring impressive 10-ft ceilings and floor-to-ceiling windows that fill the space with natural light and offer beautiful outdoor views. Located on the 5th floor, the unit is just one staircase away from the building's extensive amenities, including an indoor swimming pool, sauna, fully equipped gym, yoga room, games room with pool table and ping pong, media room, and event kitchen/party room-making it incredibly convenient to enjoy everything the building has to offer.Inside, the functional layout includes a versatile den, walk-in closet, private balcony, stainless steel appliances, microwave, and in-suite washer and dryer. Thoughtful upgrades include ceiling fans in the living room, bedroom, and den, surround sound, TV mounts, a SwitchBot smart lock, and a bathroom equipped with a bidet seat and speaker fan. As an added bonus, the unit comes with TWO parking spaces (P2 & P4) plus a storage locker on Level 2-a rare and valuable combination. Modern, comfortable, well-equipped, and exceptionally convenient, this condo is ready to call home.This condo boosts 50,000 Square Feet of amenities including: Gym, Pool, Jacuzzi, Sauna, Media Room, Roof Top Terrance, 24 Hour Security, Kid's Room, Internet Lounge, Wine Cellar, 2 Party Rooms and this list goes on! Located in downtown Mississauga, you are walking distance To Square One, Living Arts, Sheridan College, Central Library, YMCA, and an elevator ride to all the restaurants below this condo Building. Do not miss out on this great opportunity! Pictures are from before the upgrades was added. (id:50787)
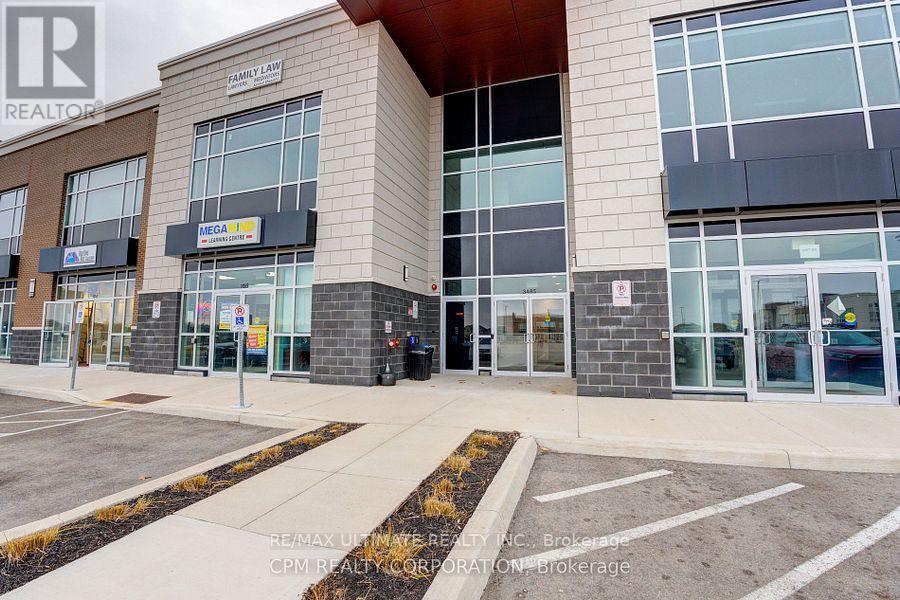
206 - 3485 Rebecca Street
Oakville, Ontario
Bright, Efficient Turnkey Executive Office Layout with 12Ft Ceilings and Large Windows for Abundant Light. Includes a Welcoming Reception Area, Glass Partitioned Private Office, and open Workspace. Potential To Add Private Washroom or Kitchenette. Access To Shared Bldg Amenities: a 416sq ft Boardroom and 242Sq Ft Kitchen Lounge- Ideal for Client Meetings or Team Breaks. Ample Free Surface Parking and Exterior Signage Opportunities Along the High Traffic Rebecca/Burloak Corridor. Approximately 20,000+ Vehicles Pass Daily. Excellent Access to QEW, Highway 403 and Public Transit - Ideal For Clients and Staff. (id:50787)
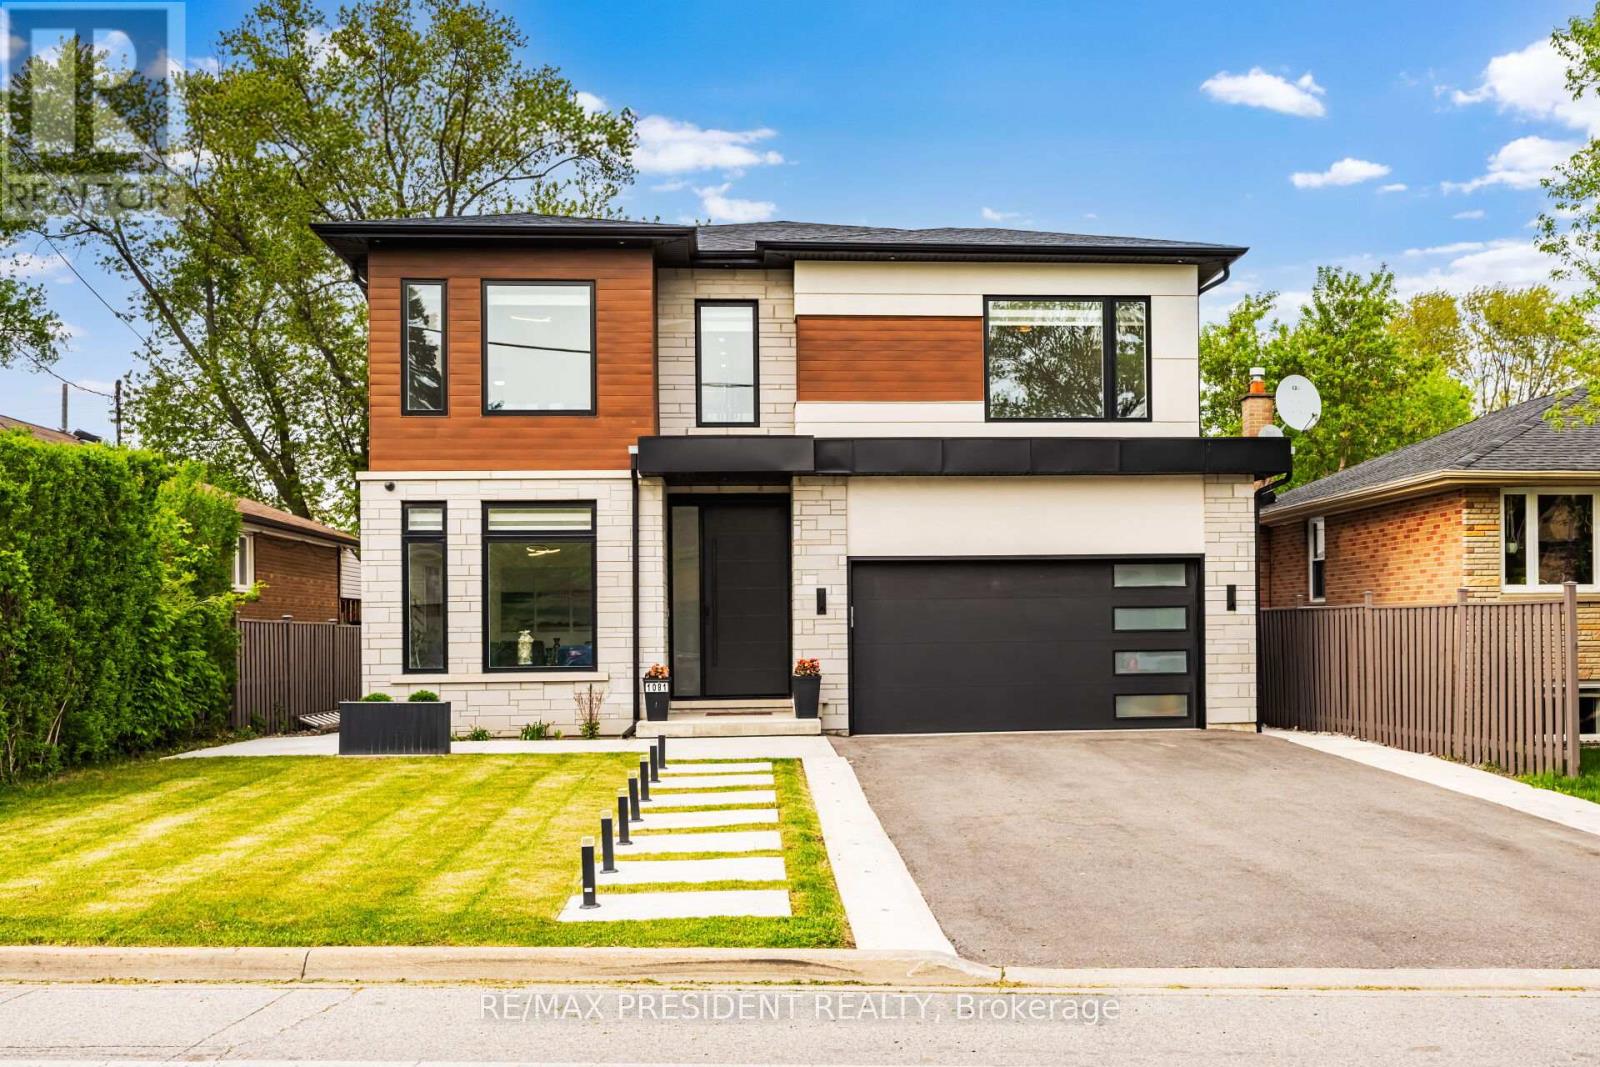
1081 Ogden Avenue
Mississauga, Ontario
Welcome to 1081 Ogden Avenue - a custom-built luxury four-bedroom residence nestled in the heart of Lakeview, one of Mississauga's most sought-after waterfront communities. Just minutes from the lake, this stunning property offers the perfect blend of modern sophistication, comfort, and premium living.. This exceptional custom-built luxury home combines premium craftsmanship, advanced smart home technology, and designer finishes throughout. Featuring a fully integrated Lutron smart lighting system, custom LED lighting, whole-home audio, smart thermostat, CAT6 wiring, automated blinds, smart garage access, and a comprehensive security system, this residence offers seamless modern living. The interior showcases spa-inspired bathrooms with steam and curb less showers, solid wood doors, custom millwork, hardwood flooring, vaulted ceilings, oversized windows, quartz countertops, premium appliances, soft-close cabinetry, a hidden walk-in pantry, and elegant fireplaces on both the main floor and basement. Designed for elevated entertaining and lifestyle, the home includes a professionally sound-treated theatre room, custom disappearing bar, covered outdoor living space, outdoor speaker rough-in, and a dedicated glass-enclosed gym. Additional highlights include high-efficiency HVAC, HRV/ERV system, tankless hot water, upgraded electrical service, future pool rough-in, EV-ready oversized garage, irrigation system, and premium exterior finishes - delivering luxury, comfort, and exceptional attention to detail throughout. ONE BEDROOM LEGAL BASEMENT/APRT (id:50787)
23 Abbs Street
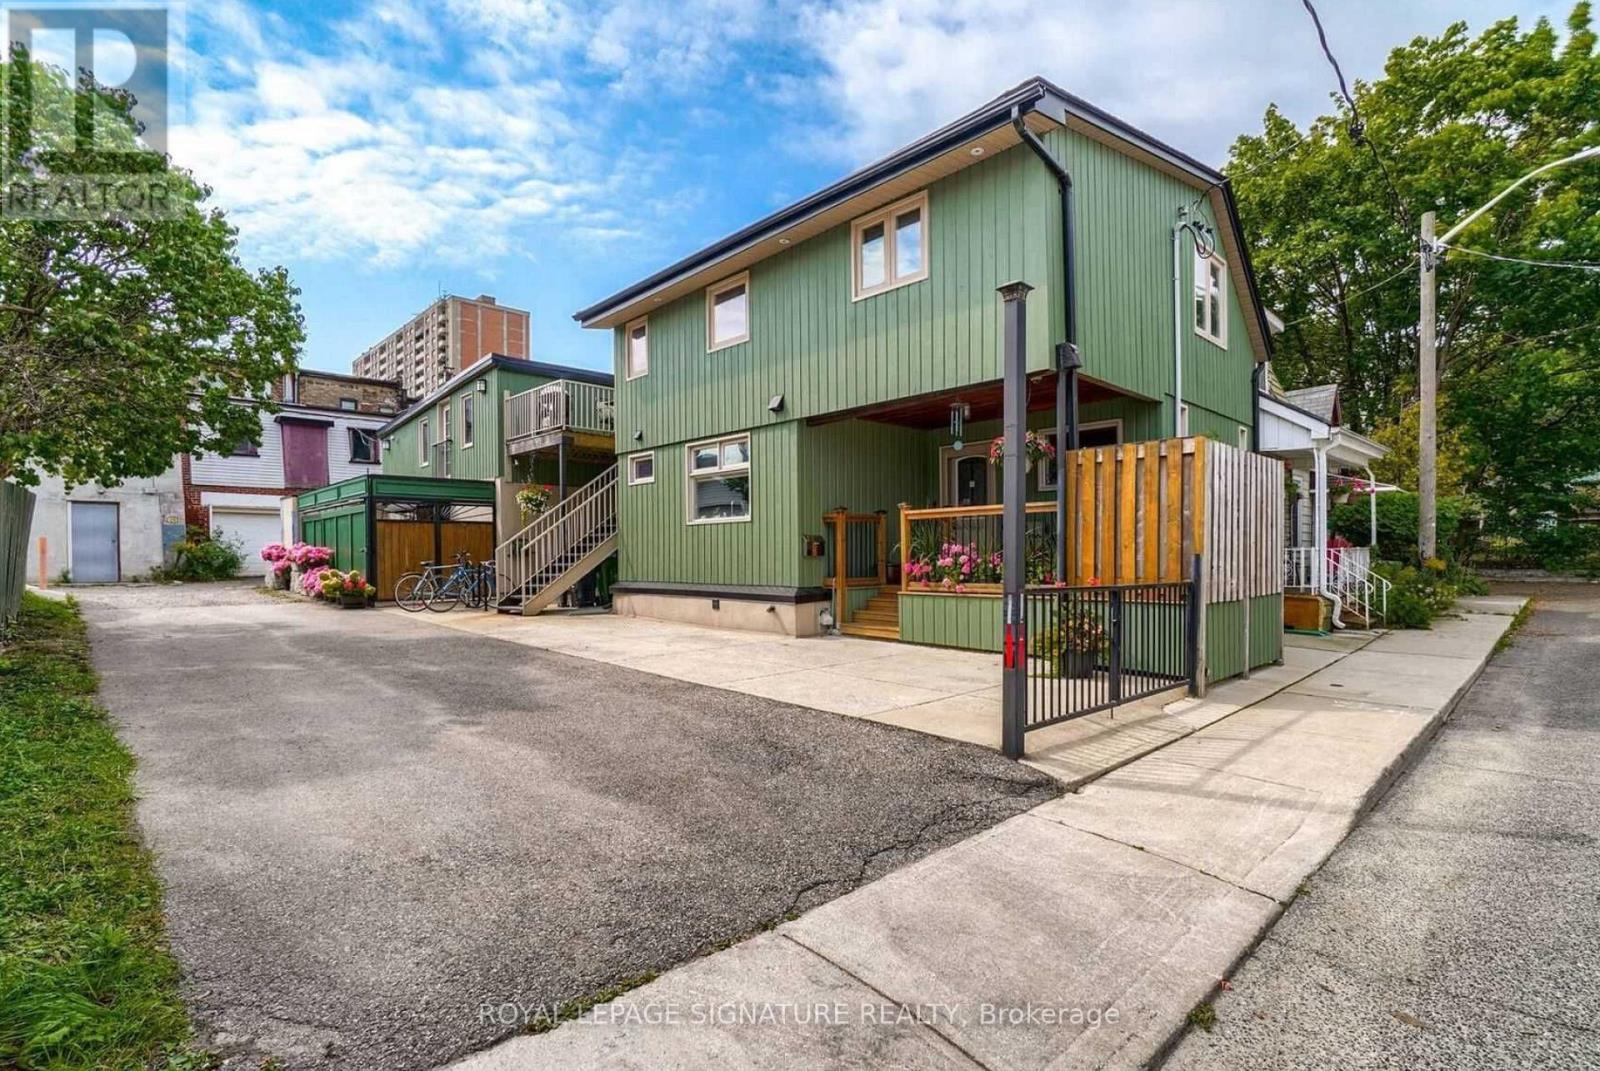
Toronto, Ontario
Ideal For An Investor Seeking A Turnkey Triplex Or An End User Looking To Live In One Unit While Renting Out The Rest To Offset Their Mortgage. Income Analysis Attached. Income of $89,102. Expenses of $29,276. NOI of $59,826. Excellent Investment Opportunity In The Highly Sought After Queen West Neighbourhood! Beautifully Maintained & Upgraded Triplex Featuring A Renovated Owner's Suite (1,316 sq ft) With Hardwood Flooring, Modern Kitchen With Stainless Steel Appliances, Finished Basement, Spacious Primary Bedroom, And Walk-Out To Private Patio. Two Second-Floor Tenant Apartments (1,165 sq ft) Offer Separate Entrances, Kitchens, Four-Piece Baths, Open-Concept Living Spaces And Private Patios. Potential To Reconfigure Into Four Units. Located On A Charming, Private Parkdale Cul-De-Sac Just Steps To Queen Street, Dundas West, And Roncesvalles, With Easy Access To Shops, Restaurants, And Transit. (id:50787)
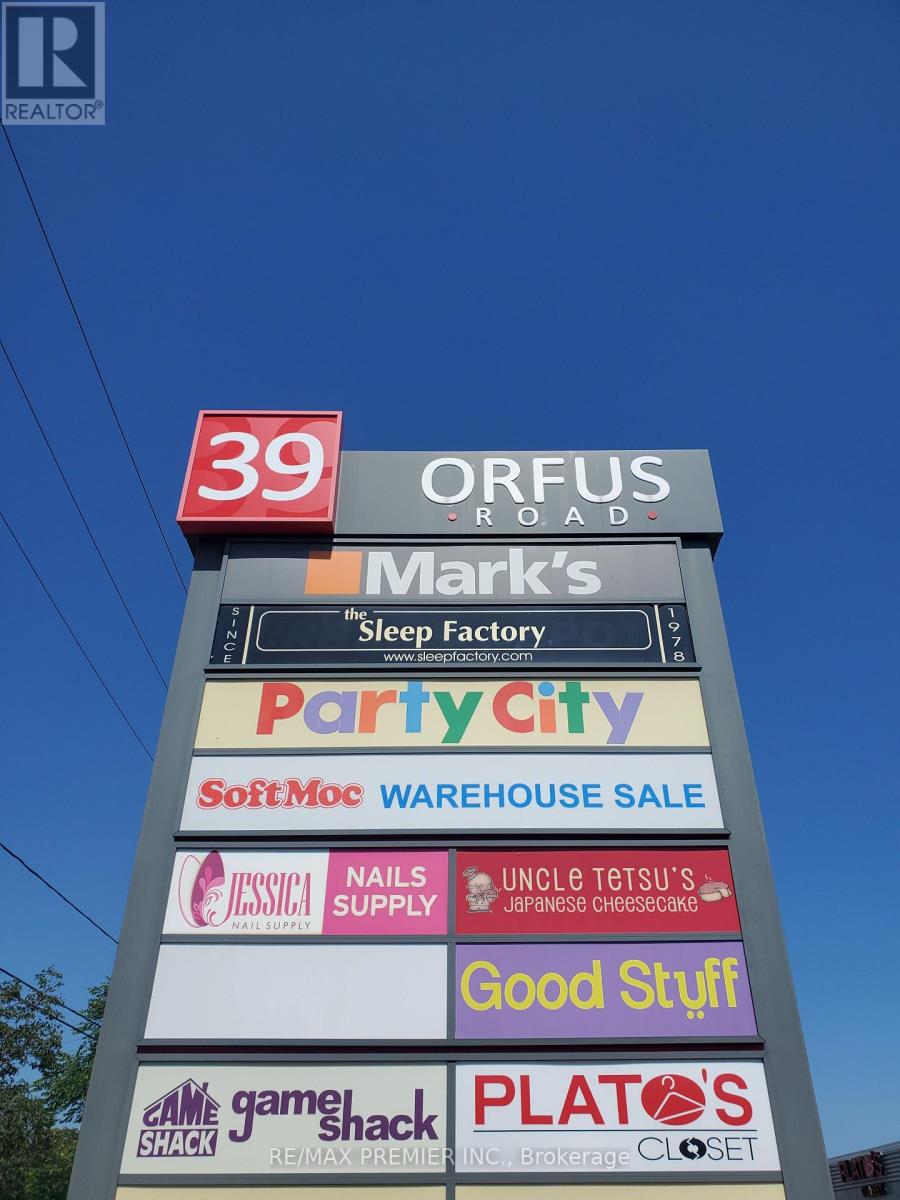
B2 - 39 Orfus Road
Toronto, Ontario
Prime functional space with street front exposure on Orfus Road* Wide Store Front*High ceilings*Prominent store front signage*Convenient shipping/receiving area*Excellent turning radius*Facilitates large trailers*Strategically located south of Yorkdale Mall in the busy outlet district on Orfus road*Anchored with Party City, Game Shack, Plato's closet, Nails and Beauty Supplies, Uncle Tetsu, Soft Moc and Marks Work Warehouse*Established trade area surrounded with a mixed use of Retail, Industrial and office * High Pedestrian and vehicular traffic. (id:50787)
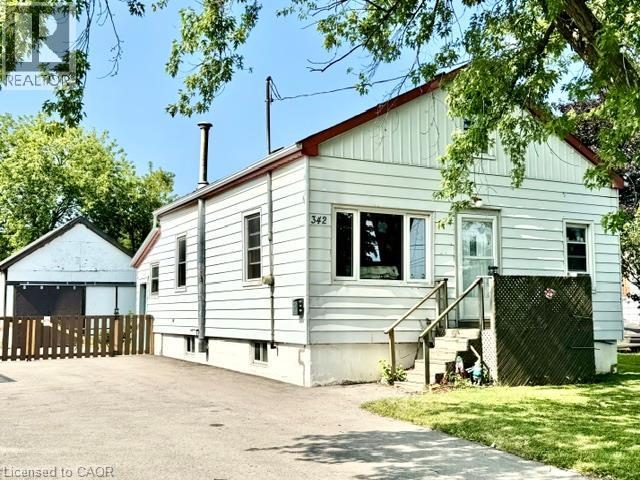
342 Barton Street
Hamilton, Ontario
Attention first time home buyers, investors and renovators! This 1-bedroom home is a true fixer-upper with incredible potential, situated on a generous lot in a convenient Stoney Creek location. Whether you're looking to renovate, rebuild or create your next investment project, this property offers a fantastic opportunity to add value. The upstairs space offers the ability to add more bedrooms and the large detached garage offers a large space for plenty of options. Bring your vision and transform this property into something special. Large lot, endless possibilities, and an affordable entry into the market for the right buyer. Don't miss this chance to unlock the potential of 342 Barton St. The home is being sold AS-IS, WHERE-IS, with no representations or warranties by the Seller. (id:50787)
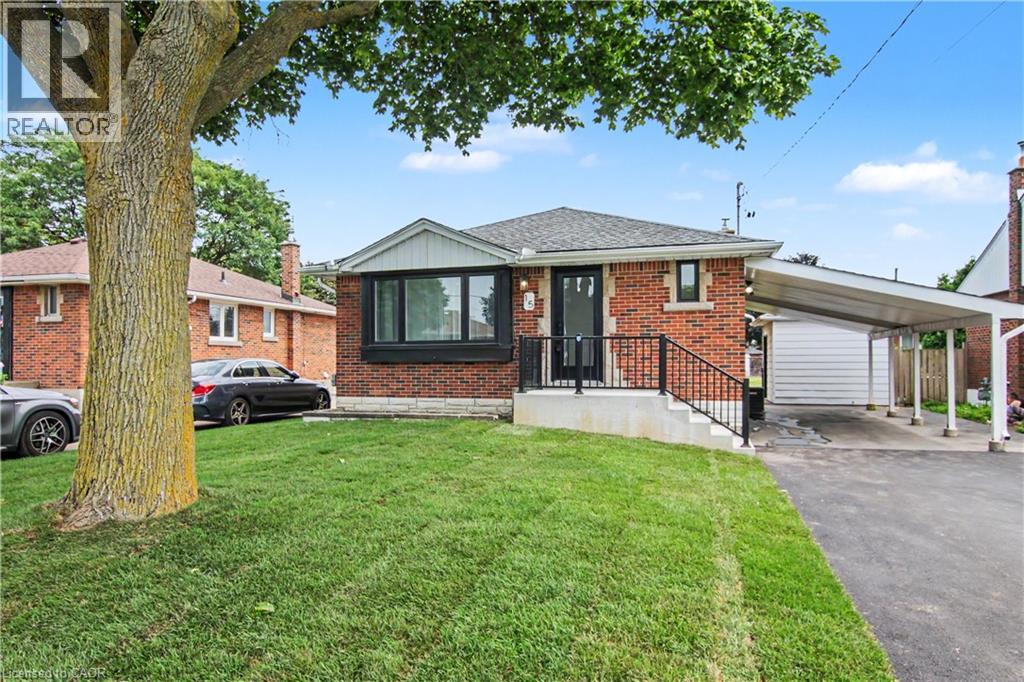
15 Greenwood Street
Hamilton, Ontario
Great family home can double as an investment opportunity in quiet east end mountain neighborhood. Main level has 3 bedrooms, lower level has 2 bedrooms. Complete remodel 6 years ago with 200 amp service. Each unit has its own entrance. SS appliances, B/I dishwasher, Washer/Dryer included in both units. Great finishes throughout including quartz counter tops. Large backyard with shed. Call for details. (id:50787)
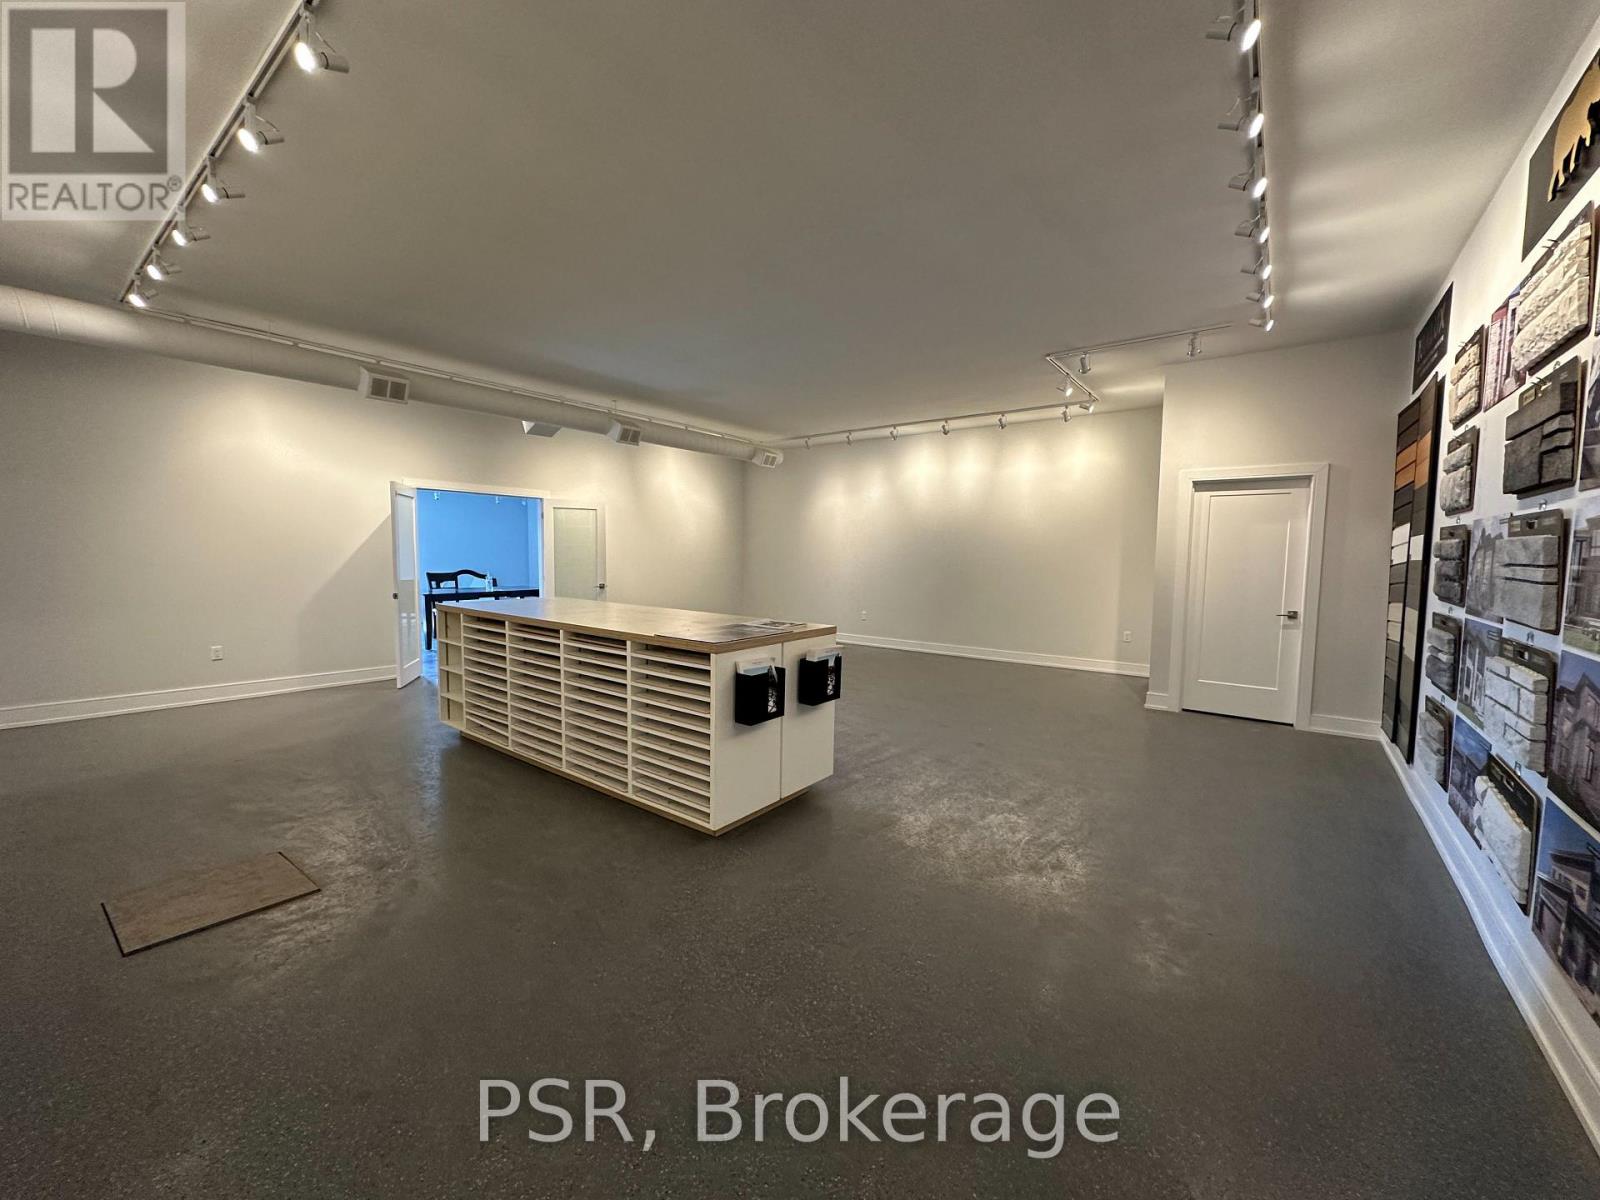
1 & 2 - 7195 Highway 9 Road
King, Ontario
Prime Highway 9 exposure in Schomberg with excellent visibility for your business. This bright, recently renovated light industrial/commercial unit features east and north facing windows, a spacious open concept layout, and a large lot providing ample parking for employees' vehicles, with additional space for truck/trailer access. Ideal for a variety of permitted industrial, manufacturing, warehouse, and professional service uses. Located within a building with only four other units, this versatile space offers a clean, functional setting and excellent highway exposure for businesses looking to establish or expand their operations. (id:50787)
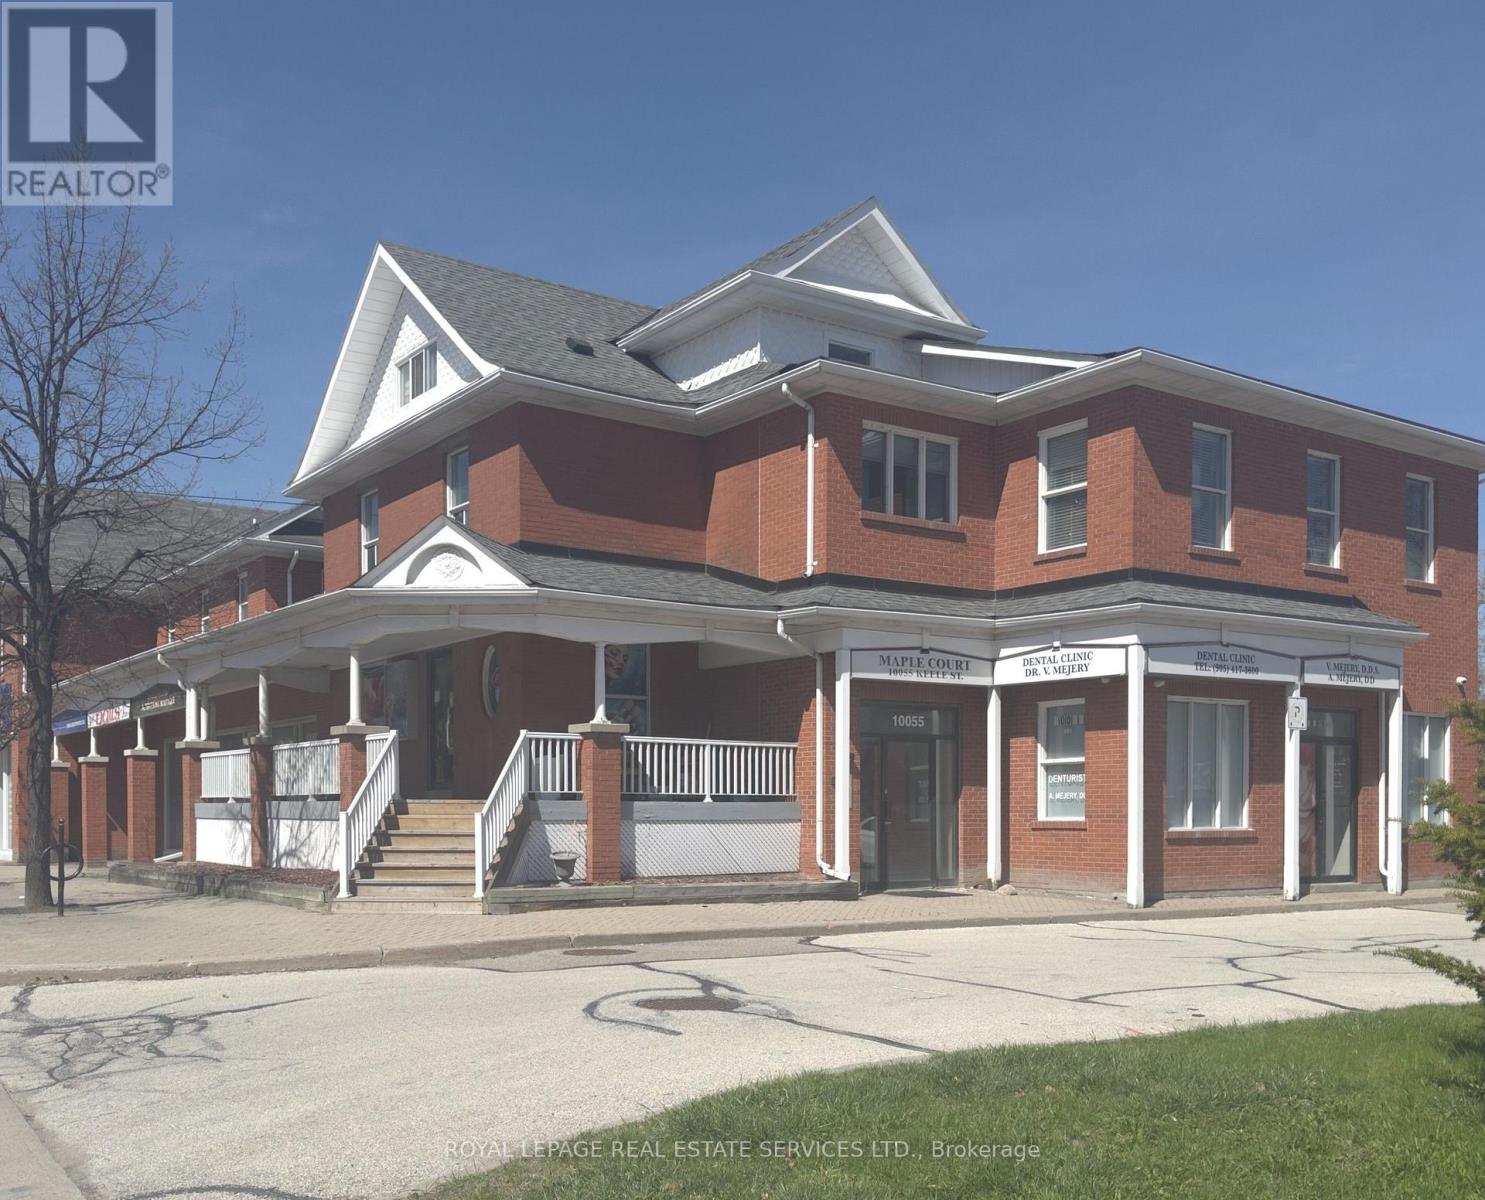
202 - 10055 Keele Street
Vaughan, Ontario
Welcome to this bright, open concept hidden gem located in the heart of Downtown Maple just North of Keele St & Major Mackenzie Dr. Minutes from the Civic Centre Resource Library Of Vaughan And Steps To The City Of Vaughan Offices, Parking, Go Train; Shopping, Cortellucci Vaughan Hospital, Highway 400, Canada's Wonderland are all easily accessible! Definitely The One You've Been Waiting For. Book your viewing now because this won't last! (id:50787)
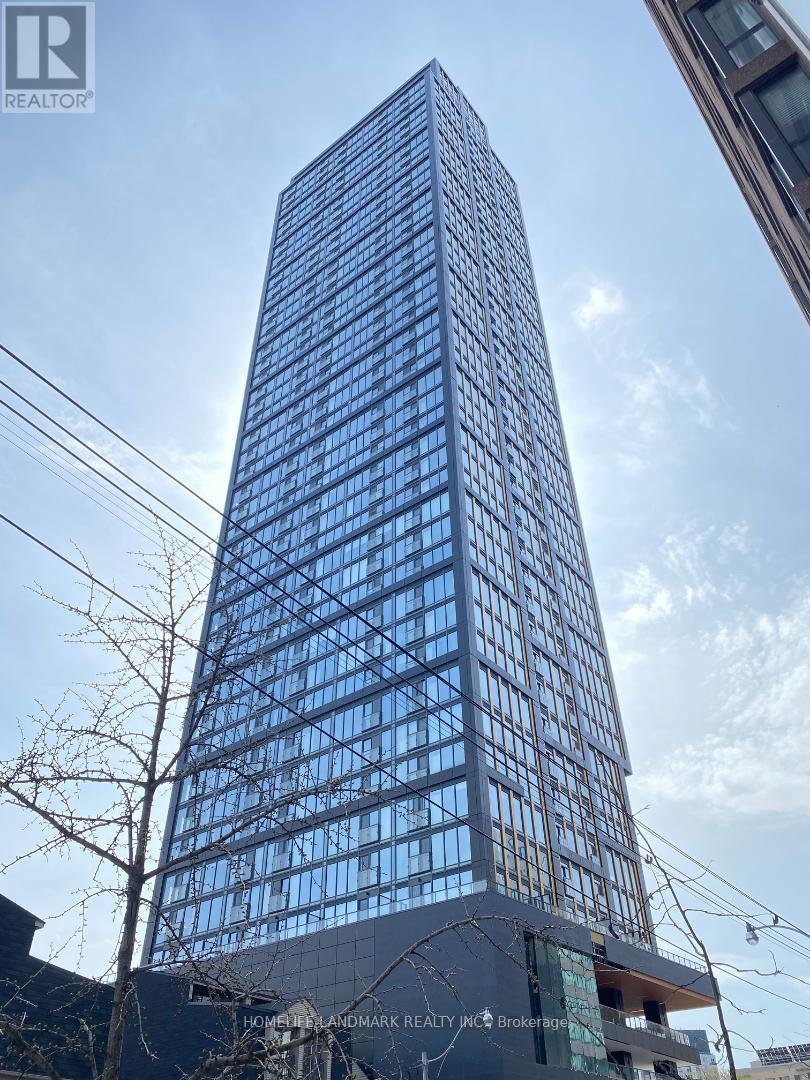
2309 - 319 Jarvis Street
Toronto, Ontario
Two Years Old Luxury PRIME Condo, Located In the Vibrant Heart of Downtown Toronto, Fabulous Unobstructed City View Unit, Excellent Layout to Maximize Functionality & Style of Your Living Space. Modern Kitchen W/Backsplash & Built-In Appliances. Steps To TMU (Toronto Metropolitan University, Former Ryerson University), A Short Walk to Yonge & College Subway, Dundas Square, Eaton Centre, Hospitals, Shoppings, Restaurants, etc... (id:50787)
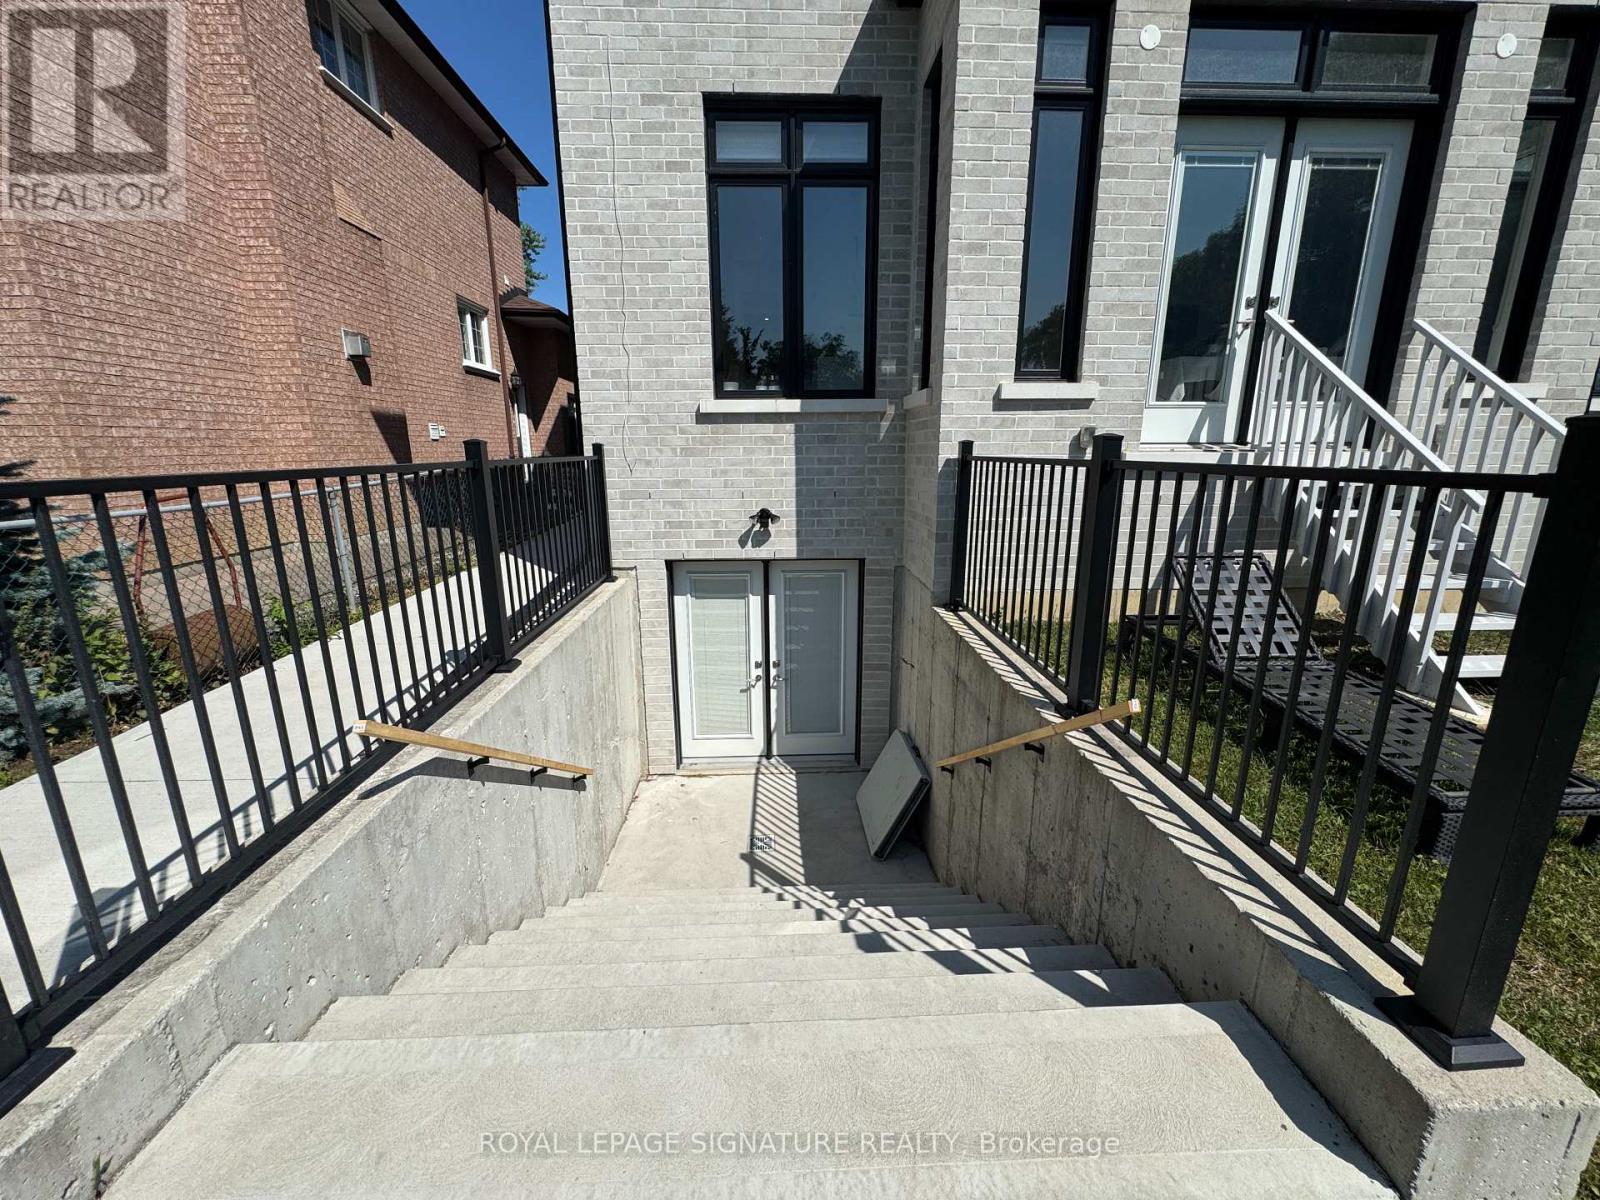
Bsmt - 11 Norcross Road
Toronto, Ontario
Experience Boutique Hotel-Style Living In The Heart Of Clanton Park. Set Within A Brand-New Custom-Built Home, This Never-Lived-In 1 Bedroom Den Lower-Level Suite Has Been Thoughtfully Designed, Beautifully Finished And Completely Furnished For Effortless, Turn-Key Living. From The Furniture And Wall-Mounted TV To The Brand-New Mattress, Bedding, Dishes, Glassware And Cutlery, Simply Arrive With Your Suitcase And Settle In.Exceptional Craftsmanship And Premium Finishes Are Found Throughout. The Sleek Modern Kitchen Features Rich Walnut-Toned Cabinetry, Quartz Countertops, Brass Hardware, Stainless Steel Appliances, An Induction Cooktop, Textured Backsplash And A Convenient Breakfast Bar. Heated Floors Throughout Add An Extra Level Of Comfort, Complemented By Central Heating And Air Conditioning.The Spa-Inspired Bathroom Continues The Upscale Feel With Large-Format Tile, An Oversized Walk-In Shower, Built-In Niche, Custom Vanity, Mirrored Storage And Brushed-Gold Fixtures. The Bedroom Offers Built-In Shelving And Storage, While The Generously Sized Separate Den Features A Full Closet And Offers Excellent Flexibility As A Home Office, Study Or Additional Sleeping Space.Every Inch Has Been Intelligently Designed To Deliver A Refined, Comfortable And Surprisingly Complete Living Experience. Add A Private Separate Entrance And A Home Stocked With Virtually Everything You Need From Day One, And This Becomes More Than A Furnished Rental. It Is Upscale, Hotel-Inspired Living With The Comfort And Privacy Of Home. (id:50787)
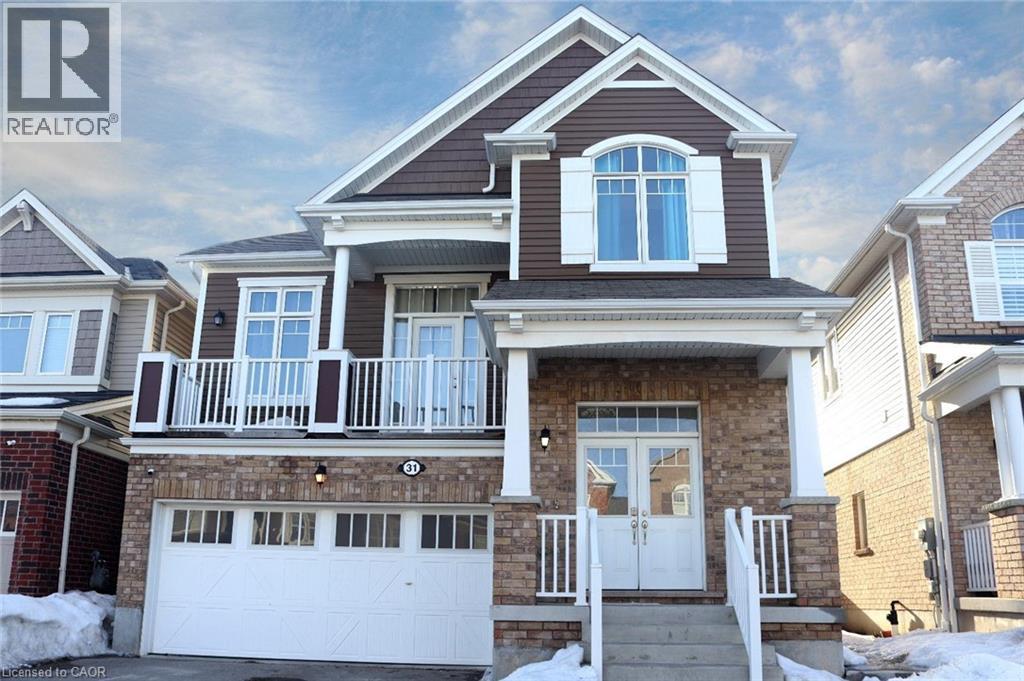
31 Sofitel Drive
Kitchener, Ontario
Welcome to this stunning basement suite in the sought-after Huron South community of Kitchener! Boasting soaring 9-foot ceilings, this spacious and beautifully finished unit features 2 generous bedrooms, and 1 parking spot. Thoughtfully designed for comfort and style, it offers a bright, open-concept layout with modern finishes throughout. Located in a quiet, family-friendly neighborhood and just minutes from schools, parks, shopping, transit, and all amenities, this is the perfect place to call home. Tenant only pay 20 percent of utility bills.Don't miss out on this incredible opportunity! (id:50787)
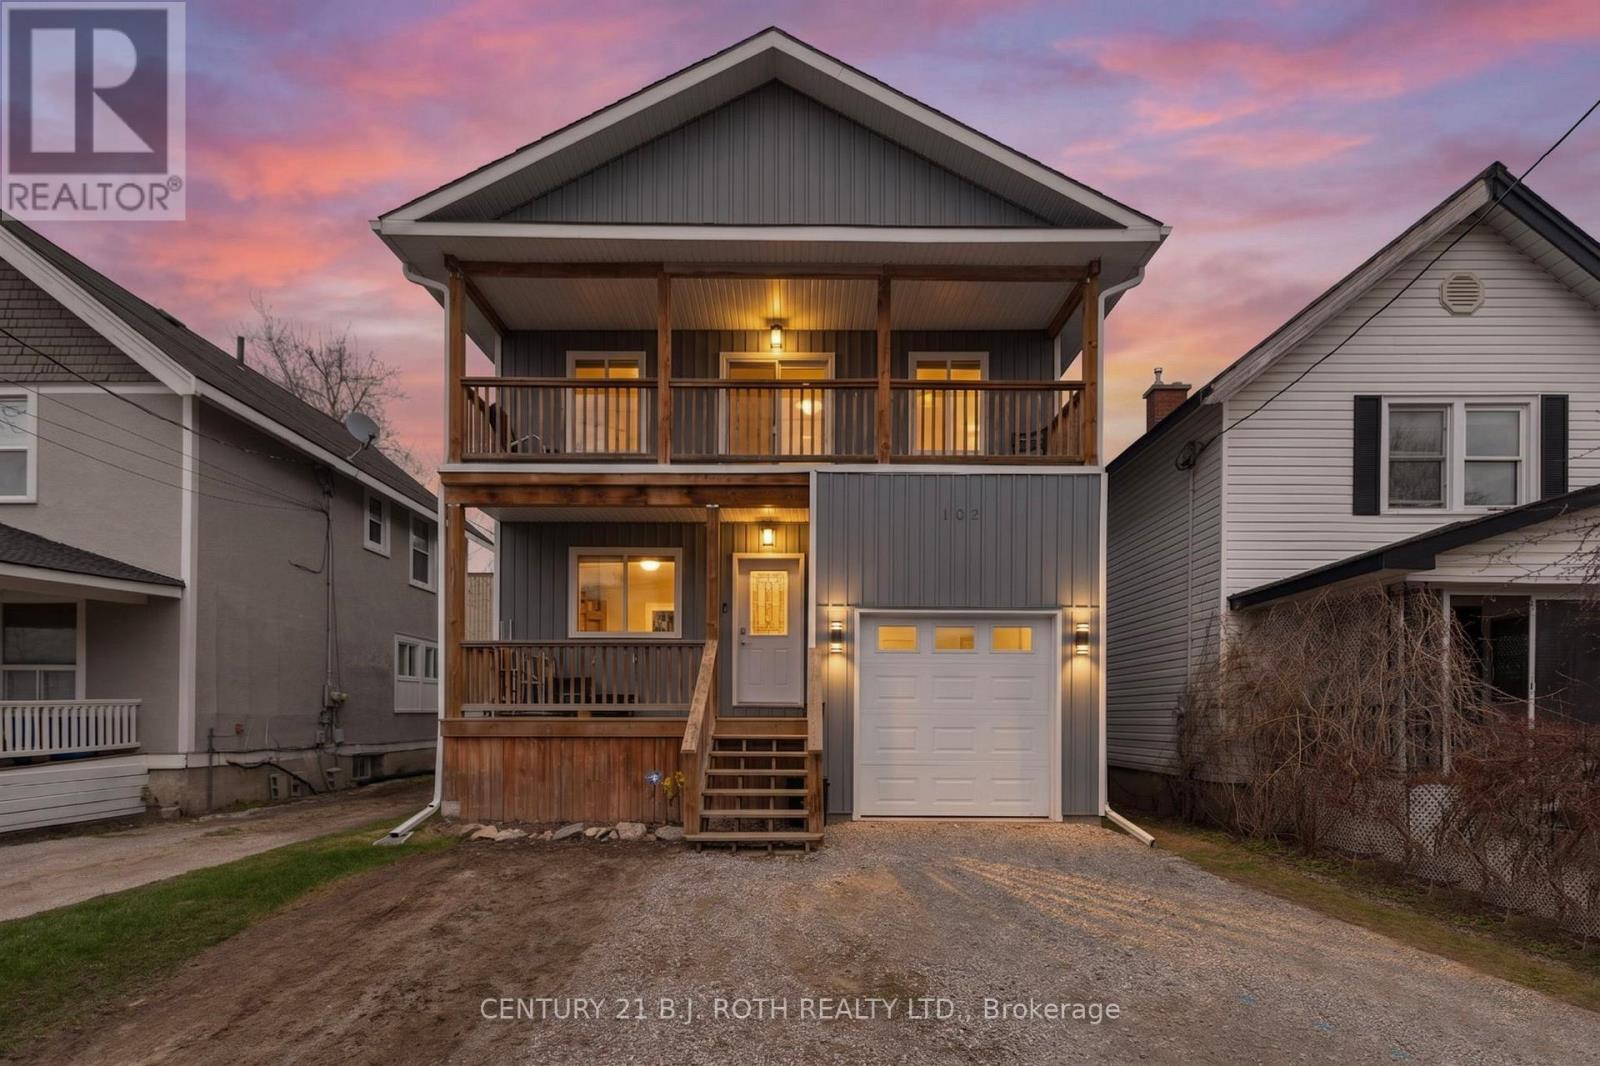
102 Dunlop Street
Orillia, Ontario
Well built three unit investment property offering a great opportunity for investors or owner occupiers. Constructed with ICF, the building features an insulated attached garage and is conveniently located close to the hospital and other amenities. The lower 2 bedroom unit is currently rented for $1,650/month, while the main floor unit rents for $1,800/month, both with great tenants in place. The upper 3 bedroom unit is currently vacant, providing flexibility to set your own rent or occupy the unit yourself. A solid income producing property with established rental income and additional upside from the vacant unit. (id:50787)