
35 Ashland Crescent
Markham, Ontario
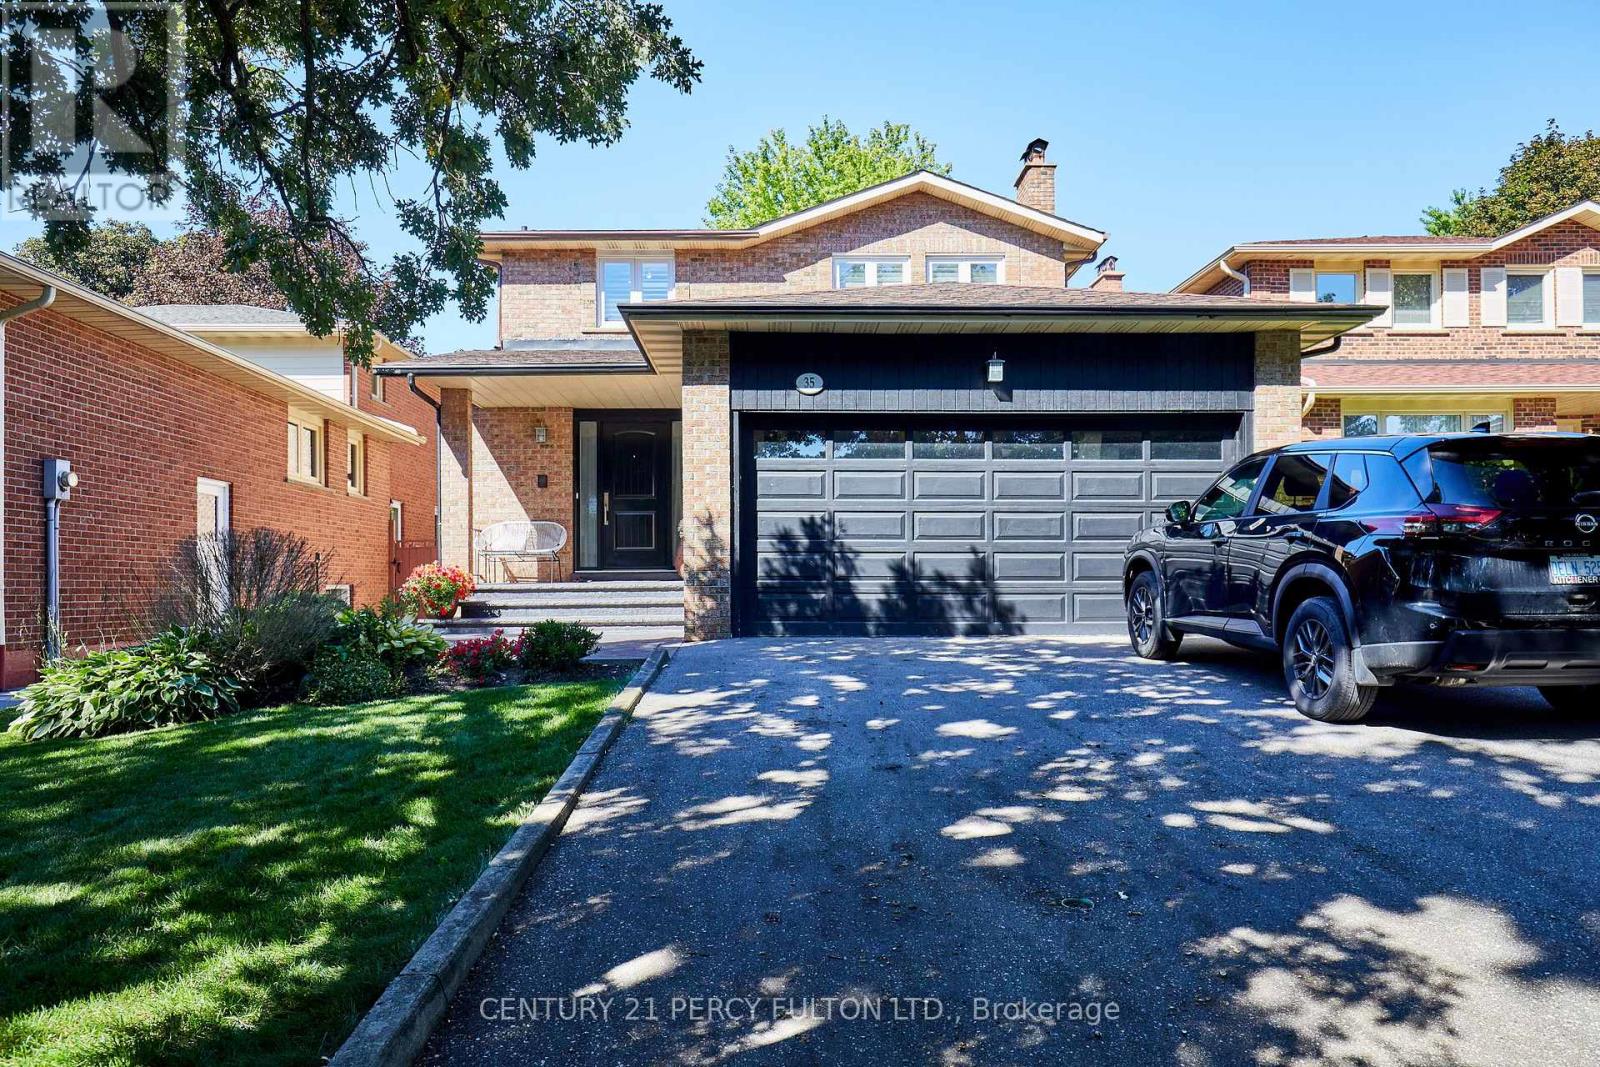
Welcome to 35 Ashland Cres, a beautifully upgraded home in Markham's established Sherwood-Amberglen community. Set on a quiet street, this 4 bed, 4 bath home features 2 kitchens, a stamped concrete front porch & side walkway, a double garage, & flexible space designed for growing or extended families. An elegant porcelain tiled foyer with garage access opens into bright main-floor living spaces with rich hardwood flooring, smooth ceilings, recessed pot lighting, & extended baseboards. The living room features a classic stone-front fireplace, opening into a spacious dining area. Nearby, the bright kitchen overlooks the backyard & offers granite countertops, a stone backsplash, stainless steel GE appliances with a gas stove, a pot filler, a wine rack, & a breakfast bar. The adjacent family room includes a built-in entertainment unit & walks out to a covered deck, stone patio, & private yard with mature trees. An oak staircase leads to 4 comfortable bedrooms. The primary suite features dual windows, a walk-in closet, & a 4-pc ensuite with a glass shower. 3 additional bedrooms offer large windows & double closets, served by a 4-pc main bathroom with an extra-large stone vanity & deep soaker tub. The finished basement is ideal for multigenerational living, complete with a separate entrance, a bedroom, a 3-pc bathroom, 8 foot ceilings, & pot lights. The living area includes built-in shelving, an entertainment center, & a dedicated office nook. A fully equipped second kitchen features a ceramic backsplash, pantry, island, stove, fridge, dishwasher, & cold room downstairs, alongside shared laundry & under-stairs storage. Situated minutes from Markham Stouffville Hospital, the Cornell Community Centre, William Armstrong Public School, & local parks, this home offers unmatched convenience. Enjoy quick trips to Shoppers Drug Mart, CF Markville, & Main Street Markham. Commuters will love proximity to Viva transit, Mount Joy GO Station, Hwy 407, & Hwy 404. Book your tour today! (id:50787)
14 Zenith Avenue
Vaughan, Ontario
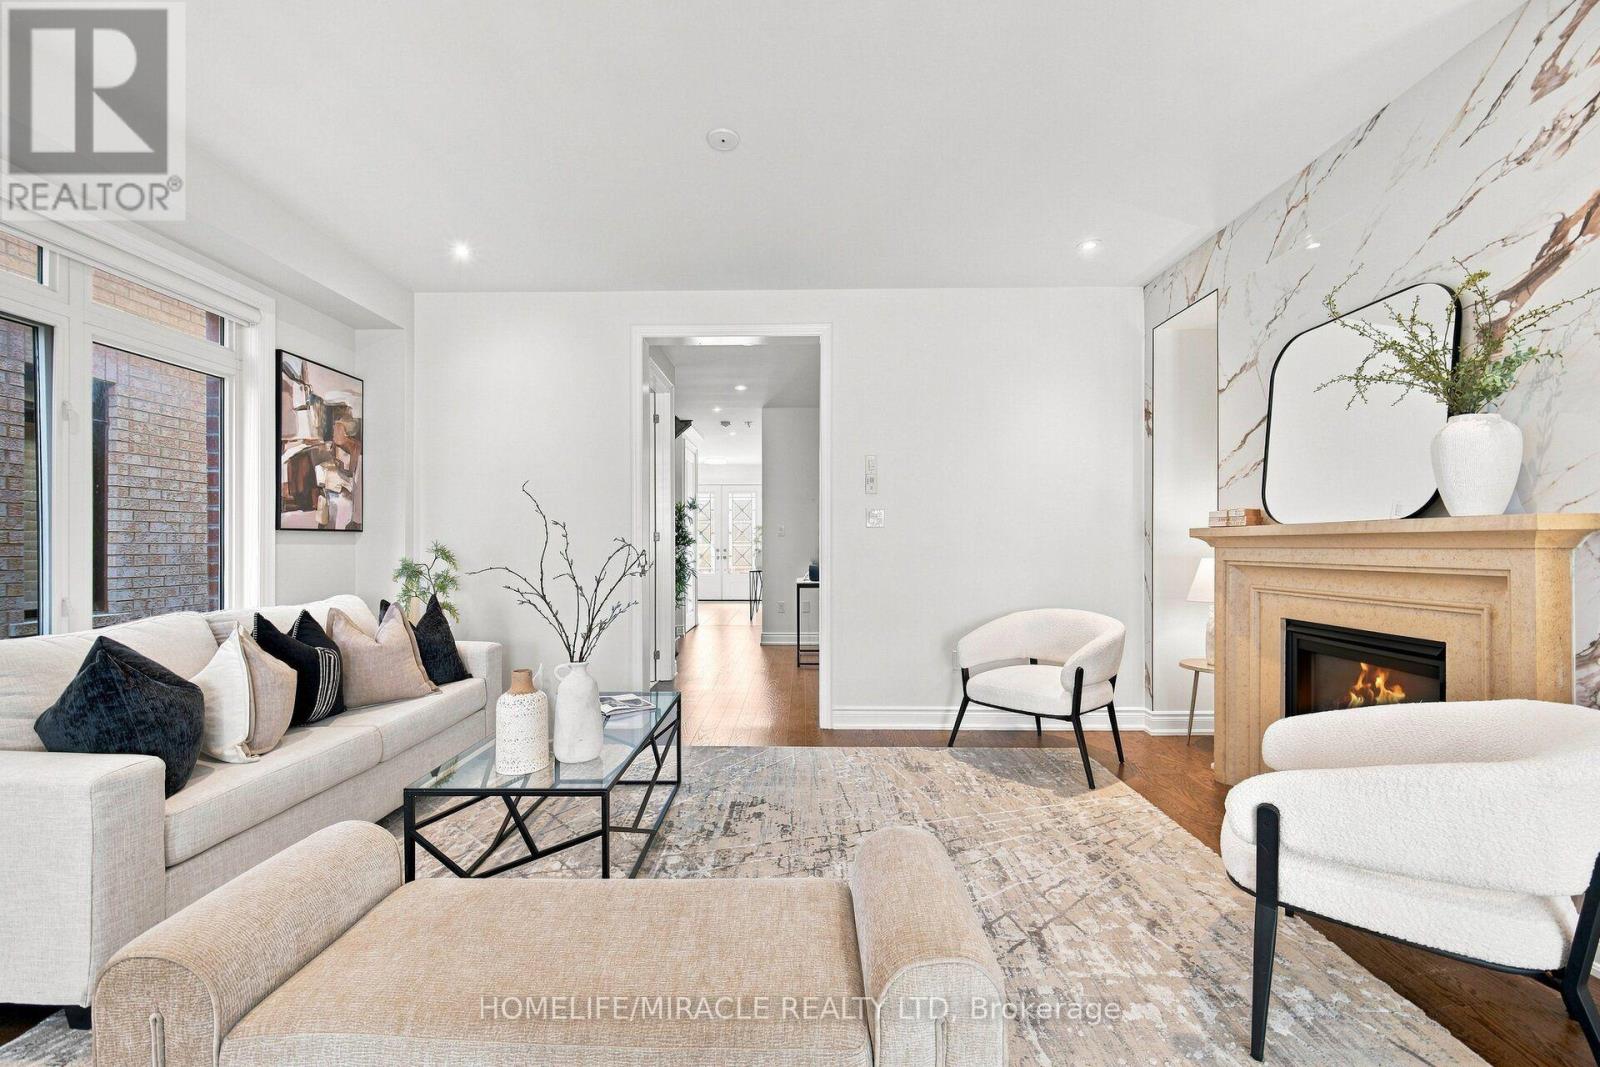
KLEINBURG ELEGANCE | MOVE-IN READY | EXCEPTIONAL LOCATION -Welcome to 14 Zenith Avenue, a beautifully updated detached home in prestigious Kleinburg - perfect for families beginning their next chapter.This bright and stylish 3-bedroom, 3-bathroom home features hardwood floors throughout the main floor and staircase, laminate flooring in the bedrooms, freshly painted interiors and brand-new light fixtures throughout. The upgraded kitchen showcases stainless-steel fridge, stove, dishwasher and microwave, plus a washer and dryer for everyday convenience.The spacious primary bedroom features a luxurious 5-piece ensuite, with a 4-piece bath serving the additional bedrooms and a convenient powder room on the main floor.Enjoy a 25' x 115' lot, attached garage and private driveway in a welcoming Kleinburg community surrounded by beautiful homes and family-friendly amenities.Tanya Khan Public School is just minutes away, with Catholic school options nearby. Shopping, banks, restaurants and everyday conveniences are close at hand, while Highway 27 and Highway 427 provide excellent connectivity.Motivated Seller. Priced to Sell. Beautifully updated. Beautifully located. This Kleinburg gem will not last! (id:50787)
Main - 35 Native Trail
Vaughan, Ontario
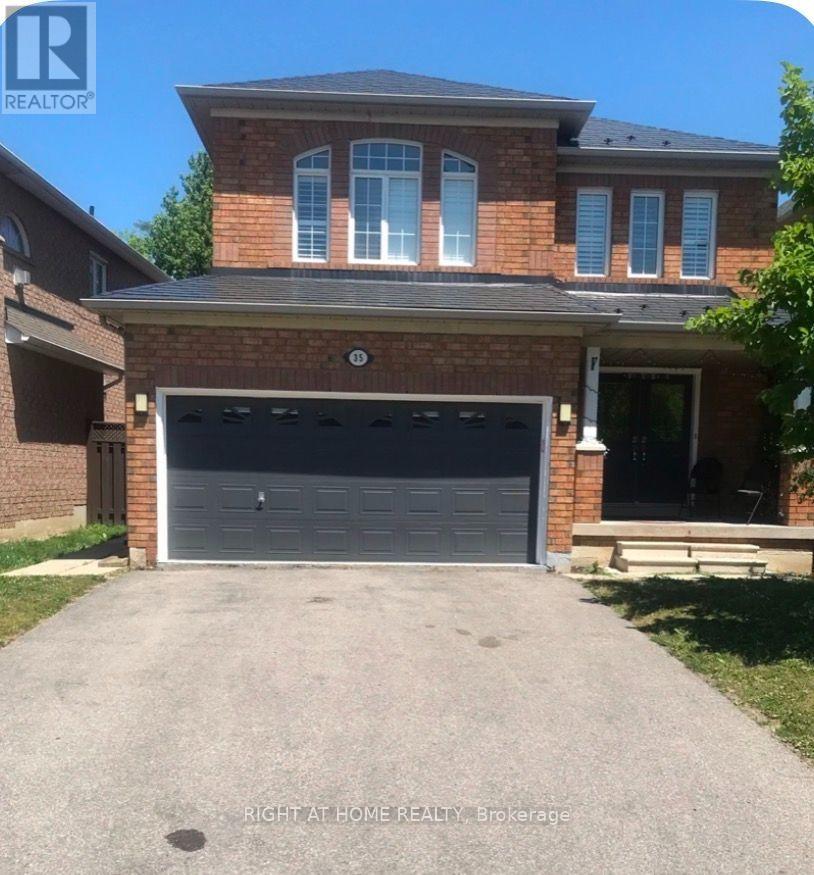
Great Detached Home In The Heart Of Vaughan -- Walk Into A Bright And Spacious Living Room With Hardwood Floors Which Leads To An Open-Concept Kitchen And Breakfast Area. The Second Floor Has A Large Family Room With A Gas Fireplace And Three Bedrooms. Closet Organizers.Granite countertops,Hardwood floors throughout the house.Modern backsplash This Home Is Ideally Located - Schools, Transit, Parks, Place Of Worship, Hospital, Shopping>. (id:50787)

19 - 19 Adams Court
Uxbridge, Ontario
Ideal Retirement or Starter Bungalow in a desirable quiet neighbourhood. Close to the Trails of Uxbridge, Schools & Splash Pad! Fabulous Bungalow, Updated thru-out! Spacious Living Room with wall mounted electric fireplace, open to Dining Room with Pot Lights and crown moulding! Modern Kitchen With portable island, quartz countertop, ceramic flooring & double sink. Master Bedroom with updated ensuite and 2nd Bedroom with updated semi ensuite. Laundry Shoot. Laminate Flooring and newer carpet in Bedrooms and stairs to bsmt. Professionally finished lower level with open concept family room, walkout to large deck. Laundry Rm with sink and good storage, Good size Office/Exercise Rm or 3rd Bedroom. Walkout to newly extended deck overlooking private yard with lovely gardens.Direct Gas Hookup for BBQ Enjoy the convenience this home has to offer with low maintenance for busy lifestyles! Great location, just mins to town, shopping & amenities! Condo Fees now include Bell Fibre Optic internet & TV! (id:50787)
711 - 15 Stollery Pond Crescent
Markham, Ontario
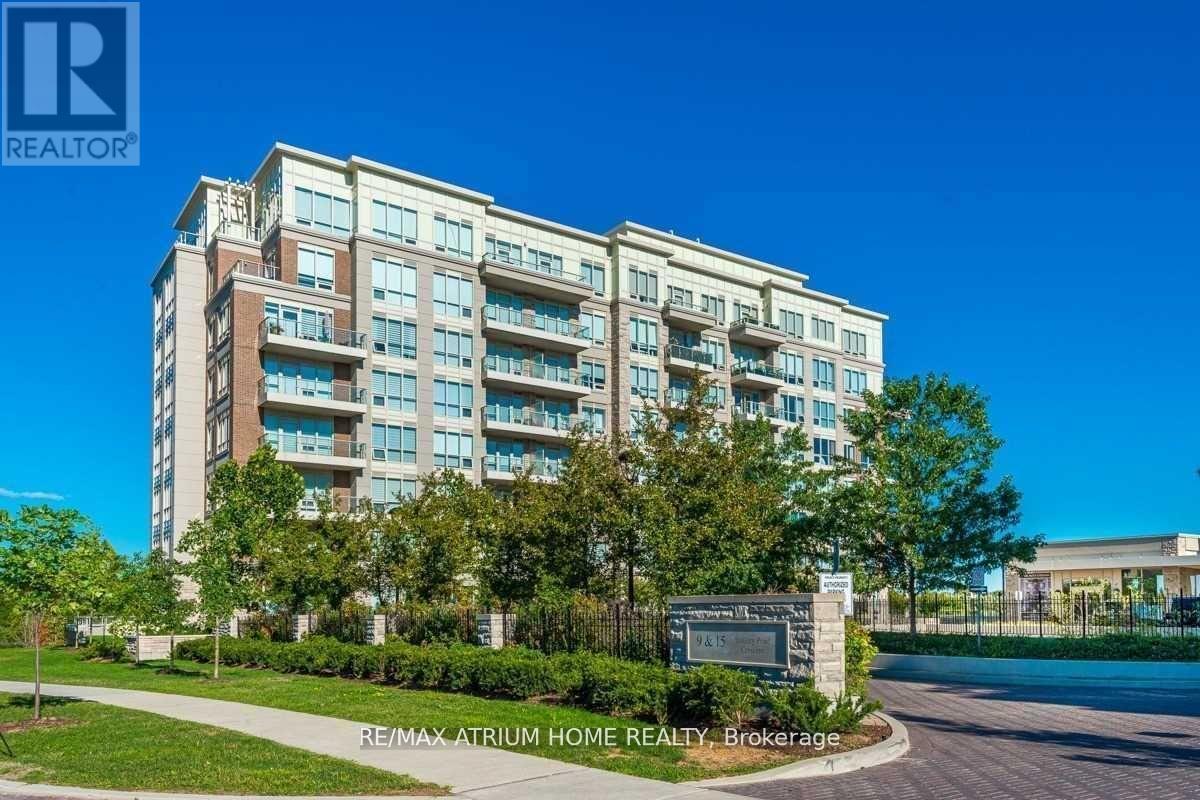
Priced To Sell, Won't Last Long! Luxury Condo Of 6th Angus Glen. 2 Bedroom Plus Den With Stunning Full Golf Course View. 24Hrs Concierge. Resort Style Amenities: Whirlpool, Sauna, Gym, Yoga Room, Outdoor Pool With Huge Patio, Party Room, Guest Suites...Etc. (id:50787)
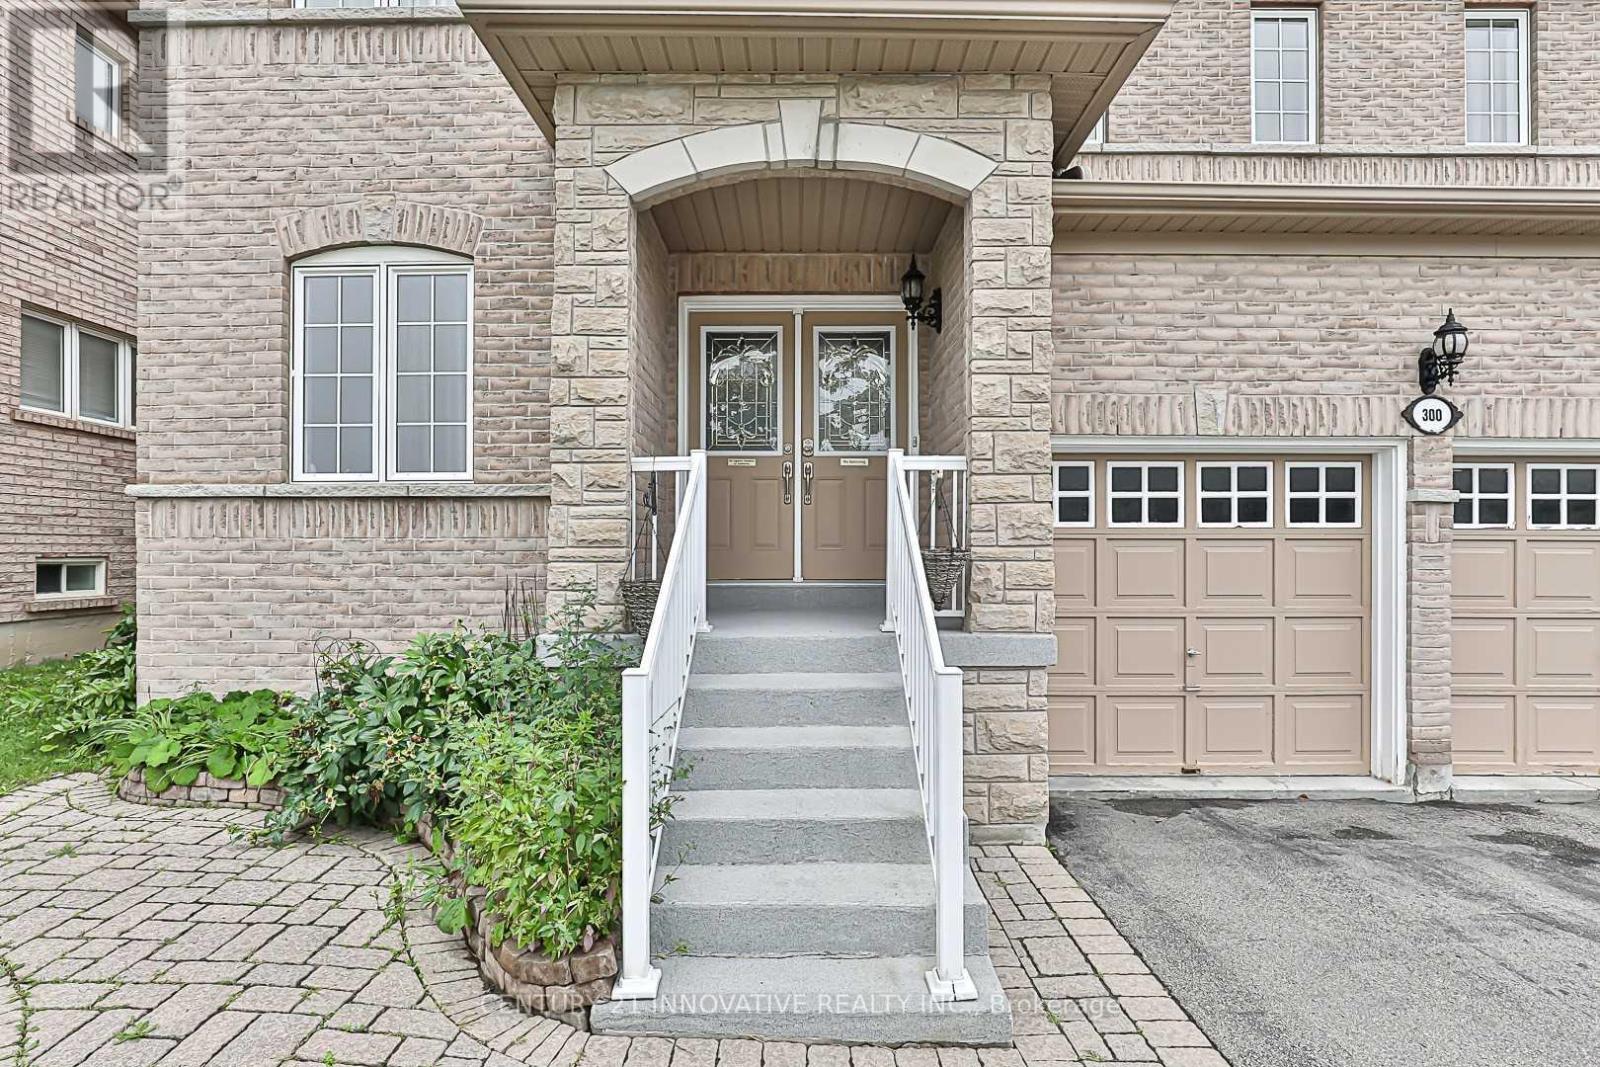
Bsmt - 300 Woodspring Avenue
Newmarket, Ontario
Look no Further! Welcome to this beautiful newly renovated 2 bedroom basement, SeparateLaundry. Centrally located close to all amenities! Great layout open concept, 2 outdoor parking included, No pets, No smokers pls. Tenants responsible for 30% utilities (id:50787)
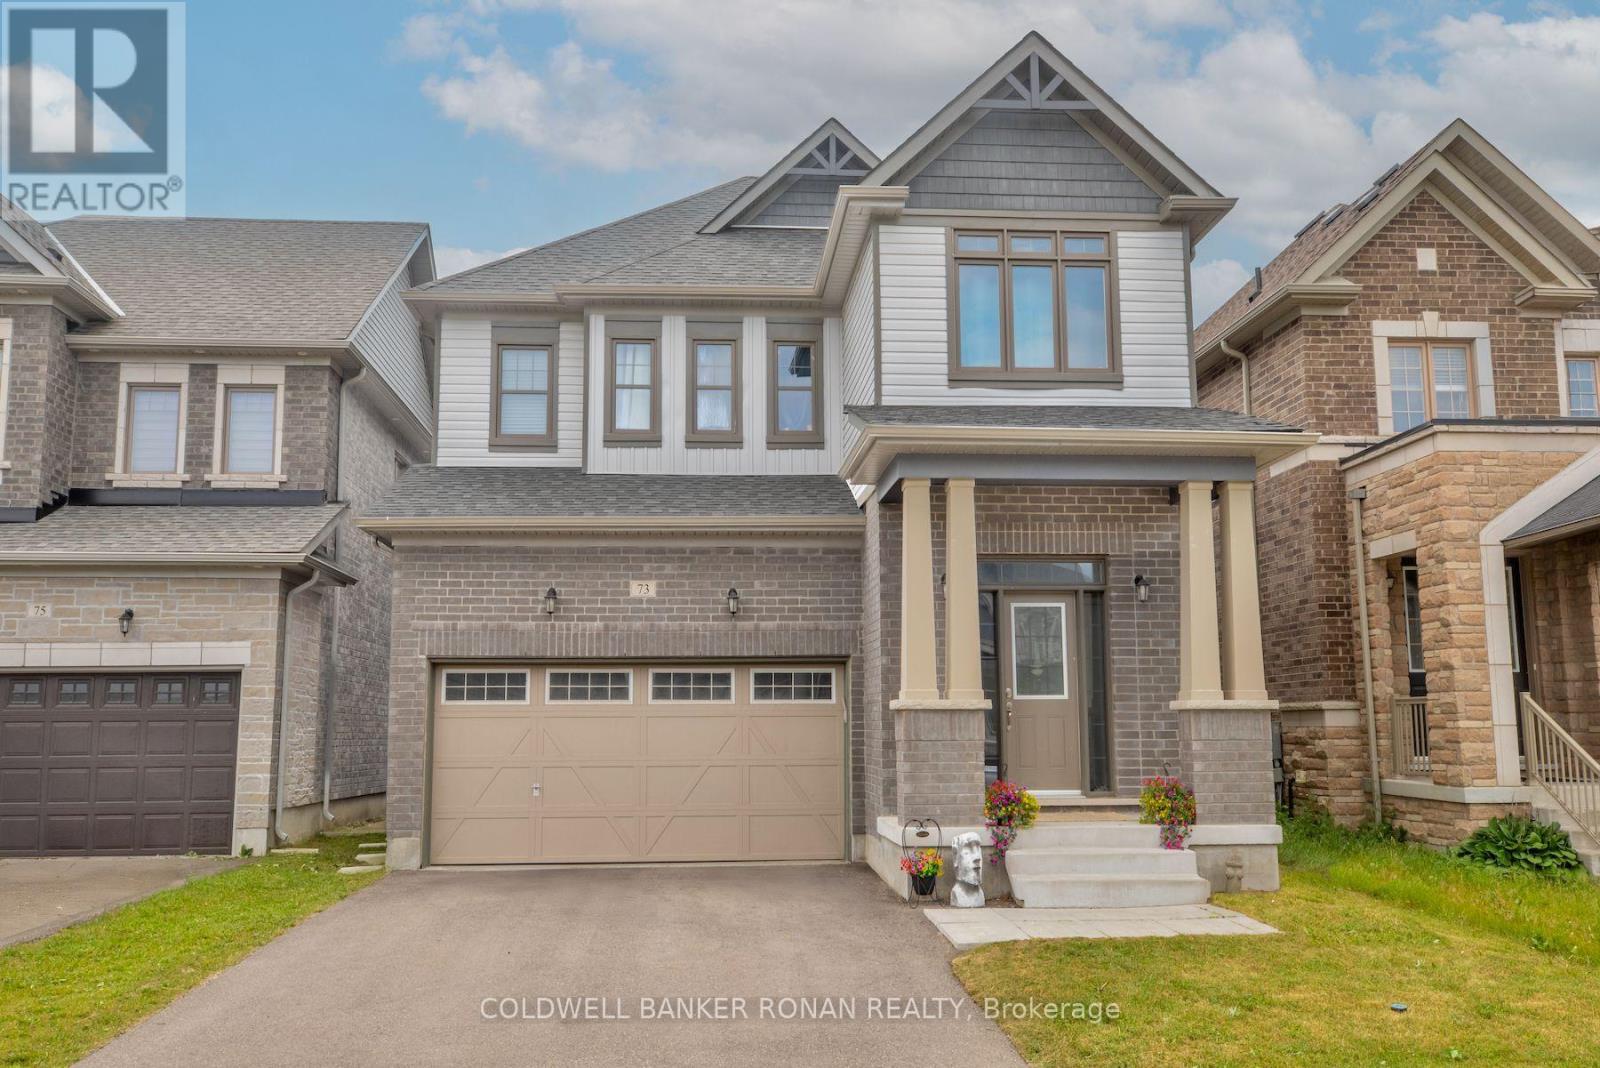
73 Peacock Trail
New Tecumseth, Ontario
Spacious open concept 4 bedroom, 4 bathroom home. Two bedrooms have en-suites and two bedrooms share a Jack & Jill bathroom. Upgraded finishes throughout, include quartz in kitchen, convenient powder room on main floor. Nine foot ceilings, beautiful hardwood floors, hardwood stairs with iron pickets, upper level laundry, double car garage with inside entry, separate side entrance to the basement & fenced yard. Just under 5 years old and located in the sought after community of Treetops in Alliston, near the newly built school, fabulous park, award winning golf & abundance of restaurants & shops. Only 10 minutes to the 400 & Tanger Outlet Mall & 40 minutes to the GTA. (id:50787)
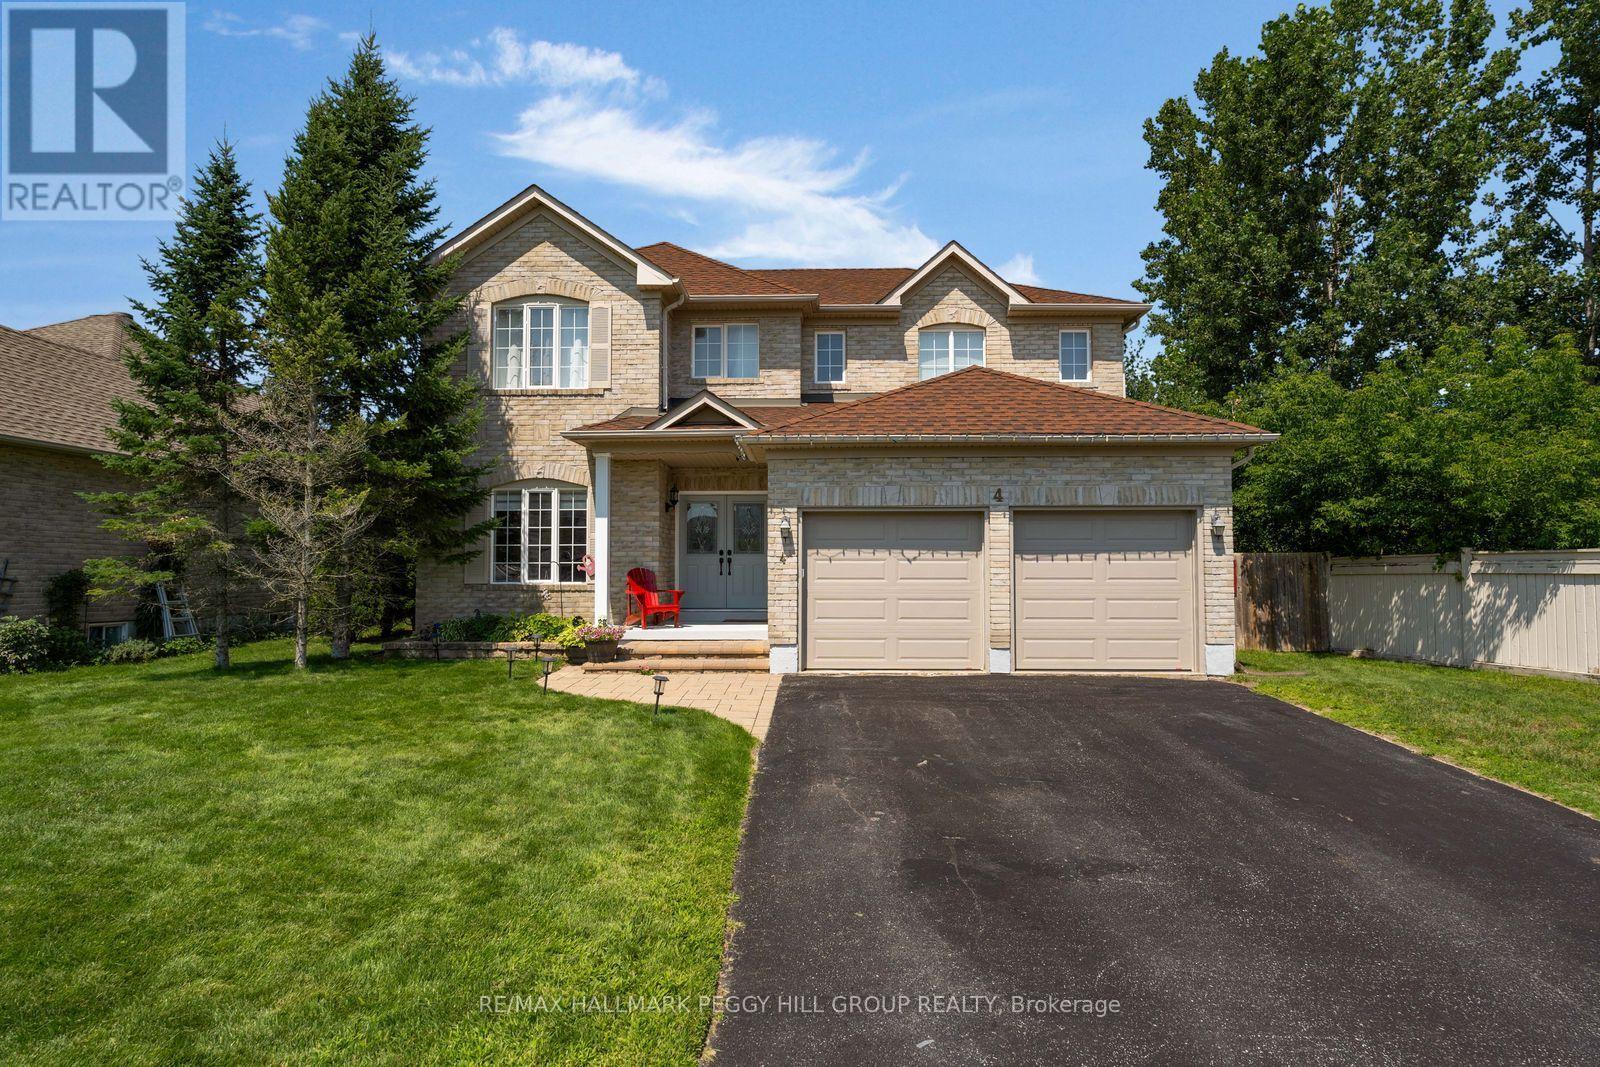
4 Gold Park Gate
Essa, Ontario
Big Family Energy On A Corner Ravine Lot! 4 Gold Park Gate has the room families are usually searching for, with over 3,300 sq. ft. of finished living area on a 75' x 118' corner lot with a wooded ravine along one side. A stone walkway and steps lead to the covered double-door entry, while the all-brick exterior is paired with an attached garage offering inside entry. Nine-foot ceilings, updated pot lights and oak flooring run through the main level, with tray ceiling detail adding interest to the living and dining areas. The updated kitchen has white shaker cabinetry, quartz counters, a Carrara marble backsplash, large island, stainless steel appliances and a huge wall of pantry cabinets that gives everything from small appliances to Costco runs a proper place to land. A walkout takes meals and summer evenings straight onto the stone patio, while the family room features a gas fireplace nearby. The laundry room connects directly to the garage, giving coats, shoes and daily clutter a practical place to go. A dark oak staircase with matching railings leads to four bedrooms upstairs, including a generous primary suite with an updated 5-piece ensuite featuring double sinks and a corner soaker tub. The finished lower level adds even more usable room with a large recreation area, gym space, 2-piece bath and storage, whether the need is movie nights, workouts or somewhere for teenagers to disappear for a while. The fenced backyard includes a large stone patio, generous lawn and garden shed. Newer central air, a newer water softener and easy access to Angus amenities round out a home with the square footage and layout to make a long-term move feel worthwhile. (id:50787)
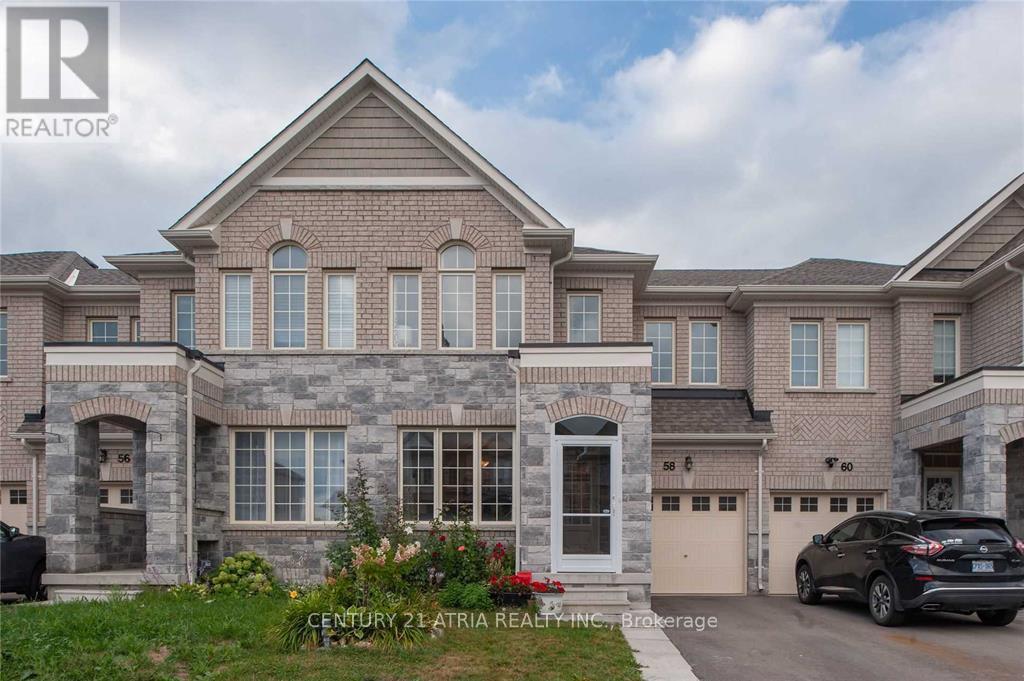
58 Mondial Crescent
East Gwillimbury, Ontario
Stunning And Spacious 4 Beds Townhome With 1926 Sq Ft, At Prime Location In East Gwillimbury, Main Floor Smooth 9' Ceiling W/ Pot Lights & Hardwood Floors. Professional Finished Basement With Raised Ceiling & Full Size Window. Garage Entry To House & Backyard. Long Driveway Can Fit Two Cars & Glass Porch Provides You A Sunny Winter Day & Cool Summer Shed. Mins To Hwy 404, Close To Go Train, Shopping Plazas & Other Amenities. A Must See ! (id:50787)
81 Dawn Hill Trail
Markham, Ontario
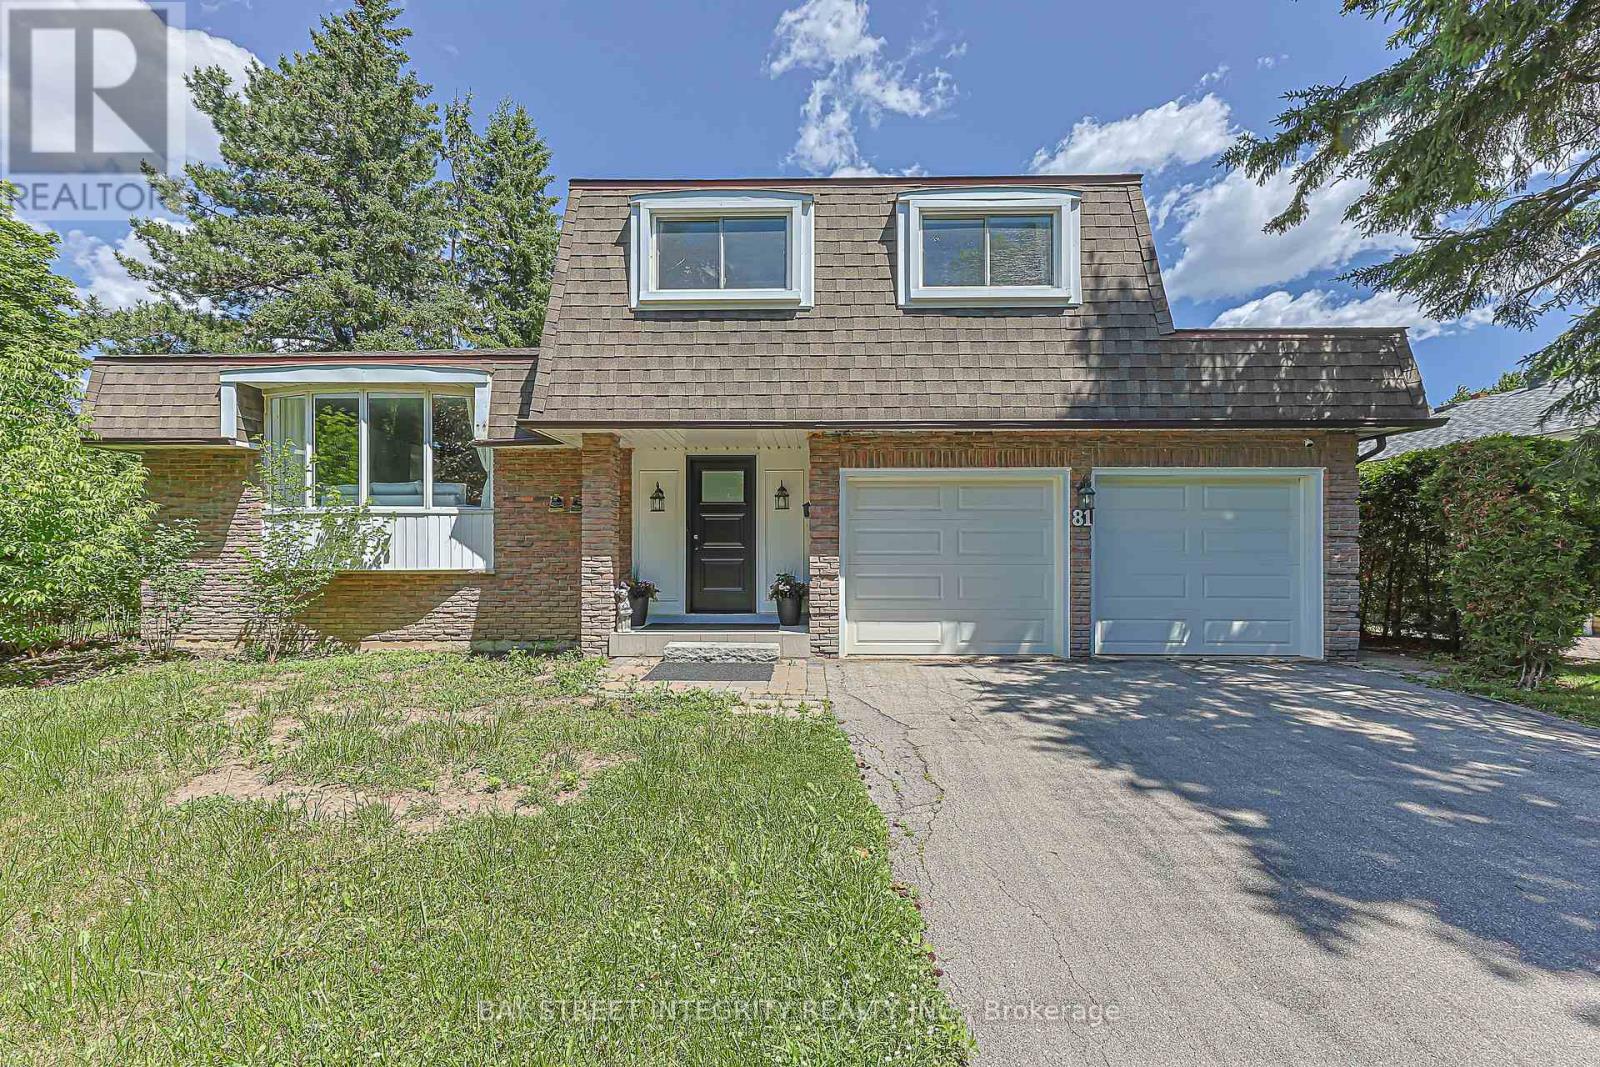
Welcome To This Spacious Renovated Detached Backsplit In Prestigious Bayview Fairway-Bayview Country Club Estates! Situated On A Private Corner Lot With No Sidewalk In A Quiet Family-Friendly Neighbourhood. Bright Open-Concept Layout Featuring 2 Skylights, Hardwood Floors Throughout, Renovated Kitchen With Granite Countertops, Updated Bathrooms, And Pot Lights. Located In The Heart Of Thornhill, Minutes To Highways 404, 407, 401 & Hwy 7, GO Transit, Subway Stations And Everyday Amenities. Top-Ranked School District Including St. Robert Catholic High School, St. Michael Catholic Academy And Bayview Fairways Public School. Close To German Mills Settlers Park, Pomona Mills Park, Walking Trails And Bayview Golf & Country Club. An Exceptional Opportunity To Own In One Of Thornhill's Most Sought-After Communities. (id:50787)
28 Kincardine Street
Vaughan, Ontario
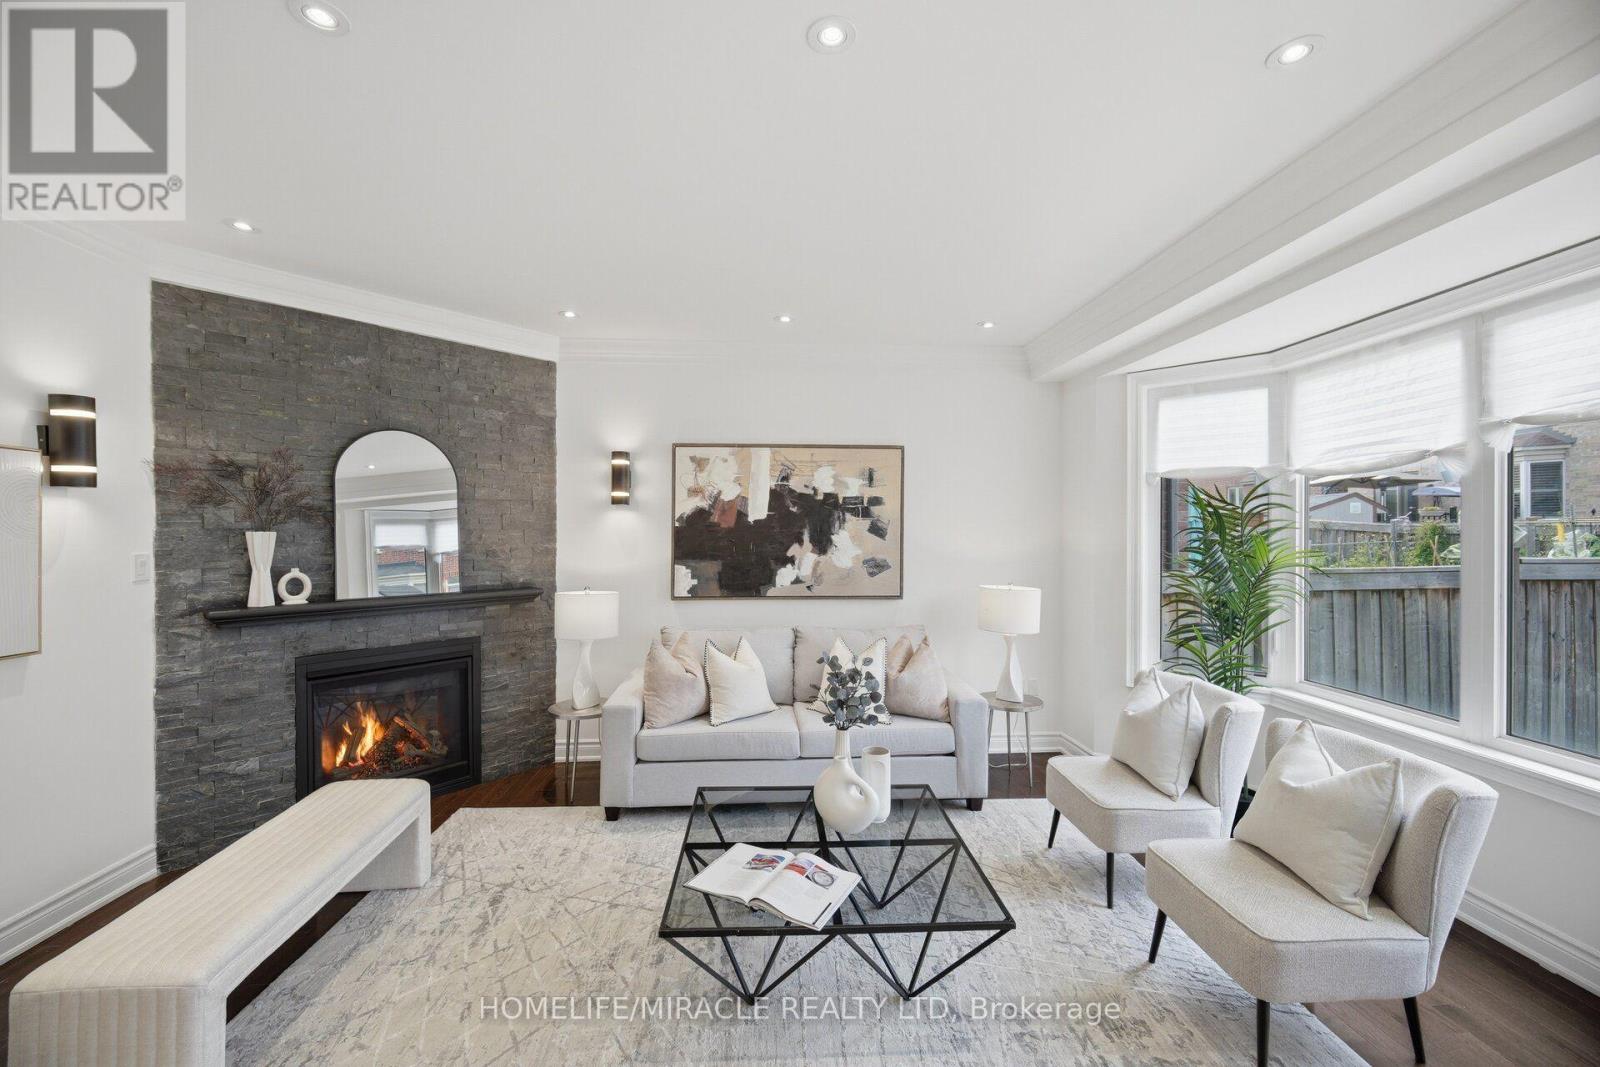
Welcome to 28 Kincardine Street, Kleinburg! 3 BR 3 Washrooms, Beautiful Detached home with Deep lot Located in one of Kleinburg's most sought-after family-friendly neighbourhoods. This beautifully upgraded detached home sits on a quiet street with no sidewalk.The thoughtfully designed interior features 9-foot smooth ceilings, elegant crown moulding, pot lights, upgraded light fixtures, and a spacious open-concept layout. The inviting family room is anchored by a beautiful stone fireplace, while the modern kitchen showcases a brand-new backsplash, a centre island with a new stainless steel sink, and ample cabinetry for everyday living and entertaining. The upper level offers generously sized bedrooms, the convenience of second-floor laundry, and a professionally freshly painted interior, making this home truly turnkey. Offering exceptional curb appeal with a timeless brick and stone exterior, this move-in-ready home combines style, comfort, and convenience.Enjoy the added benefit of a premium deep backyard with plenty of space for outdoor entertaining, family gatherings, or future enjoyment.Ideally located close to parks, walking trails, schools, shopping, restaurants, and everyday amenities, with convenient access to Highway 427 and other major transportation routes for an easy commute. A fantastic opportunity to own a beautifully maintained home in the prestigious Kleinburg community. (id:50787)
975 Strasburg Road Unit# 3
Kitchener, Ontario
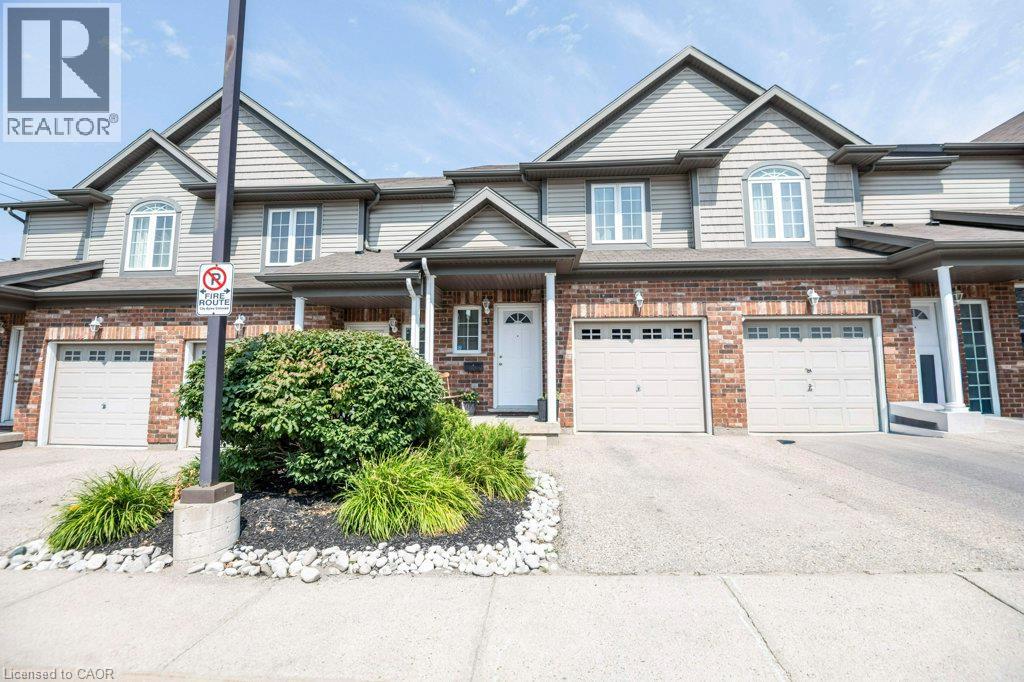
Open House Sunday 2-4 pm Bright and spacious 4-bedroom (3+1), 3-bathroom Townhouse in the desirable Country Hills community, offering nearly 2,000 sq. ft. of finished living space and a layout designed for comfortable everyday living. The bright, carpet-free main floor features an open-concept kitchen, dining and living area with plenty of cabinetry and counter space, stainless steel appliances and a convenient breakfast bar. Large windows and sliding doors fill the space with natural light and lead to the private fenced backyard and patio, perfect for relaxing or entertaining outdoors. A 2-piece powder room completes the main level. Upstairs are three well-sized bedrooms, including a generous primary bedroom with a walk-in closet, along with a full 4-piece bathroom. The fully finished lower level adds additional sq. ft. of valuable living space with a recreation room, a 4th bedroom, 3-piece bathroom and laundry, providing plenty of flexibility for a guest bedroom, home office, playroom, gym or additional family space. An attached garage, driveway parking, fresh paint, a new central air conditioner (2026) and a newer furnace (2025) add to the home’s everyday comfort and convenience Enjoy the added benefit of low monthly condo fees, helping to keep ongoing ownership costs affordable. Ideally located near schools, parks, playgrounds, shopping, public transit and community amenities, with convenient access to major highways. A move-in-ready opportunity for first-time buyers, families or investors in an established Kitchener neighbourhood. (id:50787)