
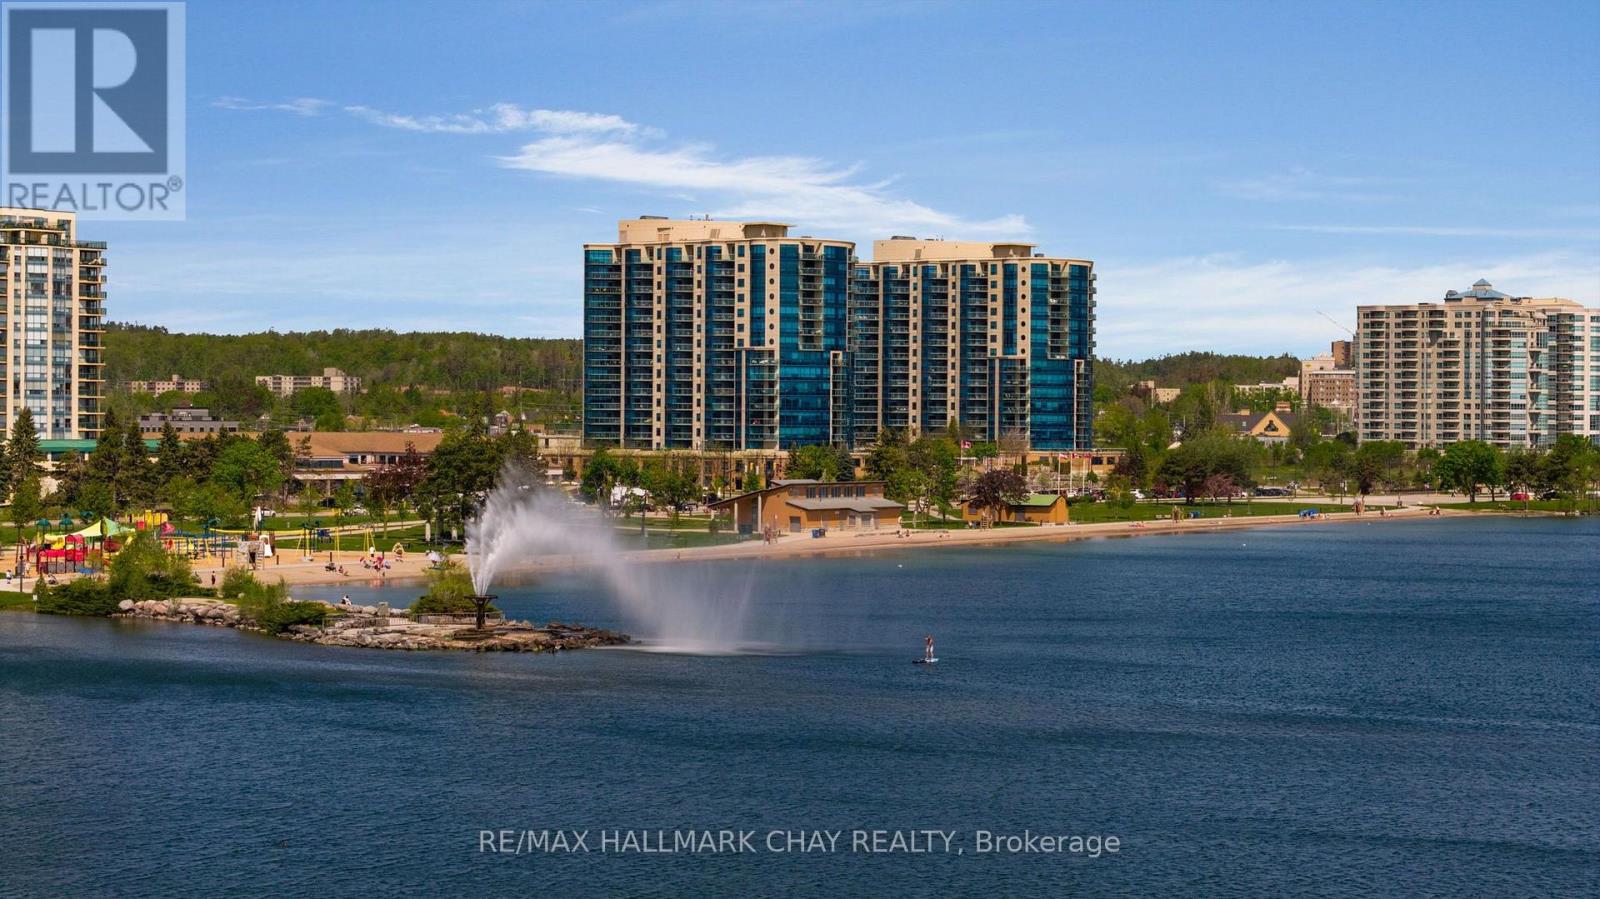
702 - 37 Ellen Street
Barrie, Ontario
Welcome to the luxury of Nautica - Barrie's ultimate waterfront condo residence! Presenting this Key West suite, which is hands-down one of the most spectacular layouts on the waterfront of Lake Simcoe! Views to the north, east and west from the largest balcony in the building - allowing for amazing sunrise and sunset views! Everything you need is easy to access - steps to the waterfront, premium walking, hiking/biking trails as well as the many businesses, services, shopping, fine dining and casual restaurants and entertainment of downtown Barrie. Minutes to the GO Train/Bus station, public transit and commuter routes north to cottage country and south to the GTA. This Key West suite offers a graceful entrance leading to the open concept design and features a split two bedroom floor plan that presents the utmost of privacy for both the residents and their guests. Design and function are notable throughout with 9' ceilings, custom window treatments, engineered hardwood flooring. Vast floor to ceiling windows flood the suite with natural light and capture the stunning view from many angles. Modern custom kitchen is open to the living/dining space with breakfast bar, quartz counter tops, undermount sink, s/s appliances and herringbone backsplash. Spacious main living space is ideal for entertaining - yes, in a condo! Primary suite - large enough for a king-sized bedroom suite of furniture - features coffered ceiling, plenty of closet space with custom built ins and privacy of a spa-like ensuite with custom glass shower. 2nd bedroom is on the other side of the suite, with another full bath. Convenience of in-suite laundry. This suite includes a storage unit and two premium side-by-side parking spaces. This top notch Nautica condominium community offers hotel-inspired amenities - oversized indoor pool, sauna, whirlpool, change rooms, guest suites, visitor parking, party room, games room, outdoor patio and more! Luxury and convenience awaits you at Nautica! (id:50787)
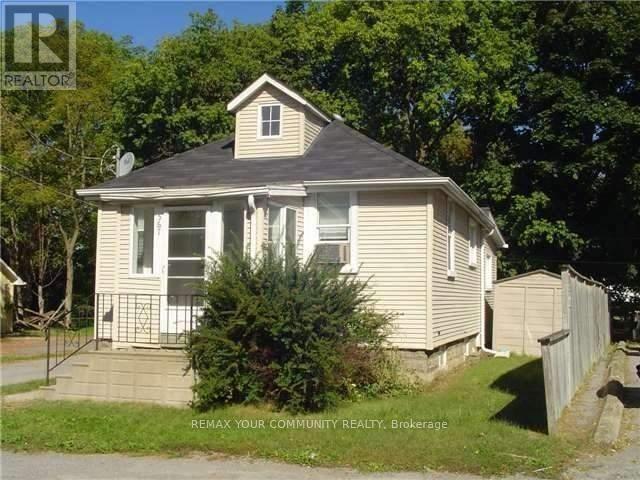
567 Granby Place
Newmarket, Ontario
Charming Detached 2-Bedroom Bungalow - Prime Location, Welcome to this cozy and well-maintained detached 2-bedroom bungalow, offering comfortable main-floor living with 2-car parking. The home features newer laminate flooring in the bedrooms and newer broadloom in the family room, along with a bright eat-in kitchen. The unfinished basement provides ample storage space, while the recently installed brand-new heat pump system offers improved heating and cooling performance and enhanced energy efficiency. Ideally located just steps from the GO Train, Main Street, and the hospital, providing exceptional convenience for commuters and everyday living. Available immediately. Tenant is responsible for hydro and water. Well priced and excellent value - an ideal opportunity for a tenant seeking a comfortable detached home in a convenient and highly accessible location. (id:50787)

47 Queensway Drive
Strathroy, Ontario
Welcome to 47 Queensway Drive, a legally registered double dwelling home offering incredible versatility for investors or buyers looking to significantly offset their monthly mortgage payments. The bright and inviting main level features a seamlessly connected living, dining, and kitchen area highlighted by a convenient breakfast bar. Just off the kitchen, step through the patio doors onto an oversized raised deck overlooking a private, tree-lined backyard offering endless potential to design your dream outdoor oasis. The fully finished lower level functions as a self-contained unit with two bedrooms, a spacious family room with a full 4-piece bath. The existing basement tenant currently pays $1,600/month and is happy to stay, providing instant income on day one. Parking is never an issue here, with room for up to 8 vehicles thanks to a double car garage and a broad driveway accommodating 6 cars. Modern updates throughout mean you can move right in or rent with confidence. (id:50787)
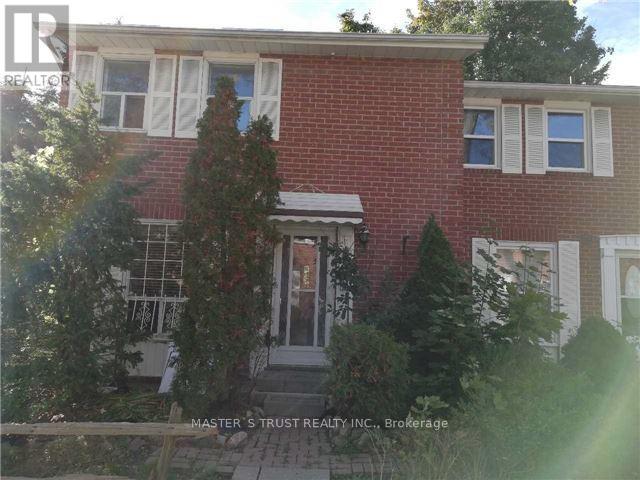
29 - 2075 Warden Avenue S
Toronto, Ontario
Location,location, Very Good Location. Easy To 401, 2 Mins Walk To Ttc, 5 Mins To Chinese Supermarket, 5-10 Mins Drive To Costco,food Basic, Walmart And Library. Newly renovated End Unit,Just Like A Semi House, Iron Bars Window And Back Door Make Home Secure And Safe. Quiet And Peaceful Neighborhood for good living. (id:50787)
44 Applemore Road W
Toronto, Ontario
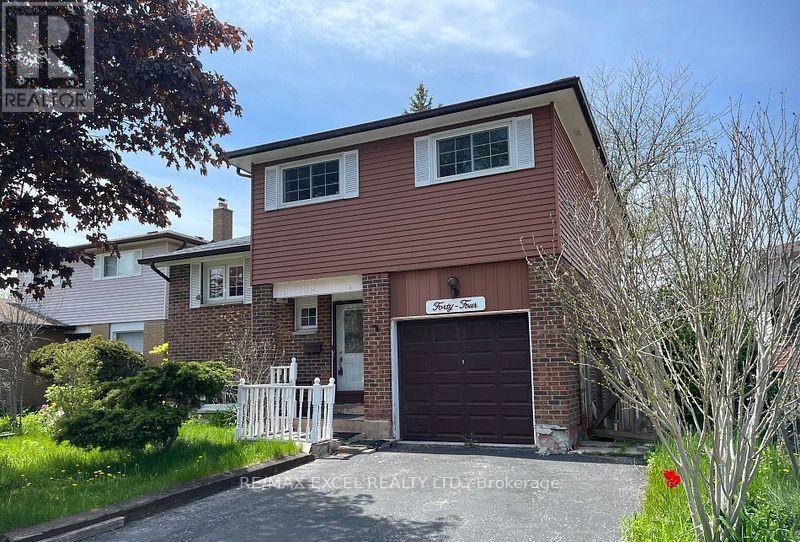
Two Rooms for rent ,Shared kitchen, Washroom and living room With Landlord, 1 Drive Way Parking Available, Monthly Rent Includes All Utilities (Water, Electricity, Gas) and Internet, Lovely 5 Level Backsplit At Markham/Sheppard. 3 Spacious Bedrooms, Formal Dining Room Overlooks Living Room With Walk-Out To Huge Deck In Backyard. Lower Level Family Room With Fireplace & Wet Bar. Newer Roof Shingles, Windows, Furnace & Air Cond. Steps To TTC, Mosque. (id:50787)
707 - 1101 Steeles Avenue W
Toronto, Ontario
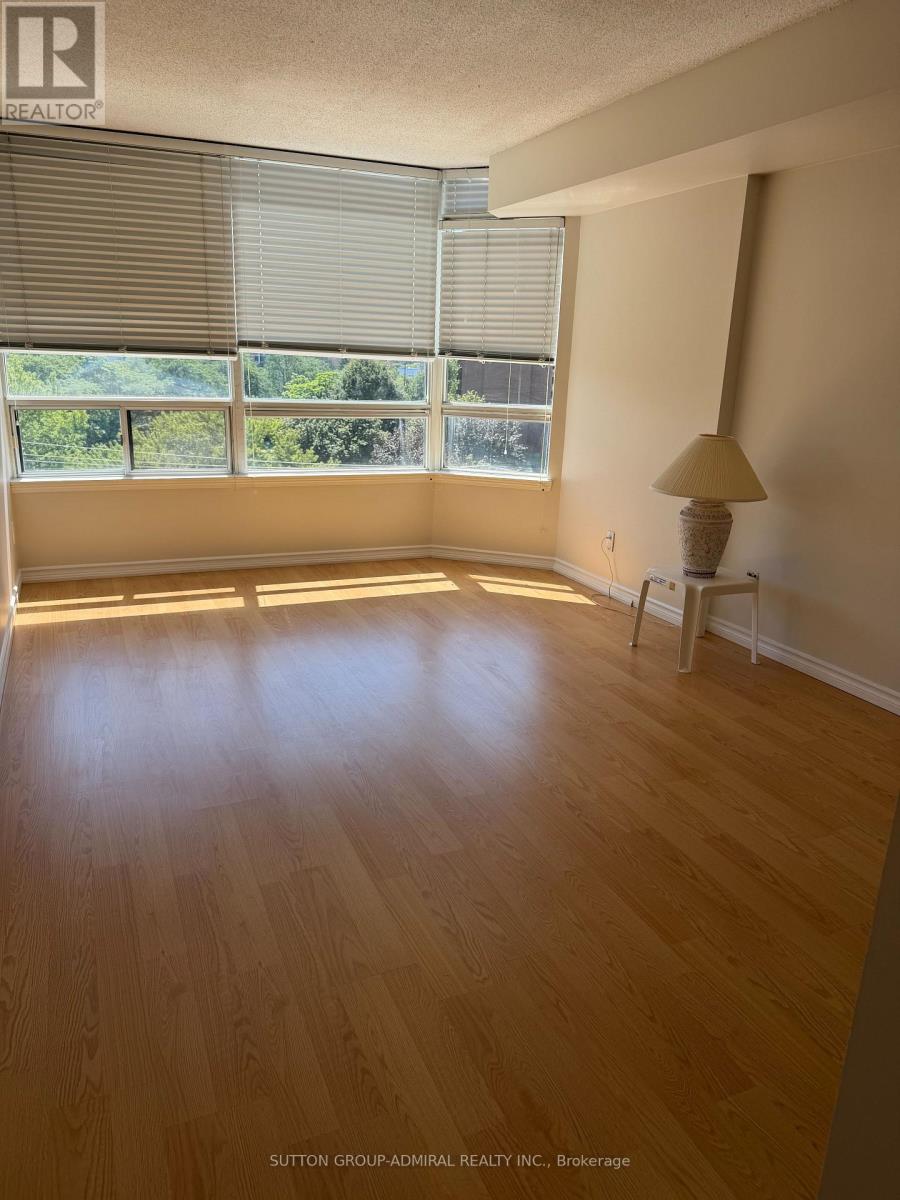
Welcome to the highly sought after Primrose condominiums. This large, newly painted bright suite is a well designed living space. Two generously sized bedrooms, two bathrooms, multiple closets, great storage throughout plus den, and for your convenience an in- suite large washer and dryer. Resort style amenities include outdoor pool and hot tub, indoor hot tub plus dry sauna. Fully equipped exercise room/gym, tennis and squash courts, billiards/game room and party room. 24/7 Gatehouse Security and beautiful well groomed grounds. Ideally located just steps to shopping, restaurants, and transit. (id:50787)
11 Dewbourne Avenue
Toronto, Ontario
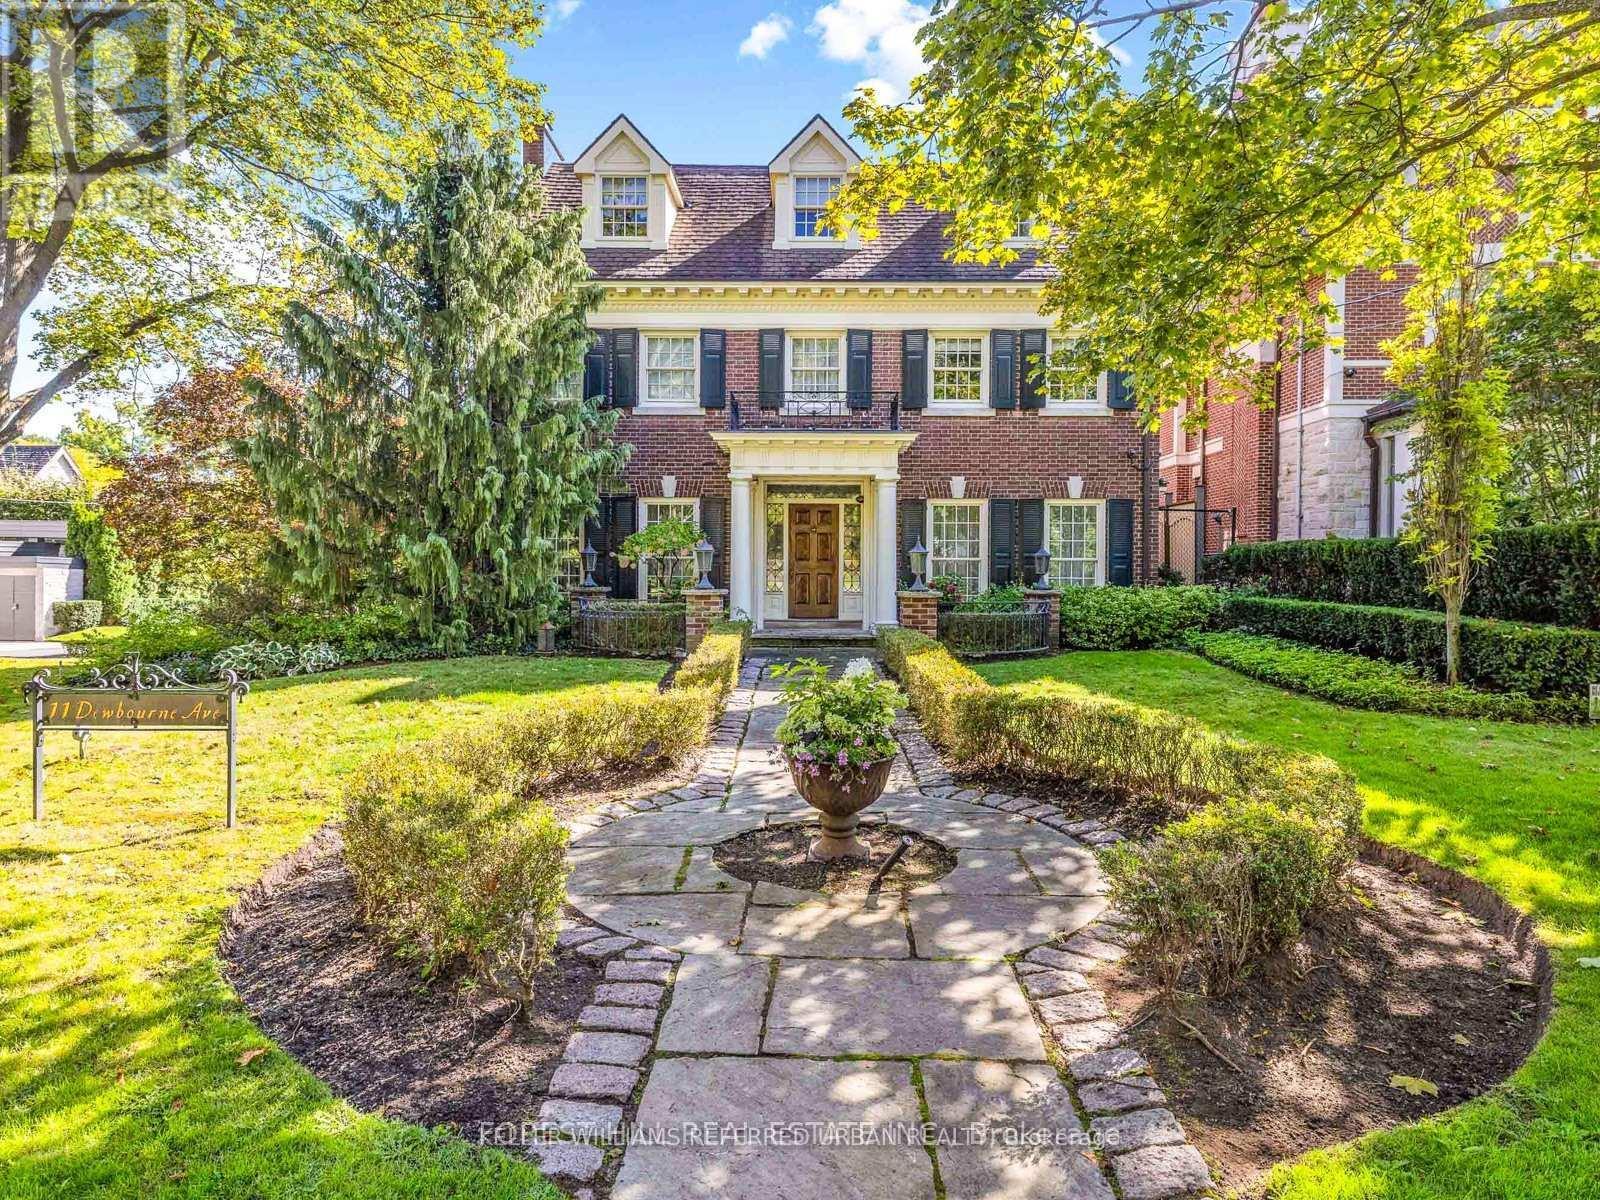
**Captivating residence/exquisite estate--Classic Elegance--This magical home has been meticulously cared for, remodeled/upgraded, and maintained by its owners--Classic/charm centre hall design offers spaces of refined and elegant comfort--5,511 sq.ft (3 storey) + 1,007 sq.ft (basement)---total 6,518 sq.ft of luxurious--where every impeccable detail has been carefully crafted and preserved. The grand principal rooms are designed for both elegance and comfort, a formal dining room and a living room with marble mantle fireplace. The functional gourmet kitchen is equipped with built-in appliances (Sub-Zero/Wolf brand), custom cabinetry & granite countertops. The adjoining family/sun room features a HEATED LIMESTONE floor and 16 ft high glass ceilings, allowing natural sunlight and French doors walkout to south exposure private garden. Upstairs, the hand-carved antique pine paneled library elaborates a story of this home, perfect for versatile use such as 2nd family room and adjoining a mahogany paneled office for a private space. The primary bedroom offers a dressing room, 6 pcs ensuite. The family gym on 2nd floor offers a 18 ft high ceiling with skylights for convenience and comfort. On 3rd floor, the additional all 3 bedrooms provide their own private ensuites, closets, and feature a 3rd furnace and 2nd laundry area. The lower level offers an entertainment room, music and studio room, wine cellar with climate control. Outside, the landscaped lush garden features cheerful trees for privacy and relaxation, and a heated driveway for 5 vehicles, and 2 cars in garage. Surrounded by top ranking private and public schools-UCC/BSS/Havergal College/Forest Hill Junior & Senior PS & Forest Hill CI. A short walk brings you to Forest Hill Village with shops, restaurants & cafes, minutes to sunway station, hwys & more! (id:50787)
352 Eglinton Avenue W
Toronto, Ontario
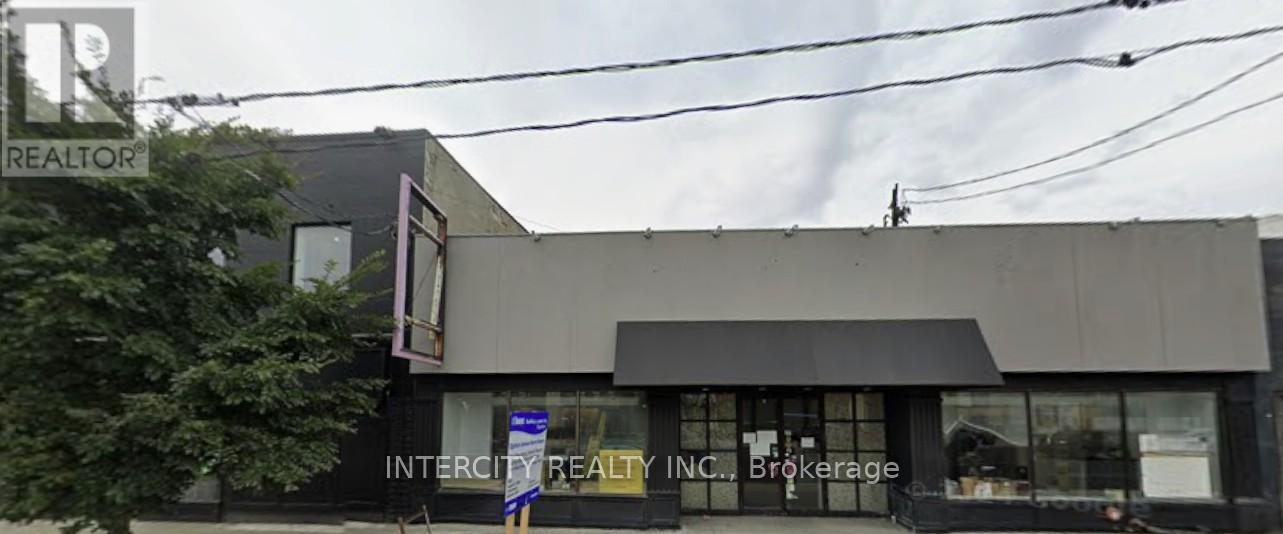
Prime large retail space with full basement, formerly used as restaurants and retail, double frontage, long lease available. Abutting new "Avenue Station". Servicing Forest Hill and surrounding area. Space being rented "As Is". (id:50787)
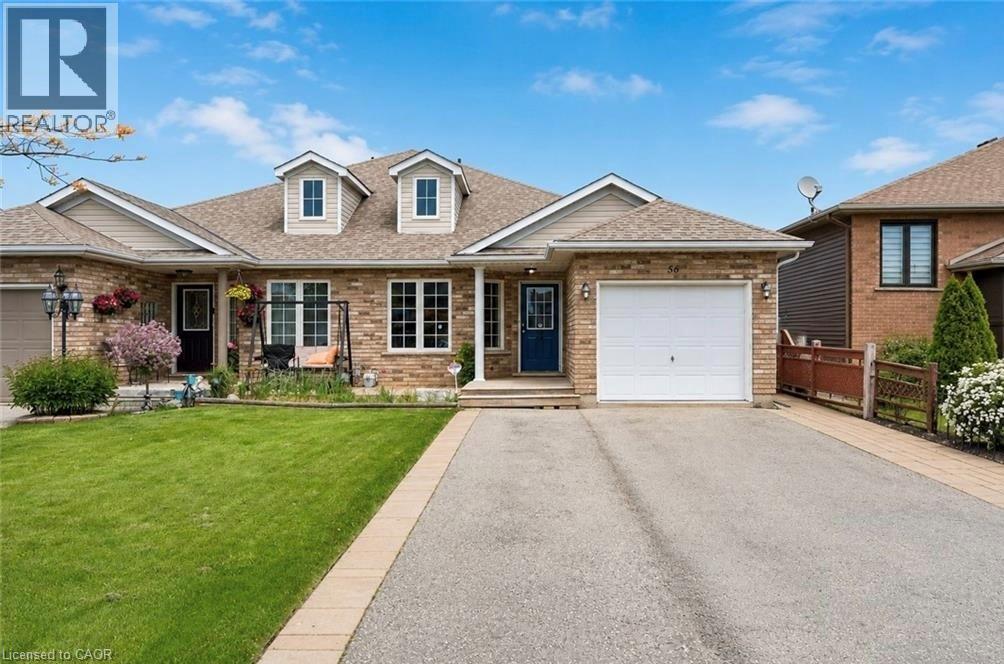
56 Golden Acres Drive
Smithville, Ontario
Welcome To 56 Golden Acres Drive In The Heart Of Smithville, A Fantastic 4-Level Backsplit Semi-Detached Home Situated On A Beautiful Lot Overlooking Greenspace And A Walking Trail Leading To The Smithville Leisureplex. This Family-Friendly Home Offers A Bright And Functional Layout With An Open Concept Living And Dining Area, A Spacious Kitchen With Centre Island, And Patio Doors Leading To The Side Yard. The Upper Level Features Three Comfortable Bedrooms And A 4-Piece Bathroom, While The Lower Level Offers A Sun-Filled Family Room With Large Windows, A 3-Piece Bathroom With A Bubble Jet Tub, And An Additional Bedroom With A Larger Window, Perfect For A Growing Family, Guests, Or A Home Office. The Basement Level Provides Excellent Storage, Laundry Space, And A Great Bonus Area For Games, Hobbies, Or Future Possibilities. One Of The Standout Features Is The Backyard Setting, With A Large Playground Close Enough To Watch The Kids Play While You Relax By Your Own Campfire And Enjoy The Peaceful Greenspace Views. This Is One Of The Many Joys Of Living In Smithville. A Wonderful Option For Families Looking For Space To Grow, Or Retirees Who Love Sitting On The Front Porch, Enjoying Daily Walks On Nearby Trails, And Having Plenty Of Room For The Grandchildren To Stay Overnight. A Great Home In A Welcoming Small-Town Community. (id:50787)
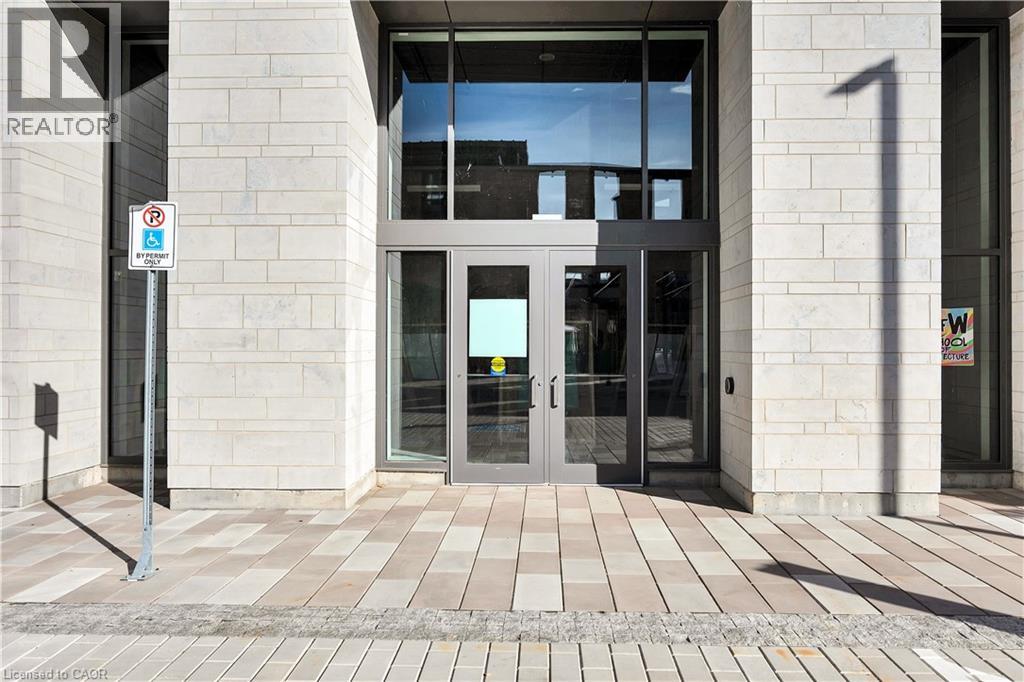
50 Grand Avenue S Unit# 103
Cambridge, Ontario
Welcome to the Gaslight District in Cambridge, where you'll discover the ideal commercial space for your business in one of the region's most vibrant locations. This one-story property, with an option for a mezzanine, offers endless possibilities for customization across 1,321 square feet to suit your specific needs. Situated in a high-traffic area, the Gaslight District features over 400 condominiums on-site, as well as three amazing restaurants, office tenants, and retail shops. With thousands of visitors frequenting the area on both weekdays and weekends, this location is a must-consider for any business looking to capitalize on foot traffic and exposure. Flexible on occupancy, this space comes with the potential for tenant improvement (TI) incentives, including a free rent period to help ease your transition. With its open layout, you have the creative freedom to design the ideal setup for your business. Ample parking, easy accessibility, and proximity to local amenities make it an excellent choice for commercial offices or retail ventures. Additionally, you can easily access the downtown area via the pedestrian bridge, enhancing convenience for both employees and clients. This is your opportunity to join this highly desired location and take advantage of its numerous options for different types of businesses. Schedule a viewing today and explore how this prime location, along with exciting incentives, can elevate your business to the next level. Your next successful ventu[re] (id:50787)
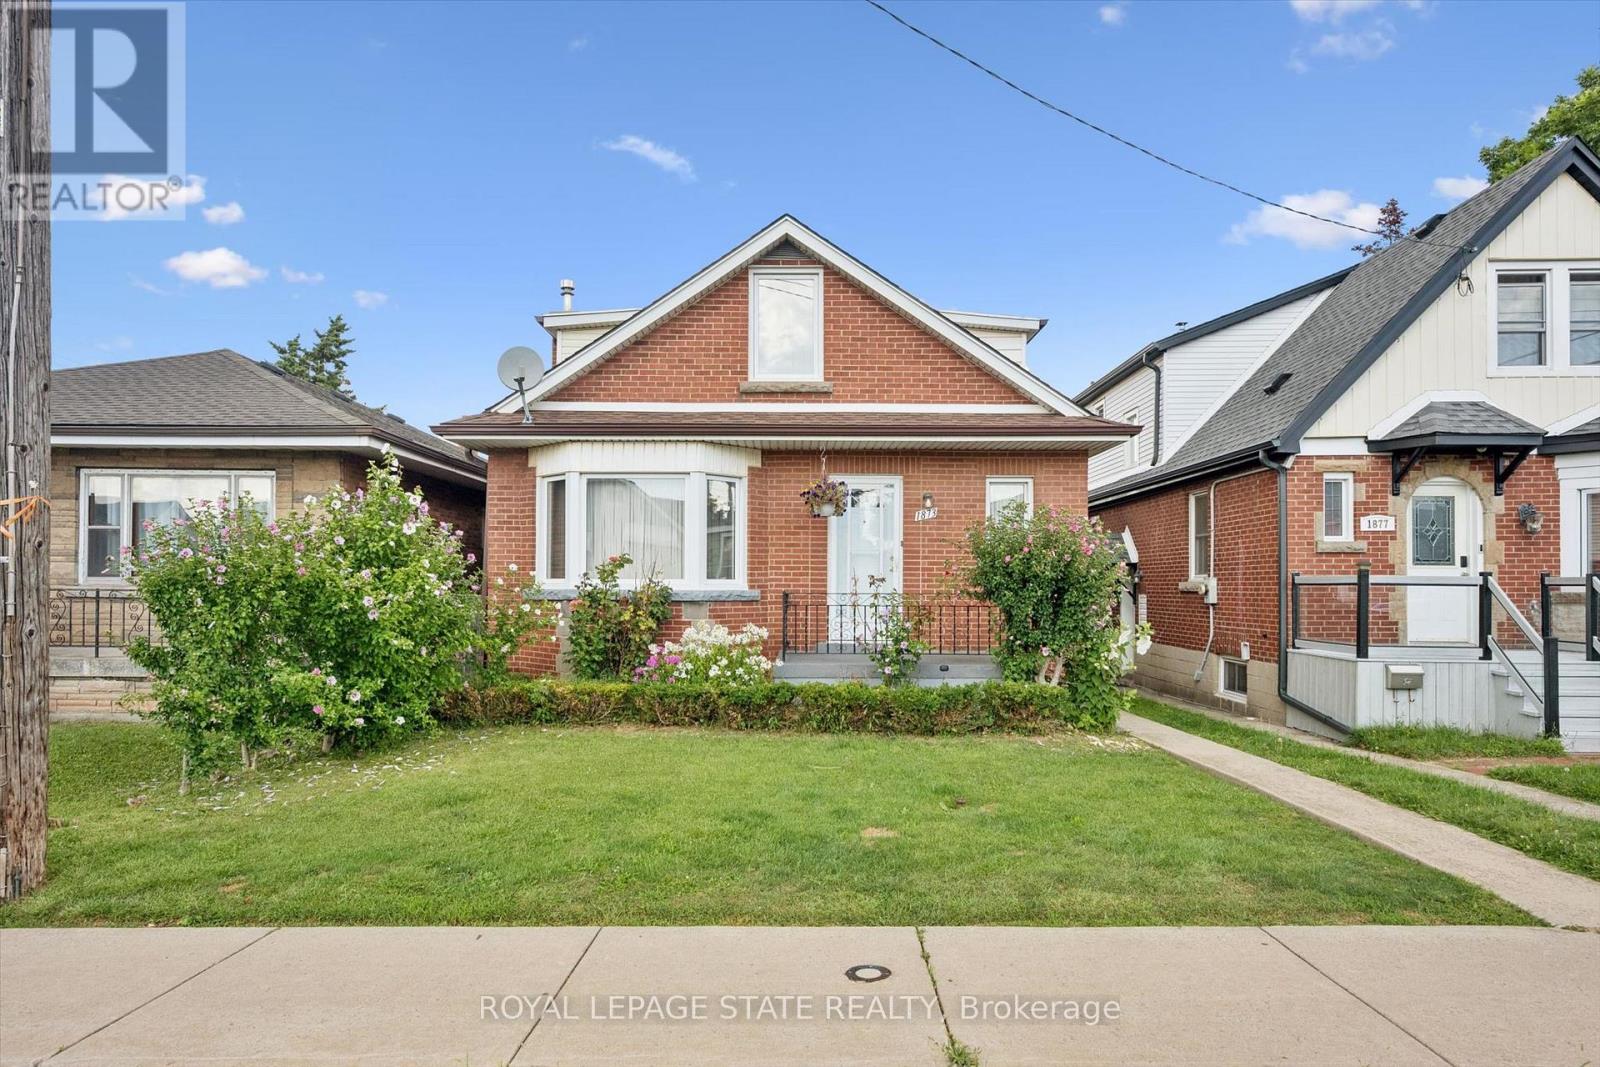
1873 Main Street E
Hamilton, Ontario
Welcome to 1873 Main St E, a well-appointed and lovingly maintained 2 storey home that is much larger than it appears! Offering approximately 1782 sq.ft. of above-grade living space, this spacious home features excellent second-level-in-law potential. The main level offers 2 generously sized bedrooms and an updated 3-piece bathroom, while the second level features 3 additional bedrooms, a kitchen, and a 4-piece bathroom. Plenty of space for a growing family or extended family setup. A single-car driveway located at the side/rear of the property. Adds convenient parking. (id:50787)
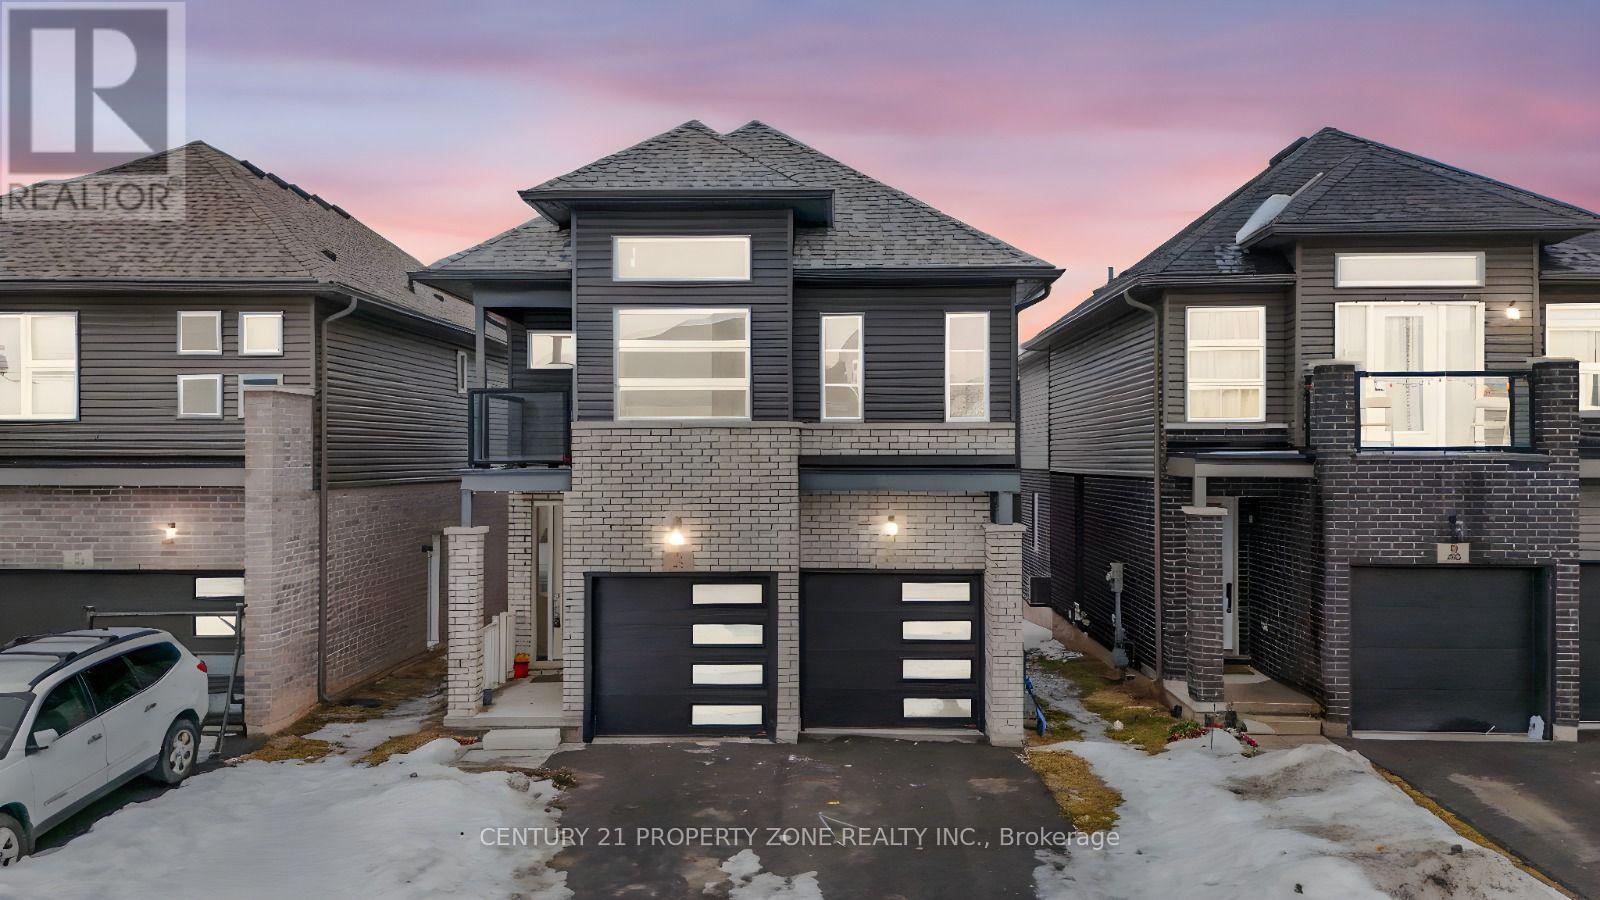
35 Caroline Street
Welland, Ontario
Power of Sale. Don't miss this opportunity to own a premium ravine lot with no rear neighbours. Featuring high ceilings and a bright, functional layout with separate living and dining areas,this home offers the perfect blend of comfort, style, and convenience.The kitchen is equipped with elegant cabinetry and a centre island, ideal for everyday cookingand entertaining. Spacious bedrooms provide ample closet space, while the modern bathrooms adda touch of luxury.The basement offers impressive ceiling height and excellent potential for future customization, whether for additional living space or a possible income-generating suite. Conveniently located near Public School and Welland Hospital, and just minutes from Hwy 406,Niagara College Welland Campus, and all major amenities. Set in a vibrant, family-friendly neighbourhood. (id:50787)
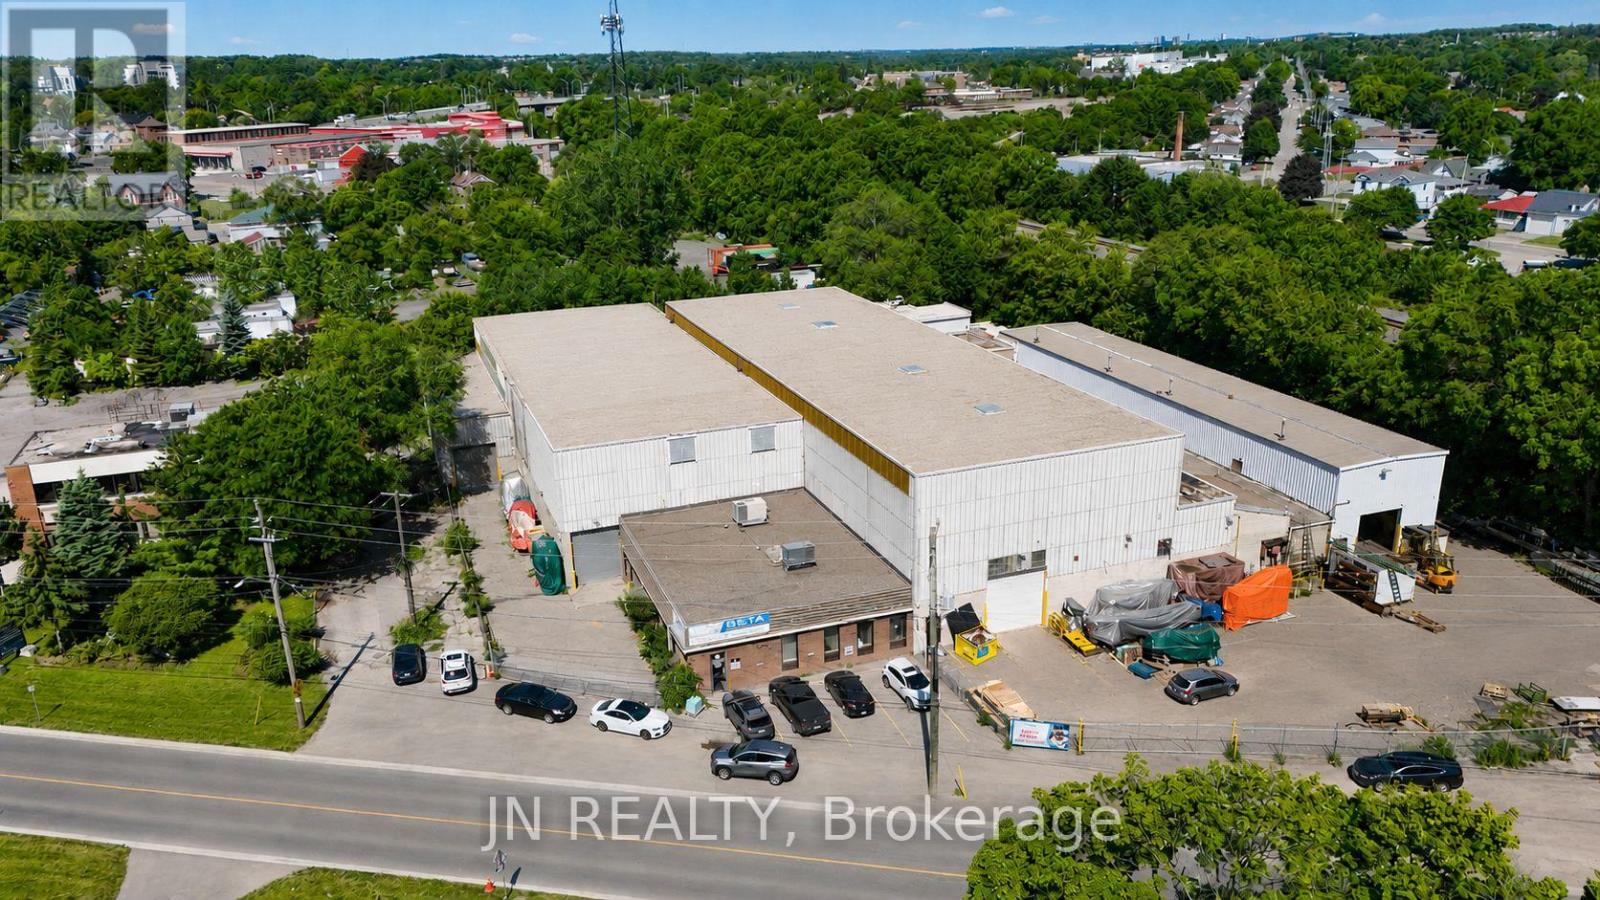
200 Beverly Street S
Cambridge, Ontario
Industrial building available for sale in a premium Cambridge location. Cranes, Cranes, Cranes!!! The building is 41,186 square feet and sits on a large 1.25 acre lot. Building features including 2,800 square feet of well finished office space, 14'-26' clear height, 1 dock and 6 drive-in shipping doors, and fully air-conditioned office space. Building features 3 - 10-tonne cranes, 5 - 5-tonne cranes, 3 - 2 ton cranes. M4 heavy industrial zonning. Listing Agent has interest in the property. Premium location in Cambridge (id:50787)
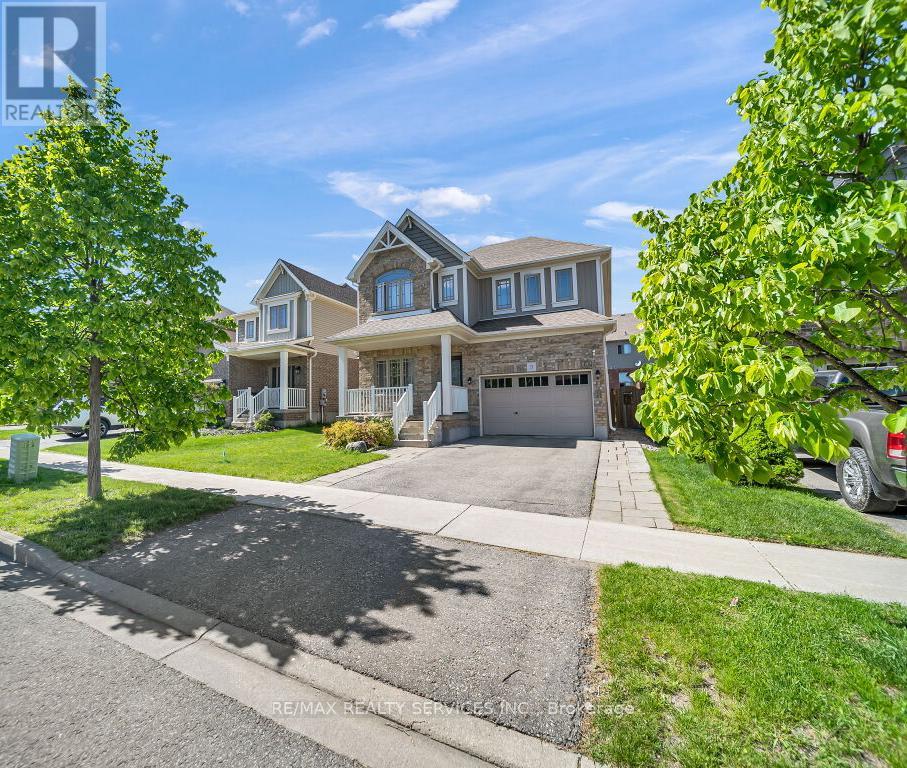
9 Fitzgerald Street
Orangeville, Ontario
Come check out this gorgeous detached home in one of Orangeville's most sought-after, family-friendly neighbourhoods. As you enter, the open-concept main floor boasts a spacious 2,036 sq ft layout, per mpac, featuring a large living and dining area with gleaming hardwood floors, coffered ceilings, and potlights. The chef's kitchen features upgraded cabinets, countertops, a central island, and a large undermounted sink. The main floor also features a versatile den/office area. Upstairs, you'll find three spacious bedrooms, including the primary bedroom that features a spa-like ensuite and a freestanding tub. Convenient upstairs laundry makes it functional for your daily living. Outside, a fully fenced backyard with an interlocked patio and shed is perfect for kids or entertaining. Plus, an extended driveway provides ample parking. Close to schools, parks, and many local amenities. Pride of ownership shines through this home, clean, well-maintained and move-in ready. (id:50787)
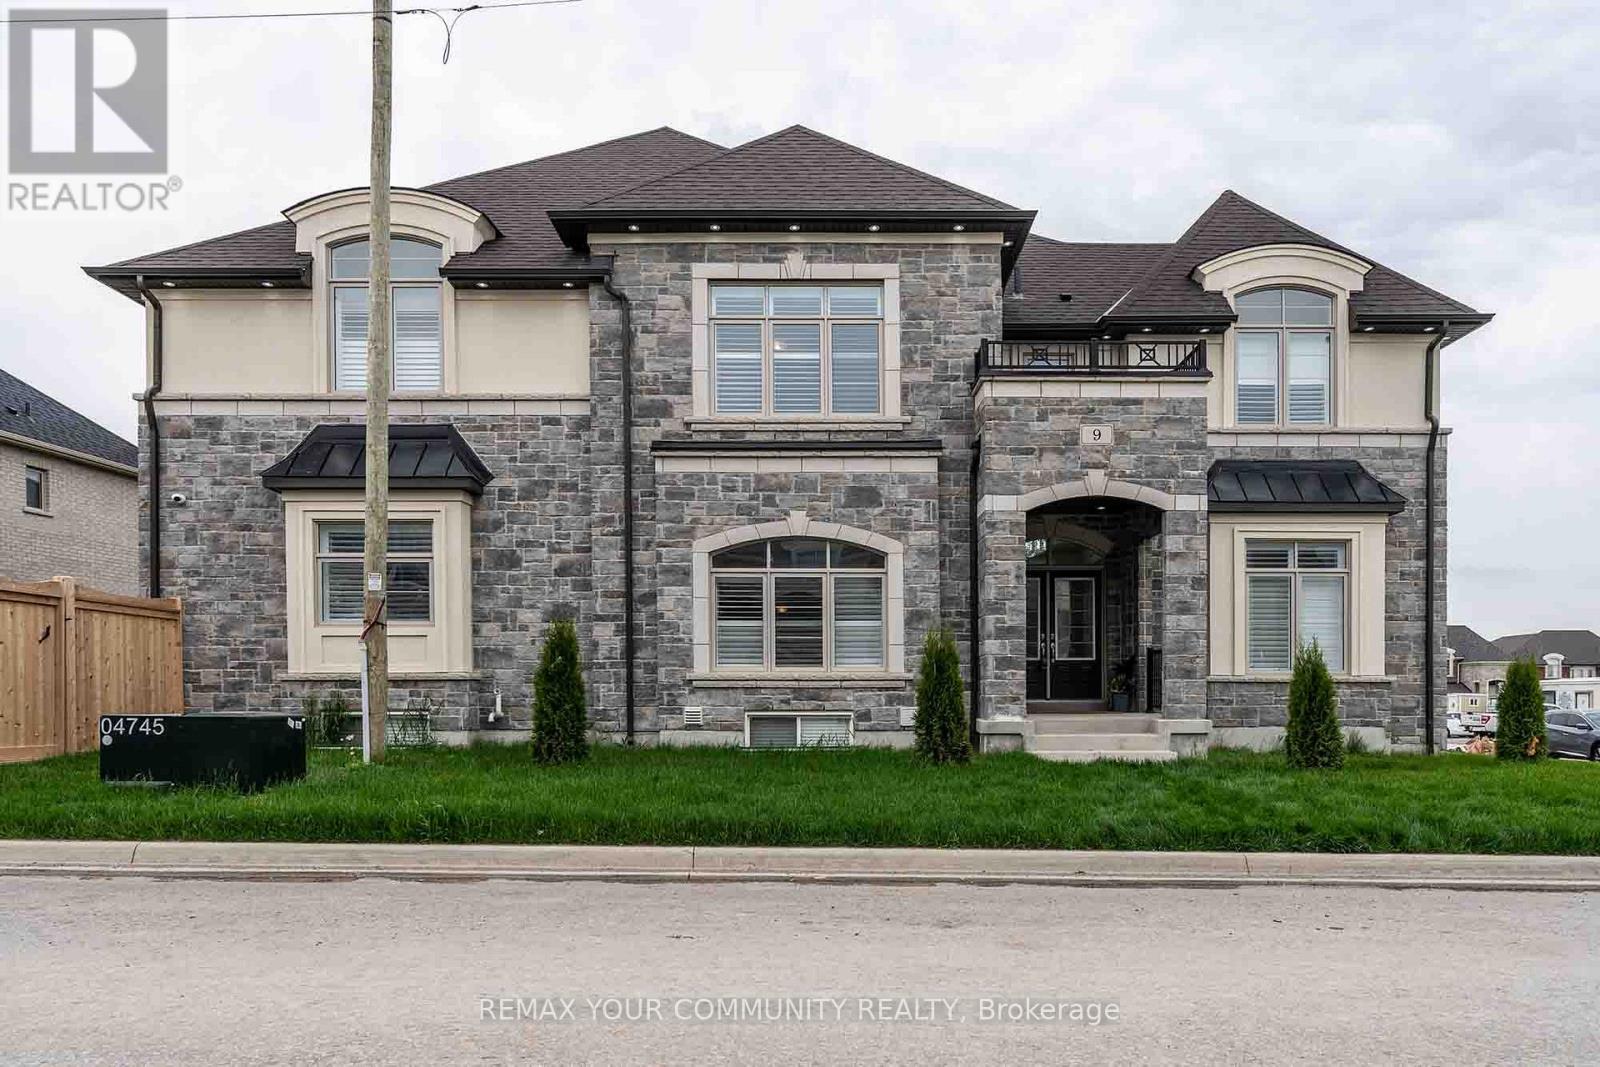
Main - 9 Cranley Road
East Gwillimbury, Ontario
Welcome to one of the unparalleled luxuries nestled in absolutely beautiful Sharon community !Gorgeous and Pristine Inside & Out! This stunning 5+2 bed, 5-bath located on the premium corner lot! 10' Smooth Ceilings on Main & 9' on 2nd Floors! Gorgeous Kitchen with Granite Counters, Island, S/S Appliances! Hardwood & Ceramic Floors on Main Floor! Family Room with Gas Fireplace !There is bachelor unit in Basement will be exclusively included on the rent. All windows with California shutters! located just minutes from the 404, GO station, Costco, Upper Canada Mall, parks, schools, and all amenities! (id:50787)
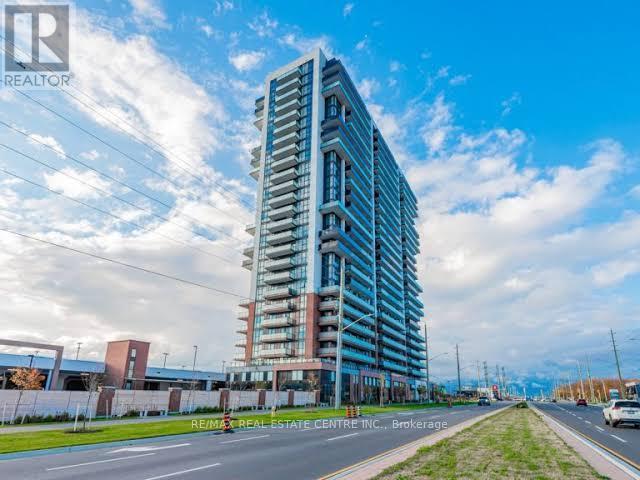
1516 - 2550 Simcoe Street N
Oshawa, Ontario
Modern 3 Bed, 2 Bath Condo in North Oshawa 2550 Simcoe St N #1516. With Bright Natural Light, Laminate Floors Throughout And Floor to Ceiling Windows In Every Room. This sun-filled corner unit offers a smart open-concept layout with floor-to-ceiling windows, contemporary finishes, and unobstructed views from a private balcony. Step Into A Large Foyer With An Oversized Mirrored Closet With a Lot Of Space; Kitchen Combined With Living Room, Granite Countertops, Stainless Steel Appliances And, B/I Dishwasher. Ensuite Laundry, Stacked Whirlpool Washer And Dryer. Includes 1 Open Parking Spot. Conveniently Located Close To Parks, Schools, Durham College, Banks, Grocery Stores, and Transit And Right Across The Street From The New Costco! Dont miss your chance to live or invest in one of Oshawas fastest-growing neighbourhoods! (id:50787)
245 Powell Road
Brantford, Ontario
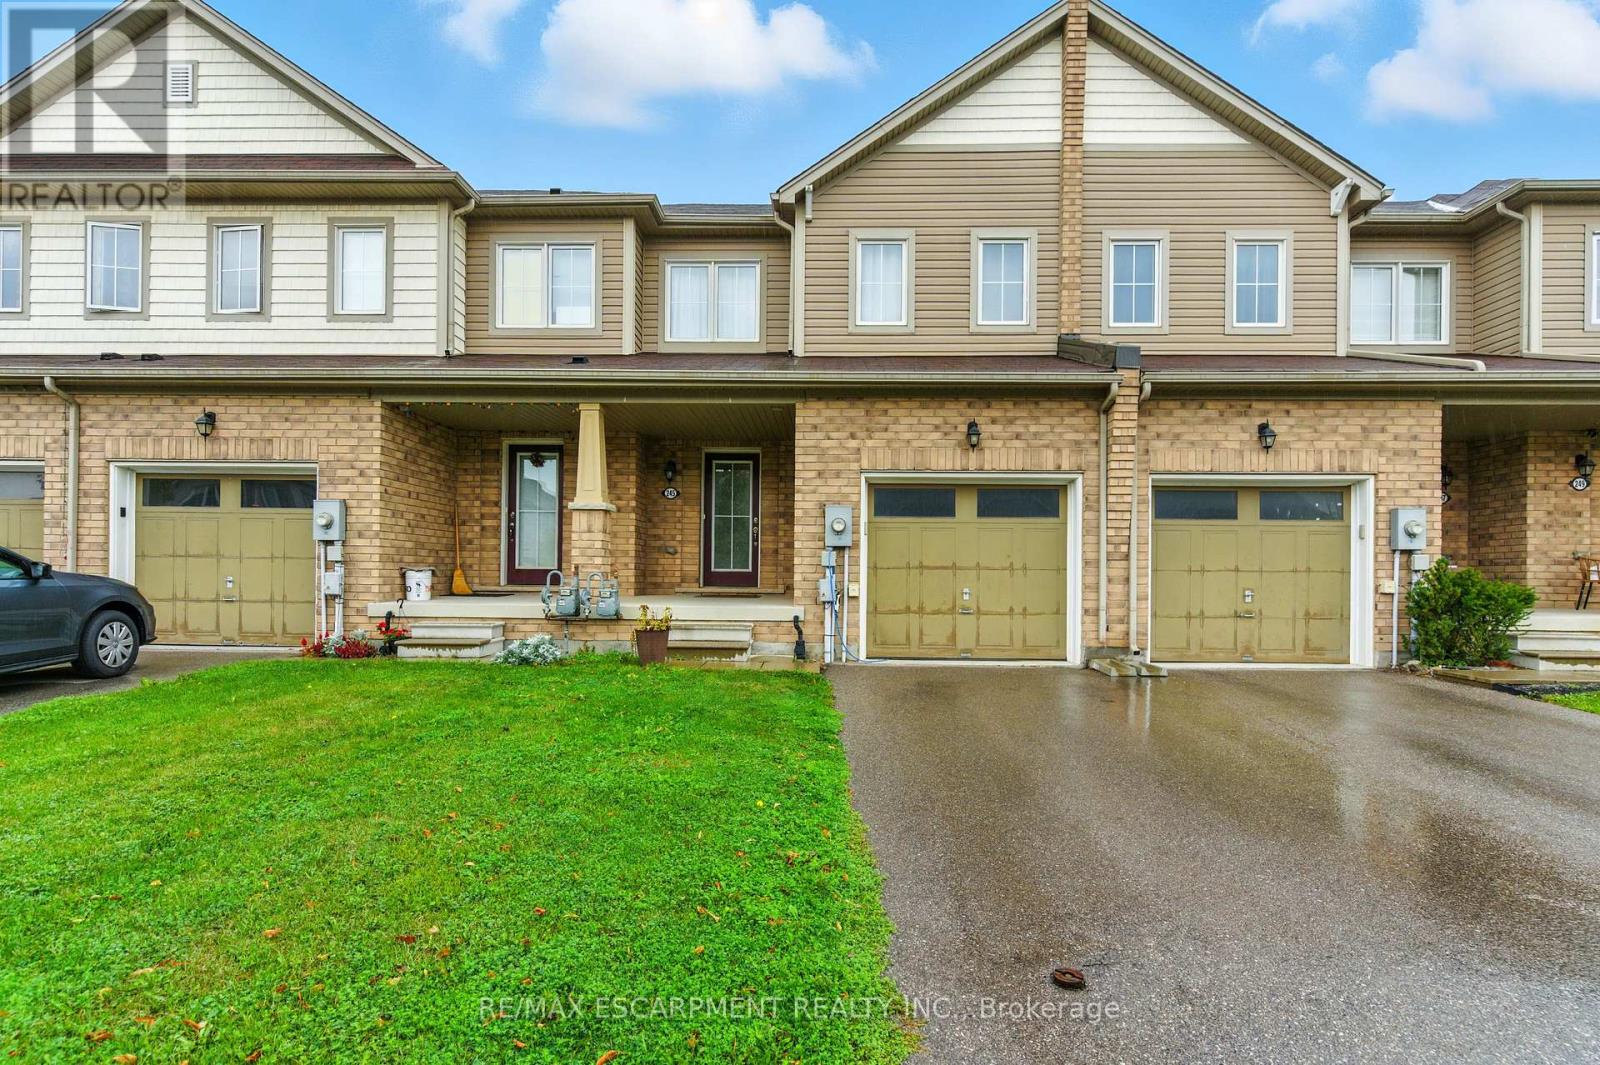
Welcome to this spacious 3-bedroom, 2.5-bathroom home in the sought-after West Brant community. Offering a bright, functional layout and single-car garage, this home is well suited for families looking for comfortable, everyday living. The open-concept main floor features a spacious living and dining area that flows seamlessly into the kitchen, complete with plenty of cabinetry, stylish finishes and ample workspace. Upstairs, the primary bedroom offers a walk-in closet and private ensuite, along with two additional well-sized bedrooms and a full bathroom. The basement provides convenient laundry facilities along with plenty of additional storage space. Outside, enjoy a fully fenced, private backyard - perfect for relaxing, entertaining or letting the kids play. Located in a desirable, family-friendly neighbourhood close to parks, schools, shopping and everyday amenities. Tenant is responsible for utilities. (id:50787)
328 Woodward Avenue
Hamilton, Ontario
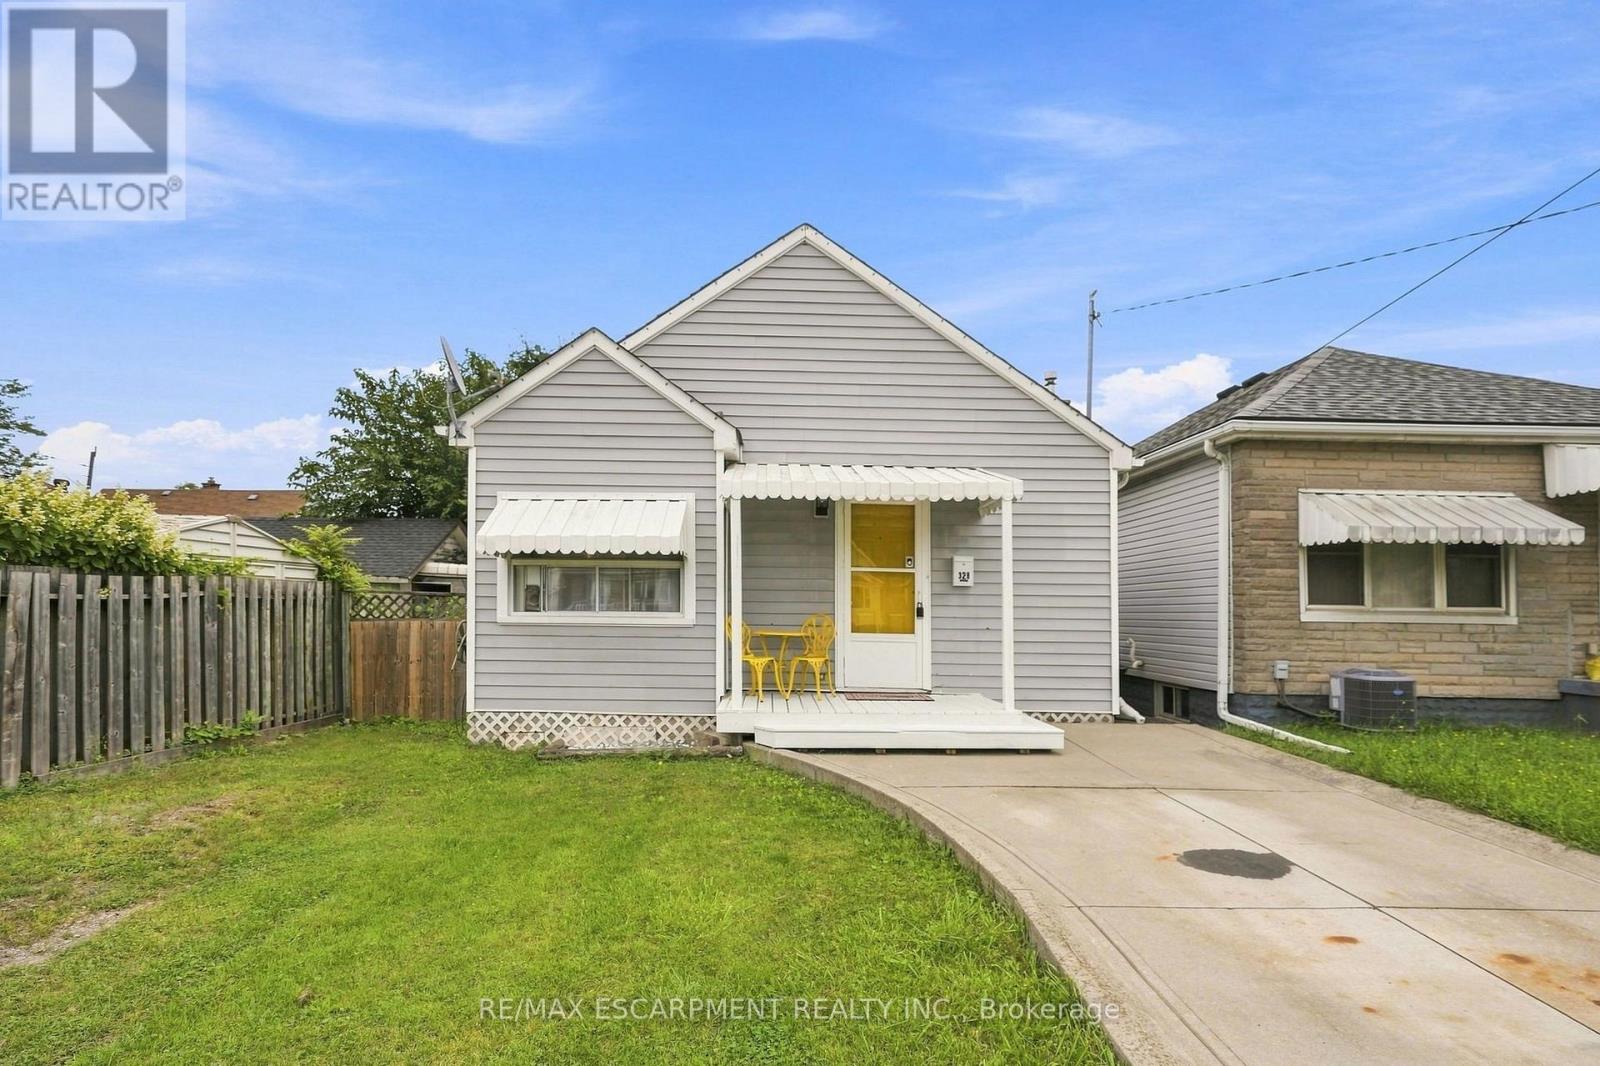
Welcome to 328 Woodward Ave in the mature and established Bartonville neighbourhood of Hamilton! This bright and inviting three-bedroom bungalow offers an abundance of natural light throughout and has been freshly painted, making it clean, welcoming and move-in ready. The updated kitchen adds a fresh and functional touch, while the yard offers plenty of outdoor space with some newer fencing for added privacy. Located just minutes from the Red Hill Valley Parkway, this is a commuter's dream with easy access to major routes, shopping, schools, parks and everyday amenities. A fantastic opportunity for first-time buyers, downsizers or investors looking for a well-maintained home in a sought-after mature neighbourhood. Bright, clean, updated and conveniently located, 328 Woodward Ave is ready to welcome you home! RSA (id:50787)

27 Harmony Way
Thorold, Ontario
STUNNING FREEHOLD END-UNIT TOWNHOME - FEELS LIKE A SEMI-DETACHED! Located in the highly sought-after Rolling Meadows community of Thorold, this modern 3-bedroom, 4-bathroom home is filled with natural light and offers approximately 1,966 sq. ft. of total finished living space across all levels (including the finished basement). The bright, open-concept main floor features premium hardwood flooring, a chef-inspired kitchen with quartz countertops, stainless steel appliances, and elegant designer details, including wainscoting and decorative brick accent walls. Relax by the cozy fireplace in the spacious living room-perfect for family gatherings. The upper level offers three generously sized bedrooms, including a spacious primary suite with a private ensuite, plus the convenience of second-floor laundry. The fully finished basement provides versatile living space, ideal for a recreation room, home office, gym, or kids' play area, and includes an additional bathroom. Step outside to enjoy the private, fully fenced backyard featuring a covered deck and concrete patio-perfect for entertaining or relaxing outdoors. The home also includes a single-car garage and a private driveway. Ideally located just minutes from top-rated schools, parks, shopping, restaurants, and convenient access to the QEW and Highway 406, this move-in-ready home offers the perfect blend of style, comfort, and convenience in a quiet, family-friendly neighborhood. Don't miss this exceptional opportunity-book your private showing today! (id:50787)

133-135 Wellington Street
Hamilton, Ontario
Attention investors, contractors, and renovators! 133-135 Wellington offers a rare opportunity with substantial square footage, multiple kitchens, bathrooms, bedrooms, and flexible living spaces across three levels. Bring your vision and transform this unique property into something truly special. The property is being sold in "as is, where is" condition. (id:50787)
1012b - 115 Nipissing Road
Milton, Ontario
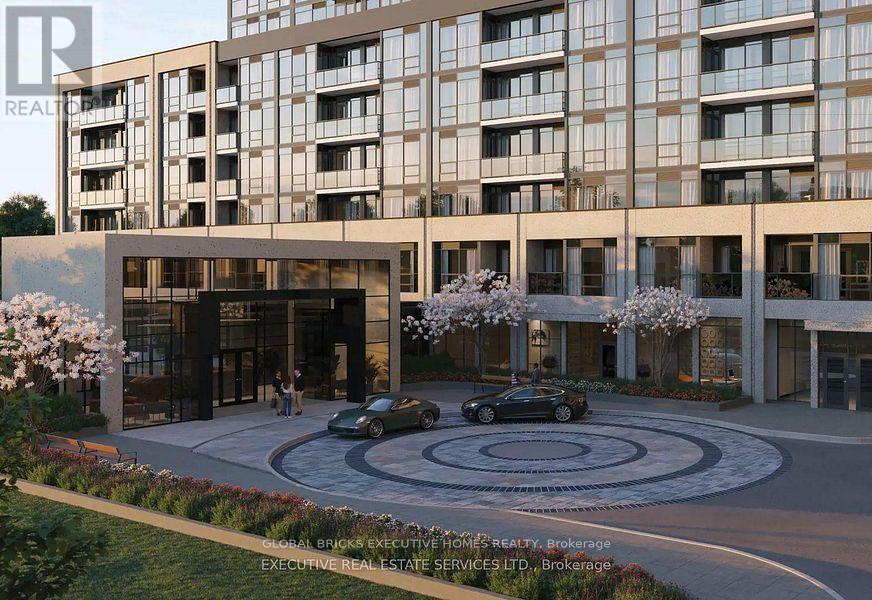
It smells like brand new !! In a sought-after area, offering a 1+1 spacious layout and the convenience of an ensuite laundry. This beautifully designed Condo has impressive appeal. Step inside to an open-concept chef's kitchen with stainless appliances, boasting ample cabinet and counter space, perfect for cooking and entertaining. The dining area provides a bright and airy feel. With a well-thought-out, functional layout, ready for you to move in and enjoy. Located in a friendly neighbourhood, you're just minutes from top-rated schools, parks, transit, GO bus station, Highways, libraries, and other key amenities. Don't miss your chance to rent this rare gem in a prime location. The perfect blend of modern living and timeless charm!Available for showings from September 23, 2026. Tenant to pay all utilities. (id:50787)
37 Michelangelo Boulevard
Brampton, Ontario
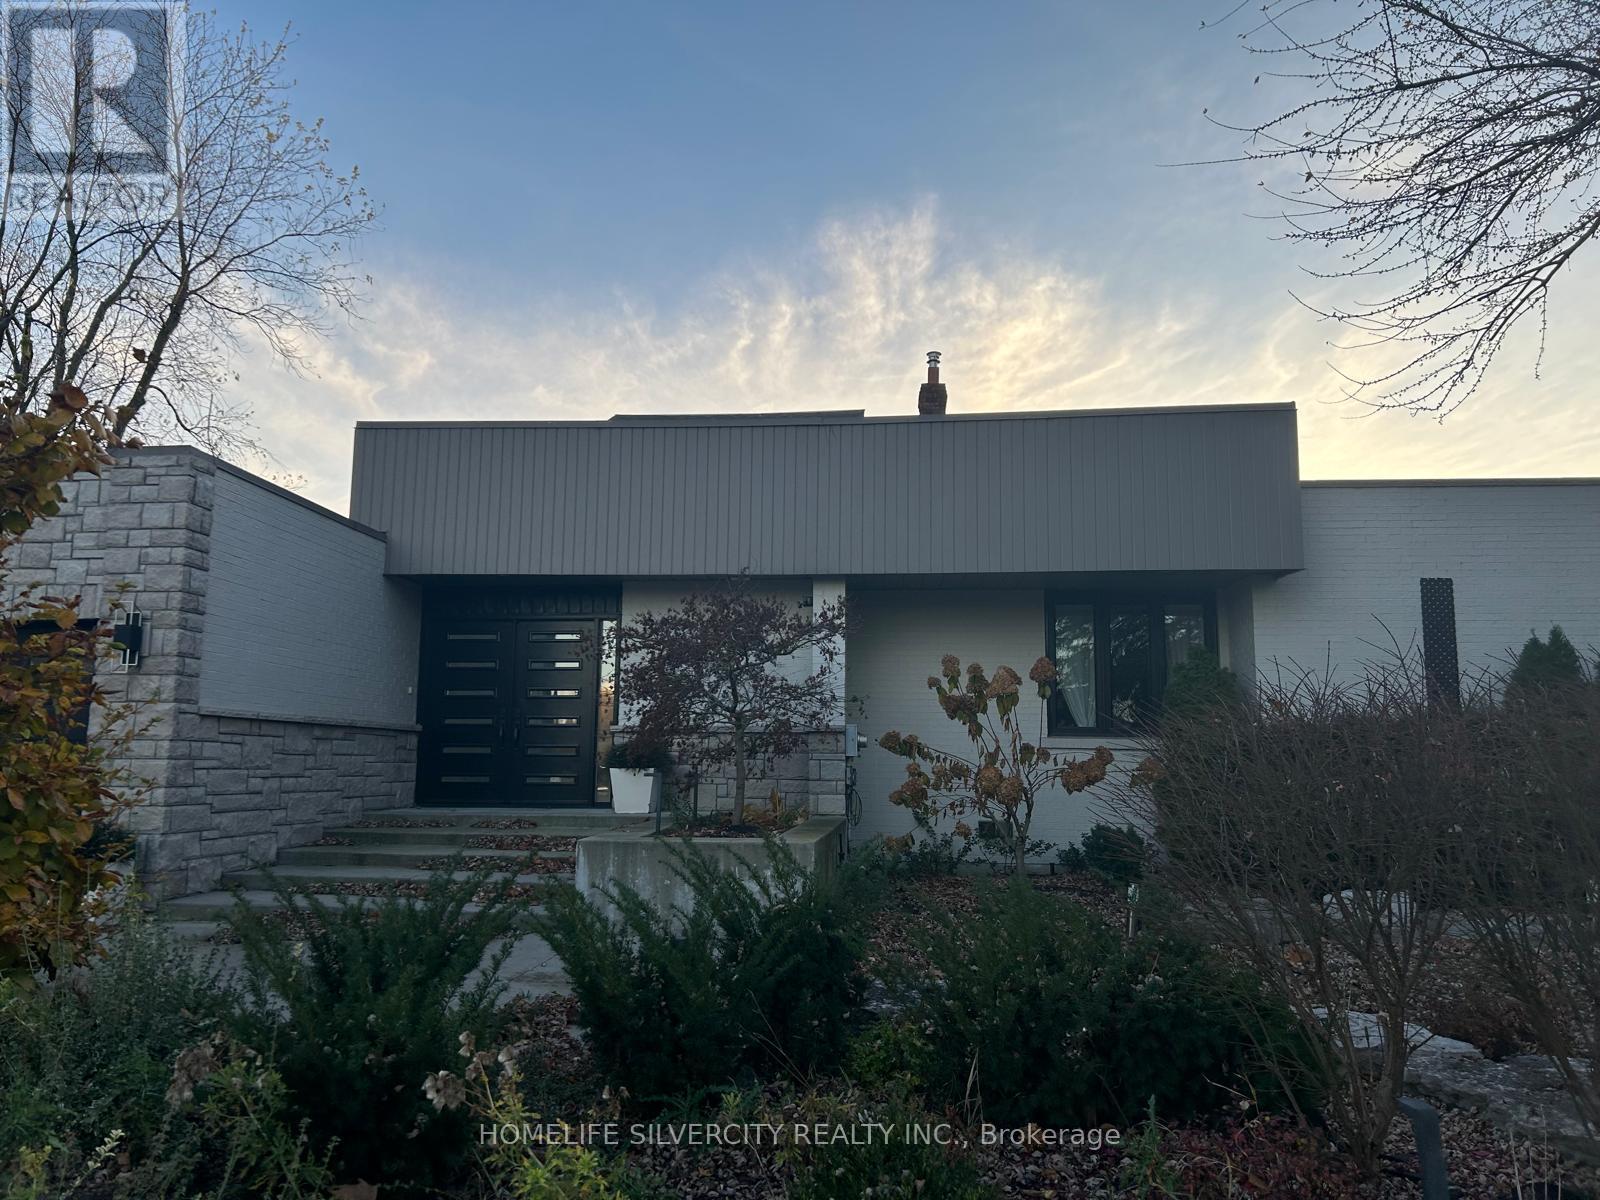
Exceptional executive home situated on a private 2.30-acre lot in prestigious Castlemore. offering 4 bedrooms and 4.5 baths, this elegant residence features an open-concept layout, vaulted ceilings, hardwood floors, pot lights, and expansive windows providing abundant natural light. Gourmet kitchen with granite counters and stainless steel appliances overlooks the breakfast and family rooms. Spacious primary suite with luxurious 5-piece ensuite and walk-in closet, plus three generously sized bedrooms. Finished lower level includes a 1-bedroom guest suite, 4-piece bath, versatile living space, and heated floors. Enjoy the beautifully landscaped, tree-lined backyard, large deck, and expansive green space-ideal for entertaining, relaxing, and outdoor living. (id:50787)
3169 Searidge Street
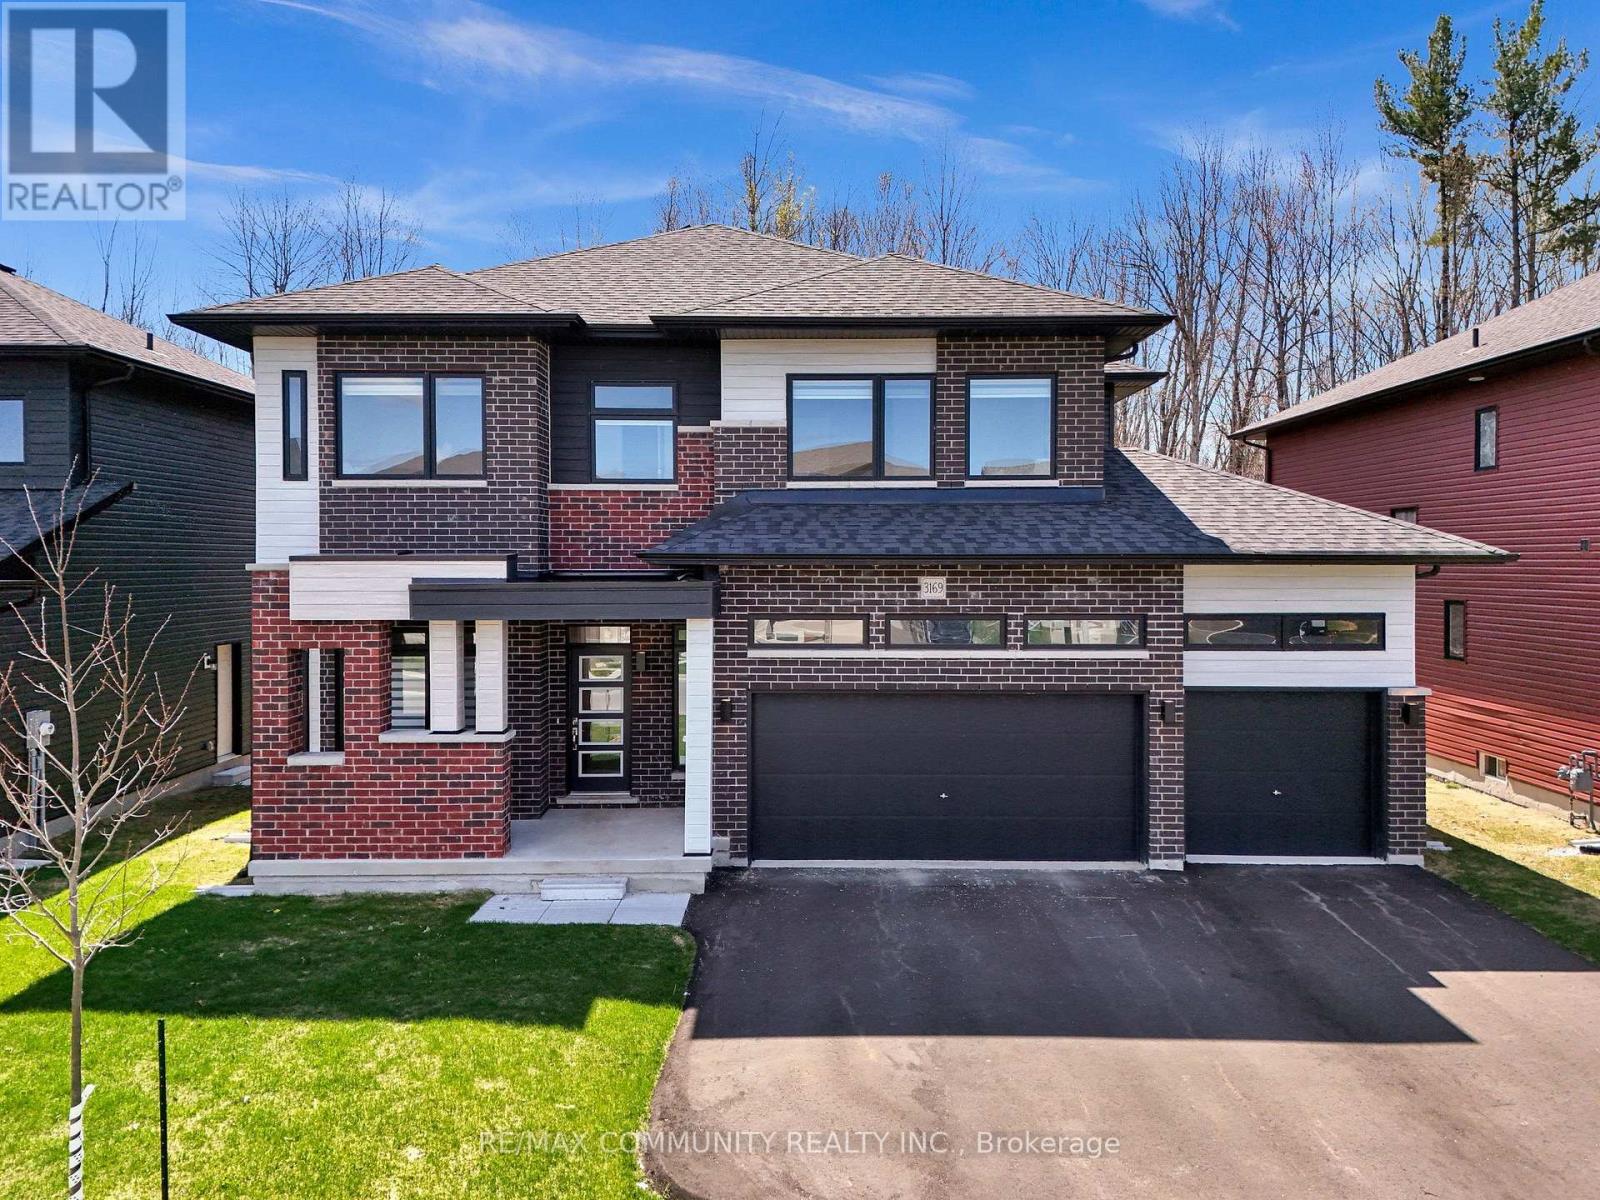
Severn, Ontario
Experience the perfect blend of modern sophistication and lakeside living at 3169 Searidge Street. This modern home features 9ft smooth ceilings and a dedicated office space perfect for today's professionals. This spacious layout includes a 3-car garage and a bright walk-out that opens to a serene backdrop of water and nature trails. Residents enjoy a prestigious membership to the Serenity Bay Lake Club, providing access to a private beach just approximately 45 second walk away via trail right next to the house. This house is built with high-efficiency gas furnace and HRV system. The house is built is minutes away from Hwy 11. This house offers Privacy, Luxury and Convenience. (id:50787)
Bsmnt - 47 Stollar Boulevard
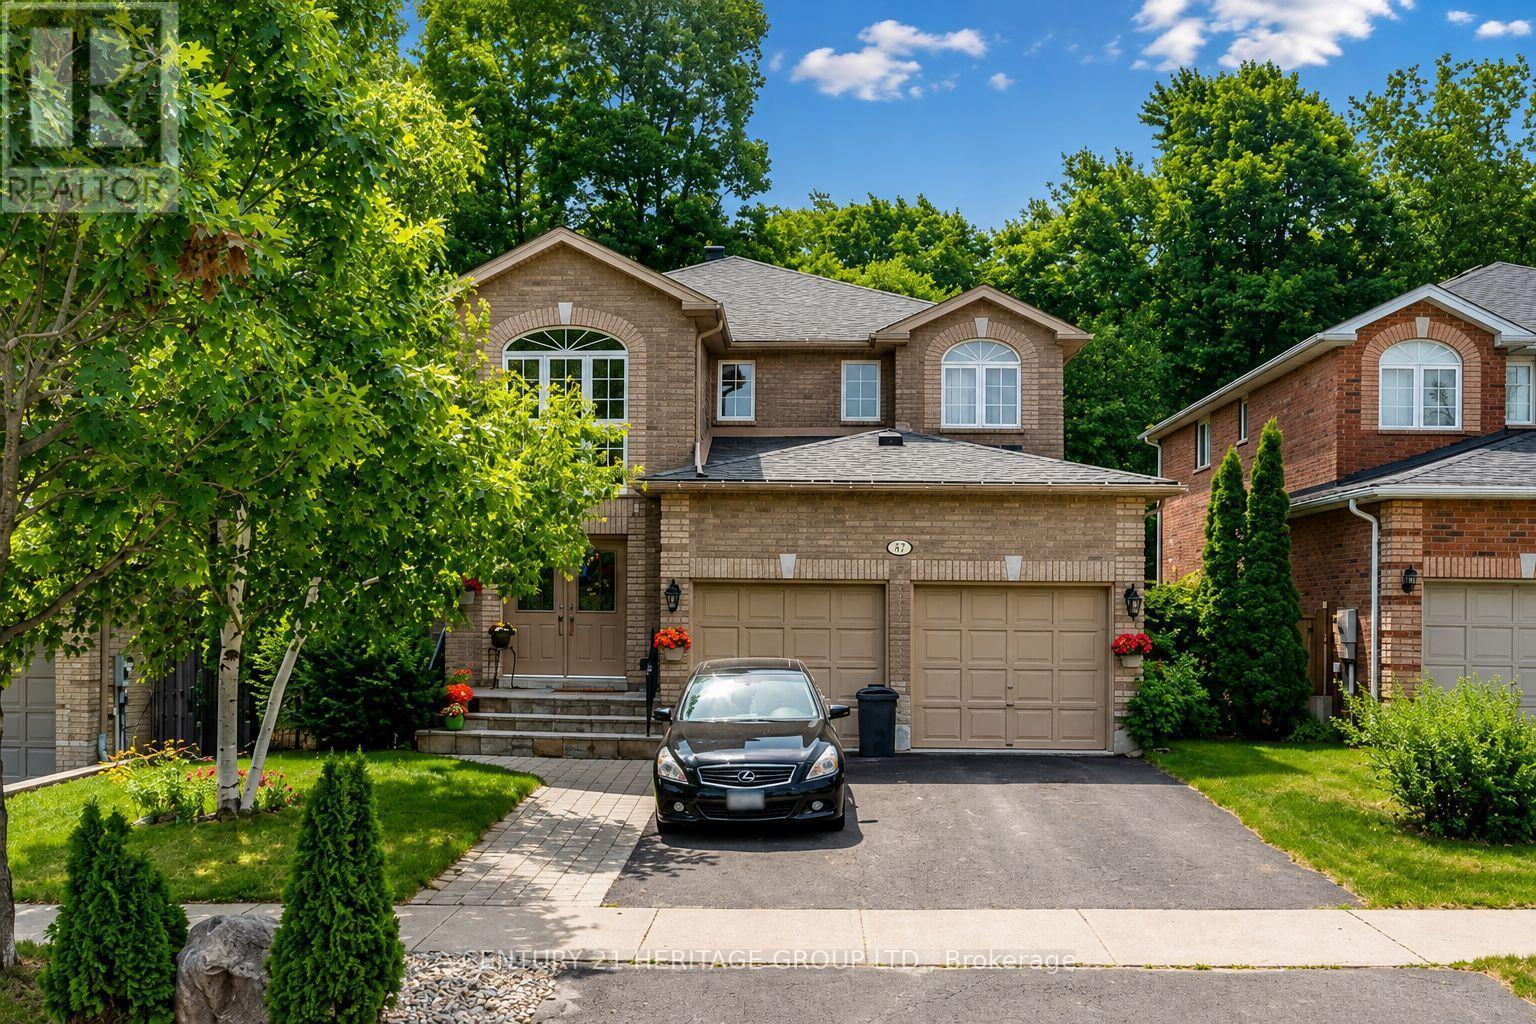
Barrie, Ontario
Fully Furnished Legal Basement Apartment For Rent At 47 Stollar Blvd! Rent Is All-Inclusive Of Utilities, Offering Convenient And Hassle-Free Living. This Bright And Comfortable Unit Features A Functional Layout With A Spacious Living Area, Stylish Furnishings, And Plenty Of Natural Light. The Well-Designed Kitchen Offers Ample Cabinetry And Everything You Need For Convenient Living. Enjoy Added Privacy With A Separate Entrance, The Convenience Of Private Ensuite Laundry, And The Comfort Of A Quiet Family-Friendly Neighbourhood. Includes 1 Parking Spot. Ideally Located Near Parks, Shopping, Grocery Stores, Restaurants, And Public Transit With Easy Access To All Areas Of Barrie Including Royal Victoria Regional Health Centre (RVH), Georgian College, Downtown Barrie, Walking Trails, The Waterfront, And Highway 400. A Move-In Ready Home Offering Comfort, Convenience, And A Great Location. (id:50787)