
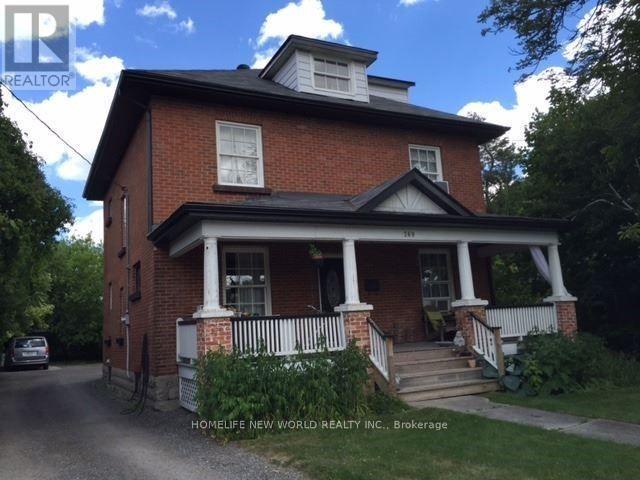
269 Main Street N
Markham, Ontario
Great investment property. Main St Markhm Close To Go Station And Downtown Markham. 4 Appartments-Loft Is 1 Bdrm Over 2 Levels, Sloped Ceiling, Skylight Upg Windows Rented For $1180/Mo; Front Apt Is 1 Bdrm Wood Floors Large Kit Repainted Upgraded Bath Rented For $1642.8/Mo; Main Apt 2Bdrm Over 2 Levels Laminate And Carpet W/Access To Bsmnt Rented For $2002.87/Mo; Bsmnt Bachelor Apt W/Above Grade Windows, W/Custom Cabinets Rented For $994.2/Mo. seperate hydro meter. property sold "as is" (id:50787)
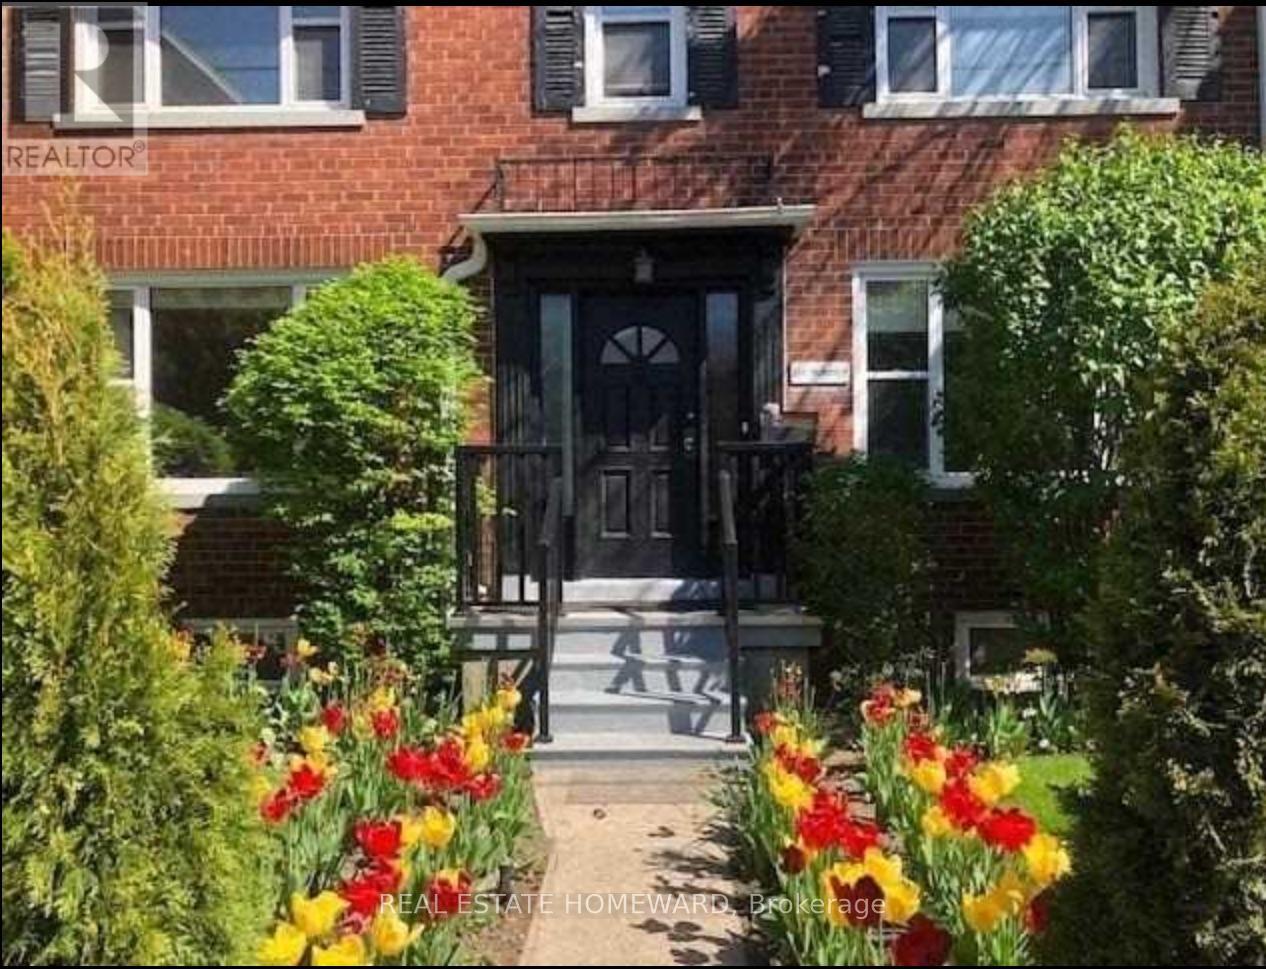
Side - 274 Rumsey Road
Toronto, Ontario
Renovated, Modern, Bi Level 2Br/1.5 Bath On New Eglinton Lrt Line. Large Space With Tons Of Storage And Indoor Parking. Renovations Include: New Hardwood Floors, New Kitchen, New Flat Ceilings And Potlights, Updated Bathroom. Unit Also Has It's Own Laundry And Multiple Skylights Thoughout. Close To Schools, Transit, Highways And Shopping/Dining. (id:50787)
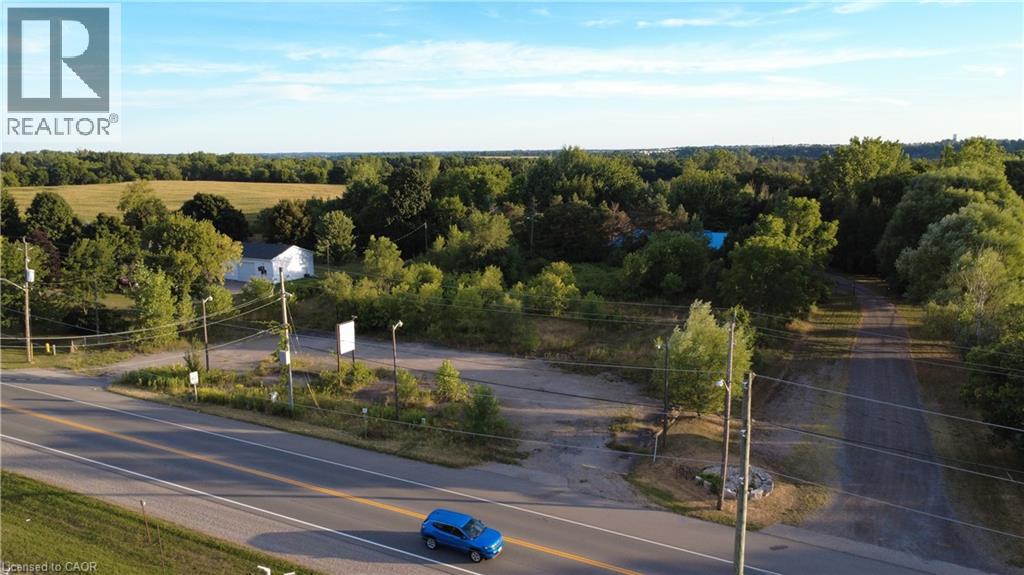
40 Paris Road
Paris, Ontario
Premium Commercial Land Lease Opportunity in Paris, Ontario – 40 Paris Road. Seize the chance to establish your business in one of the most strategically located areas of Paris, Ontario. This 1.26-acre parcel of commercial land offers approximately 200 feet of prominent frontage on a busy roadway, ensuring maximum visibility and exposure to constant vehicle traffic. Zoned C3, the Shopping Centre Commercial designation in Brant County, allows for a versatile range of uses including retail stores, service establishments, offices, restaurants, cafés, financial institutions, medical clinics, pharmacies, personal services, supermarkets, department stores, fitness centers, entertainment venues such as cinemas, and related accessory structures. This location is ideal for businesses seeking high visibility and accessibility in a thriving community. Its strategic position on a major thoroughfare means your business will benefit from significant vehicle flow, making it an excellent choice for retail outlets, offices, or mixed-use developments that rely on visibility and convenience. With easy access from main roads and potential for ample parking, the site is designed to support high customer and employee flow, attracting a broad customer base. Surrounded by a vibrant mix of local businesses, residential neighborhoods, and natural attractions, this area continues to grow, attracting new residents and visitors. This makes it a prime location to increase your brand visibility, generate sales, and build a strong community presence. Whether leasing for a retail store, office, or service business, or developing a multi-use facility, this site offers the perfect foundation for your next venture. Take advantage of this exceptional opportunity to position your business in a dynamic, accessible, and highly visible setting in Paris. (id:50787)
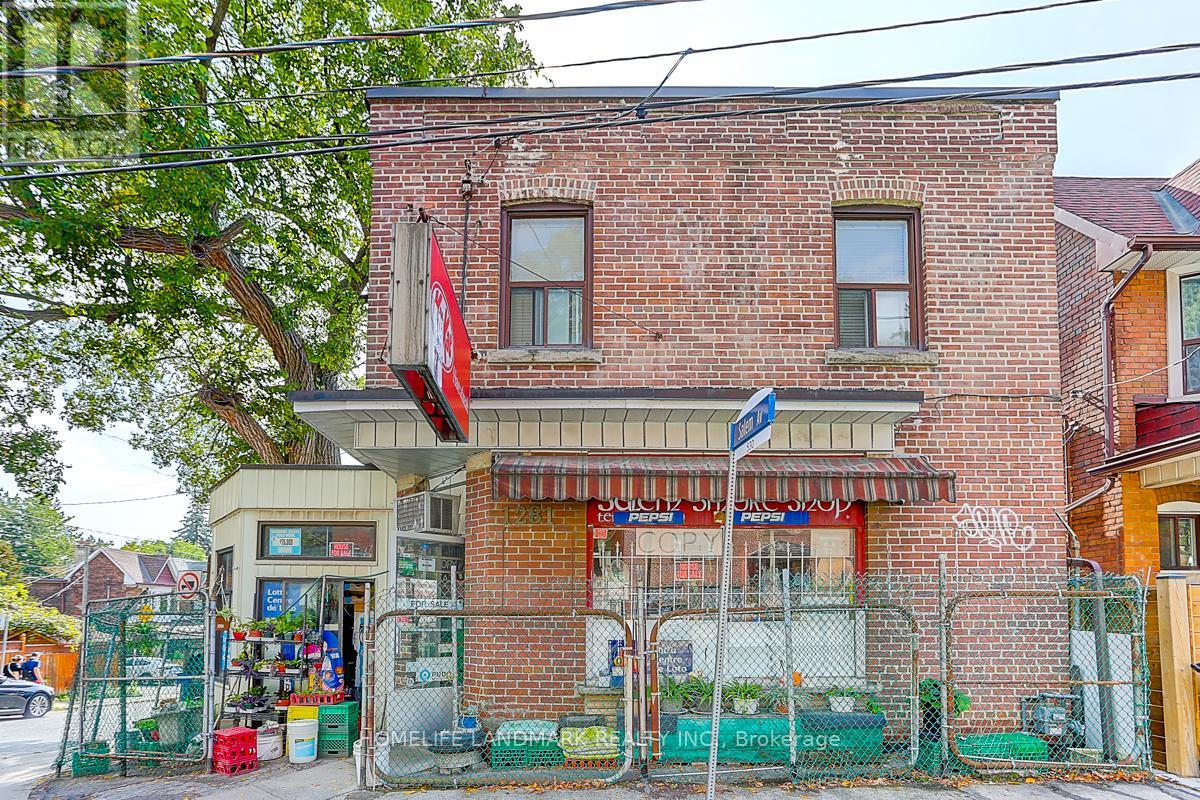
1281 Davenport Road
Toronto, Ontario
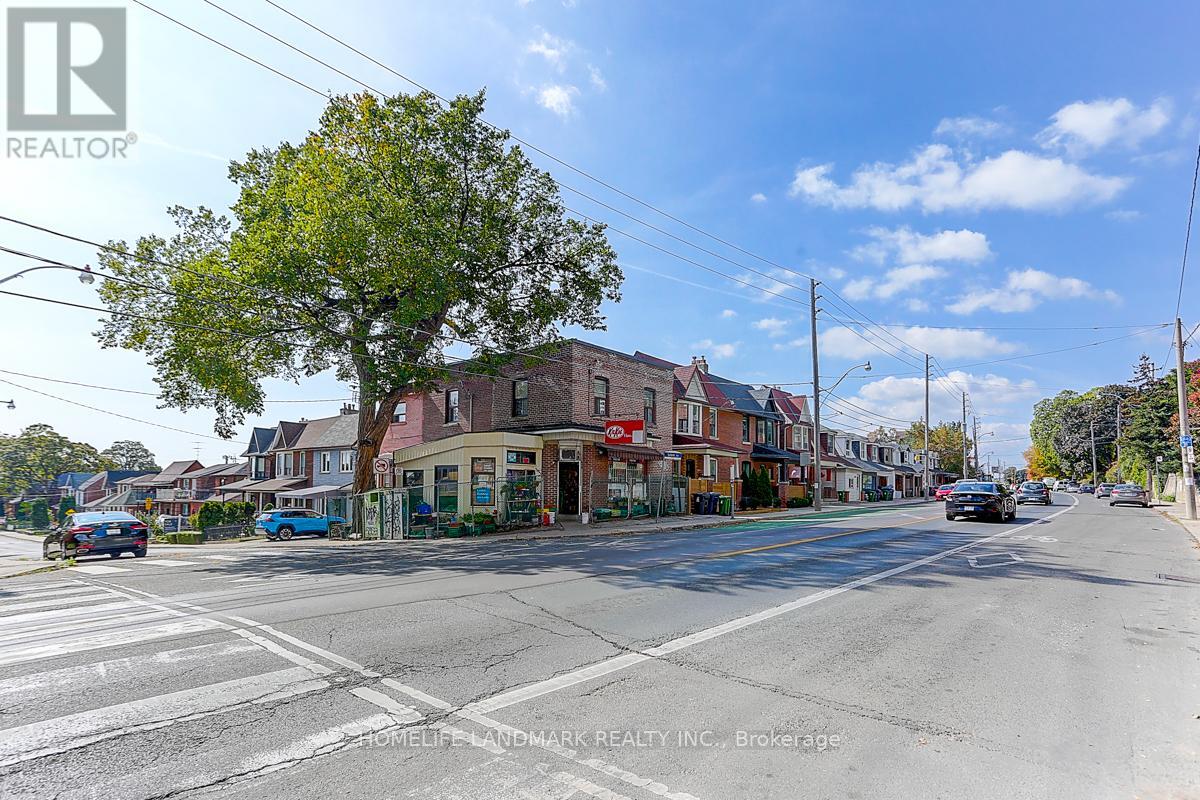
Mixed-Use Investment Opportunity Convenience Store + 3-Bedroom Apartment, This well-located detached property offers a fantastic investment with a ground-floor convenience store and a spacious 3-bedroom apartment upstairs. The current owners are retiring, presenting a rare chance to acquire a turnkey business with residential income in one. The property sold "As is, Where is".Property can be handed over empty at closing. (id:50787)
1281 Davenport Road
Toronto, Ontario
This well-located detached property offers a fantastic mixed-use investment with a ground-floor convenience store and a spacious 3-bedroom apartment upstairs. The current owners are retiring, presenting a rare chance to acquire a turnkey business with residential income in one. The property sold "As is, Where is".Property can be handed over empty at closing. (id:50787)
#3 - 5 Mill Street N
Brampton, Ontario
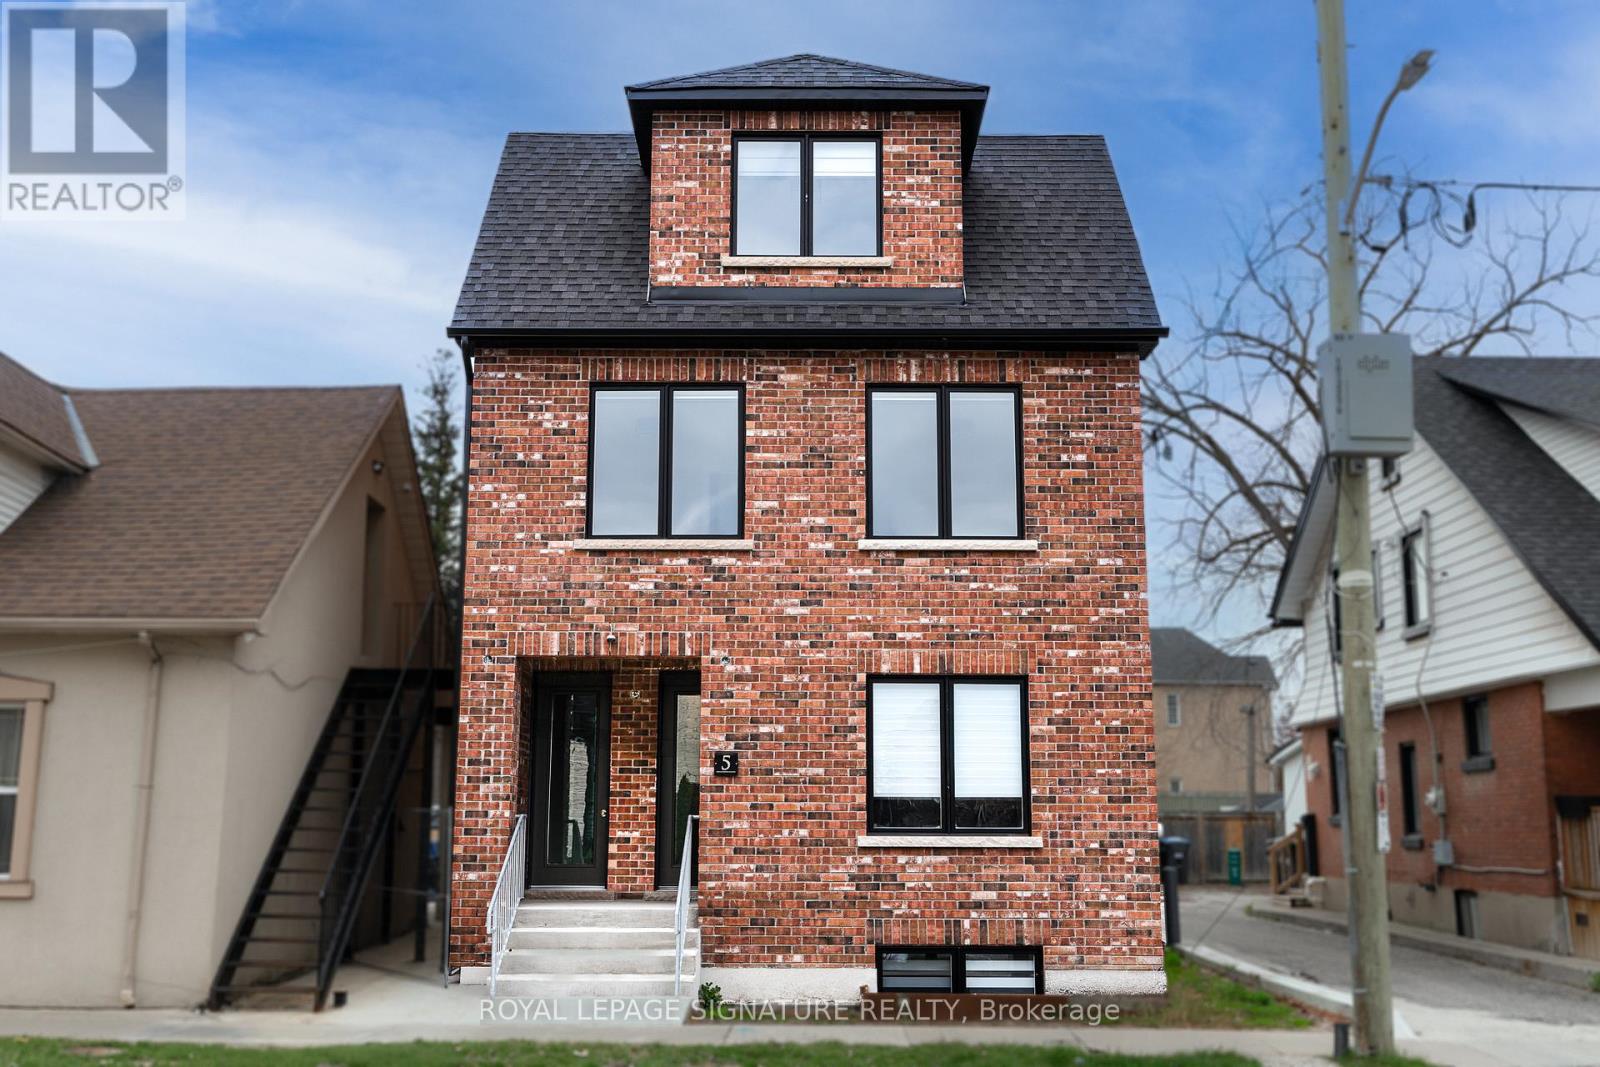
Brand new, never lived-in 2 Bed, 1 Bath unit available for lease, occupying the entire third floor of this newly built property. This bright and spacious suite features a separate entrance, bright and functional open-concept layout combining the living, dining, and kitchen areas, complemented by large windows. Both bedrooms are generously sized, and the unit includes in-suite laundry for added convenience. One parking space is included. Ideally located close to transit, shopping, restaurants, and all essential amenities. Tenant to pay utilities. No smoking (id:50787)
100 Macdonald Street
Toronto, Ontario
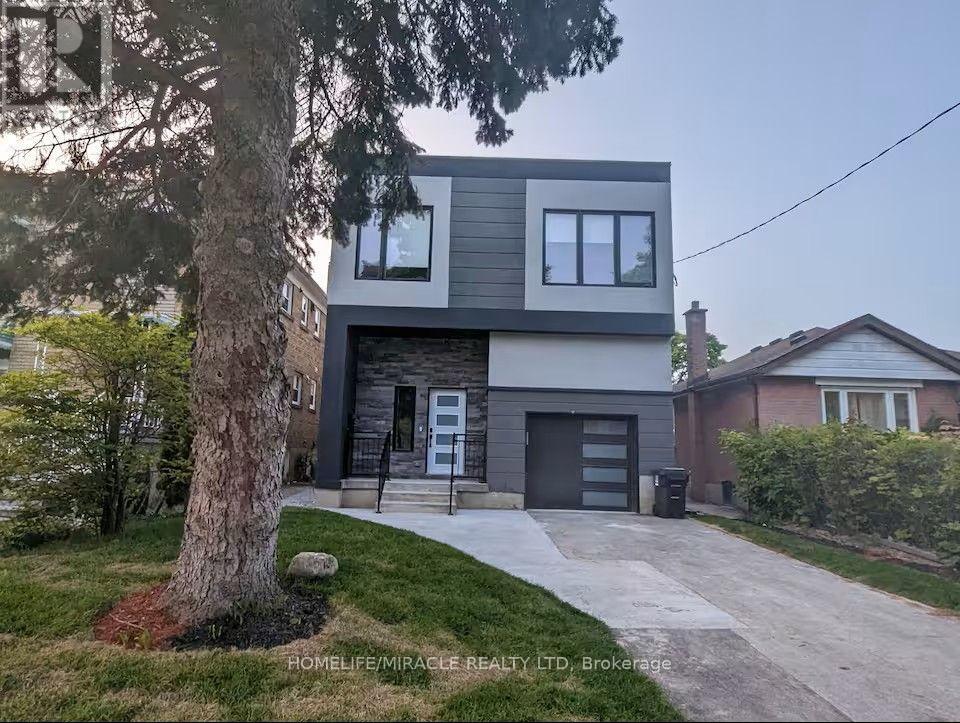
Exceptional custom-built home in the heart of Mimico, offering 6 spacious bedrooms and 6beautifully appointed washrooms. The main level welcomes you with a grand foyer leading into astunning open-concept layout featuring soaring ceilings, floor-to-ceiling windows, and anabundance of natural light. Enjoy a modern living room, elegant dining area, and a sleek chef'skitchen complete with a large island perfect for entertaining. The family room offers aseamless walk-out to the backyard, creating an ideal indoor-outdoor flow. The main floor alsoincludes a powder room and a convenient laundry area.The upper level features a luxurious primary suite with a walk-out to the balcony and 5-pieceensuite showcasing a deep soaking tub, glass shower, double vanity, and elegant finishes. 2bedrooms with private ensuite washrooms and 2 bedrooms connected by a stylish Jack & Jillbathroom. The upper level features multiple skylights that flood the space with natural light,creating a bright and airy atmosphere.The beautifully finished basement offers a full 1-bedroom suite with its own kitchen, washroom,laundry, wine cellar, and a walk-up to the backyard - ideal for extended family or guests.Available for lease fully furnished, this turn-key residence provides exceptional convenienceand comfort. Easy access to the lake, GO Transit, schools, parks, and more makes this anunbeatable location in one of Etobicoke's most desirable neighborhoods. Owner's open to discuss unfurnished lease option as well. Tenant pays base rent plus utilities. (id:50787)
G05 - 2000 Appleby Line
Burlington, Ontario
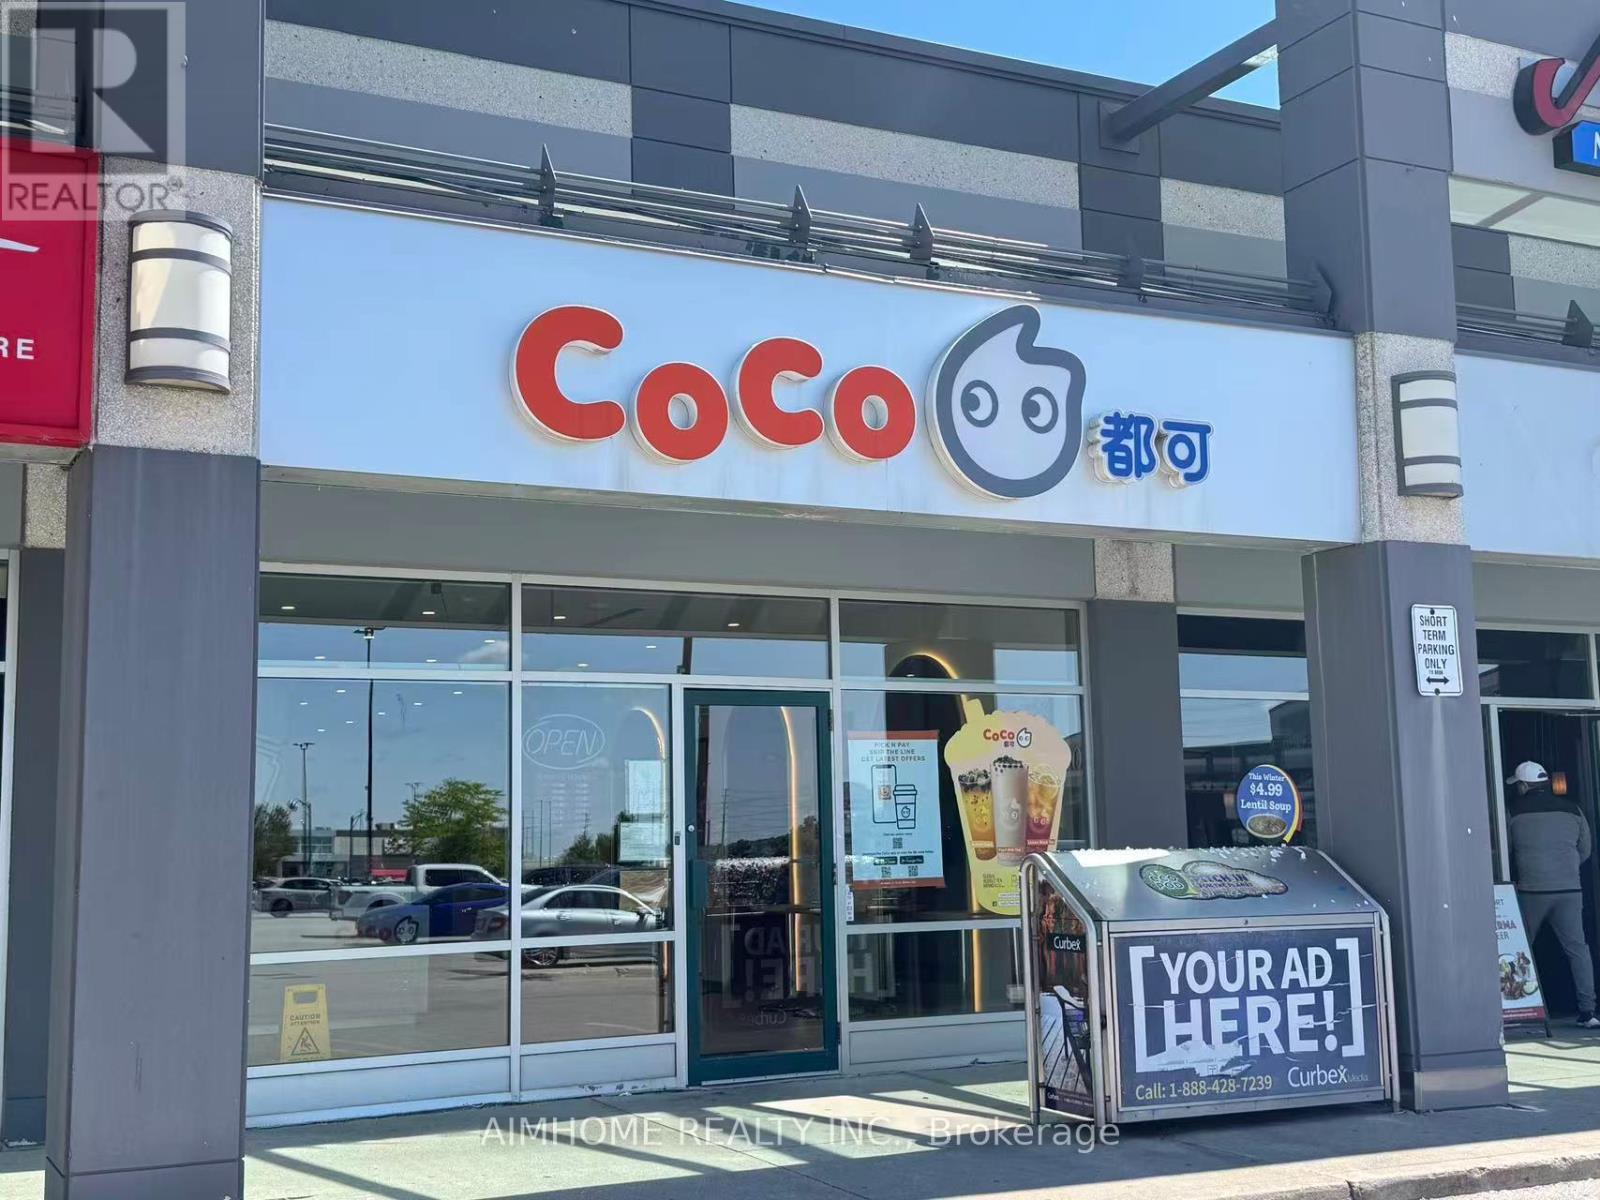
Business for Sale! Famous Franchise Bubble Tea Opportunity, Located in the Heart of Burlington's Appleby Line Plaza. Major anchors (Metro, Canadian Tire, LCBO, Shoppers Drug Mart etc) and surrounded by residential communities. Close to Schools, Highway, Offices, Banks and more. There are 4 Condo Towers Coming Beside the Plaza. Rent: $7123/m including TMI + HST, Lease Term: Existing 3 Years + Option to renew (id:50787)
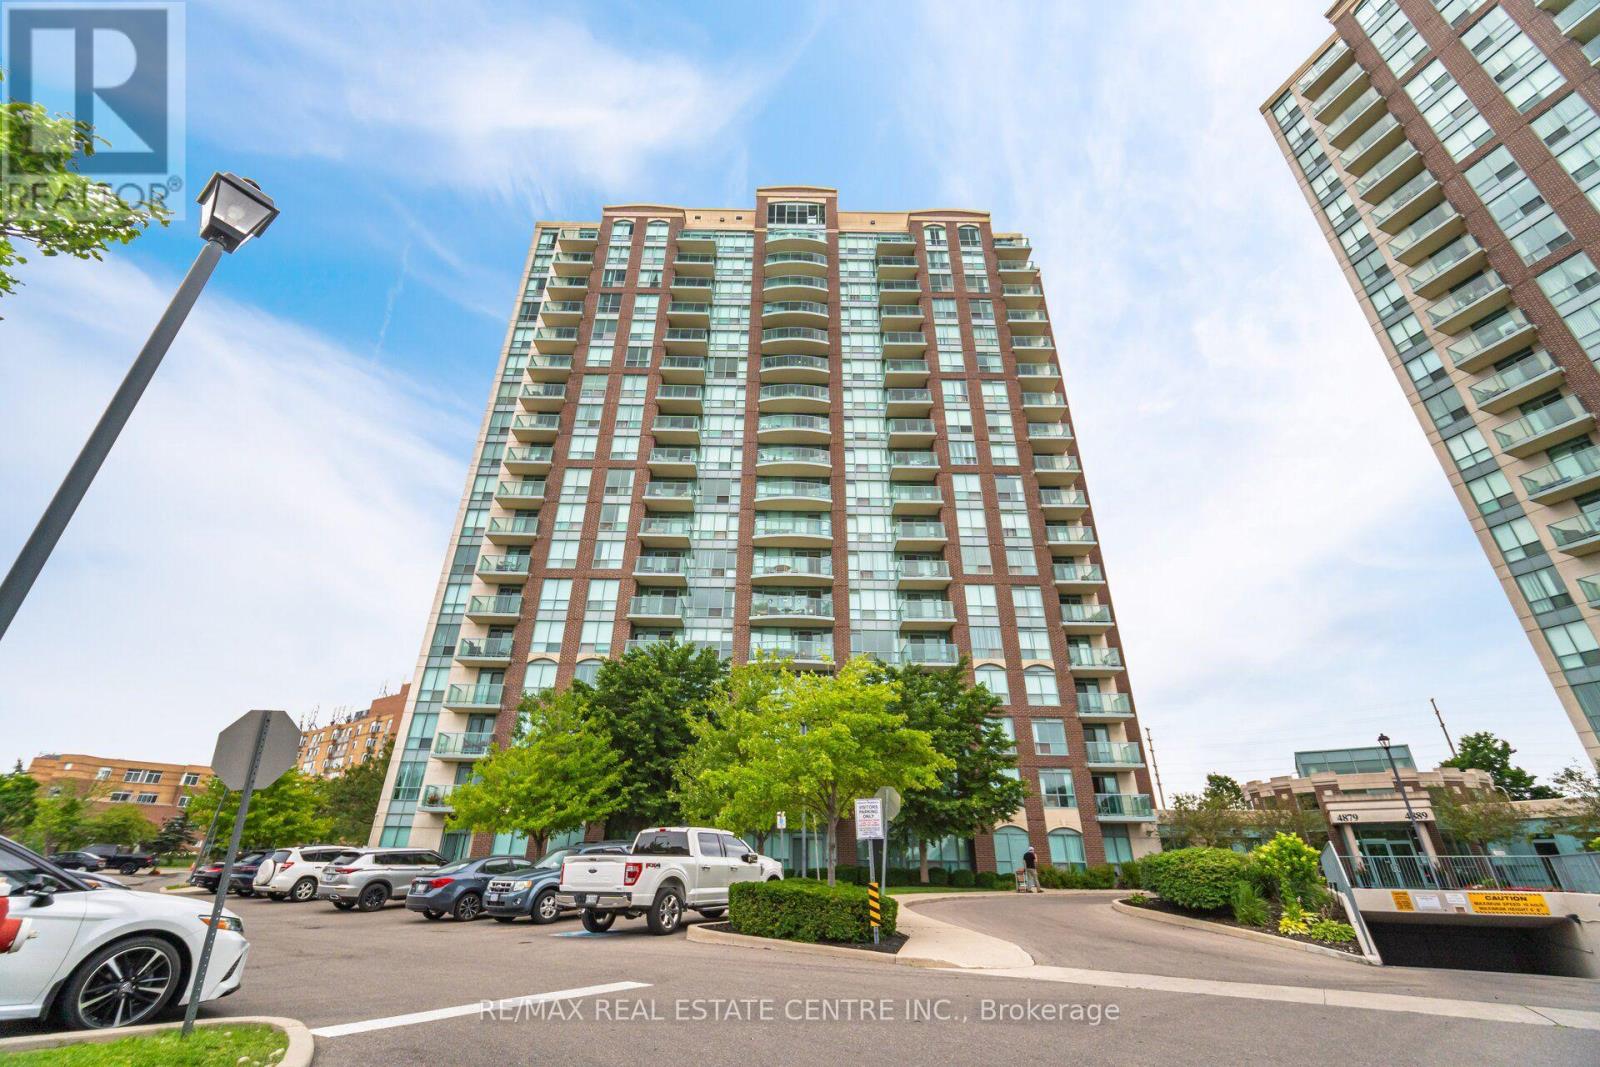
1509 - 4879 Kimbermount Avenue
Mississauga, Ontario
Experience Refined Condominium Living In This Luxury Renovated, Move-In-Ready CORNER Suite, Ideally Situated In The Prestigious Central Erin Mills Community. Bathed In Natural Light, This Bright And Spacious Residence Features An Elegant Open-Concept Living And Dining Area, Luxury Vinyl Flooring, Expansive Windows, And Breathtaking Unobstructed Views. The Designer-Inspired Kitchen Is Beautifully Appointed With Sleek Custom Cabinetry, Quartz Countertops, Stainless-Steel Appliances, Porcelain Flooring, A Built-In Pantry, And Exceptional Storage Space. The Generously Sized Primary Retreat Features A Striking Accent Wall, Walk-In And Built-In Closets, And A Tastefully Renovated 3pc Ensuite. Step Onto The Private Balcony And Enjoy A Peaceful Setting With Impressive Panoramic Views. Designed For Effortless, Low-Maintenance Living, The Suite Includes In-Suite Laundry, A Private Parking Space With Convenient Elevator Access, A Storage Locker, And All Utilities Included. Residents Enjoy An Exceptional Collection Of Resort-Inspired Amenities, Including A 24-Hour Concierge, Indoor Pool, Hot Tub, Sauna, Fitness Centre, Games And Party Rooms. Perfectly Located Within Walking Distance Of Erin Mills Town Centre, Credit Valley Hospital, Top-Rated Schools, Parks, Public Transit, Restaurants, And Everyday Conveniences, With Easy Access To Highways 403, 401, And 407. An Exceptional Opportunity For Discerning First-Time Buyers, Downsizers, Or Investors. Simply Move In And Enjoy An Elevated Lifestyle. (id:50787)
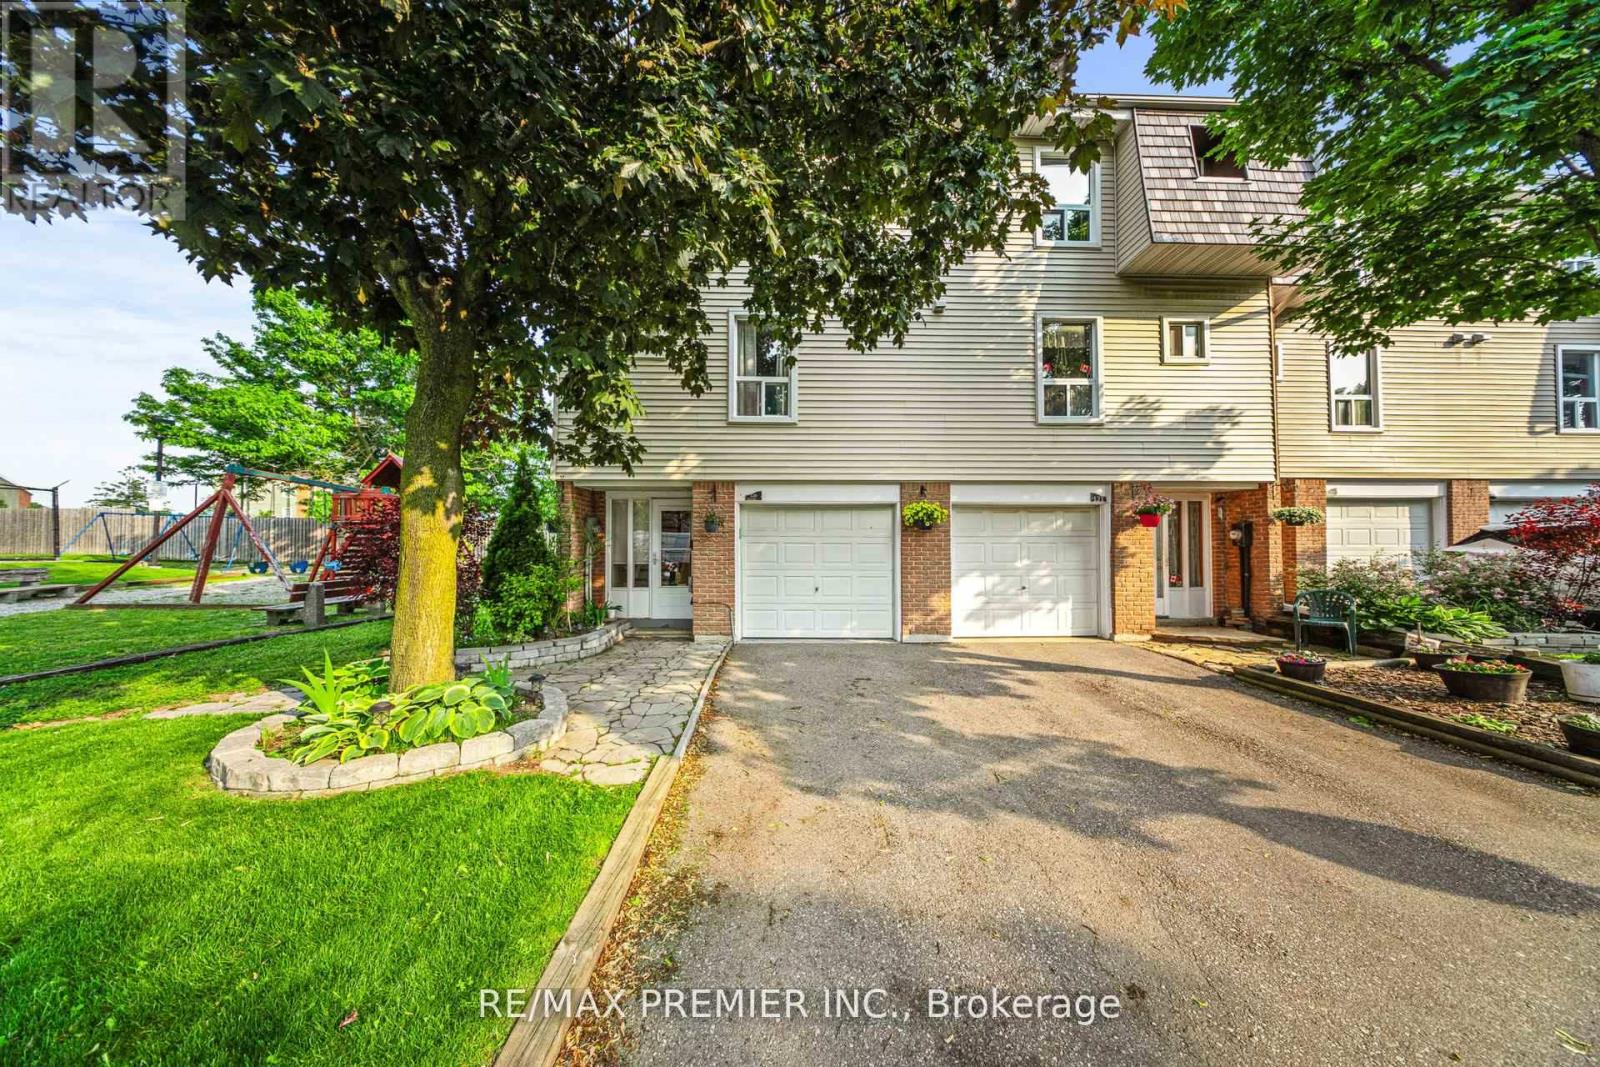
120 Ellerslie Road
Brampton, Ontario
End-unit townhouse, partially furnished, move-in ready! Backing onto a tranquil greenbelt, this bright and spacious home features an upgraded kitchen, modern floors and washrooms, and sleek stainless steel appliances. Pride of ownership shines throughout-this condo is spotless. Enjoy a private deck for relaxing or entertaining, with vistors parking, pool, and playground just steps away. Well-maintained, welcoming, and perfectly located. This one checks all the boxes. (id:50787)
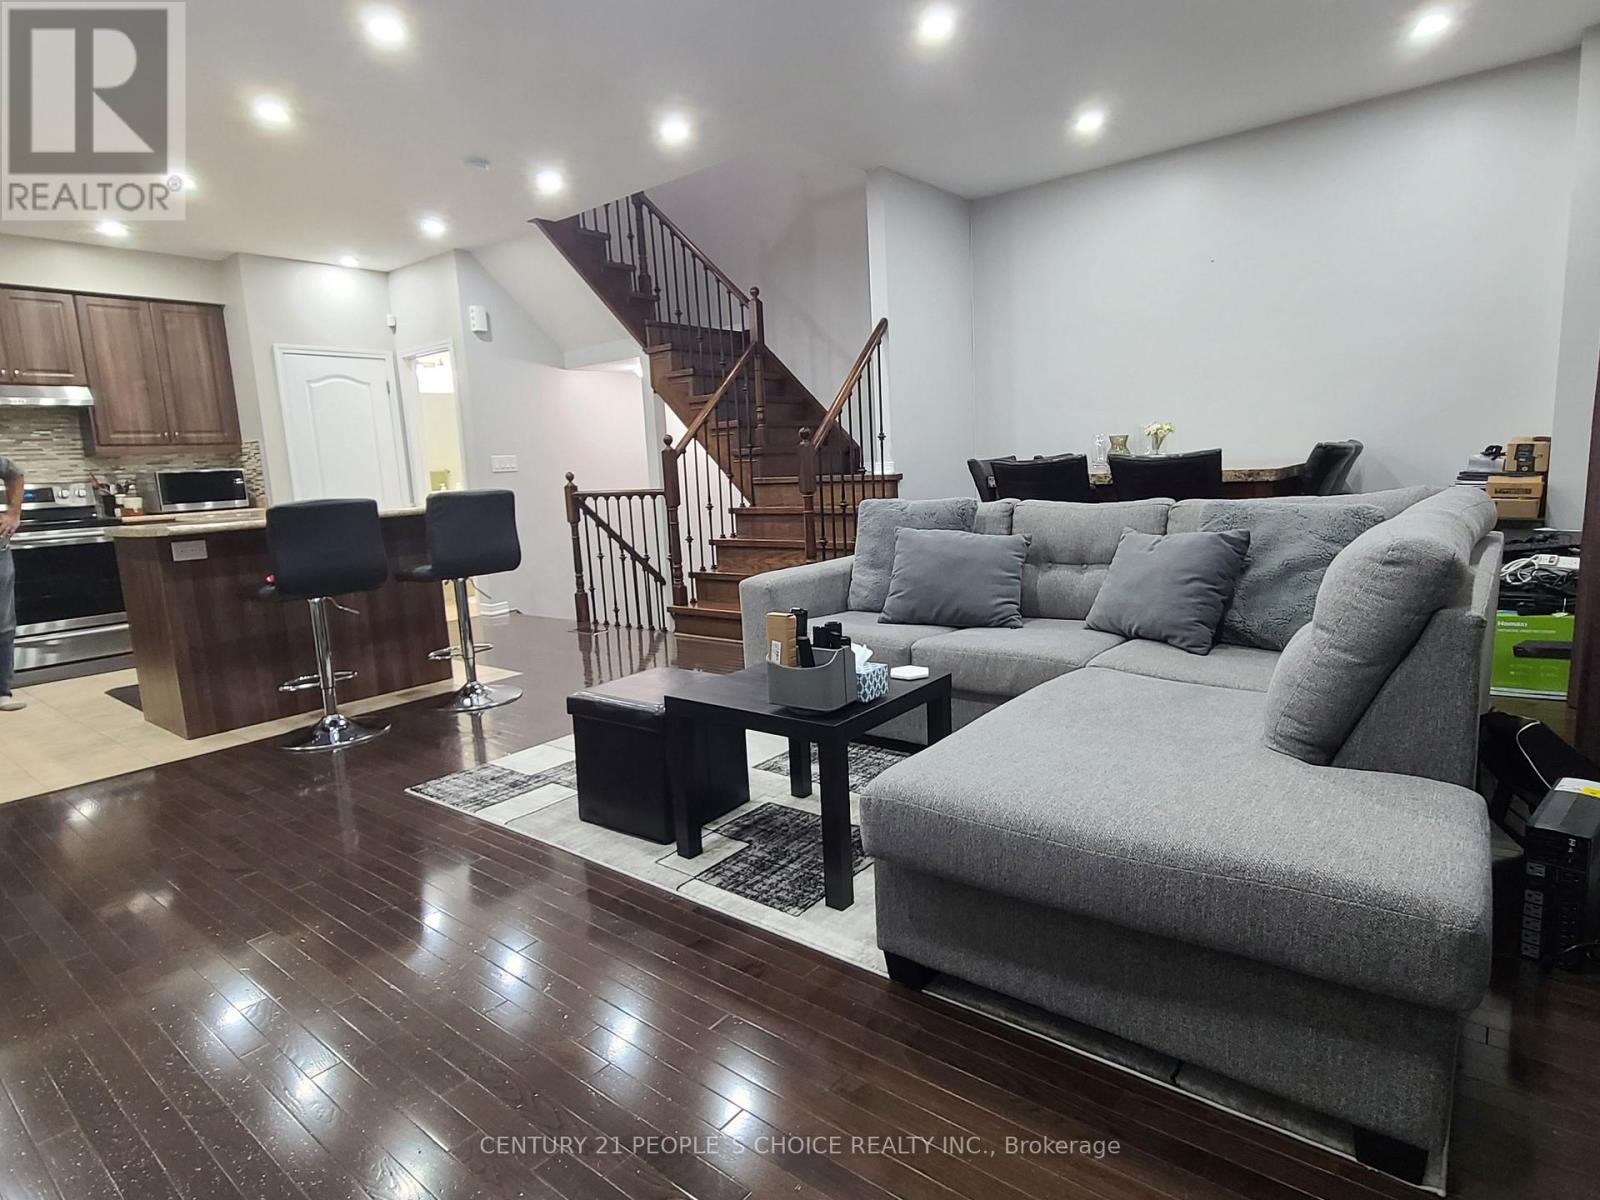
13 Birchfield Crescent
Caledon, Ontario
FREEHOLD | SOUTHFIELDS | MOVE-IN READY! Beautifully maintained home with $$$ in upgrades, offering modern comfort, style, and exceptional value. Features include brand-new oven & dishwasher, SECURITY CAMERAS with no monthly fee, POT lights, 9-ft ceilings, PREMIUM dark oak hardwood floors, elegant oak staircase, spacious open-concept layout, walk-out patio, upstairs laundry, walk-in closet, and GARAGE ACCESS TO HOME. Prime walkable location-just minutes to Southfields Recreation & Aquatic Centre, EXCELLENT ACCESS TO SCHOOLS, TRANSIT, Near Apex URGENT CARE MEDICAL CLINIC, PHYSIO, EXTRAYS, DOCTORS, INDOOR SWIMMING POOL and other amenities. Perfect for families, first-time buyers, seeking a low-maintenance freehold home in a vibrant community! Modern Living - CLOSE TO EV CHARGING STATIONS, AND CLOSE TO NEW 413 HIGHWAY. (id:50787)
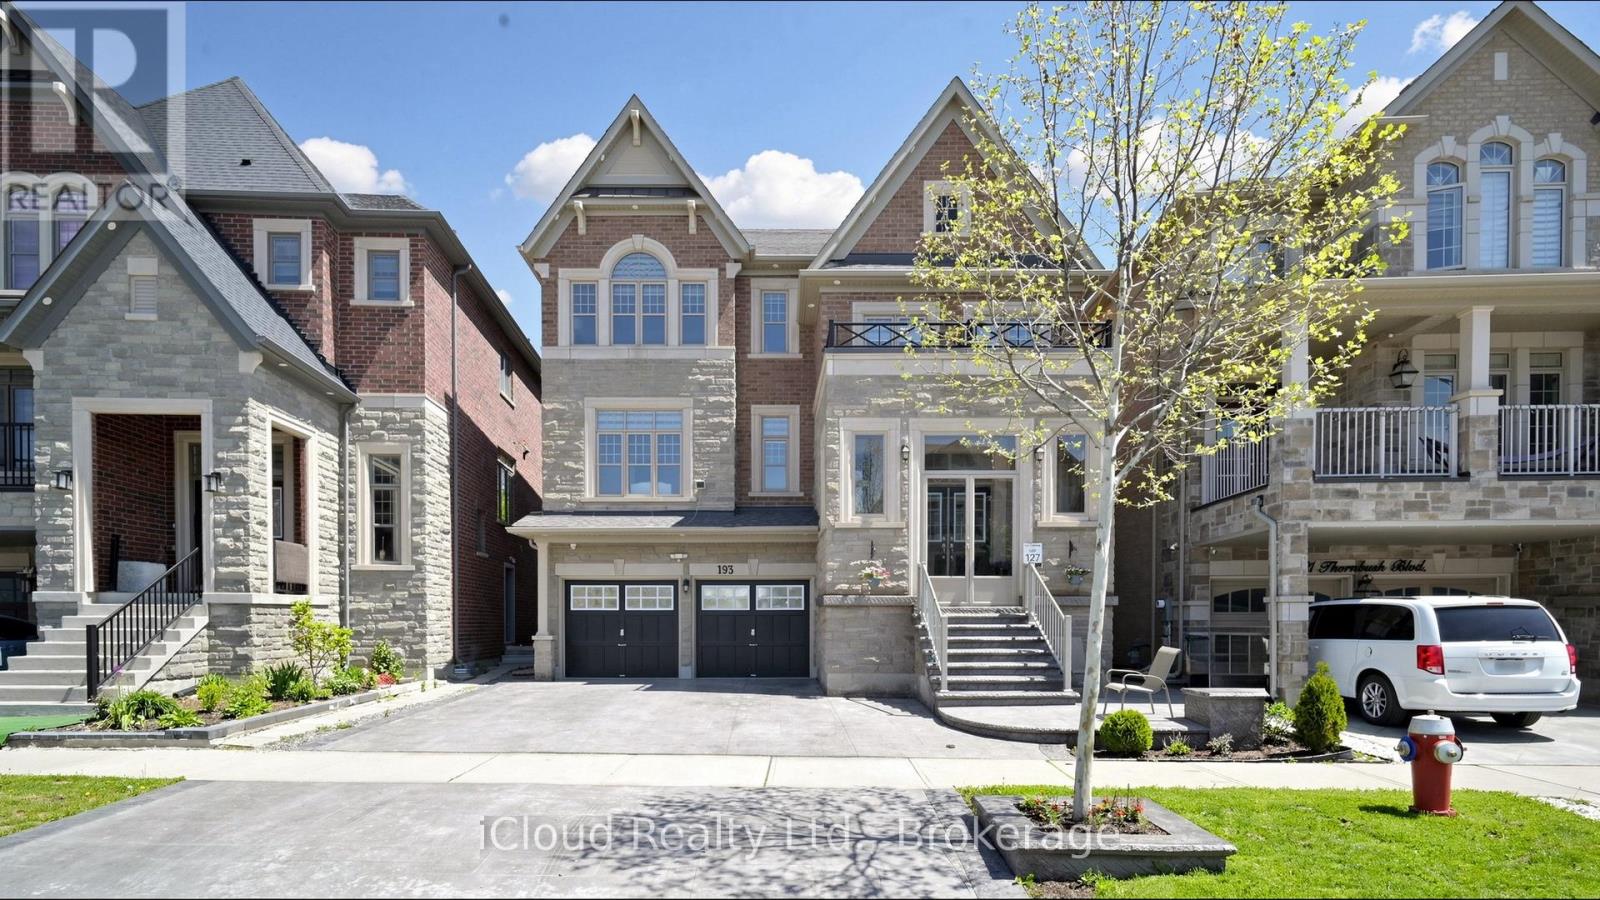
193 Thornbush Boulevard E
Brampton, Ontario
Experience the ultimate blend of luxury and financial intelligence, Spanning over 4,000 square feet of total living space, this magnificent property offers an expansive main residence and a fully compliant, high-quality 2-bedroom legal basement apartment. Backing onto a serene, protected ravine, this home provides both the privacy of an estate and the smart investment potential of a dual-income-capable property. (id:50787)
33 Seedhouse Road
Brampton, Ontario
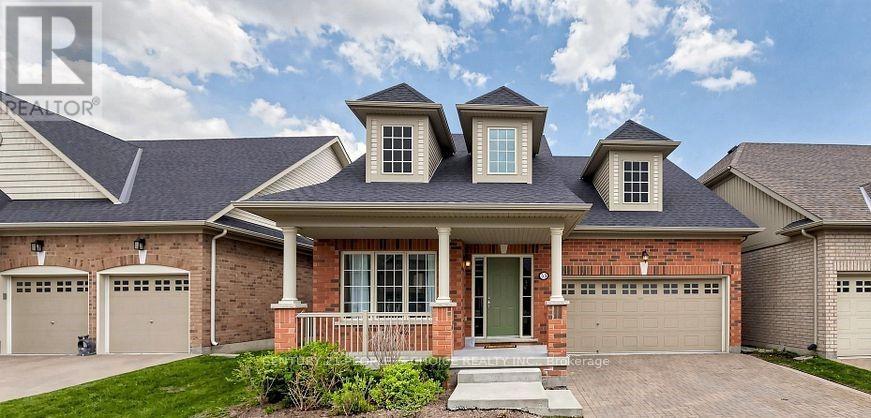
Welcome to this 2019 Built, only 7 yrs old, beautifully designed Moonlight Model Detached Bungalow with Loft, offering approximately 1,645 sq. ft. of thoughtfully planned living space, as per builder plans. Nestled within a prestigious gated adult-lifestyle community, this home offers the perfect blend of comfort, convenience and resort-style living. The home also features a finished basement with a spacious in-law suite, complete with 2 bedrooms + den, a kitchen and bathroom, providing wonderful additional living space for extended family or guests. You are not Paying extra for Maintenance fee, you are paying for a luxurious life style that includes resort-style living with access to Rosedale Village's exceptional amenities, including a private 9-hole executive golf course (included in maintenance fees), a beautiful clubhouse, indoor saltwater pool, sauna, fitness centre, party rooms, tennis and pickleball courts, bocce ball, shuffleboard, and a wide variety of social activities and clubs. Lawn maintenance and snow removal are included, along with the peace of mind of 24-hour gated security. Experience the perfect blend of comfort, convenience, and active adult living in one of Brampton's most desirable communities. An exceptional opportunity for retirees, empty nesters or working professionals (id:50787)
74 Calstock Drive
Toronto, Ontario
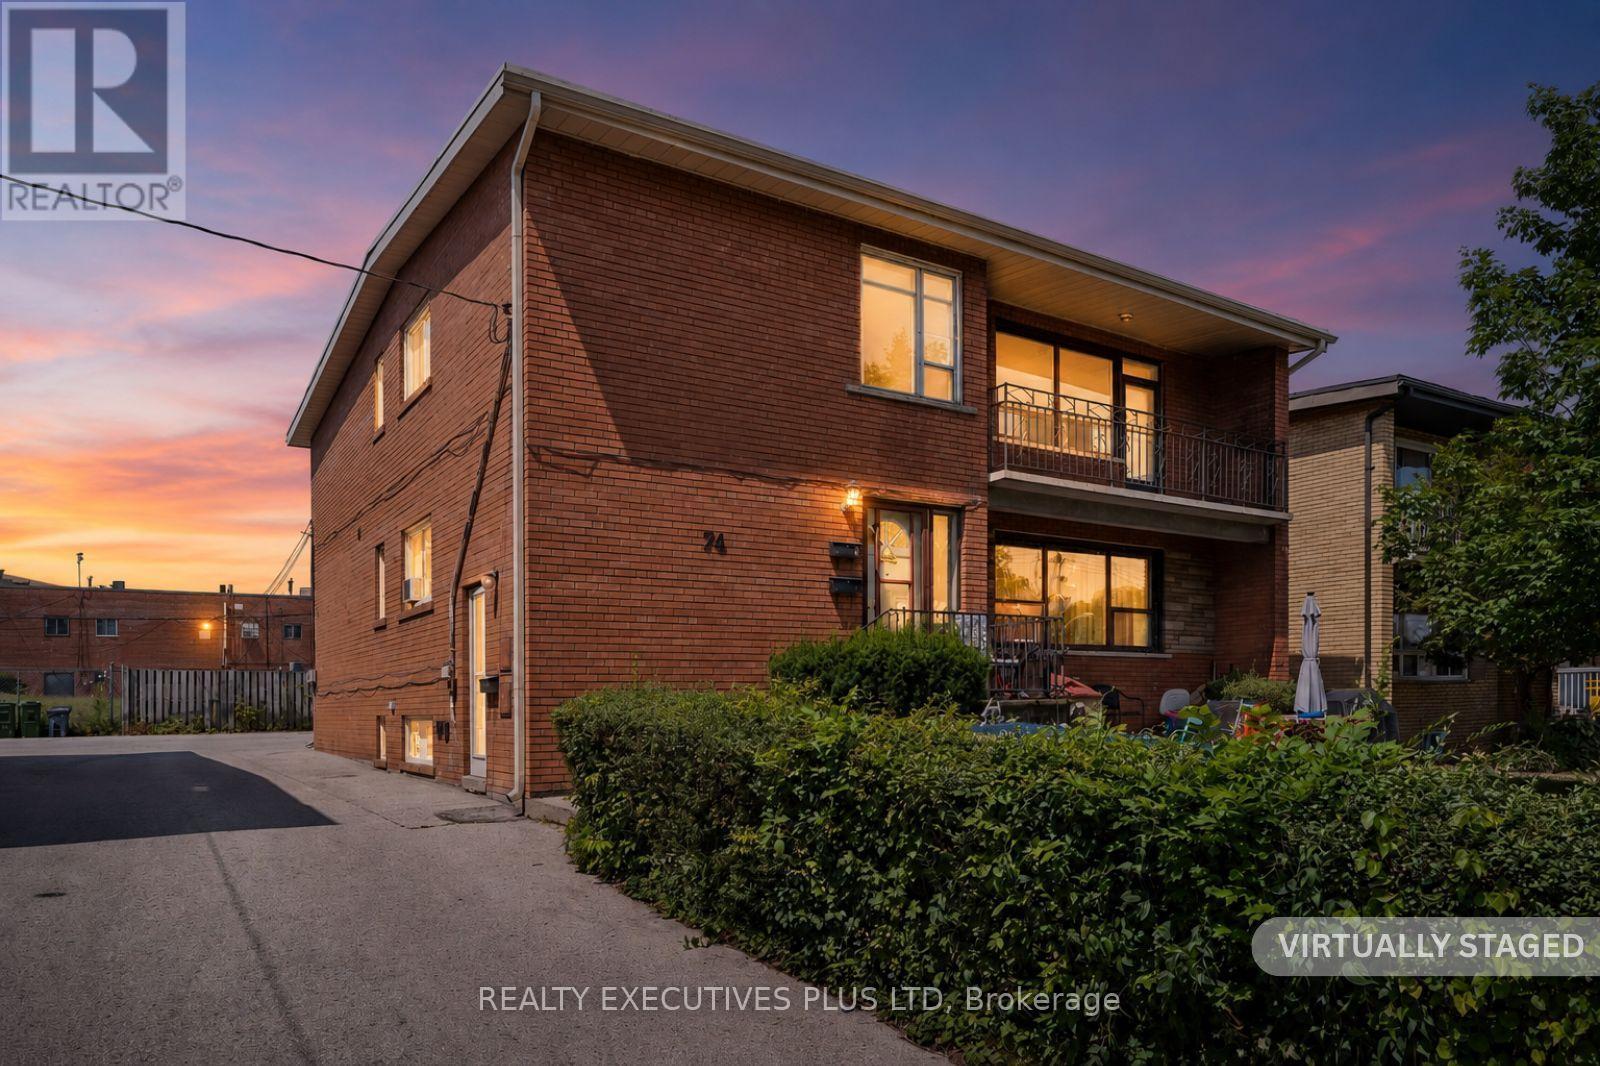
Well maintained Legal Duplex located in a quiet neighbourhood. Steps to Transportation. Spacious 2 - 3 Bedroom Apartments and a 2 Bedroom Basement Apartment. The Top Floor 3 Bedroom Apartment it is currently vacant. It has been freshly painted, new Laminate Floors and Cathedral Ceilings for a truly spacious feeling and a walk-out to a private balcony. It could be easily rented out for $2500 - $2800 per month or Owner occupy. The Main Floor 3 Bedroom apartment has a walk-out from the Dining Room to a private Deck and Garden. The Basement 2 Bedroom Apartment is nice and spacious with Laminate Floors. There is a Double Car Garage and still ample parking for all tenants. **Note Buyers must assume the Tenants, who are on Month to Month**** (id:50787)
5 Baldwin Street
Toronto, Ontario
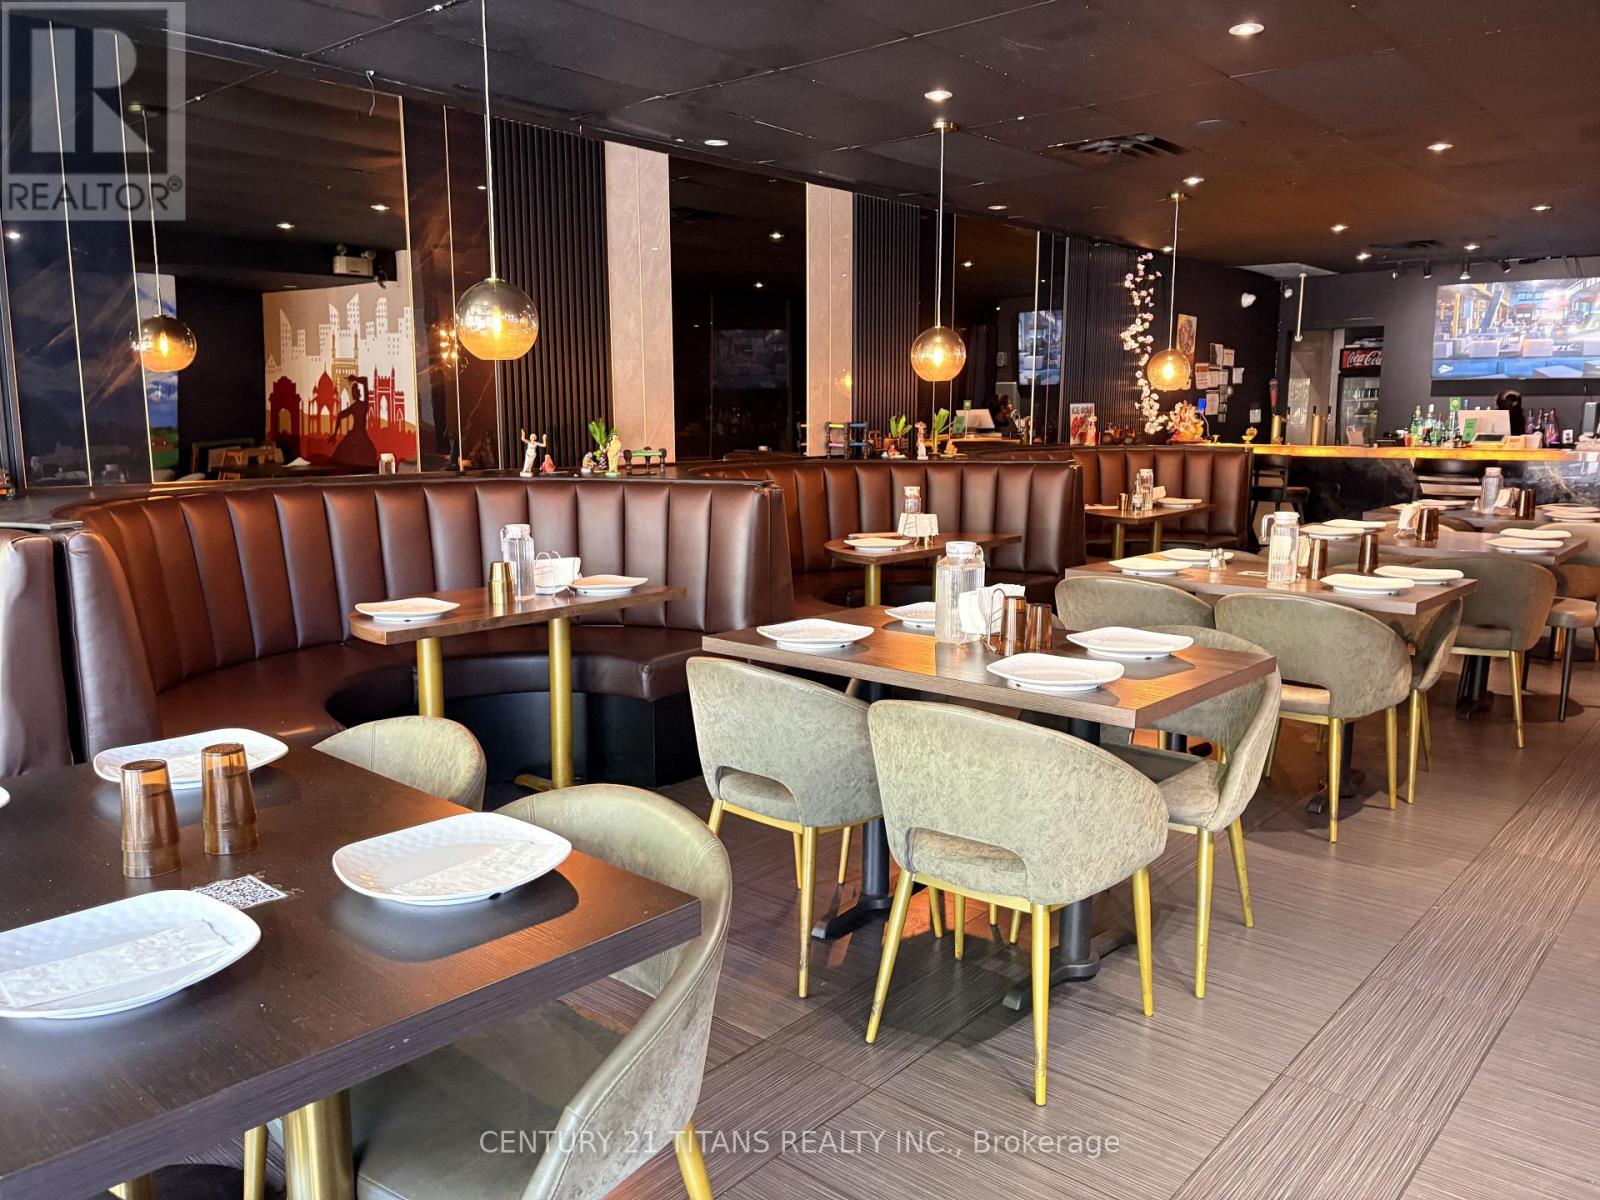
LOCATION LOCATION LOCATION! *** Summer is just around the corner- start out with a bang ** Exceptional TURNKEY restaurant opportunity in the heart of Downtown Toronto. ***constant pedestrian traffic*** Prime high-traffic location steps from the University of Toronto and Toronto's vibrant Chinatown, benefiting from strong pedestrian traffic generated by students, faculty, residents, office workers, and visitors year-round. Features approximately 120 indoor seats plus a *** large OUTDOOR PATIO***, offering excellent capacity for dine-in service, private events, and group functions. ***LLBO*** licensed and fully equipped with a commercial kitchen, making it ideal for immediate operation. Strong demographic fundamentals, consistent customer traffic **Excellent visibility and accessibility, surrounded by dense residential communities, educational institutions, retail businesses, and major transit routes. The established layout and infrastructure provide a seamless transition for a new owner or the opportunity to introduce a new concept with minimal startup costs. Significant growth potential through catering, delivery, private events, corporate functions, and extended operating hours. A rare opportunity for owner-operators, restaurateurs, hospitality groups, or investors to acquire a high-capacity licensed restaurant with a large patio in one of Toronto's most sought-after dining destinations. Ample of parking around the area. (id:50787)
250 Kingfisher Avenue
Tay, Ontario
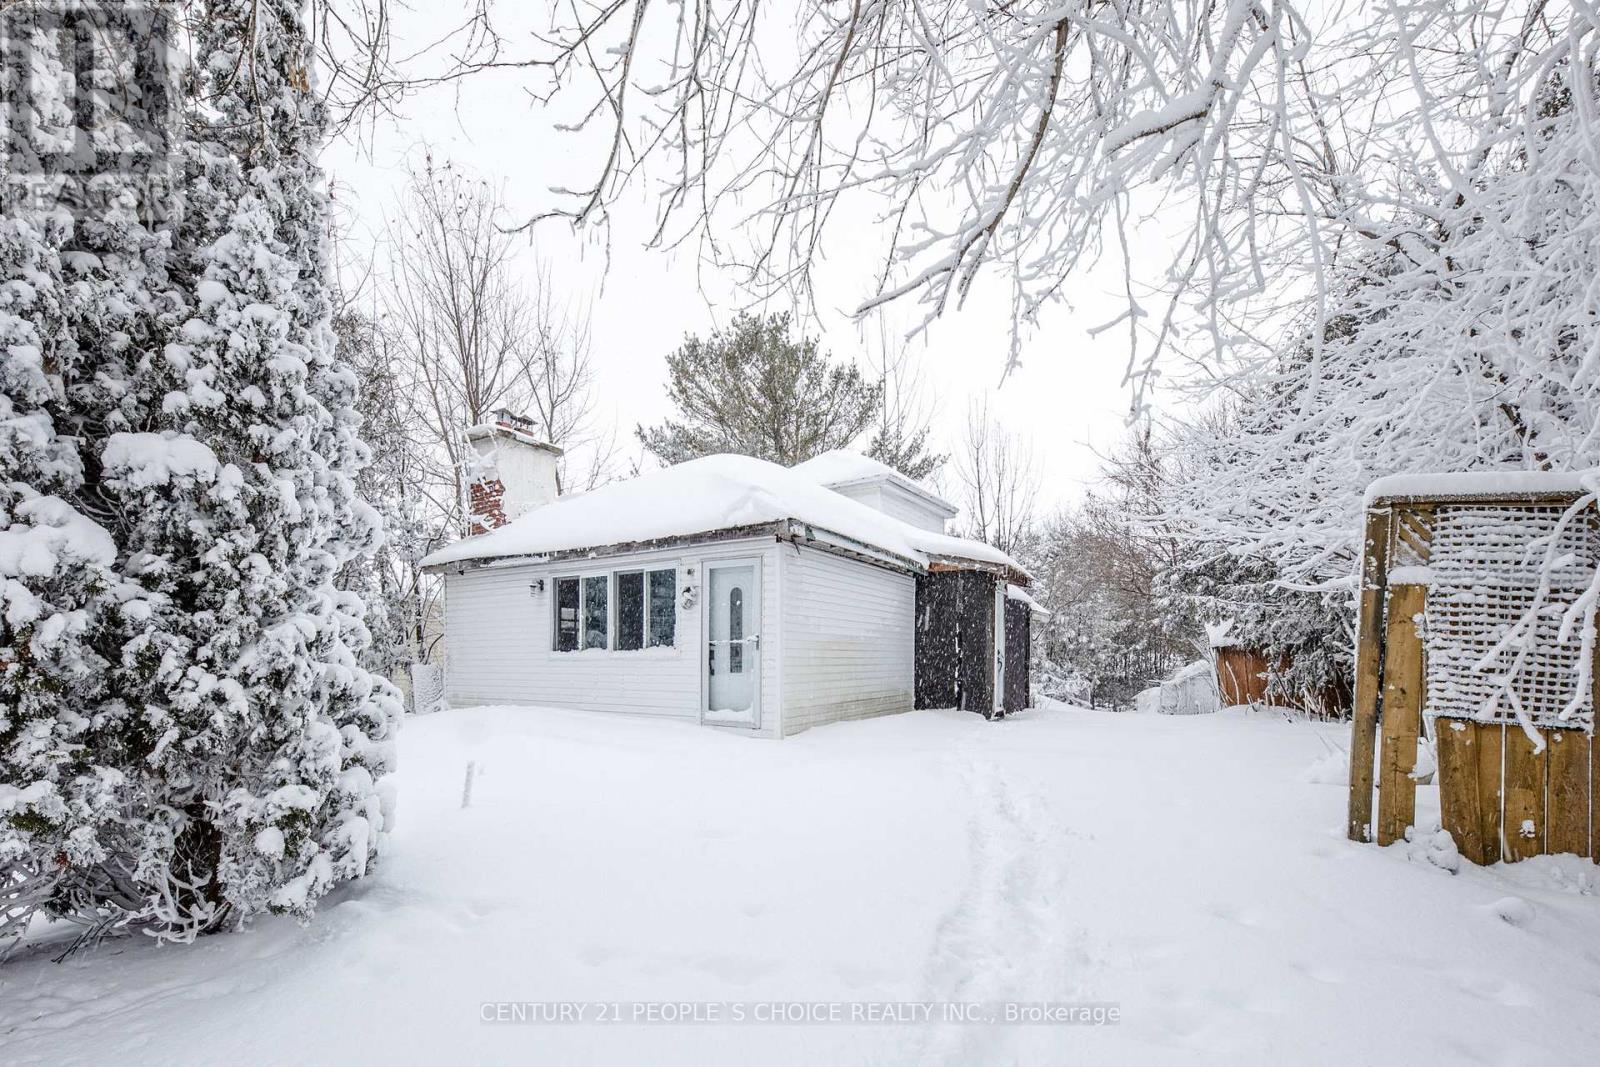
You've just arrived in Paradise Point! This Seasonal cottage sits on a 60' x 146' lot in the heart of this beloved community. Potential !!! Project to take over !!! An ideal property for 1st time cottage Buyers or Investors/Contractors to build . Good opportunity to design and renovate as per liking !!! Here, Georgian Bay and four-season adventure surround you, making this a perfect year-round home or getaway. Located just steps from the water and surrounded by a quiet, established neighborhood, this home is in the community that offers the relaxed lifestyle Paradise Point is known for, all while being minutes to Midland, Highway 400, parks, and everyday amenities. Selling As Is!!! Water at the lot line !! (id:50787)
57 Lower Street
Barrie, Ontario
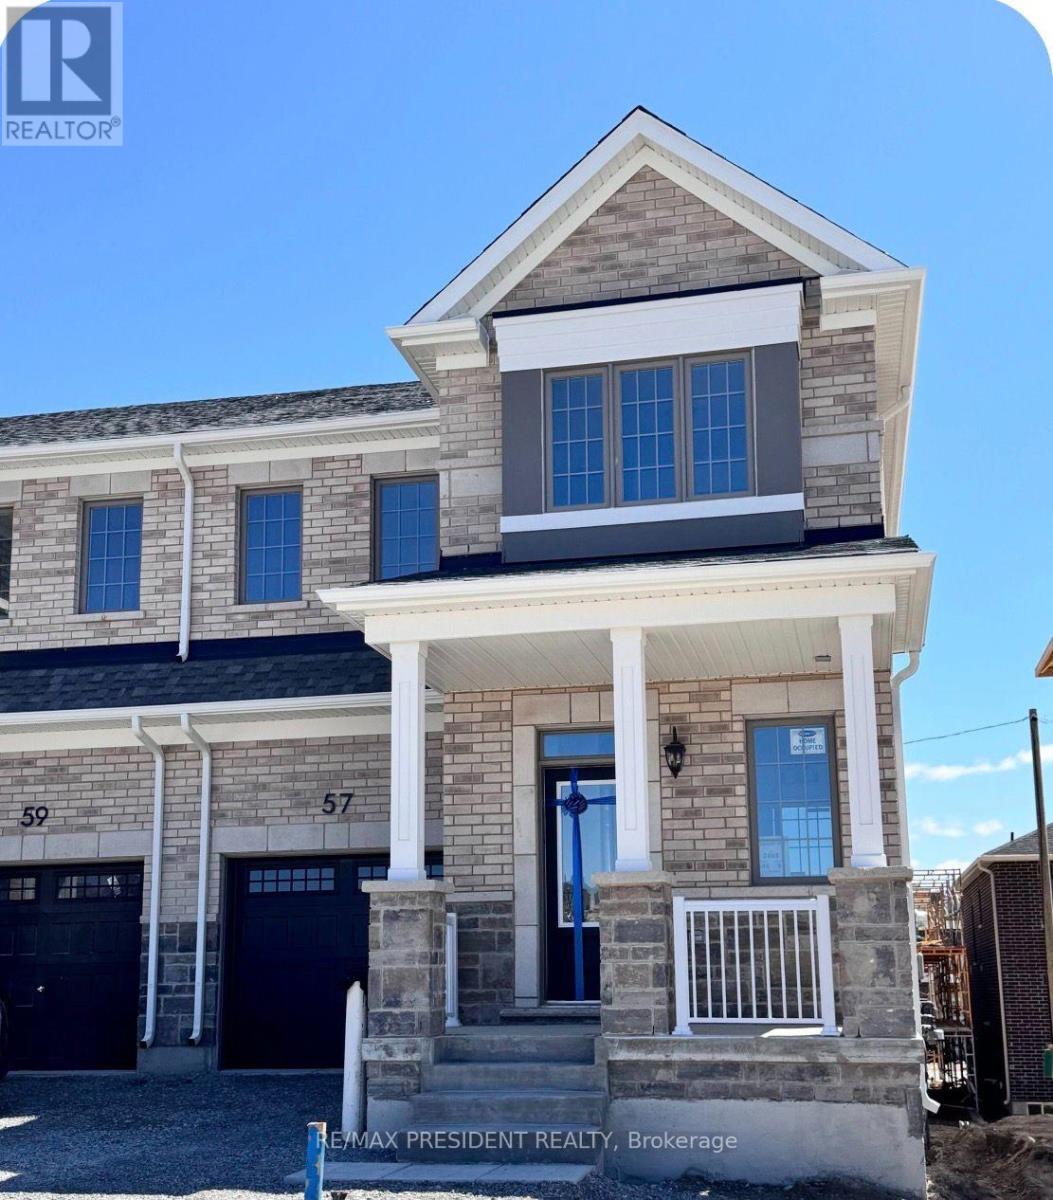
Welcome to this stunning and Fully Furnished 4-bedroom townhouse in one of Barrie's desirable new-home communities. Offering a perfect blend of modern design, comfort, and functionality, this beautiful home features a bright and spacious open-concept layout ideal for both everyday living and entertaining.The modern kitchen is equipped with quartz countertops, a centre island and stainless-steel appliances. Four generously sized bedrooms provide plenty of space.The unfinished basement offers excellent additional storage space, while the attached garage and private driveway provide added convenience.Located in a growing Barrie community with easy access to highways, schools, parks, shopping, restaurants, and everyday amenities, this modern home offers the perfect combination of space, comfort, and convenience.Move-in ready and waiting for its next tenants! Tenant responsible for 100% utilities. No smoking and No pets. AAA tenants preferred.Tenant responsible for snow removal and grass cutting. Photos were taken before the current tenancy. (id:50787)
64 Seine Lane E
Richmond Hill, Ontario
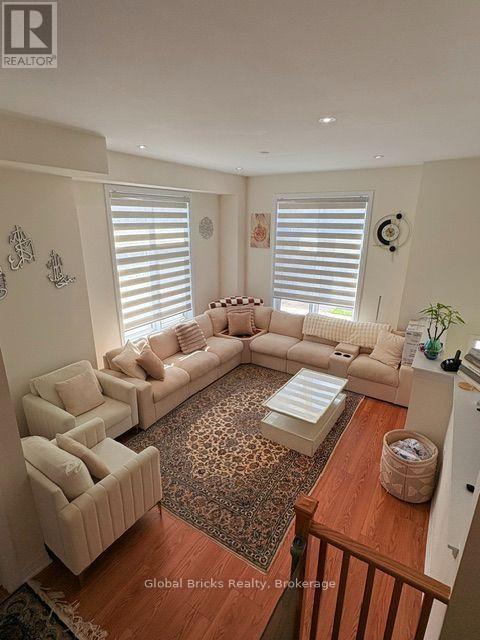
Amazing....spacious corner-unit "Ivylea" townhouse in the heart of sought-after Richmond Hill!This sun-filled home features an open-concept layout with a brand-new kitchen boasting sleekstainless steel appliances. Large windows throughout bring in tons of natural light. Enjoysoaring 10-ft ceilings on the second floor and 9-ft ceilings on the third, plus direct accessto a double-car garage. The luxurious primary suite offers a 5-piece ensuite, two walk-inclosets, and a private balcony. A versatile first-floor den makes the perfect home office.Conveniently located just steps from Richmond Green Secondary School, public transit, Costco,and minutes to Hwy 404 & Gormley GO (id:50787)
4 - 136 King Street E
Clarington, Ontario
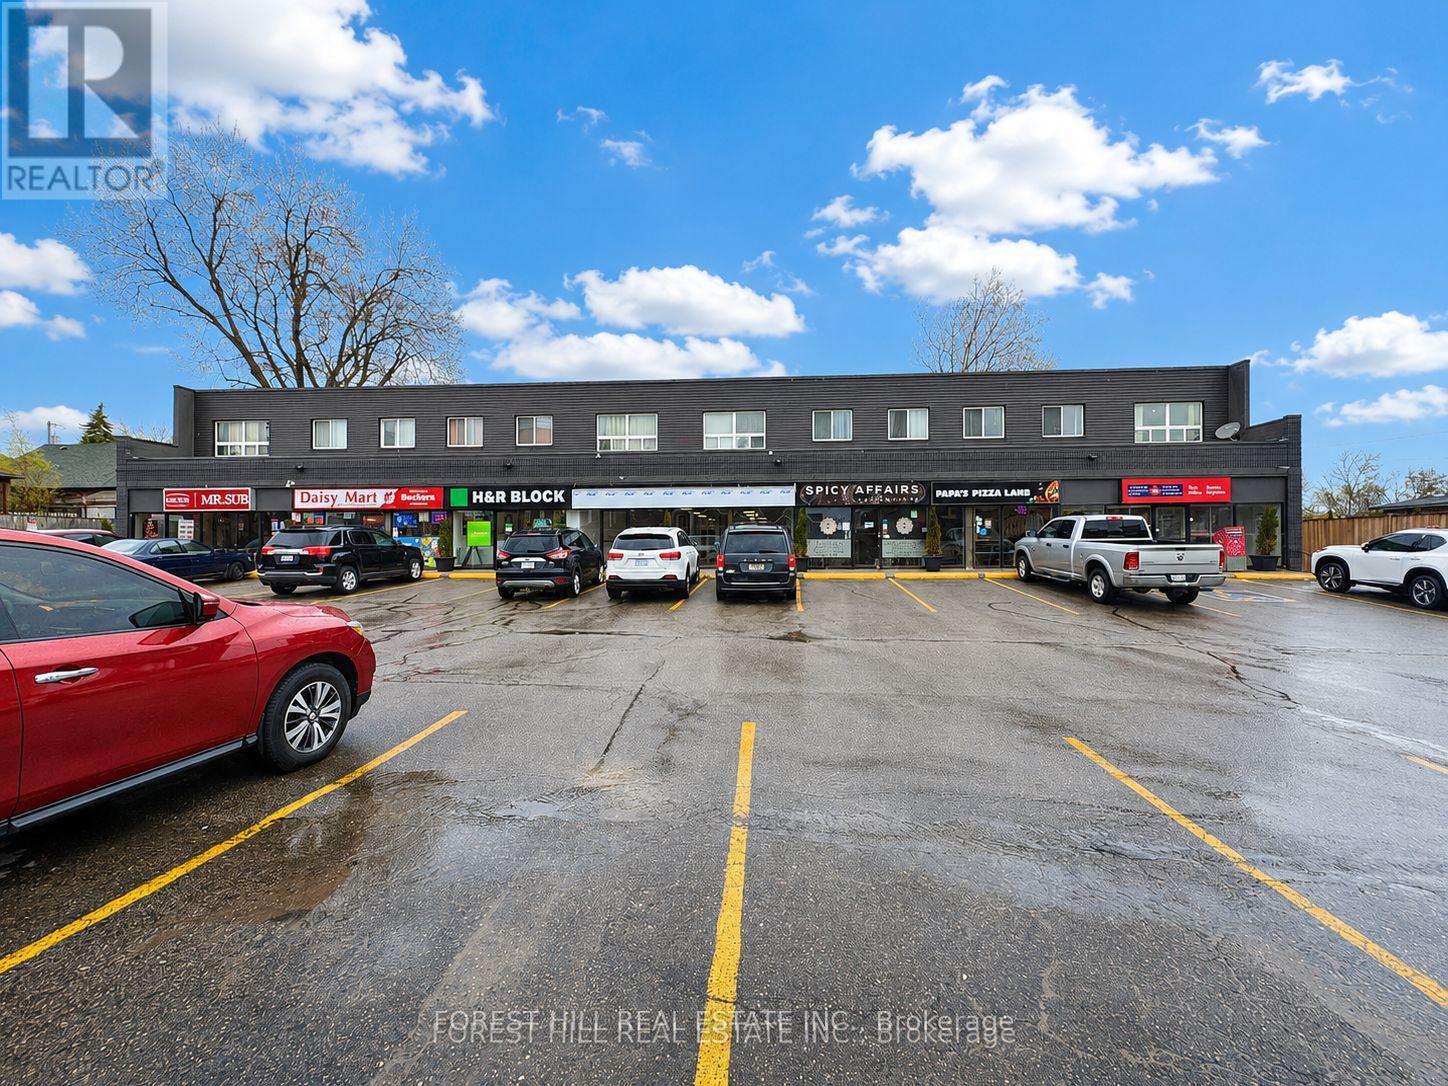
Prime Commercial Opportunity In The Heart Of Bowmanville. Approx. 2,040 Sq.ft Of Versatile Space On One Of The Area's Busiest, High-exposure Roads. Zoned C1 Permitting A Wide Range Of Uses. Spacious Shell Unit Ready For Customization. Large Storefront Windows Provide Excellent Natural Light. Prominent Frontage With Great Signage Potential. Surrounded By Strong Neighbouring Tenants & Steady Foot/Vehicular Traffic. T.M.I Is Approx $12 Per Sq.ft. No Pizza, Sandwich & Convenience Store Uses. (id:50787)
292 Windfield Farm Drive
Oshawa, Ontario
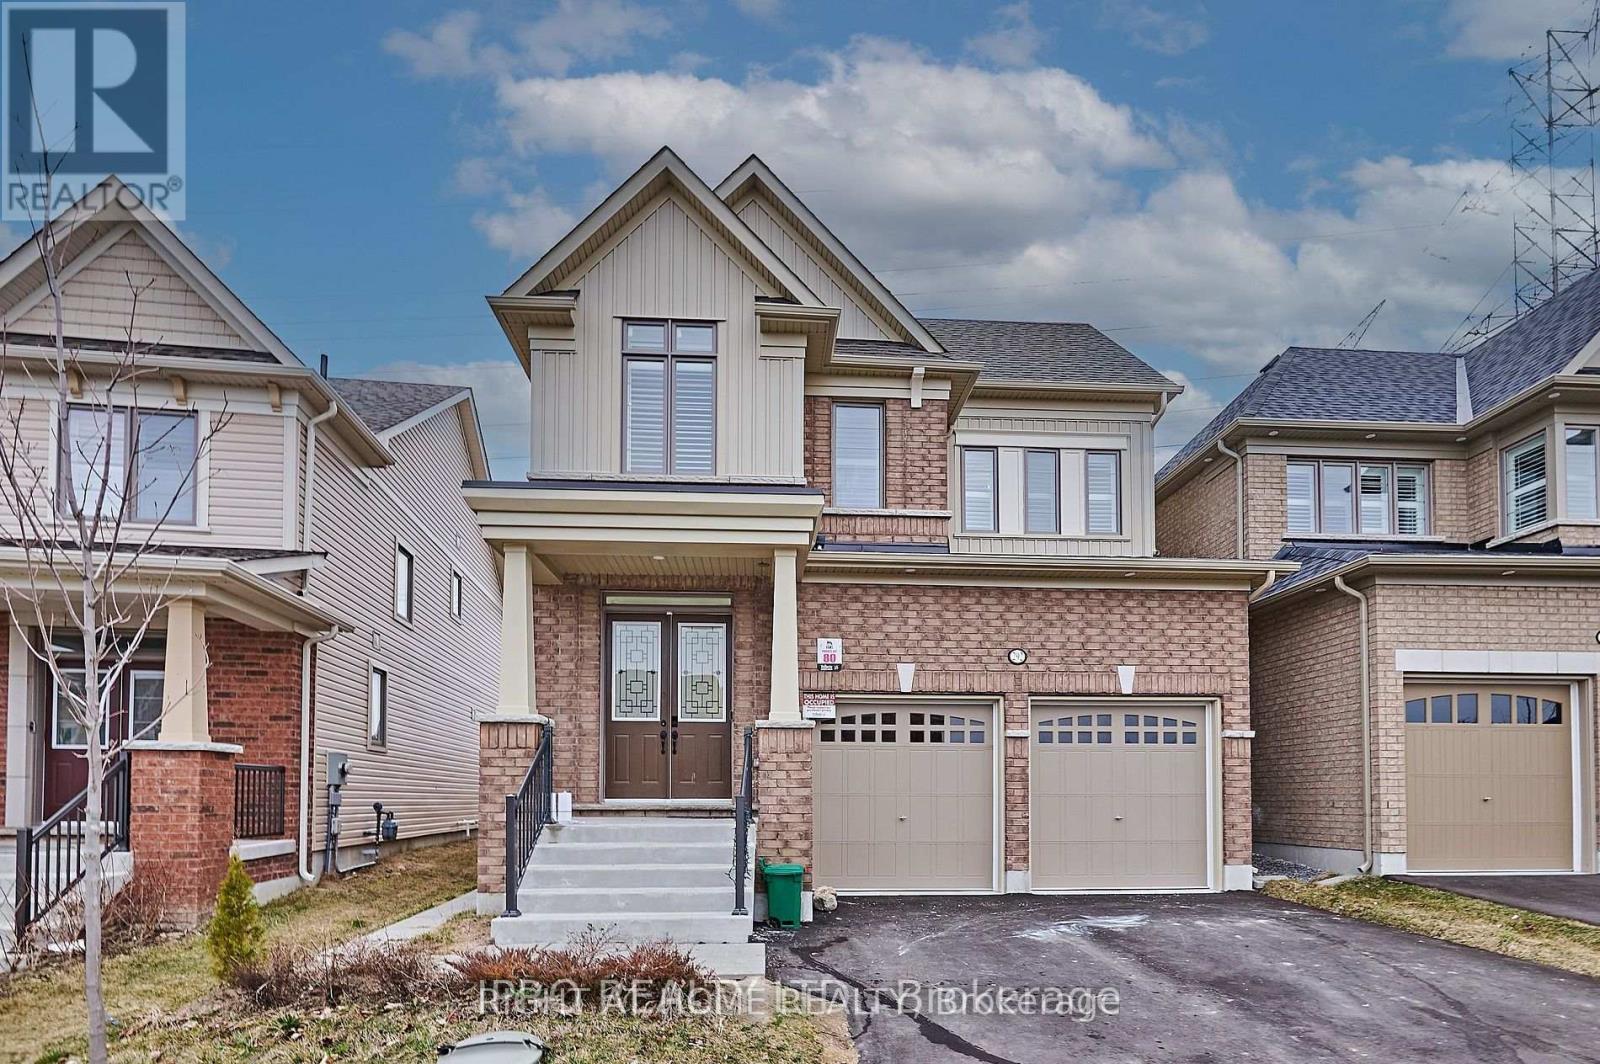
Bright 2-Bedroom Basement Apartment in Windfield Community in North Oshawa. Featuring high large windows that fill the space with natural light, this unit offers a welcoming and airy atmosphere. The open-concept living and dining area is perfect for relaxing or entertaining, while the modern kitchen comes equipped with quality appliances and ample storage.Both bedrooms are generously sized with large closets, and the full bathroom is stylish and functional. Enjoy private, separate entrance access, in-suite laundry, and 2 parking spot included. Located in a family-friendly neighbourhood, you're close to Ontario Tech University, Durham College, Costco, shopping centres, public transit, parks, and highways (407 & 412) for easy commuting. (id:50787)
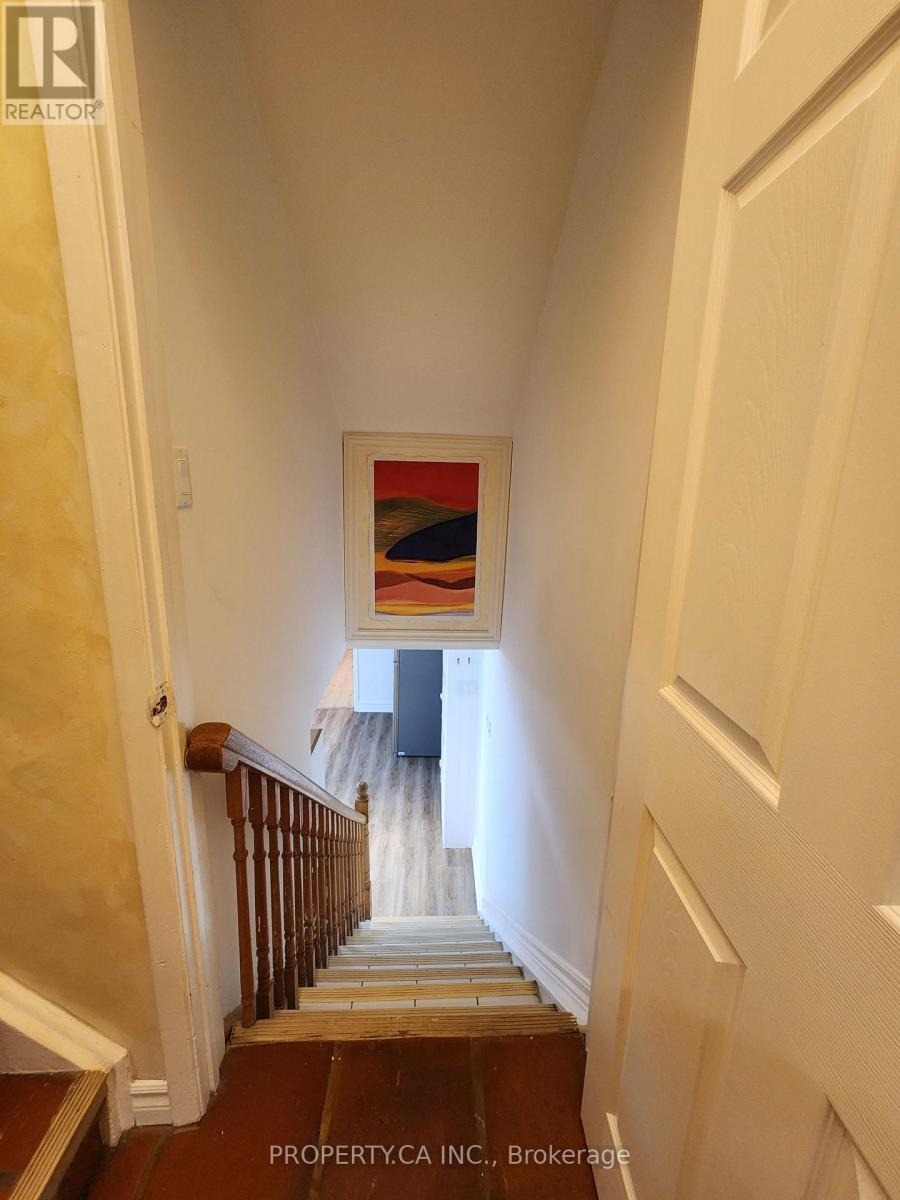
Bsmt - 159 Sandyhook Square
Toronto, Ontario
Separate Entrance Basement Apartment For Lease, Desirable Neighbourhoods. Close To All Amenities: Library, T&T Supermarket, Metro Square And Many Restaurants, Ttc and Parks! Utilities included a fridge, stove, washer & dryer, and one parking space. Unfurnished option is available. (id:50787)
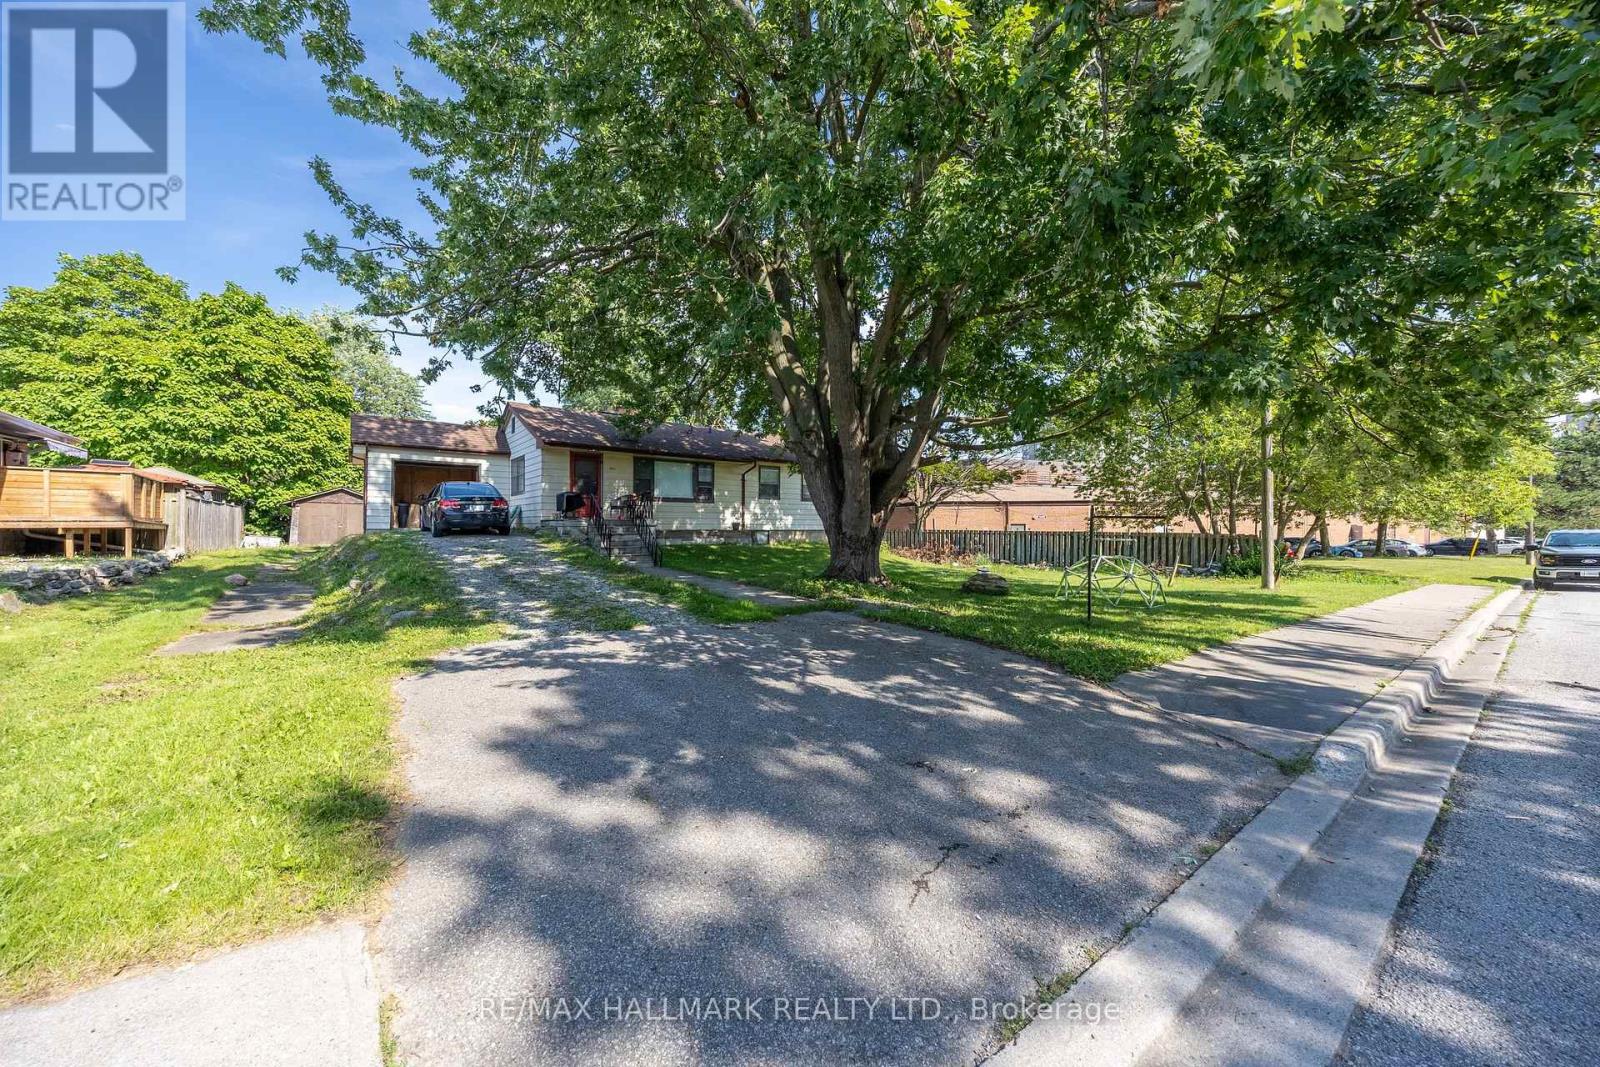
1911 Glenview Road
Pickering, Ontario
Situated on a quiet street tucked behind a commercial plaza, this property offers an impressive 250 ft x 97 ft (approximate) lot, zoned R3 currently, opening the door of future possibilities. Whether you're looking to build your dream home, explore multi-dwelling potential, or invest in a well-located property. The existing home features 3 bedrooms and a full bathroom on the main floor. The basement has an additional kitchen and living space for multi family use. The detached shed has a large footprint, set back in the property for additional storage or workspace. Roof (2022 approx). (id:50787)
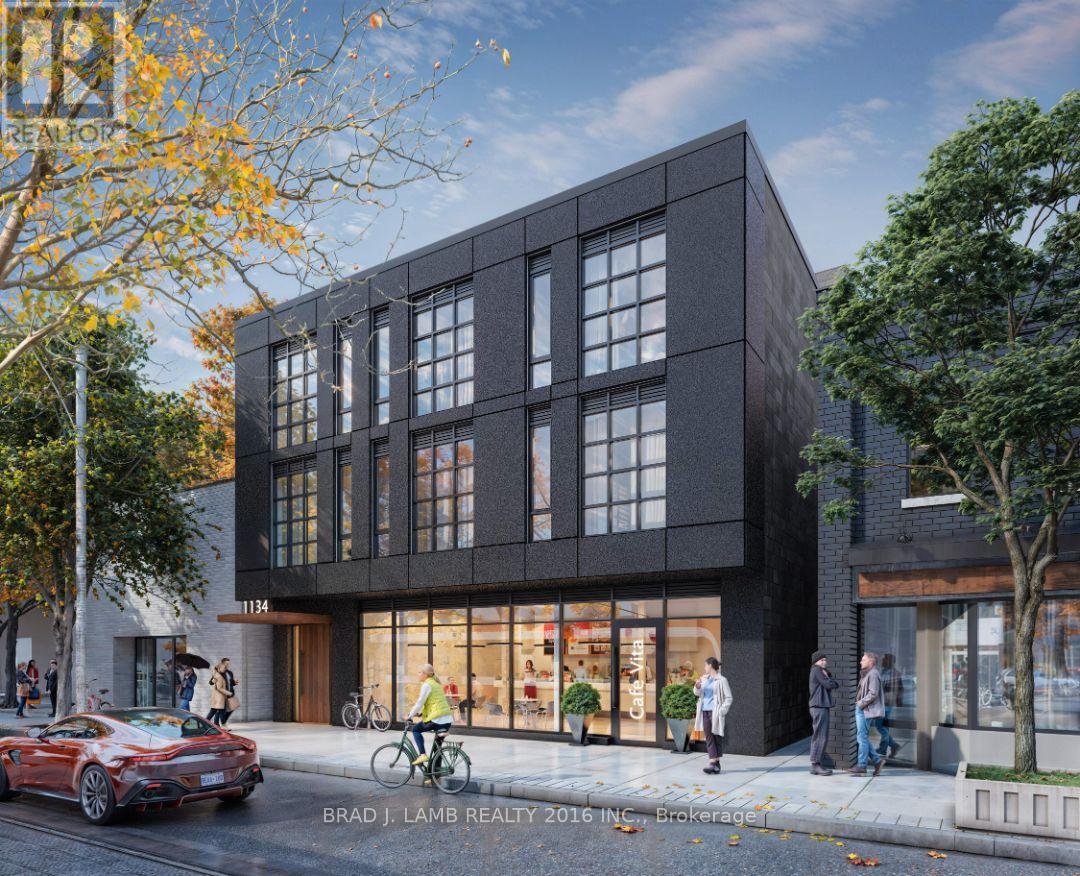
1134 Queen Street E
Toronto, Ontario
A prime leasing opportunity in the heart of Toronto's vibrant Leslieville neighbourhood. This ground floor retail unit at 1134 Queen Street East offers excellent street-level exposure on one of the city's most sought-after commercial corridors, surrounded by a dynamic mix of independent boutiques, cafés, restaurants, and design studios.Taxes are not yet assessed. $45.00 psf net plus TMI ($16.00 psf) (id:50787)
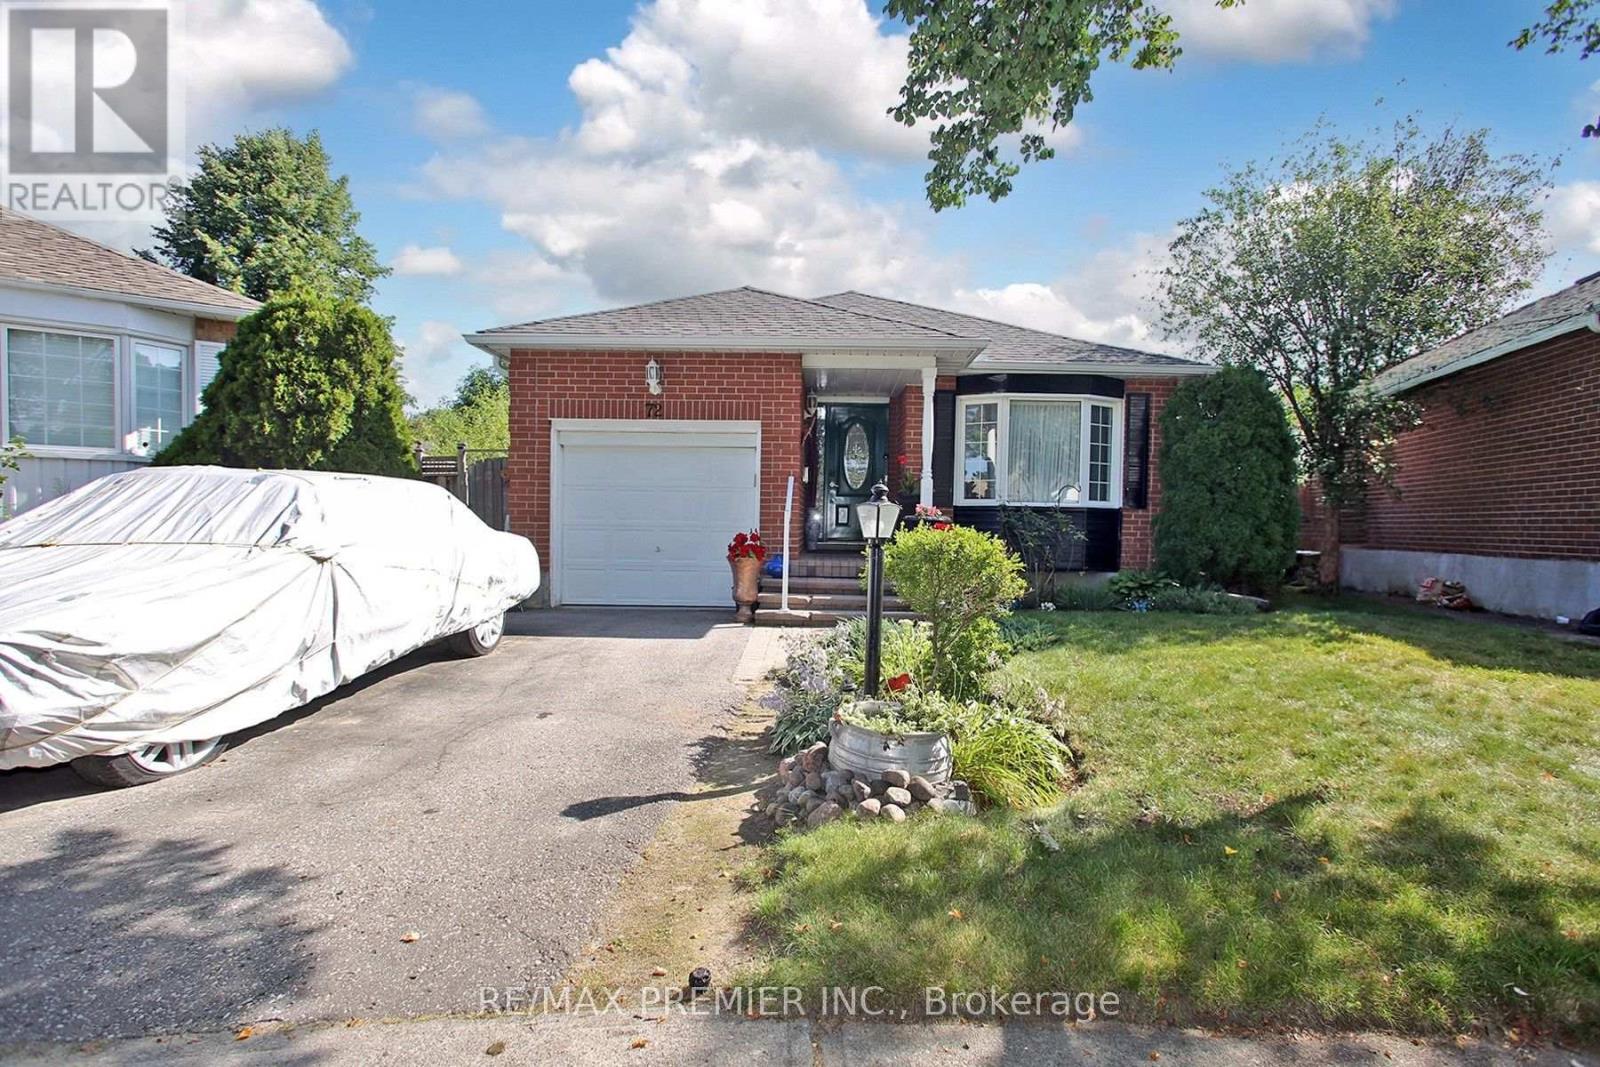
72 Homefield Square
Clarington, Ontario
Meticulously cared for home in family friendly neighbourhood. Huge, Fenced Backyard. Recent upgrades include: furnace (2019), Roof (2017), Insulation (2018), Water Softener (2019), Stove and Dishwasher (2020), Leaf Gutter System (2019), Deck Refinished (2023). Newer Windows and Sprinkler System. Close To Hospital, Schools, Places of Worship, Hwy #2, & Hwy #418. (id:50787)