
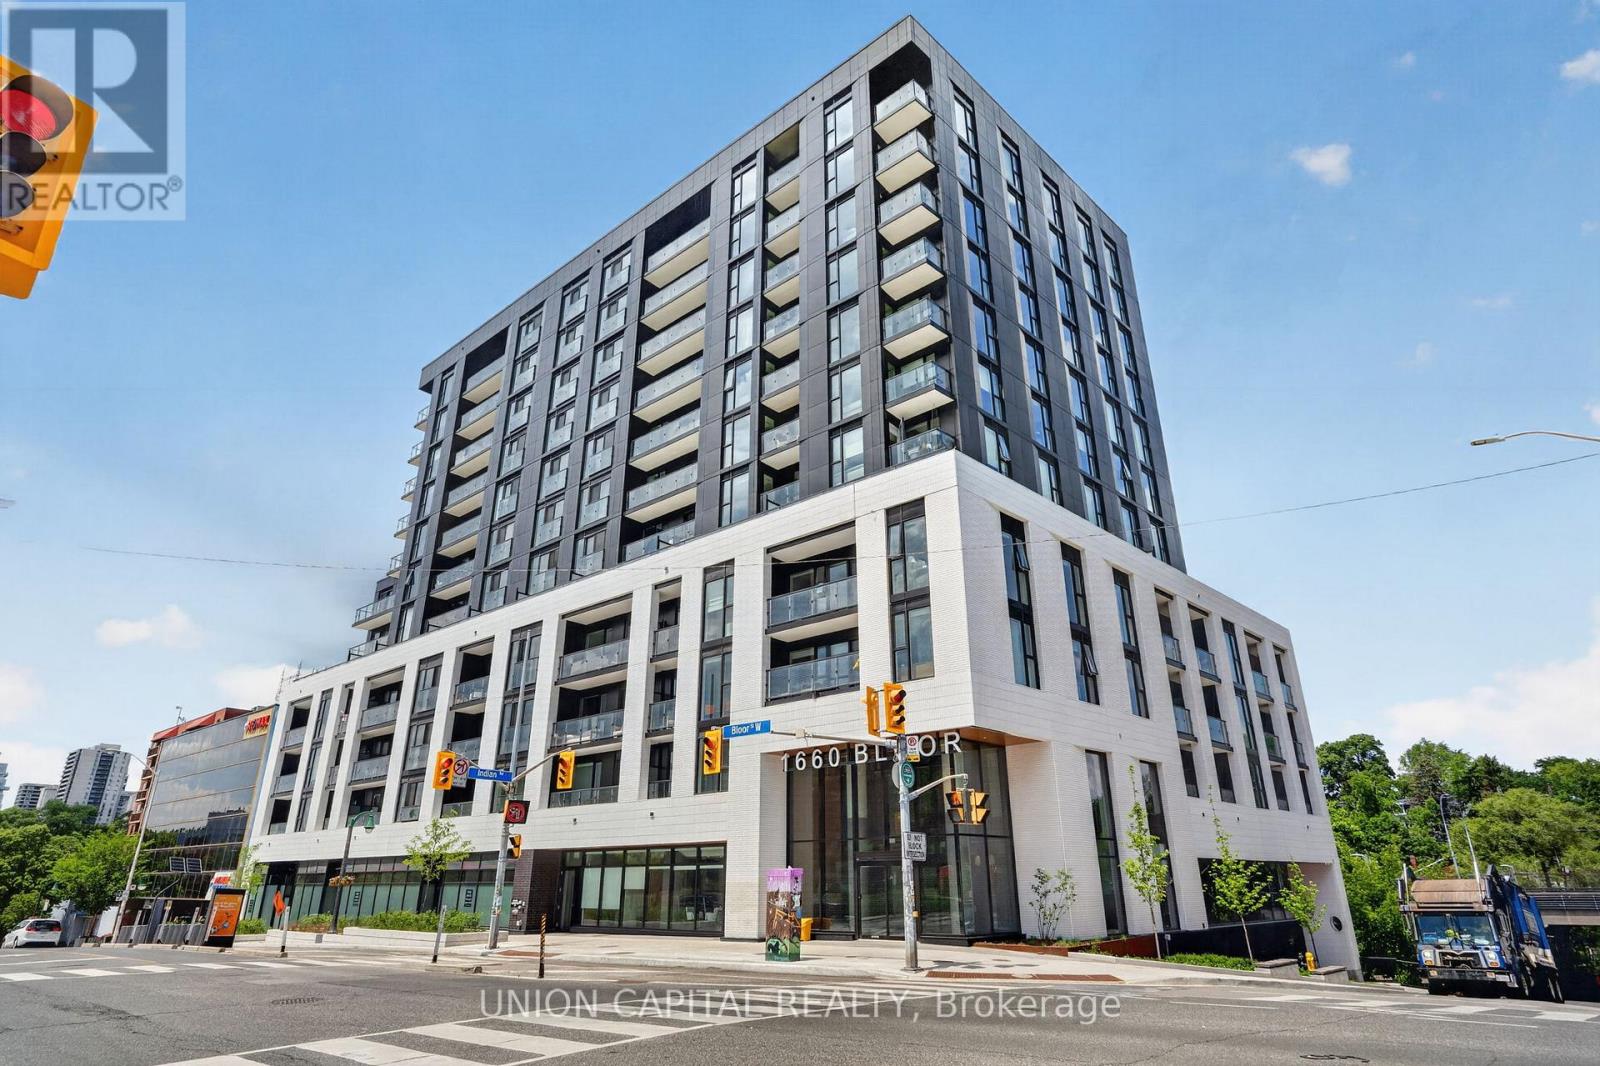
910 - 1660 Bloor Street W
Toronto, Ontario
Nestled between The Junction and Roncy, this 678 sq. ft. southwest facing boutique condo overlooks High Park with balcony CN Tower views. Developed by the industry-leading Mattamy Homes, modern living can't get any easier in this 1 bed + den, 2 bath condo. Enjoy tons of natural light courtesy of floor-to-ceiling windows lining 9" high ceilings, or enjoy added privacy via upgraded remote controlled automatic blinds and additional den door. Contemporary kitchen filled with indulgent upgrades: matching quartz counter-top, backsplash and centre island for a curated aesthetic, extended kitchen cabinetry for extra storage, integrated high-end luxury Fulgor Milano kitchen appliances, and a designated wine/cool beverage fridge. Cohesive, spa-like feel bathrooms feature shower and floor tiling continuity and upgraded sleek bathtub with glass shower screen. State-of-the-art living features include in-suite laundry, a smart thermostat, valet smart entry system, valet resident app with smart home technology and smart suite entry door lock. Steps to fine dining, trendy + cozy cafes, top educational institutions, ground-level retail shops, Bloor Subway Station, Dundas GO and UP Express. Richness in amenities awaits: panoramic roof top views from BBQ terraces, yoga studio, meditation deck, fitness centre, bike share room, party rooms, co-working lounge, social lounge, and pet spa. Includes 1 locker unit and upgraded underground EV parking spot with direct elevator access. Get ready to call Westbend Residences home! (id:50787)
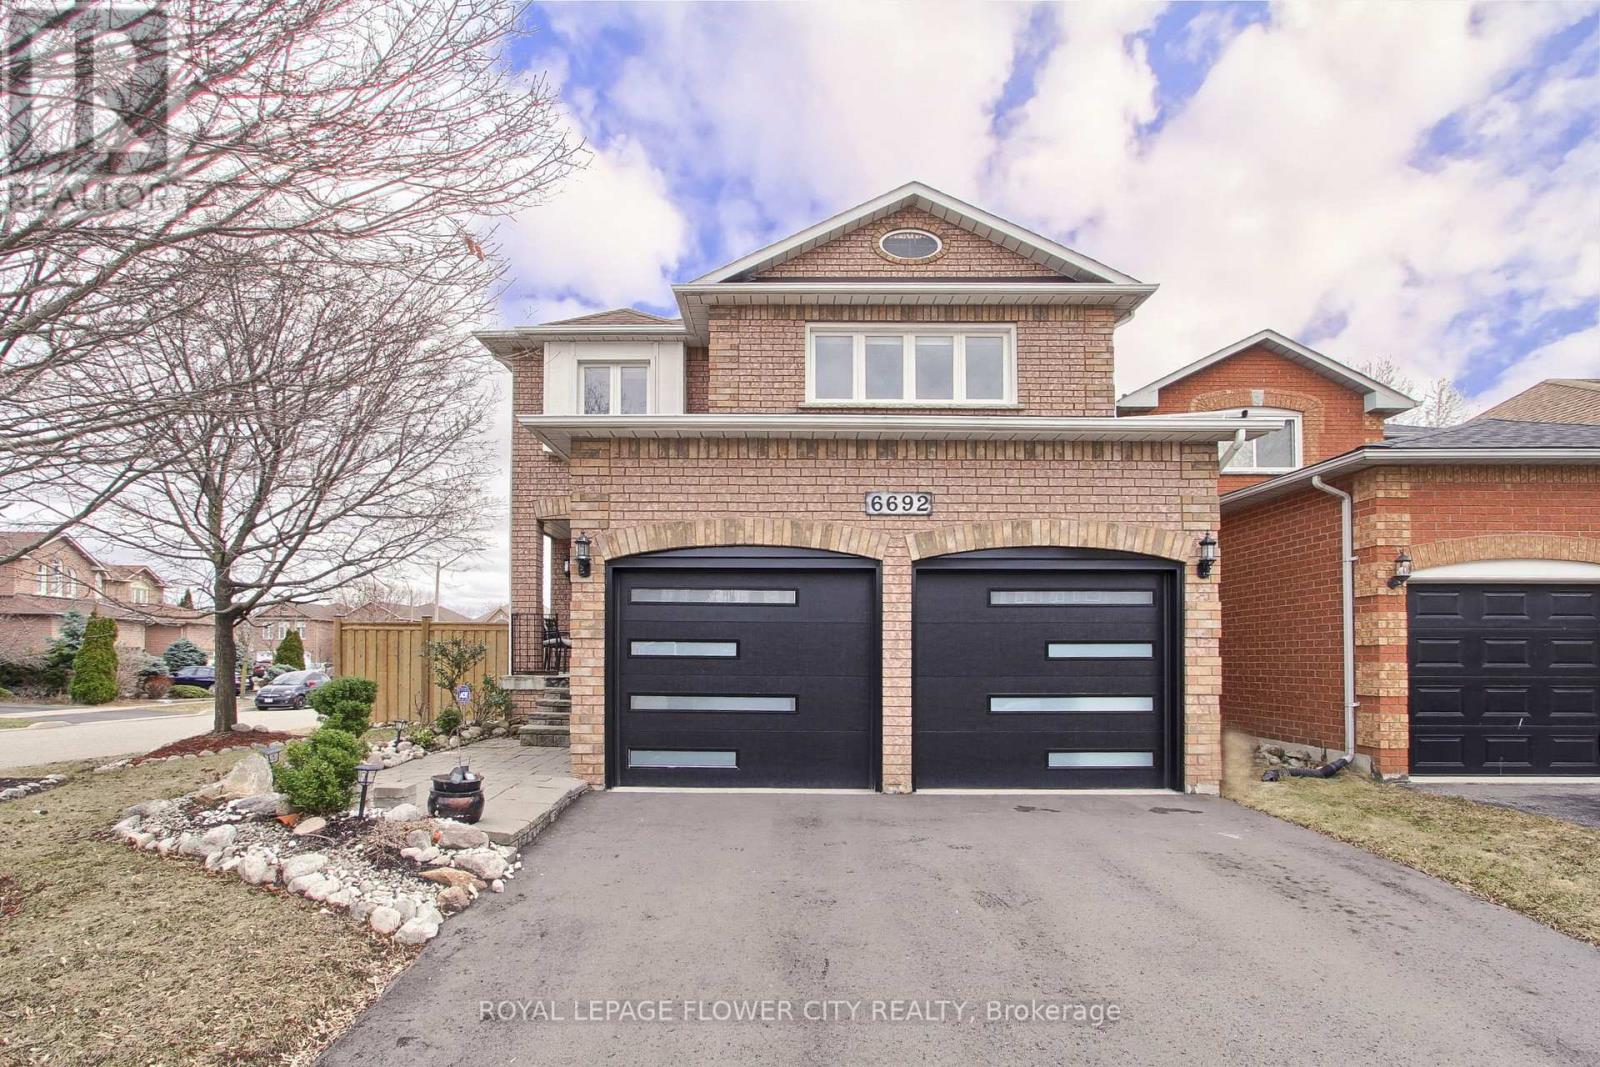
6692 Meteor Court
Mississauga, Ontario
Corner Lot 3 Bedroom Executive Home Located On A Cul De Sac In Lisgar Community. Home Boasts Newer Hardwood Flooring Throught The Main And Upper Levels. Home Offers A Large Open Concept Layout Offering Plenty Of Space And Light. Well Maintained Move In Condition. New Immigrants are welcome too. Very close to schools , parks , highways and much much more. (id:50787)
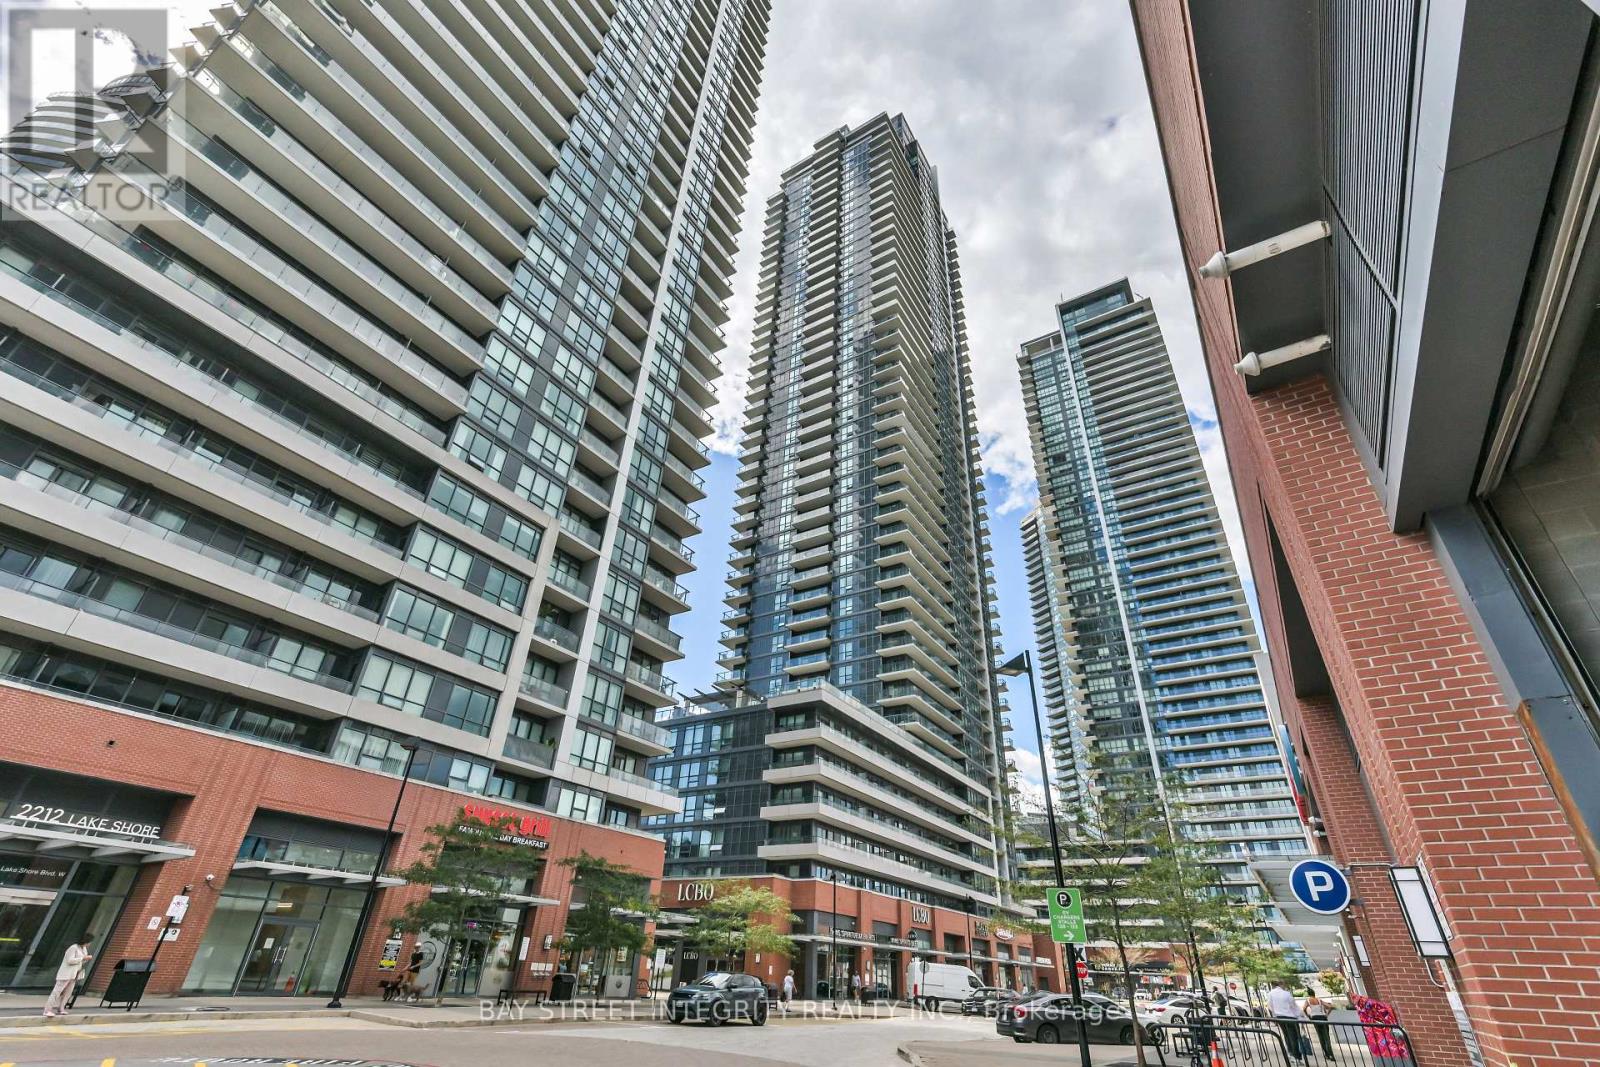
4301 - 2220 Lakeshore Boulevard W
Toronto, Ontario
Welcome To 2220 Lake Shore Blvd W Unit 4301! This Beautiful High-Floor 1-Bedroom Suite Offers Bright And Stylish Waterfront Living With Spectacular Unobstructed Lake Views. Freshly Painted Throughout, This Home Features A Functional Open-Concept Layout With Floor-To-Ceiling Windows, Abundant Natural Light, And A Desirable South-West Exposure. Enjoy Beautiful Lake And Sunset Views From The Living Space And Private Balcony, Along With A Modern Kitchen And A Well-Designed Living/Dining Area. One Parking Space And One Locker Are Included For Added Convenience. Ideally Located In The Sought-After Humber Bay Shores Waterfront Community, Steps To The Lake, Parks, Waterfront Trails, TTC, Metro, Shoppers Drug Mart, Starbucks, Banks, Restaurants, Shops And Cafes, With Easy Access To The Gardiner, QEW, Downtown Toronto And The Airport. Residents Enjoy An Excellent Selection Of Building Amenities Including An Indoor Pool, Fitness Centre, Sauna, Rooftop Lounge & BBQ Area, 24-Hour Concierge And Visitor Parking. A Rare Opportunity To Own A 43rd-Floor, South-West Facing Residence With Unobstructed Lake Views In One Of Toronto's Most Desirable Waterfront Communities! (id:50787)
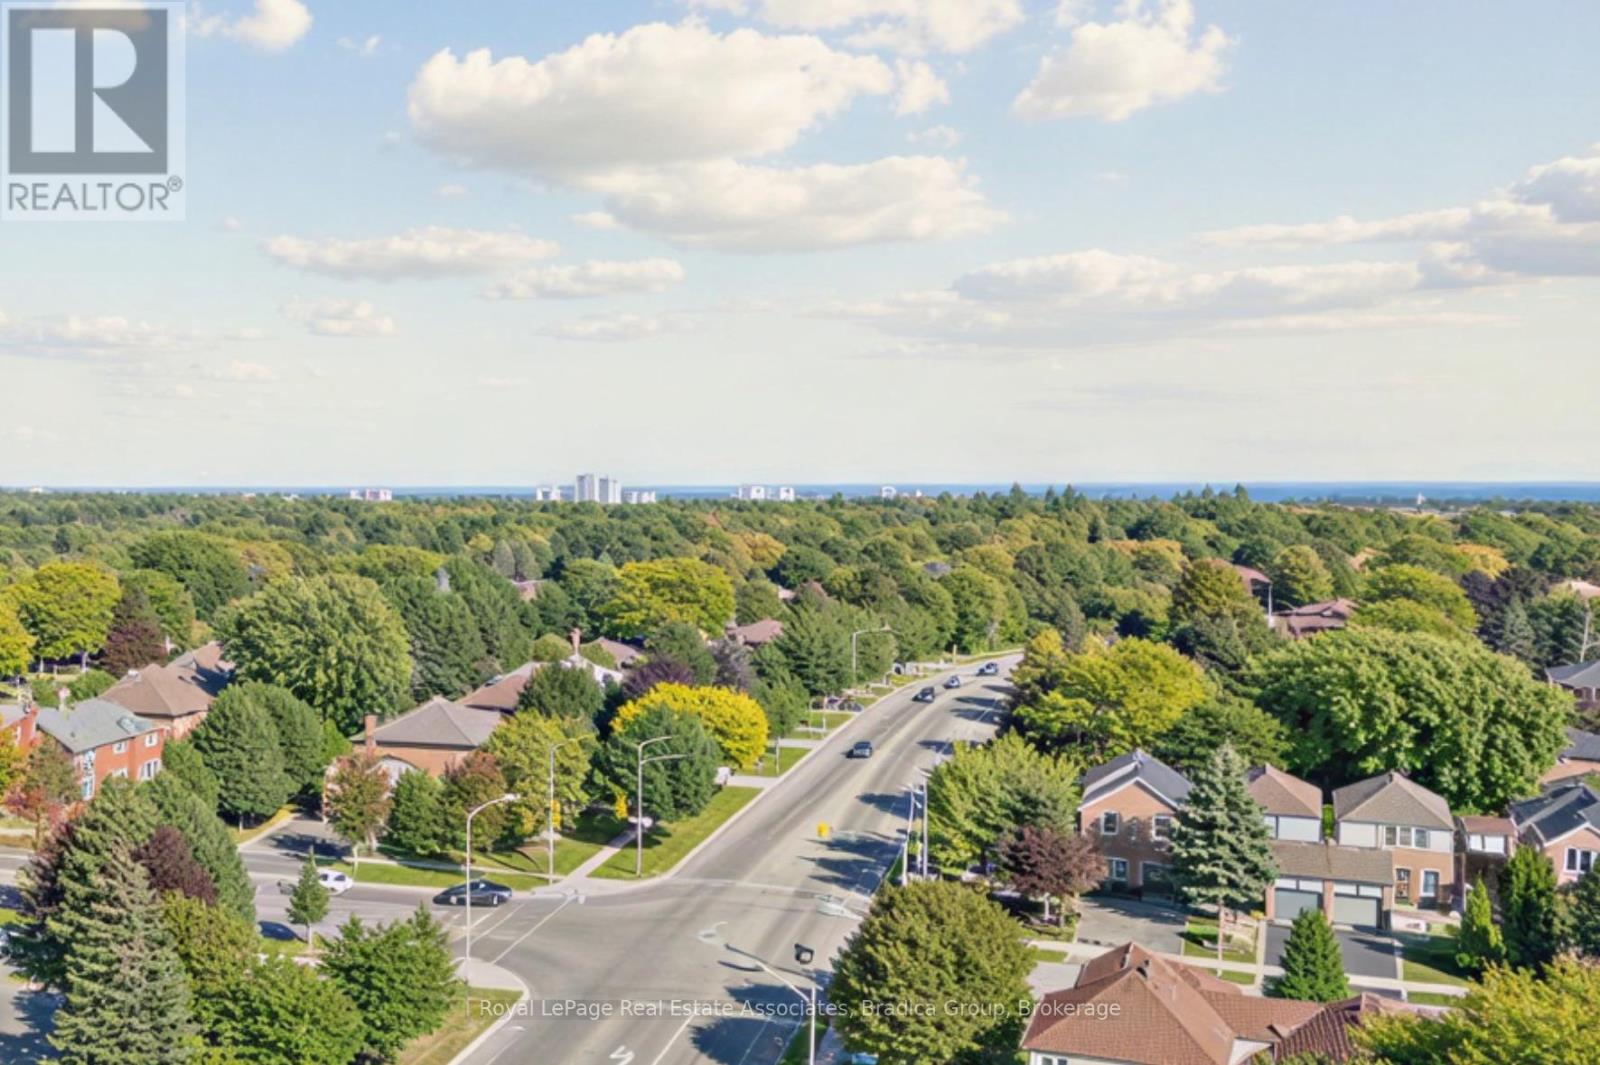
Ph2 - 1905 Pilgrims Way
Oakville, Ontario
Set above the treetops of Glen Abbey, this fully updated two-bedroom, two-bathroom penthouse at The Arboretum offers an outlook that shifts with the time of day. The 180-degree view takes in Lake Ontario and stretches from the Toronto skyline through Mississauga, Oakville and Burlington, all the way to Rattlesnake Point.Nine-foot ceilings, skylights and large windows draw the view and natural light deep into 1,449 square feet of living space. The main living and dining area is made for slowing down at home: coffee by the windows in the morning, dinner with the city lights in the distance or an evening by the gas fireplace. Step onto the balcony and the view opens further, giving you a quiet place to sit above the neighbourhood through every season.The kitchen connects naturally to the living space while keeping its own room to cook, so you're part of the conversation without being in the middle of it. The primary bedroom offers the privacy of its own ensuite and walk-in closet, while the second bedroom gives you flexibility for guests, an office or both.Two underground parking spaces, in-suite laundry and a locker make condo living easier, and the building's pool, gym, guest suites and gathering spaces give you more room when you need it.Glen Abbey makes everyday life convenient. Monastery Bakery is a short walk away, with Lions Valley Park, Glen Abbey Golf Club and neighbourhood trails nearby, while Bronte GO and access to the QEW, 403 and 407 keep the rest of the GTA within easy reach. It's a home that feels connected when you need it to be, and comfortably above it all when you don't. (id:50787)
159 Church Street
Toronto, Ontario
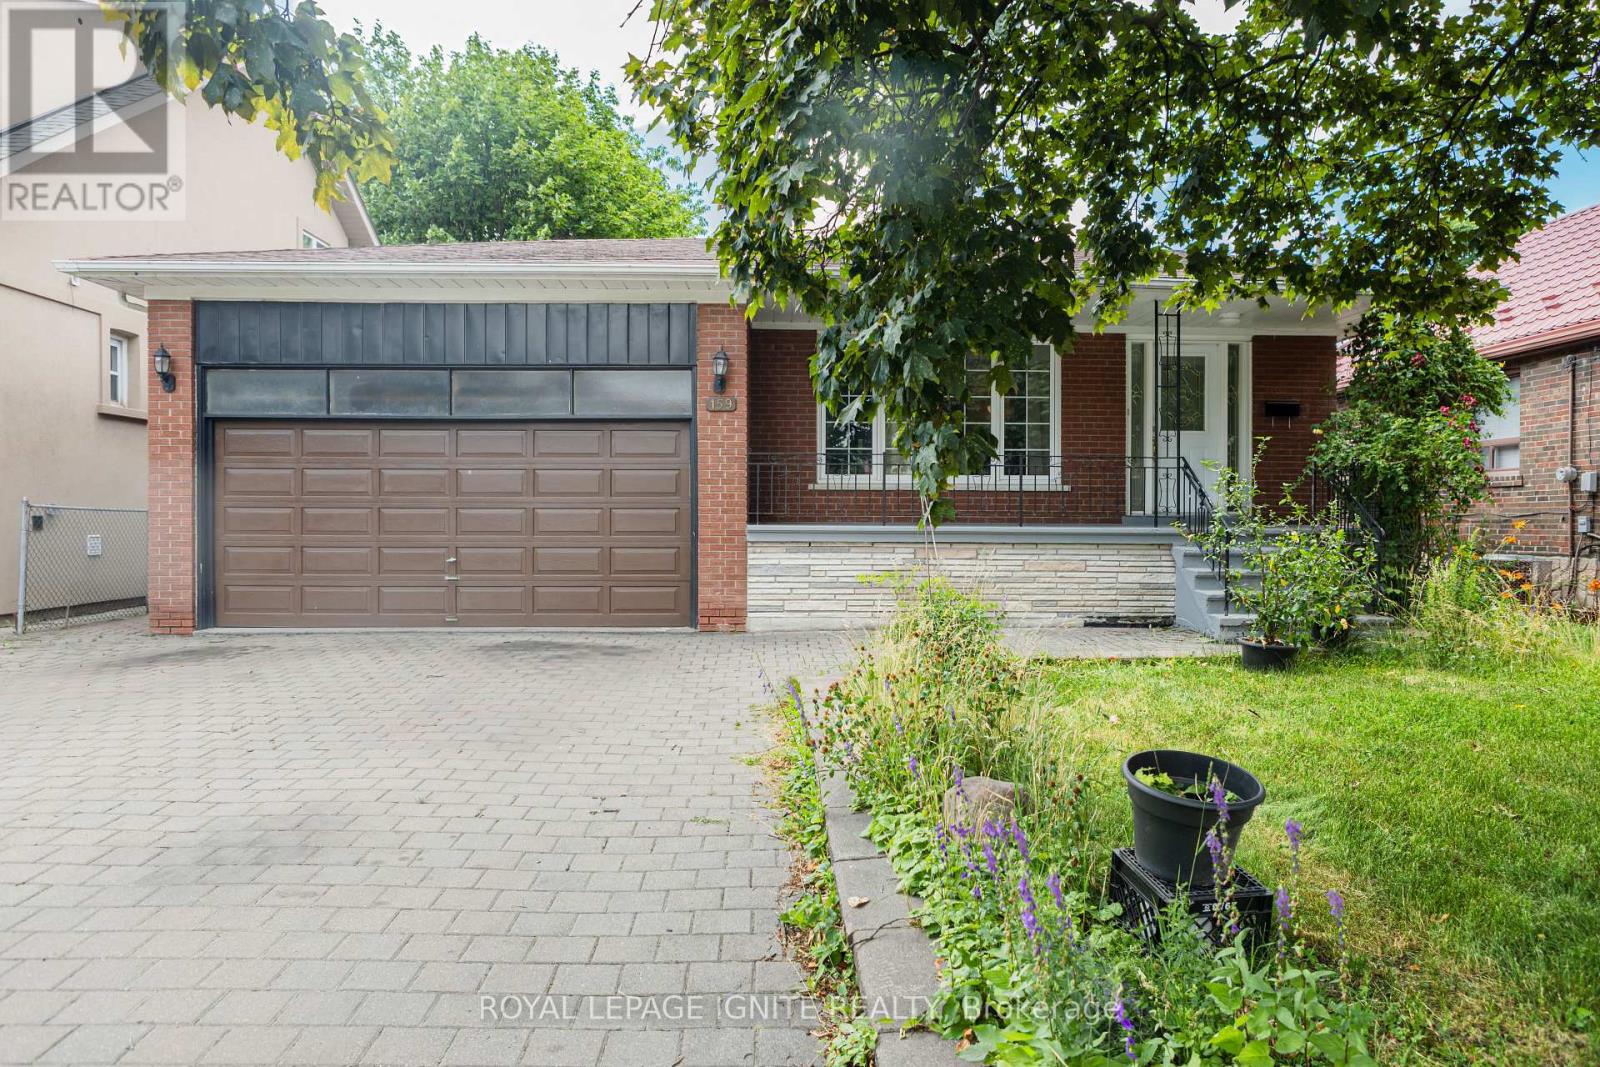
Unlock the potential of this rare detached freehold bungalow situated on an impressive 50 x 129 ft. lot in Toronto's established and highly sought-after Weston community. Whether you're looking to renovate, invest, build your dream home, or generate rental income, this property offers endless possibilities. The main level features 3 spacious bedrooms, a full bathroom, a functional kitchen, and bright living spaces, while the finished basement with a separate entrance includes 2 additional bedrooms, 2 bathrooms, a second kitchen, and exceptional flexibility for extended family, in-law living, or income potential. This solid home is ready for your personal vision and updates, making it an outstanding opportunity for buyers looking to customize a property to their own style and needs. The expansive lot also presents exciting future redevelopment potential in a well-established Toronto neighbourhood (buyer to conduct their own due diligence regarding redevelopment opportunities). Complete with an attached 2-car garage and parking for up to 6 vehicles, this property offers space and convenience rarely found in the city. Ideally located close to Weston GO Station and UP Express, TTC, Highways 401 & 400, schools, parks, shopping, restaurants, and the Humber River trail system, you'll enjoy excellent connectivity while being surrounded by mature neighbourhood amenities. A rare opportunity to secure a premium lot with unlimited potential in one of Toronto's evolving neighbourhoods. Renovate, rebuild, invest, or make it your forever home-the possibilities are endless. (id:50787)
Homelife/future Realty Inc.
Bsmt - 95 Royal York Road
Toronto, Ontario
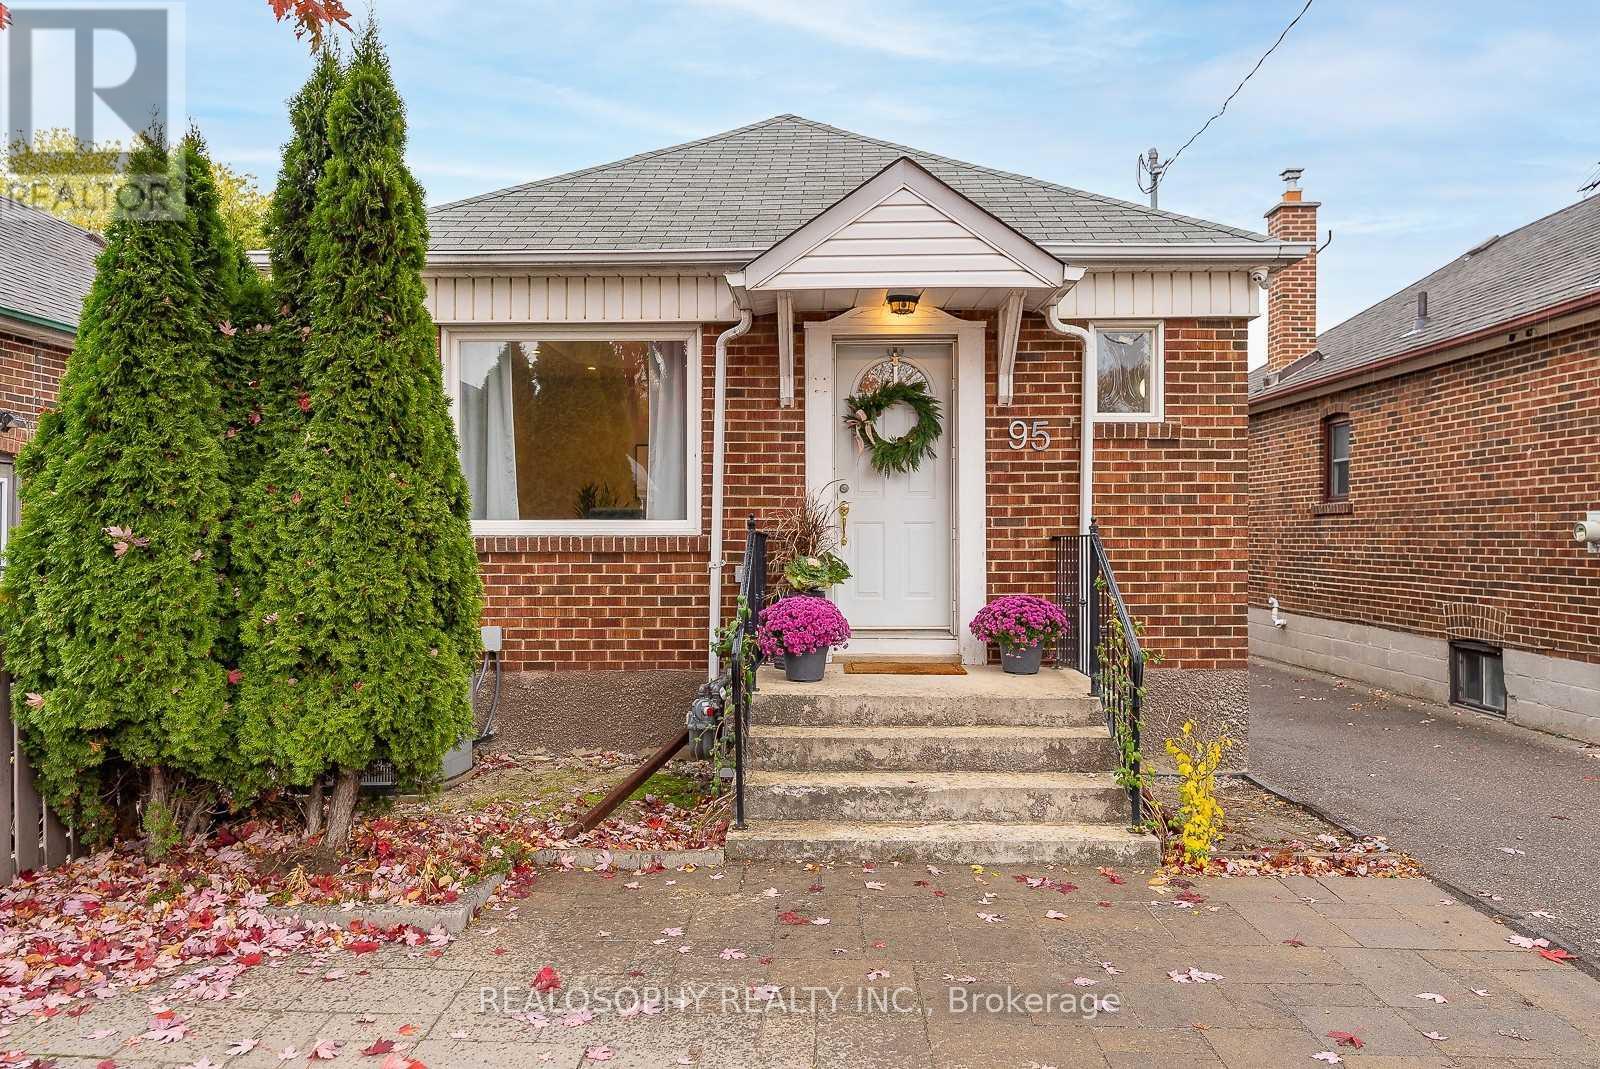
Bright and spacious 1 bedroom basement unit in The High Demand Mimico Area! UTILITIES INCLUDED! The unit features large above-grade windows, Laminate throughout, shared laundry, separate entrance. Steps to TTC, G.O. Train, Close To Royal York Subway, Shopping, Lake, Parks, Quick Access To Hwy 427, Gardiner, Downtown And QEW. No smoking candidates, please. (id:50787)
325 - 2 Eva Road
Toronto, Ontario
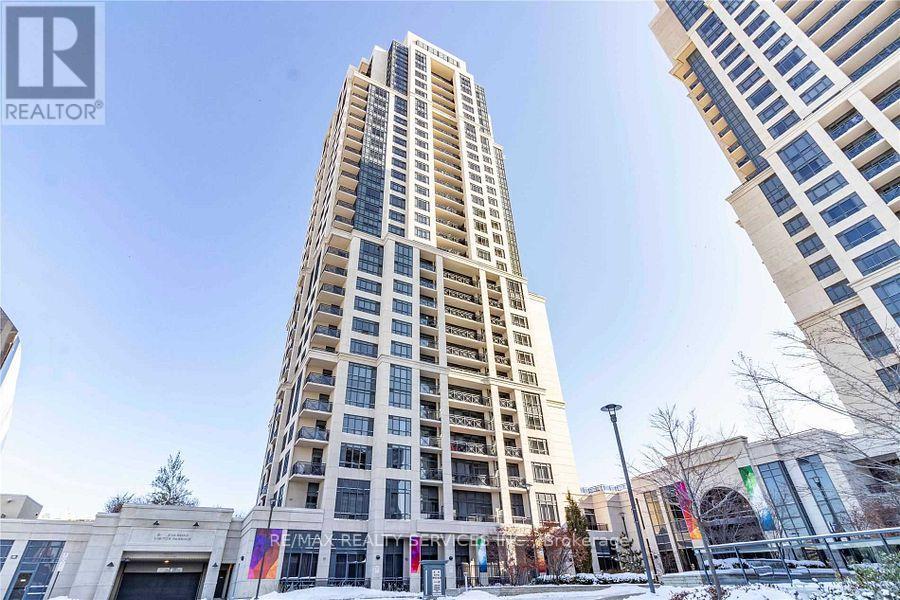
This Trendy 2 Beds, 2 Baths Condo Is Situated In The Prestigious West Village. Tridel's State Of The Art Building Lacks Nothing With A Theatre, Pool & Gym, You'll Never Need To Leave Home Again. The Unit Has An Open Floorplan With A Tastefully Designed Kitchen And A Great Layout With Bedrooms On Either Side And Attached Washrooms Plus 9' Ceilings. Mins Away From Sherway, Hwy 427, Close To The Subway & Downtown Toronto. (id:50787)
305 - 101 Brookhaven Drive
Toronto, Ontario
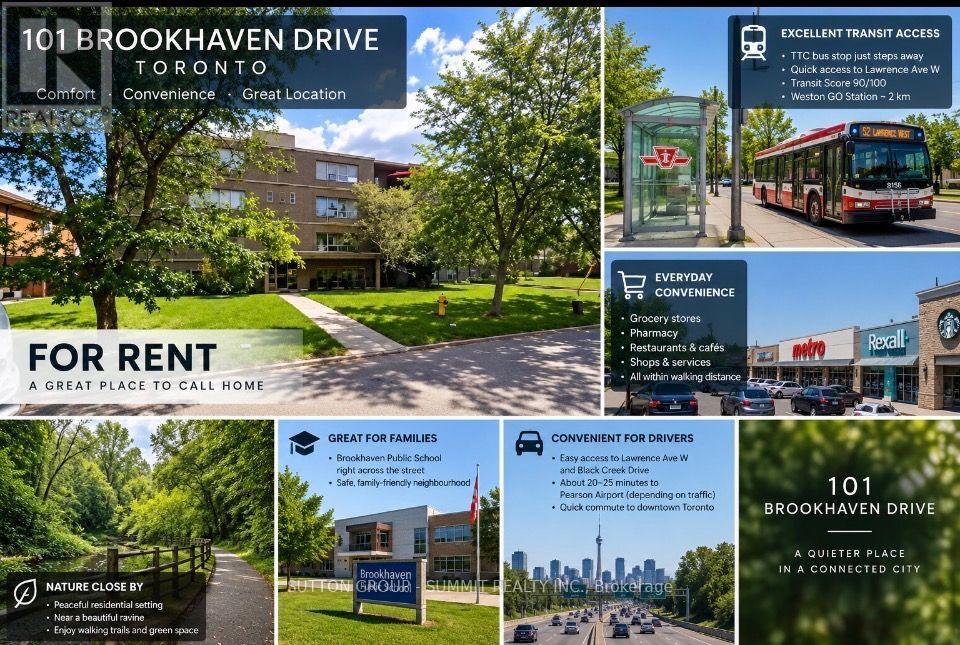
Bright and spacious 2-bedroom apartment in a well-maintained residential building at 101 Brookhaven Dr. in Toronto. The property is situated on a beautiful ravine lot, giving residents a nice lush green backdrop while still being conveniently located in the city. There is also a school directly across the street, making this a great location for families with children if need be. The unit features a spacious living/family room, parquet flooring, a full kitchen, full bathroom and plenty of natural light. Carpet Free. Outdoor Parking Available At Extra Cost. Hydro Extra. (id:50787)
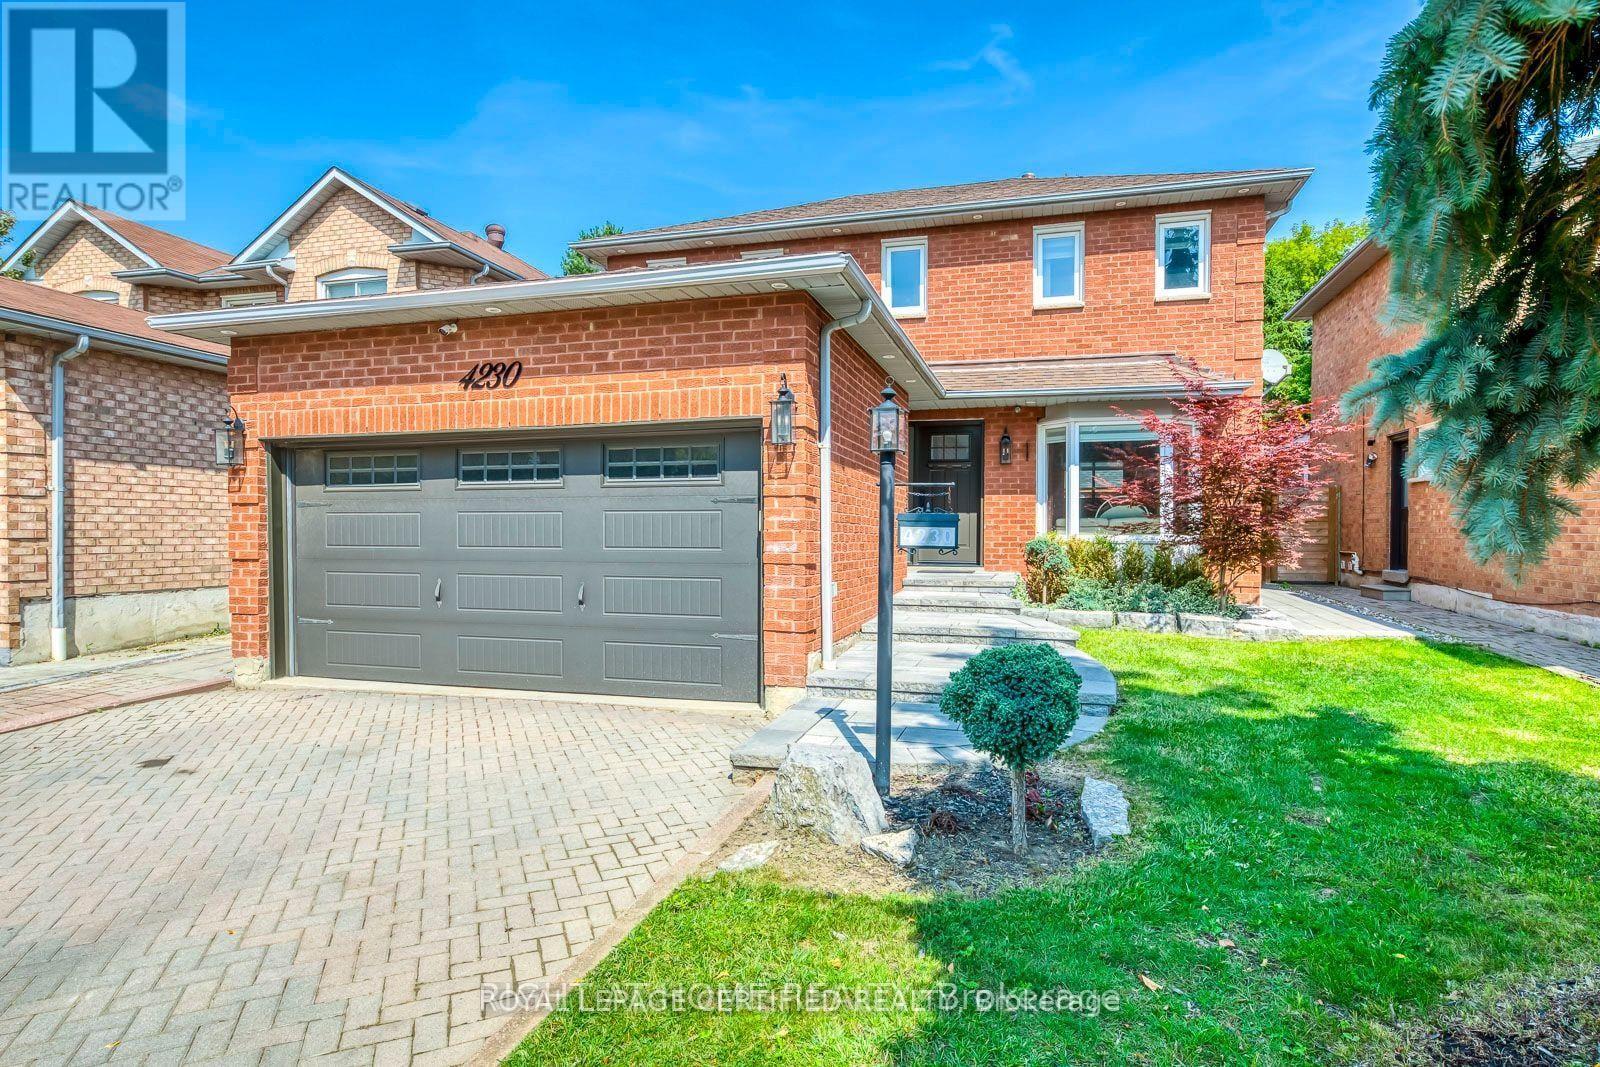
Bsmt - 4230 Credit Pointe Drive
Mississauga, Ontario
Welcome to this beautifully renovated, legal 2-bedroom, 1-bathroom basement apartment with a separate entrance in the sought-after Credit Pointe community. Featuring its own kitchen, dedicated laundry, updated flooring, and a functional layout, this apartment offers comfortable living on a quiet, family-friendly street. Includes one parking space on the driveway. Conveniently located near schools, parks, transit, GO service, major highways, shopping, and everyday amenities. Basement apartment only; main house leased separately. Utilities are split 70/30 between the upper and basement units, and snow removal of the pathway, lawn maintenance, and placing the garbage bin on the curb weekly are shared responsibilities between tenants. (id:50787)
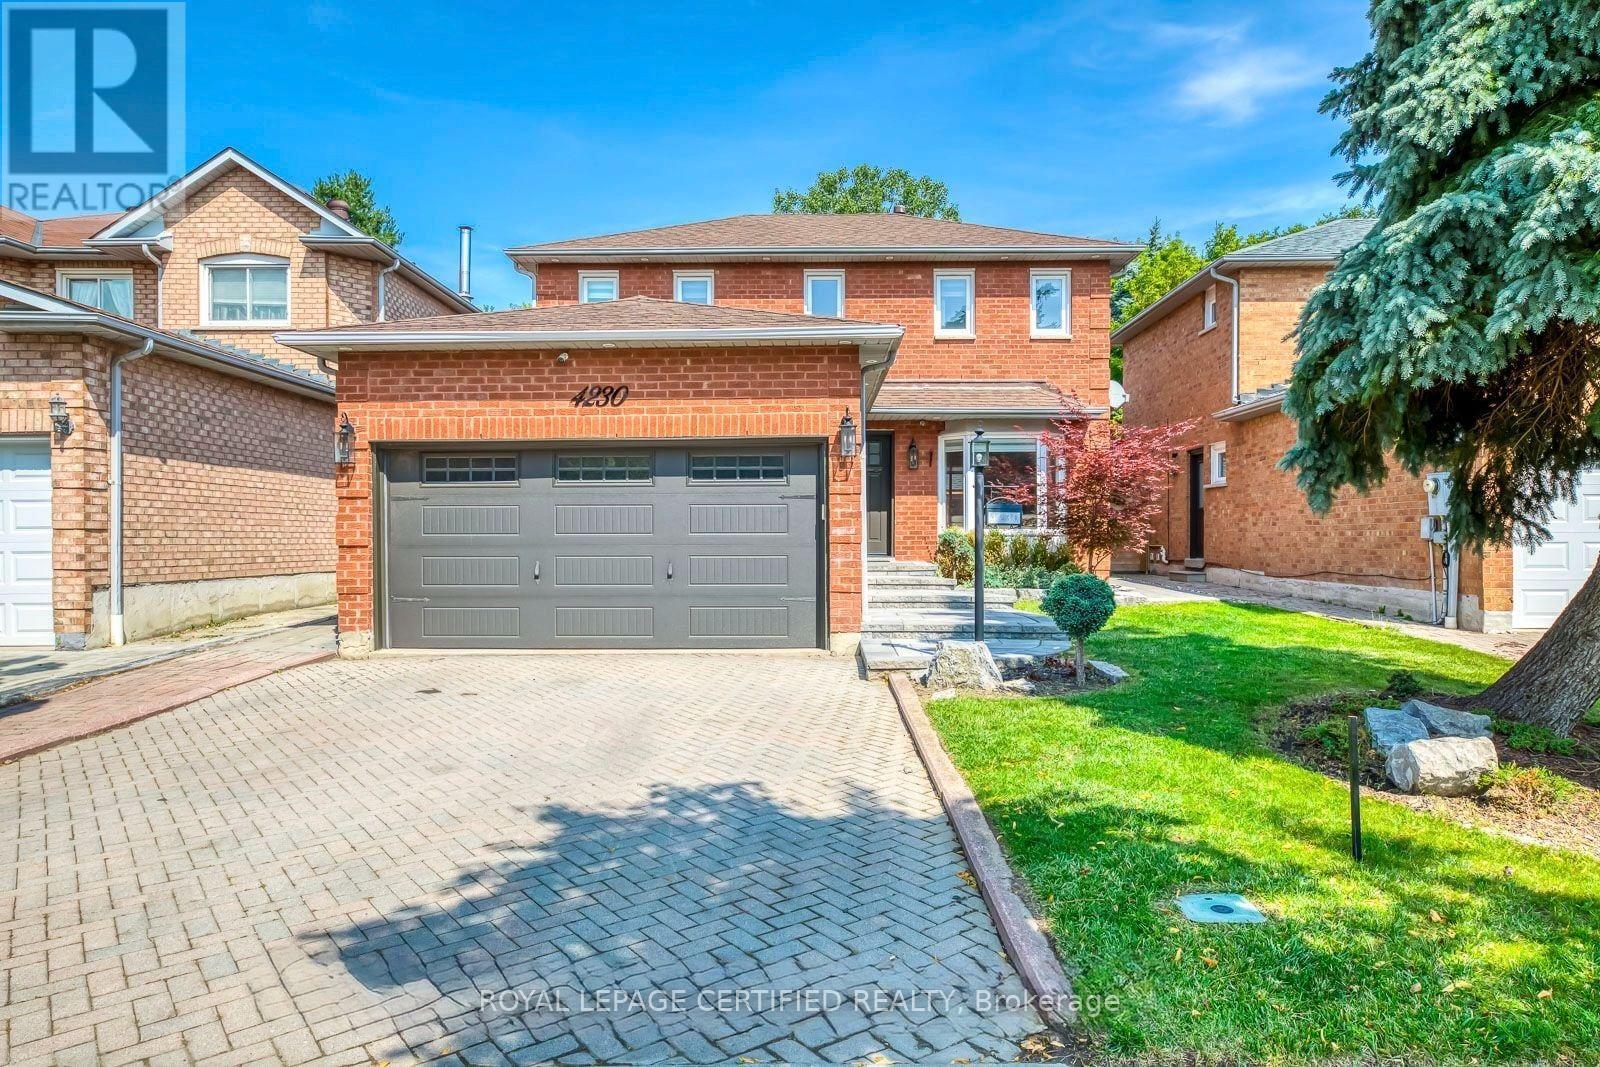
Main - 4230 Credit Pointe Drive
Mississauga, Ontario
Welcome to this beautifully renovated 3-bedroom, 2.5-bathroom home on a quiet, family-friendly street in the sought-after Credit Pointe community. A stone walkway leads to an inviting entrance and a spacious, functional layout featuring an elegant living room and a modern kitchen with quartz countertops, stainless steel appliances, a breakfast area, and ample cabinetry. Custom-built stairs lead to the second floor, where the primary bedroom offers an ensuite bathroom and a large closet, alongside two additional bedrooms, a renovated bathroom, and convenient laundry. Updated flooring throughout adds to the home's polished appeal. Enjoy an oversized, fully fenced backyard featuring an inground swimming pool, a large deck, a stone patio, and a pergola, complemented by professional landscaping and outdoor lighting. Exclusive garage use included. Conveniently located near schools, parks, transit, GO service, major highways, shopping, and everyday amenities. Main house only; basement excluded - leased separately. Utilities are split 70/30 between the upper and basement units, and snow removal of the pathway, lawn maintenance, and placing the garbage bin on the curb weekly are shared responsibilities between tenants. (id:50787)
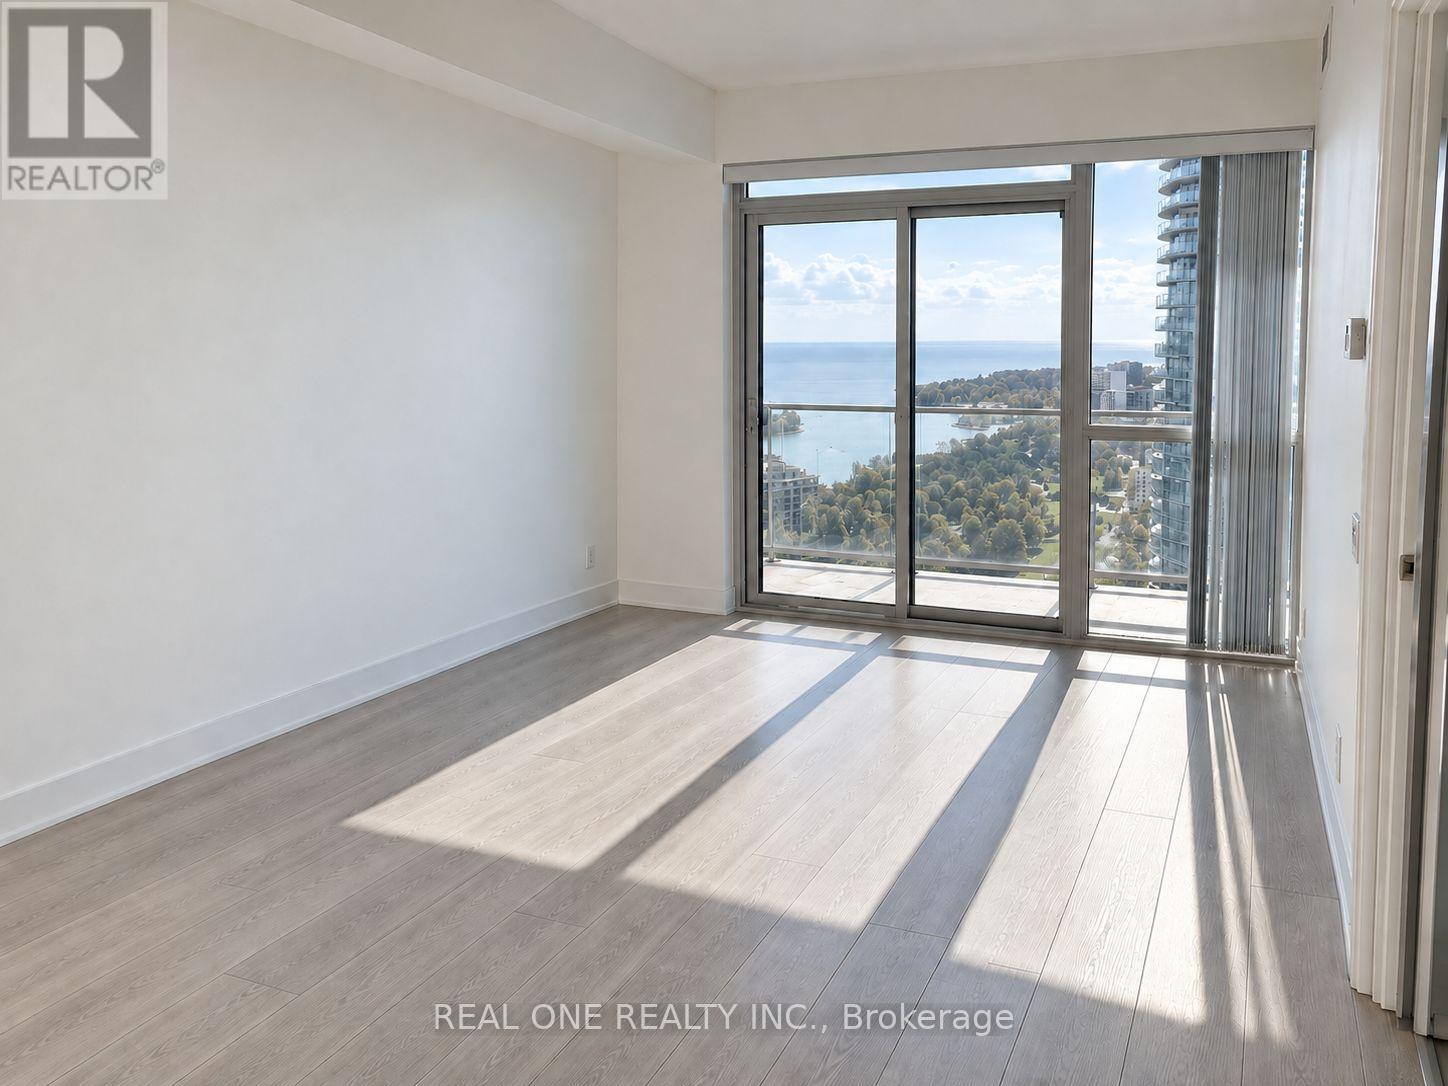
3203 - 2200 Lakeshore Boulevard W
Toronto, Ontario
Breathtaking Lake & Marina View, Fully Furnished 1 Bedroom With 9 Ft Ceilings, Laminate Flooring, 24 Hour Concierge, Walk To Parks, Hiking Trails, Lake, TTC, Close To QEW, Go Station, Financial District & Downtown. 24 Hour Metro, Bank & Shoppers Drug Mart In Same Building & LCBO, Starbucks Close By, Swimming Pool, Hot Tub, Sauna, Gym, Bbq Terrace, Kids Play Area & Club Amenities Conveniently Located On 3rd Floor. (id:50787)
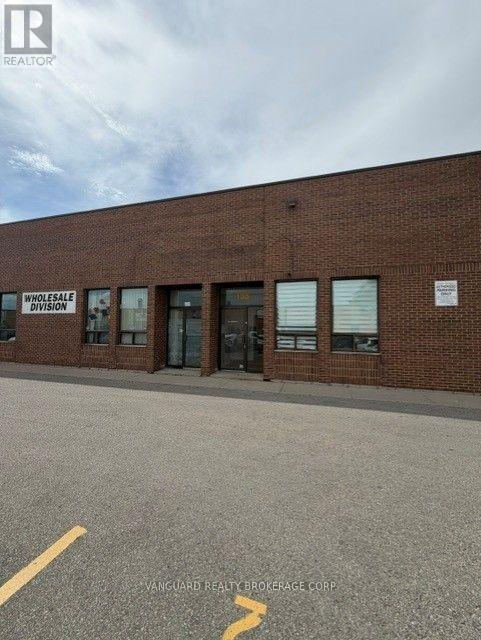
135 Limestone Crescent
Toronto, Ontario
The industrial space features two drive-in shipping doors and radiant heating, providing a practical setup for a variety of permitted uses. Please note that automotive uses are not permitted. (id:50787)